6348 La Plata Peak Drive, Colorado Springs, CO, 80923
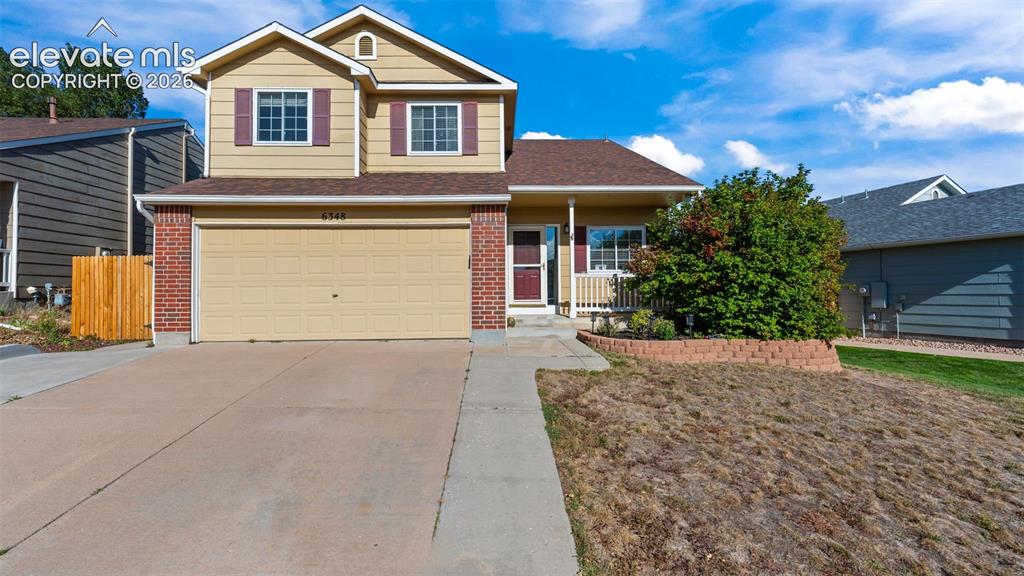
Image Count: 34

$489,900

  • Highlights
  • Single Family
  • 5 bd | 4 ba | 2,482 sqft
  • 6348 La Plata Peak Drive, Colorado Springs, CO, 80923 listed by Andre Wright
  • Active
  • MLS#: 9568483
  • View on Map
Space maker

Property Description

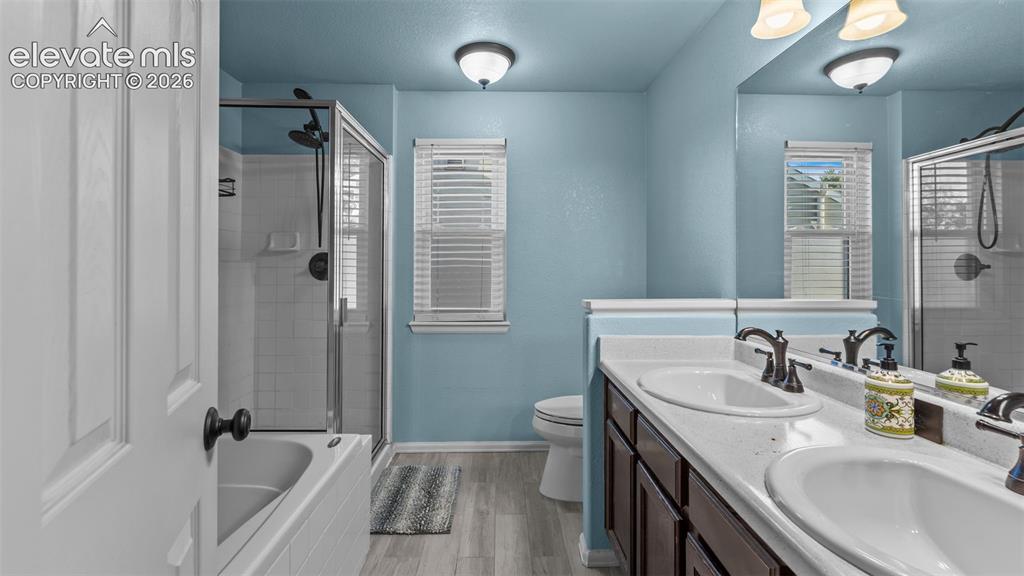
Welcome to 6348 La Plata Peak Drive, a spacious 5-bedroom home offering plenty of room to live, work, relax, and entertain in the desirable Ridgeview at Stetson Hills area. With multiple living spaces across three finished levels, this home provides the flexibility today's buyers are looking for. The main level offers comfortable gathering spaces with an easy flow for everyday living and entertaining. Upstairs, you'll find generously sized bedrooms, including a spacious primary suite with an attached bath featuring dual sinks and a separate tub and shower. The finished basement expands the home's versatility with an additional living area that's perfect for a media room, game room, home gym, or second family room, along with additional bedroom space that can also accommodate a home office or guest retreat. Outside, enjoy a fully fenced backyard with mature trees, a large deck, and additional patio space ready for summer cookouts, entertaining, pets, or simply relaxing outdoors. The attached 2-car garage, central air conditioning, and abundant finished living space add everyday convenience. Located in northeast Colorado Springs, the home provides convenient access to the Powers corridor, shopping, dining, parks, schools, entertainment, and everyday amenities while still offering an established neighborhood setting. And with five bedrooms and multiple living areas, there's room to adapt the home to your needs for years to come.

Property Listed By

Picture of REALTOR Listing Property
  • Andre Wright
  • 2238-604-709  Call the Agent 
Picture of Office Listing Property
  • Real Broker, LLC DBA Real
  • 0982-708-027  Call the Agent 
New to Colorado, but not new to the outdoor lifestyle Andre moved here from Alaska with his two daughters. He is a Dedicated hard working dad who is dedicated to being successful no matter what goal he is going after. In his free time Andre enjoys playing and coaching hockey and has been very involved in the youth hockey community as a coach for more than a decade. Andre enjoys spending his free time with his two young daughters. You can find them outside at our great local park and spending tim...

Property Details

    General Features

  • Property: Single Family, 2 Story
  • Year Built: 2000
  • List Price: $489,900
  • County: El Paso
  • School District: District 49

    Rooms

  • Bedrooms: 5
  • Baths: 3 full bath; 1 1/2 bath;

    Structure

  • Foundation: Full Basement
  • Heating: Forced Air
  • Cooling: Central Air
  • Garage/Parking #: 2 vehicle(s), Attached
  • Total SqFt: 2,482
  • Finished SqFt: 2,482
  • Basement SqFt: 752
  • Basement % Fin: 100
  • Construction Status: Existing Home
  • Siding: Wood
  • Structure: Frame

    Features

  • Appliances: Dishwasher, Disposal, Dryer, Microwave Oven, Oven, Range, Refrigerator, Washer
  • Floors: Carpet
  • Additional Items: Three small storage units on side of house.

    Taxes, Utilities, Lot

  • Tax: $1,887
  • Lot Size: 0.14 Acres, 5,916 SqFt
  • Fence: Rear
  • Driveway: Concrete
  • Lot Description: Level, Mountain View, View of Pikes Peak
  • Existing Utilities: Cable Available, Electricity Connected, Natural Gas Connected
  • Existing Water: Municipal

    Community

  • Covenants: Yes
  • HOA Dues: $45
  • HOA Frequency: Quarterly
  • HOA Fee Includes: Covenant Enforcement, Management

    Additional Information


      Disclaimer
      The real estate listing information and related content displayed on this site is provided exclusively for consumers’ personal, non-commercial use and may not be used for any purpose other than to identify prospective properties consumers may be interested in purchasing.
      PPAR.com Website

      6348 La Plata Peak Drive, Colorado Springs, CO, 80923

      Image 1 of 34: Two-story residential architecture with siding and brick accents, an attach

      Two-story residential architecture with siding and brick accents, an attached two-car garage, and a covered porch entry
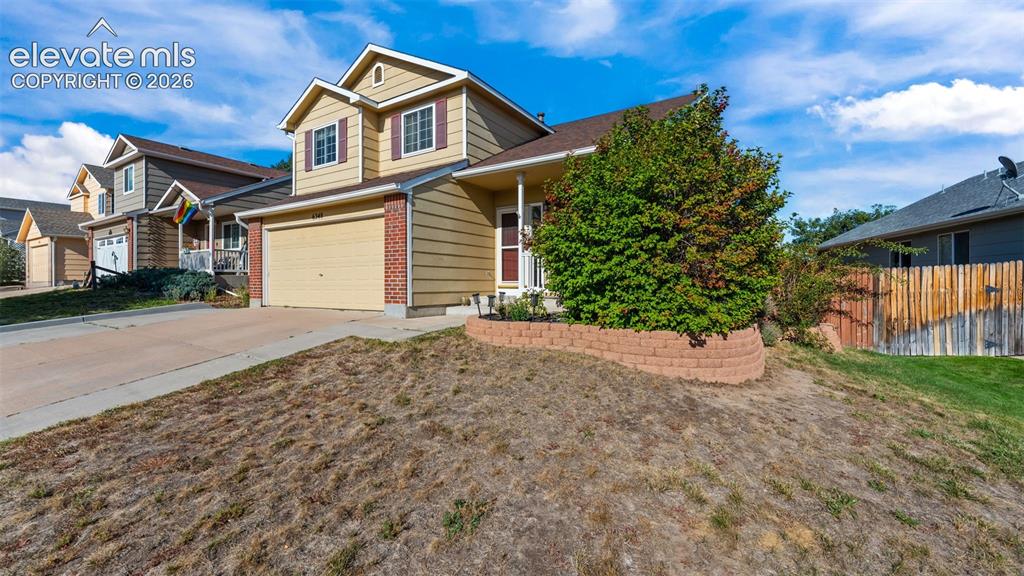
      Image 2 of 34: Two-story residence featuring light-colored siding and a gabled roof
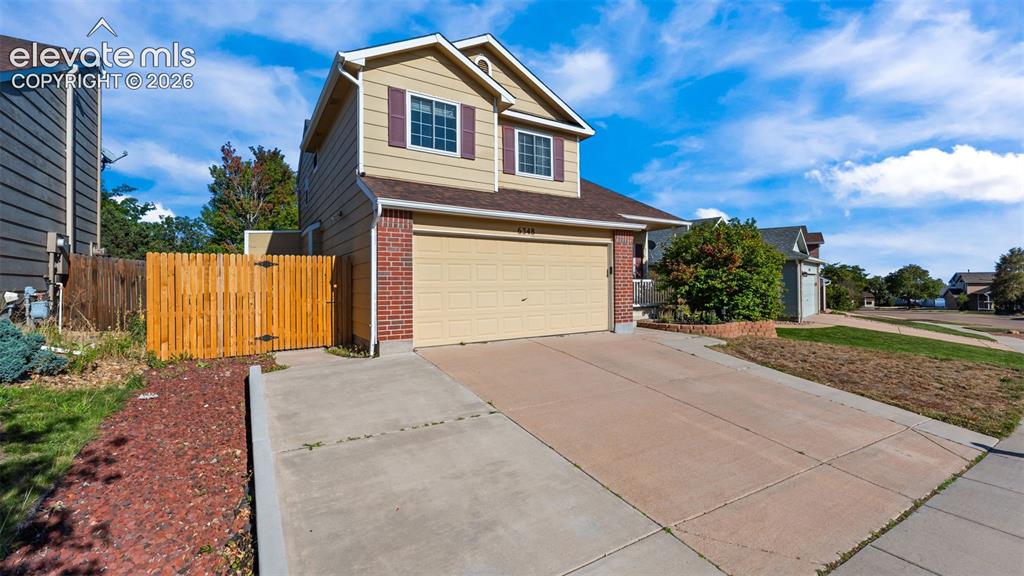
      Two-story residence featuring light-colored siding and a gabled roof

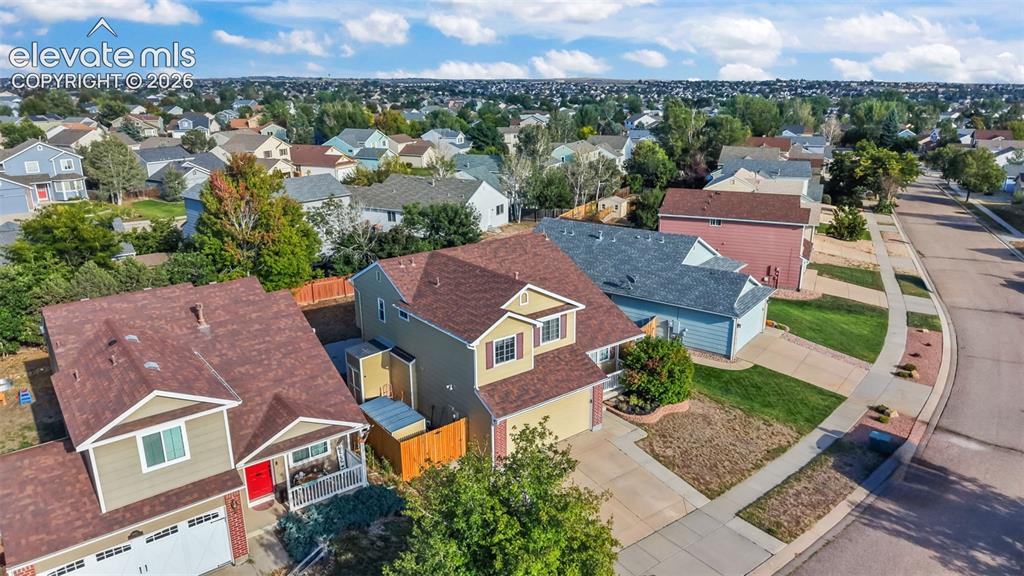
      Image 3 of 34: Two-story exterior with a brick and siding facade, attached two-car garage,

      Two-story exterior with a brick and siding facade, attached two-car garage, and a concrete driveway
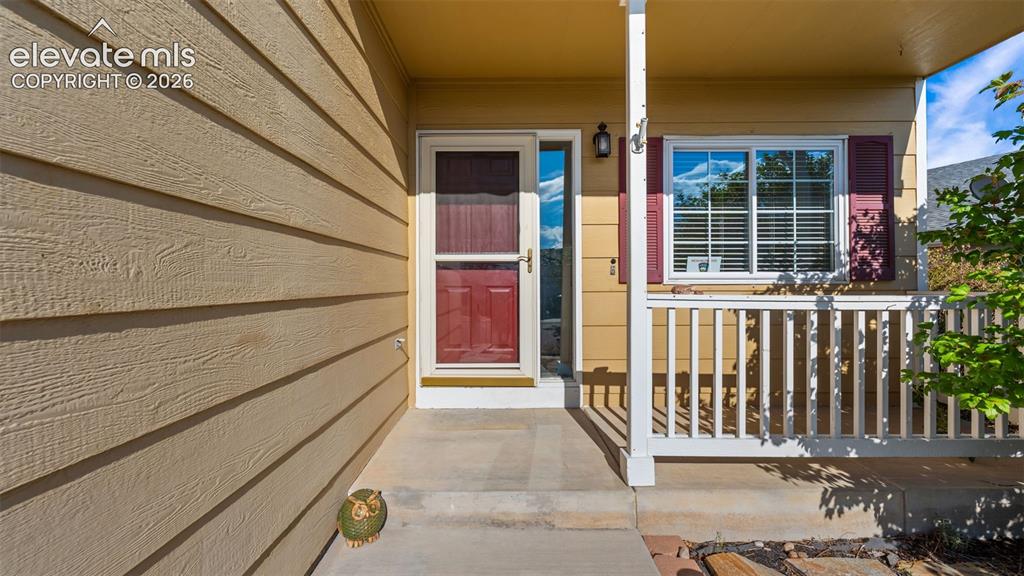
      Image 4 of 34: Front entry featuring a red panel door with a screen door, covered porch, a

      Front entry featuring a red panel door with a screen door, covered porch, and horizontal siding
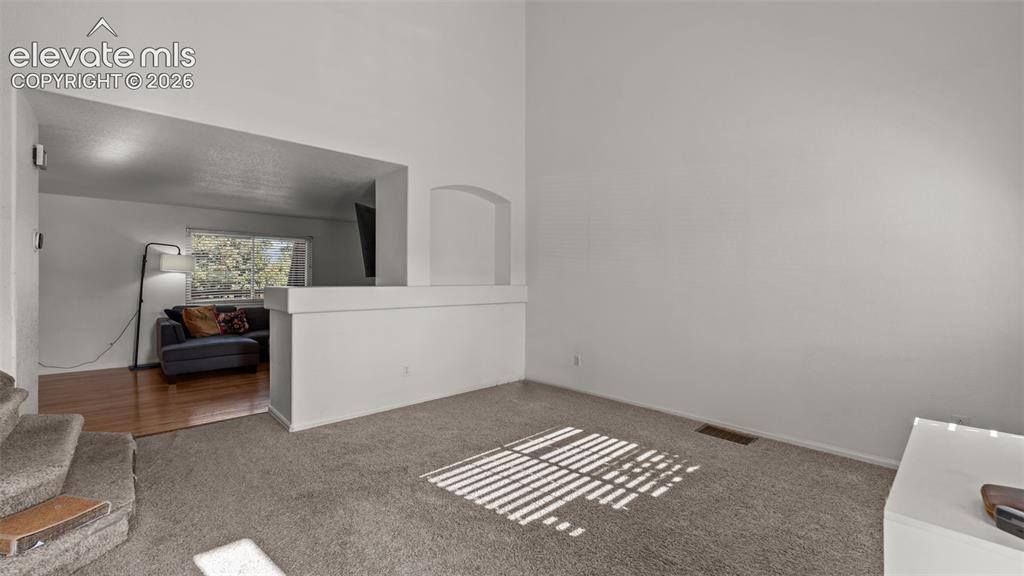
      Image 5 of 34: Other

      Other

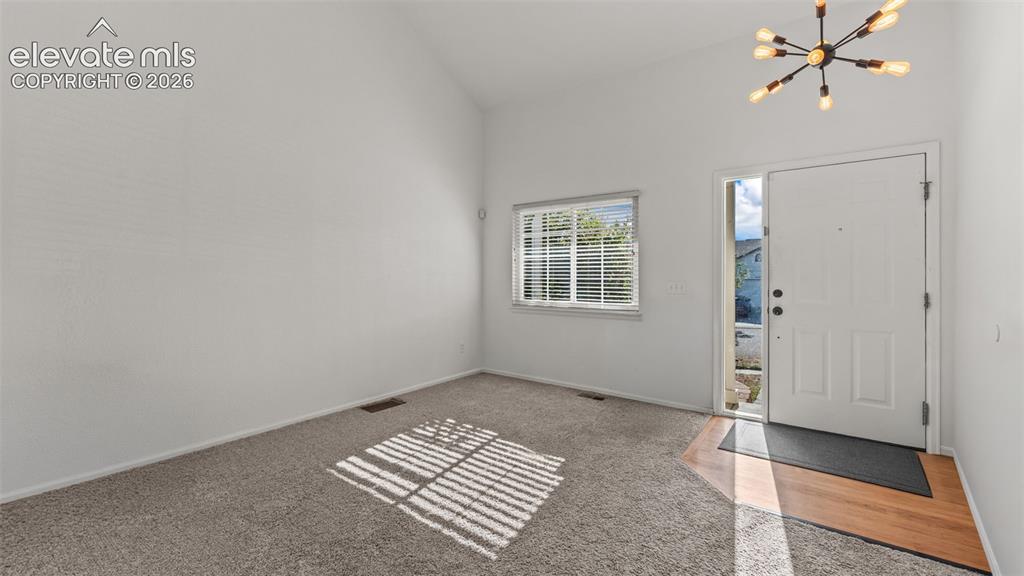
      Image 6 of 34: Vaulted ceiling, contemporary chandelier, front entry door with sidelight,

      Vaulted ceiling, contemporary chandelier, front entry door with sidelight, wood-finish flooring, and carpet
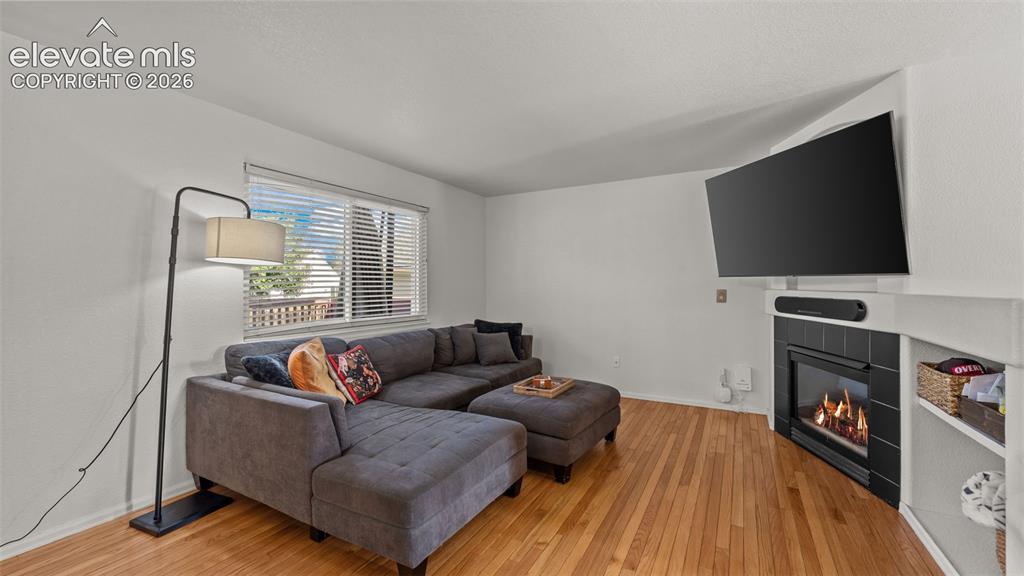
      Image 7 of 34: Hardwood-style flooring, a large window with blinds, a corner fireplace wit

      Hardwood-style flooring, a large window with blinds, a corner fireplace with black tile surround, and built-in shelving
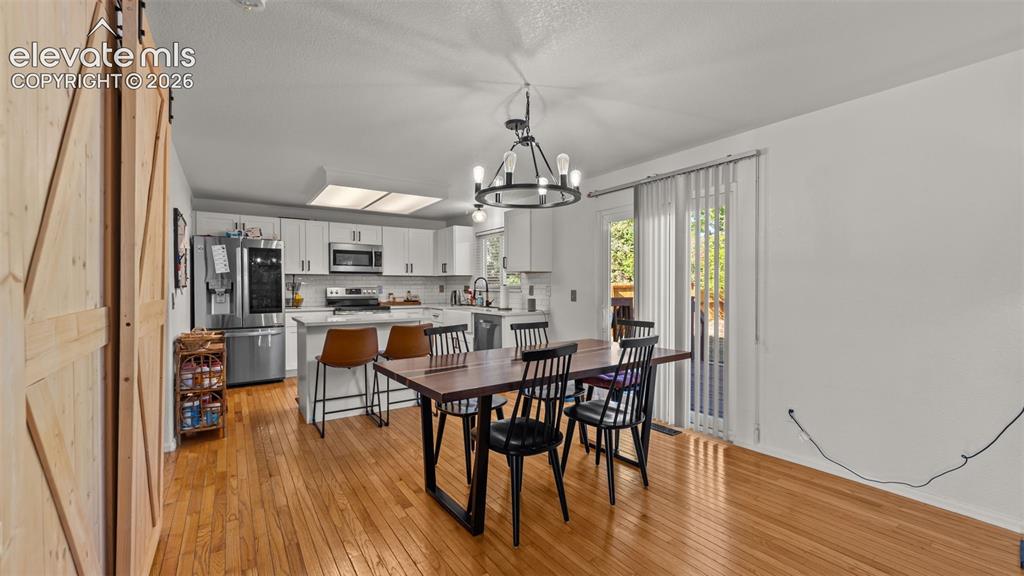
      Image 8 of 34: Open-concept kitchen and dining area featuring hardwood flooring, white cab

      Open-concept kitchen and dining area featuring hardwood flooring, white cabinetry, stainless steel appliances, and a sliding glass door
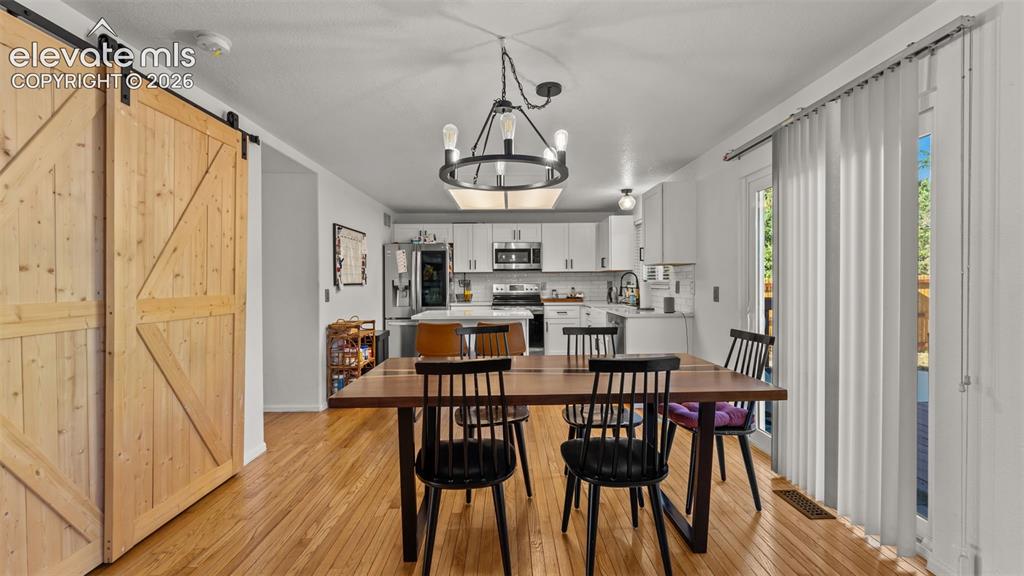
      Image 9 of 34: Wood-finish flooring throughout, with a large dining area featuring a moder

      Wood-finish flooring throughout, with a large dining area featuring a modern chandelier
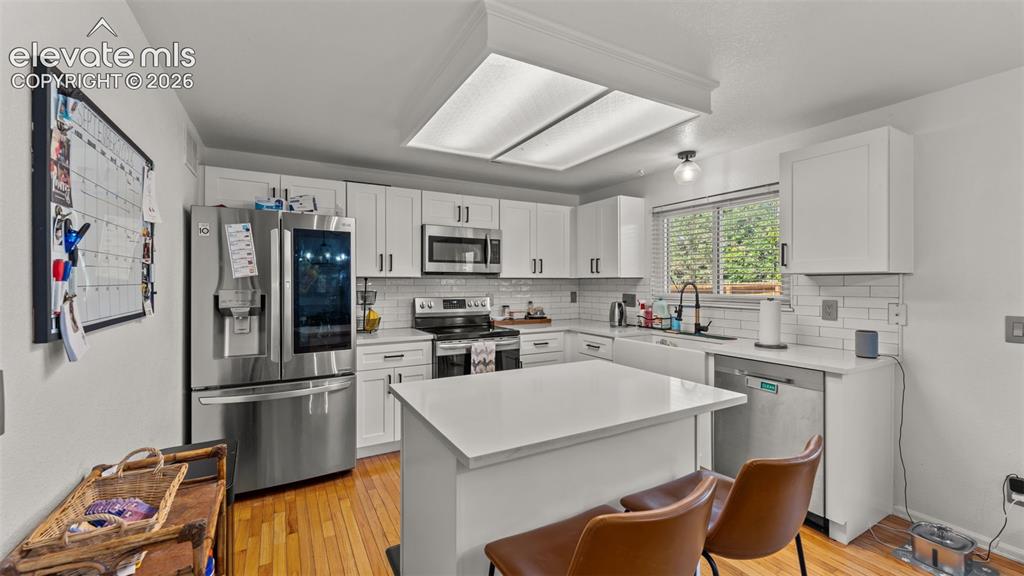
      Image 10 of 34: White shaker cabinetry, stainless steel appliances, central island with sea

      White shaker cabinetry, stainless steel appliances, central island with seating, farmhouse sink, and wood-finish flooring
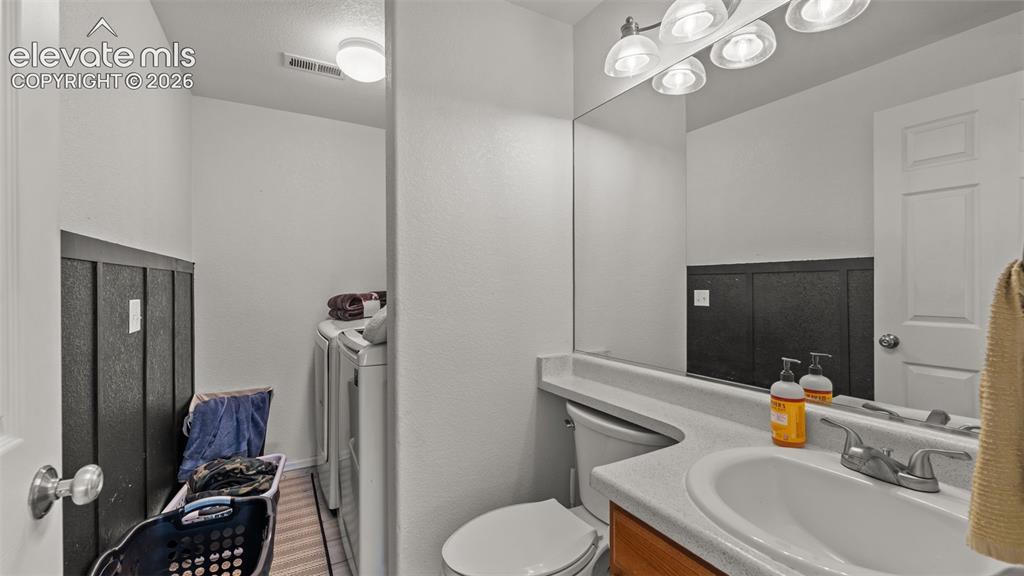
      Image 11 of 34: Bathroom with a single vanity, integrated sink, and overhead lighting
      Bathroom with a single vanity, integrated sink, and overhead lighting

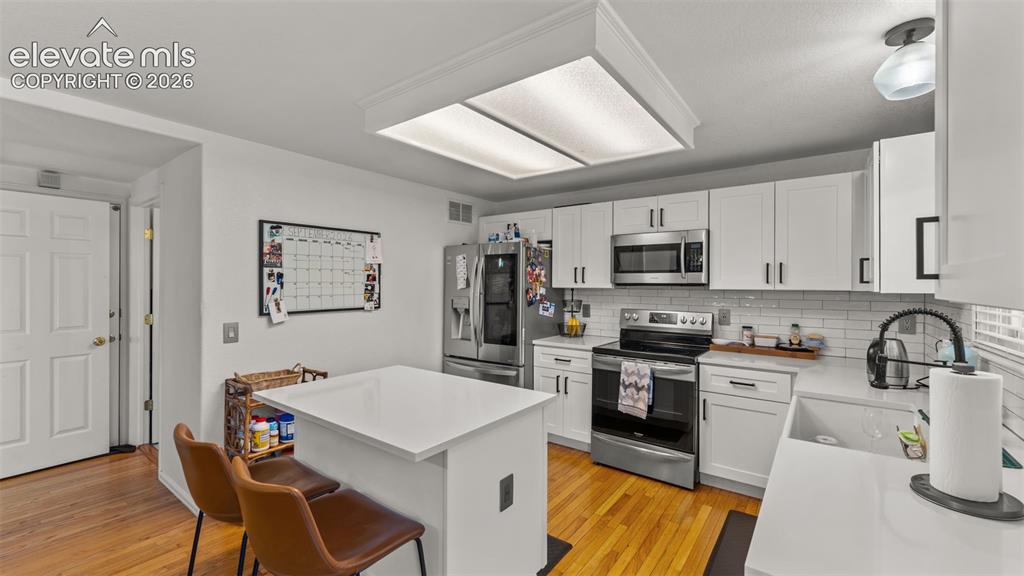
      Image 12 of 34: Kitchen featuring wood-finish flooring, white cabinetry, integrated stainle

      Kitchen featuring wood-finish flooring, white cabinetry, integrated stainless steel appliances, white subway tile backsplash, and a white island with countertop seating
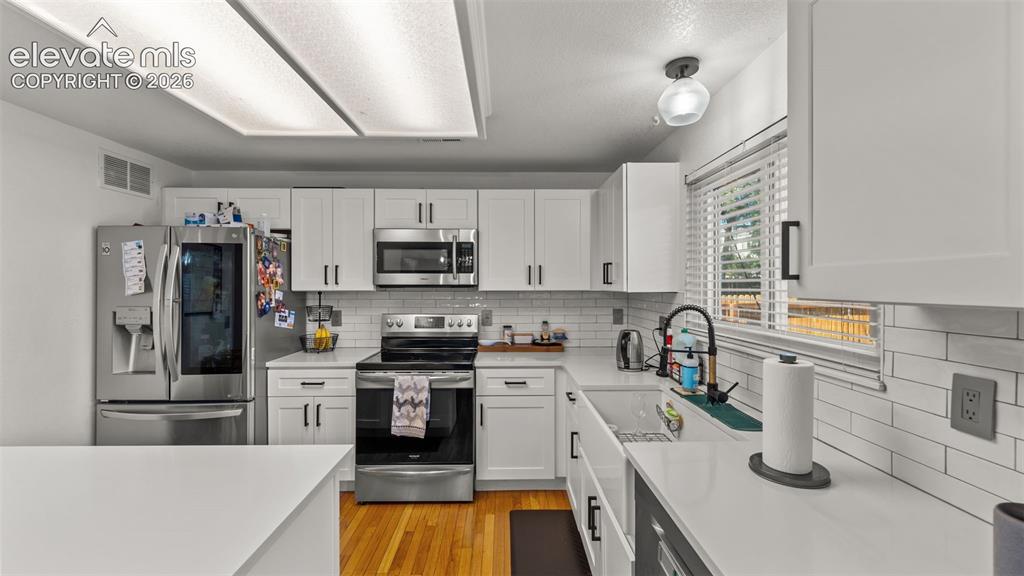
      Image 13 of 34: White shaker-style cabinetry with black hardware, subway tile backsplash, w

      White shaker-style cabinetry with black hardware, subway tile backsplash, white countertops, built-in stainless steel appliances, and wood-finish flooring
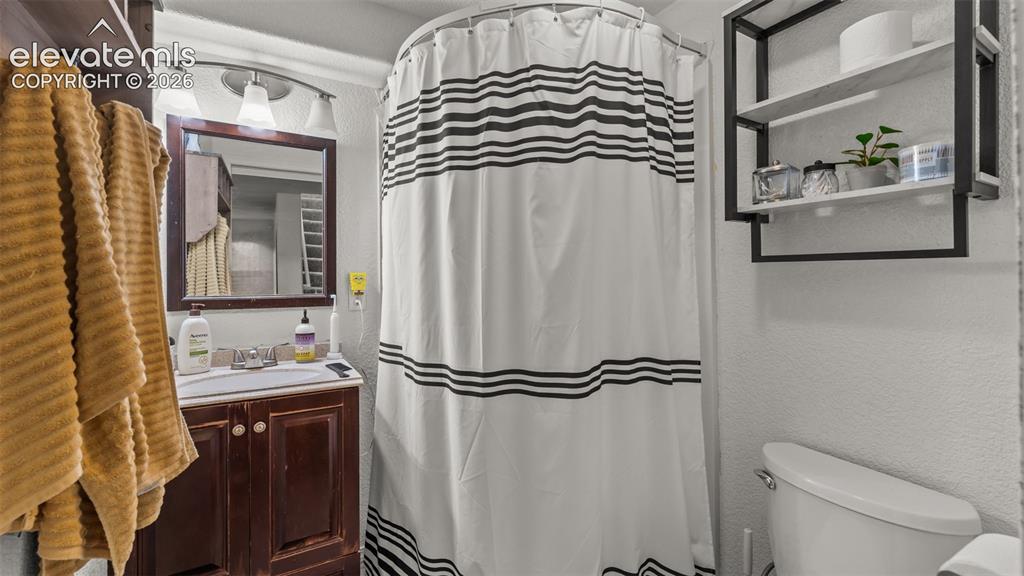
      Image 14 of 34: Dark wood-finish vanity with a built-in basin and framed mirror
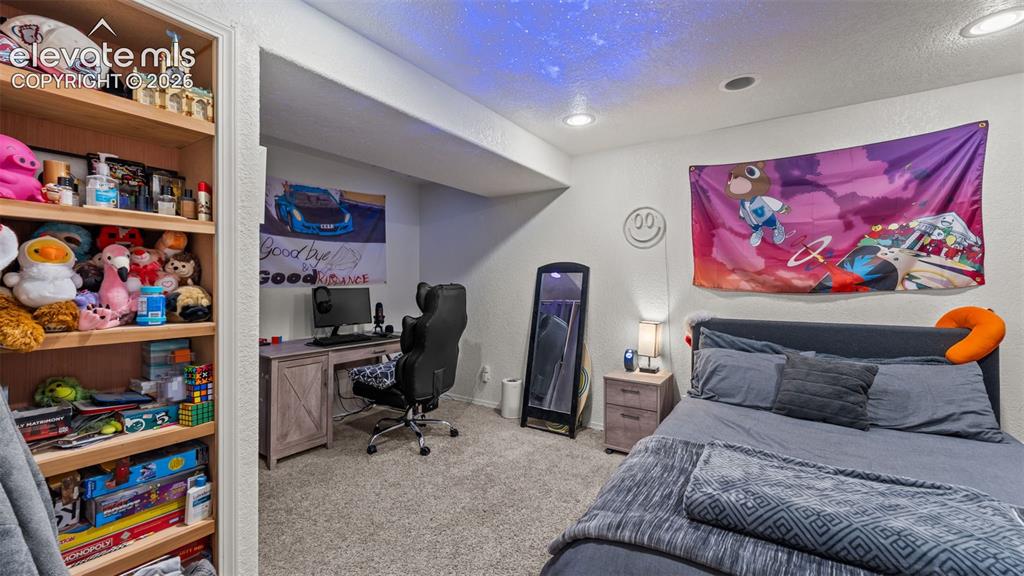
      Dark wood-finish vanity with a built-in basin and framed mirror

      Image 15 of 34: Built-in shelving, recessed lighting, carpeted flooring, and a desk area
      Built-in shelving, recessed lighting, carpeted flooring, and a desk area

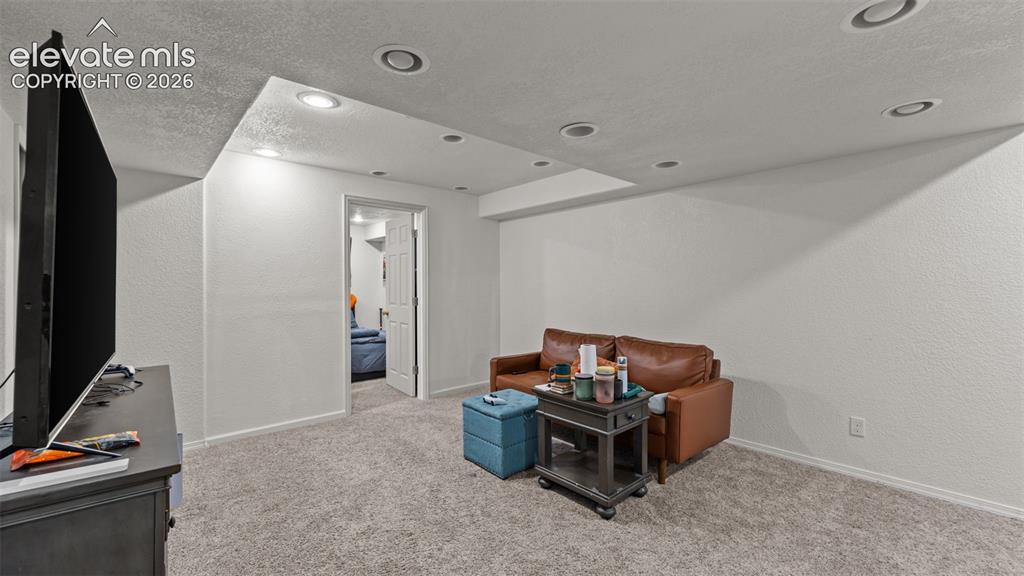
      Image 16 of 34: Recessed lighting, light-toned walls, and carpet flooring
      Recessed lighting, light-toned walls, and carpet flooring

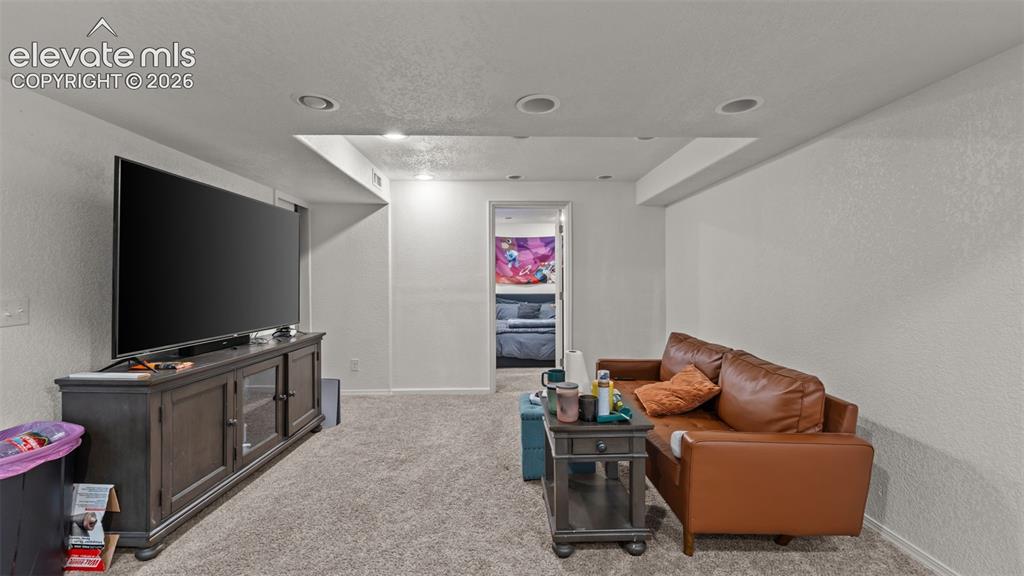
      Image 17 of 34: Recessed lighting, textured walls, and carpeting
      Recessed lighting, textured walls, and carpeting

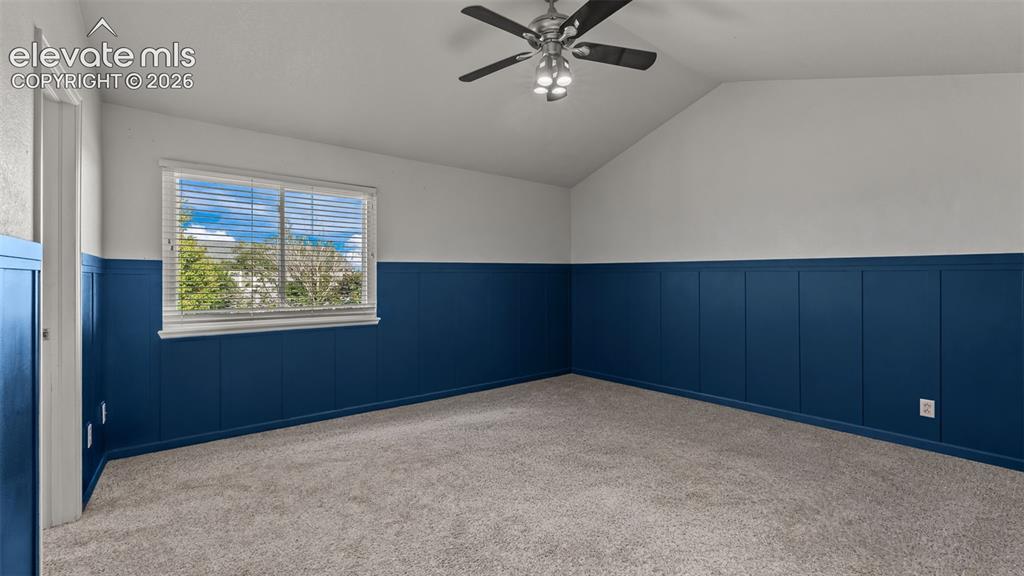
      Image 18 of 34: Vaulted ceiling with an attached ceiling fan
      Vaulted ceiling with an attached ceiling fan

      Image 19 of 34: Dual vanity with undermount sinks, bronze finish fixtures, and a large mirr

      Dual vanity with undermount sinks, bronze finish fixtures, and a large mirror
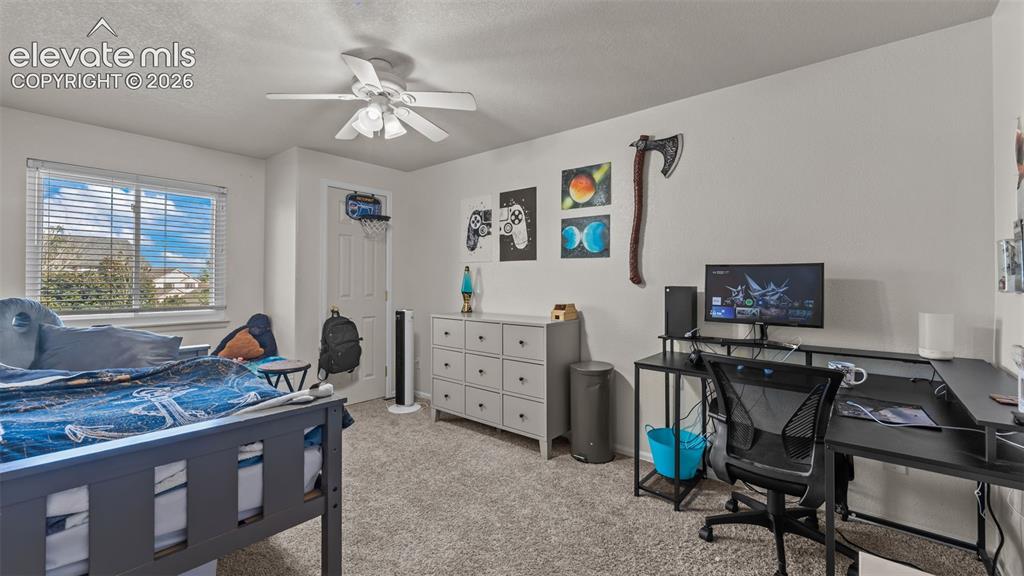
      Image 20 of 34: Carpeted flooring, white walls, window with horizontal blinds, built-in cei

      Carpeted flooring, white walls, window with horizontal blinds, built-in ceiling fan, and a white door with a basketball hoop
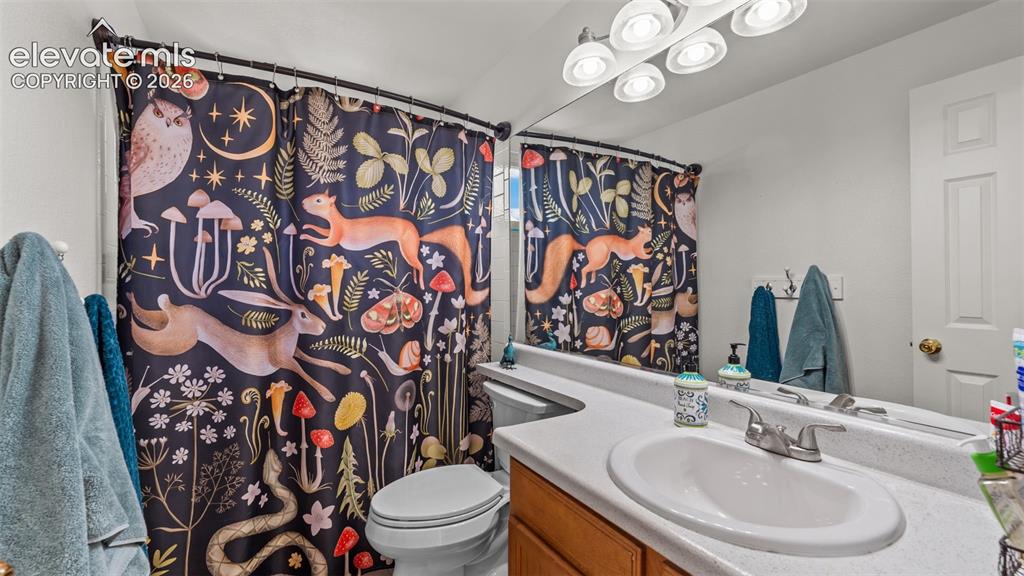
      Image 21 of 34: Single vanity with an integrated sink and laminate countertop
      Single vanity with an integrated sink and laminate countertop

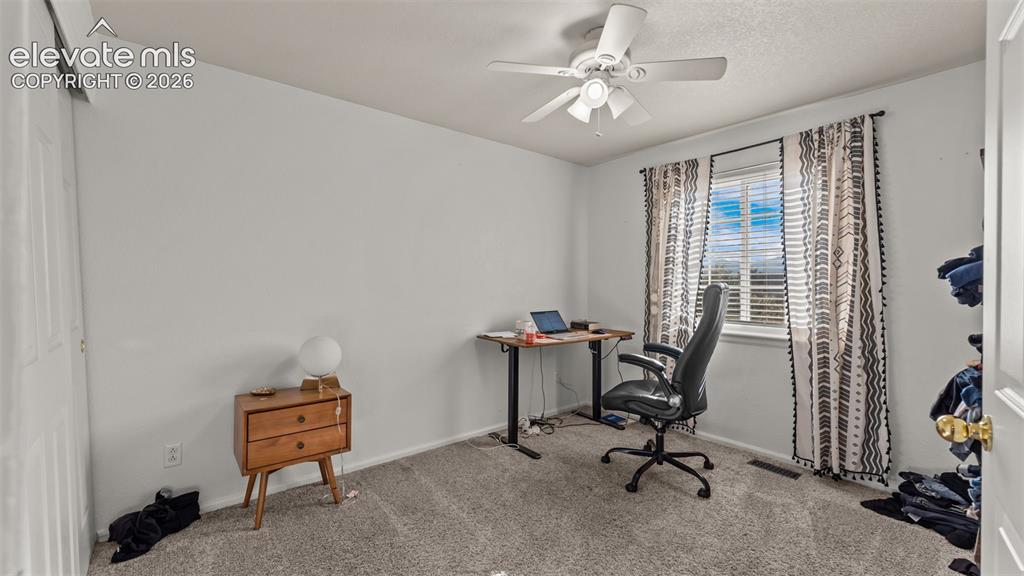
      Image 22 of 34: Ceiling fan with light fixture, window with blinds, and wall-to-wall carpet

      Ceiling fan with light fixture, window with blinds, and wall-to-wall carpeting
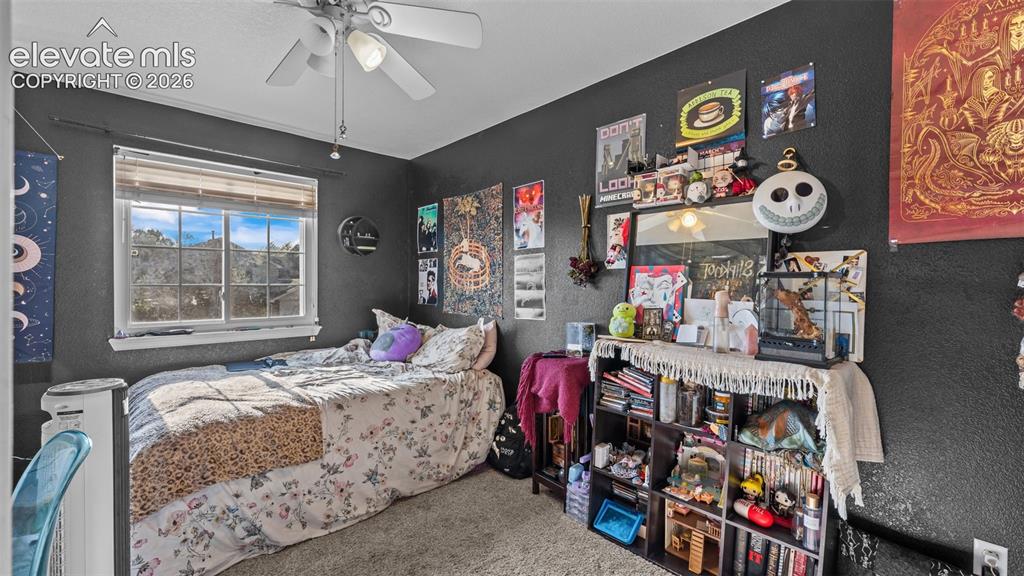
      Image 23 of 34: Textured wall finish, ceiling fan with integrated lighting, window with bli

      Textured wall finish, ceiling fan with integrated lighting, window with blinds, and built-in shelving
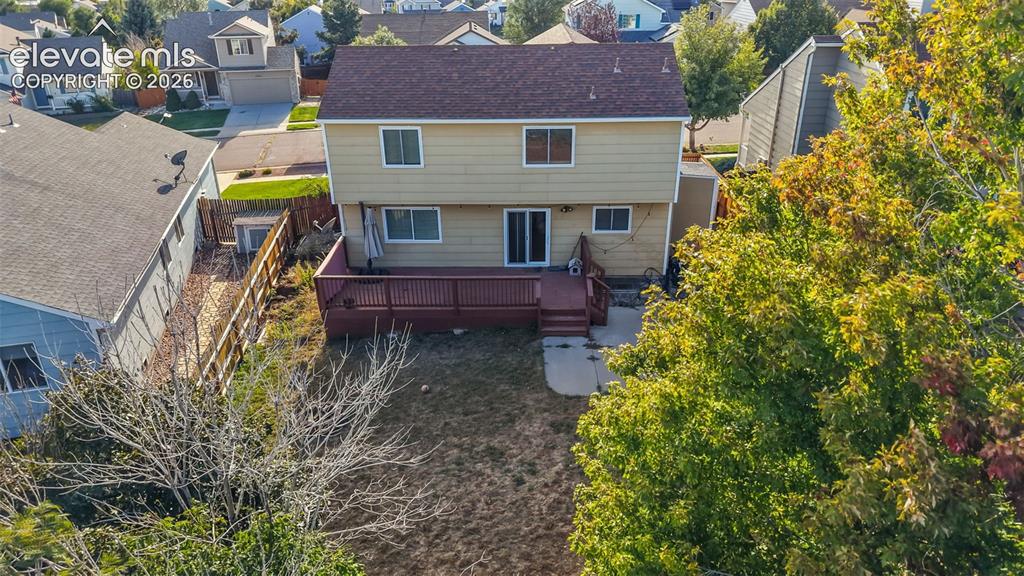
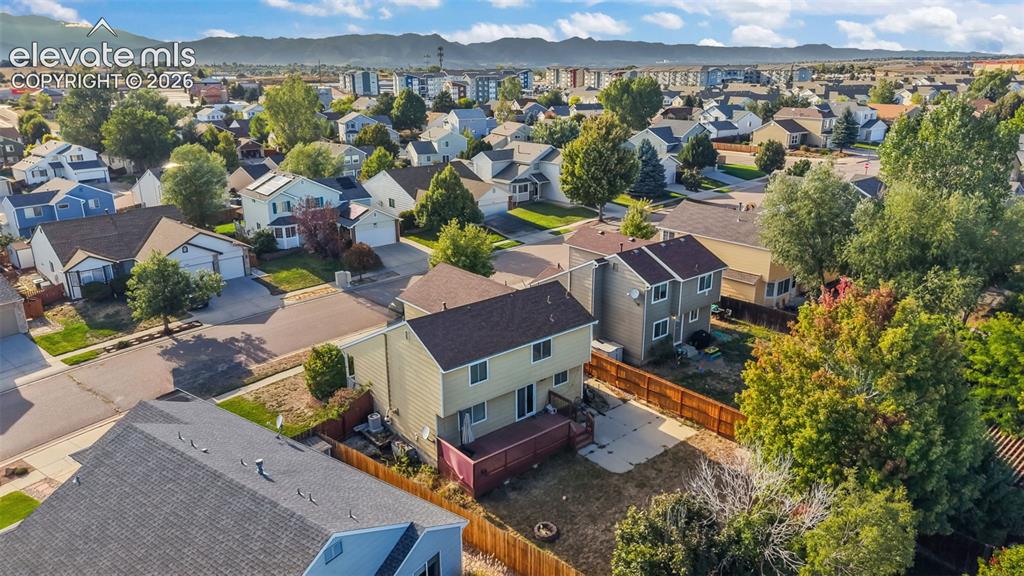
      Image 24 of 34: Spacious rear yard featuring a multi-level wood deck, concrete patio, and m

      Spacious rear yard featuring a multi-level wood deck, concrete patio, and mature perimeter trees
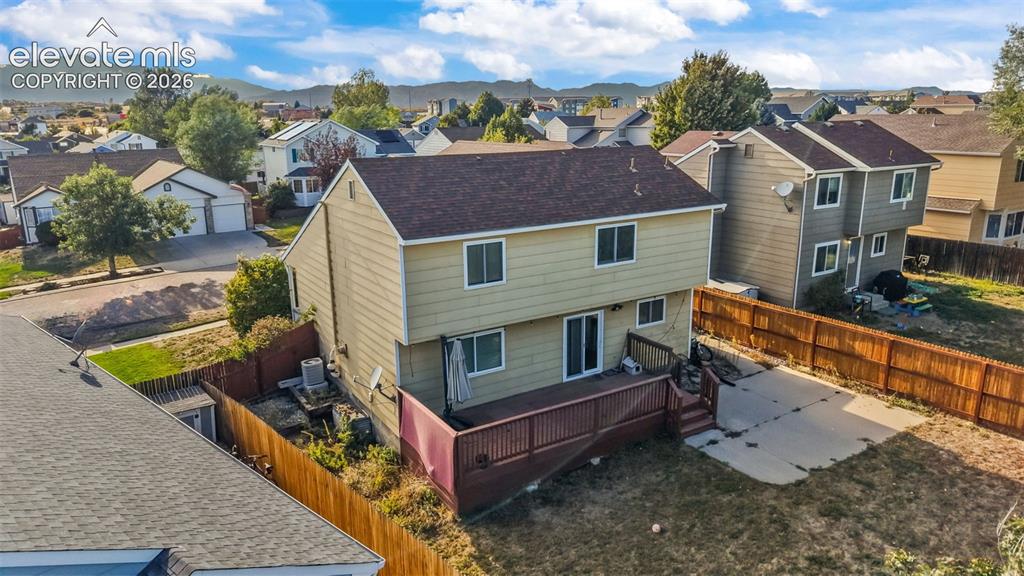
      Image 25 of 34: Two-story residence with siding exterior, brown shingle roof, and an elevat

      Two-story residence with siding exterior, brown shingle roof, and an elevated wood-finish deck
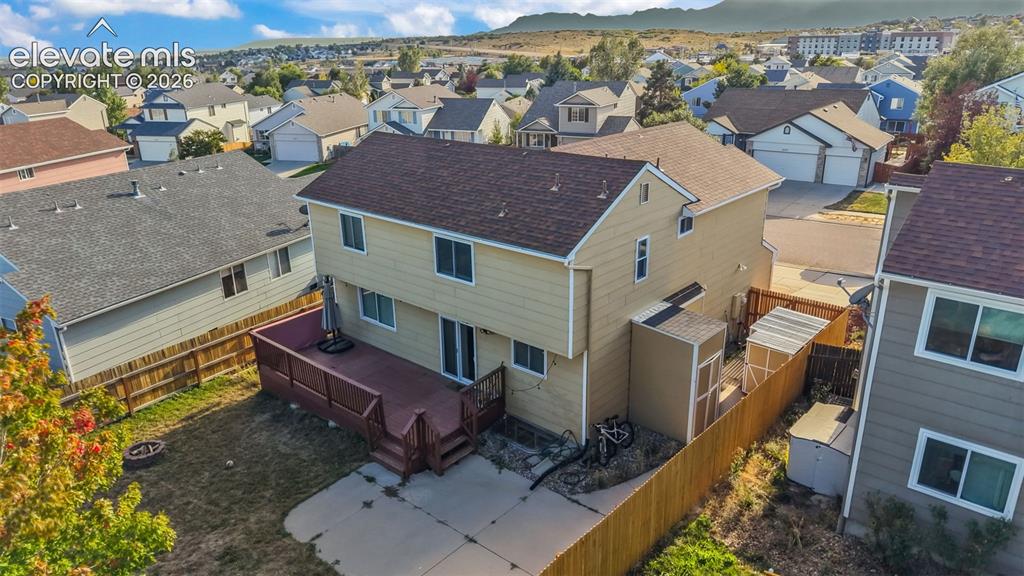
      Image 26 of 34: Two-story residential property with a rear deck, concrete patio, and fenced

      Two-story residential property with a rear deck, concrete patio, and fenced perimeter
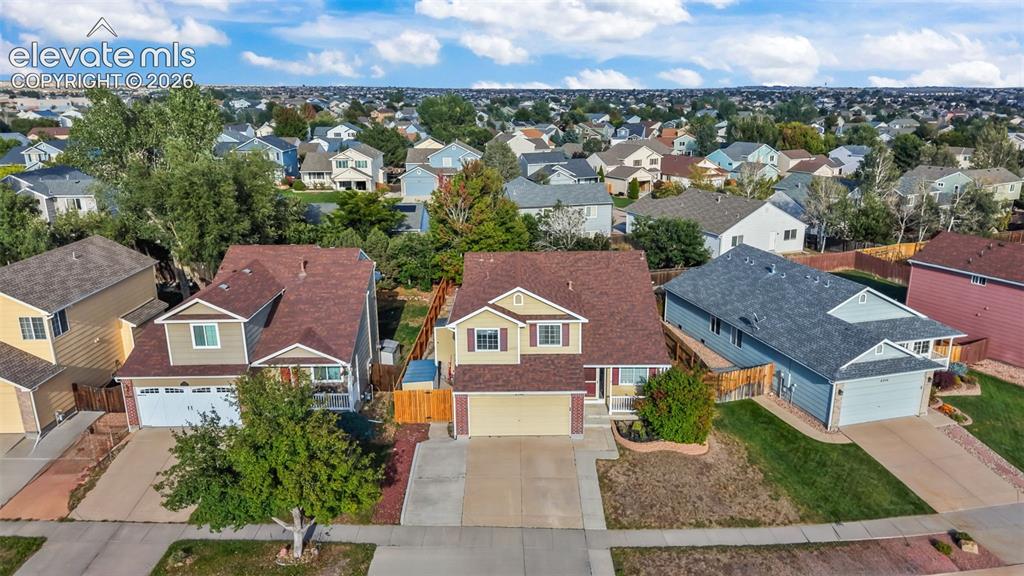
      Image 27 of 34: Two-story residence featuring a two-car garage, front landscaping, and a fe

      Two-story residence featuring a two-car garage, front landscaping, and a fenced backyard
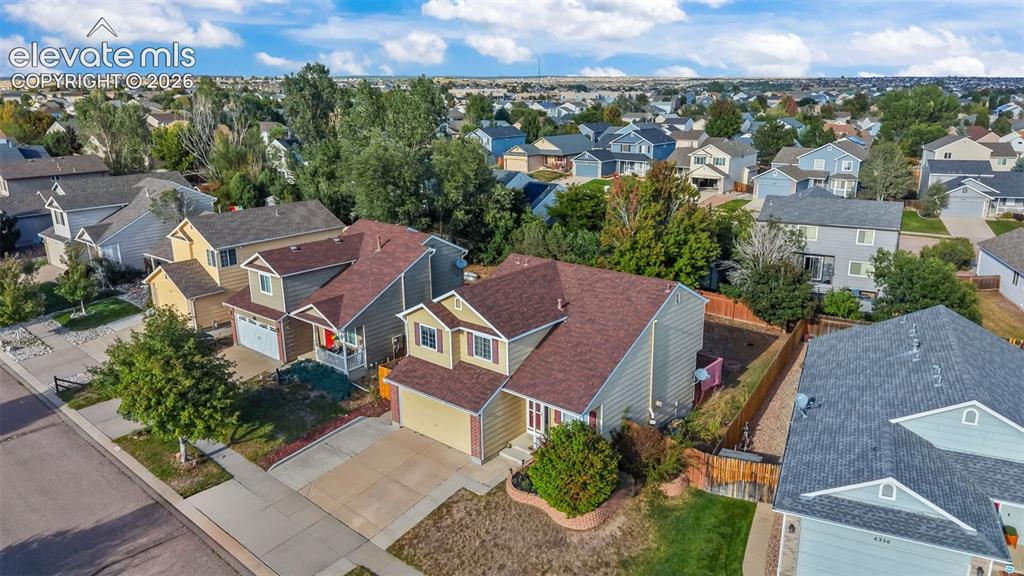
      Image 28 of 34: Additional content

      Additional content

      Image 29 of 34: Suburban setting featuring an asphalt street, concrete sidewalks, and a var

      Suburban setting featuring an asphalt street, concrete sidewalks, and a varied roofline
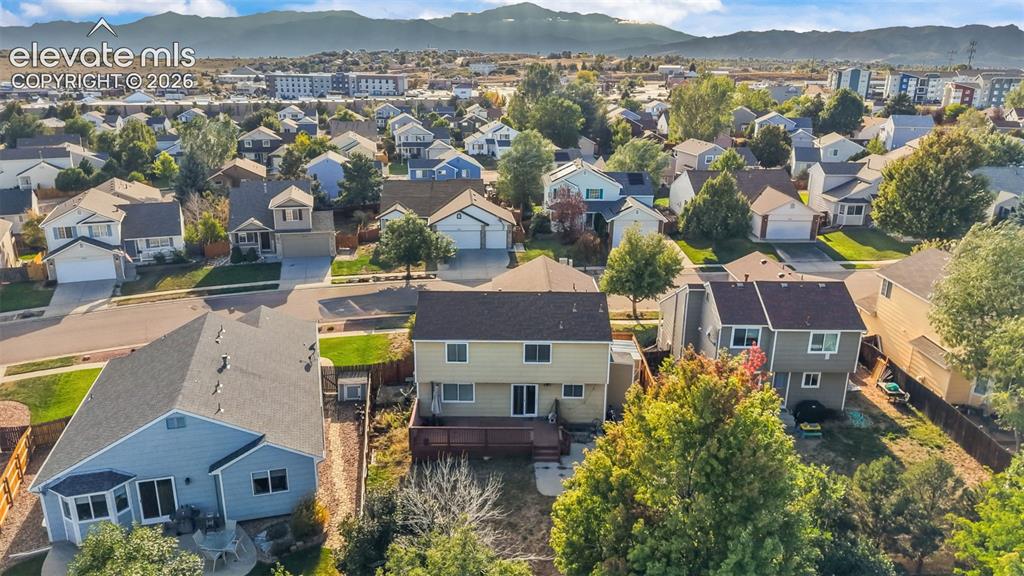
      Image 30 of 34: Residential neighborhood with a mountain backdrop
      Residential neighborhood with a mountain backdrop

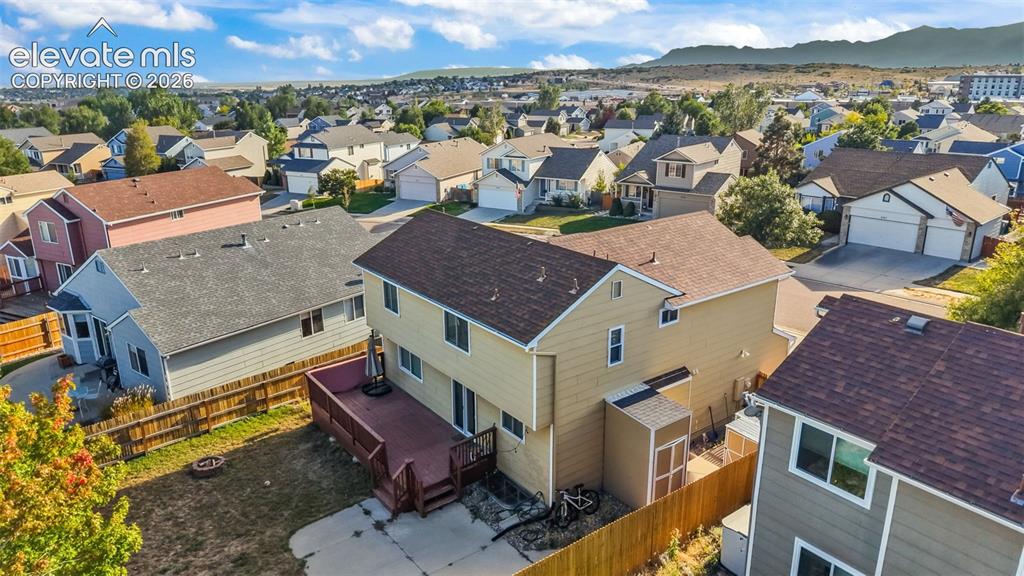
      Image 31 of 34: Rear exterior featuring a multi-level wood deck, concrete patio, and fenced

      Rear exterior featuring a multi-level wood deck, concrete patio, and fenced backyard
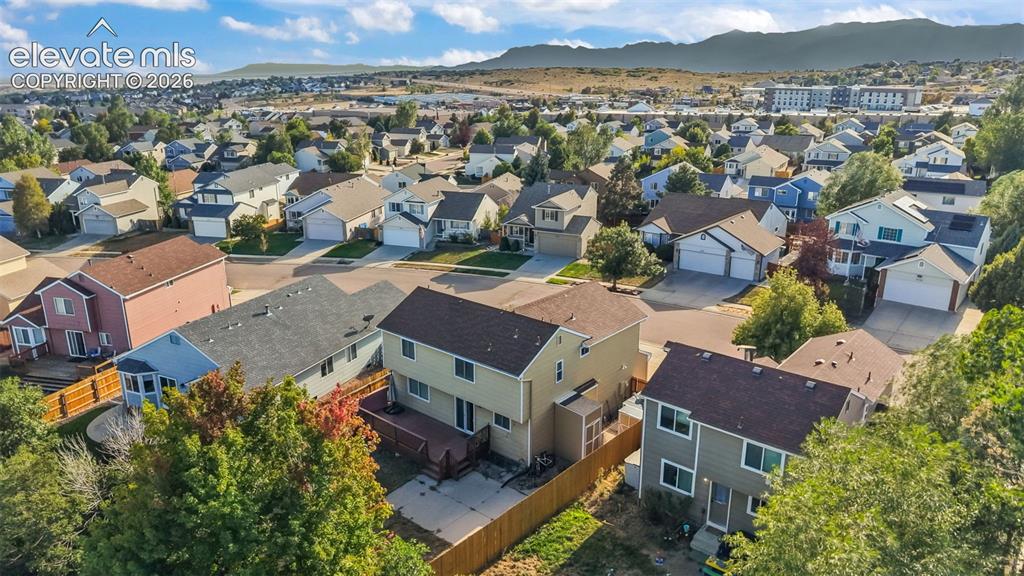
      Image 32 of 34: Additional content

      Additional content

      Image 33 of 34: Residential neighborhood with varied architectural styles and mature trees
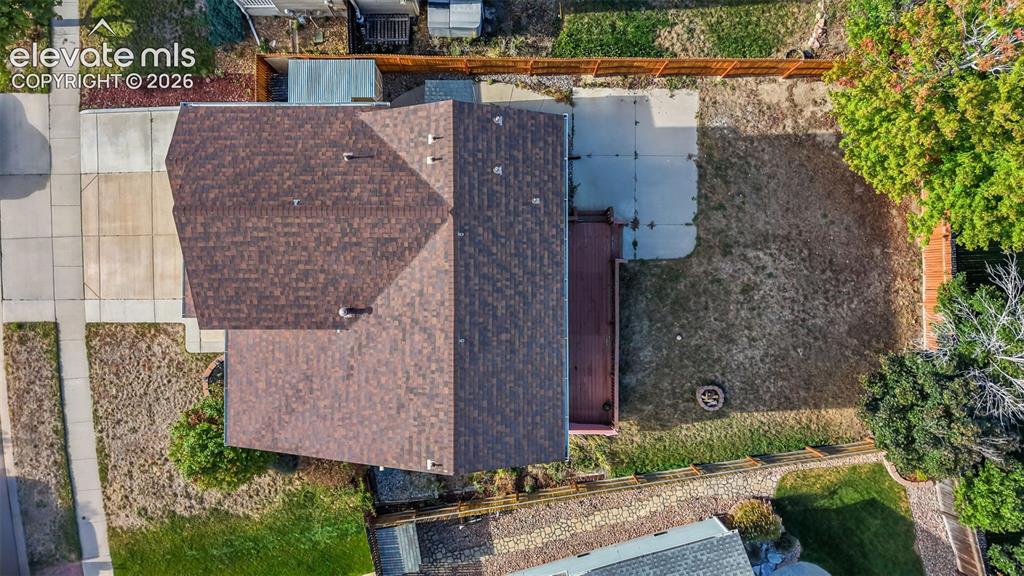
      Residential neighborhood with varied architectural styles and mature trees

      Image 34 of 34: Asphalt shingle roof, concrete driveway, concrete patio, wood deck, fenced

      Asphalt shingle roof, concrete driveway, concrete patio, wood deck, fenced backyard

      Disclaimer: The real estate listing information and related content displayed on this site is provided exclusively for consumers’ personal, non-commercial use and may not be used for any purpose other than to identify prospective properties consumers may be interested in purchasing.