5145 Golden Hills Court, Colorado Springs, CO, 80919
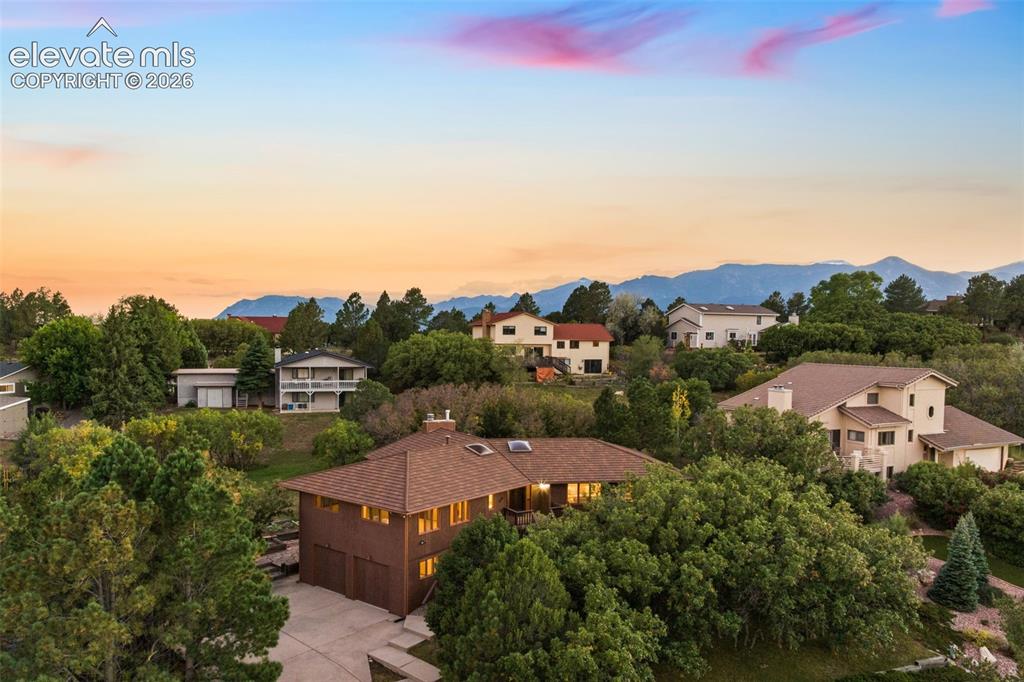
Image Count: 50

$740,000

  • Highlights
  • Single Family
  • 4 bd | 3 ba | 4,024 sqft
  • 5145 Golden Hills Court, Colorado Springs, CO, 80919 listed by Jed Johnson
  • Active
  • MLS#: 3371092
  • Tour #1
  • View on Map
Space maker

Property Description

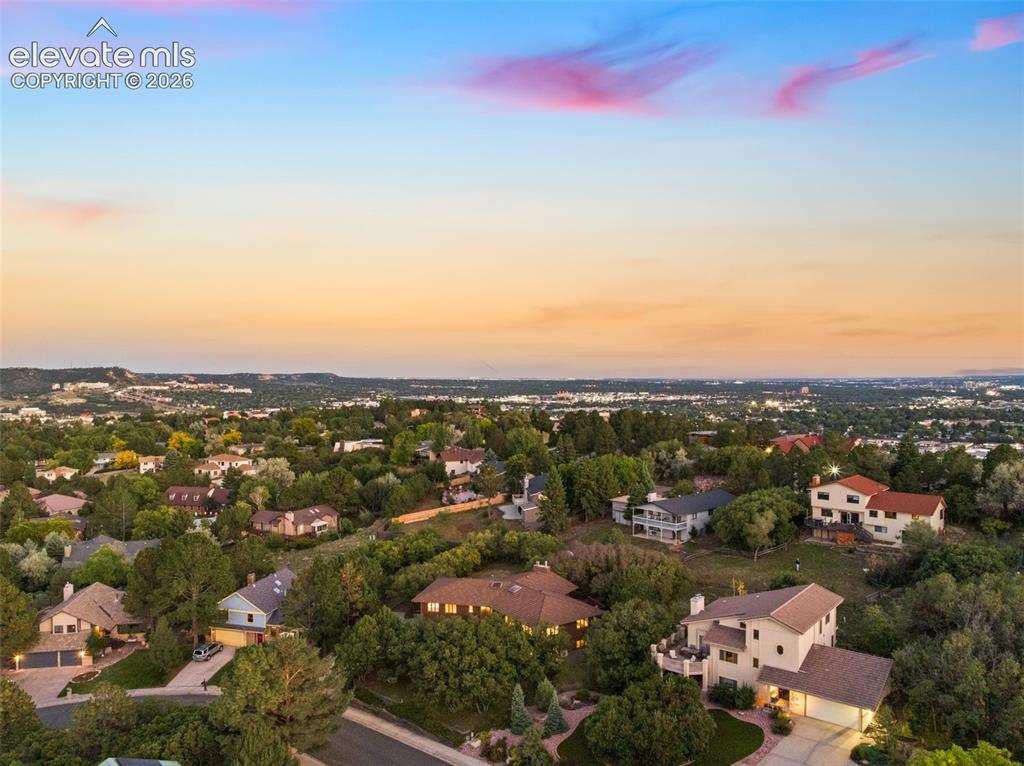
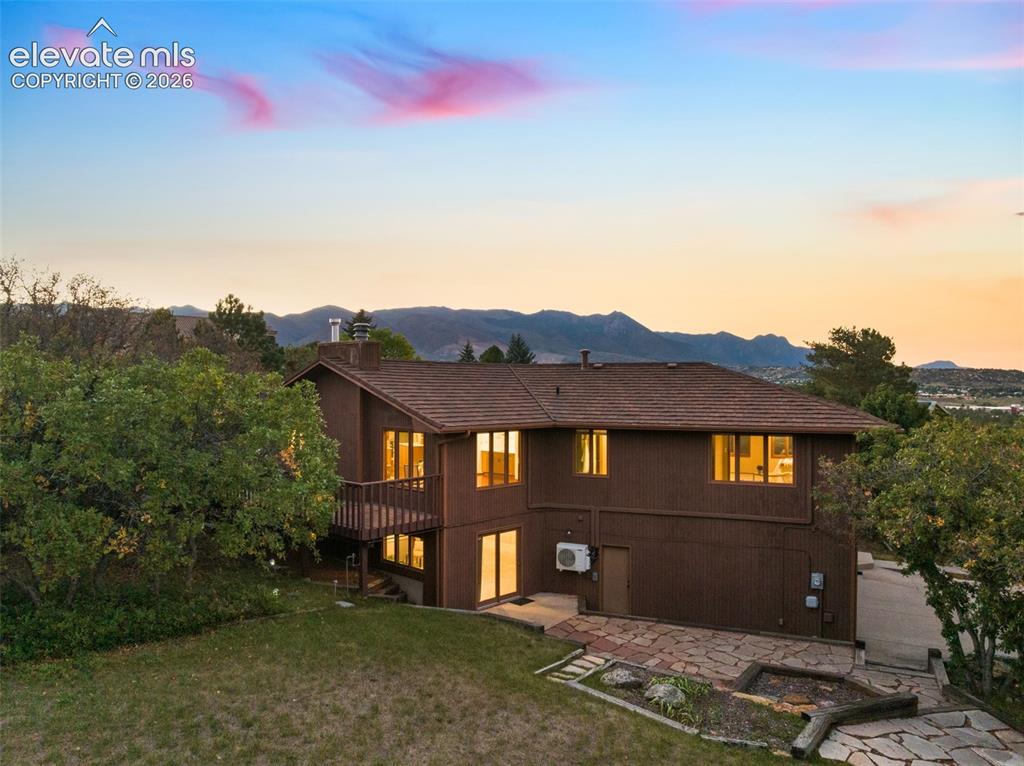
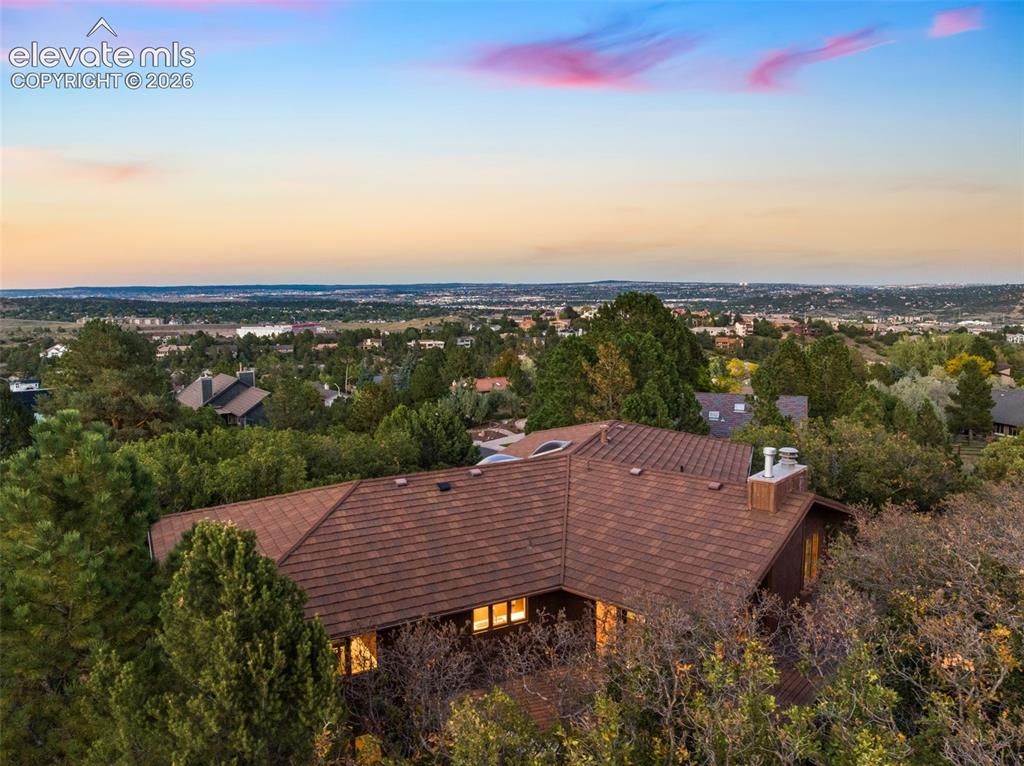
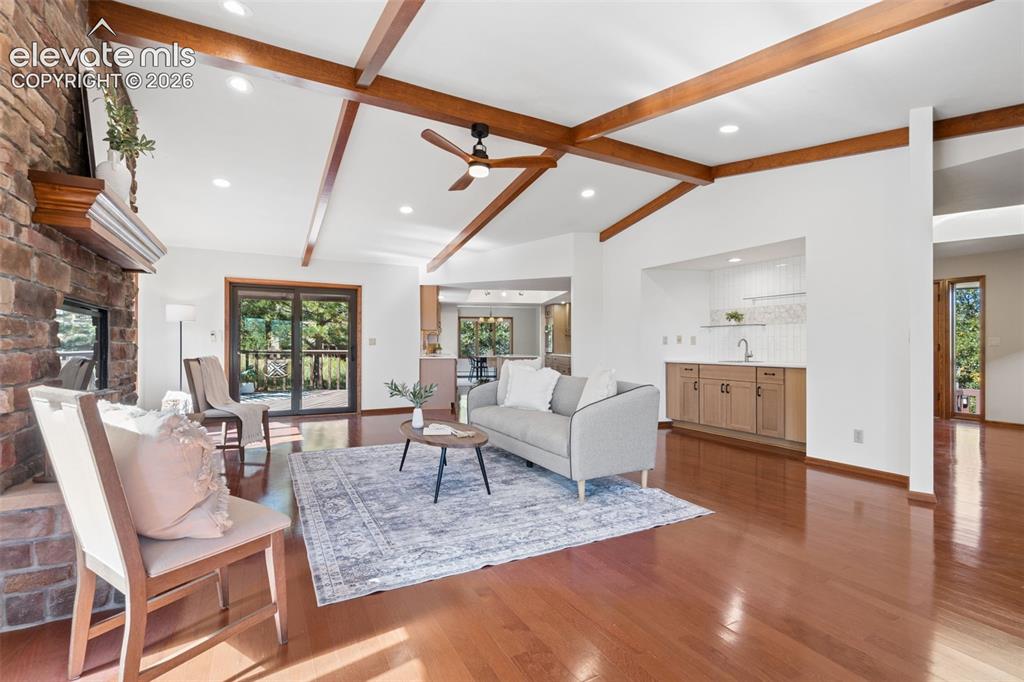
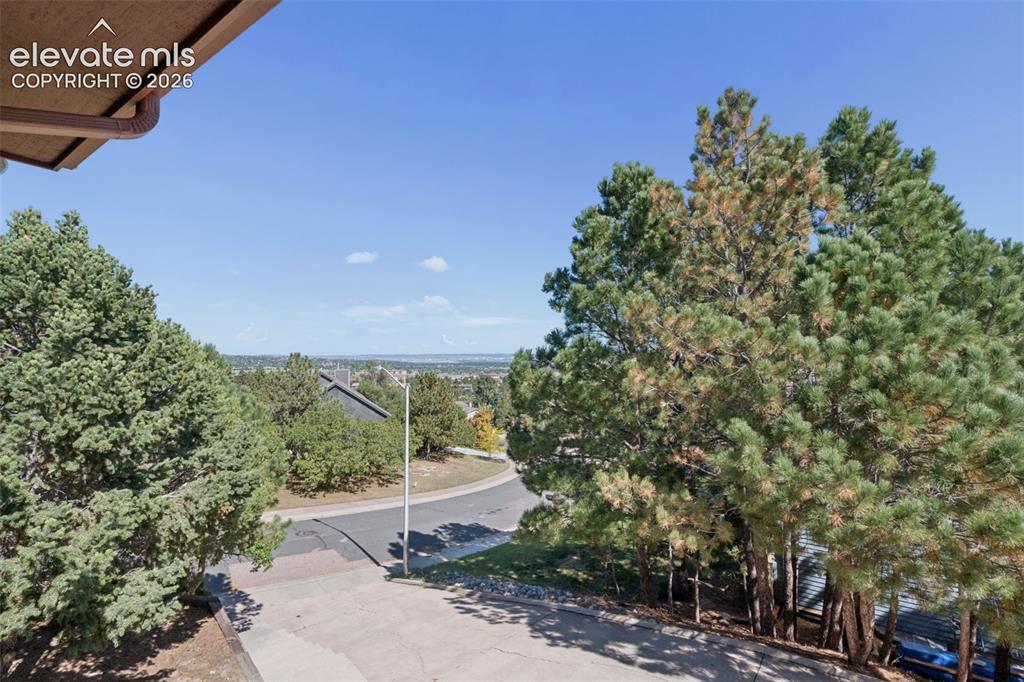
Perched above the city in one of Northwest Colorado Springs’ most distinctive settings, this custom Pinecliff residence offers the feeling of a private Colorado retreat while remaining close to everything. The home captures expansive city and mountain views and abundant natural light. A skylight-lit entry welcomes you inside, while oversized windows illuminate warm wood floors and updated finishes. The main-level family room is anchored by a substantial stone fireplace, creating a dramatic yet comfortable gathering space. The renovated kitchen pairs custom white oak cabinetry, quartz countertops, new stainless-steel appliances and a generous center island, ideal for everyday living and entertaining. The primary suite is highlighted by a newly renovated, spa-inspired 5-piece bath with dual vanities, custom glass-enclosed shower, jetted soaking tub, and beautiful tilework. An expansive two-tier deck stretches across the rear of the home, offering spaces for morning coffee, sunset dinners, entertaining, or enjoying the sweeping views. Below, a generous backyard and stone-accented patio offer room to play, garden, and gather. The walk-out lower level adds exceptional versatility with a second family room featuring another stone fireplace and built-ins, oversized bedrooms, a full bath, abundant storage, and direct outdoor access ideal for guests, a home office or gym, or multi-generational living. Recent improvements include a new water heater and energy-efficient heating and cooling with European-style mini-split units for individualized year-round comfort. Custom architecture, sweeping views, generous indoor and outdoor living spaces, and thoughtful renovations come together in a setting that feels worlds away while remaining minutes from shopping, dining, Ute Valley Park, Garden of the Gods, and the best of Northwest Colorado Springs. This is living at its most inviting...a private, mountain-inspired retreat beautifully updated for the way you live today.

Property Listed By

Picture of REALTOR Listing Property
  • Jed Johnson
  • 3430-863-917  Call the Agent 
Picture of Office Listing Property
  • Exp Realty LLC
  • 4272-044-888  Call the Agent 

Property Details

    General Features

  • Property: Single Family, Ranch
  • Year Built: 1983
  • List Price: $740,000
  • County: El Paso
  • School District: Academy-20

    Rooms

  • Master: Main Level, 7 x 14
  • Bedrooms: 4
  • Baths: 3 full bath;
  • Master Bathroom Amenities: 5-Pc Bath, Double Vanity, Free-standing Shower, Jetted Tub

    Structure

  • Foundation: Full Basement
  • Heating: Baseboard, Hot Water, Radiant
  • Cooling: Attic Fan, Wall Unit
  • Garage/Parking #: 2 vehicle(s), Attached
  • Total SqFt: 4,024
  • Finished SqFt: 3,989
  • Basement SqFt: 1,717
  • Basement % Fin: 98
  • Construction Status: Existing Home
  • Siding: Wood
  • Structure: Framed on Lot, Frame

    Features

  • Appliances: Cook Top, Dishwasher, Disposal, Refrigerator
  • Fireplace: Basement, Gas, Main Level, Two, Wood Burning

    Taxes, Utilities, Lot

  • Tax: $2,872
  • Lot Size: 0.37 Acres, 16,103 SqFt
  • Lot Description: City View, Cul-de-sac, Level
  • Existing Utilities: Electricity Connected, Natural Gas Connected
  • Existing Water: Municipal

    Community

  • Covenants: Yes
  • HOA Dues: $50
  • HOA Frequency: Annual

    Additional Information


      Disclaimer
      The real estate listing information and related content displayed on this site is provided exclusively for consumers’ personal, non-commercial use and may not be used for any purpose other than to identify prospective properties consumers may be interested in purchasing.
      PPAR.com Website

      5145 Golden Hills Court, Colorado Springs, CO, 80919

      Image 1 of 50: Wood-sided residence with an attached garage, surrounded by mature trees, a

      Wood-sided residence with an attached garage, surrounded by mature trees, and a concrete driveway
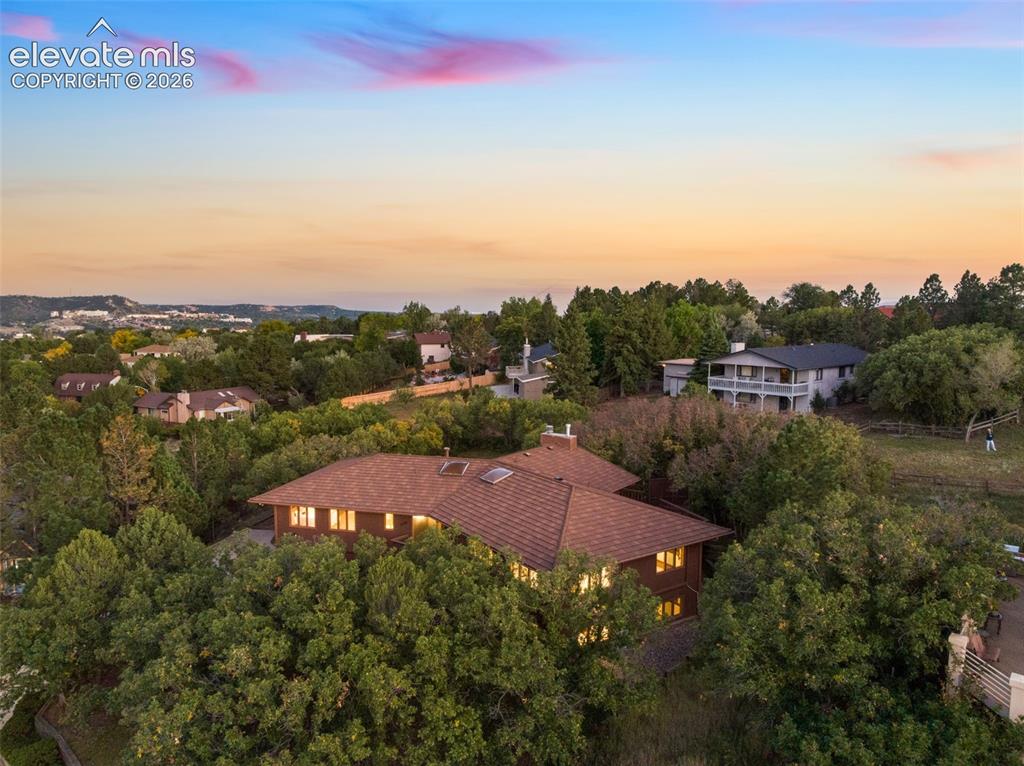
      Image 2 of 50: Brown-toned exterior with multiple windows and a brown tile roof
      Brown-toned exterior with multiple windows and a brown tile roof

      Image 3 of 50: Wood-shingle roofline property surrounded by mature trees, with a broad exp

      Wood-shingle roofline property surrounded by mature trees, with a broad expanse of distant landscape
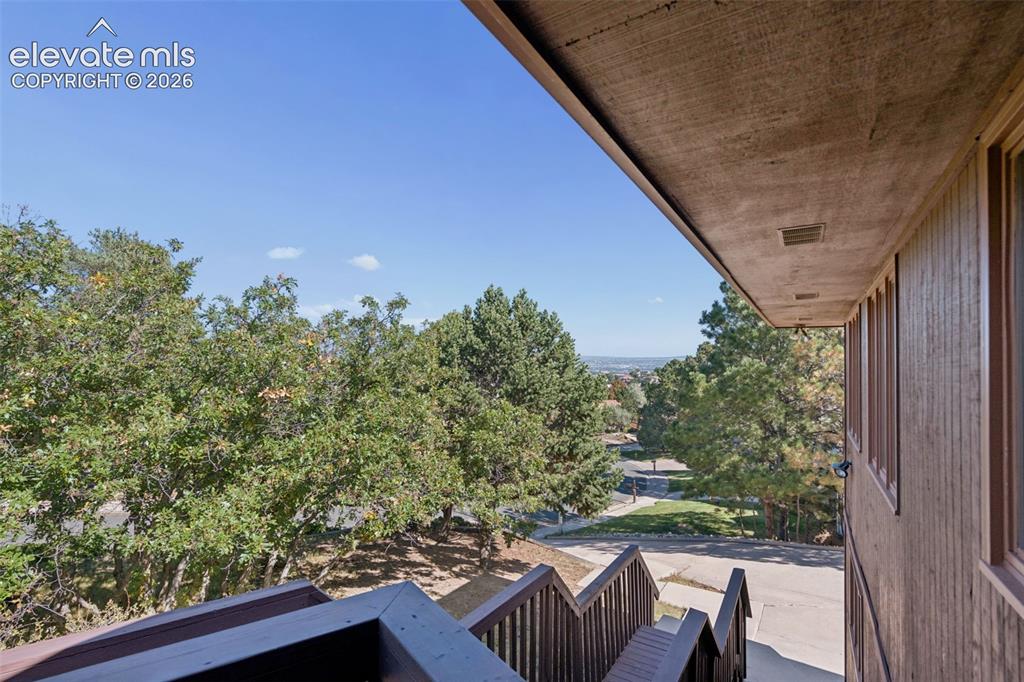
      Image 4 of 50: Staircase with wood railing and risers
      Staircase with wood railing and risers

      Image 5 of 50: Vaulted ceiling with exposed wood beams, stone fireplace with a wood mantle

      Vaulted ceiling with exposed wood beams, stone fireplace with a wood mantle, glossy wood-finish flooring, built-in wet bar with wood cabinetry, and a glass sliding door
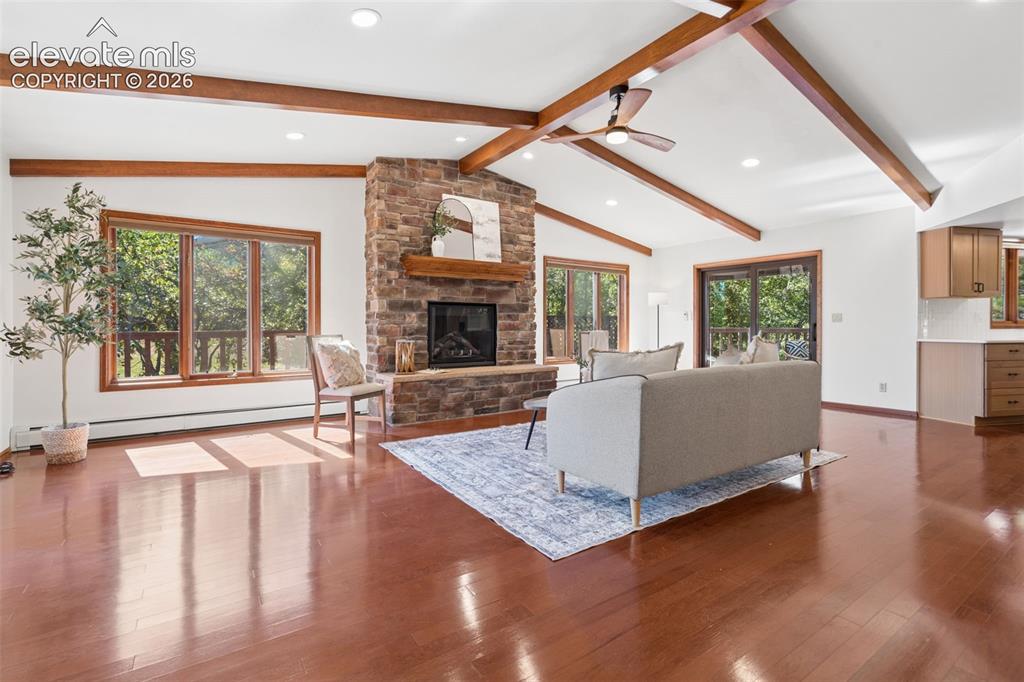
      Image 6 of 50: Vaulted ceiling with exposed wood beams, stone fireplace, wood-finish floor

      Vaulted ceiling with exposed wood beams, stone fireplace, wood-finish flooring, recessed lighting, and a ceiling fan
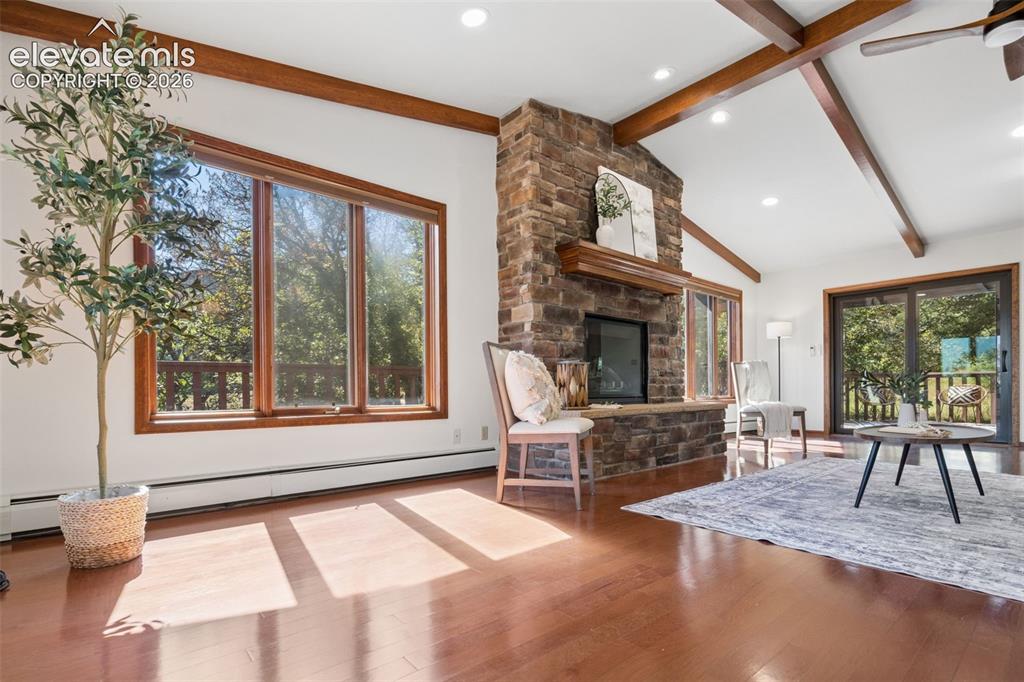
      Image 7 of 50: Vaulted ceiling with exposed wood beams, stone fireplace with a wood mantel

      Vaulted ceiling with exposed wood beams, stone fireplace with a wood mantel, wood-finish flooring, recessed lighting, and large windows with wood trim
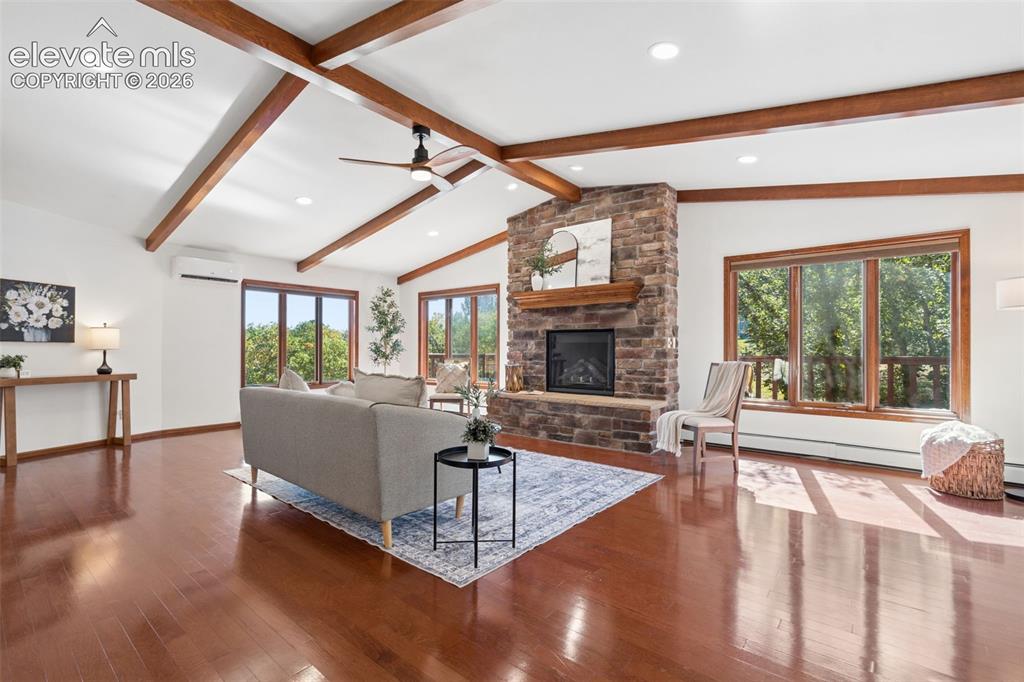
      Image 8 of 50: Vaulted ceiling with exposed wood beams, stone-clad fireplace, wood-finish

      Vaulted ceiling with exposed wood beams, stone-clad fireplace, wood-finish flooring, recessed lighting, and multiple large windows
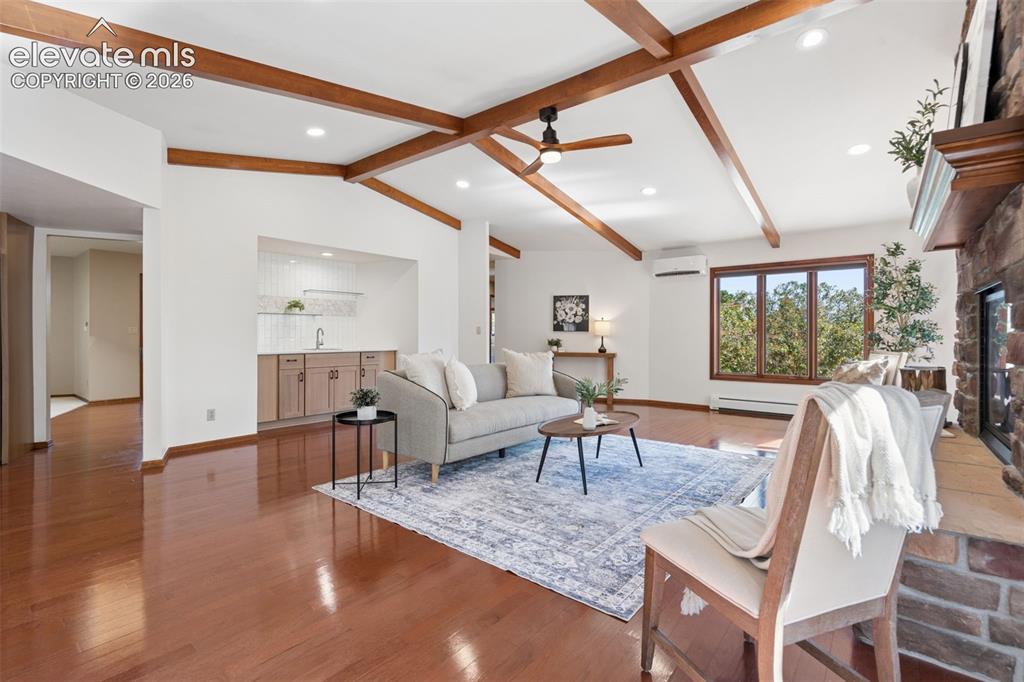
      Image 9 of 50: Vaulted ceiling with exposed wood beams, wood-finish flooring, stone-clad f

      Vaulted ceiling with exposed wood beams, wood-finish flooring, stone-clad fireplace, built-in wet bar, and large picture windows
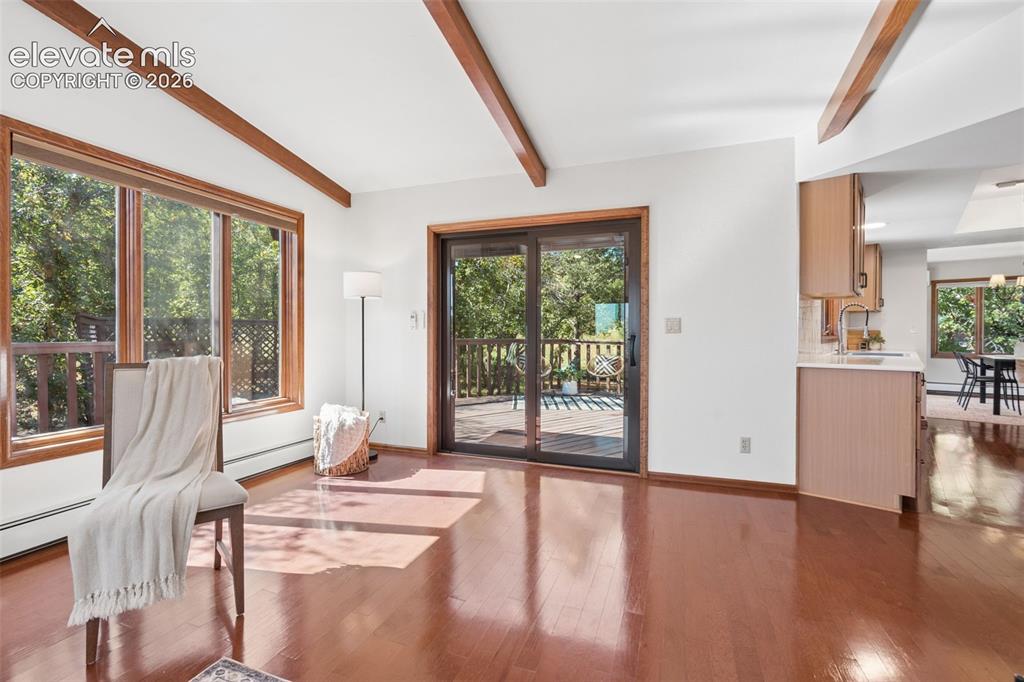
      Image 10 of 50: Warm wood-finish flooring, exposed ceiling beams, large picture windows, an

      Warm wood-finish flooring, exposed ceiling beams, large picture windows, and a sliding glass door to an outdoor deck
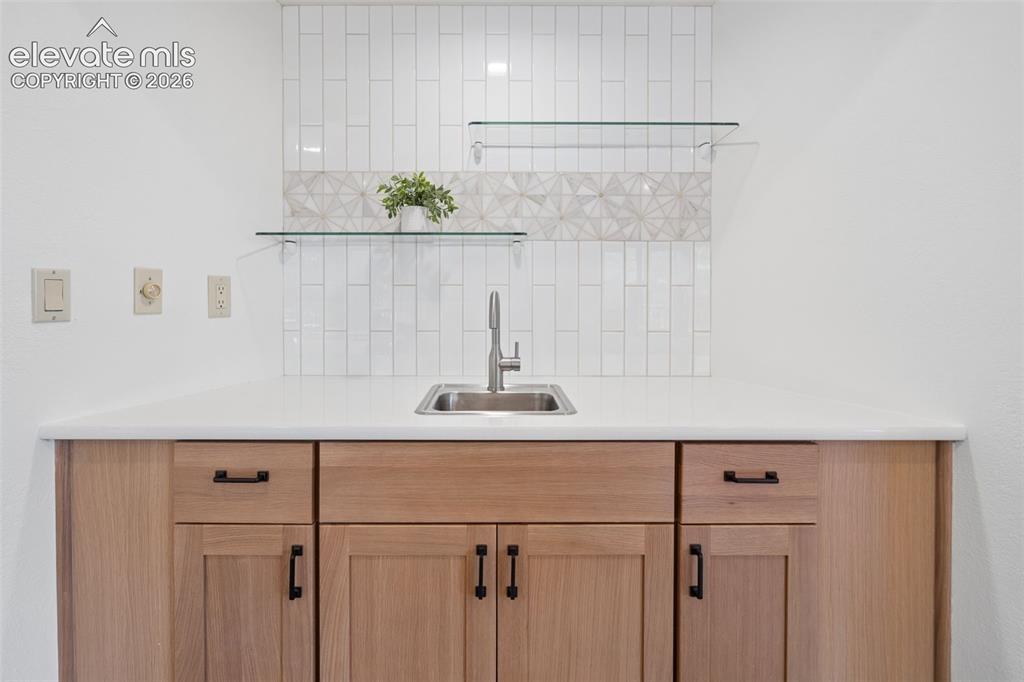
      Image 11 of 50: Wood-finish cabinetry with black hardware, white countertop, stainless stee

      Wood-finish cabinetry with black hardware, white countertop, stainless steel sink with a gooseneck faucet, white subway tile backsplash, and decorative geometric tile accent
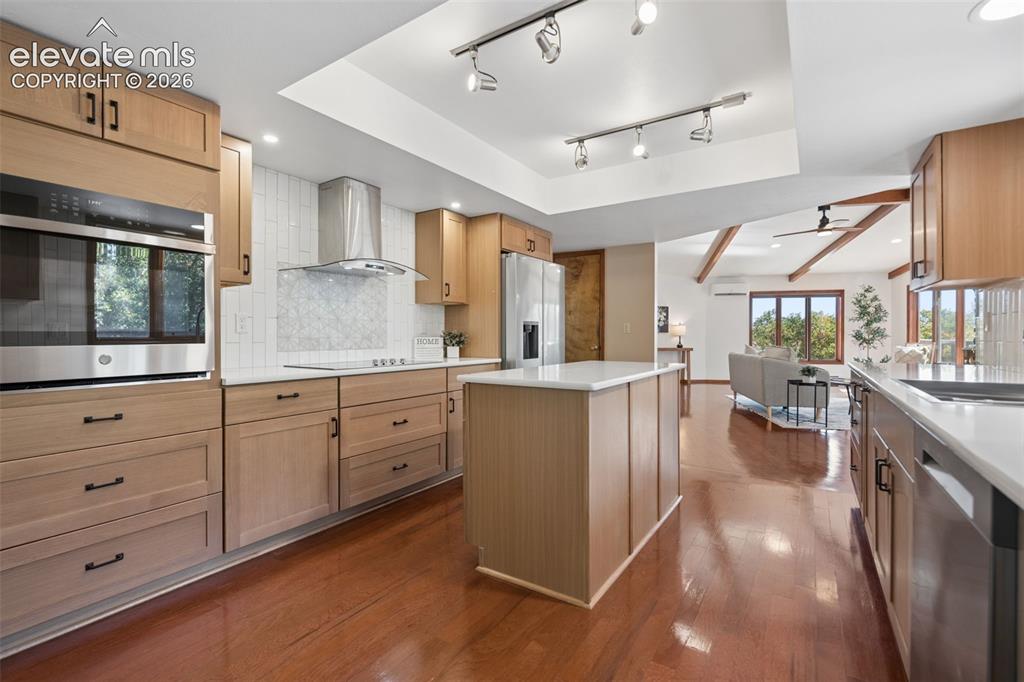
      Image 12 of 50: Light wood-finish cabinetry, stainless steel appliances, white countertops,

      Light wood-finish cabinetry, stainless steel appliances, white countertops, a tiled backsplash, and recessed and track lighting
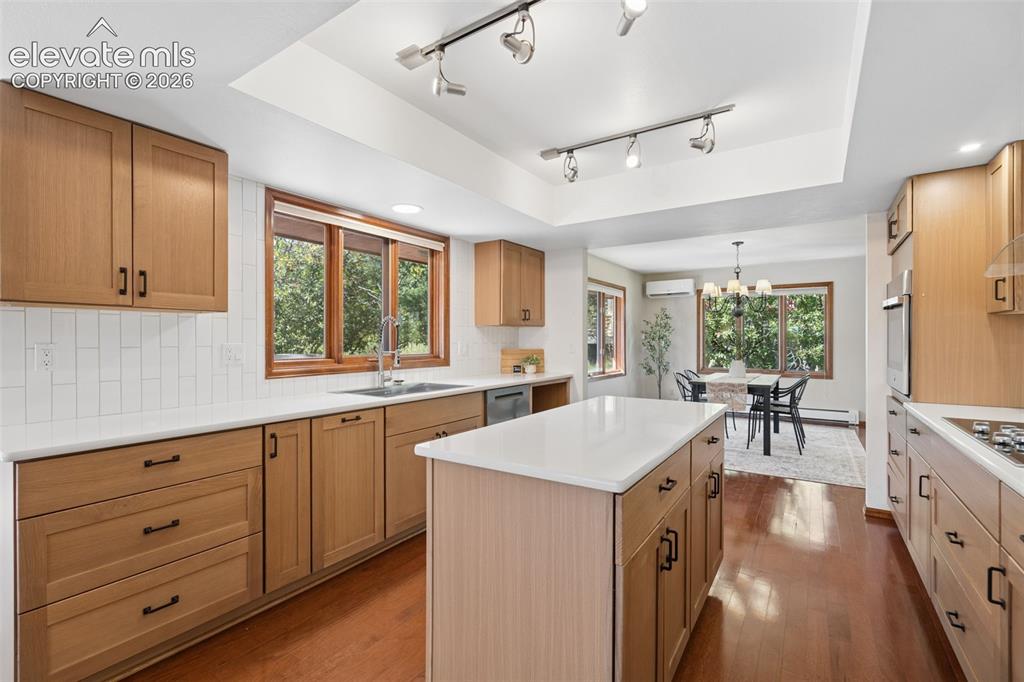
      Image 13 of 50: Kitchen featuring wood-finish cabinetry, white countertops, a center island

      Kitchen featuring wood-finish cabinetry, white countertops, a center island, and a subway tile backsplash
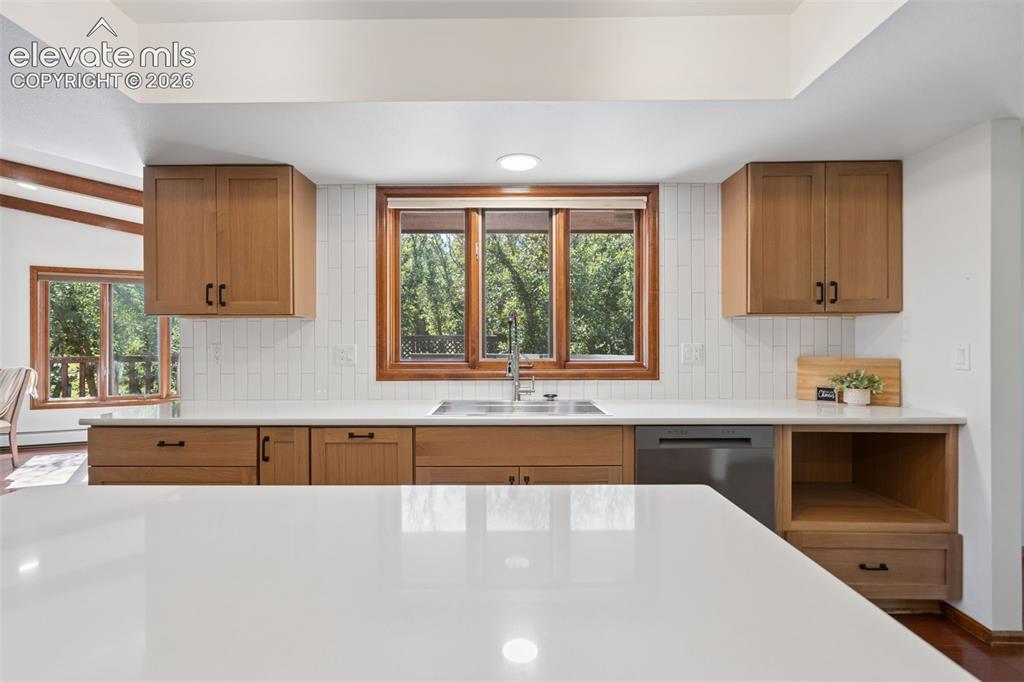
      Image 14 of 50: Kitchen featuring solid surface countertops, wood cabinetry, a stainless st

      Kitchen featuring solid surface countertops, wood cabinetry, a stainless steel sink, and a tile backsplash
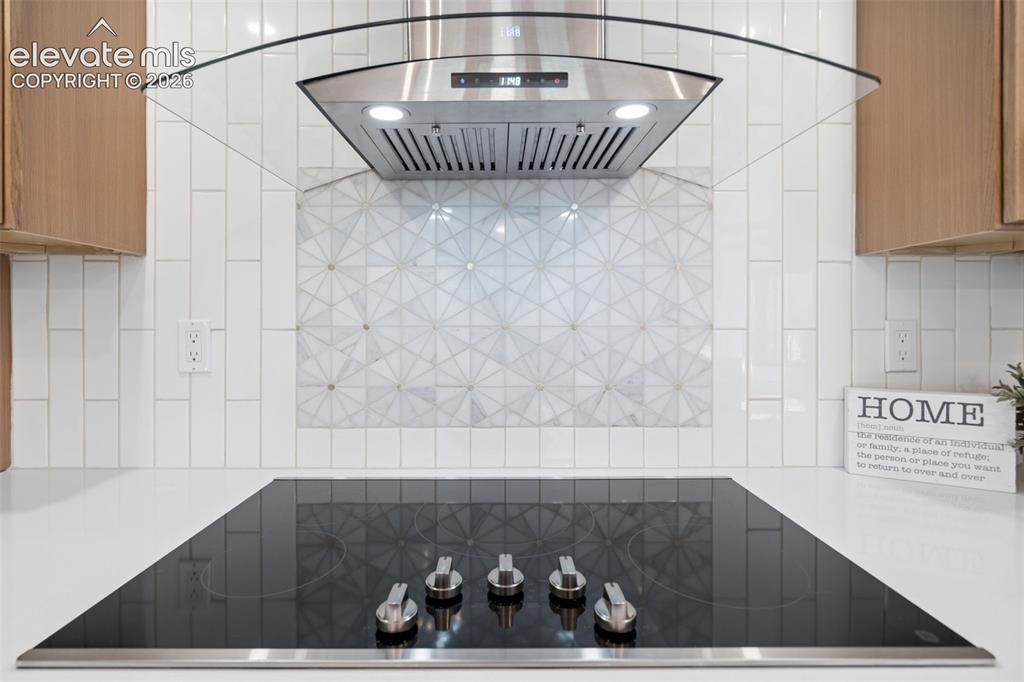
      Image 15 of 50: Integrated cooktop with stainless steel controls, white countertop, white v

      Integrated cooktop with stainless steel controls, white countertop, white vertical subway tile backsplash, decorative geometric tile inset, and stainless steel range hood with glass canopy
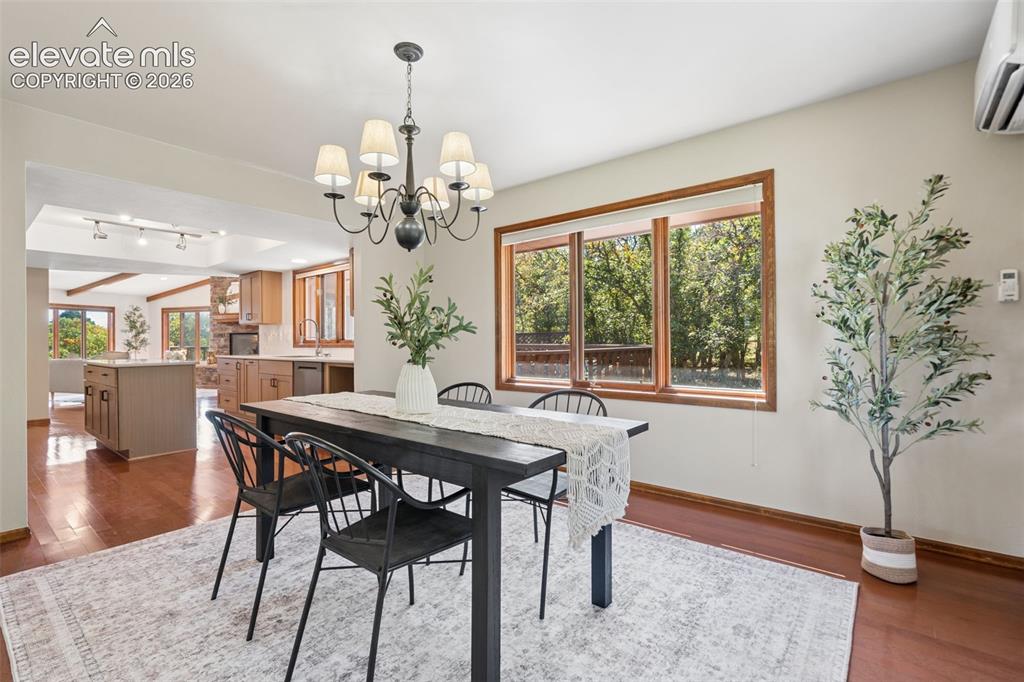
      Image 16 of 50: Hardwood-style flooring, large windows with natural wood trim, open concept

      Hardwood-style flooring, large windows with natural wood trim, open concept design, recessed lighting, and a multi-light chandelier
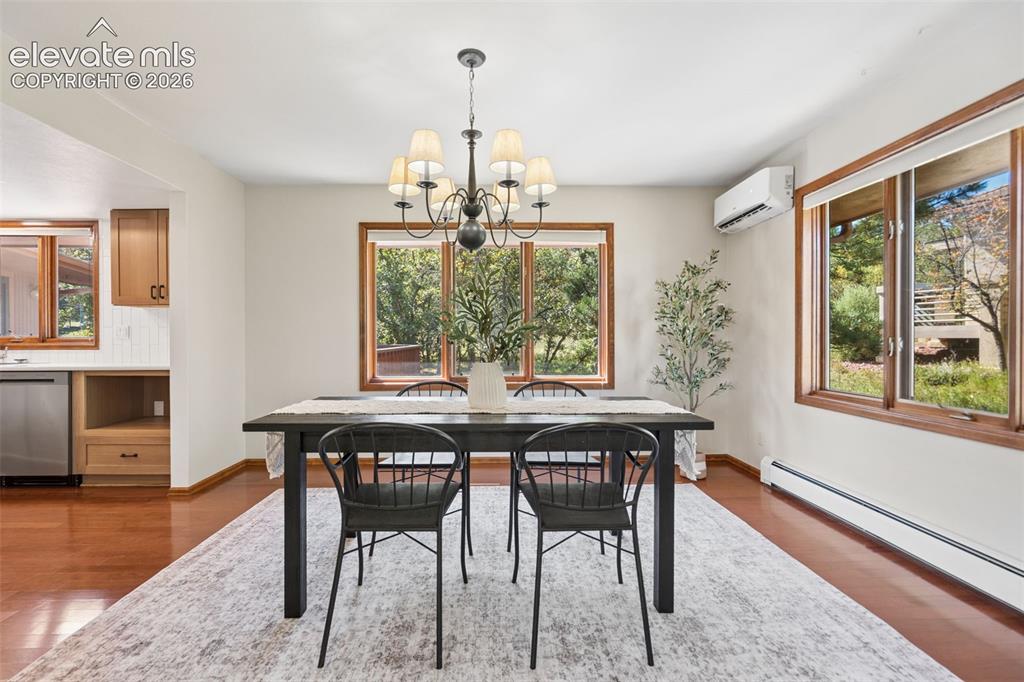
      Image 17 of 50: Hardwood flooring, natural wood window trim, stainless steel dishwasher, bu

      Hardwood flooring, natural wood window trim, stainless steel dishwasher, built-in cabinetry, and a ceiling-mounted chandelier
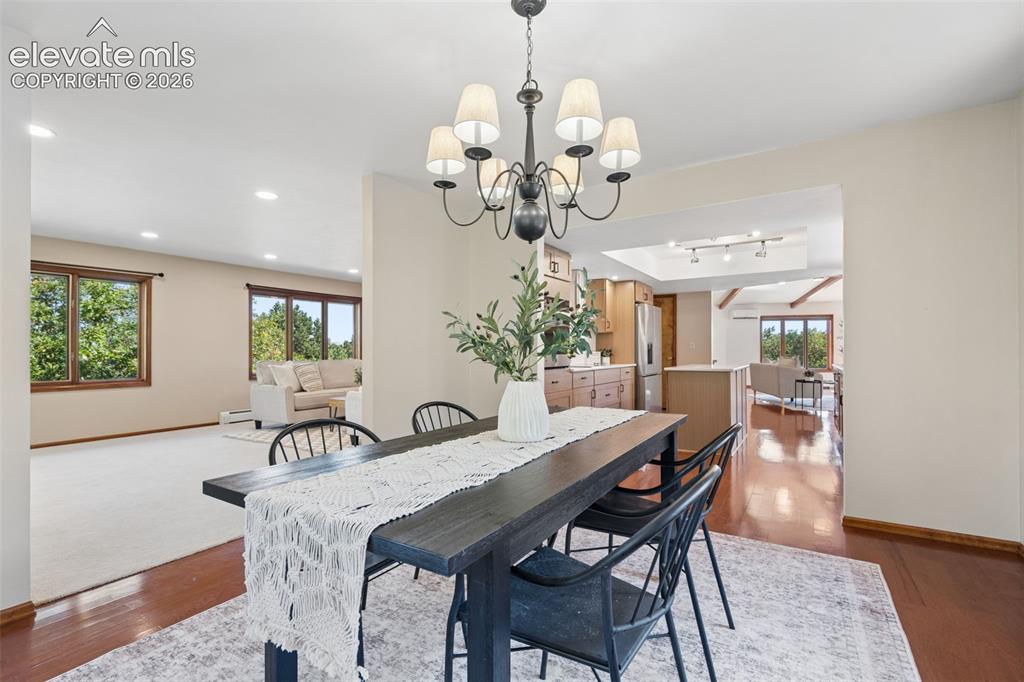
      Image 18 of 50: Recessed lighting, wood-finish flooring, and a chandelier with fabric shade

      Recessed lighting, wood-finish flooring, and a chandelier with fabric shades
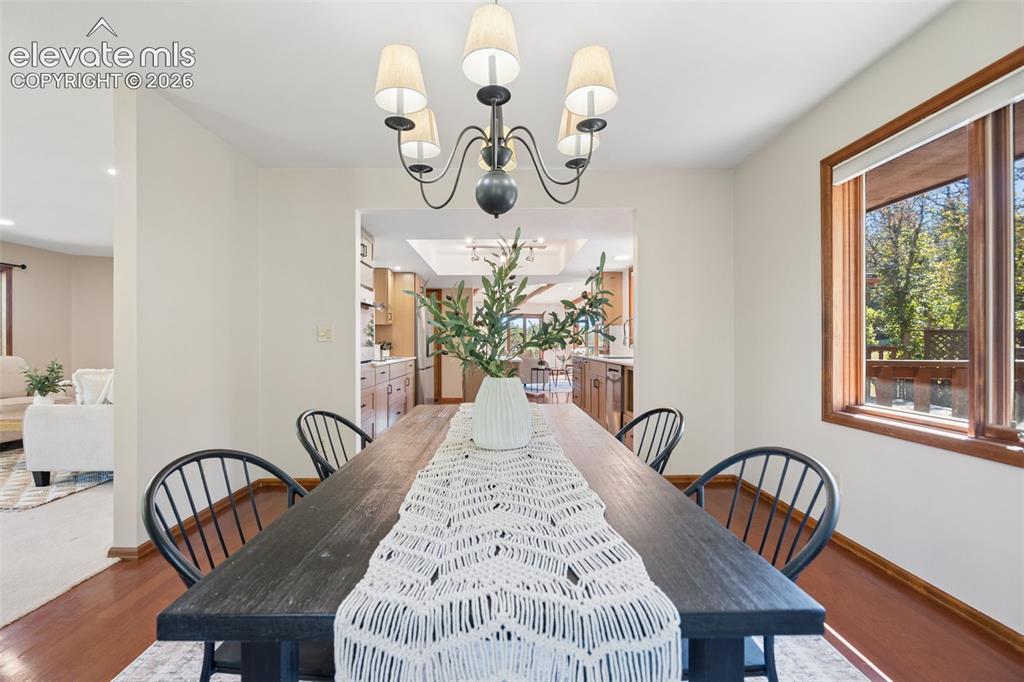
      Image 19 of 50: Hardwood flooring, a five-light chandelier, and a wood-framed window
      Hardwood flooring, a five-light chandelier, and a wood-framed window

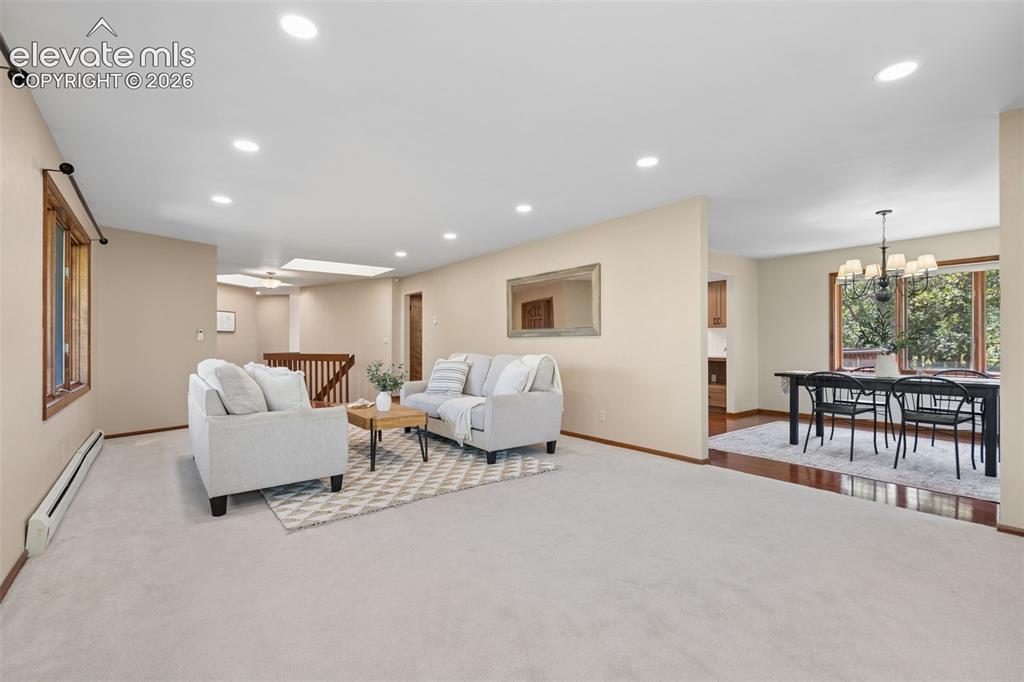
      Image 20 of 50: Recessed lighting, wood-finish window trim, and a skylight illuminate this

      Recessed lighting, wood-finish window trim, and a skylight illuminate this living area
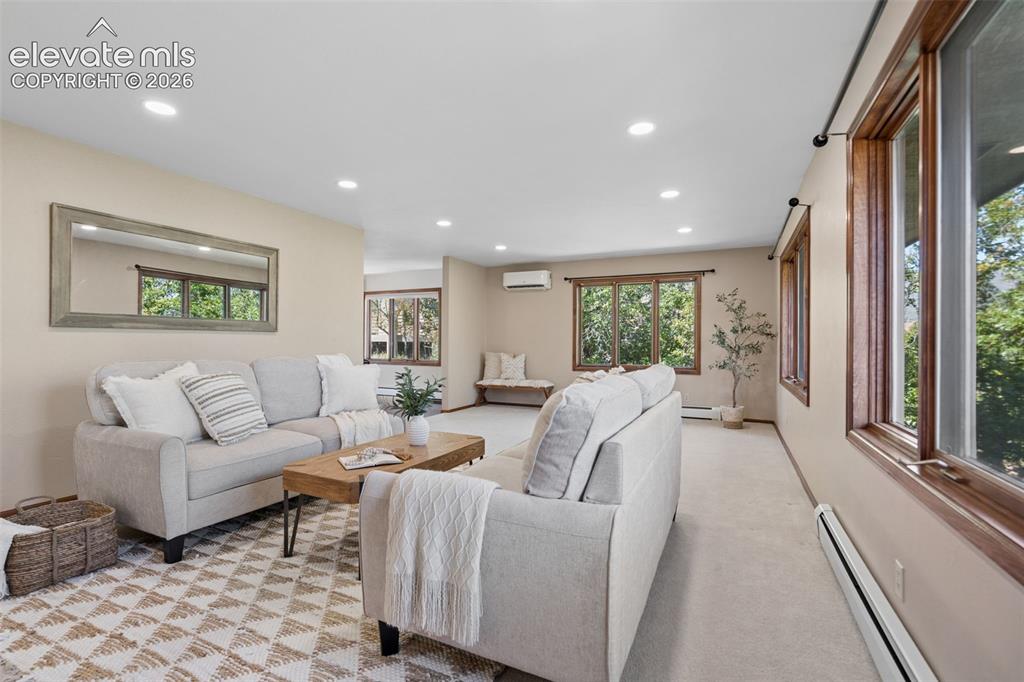
      Image 21 of 50: Recessed ceiling lighting, numerous windows with wood-finish frames, light-

      Recessed ceiling lighting, numerous windows with wood-finish frames, light-toned wall paint, and wall-mounted climate control unit
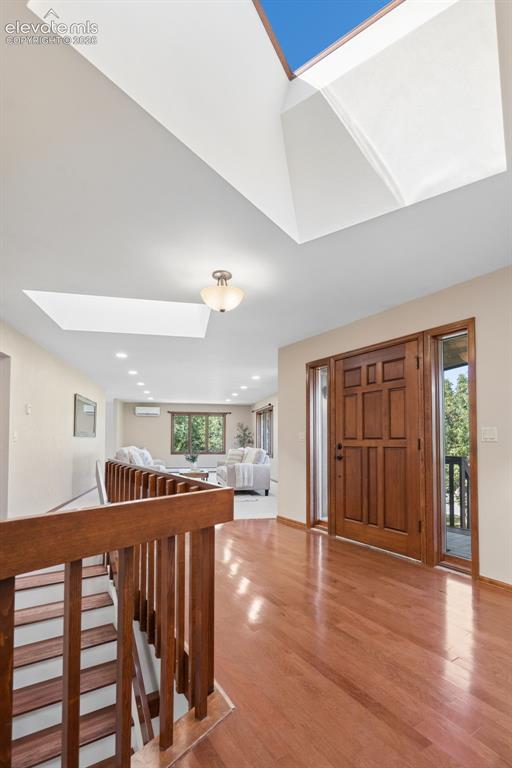
      Image 22 of 50: Hardwood flooring throughout, a paneled wood entry door, and multiple skyli

      Hardwood flooring throughout, a paneled wood entry door, and multiple skylights
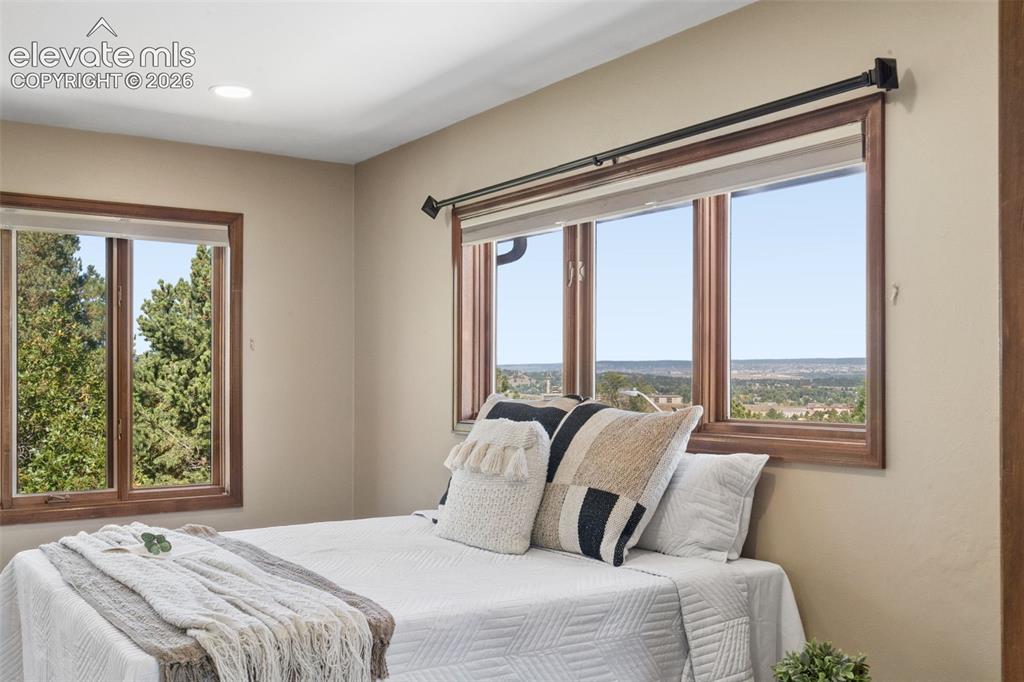
      Image 23 of 50: Recessed ceiling lighting, wood-framed windows, and neutral wall tones
      Recessed ceiling lighting, wood-framed windows, and neutral wall tones

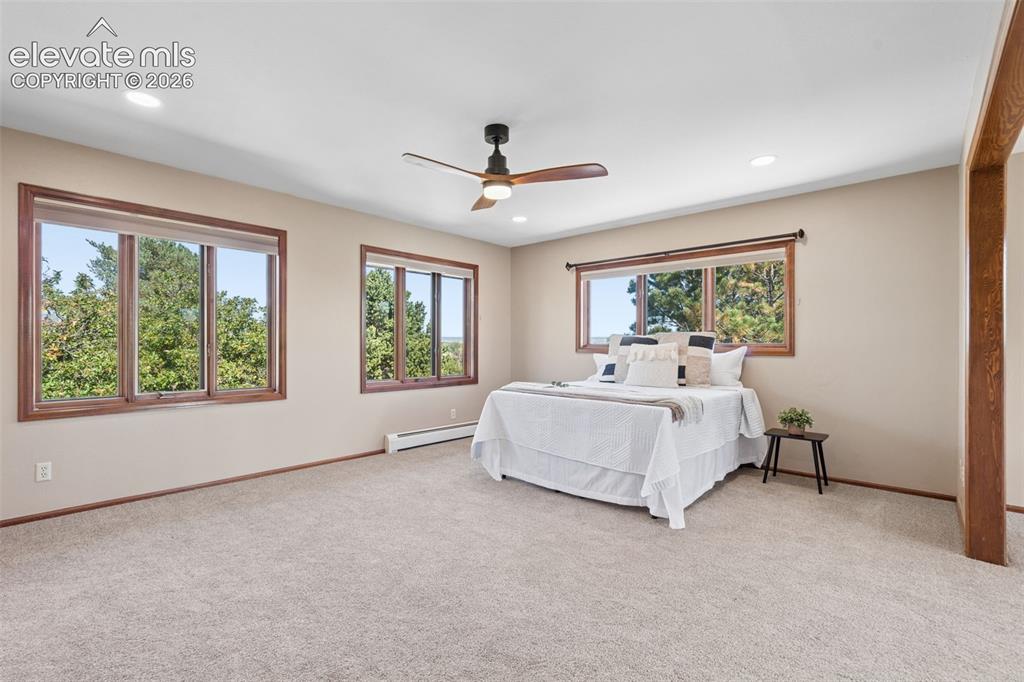
      Image 24 of 50: Recessed lighting, ceiling fan, and multiple windows with wood-finish trim
      Recessed lighting, ceiling fan, and multiple windows with wood-finish trim

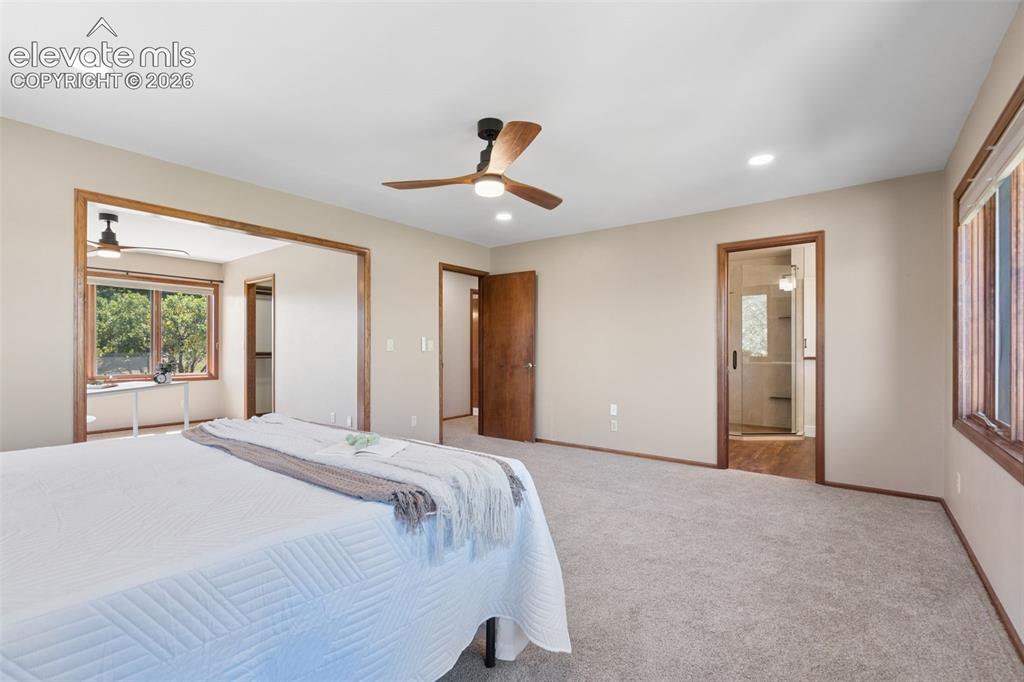
      Image 25 of 50: Recessed lighting, wood-finish trim, and ceiling fans
      Recessed lighting, wood-finish trim, and ceiling fans

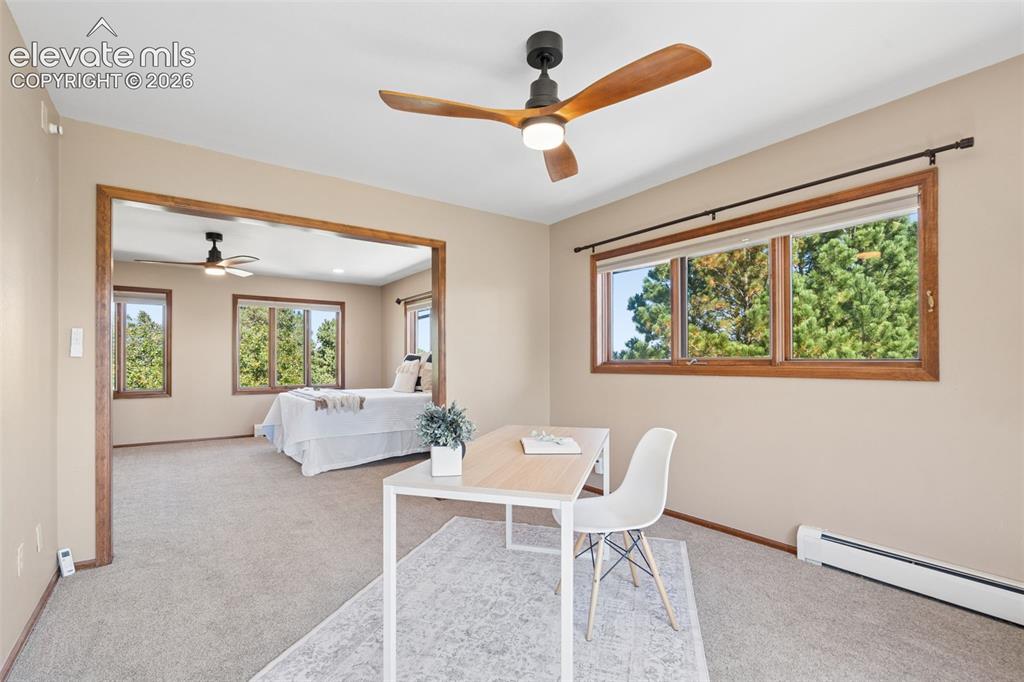
      Image 26 of 50: Carpeted interior with wood-trimmed windows, a modern ceiling fan, and a wi

      Carpeted interior with wood-trimmed windows, a modern ceiling fan, and a wide cased opening
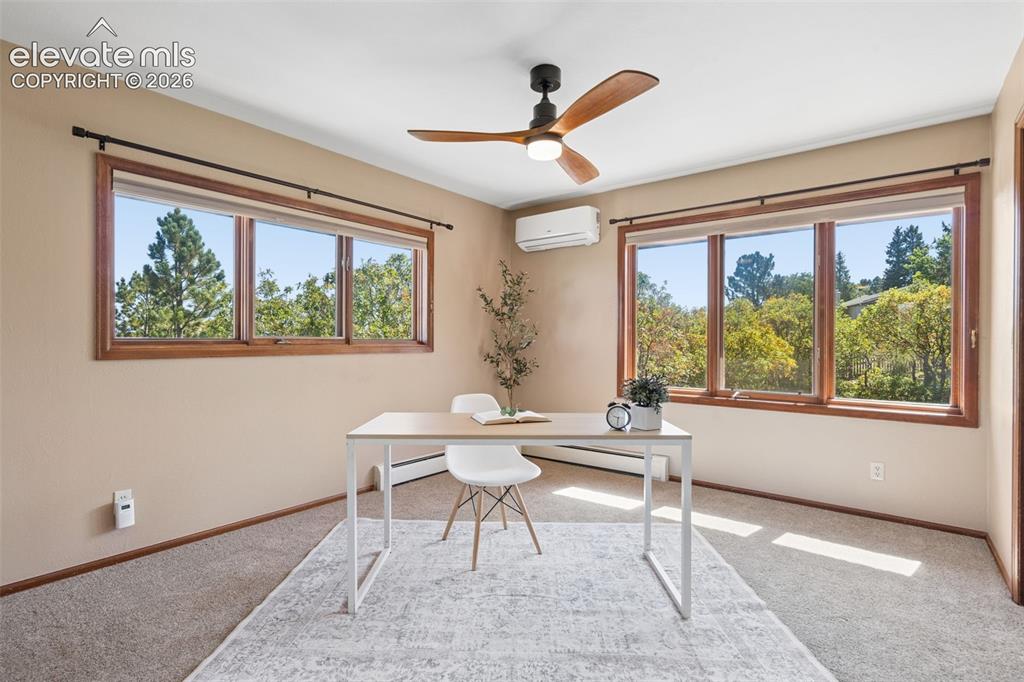
      Image 27 of 50: Dual pane windows, wood window frames, ceiling fan, split unit air conditio

      Dual pane windows, wood window frames, ceiling fan, split unit air conditioning, and carpeted flooring
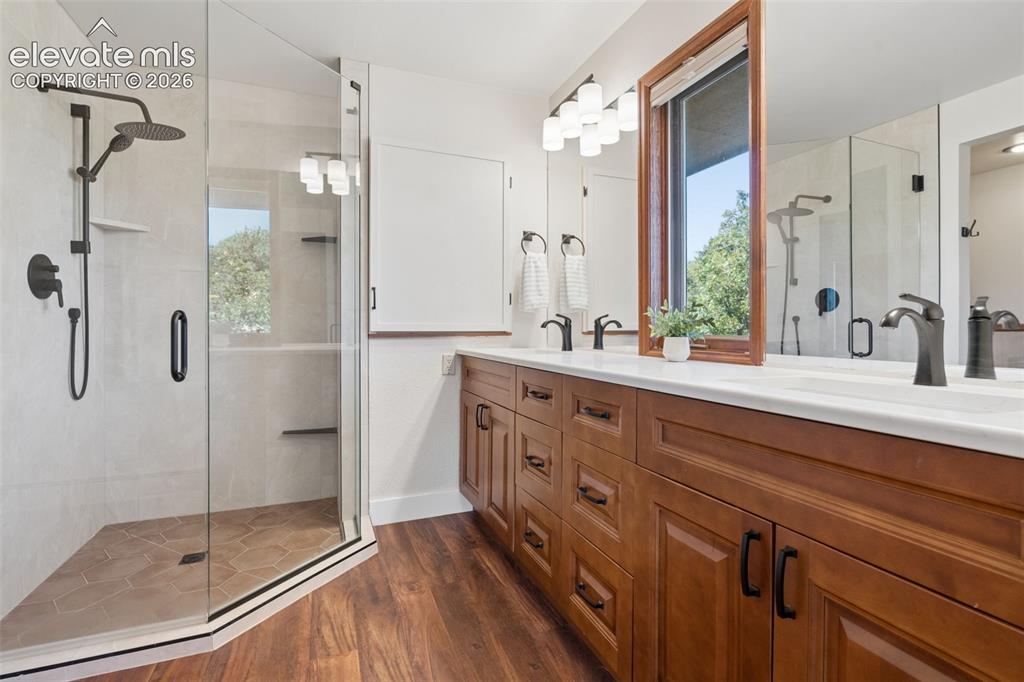
      Image 28 of 50: Glass-enclosed shower with a rainfall showerhead, integrated shelving, and

      Glass-enclosed shower with a rainfall showerhead, integrated shelving, and a tiled floor
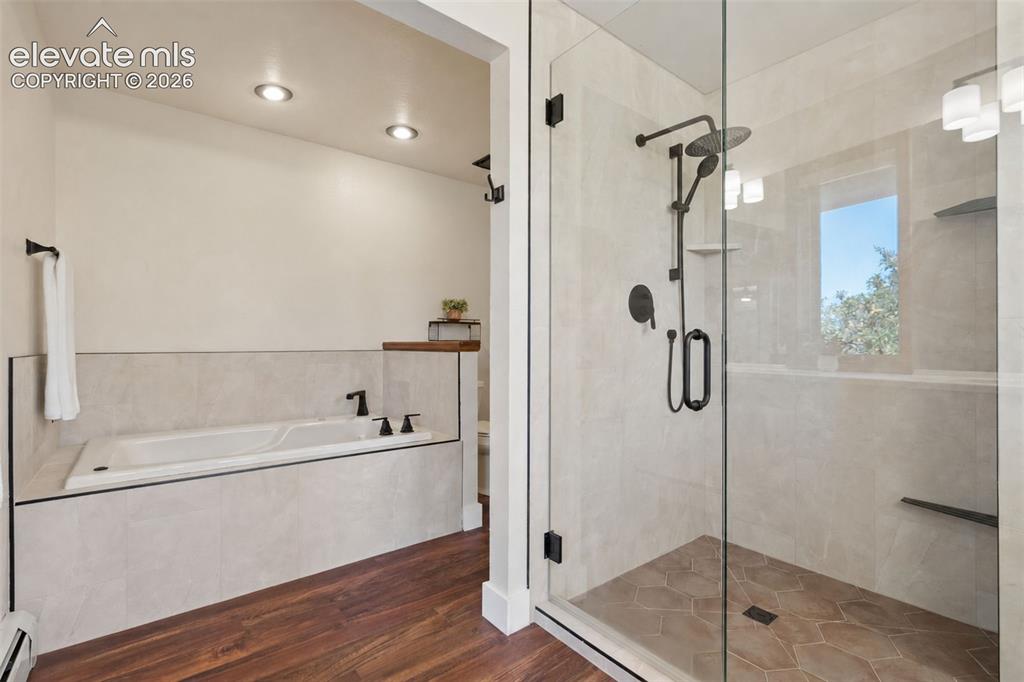
      Image 29 of 50: Glass-enclosed shower with matte black fixtures, an integrated tub, and woo

      Glass-enclosed shower with matte black fixtures, an integrated tub, and wood-finish flooring
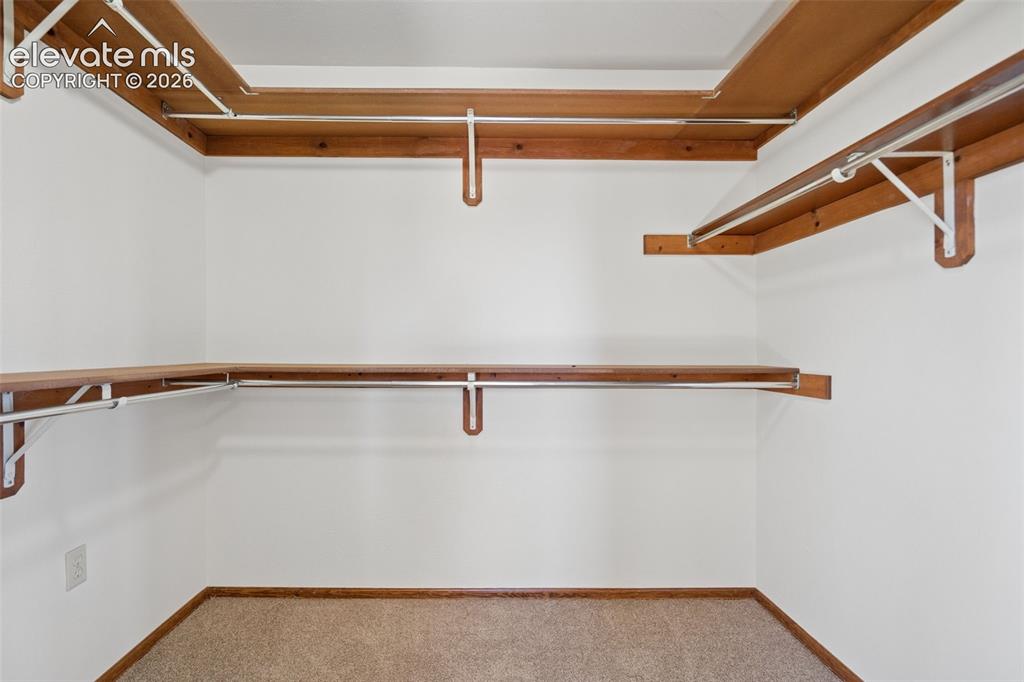
      Image 30 of 50: Built-in shelving with hanging rods and neutral carpet flooring
      Built-in shelving with hanging rods and neutral carpet flooring

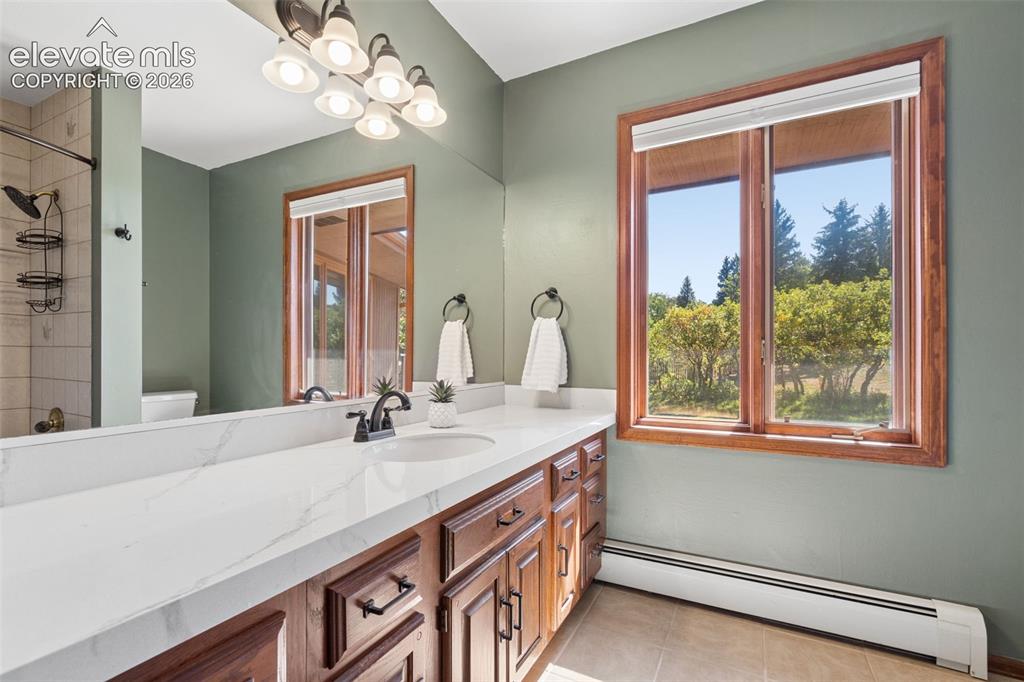
      Image 31 of 50: Dual basin vanity with a light-toned countertop, wood-finish cabinetry, and

      Dual basin vanity with a light-toned countertop, wood-finish cabinetry, and a large mirror
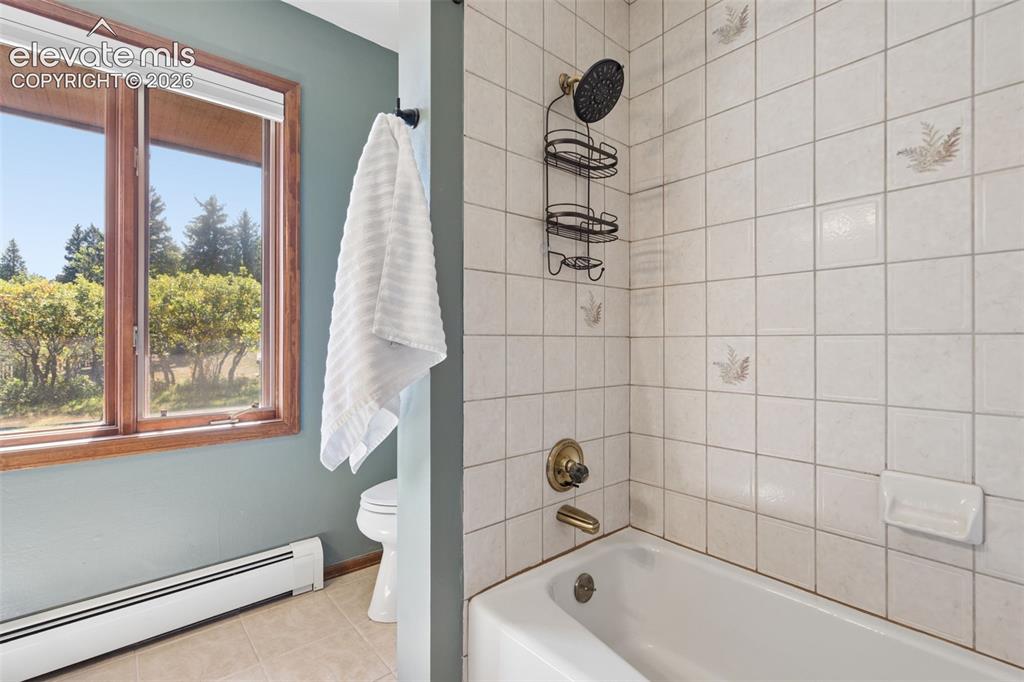
      Image 32 of 50: White tiled shower and tub combination
      White tiled shower and tub combination

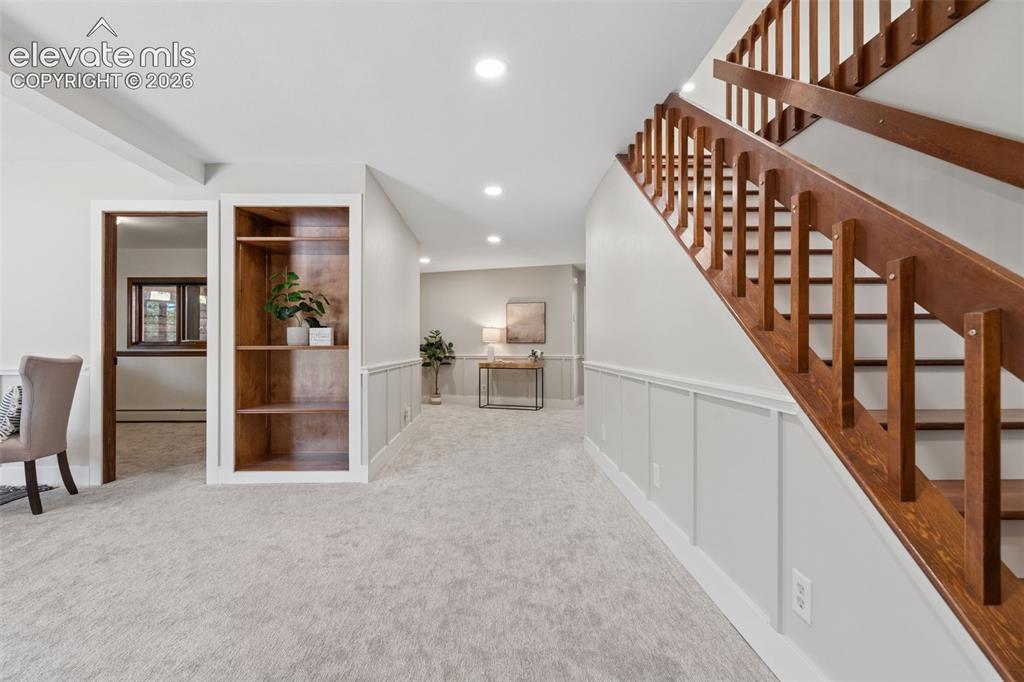
      Image 33 of 50: Wood staircase with vertical balusters, light gray wall paneling, built-in

      Wood staircase with vertical balusters, light gray wall paneling, built-in wooden shelving, recessed ceiling lighting, and light-toned carpeting
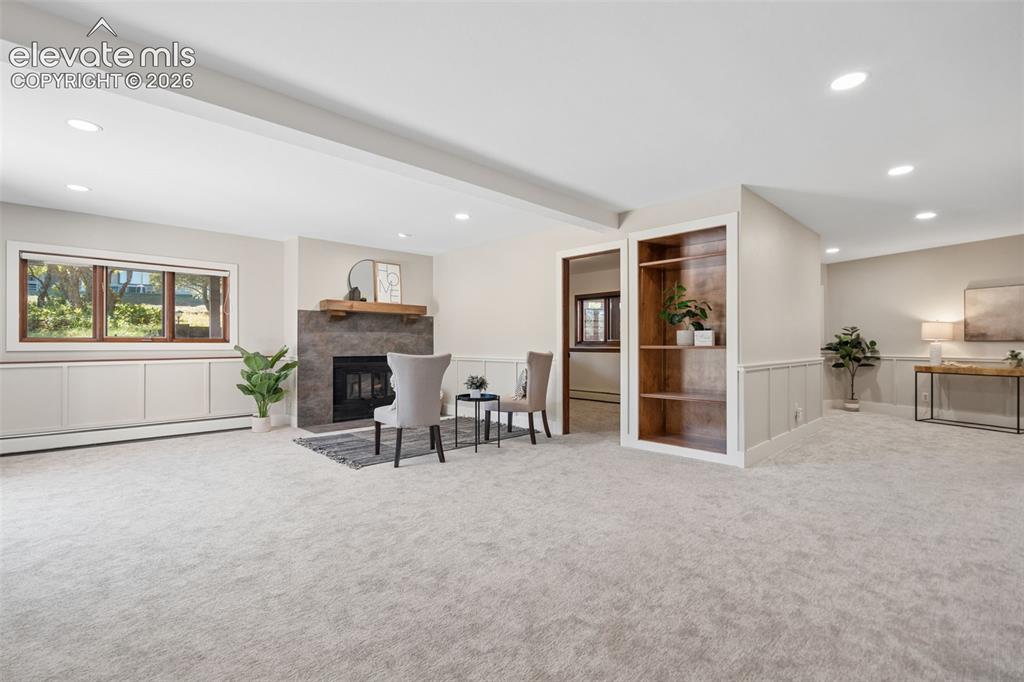
      Image 34 of 50: Recessed lighting, built-in shelving, fireplace with stone surround, wainsc

      Recessed lighting, built-in shelving, fireplace with stone surround, wainscoting, and built-in window seating
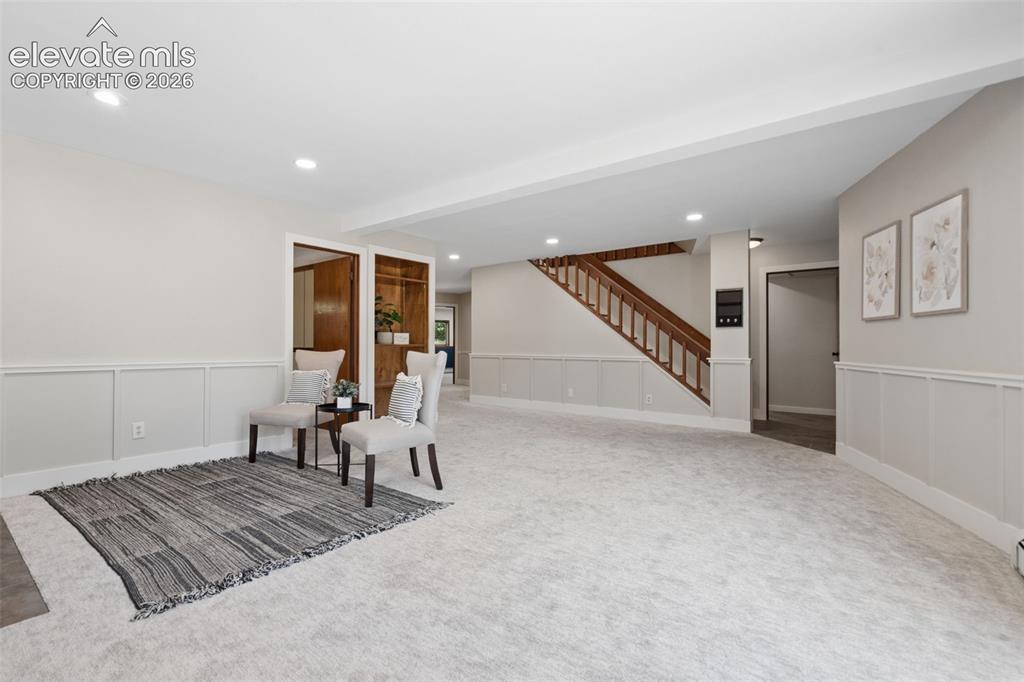
      Image 35 of 50: Expansive carpeted room with recessed lighting, wainscoting, and wood-finis

      Expansive carpeted room with recessed lighting, wainscoting, and wood-finish open shelving
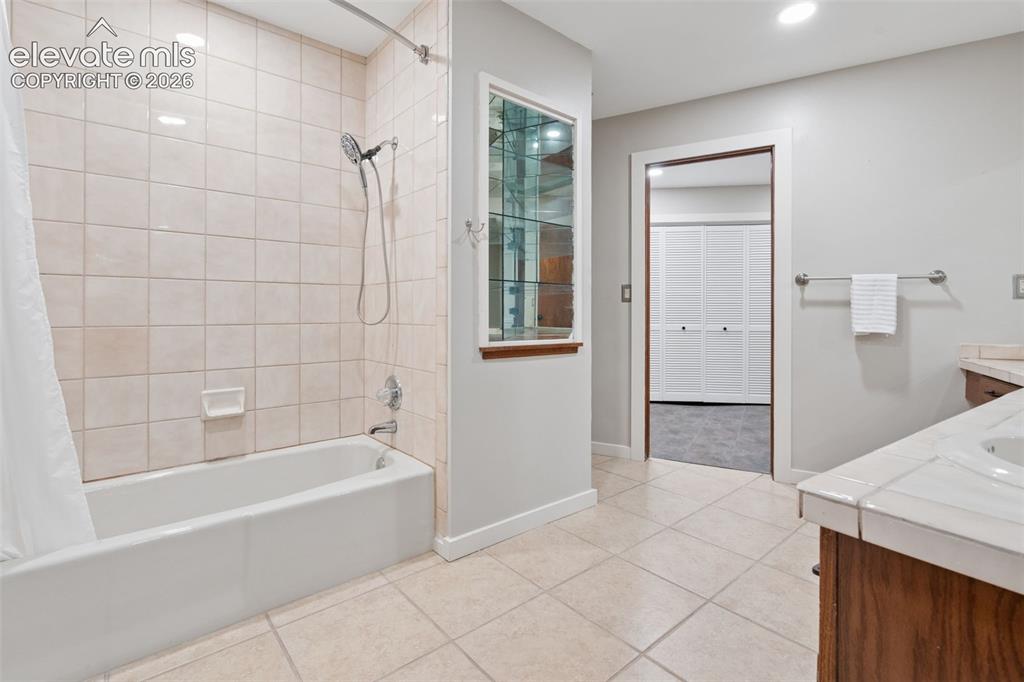
      Image 36 of 50: Tile flooring, built-in bathtub with tile surround, recessed lighting, and

      Tile flooring, built-in bathtub with tile surround, recessed lighting, and a built-in display cabinet
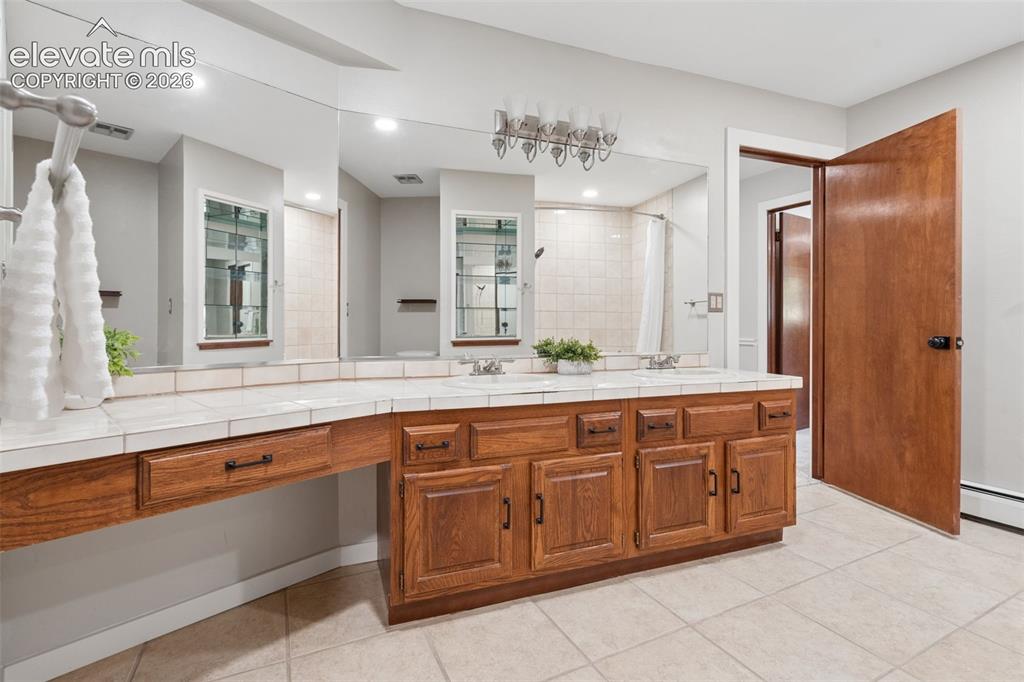
      Image 37 of 50: Expansive vanity with wood-finish cabinetry, dual undermount sinks, and til

      Expansive vanity with wood-finish cabinetry, dual undermount sinks, and tile countertop
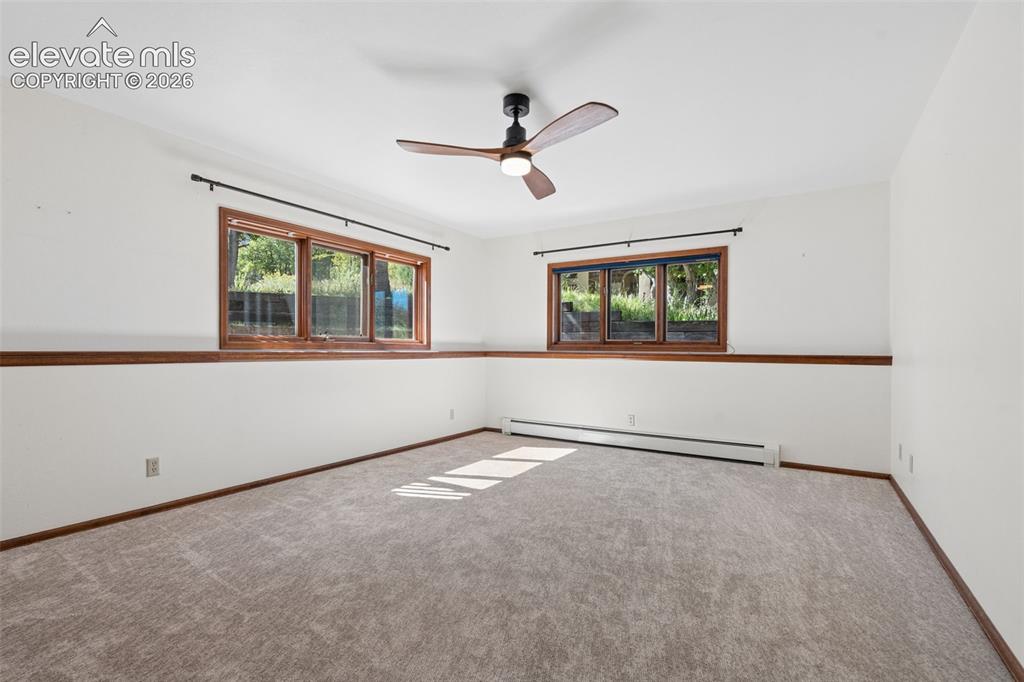
      Image 38 of 50: Carpeted interior with wood trim and white walls
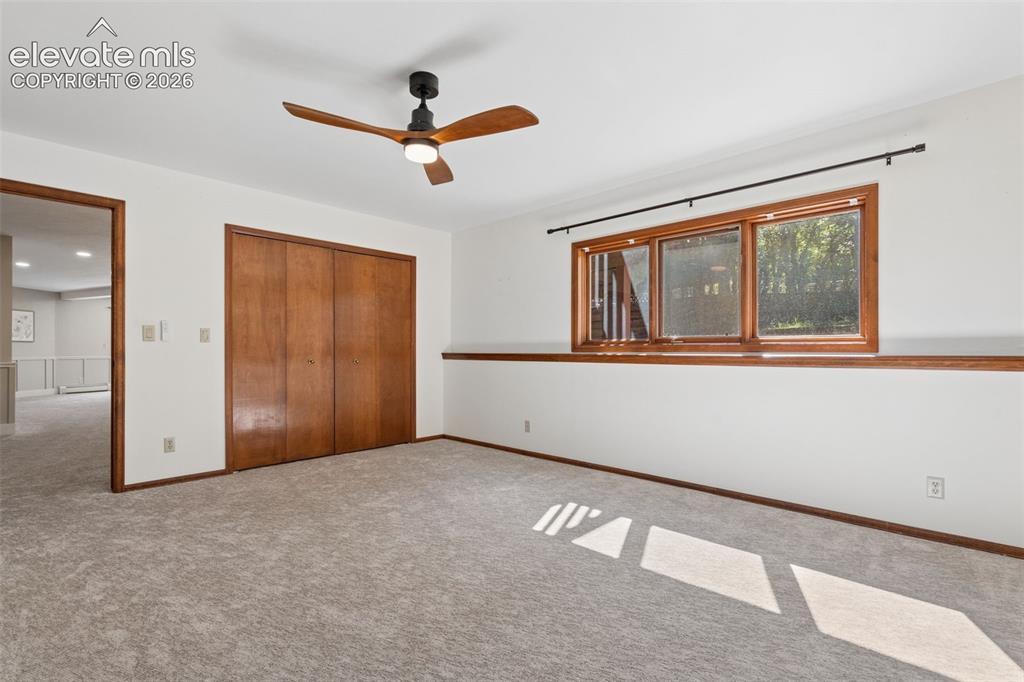
      Carpeted interior with wood trim and white walls

      Image 39 of 50: Carpeted room with a ceiling fan, wood-framed window, and wood bifold close

      Carpeted room with a ceiling fan, wood-framed window, and wood bifold closet doors
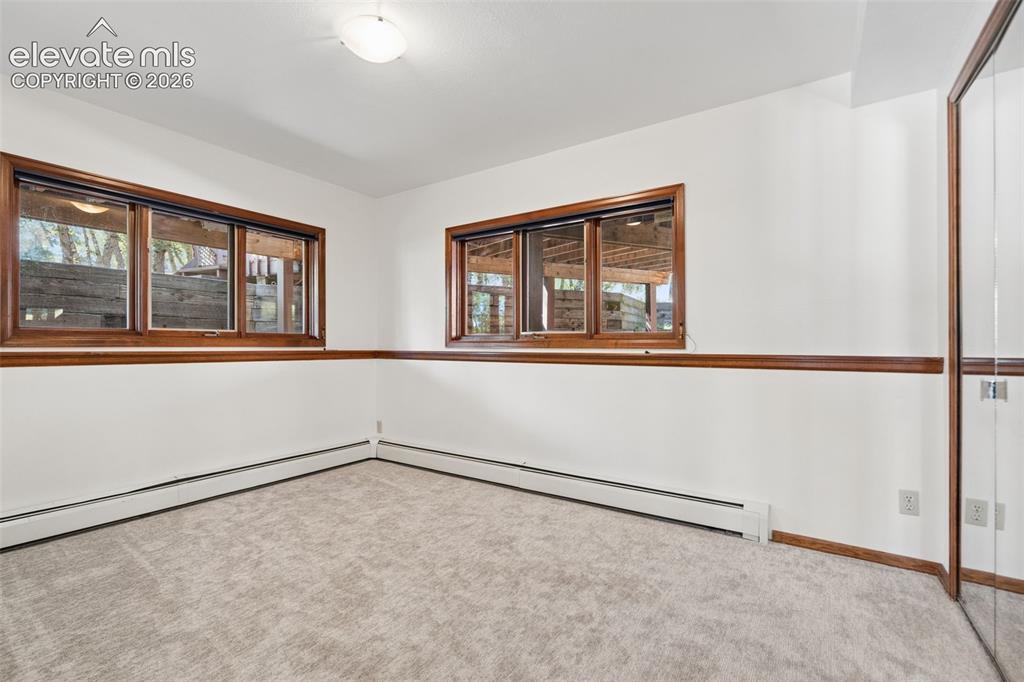
      Image 40 of 50: Light-colored carpeting, white painted walls, wood-finish window trim, mult

      Light-colored carpeting, white painted walls, wood-finish window trim, multiple windows, and a mirrored closet door
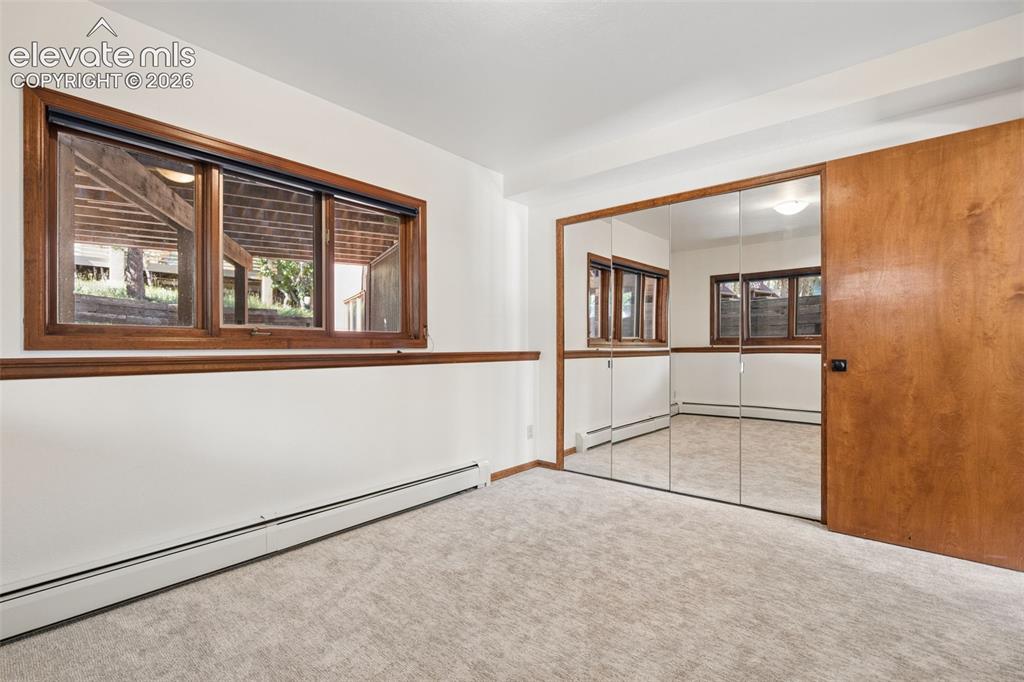
      Image 41 of 50: Carpeted room featuring a large window with wood trim, wood chair rail, and

      Carpeted room featuring a large window with wood trim, wood chair rail, and a mirrored closet door
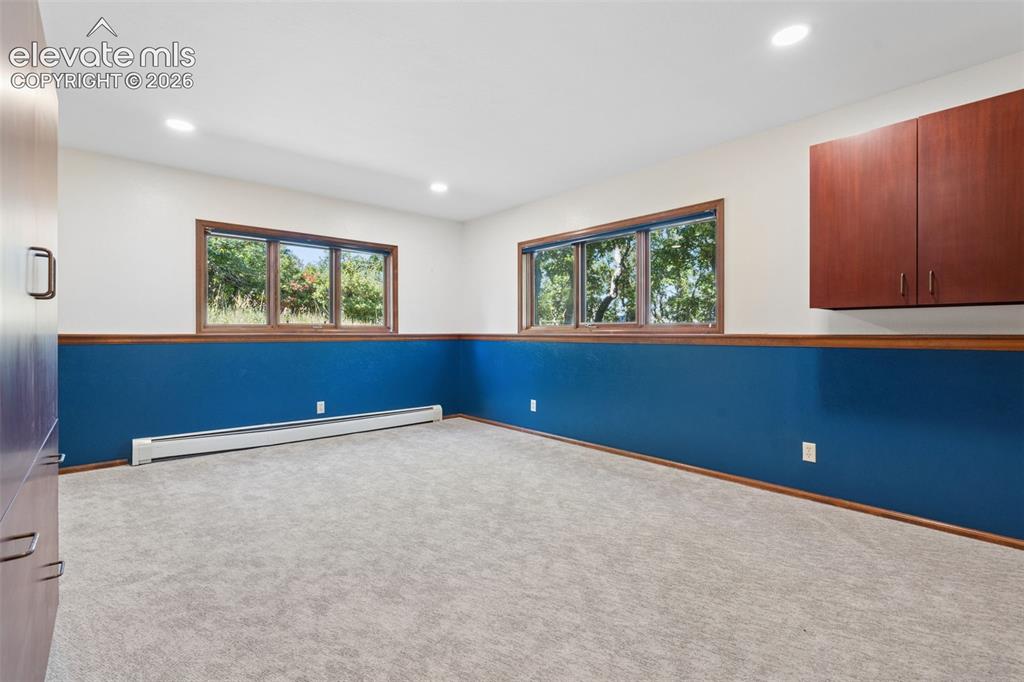
      Image 42 of 50: Recessed lighting, wood-trimmed windows, wall-mounted cabinetry, built-in b

      Recessed lighting, wood-trimmed windows, wall-mounted cabinetry, built-in baseboard heating, and carpeting
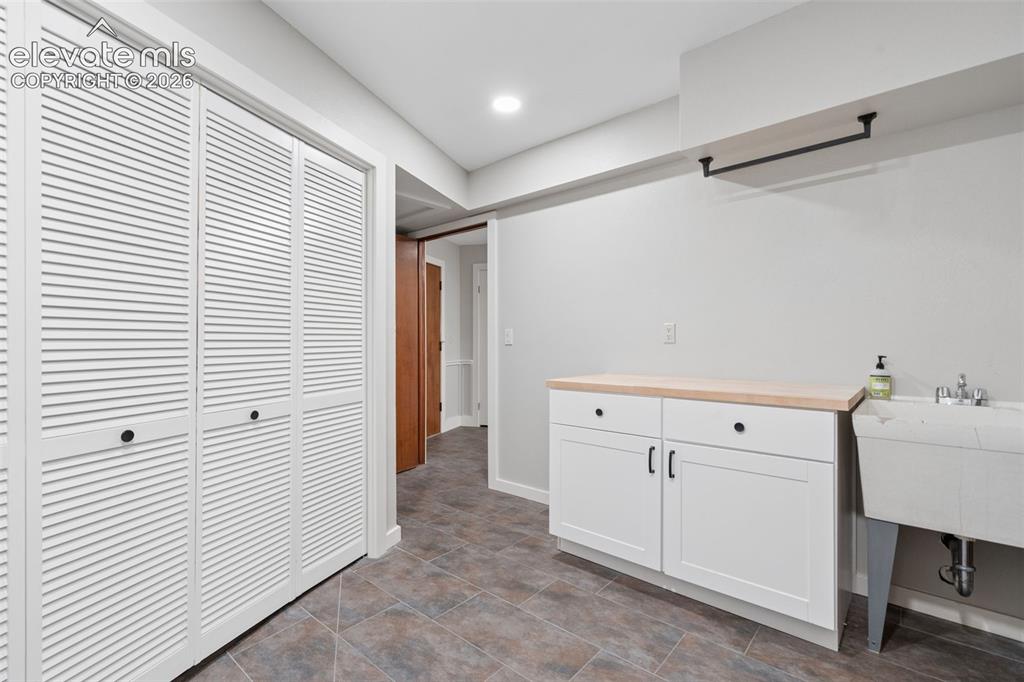
      Image 43 of 50: White louvered bi-fold doors, recessed lighting, tile flooring, white cabin

      White louvered bi-fold doors, recessed lighting, tile flooring, white cabinetry with wood-finish countertop, and a utility sink
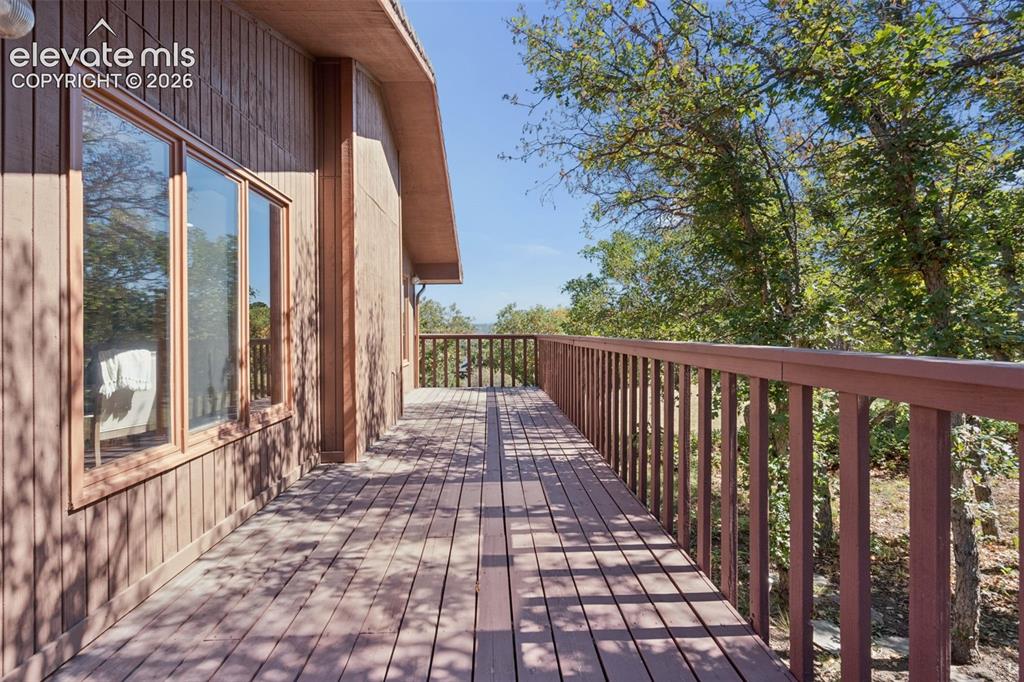
      Image 44 of 50: Expansive wood deck with a full-length railing, integrated into the vertica

      Expansive wood deck with a full-length railing, integrated into the vertical wood-paneled exterior
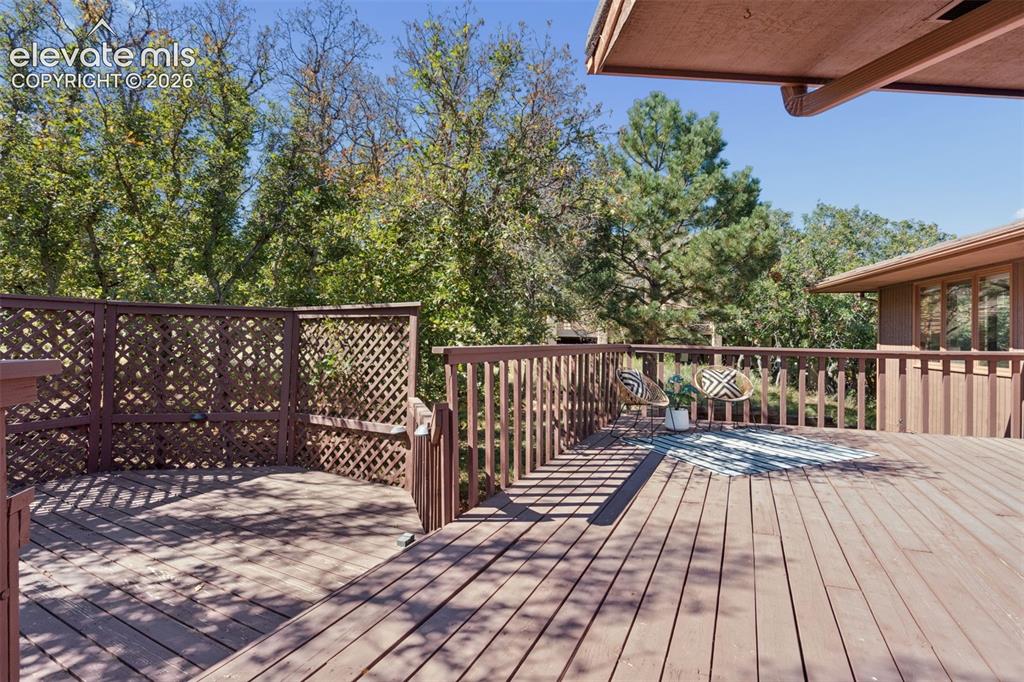
      Image 45 of 50: Expansive wood deck with a full railing system
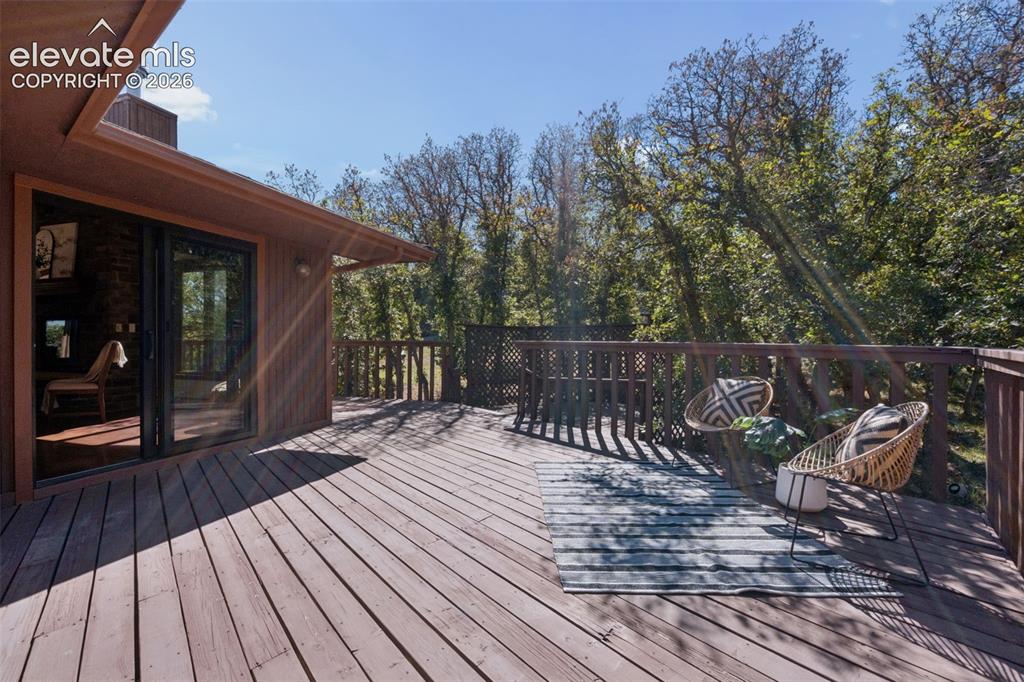
      Expansive wood deck with a full railing system

      Image 46 of 50: Expansive wood-finish deck with a wood railing, surrounded by mature trees,

      Expansive wood-finish deck with a wood railing, surrounded by mature trees, and featuring a glass sliding door
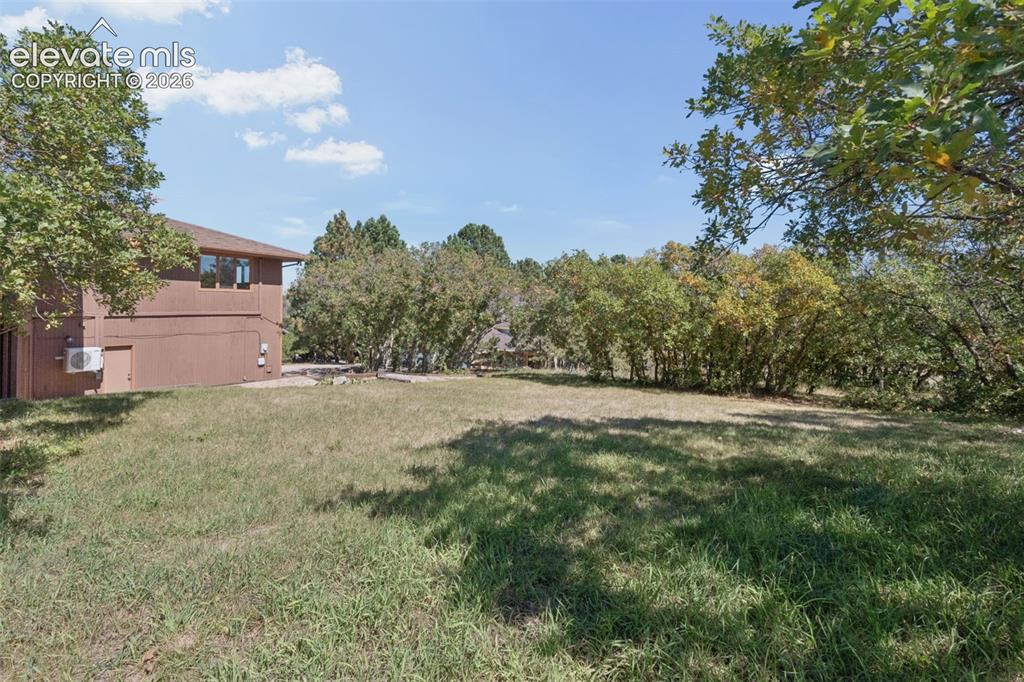
      Image 47 of 50: Expansive green lawn with mature trees and a brown exterior structure
      Expansive green lawn with mature trees and a brown exterior structure

      Image 48 of 50: Other

      Other

      Image 49 of 50: Additional content

      Additional content

      Image 50 of 50: Multi-level residence featuring a dark wood exterior, a brown shingle roof,

      Multi-level residence featuring a dark wood exterior, a brown shingle roof, and multiple windows

      Disclaimer: The real estate listing information and related content displayed on this site is provided exclusively for consumers’ personal, non-commercial use and may not be used for any purpose other than to identify prospective properties consumers may be interested in purchasing.