4004 Mallow Road, Colorado Springs, CO, 80907
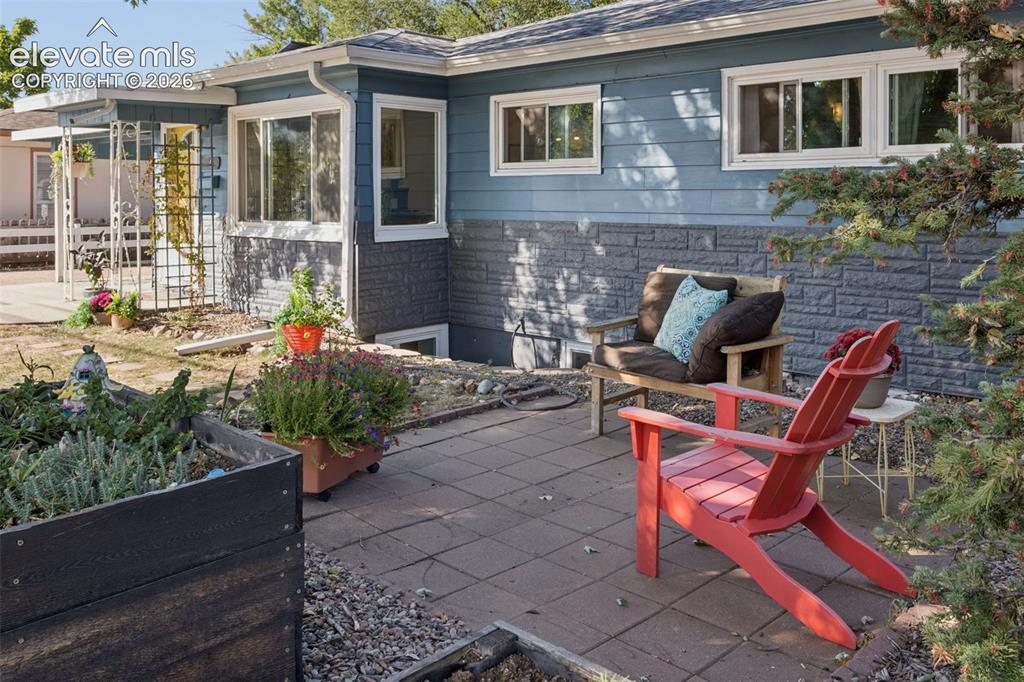
Image Count: 50

$422,000

  • Highlights
  • Open House — Single Family
  • 5 bd | 3 ba | 2,344 sqft
  • 4004 Mallow Road, Colorado Springs, CO, 80907 listed by Christy Nixon
  • Active
  • MLS#: 8060502
  • Tour #1
  • View on Map
Space maker
Open House - Public: 10:00-2:00, 9/26/2026
Open House - Public: 2:00-5:00, 9/27/2026

Property Description

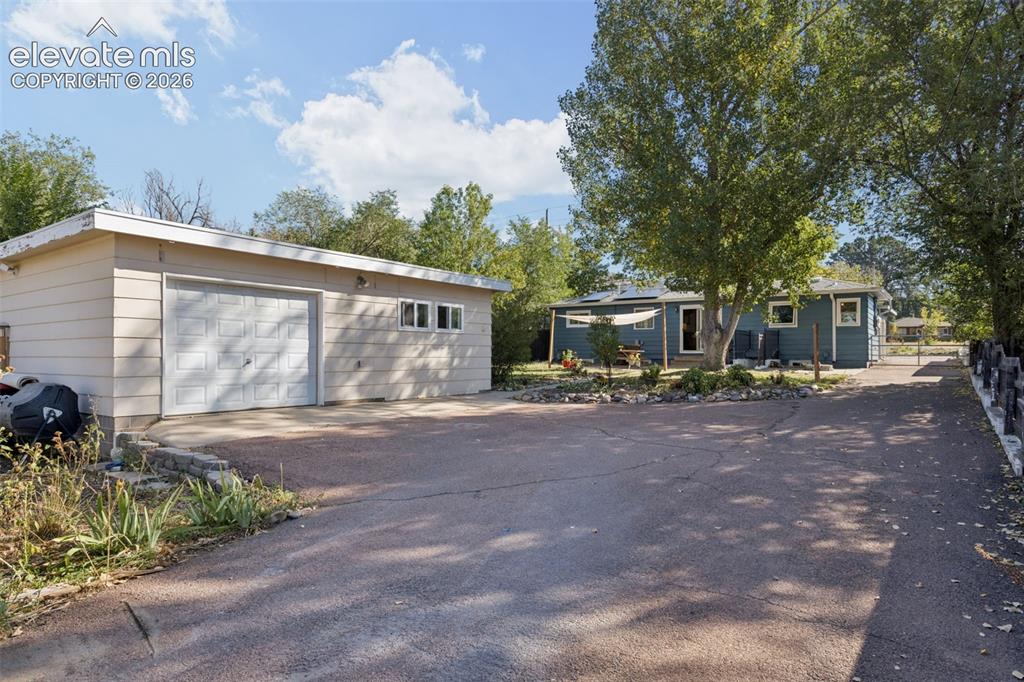
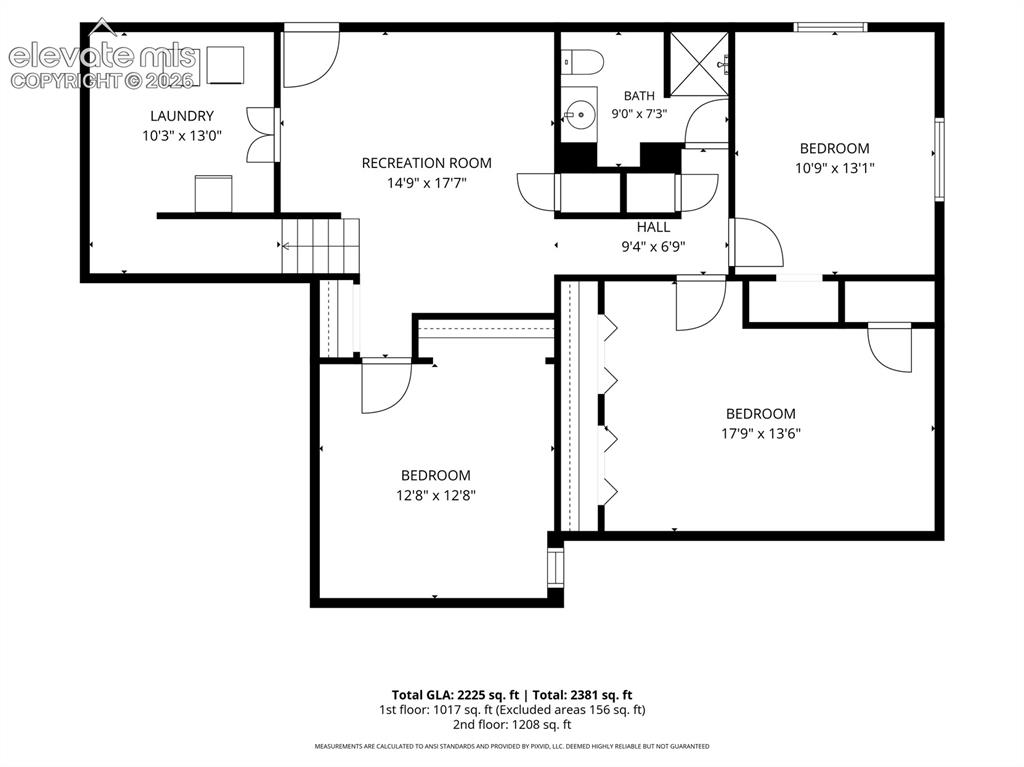
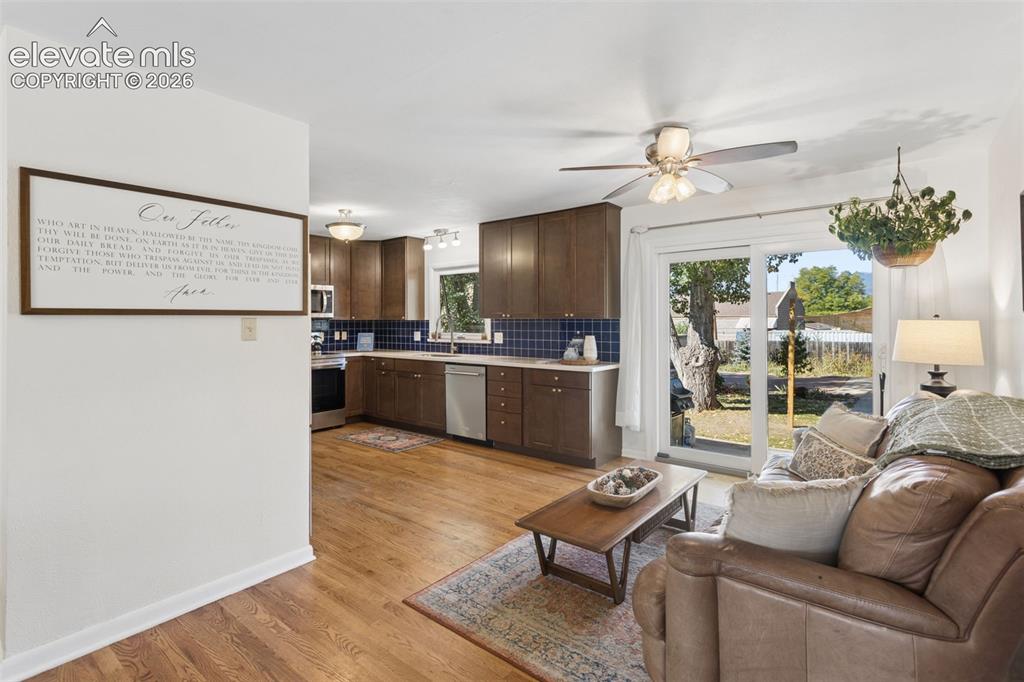
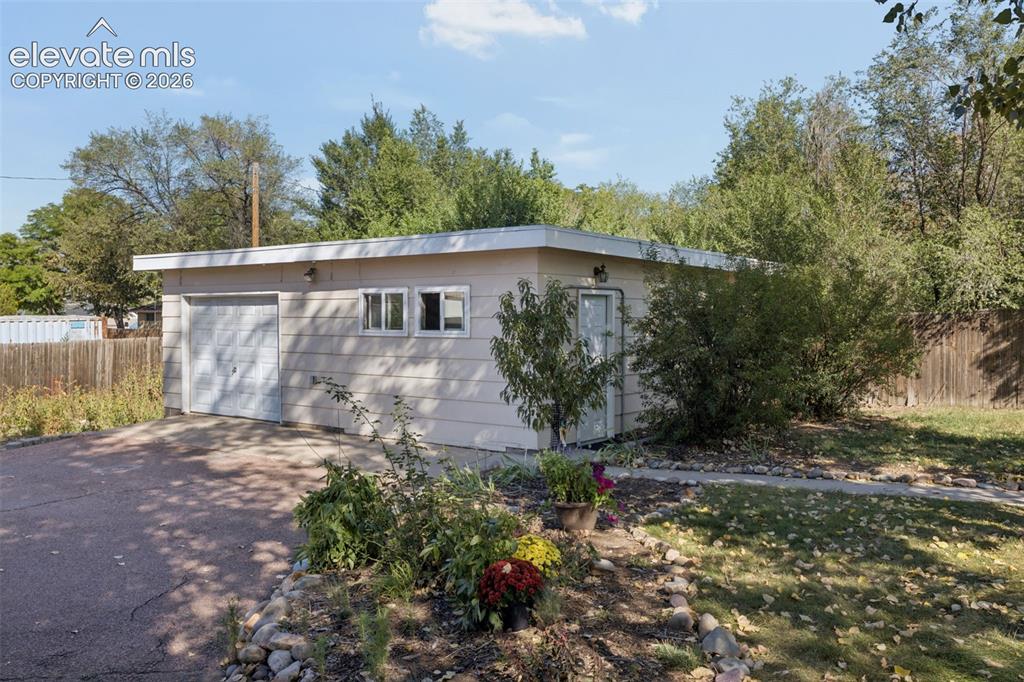
**TURNKEY, MOVE-IN READY & INCREDIBLE LOCK-OFF POTENTIAL!** This beautifully updated Cragmor home offers a unique lower-level layout ideal for a potential mother-in-law suite, multi-generational living, guest quarters or income-producing space. With a private entrance from the carport AND a separate walkout to the backyard, the lower level provides exceptional flexibility while remaining connected to the main home. The sellers have done the work—just unpack and enjoy! Thoughtful improvements include fresh interior and exterior paint, solar, new carpet, new furnace and central A/C, tastefully updated bathrooms, and a beautifully updated kitchen with NEW appliances. One of the home's standout features is the **REAL NATURAL HARDWOOD FLOORING**, bringing warmth, character and timeless beauty throughout. A dedicated office with gorgeous partial glass separation creates the perfect work-from-home space. The laundry room comes complete with washer, dryer AND deep freeze. Outside, the generous lot offers plenty of room to relax and entertain, including a covered kite-style patio and wood-burning fire pit. The detached garage has a place to park your car and another ADDITIONAL BONUS ROOM providing fantastic bonus space for crafts, hobbies, a workshop, kids' hangout, home office or additional flex space, while the carport provides convenient covered parking. And the location? Hard to beat! Nestled in the established and desirable Cragmor neighborhood, you'll enjoy mature surroundings with quick access to I-25, UCCS, downtown Colorado Springs, local restaurants, shopping, parks, open spaces and nearby hiking trails. From the moment you walk in, this home feels warm, polished and beautifully cared for. The finishes are tasteful and timeless, blending original character with modern convenience. **Updated, charming, flexible and truly turnkey—the work has been done. Move in and start enjoying your Colorado Springs home!**

Property Listed By

Picture of REALTOR Listing Property
  • Christy Nixon
  • 5559-012-917  Call the Agent 
Picture of Office Listing Property
  • Exp Realty LLC
  • 4272-044-888  Call the Agent 

Property Details

    General Features

  • Property: Single Family, Ranch
  • Year Built: 1956
  • List Price: $422,000
  • County: El Paso
  • School District: Colorado Springs 11

    Rooms

  • Master: Main Level, 13 x 11
  • Bedrooms: 5
  • Baths: 1 full bath; 1 1/2 bath; 1 3/4 bath;

    Structure

  • Foundation: Full Basement, Walk Out
  • Heating: Active Solar, Forced Air, Natural Gas
  • Cooling: Attic Fan, Central Air
  • Garage/Parking #: 2 vehicle(s), Carport, Detached
  • Total SqFt: 2,344
  • Finished SqFt: 2,344
  • Basement SqFt: 1,140
  • Basement % Fin: 100
  • Construction Status: Existing Home
  • Siding: Shingle
  • Structure: Framed on Lot

    Features

  • Appliances: 220v in Kitchen, Cook Top, Dishwasher, Disposal, Dryer, Kitchen Vent Fan, Microwave Oven, Oven, Range, Refrigerator, Washer
  • Floors: Carpet, Ceramic Tile, Wood
  • Entry: Natural Wood
  • Additional Items: Solar Panels Included - Hooked up to Electric

    Taxes, Utilities, Lot

  • Tax: $1,563
  • Lot Size: 0.23 Acres, 10,199 SqFt
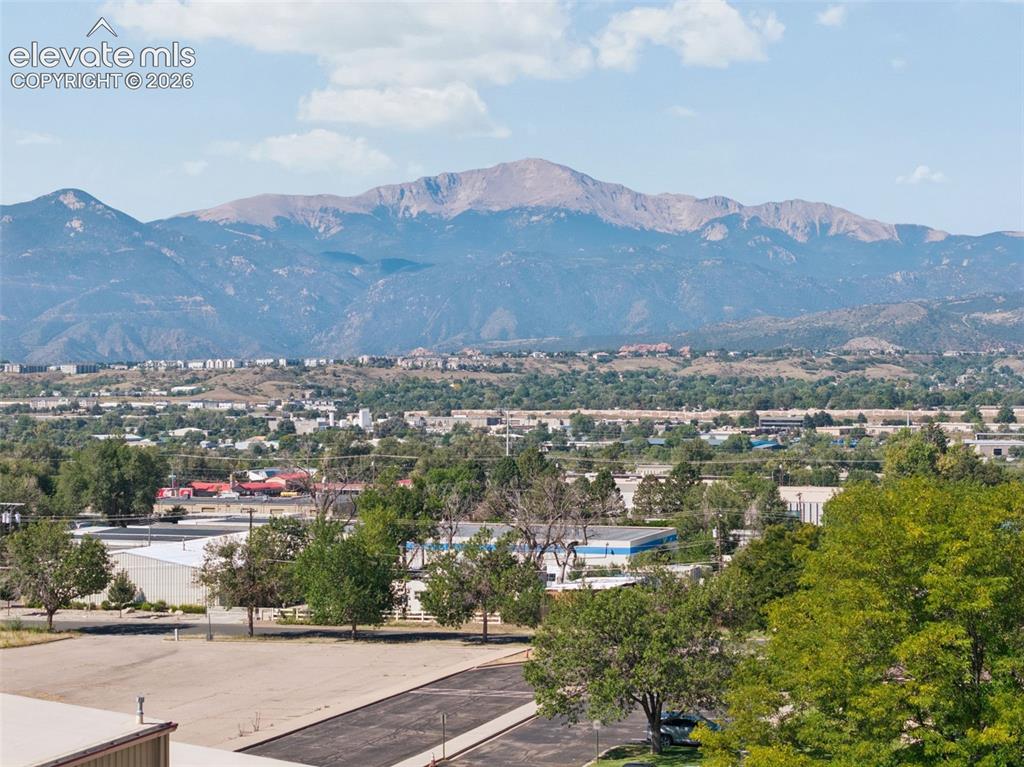
  • Lot Description: Level, Mountain View, View of Pikes Peak
  • Existing Utilities: Cable Connected, Electricity Connected, Natural Gas Connected, Solar
  • Existing Water: Municipal

    Community

    Additional Information


      Disclaimer
      The real estate listing information and related content displayed on this site is provided exclusively for consumers’ personal, non-commercial use and may not be used for any purpose other than to identify prospective properties consumers may be interested in purchasing.
      PPAR.com Website

      4004 Mallow Road, Colorado Springs, CO, 80907

      Image 1 of 50: Exterior with blue siding and a grey stone-finish foundation
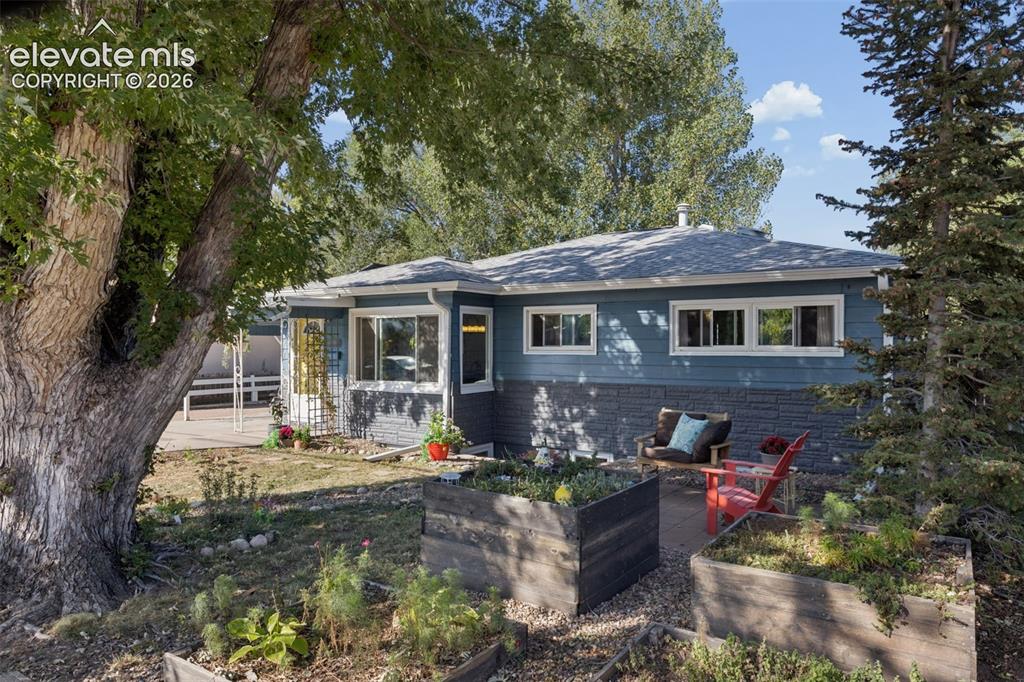
      Exterior with blue siding and a grey stone-finish foundation

      Image 2 of 50: Blue siding with a stone veneer foundation, asphalt shingle roofing, multip

      Blue siding with a stone veneer foundation, asphalt shingle roofing, multiple windows, and a paved patio area
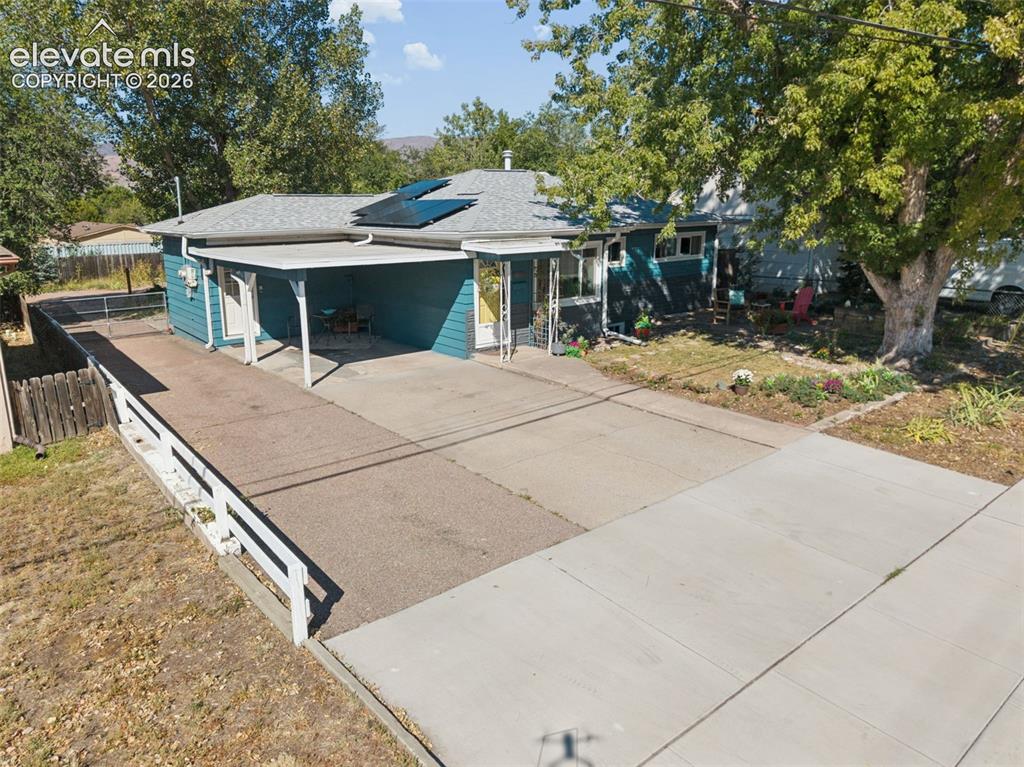
      Image 3 of 50: Single-story residence with a covered carport, solar panels, and a concrete

      Single-story residence with a covered carport, solar panels, and a concrete driveway
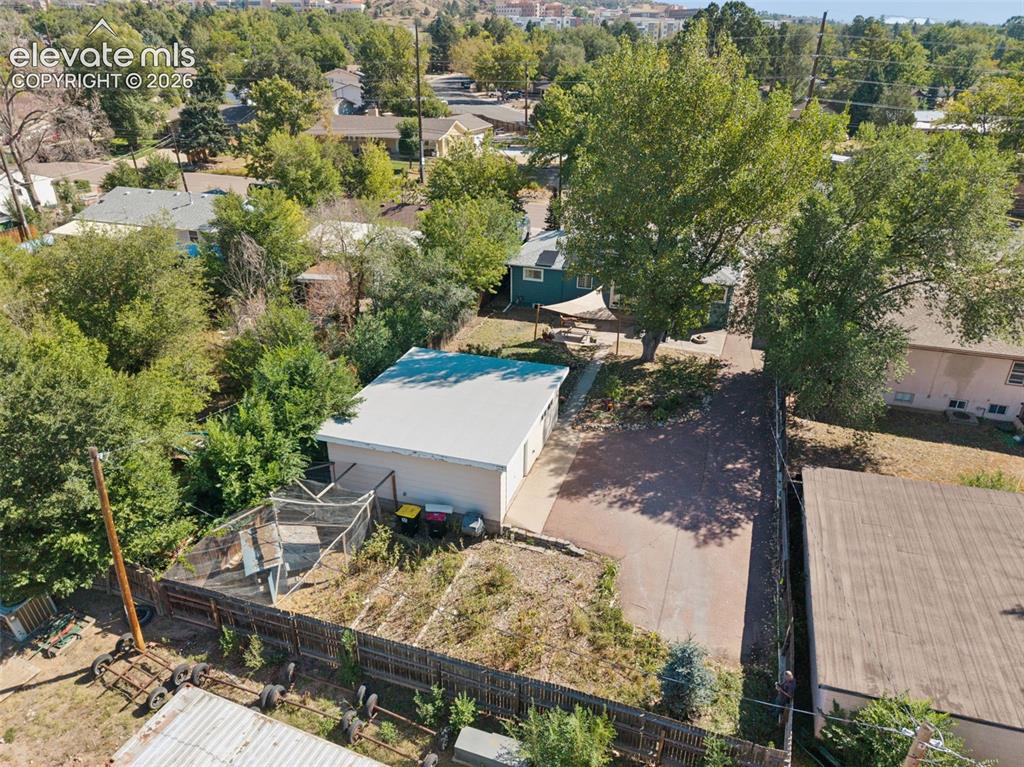
      Image 4 of 50: Additional content

      Additional content

      Image 5 of 50: Mountain backdrop with a distant urban landscape
      Mountain backdrop with a distant urban landscape

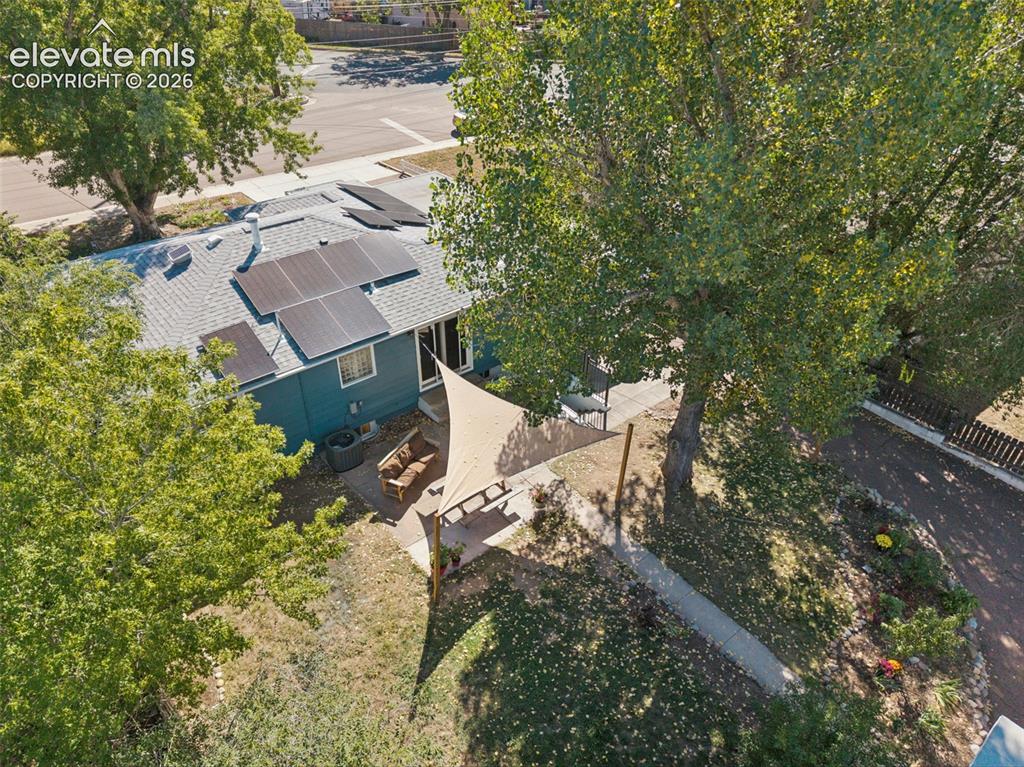
      Image 6 of 50: Property exterior featuring a gray shingle roof, solar panels, and mature t

      Property exterior featuring a gray shingle roof, solar panels, and mature trees
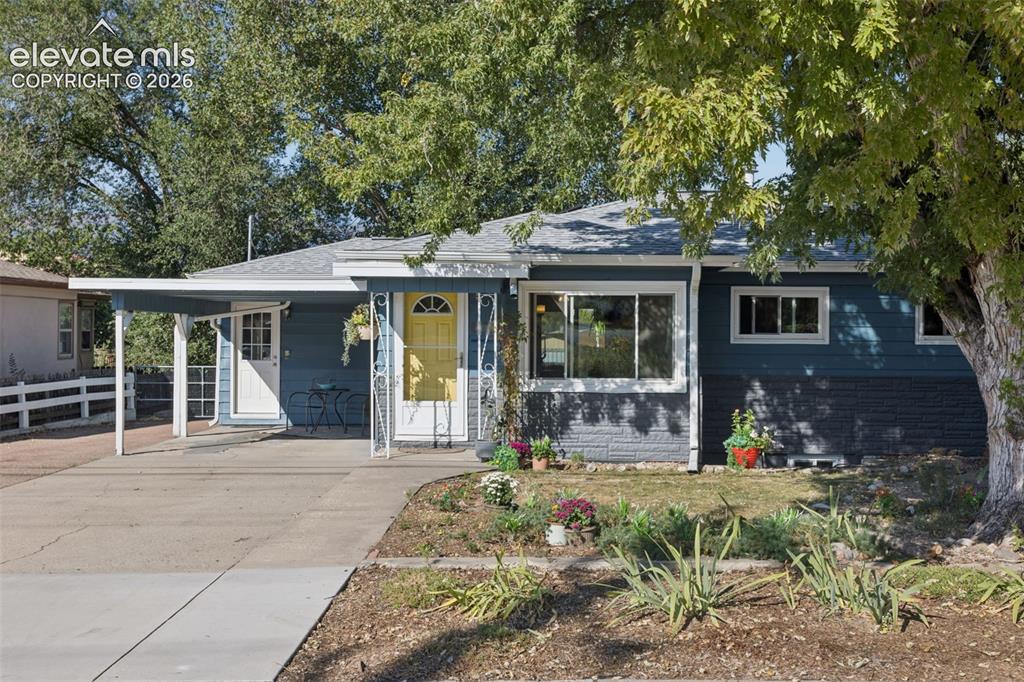
      Image 7 of 50: Single-story residence featuring a covered carport, a bright yellow front d

      Single-story residence featuring a covered carport, a bright yellow front door, and a gray shingle roof
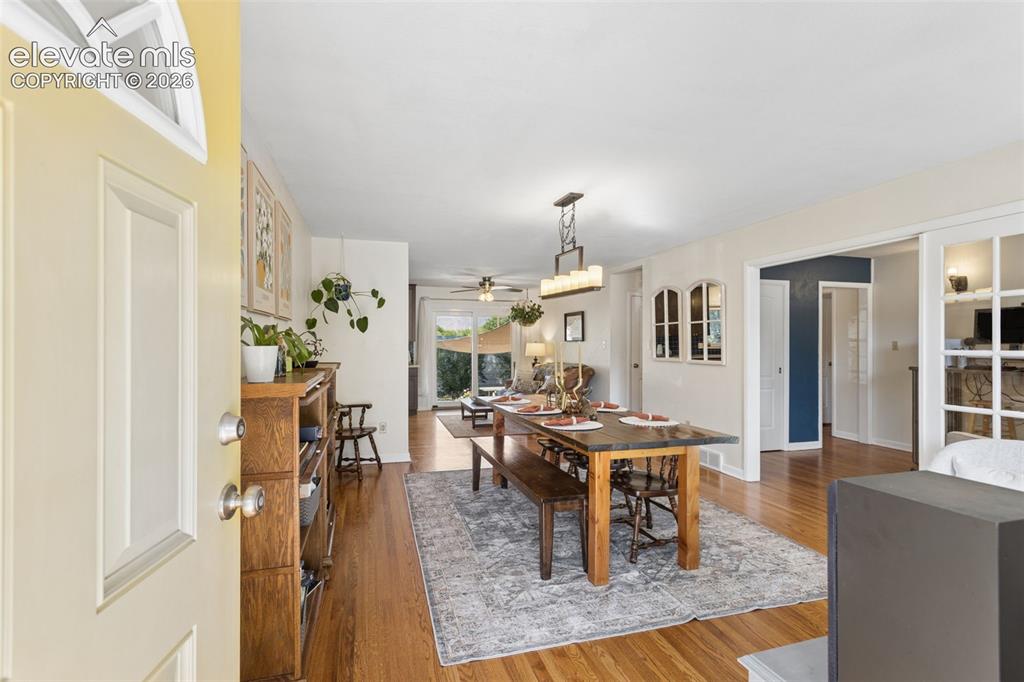
      Image 8 of 50: Hardwood flooring throughout, recessed lighting, and a modern dining chande

      Hardwood flooring throughout, recessed lighting, and a modern dining chandelier
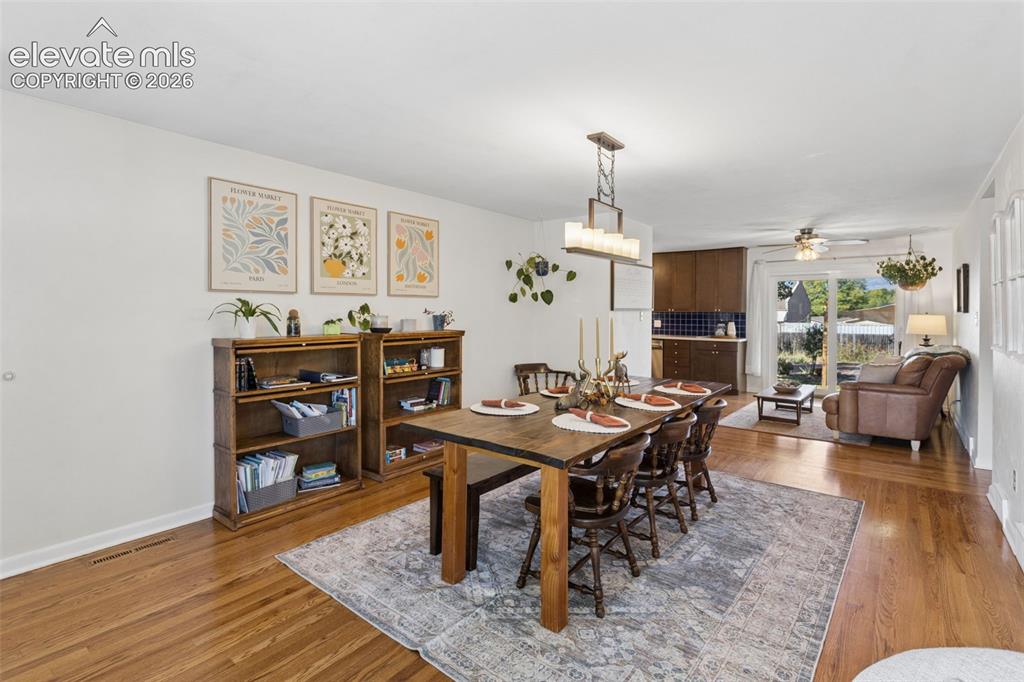
      Image 9 of 50: Hardwood flooring throughout, recessed lighting, and a modern ceiling fan
      Hardwood flooring throughout, recessed lighting, and a modern ceiling fan

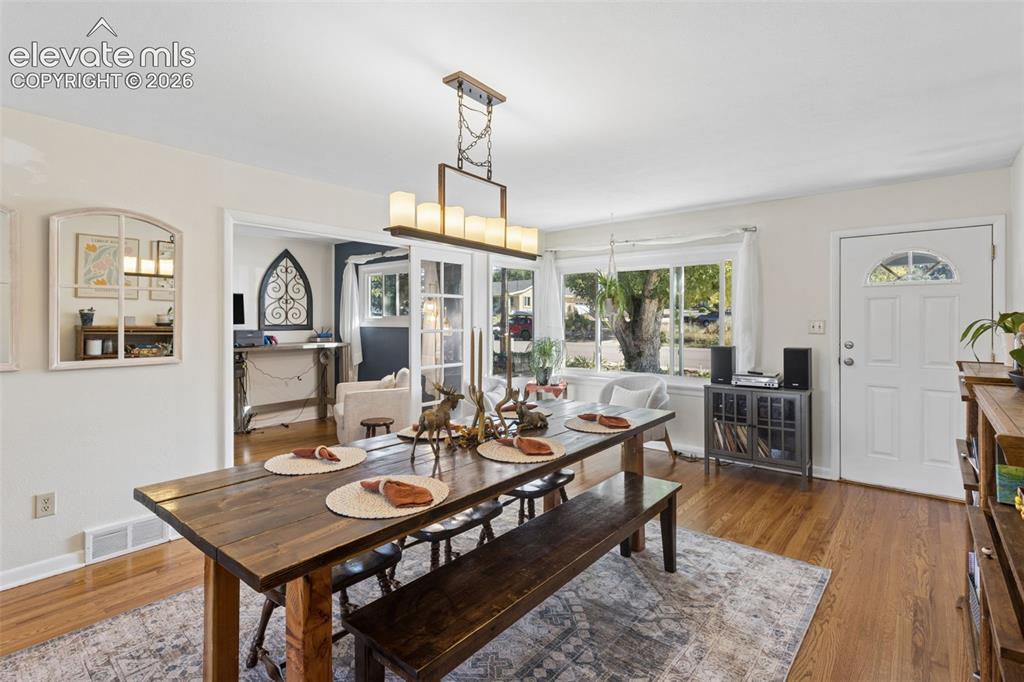
      Image 10 of 50: Hardwood flooring throughout, recessed lighting, and a white paneled entry

      Hardwood flooring throughout, recessed lighting, and a white paneled entry door with an arched window
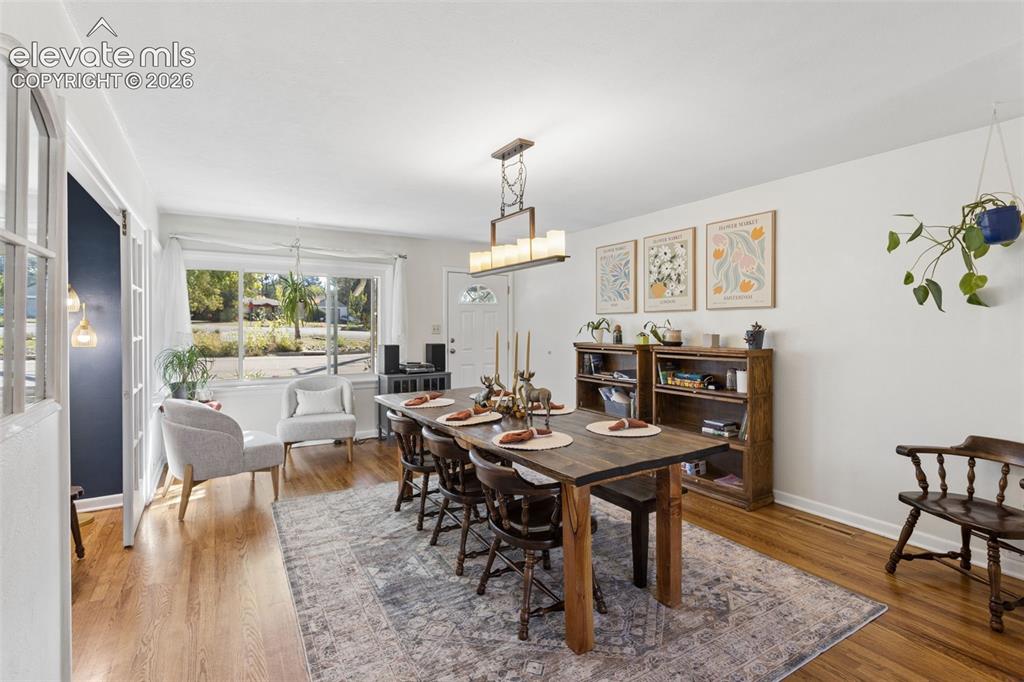
      Image 11 of 50: Wood-finish flooring, white walls, and a large front-facing window
      Wood-finish flooring, white walls, and a large front-facing window

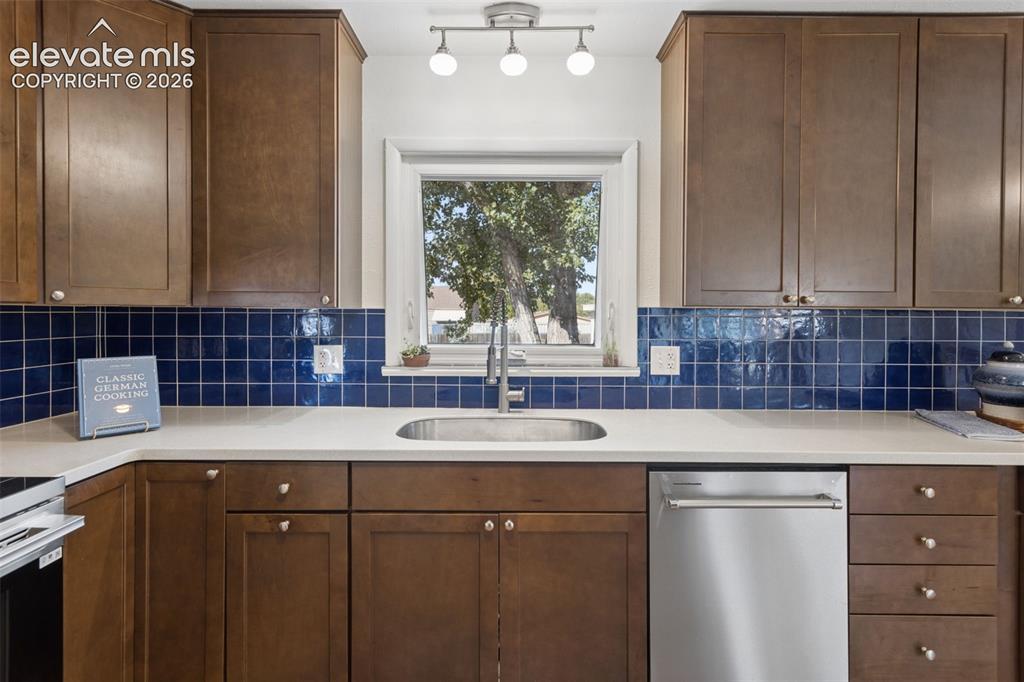
      Image 12 of 50: Wood-finish cabinetry, stainless steel dishwasher, undermount sink, and rec

      Wood-finish cabinetry, stainless steel dishwasher, undermount sink, and recessed window
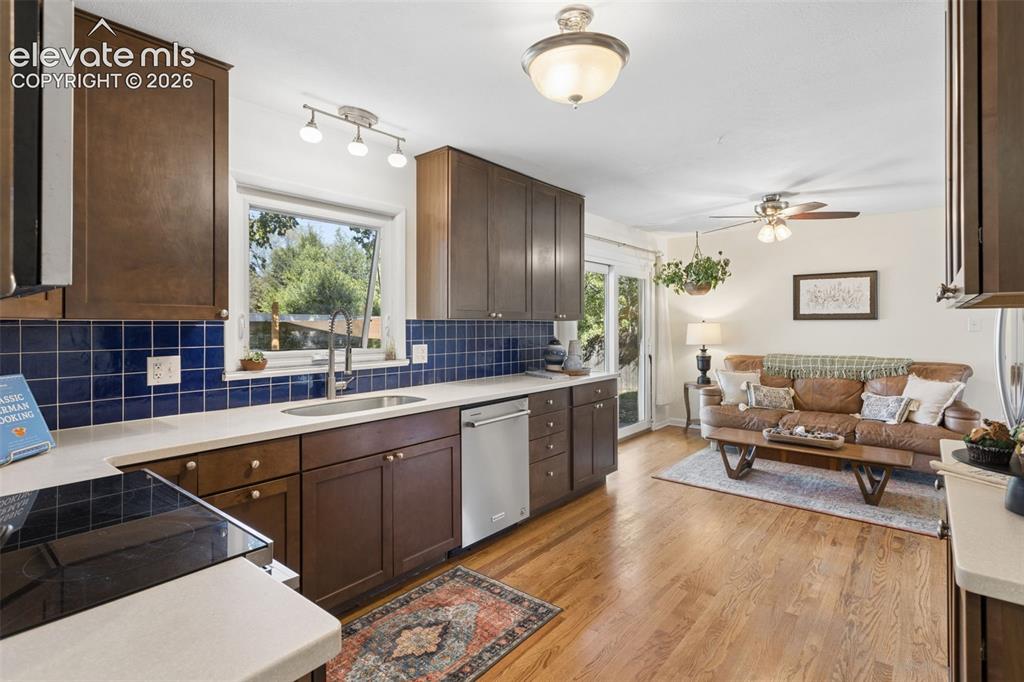
      Image 13 of 50: Kitchen featuring wood-finish cabinetry, stainless steel sink, tile backspl

      Kitchen featuring wood-finish cabinetry, stainless steel sink, tile backsplash, and light-toned countertops
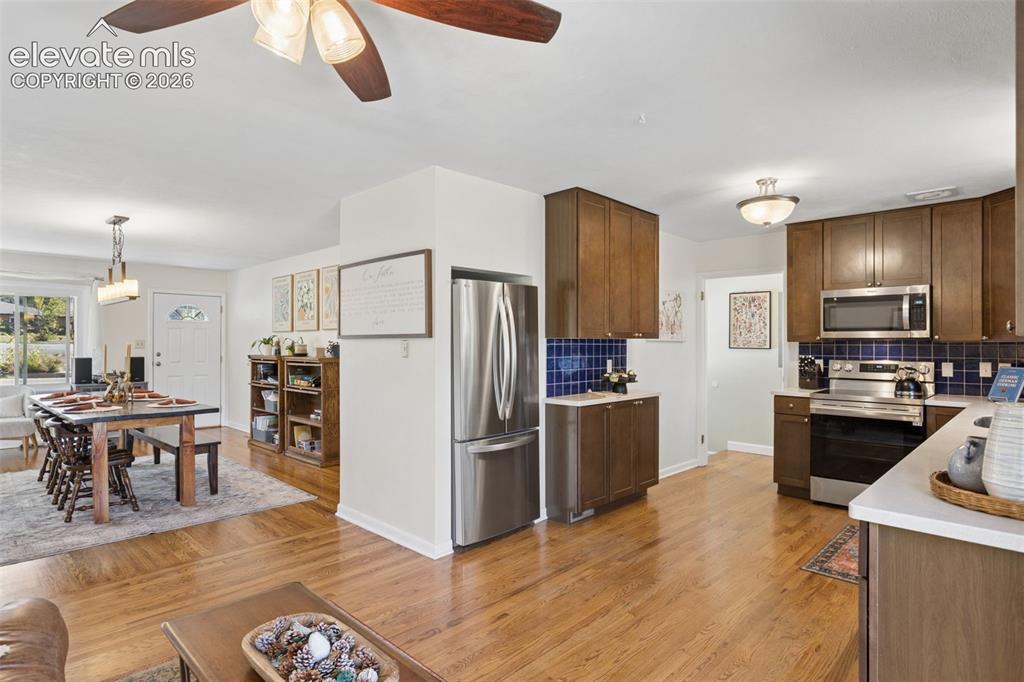
      Image 14 of 50: Hardwood flooring throughout, kitchen with wood-finish cabinetry, stainless

      Hardwood flooring throughout, kitchen with wood-finish cabinetry, stainless steel appliances, and blue tile backsplash
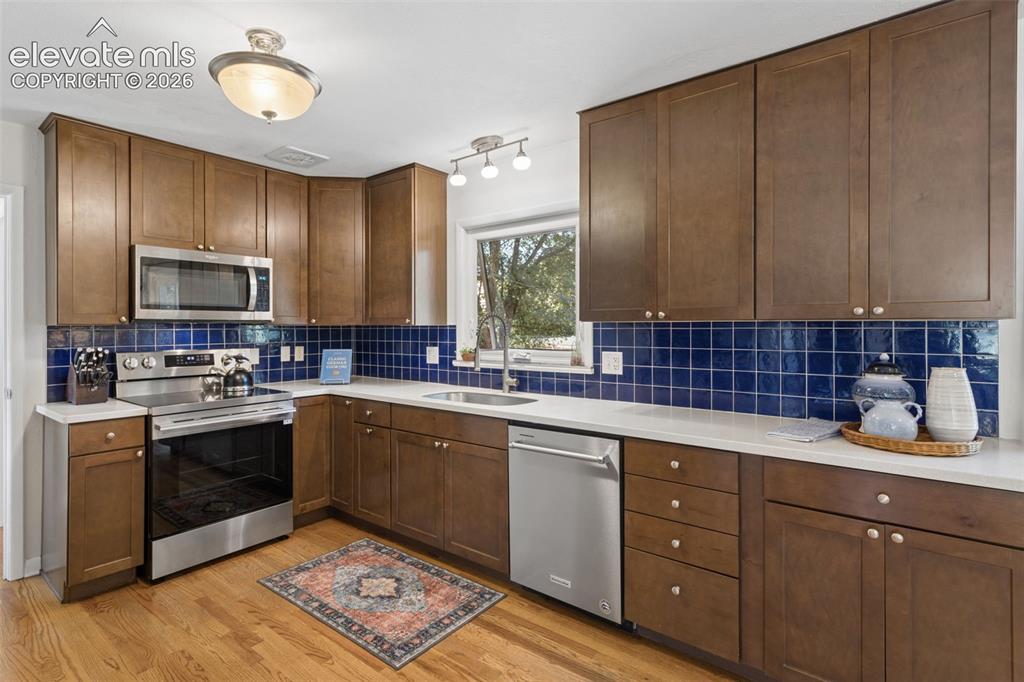
      Image 15 of 50: Kitchen featuring wood-finish cabinetry, stainless steel appliances, white

      Kitchen featuring wood-finish cabinetry, stainless steel appliances, white countertops, a blue tiled backsplash, and wood-finish flooring
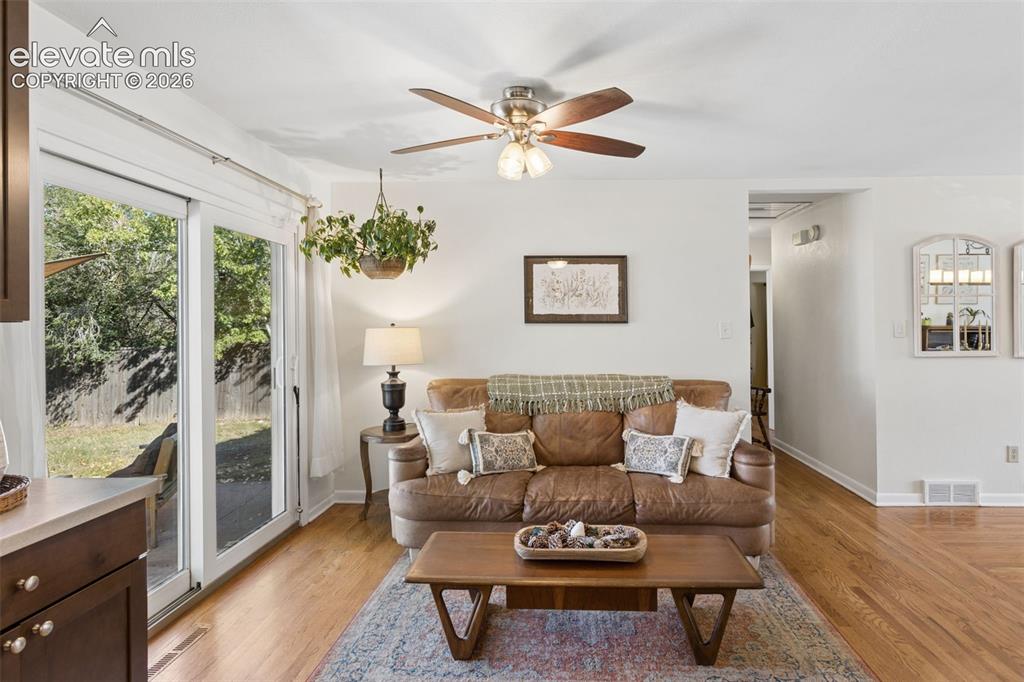
      Image 16 of 50: Hardwood flooring throughout, recessed lighting, and a ceiling fan
      Hardwood flooring throughout, recessed lighting, and a ceiling fan

      Image 17 of 50: Hardwood-finish flooring throughout, kitchen with dark wood cabinetry and t

      Hardwood-finish flooring throughout, kitchen with dark wood cabinetry and tiled backsplash, stainless steel dishwasher, and sliding glass door
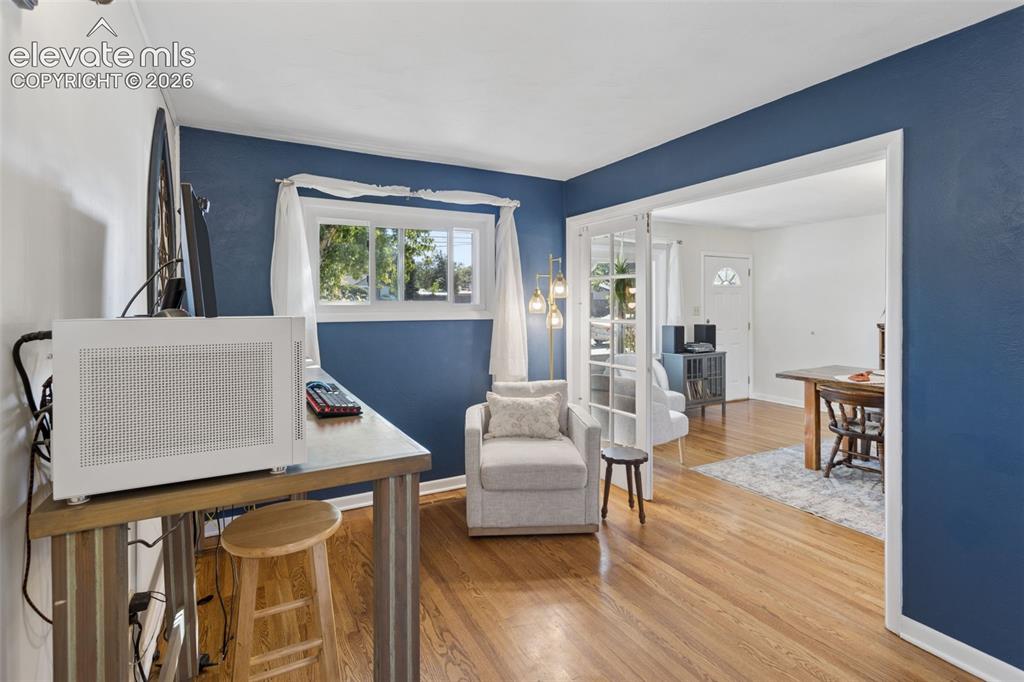
      Image 18 of 50: Hardwood flooring, French doors, white trim, and a multi-pane window
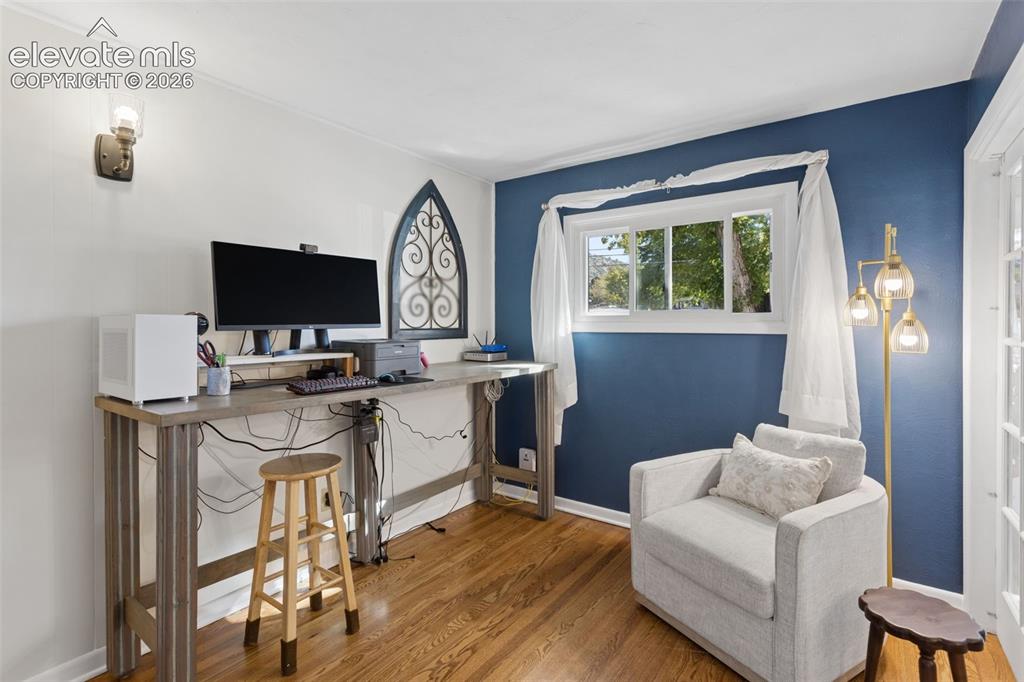
      Hardwood flooring, French doors, white trim, and a multi-pane window

      Image 19 of 50: Hardwood flooring, white wall paint, a single window, a wall-mounted light

      Hardwood flooring, white wall paint, a single window, a wall-mounted light fixture, and crown molding
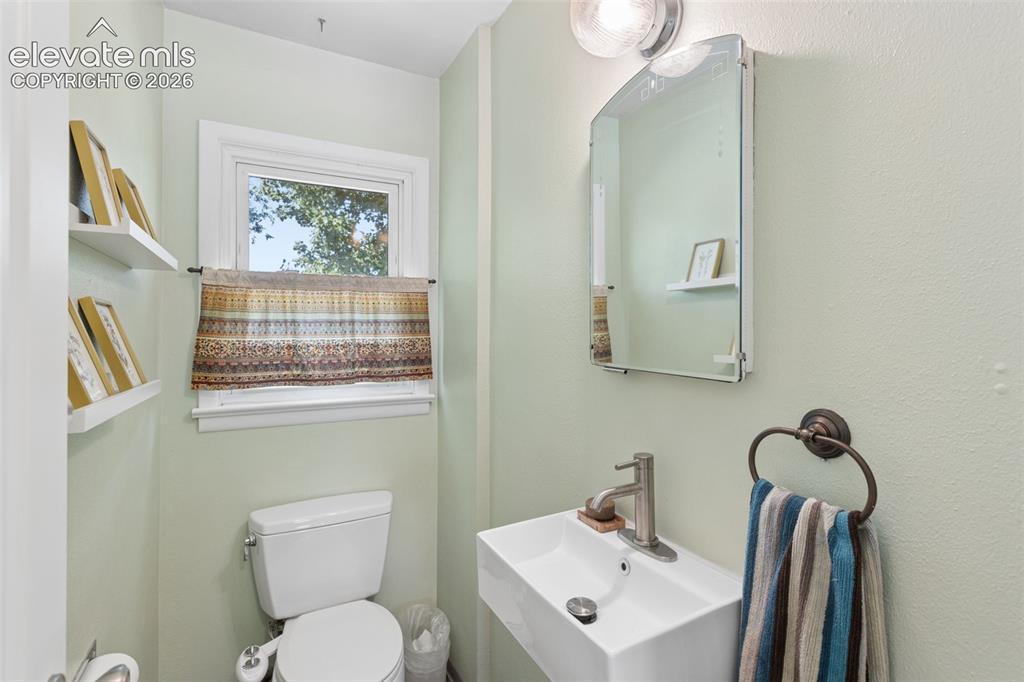
      Image 20 of 50: Wall-mounted rectangular sink with a single-handle faucet, arched mirror, a

      Wall-mounted rectangular sink with a single-handle faucet, arched mirror, and a window with trim
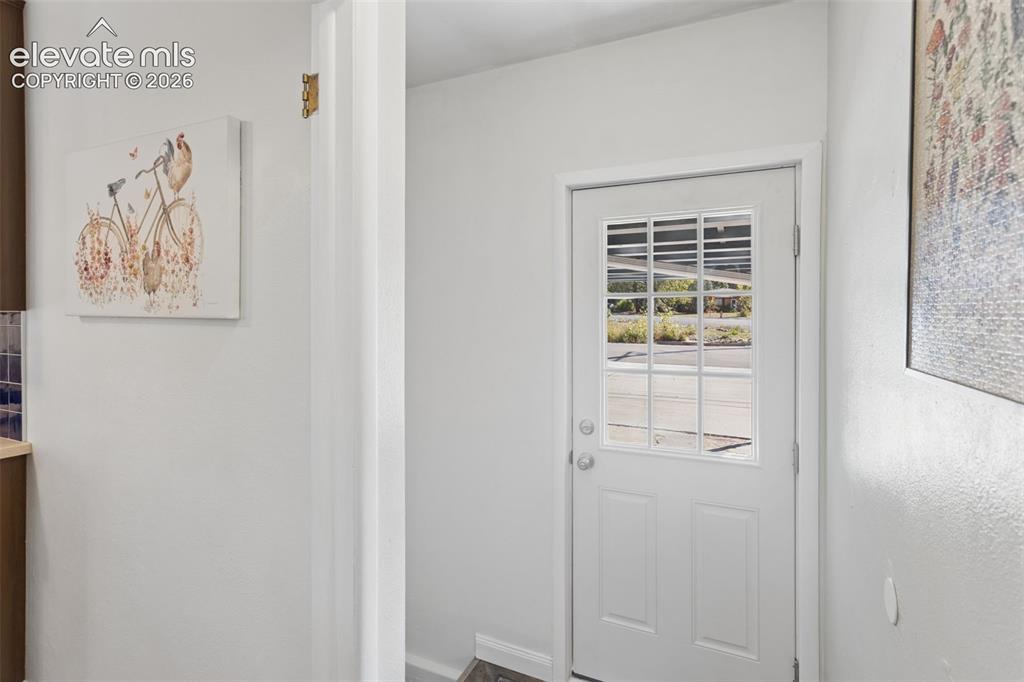
      Image 21 of 50: White paneled door with divided lite window
      White paneled door with divided lite window

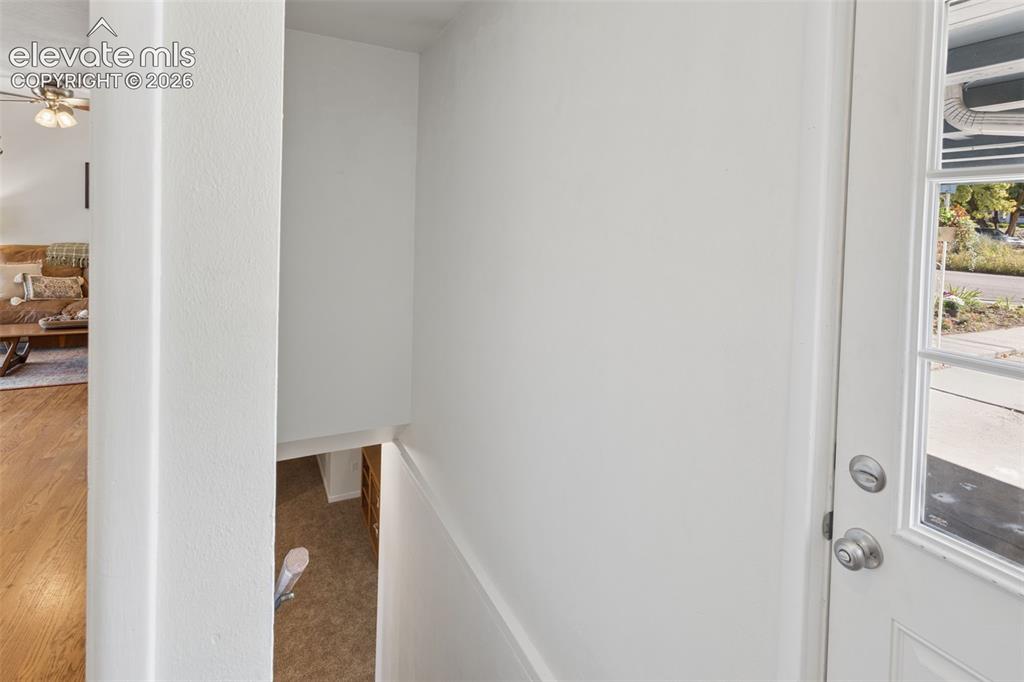
      Image 22 of 50: Car Port entrance to lock off area

      Car Port entrance to lock off area

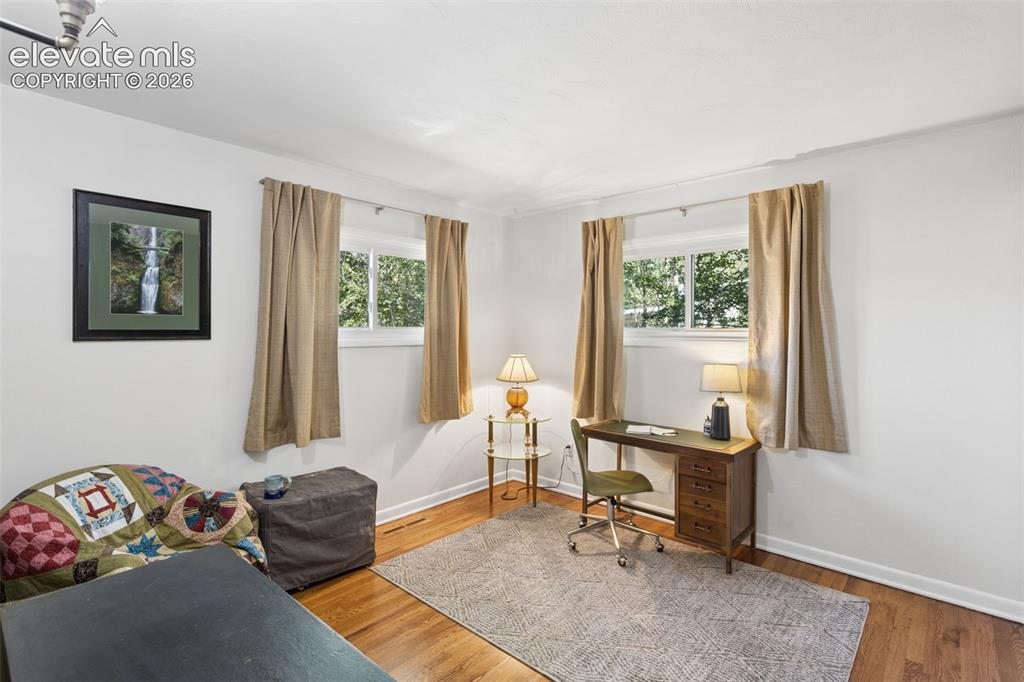
      Image 23 of 50: Hardwood-finish flooring, white walls, and two windows
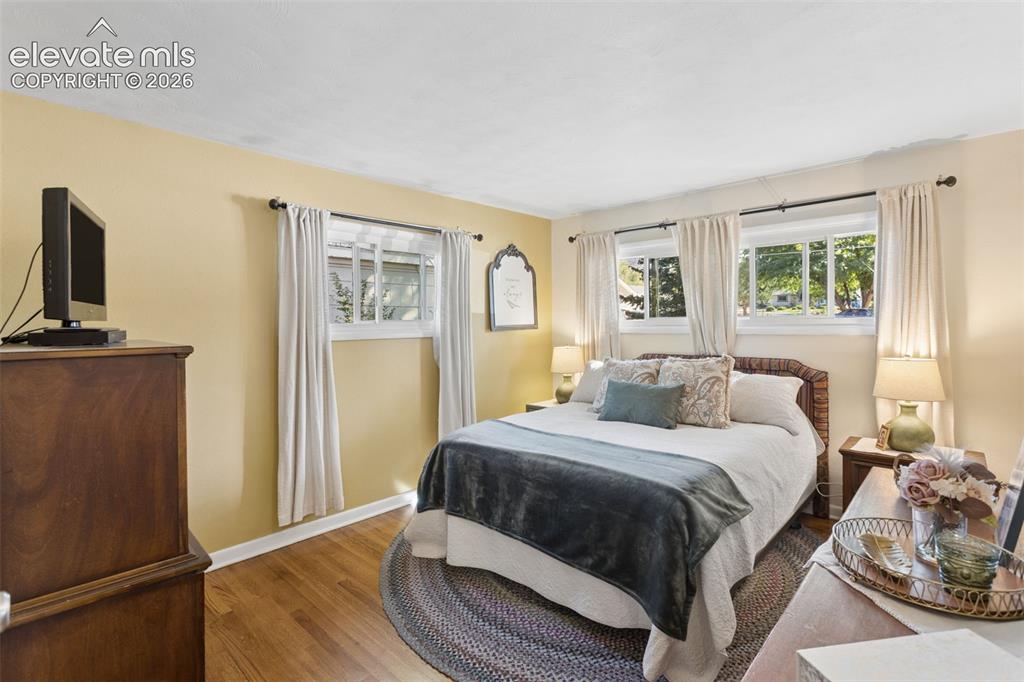
      Hardwood-finish flooring, white walls, and two windows

      Image 24 of 50: Wood-finish flooring, multiple windows providing natural illumination, and

      Wood-finish flooring, multiple windows providing natural illumination, and a ceiling-mounted light fixture
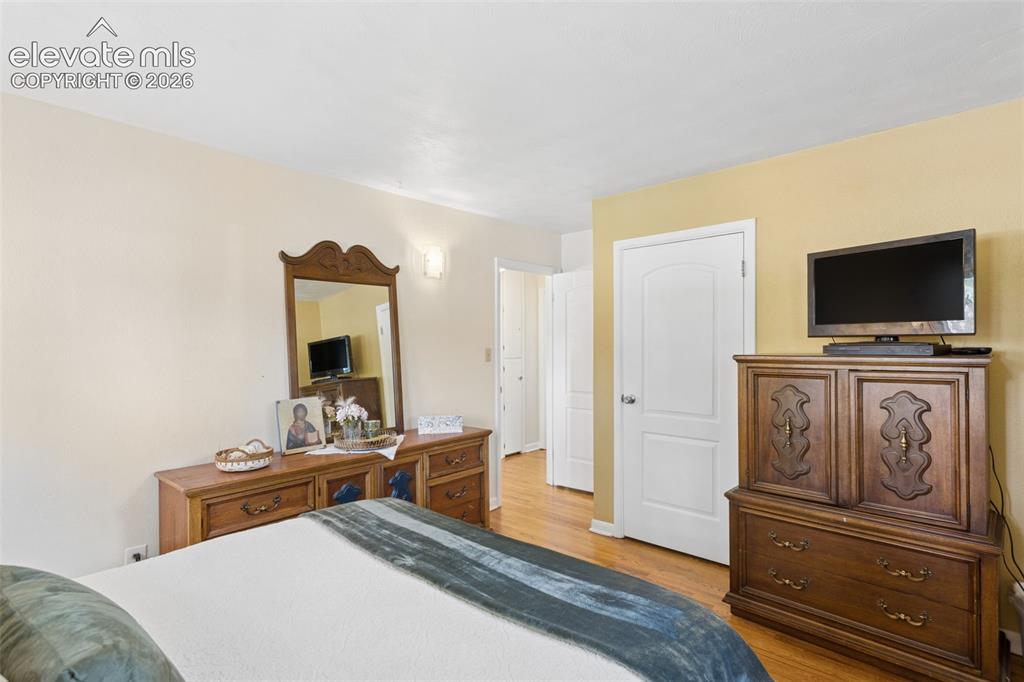
      Image 25 of 50: Wood-finish flooring, white interior doors with curved paneling, and an ove

      Wood-finish flooring, white interior doors with curved paneling, and an overhead lighting fixture
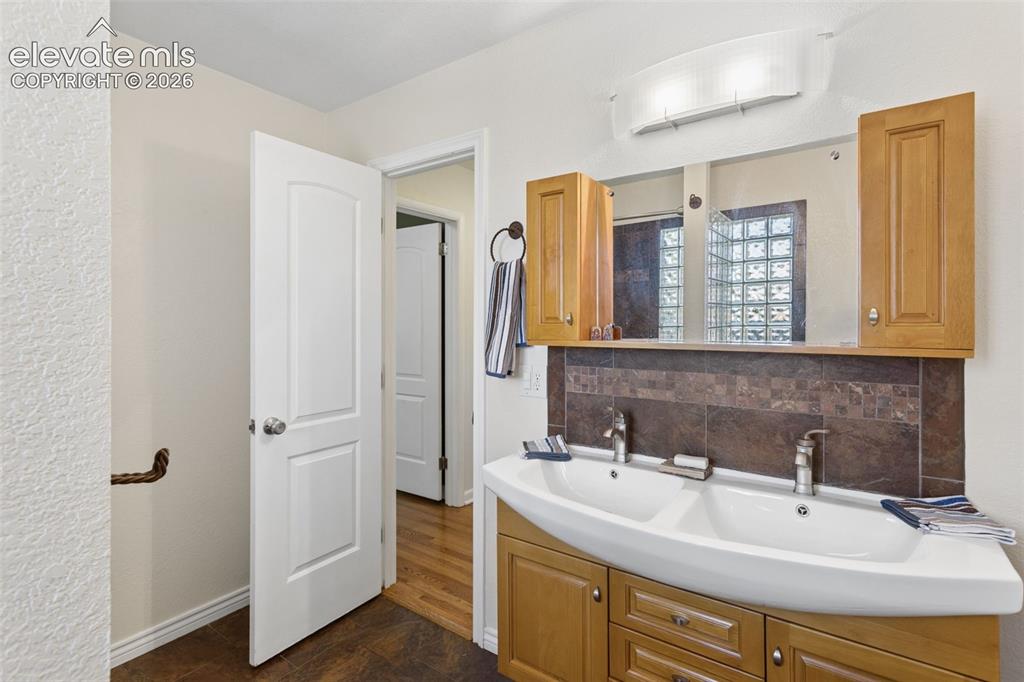
      Image 26 of 50: Double vanity with dual basin sink, wood-finish cabinetry, and dark tiled b

      Double vanity with dual basin sink, wood-finish cabinetry, and dark tiled backsplash
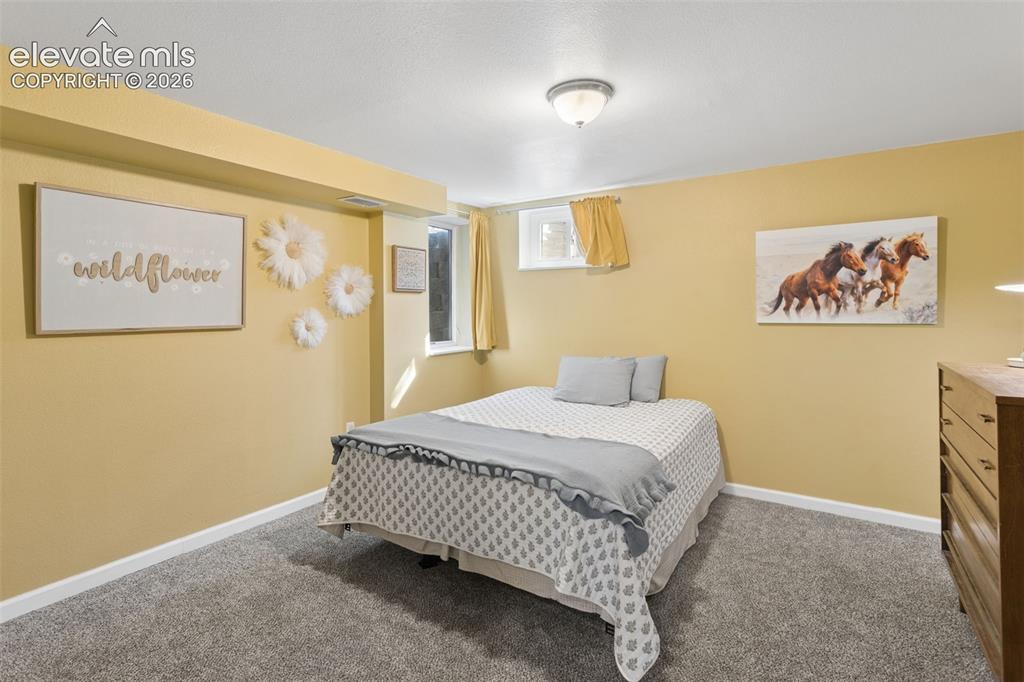
      Image 27 of 50: Carpeted flooring, recessed window, and overhead flush mount lighting
      Carpeted flooring, recessed window, and overhead flush mount lighting

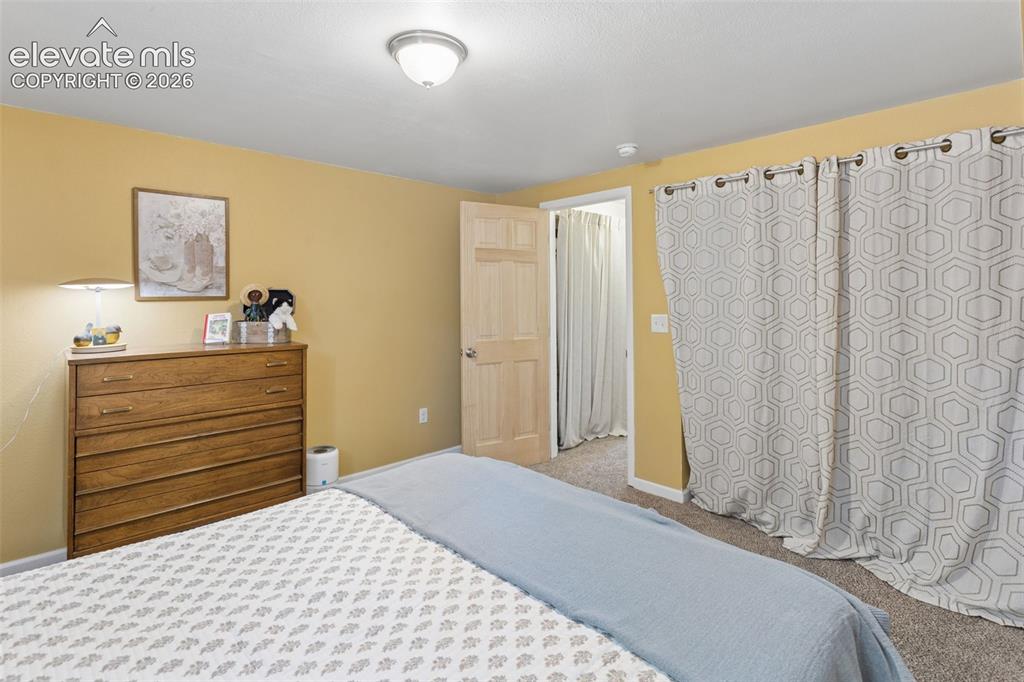
      Image 28 of 50: Carpeted flooring, paneled interior door, and flush-mount ceiling light fix

      Carpeted flooring, paneled interior door, and flush-mount ceiling light fixture
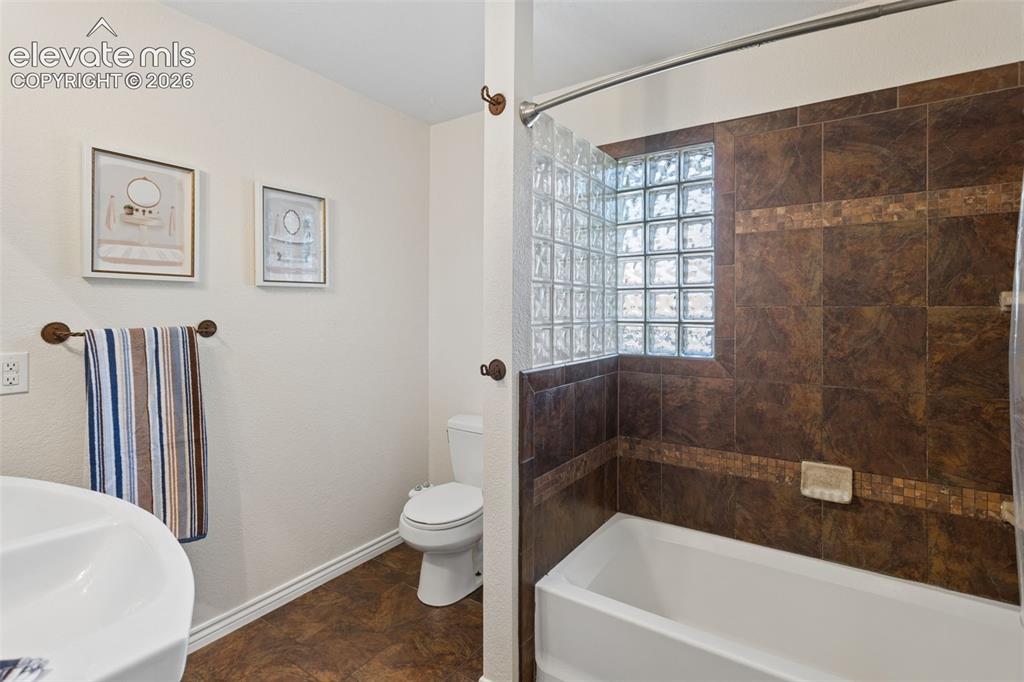
      Image 29 of 50: White bathtub with brown tile surround and glass block window
      White bathtub with brown tile surround and glass block window

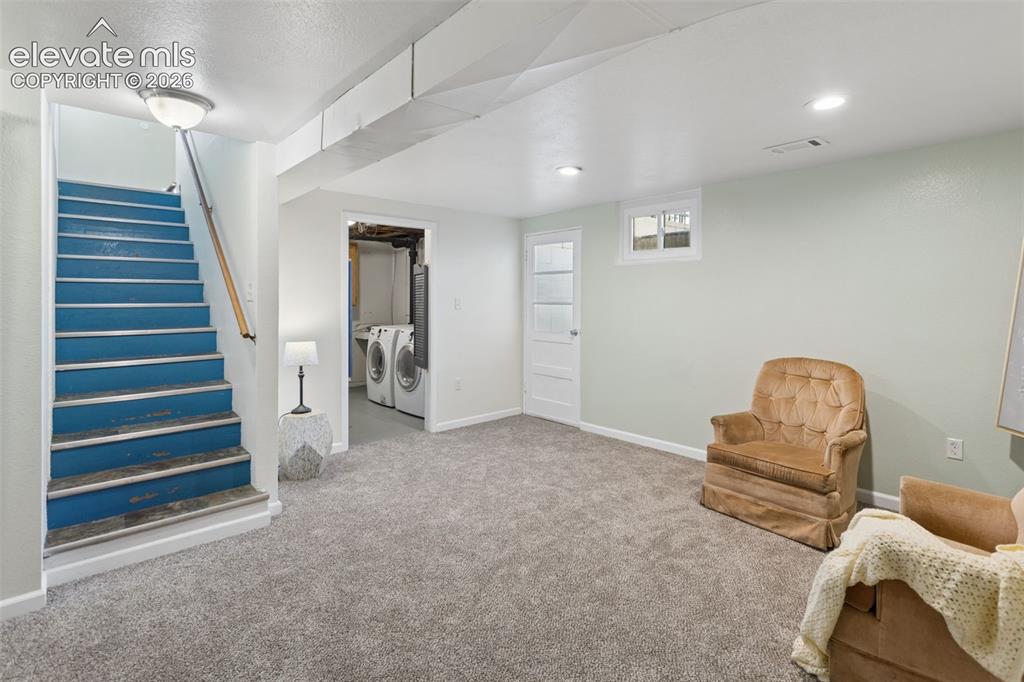
      Image 30 of 50: Carpeted flooring, recessed lighting, white trim, and a window.  Basement D

      Carpeted flooring, recessed lighting, white trim, and a window. Basement Door to back yard.
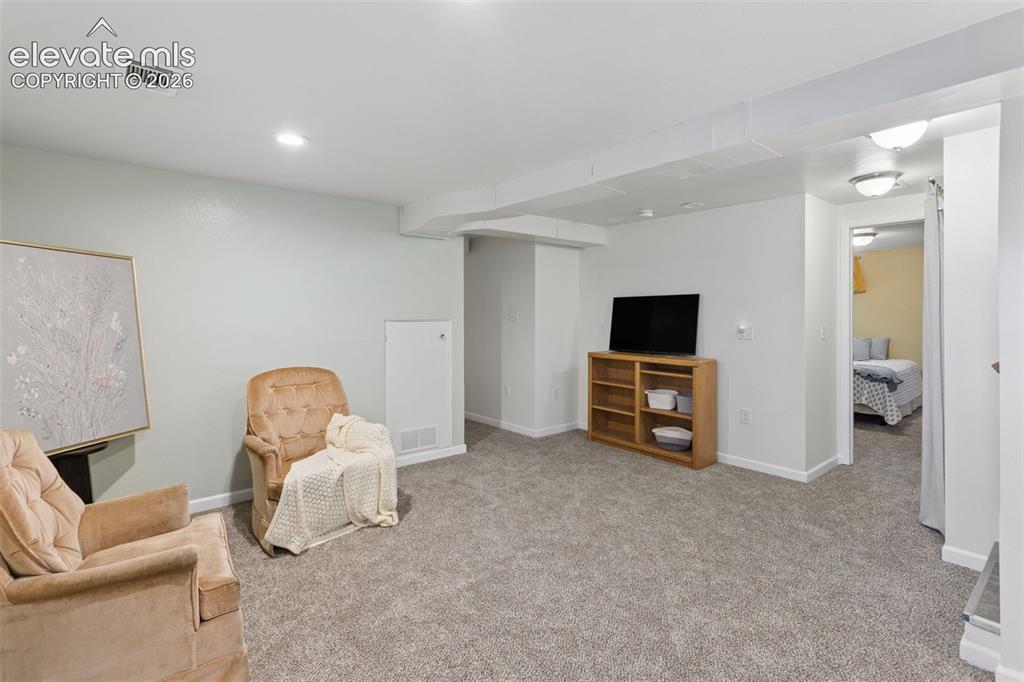
      Image 31 of 50: Light gray wall paint, recessed lighting, carpet flooring, baseboard heatin

      Light gray wall paint, recessed lighting, carpet flooring, baseboard heating, and ceiling-mounted light fixtures
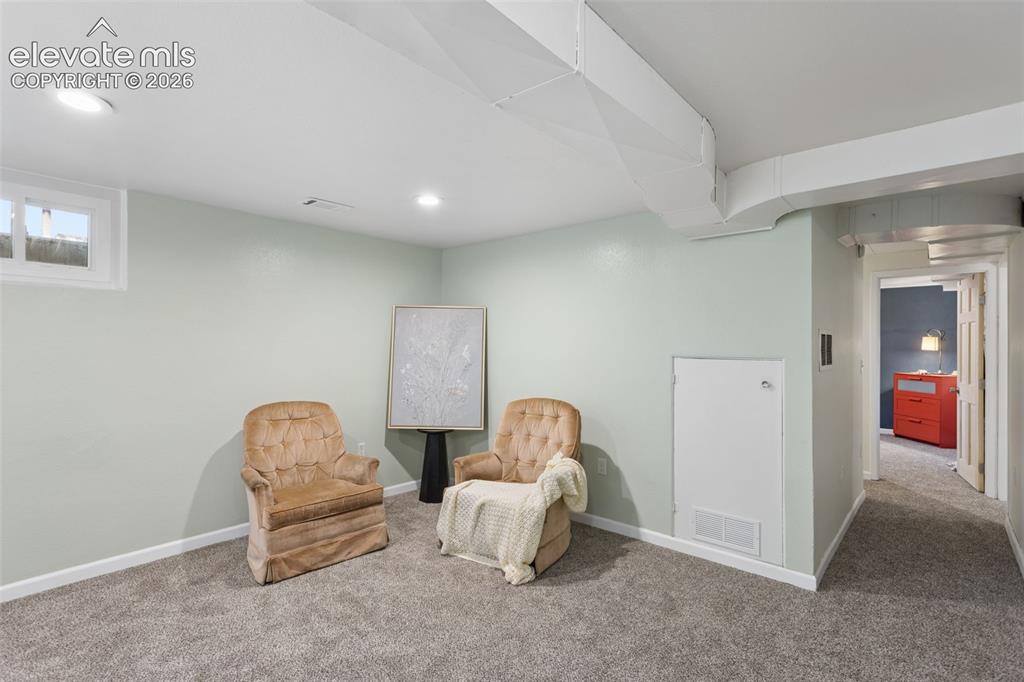
      Image 32 of 50: Recessed ceiling lighting, white trim, light-toned walls, and grey carpet
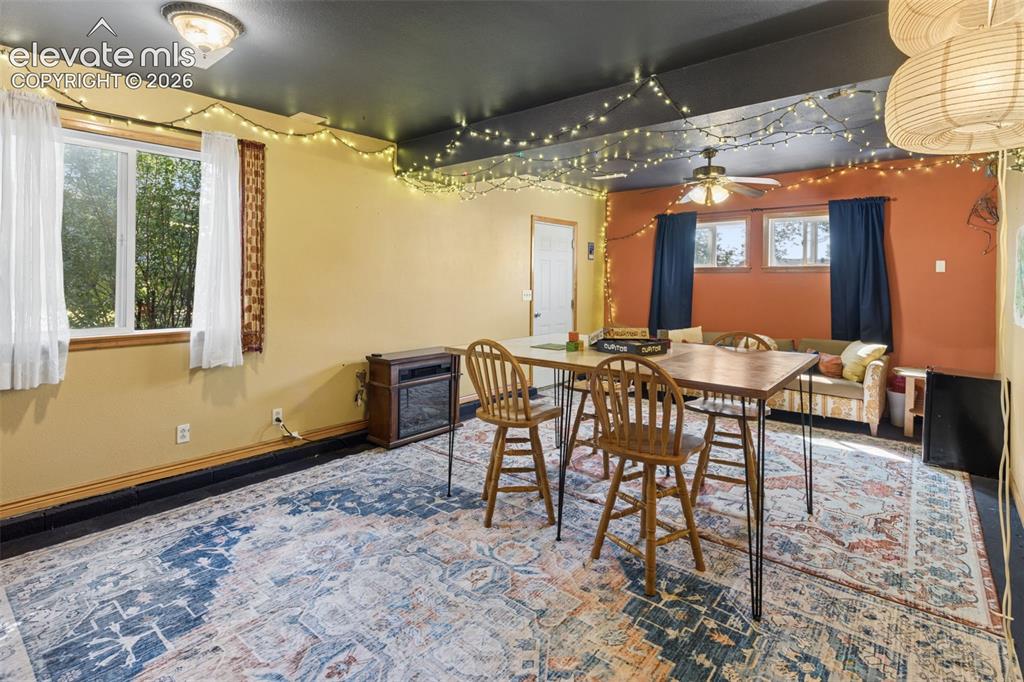
      Recessed ceiling lighting, white trim, light-toned walls, and grey carpet

      Image 33 of 50: Recessed ceiling lighting, ceiling-mounted fan, multiple windows
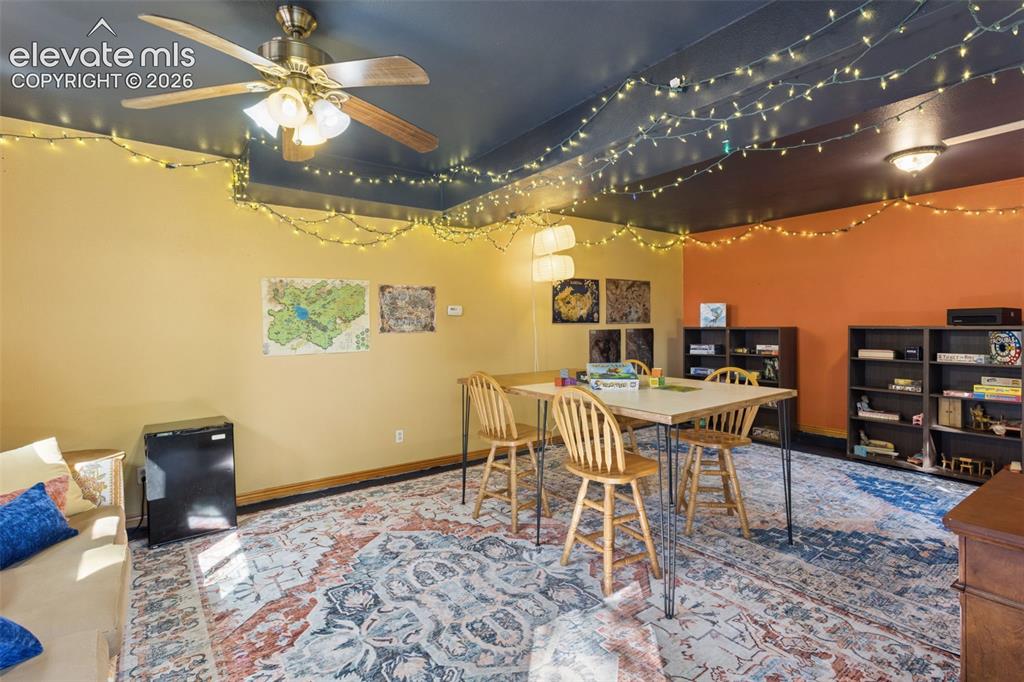
      Recessed ceiling lighting, ceiling-mounted fan, multiple windows

      Image 34 of 50: Ceiling fan with integrated lighting

      Ceiling fan with integrated lighting

      Image 35 of 50: Wall-to-wall carpeting and white walls with a drop ceiling
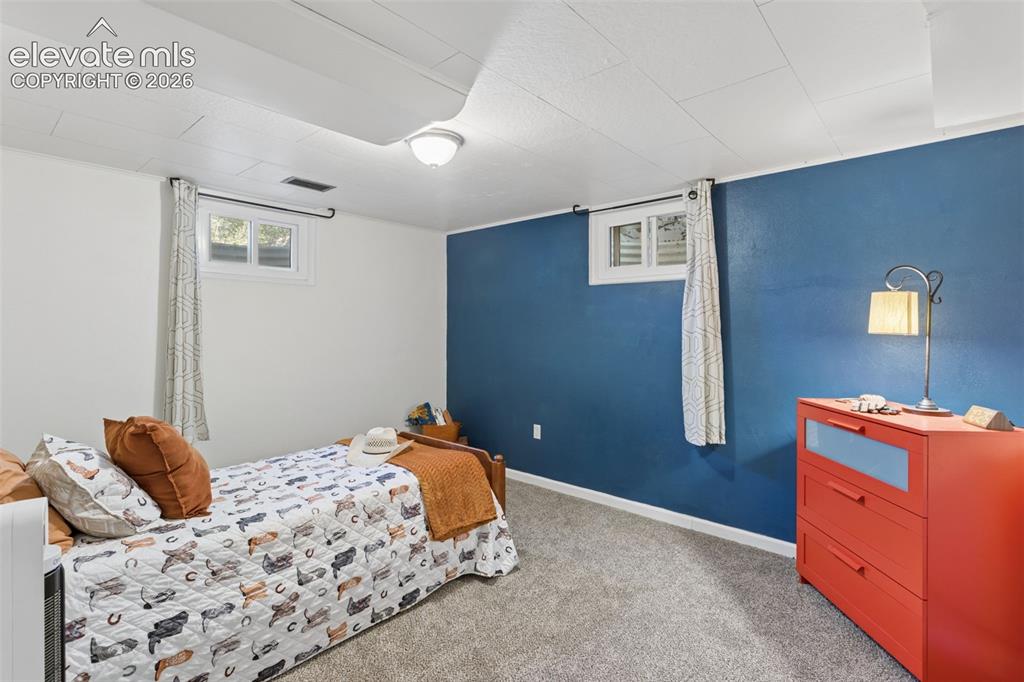
      Wall-to-wall carpeting and white walls with a drop ceiling

      Image 36 of 50: Carpeted flooring, white walls, a blue accent wall, and a ceiling-mounted l

      Carpeted flooring, white walls, a blue accent wall, and a ceiling-mounted light fixture
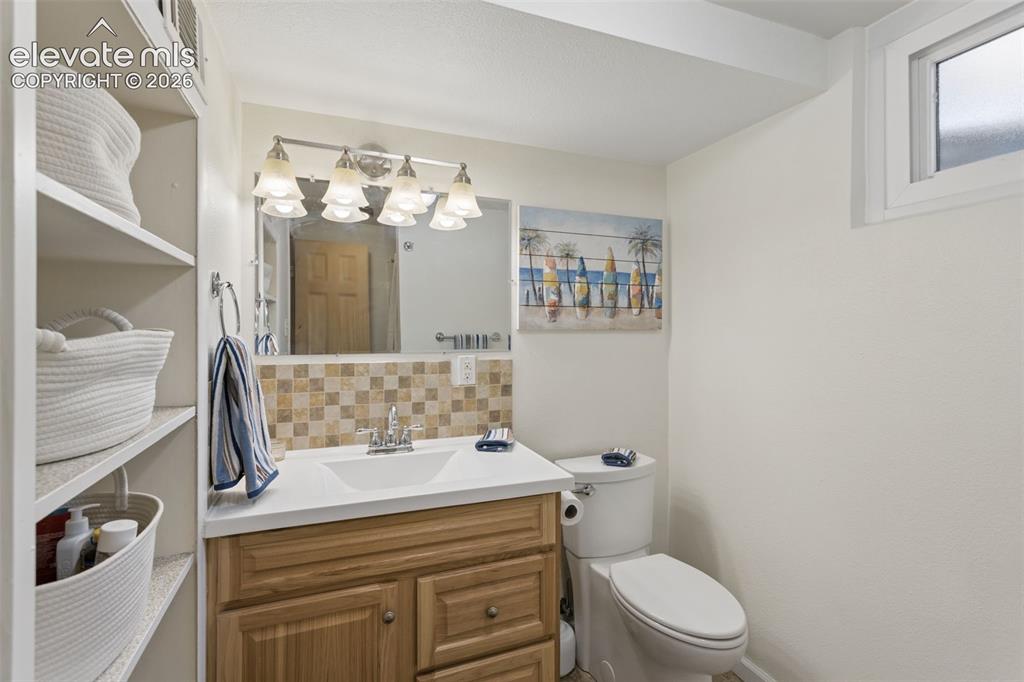
      Image 37 of 50: Wood-finish vanity with a white countertop and integrated sink
      Wood-finish vanity with a white countertop and integrated sink

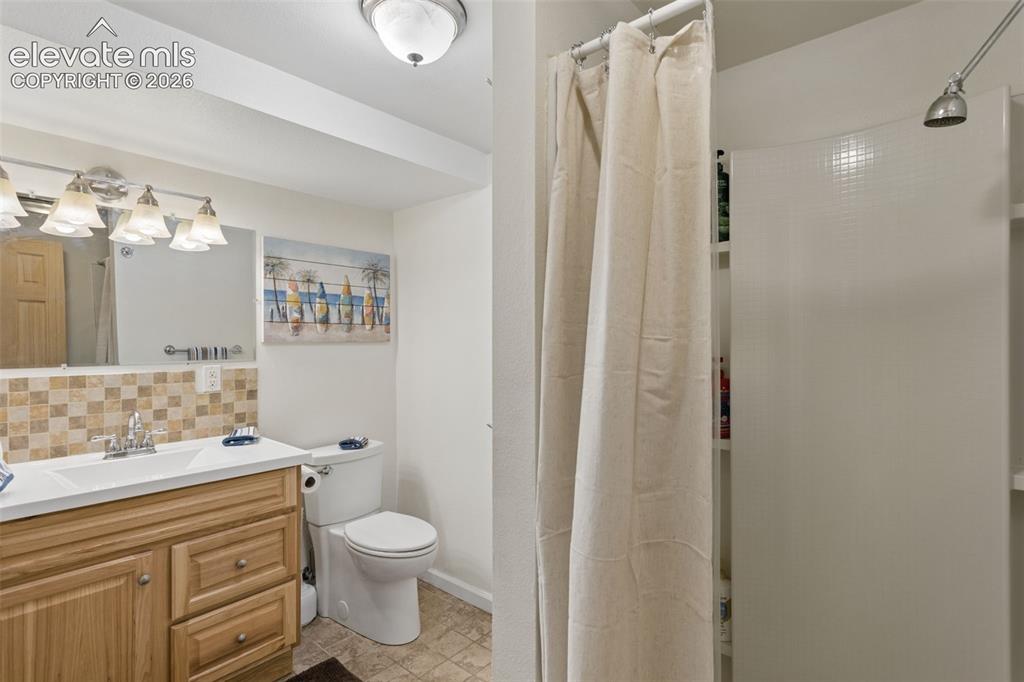
      Image 38 of 50: Vanity with integrated sink, wood-finish cabinetry, and tiled backsplash
      Vanity with integrated sink, wood-finish cabinetry, and tiled backsplash

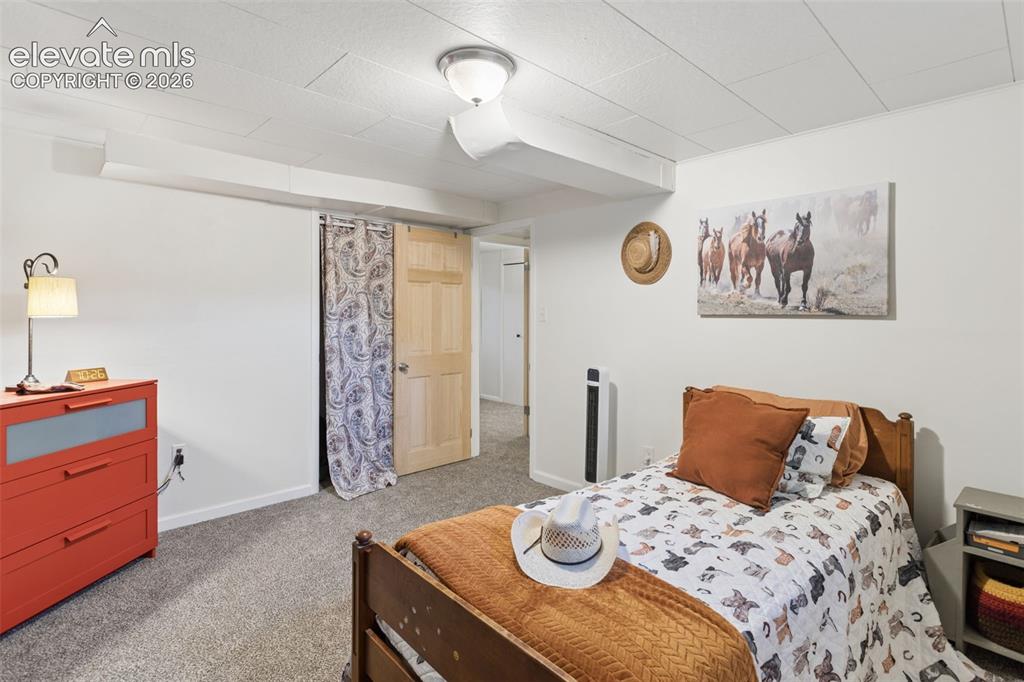
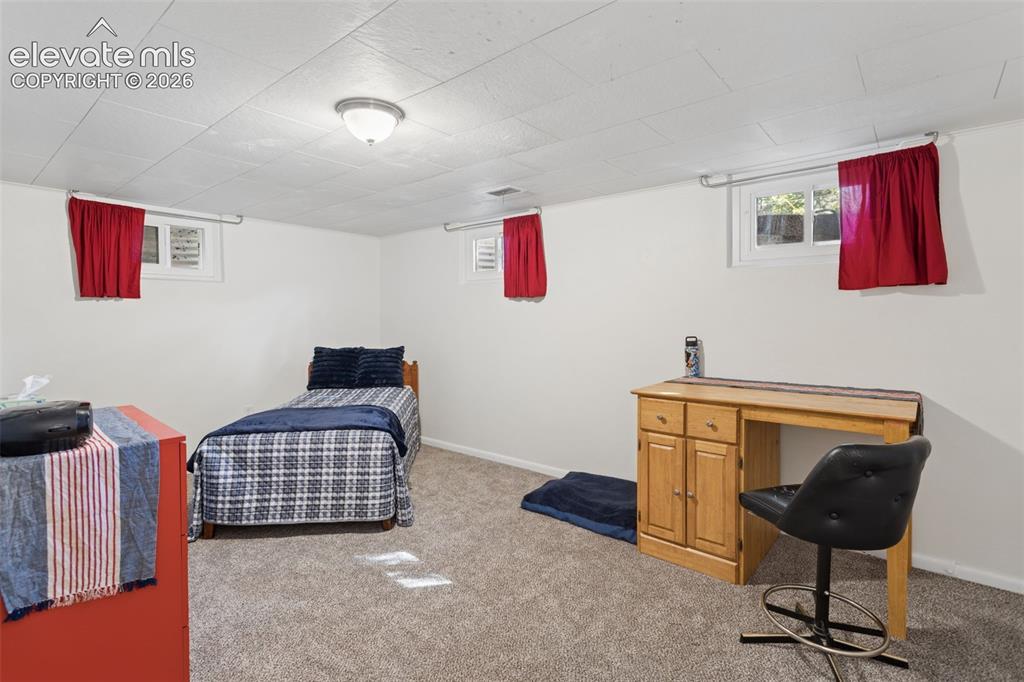
      Image 39 of 50: Neutral wall paint, textured ceiling panels, flush mount ceiling light fixt

      Neutral wall paint, textured ceiling panels, flush mount ceiling light fixture, and two windows
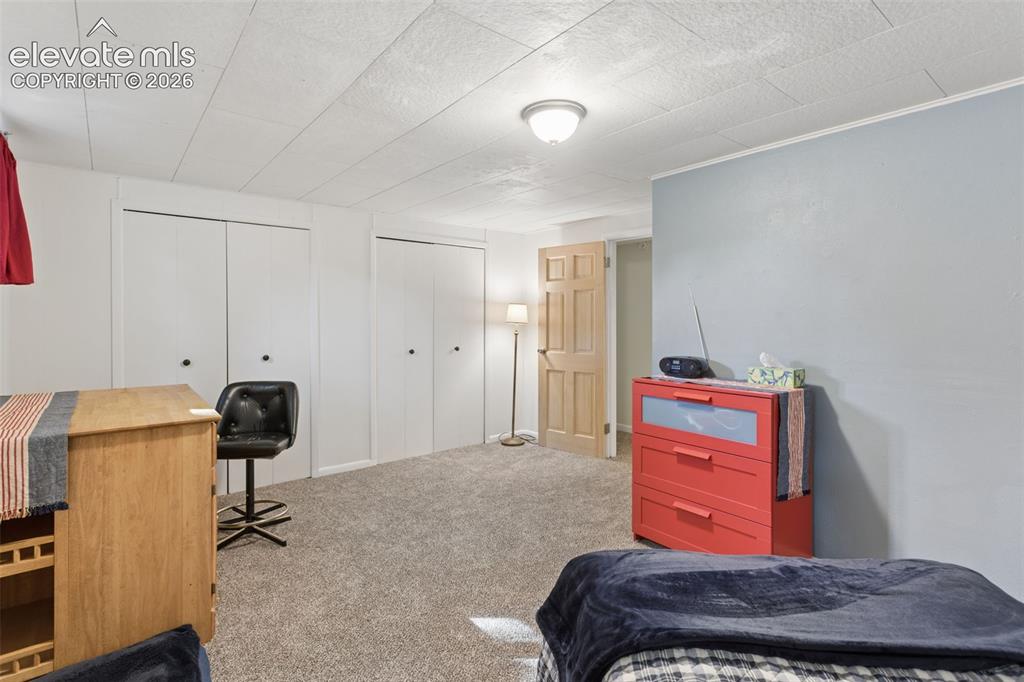
      Image 40 of 50: Textured ceiling, wall-to-wall carpeting, and two sets of bi-fold closet do

      Textured ceiling, wall-to-wall carpeting, and two sets of bi-fold closet doors
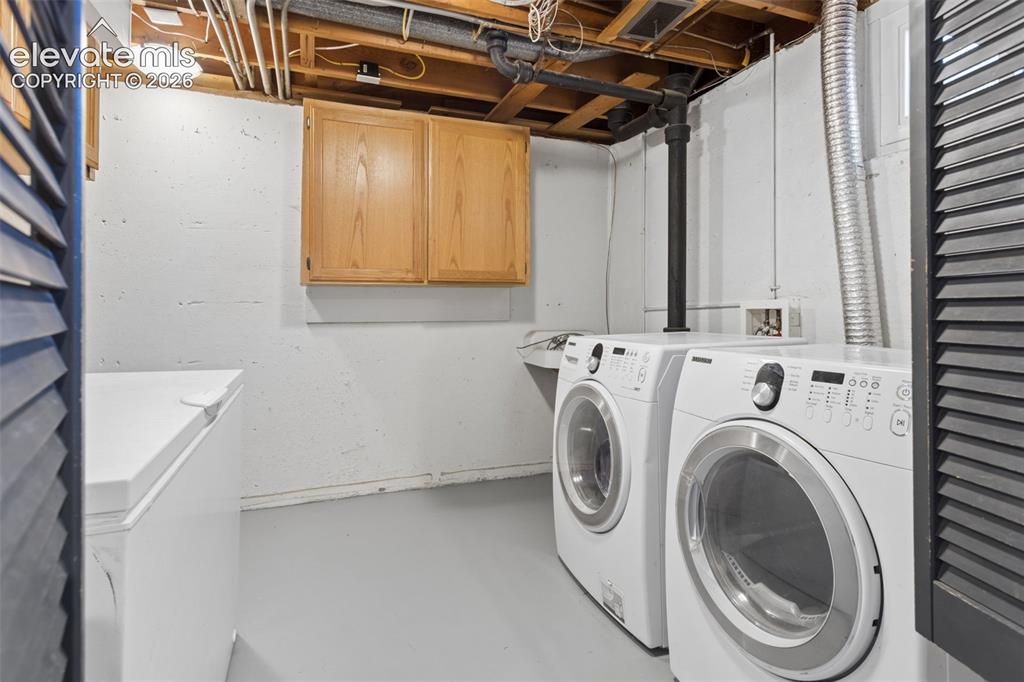
      Image 41 of 50: Additional content

      Additional content

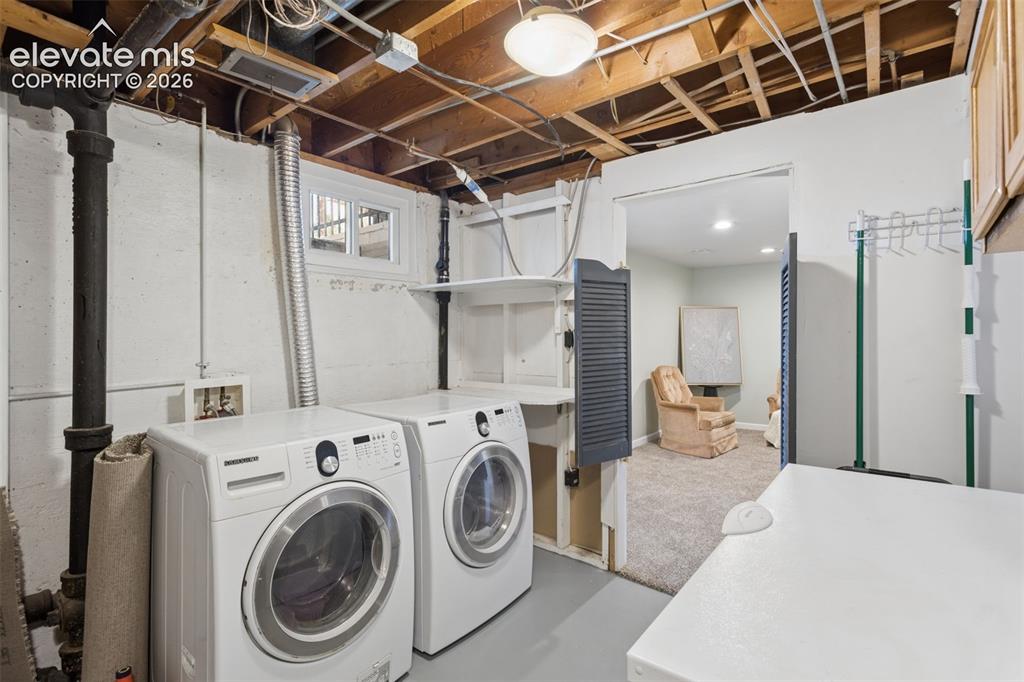
      Image 42 of 50: Laundry area featuring a washbasin, exposed ceiling joists, and a utility w

      Laundry area featuring a washbasin, exposed ceiling joists, and a utility window
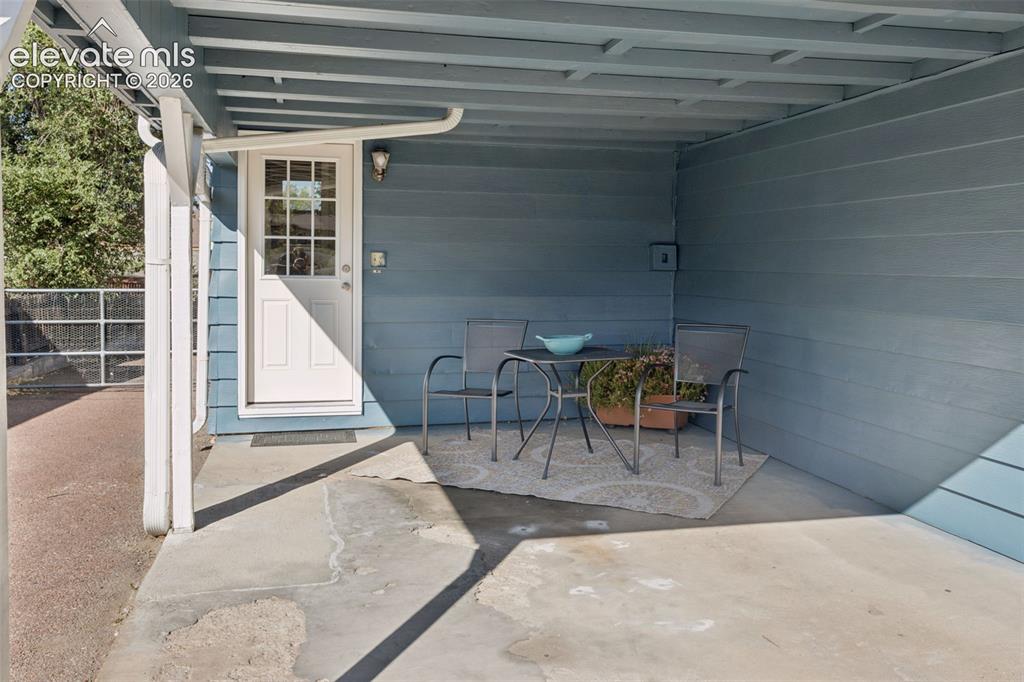
      Image 43 of 50: Covered concrete patio with painted siding, a white paneled door with glass

      Covered concrete patio with painted siding, a white paneled door with glass inserts, and an overhead lighting fixture
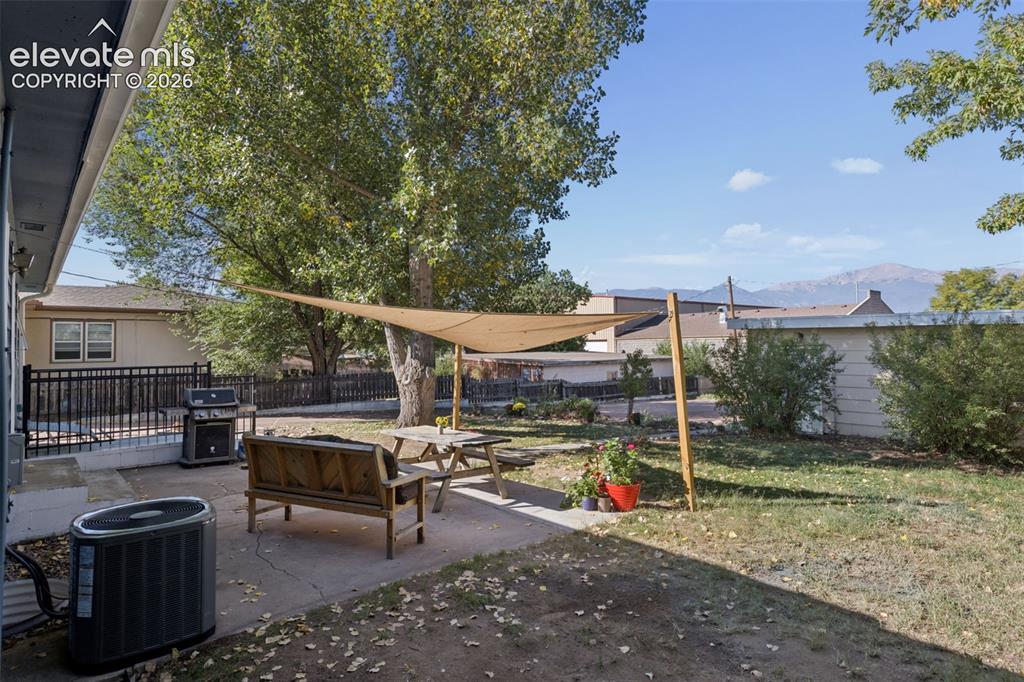
      Image 44 of 50: Expansive backyard featuring a concrete patio, a shade sail, and mature tre

      Expansive backyard featuring a concrete patio, a shade sail, and mature trees
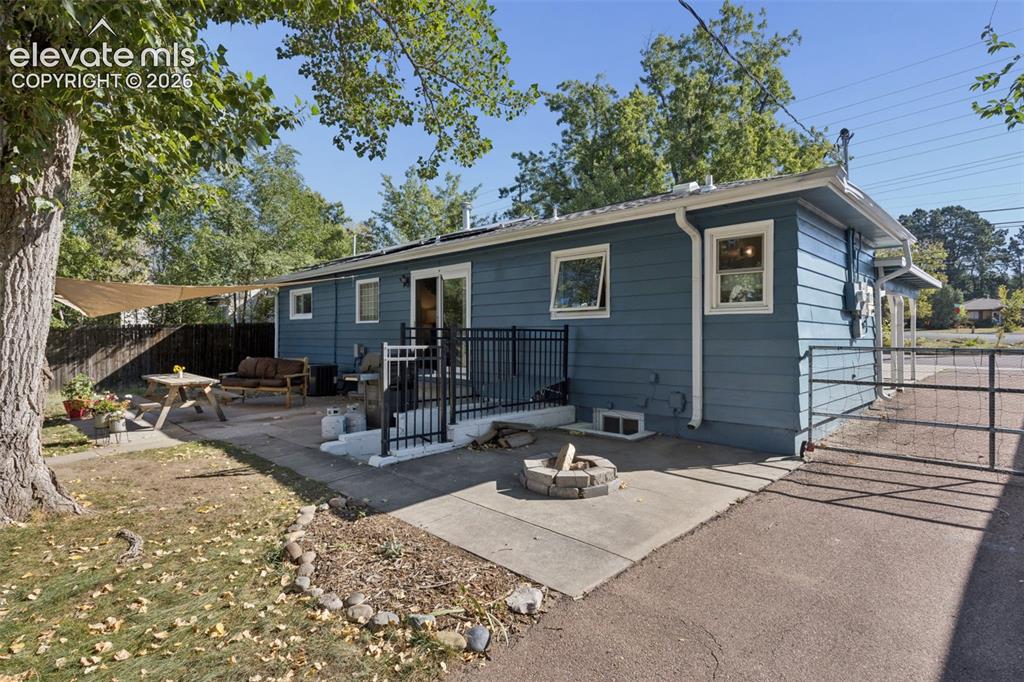
      Image 45 of 50: Blue siding exterior with white trim windows and a white gutter system
      Blue siding exterior with white trim windows and a white gutter system

      Image 46 of 50: Garage

      Garage

      Image 47 of 50: Detached garage with horizontal siding, a paneled overhead door, and multip

      Detached garage with horizontal siding, a paneled overhead door, and multiple windows
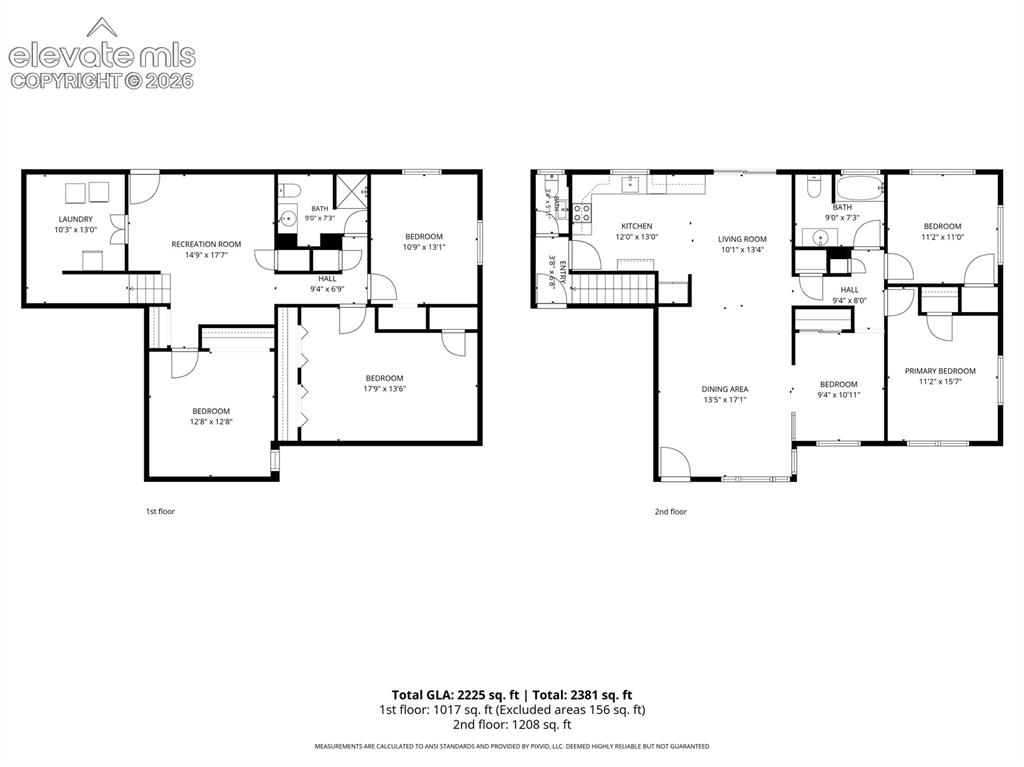
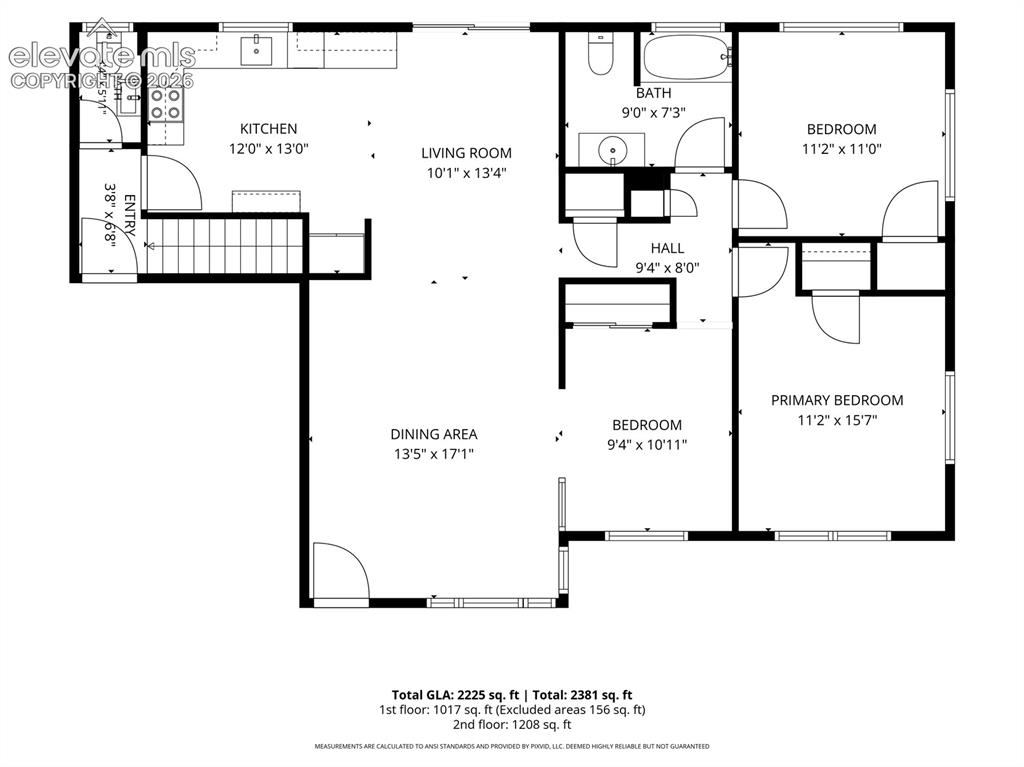
      Image 48 of 50: Floor plan

      Floor plan

      Image 49 of 50: Floor plan

      Floor plan

      Image 50 of 50: Floor plan

      Floor plan

      Disclaimer: The real estate listing information and related content displayed on this site is provided exclusively for consumers’ personal, non-commercial use and may not be used for any purpose other than to identify prospective properties consumers may be interested in purchasing.