217 Cielo Vista Street, Colorado Springs, CO, 80911
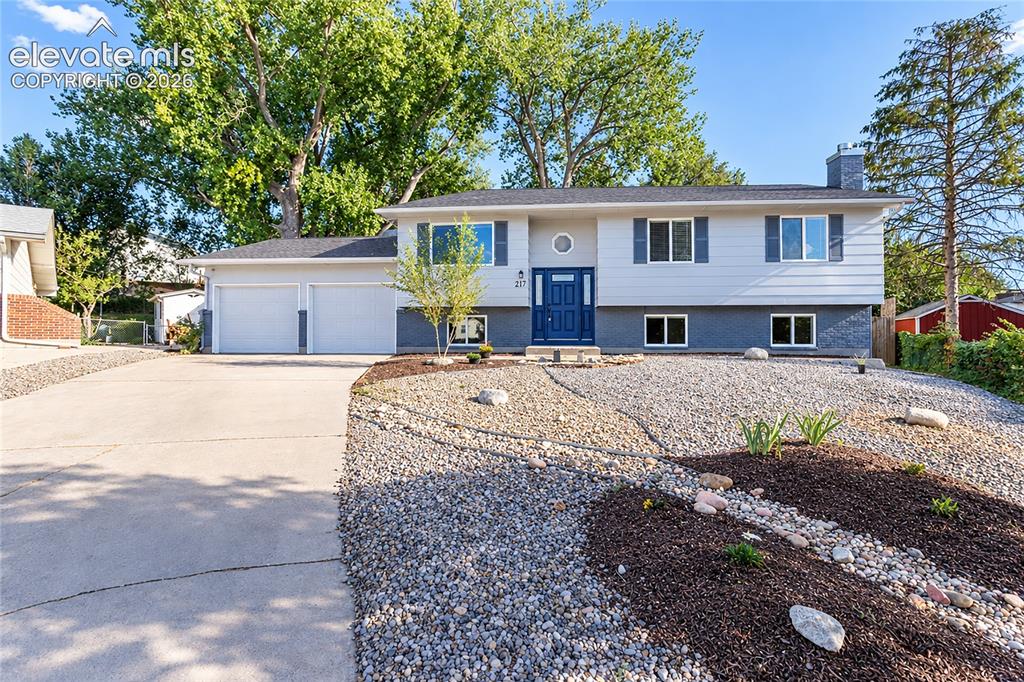
Front of Structure
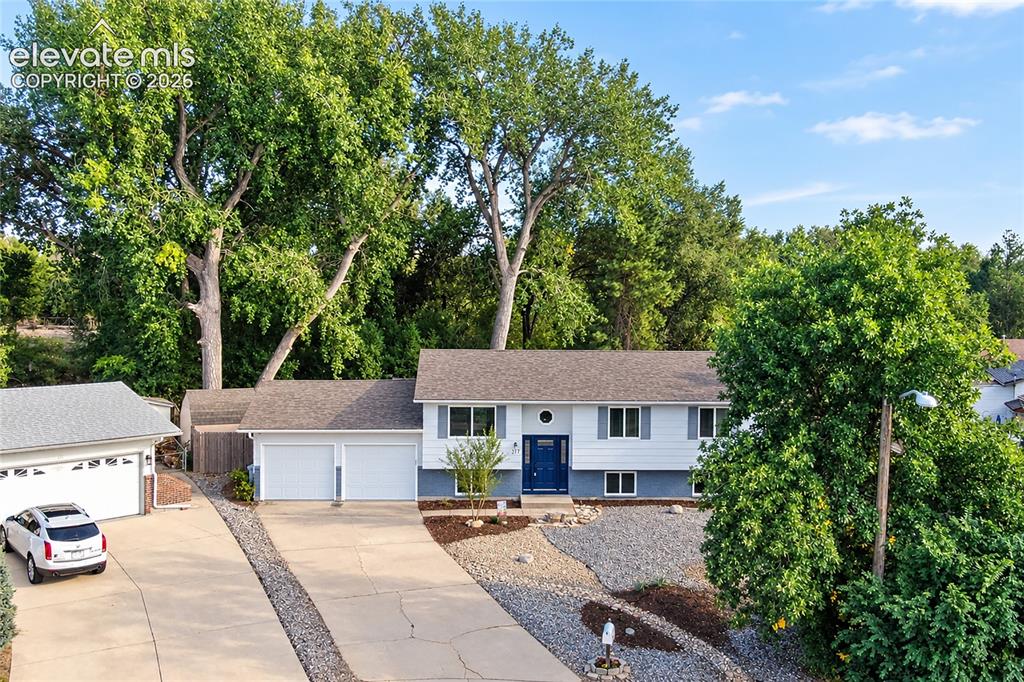
Front of Structure
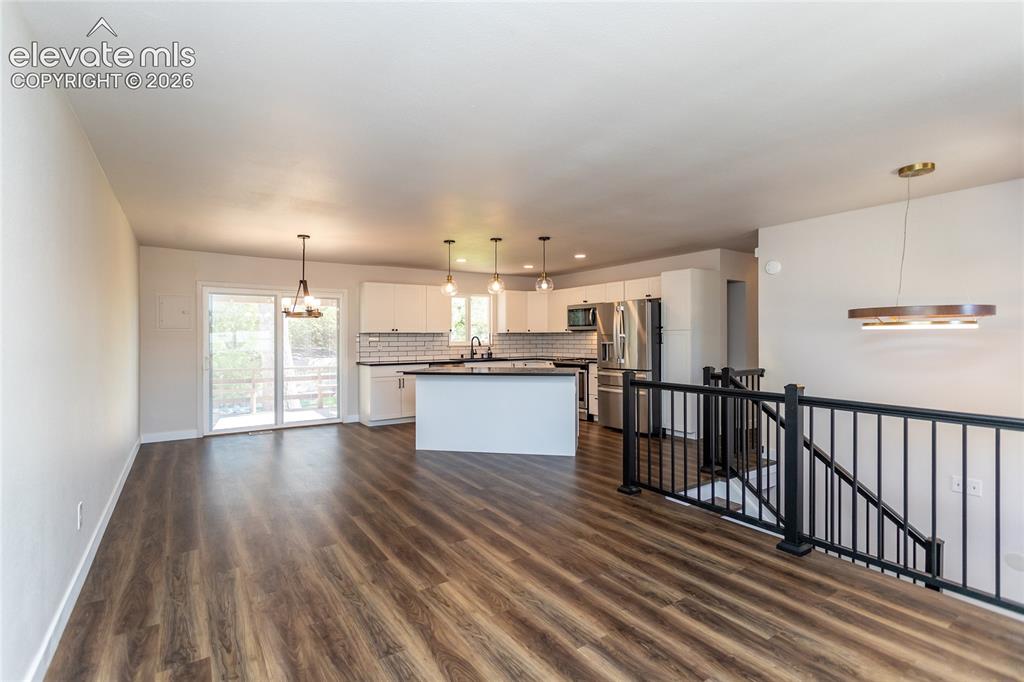
Open Floor Plan of Dining Area, Kitchen, and Living Room
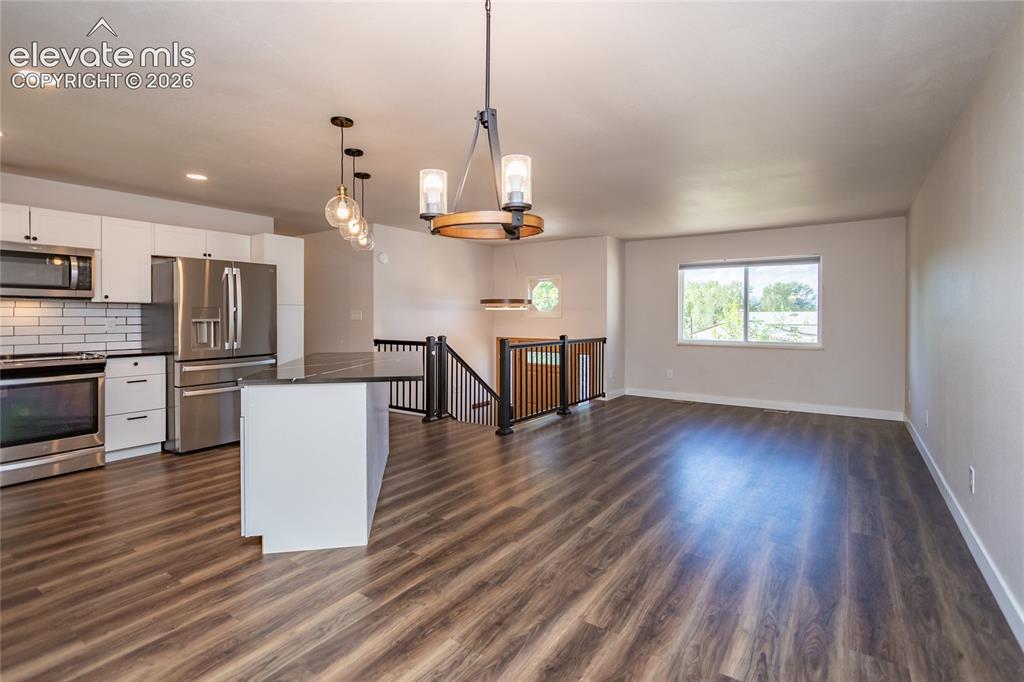
Open Floor Plan of Dining Area, Kitchen, and Living Room
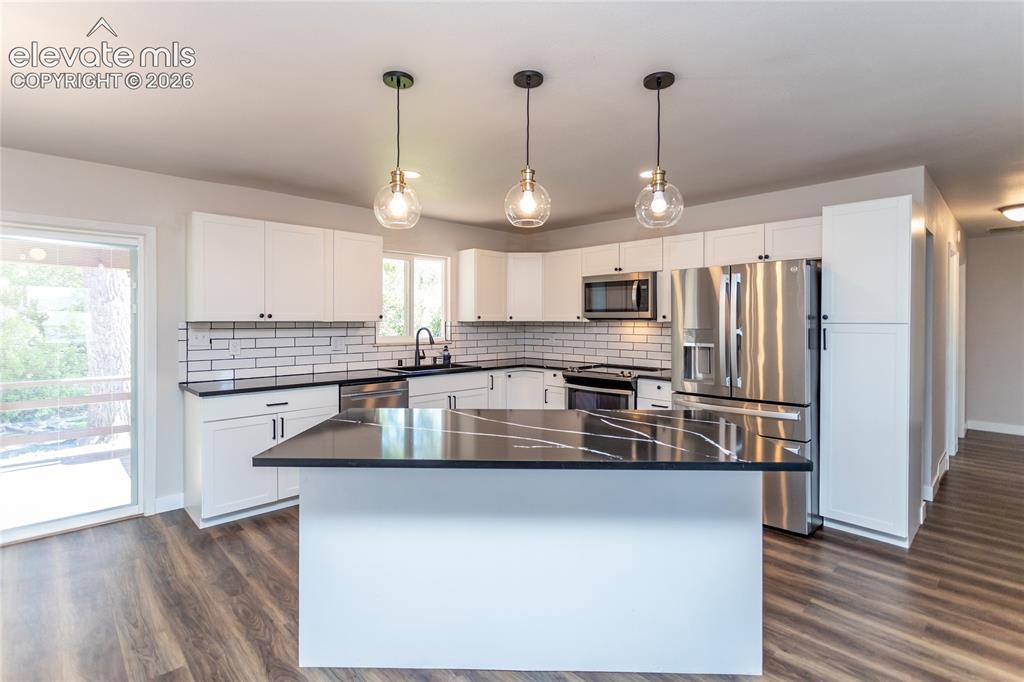
Kitchen
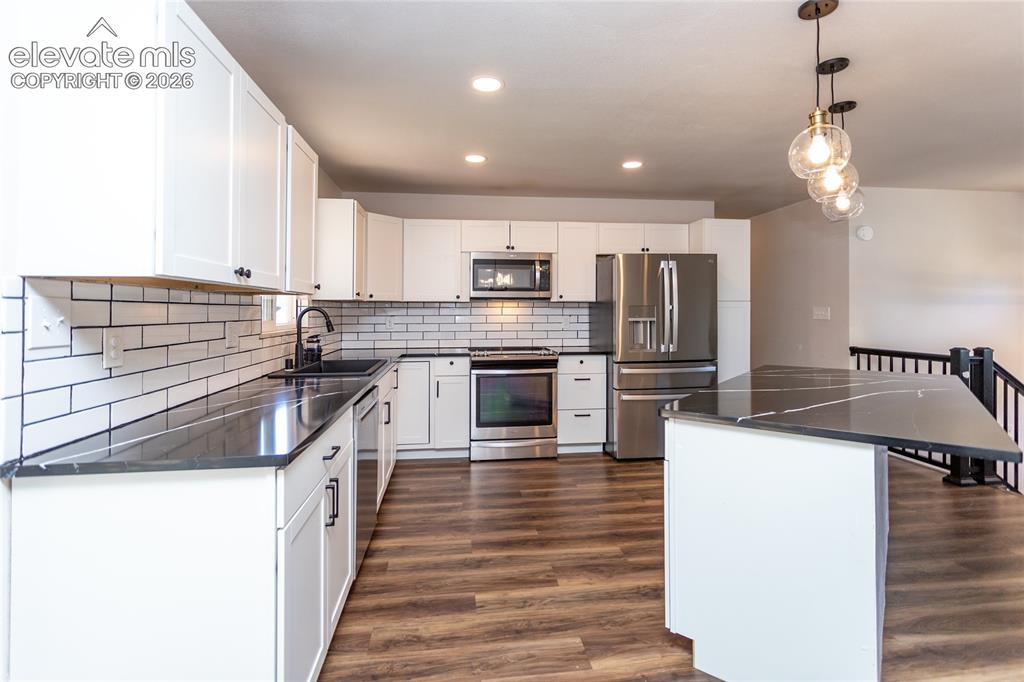
Kitchen
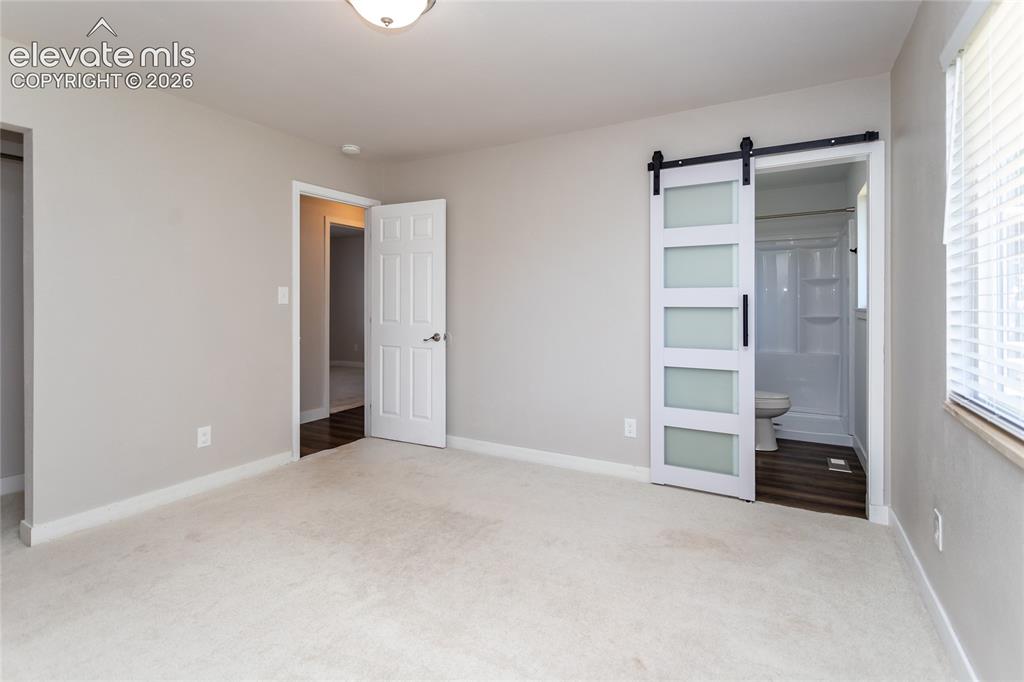
Primary Bedroom with adjoining private bath
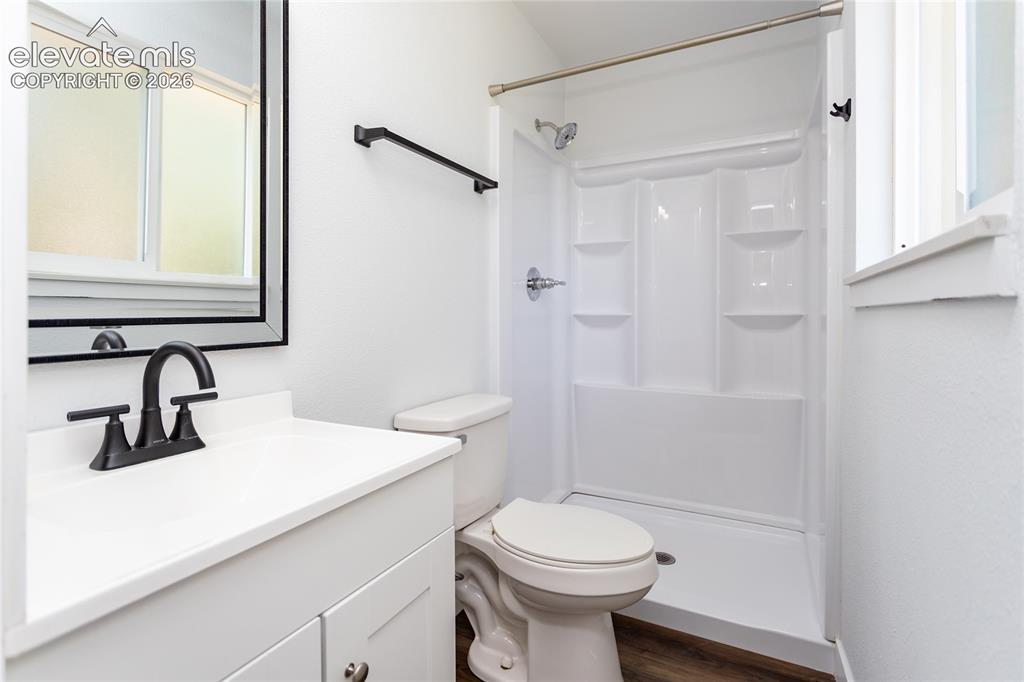
Master Bathroom
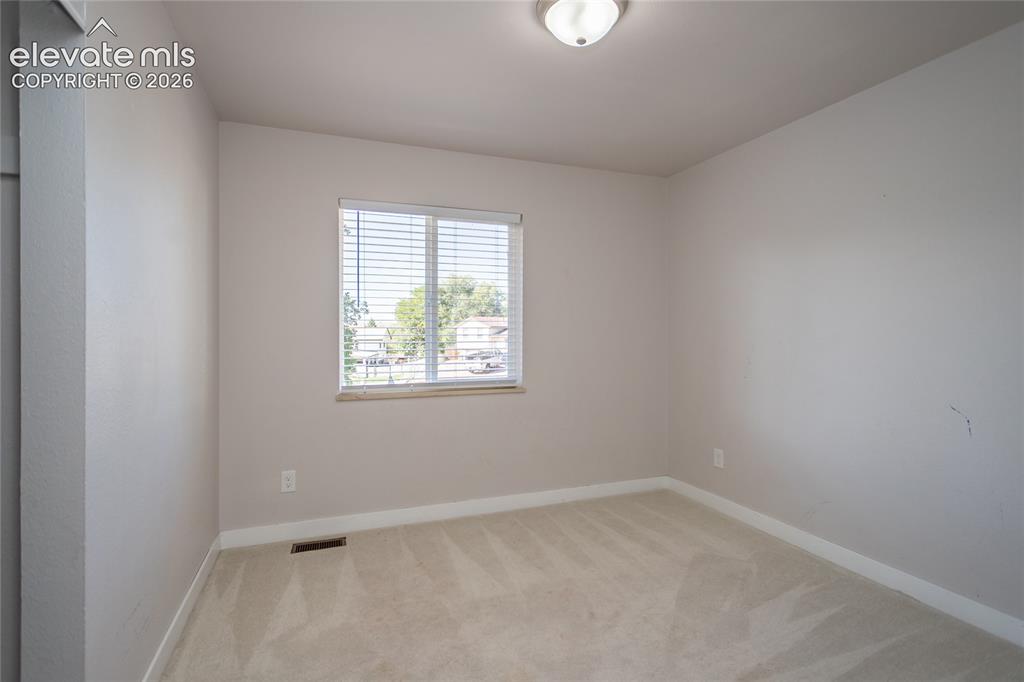
2nd bedroom on main level
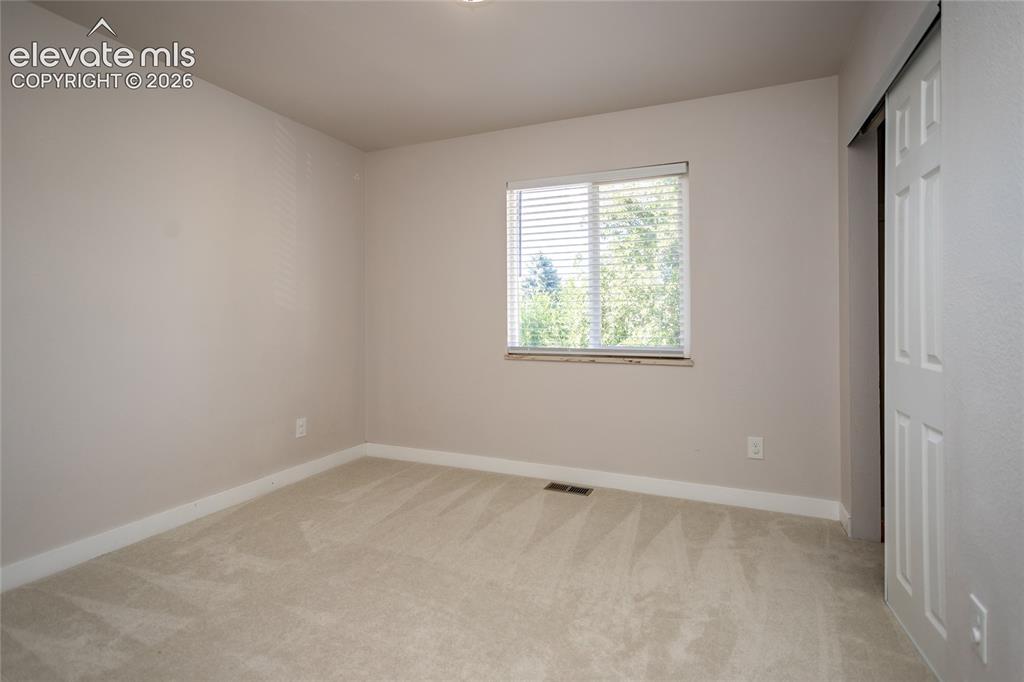
3rd bedroom on main level
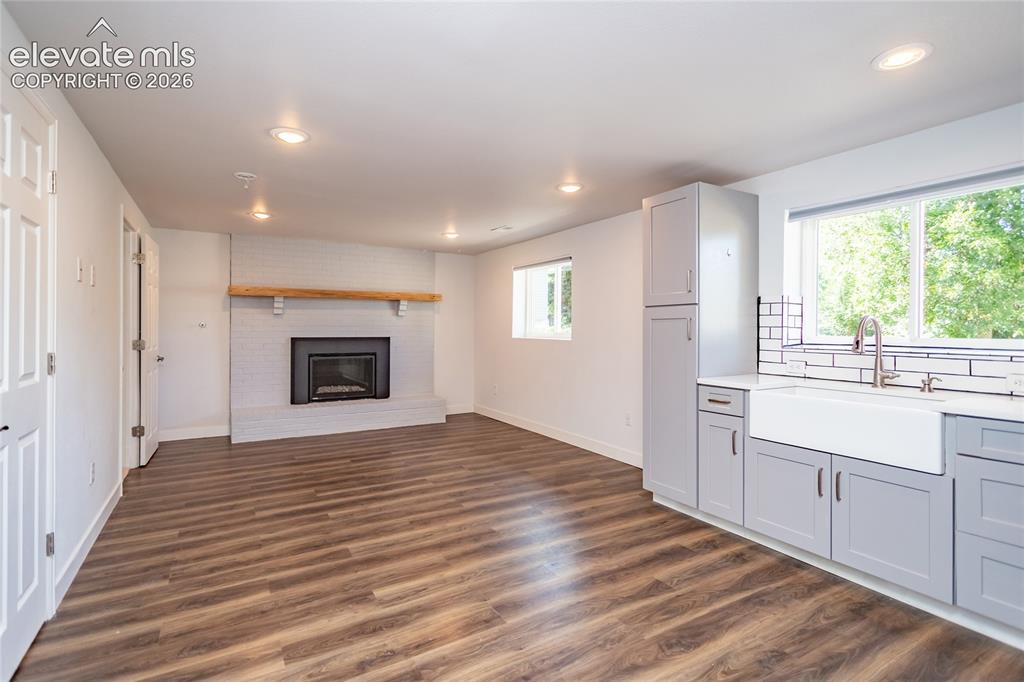
Lower Level Family Room open to second kitchen area
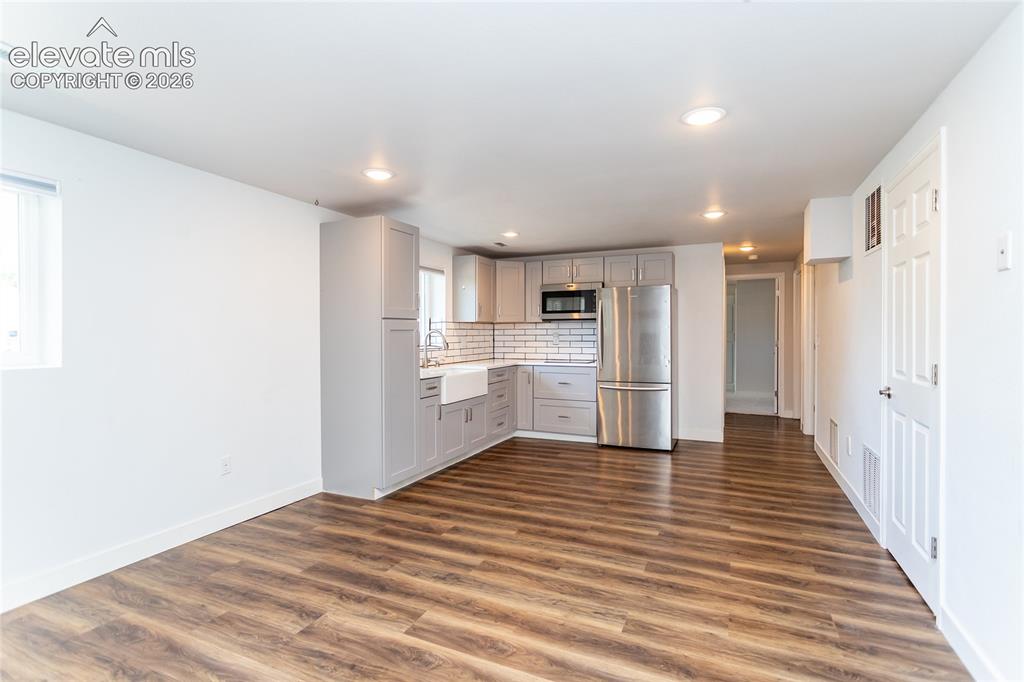
Lower Level Kitchen and Family Room
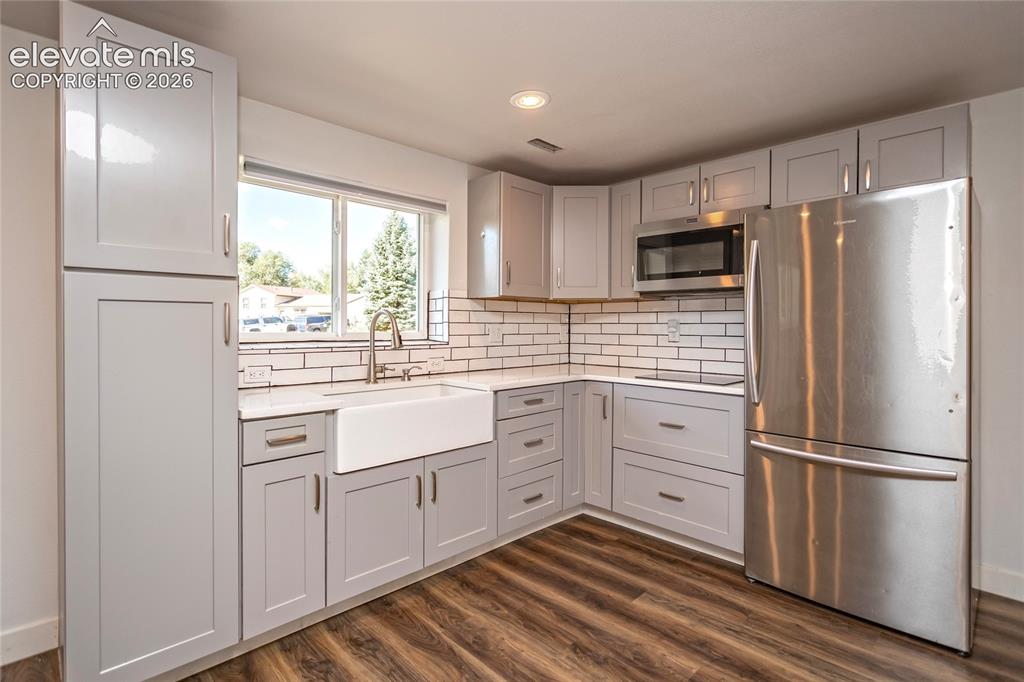
Lower Level Kitchen with convection stove top range
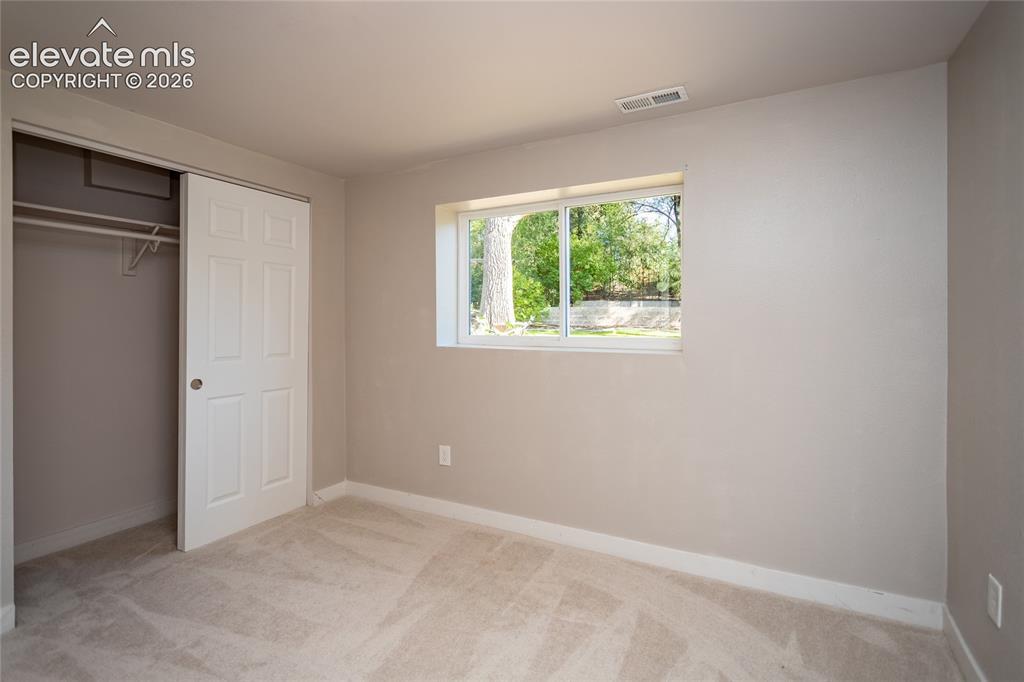
4th bedroom on lower level
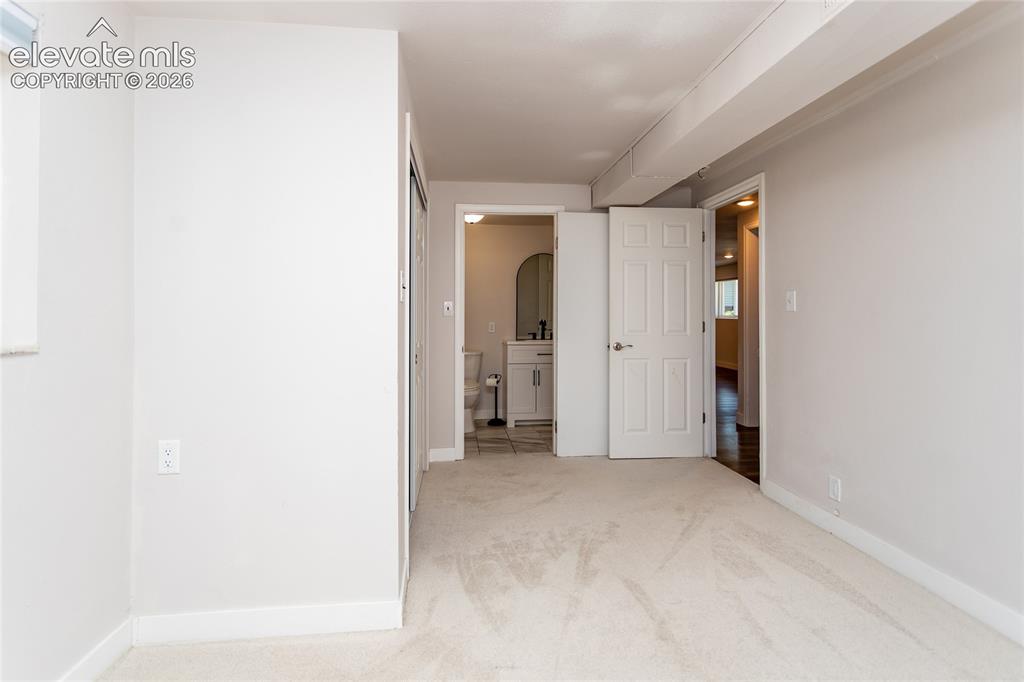
5th bedroom with adjoining bathroom
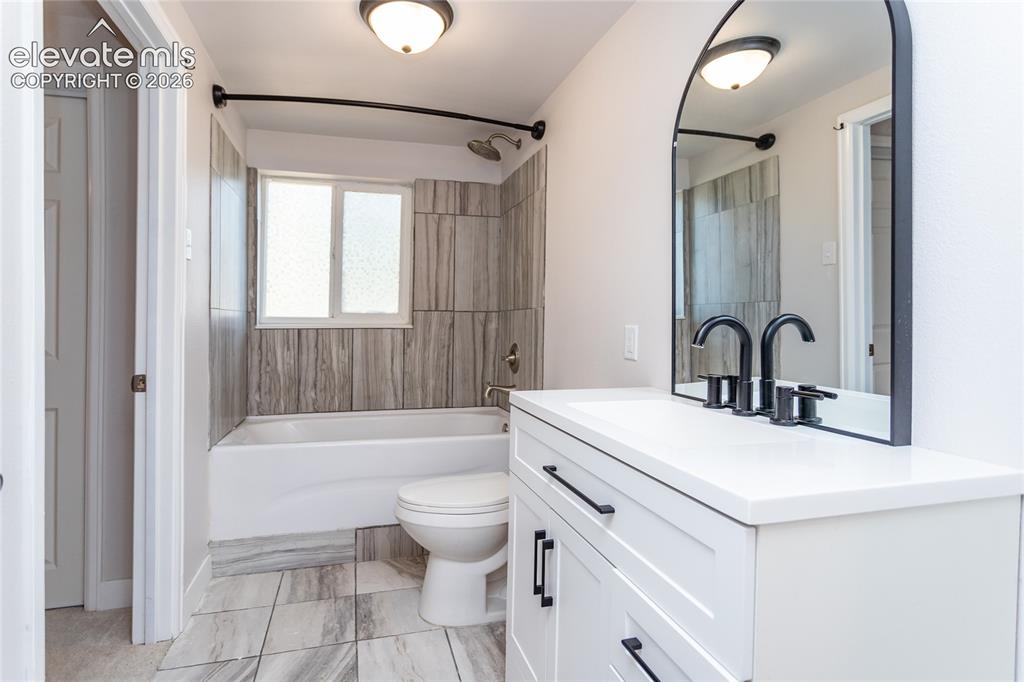
Lower full bathroom that is open to hallway and 5th bedroom
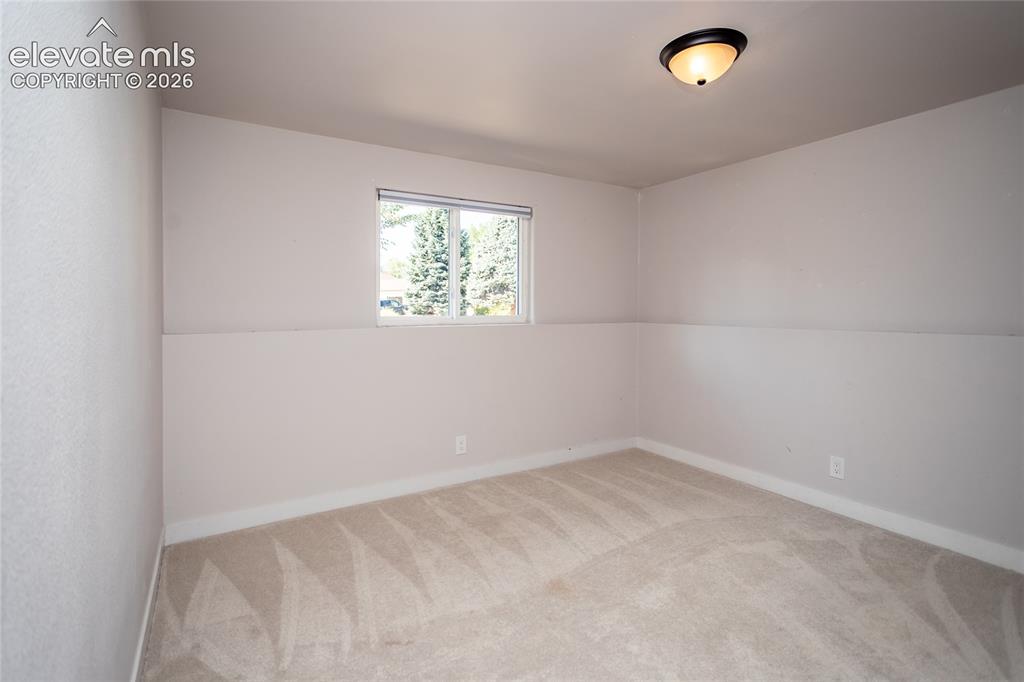
6th bedroom on lower level
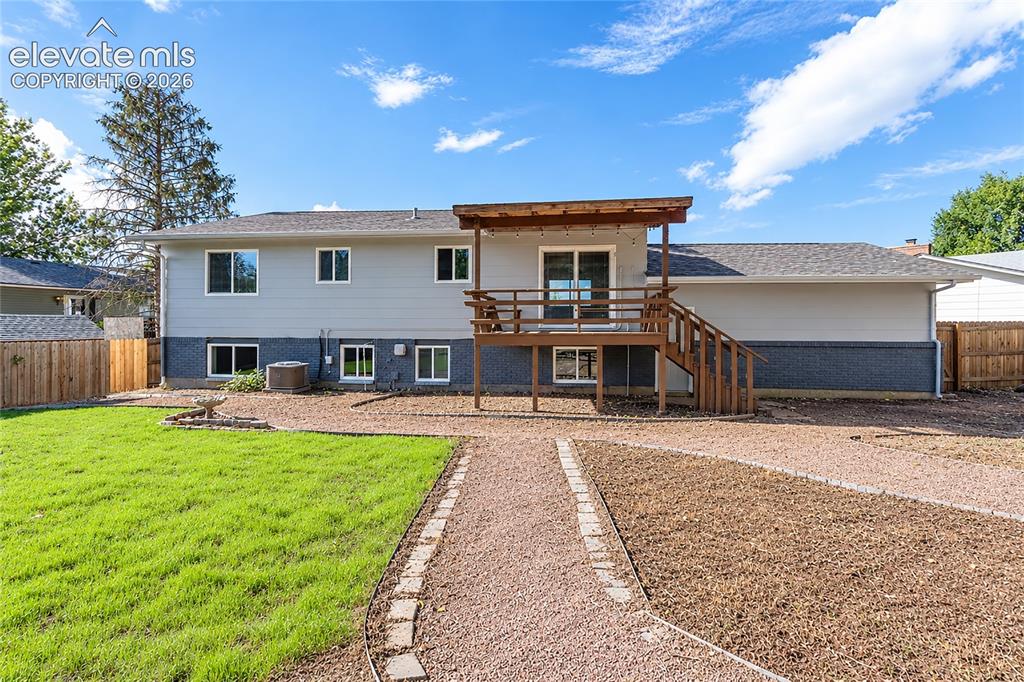
Covered back deck overlooks expansive backyard.
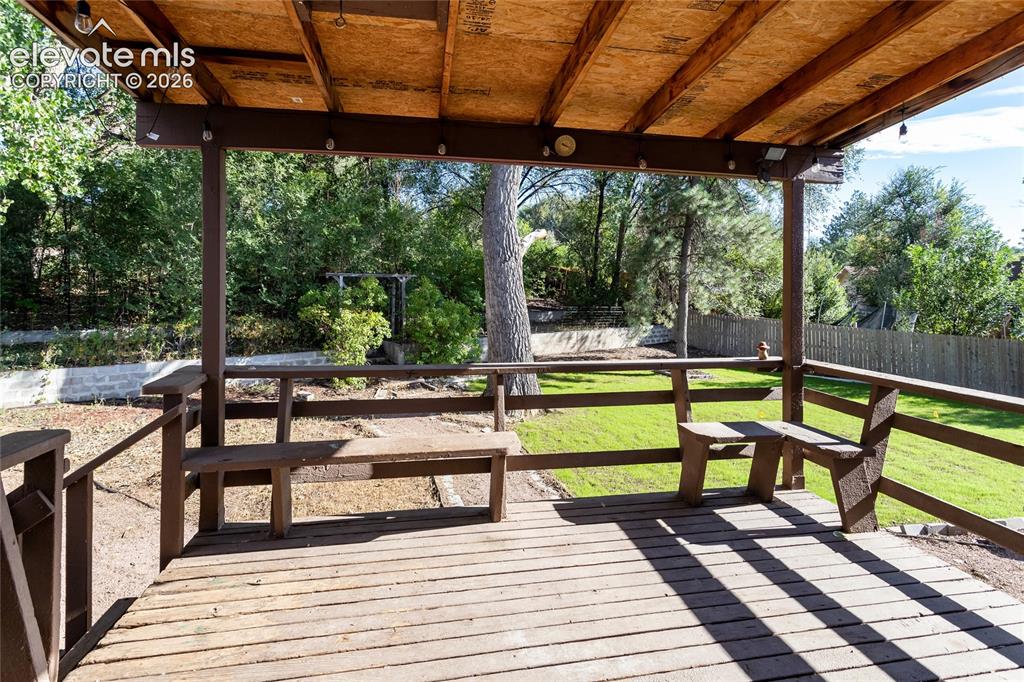
Covered back deck overlooks the large backyard
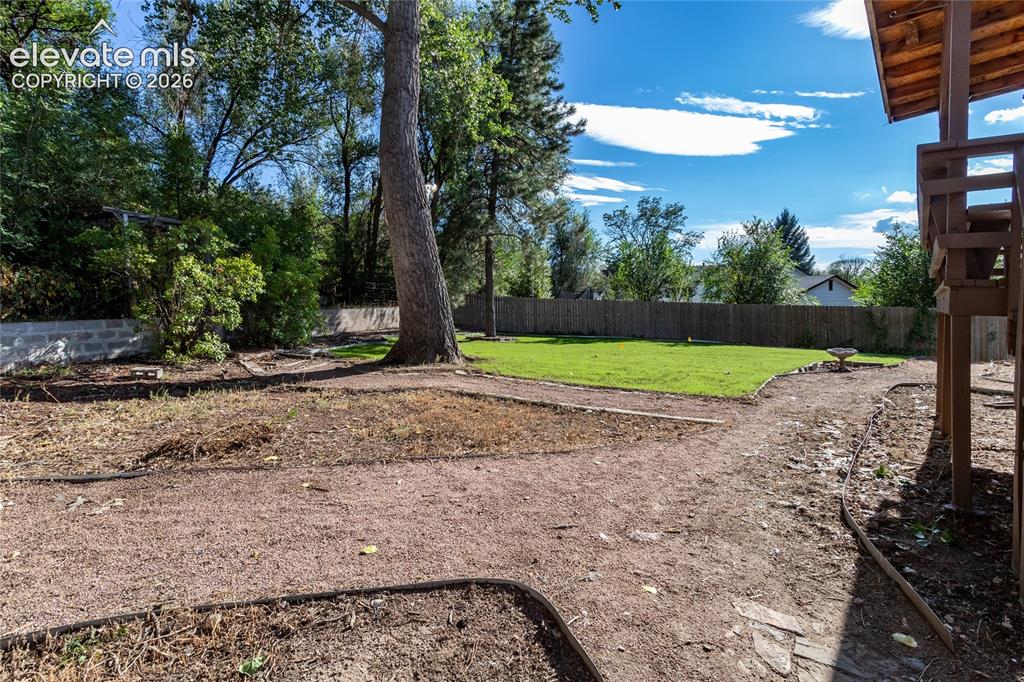
Yard
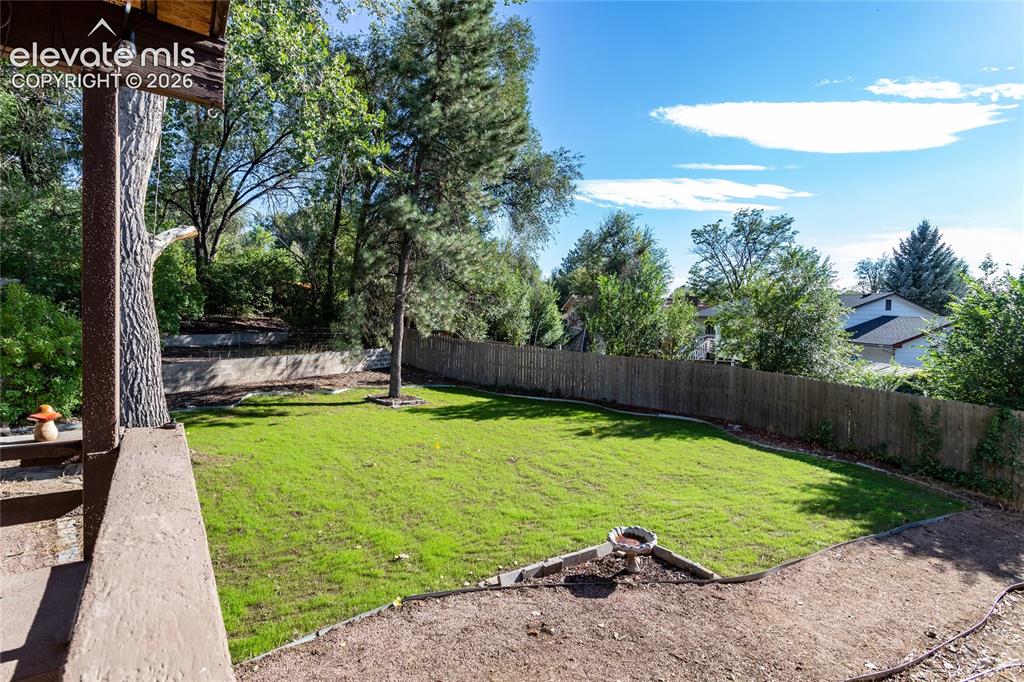
Yard
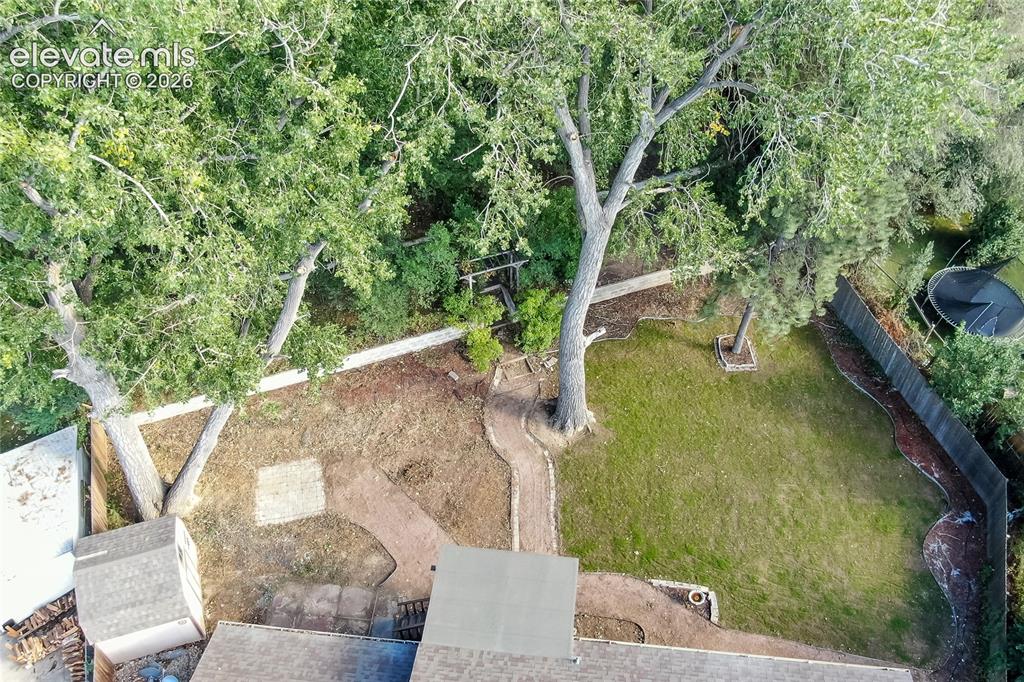
Tiered backyard with storage shed
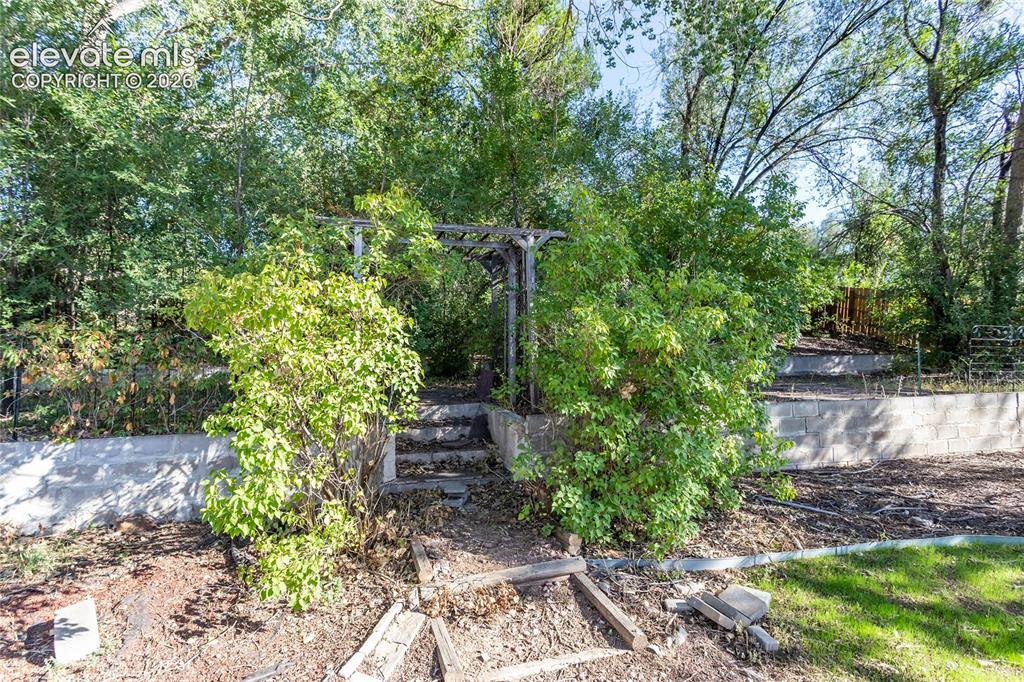
Tiered backyard
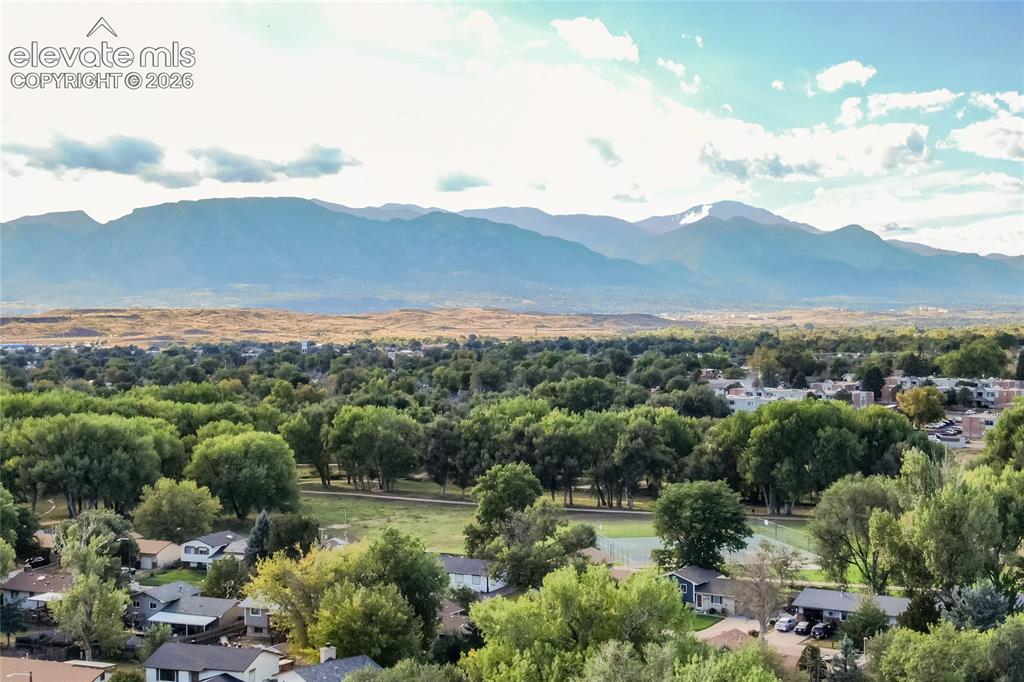
Enjoy the mountain views from the street and the park that is just around the corner.
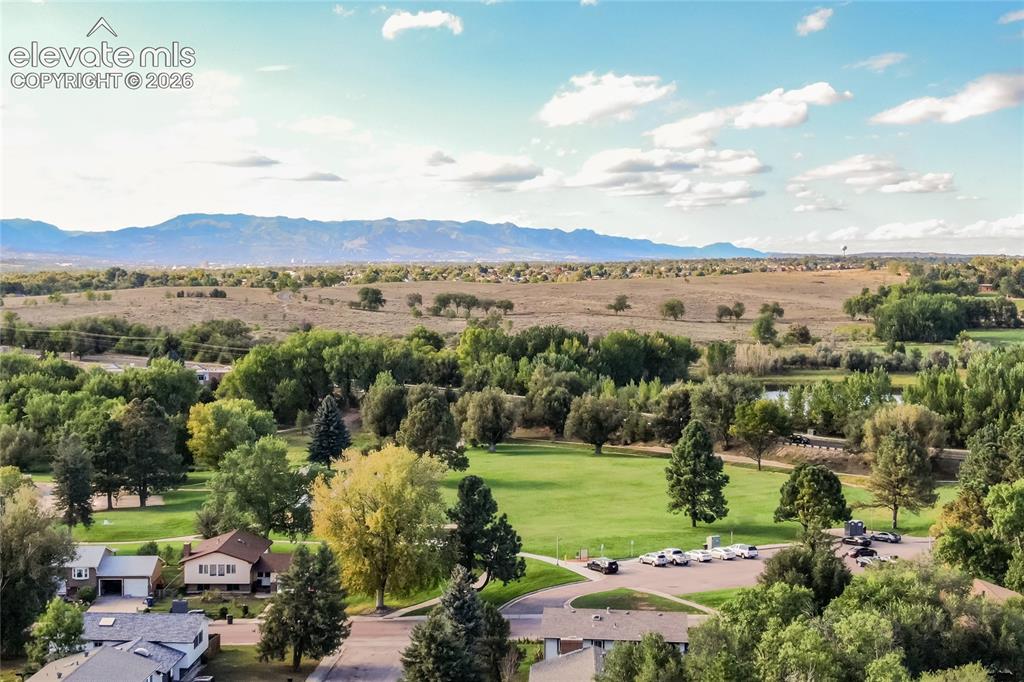
Wonderful views and neighborhood park just steps away.
Disclaimer: The real estate listing information and related content displayed on this site is provided exclusively for consumers’ personal, non-commercial use and may not be used for any purpose other than to identify prospective properties consumers may be interested in purchasing.