375 Via Linda Vista, Manitou Springs, CO, 80829
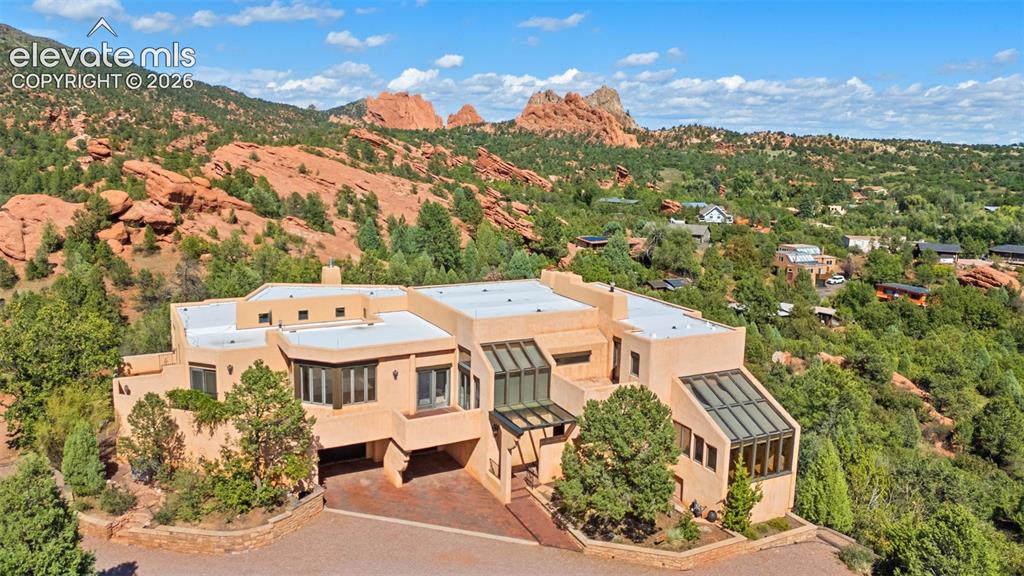
Image Count: 46

$1,026,000

  • Highlights
  • Single Family
  • 3 bd | 3 ba | 3,952 sqft
  • 375 Via Linda Vista, Manitou Springs, CO, 80829 listed by Natalie Olmsted ABR SRES
  • Active
  • MLS#: 6739607
  • Tour #1 | Tour #2
  • View on Map
Space maker

Property Description

Some homes have a view of Colorado. This one feels woven into it. Set on a quiet cul de sac in Garden of the Gods Estates, this distinctive Southwestern style home occupies .83 acres adjoining Garden of the Gods, with public park access from the driveway. Dramatic red rock formations, Pikes Peak and Cheyenne Mountain become part of the scenery throughout the property. Built to embrace its remarkable setting, the 3,952 square foot home pairs warm wood beams and trim with expansive windows, abundant natural light and multiple outdoor living spaces. The living room features a wood burning fireplace and striking views, while two additional gathering spaces offer their own connection to the outdoors. The upper family room is lined with windows and opens to a secluded courtyard, while the light filled TV Room features a wet bar, gas fireplace, French doors and access to the main patio. Upstairs, the expansive primary suite creates a private retreat with a sitting area, wood burning fireplace, generous bathroom, walk in closet and two private decks, one off the bedroom and another off the bathroom, capturing different perspectives of the mountains and surrounding landscape. The home offers three bedrooms, three baths, three fireplaces and an attached two car garage. One main level bedroom features French doors opening to a Juliet balcony overlooking the secluded courtyard, while the third bedroom offers flexibility for use as an office. A new roof was installed in 2025. From intimate patios to elevated decks and windows that frame the landscape like artwork, this home was designed around its surroundings. Enjoy the character and convenience of Manitou Springs and Colorado Springs while coming home to a setting where Garden of the Gods begins just beyond your property line.

Property Listed By

Picture of REALTOR Listing Property
  • Natalie Olmsted ABR SRES
  • 7608-782-917  Call the Agent 
Picture of Office Listing Property
  • Olmsted Realty
  • 7608-782-917  Call the Agent 
I am Natalie Olmsted of the TEAL Pro Team Powered by EXIT Realty Mountain View. I am a real estate professional and who specializes in guiding future first time homeowners through the process of becoming homeowners and advising and being a resource for last time home sellers and their families. I proudly serve El Paso County, Colorado, to include, Colorado Springs, Monument, Peyton, Elbert, Falcon, Yoder, Widefield, Security, Fountain, and Manitou Springs. As a professional in the business, I...

Property Details

    General Features

  • Property: Single Family, 2 Story
  • Year Built: 1986
  • List Price: $1,026,000
  • County: El Paso
  • School District: Manitou Springs-14

    Rooms

  • Master: Upper Level, 18 x 26
  • Bedrooms: 3
  • Baths: 2 full bath; 1 1/2 bath;
  • Laundry: Electric Hook-up, Main

    Structure

  • Heating: Forced Air, Natural Gas
  • Cooling: Ceiling Fan, Central Air
  • Garage/Parking #: 2 vehicle(s), Attached
  • Garage Amenities: Garage Door Opener
  • Total SqFt: 3,952
  • Finished SqFt: 3,952
  • Construction Status: Existing Home
  • Siding: Stucco
  • Structure: Framed on Lot

    Features

  • Appliances: 220v in Kitchen, Dishwasher, Disposal, Microwave Oven, Oven, Range, Refrigerator, Trash Compactor
  • Floors: Carpet, Ceramic Tile, Wood
  • Entry: Ceramic Tile, Closet, Covered, Double Doors
  • Fireplace: Gas, Main Level, Three, Upper Level, Wood Burning
  • Additional Items: bar refrigerator and dishwasher
  • Interior Features: 5-Pc Bath, 6-Panel Doors, 9Ft + Ceilings, Beamed Ceilings, French Doors, Vaulted Ceilings
  • Laundry: Electric Hook-up, Main

    Taxes, Utilities, Lot

  • Tax: $5,268
  • Lot Size: 0.83 Acres, 36,198 SqFt
  • Driveway: Gravel
  • Lot Location: Hiking Trail, Near Park, Near Schools, Near Shopping Center
  • Lot Description: 360-degree View, City View, Cul-de-sac, Flag Lot, Hillside, Mountain View, Sloping, View of Pikes Peak, View of Rock Formations
  • Restrictions: Easements
  • Total # Wells: 0
  • Existing Utilities: Cable Connected, Electricity Connected, Natural Gas Connected, Telephone
  • Existing Water: Municipal

    Community

    Additional Information

  • Notices: Estate, Sold As Is

      Disclaimer
      The real estate listing information and related content displayed on this site is provided exclusively for consumers’ personal, non-commercial use and may not be used for any purpose other than to identify prospective properties consumers may be interested in purchasing.
      PPAR.com Website

      375 Via Linda Vista, Manitou Springs, CO, 80829

      Image 1 of 46: A remarkable setting at the top of Via Linda Vista, where the home is surro

      A remarkable setting at the top of Via Linda Vista, where the home is surrounded by sweeping views of Garden of the Gods, the Front Range and Colorado Springs.
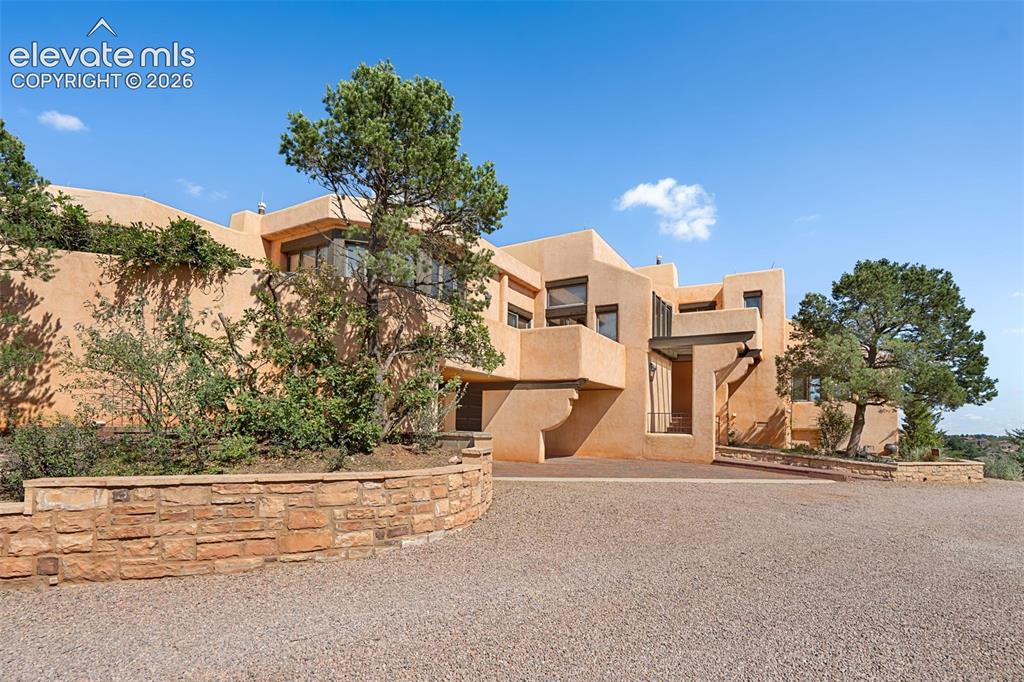
      Image 2 of 46: Welcome to 375 Via Linda Vista, a distinctive Southwestern style home tucke

      Welcome to 375 Via Linda Vista, a distinctive Southwestern style home tucked at the top of a quiet cul de sac.
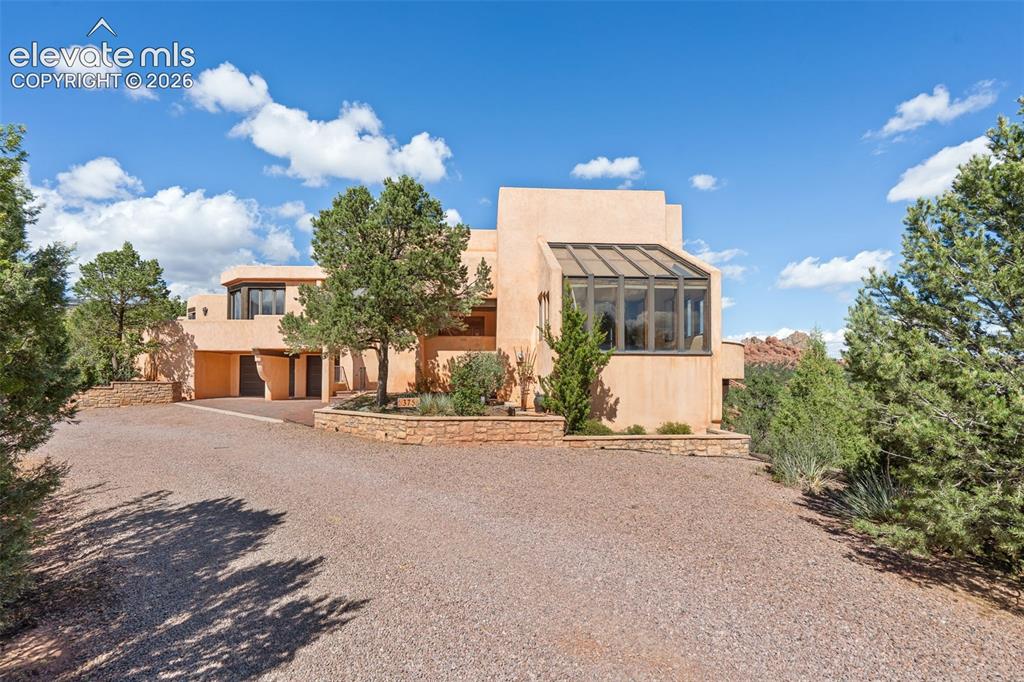
      Image 3 of 46: Distinctive Southwestern architecture complements a setting where red rock,

      Distinctive Southwestern architecture complements a setting where red rock, mountain and city views take center stage.
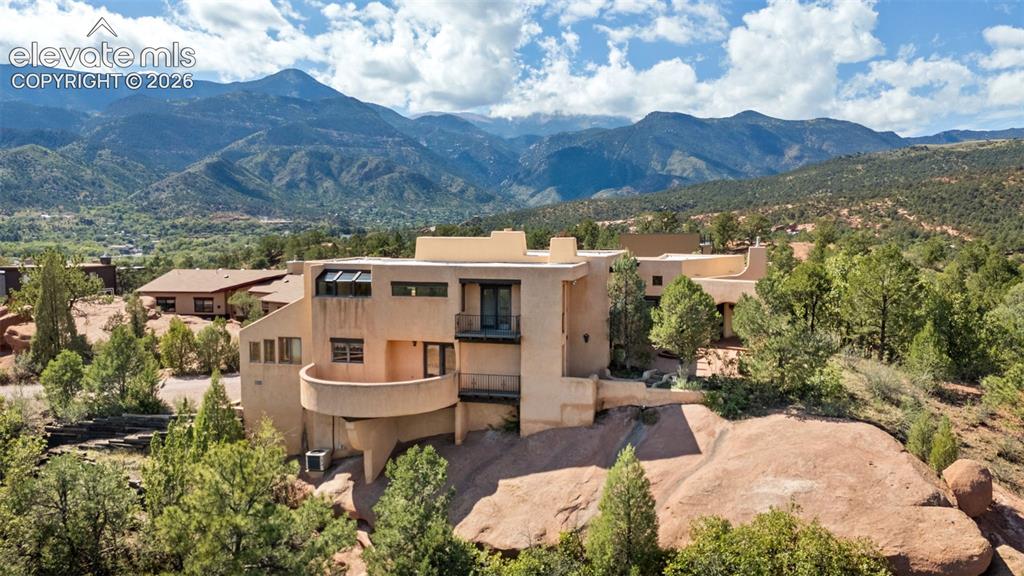
      Image 4 of 46: Perched on .83 acres, the home

      Perched on .83 acres, the home's elevated setting opens to expansive views across Colorado Springs and the surrounding landscape.
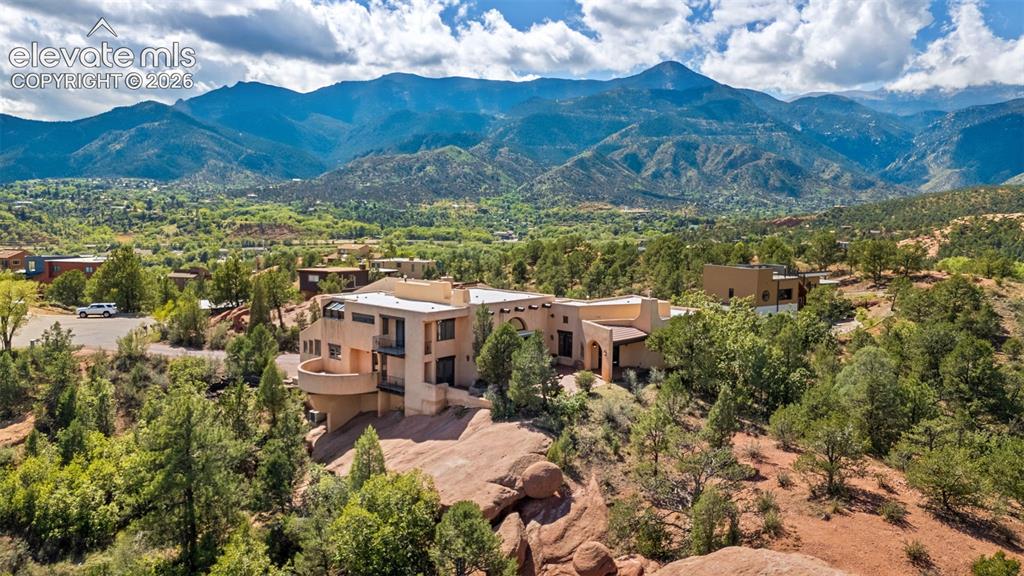
      Image 5 of 46: An elevated perspective reveals the home

      An elevated perspective reveals the home's exceptional position beside Garden of the Gods and above the surrounding landscape.
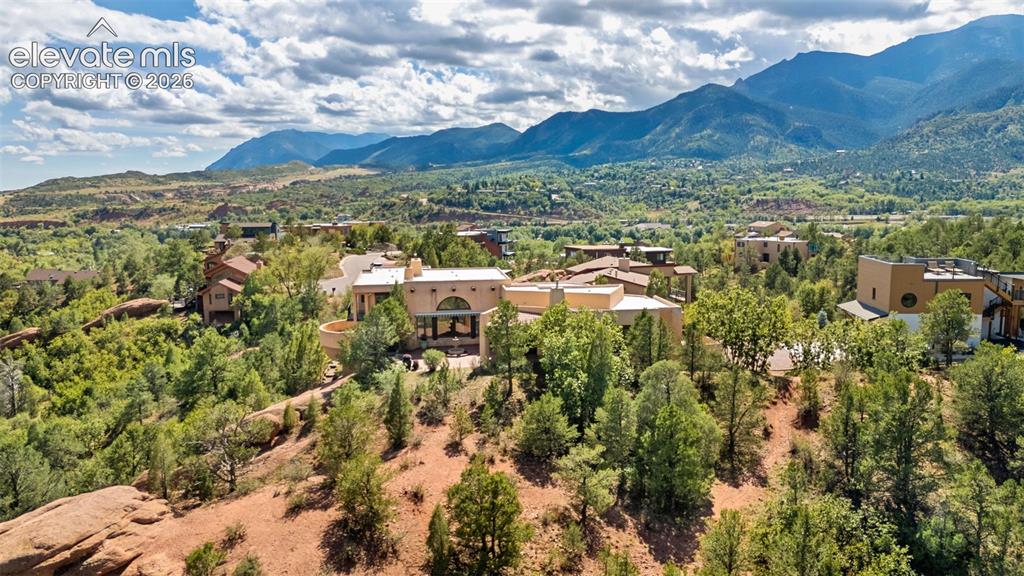
      Image 6 of 46: The north side of the property adjoins Garden of the Gods, creating an extr

      The north side of the property adjoins Garden of the Gods, creating an extraordinary connection to one of Colorado Springs' most iconic landscapes.
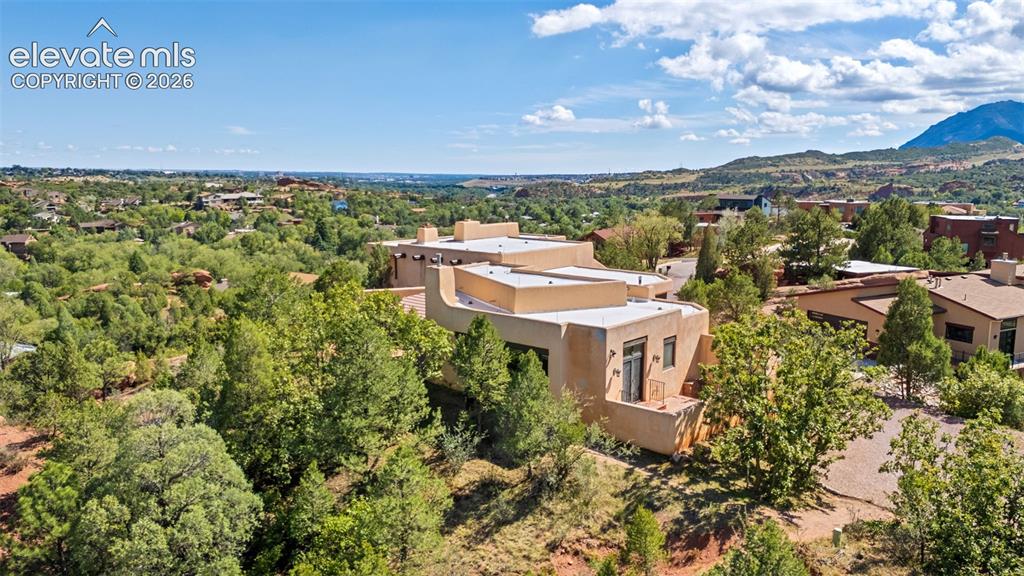
      Image 7 of 46: Public park access begins from the driveway, connecting you directly to the

      Public park access begins from the driveway, connecting you directly to the trails and natural beauty of Garden of the Gods.
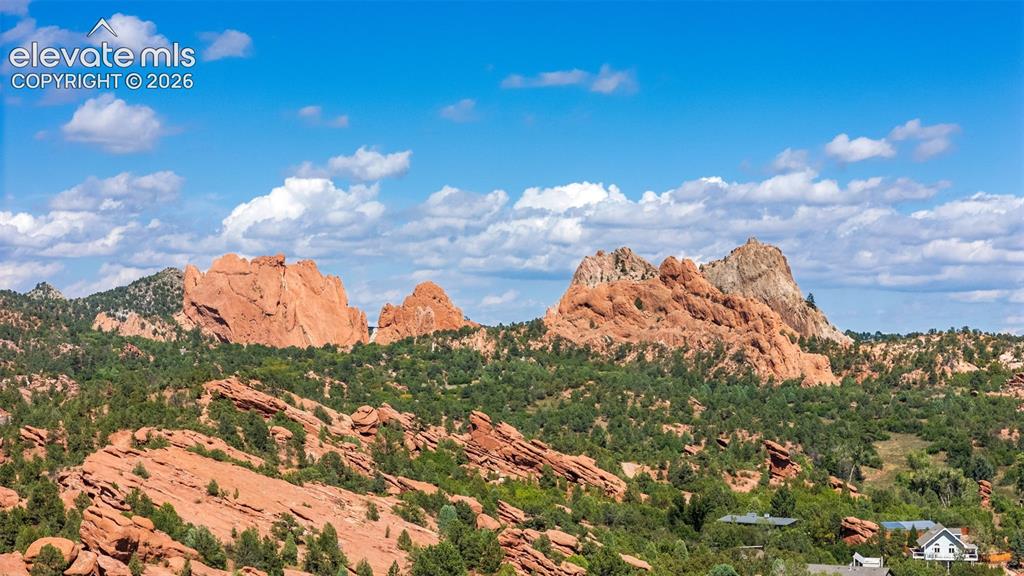
      Image 8 of 46: Garden of the Gods quite literally becomes your neighbor, with the property

      Garden of the Gods quite literally becomes your neighbor, with the property's north boundary adjoining the park.
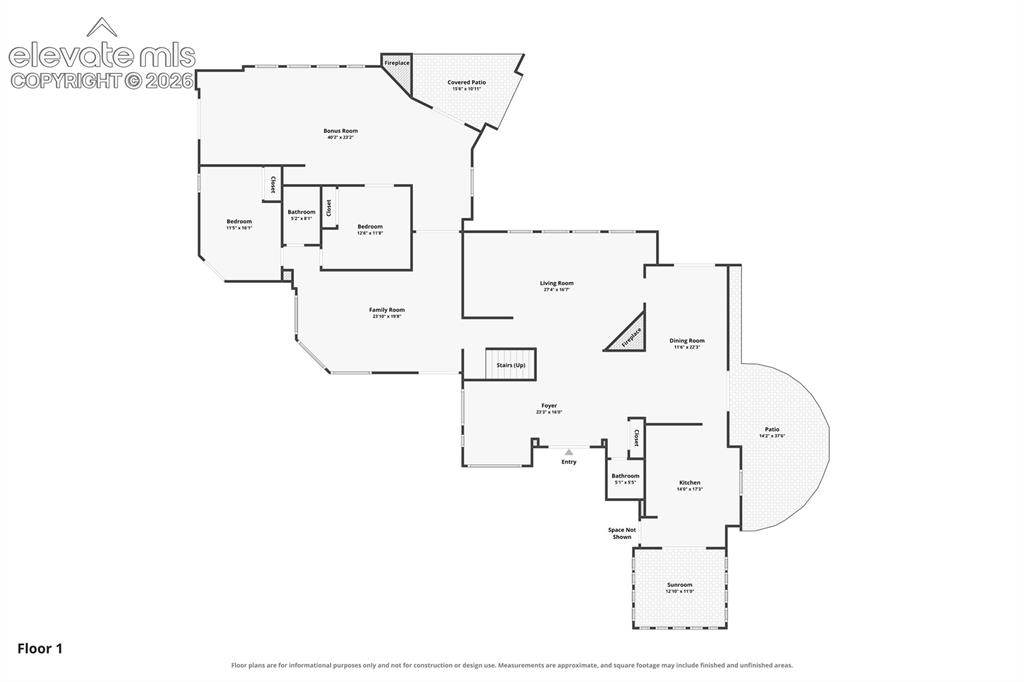
      Image 9 of 46: Main level floor plan highlighting the living and dining rooms, kitchen, tw

      Main level floor plan highlighting the living and dining rooms, kitchen, two bedrooms and multiple gathering and outdoor spaces. One Note- "Space Not Shown" is the Laundry Room.
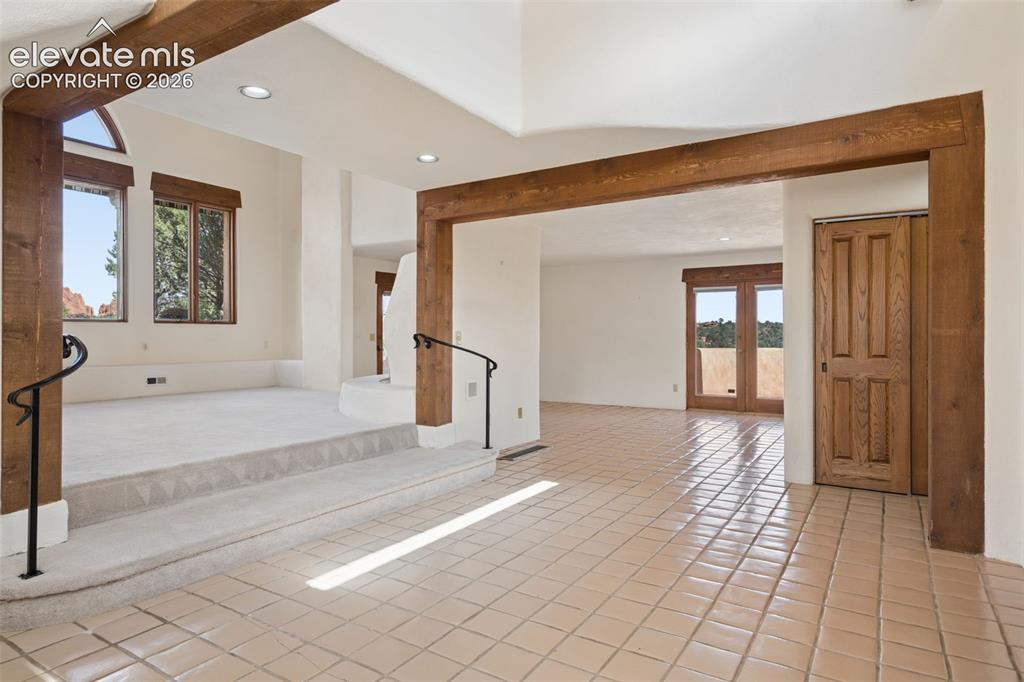
      Image 10 of 46: Step inside to warm wood details and architectural character that immediate

      Step inside to warm wood details and architectural character that immediately set the tone for this distinctive home.
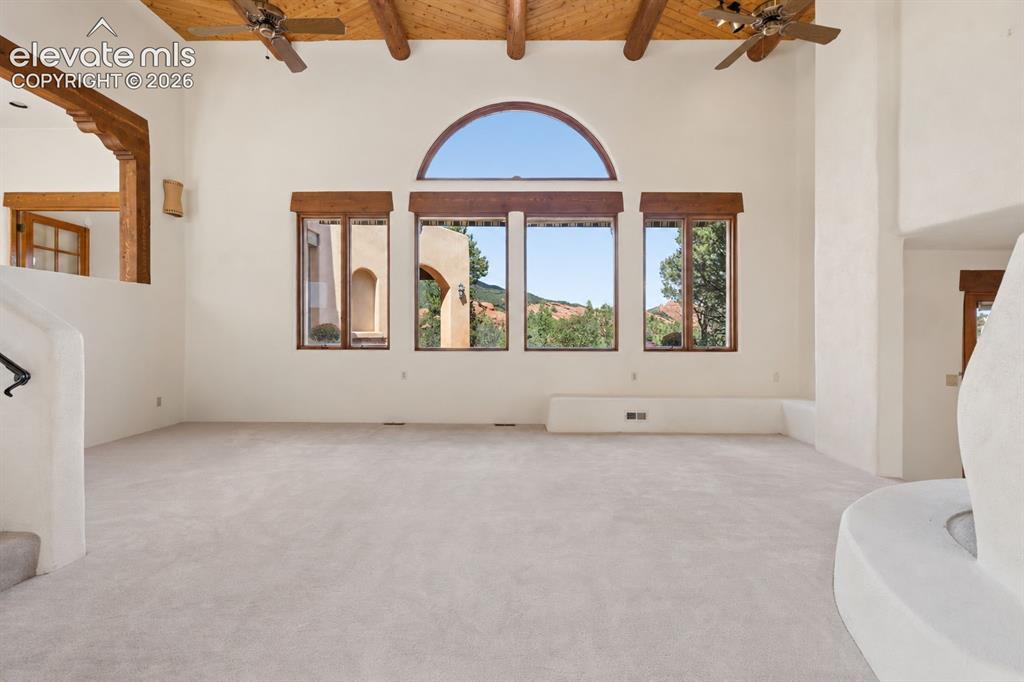
      Image 11 of 46: Garden of the Gods become part of the room, creating a view that changes wi

      Garden of the Gods become part of the room, creating a view that changes with the light and seasons.
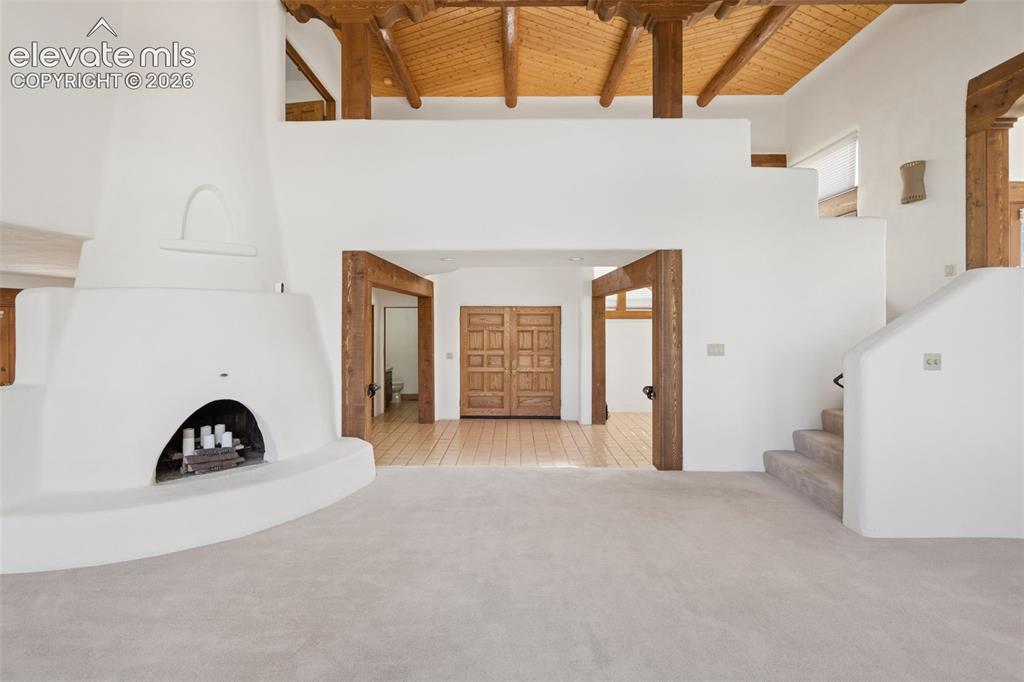
      Image 12 of 46: A wood burning fireplace anchors the living room, while the double entry do

      A wood burning fireplace anchors the living room, while the double entry doors add architectural character and create a welcoming transition into the home.
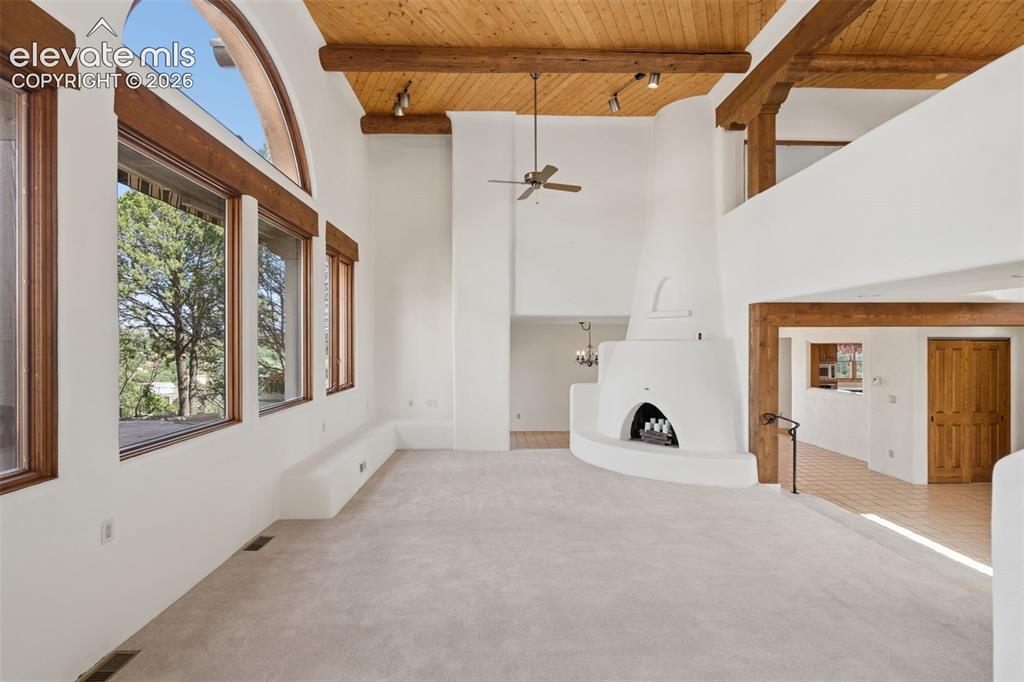
      Image 13 of 46: Designed around its setting, the living room combines architectural warmth

      Designed around its setting, the living room combines architectural warmth with abundant natural light.
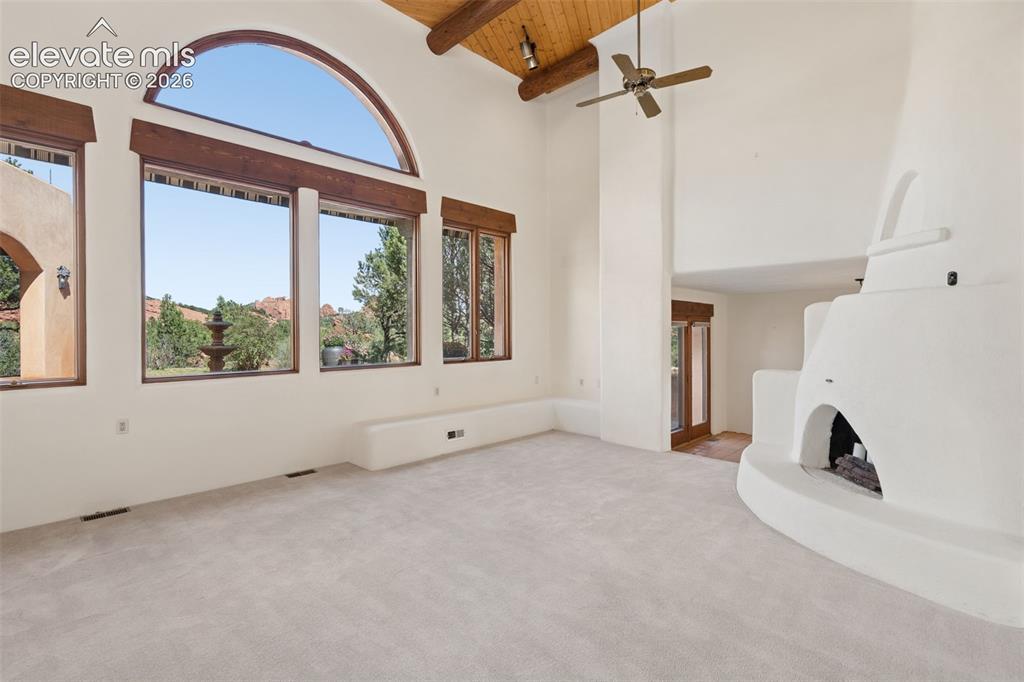
      Image 14 of 46: Here, the windows do more than bring in light. They frame Garden of the God

      Here, the windows do more than bring in light. They frame Garden of the Gods like artwork.
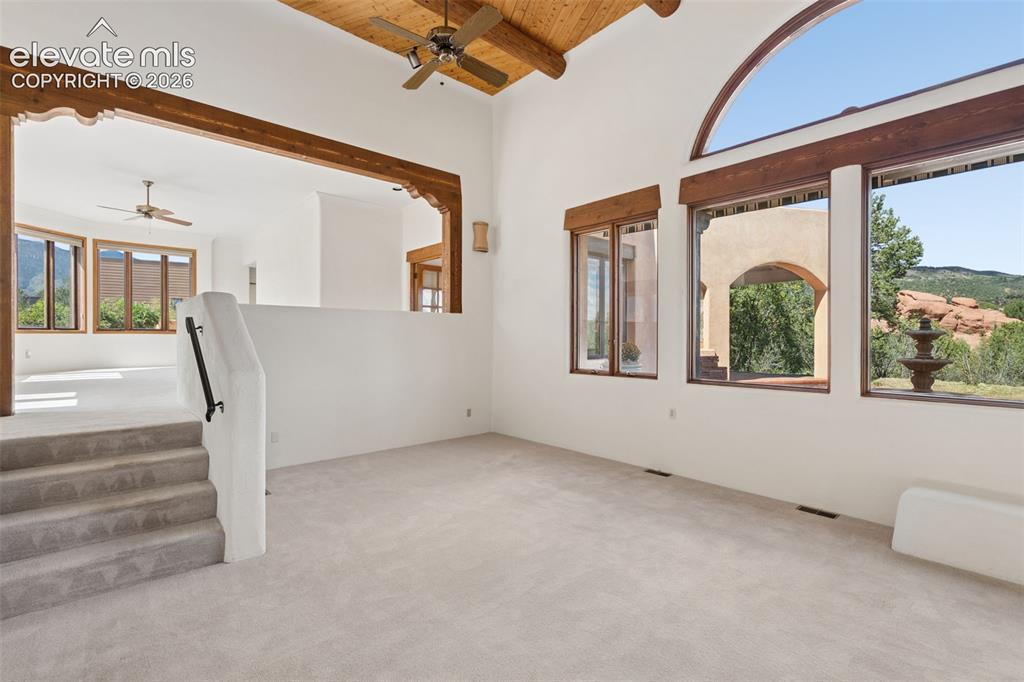
      Image 15 of 46: From the living room, the upper family room overlooks the space below, show

      From the living room, the upper family room overlooks the space below, showcasing the home’s distinctive architecture and open connection between gathering spaces.
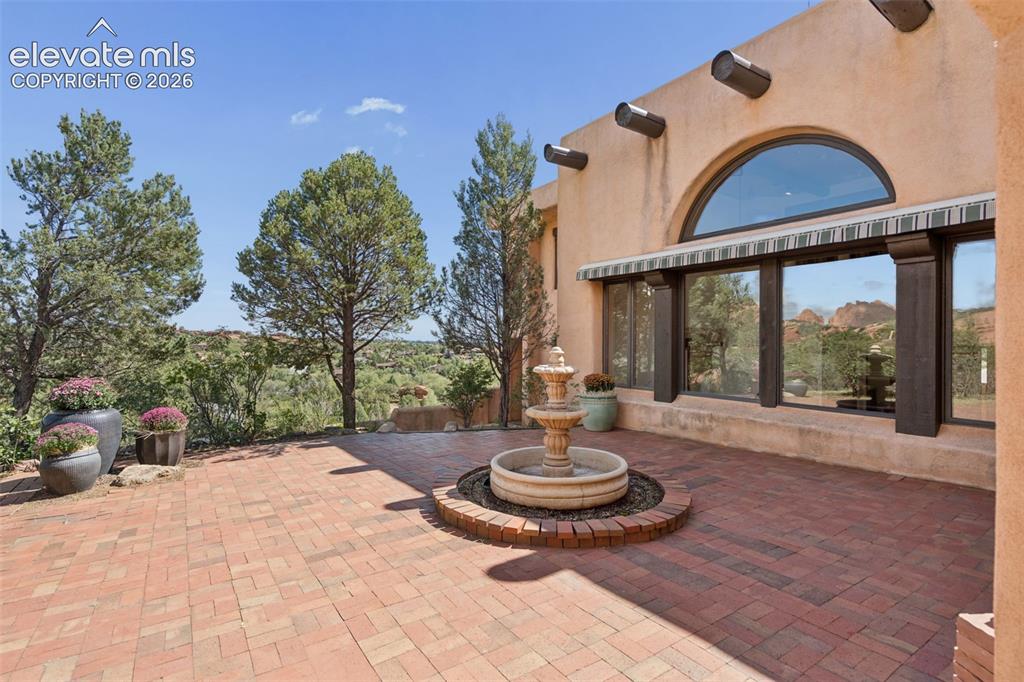
      Image 16 of 46: The main patio creates an intimate outdoor gathering space surrounded by ma

      The main patio creates an intimate outdoor gathering space surrounded by mature landscaping and extraordinary scenery.
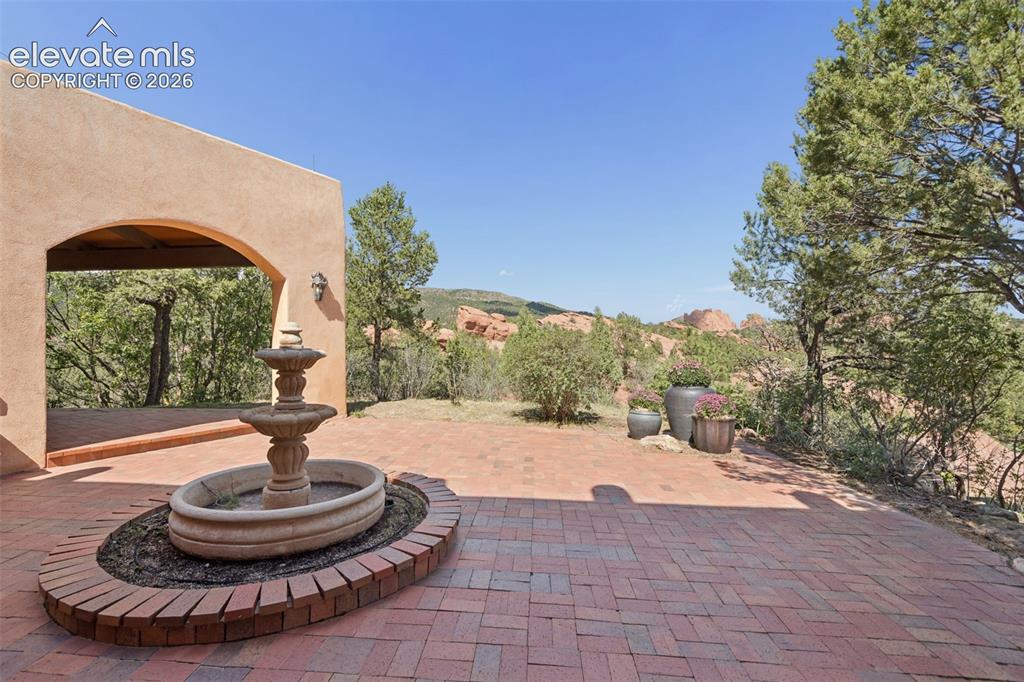
      Image 17 of 46: An awning provides shade while the fountain adds a peaceful backdrop to out

      An awning provides shade while the fountain adds a peaceful backdrop to outdoor dining and conversation.
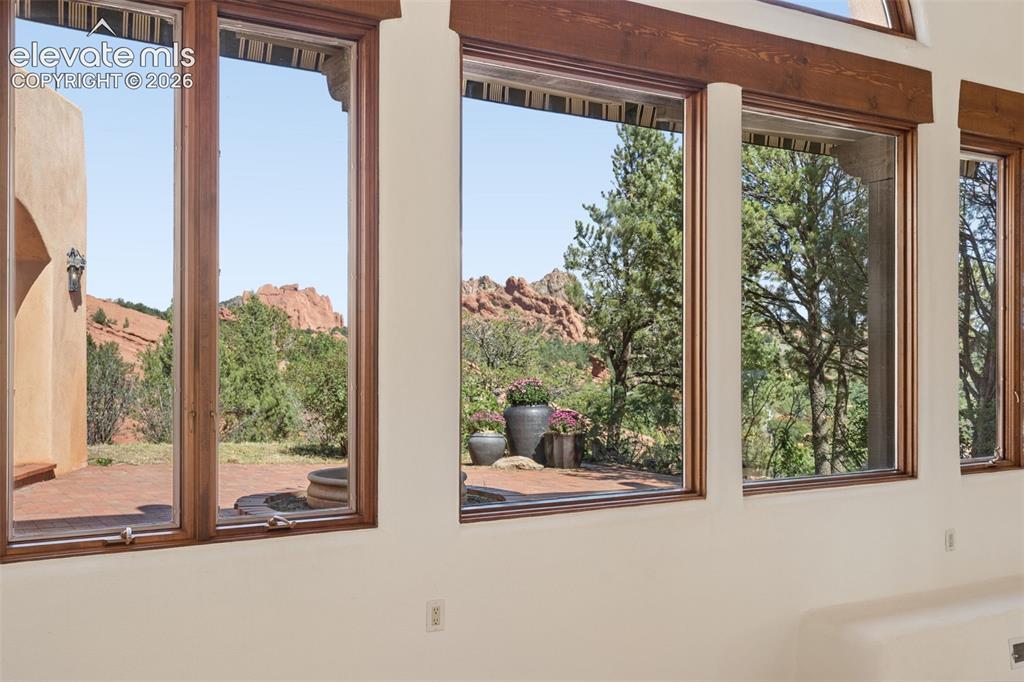
      Image 18 of 46: Garden of the Gods reflects across the windows, a striking reminder of how

      Garden of the Gods reflects across the windows, a striking reminder of how this home feels woven into its surroundings.
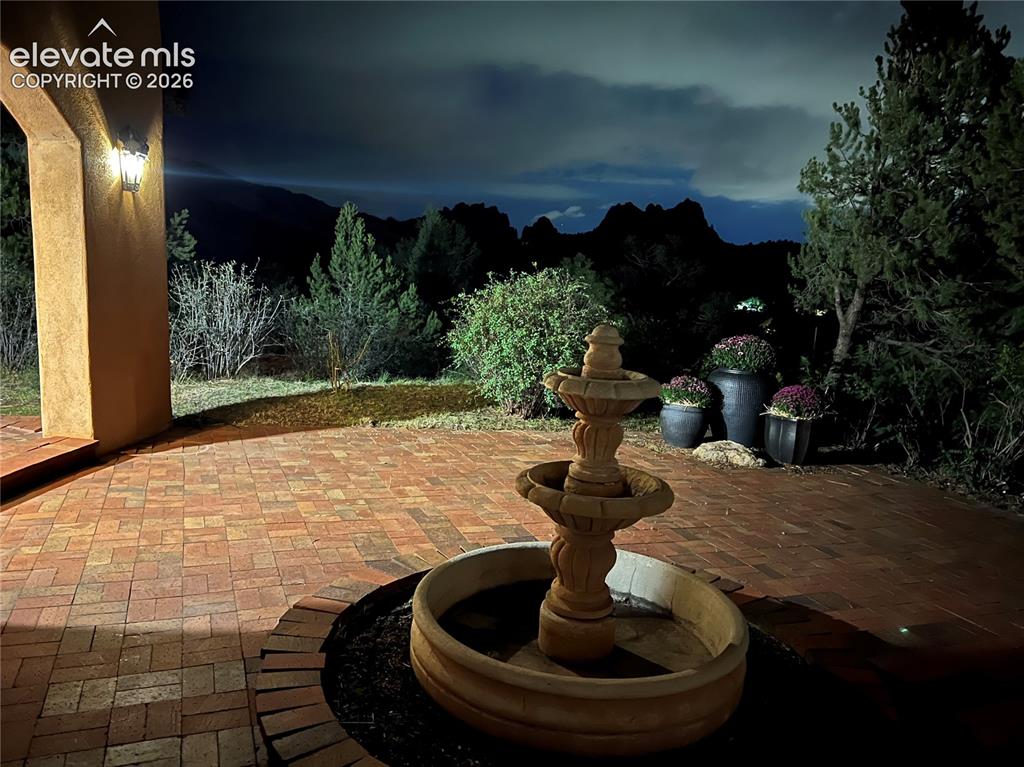
      Image 19 of 46: As evening settles in, the softly lit patio creates an inviting outdoor spa

      As evening settles in, the softly lit patio creates an inviting outdoor space for relaxing, dining and enjoying the Colorado air.
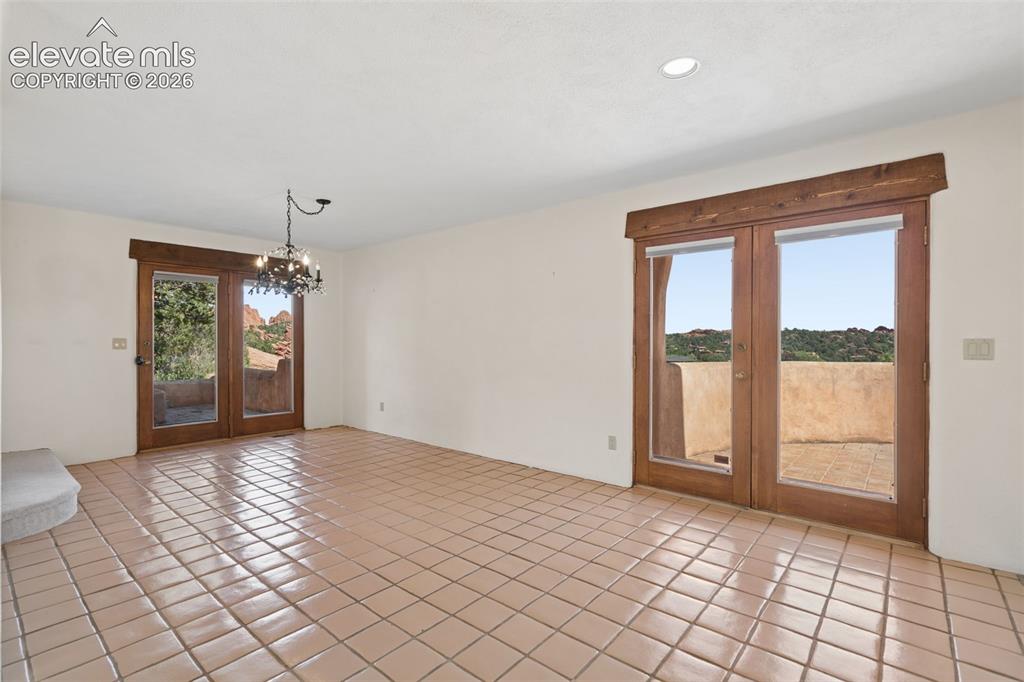
      Image 20 of 46: A dining room designed for gathering, with room for a grand table and acces

      A dining room designed for gathering, with room for a grand table and access to outdoor living on both sides.
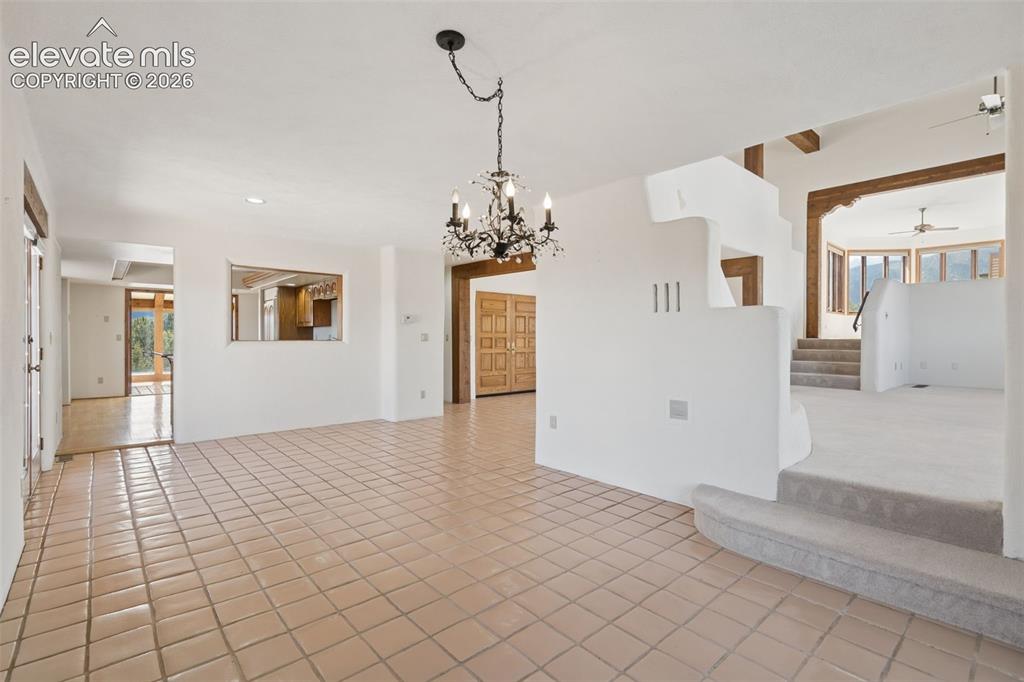
      Image 21 of 46: Generously sized for memorable gatherings, the dining room connects the kit

      Generously sized for memorable gatherings, the dining room connects the kitchen, living spaces and outdoors.
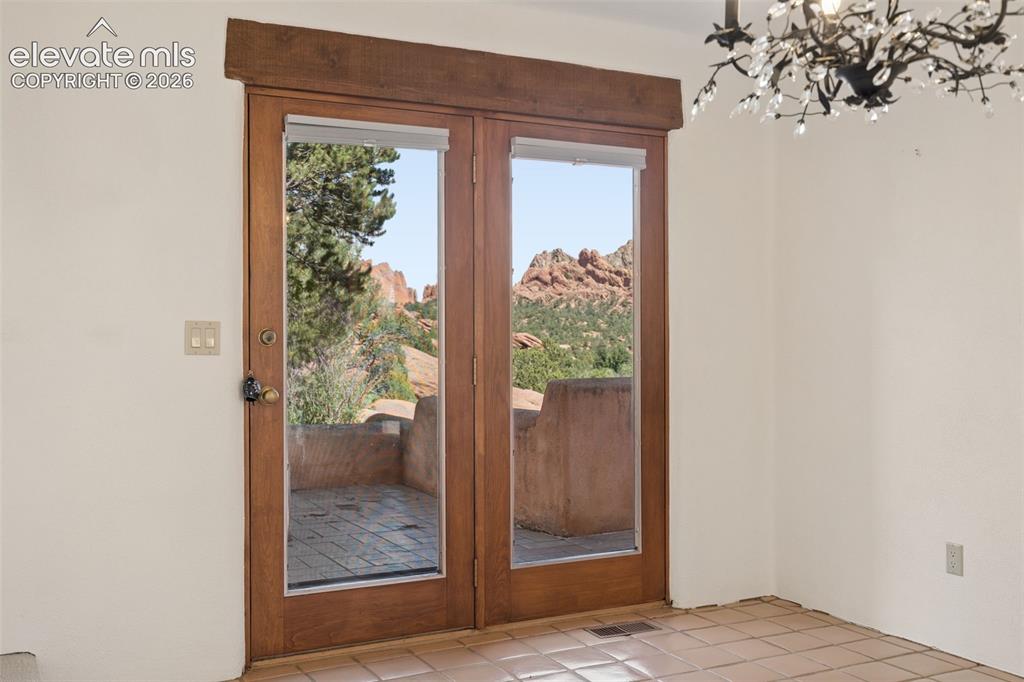
      Image 22 of 46: French doors extend dining outdoors, creating an easy flow between entertai

      French doors extend dining outdoors, creating an easy flow between entertaining spaces and the Colorado landscape.
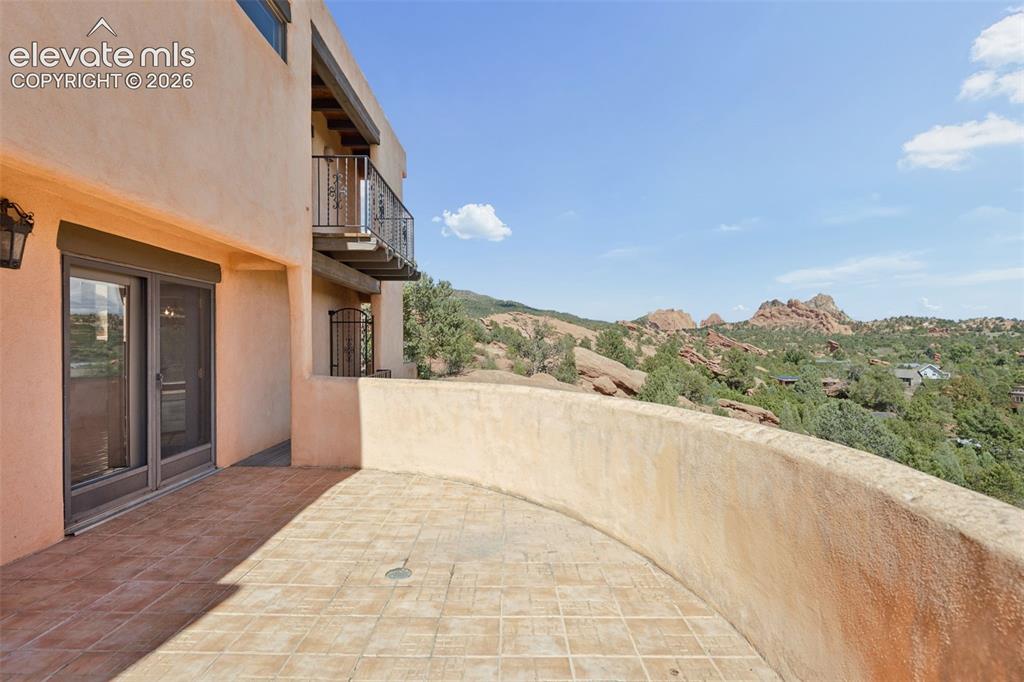
      Image 23 of 46: The main deck provides another front row seat to Garden of the Gods and nat

      The main deck provides another front row seat to Garden of the Gods and natural beauty surrounding the home.
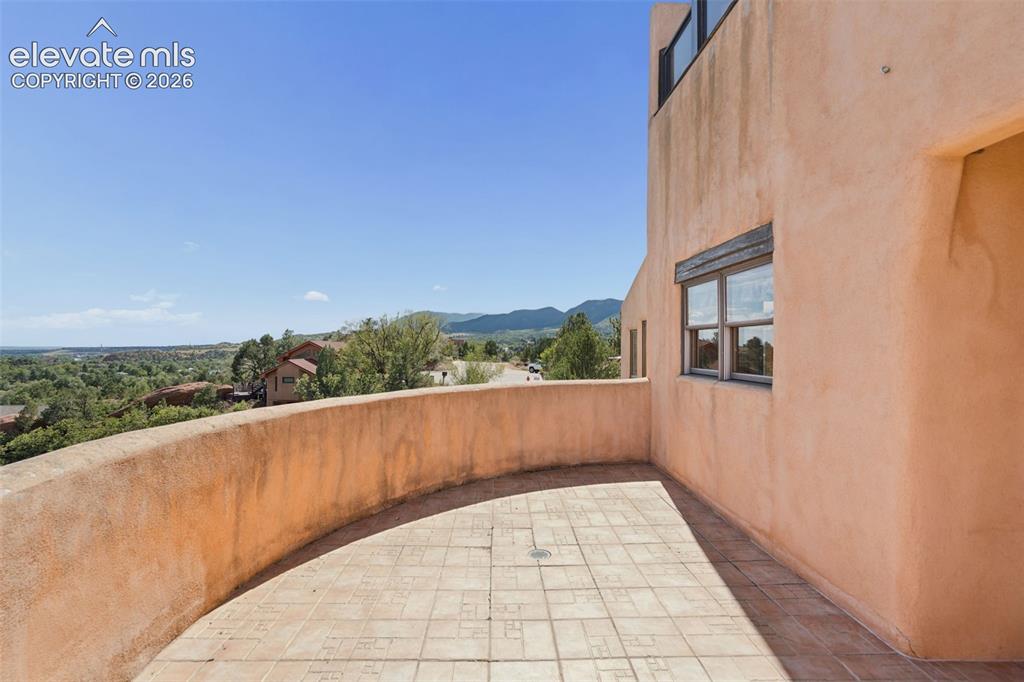
      Image 24 of 46: Turn south and the landscape opens toward Cheyenne Mountain and the city be

      Turn south and the landscape opens toward Cheyenne Mountain and the city beyond.
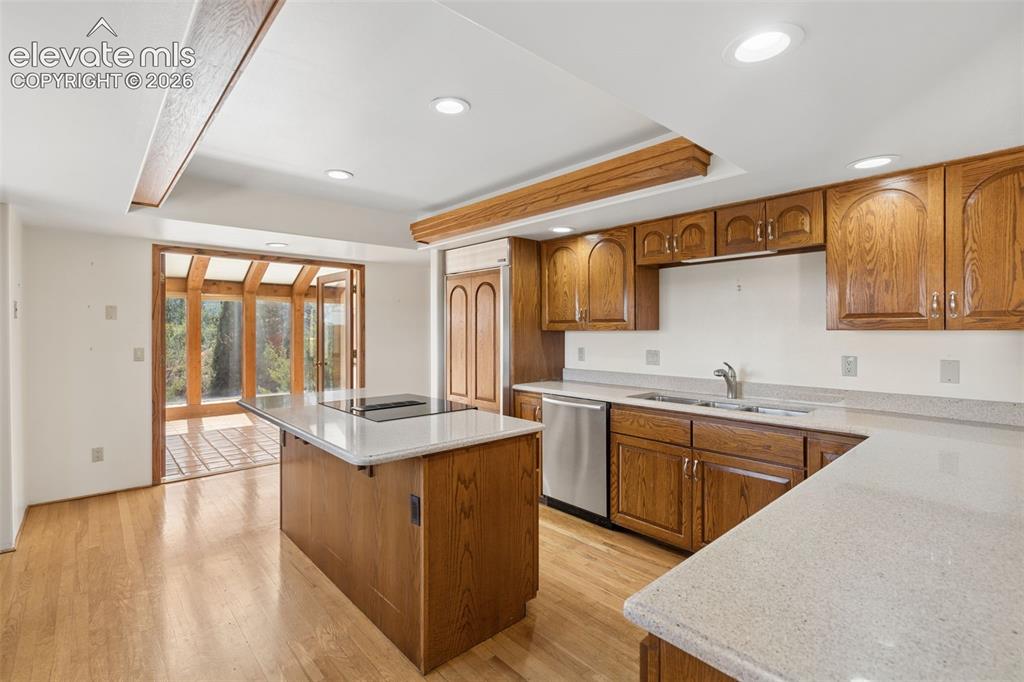
      Image 25 of 46: Generous quartz counter space and abundant cabinetry provide plenty of room

      Generous quartz counter space and abundant cabinetry provide plenty of room for cooking, gathering and entertaining.
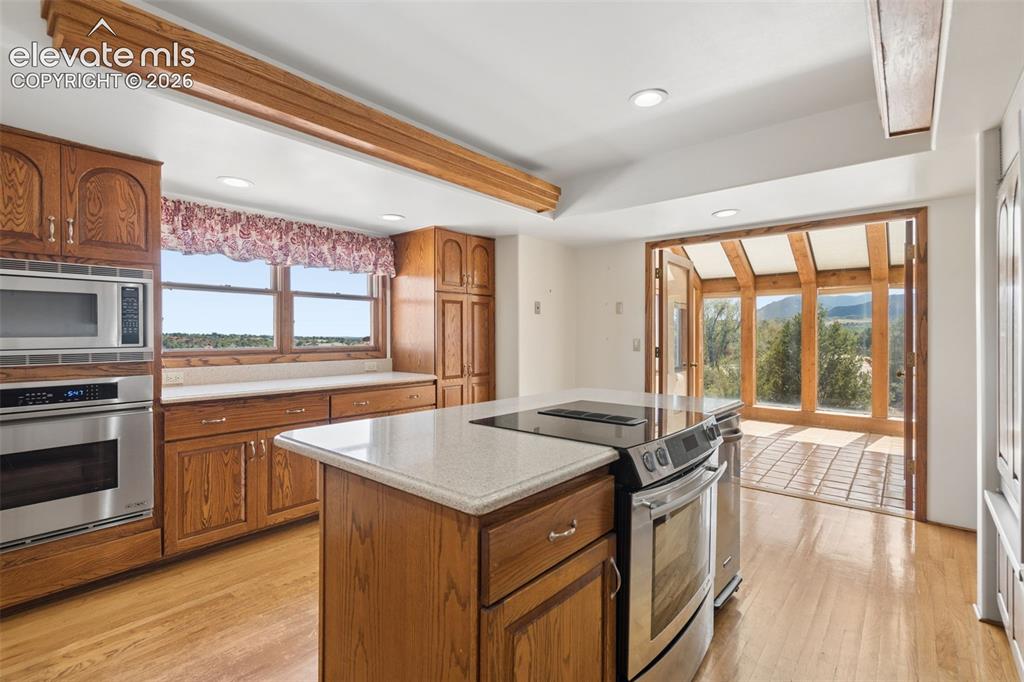
      Image 26 of 46: Warm cabinetry and substantial counter space combine with natural light for

      Warm cabinetry and substantial counter space combine with natural light for a kitchen designed to be used and enjoyed.
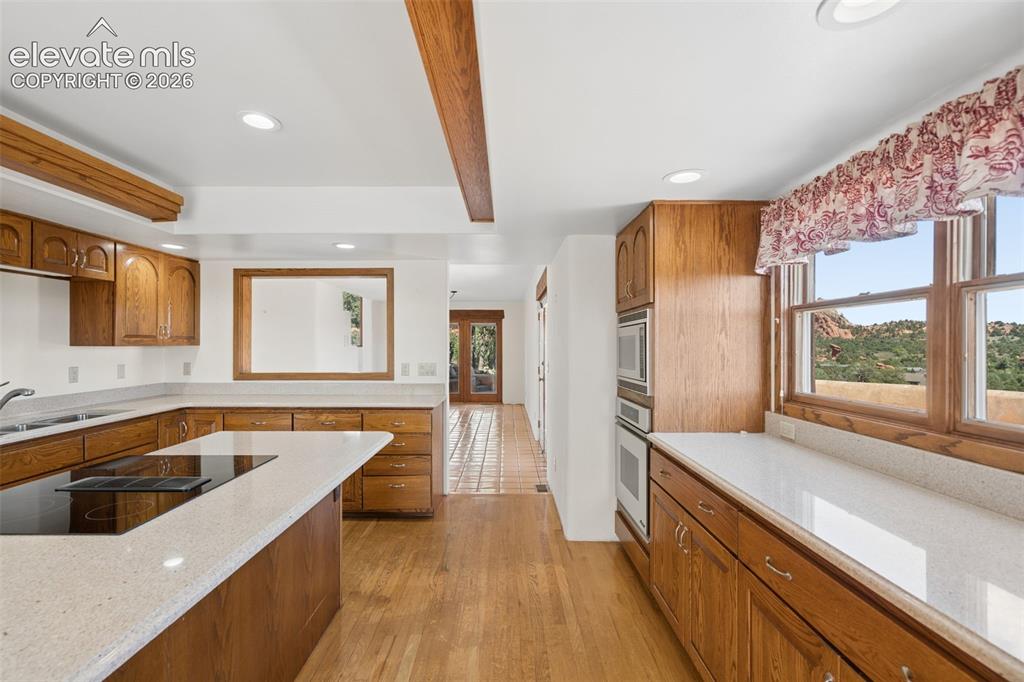
      Image 27 of 46: The kitchen opens naturally into the surrounding living spaces, keeping the

      The kitchen opens naturally into the surrounding living spaces, keeping the cook connected to both guests and the views.
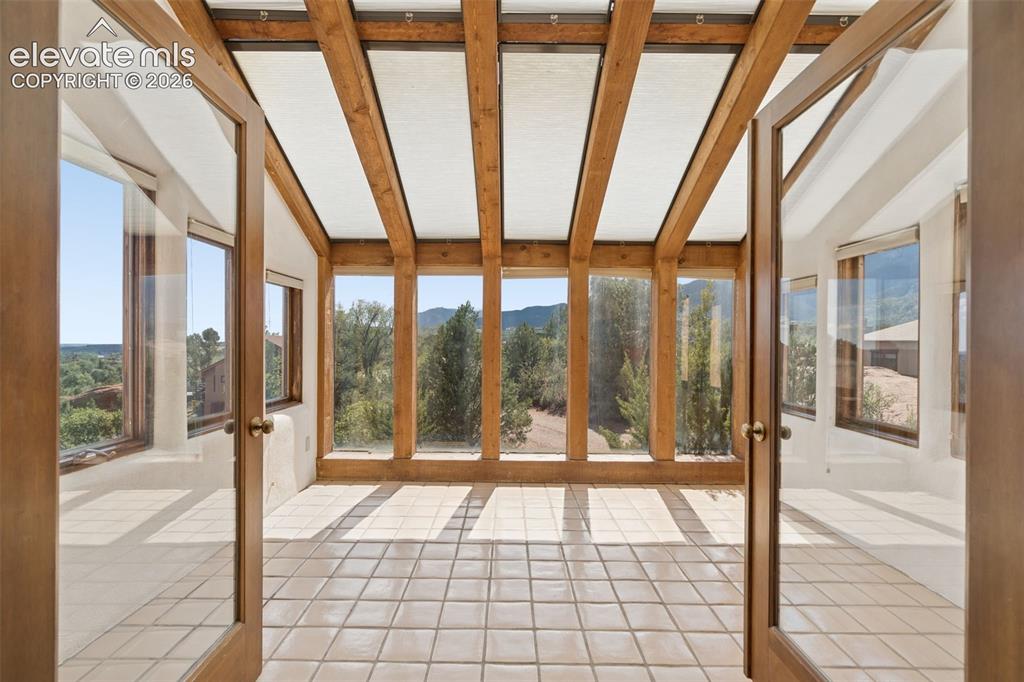
      Image 28 of 46: Just beyond the kitchen, the south facing sunroom offers a light filled pla

      Just beyond the kitchen, the south facing sunroom offers a light filled place to linger over morning coffee or simply enjoy the sunshine.
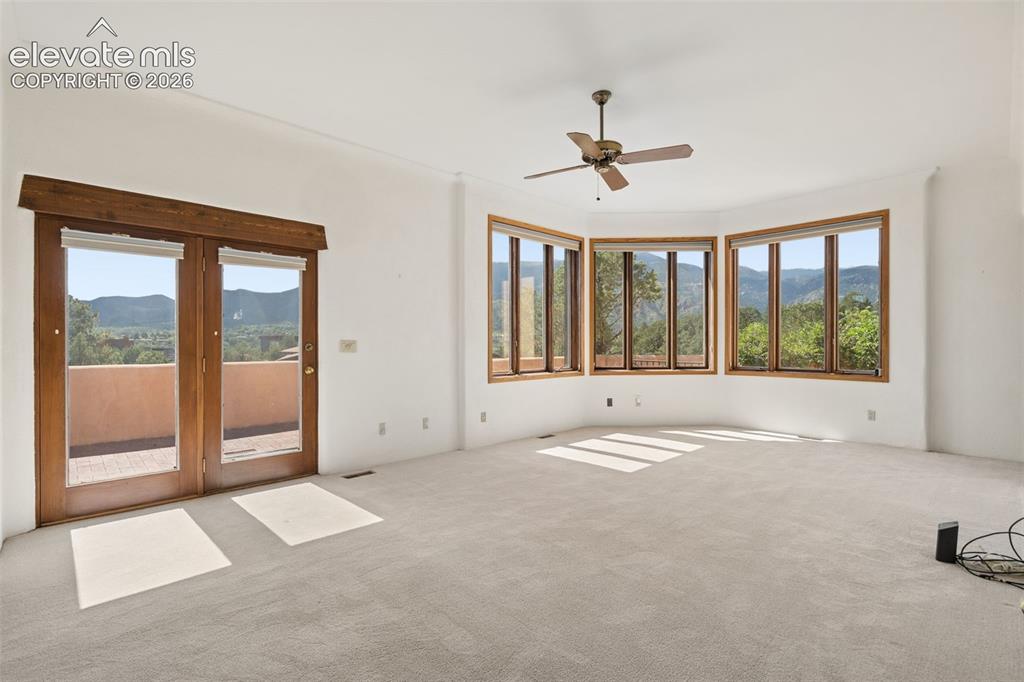
      Image 29 of 46: Surrounded by windows, the upper family room opens directly to a secluded c

      Surrounded by windows, the upper family room opens directly to a secluded courtyard found nowhere else in the home.
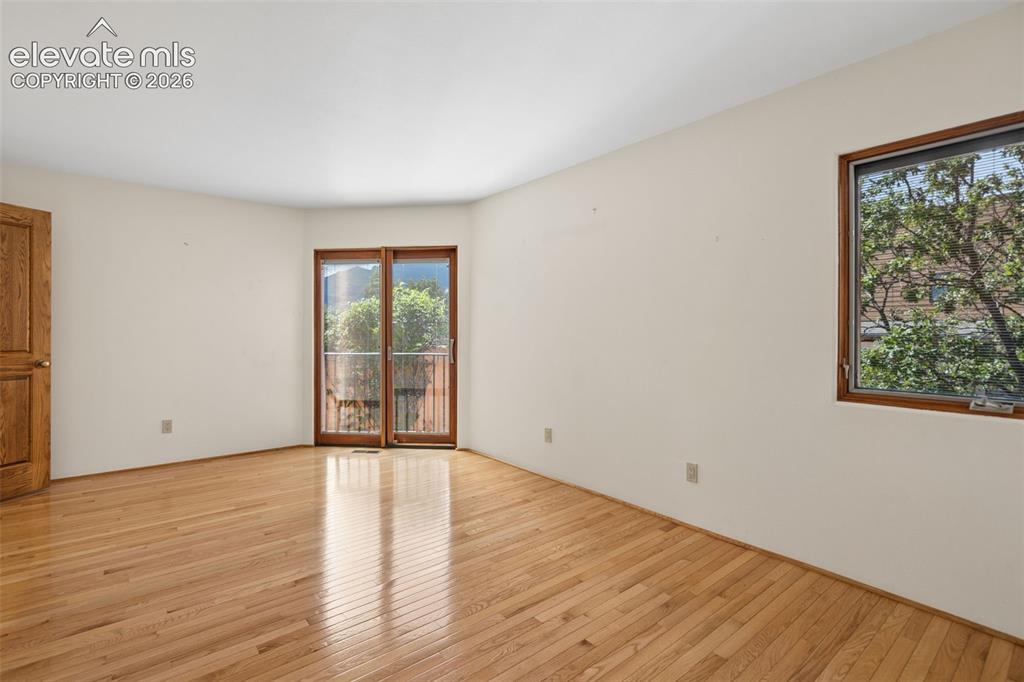
      Image 30 of 46: French doors open to a Juliet balcony overlooking the secluded courtyard, g

      French doors open to a Juliet balcony overlooking the secluded courtyard, giving this main level bedroom an unexpected outdoor connection.
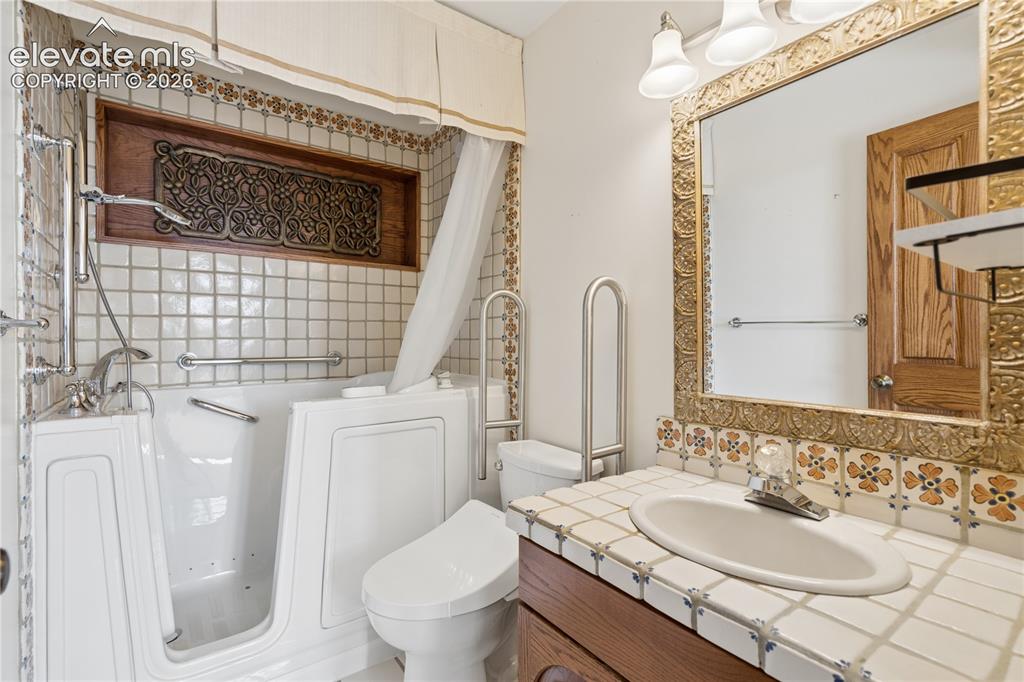
      Image 31 of 46: A full main level bathroom conveniently serves the secondary bedrooms and l

      A full main level bathroom conveniently serves the secondary bedrooms and living spaces.
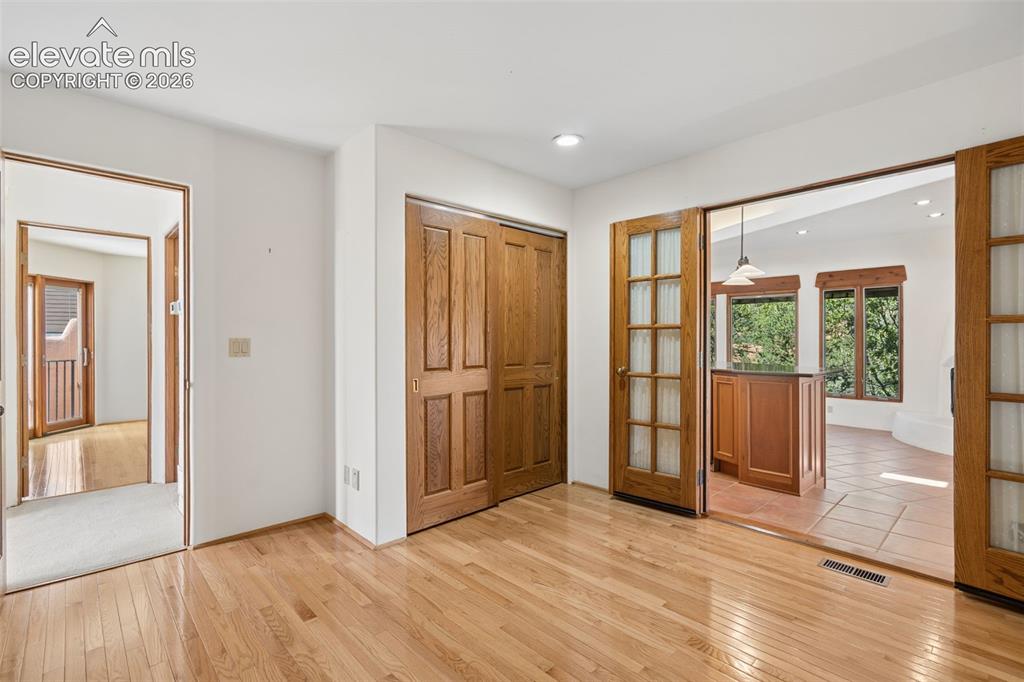
      Image 32 of 46: A flexible main level room offers options for a third bedroom, home office,

      A flexible main level room offers options for a third bedroom, home office, studio or creative space.
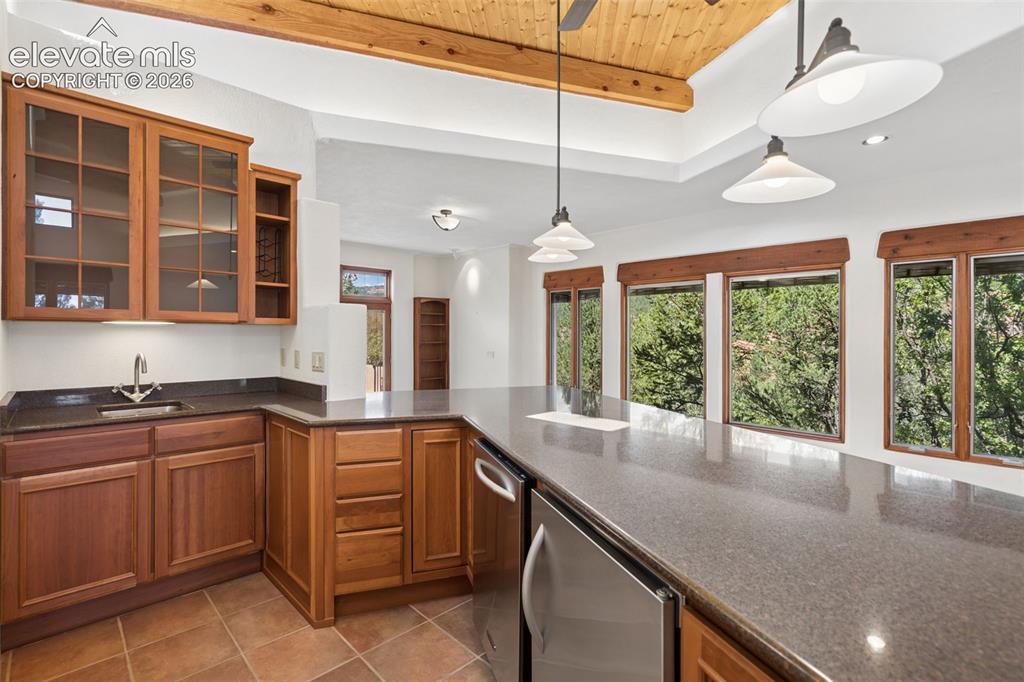
      Image 33 of 46: The TV Room creates an inviting second gathering space with walls of window

      The TV Room creates an inviting second gathering space with walls of windows and direct access to the main patio.
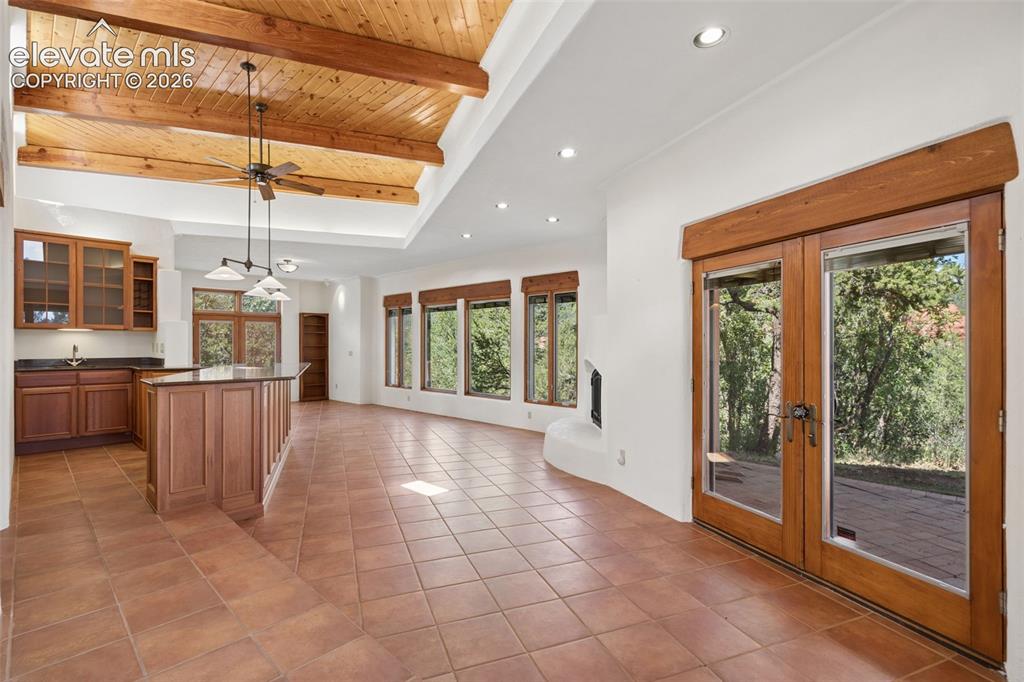
      Image 34 of 46: Gather around the gas fireplace while expansive windows keep the surroundin

      Gather around the gas fireplace while expansive windows keep the surrounding landscape close.
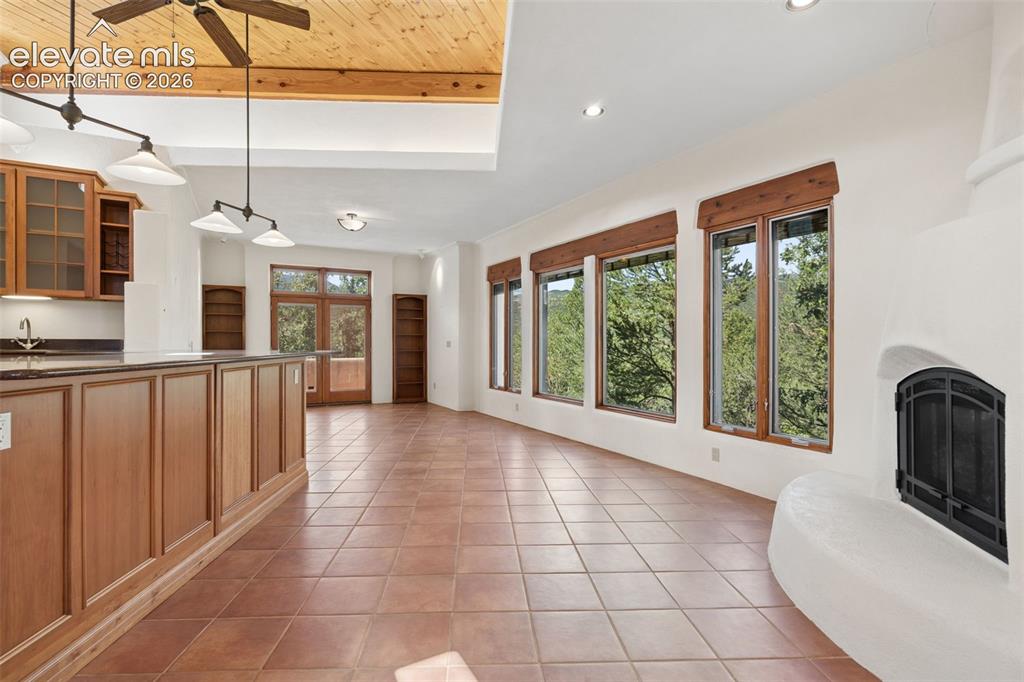
      Image 35 of 46: Gather around the gas fireplace while expansive windows keep the surroundin

      Gather around the gas fireplace while expansive windows keep the surrounding landscape close.
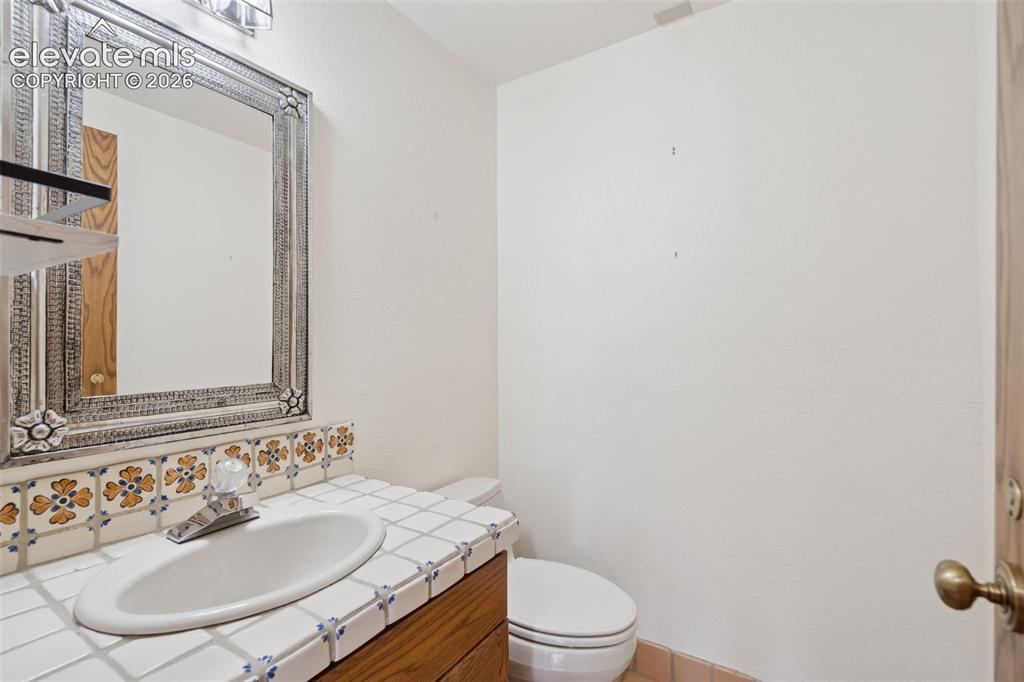
      Image 36 of 46: A conveniently located powder room provides an additional main level bath f

      A conveniently located powder room provides an additional main level bath for guests.
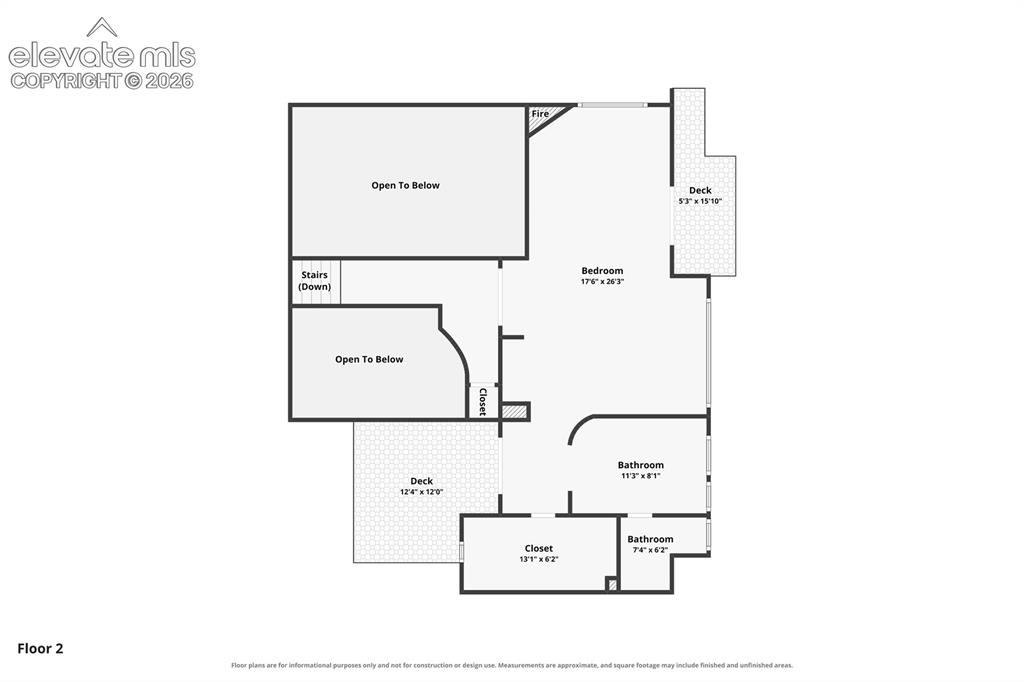
      Image 37 of 46: The upper level is dedicated to an expansive primary retreat with generous

      The upper level is dedicated to an expansive primary retreat with generous bath, walk in closet and two private decks.
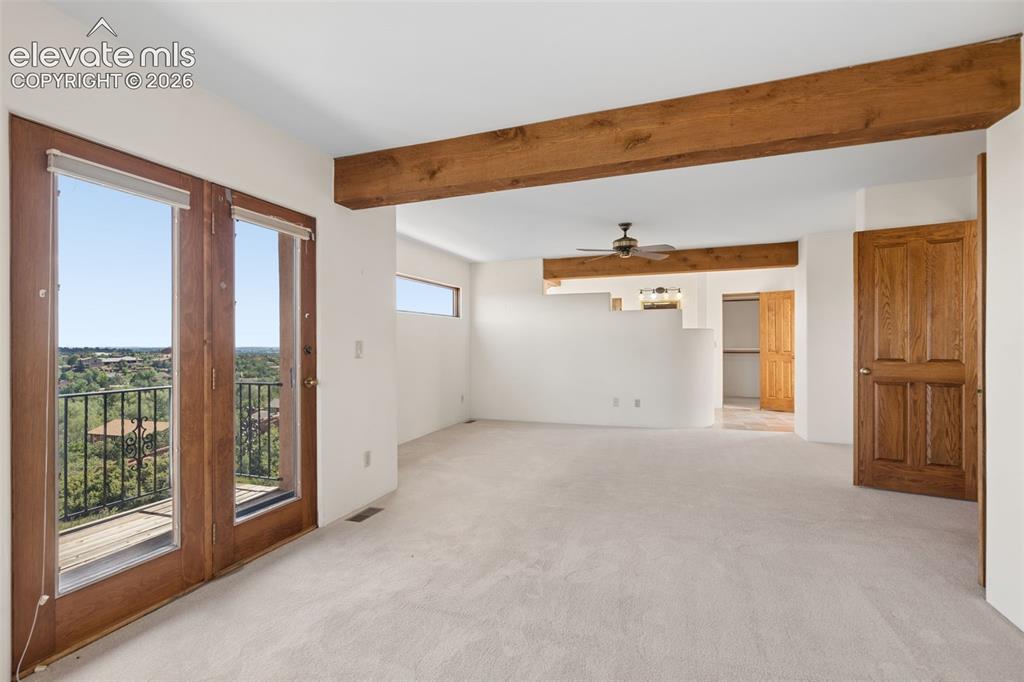
      Image 38 of 46: Upstairs, the expansive primary retreat offers a private escape surrounded

      Upstairs, the expansive primary retreat offers a private escape surrounded by windows, wood details and Colorado views.
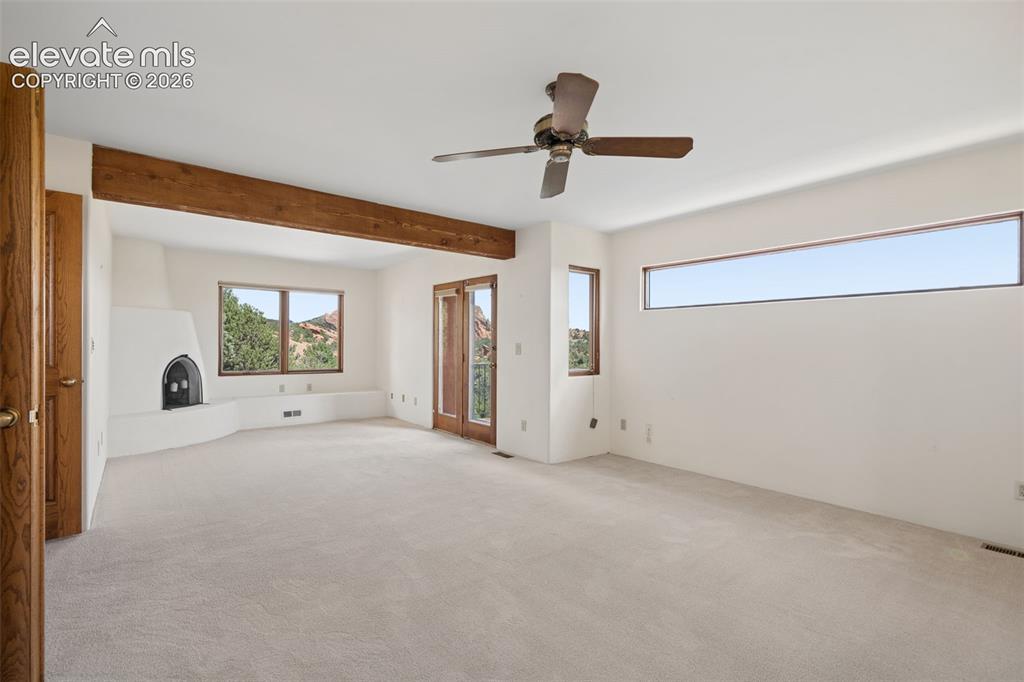
      Image 39 of 46: A wood burning fireplace creates a cozy focal point within the spacious pri

      A wood burning fireplace creates a cozy focal point within the spacious primary suite.
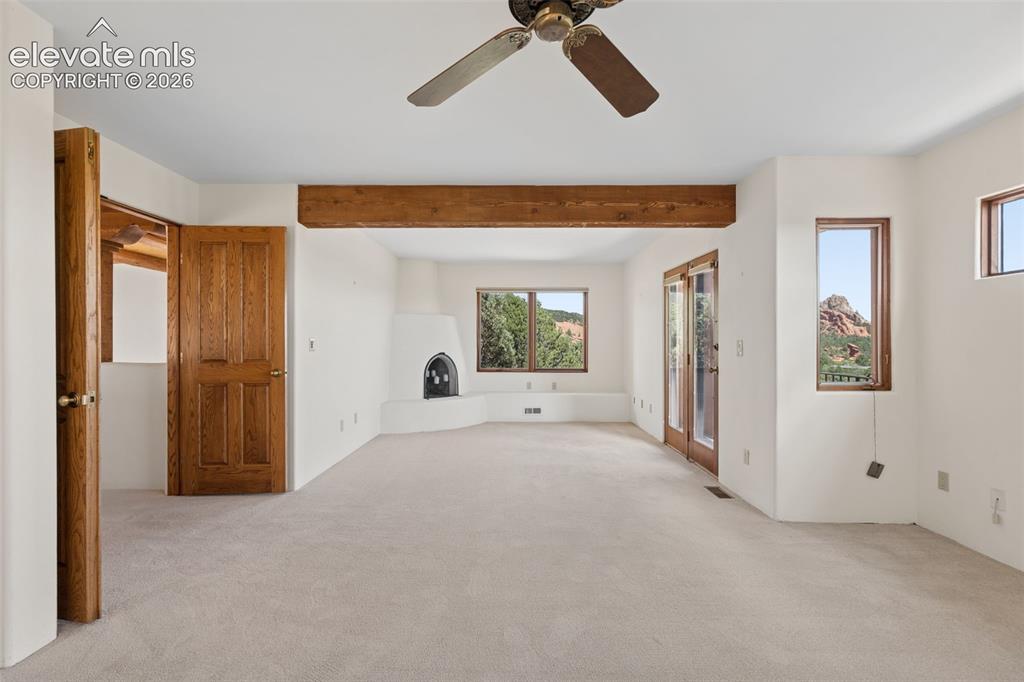
      Image 40 of 46: Generous proportions provide room for both sleeping and sitting areas withi

      Generous proportions provide room for both sleeping and sitting areas within this private upper level retreat.
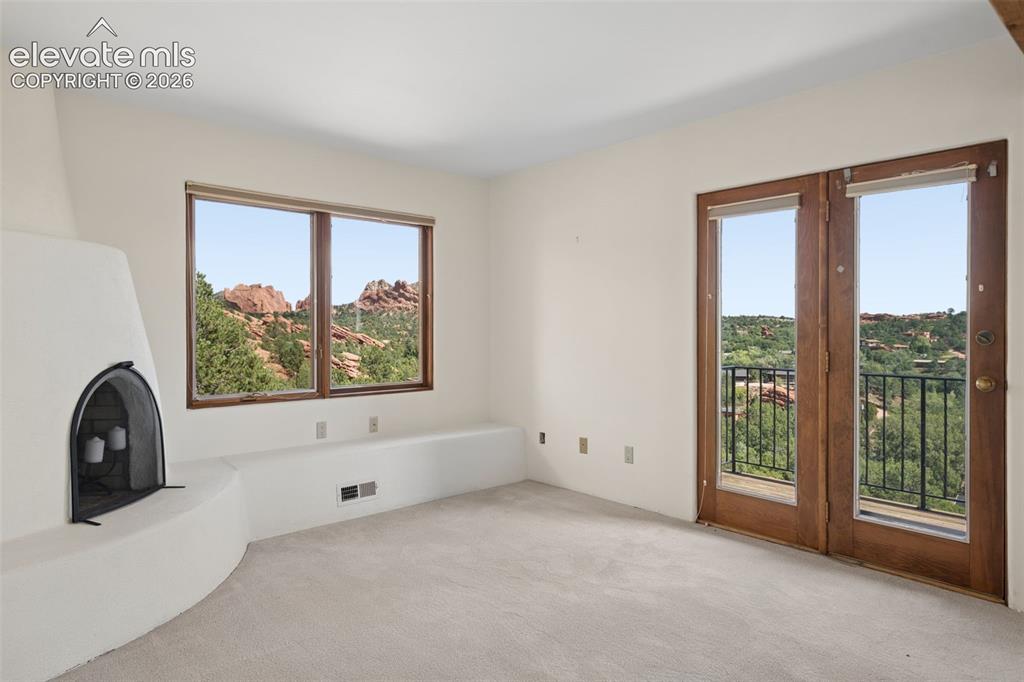
      Image 41 of 46: Windows on multiple sides fill the primary suite with natural light and eve

      Windows on multiple sides fill the primary suite with natural light and ever changing views.
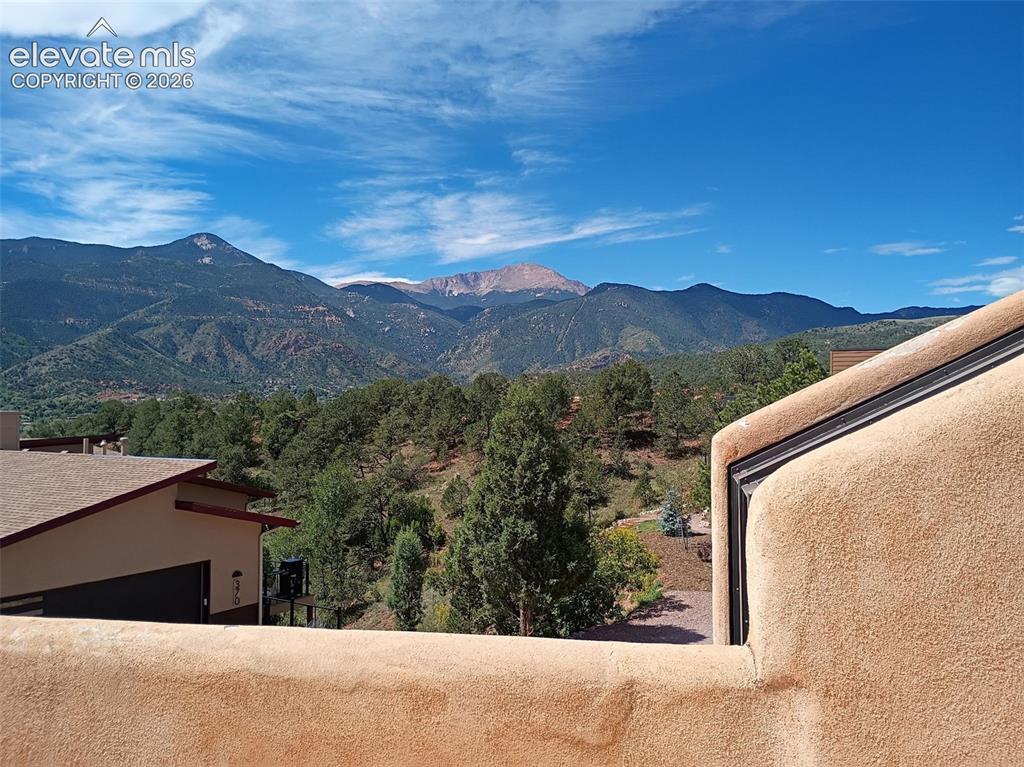
      Image 42 of 46: The west facing primary bedroom deck offers a private perch with Pikes Peak

      The west facing primary bedroom deck offers a private perch with Pikes Peak and the Front Range front and center, perfect for watching Colorado sunsets settle over the mountains.
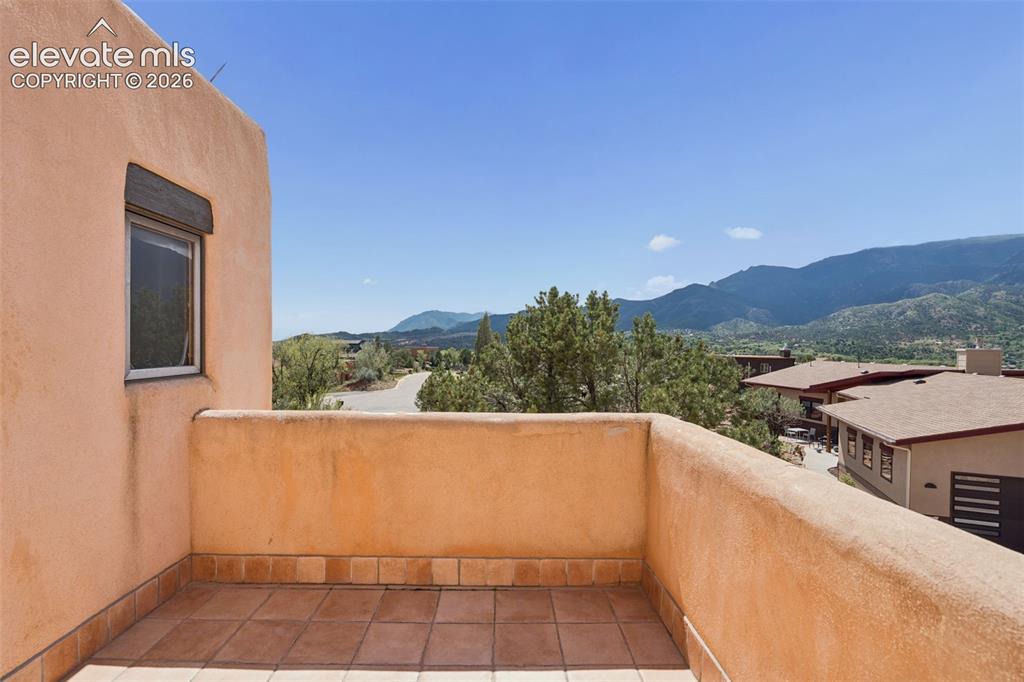
      Image 43 of 46: From the primary bedroom deck, the view stretches south toward Cheyenne Mou

      From the primary bedroom deck, the view stretches south toward Cheyenne Mountain and across the surrounding landscape.
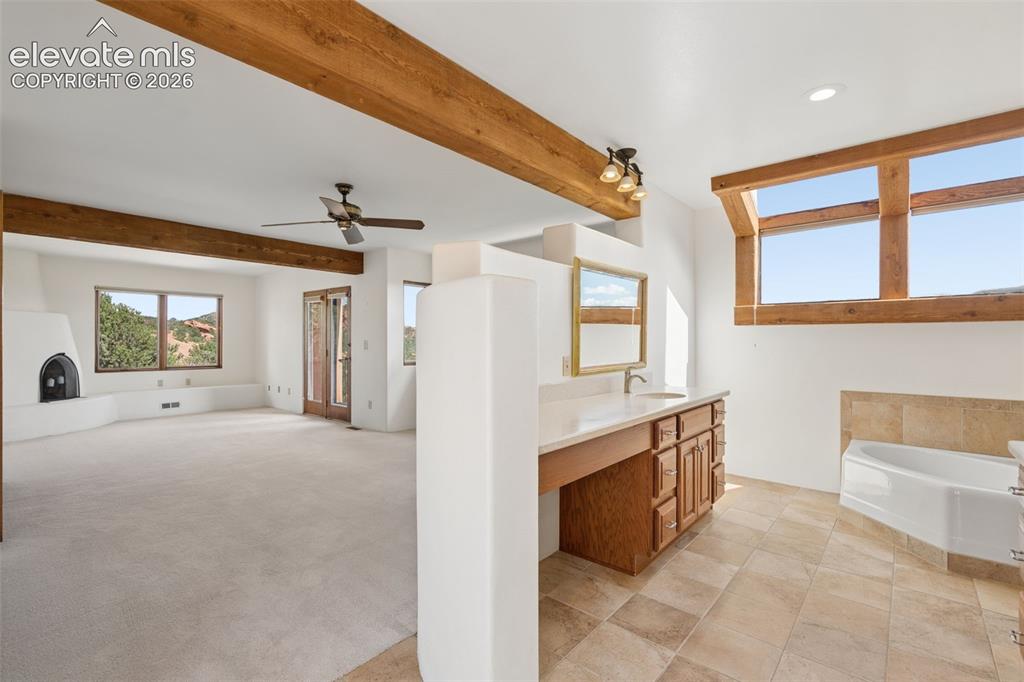
      Image 44 of 46: The generous primary bath includes dual vanities, a large shower, soaking t

      The generous primary bath includes dual vanities, a large shower, soaking tub and access to its own private deck.
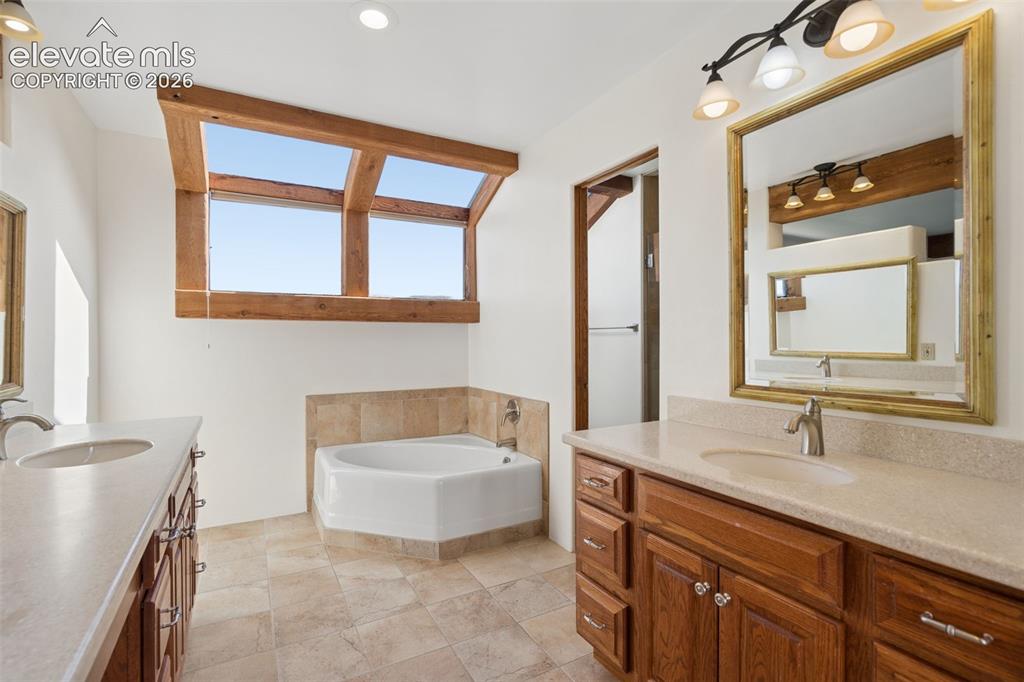
      Image 45 of 46: Dual vanities provide function and space within the primary bath.
      Dual vanities provide function and space within the primary bath.

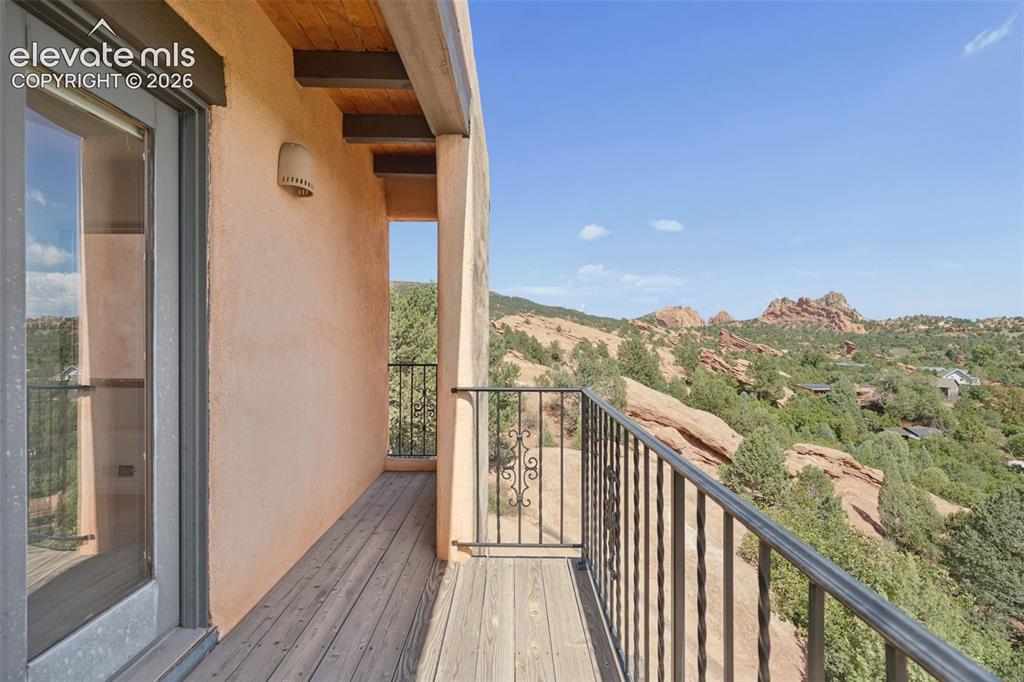
      Image 46 of 46: Step directly from the primary bathroom onto the east facing private deck,

      Step directly from the primary bathroom onto the east facing private deck, a peaceful place to greet the morning and watch the Colorado sunrise.

      Disclaimer: The real estate listing information and related content displayed on this site is provided exclusively for consumers’ personal, non-commercial use and may not be used for any purpose other than to identify prospective properties consumers may be interested in purchasing.