710 McCulley Avenue, Pueblo, CO, 81004
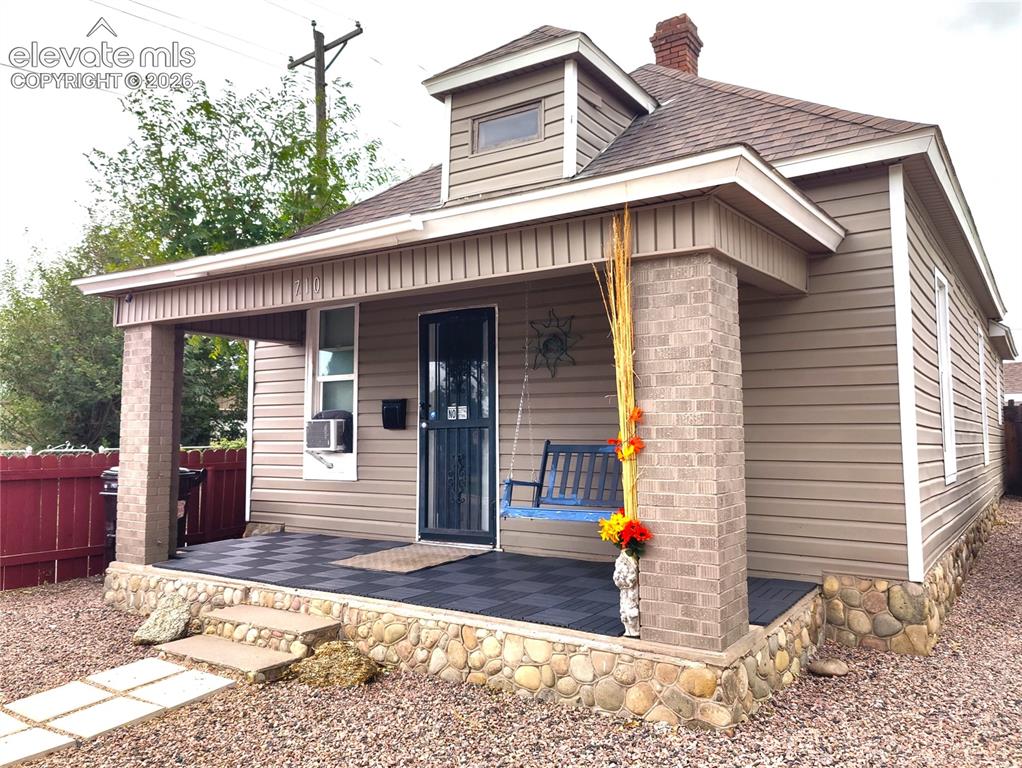
Image Count: 13

$199,000

  • Highlights
  • Single Family
  • 3 bd | 1 ba | 1,002 sqft
  • 710 McCulley Avenue, Pueblo, CO, 81004 listed by Brandon Akers ABR
  • Active
  • MLS#: 7646395
  • View on Map
Space maker

Property Description

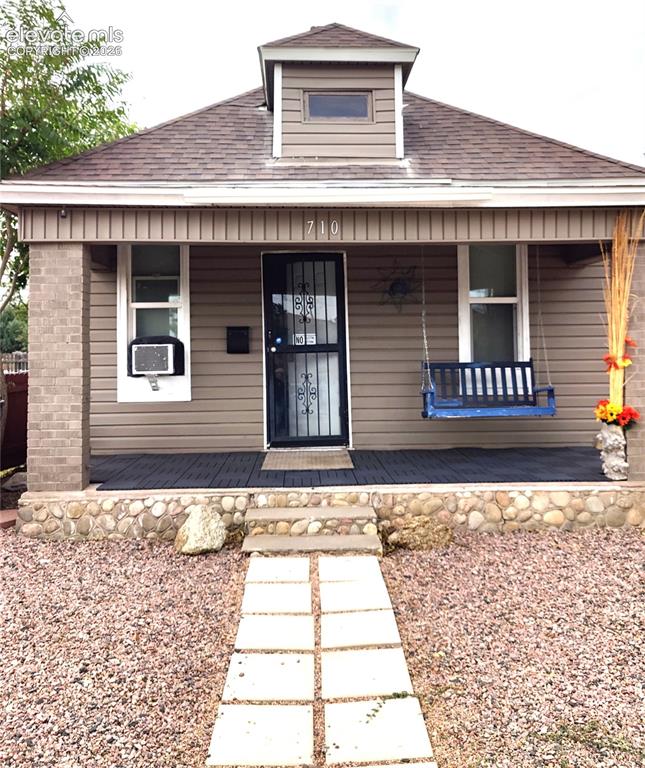
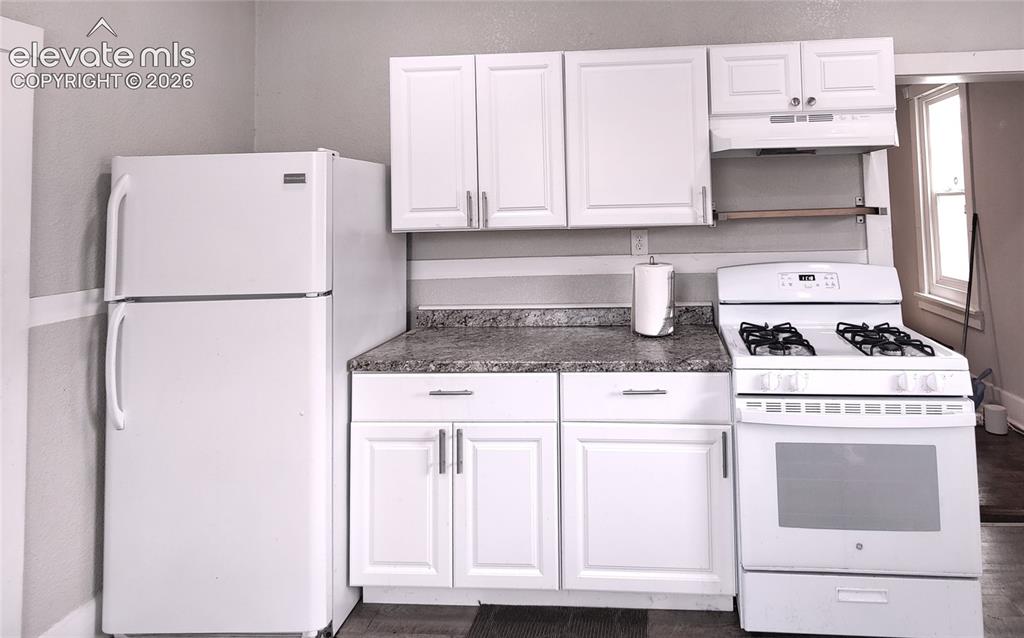
Welcome to this charming, thoughtfully remodeled three-bedroom, one-bath home offering 1,002 sq. ft. in Pueblo’s historic Minnequa/Bessemer neighborhood. The 882-sq. ft. main level features adjoining living room & dining room, 2 bedrooms all with beautiful original wood floors. An additional 120 finished sq. ft. on the upper level provides the 3rd bedroom. Updated in 2022, the kitchen offers new cabinetry, countertops, sink, appliances and easy-care laminate flooring. The 2022 refreshed bathroom includes a new vanity, toilet, tiled shower, and laminate flooring, complemented by updated plumbing and new double-pane vinyl windows throughout the home. Includes ADT security system. This home boasts a welcoming spacious covered front porch with brick square columns, porch roof and attractive paving stones. Features a detached one-car garage. Savor a quiet fenced backyard enhanced with decorative rock. Across the street, a fantastic neighborhood park offers a swimming pool, baseball diamond, children’s play areas and more. A newer furnace, water heater, window AC unit, rolling floor AC unit, front porch swing, and roof—all installed in 2022—provide added peace of mind. With its blend of original character, extensive updates, desirable park-side setting, and appealing price, this home is a wonderful opportunity to make your move!

Property Listed By

Picture of REALTOR Listing Property
  • Brandon Akers ABR
  • 1308-252-917  Call the Agent 
Picture of Office Listing Property
  • Akers Realty Co
  • 0626-098-917  Call the Agent 

Property Details

    General Features

  • Property: Single Family, 1.5 Story
  • Year Built: 1900
  • List Price: $199,000
  • County: Pueblo
  • School District: Pueblo-60

    Rooms

  • Master: Main Level, 9 x 11
  • Bedrooms: 3
  • Baths: 1 full bath;
  • Master Bathroom Amenities: Ceramic Tile

    Structure

  • Foundation: Crawl Space
  • Heating: Forced Air, Natural Gas
  • Garage/Parking #: 1 vehicle(s), Detached
  • Total SqFt: 1,002
  • Finished SqFt: 1,002
  • Construction Status: Existing Home
  • Siding: Alum/Vinyl/Steel
  • Structure: Framed on Lot

    Features

  • Appliances: Disposal, Dryer, Microwave Oven, Range, Refrigerator, Washer
  • Floors: Carpet, Wood
  • Entry: Natural Wood

    Taxes, Utilities, Lot

  • Tax: $1,294
  • Lot Size: 0.05 Acres, 2,265 SqFt
  • Lot Description: City View, Level
  • Existing Utilities: Cable Connected, Electricity Connected, Natural Gas Connected, Telephone
  • Existing Water: Municipal

    Community

    Additional Information

  • Notices: Sold As Is

      Disclaimer
      The real estate listing information and related content displayed on this site is provided exclusively for consumers’ personal, non-commercial use and may not be used for any purpose other than to identify prospective properties consumers may be interested in purchasing.
      PPAR.com Website

      710 McCulley Avenue, Pueblo, CO, 81004

      Image 1 of 13: Covered porch featuring brick columns and checkerboard flooring
      Covered porch featuring brick columns and checkerboard flooring

      Image 2 of 13: Siding exterior with dormer window and covered porch
      Siding exterior with dormer window and covered porch

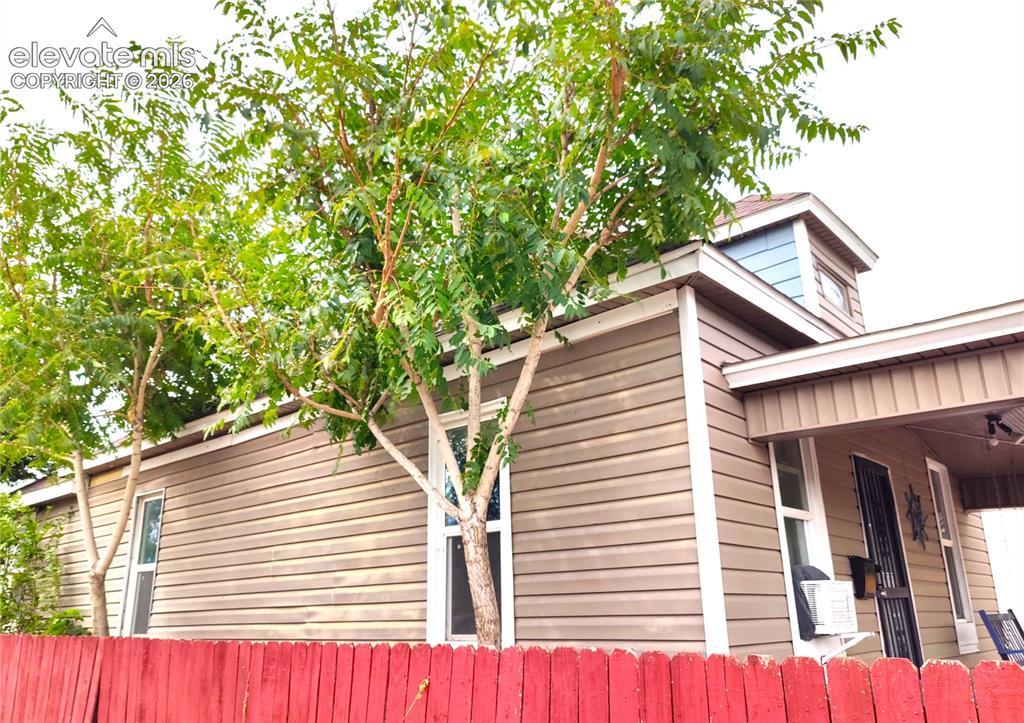
      Image 3 of 13: Horizontal siding exterior with white trim, covered porch, and red picket f

      Horizontal siding exterior with white trim, covered porch, and red picket fencing
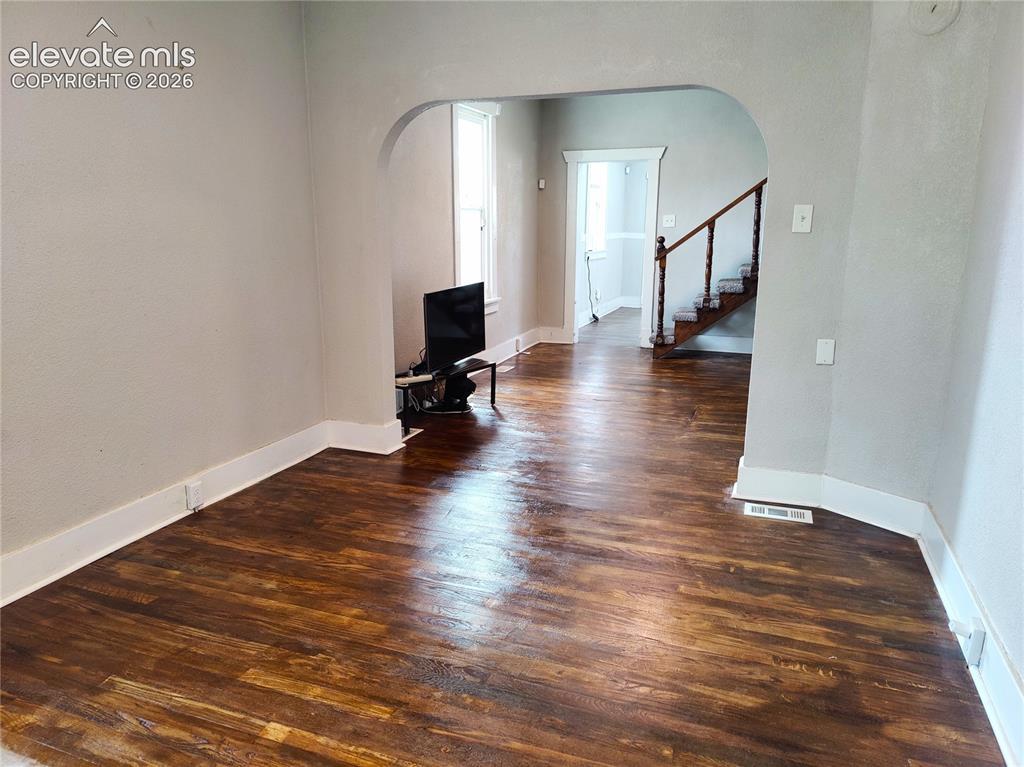
      Image 4 of 13: Wood-finish flooring throughout, complemented by light-toned wall finishes

      Wood-finish flooring throughout, complemented by light-toned wall finishes and white trim
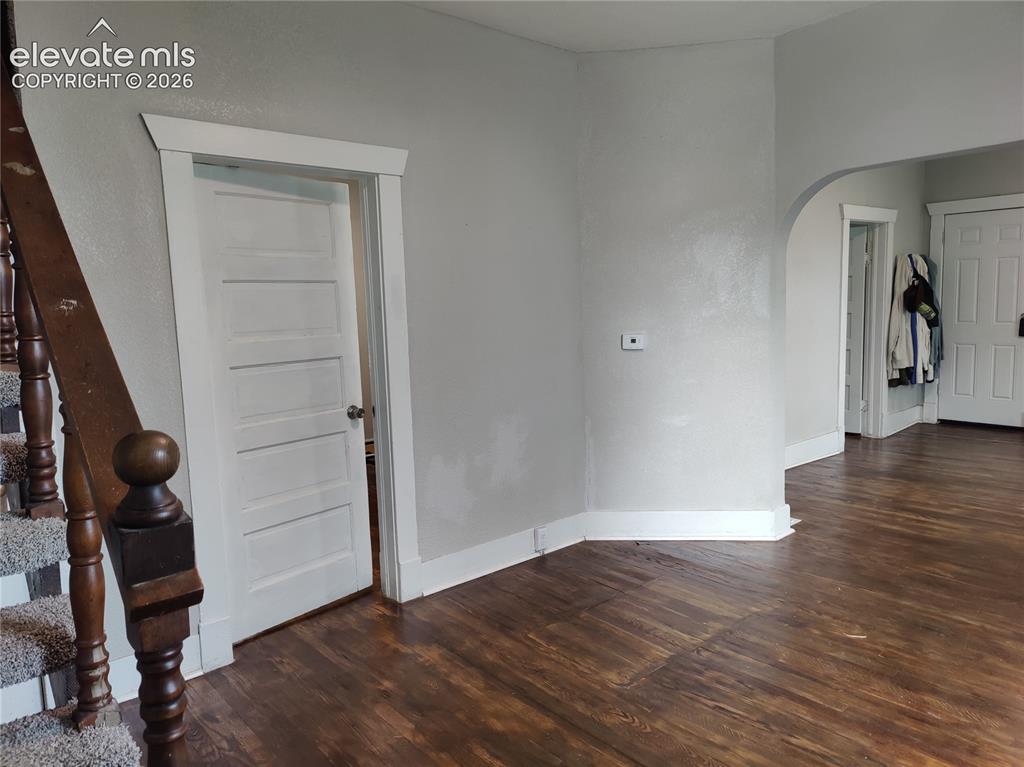
      Image 5 of 13: Wood-finish flooring, white trim, and a paneled interior door
      Wood-finish flooring, white trim, and a paneled interior door

      Image 6 of 13: Full kitchen featuring a refrigerator, gas range, white cabinetry, and ston

      Full kitchen featuring a refrigerator, gas range, white cabinetry, and stone-look countertops
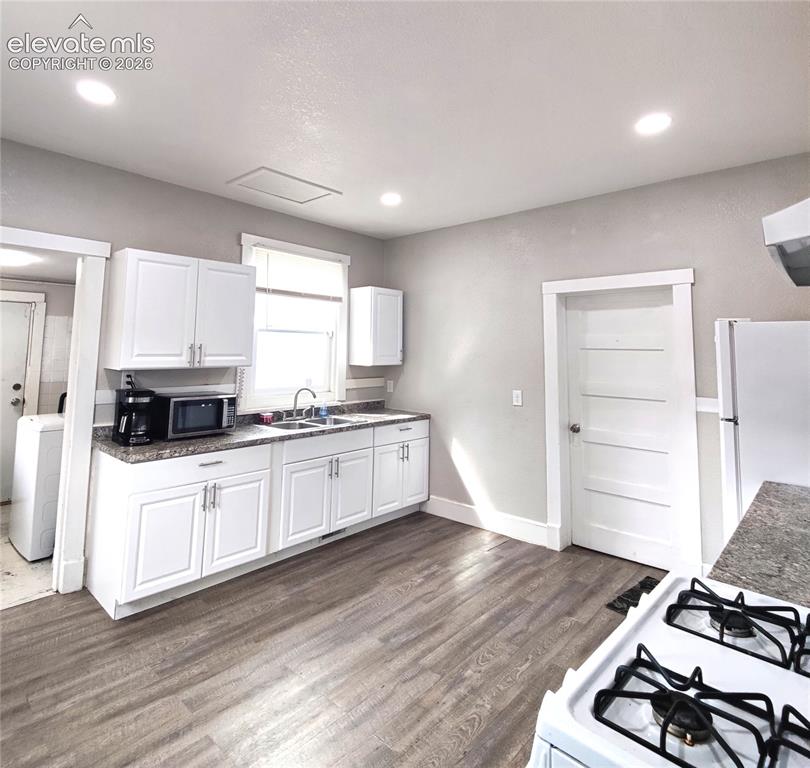
      Image 7 of 13: Kitchen featuring wood-finish flooring, white cabinetry, a double basin sin

      Kitchen featuring wood-finish flooring, white cabinetry, a double basin sink, and recessed ceiling lighting
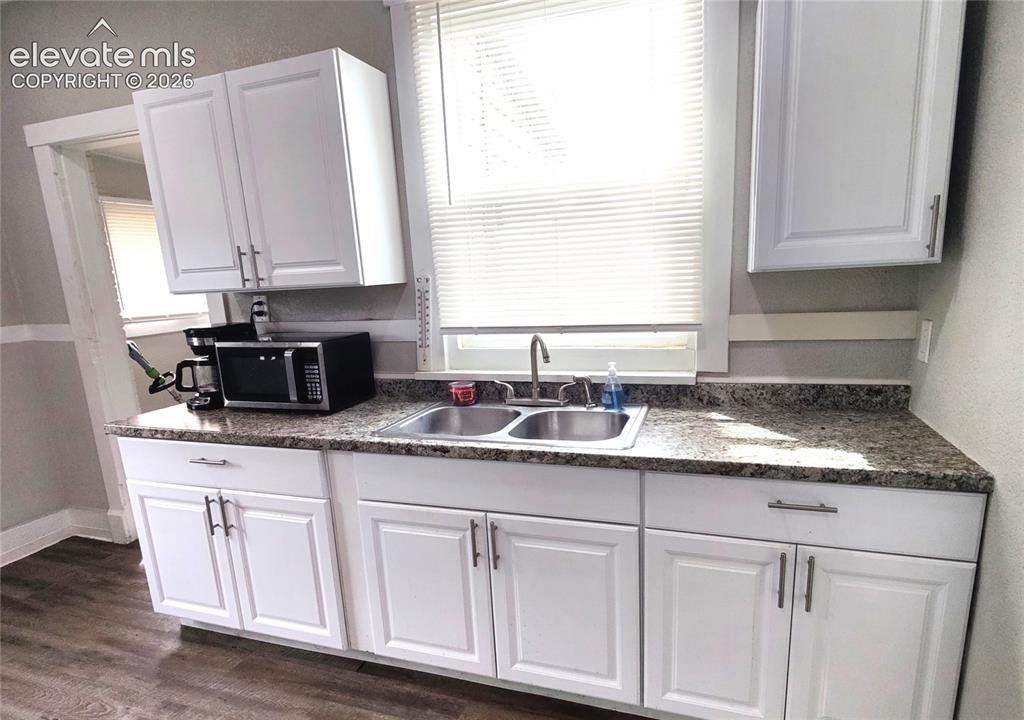
      Image 8 of 13: White shaker-style cabinetry, double basin stainless steel sink, speckled c

      White shaker-style cabinetry, double basin stainless steel sink, speckled countertop, and wood-finish flooring
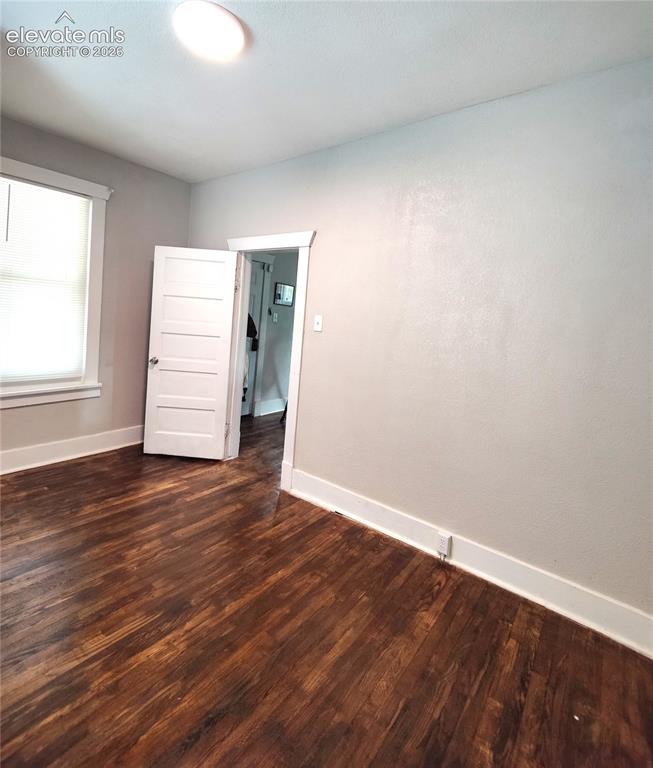
      Image 9 of 13: Rich wood-finish flooring with white trim, a flush-mount ceiling light, and

      Rich wood-finish flooring with white trim, a flush-mount ceiling light, and a paneled interior door
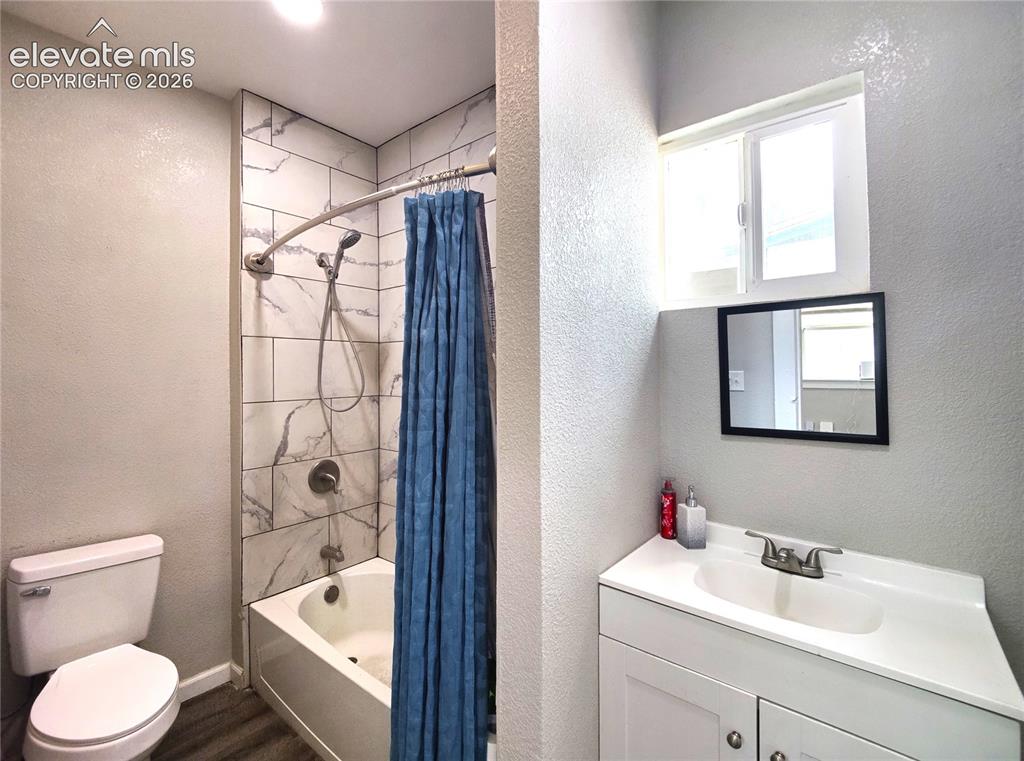
      Image 10 of 13: Bathroom featuring a white vanity with integrated sink, a rectangular mirro

      Bathroom featuring a white vanity with integrated sink, a rectangular mirror, a window, a white toilet, and a bathtub with tiled surround
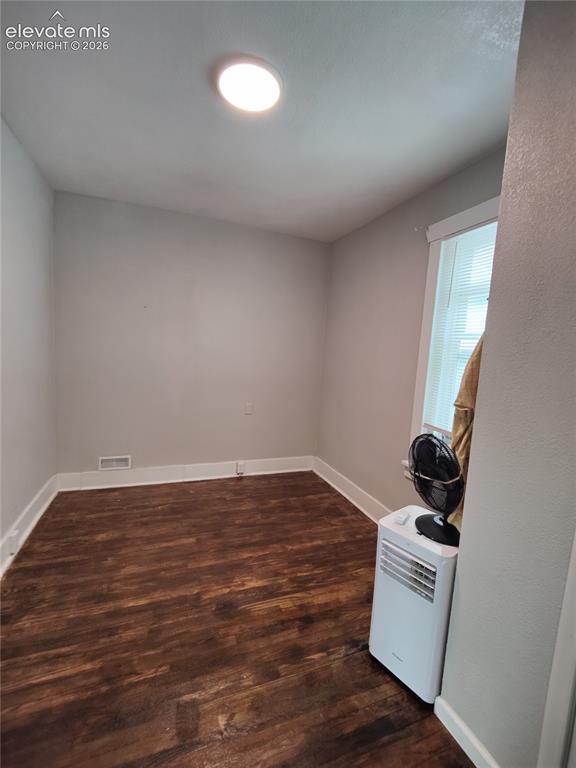
      Image 11 of 13: Recessed ceiling lighting, wood-finish flooring, white trim, and window wit

      Recessed ceiling lighting, wood-finish flooring, white trim, and window with blinds
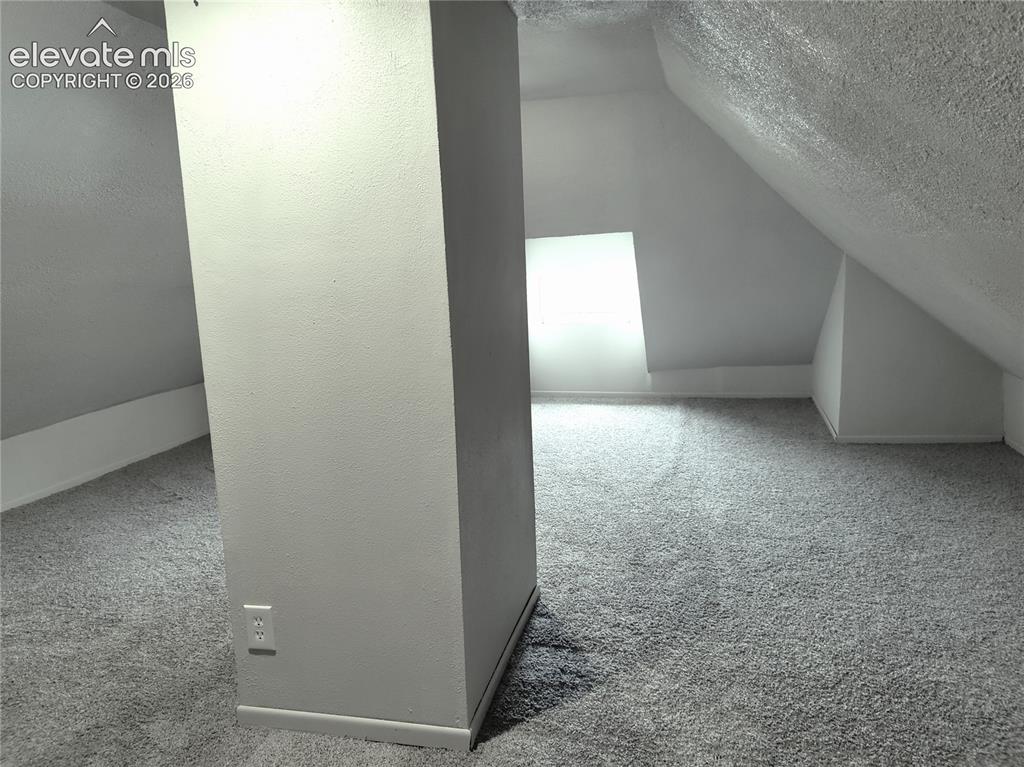
      Image 12 of 13: Carpeted flooring with sloped ceilings and a rectangular window
      Carpeted flooring with sloped ceilings and a rectangular window

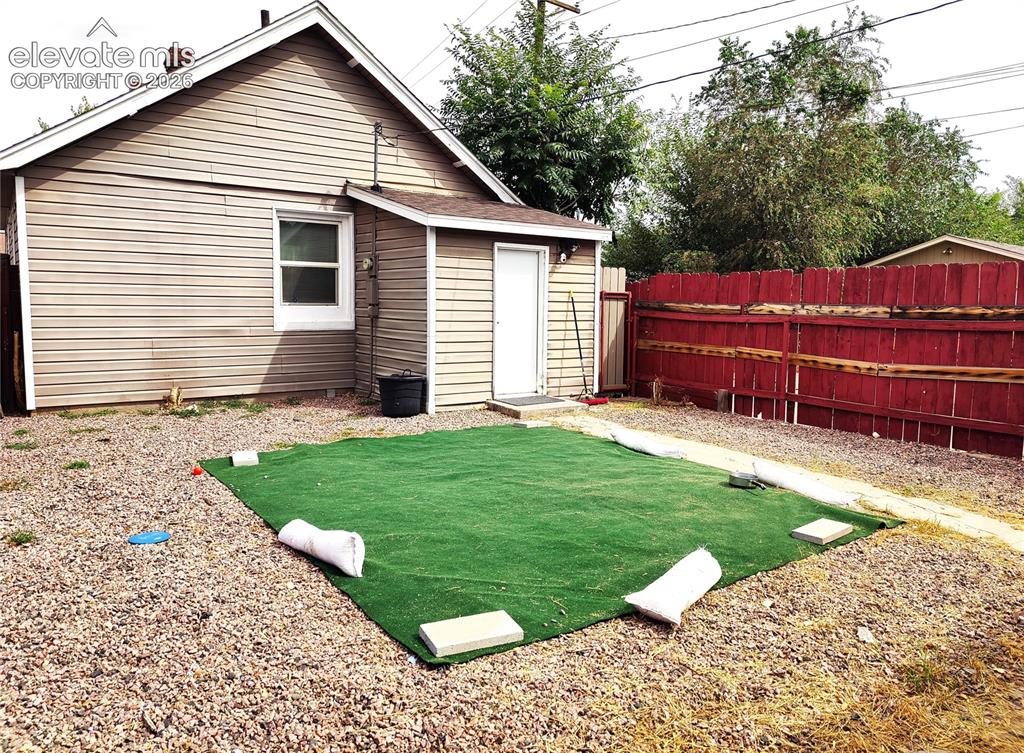
      Image 13 of 13: Gabled roofline with light-colored siding, a small shed extension, and a re

      Gabled roofline with light-colored siding, a small shed extension, and a red-toned privacy fence

      Disclaimer: The real estate listing information and related content displayed on this site is provided exclusively for consumers’ personal, non-commercial use and may not be used for any purpose other than to identify prospective properties consumers may be interested in purchasing.