8565 Contrails Drive, Colorado Springs, CO, 80920
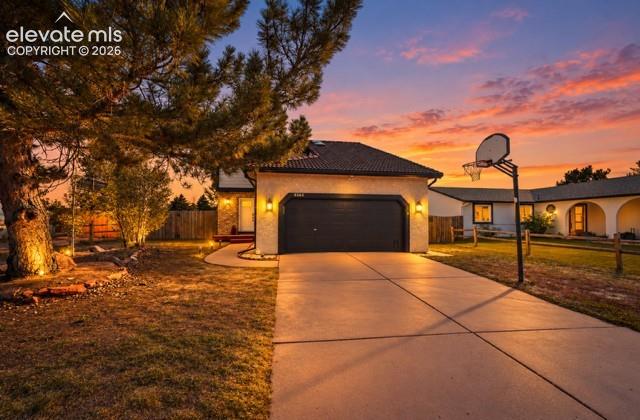
Image Count: 48

$459,999

  • Highlights
  • Single Family
  • 3 bd | 3 ba | 1,575 sqft
  • 8565 Contrails Drive, Colorado Springs, CO, 80920 listed by Hannah Taylor Neumann
  • Active
  • MLS#: 2214869
  • Tour #1
  • View on Map
Space maker

Property Description

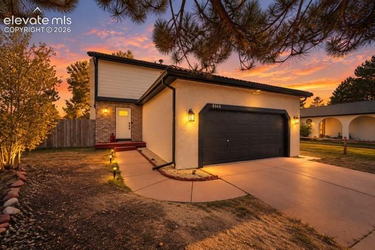
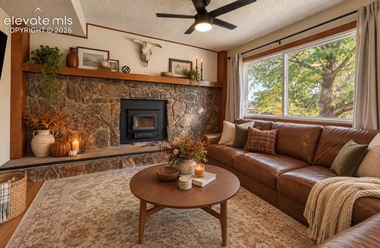
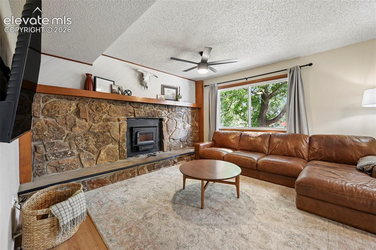
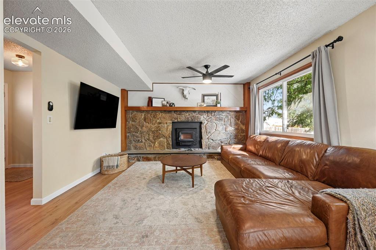
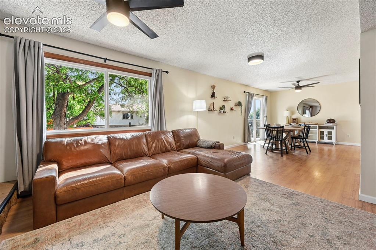
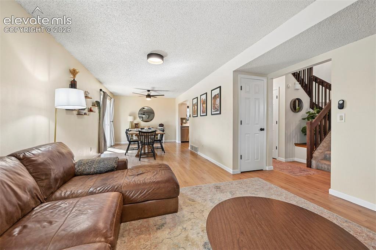
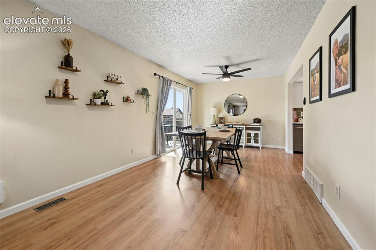
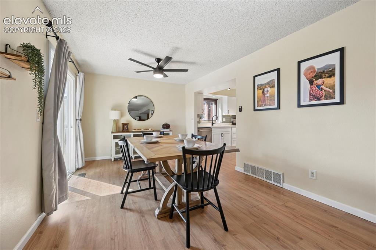
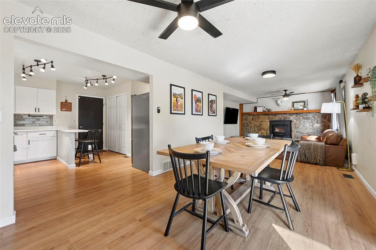
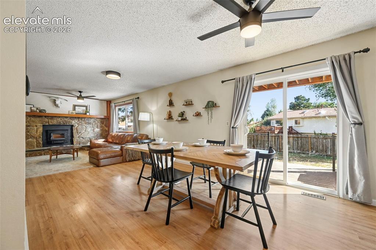
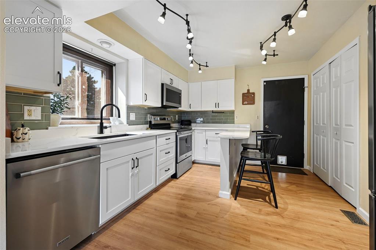
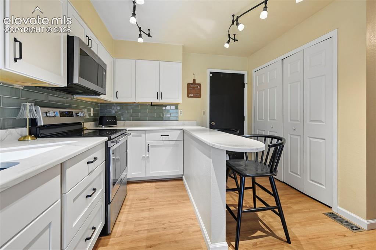
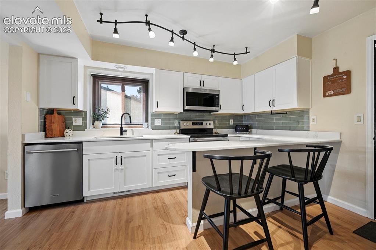
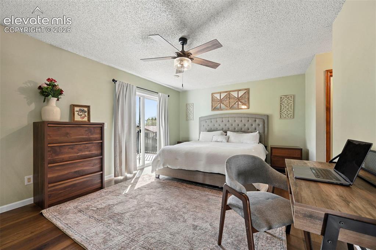
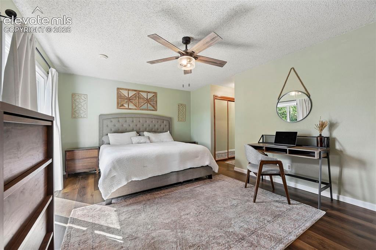
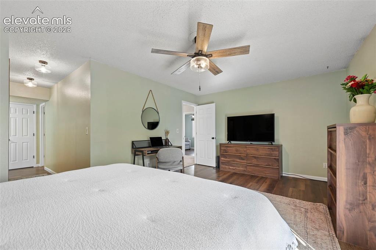
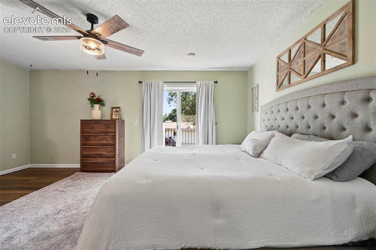
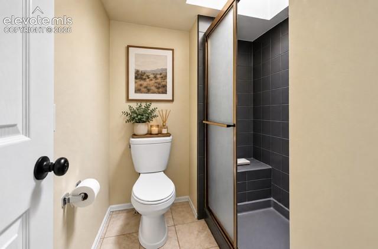
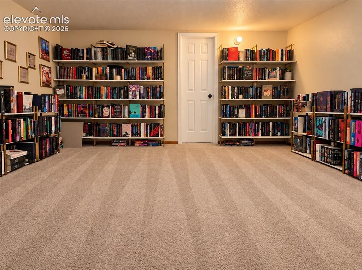
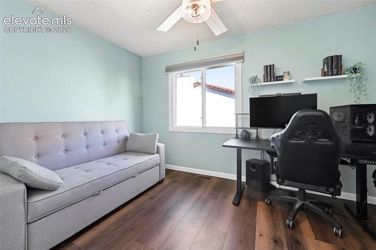
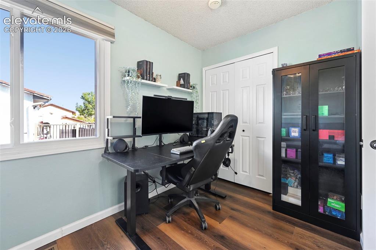
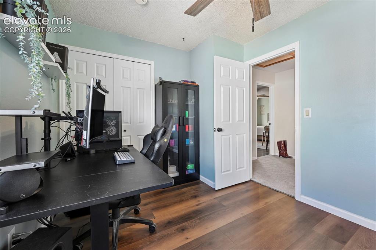
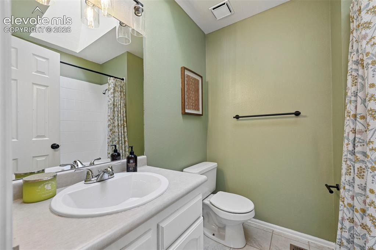
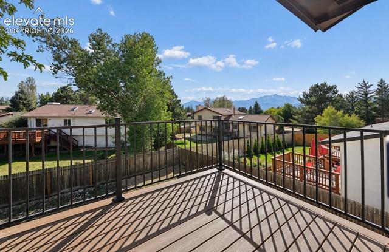
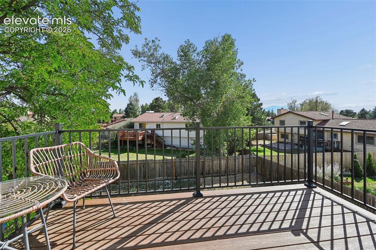
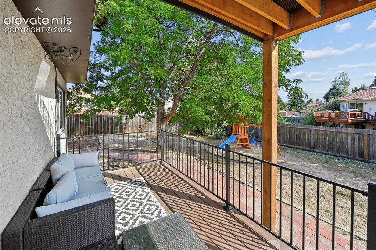
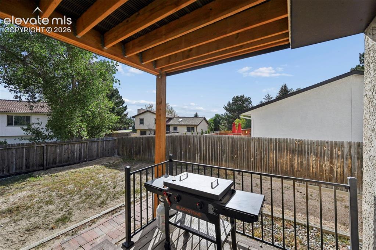
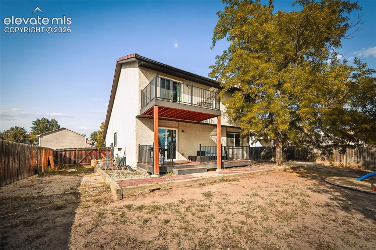
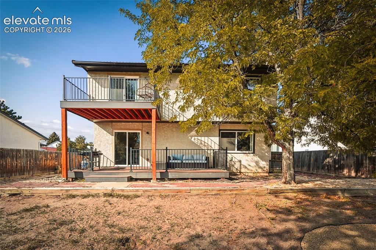
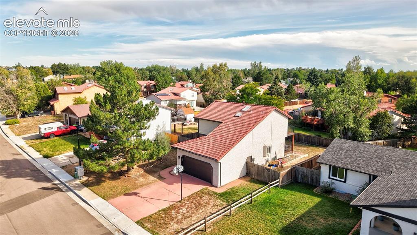
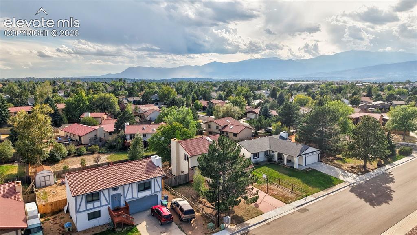
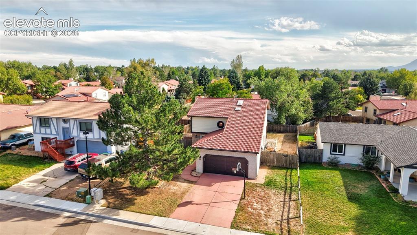
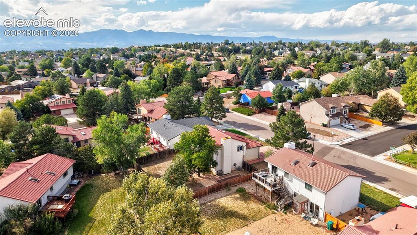
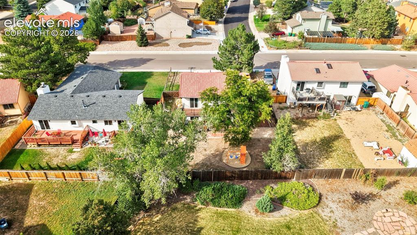
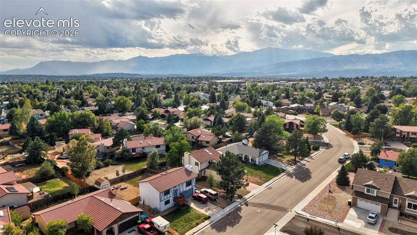
Warm and welcoming two-story home located in an established neighborhood with mature trees, nearby parks and walking trails, and convenient access to shopping, dining, and fitness amenities. The main level features a comfortable, traditional layout with the living room, dining room, and kitchen flowing together. Thoughtful updates throughout include new flooring, light fixtures, doors, and windows throughout the home. The windows were installed in 2024 and include a transferable limited lifetime warranty. The fully remodeled kitchen, completed in April 2026, brings a fresh, updated feel to the heart of the home. The wood-burning fireplace was extensively updated in 2024 with a new wood stove and chimney liner, creating a cozy centerpiece for the living space. All three bedrooms are located upstairs, including the primary suite featuring its own library and walk-out access to a deck with views of Pikes Peak. The additional space offers flexibility for a home office, reading area, or sitting room. Both full bathrooms have been refreshed, including a refaced primary shower and updates to the secondary bathroom tub and shower. Seller reports extended warranties through 2029; buyer to verify warranty terms and transferability. Outside, two newer Trex decks provide additional space for outdoor living and entertaining beneath the mature trees. The oversized two-car garage features a dedicated workspace and built-in overhead storage. All appliances are included. With numerous updates already completed, classic character, outdoor living spaces, and convenient access to nearby amenities, this home offers a wonderful combination of comfort and functionality.

Property Listed By

Picture of REALTOR Listing Property
  • Hannah Taylor Neumann
  • 2976-684-036  Call the Agent 
Picture of Office Listing Property
  • EXIT Realty DTC, Cherry Creek, Pikes Peak
  • 0027-097-303  Call the Agent 

Property Details

    General Features

  • Property: Single Family, 2 Story
  • Year Built: 1984
  • List Price: $459,999
  • County: El Paso
  • School District: Academy-20

    Rooms

  • Master: Upper Level, 18 x 12
  • Bedrooms: 3
  • Baths: 1 full bath; 1 1/2 bath; 1 3/4 bath;
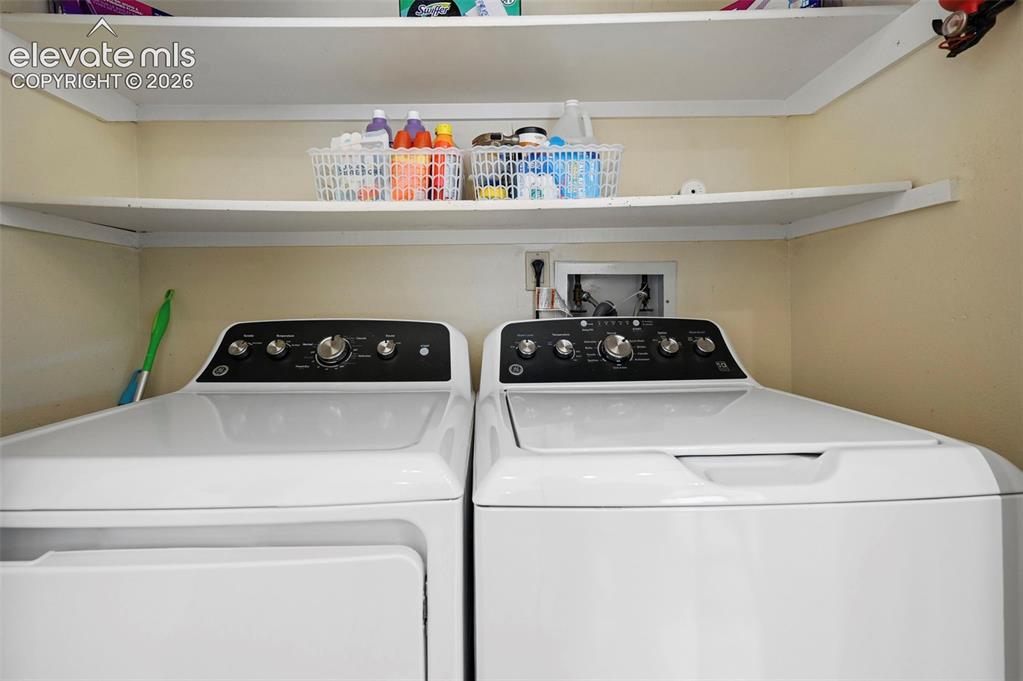
  • Laundry: Electric Hook-up, Main

    Structure

  • Foundation: Crawl Space
  • Heating: Forced Air, Natural Gas
  • Cooling: Ceiling Fan, Central Air
  • Garage/Parking #: 2 vehicle(s), Attached
  • Garage Amenities: Garage Door Opener
  • Patio Description: Composite, Covered
  • Total SqFt: 1,575
  • Finished SqFt: 1,575
  • Construction Status: Existing Home
  • Siding: Stucco
  • Structure: Framed on Lot, Frame

    Features

  • Appliances: 220v in Kitchen, Dishwasher, Disposal, Dryer, Microwave Oven, Range, Refrigerator, Washer
  • Entry: Vinyl/Linoleum
  • Fireplace: One, Wood Burning
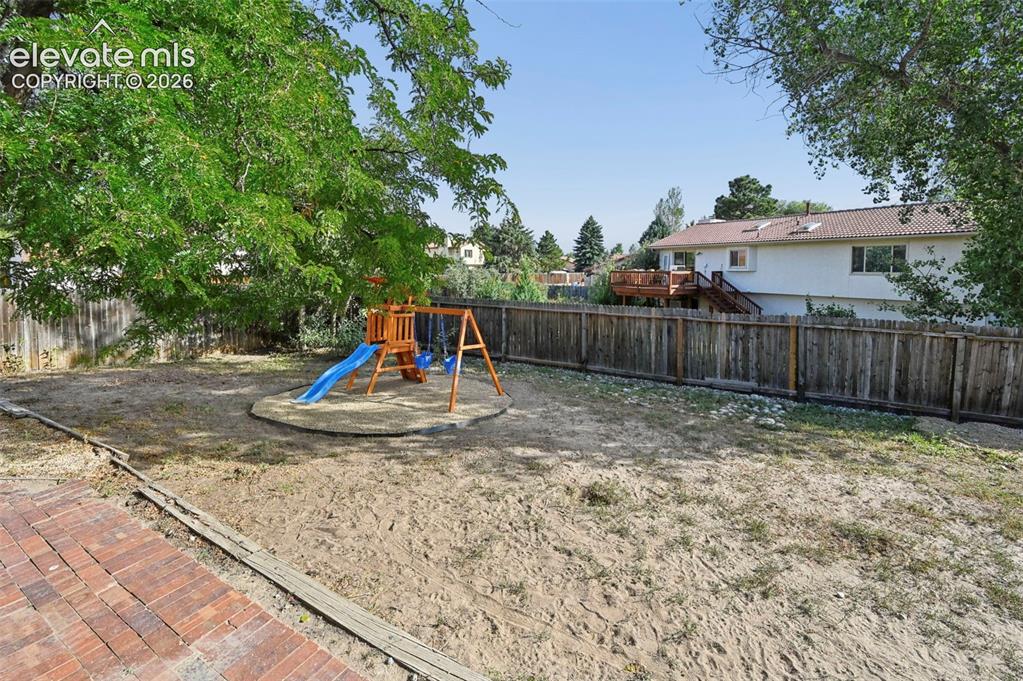
  • Additional Items: Shelving in library space, playground in back yard
  • Interior Features: 6-Panel Doors
  • Laundry: Electric Hook-up, Main

    Taxes, Utilities, Lot

  • Tax: $1,809
  • Lot Size: 0.16 Acres, 7,150 SqFt
  • Landscaped: All
  • Fence: All
  • Driveway: Concrete
  • Lot Location: Hiking Trail, Near Fire Station, Near Hospital, Near Park, Near Schools, Near Shopping Center
  • Lot Description: Level, Mountain View, View of Pikes Peak
  • Existing Utilities: Cable Available, Electricity Connected, Natural Gas Connected
  • Existing Water: Municipal

    Community

    Additional Information


      Disclaimer
      The real estate listing information and related content displayed on this site is provided exclusively for consumers’ personal, non-commercial use and may not be used for any purpose other than to identify prospective properties consumers may be interested in purchasing.
      PPAR.com Website

      8565 Contrails Drive, Colorado Springs, CO, 80920

      Image 1 of 48: Front of Structure

      Front of Structure
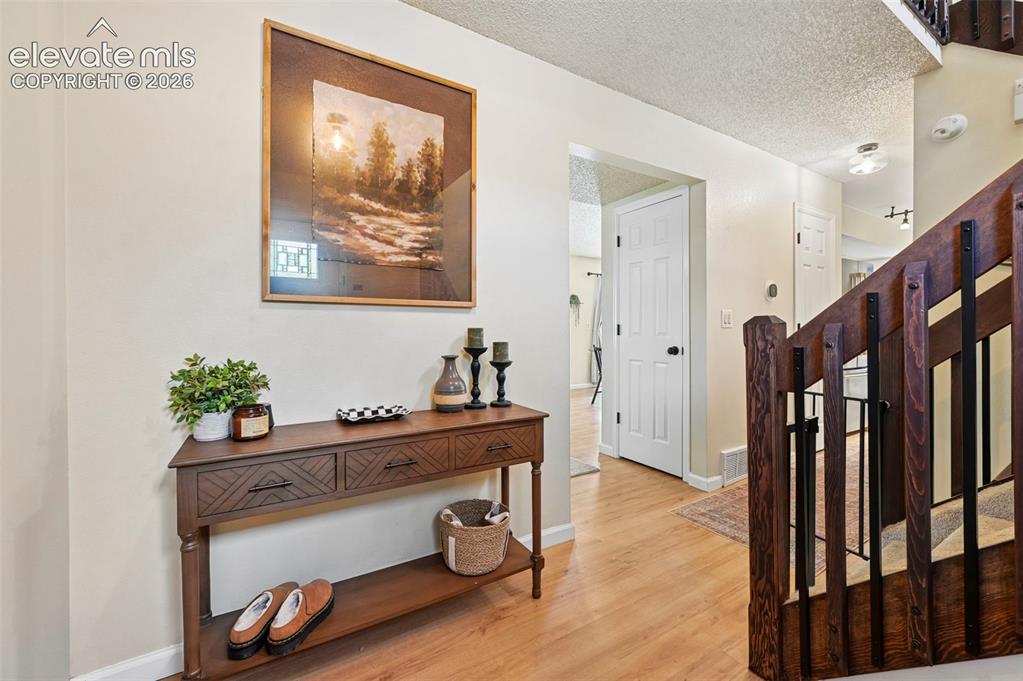
      Image 2 of 48: Front of Structure

      Front of Structure

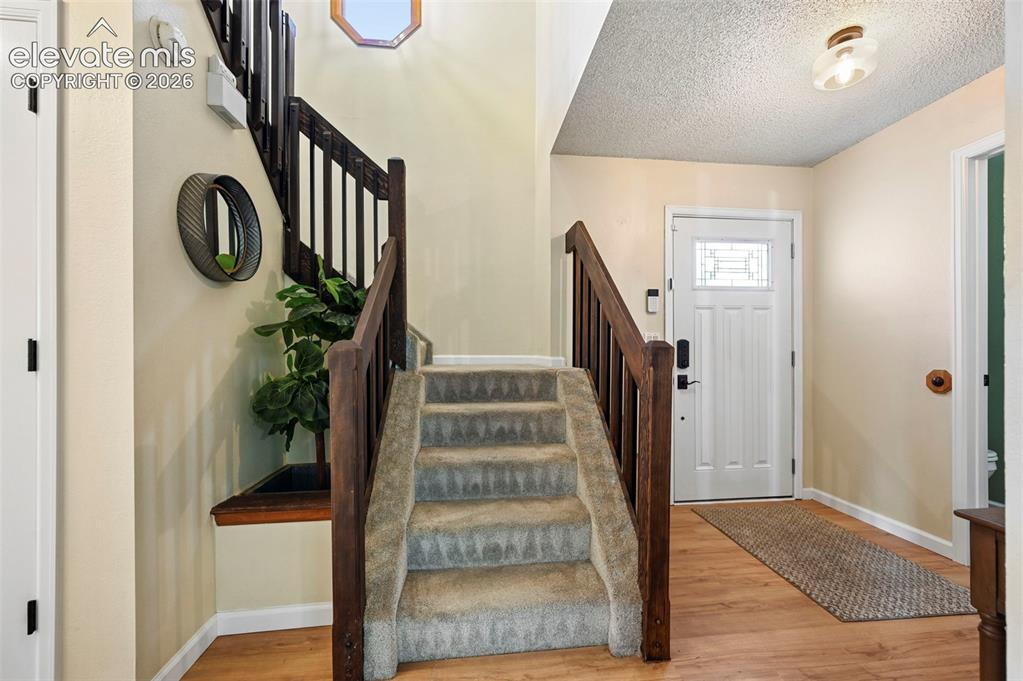
      Image 3 of 48: Entrance Foyer

      Entrance Foyer

      Image 4 of 48: Entrance Foyer

      Entrance Foyer

      Image 5 of 48: Living Room

      Living Room

      Image 6 of 48: Living Room

      Living Room

      Image 7 of 48: Living Room

      Living Room

      Image 8 of 48: Living Room

      Living Room

      Image 9 of 48: Living Room

      Living Room

      Image 10 of 48: Dining Area

      Dining Area

      Image 11 of 48: Dining Area

      Dining Area

      Image 12 of 48: Dining Area

      Dining Area

      Image 13 of 48: Dining Area

      Dining Area

      Image 14 of 48: Kitchen

      Kitchen

      Image 15 of 48: Kitchen

      Kitchen

      Image 16 of 48: Kitchen

      Kitchen

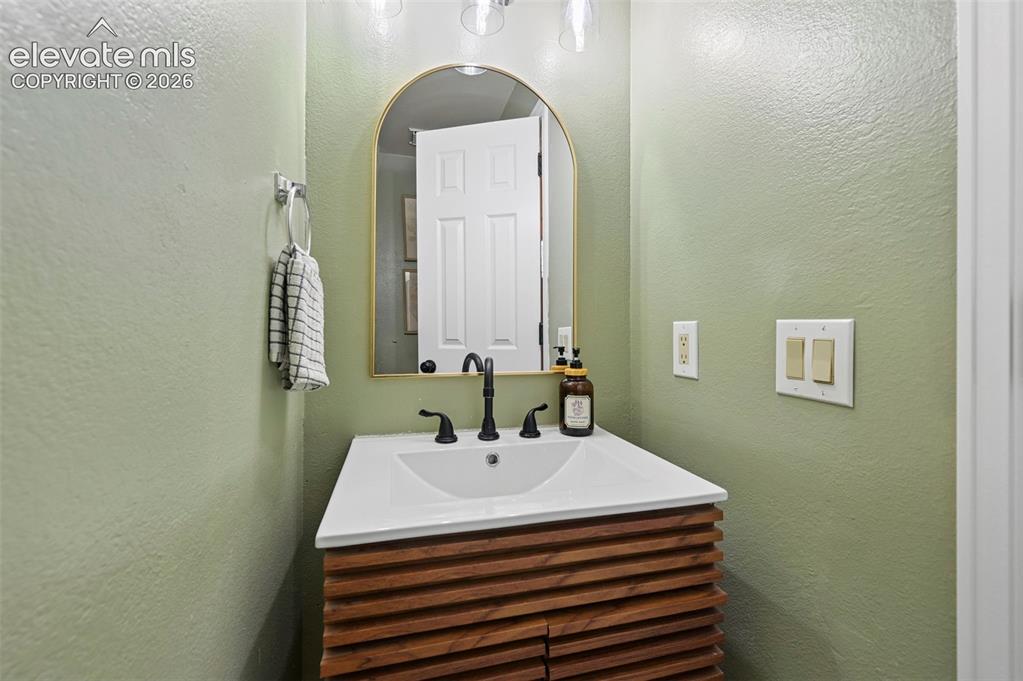
      Image 17 of 48: Main level guest bathroom

      Main level guest bathroom
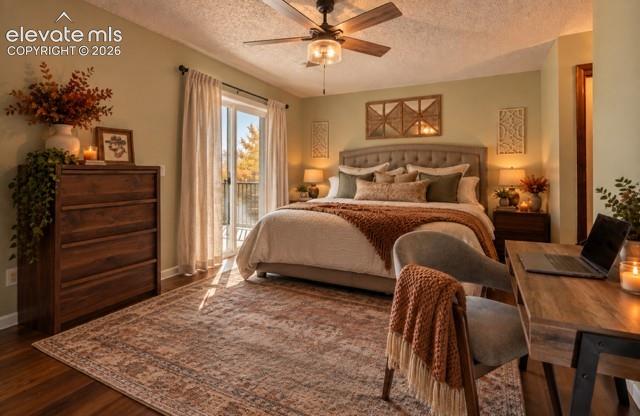
      Image 18 of 48: Main level

      Main level

      Image 19 of 48: Master Bedroom

      Master Bedroom

      Image 20 of 48: Master Bedroom

      Master Bedroom

      Image 21 of 48: Master Bedroom

      Master Bedroom

      Image 22 of 48: Master Bedroom

      Master Bedroom

      Image 23 of 48: Master Bedroom

      Master Bedroom

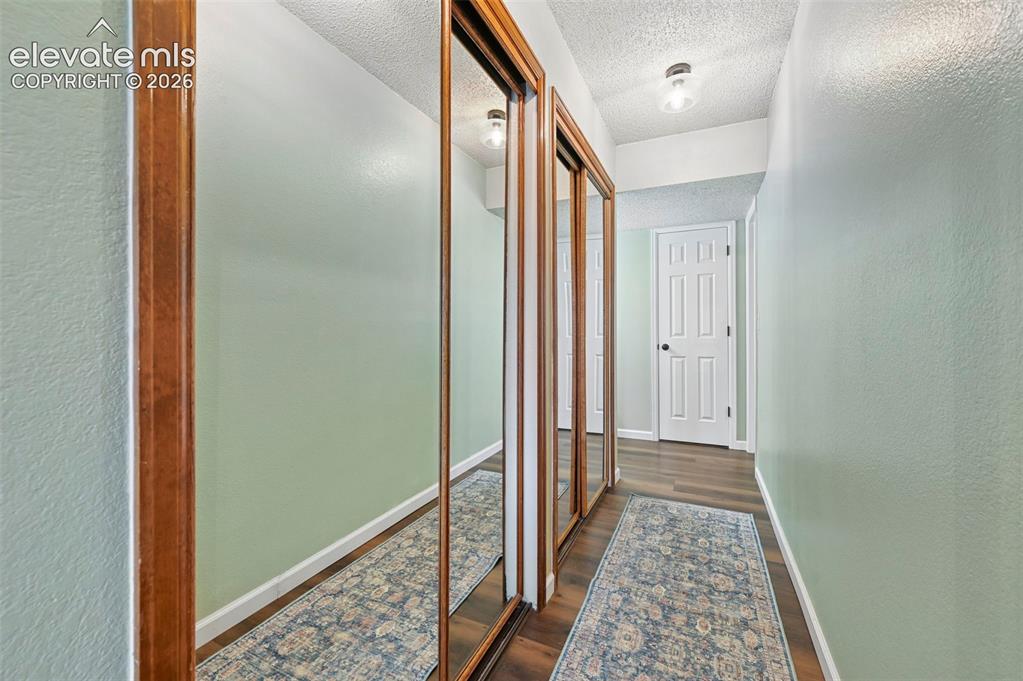
      Image 24 of 48: Primary closet and hall leading to bathroom
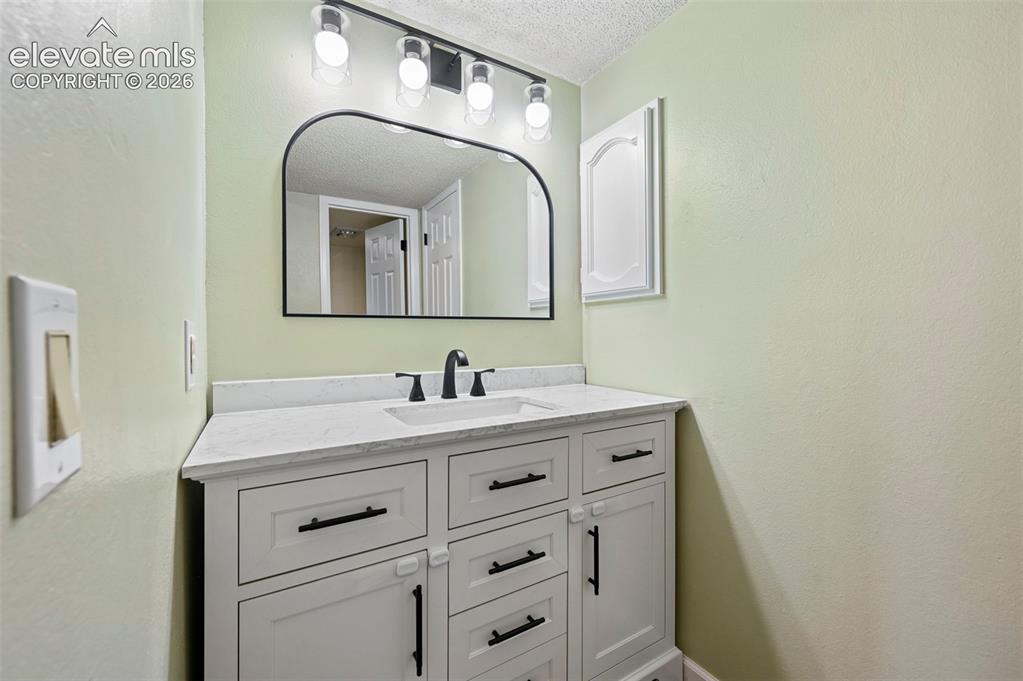
      Primary closet and hall leading to bathroom

      Image 25 of 48: Master Bathroom

      Master Bathroom

      Image 26 of 48: Master Bathroom

      Master Bathroom

      Image 27 of 48: Off the primary bedroom/bathroom

      Off the primary bedroom/bathroom
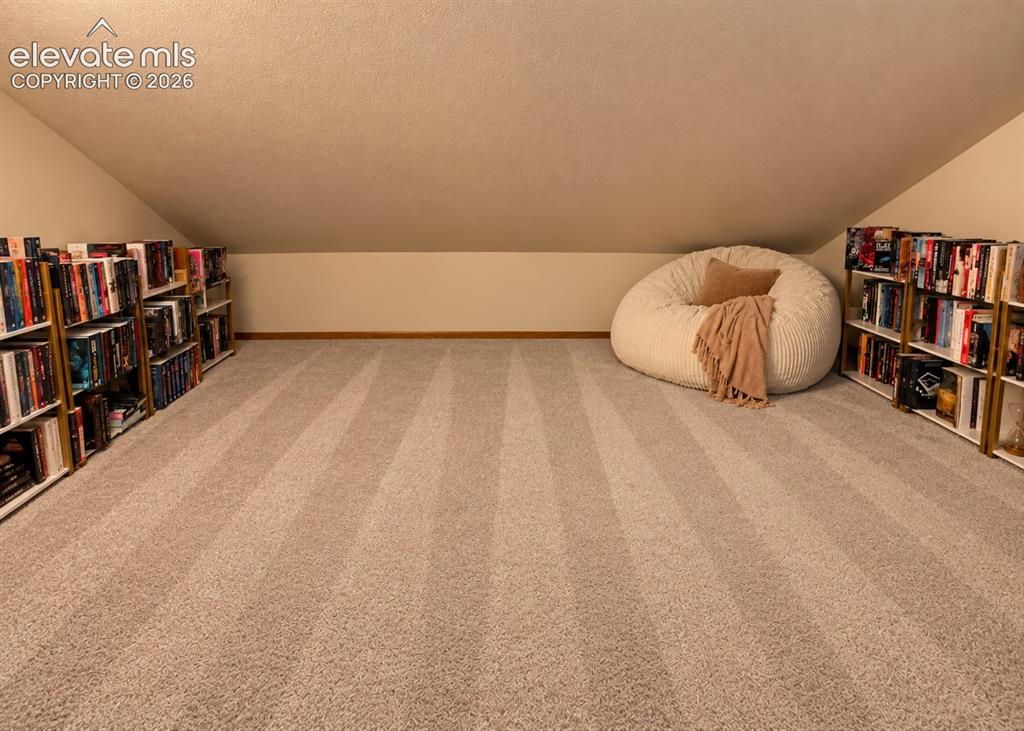
      Image 28 of 48: Off the primary bedroom bathroom

      Off the primary bedroom bathroom
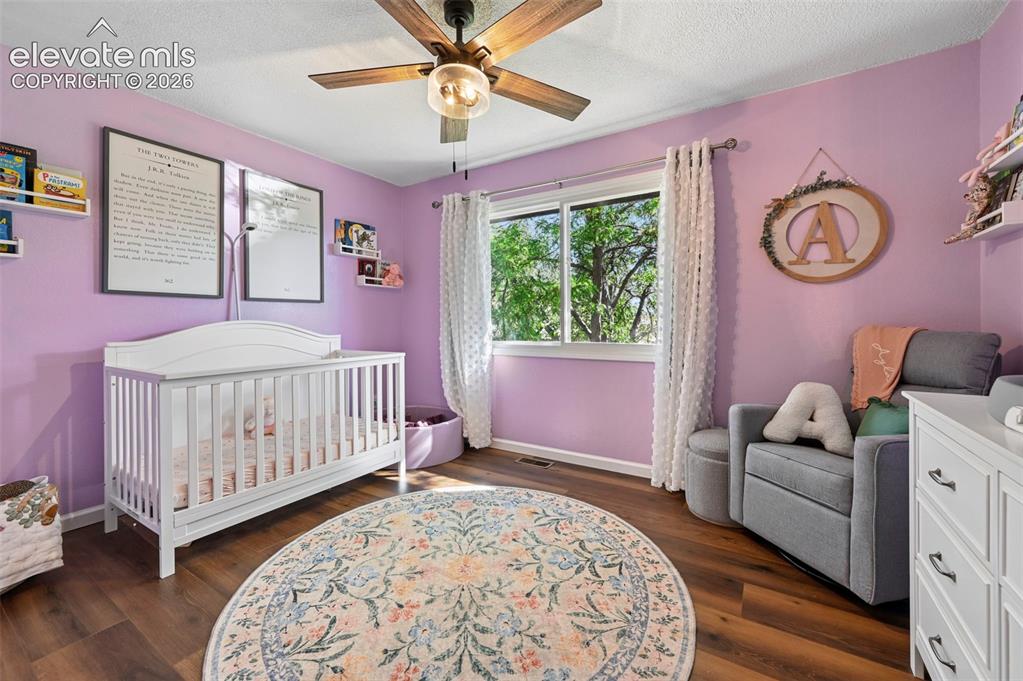
      Image 29 of 48: Bedroom 2

      Bedroom 2

      Image 30 of 48: Bedroom 2

      Bedroom 2

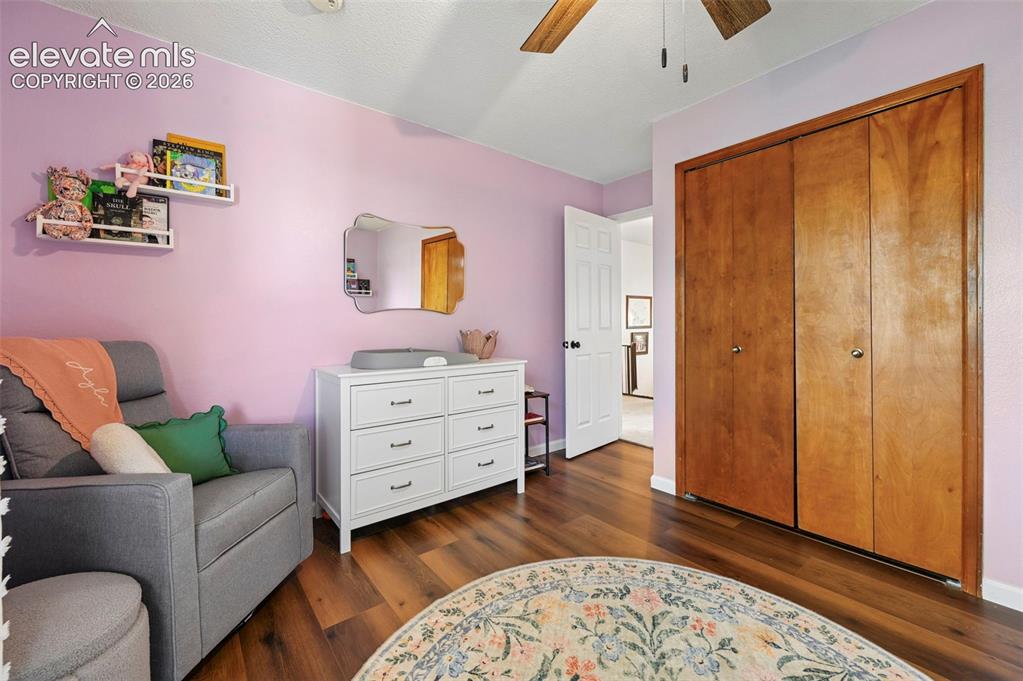
      Image 31 of 48: Bedroom 3

      Bedroom 3

      Image 32 of 48: Bedroom 3

      Bedroom 3

      Image 33 of 48: Bedroom 3

      Bedroom 3

      Image 34 of 48: Upstairs bathroom

      Upstairs bathroom

      Image 35 of 48: Balcony

      Balcony

      Image 36 of 48: Balcony

      Balcony

      Image 37 of 48: Deck

      Deck

      Image 38 of 48: Deck

      Deck

      Image 39 of 48: Back of Structure

      Back of Structure

      Image 40 of 48: Back of Structure

      Back of Structure

      Image 41 of 48: Yard

      Yard

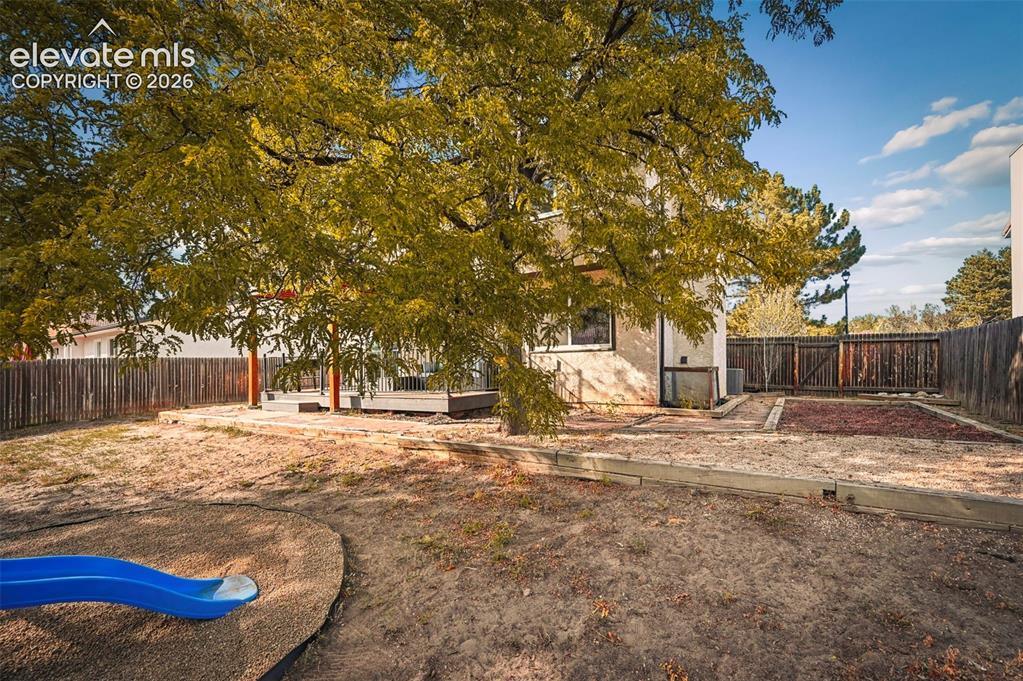
      Image 42 of 48: Yard

      Yard

      Image 43 of 48: Aerial View

      Aerial View

      Image 44 of 48: Aerial View

      Aerial View

      Image 45 of 48: Aerial View

      Aerial View

      Image 46 of 48: Aerial View

      Aerial View

      Image 47 of 48: Aerial View

      Aerial View

      Image 48 of 48: Aerial View

      Aerial View

      Disclaimer: The real estate listing information and related content displayed on this site is provided exclusively for consumers’ personal, non-commercial use and may not be used for any purpose other than to identify prospective properties consumers may be interested in purchasing.