9735 Avenida Alegre Point, Fountain, CO, 80817
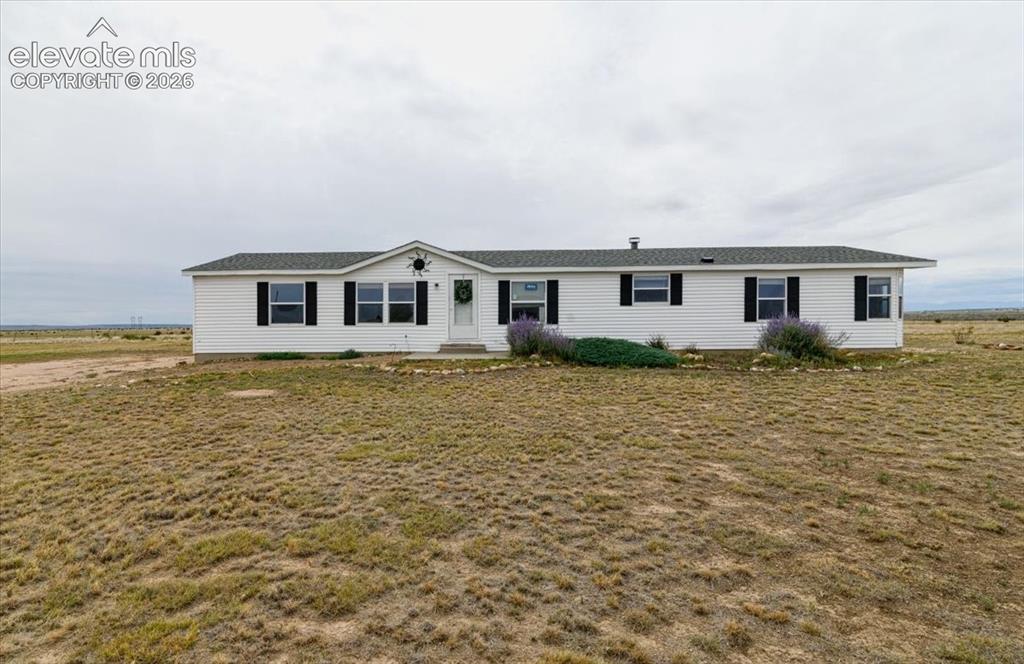
Image Count: 23

$420,000

  • Highlights
  • Single Family
  • 4 bd | 3 ba | 1,921 sqft
  • 9735 Avenida Alegre Point, Fountain, CO, 80817 listed by Sarah Johnson MRP
  • Active
  • MLS#: 9640282
  • View on Map
Space maker

Property Description

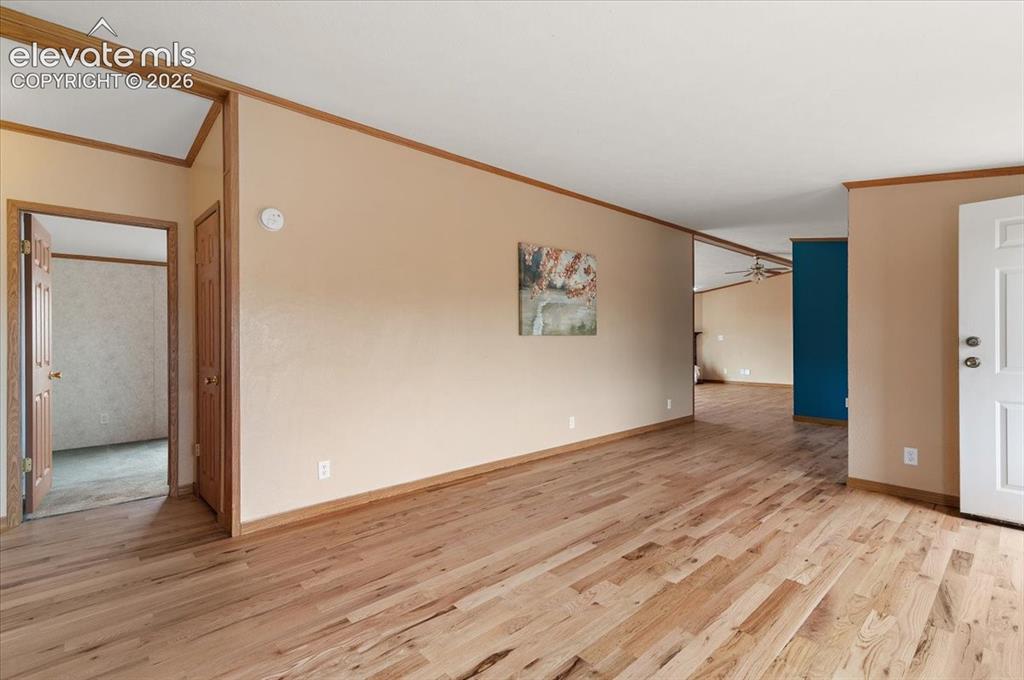
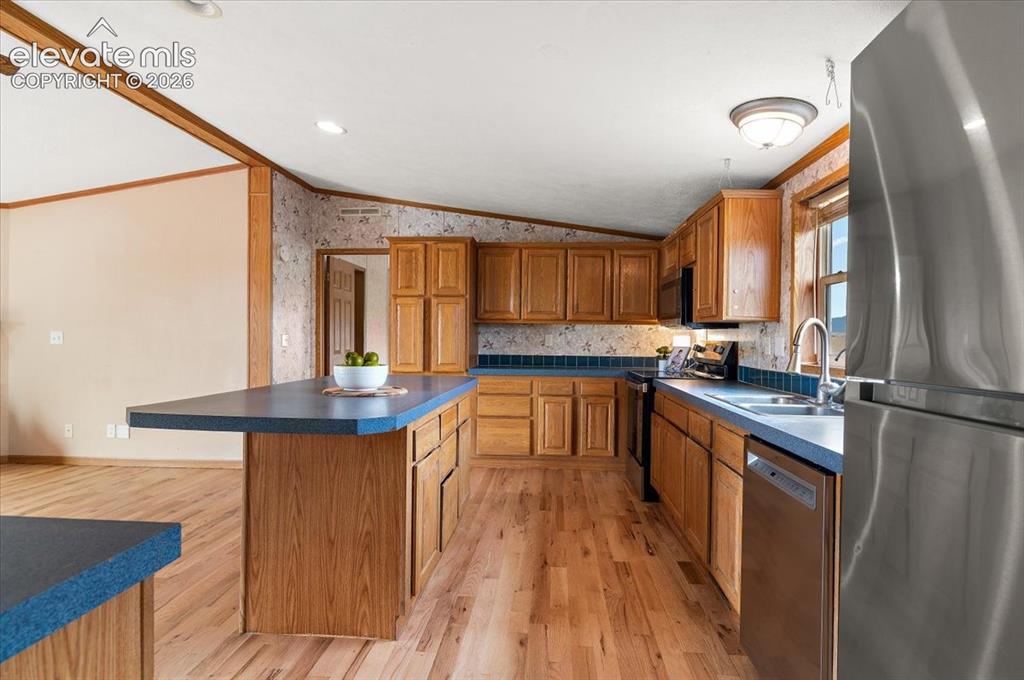
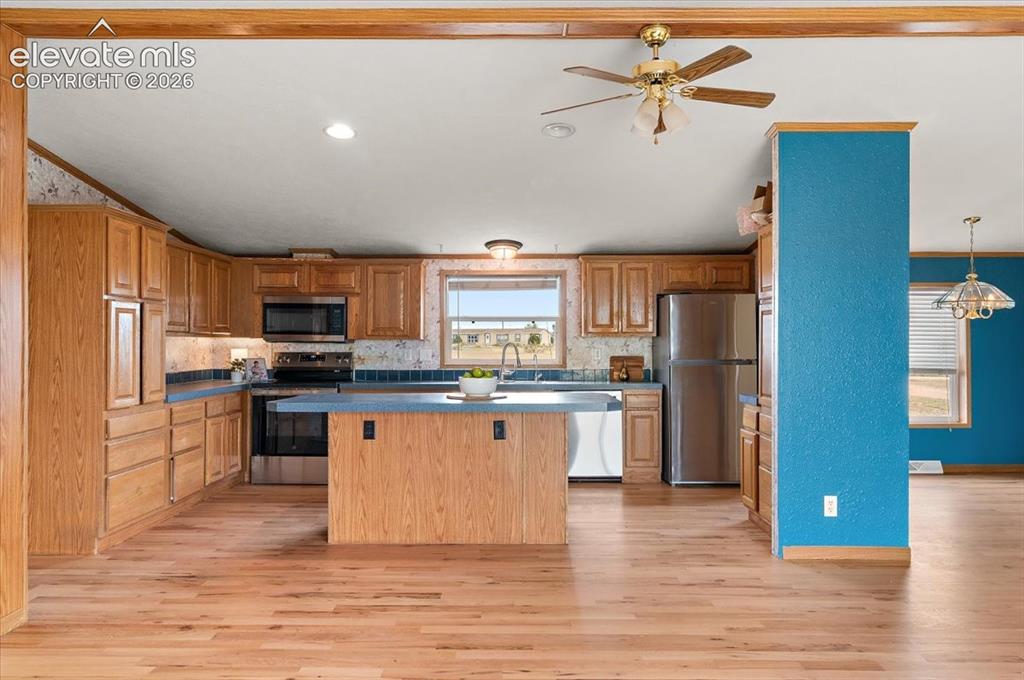
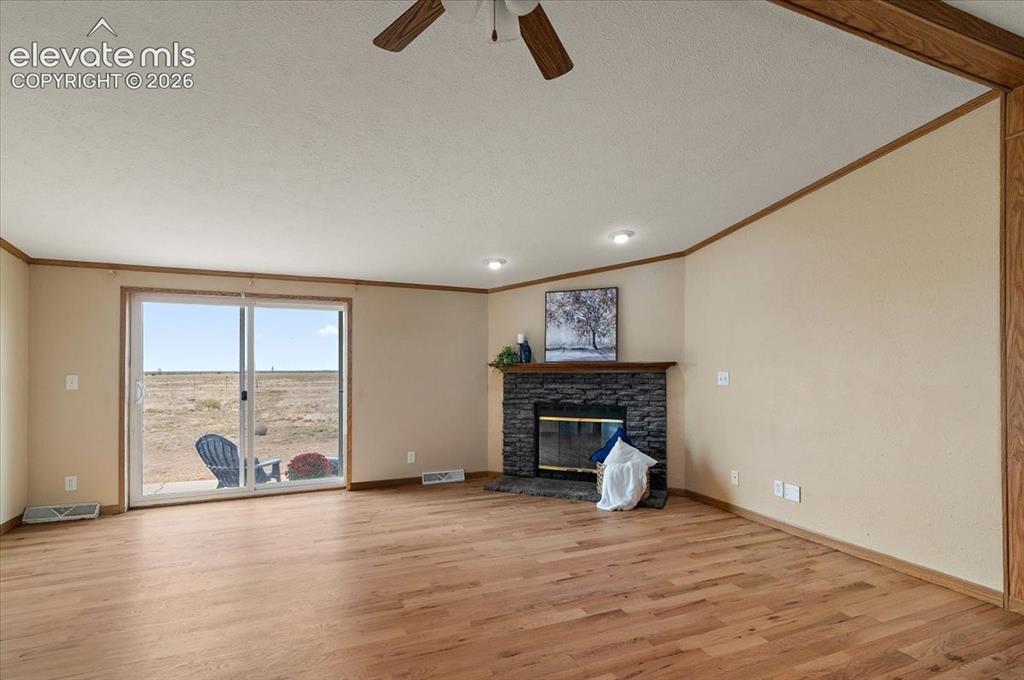
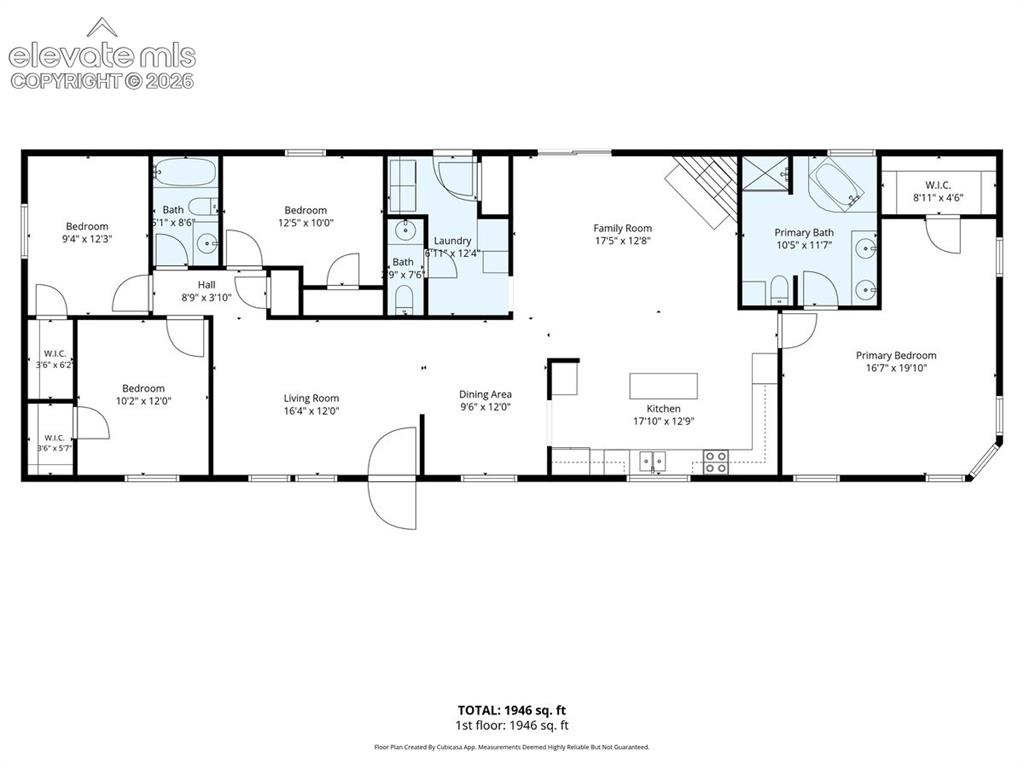
Looking for a Fountain home with acreage and mountain views? Set on 6.5 acres, this four-bedroom ranch has wide-open views of Pikes Peak, the Wet Mountains, the Sangre de Cristo Mountains and even the Spanish Peaks. Inside, you’ll find 2,128 square feet of living space, all on one level. The open-concept kitchen features an island, plenty of cabinet storage and a natural flow into the family room. A stone wood-burning fireplace makes the room feel cozy, while the walkout patio is perfect for relaxing or entertaining against the wide-open surroundings. There’s also a separate dining room and a laundry and mudroom with backyard access, so you can come in after a day outside without tracking through the front entrance. The spacious primary bedroom offers a walk-in closet and five-piece bath with a soaking tub, separate shower and double vanity. Outside, the oversized detached three-car garage has workshop space, a 10-foot door and 12-foot ceiling, with room for vehicles, equipment and recreational toys. The property also has several fenced areas and space for RV parking. The seller is offering a $5,000 CARPET ALLOWANCE giving you a head start on making the home your own. Your perfect blend of seclusion and convenience awaits, with room to spread out while keeping Fort Carson, Fountain and the Colorado Springs area within reach. Come see it for yourself!

Property Listed By

Picture of REALTOR Listing Property
  • Sarah Johnson MRP
  • 2635-282-917  Call the Agent 
Picture of Office Listing Property
  • Iconic Colorado Properties, LLC
  • 7079-853-917  Call the Agent 

Property Details

    General Features

  • Property: Single Family, Ranch
  • Year Built: 2002
  • List Price: $420,000
  • County: El Paso
  • School District: Hanover-28

    Rooms

  • Master: Main Level, 28 x 16
  • Bedrooms: 4
  • Baths: 2 full bath; 1 1/2 bath;
  • Master Bathroom Amenities: 5-Pc Bath, Double Vanity, Free-standing Shower, Tub
  • Laundry: Main

    Structure

  • Foundation: Slab
  • Heating: Propane
  • Cooling: Central Air
  • Garage/Parking #: 3 vehicle(s), Detached
  • Garage Amenities: Oversized, Workshop
  • Patio Description: Concrete
  • Total SqFt: 1,921
  • Finished SqFt: 1,921
  • Construction Status: Existing Home
  • Siding: Alum/Vinyl/Steel
  • Structure: UBC/IBC/IRC Standard Modular

    Features

  • Appliances: 220v in Kitchen, Dishwasher, Dryer, Microwave Oven, Refrigerator, Self Cleaning Oven, Washer
  • Floors: Carpet, Wood
  • Entry: Natural Wood
  • Fireplace: Main Level, Wood Burning
  • Additional Items: Deep Freezer, Extra home maintenance items (Flooring, Shingles etc), Water Storage Tank
  • Interior Features: 5-Pc Bath, Skylight
  • Laundry: Main

    Taxes, Utilities, Lot

  • Tax: $1,351
  • Lot Size: 6.50 Acres, 283,140 SqFt
  • Street Description: Gravel
  • Driveway: Gravel
  • Lot Description: 360-degree View, Level, Meadow, Mountain View, Rural
  • Restrictions: Architectural Control, Easements
  • Existing Utilities: Cable Available, Electricity Available, Propane, Telephone
  • Existing Water: Assoc/Distr

    Community

  • Covenants: Yes
  • HOA Dues: $375
  • HOA Frequency: Annual
  • Pet Type: Bird, Cat, Chicken, Dog, Fish, Horse, Reptile, Other

    Additional Information


      Disclaimer
      The real estate listing information and related content displayed on this site is provided exclusively for consumers’ personal, non-commercial use and may not be used for any purpose other than to identify prospective properties consumers may be interested in purchasing.
      PPAR.com Website

      9735 Avenida Alegre Point, Fountain, CO, 80817

      Image 1 of 23: Welcome Home!

      Welcome Home!

      Image 2 of 23: Living Room

      Living Room

      Image 3 of 23: Kitchen

      Kitchen

      Image 4 of 23: Kitchen featuring wood-finish cabinetry, stainless steel appliances, blue c

      Kitchen featuring wood-finish cabinetry, stainless steel appliances, blue countertops, and a central island
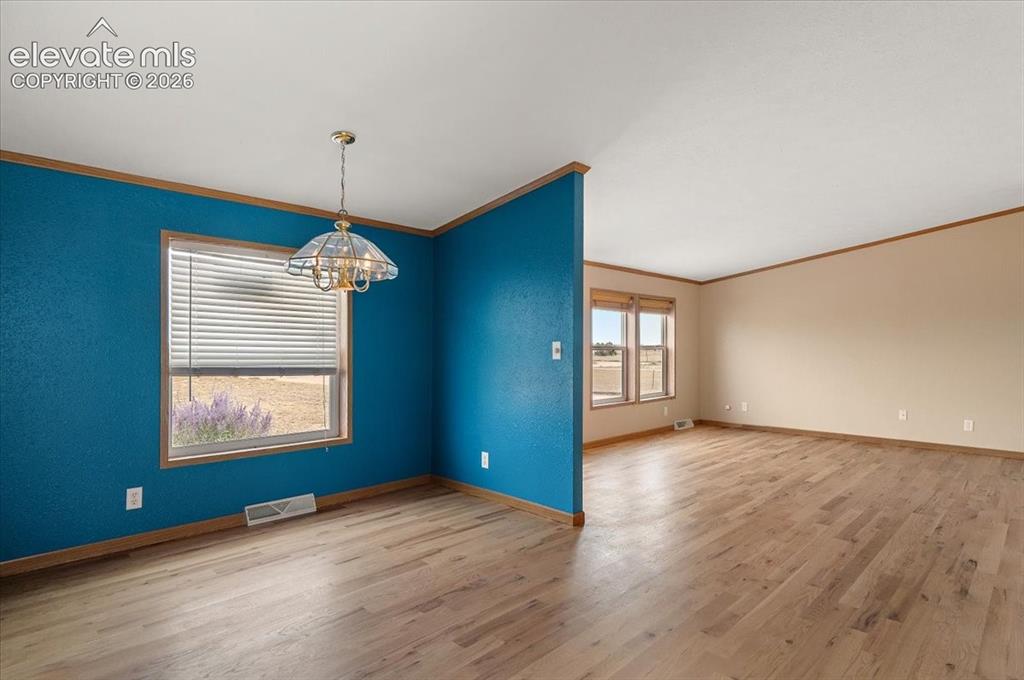
      Image 5 of 23: Other

      Other

      Image 6 of 23: Living area with wood-finish flooring, a stone-clad fireplace with a wood m

      Living area with wood-finish flooring, a stone-clad fireplace with a wood mantle, and recessed lighting
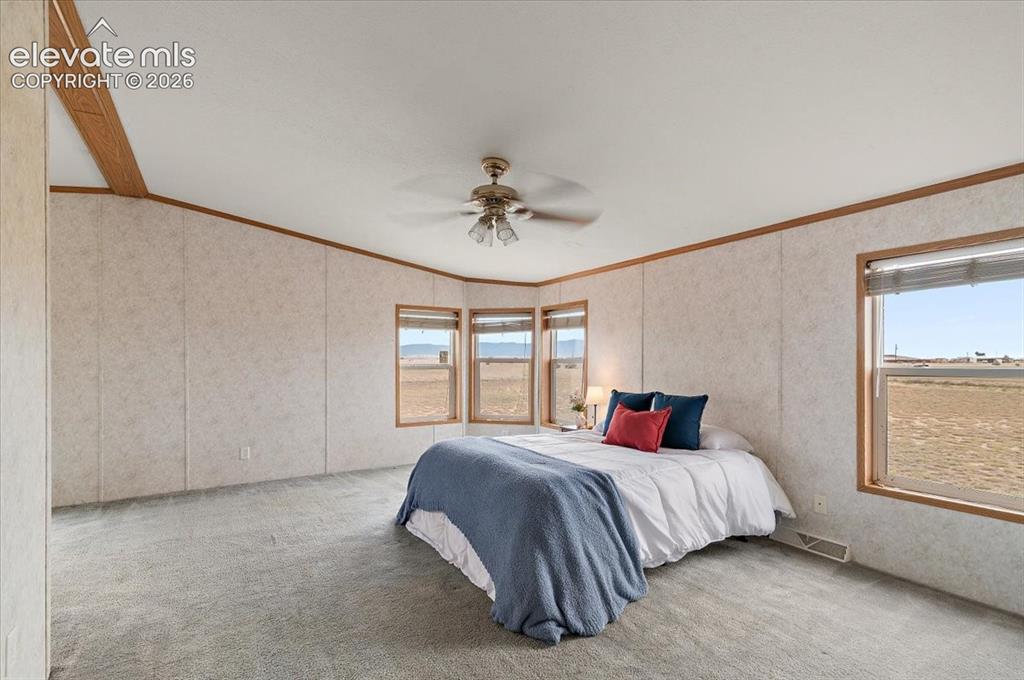
      Image 7 of 23: Spacious room featuring carpeting, bay windows, a ceiling fan, and multiple

      Spacious room featuring carpeting, bay windows, a ceiling fan, and multiple windows with blinds
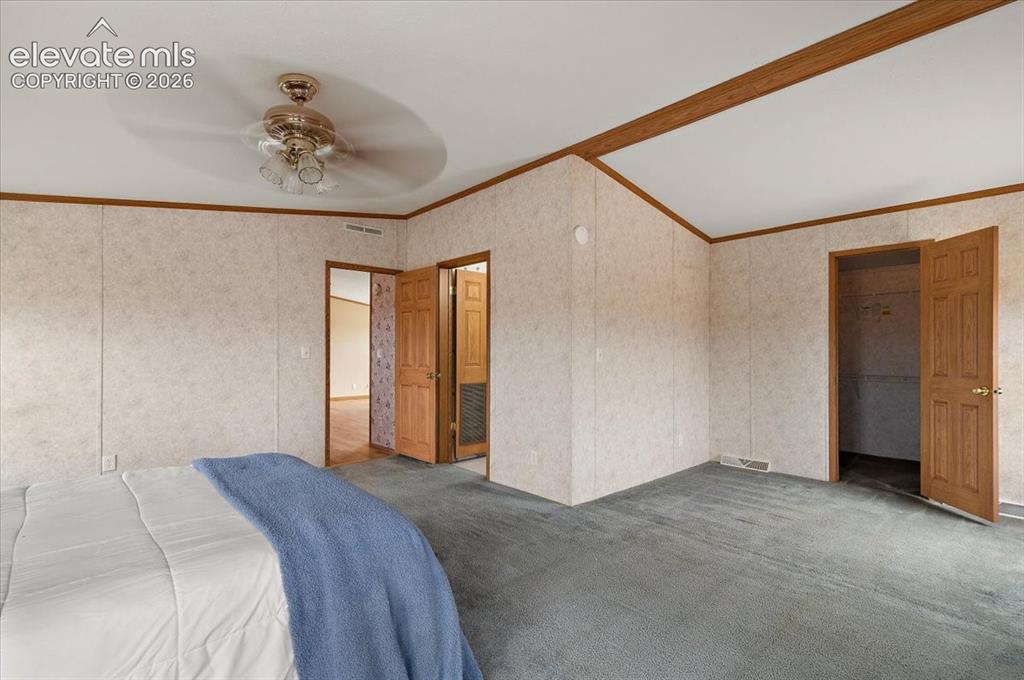
      Image 8 of 23: Vaulted ceiling with wood-finish beam, ceiling fan with light fixture, gray

      Vaulted ceiling with wood-finish beam, ceiling fan with light fixture, gray carpet, and wood-panel doors
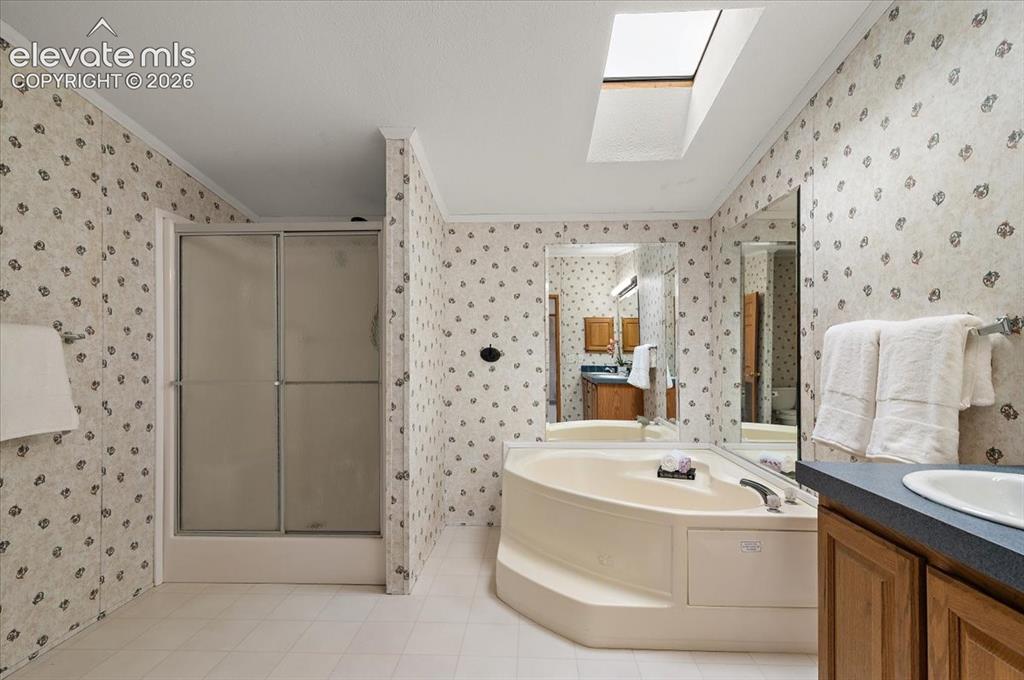
      Image 9 of 23: Corner soaking tub, skylight, walk-in shower with sliding frosted doors, fu

      Corner soaking tub, skylight, walk-in shower with sliding frosted doors, full-width vanity mirror, and wood cabinetry
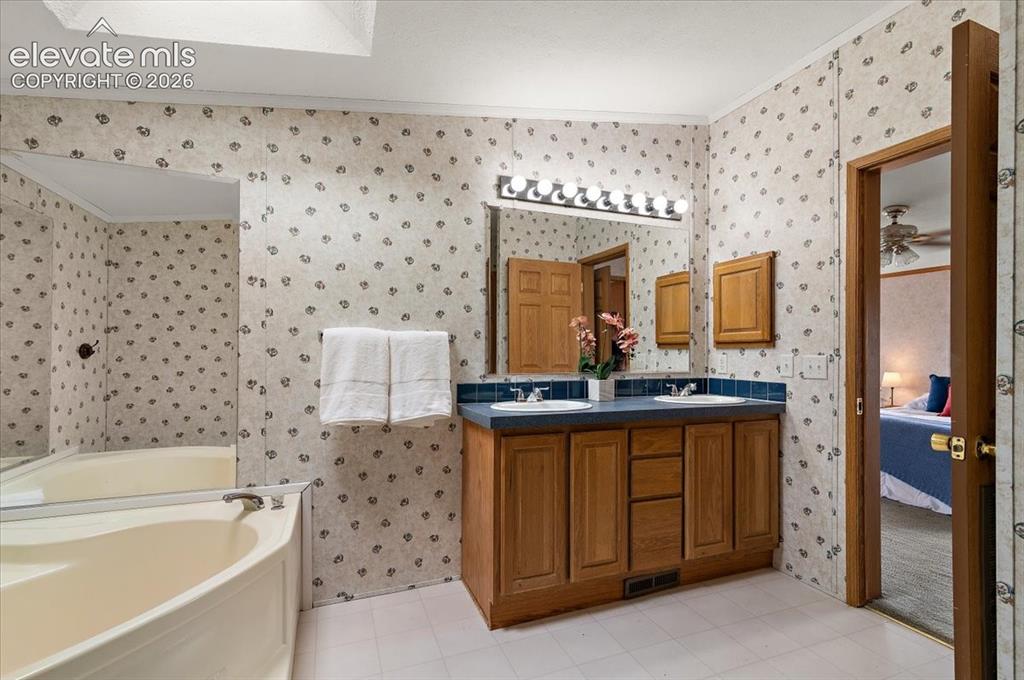
      Image 10 of 23: Dual vanity with integrated sinks and wood-finish cabinetry, above-mirror l

      Dual vanity with integrated sinks and wood-finish cabinetry, above-mirror lighting, and a skylight
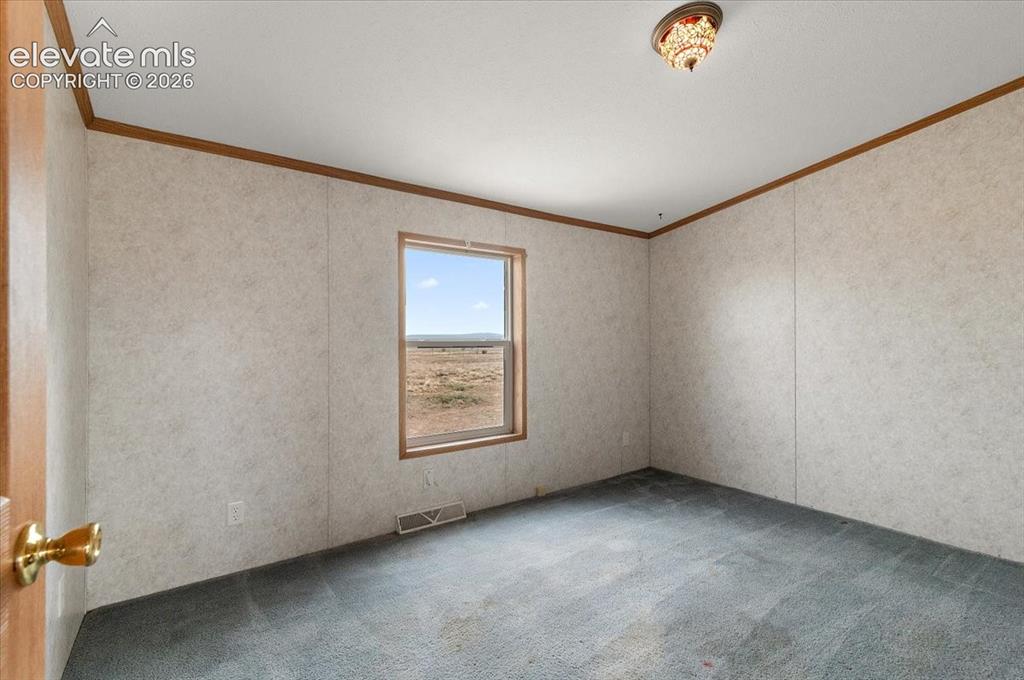
      Image 11 of 23: Recessed window with wood-finish trim, ceiling-mounted light fixture, and c

      Recessed window with wood-finish trim, ceiling-mounted light fixture, and crown molding
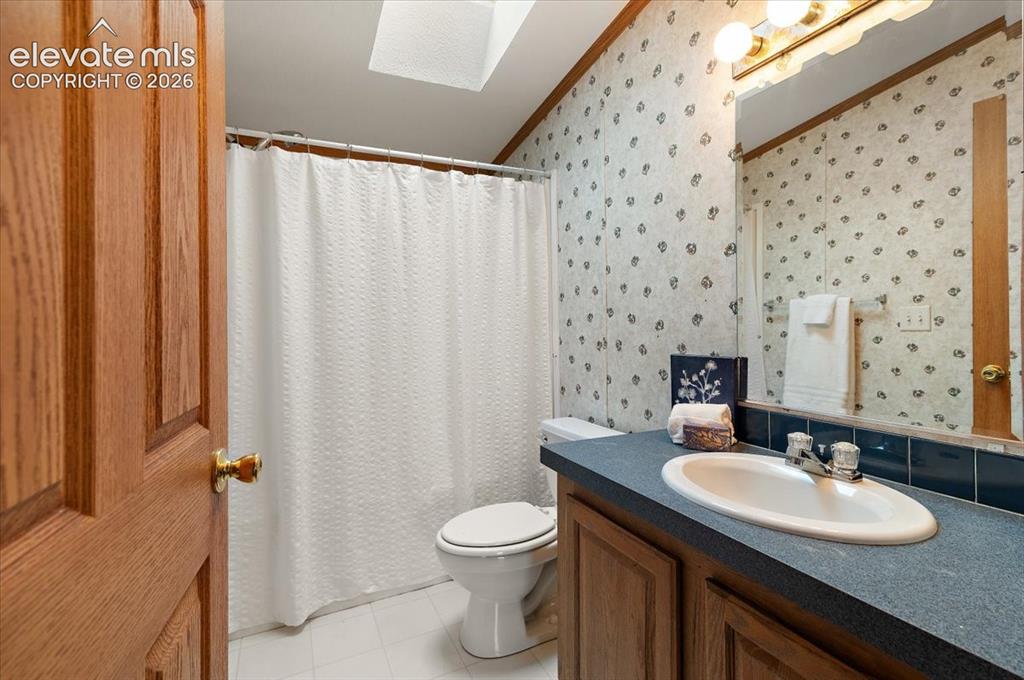
      Image 12 of 23: Bathroom featuring a vanity with an integrated sink, built-in cabinetry, wa

      Bathroom featuring a vanity with an integrated sink, built-in cabinetry, wall-mounted mirror, and overhead light fixture
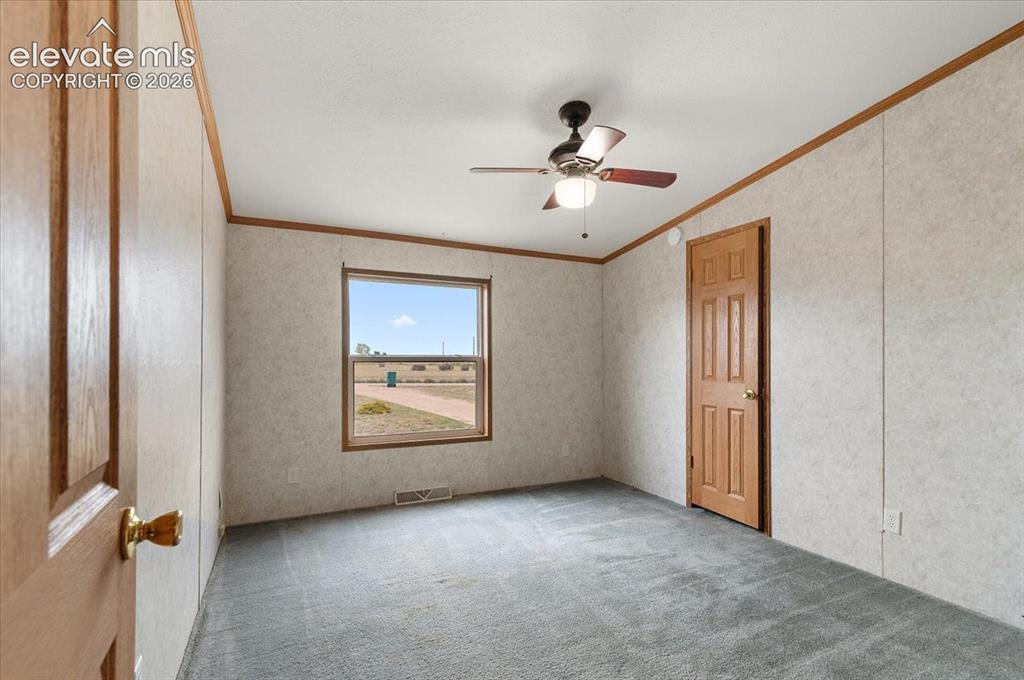
      Image 13 of 23: Wall-to-wall carpeting, window with wood-finish trim, wood-finish interior

      Wall-to-wall carpeting, window with wood-finish trim, wood-finish interior doors, ceiling fan with light fixture, wood-finish crown molding
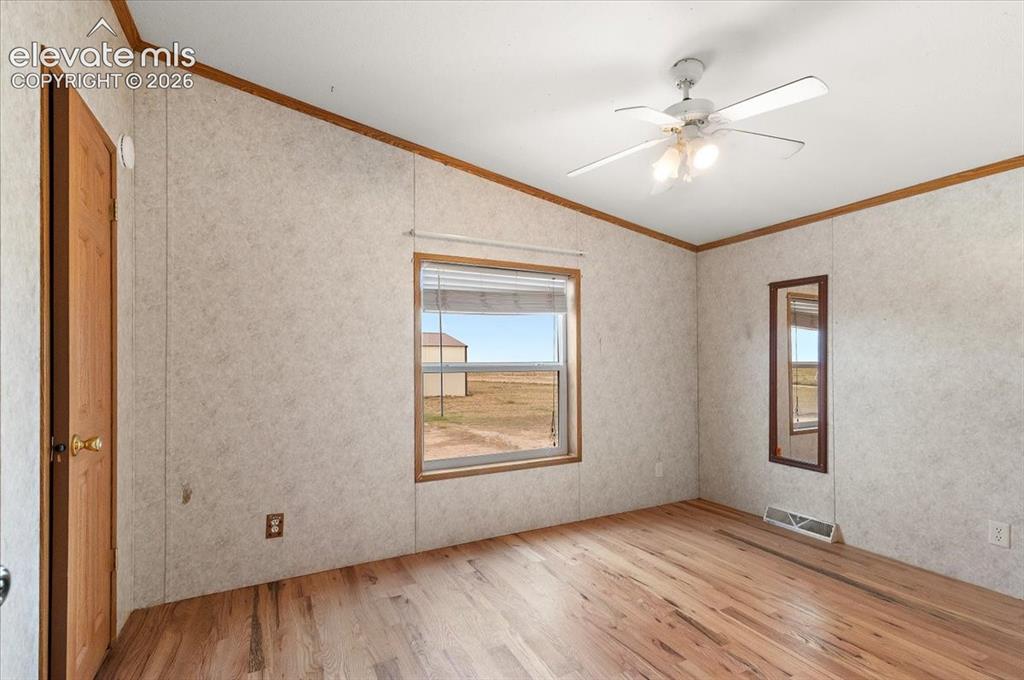
      Image 14 of 23: Wood-finish flooring, ceiling fan with integrated lighting, natural light w

      Wood-finish flooring, ceiling fan with integrated lighting, natural light window, paneled walls, and a recessed air vent
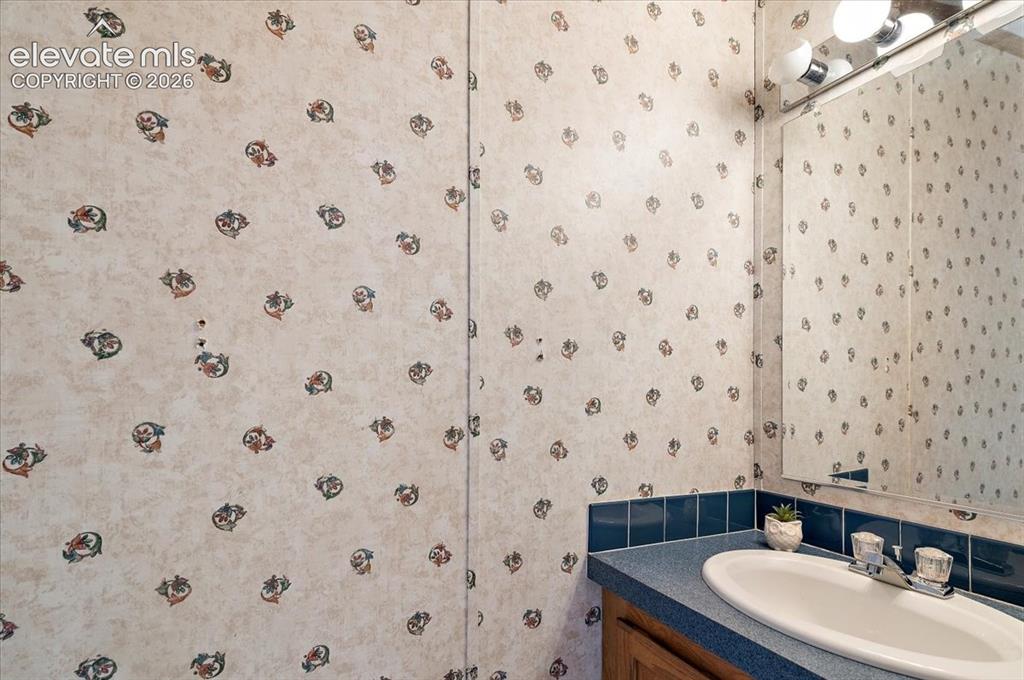
      Image 15 of 23: Recessed sink with dual-handle faucet, blue countertop, and blue tile backs

      Recessed sink with dual-handle faucet, blue countertop, and blue tile backsplash
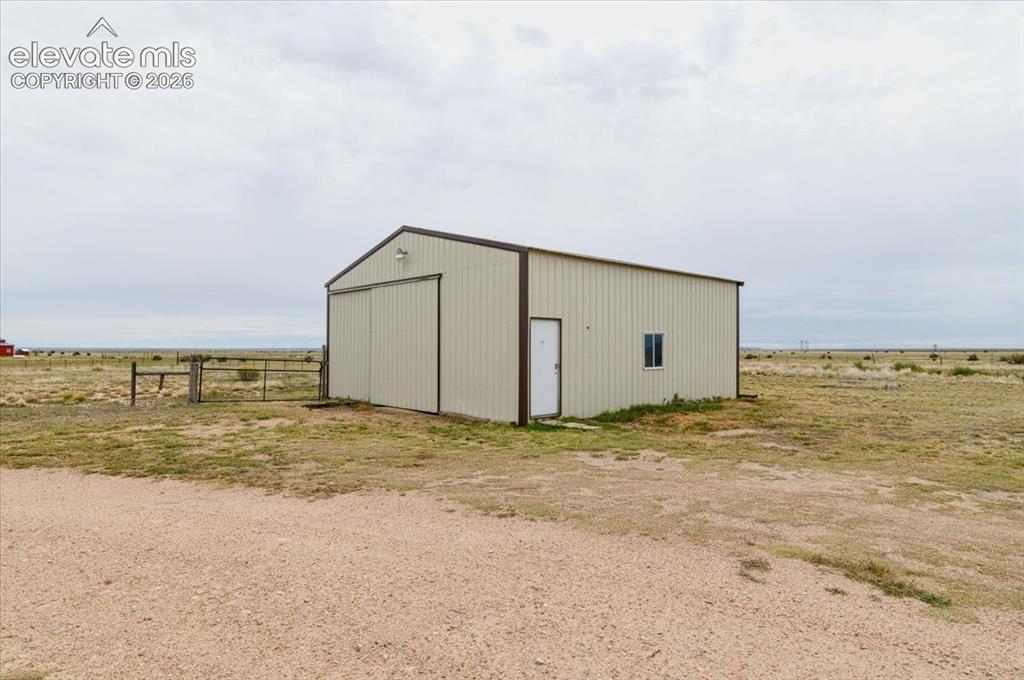
      Image 16 of 23: Metal-sided structure featuring a gable roof, two entry doors, and a single

      Metal-sided structure featuring a gable roof, two entry doors, and a single window
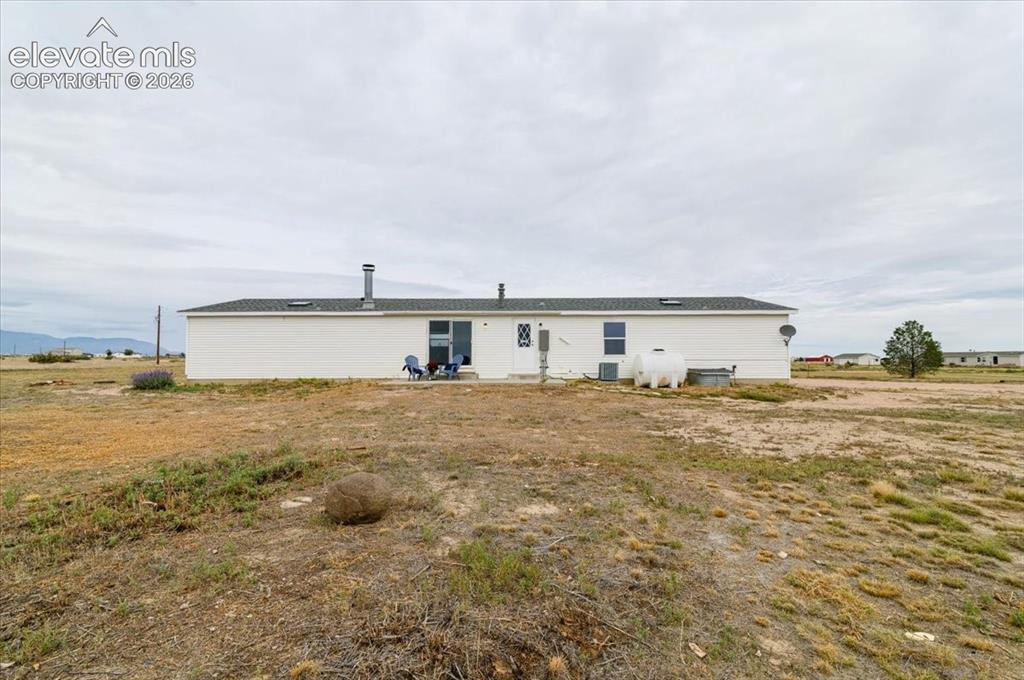
      Image 17 of 23: White siding exterior with a dark shingle roof and a rear patio space
      White siding exterior with a dark shingle roof and a rear patio space

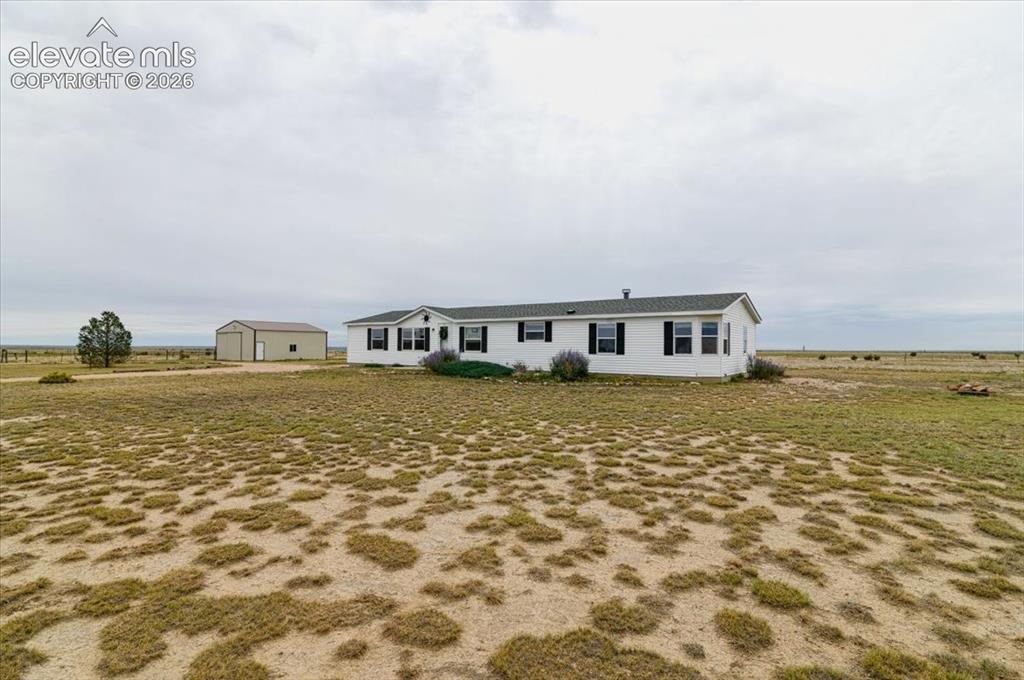
      Image 18 of 23: White exterior residence with black shutters, green roof, and attached porc

      White exterior residence with black shutters, green roof, and attached porch
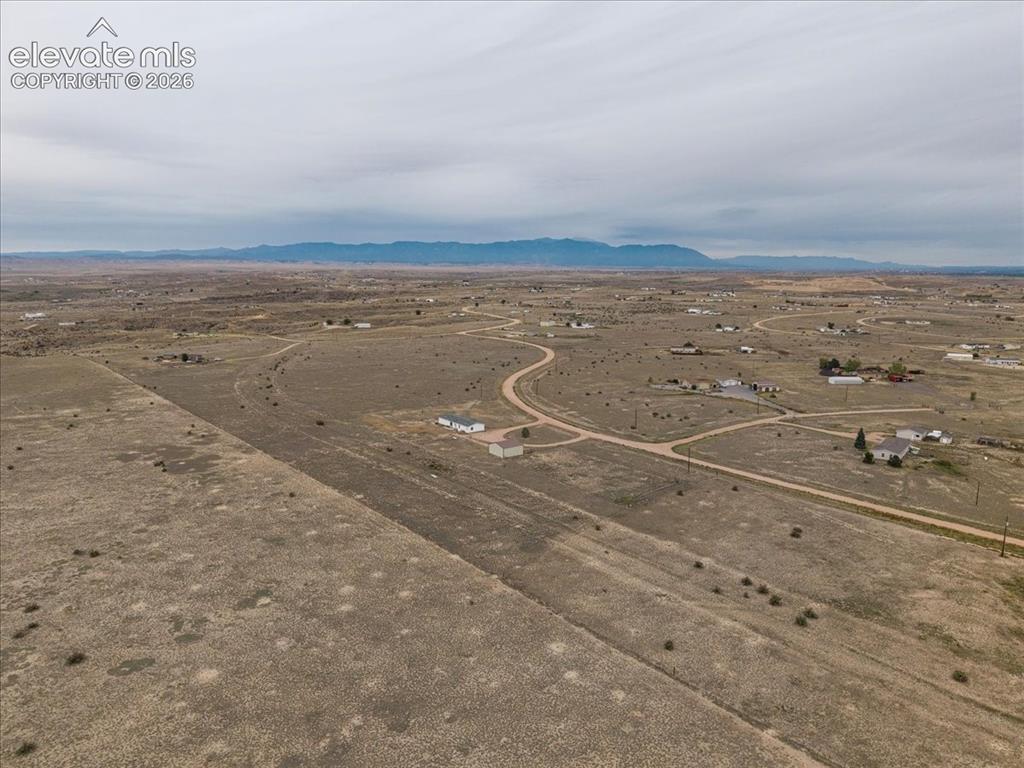
      Image 19 of 23: Expansive land parcel featuring existing dirt roads and a distant mountain

      Expansive land parcel featuring existing dirt roads and a distant mountain range backdrop
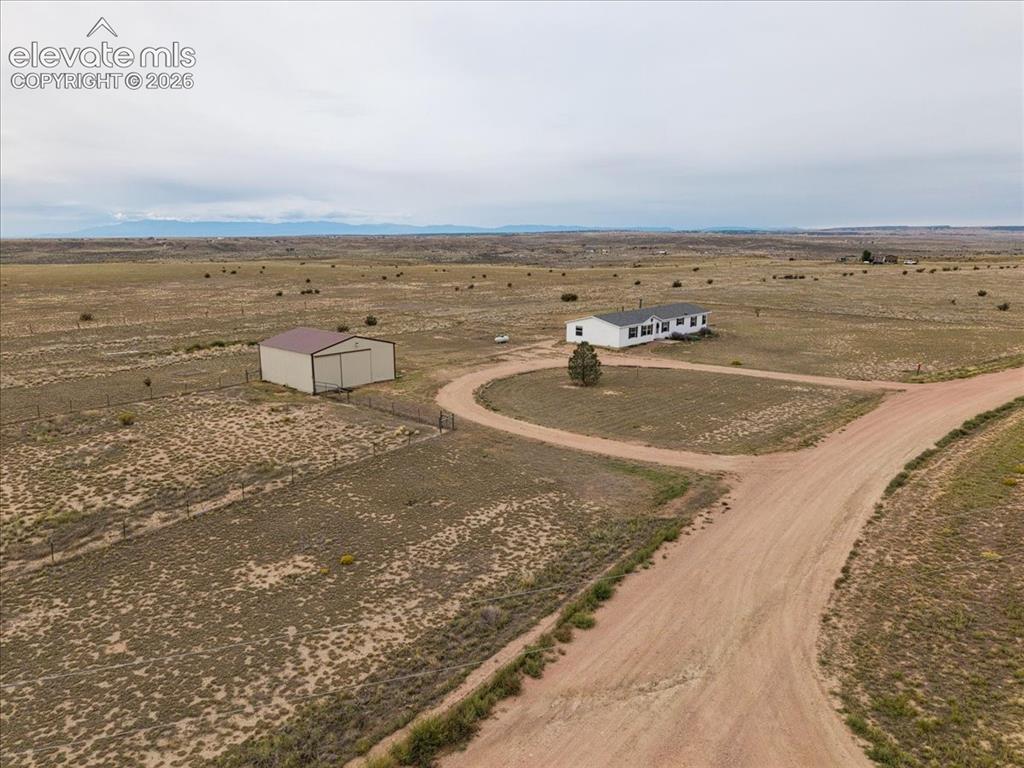
      Image 20 of 23: Rural property featuring a single-story residence, a detached metal barn, a

      Rural property featuring a single-story residence, a detached metal barn, and an unpaved circular driveway
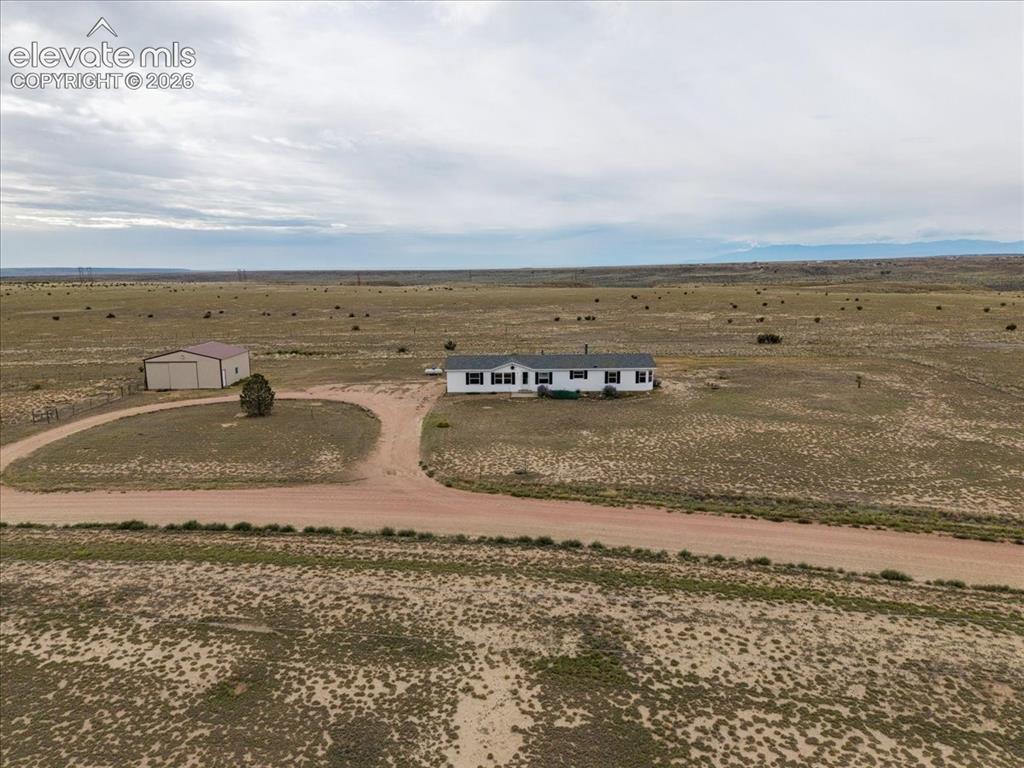
      Image 21 of 23: Expansive rural property featuring a white residence with dark shutters, a

      Expansive rural property featuring a white residence with dark shutters, a separate metal-sided outbuilding, and a circular gravel driveway
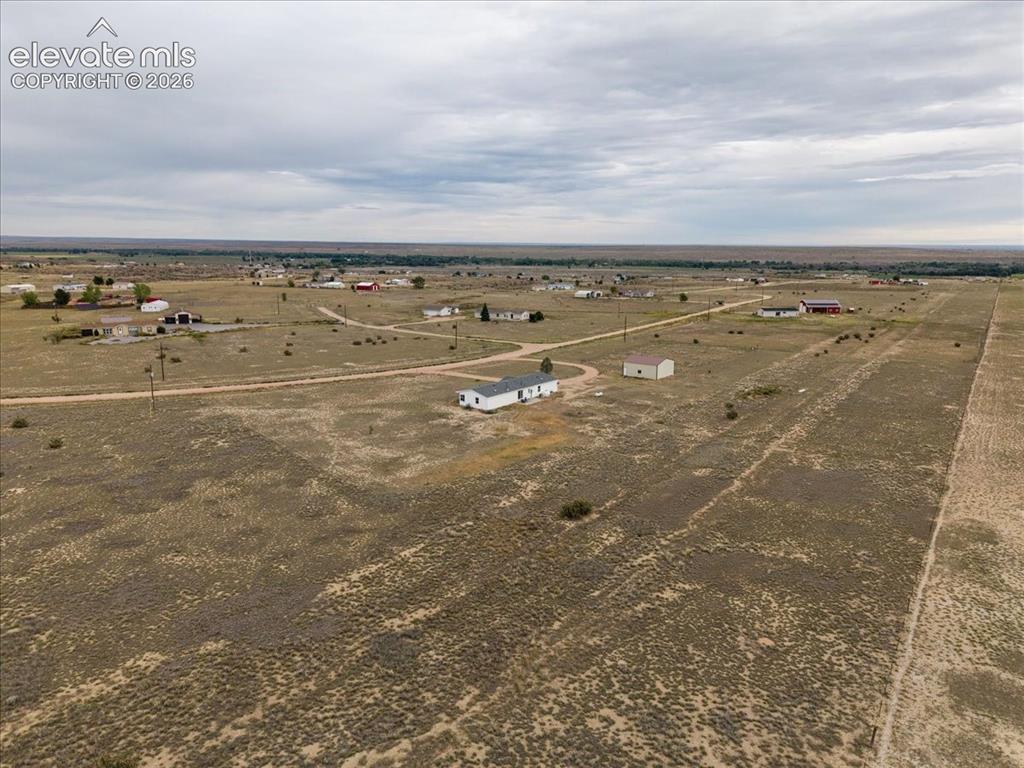
      Image 22 of 23: Expansive surrounding land with scattered buildings
      Expansive surrounding land with scattered buildings

      Image 23 of 23: Floor Plan

      Floor Plan

      Disclaimer: The real estate listing information and related content displayed on this site is provided exclusively for consumers’ personal, non-commercial use and may not be used for any purpose other than to identify prospective properties consumers may be interested in purchasing.