6741 Stockwell Drive, Colorado Springs, CO, 80922
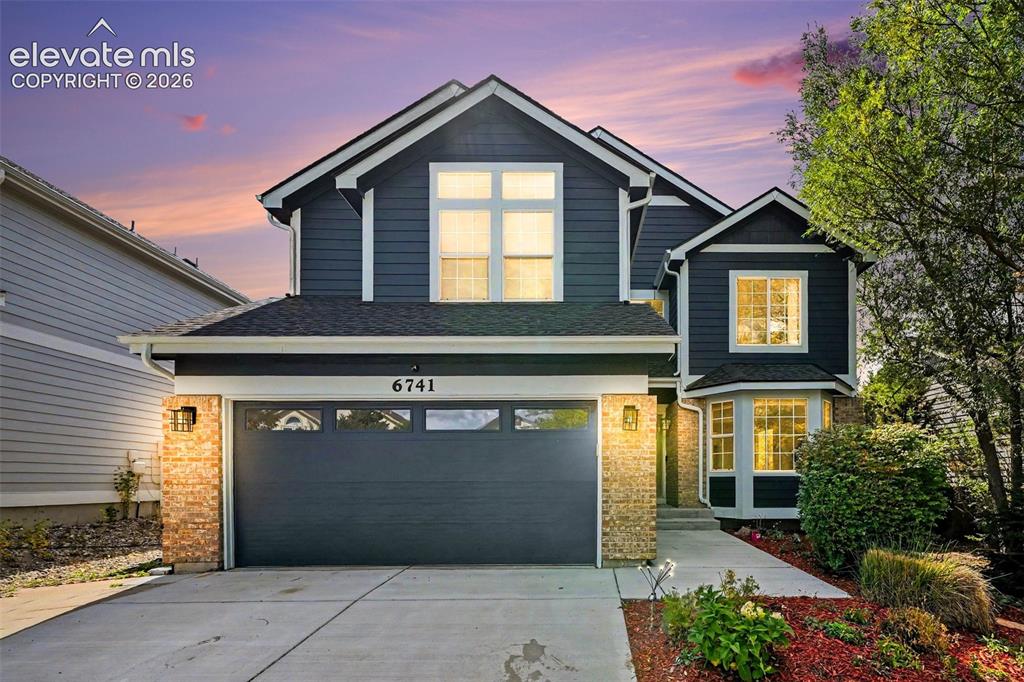
Image Count: 31

$525,000

  • Highlights
  • Open House — Single Family
  • 6 bd | 4 ba | 3,432 sqft
  • 6741 Stockwell Drive, Colorado Springs, CO, 80922 listed by Stanley Brandstater
  • Active
  • MLS#: 4230014
  • Tour #1 | Tour #2
  • View on Map
Space maker
Open House - Public: 11:00-3:00, 9/26/2026

Property Description

Welcome to 6741 Stockwell Dr, a beautifully updated and well maintained home offering thoughtful improvements throughout. Fresh interior paint and updated flooring create a clean, move-in-ready feel, while numerous recent upgrades provide added comfort and peace of mind. Major improvements include a newer roof, exterior paint, upgraded electrical panel, insulated garage and garage door, newer appliances, and a heated driveway and front walkway, a fantastic feature for Colorado winters. The home is also equipped with fiber internet and CAT6 wiring throughout, making it ideal for working from home. With extensive updates already completed and thoughtful improvements both inside and out, this home offers the perfect combination of modern convenience, functionality, and move-in-ready living. Come see everything 6741 Stockwell Dr has to offer!

Property Listed By

Picture of REALTOR Listing Property
  • Stanley Brandstater
  • 5211-484-027  Call the Agent 
Picture of Office Listing Property
  • Jason Mitchell Real Estate Colorado, LLC DBA JMG
  • 6933-153-027  Call the Agent 

Property Details

    General Features

  • Property: Single Family, 2 Story
  • Year Built: 2000
  • List Price: $525,000
  • County: El Paso
  • School District: District 49

    Rooms

  • Bedrooms: 6
  • Baths: 2 full bath; 1 1/2 bath; 1 3/4 bath;
  • Master Bathroom Amenities: 5-Pc Bath, Double Vanity, Free-standing Shower
  • Laundry: Main

    Structure

  • Foundation: Full Basement
  • Heating: Forced Air
  • Cooling: Central Air
  • Garage/Parking #: 2 vehicle(s), Attached
  • Total SqFt: 3,432
  • Finished SqFt: 3,373
  • Basement SqFt: 1,170
  • Basement % Fin: 95
  • Construction Status: Existing Home
  • Siding: Wood
  • Structure: Frame

    Features

  • Appliances: Dishwasher, Disposal, Dryer, Microwave Oven, Oven, Refrigerator, Washer
  • Floors: Carpet, Ceramic Tile, Wood
  • Interior Features: 5-Pc Bath, French Doors, Vaulted Ceilings
  • Laundry: Main

    Taxes, Utilities, Lot

  • Tax: $2,302
  • Lot Size: 0.19 Acres, 8,194 SqFt
  • Lot Description: Mountain View
  • Existing Utilities: Cable Available, Electricity Available, Natural Gas Available
  • Existing Water: Assoc/Distr

    Community

    Additional Information


      Disclaimer
      The real estate listing information and related content displayed on this site is provided exclusively for consumers’ personal, non-commercial use and may not be used for any purpose other than to identify prospective properties consumers may be interested in purchasing.
      PPAR.com Website

      6741 Stockwell Drive, Colorado Springs, CO, 80922

      Image 1 of 31: Blue horizontal siding exterior with stone accents, a dual-pane garage door

      Blue horizontal siding exterior with stone accents, a dual-pane garage door, bay windows, and a concrete driveway
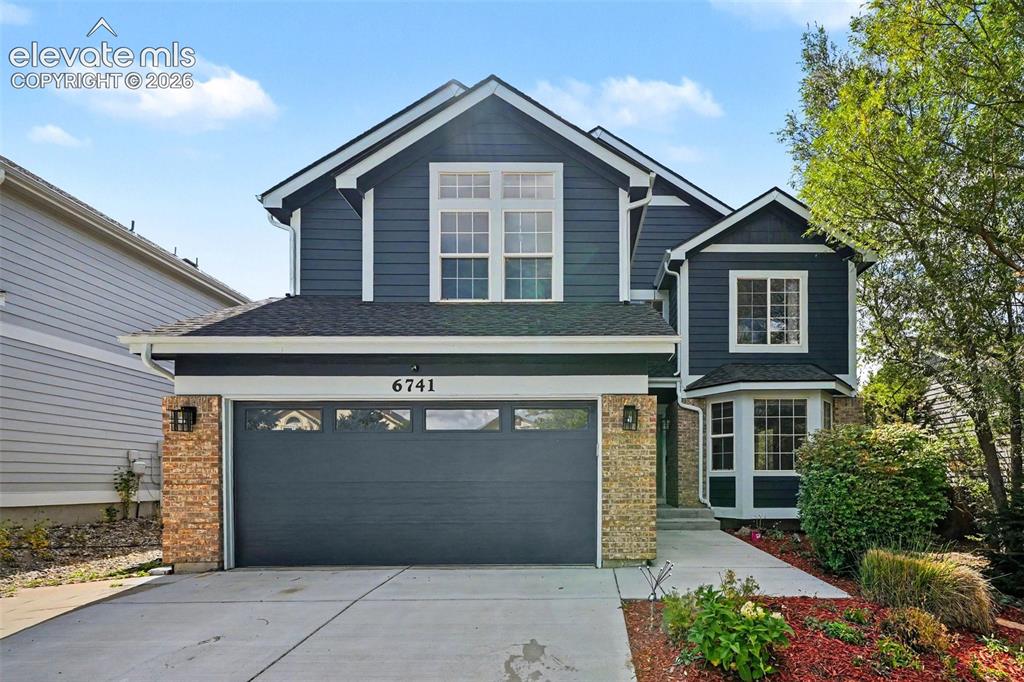
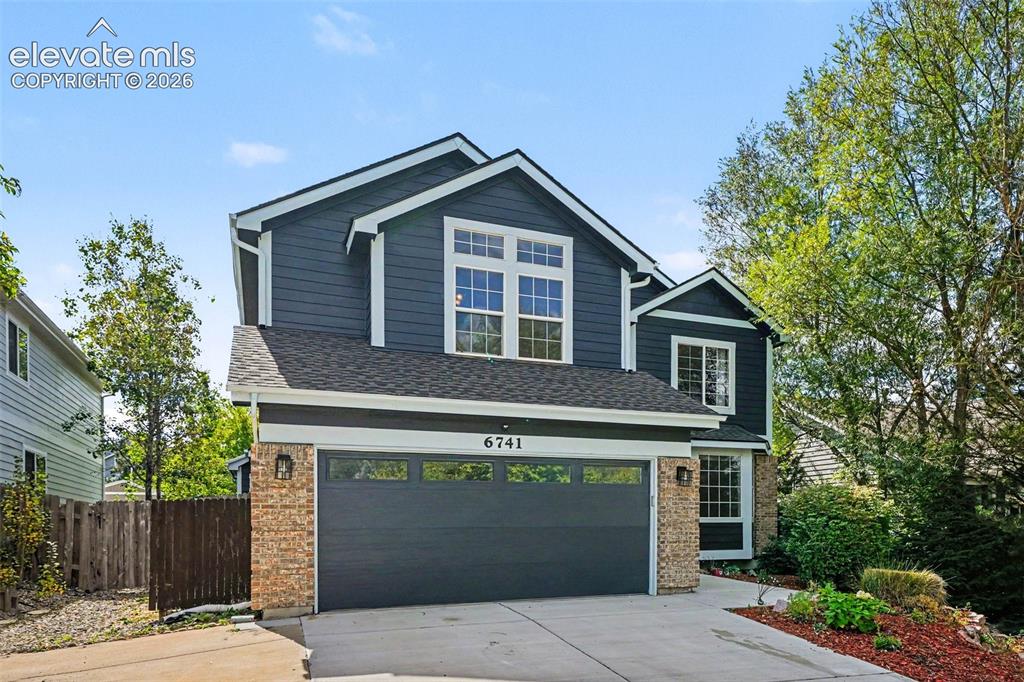
      Image 2 of 31: Two-story residence featuring dark siding, stone veneer accents, an attache

      Two-story residence featuring dark siding, stone veneer accents, an attached garage, bay window, and a concrete driveway
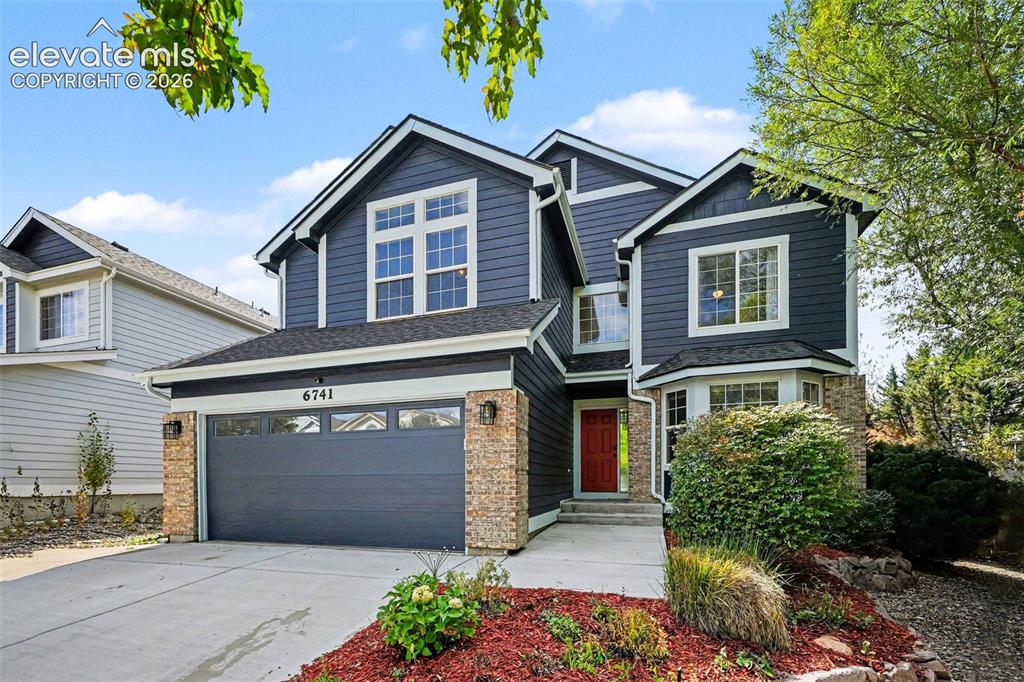
      Image 3 of 31: Two-story residence featuring dark blue siding and stone accents
      Two-story residence featuring dark blue siding and stone accents

      Image 4 of 31: Two-story residence featuring dark siding and brick accents
      Two-story residence featuring dark siding and brick accents

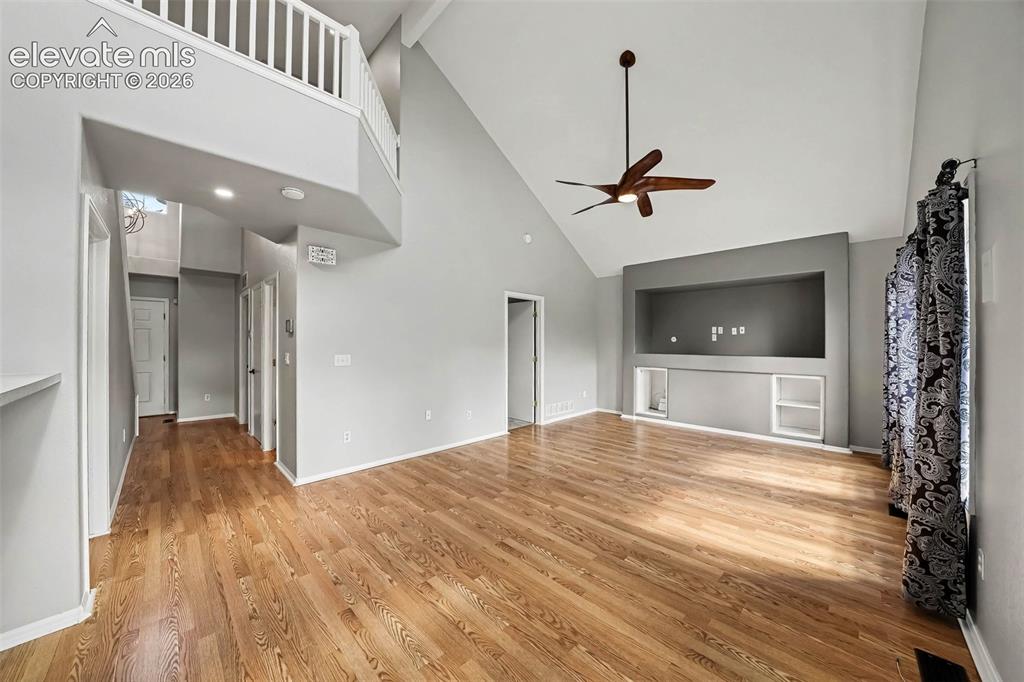
      Image 5 of 31: Vaulted ceilings, wood-finish flooring, built-in media niche, ceiling fan,

      Vaulted ceilings, wood-finish flooring, built-in media niche, ceiling fan, and upper-level railing
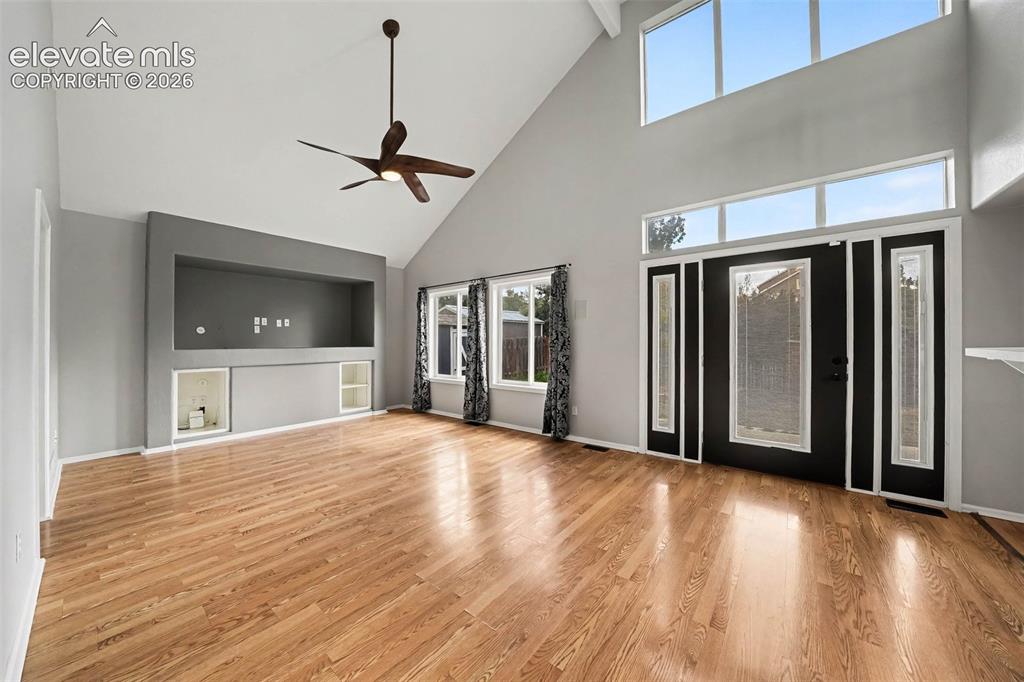
      Image 6 of 31: Vaulted ceiling with an integrated ceiling fan, wood-finish flooring, built

      Vaulted ceiling with an integrated ceiling fan, wood-finish flooring, built-in entertainment niche, and a panel-glass entry door with sidelights and transom windows
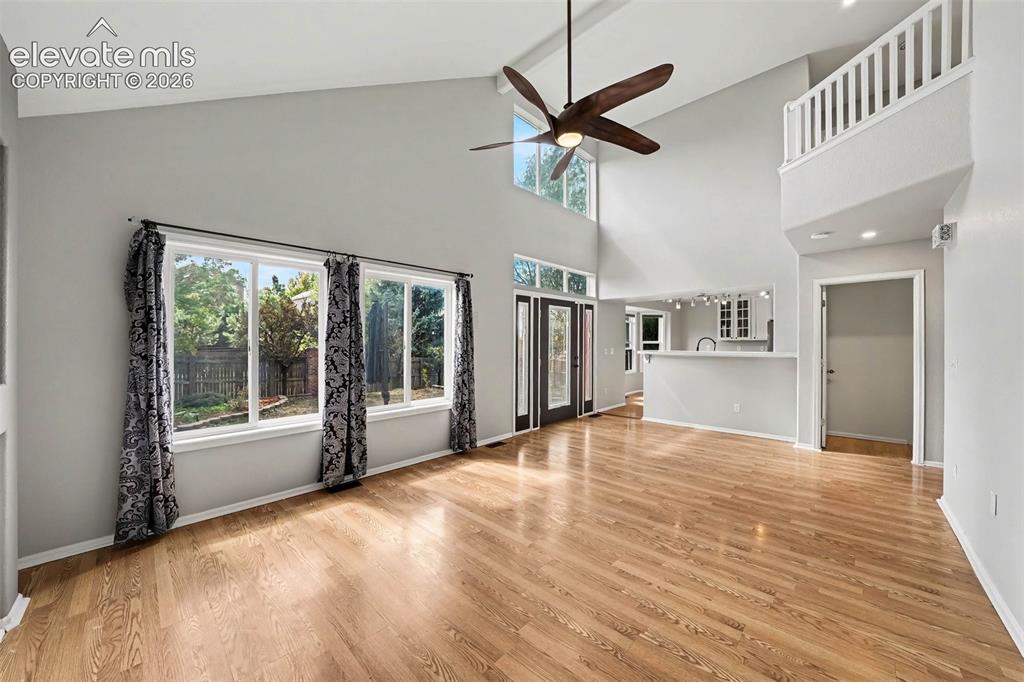
      Image 7 of 31: Vaulted ceilings, wood-finish flooring, and multiple windows with transoms
      Vaulted ceilings, wood-finish flooring, and multiple windows with transoms

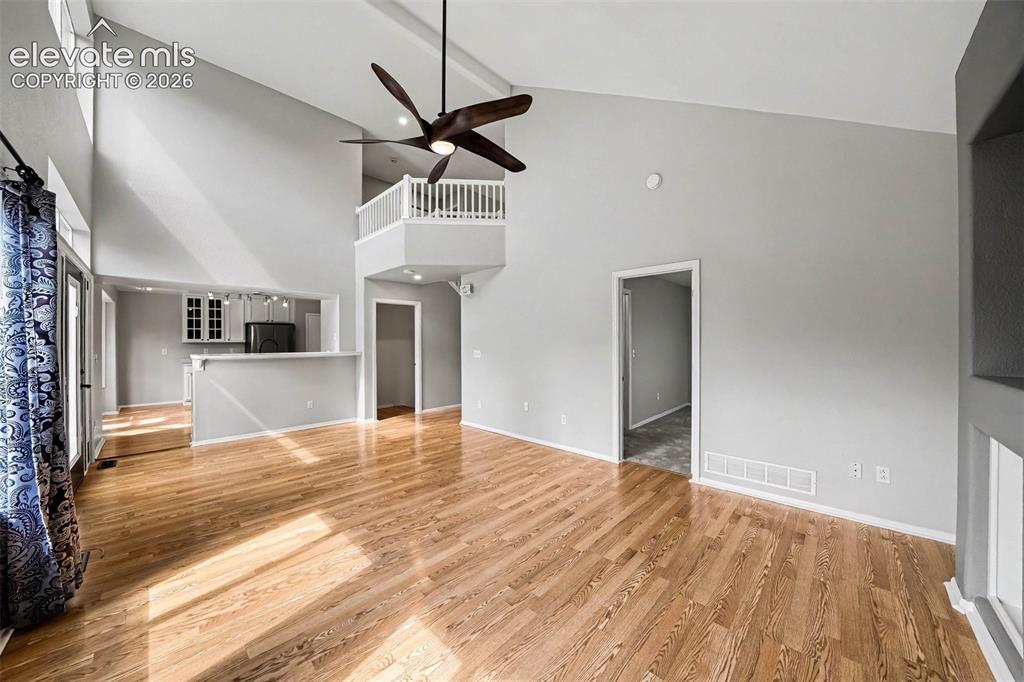
      Image 8 of 31: Vaulted ceiling with exposed beams, hardwood flooring, ceiling fan, and an

      Vaulted ceiling with exposed beams, hardwood flooring, ceiling fan, and an interior balcony with white railing
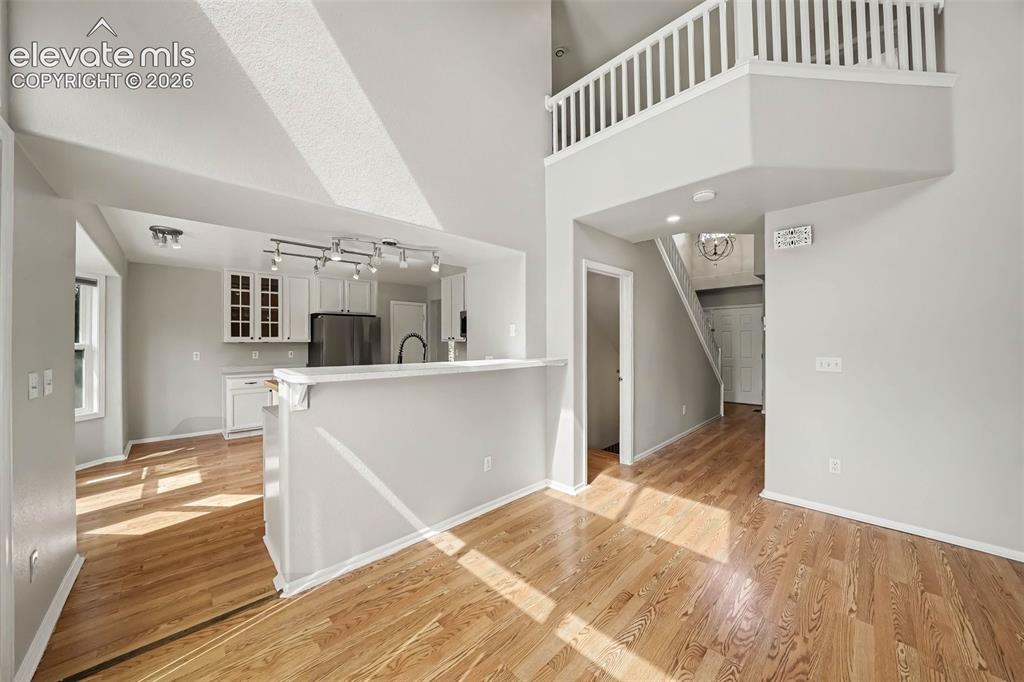
      Image 9 of 31: Vaulted ceiling, wood-finish flooring, white kitchen cabinetry, stainless s

      Vaulted ceiling, wood-finish flooring, white kitchen cabinetry, stainless steel appliances, and an upper-level balcony with white railings
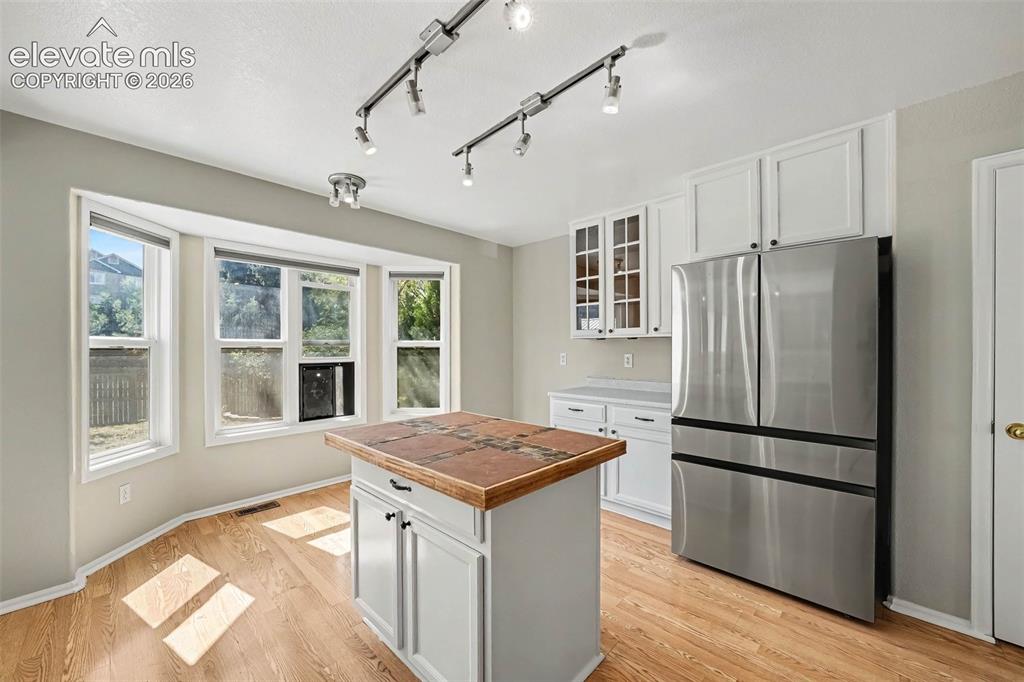
      Image 10 of 31: Kitchen featuring wood-finish flooring, white cabinetry, stainless steel ap

      Kitchen featuring wood-finish flooring, white cabinetry, stainless steel appliances, a kitchen island with a stone top, and multiple windows
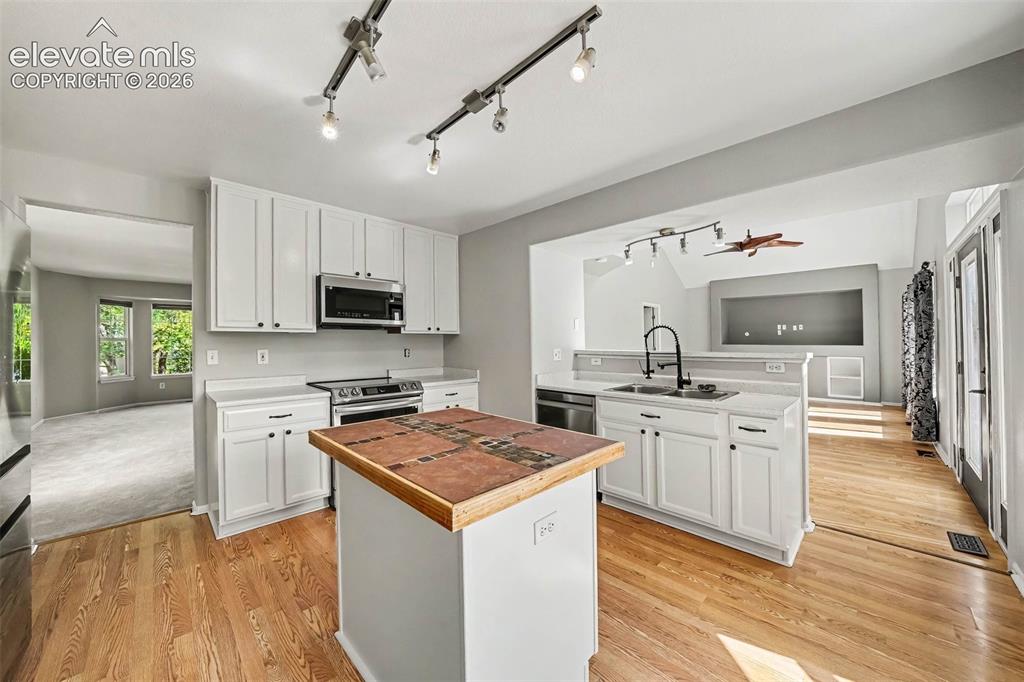
      Image 11 of 31: Kitchen featuring white cabinetry, stainless steel appliances, a center isl

      Kitchen featuring white cabinetry, stainless steel appliances, a center island with a tiled countertop, and hardwood flooring
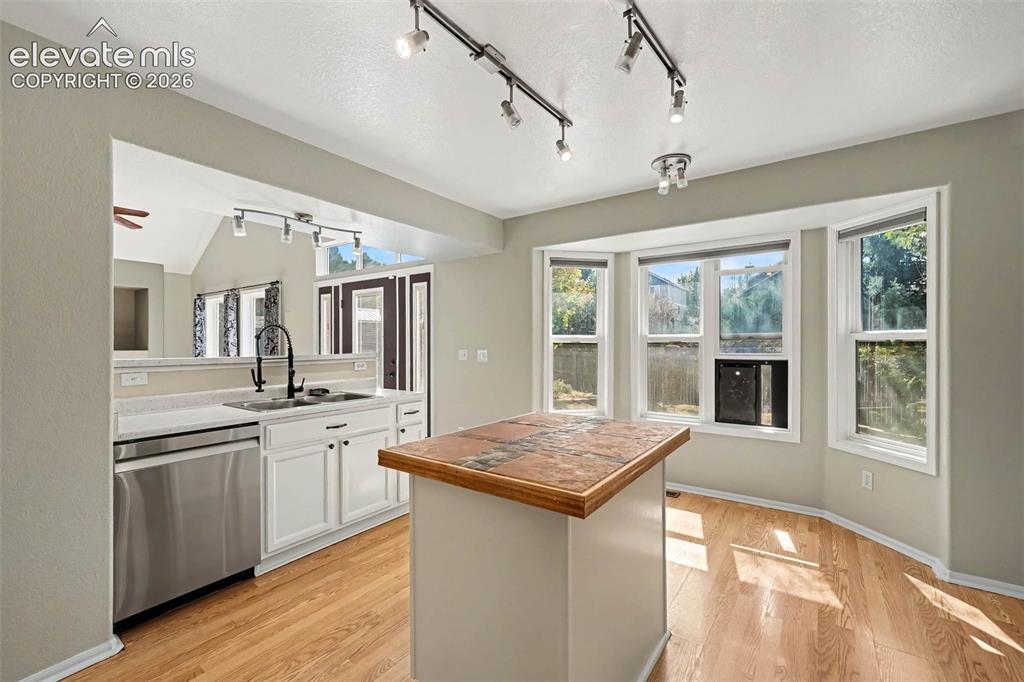
      Image 12 of 31: White cabinetry and stainless steel appliances
      White cabinetry and stainless steel appliances

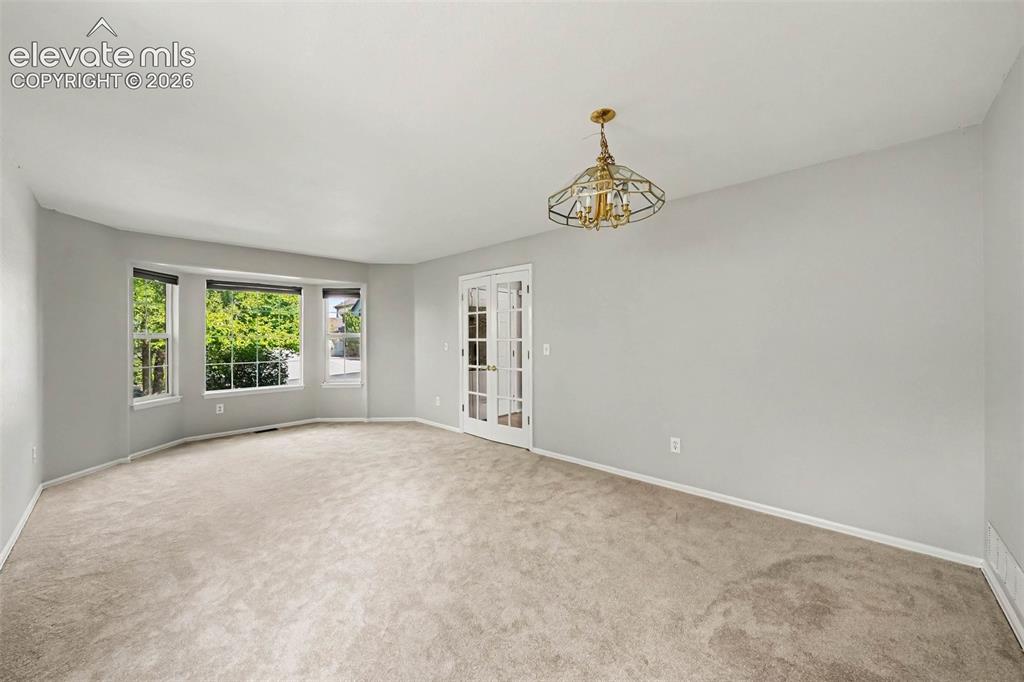
      Image 13 of 31: Carpeted room with a bay window, a brass-toned chandelier, and French doors
      Carpeted room with a bay window, a brass-toned chandelier, and French doors

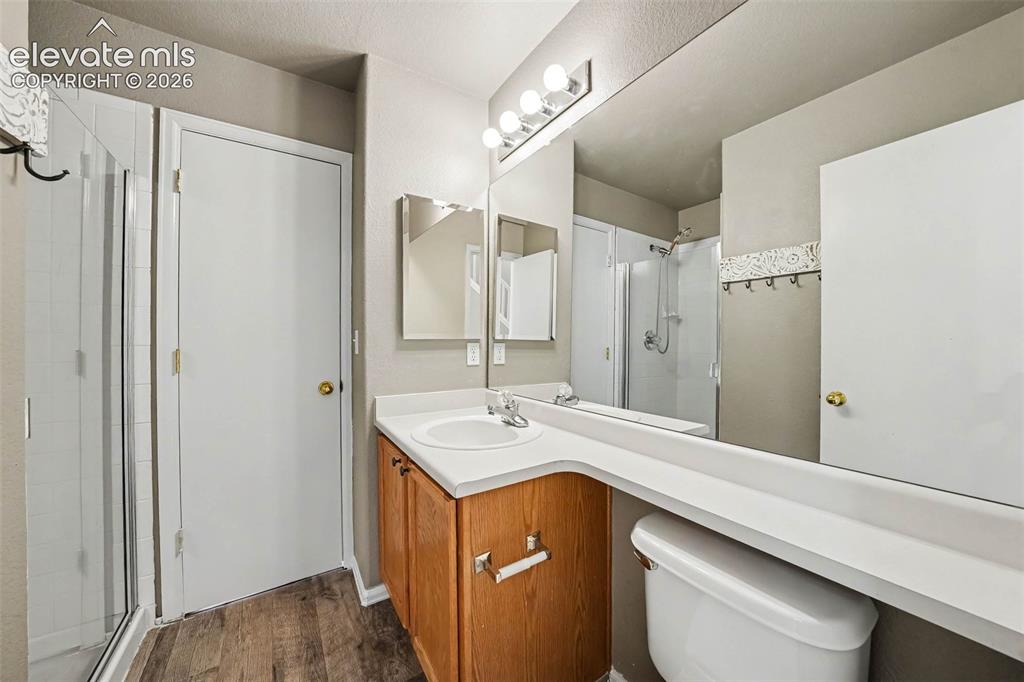
      Image 14 of 31: Wood-finish flooring with a glass-enclosed shower
      Wood-finish flooring with a glass-enclosed shower

      Image 15 of 31: Other

      Other

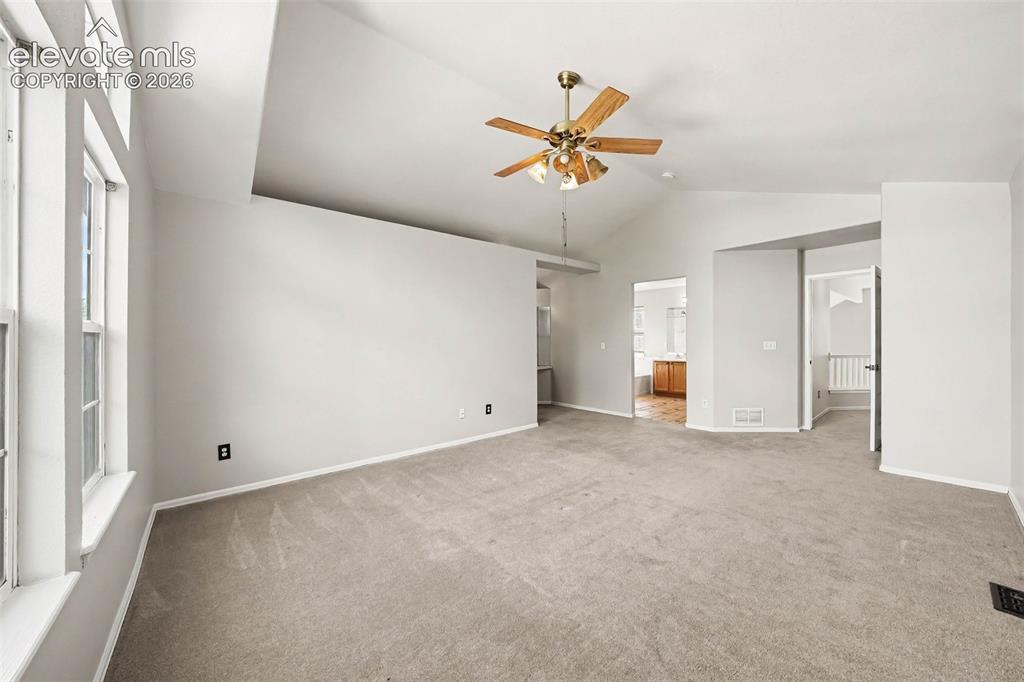
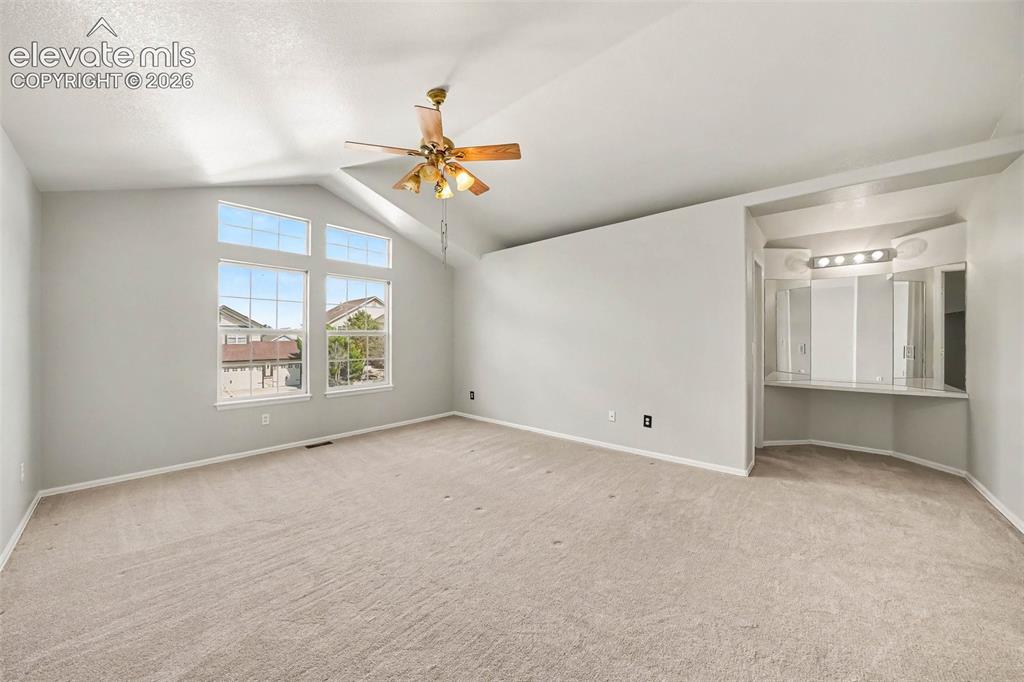
      Image 16 of 31: Vaulted ceilings, a ceiling fan with integrated lighting, and light-toned w

      Vaulted ceilings, a ceiling fan with integrated lighting, and light-toned wall finishes
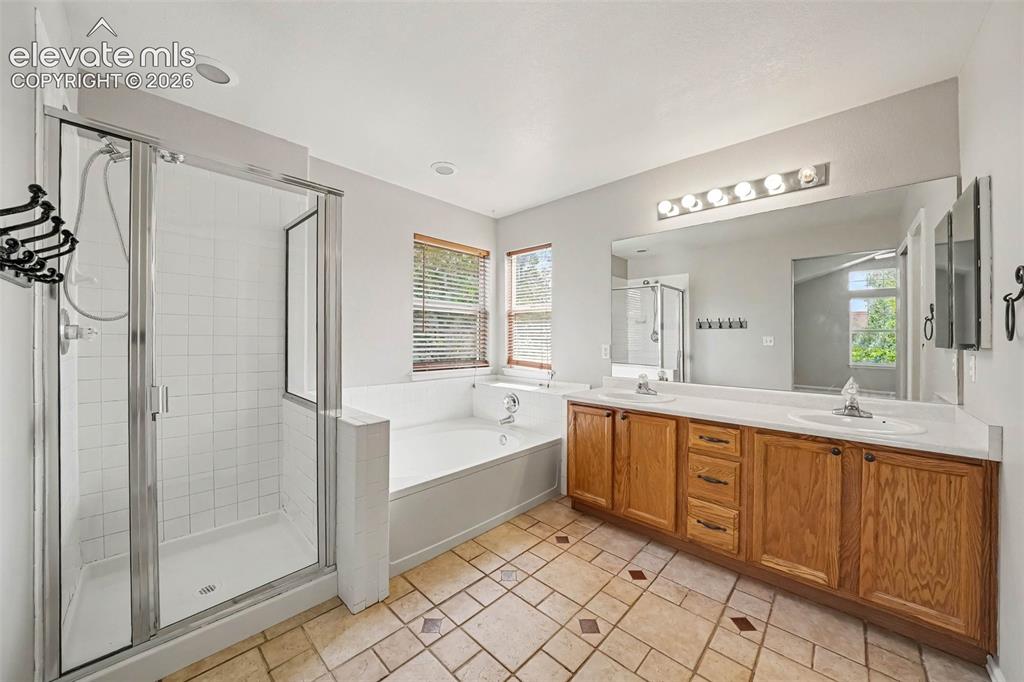
      Image 17 of 31: Dual vanity with integrated sinks, full-width mirror, white tile flooring,

      Dual vanity with integrated sinks, full-width mirror, white tile flooring, enclosed shower with a glass door, and a built-in bathtub
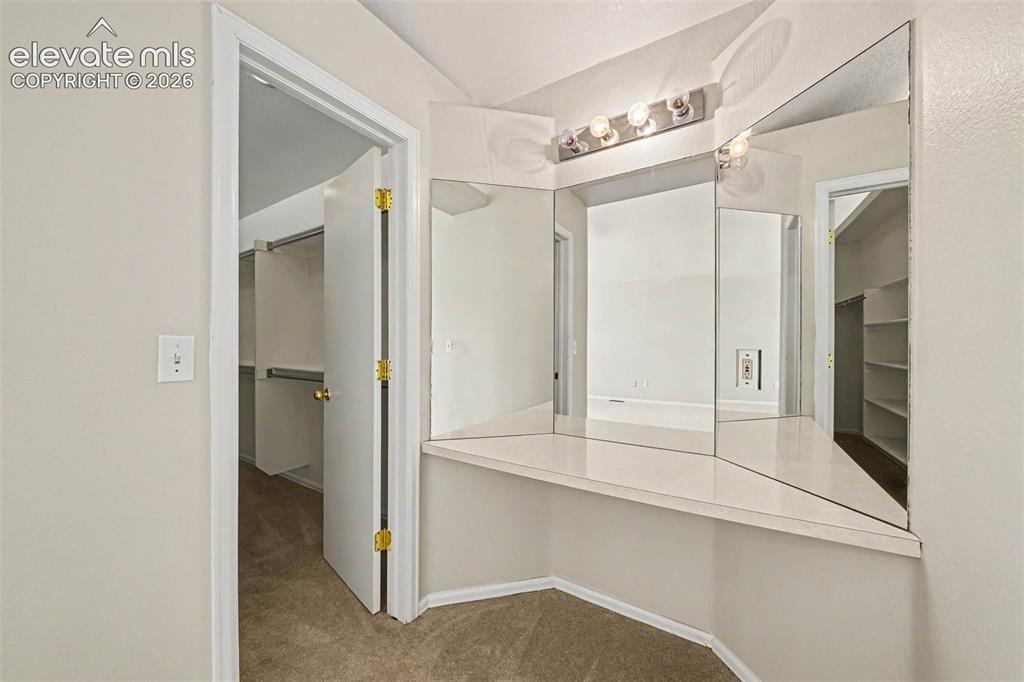
      Image 18 of 31: Built-in vanity with integrated mirrors and overhead lighting
      Built-in vanity with integrated mirrors and overhead lighting

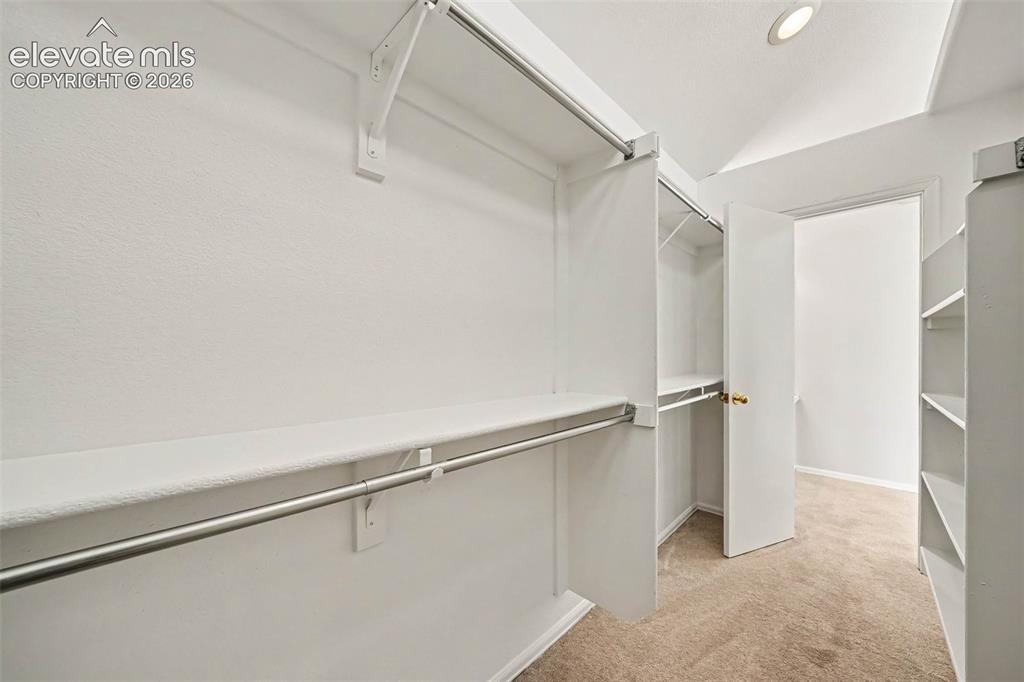
      Image 19 of 31: Spacious walk-in closet featuring dual clothing rods, abundant shelving, so

      Spacious walk-in closet featuring dual clothing rods, abundant shelving, soft recessed lighting, and neutral carpet flooring for organized storage and accessibility
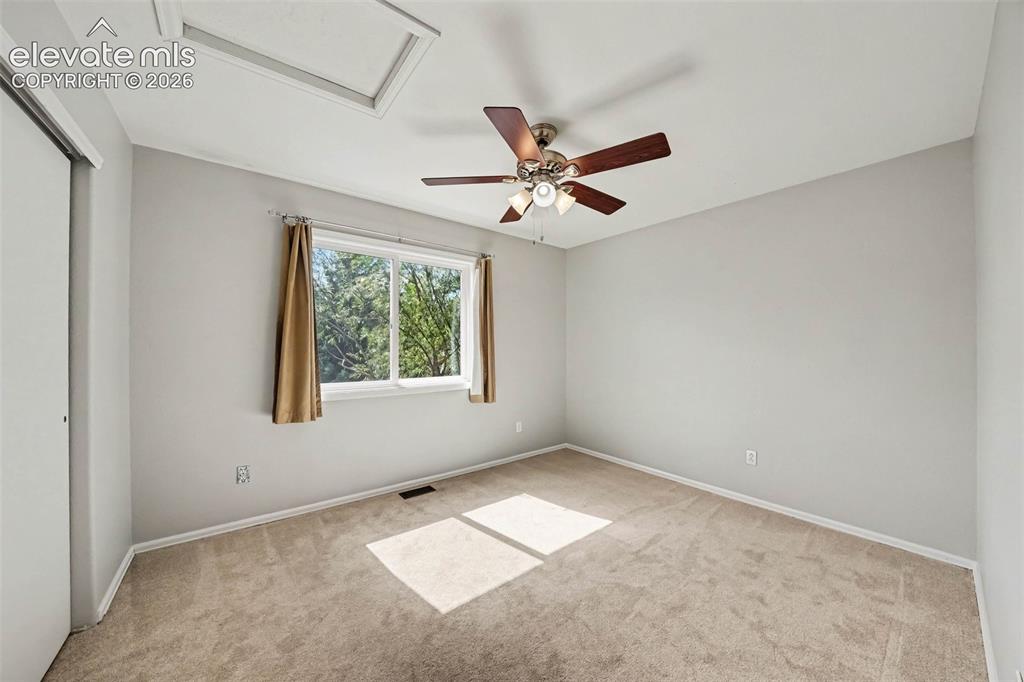
      Image 20 of 31: Carpeted room featuring a ceiling fan with light fixture, a window, a skyli

      Carpeted room featuring a ceiling fan with light fixture, a window, a skylight, and sliding closet doors
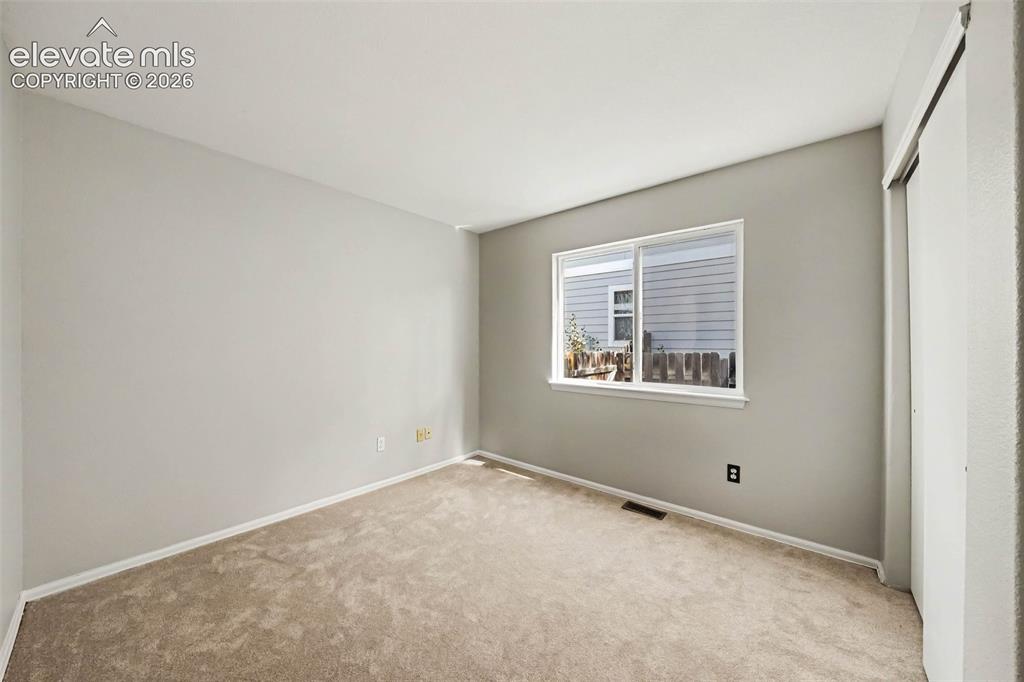
      Image 21 of 31: Carpeted flooring, neutral wall color, white trim, sliding closet doors, an

      Carpeted flooring, neutral wall color, white trim, sliding closet doors, and a window with white casing
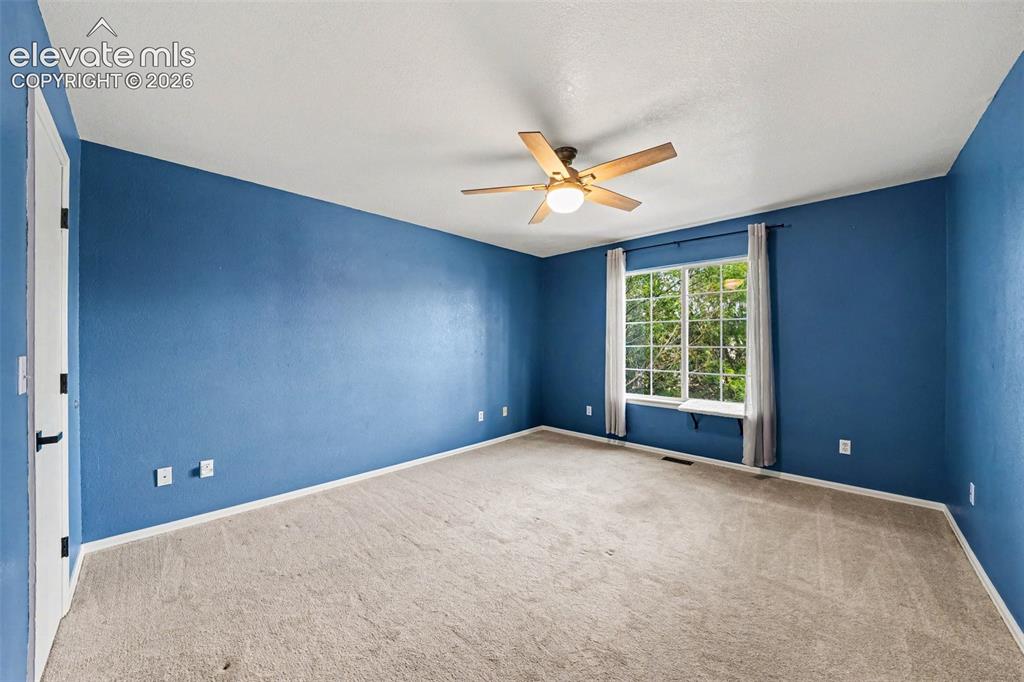
      Image 22 of 31: Spacious room with plush carpeting, a large window, and a ceiling fan
      Spacious room with plush carpeting, a large window, and a ceiling fan

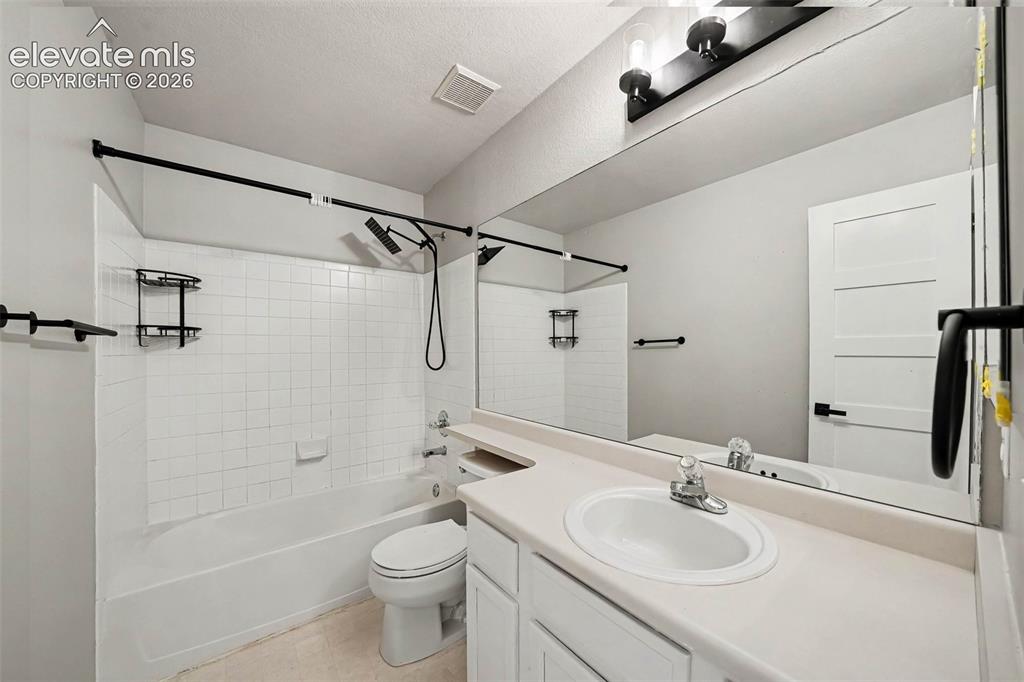
      Image 23 of 31: Bathroom featuring a full-width vanity mirror, a white single-basin sink, a

      Bathroom featuring a full-width vanity mirror, a white single-basin sink, and white cabinetry
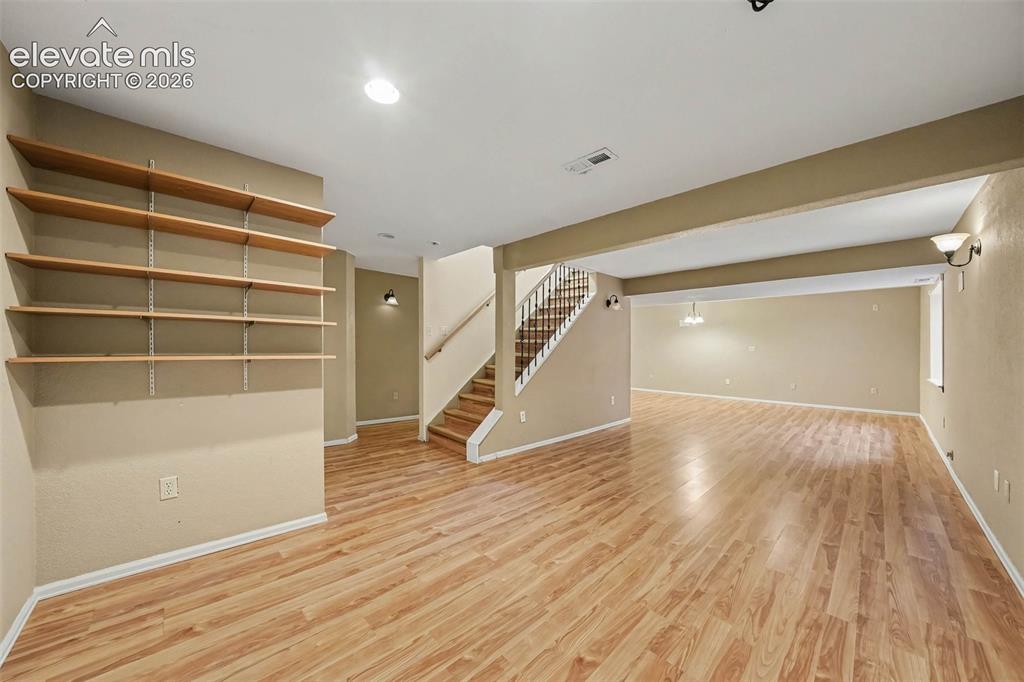
      Image 24 of 31: Other

      Other

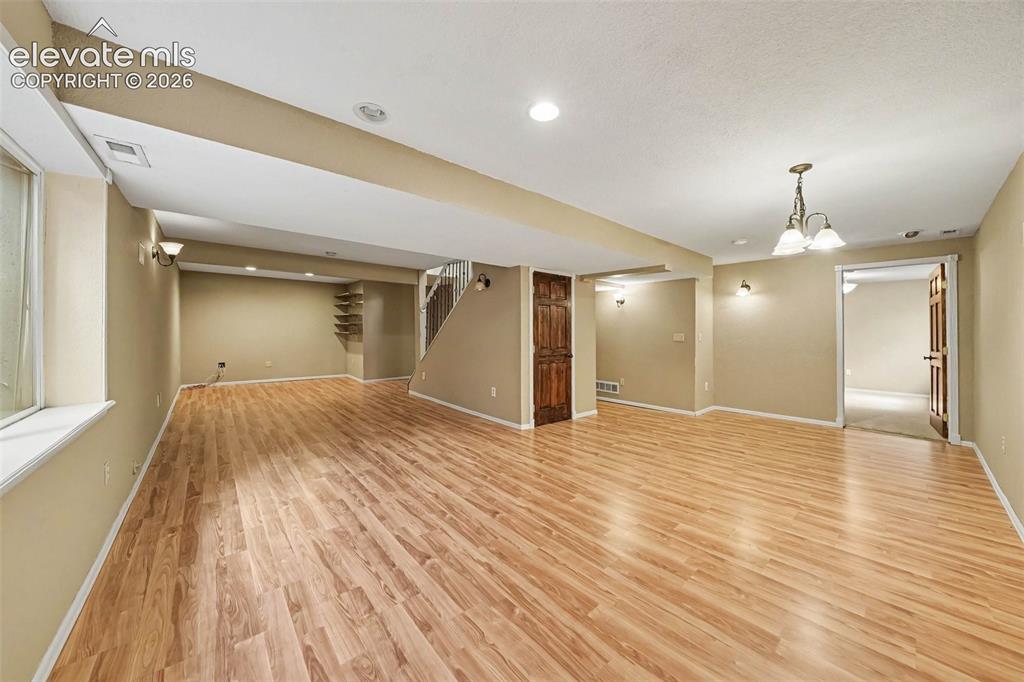
      Image 25 of 31: Expansive room featuring wood-finish flooring, recessed lighting, wall scon

      Expansive room featuring wood-finish flooring, recessed lighting, wall sconces, a staircase, and a built-in shelving unit
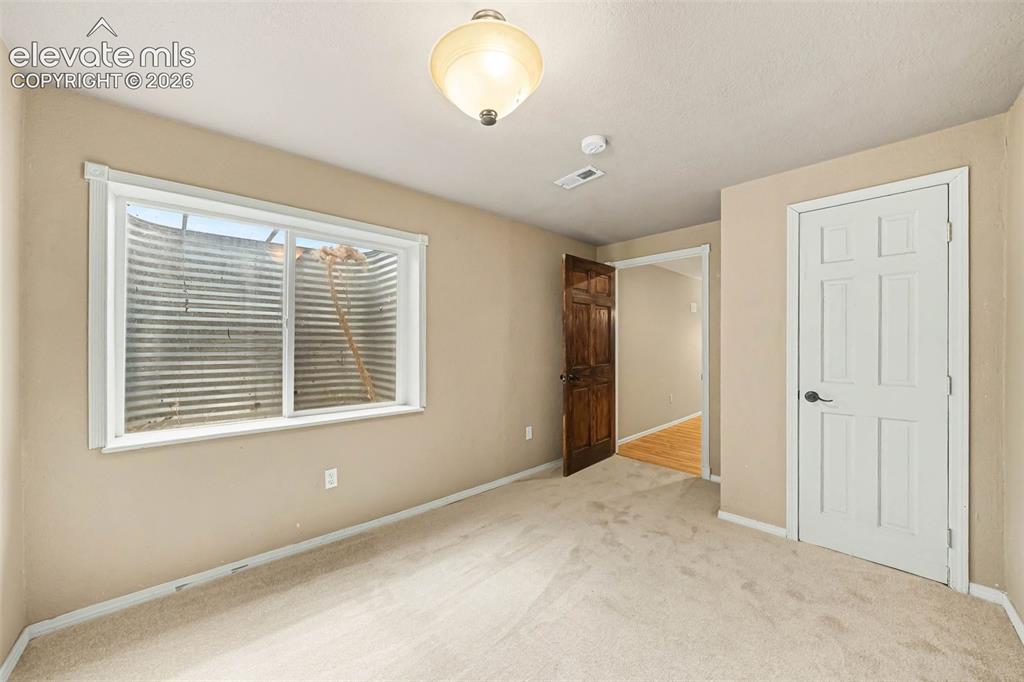
      Image 26 of 31: Carpeted flooring, egress window, paneled door, ceiling-mounted light fixtu

      Carpeted flooring, egress window, paneled door, ceiling-mounted light fixture, and neutral wall tones
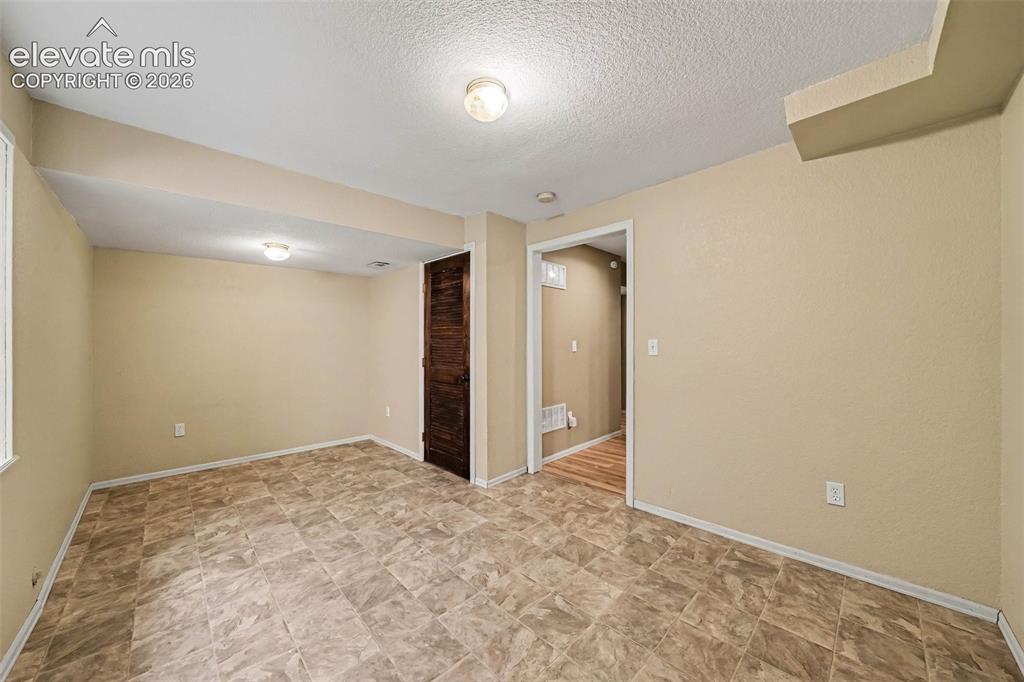
      Image 27 of 31: Tile-patterned flooring, recessed lighting, and a wood-finish door
      Tile-patterned flooring, recessed lighting, and a wood-finish door

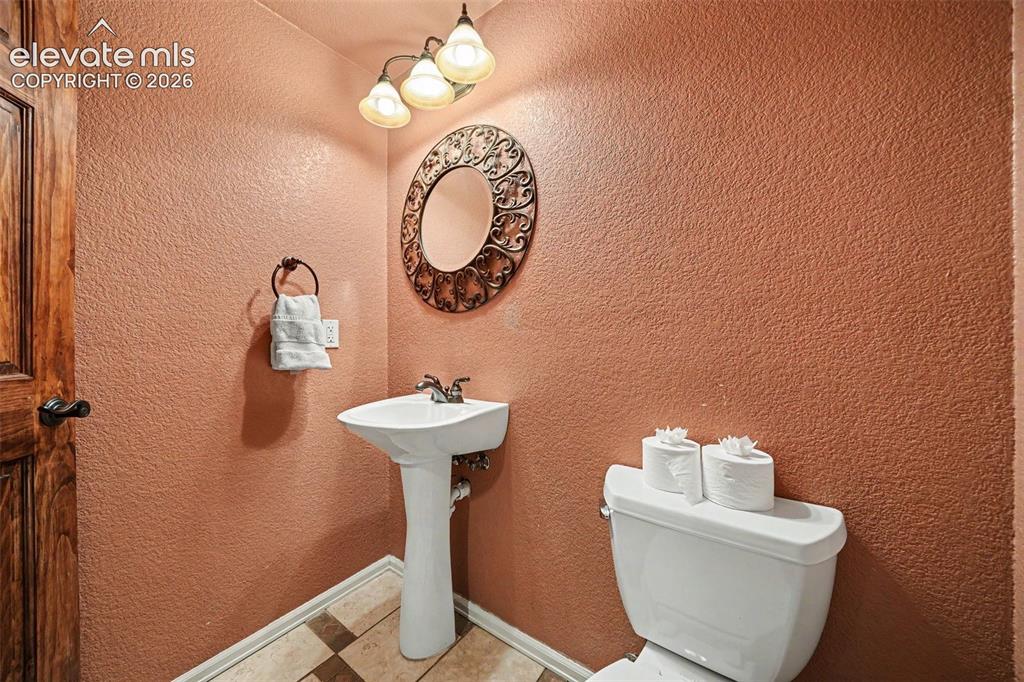
      Image 28 of 31: Pedestal sink with chrome fixtures, decorative wall mirror, and three-light

      Pedestal sink with chrome fixtures, decorative wall mirror, and three-light vanity fixture
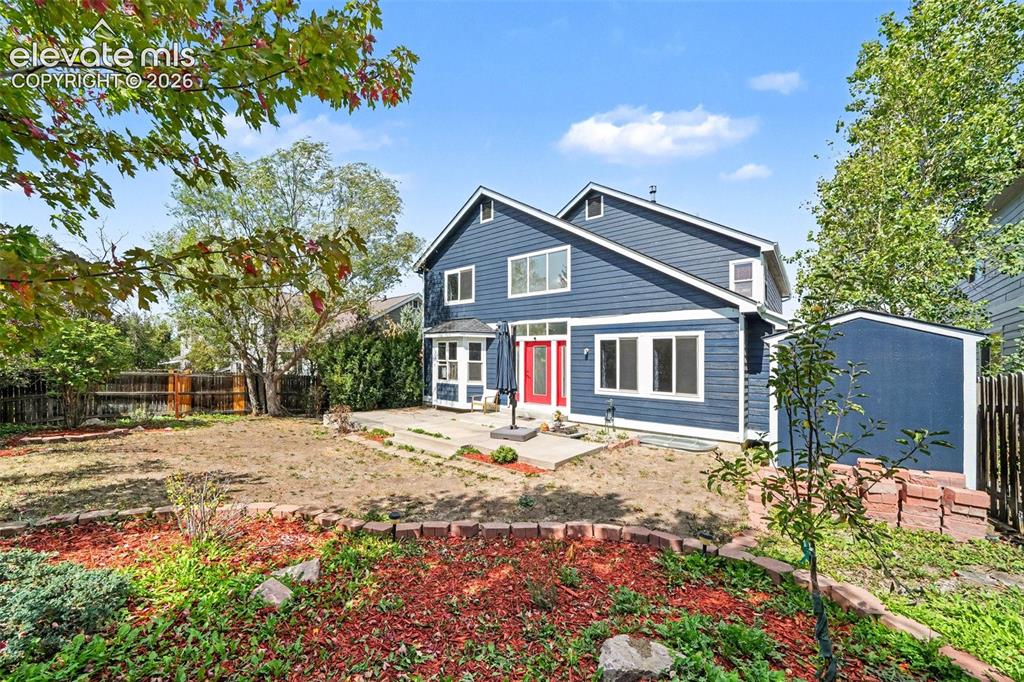
      Image 29 of 31: Expansive rear yard featuring a large patio, built-in garden beds, and a de

      Expansive rear yard featuring a large patio, built-in garden beds, and a detached storage shed
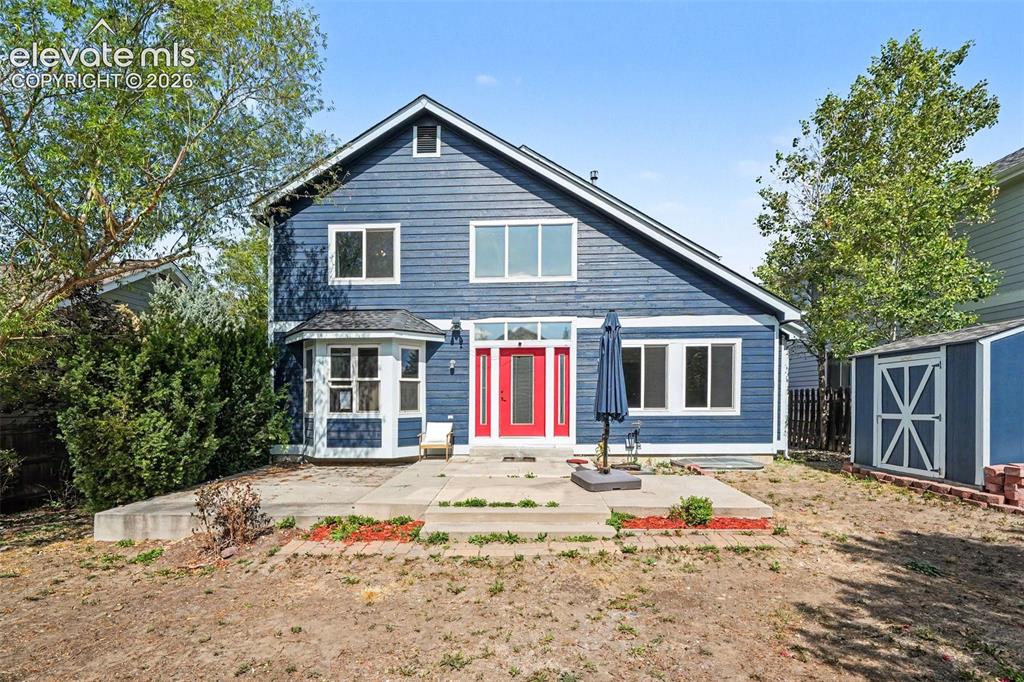
      Image 30 of 31: Blue siding exterior with a prominent red entry door, a bay window on the l

      Blue siding exterior with a prominent red entry door, a bay window on the left, and multiple large windows
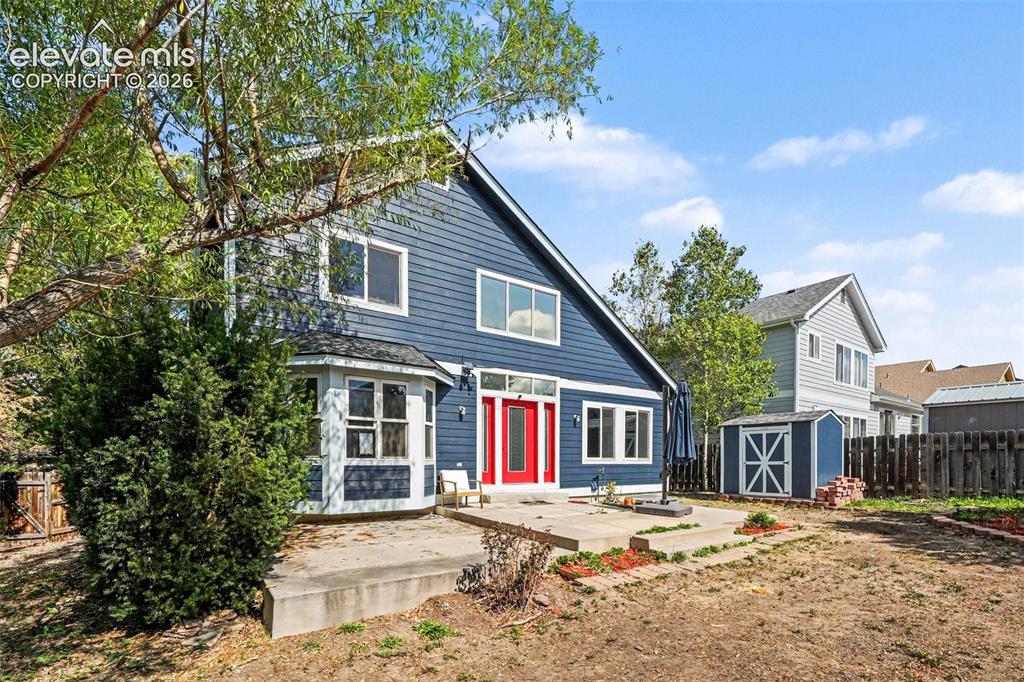
      Image 31 of 31: Exterior featuring blue horizontal siding, white trim, red entry door, bay

      Exterior featuring blue horizontal siding, white trim, red entry door, bay window with dark roof, and a paved patio area

      Disclaimer: The real estate listing information and related content displayed on this site is provided exclusively for consumers’ personal, non-commercial use and may not be used for any purpose other than to identify prospective properties consumers may be interested in purchasing.