11220 Columbine Street, Firestone, CO, 80504
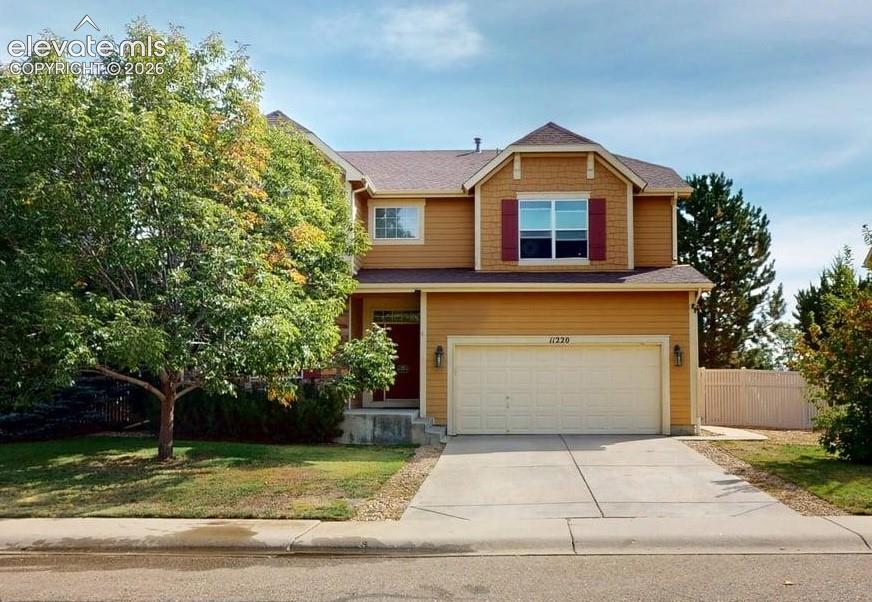
Image Count: 22

$586,000

  • Highlights
  • Single Family
  • 3 bd | 3 ba | 3,778 sqft
  • 11220 Columbine Street, Firestone, CO, 80504 listed by Angelica Pinela
  • Active
  • MLS#: 6134102
  • Tour #1
  • View on Map
Space maker

Property Description

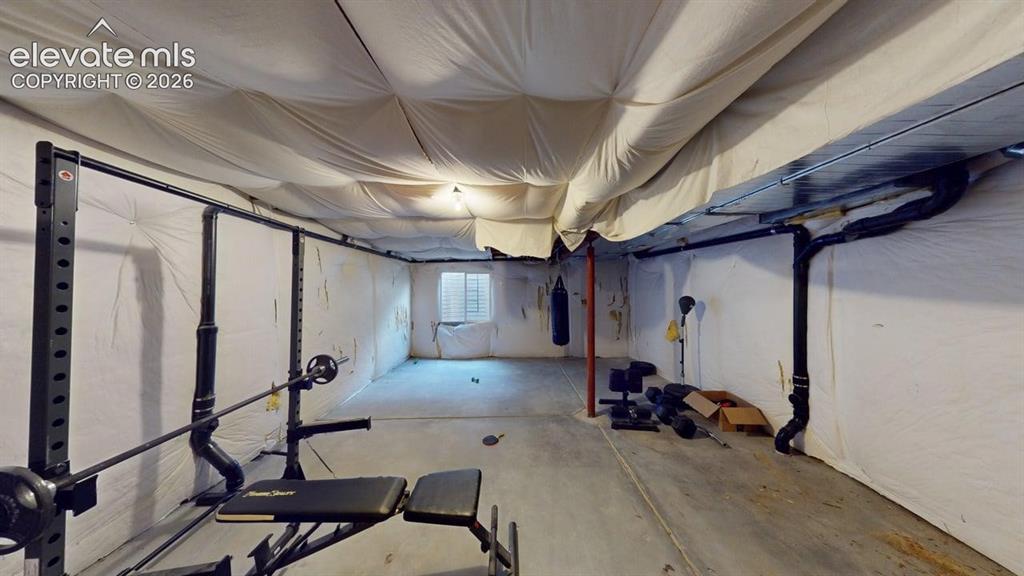
Welcome Home to 11220 Columbine Street, Firestone, CO Nestled in the heart of Firestone, this stunning 3-bedroom, 3-bathroom home spans three thoughtfully designed levels and includes a dedicated office and attached 2 car garage, offering the ideal blend of comfort, function, and location. Enjoy the convenience of being just steps from King Soopers and neighborhood shopping, with parks and schools only minutes away. From the moment you step inside, a versatile flex room greets you just off the entry, perfect as a home office, music room, or hobby space tailored to your lifestyle. The home then opens into a dramatic two-story living room with soaring ceilings and a cozy fireplace, filling the space with natural light and delivering the open-concept feel today's buyers are searching for. Upstairs, the spacious primary suite serves as a true retreat, complemented by two generously sized secondary bedrooms and a full bath. Main floor laundry adds an extra layer of everyday convenience. Downstairs, the unfinished basement offers a blank canvas, ready for you to design a home gym, media room, or additional living space to fit your needs. Move-in ready and ideally located, 11220 Columbine Street is ready to welcome its next chapter.

Property Listed By

Picture of REALTOR Listing Property
  • Angelica Pinela
  • 5211-886-079  Call the Agent 
Picture of Office Listing Property
  • Ascent Property Brokers, Inc.
  • 0760-469-917  Call the Agent 

Property Details

    General Features

  • Property: Single Family, 2 Story
  • Year Built: 2006
  • List Price: $586,000
  • County: Weld
  • School District: St Vrain Valley RE1-J

    Rooms

  • Bedrooms: 3
  • Baths: 2 full bath; 1 1/2 bath;
  • Master Bathroom Amenities: 5-Pc Bath, Tub/Shower
  • Laundry: Main

    Structure

  • Foundation: Full Basement
  • Heating: Forced Air
  • Cooling: Central Air
  • Garage/Parking #: 2 vehicle(s), Attached
  • Total SqFt: 3,778
  • Finished SqFt: 2,695
  • Basement SqFt: 1,083
  • Construction Status: Existing Home
  • Siding: Fiber Cement
  • Structure: Frame

    Features

  • Appliances: Dishwasher, Dryer, Microwave Oven, Range, Refrigerator, Washer
  • Floors: Carpet, Vinyl/Linoleum
  • Entry: Vinyl/Linoleum
  • Fireplace: Electric, Main Level
  • Interior Features: 5-Pc Bath, 9Ft + Ceilings, Vaulted Ceilings
  • Laundry: Main

    Taxes, Utilities, Lot

  • Tax: $3,818
  • Lot Size: 0.20 Acres, 8,712 SqFt
  • Landscaped: All
  • Fence: All
  • Driveway: Concrete
  • Lot Location: Near Fire Station, Near Hospital, Near Park, Near Schools, Near Shopping Center
  • Lot Description: City View, Level, Trees/Woods
  • Existing Utilities: Cable Available, Electricity Available, Natural Gas Available, Telephone
  • Existing Water: Assoc/Distr

    Community

  • Covenants: Yes
  • HOA Dues: $40
  • HOA Frequency: Monthly
  • HOA Fee Includes: Trash Removal
  • Pet Type: Cat, Dog

    Additional Information


      Disclaimer
      The real estate listing information and related content displayed on this site is provided exclusively for consumers’ personal, non-commercial use and may not be used for any purpose other than to identify prospective properties consumers may be interested in purchasing.
      PPAR.com Website

      11220 Columbine Street, Firestone, CO, 80504

      Image 1 of 22: Two-story residence featuring a prominent garage, a dormer window with red

      Two-story residence featuring a prominent garage, a dormer window with red shutters, a mature front tree, and a paved driveway
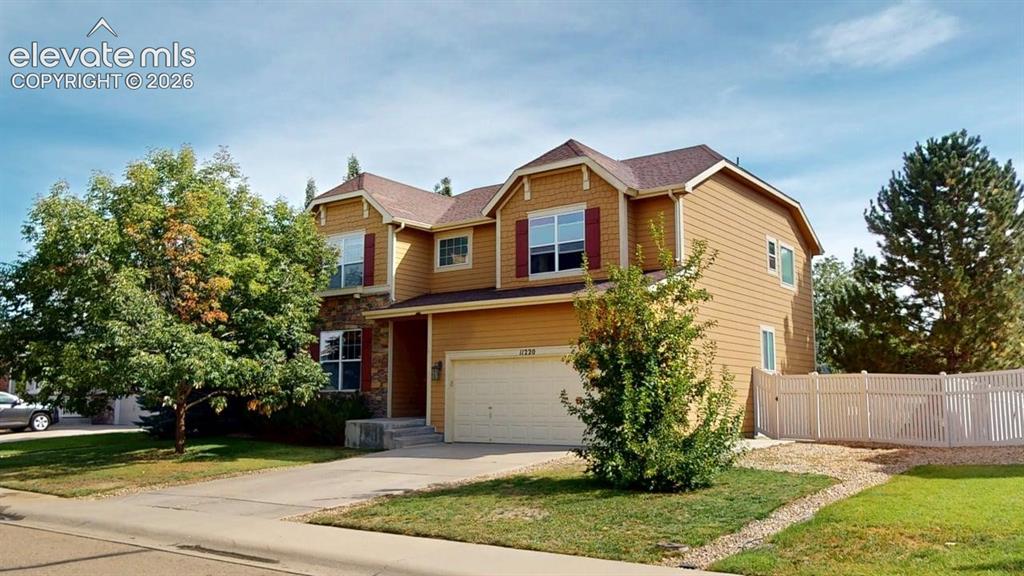
      Image 2 of 22: Two-story residence featuring a two-car garage, stone accents, and a fenced

      Two-story residence featuring a two-car garage, stone accents, and a fenced yard
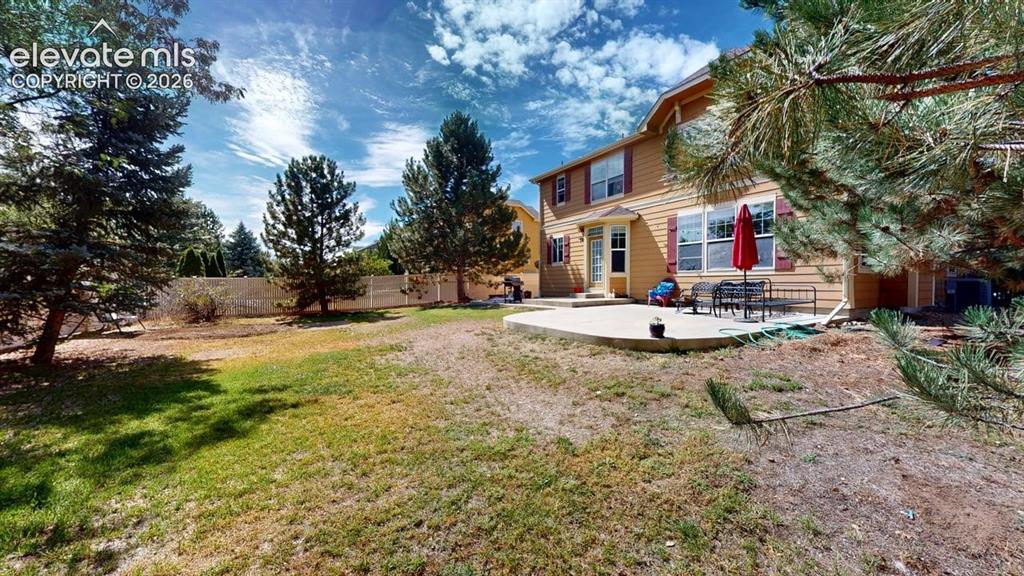
      Image 3 of 22: Expansive backyard with a concrete patio, mature trees, and a privacy fence
      Expansive backyard with a concrete patio, mature trees, and a privacy fence

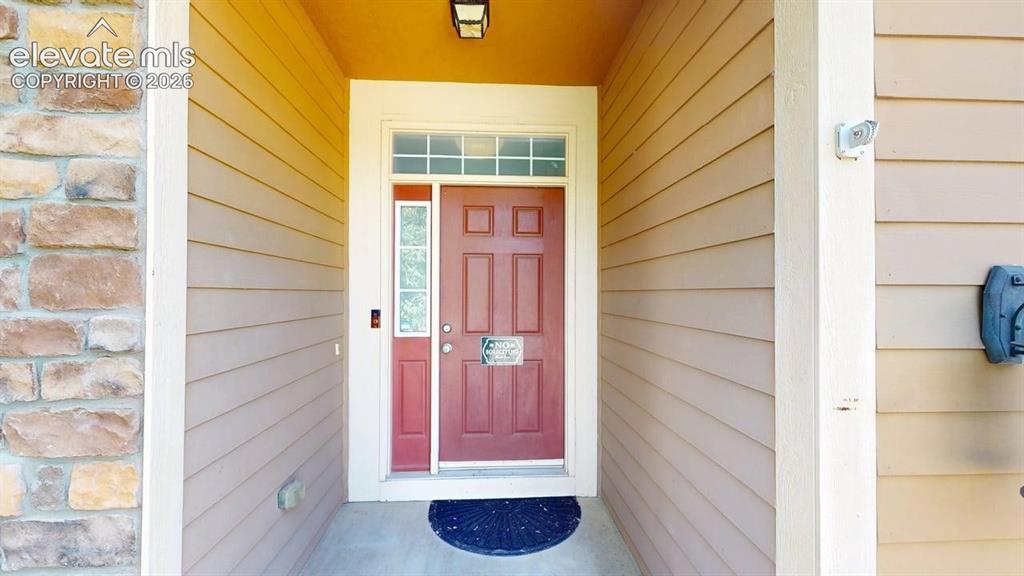
      Image 4 of 22: Red paneled entry door with transom window and sidelight
      Red paneled entry door with transom window and sidelight

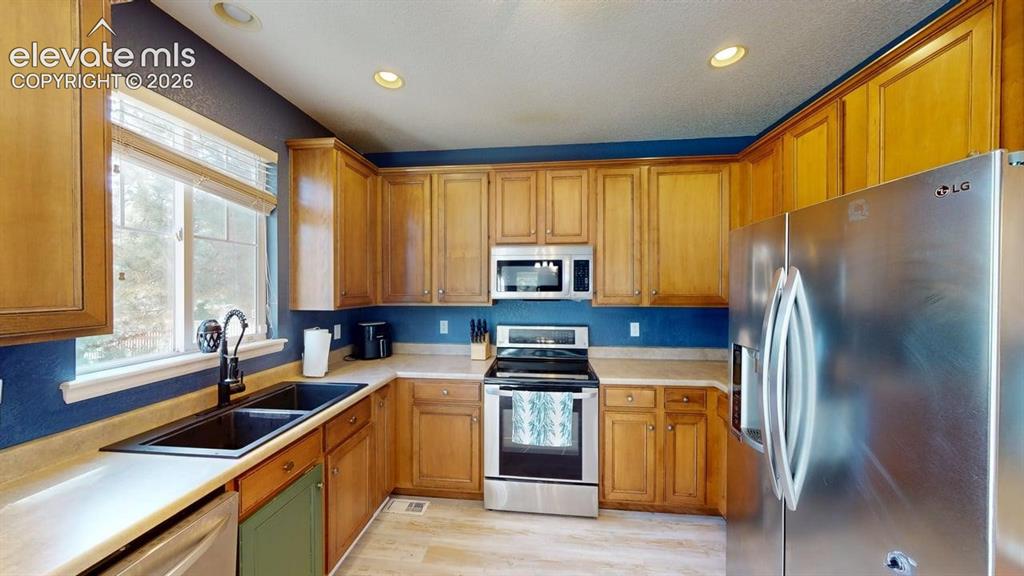
      Image 5 of 22: Kitchen featuring wood-finish cabinetry, stainless steel appliances, a doub

      Kitchen featuring wood-finish cabinetry, stainless steel appliances, a double basin sink, and recessed lighting
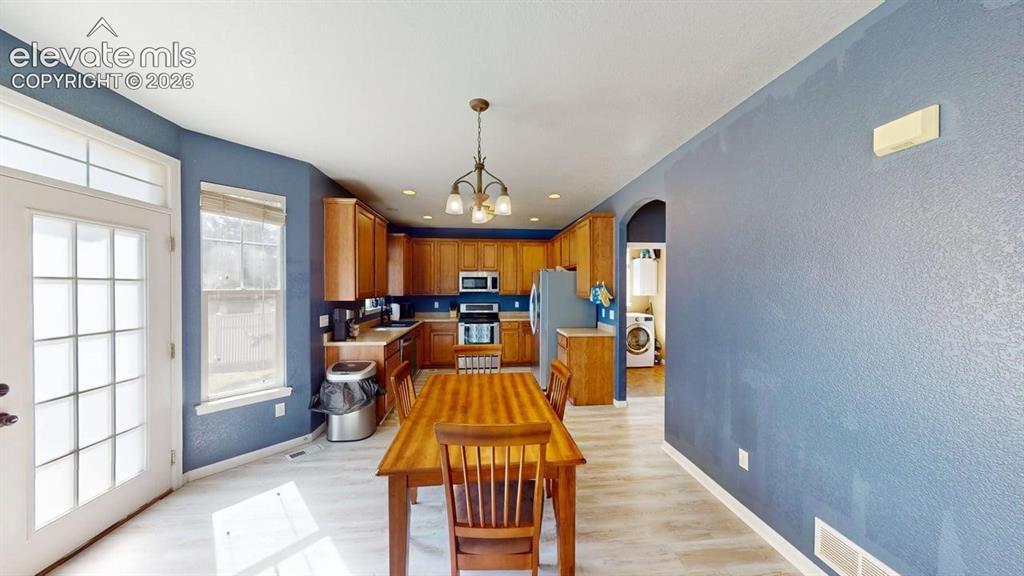
      Image 6 of 22: Kitchen with wood-finish flooring, recessed lighting, and a metal chandelie

      Kitchen with wood-finish flooring, recessed lighting, and a metal chandelier
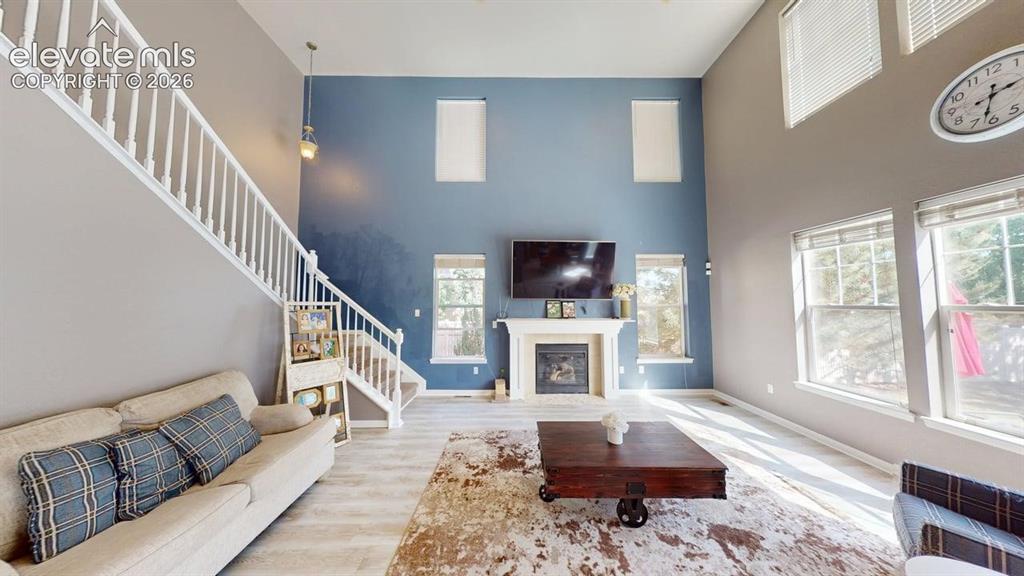
      Image 7 of 22: Two-story living space featuring high ceilings, a white-mantled fireplace,

      Two-story living space featuring high ceilings, a white-mantled fireplace, and light wood-finish flooring
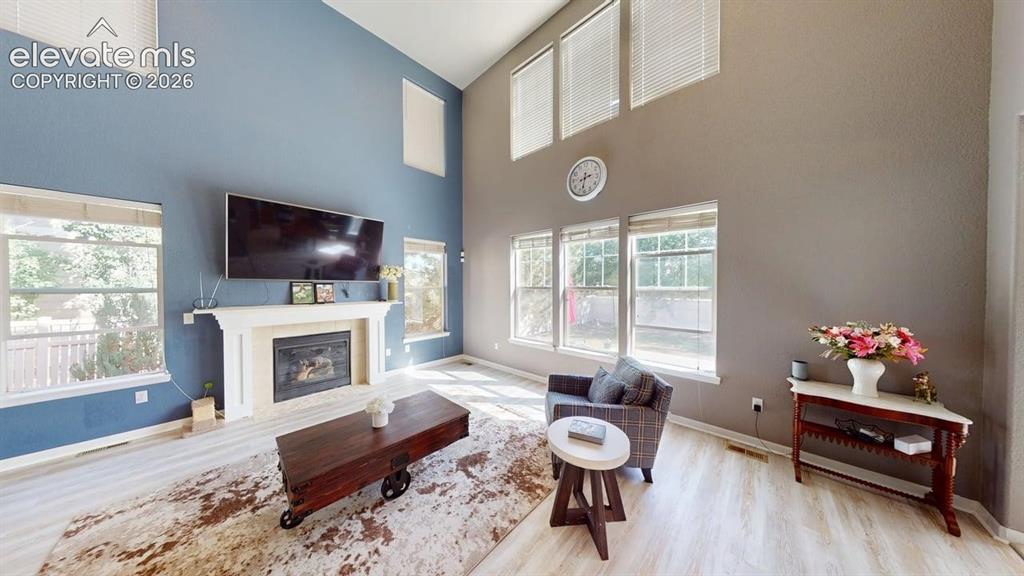
      Image 8 of 22: Two-story living area featuring a fireplace with a white mantel, high ceili

      Two-story living area featuring a fireplace with a white mantel, high ceilings, large windows, and light wood-finish flooring
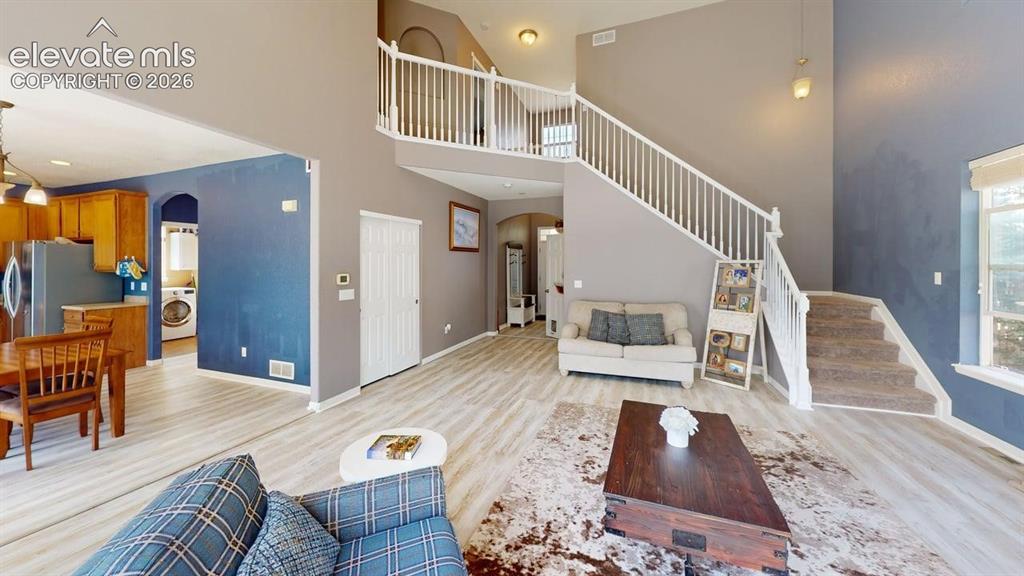
      Image 9 of 22: Two-story great room with a staircase featuring white railings and carpeted

      Two-story great room with a staircase featuring white railings and carpeted treads
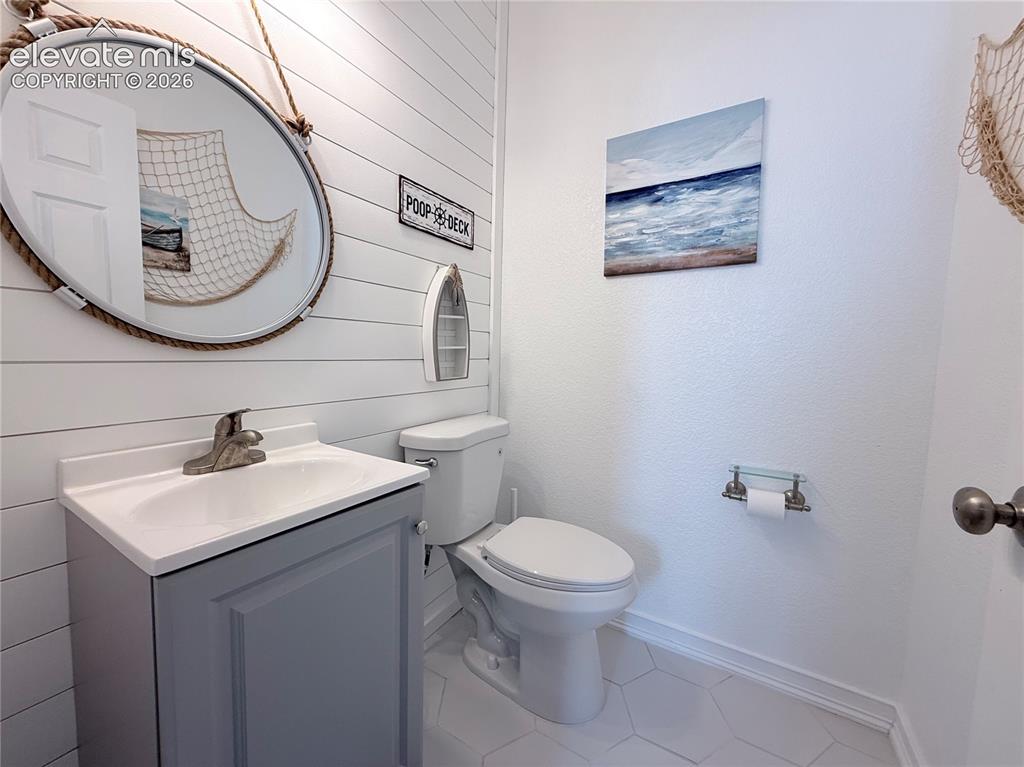
      Image 10 of 22: White shiplap accent wall, hexagonal tile flooring, vanity with integrated

      White shiplap accent wall, hexagonal tile flooring, vanity with integrated sink, contemporary faucet, and a toilet with a dual-flush mechanism
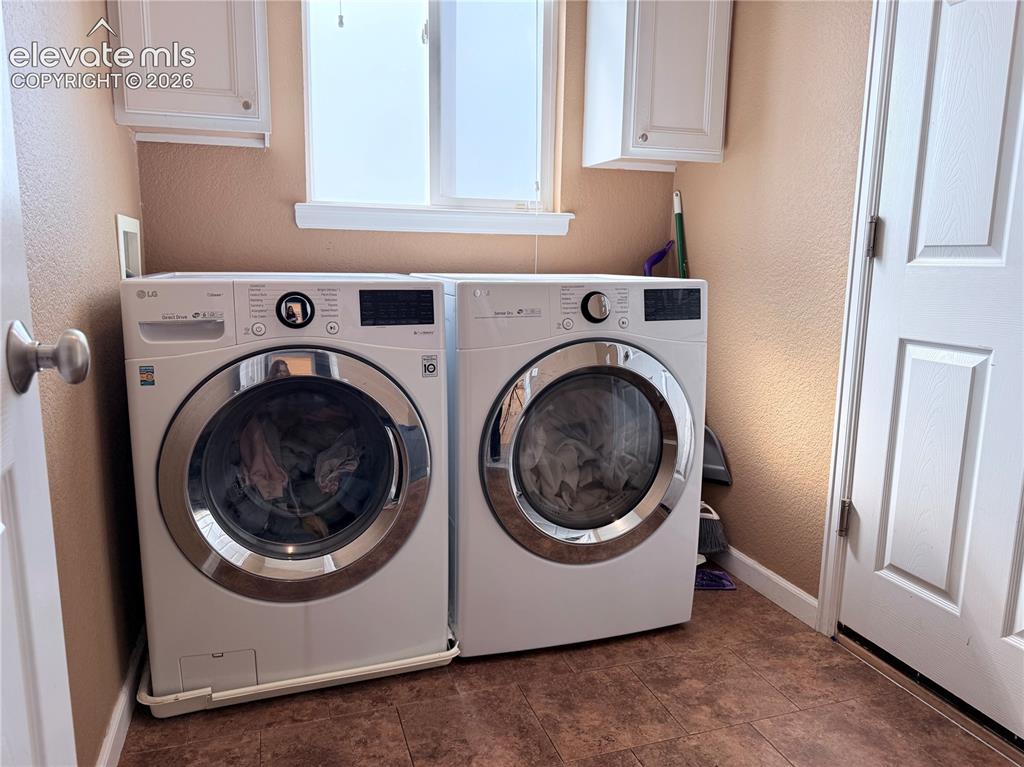
      Image 11 of 22: Laundry area featuring a window, overhead cabinetry, and wood-finish floori

      Laundry area featuring a window, overhead cabinetry, and wood-finish flooring
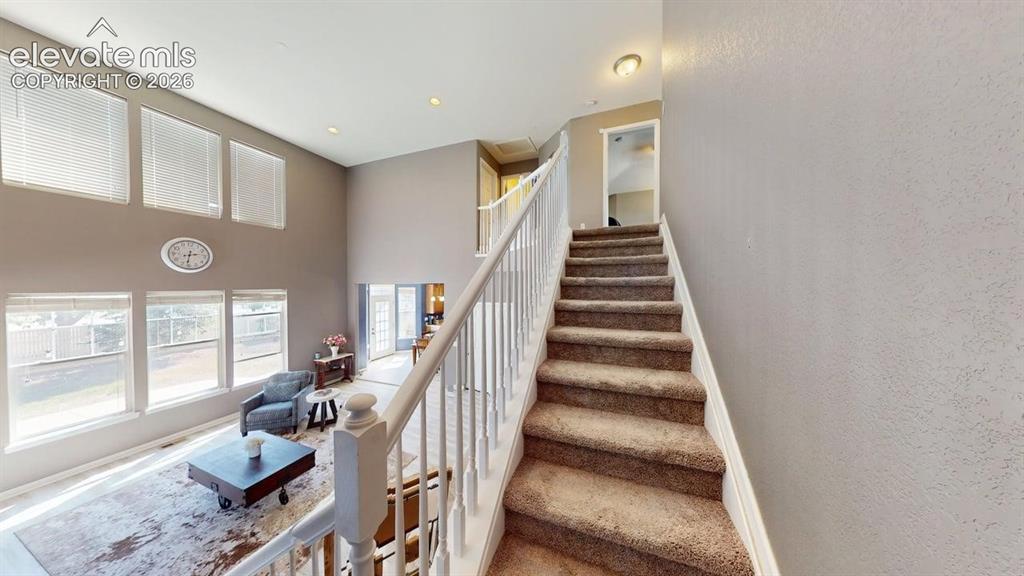
      Image 12 of 22: Two-story ceiling, multiple windows with horizontal blinds, overhead recess

      Two-story ceiling, multiple windows with horizontal blinds, overhead recessed lighting, and a white staircase with carpeted treads
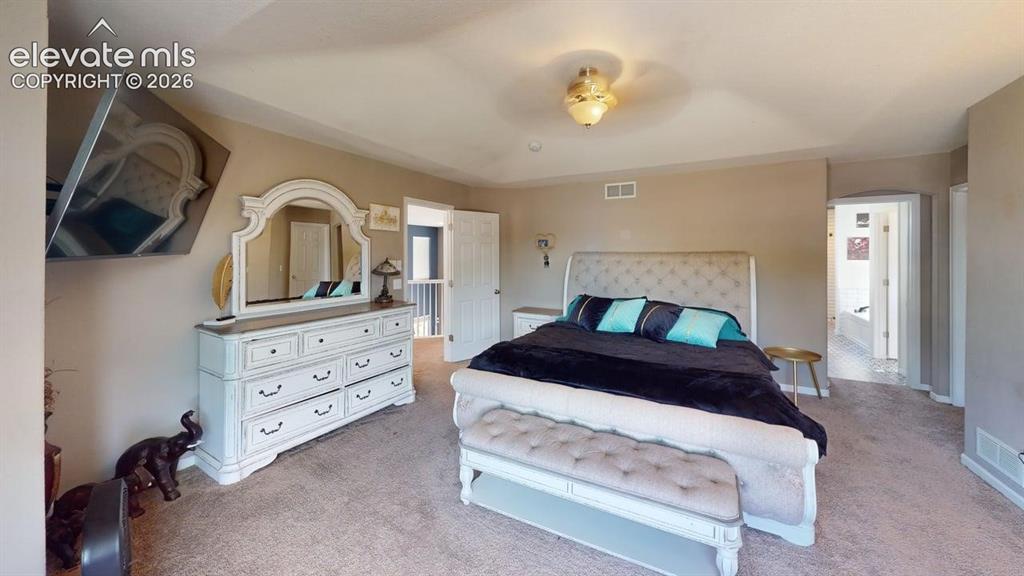
      Image 13 of 22: Additional content

      Additional content

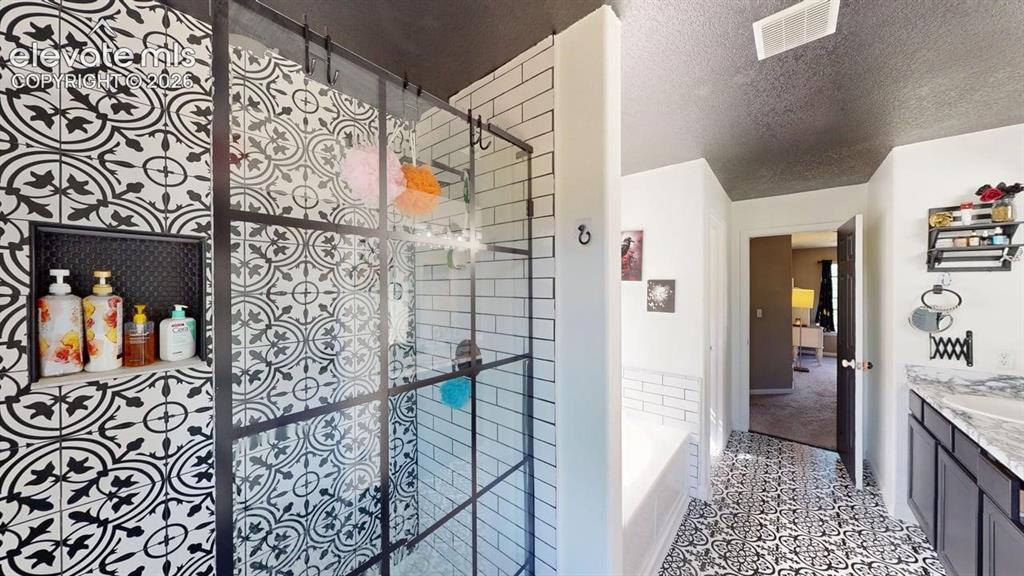
      Image 14 of 22: Patterned floor tiling, glass-enclosed shower with black grid accents, subw

      Patterned floor tiling, glass-enclosed shower with black grid accents, subway tile shower walls, built-in shower niche, and a vanity with an integrated sink
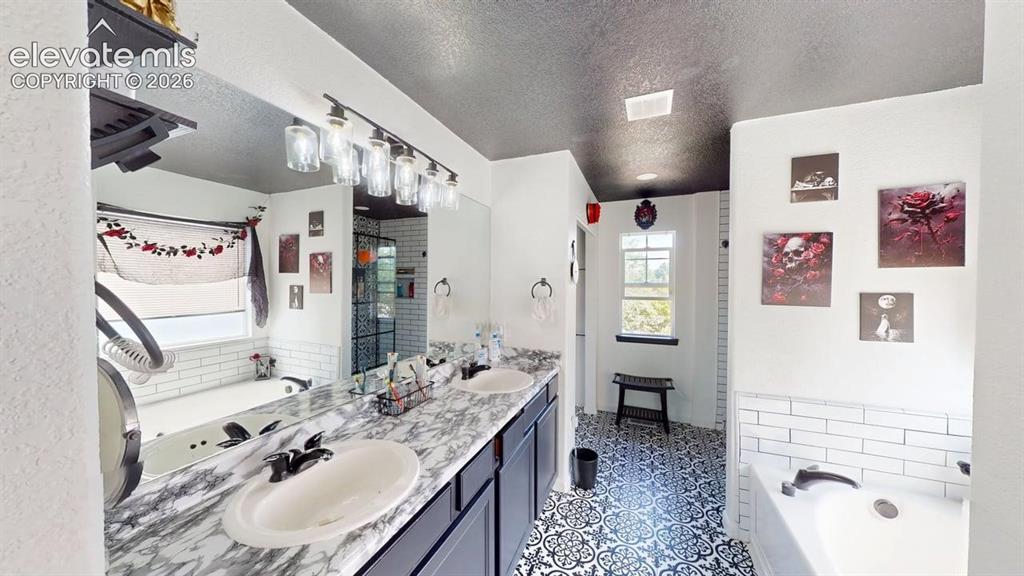
      Image 15 of 22: Dual vanity with oval sinks and a marble-finish countertop
      Dual vanity with oval sinks and a marble-finish countertop

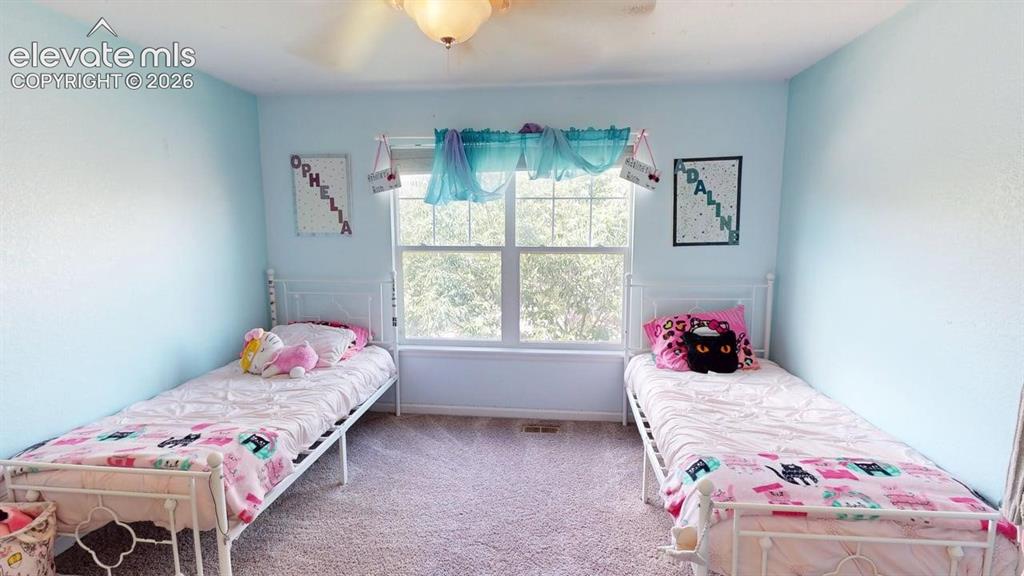
      Image 16 of 22: Carpeted flooring, central window, and ceiling light fixture
      Carpeted flooring, central window, and ceiling light fixture

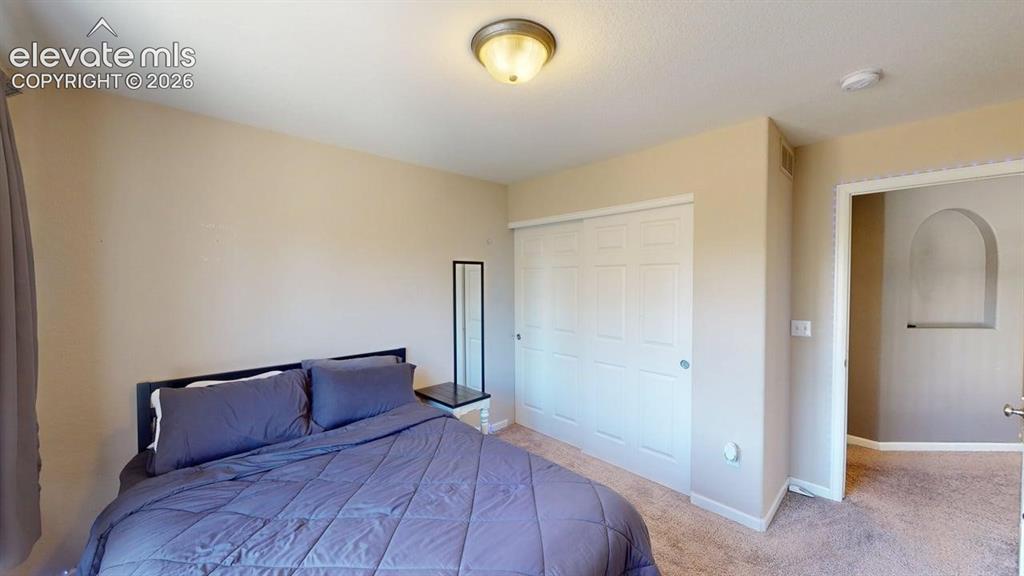
      Image 17 of 22: Room featuring neutral wall tones, textured carpeting, and a built-in close

      Room featuring neutral wall tones, textured carpeting, and a built-in closet with white sliding doors
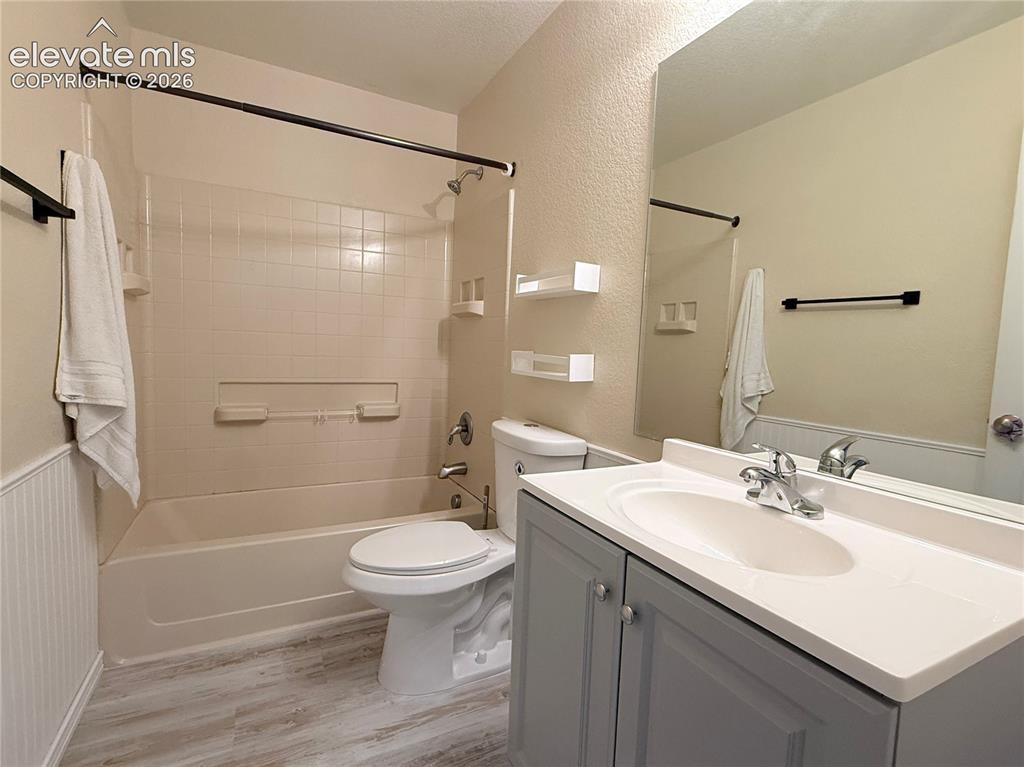
      Image 18 of 22: Full bathroom featuring a tub/shower combination with tiled surround, a toi

      Full bathroom featuring a tub/shower combination with tiled surround, a toilet, and a vanity with a single basin sink
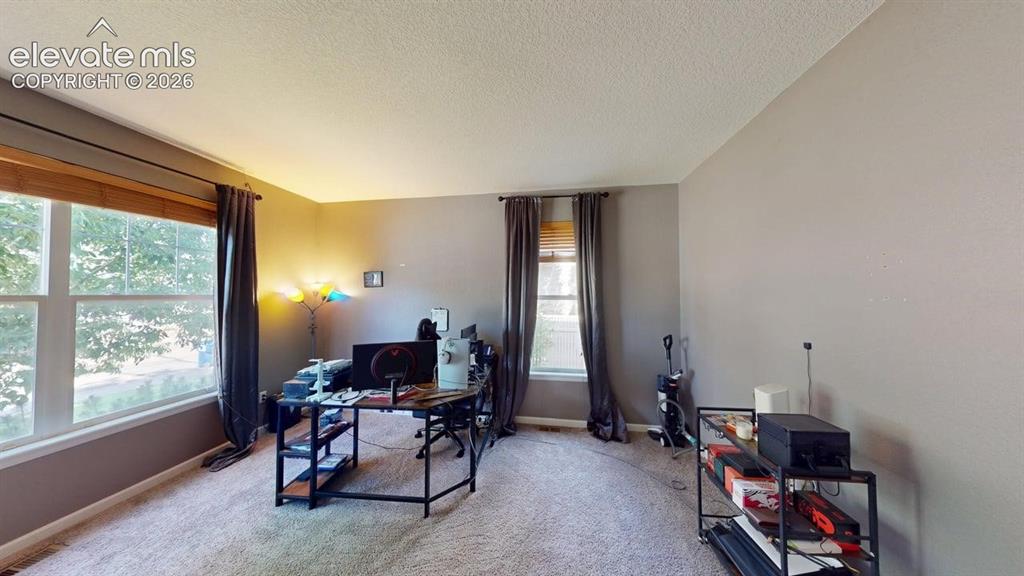
      Image 19 of 22: Large windows with horizontal blinds, neutral wall paint, and textured carp

      Large windows with horizontal blinds, neutral wall paint, and textured carpeting
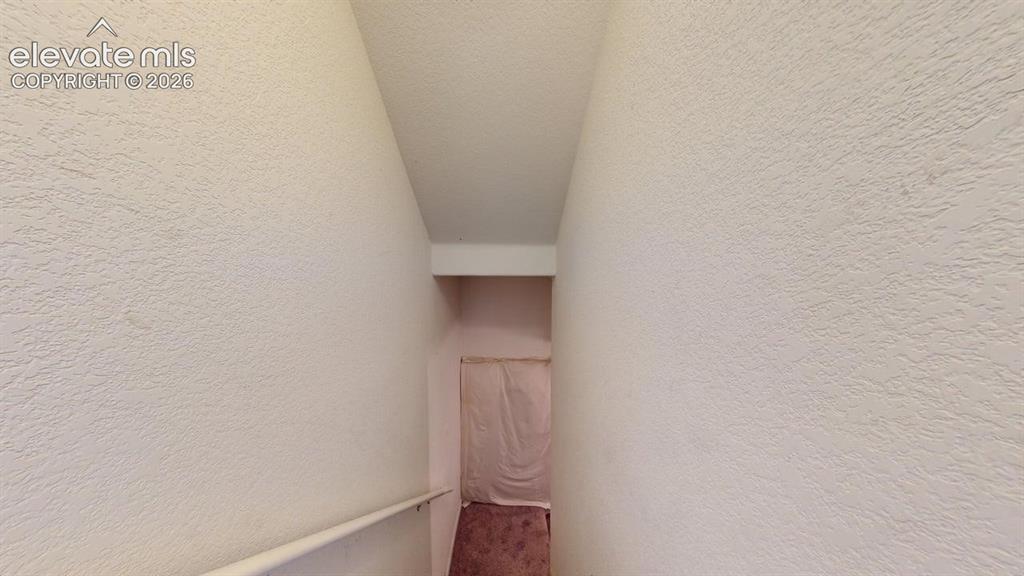
      Image 20 of 22: Additional content

      Additional content
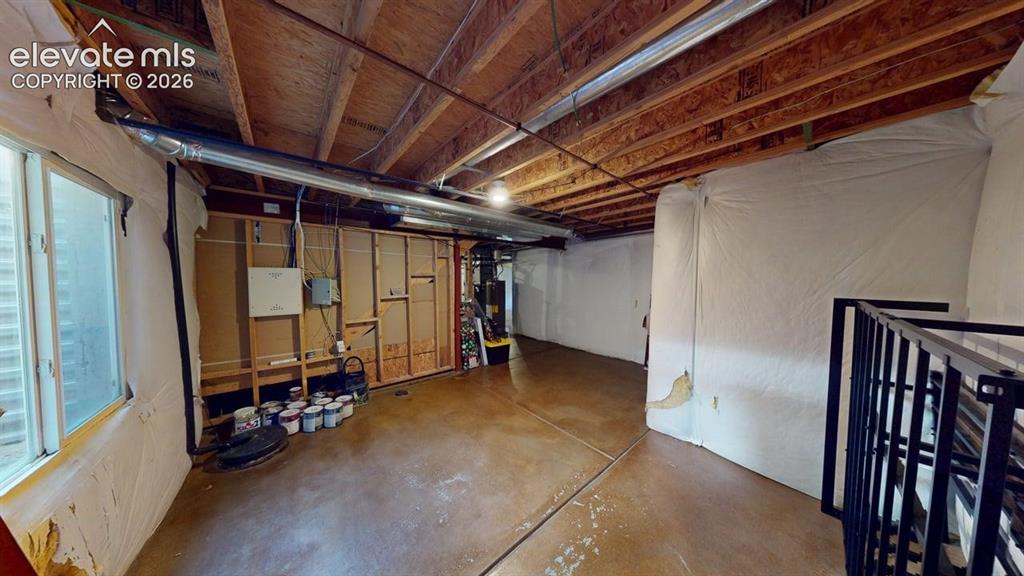
      Image 21 of 22: Additional content

      Additional content

      Image 22 of 22: Additional content

      Additional content

      Disclaimer: The real estate listing information and related content displayed on this site is provided exclusively for consumers’ personal, non-commercial use and may not be used for any purpose other than to identify prospective properties consumers may be interested in purchasing.