6647 Range Overlook Heights, Colorado Springs, CO, 80922
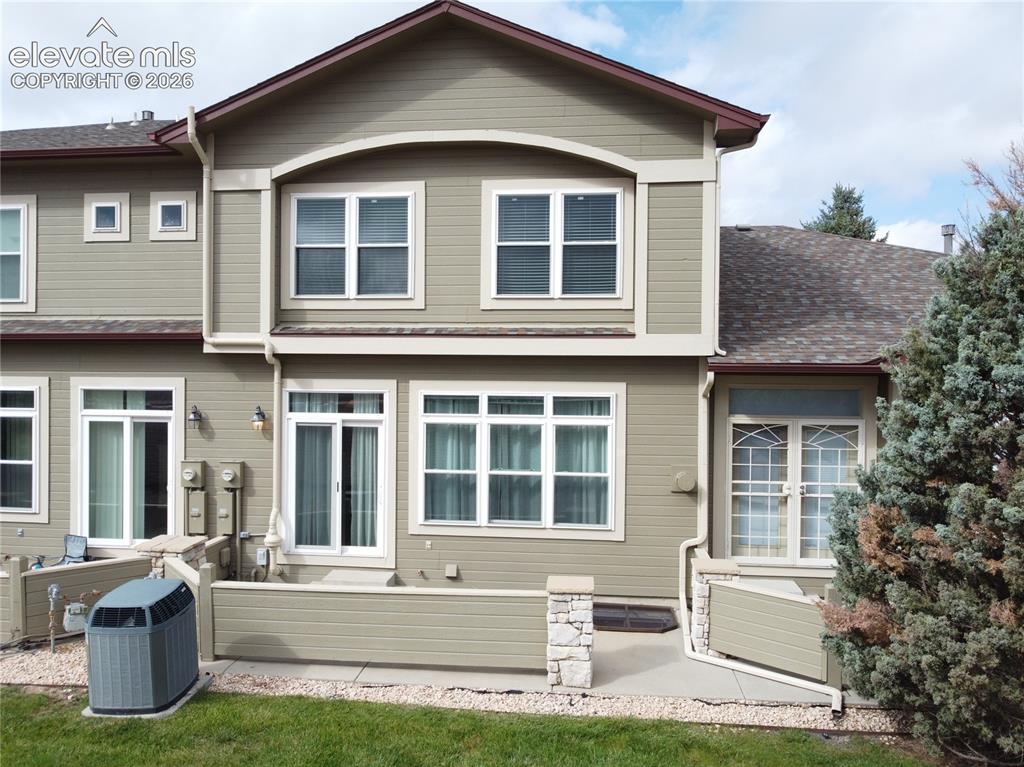
Image Count: 32

$340,000

  • Highlights
  • Townhouse
  • 3 bd | 3 ba | 2,271 sqft
  • 6647 Range Overlook Heights, Colorado Springs, CO, 80922 listed by Mark Hiryak ABR GRI MRP
  • Active
  • MLS#: 2161451
  • View on Map
Space maker

Property Description

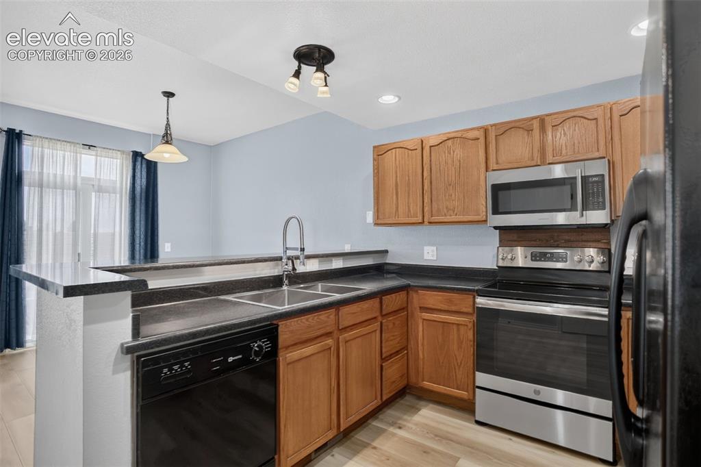
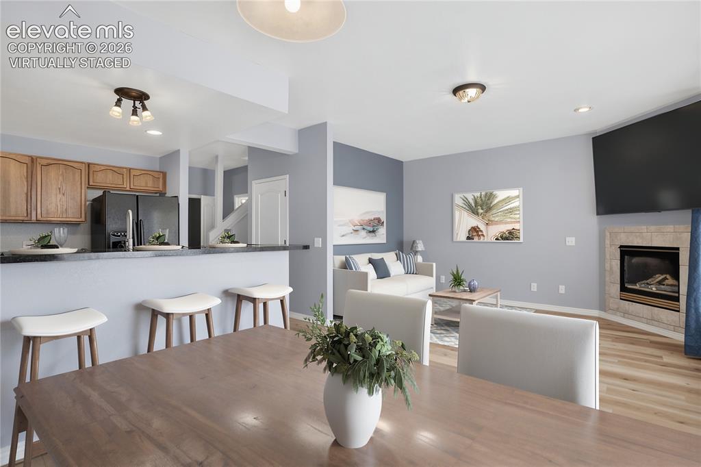
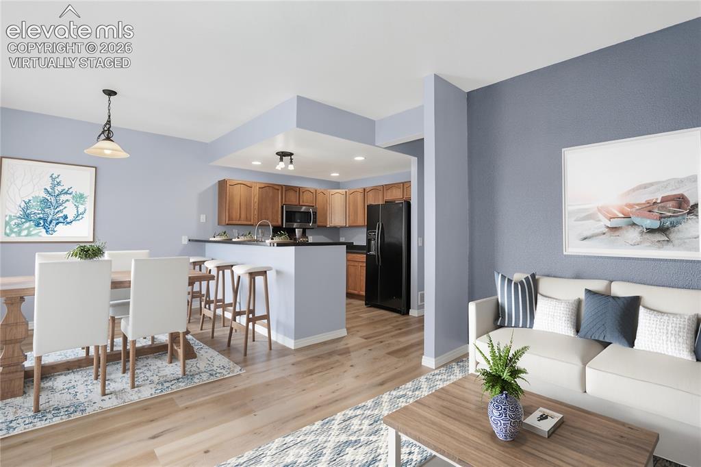
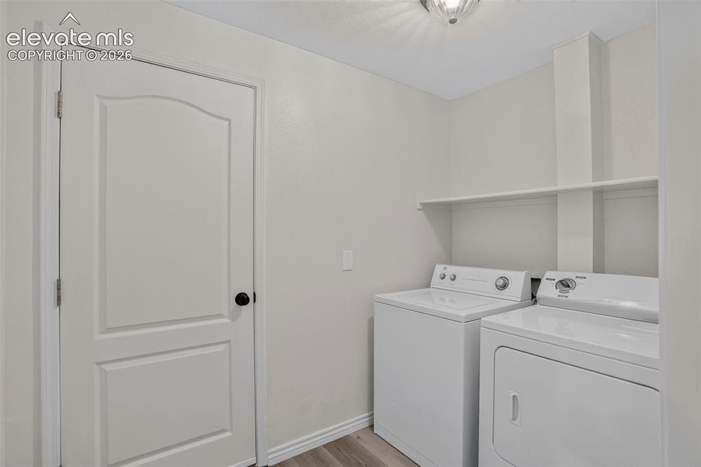
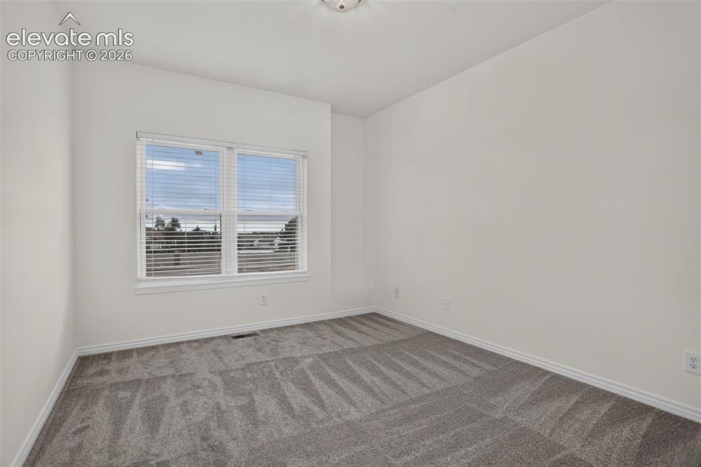
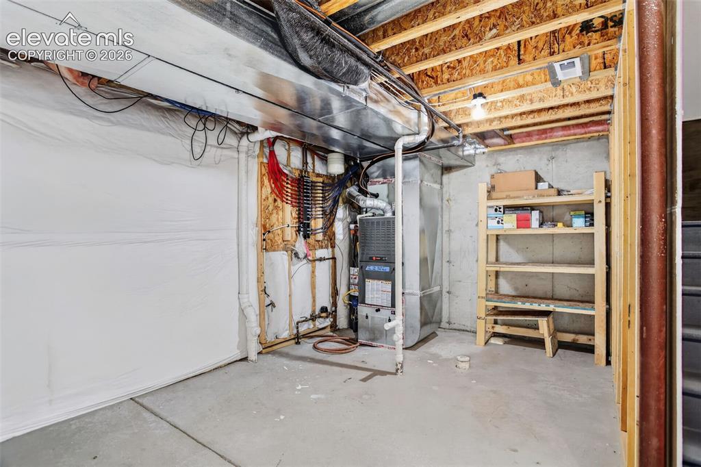
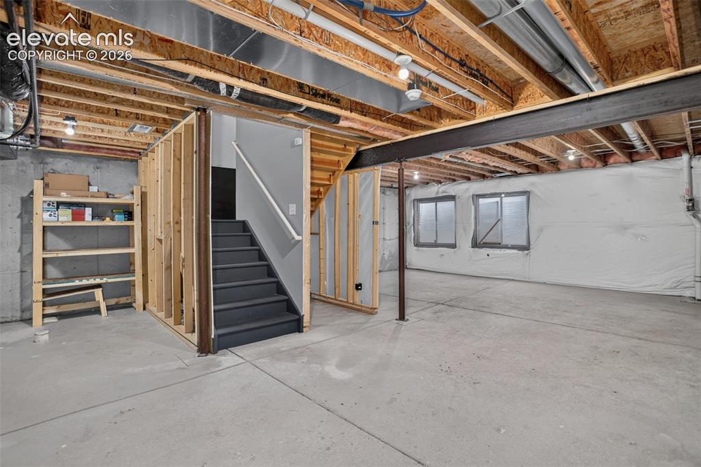
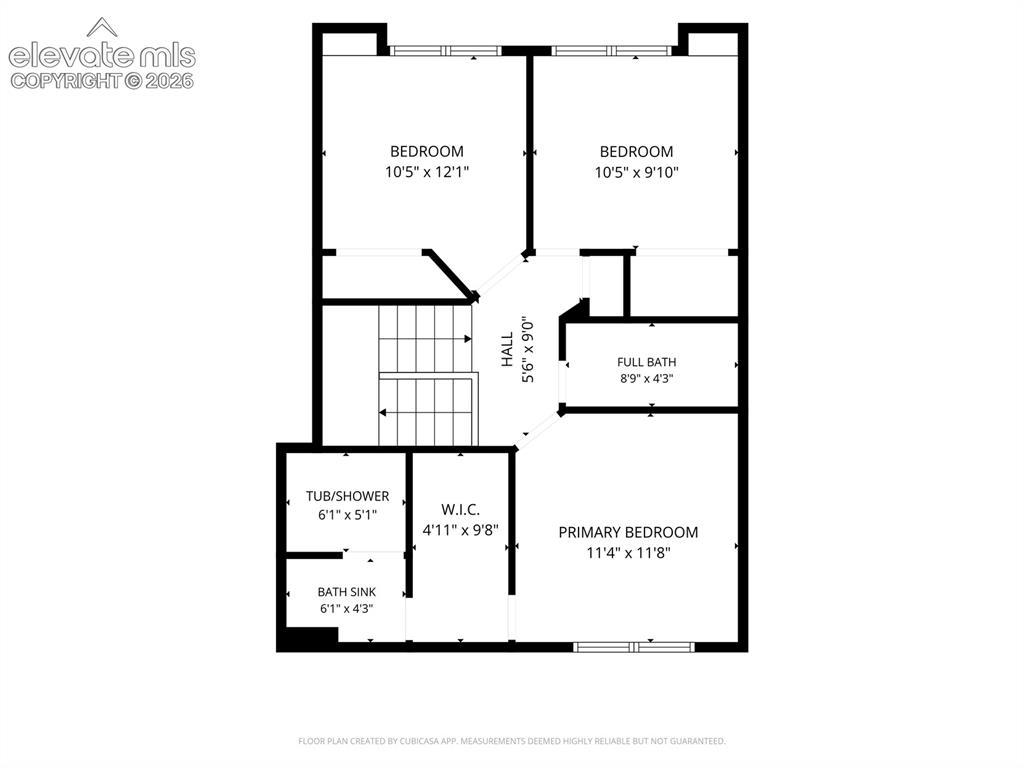
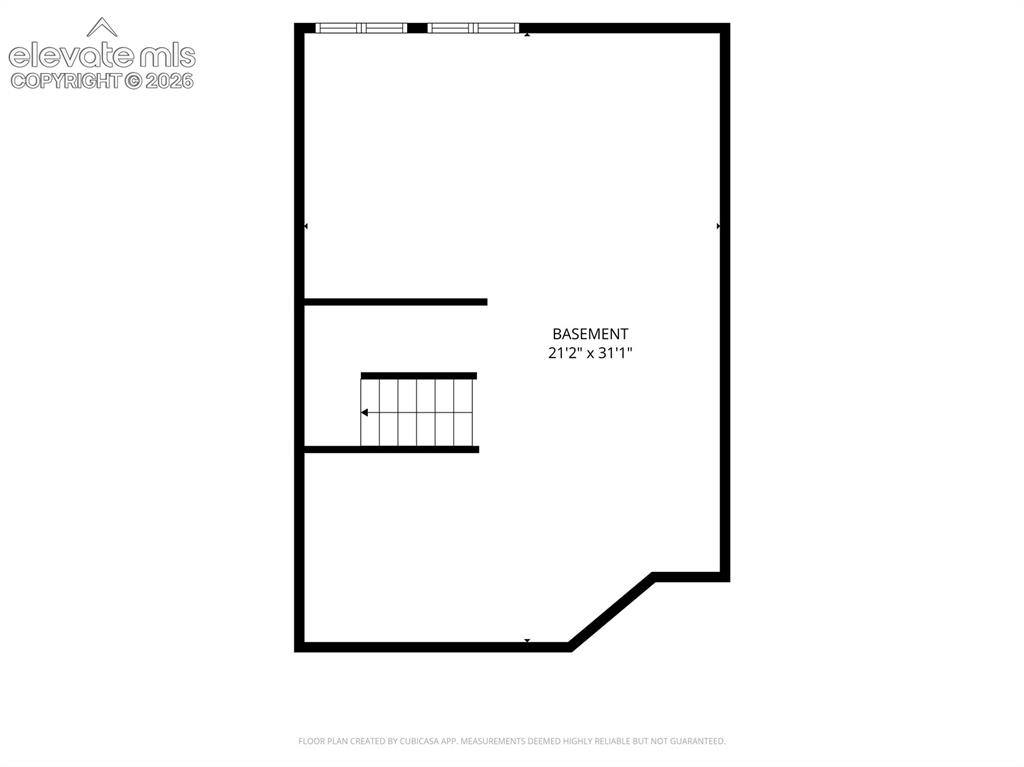
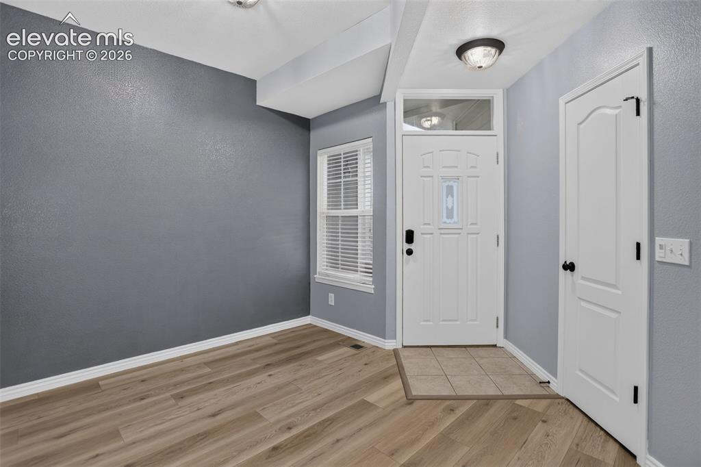
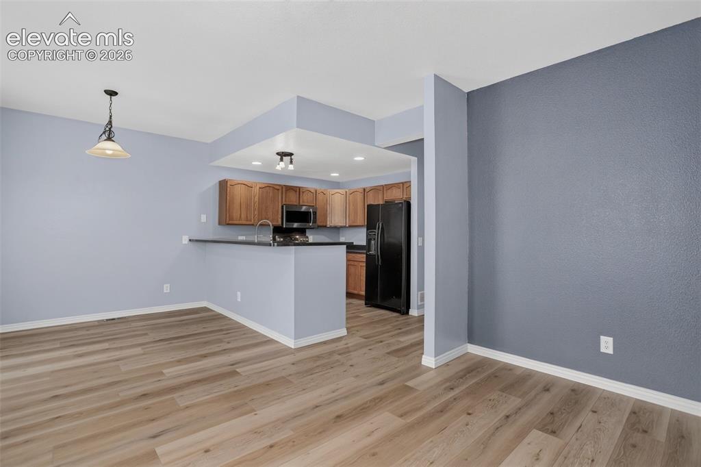
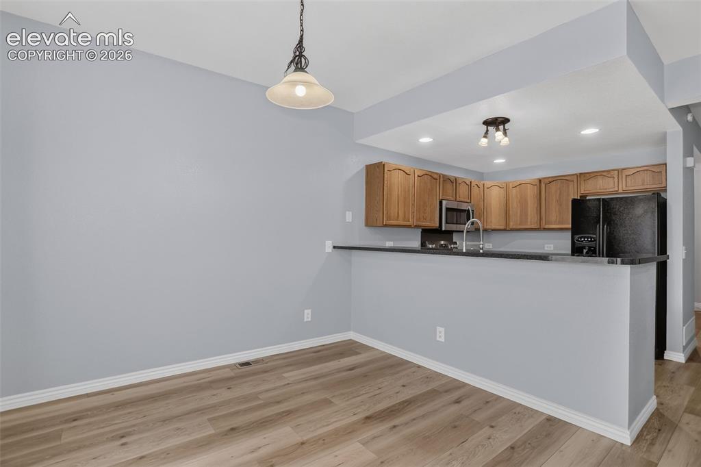
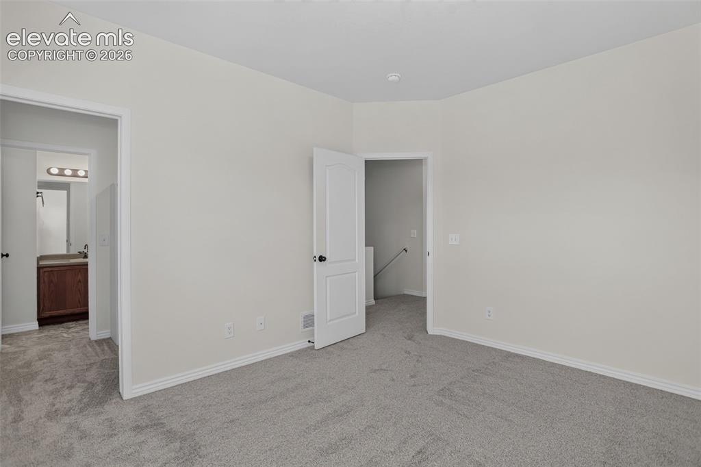
Updated 3-Bedroom Townhome in the Fairways by Sand Creek neighborhood. Turn-key home with fresh interior paint, new laminate wood flooring on main level, and new carpet upstairs. Main floor has an entry office or sitting room, laundry room with INCLUDED washer & dryer, and the primary living and entertaining space. The small but well-appointed kitchen has counter seating and open access to the dining and living room. The living space includes a gas fireplace for those cooler months, and a sliding door to the back patio when the weather is warmer. Upstairs you'll find all three bedrooms and two full baths including a renovated hall bath. The primary bedroom has an ensuite bath and walk-in closet. The full basement is unfinished -- leave it for storage or hobbies, or add more living space as needed. The home also has a brand-new RADON mitigation system and a full size 2-CAR garage! Fairways at Sand Creek is a highly desirable, extremely well-maintained community close to everything Colorado Springs has to offer!

Property Listed By

Picture of REALTOR Listing Property
  • Mark Hiryak ABR GRI MRP
  • 7041-664-917  Call the Agent 
Picture of Office Listing Property
  • Coldwell Banker Realty
  • 0052-055-917  Call the Agent 
My personal Real Estate CORE VALUES: LOYALTY -- As your agent, I recognize that I always serve your best interest. PERIOD. INTEGRITY & HONESTY -- Buying and selling real estate is a tremendous financial obligation for most of us. I value the trust & confidence you place in me, and will always serve you with unquestioned integrity. EXCEPTIONAL SERVICE -- I work for you and promise to do everything in my power to ensure your real estate needs are satisfied. I strive to exceed your expectati...

Property Details

    General Features

  • Property: Townhouse, 2 Story
  • Attached: Yes
  • Year Built: 1999
  • List Price: $340,000
  • County: El Paso
  • School District: District 49

    Rooms

  • Master: Upper Level, 11 x 13
  • Bedrooms: 3
  • Baths: 2 full bath; 1 1/2 bath;
  • Master Bathroom Amenities: Tub/Shower
  • Laundry: Electric Hook-up, Main

    Structure

  • Unit Description: Inside Unit
  • Foundation: Full Basement
  • Heating: Forced Air, Natural Gas
  • Cooling: Ceiling Fan, Central Air
  • Garage/Parking #: 2 vehicle(s), Attached
  • Garage Amenities: Garage Door Opener
  • Patio Description: Concrete
  • Total SqFt: 2,271
  • Finished SqFt: 1,521
  • Basement SqFt: 750
  • Construction Status: Existing Home
  • Siding: Wood
  • Structure: Framed on Lot

    Features

  • Appliances: Dishwasher, Disposal, Microwave Oven, Range, Refrigerator
  • Floors: Carpet, Wood Laminate
  • Entry: Ceramic Tile, Covered
  • Fireplace: Gas, Main Level
  • Additional Items: Washer & dryer in laundry room and kitchen fridge
  • Laundry: Electric Hook-up, Main

    Taxes, Utilities, Lot

  • Tax: $1,525
  • Lot Size: 0.04 Acres, 1,886 SqFt
  • Landscaped: All
  • Lot Location: Near Shopping Center
  • Lot Description: Level
  • Existing Utilities: Cable Connected, Electricity Connected, Natural Gas Connected
  • Existing Water: Municipal

    Community

  • Covenants: Yes
  • HOA Dues: $340
  • HOA Frequency: Monthly
  • HOA Fee Includes: Common Utilities, Covenant Enforcement, Lawn, Maintenance Grounds, Management

    Additional Information


      Disclaimer
      The real estate listing information and related content displayed on this site is provided exclusively for consumers’ personal, non-commercial use and may not be used for any purpose other than to identify prospective properties consumers may be interested in purchasing.
      PPAR.com Website

      6647 Range Overlook Heights, Colorado Springs, CO, 80922

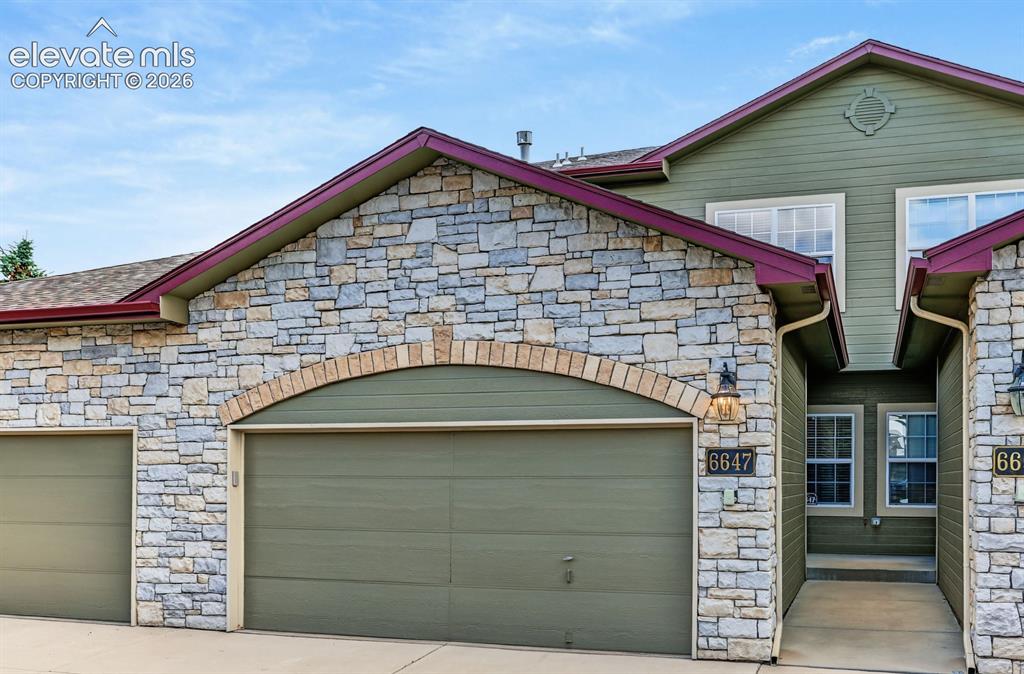
      Image 1 of 32: 3-Bed/3-Bath Townhome

      3-Bed/3-Bath Townhome

      Image 2 of 32: 2-car garage with plenty of guest parking
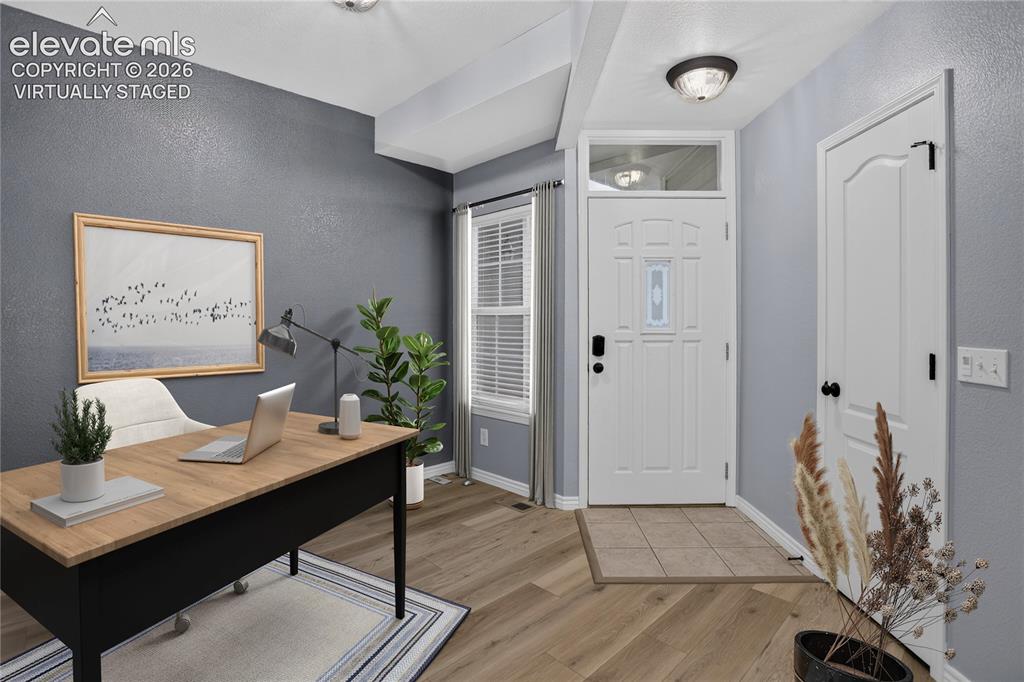
      2-car garage with plenty of guest parking

      Image 3 of 32: Virtually staged front entry

      Virtually staged front entry

      Image 4 of 32: Open floor plan with central kitchen

      Open floor plan with central kitchen

      Image 5 of 32: Virtually staged dining area

      Virtually staged dining area

      Image 6 of 32: Virtually staged main living area

      Virtually staged main living area
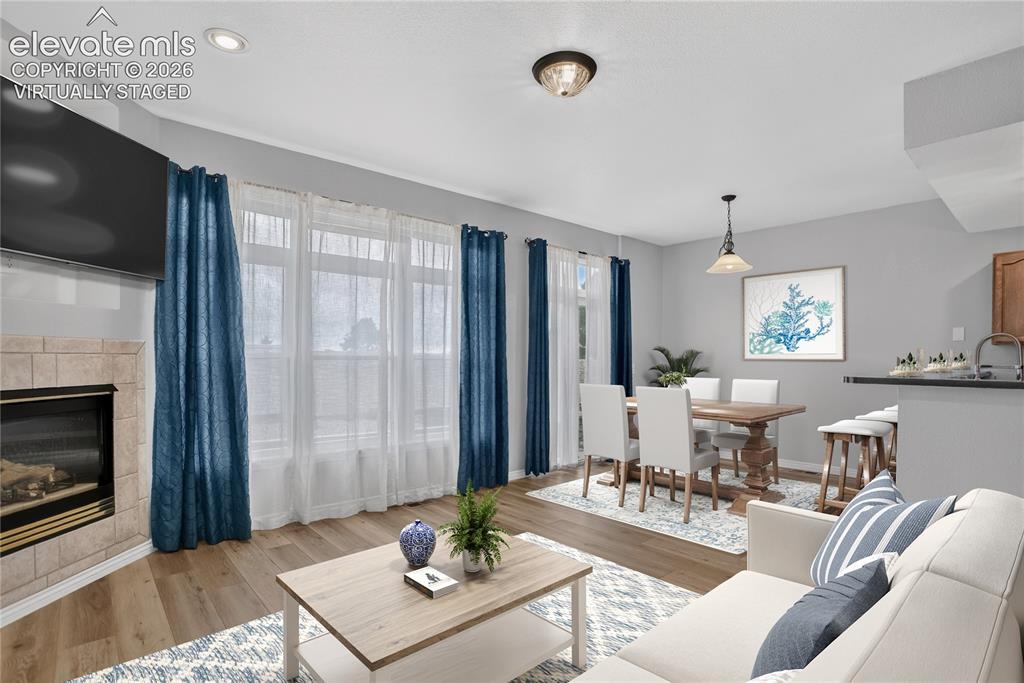
      Image 7 of 32: Virtually staged living room

      Virtually staged living room

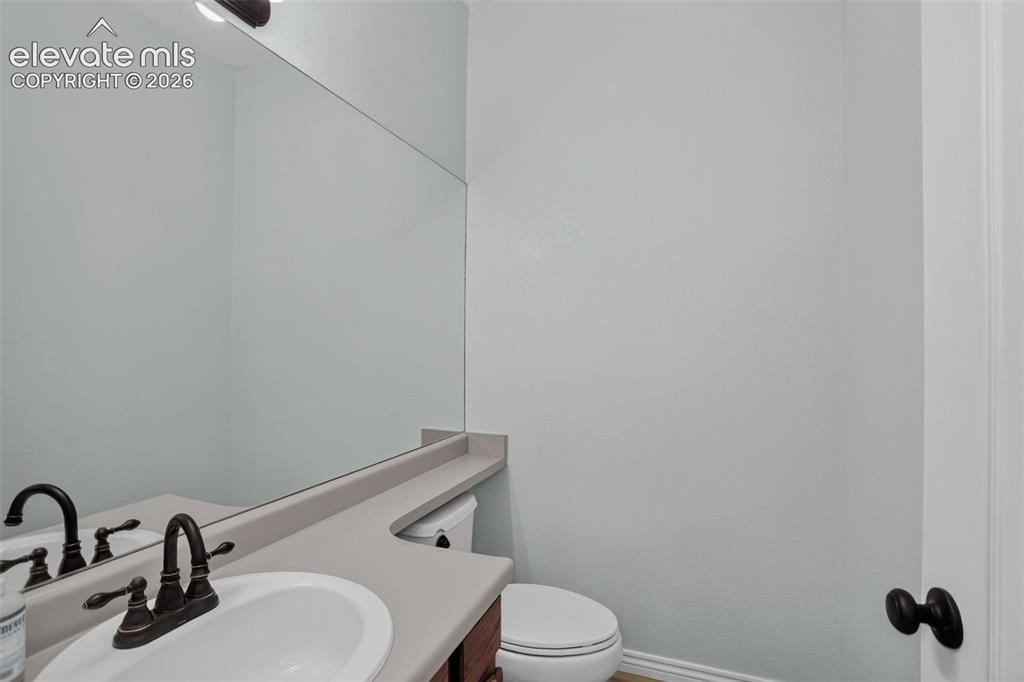
      Image 8 of 32: Main floor half bath

      Main floor half bath

      Image 9 of 32: Main floor laundry. Washer & Dryer INCLUDED!
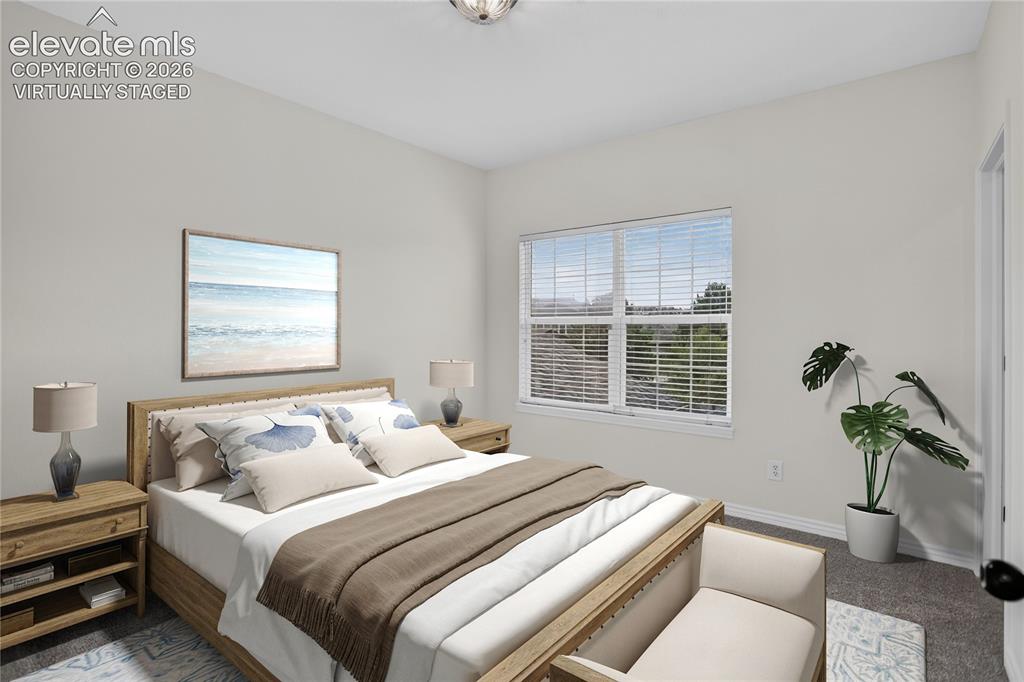
      Main floor laundry. Washer & Dryer INCLUDED!

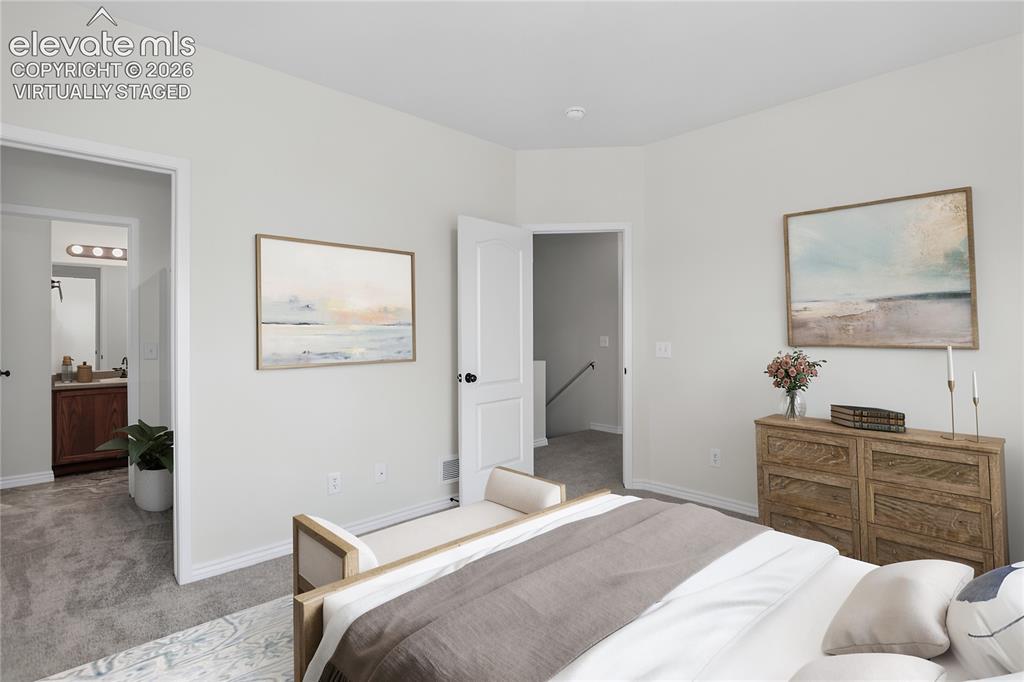
      Image 10 of 32: Virtually staged primary bedroom

      Virtually staged primary bedroom

      Image 11 of 32: Virtually staged primary bedroom with ensuite bath
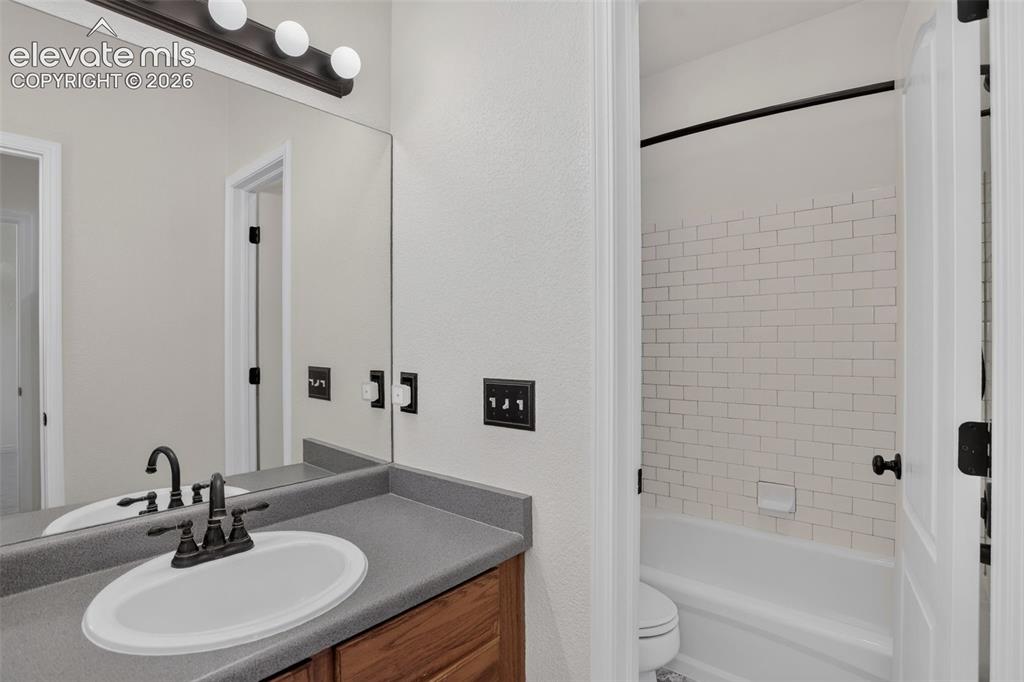
      Virtually staged primary bedroom with ensuite bath

      Image 12 of 32: Primary bath has tub & shower combo

      Primary bath has tub & shower combo

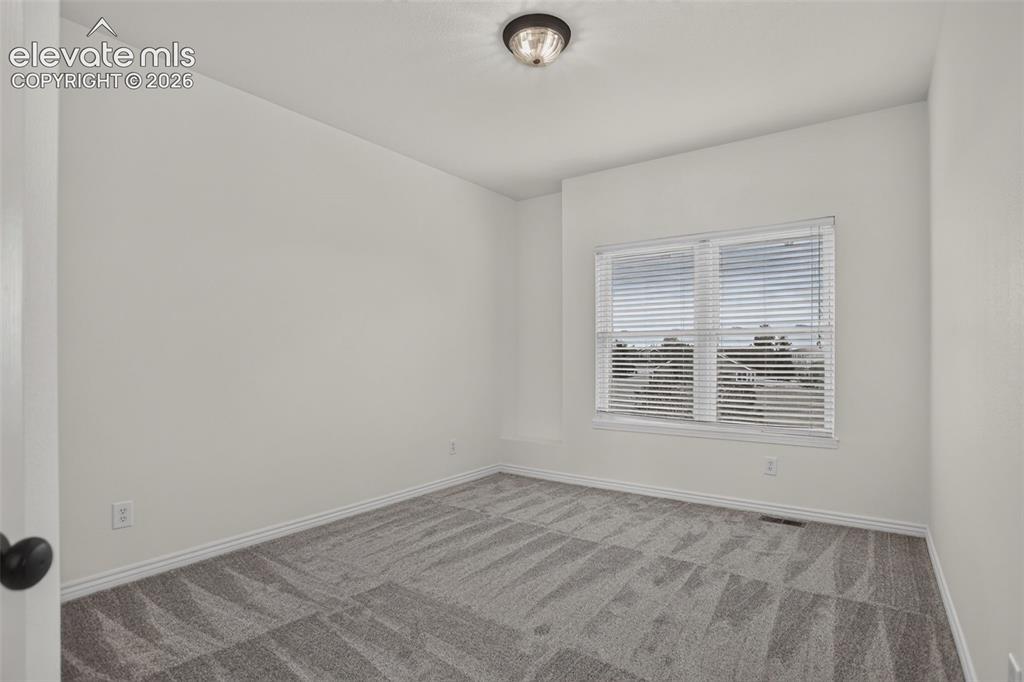
      Image 13 of 32: 2nd Bedroom on upper floor

      2nd Bedroom on upper floor

      Image 14 of 32: 3rd bedroom on upper floor

      3rd bedroom on upper floor
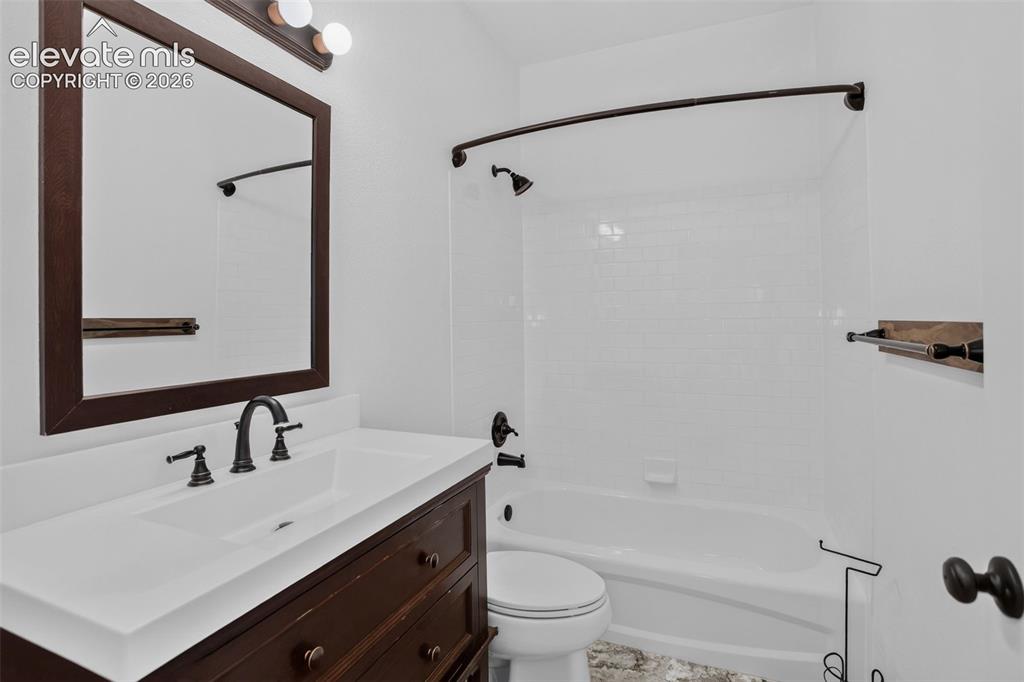
      Image 15 of 32: Hall bath has been upgtraded

      Hall bath has been upgtraded

      Image 16 of 32: Utility space in unfinished basement

      Utility space in unfinished basement

      Image 17 of 32: Loads of storage and/or space for exercise or hobby room. Or add living spa

      Loads of storage and/or space for exercise or hobby room. Or add living space and build equity.
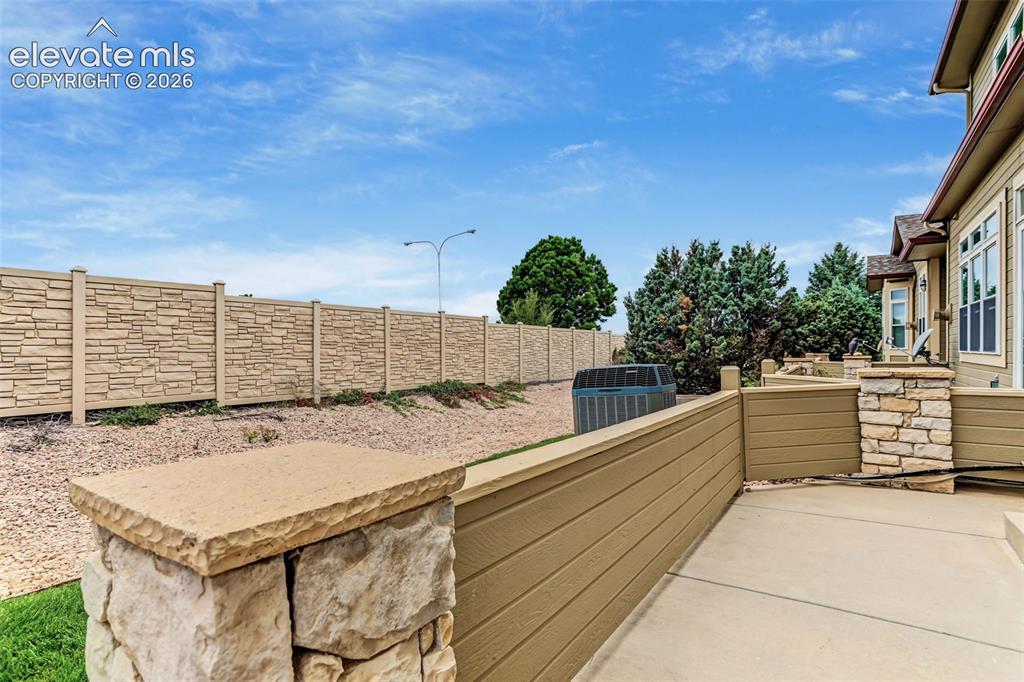
      Image 18 of 32: Outdoor private patio

      Outdoor private patio

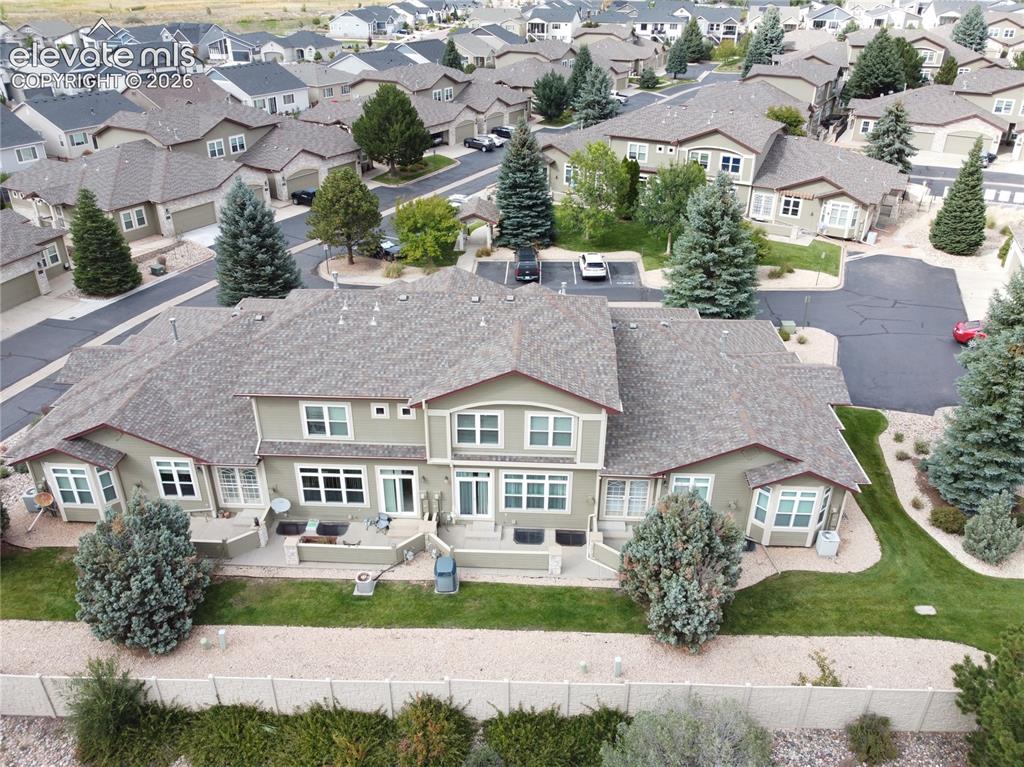
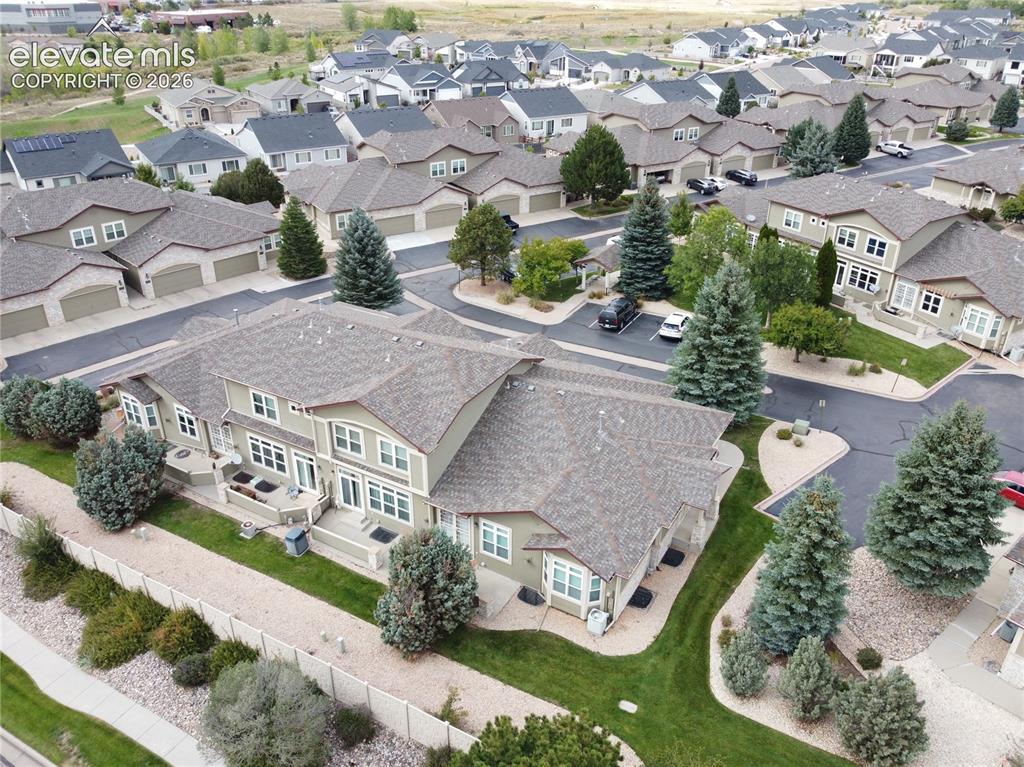
      Image 19 of 32: Aerial view of building

      Aerial view of building

      Image 20 of 32: Another aerial view

      Another aerial view

      Image 21 of 32: Well-kept neighborhood close to everything!
      Well-kept neighborhood close to everything!

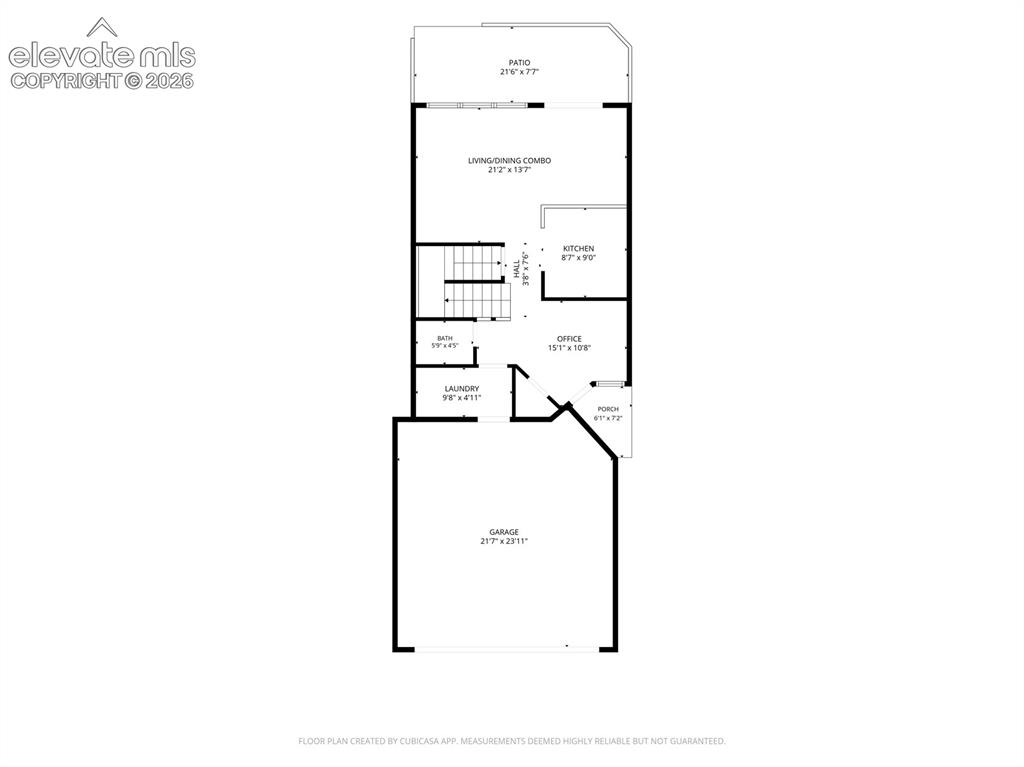
      Image 22 of 32: Main floor diagram

      Main floor diagram

      Image 23 of 32: Upper floor with bedrooms

      Upper floor with bedrooms

      Image 24 of 32: Basement

      Basement

      Image 25 of 32: Front entry -- could be an office or sitting room
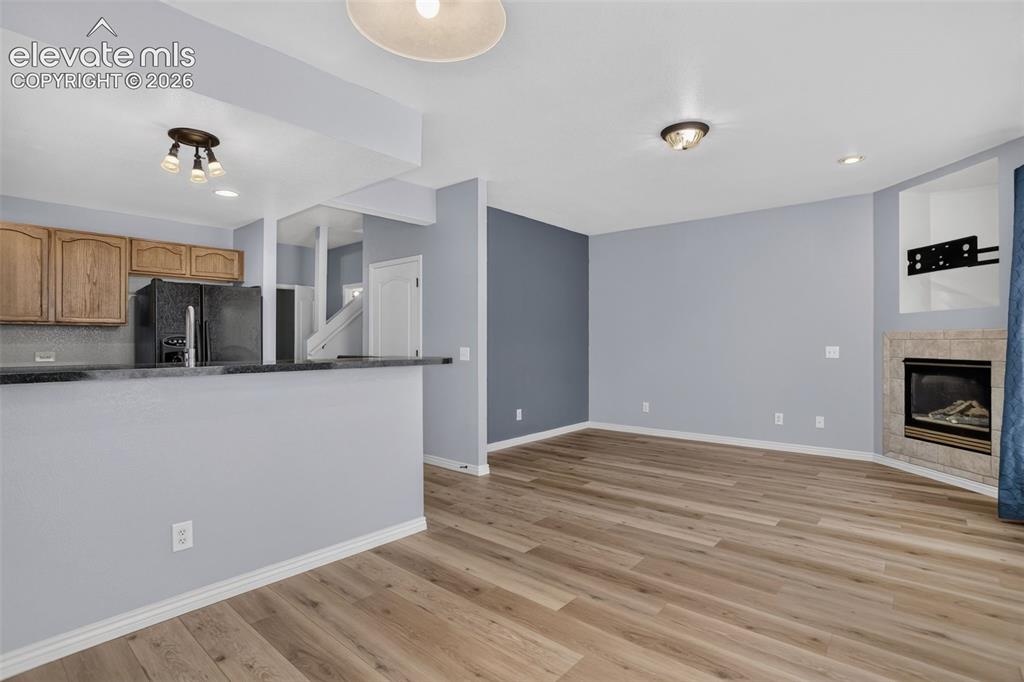
      Front entry -- could be an office or sitting room

      Image 26 of 32: Main living area with gas fireplace

      Main living area with gas fireplace

      Image 27 of 32: Another view of the living space

      Another view of the living space

      Image 28 of 32: Dining area includes bar counter seating
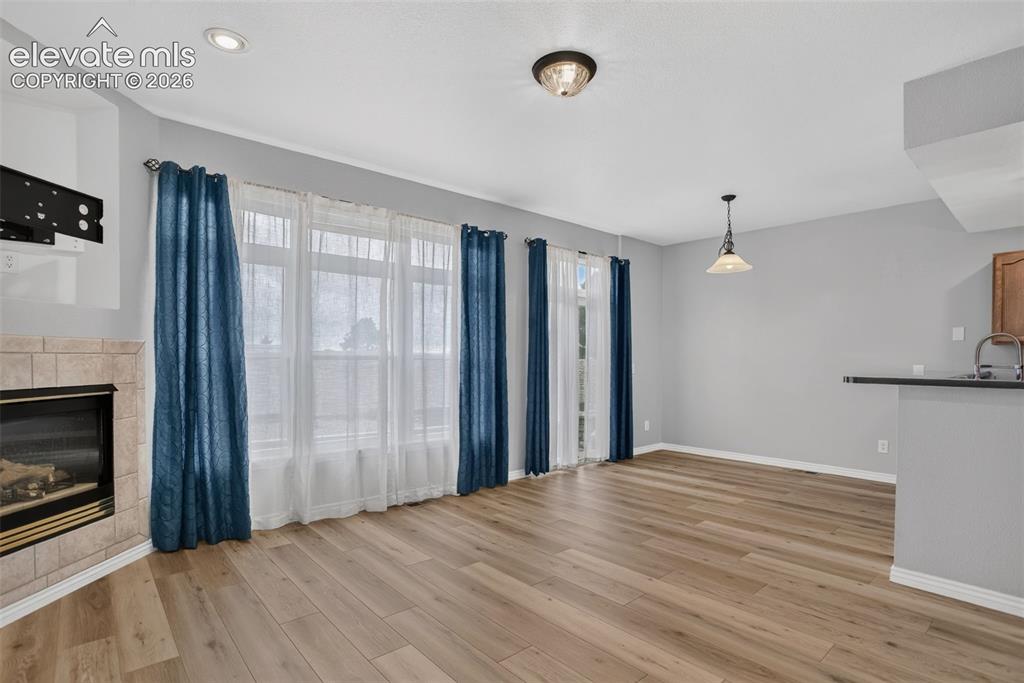
      Dining area includes bar counter seating

      Image 29 of 32: Living space has access to back patio and plenty of natural light
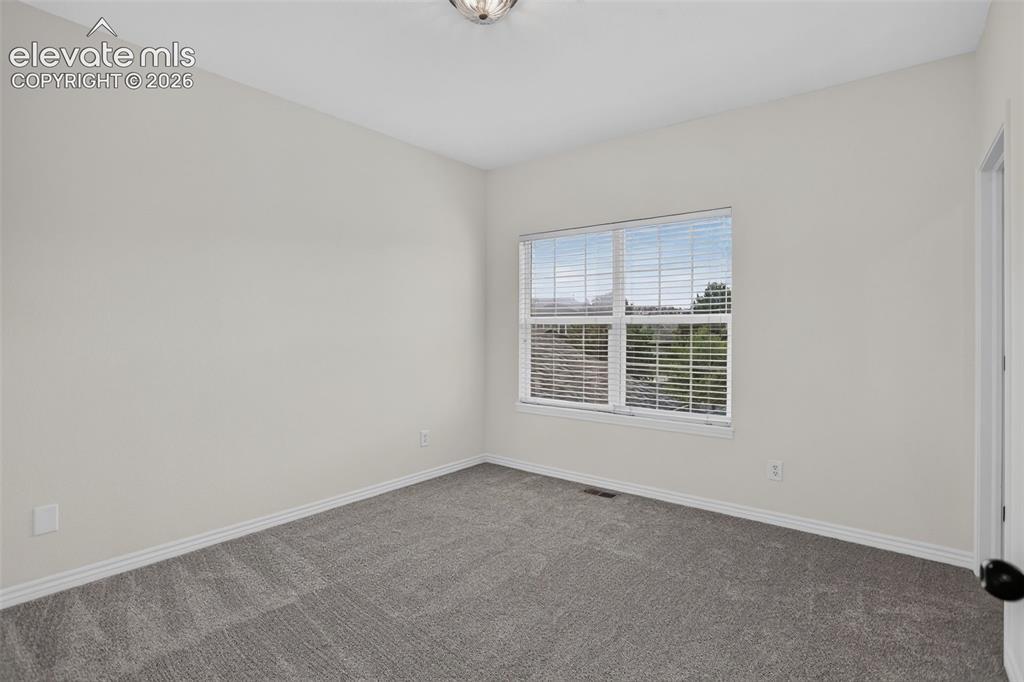
      Living space has access to back patio and plenty of natural light

      Image 30 of 32: Primary Bedroom on upper floor

      Primary Bedroom on upper floor

      Image 31 of 32: Ensuite bath and walk-in closet from Bedroom
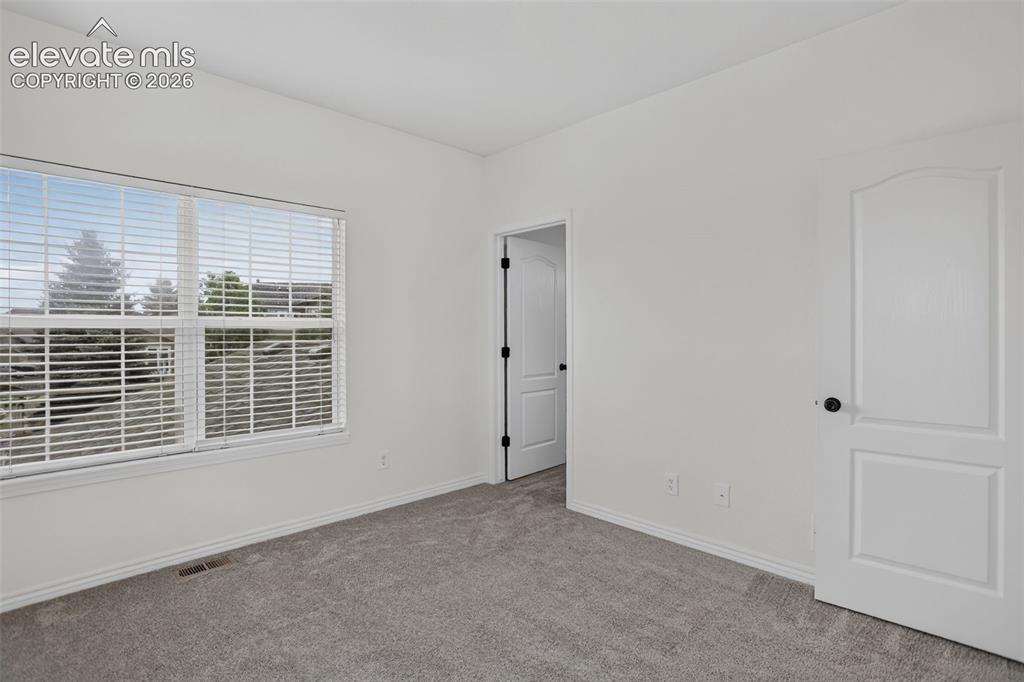
      Ensuite bath and walk-in closet from Bedroom

      Image 32 of 32: Another view of Primary Bedroom.

      Another view of Primary Bedroom.

      Disclaimer: The real estate listing information and related content displayed on this site is provided exclusively for consumers’ personal, non-commercial use and may not be used for any purpose other than to identify prospective properties consumers may be interested in purchasing.