1521 N Weber Street, Colorado Springs, CO, 80907
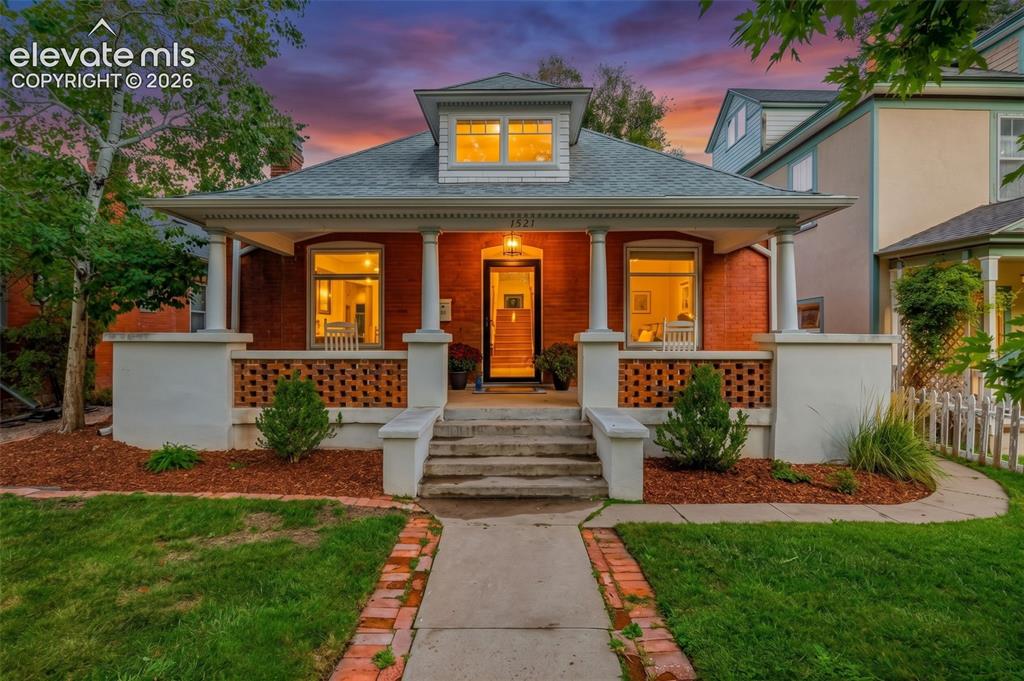
Image Count: 49

$825,000

  • Highlights
  • Open House — Single Family
  • 4 bd | 2 ba | 2,316 sqft
  • 1521 N Weber Street, Colorado Springs, CO, 80907 listed by Monica Shea CLHMS MRP RENE
  • Active
  • MLS#: 3523409
  • Tour #1
  • View on Map
Space maker
Open House - Public: 9:00-11:00, 10/3/2026

Property Description

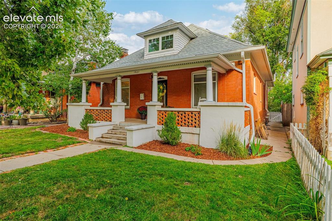
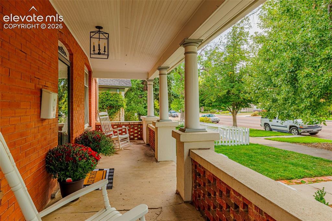
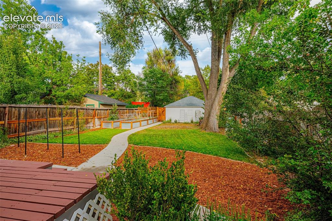
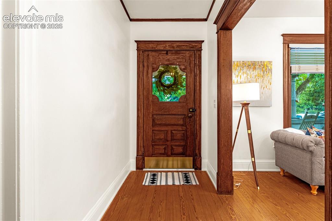
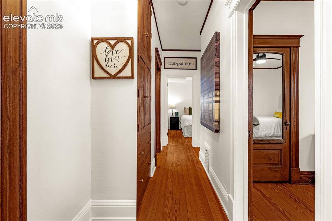
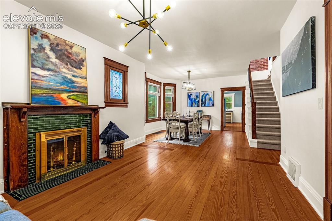
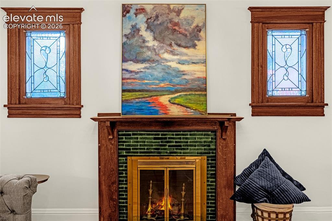
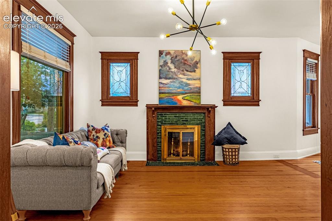
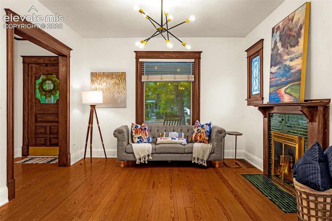
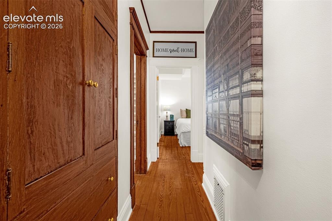
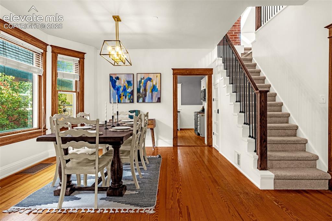
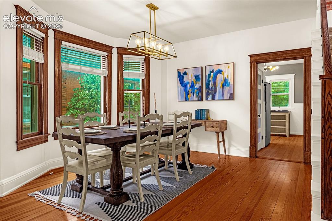
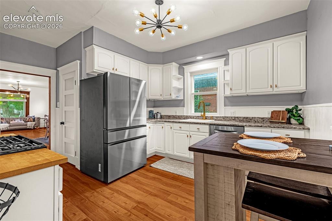
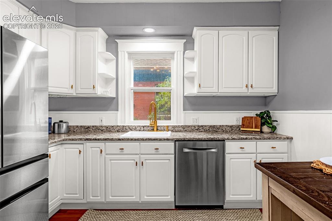
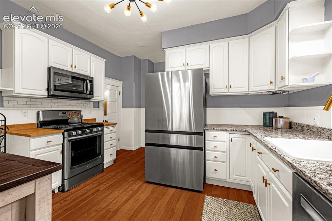
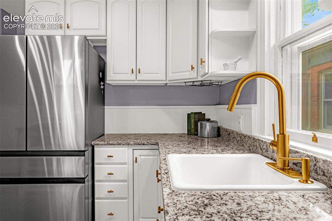
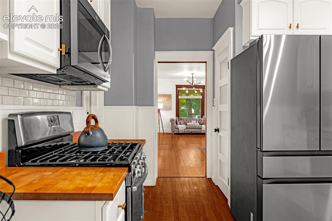
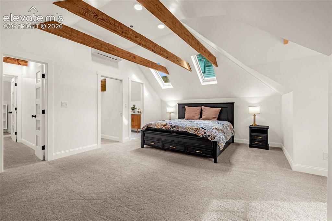
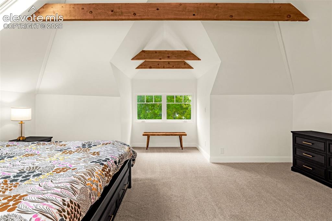
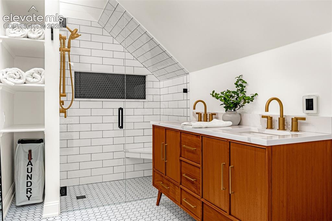
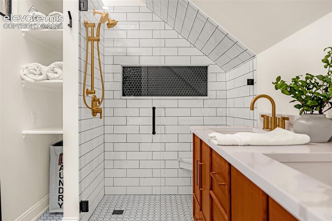
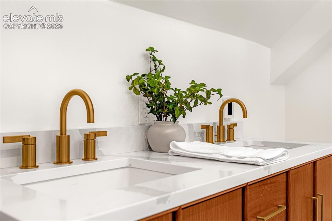
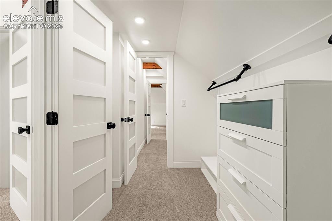
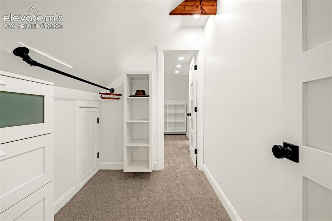
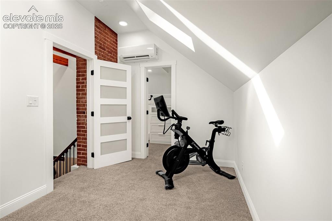
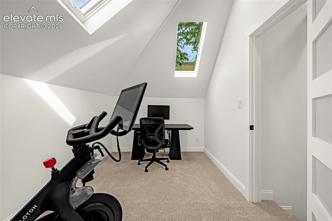
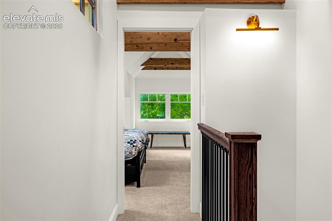
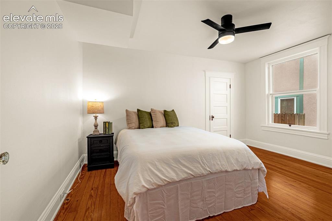
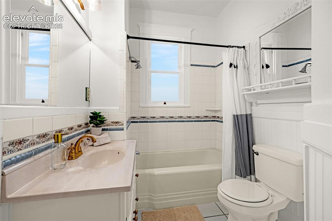
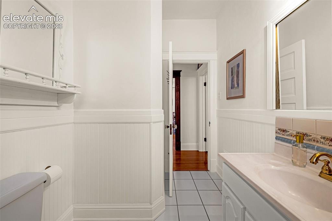
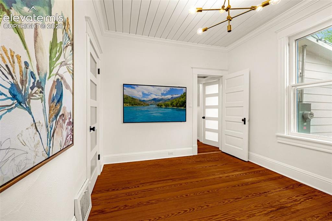
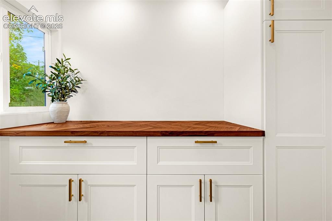
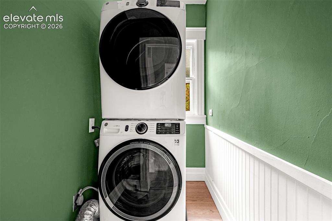
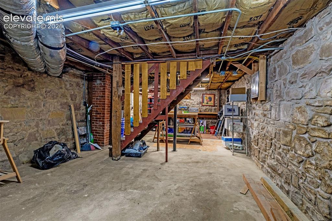
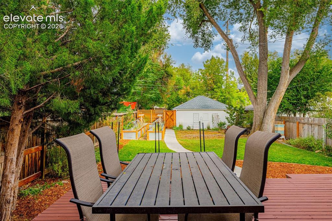
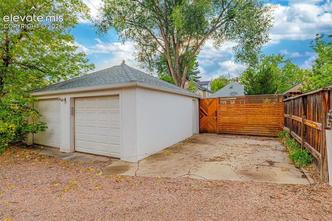
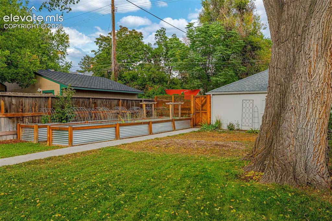
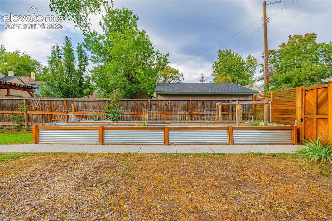
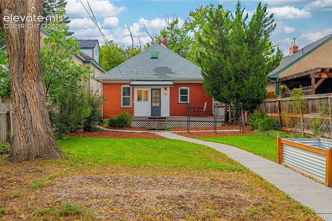
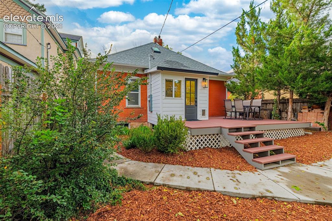
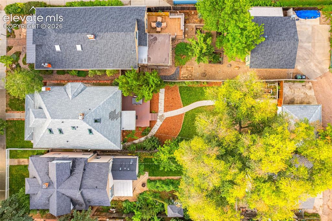
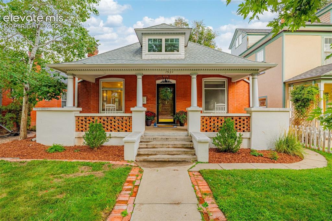
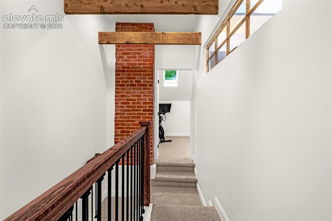
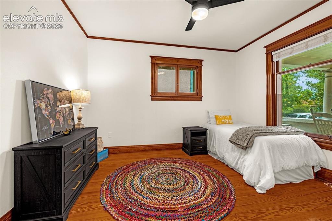
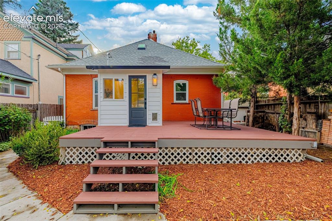
RARE 1901 BRICK VICTORIAN in the historic Old North End with the ONE thing you almost never find this far north - a DETACHED 2-CAR GARAGE! Wide front porch made for lemonade (or cocoa!) on one of the North End's beautiful tree-lined streets * Meticulously and lovingly renovated by the owners - all the delightful charm you'd hope for in a classic Old North End home, with the updating already done for you * MAIN LEVEL boasts gorgeous fir hardwood floors, original doors, hardware and knobs, incredible original wood trim around every doorway and window, high ceilings, and updated light fixtures throughout * Family room centers around the original gas fireplace with green glazed tiles, flanked by antique leaded beveled-glass windows * Kitchen offers granite slab counters, gas range, new stainless refrigerator, and wood-look LVP floors * Main level full bath with shower/tub combo, main-level laundry, walk-in pantry, walk-in closets, and floor-to-ceiling original built-ins in the hallway * Three bedrooms on the main level, plus a new mudroom off the back with built-in cabinets, butcher-block counters, bench, and black penny-tile floor * UPSTAIRS, an oversize Primary Suite spans the upper level with bonus office area, large walk-in closet, and decadent bath with heated floors, gold fixtures, and new shower * Large window seat, new carpet, new windows and skylights, mini-split A/C, and an antique window preserved to pull hallway light into the bath complement this insane Primary Suite! * Exposed brick and old wood beams at the top of the stairs add extra character * Bonus BASEMENT space for storage, hobbies, or a workshop * Large private fenced backyard with mature landscaping, raised veggie/garden beds, big deck for outdoor dining and entertaining, and sprinkler system * Newer forced-air furnace (2019) * Minutes to downtown and Monument Valley Park, Shooks Run and all the fun that the downtown and Old North End offer. Historic charm at its very BEST!

Property Listed By

Picture of REALTOR Listing Property
  • Monica Shea CLHMS MRP RENE
  • 3162-956-917  Call the Agent 
Picture of Office Listing Property
  • Keller Williams Clients Choice Realty
  • 5530-535-917  Call the Agent 

Property Details

    General Features

  • Property: Single Family, 1.5 Story
  • Year Built: 1901
  • List Price: $825,000
  • County: El Paso
  • School District: Colorado Springs 11

    Rooms

  • Master: Upper Level, 18 x 18
  • Bedrooms: 4
  • Baths: 1 full bath; 1 3/4 bath;
  • Master Bathroom Amenities: Ceramic Tile, Double Vanity, Free-standing Shower
  • Laundry: Electric Hook-up, Main

    Structure

  • Foundation: Partial Basement
  • Heating: Electric, Forced Air, Natural Gas, Radiant
  • Cooling: Ceiling Fan, Electric, Wall Unit
  • Garage/Parking #: 2 vehicle(s), Detached
  • Garage Amenities: Garage Door Opener
  • Total SqFt: 2,316
  • Finished SqFt: 1,996
  • Basement SqFt: 320
  • Construction Status: Existing Home
  • Siding: Brick
  • Structure: Frame

    Features

  • Appliances: Dishwasher, Disposal, Dryer, Gas in Kitchen, Microwave Oven, Refrigerator, Washer
  • Fireplace: Gas, Main Level, One
  • Additional Items: Kitchen fridge, washer and dryer, raised planter beds in the backyard
  • Interior Features: Crown Molding, Skylight , Vaulted Ceilings
  • Laundry: Electric Hook-up, Main

    Taxes, Utilities, Lot

  • Tax: $2,310
  • Lot Size: 0.17 Acres, 7,482 SqFt
  • Landscaped: All
  • Fence: Rear
  • Driveway: Concrete
  • Alley: Gravel
  • Lot Location: Hiking Trail, Near Fire Station, Near Hospital, Near Park, Near Public Transit, Near Schools, Near Shopping Center
  • Lot Description: Level, Mountain View, View of Pikes Peak
  • Existing Utilities: Cable Available, Electricity Connected, Natural Gas Connected, Telephone
  • Existing Water: Municipal

    Community

    Additional Information


      Disclaimer
      The real estate listing information and related content displayed on this site is provided exclusively for consumers’ personal, non-commercial use and may not be used for any purpose other than to identify prospective properties consumers may be interested in purchasing.
      PPAR.com Website

      1521 N Weber Street, Colorado Springs, CO, 80907

      Image 1 of 49: Front of Structure

      Front of Structure

      Image 2 of 49: Side of Structure

      Side of Structure

      Image 3 of 49: Classic front porch

      Classic front porch

      Image 4 of 49: Yard

      Yard

      Image 5 of 49: Entrance Foyer

      Entrance Foyer

      Image 6 of 49: Entrance Foyer

      Entrance Foyer

      Image 7 of 49: Living Room

      Living Room

      Image 8 of 49: Living Room

      Living Room

      Image 9 of 49: Living Room

      Living Room

      Image 10 of 49: Living Room

      Living Room

      Image 11 of 49: Hallway

      Hallway

      Image 12 of 49: Dining Room

      Dining Room

      Image 13 of 49: Dining Room

      Dining Room

      Image 14 of 49: Kitchen

      Kitchen

      Image 15 of 49: Kitchen

      Kitchen

      Image 16 of 49: Kitchen

      Kitchen

      Image 17 of 49: Kitchen

      Kitchen

      Image 18 of 49: Kitchen

      Kitchen

      Image 19 of 49: Master Bedroom

      Master Bedroom

      Image 20 of 49: Master Bedroom

      Master Bedroom

      Image 21 of 49: Master Bathroom

      Master Bathroom

      Image 22 of 49: Master Bathroom

      Master Bathroom

      Image 23 of 49: Master Bathroom

      Master Bathroom

      Image 24 of 49: Master Bedroom

      Master Bedroom

      Image 25 of 49: Master Bedroom

      Master Bedroom

      Image 26 of 49: Office

      Office

      Image 27 of 49: Office

      Office

      Image 28 of 49: Gallery lighting looking toward Primary Bedroom
      Gallery lighting looking toward Primary Bedroom

      Image 29 of 49: Upstairs hallway with exposed beams and vintage window
      Upstairs hallway with exposed beams and vintage window

      Image 30 of 49: Main level bedroom #1

      Main level bedroom #1

      Image 31 of 49: Main level bedroom #2

      Main level bedroom #2

      Image 32 of 49: Main level full bath

      Main level full bath
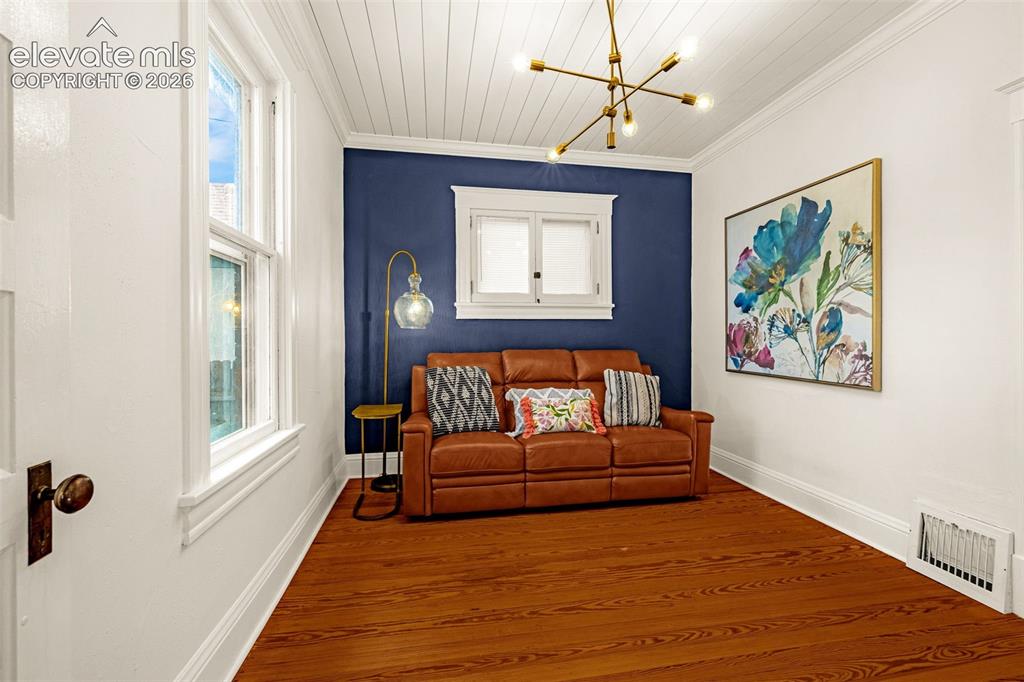
      Image 33 of 49: Main level full bath

      Main level full bath

      Image 34 of 49: Main level bedroom #3

      Main level bedroom #3
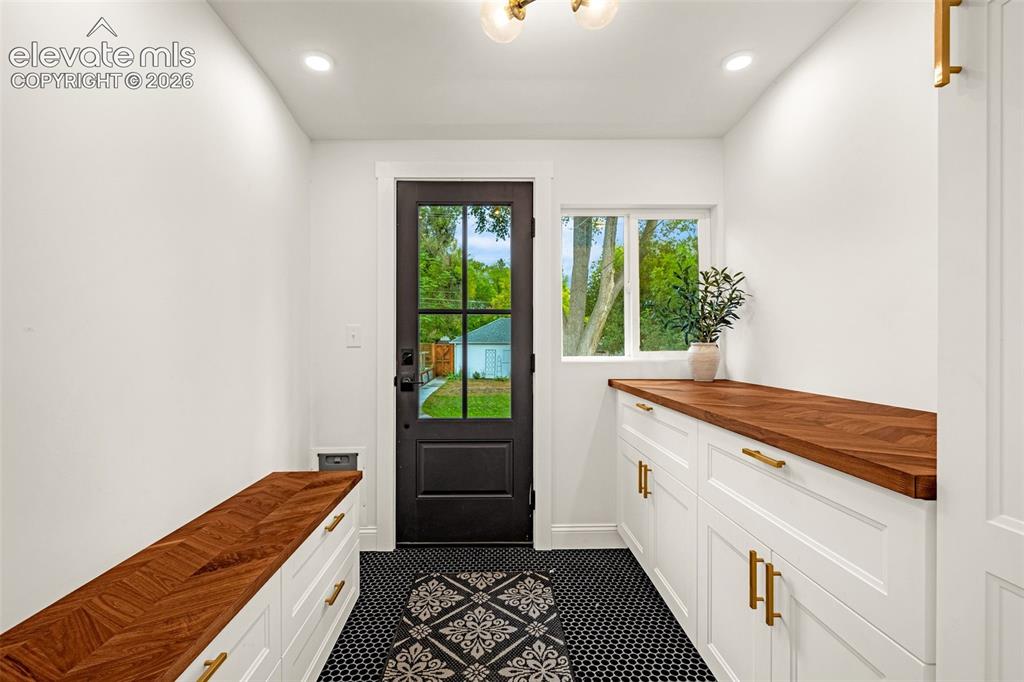
      Image 35 of 49: Main level bedroom #3

      Main level bedroom #3

      Image 36 of 49: Mud Room

      Mud Room

      Image 37 of 49: Mud Room

      Mud Room

      Image 38 of 49: Main level laundry room

      Main level laundry room

      Image 39 of 49: Bonus space for storage, hobbies or workshop
      Bonus space for storage, hobbies or workshop

      Image 40 of 49: Large back deck

      Large back deck

      Image 41 of 49: Patio

      Patio

      Image 42 of 49: Bonus off street parking off alley next to garage
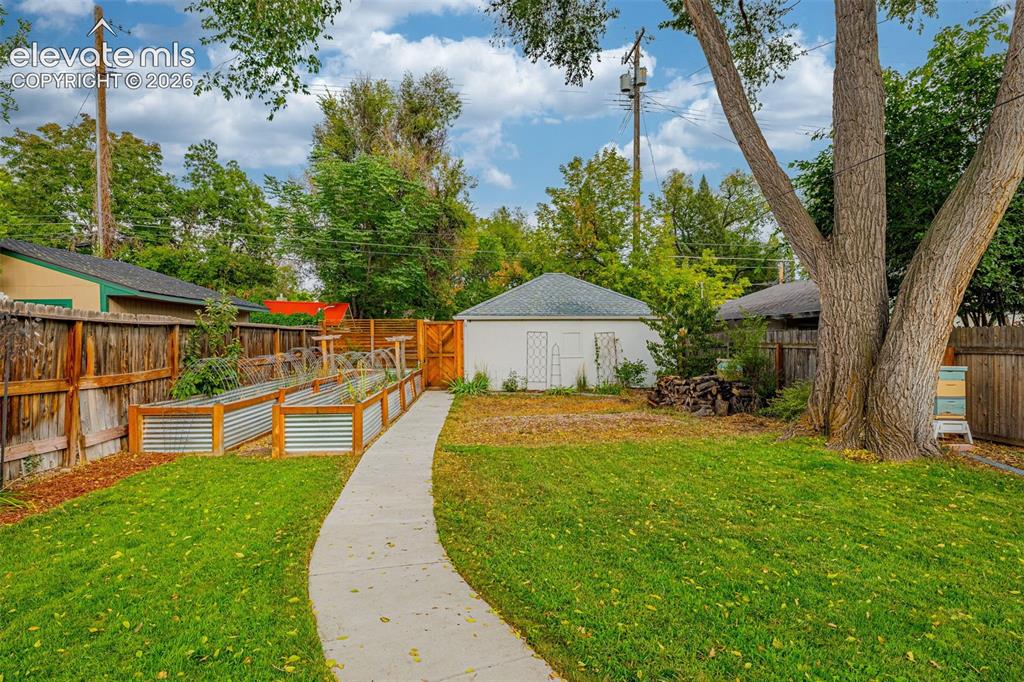
      Bonus off street parking off alley next to garage

      Image 43 of 49: Yard

      Yard

      Image 44 of 49: Garden

      Garden

      Image 45 of 49: Garden

      Garden

      Image 46 of 49: Back of Structure

      Back of Structure

      Image 47 of 49: Back of Structure

      Back of Structure

      Image 48 of 49: Aerial View

      Aerial View

      Image 49 of 49: Front of Structure

      Front of Structure

      Disclaimer: The real estate listing information and related content displayed on this site is provided exclusively for consumers’ personal, non-commercial use and may not be used for any purpose other than to identify prospective properties consumers may be interested in purchasing.