8309 Tom Ketchum Drive, Colorado Springs, CO, 80908
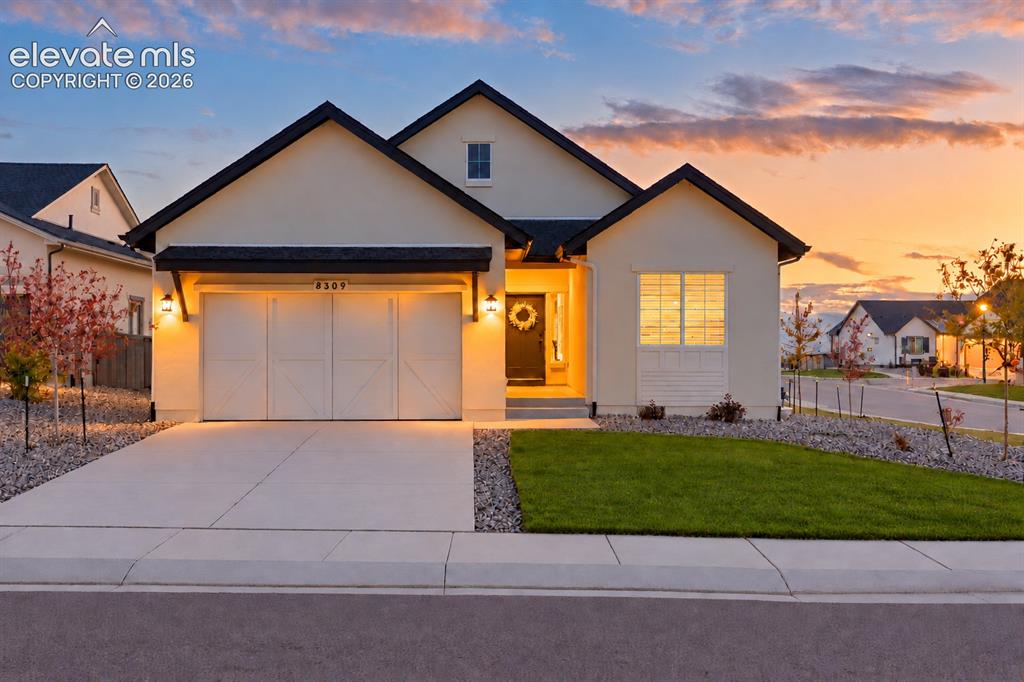
Image Count: 46

$695,000

  • Highlights
  • Single Family
  • 4 bd | 3 ba | 3,242 sqft
  • 8309 Tom Ketchum Drive, Colorado Springs, CO, 80908 listed by Amie Streater ABR CLHMS CRS GRI MRP RENE
  • Active
  • MLS#: 8842135
  • Tour #1
  • View on Map
Space maker

Property Description

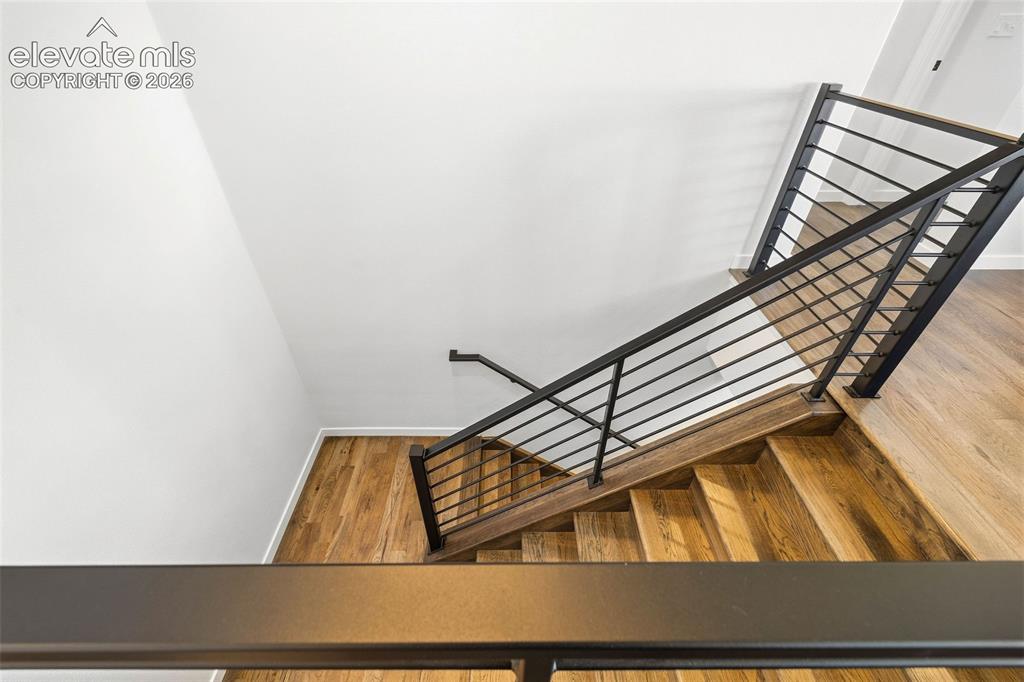
The VA assumable loan at $5.375% AND NO GAP will spark your interest. The views will make you fall in love. And how easy this home makes your life - well that may be the very thing that wins you over. Set near the end of a cul-de-sac and backing to a green belt, open space surrounds this nearly new ranch plan and frames views of the Front Range and Pikes Peak. With only one neighboring home adjoining, the setting offers a welcome sense of breathing room and privacy. This home is easy to care for, starting with the fully fenced back yard with premium artificial turf and xeriscaping. Step onto the composite deck for the mountain views, then leave the weekend yard work behind. The front yard features a xeriscaped border around a lush green lawn, and a corner lot location at the end of the street, for maximum privacy and minimal traffic. Inside, an open living area brings the kitchen, dining and gathering spaces together, while the main level also offers the primary suite, laundry, and a flexible room suited to an office or another bedroom. Plus REAL WOOD FLOORS with a walnut stain throughout the main level and down the gorgeous staircase. There is NO CARPET anywhere in this home! Perfect if you have allergies, kids, pets or if you (like me) just don't like flooring that you can never actually get fully clean. These floors SPARKLE. Downstairs, the finished basement adds room to relax, host guests, watch movies or work out, and there's a bonus, unfinished SECOND JUNIOR SUITE as well! Easy fifth bedroom and fourth bath - pre-plumbed! Built in 2024 with D-20 schools, this is a home is perfect for buyers wanting fresh construction and a setting that feels distinctly Colorado— without the added expense and wait of starting from scratch. This home has low HOA dues, with the option to increase them later for access to the pool and clubhouse, coming in phase 2. The Gathering Place is open now with an open house Oct. 10.

Property Listed By

Picture of REALTOR Listing Property
  • Amie Streater ABR CLHMS CRS GRI MRP RENE
  • 4227-933-917  Call the Agent 
Picture of Office Listing Property
  • Iconic Colorado Properties, LLC
  • 7079-853-917  Call the Agent 

Property Details

    General Features

  • Property: Single Family, Ranch
  • Year Built: 2024
  • List Price: $695,000
  • County: El Paso
  • School District: Academy-20

    Rooms

  • Master: Main Level, 13 x 14
  • Bedrooms: 4
  • Baths: 2 full bath; 1 1/2 bath;
  • Master Bathroom Amenities: 5-Pc Bath, Double Vanity, Natural Wood, Tub/Shower
  • Laundry: Garage, Main

    Structure

  • Heating: Forced Air
  • Cooling: Central Air
  • Garage/Parking #: 2 vehicle(s), Attached
  • Garage Amenities: Drive Through, Garage Door Opener
  • Patio Description: Wood Deck
  • Total SqFt: 3,242
  • Finished SqFt: 2,836
  • Basement SqFt: 1,621
  • Basement % Fin: 75
  • Construction Status: Existing Home
  • Siding: Cedar
  • Structure: Framed on Lot, Frame

    Features

  • Appliances: Cook Top, Dishwasher, Disposal, Microwave Oven, Oven, Range, Refrigerator
  • Floors: Vinyl/Linoleum, Wood
  • Entry: Natural Wood
  • Laundry: Garage, Main

    Taxes, Utilities, Lot

  • Tax: $6,354
  • Lot Size: 0.18 Acres, 7,779 SqFt
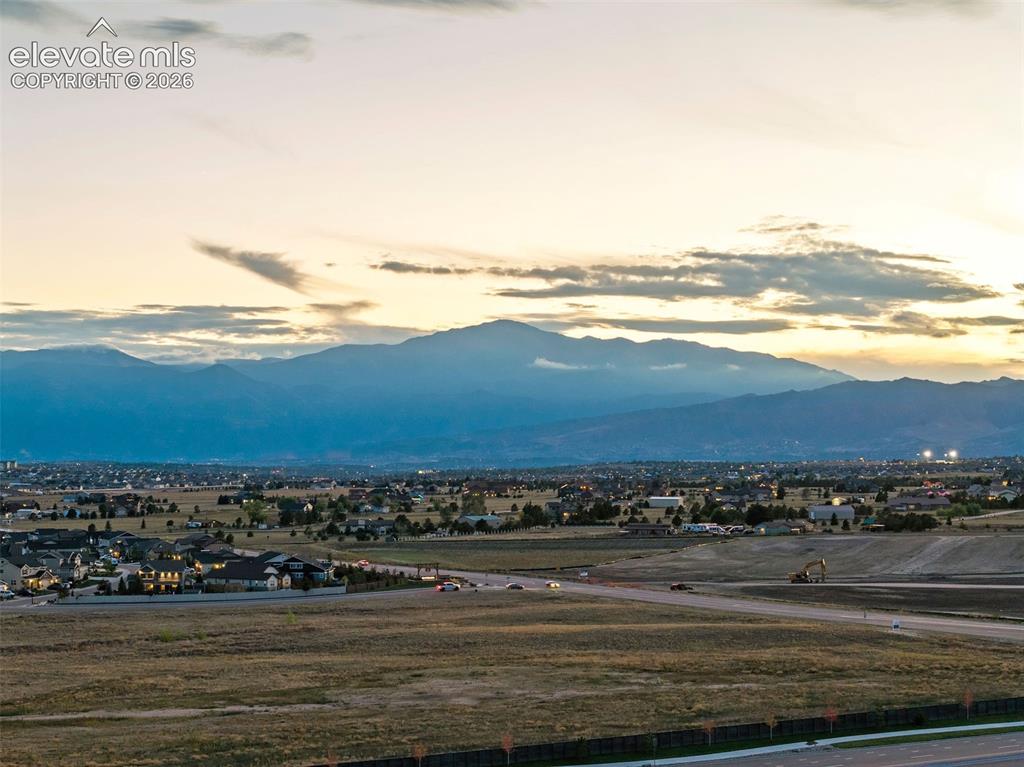
  • Lot Description: Backs to Open Space, Cul-de-sac, Mountain View
  • Existing Utilities: Cable Available, Electricity Available, Electricity Connected, Natural Gas Available
  • Existing Water: Assoc/Distr

    Community

  • Covenants: Yes
  • HOA Dues: $80
  • HOA Frequency: Monthly
  • HOA Fee Includes: Covenant Enforcement

    Additional Information


      Disclaimer
      The real estate listing information and related content displayed on this site is provided exclusively for consumers’ personal, non-commercial use and may not be used for any purpose other than to identify prospective properties consumers may be interested in purchasing.
      PPAR.com Website

      8309 Tom Ketchum Drive, Colorado Springs, CO, 80908

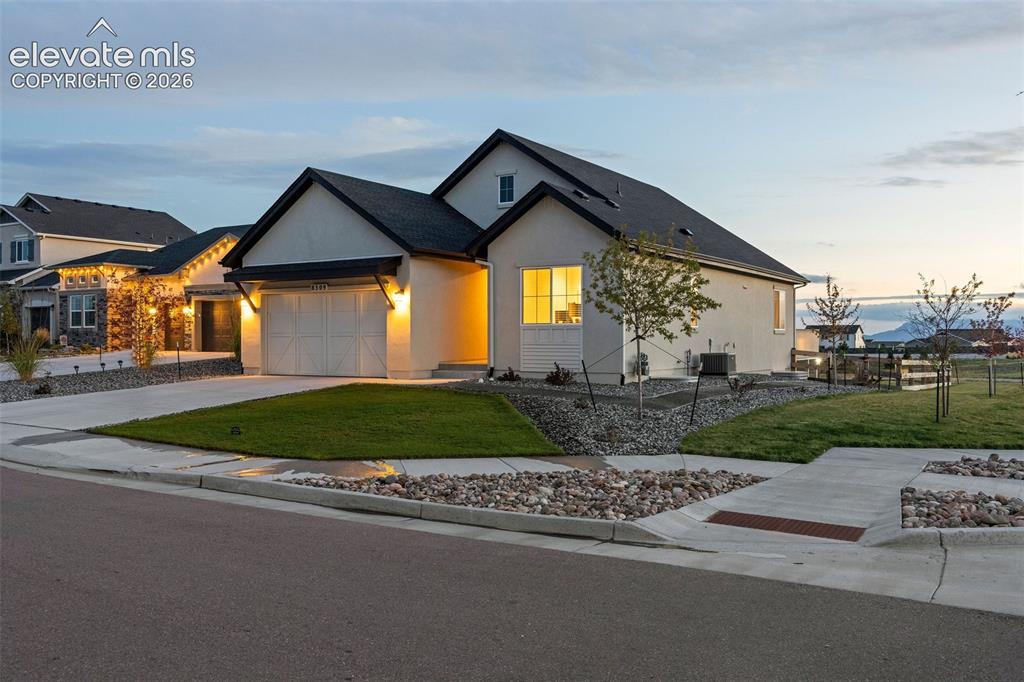
      Image 1 of 46: Imagine coming home to this beautiful Vantage Seabrook model, with a corner

      Imagine coming home to this beautiful Vantage Seabrook model, with a corner lot, incredible views off the back, a cul-de-sac location and a beautiful new neighborhood! *VA Assumable loan at 5.375% WITH NO GAP!*
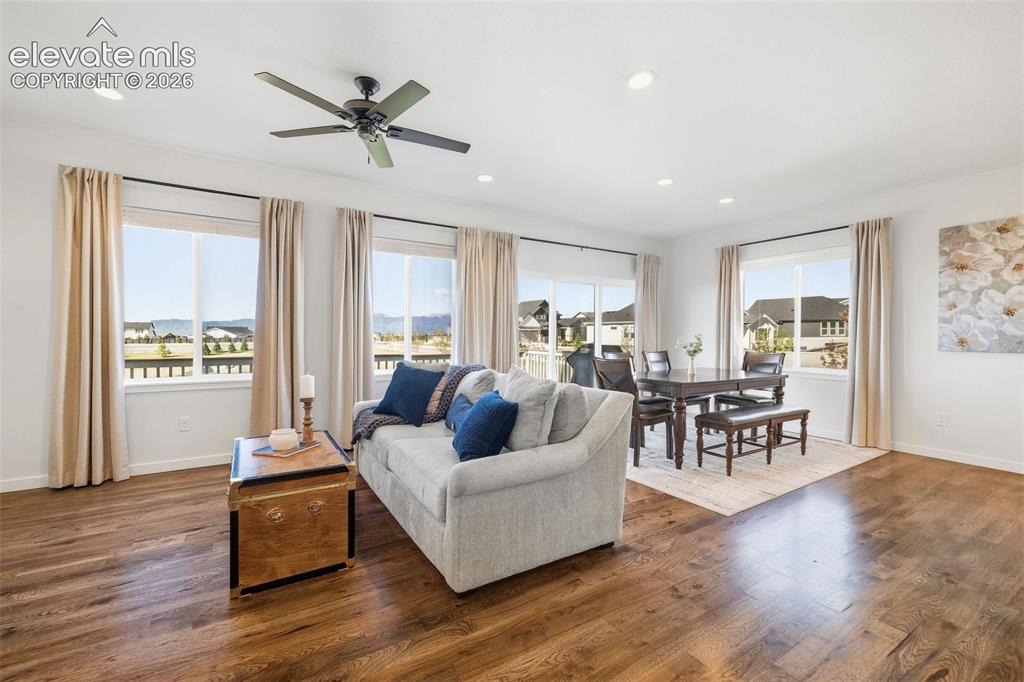
      Image 2 of 46: The living room showcases the gorgeous Front Range views. It

      The living room showcases the gorgeous Front Range views. It's open to the dining area, kitchen and foyer. Those are REAL hardwood floors throughout the main level!
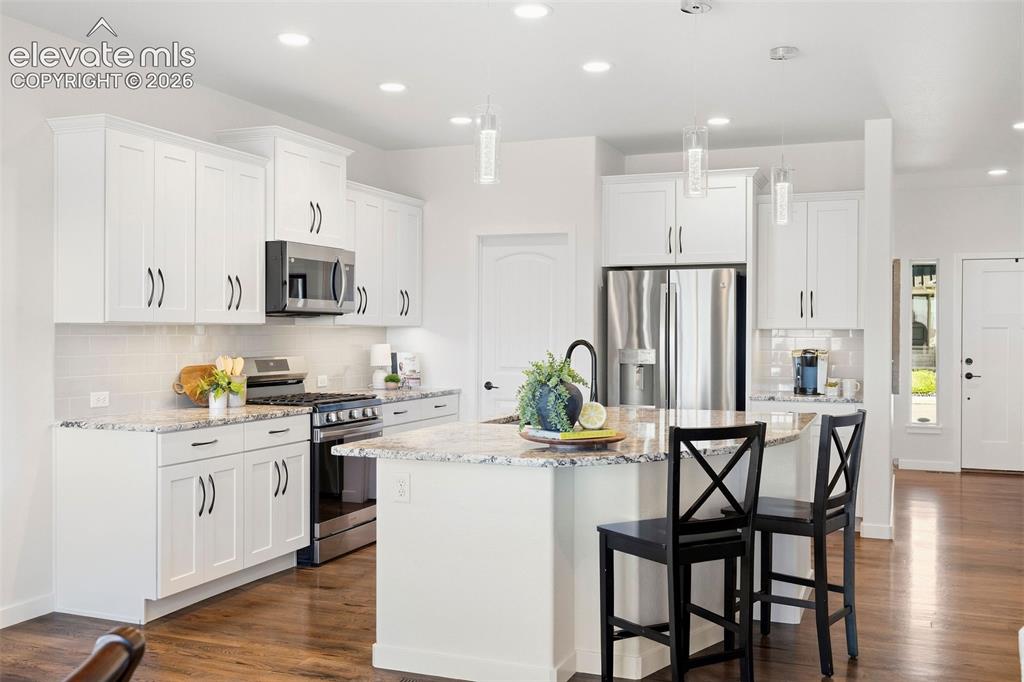
      Image 3 of 46: White cabinetry, stainless steel appliances, and island seating anchor the

      White cabinetry, stainless steel appliances, and island seating anchor the kitchen. Upgraded lighting and gorgeous granite countertops make this a wonderful place to prepare your favorite meals.
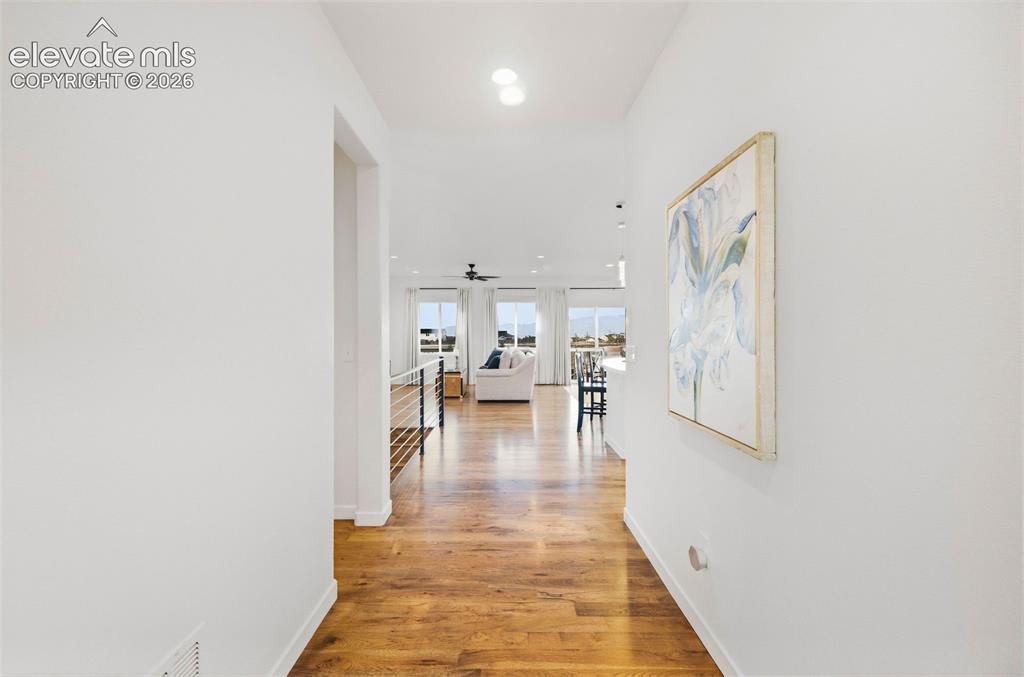
      Image 4 of 46: It

      It's a wow from the start. The foyer opens to the beautiful views of the Front Range just beyond.
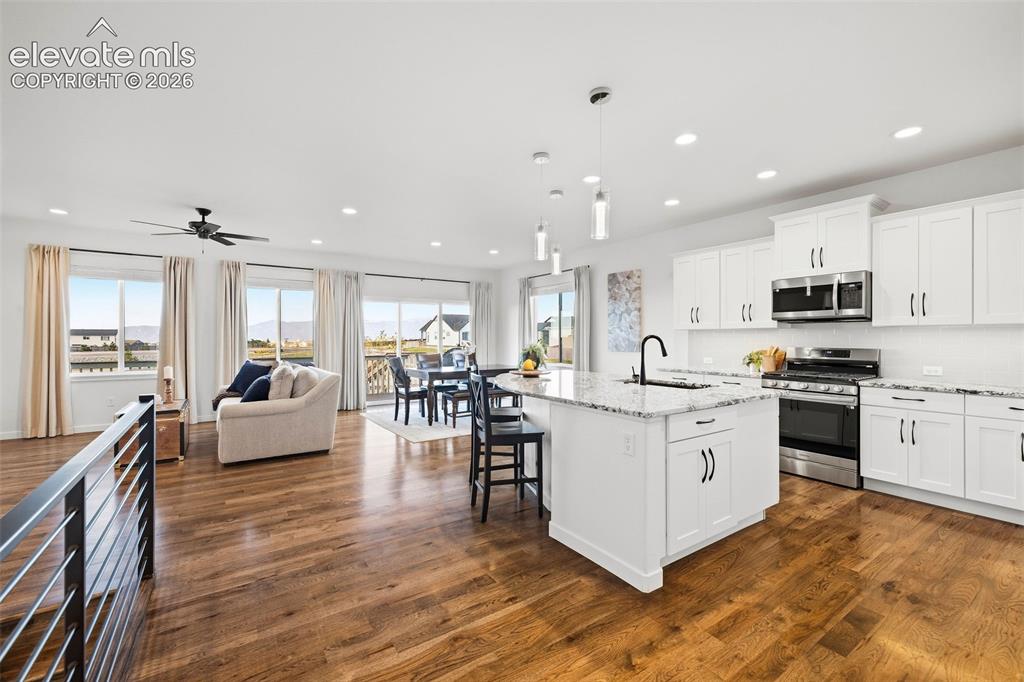
      Image 5 of 46: An open layout connects the kitchen, dining area, and living room. Island s

      An open layout connects the kitchen, dining area, and living room. Island storage makes the space practical without having to move seating.
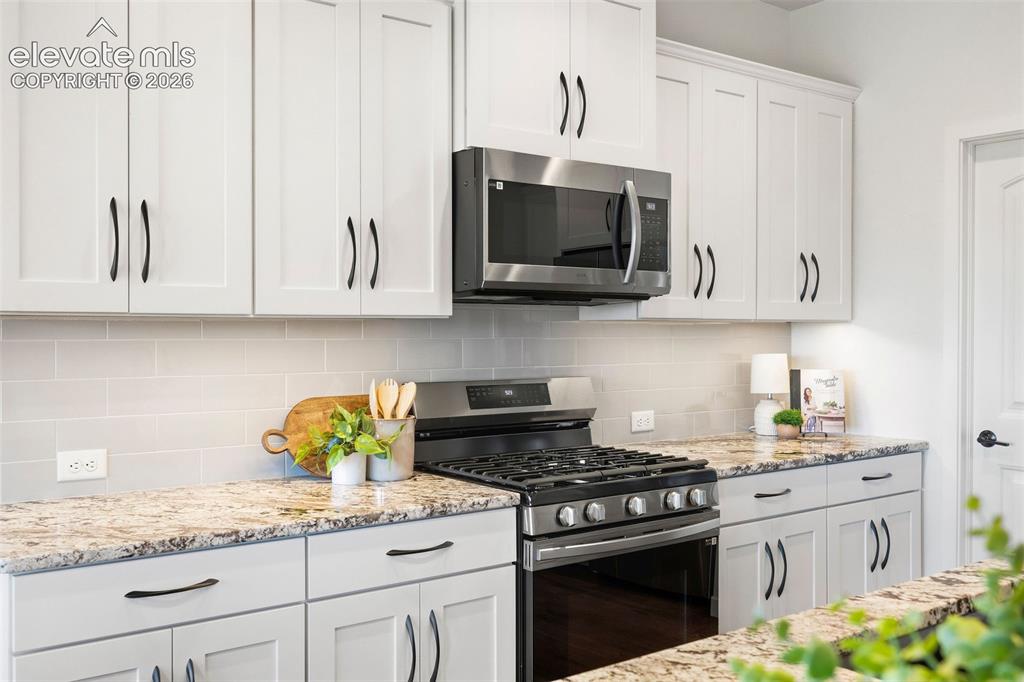
      Image 6 of 46: The appliances include a five-burner gas range with an overhead vent/microw

      The appliances include a five-burner gas range with an overhead vent/microwave, an elegant subway tile backsplash and lots of storage in the upgraded cabinets.
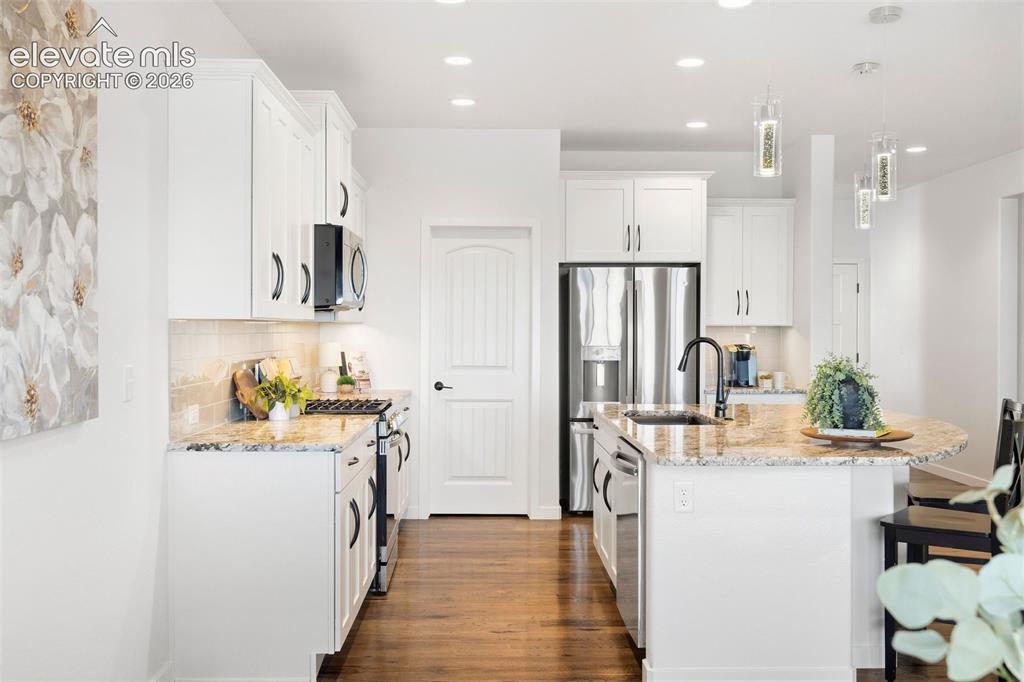
      Image 7 of 46: View of the kitchen from the dining area. Real hardwood floors continue thr

      View of the kitchen from the dining area. Real hardwood floors continue through the kitchen.
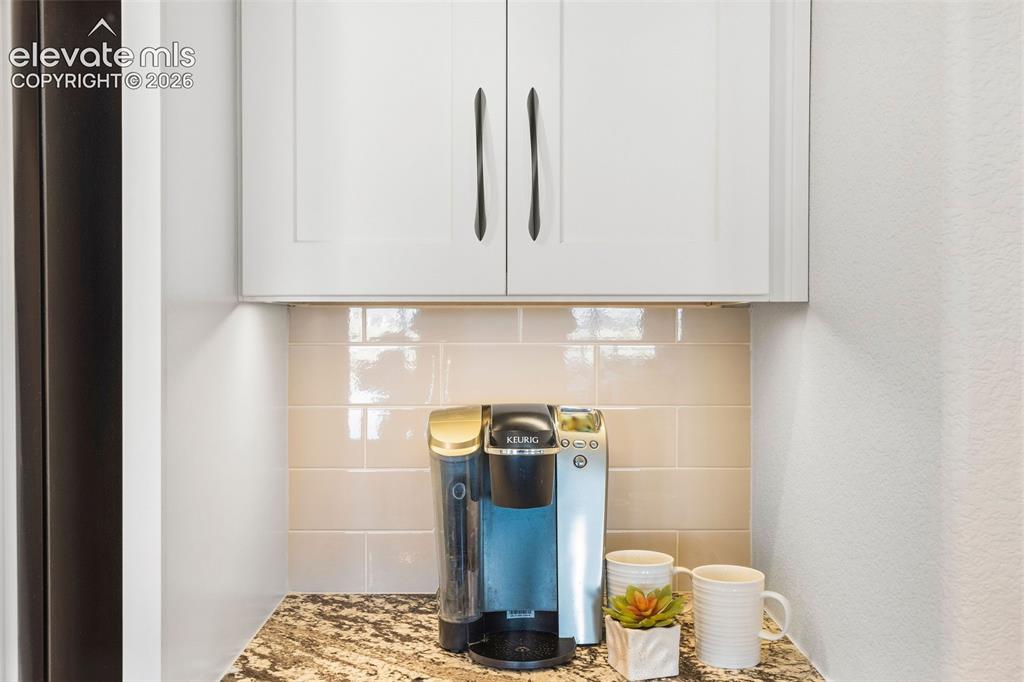
      Image 8 of 46: Need coffee or tea to start your day? This well-placed station in the kitch

      Need coffee or tea to start your day? This well-placed station in the kitchen will help you grab your favorite morning beverage first as you enjoy the gorgeous views.
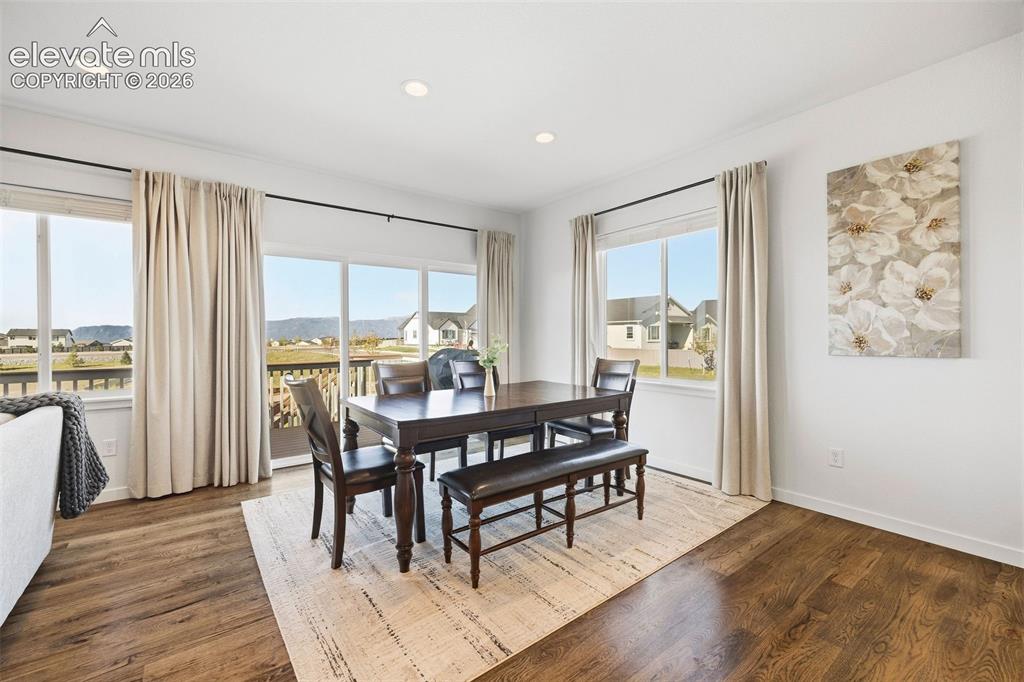
      Image 9 of 46: Never miss a sunset. This dining area overlooks the Front Range and has sli

      Never miss a sunset. This dining area overlooks the Front Range and has sliding glass doors that walkout to the deck. The green belt behind the home will remain undeveloped - no homes behind you and unobstructed views.
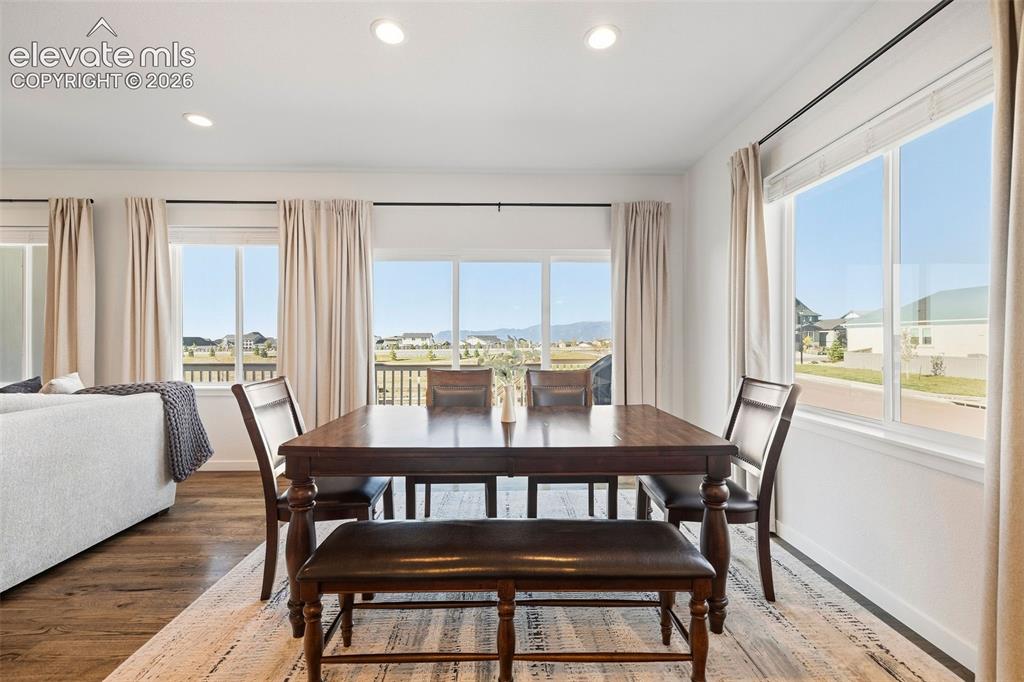
      Image 10 of 46: Windows surround the dining area and make for fantastic views whether you

      Windows surround the dining area and make for fantastic views whether you're enjoying breakfast, lunch or dinner.
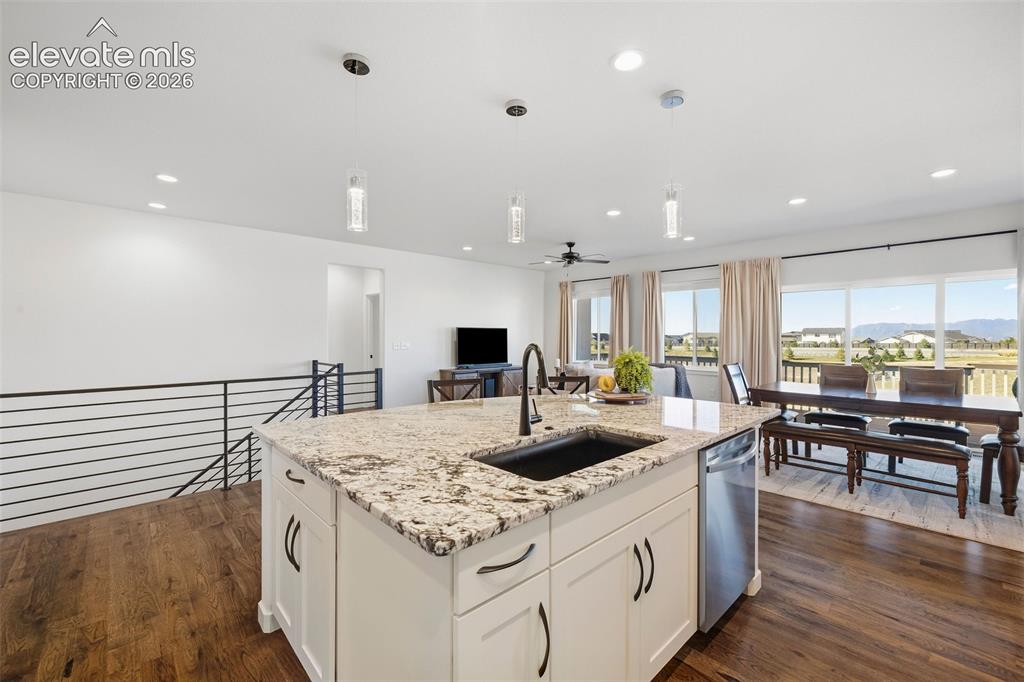
      Image 11 of 46: The oversized island features storage AND seating and overlooks the dining

      The oversized island features storage AND seating and overlooks the dining and living spaces, keeping the main floor connected. Imagine the sunset views from the kitchen!
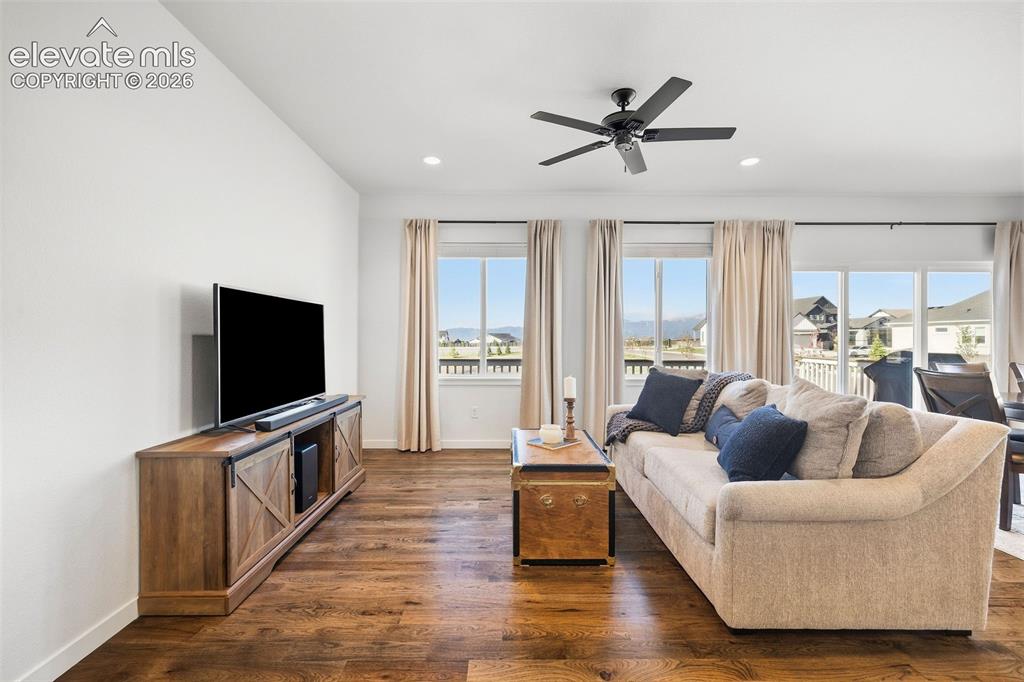
      Image 12 of 46: This living room is all about the views! Real wood hardwood flooring and ac

      This living room is all about the views! Real wood hardwood flooring and access to the deck make it a wonderful place to relax.
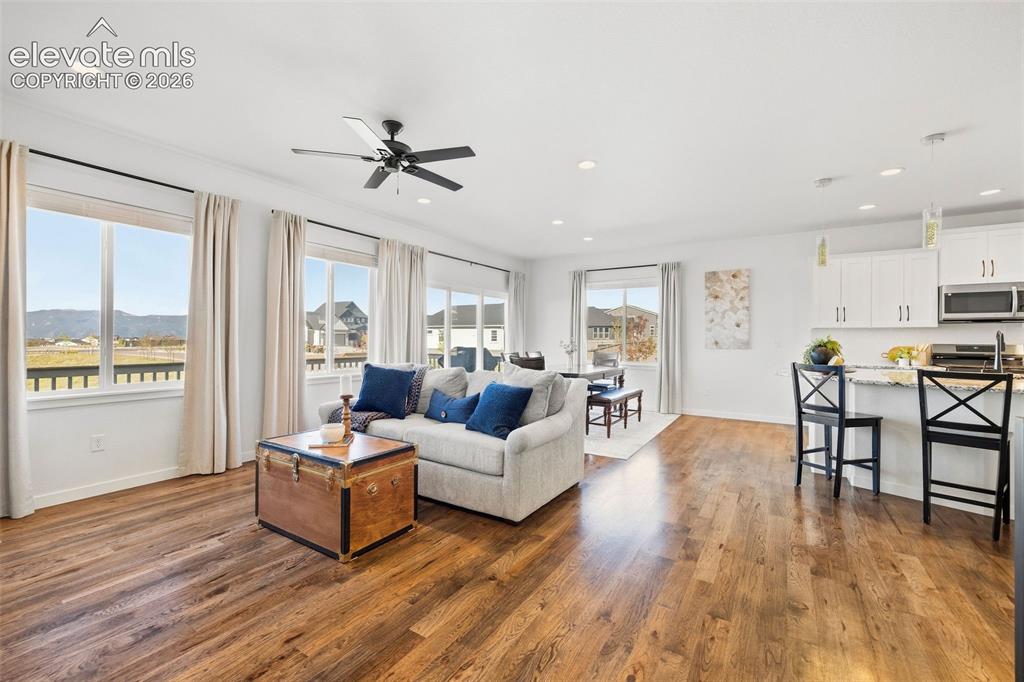
      Image 13 of 46: Stay connected whether you

      Stay connected whether you're having a party or enjoying a quiet night alone. The floorplan is open to let in all the natural light and incredible views.
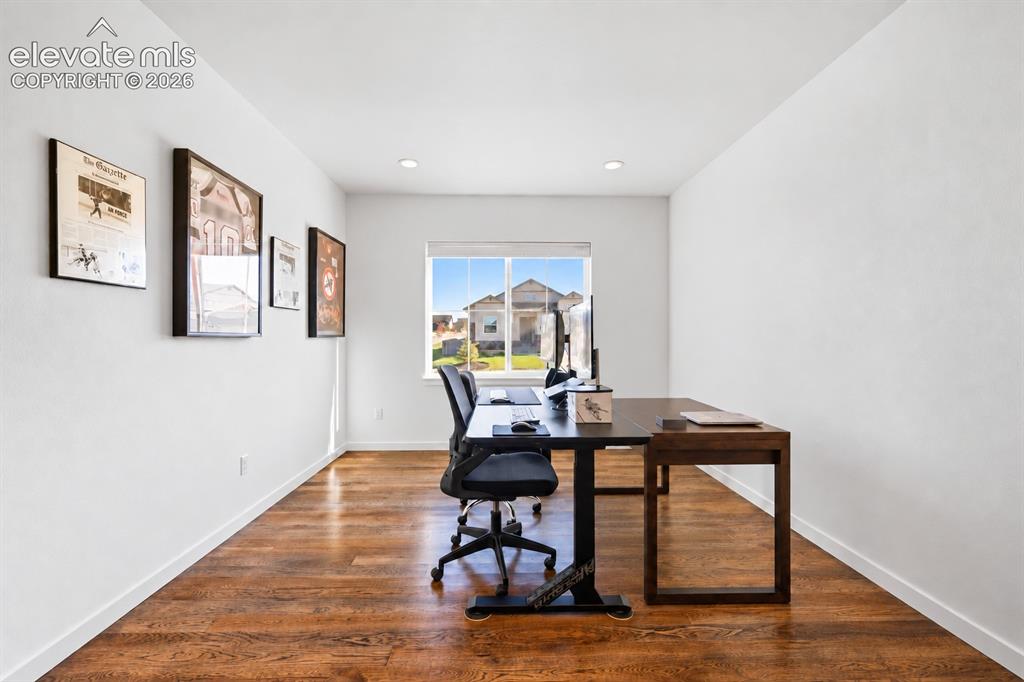
      Image 14 of 46: This second main-floor bedroom is currently in use as an office. It has Fre

      This second main-floor bedroom is currently in use as an office. It has French doors, hardwood floors and a double window with a front-facing view.
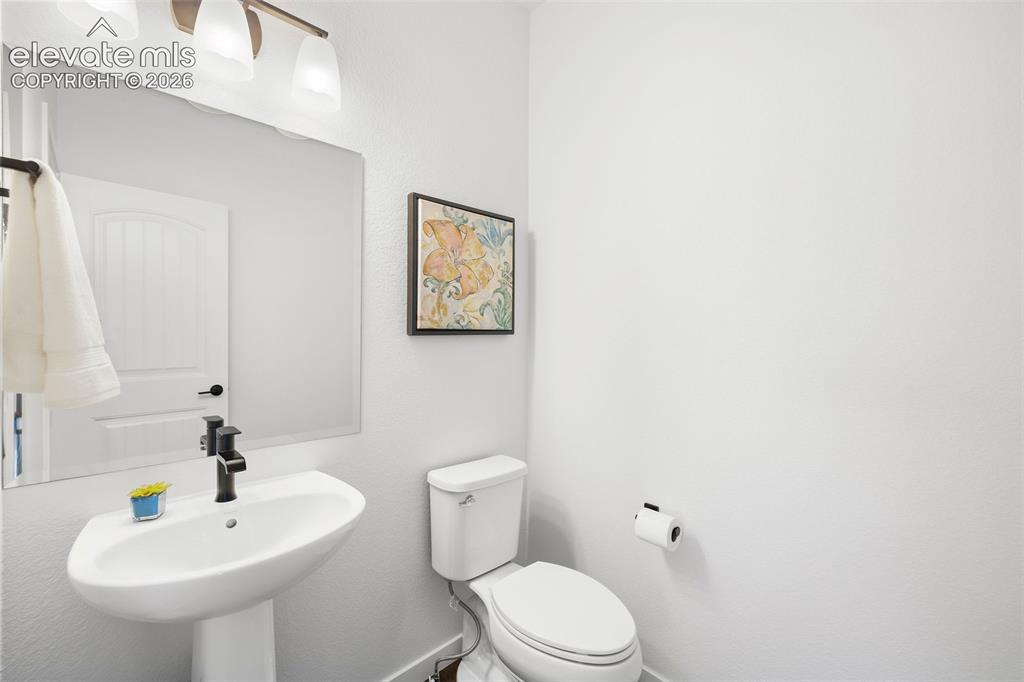
      Image 15 of 46: This powder room serves the main level and features a pedestal sing and bro

      This powder room serves the main level and features a pedestal sing and bronze fixtures.
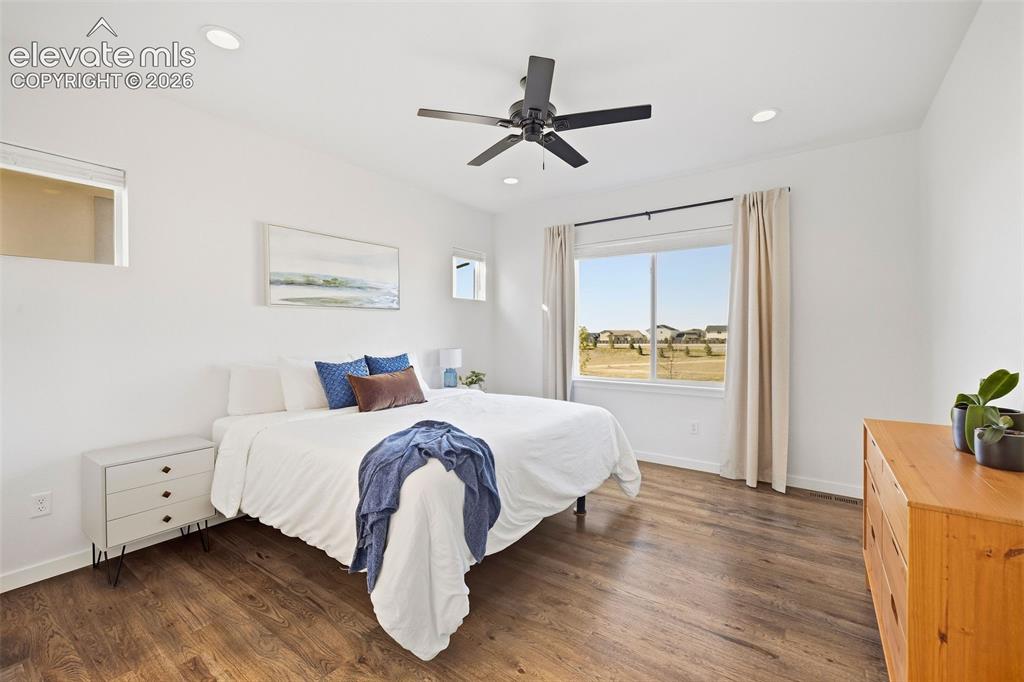
      Image 16 of 46: Wake up to why you live here! The main-level primary bedroom has incredible

      Wake up to why you live here! The main-level primary bedroom has incredible mountain views that you can enjoy with complete privacy as there are no homes behind you. There are upper transom windows, a ceiling fan and an ensuite bath. And of course those gorgeous REAL hardwood floors!
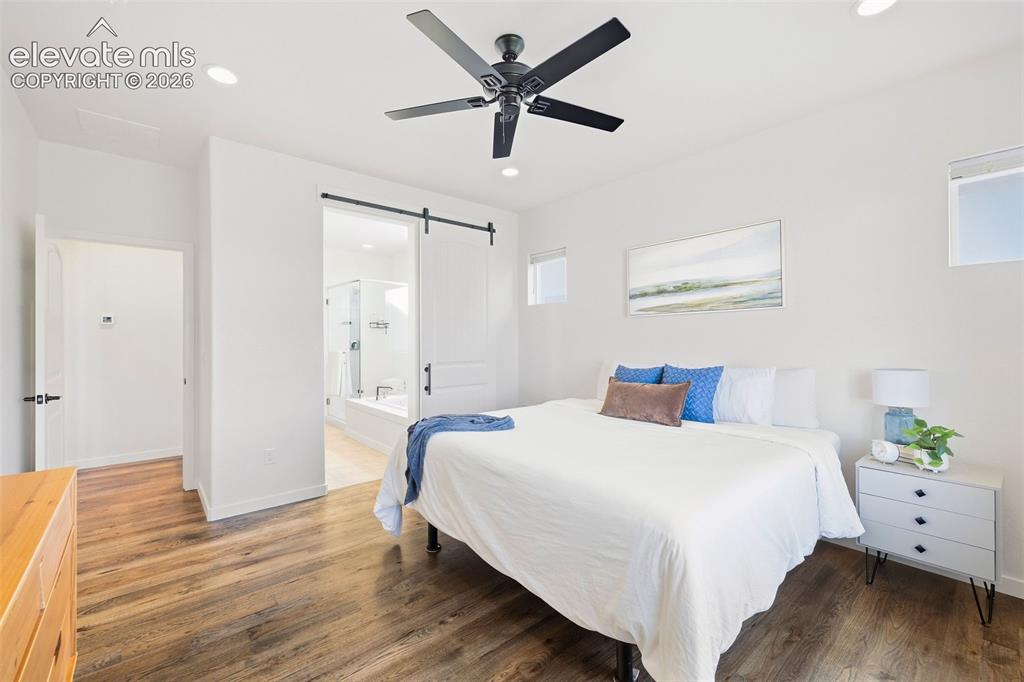
      Image 17 of 46: A barn door keeps the primary bedroom and ensuite bath separate.
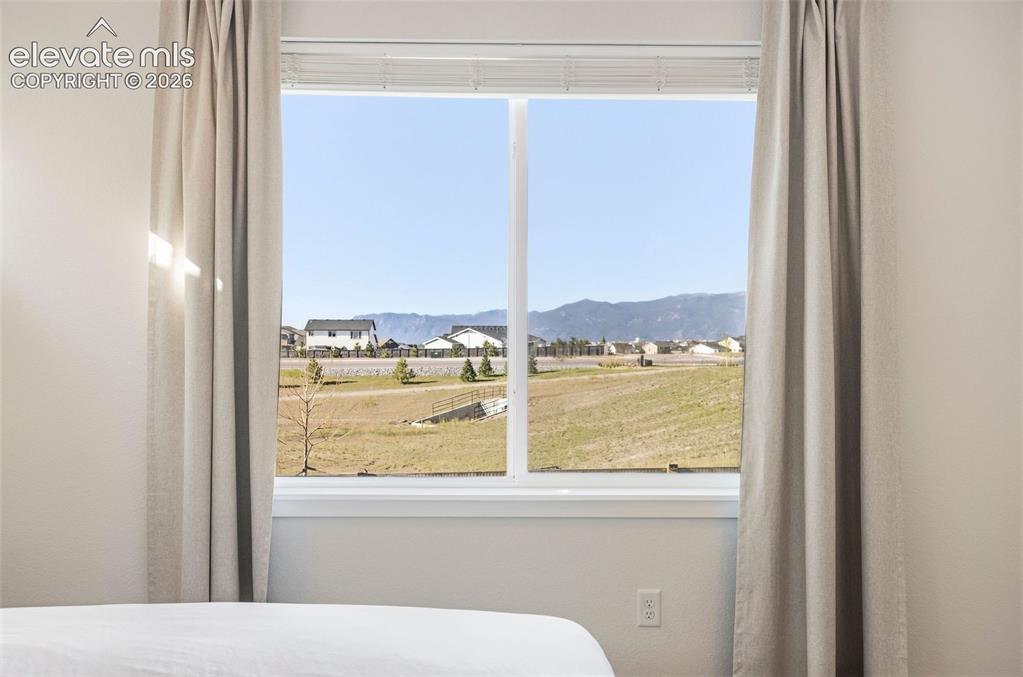
      A barn door keeps the primary bedroom and ensuite bath separate.

      Image 18 of 46: Imagine waking up to these views!

      Imagine waking up to these views!

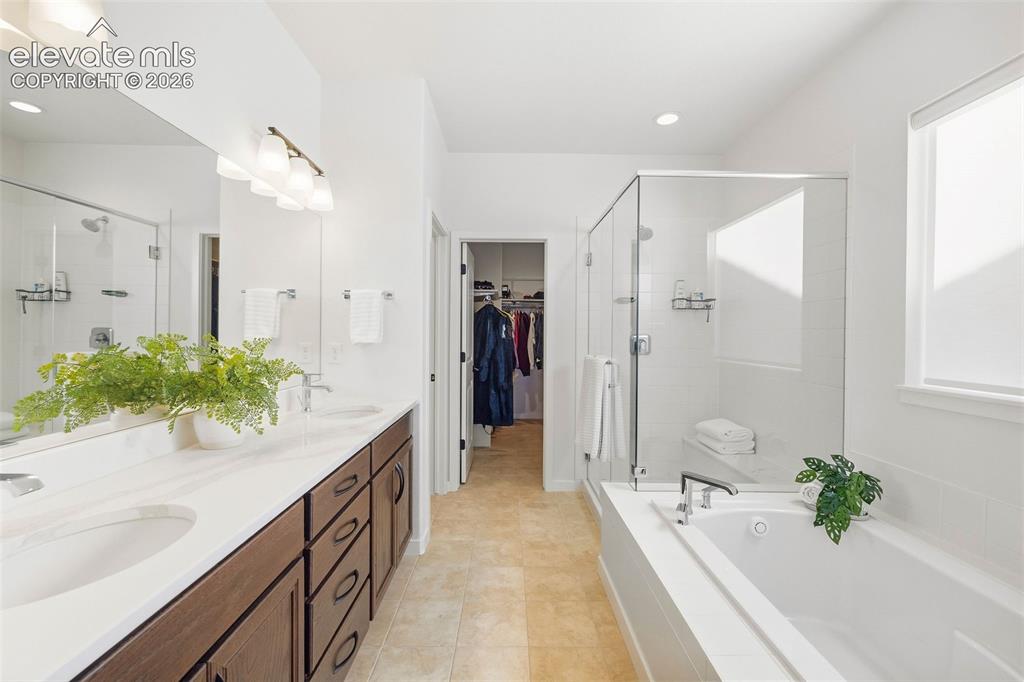
      Image 19 of 46: The primary bath is a five-piece and offers a measure of calm to start and

      The primary bath is a five-piece and offers a measure of calm to start and end your days.
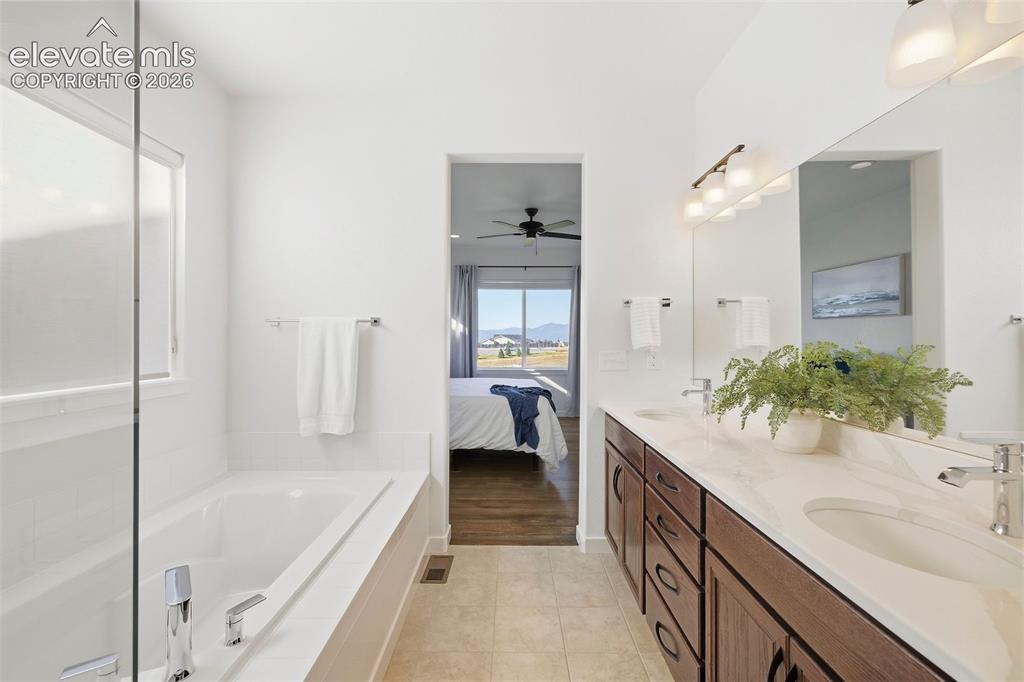
      Image 20 of 46: The secret to happy relationships: double vanities. Not sharing? Even bette

      The secret to happy relationships: double vanities. Not sharing? Even better. There's plenty of room for storage in this bathroom.
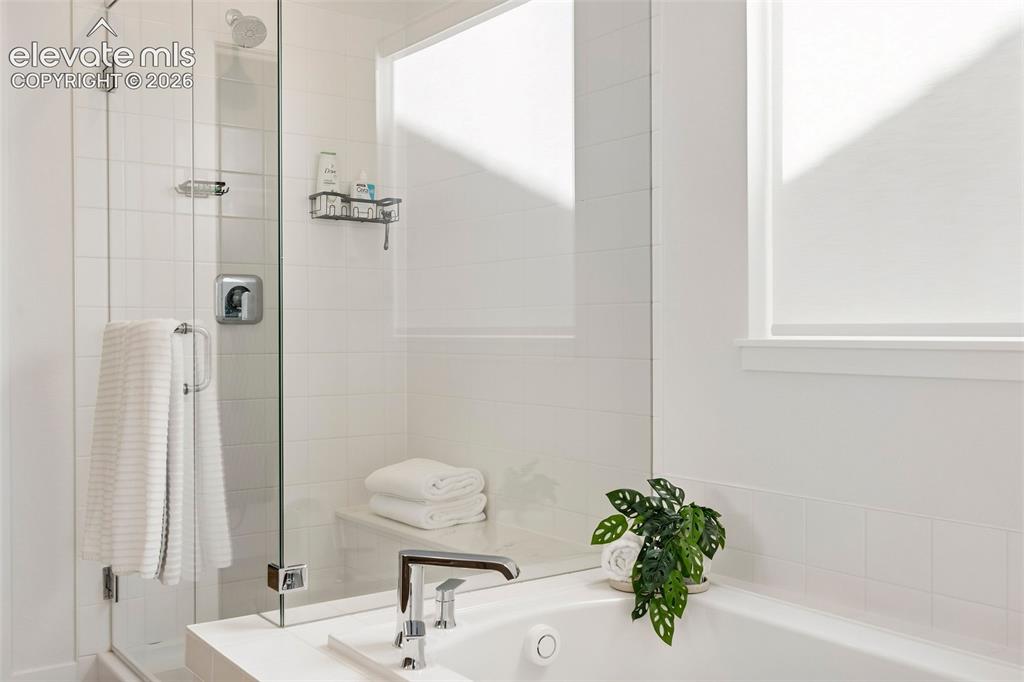
      Image 21 of 46: Enjoy a luxurious bath in the oversized soaking tub, or a long, hot shower

      Enjoy a luxurious bath in the oversized soaking tub, or a long, hot shower in the glass-enclosed shower with seating.
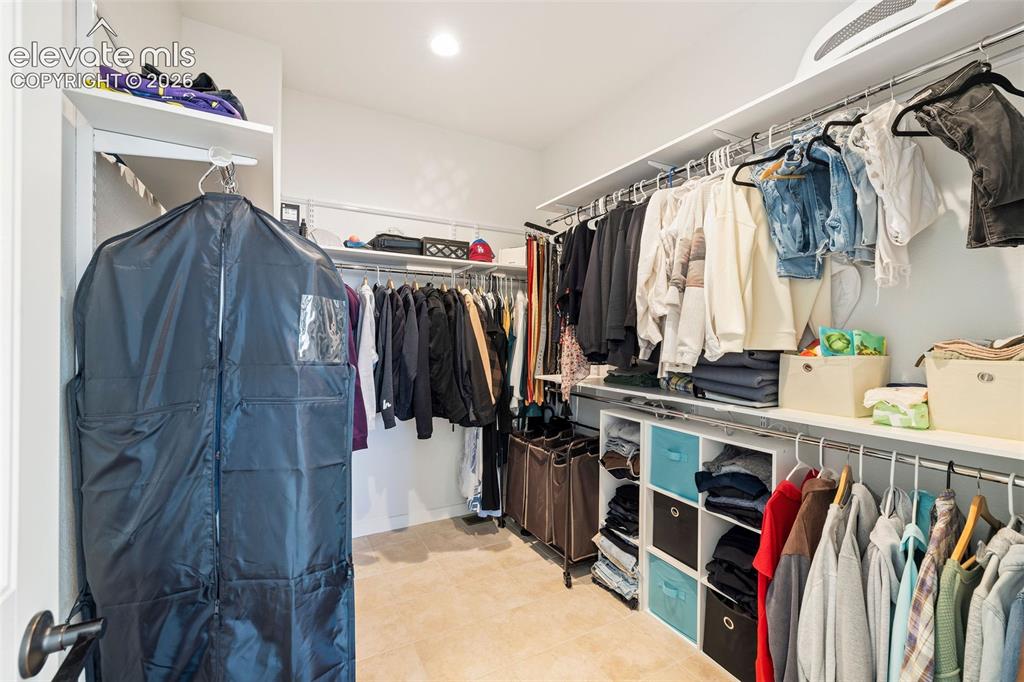
      Image 22 of 46: No skimpy closets here: the primary walk-in closet has room for all your im

      No skimpy closets here: the primary walk-in closet has room for all your impulses and the matching shoes.
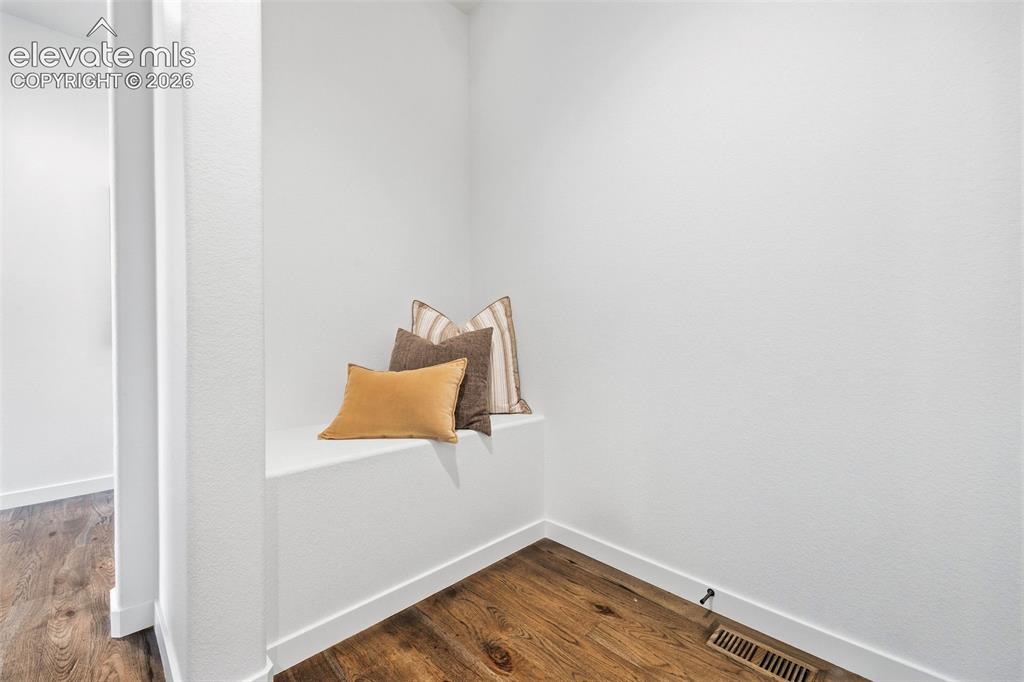
      Image 23 of 46: There

      There's a place for everything in this home: drop bags and take off your shoes at the garage entrance.
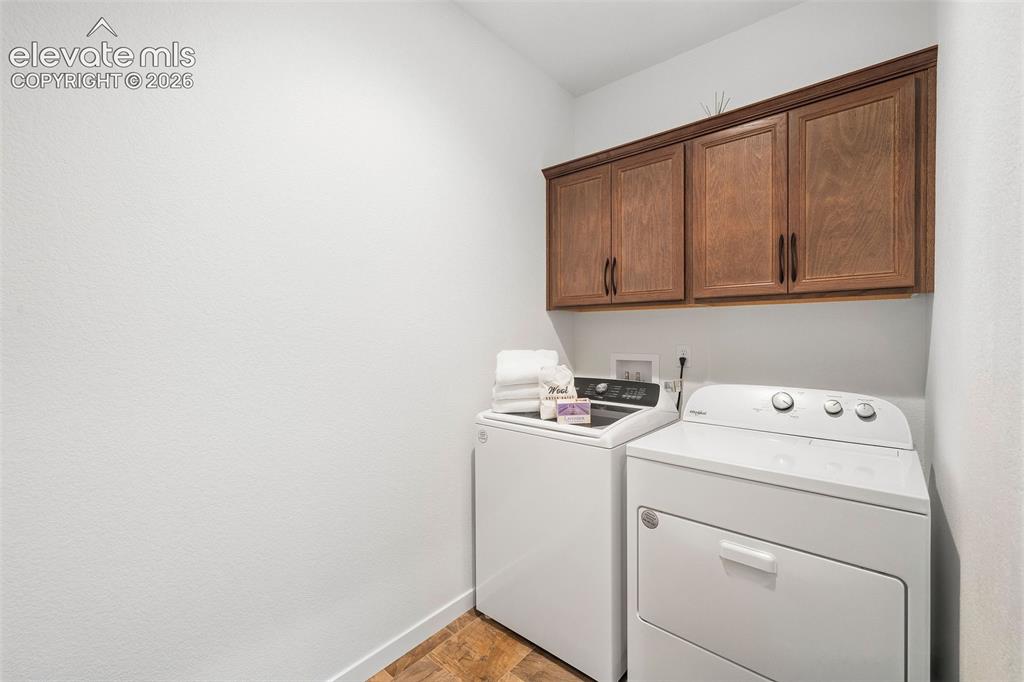
      Image 24 of 46: The main-level laundry room is generously sized.
      The main-level laundry room is generously sized.

      Image 25 of 46: The beautiful hardwood floors continue down the stairs to the basement leve

      The beautiful hardwood floors continue down the stairs to the basement level. The upgraded metal stair railing adds a modern touch to the whole home.
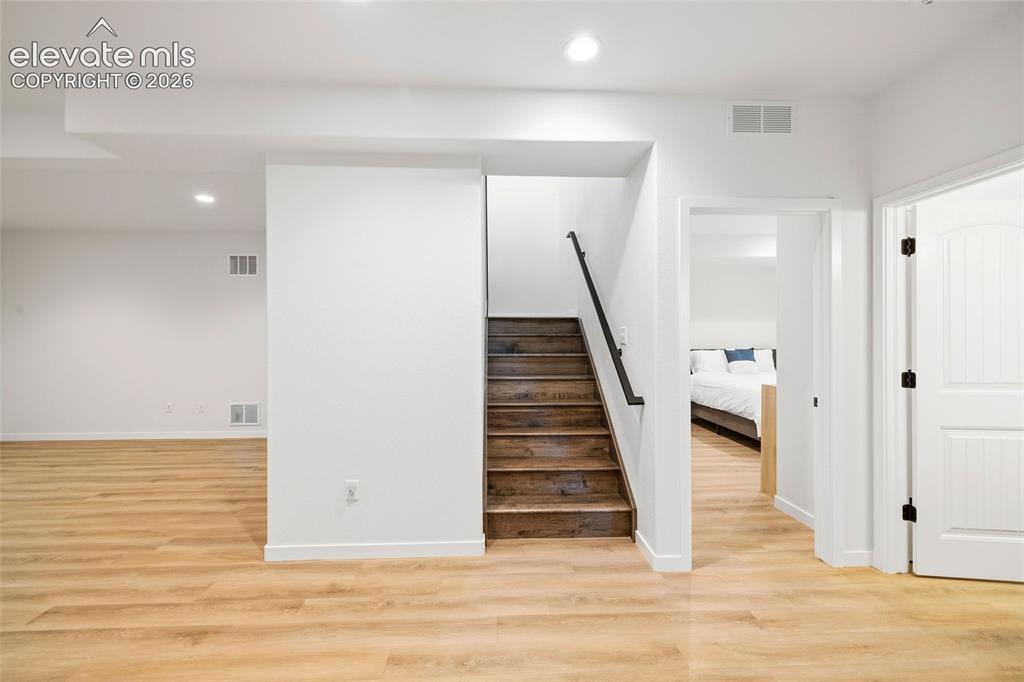
      Image 26 of 46: Spread out and have fun! The lower-level family room has LVP floors and ple

      Spread out and have fun! The lower-level family room has LVP floors and plenty of space for entertaining, a home theater, a play room, whatever you wish!
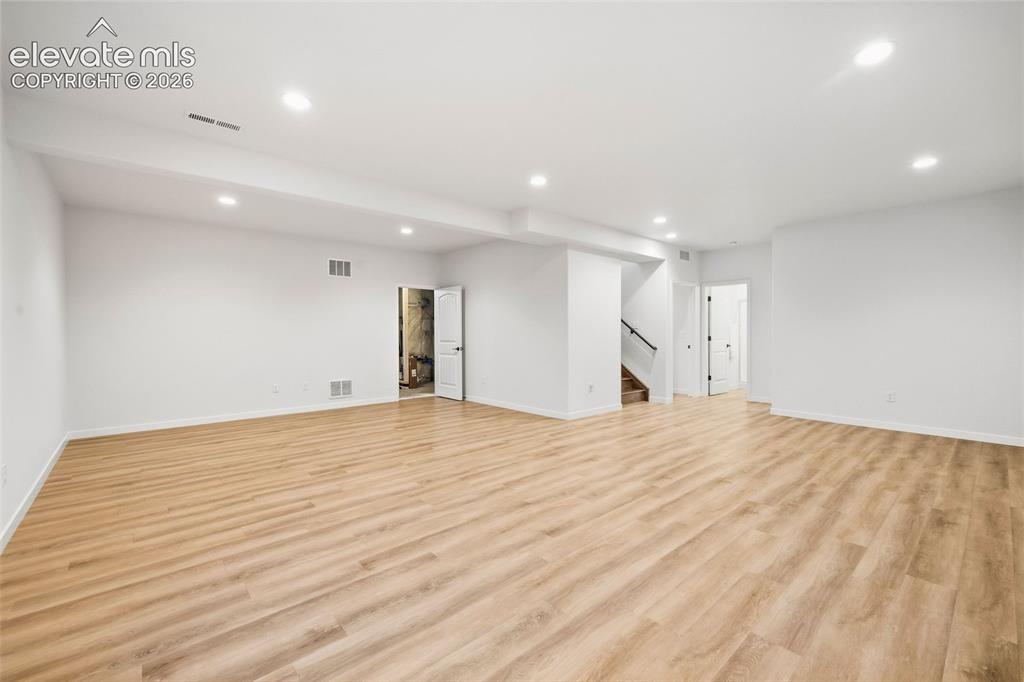
      Image 27 of 46: Many basement family rooms are dark and choppy and you can

      Many basement family rooms are dark and choppy and you can't imagine how you'll actually use the space. This family room is open, bright and square to make it easy for you to place furnishings and set up zones for how you wish to use all the square footage.
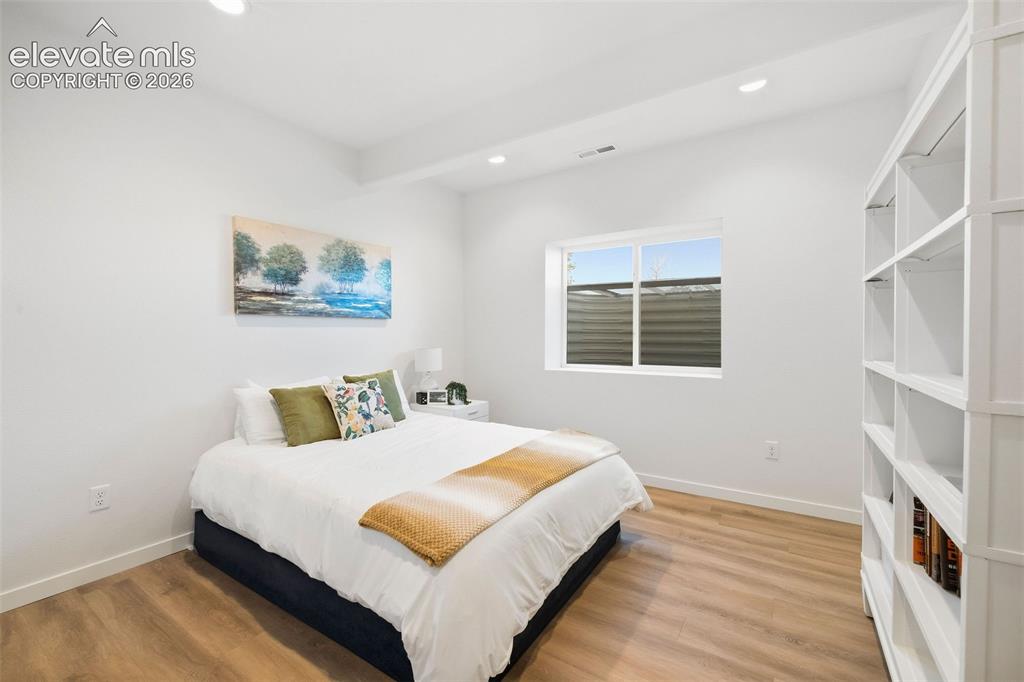
      Image 28 of 46: One of two lower-level bedrooms, featuring built-in shelving and a window f

      One of two lower-level bedrooms, featuring built-in shelving and a window for natural light. LVP floors and recessed lighting make this space easy to enjoy!
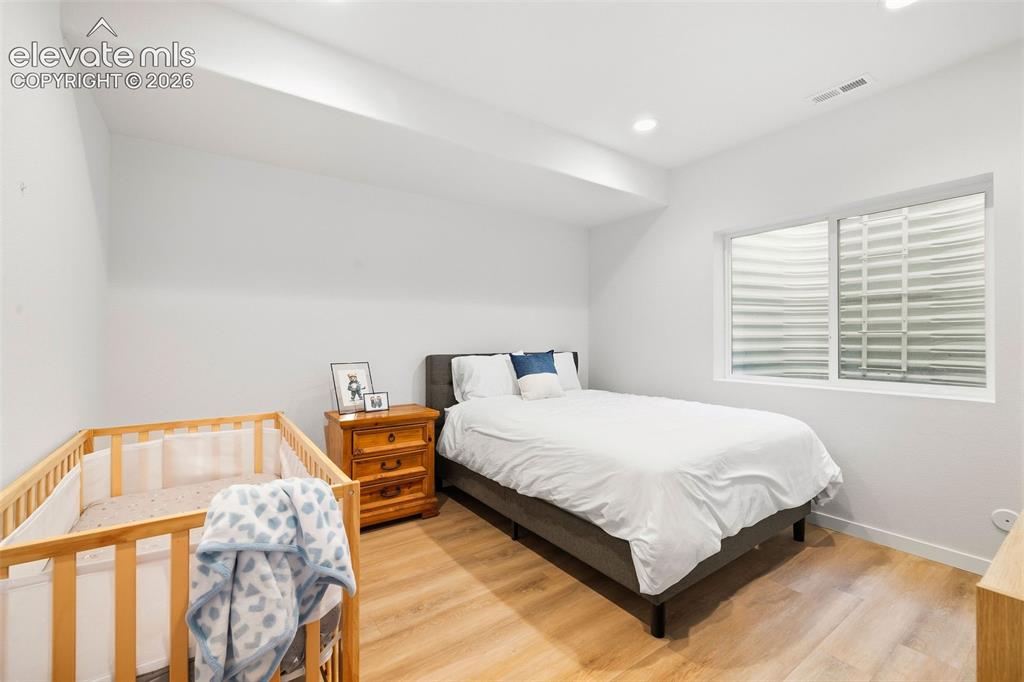
      Image 29 of 46: The third bedroom on the lower level is perfect for the light sleeper who n

      The third bedroom on the lower level is perfect for the light sleeper who needs things on the darker side. This also makes a great office or guest room.
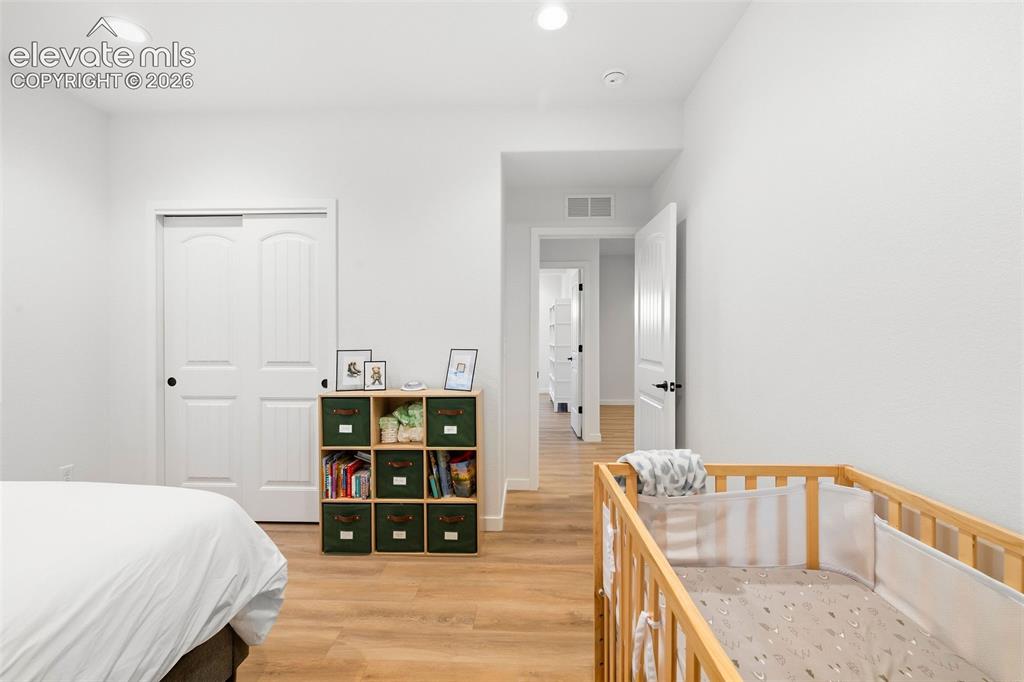
      Image 30 of 46: The third bedroom has a double reach-in closet, recessed lighting and LVP f

      The third bedroom has a double reach-in closet, recessed lighting and LVP floors.
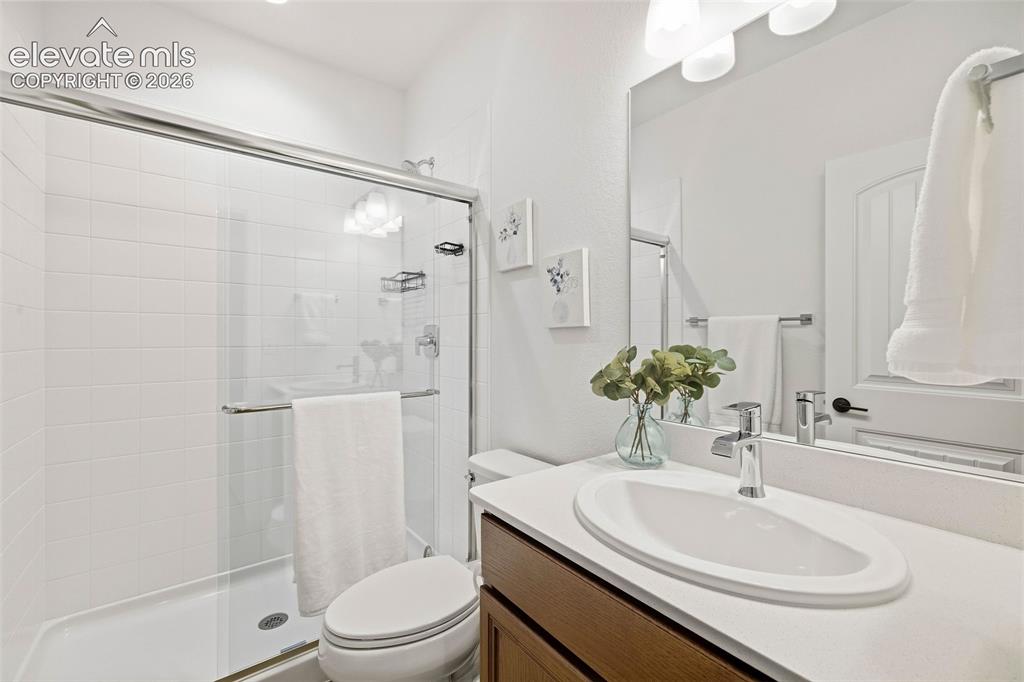
      Image 31 of 46: This 3/4 bath on the basement level serves both bedrooms and the family roo

      This 3/4 bath on the basement level serves both bedrooms and the family room.
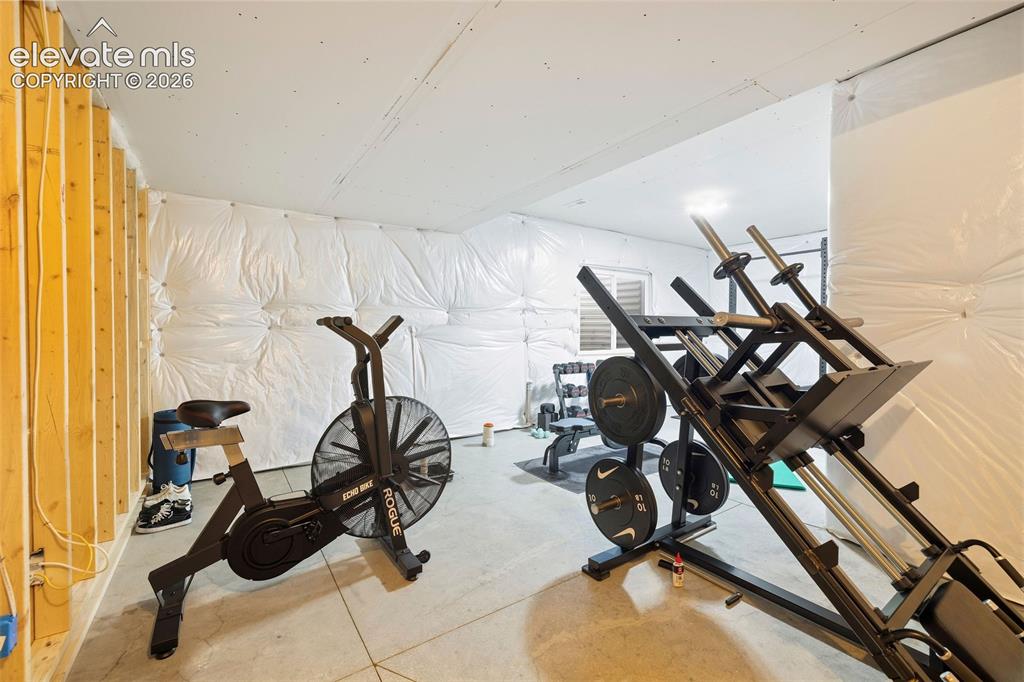
      Image 32 of 46: The unfinished junior suite in the basement is currently being used as an e

      The unfinished junior suite in the basement is currently being used as an exercise room. The room is pre-plumbed for an ensuite bath. Easy to finish if you'd lke the second junior suite, a fifth bedroom or just extra space!
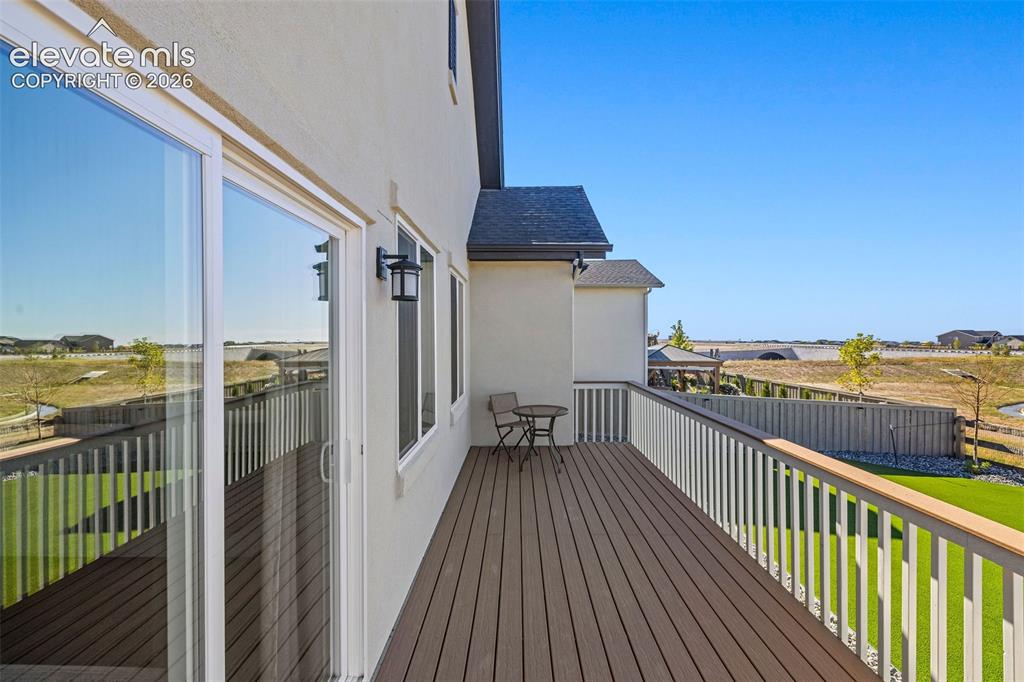
      Image 33 of 46: The open composite deck has incredible views of the green belt in the back

      The open composite deck has incredible views of the green belt in the back and the Front Ranch. And the way the house next door is situated, you also have complete privacy as you enjoy the space.
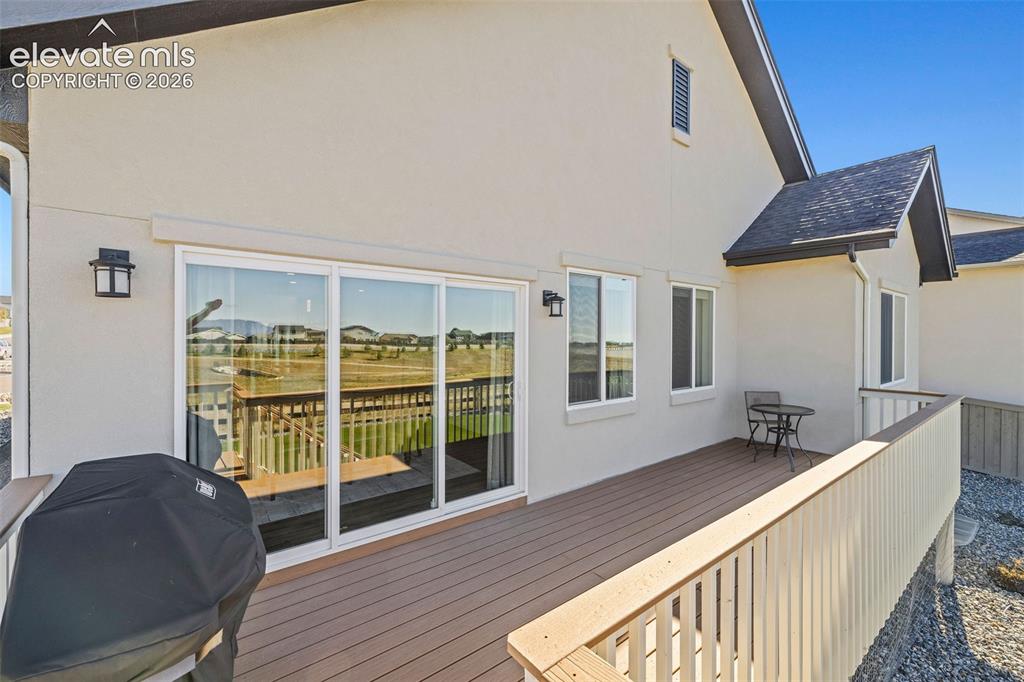
      Image 34 of 46: The composite deck has stairs down to the back yard and easy access to the

      The composite deck has stairs down to the back yard and easy access to the kitchen and dining areas through the sliding glass door.
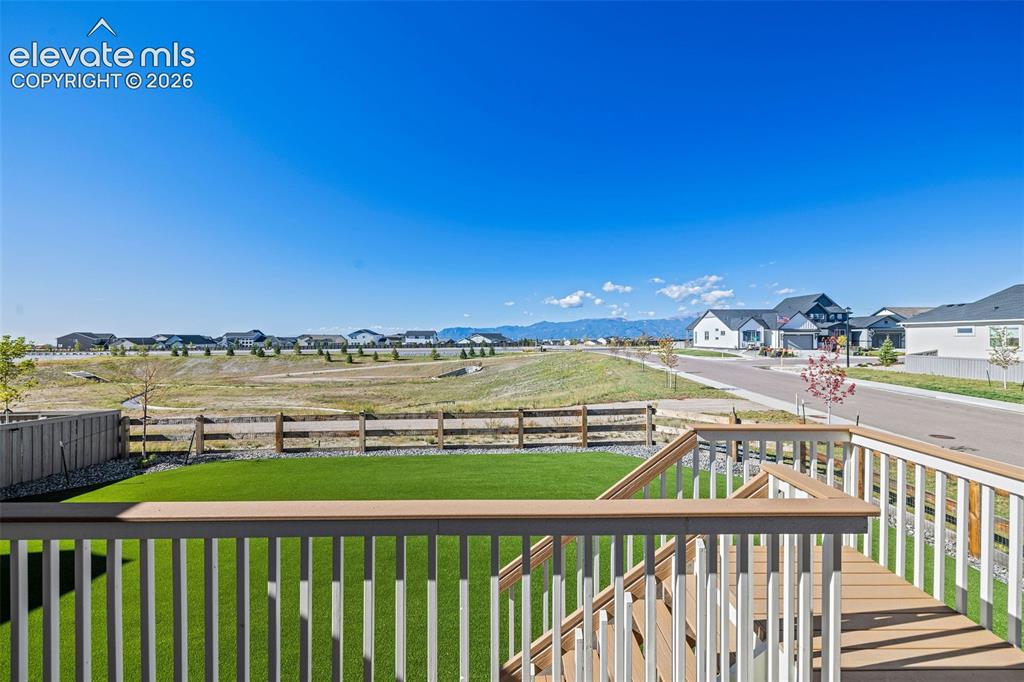
      Image 35 of 46: This is what you came for! Imagine how sad it would be to live in Colorado

      This is what you came for! Imagine how sad it would be to live in Colorado and not be able to see the mountains? Well, this home has an easy-care composite deck and low-maintenace backyard with artificial turf and xeriscaping. All the enjoyment with none of the work!
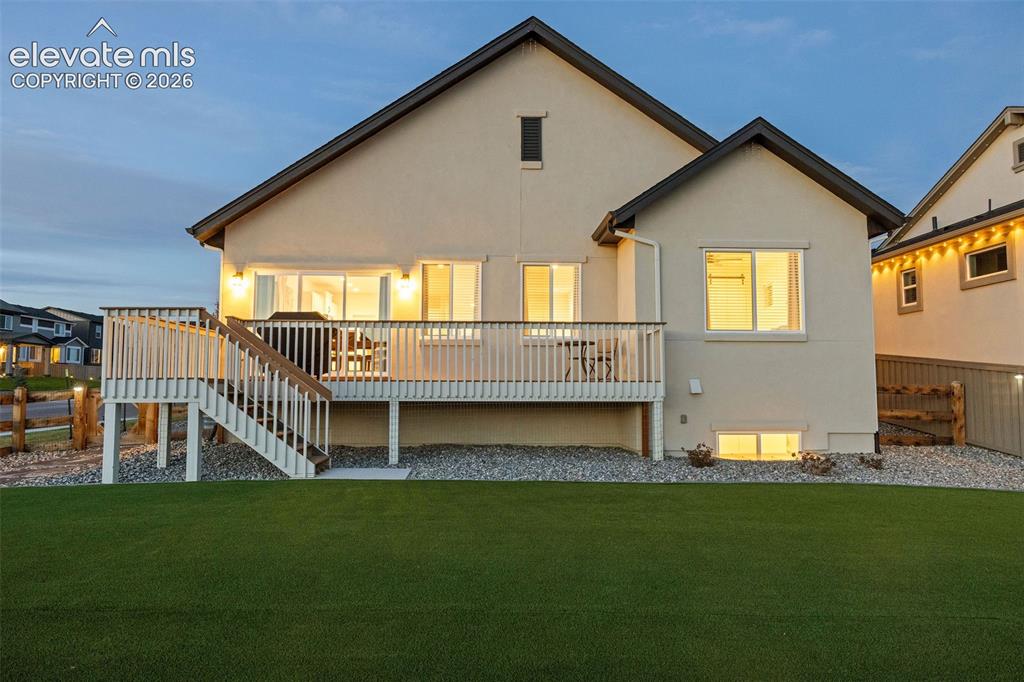
      Image 36 of 46: This home is so pretty, inside and out. Artificial turf in the back and rea

      This home is so pretty, inside and out. Artificial turf in the back and real grass in the front gives you the best of both worlds.
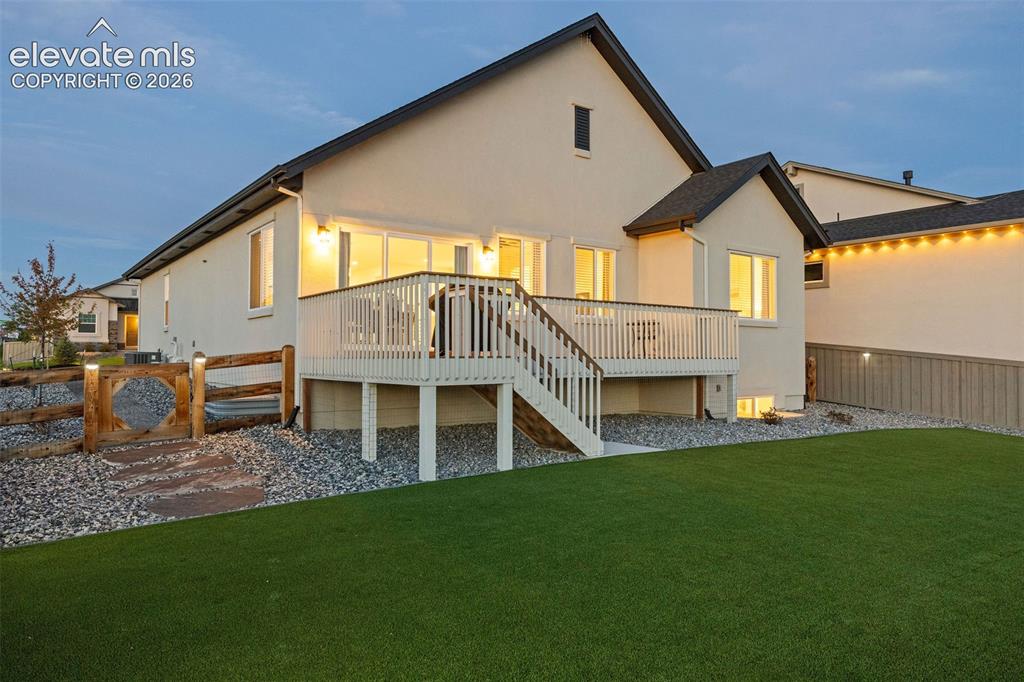
      Image 37 of 46: The back yard is fully fenched and the lawn is edged with xeriscaping to cu

      The back yard is fully fenched and the lawn is edged with xeriscaping to cut down on water use and keep maintenance easy peasy.
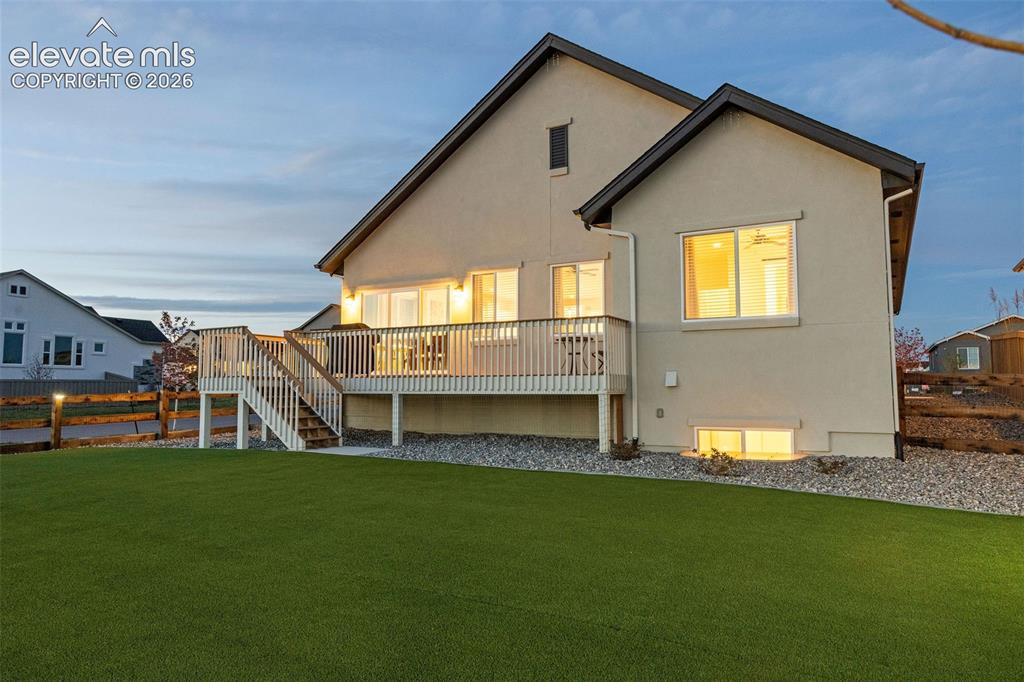
      Image 38 of 46: A green back yard year round? Yes, please!
      A green back yard year round? Yes, please!

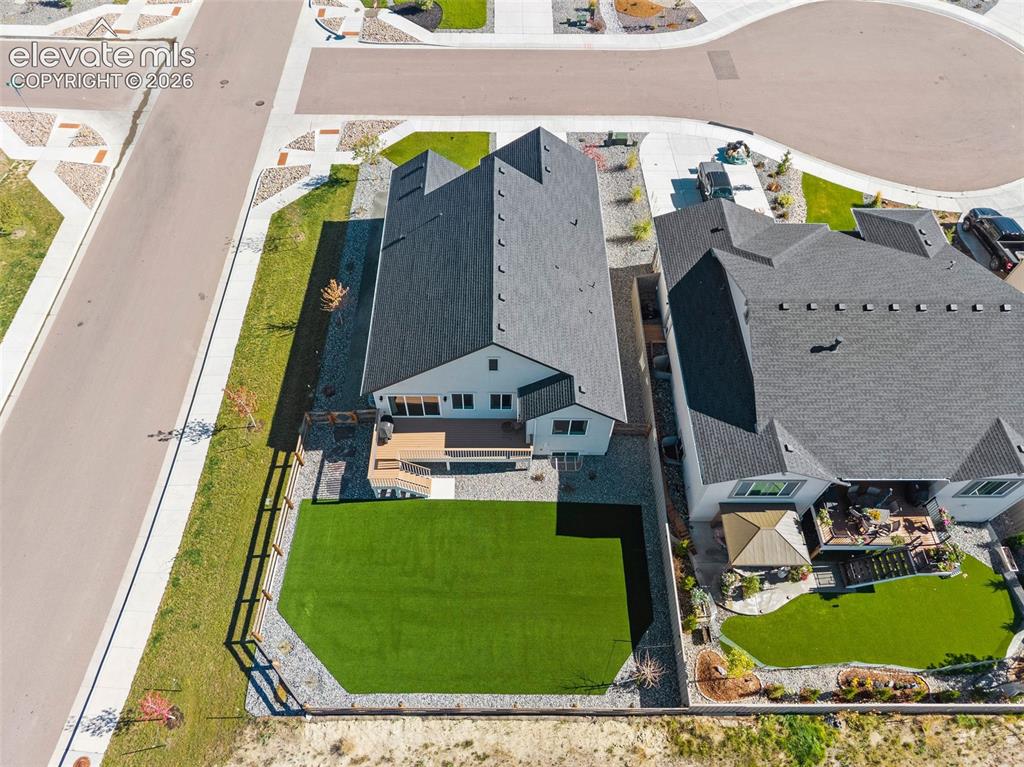
      Image 39 of 46: Aerial view of back of the property. Not a leaf out of place. This home is

      Aerial view of back of the property. Not a leaf out of place. This home is so easy to love and care for!
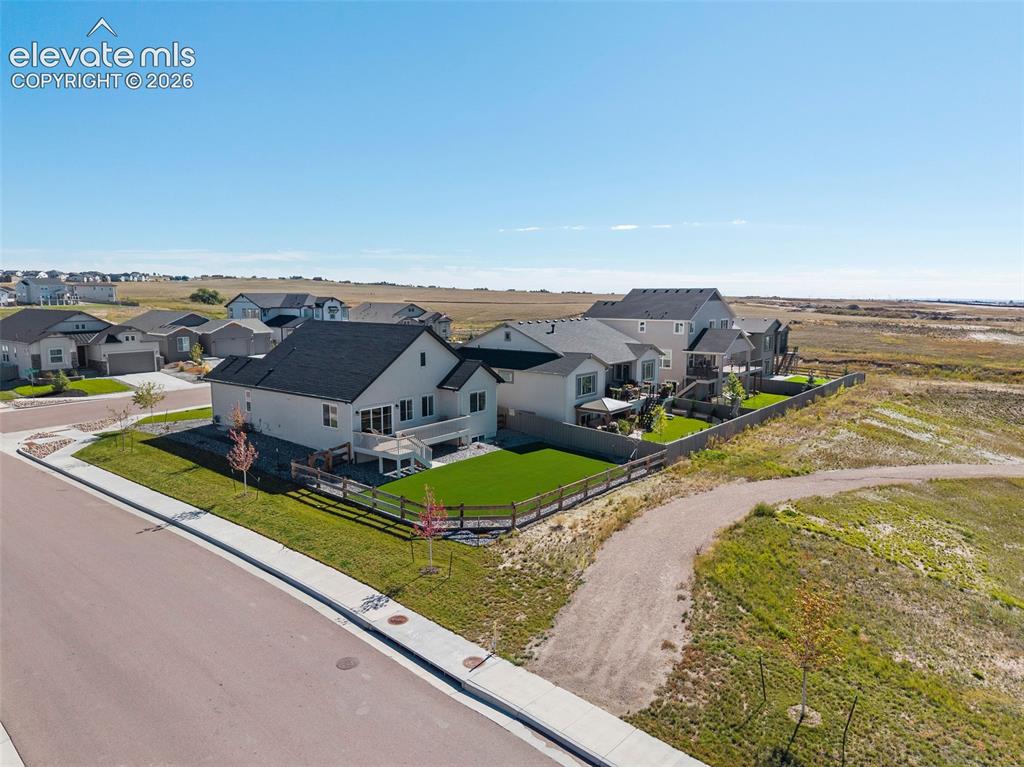
      Image 40 of 46: It

      It's hard to find a newer home that doesn't have all your neighbors pressed up against you. This one is OPEN, PRIVATE and backs up to a green belt that will be preserved for drainage, protecting your views.
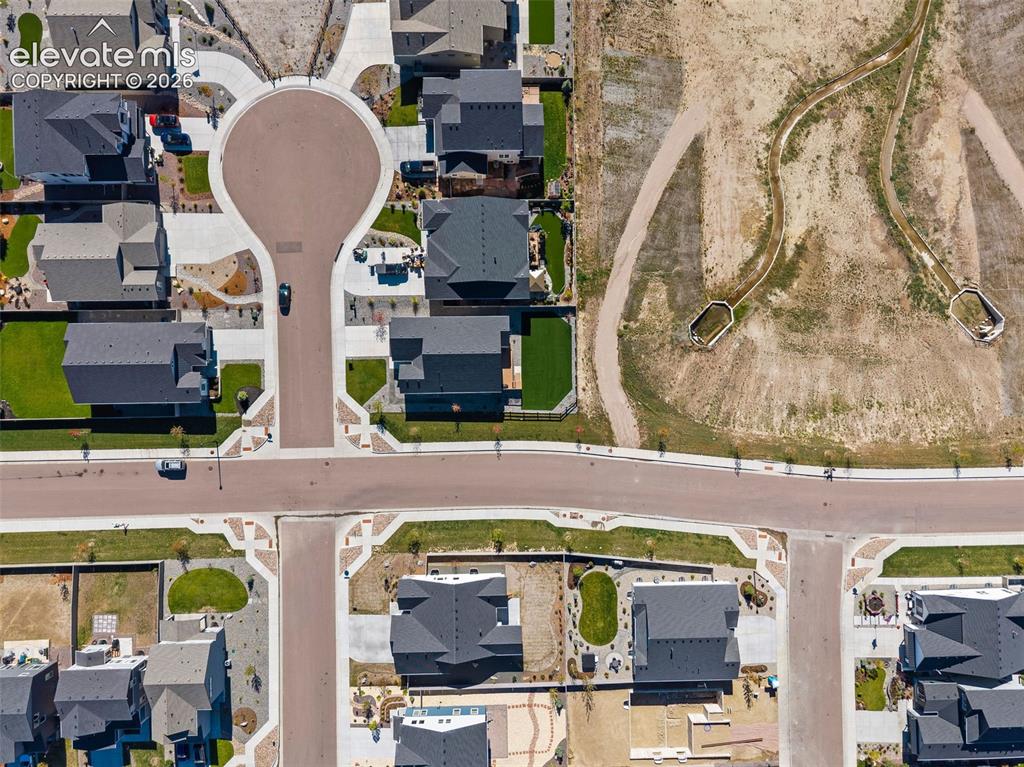
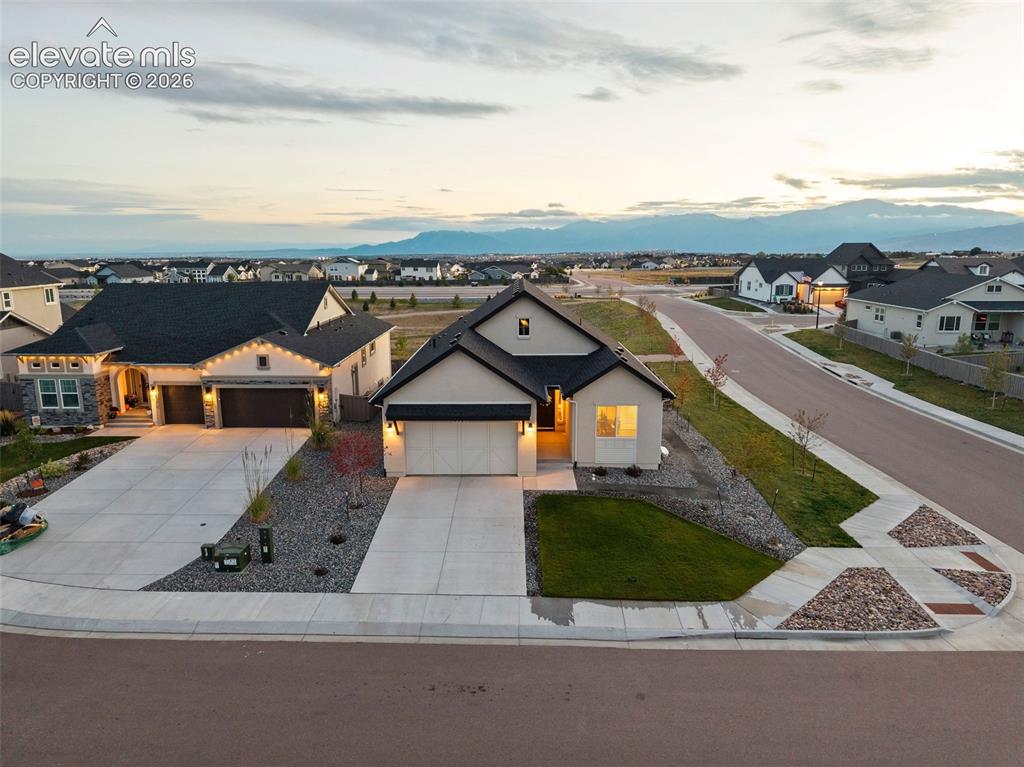
      Image 41 of 46: Aerial View

      Aerial View

      Image 42 of 46: Front of Structure

      Front of Structure
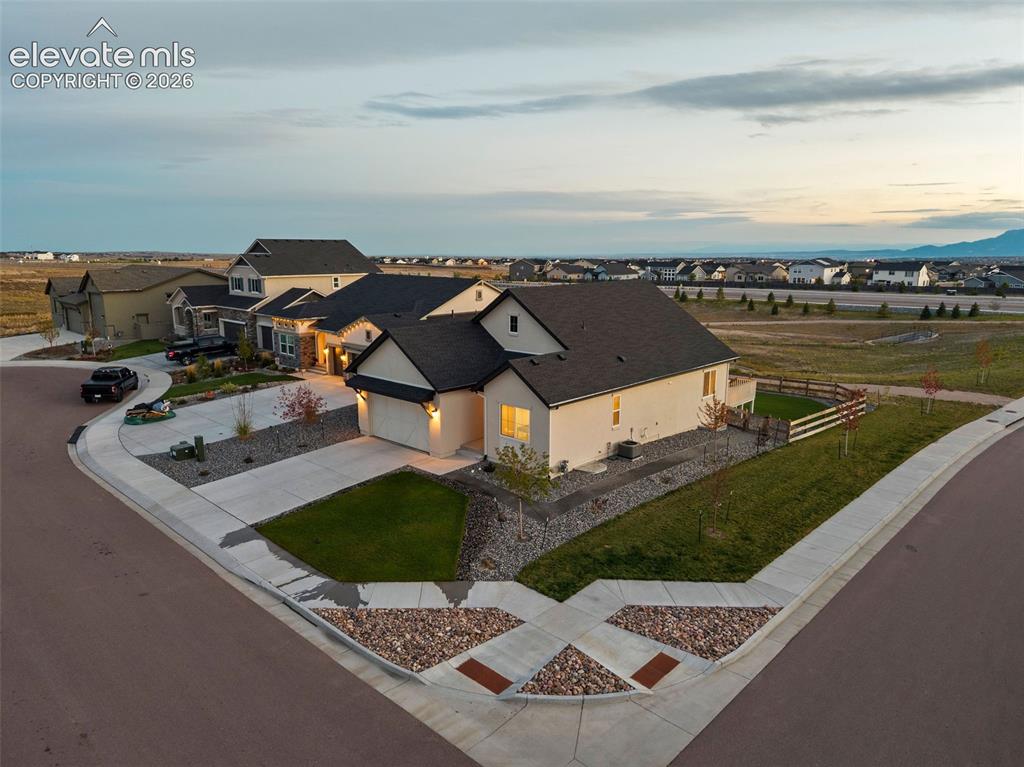
      Image 43 of 46: Front of Structure

      Front of Structure

      Image 44 of 46: Aerial View

      Aerial View

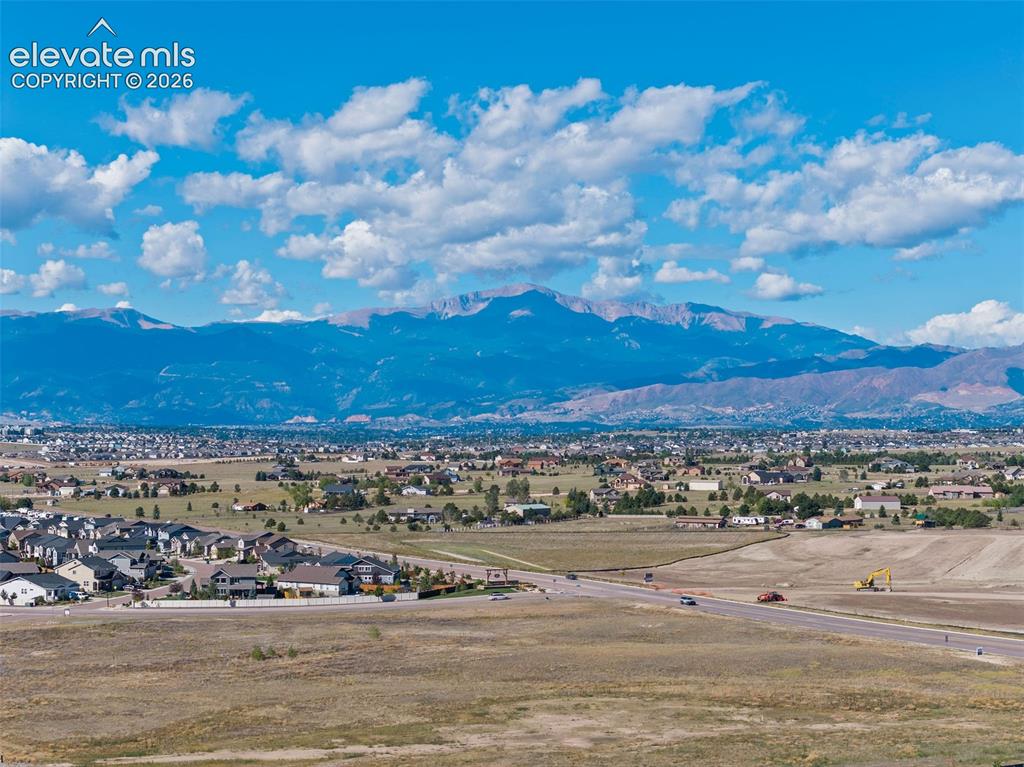
      Image 45 of 46: View

      View

      Image 46 of 46: View

      View

      Disclaimer: The real estate listing information and related content displayed on this site is provided exclusively for consumers’ personal, non-commercial use and may not be used for any purpose other than to identify prospective properties consumers may be interested in purchasing.