4936 Truscott Road, Colorado Springs, CO, 80925
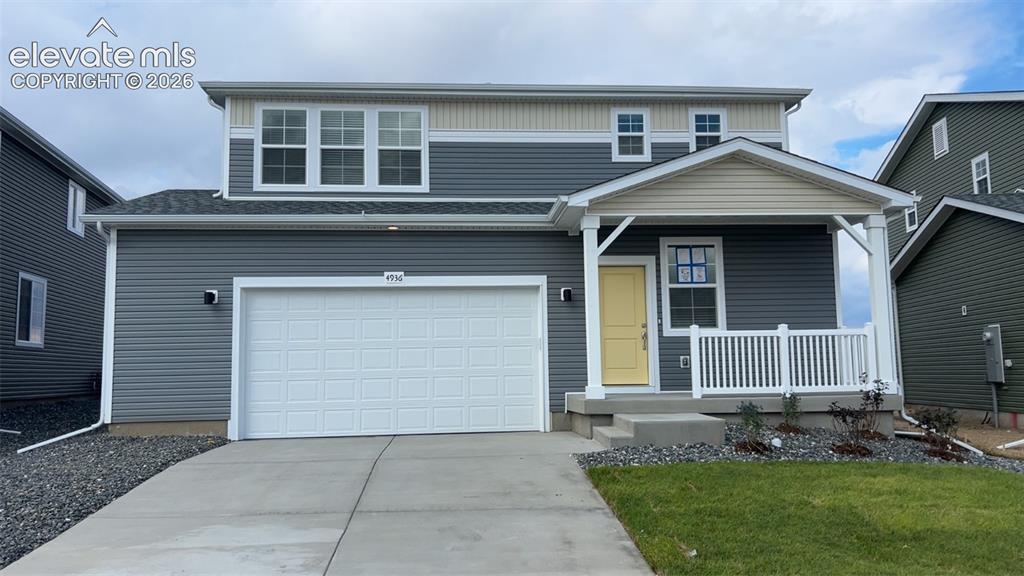
Image Count: 41

$469,999

  • Highlights
  • Single Family — New Build
  • 4 bd | 3 ba | 2,342 sqft
  • 4936 Truscott Road, Colorado Springs, CO, 80925 listed by Cynthia Ontiveros
  • Active
  • MLS#: 3272548
  • View on Map
Space maker

Property Description

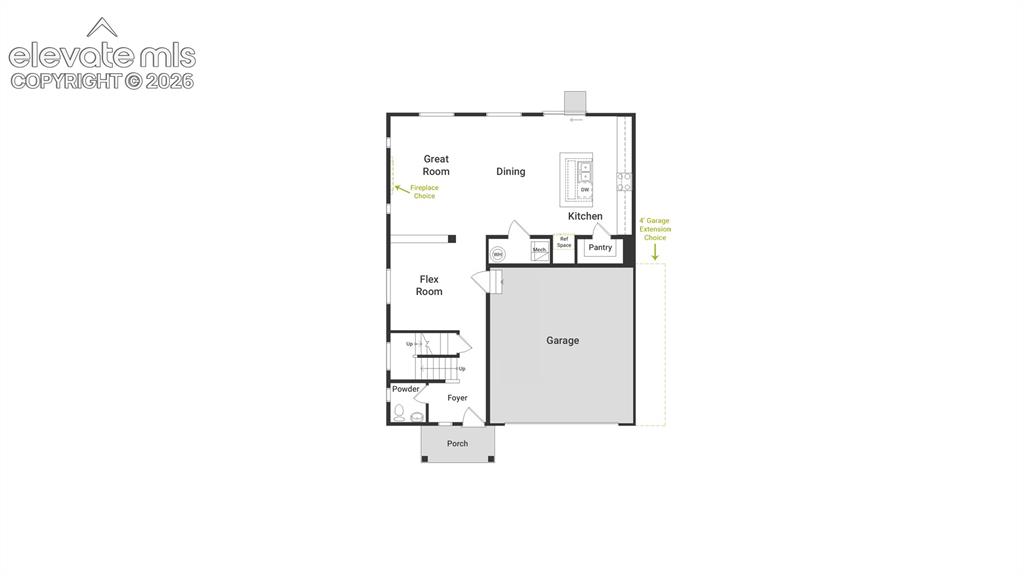
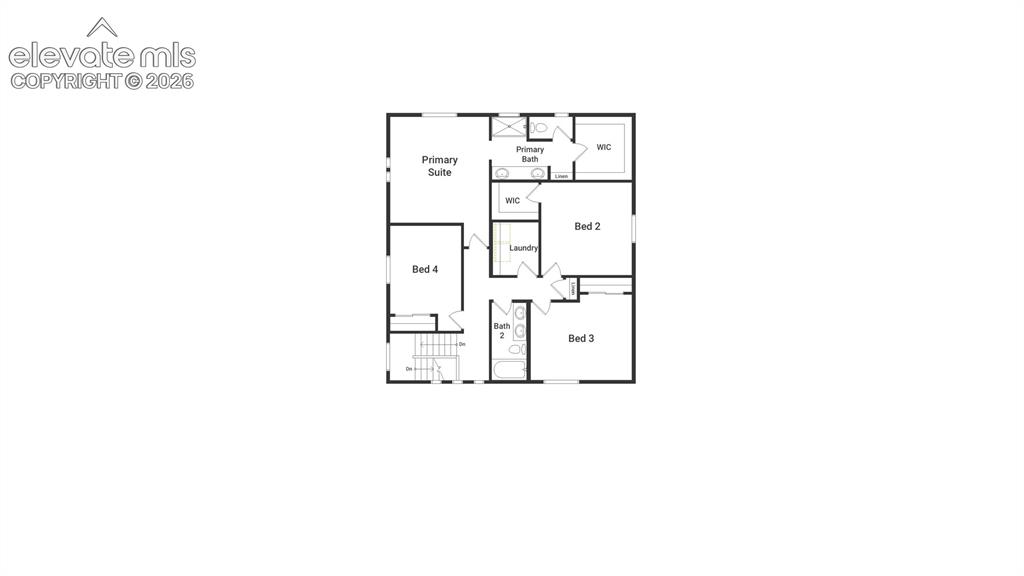
The Esprit floorplan blends modern design with artisanal touches in a home built for flexibility, affordability, and efficiency. This single-family, 2-story layout spans 2,342 sq. ft. in total and offers 4 beds, 2.5 baths, and an oversized 2-car garage. This home has plenty of curb appeal featuring a front porch. The main level is bright with oversized windows, 9’ ceilings, home-office flex space, and an expansive “heart of the home” great room. The kitchen is complete with a dining island, designer countertops, stainless steel sink, and large pantry. The spacious primary suite offers a large walk-in closet, double vanity sink, and a tiled spa shower. The 2nd floor also features a laundry room and 3 additional bedrooms with large closets.

Property Listed By

Picture of REALTOR Listing Property
  • Cynthia Ontiveros
  • 2846-103-108  Call the Agent 
Picture of Office Listing Property
  • Oakwood Homes Real Estate LLC
  • 2846-103-108  Call the Agent 

Property Details

    General Features

  • Property: Single Family, 2 Story
  • Year Built: 2026
  • List Price: $469,999
  • County: El Paso
  • School District: Widefield-3

    Rooms

  • Bedrooms: 4
  • Baths: 2 full bath; 1 1/2 bath;
  • Master Bathroom Amenities: Double Vanity, Spa Shower
  • Laundry: Electric Hook-up, Upper

    Structure

  • Foundation: Crawl Space
  • Heating: Forced Air
  • Cooling: Central Air
  • Garage/Parking #: 2 vehicle(s), Attached
  • Garage Amenities: Oversized
  • Total SqFt: 2,342
  • Finished SqFt: 2,342
  • Construction Status: New Construction
  • Siding: Alum/Vinyl/Steel
  • Structure: Framed on Lot

    Features

  • Laundry: Electric Hook-up, Upper

    Taxes, Utilities, Lot

  • Tax: $3,521
  • Lot Size: 0.14 Acres, 6,193 SqFt
  • Lot Description: Level
  • Existing Utilities: Cable Available, Electricity Available, Telephone
  • Existing Water: Municipal

    Community

    Additional Information

  • Notices: Builder Owned

      Disclaimer
      The real estate listing information and related content displayed on this site is provided exclusively for consumers’ personal, non-commercial use and may not be used for any purpose other than to identify prospective properties consumers may be interested in purchasing.
      PPAR.com Website

      4936 Truscott Road, Colorado Springs, CO, 80925

      Image 1 of 41: Modern exterior featuring gray siding, white trim, and a prominent white ga

      Modern exterior featuring gray siding, white trim, and a prominent white garage door
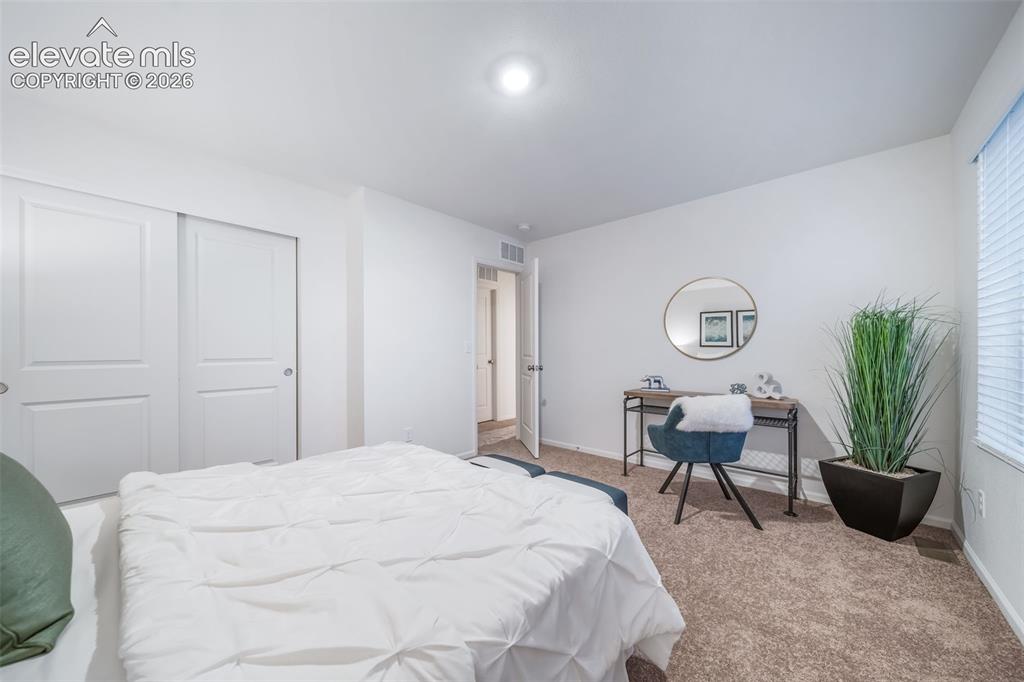
      Image 2 of 41: Neutral tone wall paint, recessed lighting, carpet flooring, sliding closet

      Neutral tone wall paint, recessed lighting, carpet flooring, sliding closet doors, and window blinds *photos of a model home*
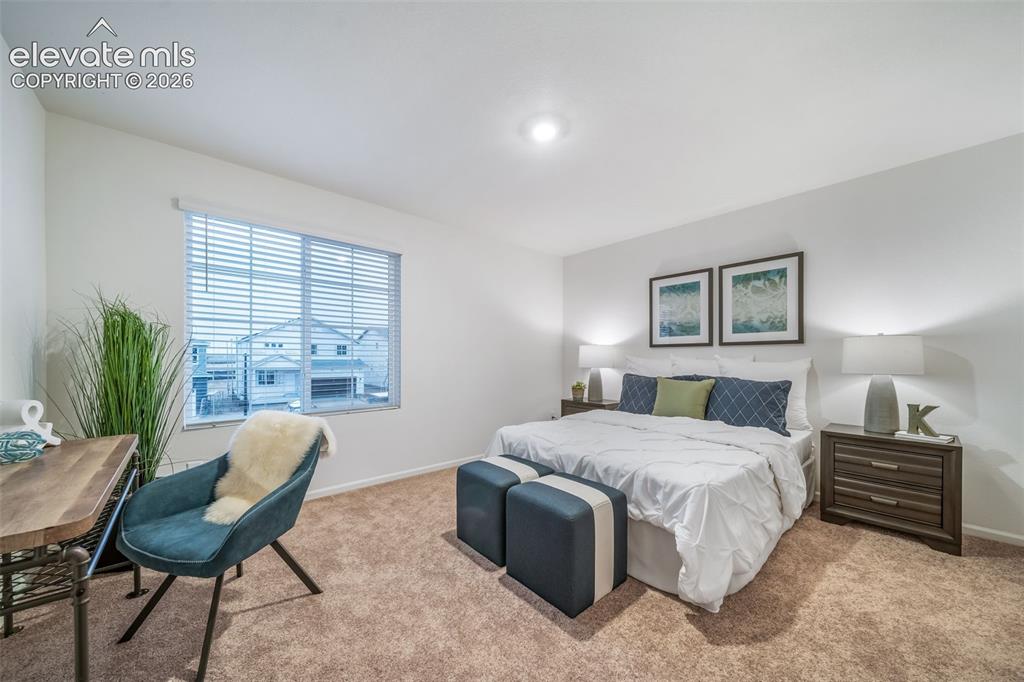
      Image 3 of 41: Spacious room with plush carpet, a large window with horizontal blinds, and

      Spacious room with plush carpet, a large window with horizontal blinds, and recessed lighting *photos of a model home*
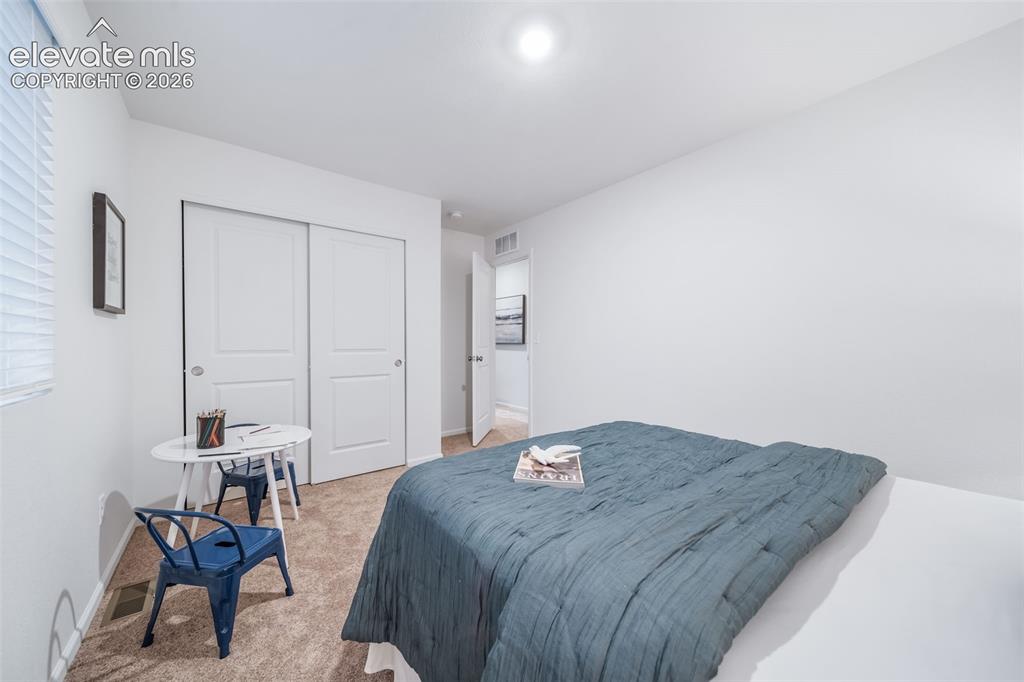
      Image 4 of 41: Plush carpet flooring with neutral wall paint, overhead lighting, and white

      Plush carpet flooring with neutral wall paint, overhead lighting, and white sliding closet doors *photos of a model home*
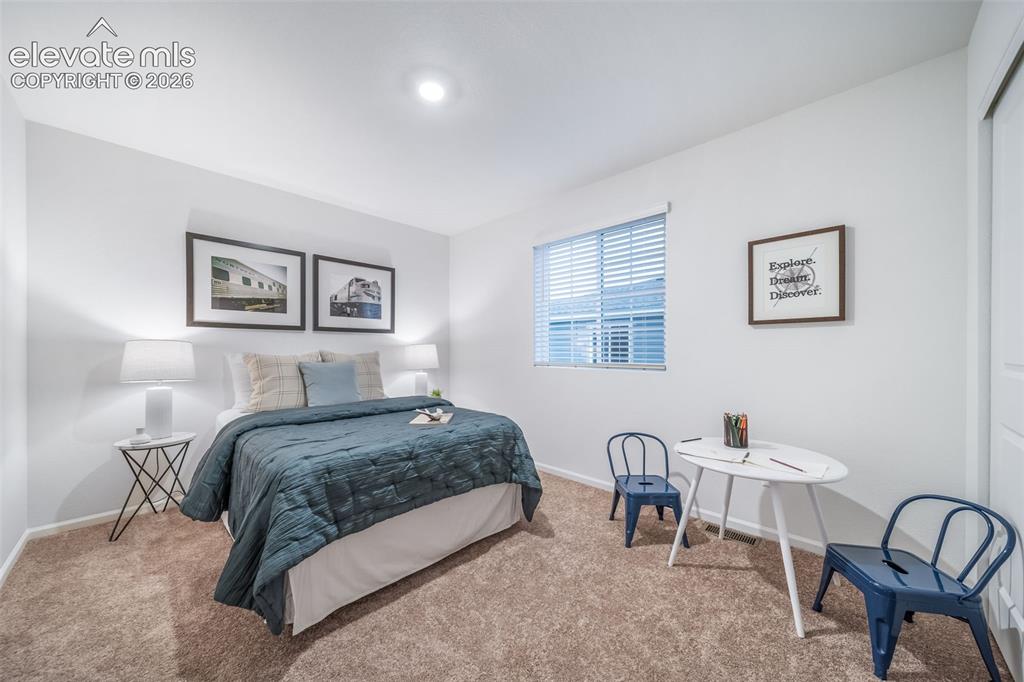
      Image 5 of 41: Neutral wall paint, window with blinds, recessed lighting, and carpet floor

      Neutral wall paint, window with blinds, recessed lighting, and carpet flooring *photos of a model home*
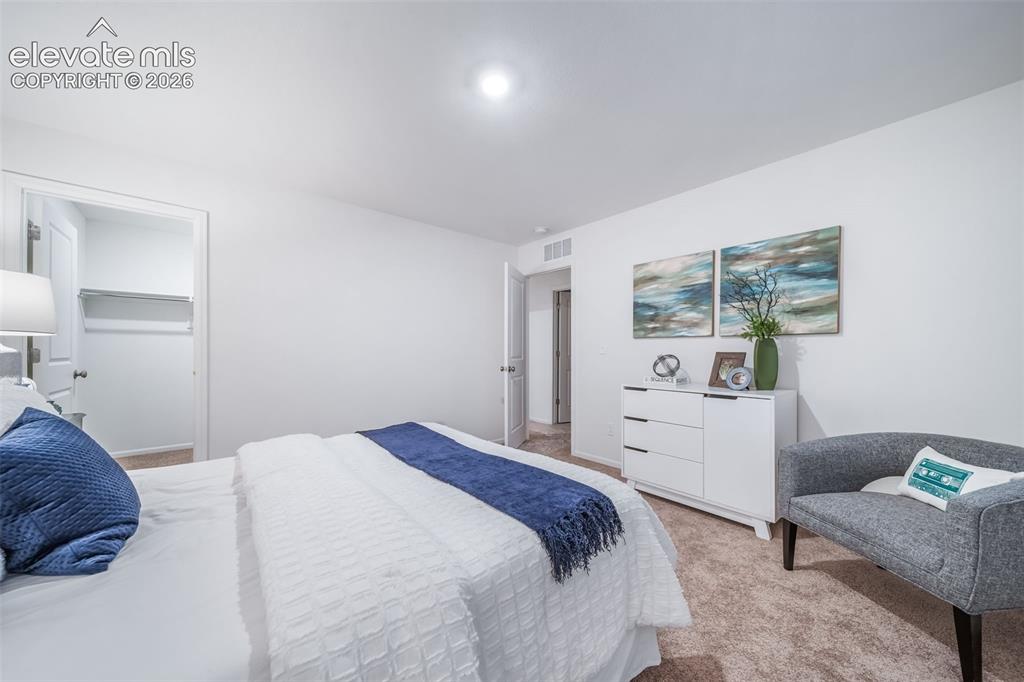
      Image 6 of 41: Plush carpet flooring complements a neutral wall color
*photos  of a model

      Plush carpet flooring complements a neutral wall color *photos of a model home*
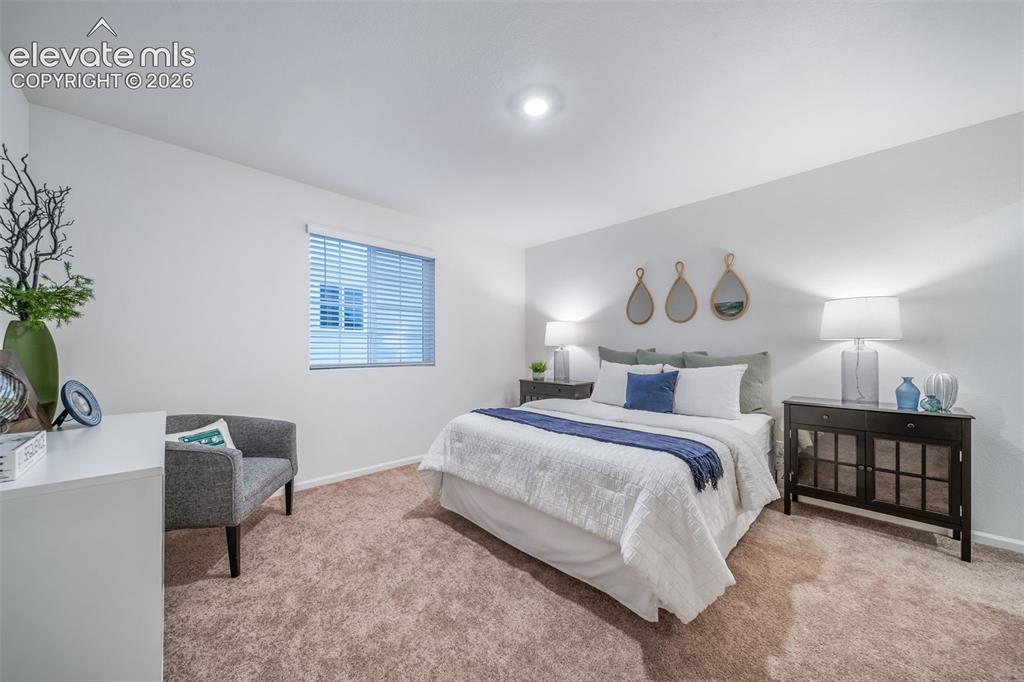
      Image 7 of 41: Plush carpeted flooring, window with blinds, recessed ceiling light, and bu

      Plush carpeted flooring, window with blinds, recessed ceiling light, and built-in lighting *photos of a model home*
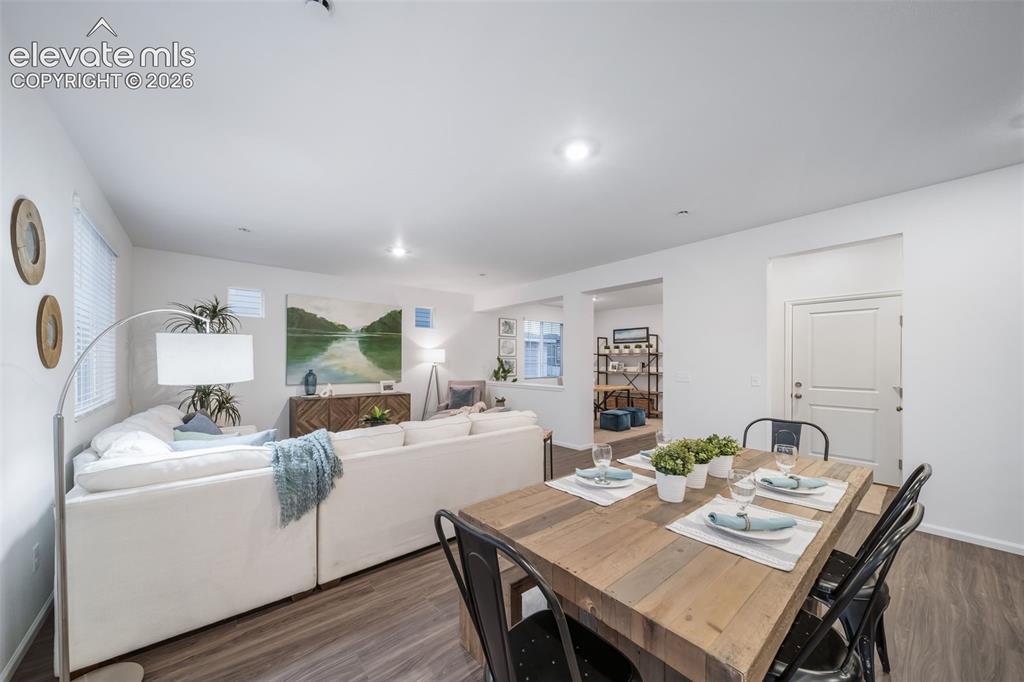
      Image 8 of 41: Open-concept living area with wood-finish flooring, recessed lighting, and

      Open-concept living area with wood-finish flooring, recessed lighting, and a white interior door *photos of a model home*
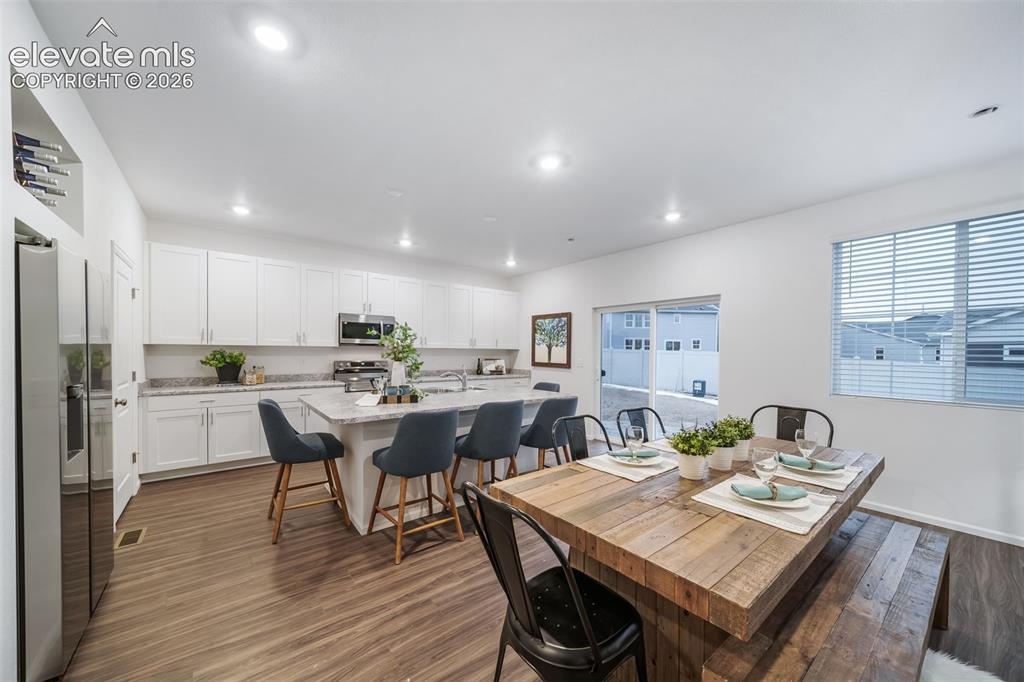
      Image 9 of 41: White cabinetry with silver hardware, stainless steel appliances, wood-fini

      White cabinetry with silver hardware, stainless steel appliances, wood-finish flooring, recessed lighting, and a sliding glass door *photos of a model home*
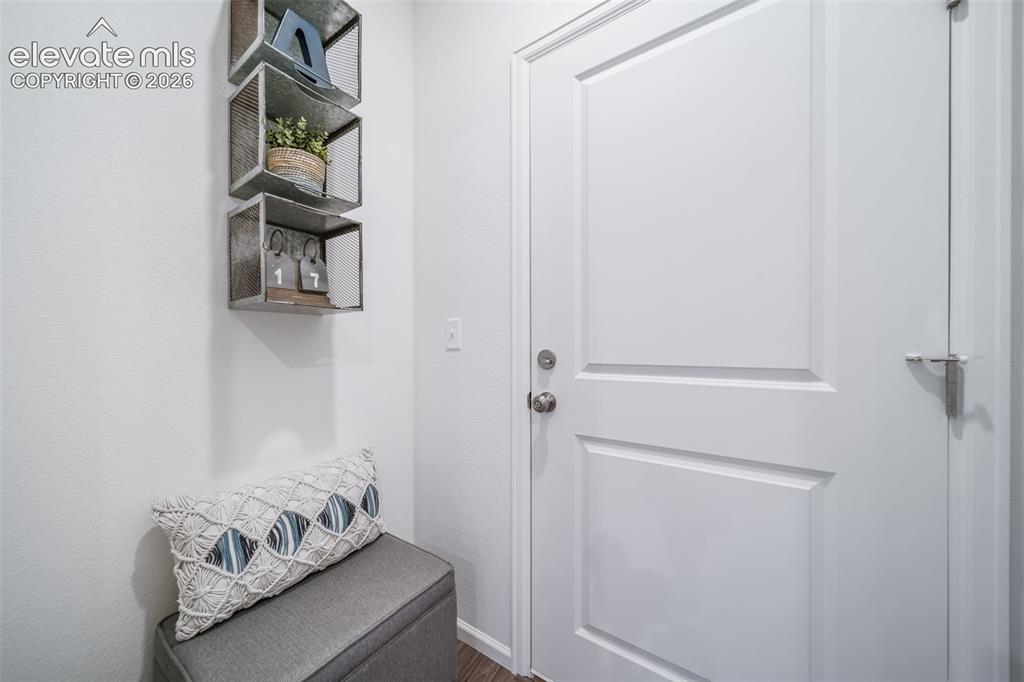
      Image 10 of 41: White paneled door with brushed nickel hardware
*photos  of a model home*

      White paneled door with brushed nickel hardware *photos of a model home*
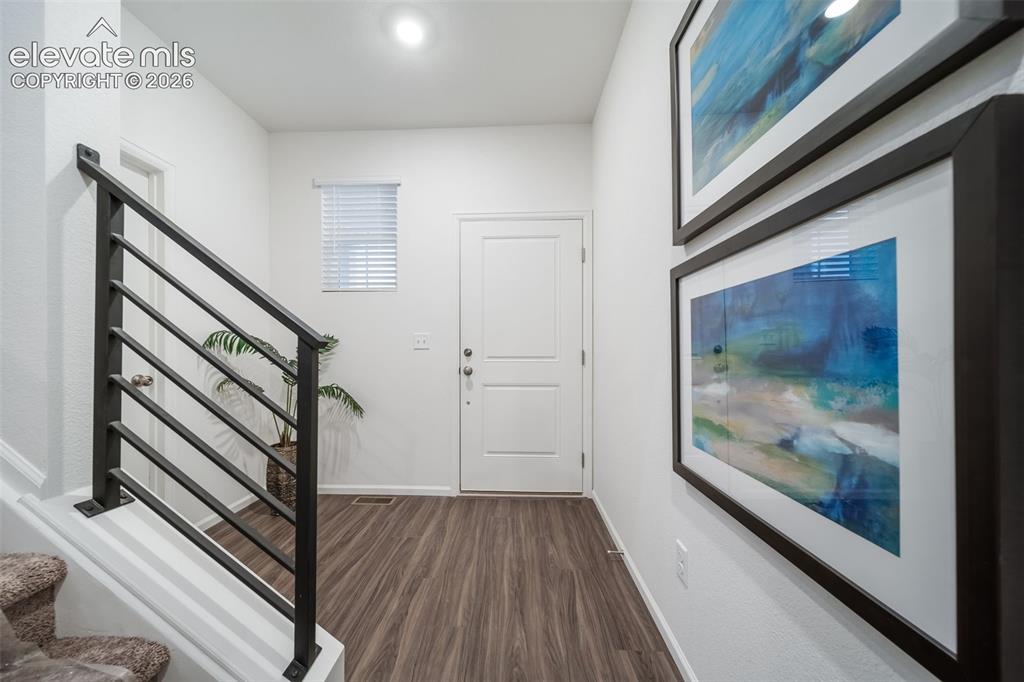
      Image 11 of 41: Wood-finish flooring, white paneled door, horizontal slat window blinds, an

      Wood-finish flooring, white paneled door, horizontal slat window blinds, and modern black metal stair railing *photos of a model home*
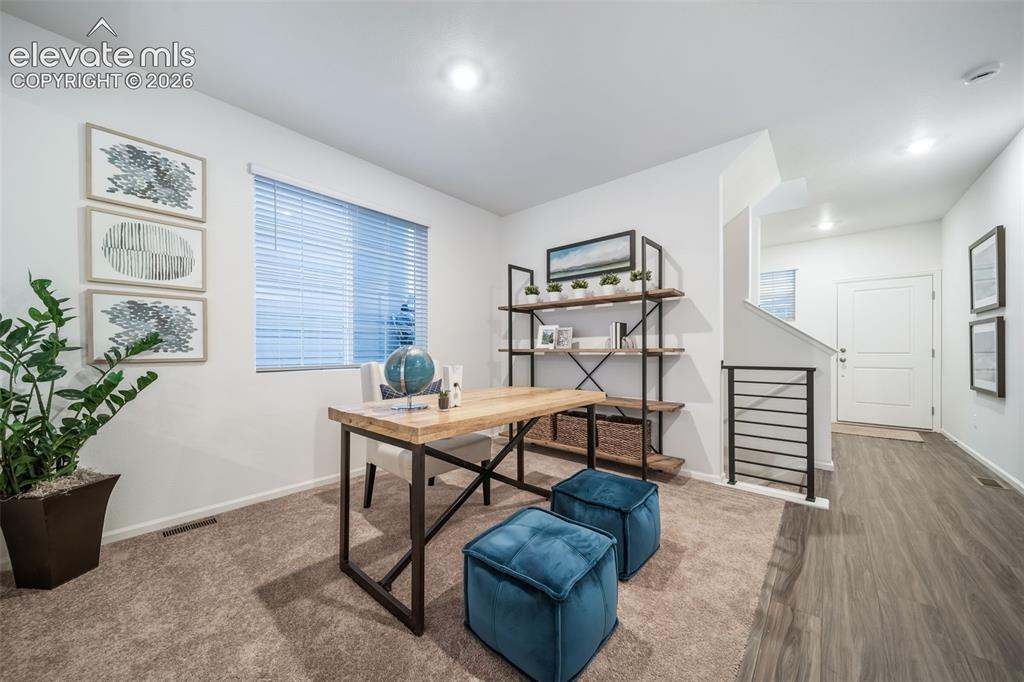
      Image 12 of 41: Bright interior with carpeted flooring, featuring a window with blinds, and

      Bright interior with carpeted flooring, featuring a window with blinds, and white walls *photos of a model home*
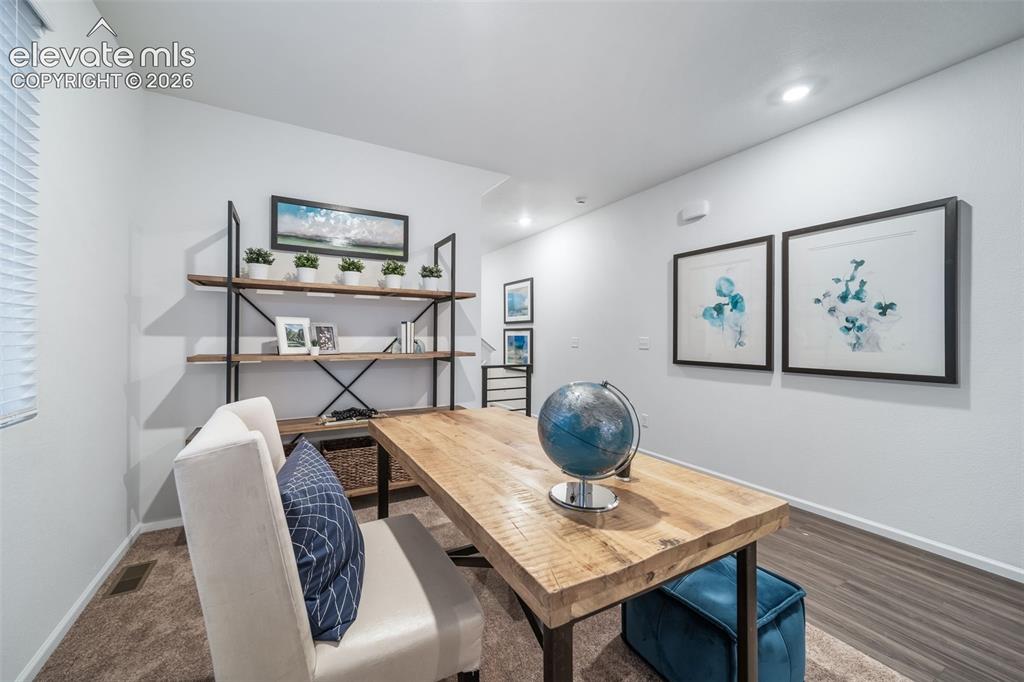
      Image 13 of 41: Recessed lighting, wood-finish flooring, and built-in shelving with a metal

      Recessed lighting, wood-finish flooring, and built-in shelving with a metal frame *photos of a model home*
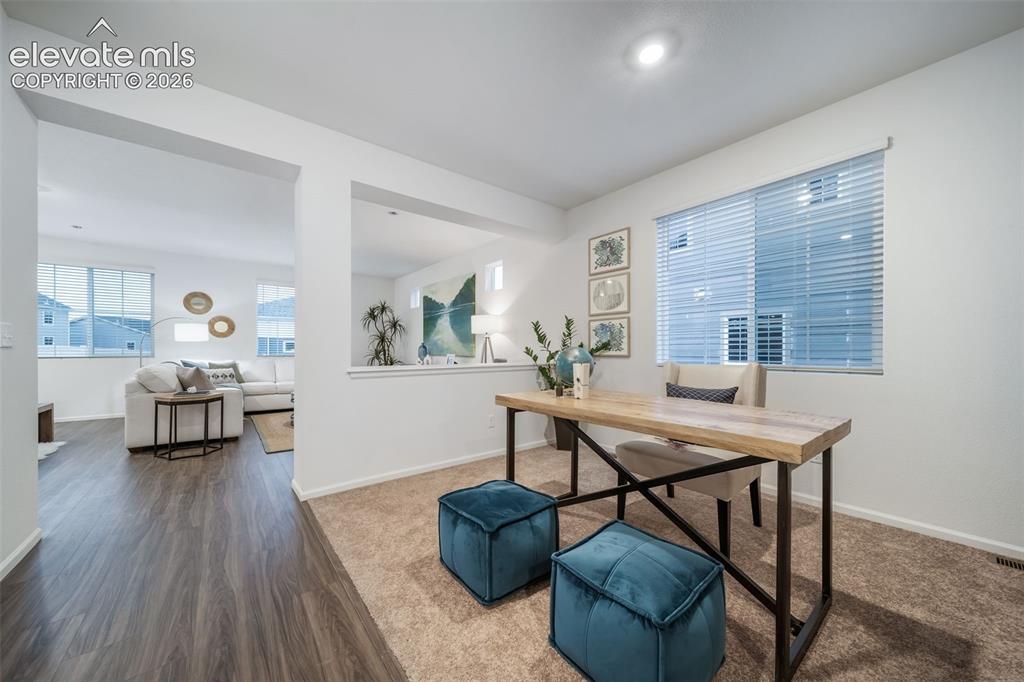
      Image 14 of 41: Recessed lighting, wood-finish flooring, white walls, and a large window wi

      Recessed lighting, wood-finish flooring, white walls, and a large window with blinds *photos of a model home*
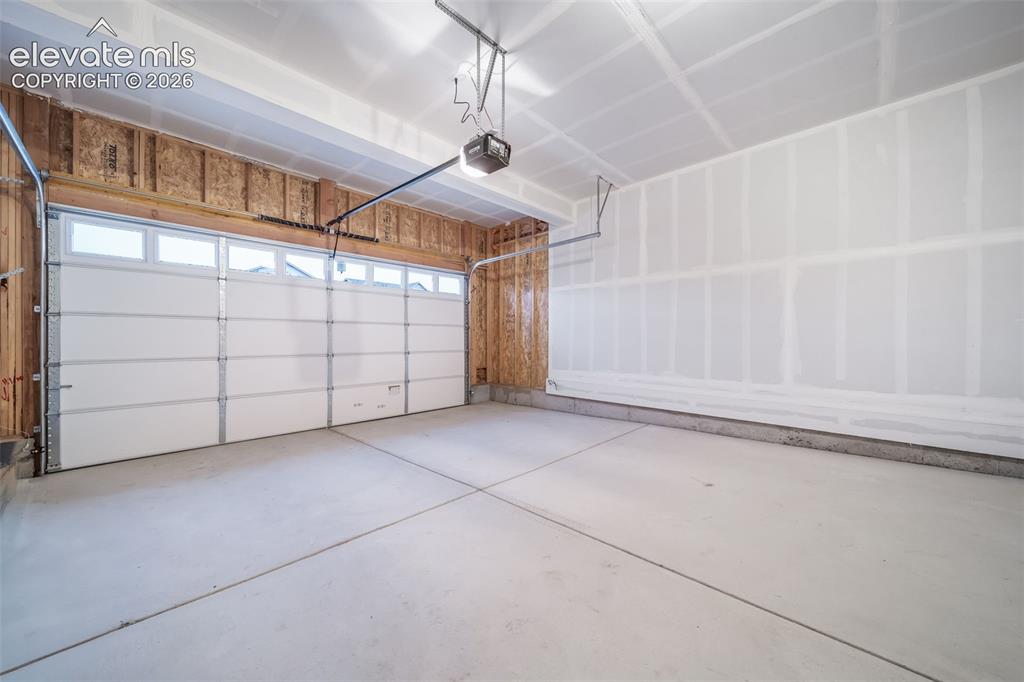
      Image 15 of 41: Two-car garage with a white sectional door, upper transom windows, a concre

      Two-car garage with a white sectional door, upper transom windows, a concrete floor, and an exposed wood-frame wall *photos of a model home*
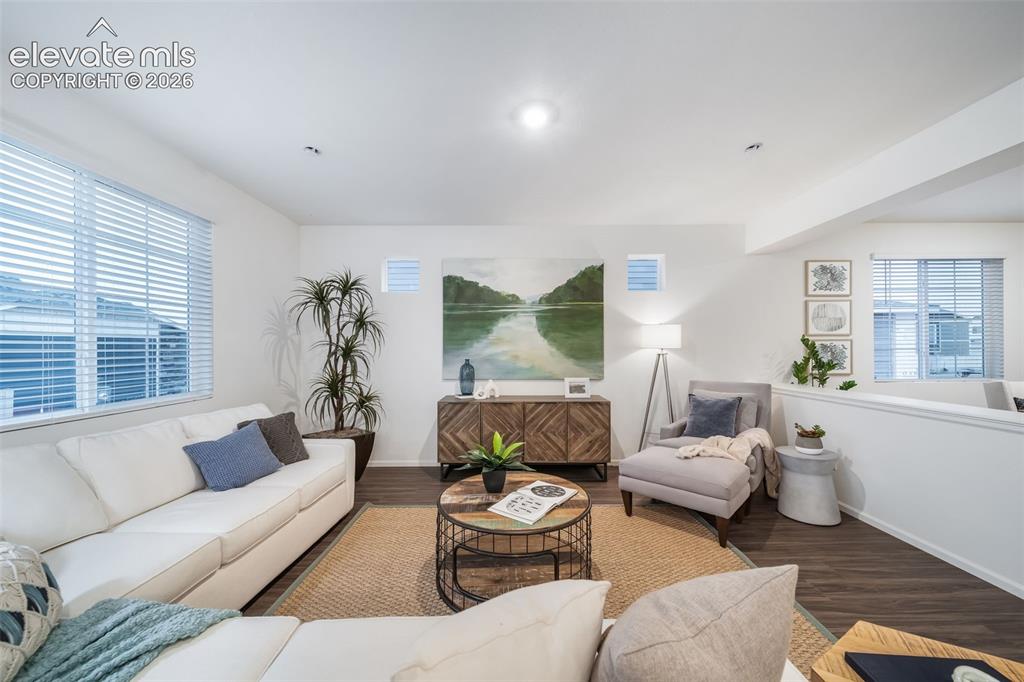
      Image 16 of 41: Recessed lighting, wood-finish flooring, and white walls
*photos  of a mod

      Recessed lighting, wood-finish flooring, and white walls *photos of a model home*
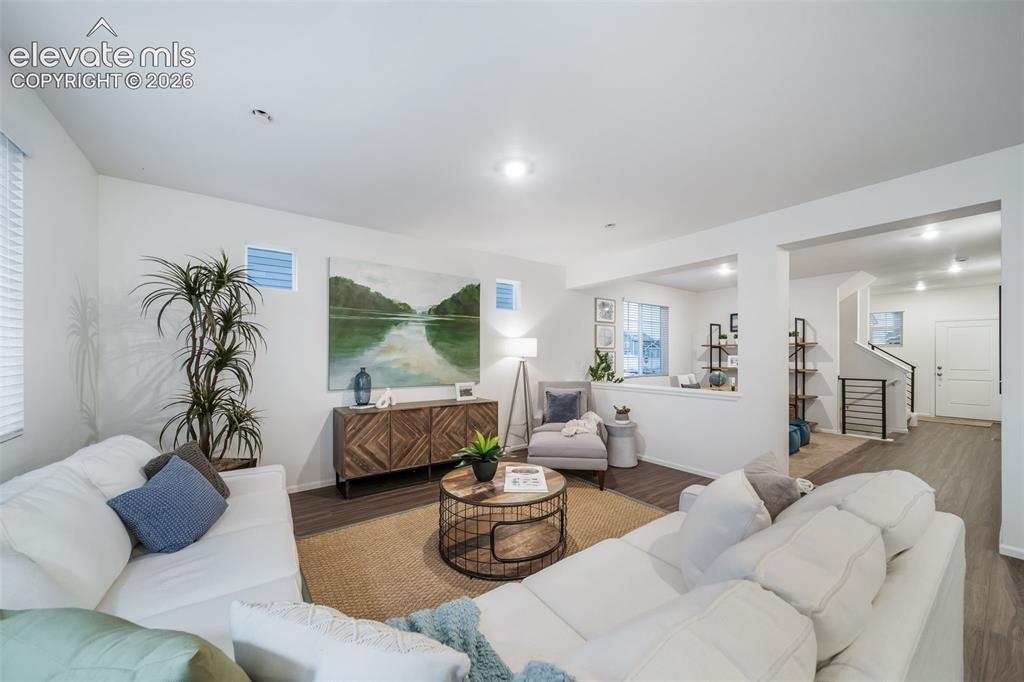
      Image 17 of 41: Open-concept living space featuring wood-finish flooring, recessed lighting

      Open-concept living space featuring wood-finish flooring, recessed lighting, and a built-in half-wall partition *photos of a model home*
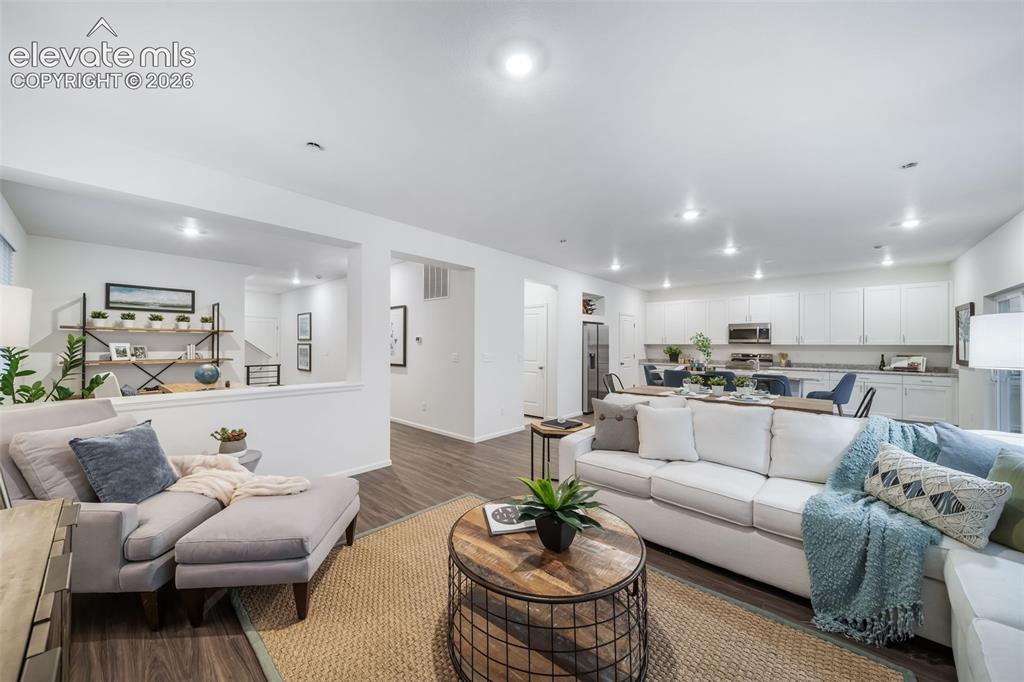
      Image 18 of 41: Open-concept living space featuring wood-finish flooring, recessed lighting

      Open-concept living space featuring wood-finish flooring, recessed lighting, and white walls *photos of a model home*
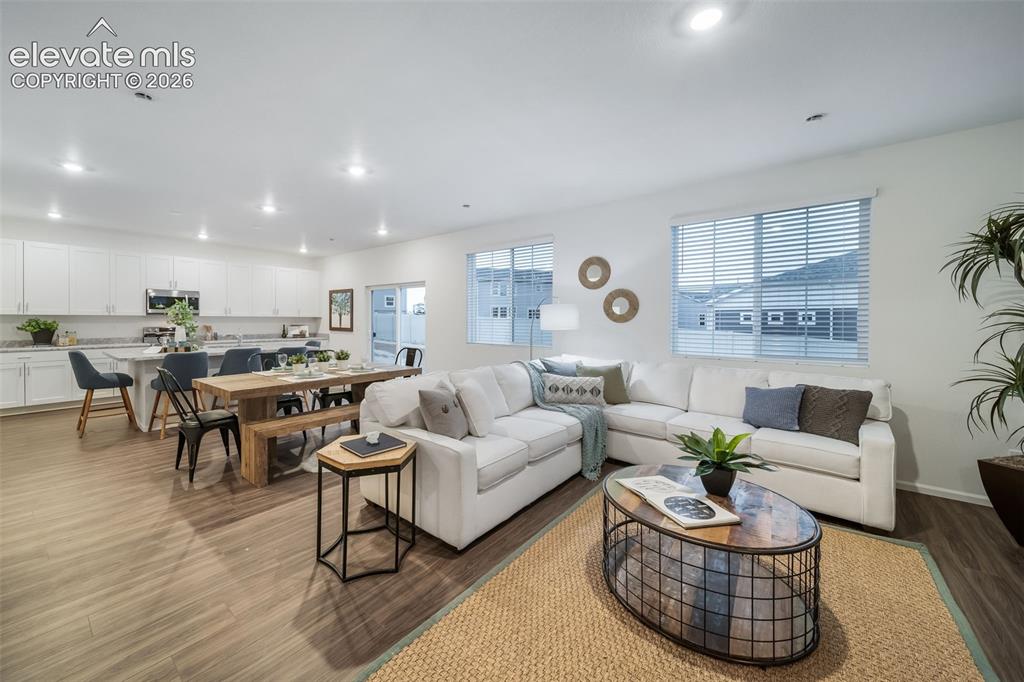
      Image 19 of 41: Open-concept living area featuring wood-finish flooring, white cabinetry, a

      Open-concept living area featuring wood-finish flooring, white cabinetry, a kitchen island, recessed lighting, and large windows *photos of a model home*
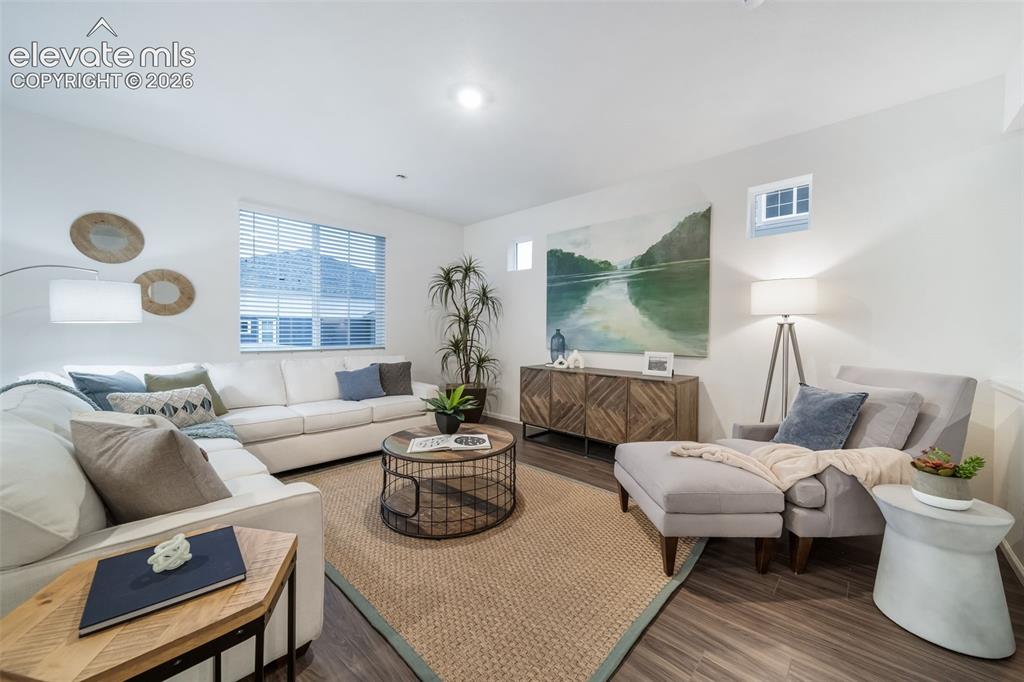
      Image 20 of 41: White walls, recessed lighting, and wood-finish flooring
*photos  of a mod

      White walls, recessed lighting, and wood-finish flooring *photos of a model home*
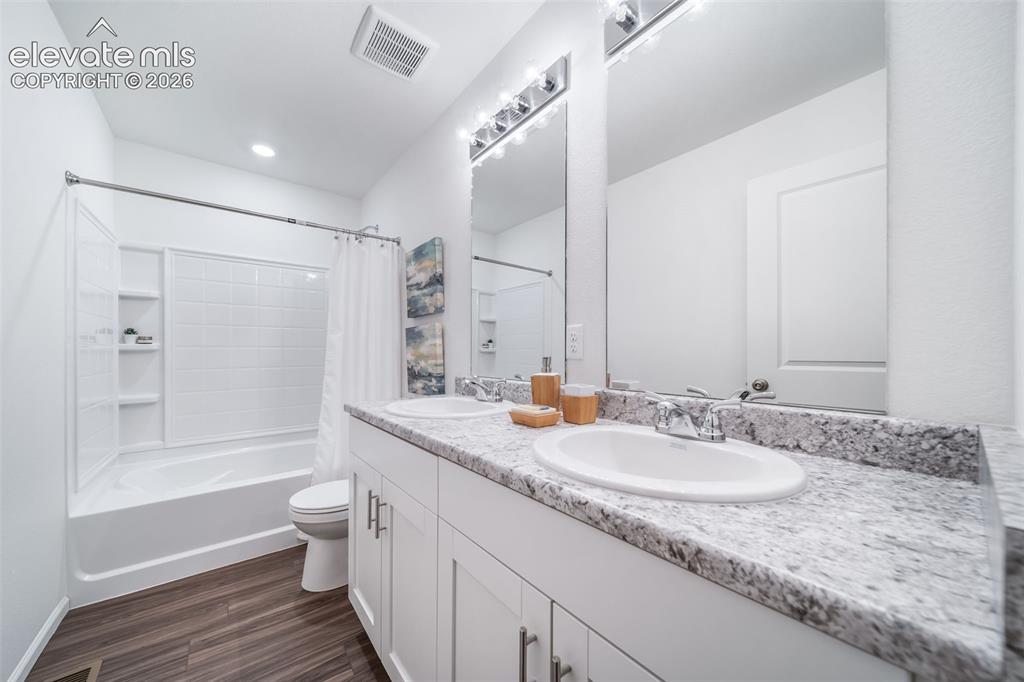
      Image 21 of 41: Dual vanity with white cabinetry, light-toned countertop, and undermount si

      Dual vanity with white cabinetry, light-toned countertop, and undermount sinks *photos of a model home*
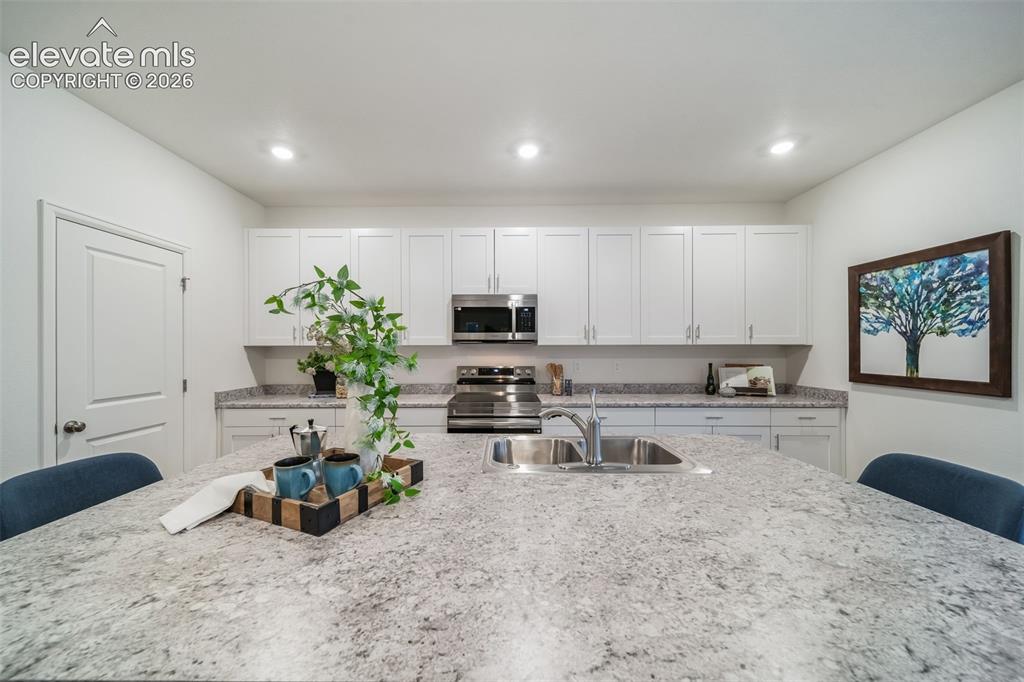
      Image 22 of 41: Kitchen featuring an expansive island with an integrated sink, white cabine

      Kitchen featuring an expansive island with an integrated sink, white cabinetry, recessed lighting, and stainless steel appliances *photos of a model home*
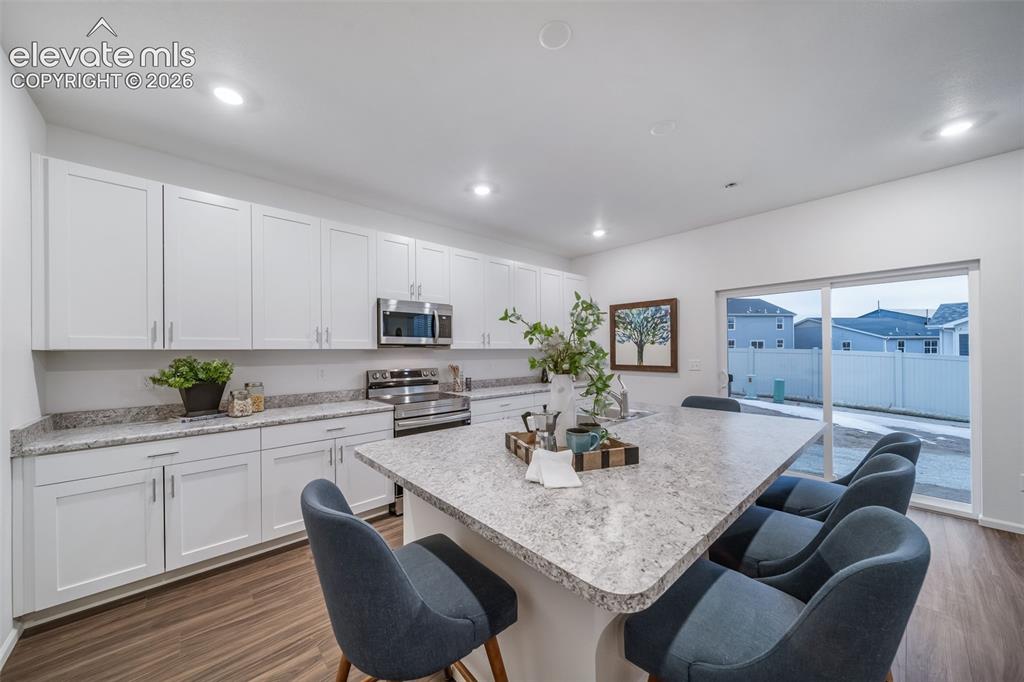
      Image 23 of 41: Kitchen featuring white cabinetry, stainless steel appliances, speckled sto

      Kitchen featuring white cabinetry, stainless steel appliances, speckled stone countertops, a large island, and wood-finish flooring *photos of a model home*
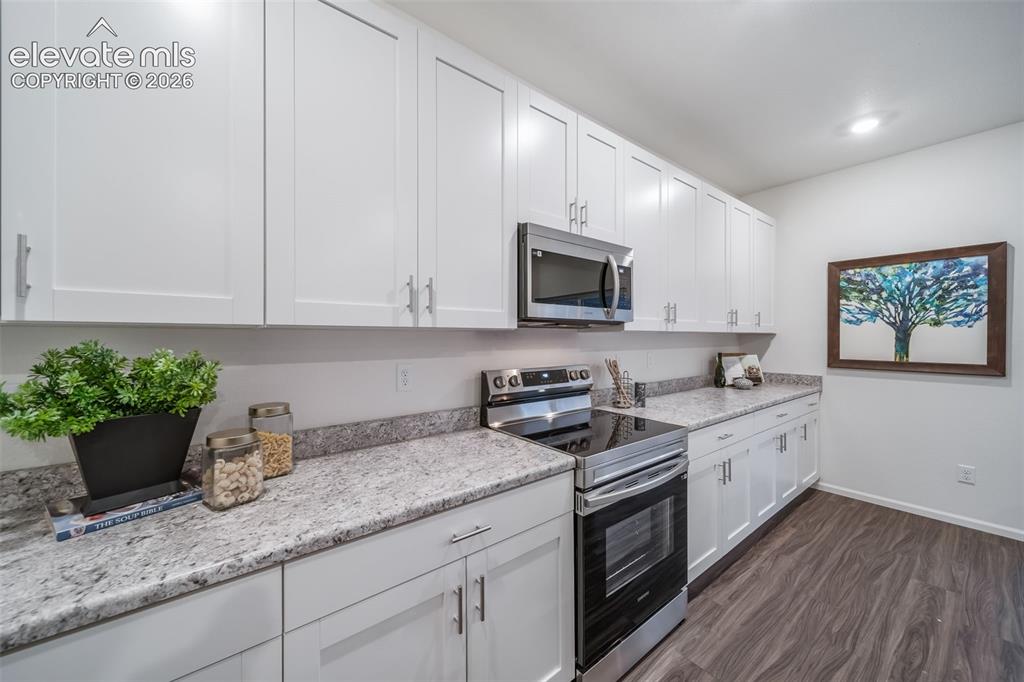
      Image 24 of 41: White shaker cabinetry with brushed nickel hardware, light-toned stone-fini

      White shaker cabinetry with brushed nickel hardware, light-toned stone-finish countertops, stainless steel appliances, and wood-finish flooring *photos of a model home*
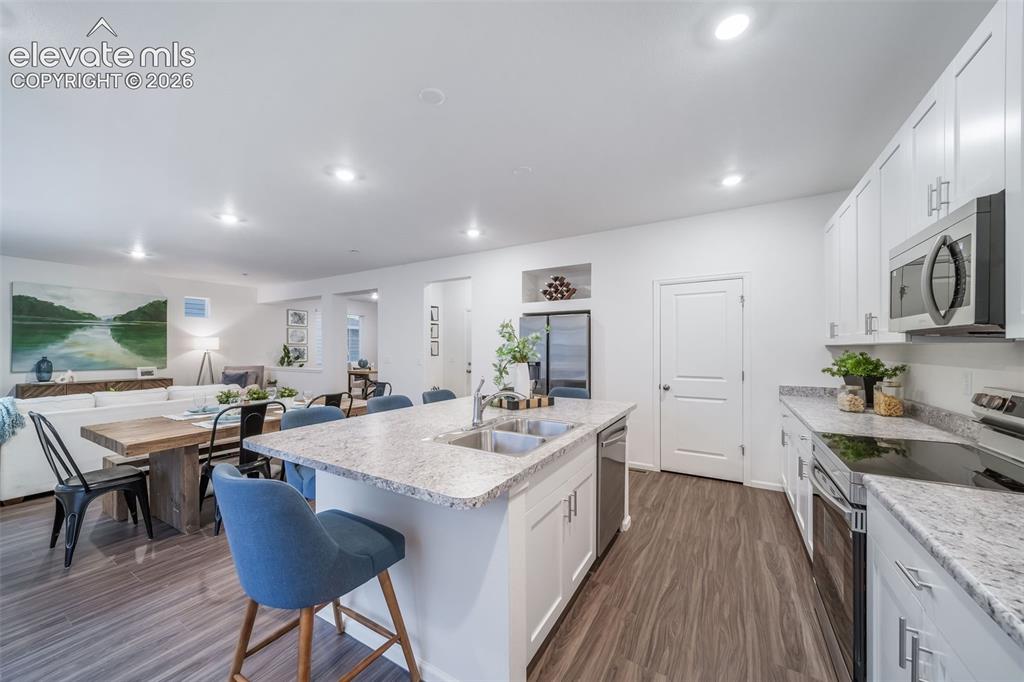
      Image 25 of 41: Open-concept kitchen with white cabinetry, stainless steel appliances, and

      Open-concept kitchen with white cabinetry, stainless steel appliances, and an island featuring a dual basin sink *photos of a model home*
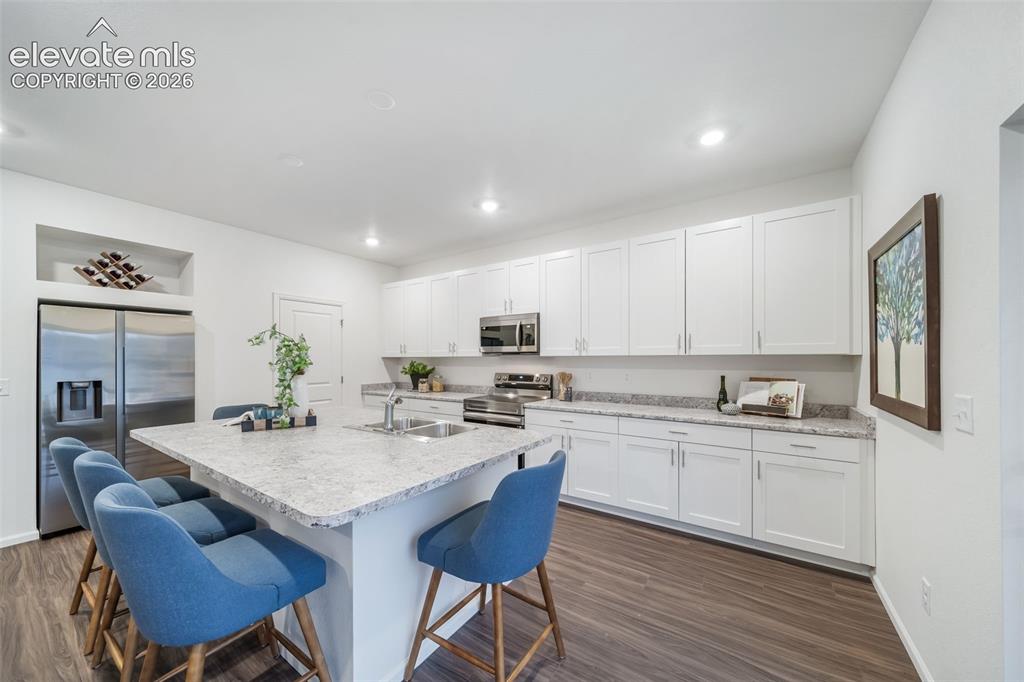
      Image 26 of 41: Modern kitchen featuring a large island with an integrated sink, white cabi

      Modern kitchen featuring a large island with an integrated sink, white cabinetry, stainless steel appliances, and wood-finish flooring *photos of a model home*
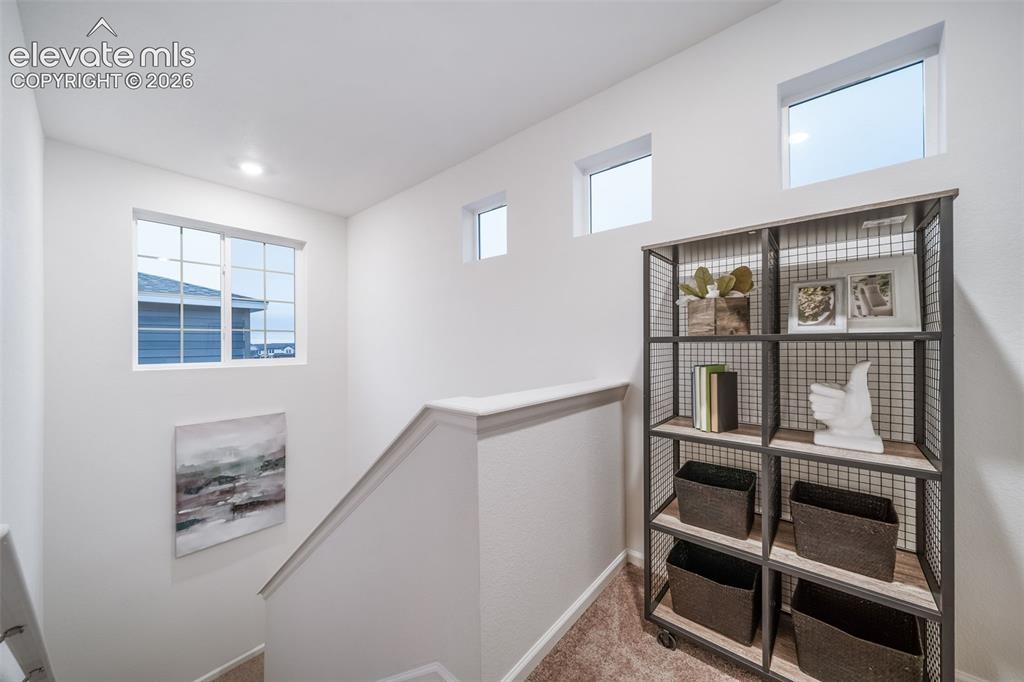
      Image 27 of 41: Staircase with light wall paint and multiple windows
*photos  of a model h

      Staircase with light wall paint and multiple windows *photos of a model home*
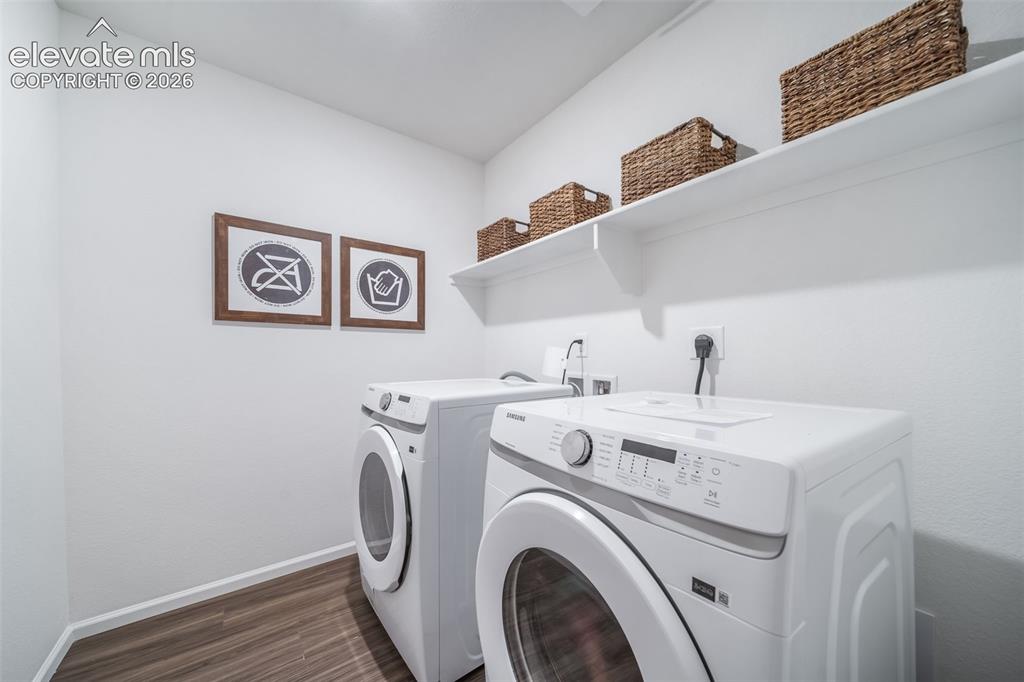
      Image 28 of 41: Dedicated laundry area featuring a front-loading washing machine, a front-l

      Dedicated laundry area featuring a front-loading washing machine, a front-loading dryer, and overhead shelving *photos of a model home*
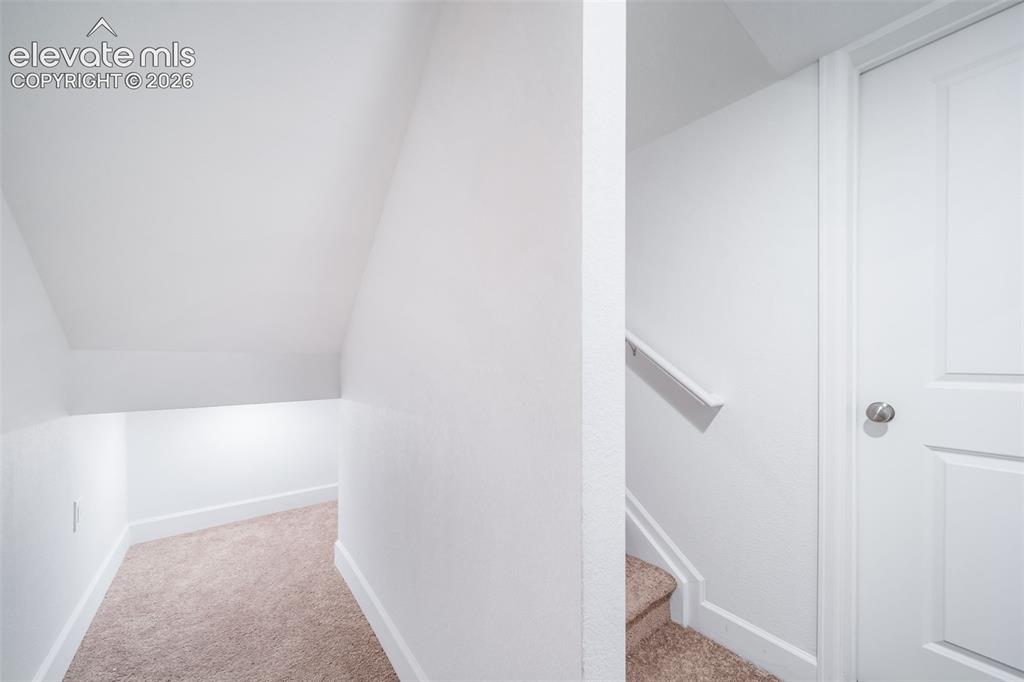
      Image 29 of 41: *photos  of a model home*

      *photos of a model home*
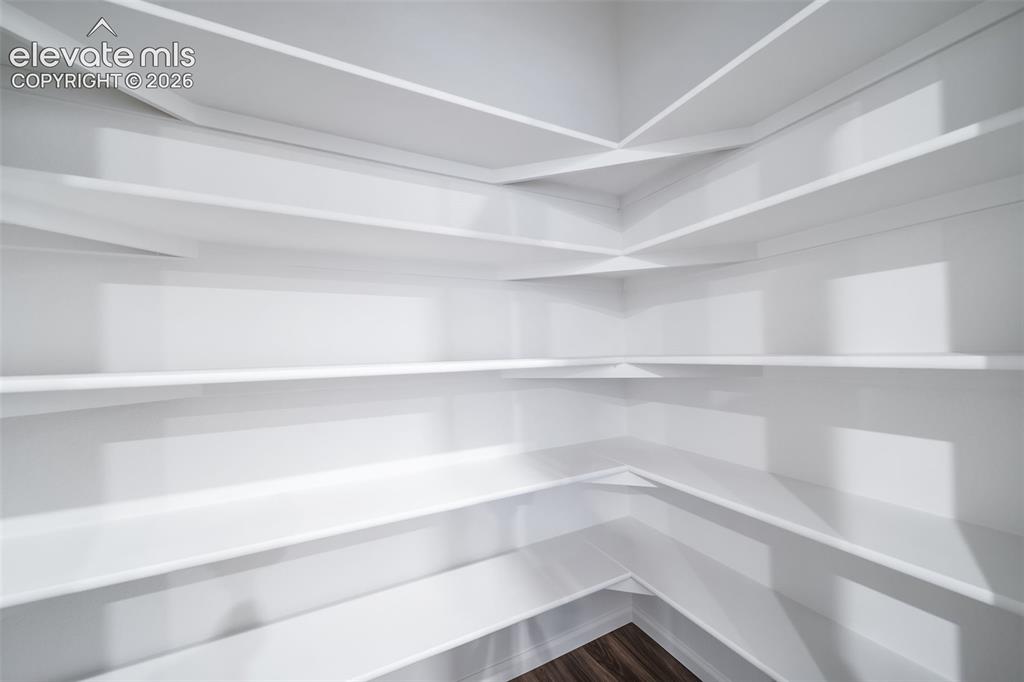
      Image 30 of 41: Built-in shelving with white finishes and dark wood-finish flooring
*photo

      Built-in shelving with white finishes and dark wood-finish flooring *photos of a model home*
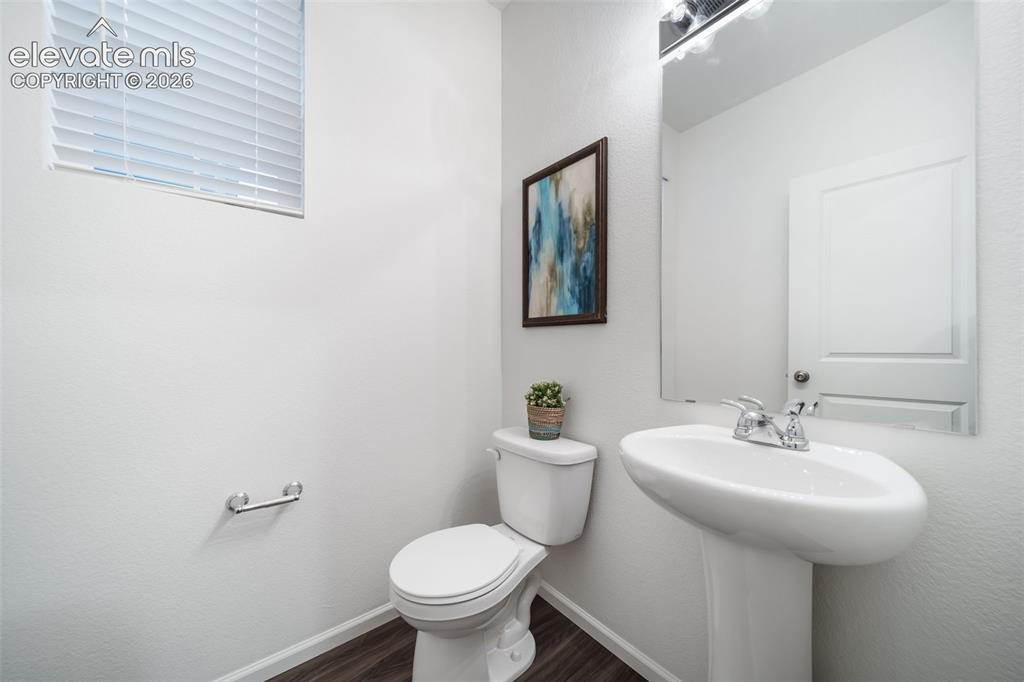
      Image 31 of 41: Pedestal sink with chrome faucet, wall-mounted mirror, white toilet, and wo

      Pedestal sink with chrome faucet, wall-mounted mirror, white toilet, and wood-finish flooring *photos of a model home*
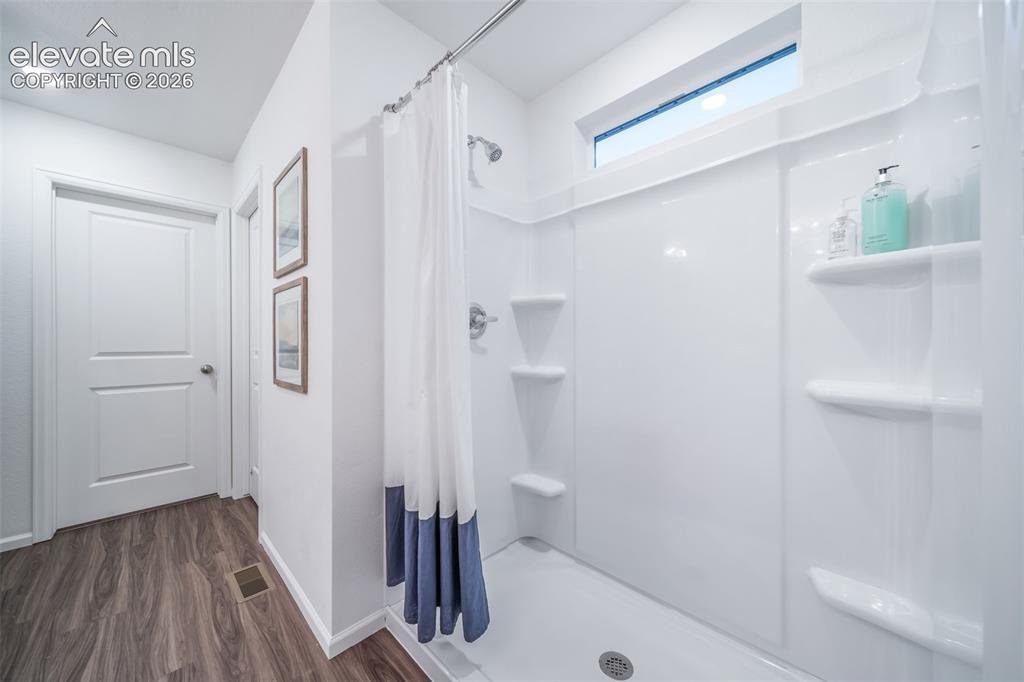
      Image 32 of 41: Shower-tub combination with integrated shelving, chrome fixtures, and a tra

      Shower-tub combination with integrated shelving, chrome fixtures, and a transom window *photos of a model home*
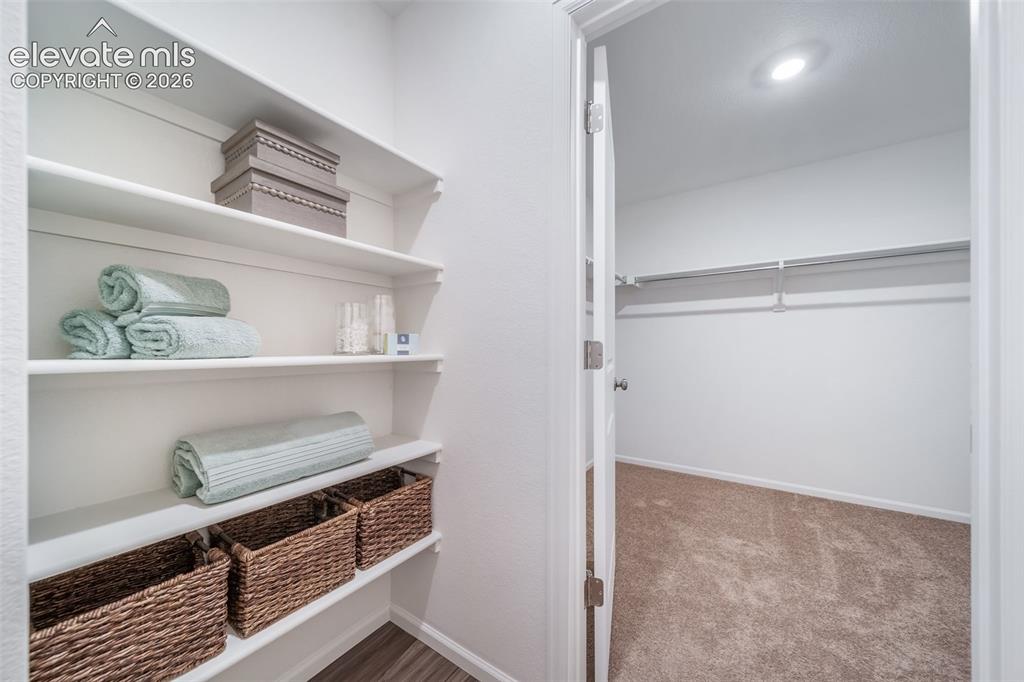
      Image 33 of 41: Built-in shelving with wood-finish flooring, accompanied by an additional c

      Built-in shelving with wood-finish flooring, accompanied by an additional closet featuring a hanging rod, overhead lighting, and carpet *photos of a model home*
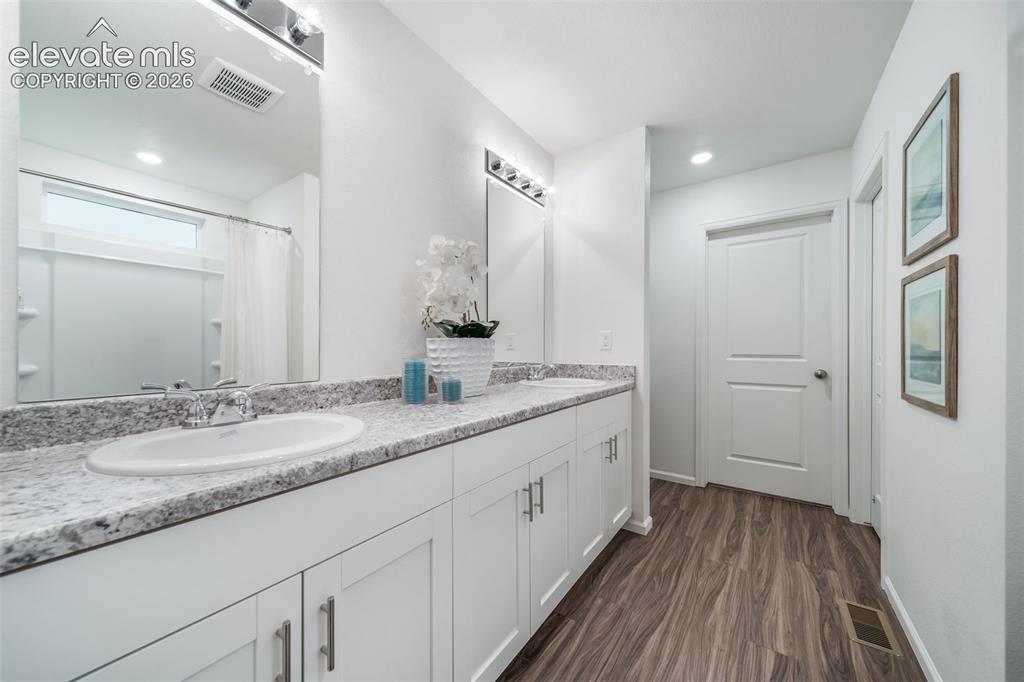
      Image 34 of 41: Dual vanity with white cabinetry, light-toned countertop, and undermount si

      Dual vanity with white cabinetry, light-toned countertop, and undermount sinks *photos of a model home*
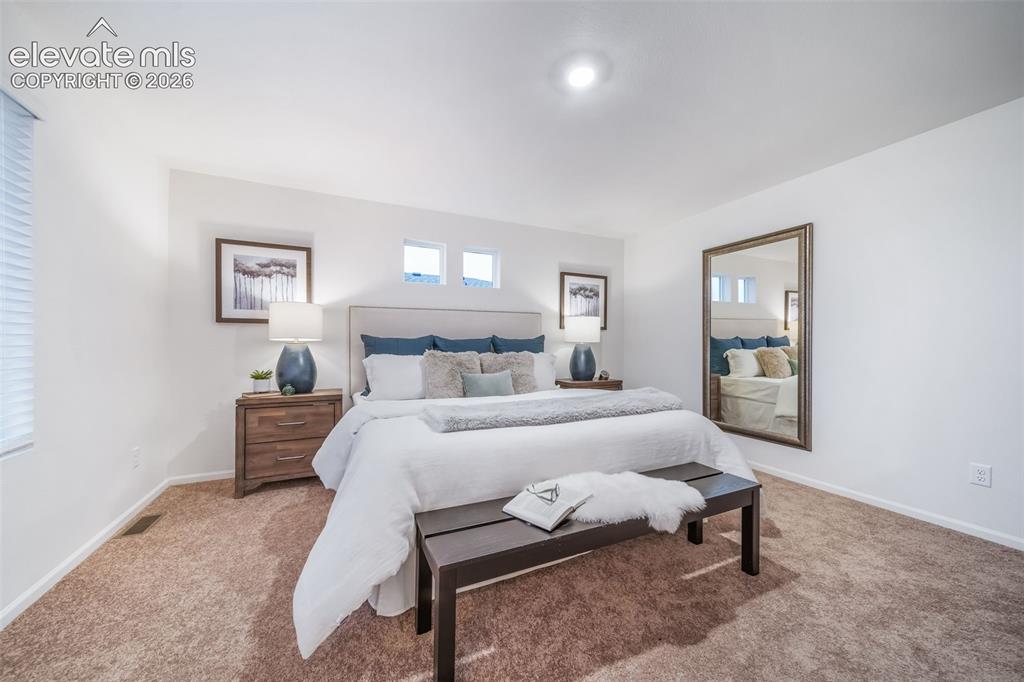
      Image 35 of 41: Recessed lighting illuminates a spacious room featuring wall-to-wall carpet

      Recessed lighting illuminates a spacious room featuring wall-to-wall carpeting *photos of a model home*
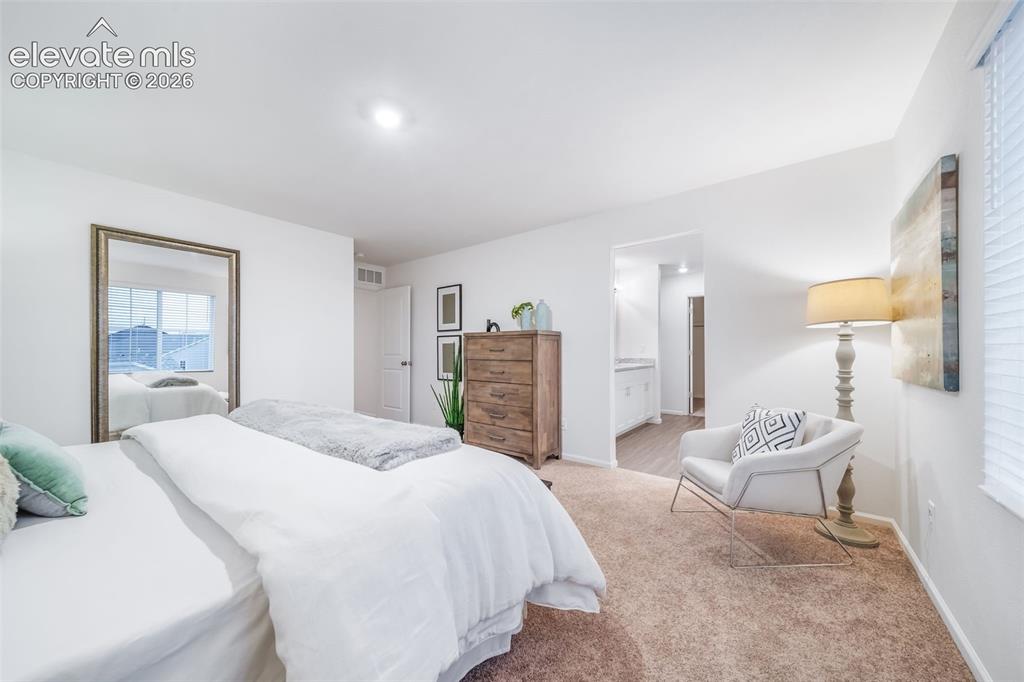
      Image 36 of 41: Recessed ceiling lighting, white walls, carpeted flooring, and an open door

      Recessed ceiling lighting, white walls, carpeted flooring, and an open doorway to an additional area *photos of a model home*
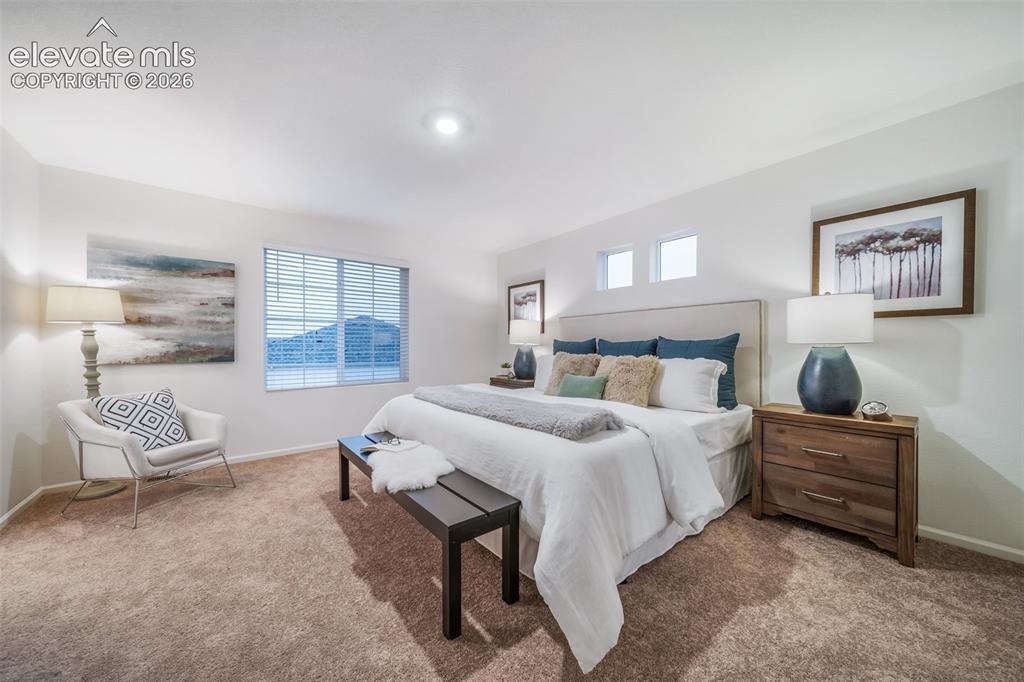
      Image 37 of 41: Plush carpeting, recessed lighting, and a large window with blinds
*photos

      Plush carpeting, recessed lighting, and a large window with blinds *photos of a model home*
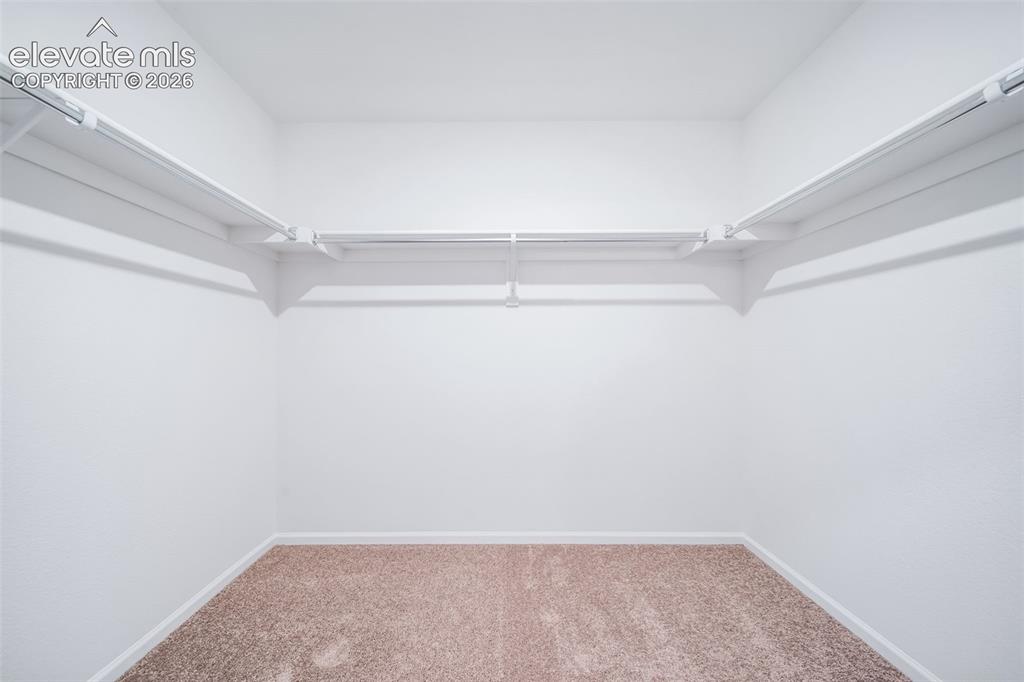
      Image 38 of 41: Recessed storage area featuring white shelving, hanging rods, and light-ton

      Recessed storage area featuring white shelving, hanging rods, and light-toned carpet *photos of a model home*
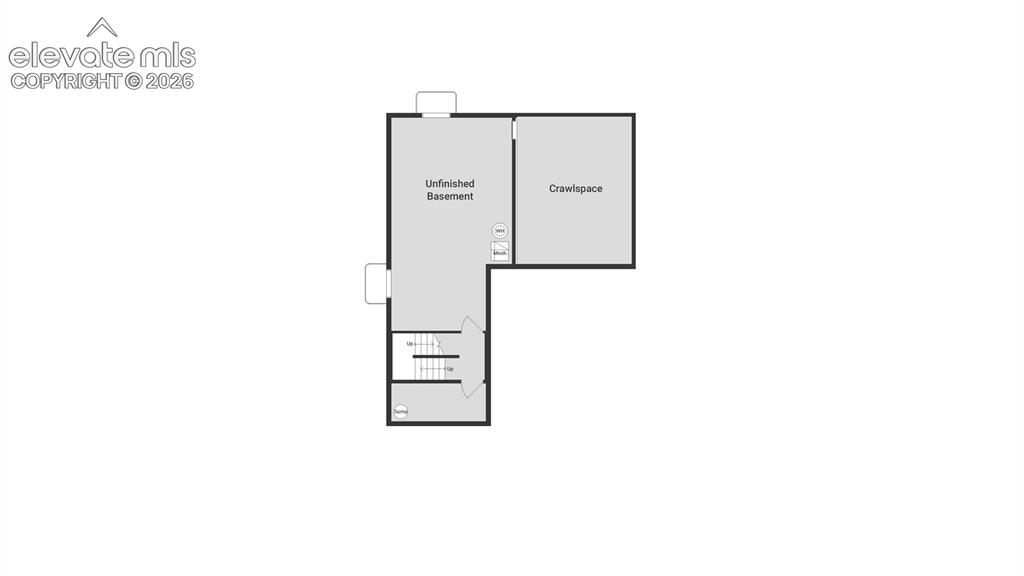
      Image 39 of 41: Crawlspace

      Crawlspace

      Image 40 of 41: 1st Floor

      1st Floor

      Image 41 of 41: 2nd Floor

      2nd Floor

      Disclaimer: The real estate listing information and related content displayed on this site is provided exclusively for consumers’ personal, non-commercial use and may not be used for any purpose other than to identify prospective properties consumers may be interested in purchasing.