10894 Rolling Peaks Drive, Peyton, CO, 80831
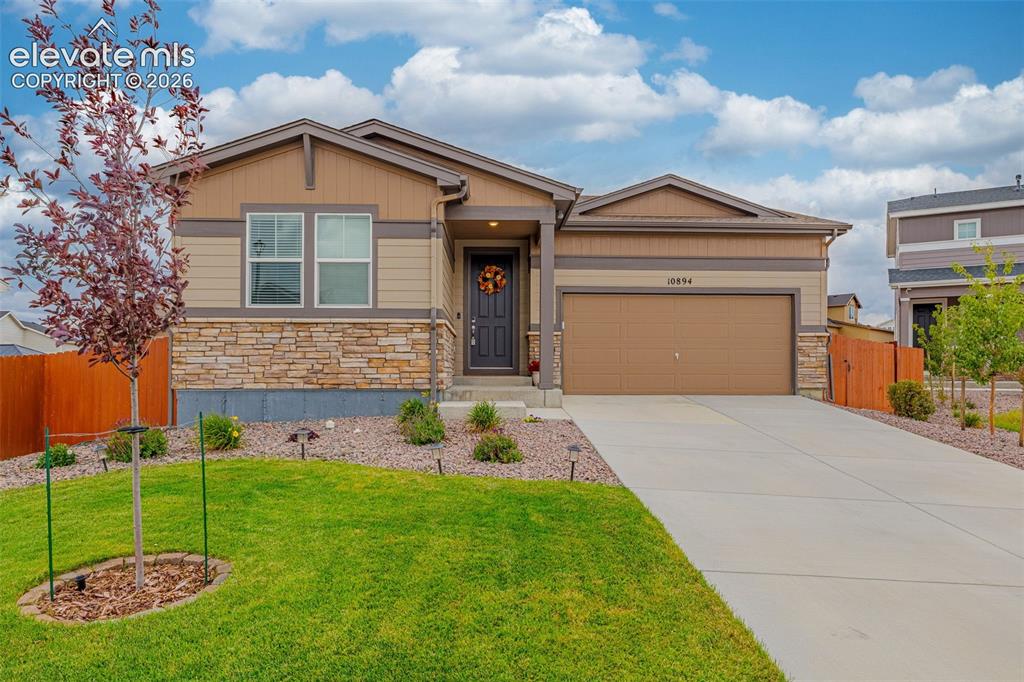
Image Count: 40

$534,999

  • Highlights
  • Single Family
  • 3 bd | 2 ba | 3,848 sqft
  • 10894 Rolling Peaks Drive, Peyton, CO, 80831 listed by Crystal Sisler
  • Active
  • MLS#: 1961137
  • Tour #1
  • View on Map
Space maker

Property Description

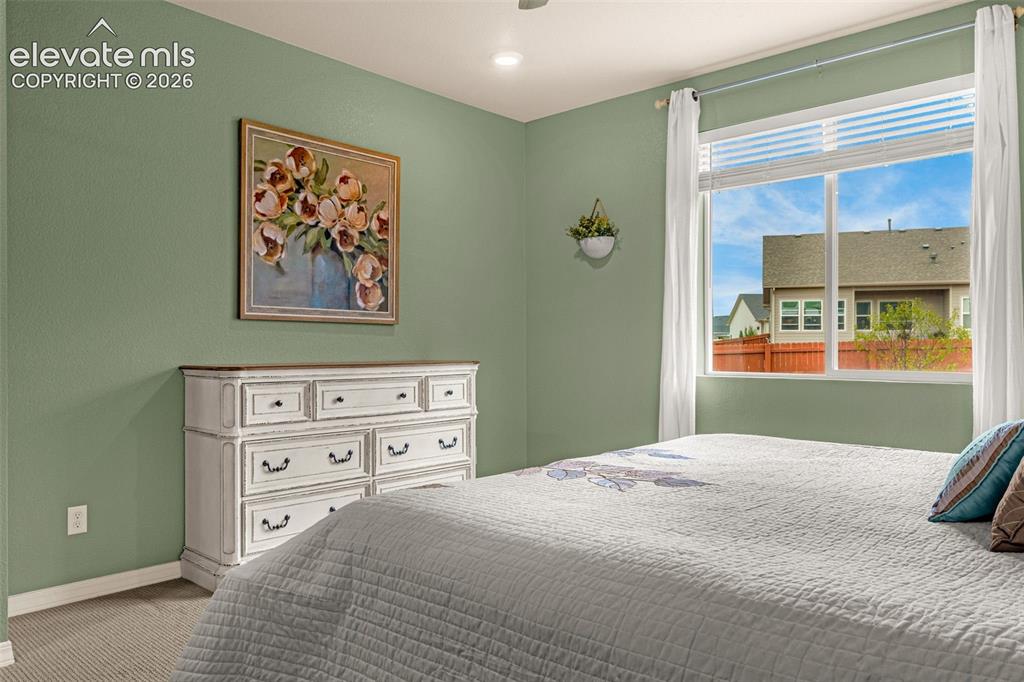
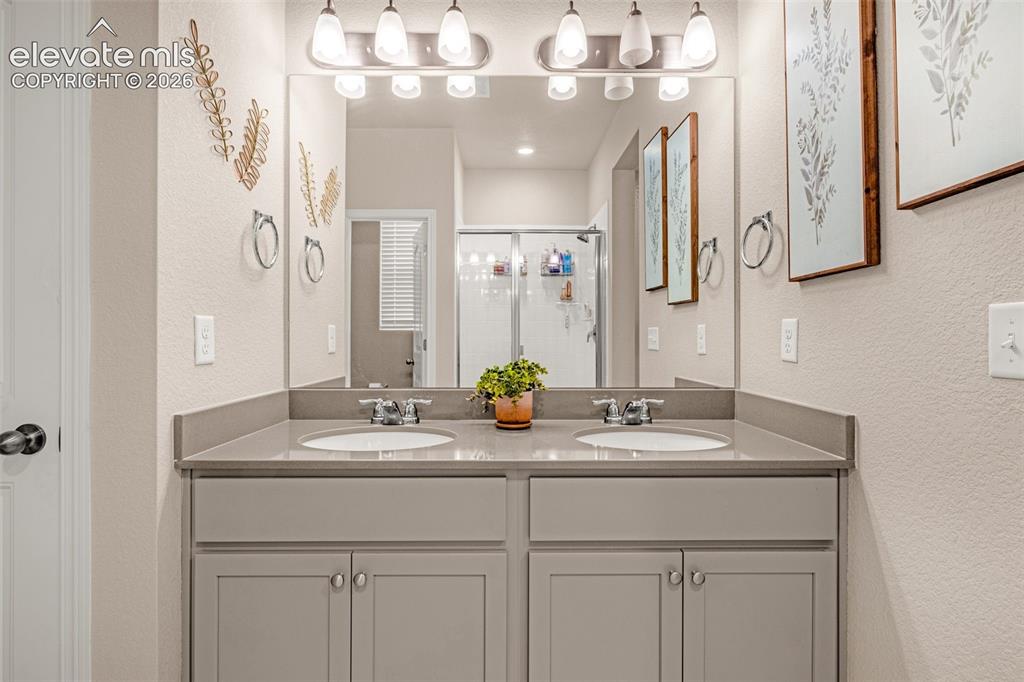
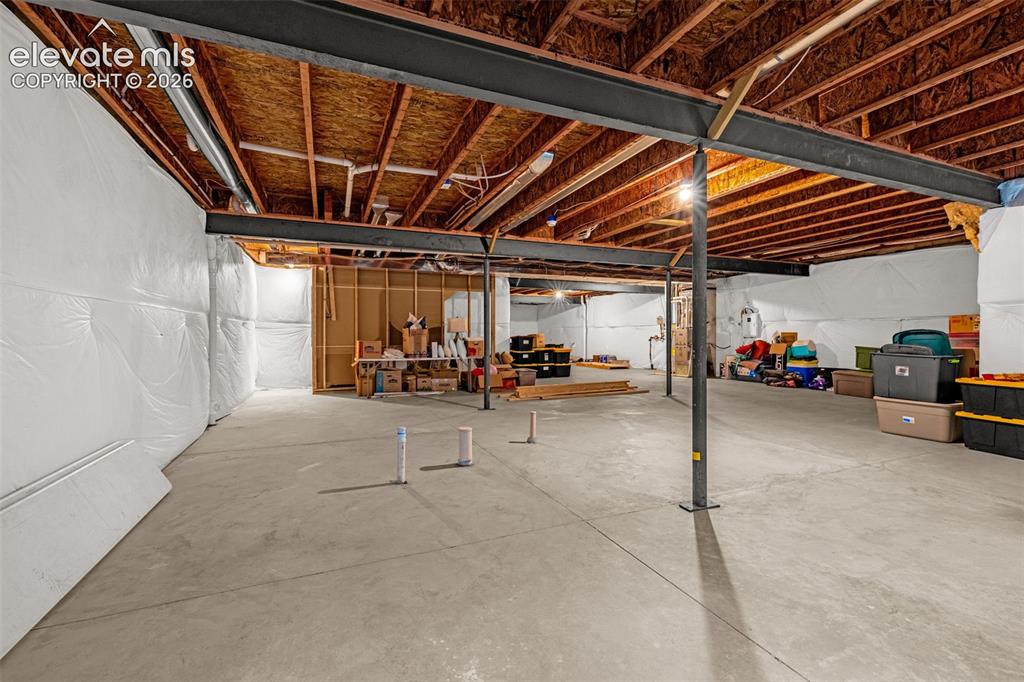
Looking for a Meridian Ranch home near military bases, schools, parks, and everyday shopping without the extra costs that can come with buying new? This Telluride floor plan in Rolling Hills Ranch gives you the newer-home feel with the expensive extras already handled, including a fully fenced yard, completed landscaping, window blinds, and a concrete patio, so you can move in and enjoy the home from day one. Inside, you’ll find 3 bedrooms, 2 bathrooms, easy main-level living, and a huge unfinished basement ready for future living space, a gym, game room, theater, or storage. A long entry leads past two comfortable bedrooms and a full bathroom before opening into the kitchen, dining, and great room, creating an easy space for family dinners, movie nights, and entertaining. The kitchen features quartz countertops, a large center island, gas stove, walk-in pantry, and luxury plank tile flooring that continues into the main living area. Tucked privately at the back of the home, the primary suite includes an accent wall, custom accent paint, ceiling fan, walk-in closet, and private bathroom with double sinks, granite countertops, tile flooring, and a spacious shower. Upgraded carpet adds comfort in the bedrooms, with ceiling fans throughout the home. Living in Meridian Ranch means access to community pools, parks, trails, sports courts, the 42,000-square-foot recreation center, and nearby Antler Creek Golf Course. Located in Falcon School District 49 with quick access to Highway 24, shopping, dining, Colorado Springs, Peterson and Schriever Space Force Bases, Fort Carson, and I-25. Why wait on a new build and then spend more finishing the yard, fence, and blinds? Here, it’s already done.

Property Listed By

Picture of REALTOR Listing Property
  • Crystal Sisler
  • 1771-832-917  Call the Agent 
Picture of Office Listing Property
  • Exp Realty LLC
  • 4272-044-888  Call the Agent 

Property Details

    General Features

  • Property: Single Family, Ranch
  • Year Built: 2022
  • List Price: $534,999
  • County: El Paso
  • School District: District 49

    Rooms

  • Master: Main Level, 15 x 15
  • Bedrooms: 3
  • Baths: 2 full bath;
  • Master Bathroom Amenities: Double Vanity, Free-standing Shower

    Structure

  • Foundation: Full Basement
  • Heating: Forced Air, Natural Gas
  • Cooling: Ceiling Fan, Central Air
  • Garage/Parking #: 2 vehicle(s), Attached
  • Total SqFt: 3,848
  • Finished SqFt: 1,924
  • Basement SqFt: 1,924
  • Construction Status: Existing Home
  • Siding: Fiber Cement
  • Structure: Frame

    Features

  • Appliances: Dishwasher, Microwave Oven, Oven, Range, Refrigerator
  • Floors: Carpet, Tile, Vinyl/Linoleum
  • Interior Features: 9Ft + Ceilings, Great Room

    Taxes, Utilities, Lot

  • Tax: $4,088
  • Lot Size: 0.25 Acres, 10,764 SqFt
  • Street Description: City/Town Road
  • Landscaped: Front
  • Driveway: Concrete
  • Lot Location: Hiking Trail, Near Park, Near Schools, Near Shopping Center
  • Lot Description: Level
  • Existing Utilities: Cable Available, Electricity Connected, Natural Gas Connected, Telephone
  • Existing Water: Municipal

    Community

  • Covenants: Yes
  • HOA Dues: $252
  • HOA Fee Includes: Water
  • Commmunity Features: Club House, Community Center, Dining, Dog Park, Fitness Center, Golf Course, Hiking or Biking Trails, Parks or Open Space, Playground Area, Pool

    Additional Information


      Disclaimer
      The real estate listing information and related content displayed on this site is provided exclusively for consumers’ personal, non-commercial use and may not be used for any purpose other than to identify prospective properties consumers may be interested in purchasing.
      PPAR.com Website

      10894 Rolling Peaks Drive, Peyton, CO, 80831

      Image 1 of 40: Single-story exterior with stone and siding accents, attached garage, concr

      Single-story exterior with stone and siding accents, attached garage, concrete driveway, and a landscaped front yard with a tree
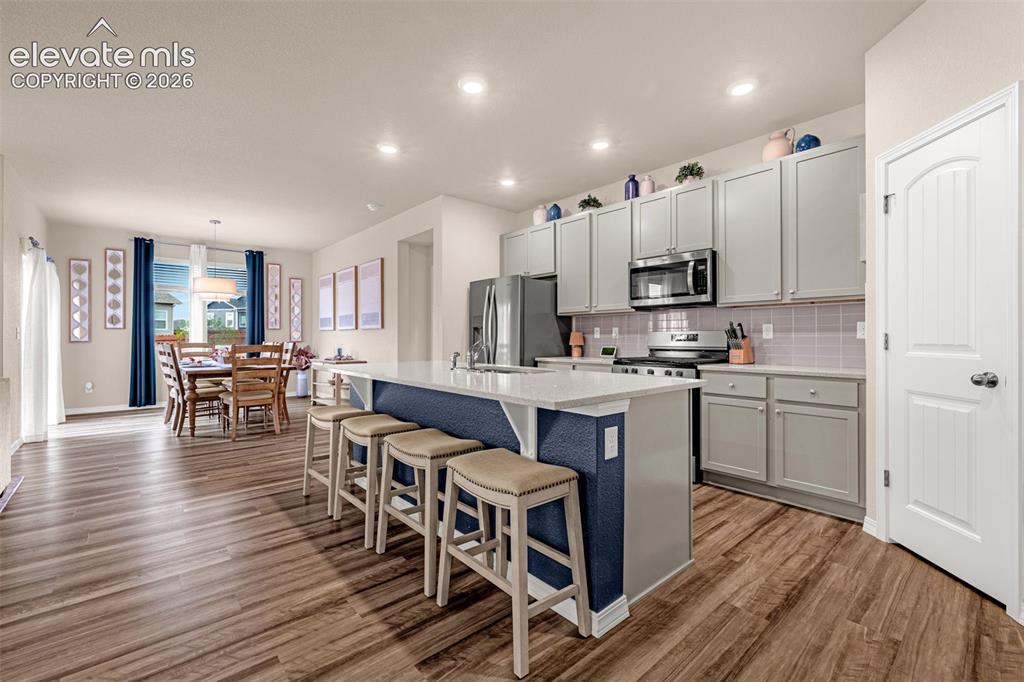
      Image 2 of 40: Spacious kitchen featuring an island with counter seating, stainless steel

      Spacious kitchen featuring an island with counter seating, stainless steel appliances, light-toned cabinetry, and wood-finish flooring throughout
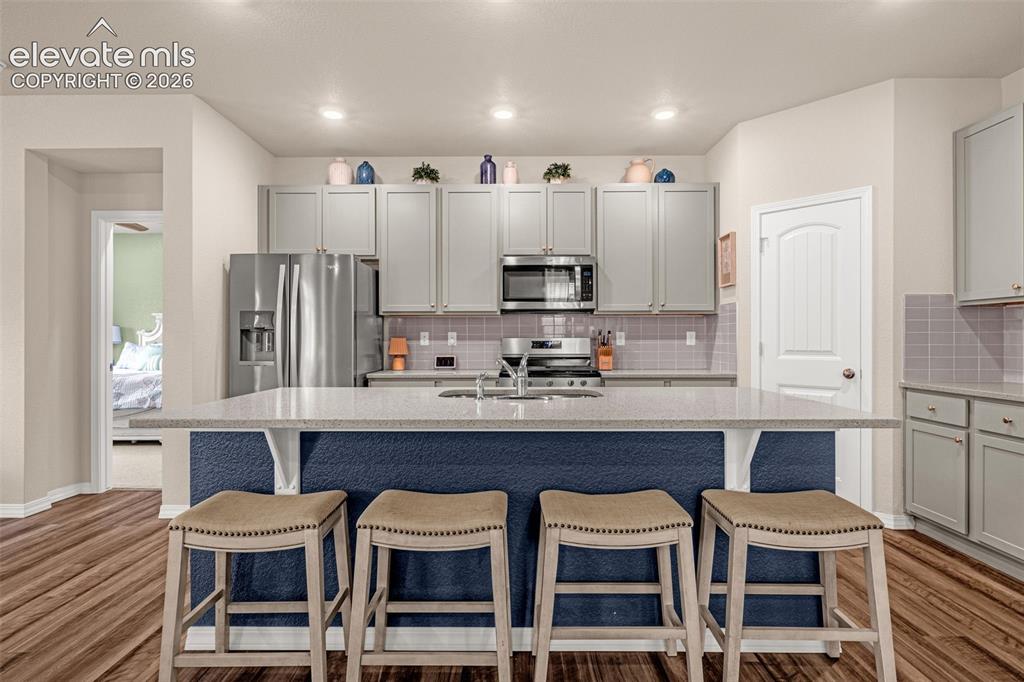
      Image 3 of 40: Kitchen featuring an expansive island with a light-toned countertop, gray s

      Kitchen featuring an expansive island with a light-toned countertop, gray shaker-style cabinetry, stainless steel appliances, a tiled backsplash, and wood-finish flooring
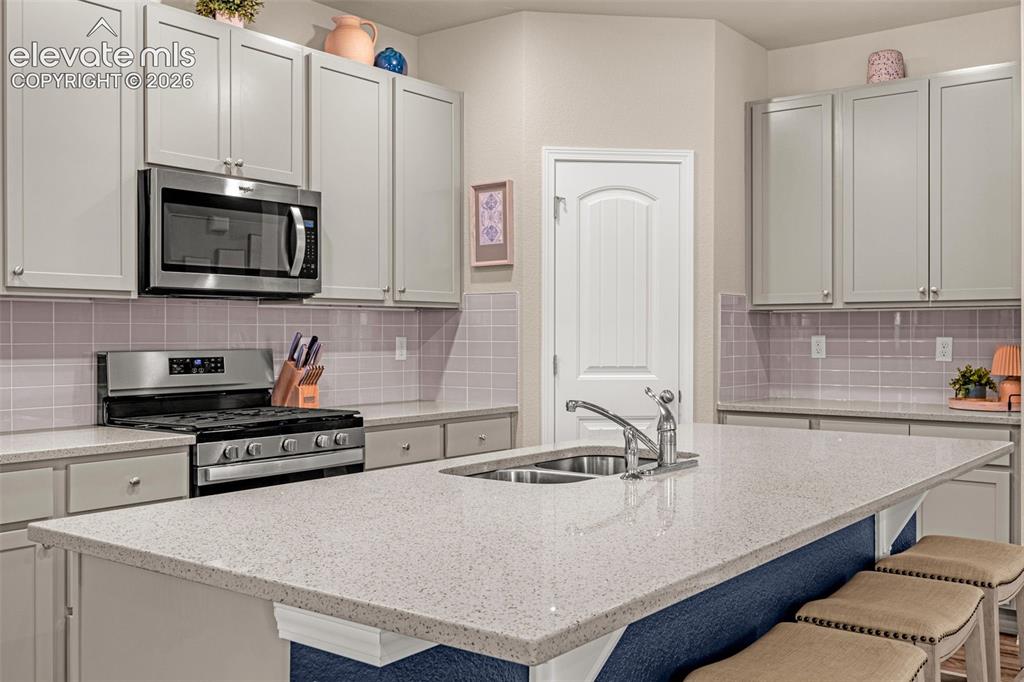
      Image 4 of 40: Kitchen featuring an island with a double basin sink, light-toned counterto

      Kitchen featuring an island with a double basin sink, light-toned countertops, gray cabinetry, stainless steel appliances, and a tiled backsplash
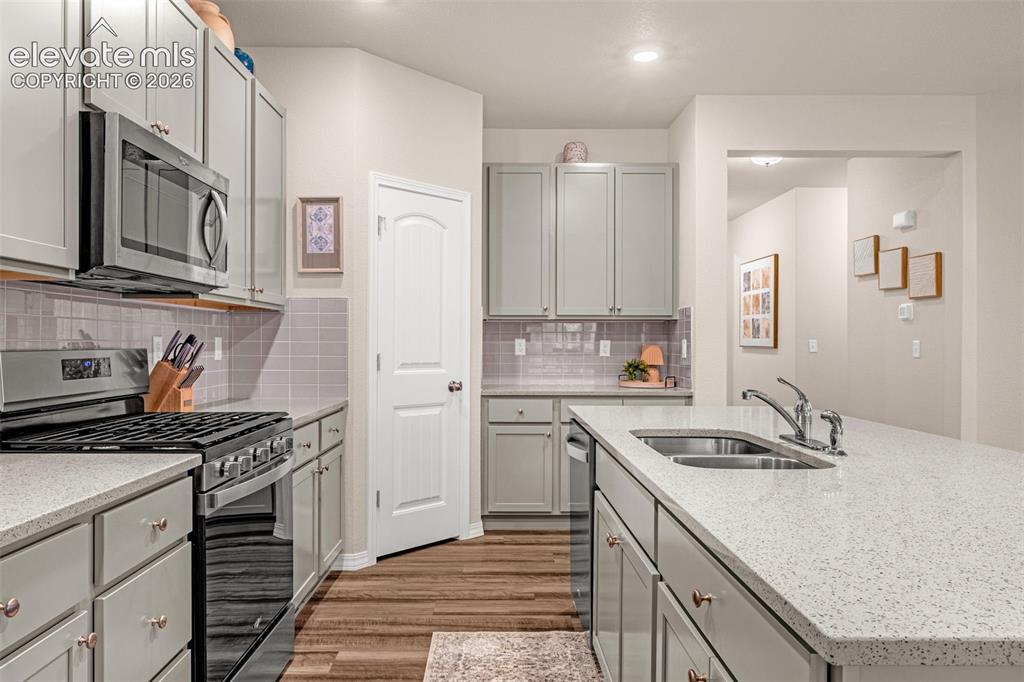
      Image 5 of 40: Kitchen featuring light gray cabinetry, stainless steel appliances, wood-fi

      Kitchen featuring light gray cabinetry, stainless steel appliances, wood-finish flooring, subway tile backsplash, and light-toned countertops with an integrated sink
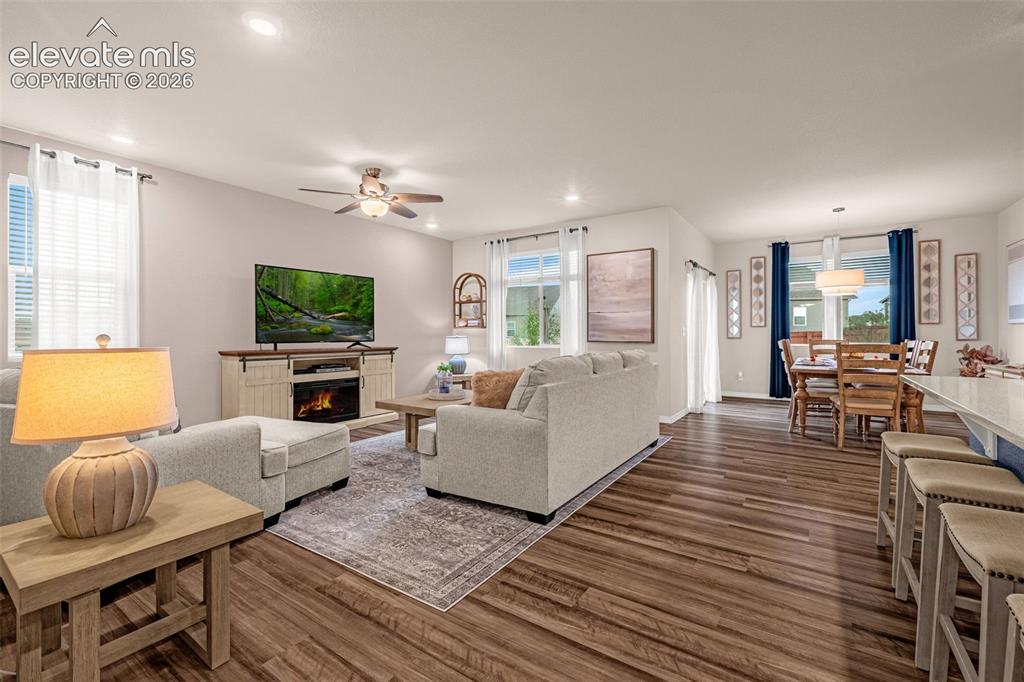
      Image 6 of 40: Open-concept living space featuring wood-finish flooring, recessed lighting

      Open-concept living space featuring wood-finish flooring, recessed lighting, and a ceiling fan
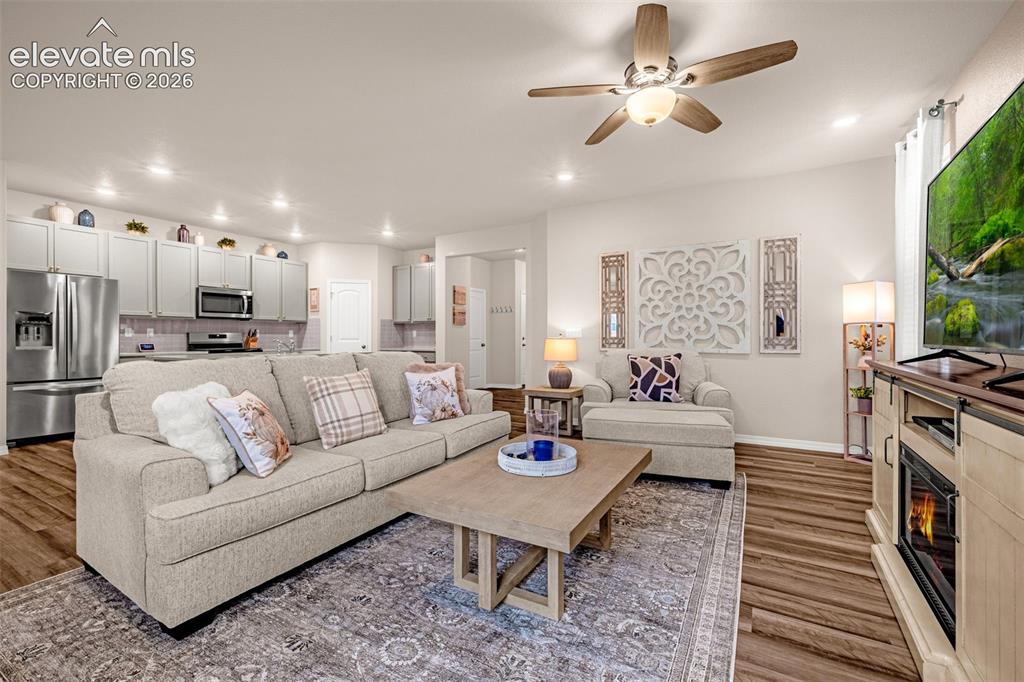
      Image 7 of 40: Recessed lighting, wood-finish flooring, ceiling fan with integrated lighti

      Recessed lighting, wood-finish flooring, ceiling fan with integrated lighting, stainless steel appliances, and built-in microwave
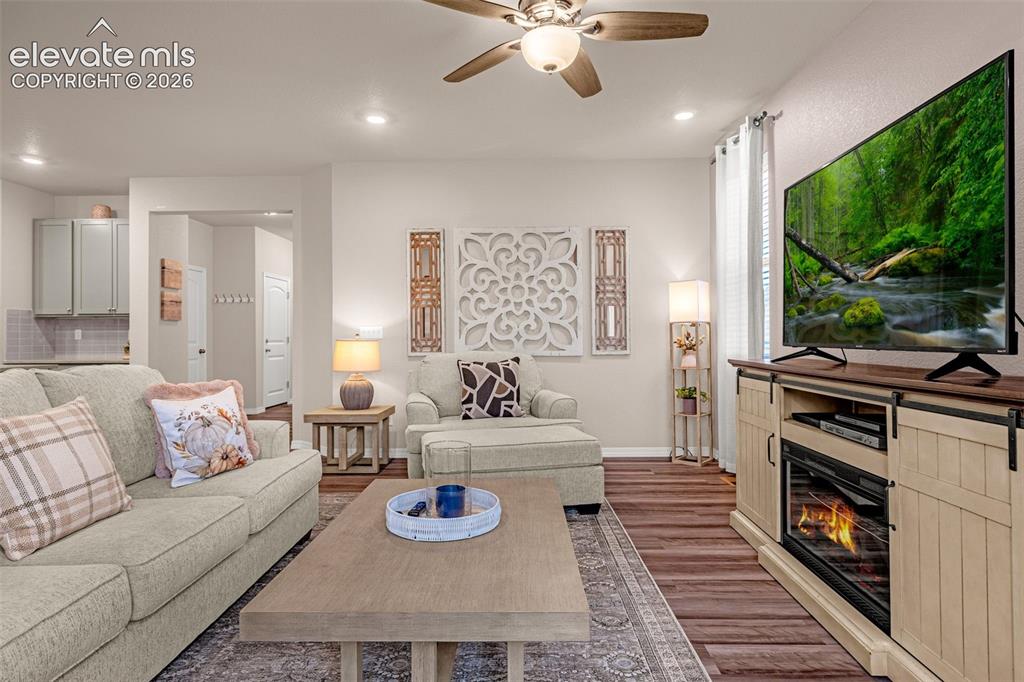
      Image 8 of 40: Recessed lighting, wood-finish flooring, ceiling fan, and light-toned walls
      Recessed lighting, wood-finish flooring, ceiling fan, and light-toned walls

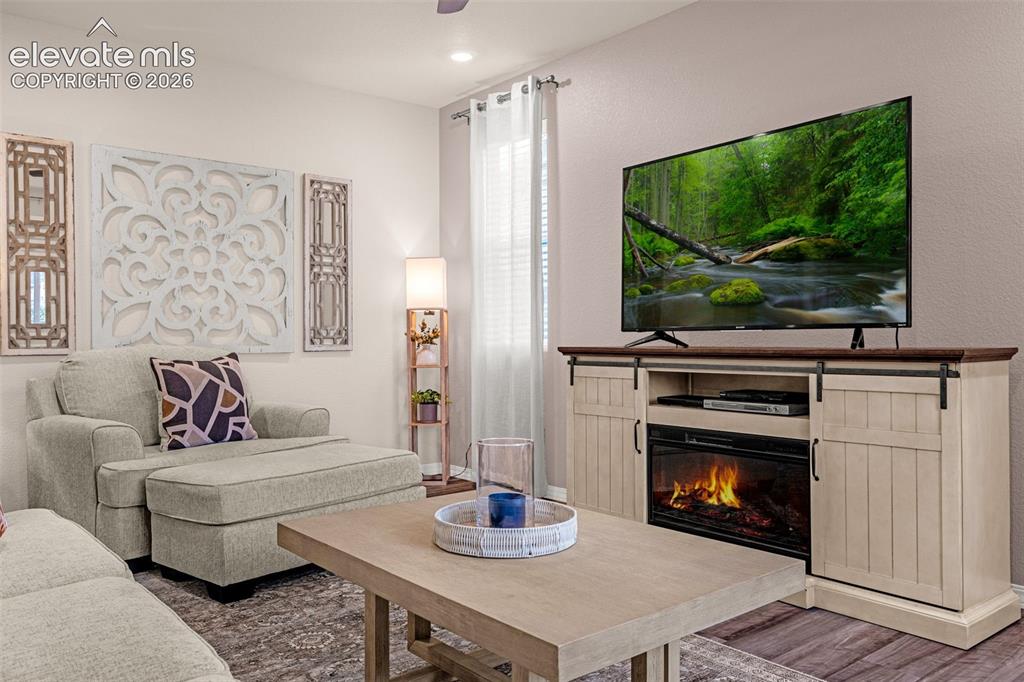
      Image 9 of 40: Built-in console with a faux fireplace and barn door accents, recessed ligh

      Built-in console with a faux fireplace and barn door accents, recessed lighting, and light-toned wall finishes
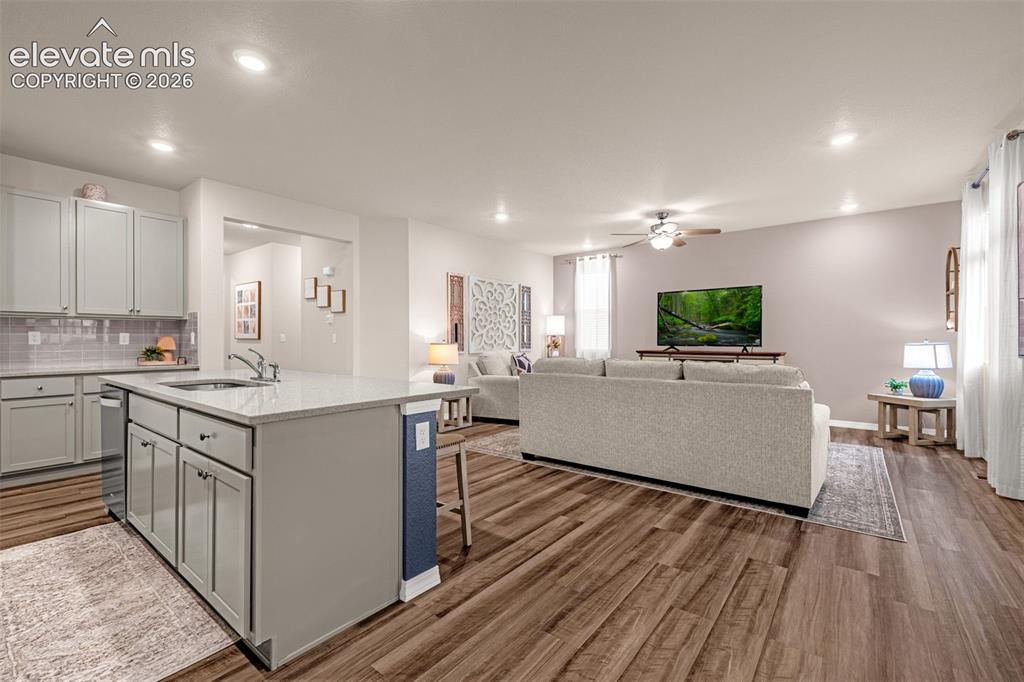
      Image 10 of 40: Open-concept living area featuring wood-finish flooring, recessed lighting,

      Open-concept living area featuring wood-finish flooring, recessed lighting, and a ceiling fan
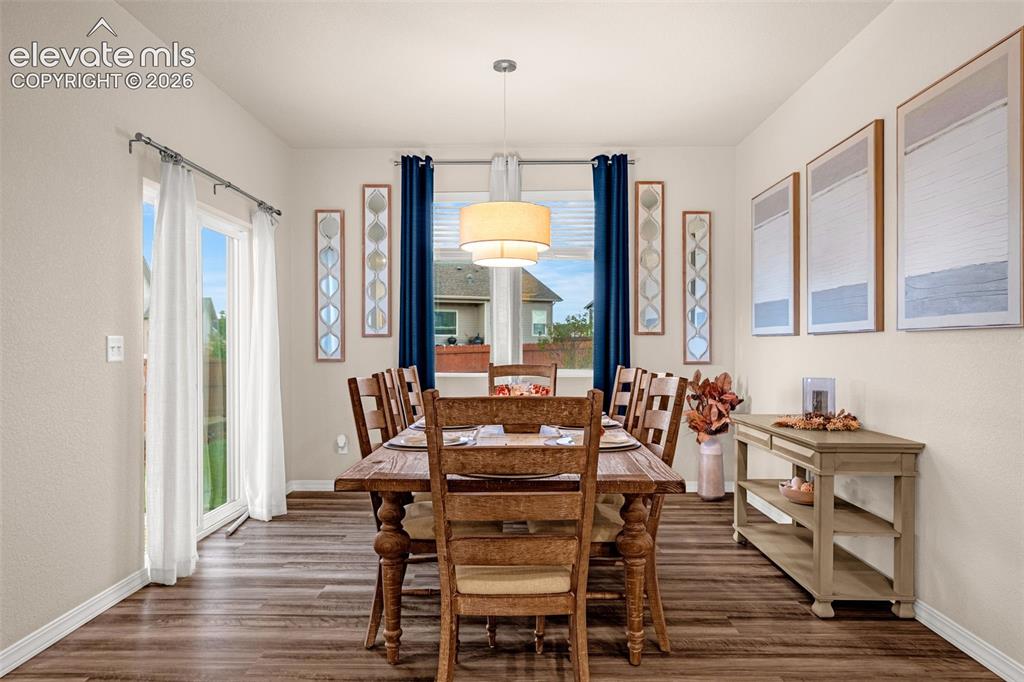
      Image 11 of 40: Dining area featuring wood-finish flooring, a contemporary ceiling light fi

      Dining area featuring wood-finish flooring, a contemporary ceiling light fixture, and a sliding glass door
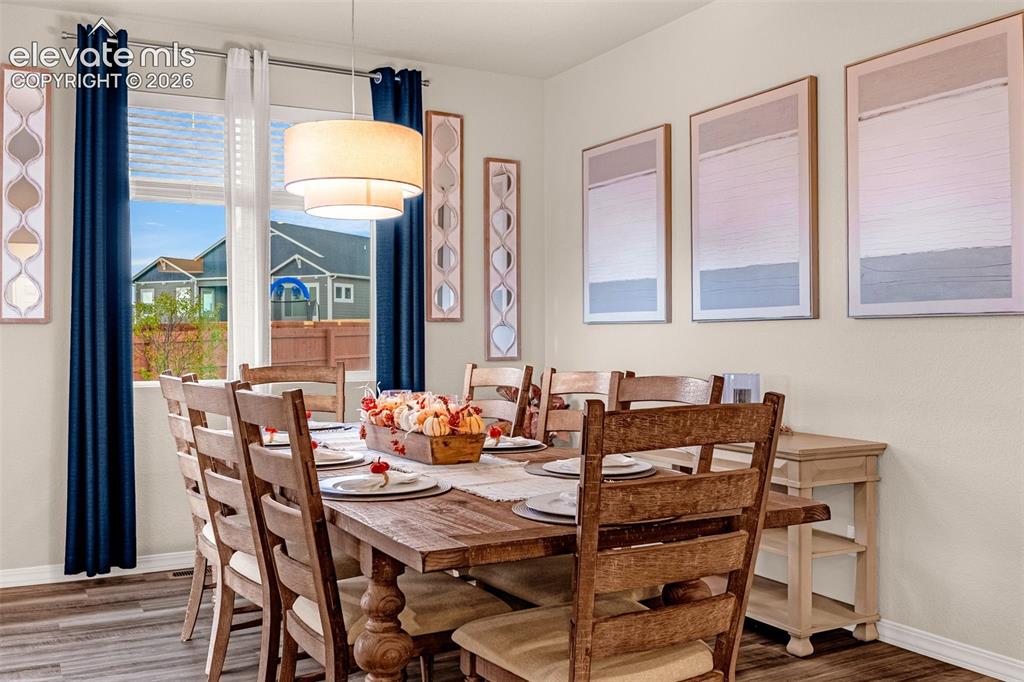
      Image 12 of 40: Hardwood-style flooring, a large window, a tiered drum pendant light, and n

      Hardwood-style flooring, a large window, a tiered drum pendant light, and neutral wall tones
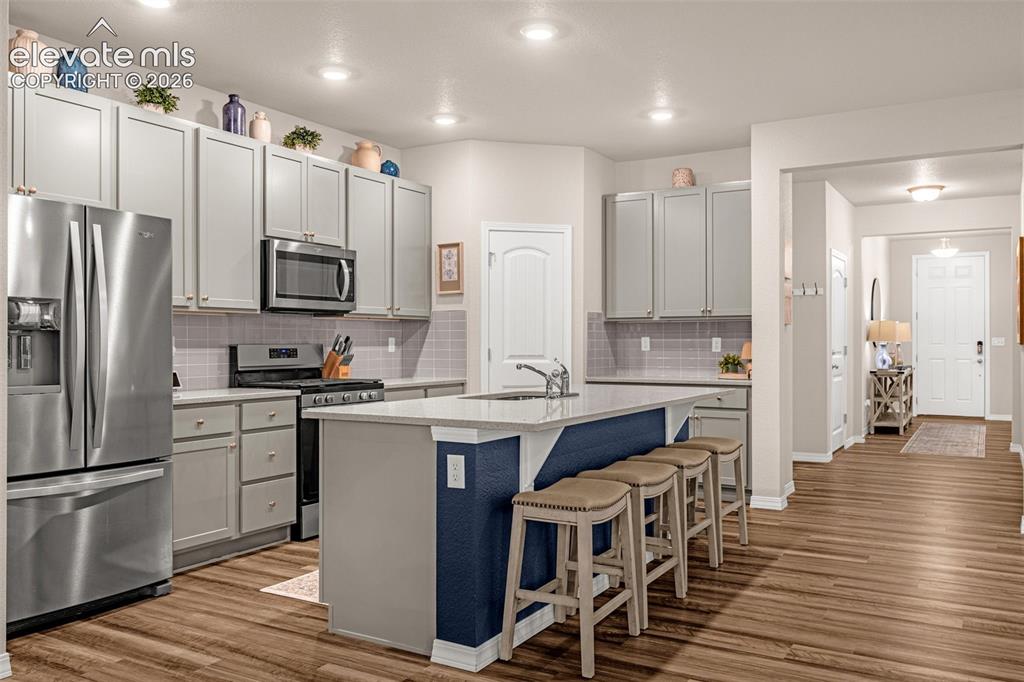
      Image 13 of 40: Kitchen featuring light gray cabinetry, stainless steel appliances, a cente

      Kitchen featuring light gray cabinetry, stainless steel appliances, a center island with seating, recessed lighting, and wood-finish flooring
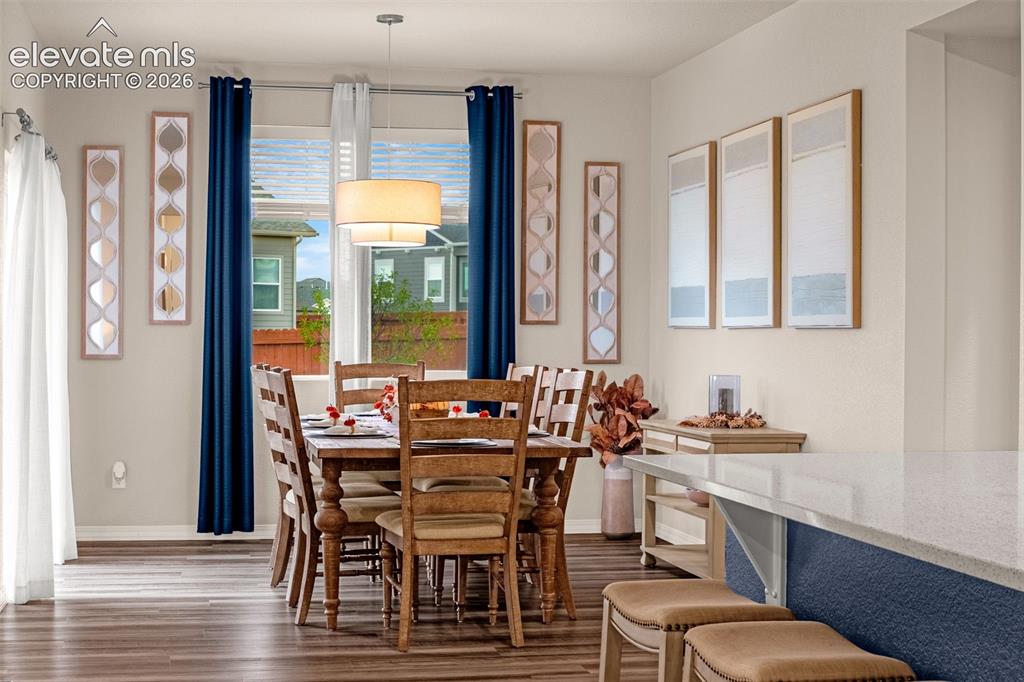
      Image 14 of 40: Wood-finish flooring, recessed lighting, double-paned window, drum pendant

      Wood-finish flooring, recessed lighting, double-paned window, drum pendant light, and a kitchen island with a light-toned countertop
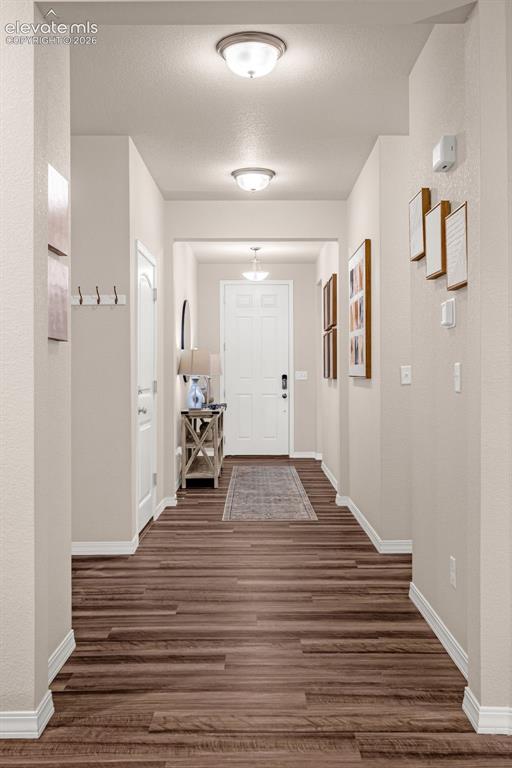
      Image 15 of 40: Hallway with wood-finish flooring, light neutral paint, and recessed lighti

      Hallway with wood-finish flooring, light neutral paint, and recessed lighting fixtures
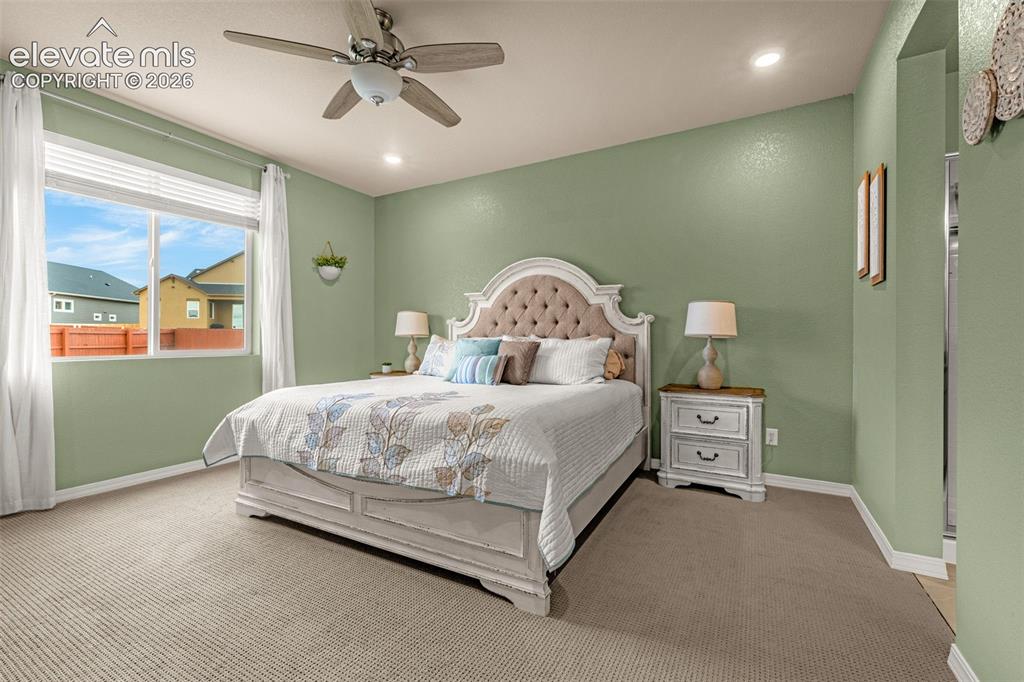
      Image 16 of 40: Wall-to-wall carpeting, recessed lighting, and a ceiling fan with integrate

      Wall-to-wall carpeting, recessed lighting, and a ceiling fan with integrated lighting
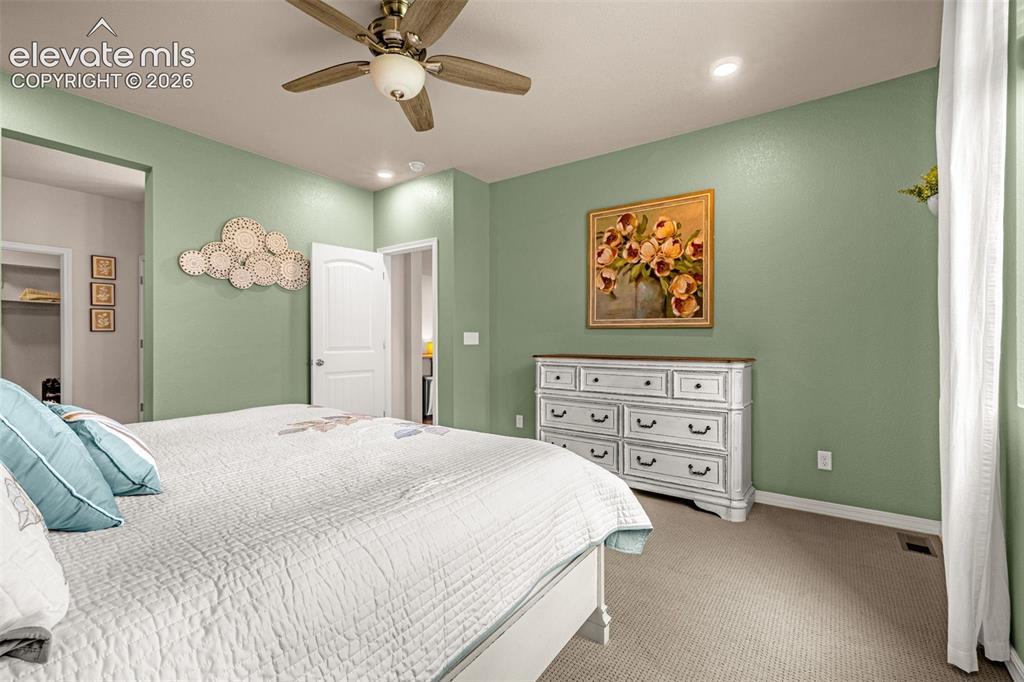
      Image 17 of 40: Ceiling fan with integrated lighting, recessed lighting, carpet flooring, i

      Ceiling fan with integrated lighting, recessed lighting, carpet flooring, interior door, and a closet with shelving
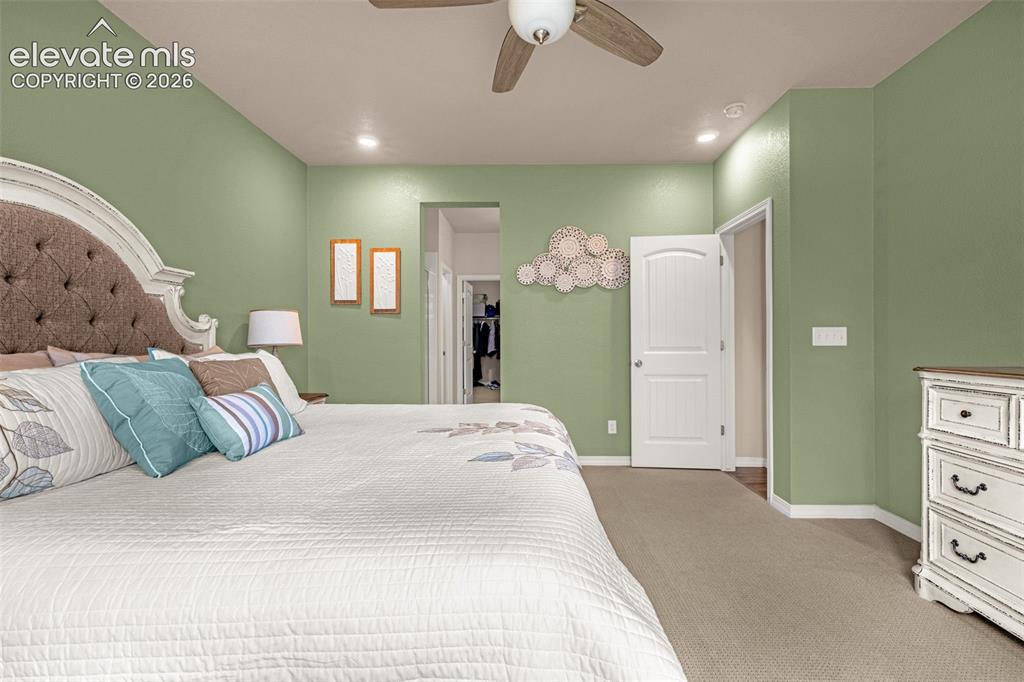
      Image 18 of 40: Vaulted ceilings with a ceiling fan, recessed lighting, and carpet flooring
      Vaulted ceilings with a ceiling fan, recessed lighting, and carpet flooring

      Image 19 of 40: Recessed ceiling lighting, large window with blinds, carpeted flooring, and

      Recessed ceiling lighting, large window with blinds, carpeted flooring, and painted interior walls
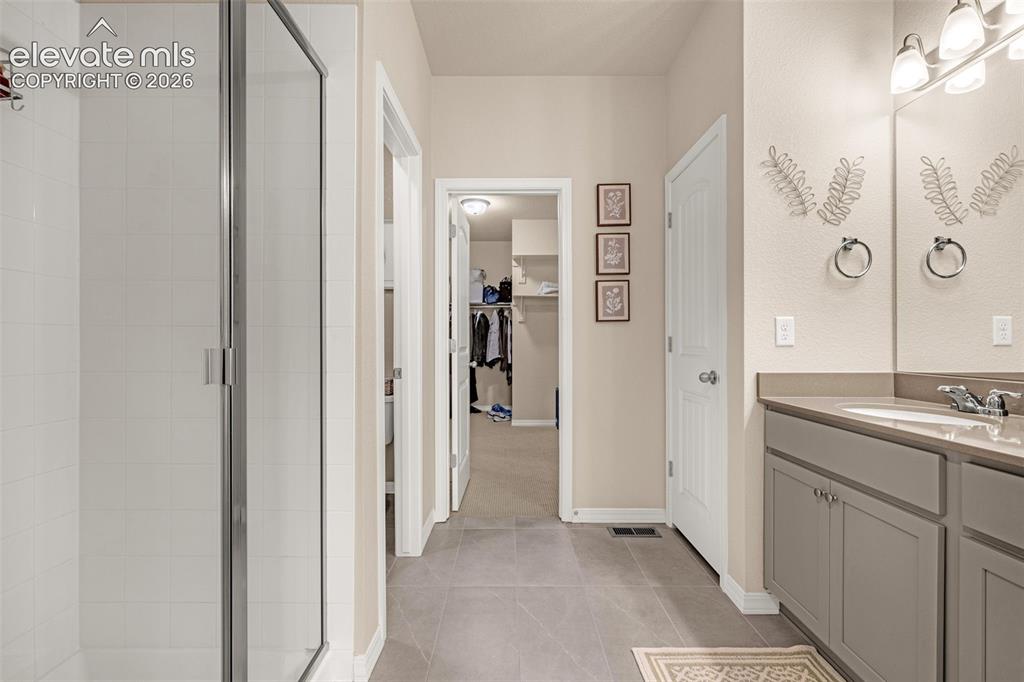
      Image 20 of 40: Walk-in shower with clear glass enclosure and subway tile surround
      Walk-in shower with clear glass enclosure and subway tile surround

      Image 21 of 40: Dual vanity with undermount sinks, gray cabinetry, and a spacious counterto

      Dual vanity with undermount sinks, gray cabinetry, and a spacious countertop
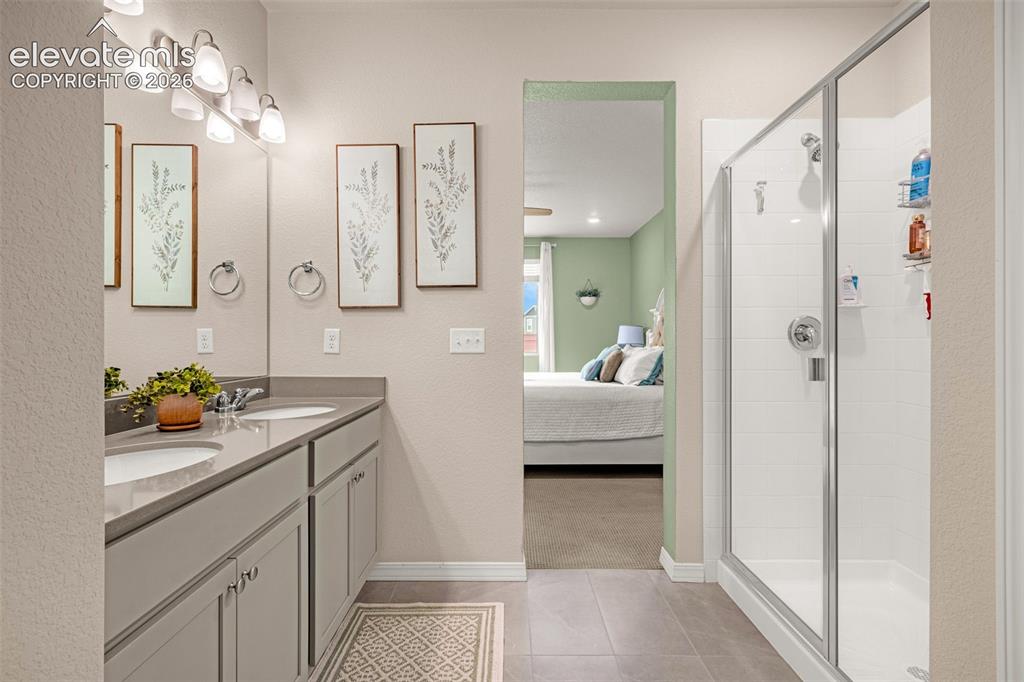
      Image 22 of 40: Dual sink vanity with stone-finish countertop, separate glass-enclosed show

      Dual sink vanity with stone-finish countertop, separate glass-enclosed shower, and tile flooring
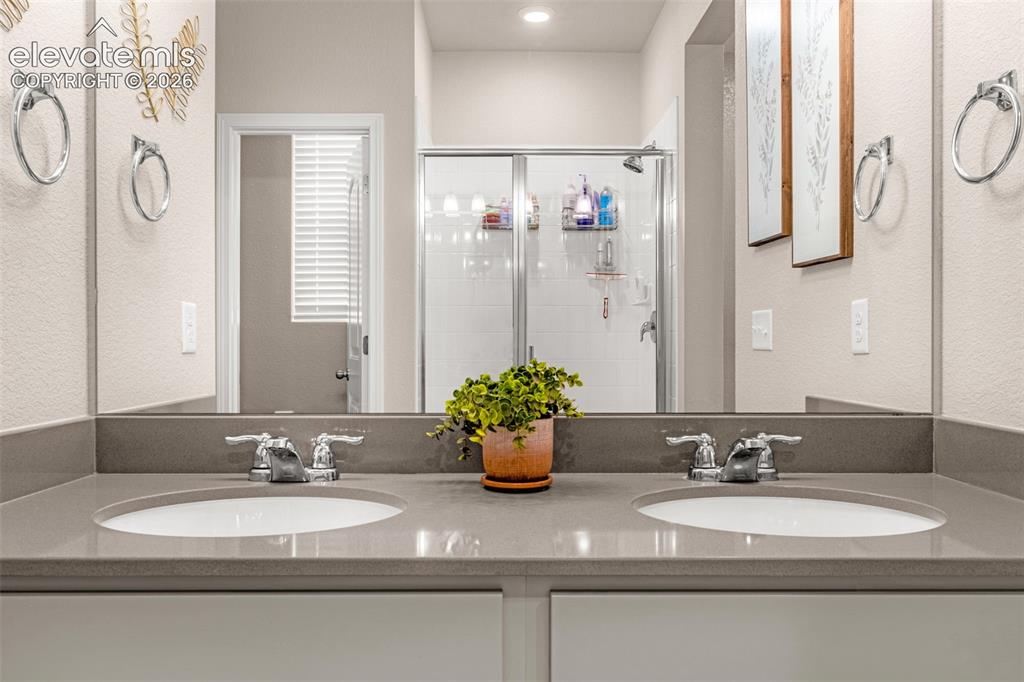
      Image 23 of 40: Dual undermount sinks, chrome faucets, and a solid surface countertop
      Dual undermount sinks, chrome faucets, and a solid surface countertop

      Image 24 of 40: Neutral wall paint, window with blinds, ceiling fan with integrated lightin

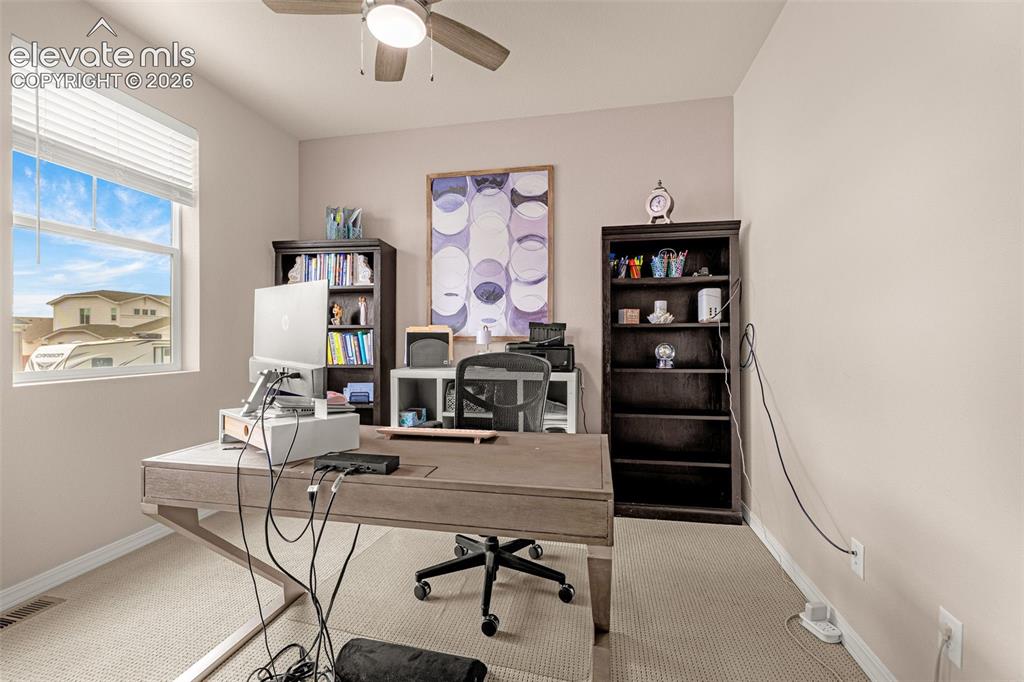
      Neutral wall paint, window with blinds, ceiling fan with integrated lighting, and carpet flooring
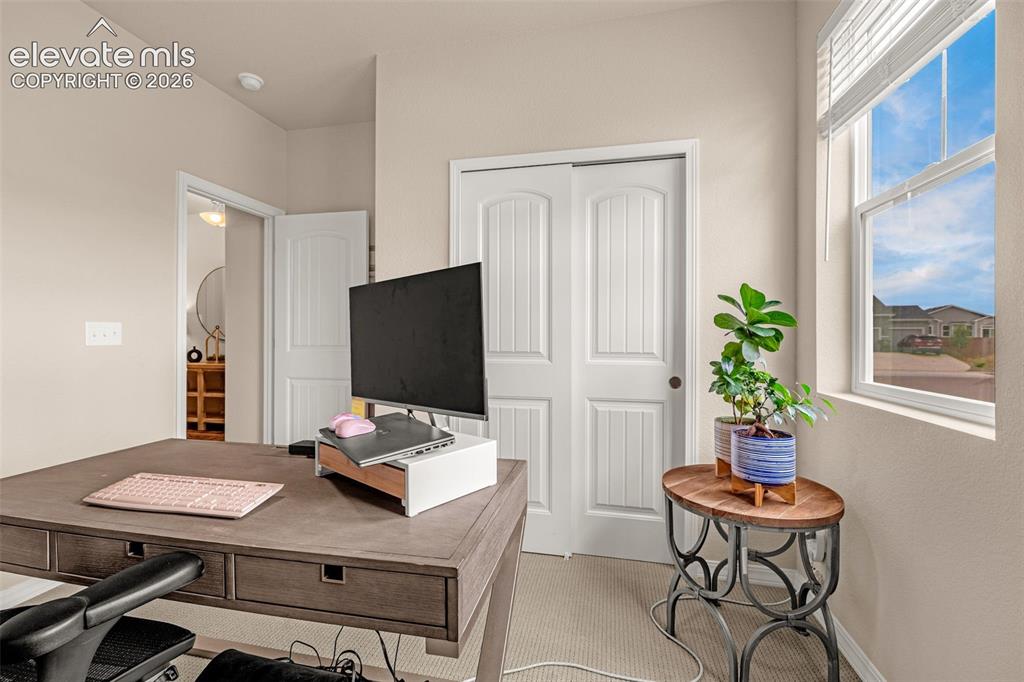
      Image 25 of 40: Recessed lighting, light-toned wall paint, a single window with blinds, and

      Recessed lighting, light-toned wall paint, a single window with blinds, and white sliding closet doors
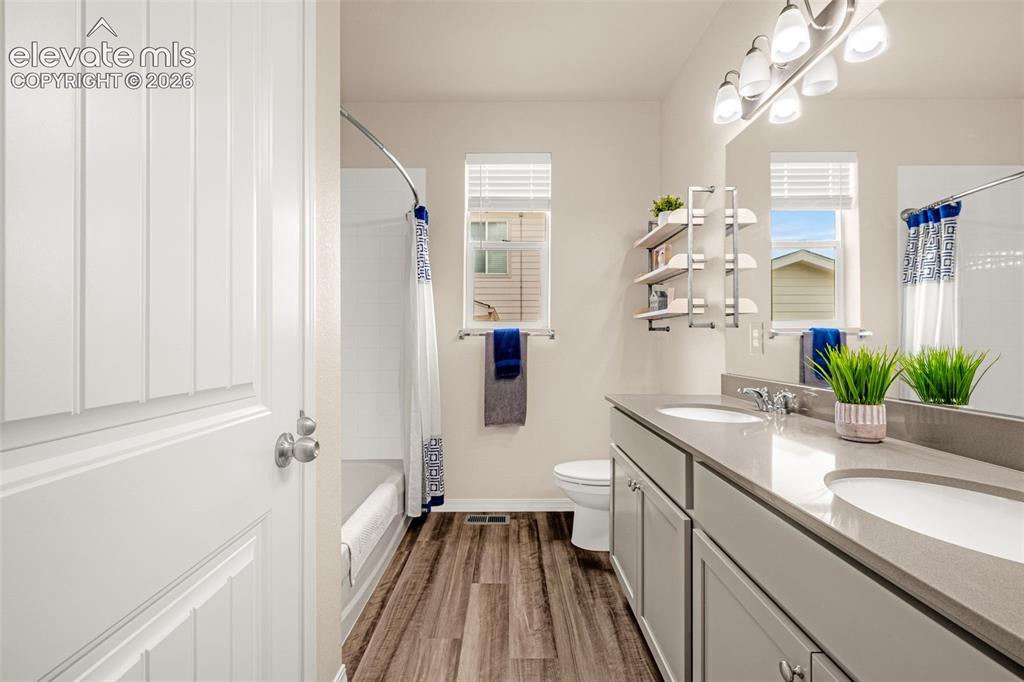
      Image 26 of 40: Dual vanity with undermount sinks, gray cabinetry, and light-toned countert

      Dual vanity with undermount sinks, gray cabinetry, and light-toned countertops
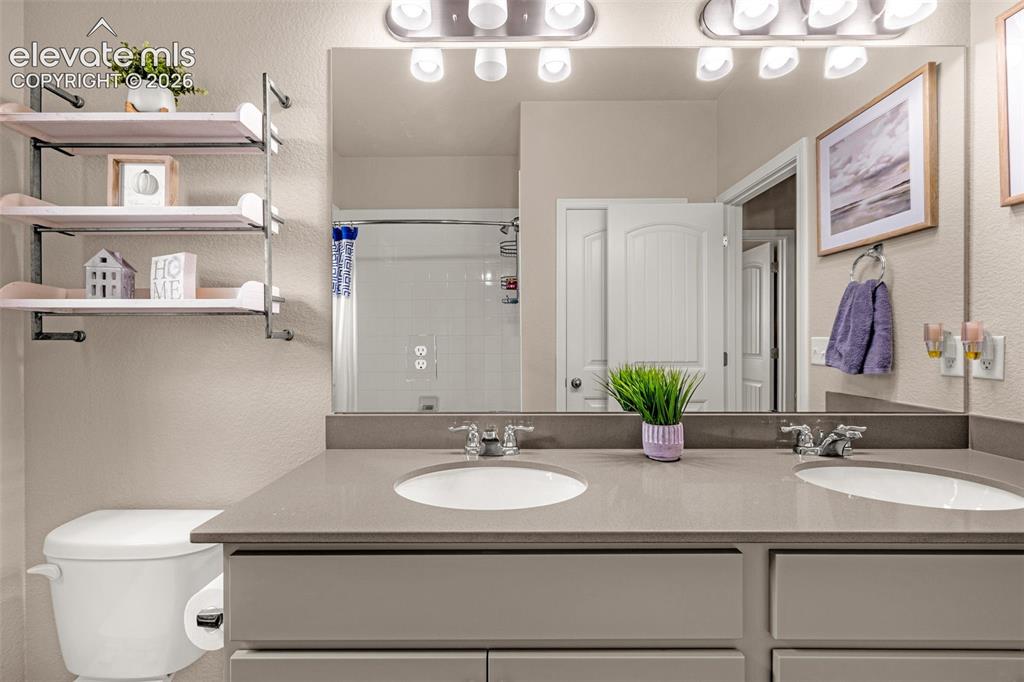
      Image 27 of 40: Dual vanity with undermount sinks and chrome fixtures
      Dual vanity with undermount sinks and chrome fixtures

      Image 28 of 40: Unfinished basement with concrete flooring and exposed ceiling joists
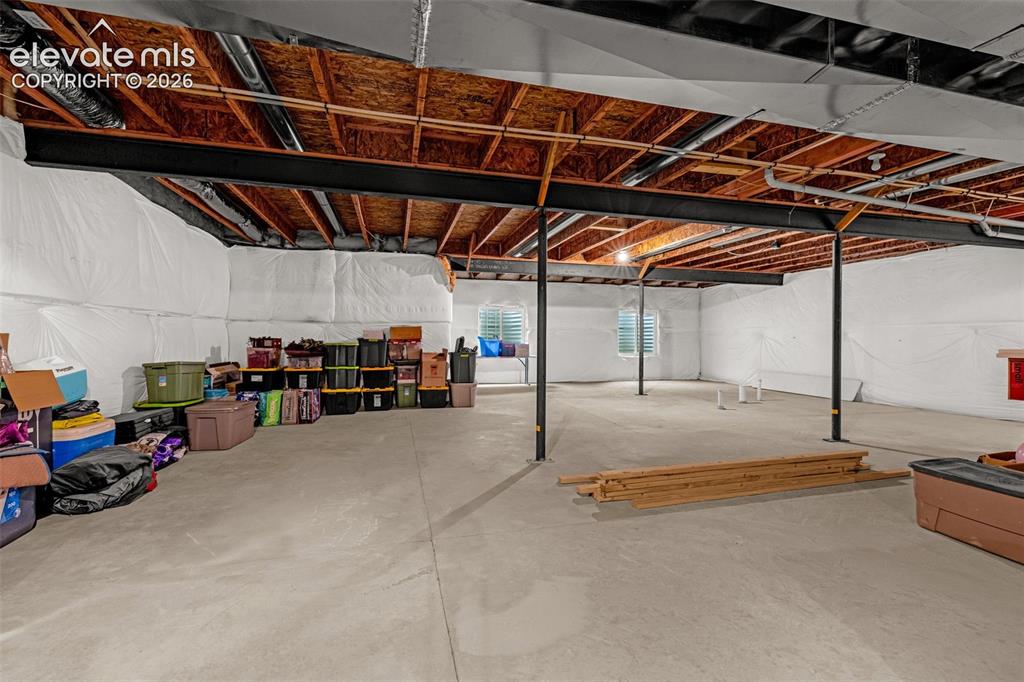
      Unfinished basement with concrete flooring and exposed ceiling joists

      Image 29 of 40: Expansive unfinished basement featuring concrete flooring, exposed ceiling

      Expansive unfinished basement featuring concrete flooring, exposed ceiling joists, support beams, and multiple egress windows
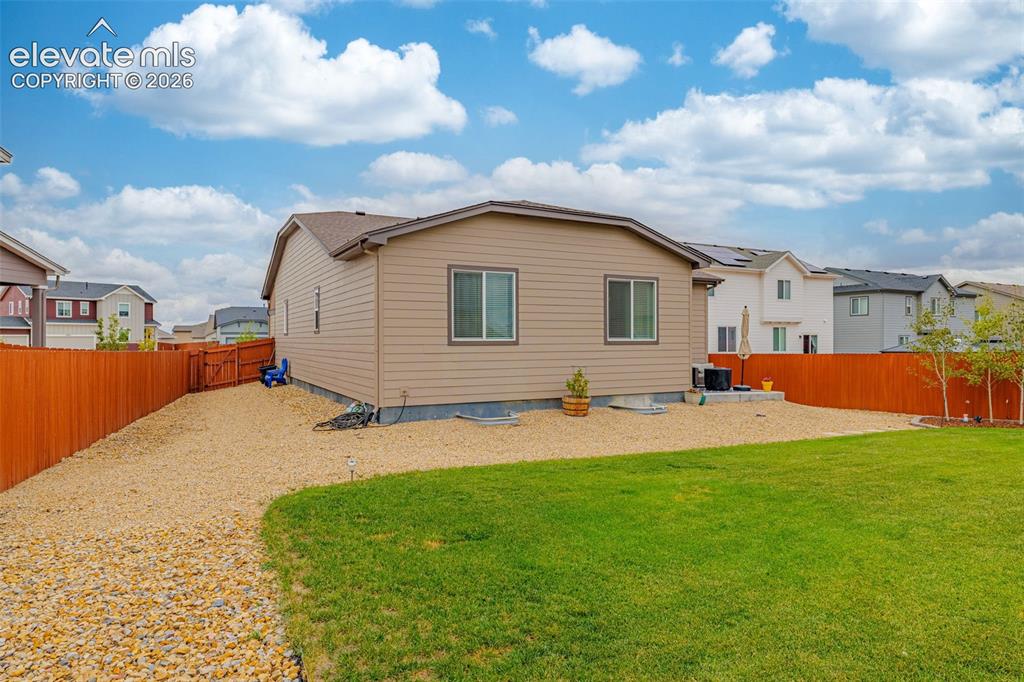
      Image 30 of 40: Expansive backyard featuring a manicured lawn, gravel patio, and wood priva

      Expansive backyard featuring a manicured lawn, gravel patio, and wood privacy fencing
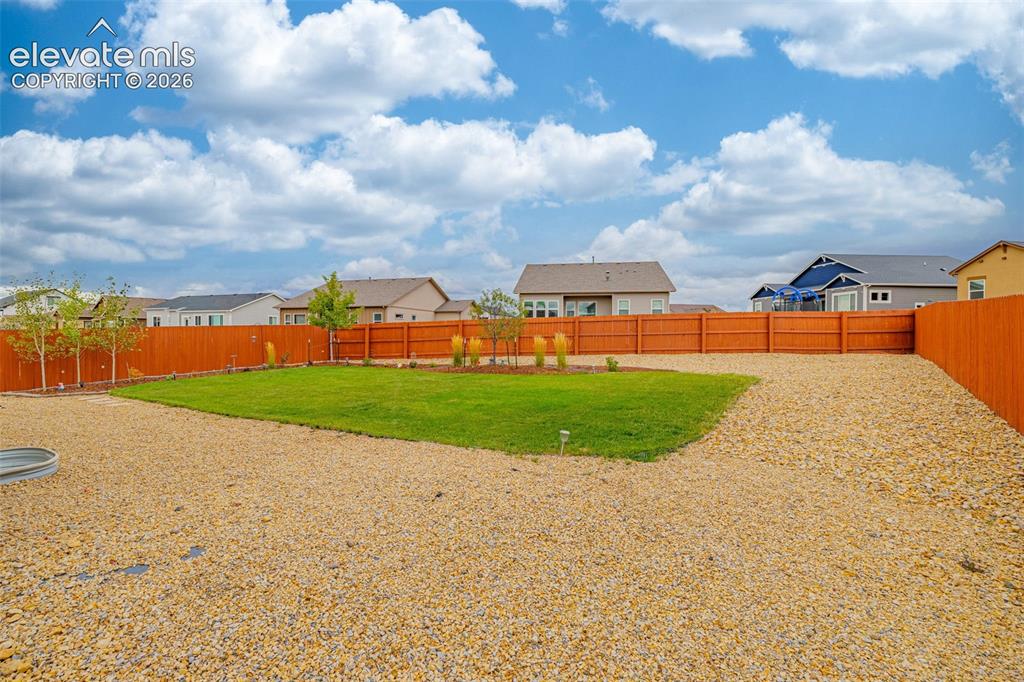
      Image 31 of 40: Expansive backyard featuring a manicured lawn, gravel landscaping, and wood

      Expansive backyard featuring a manicured lawn, gravel landscaping, and wood privacy fencing
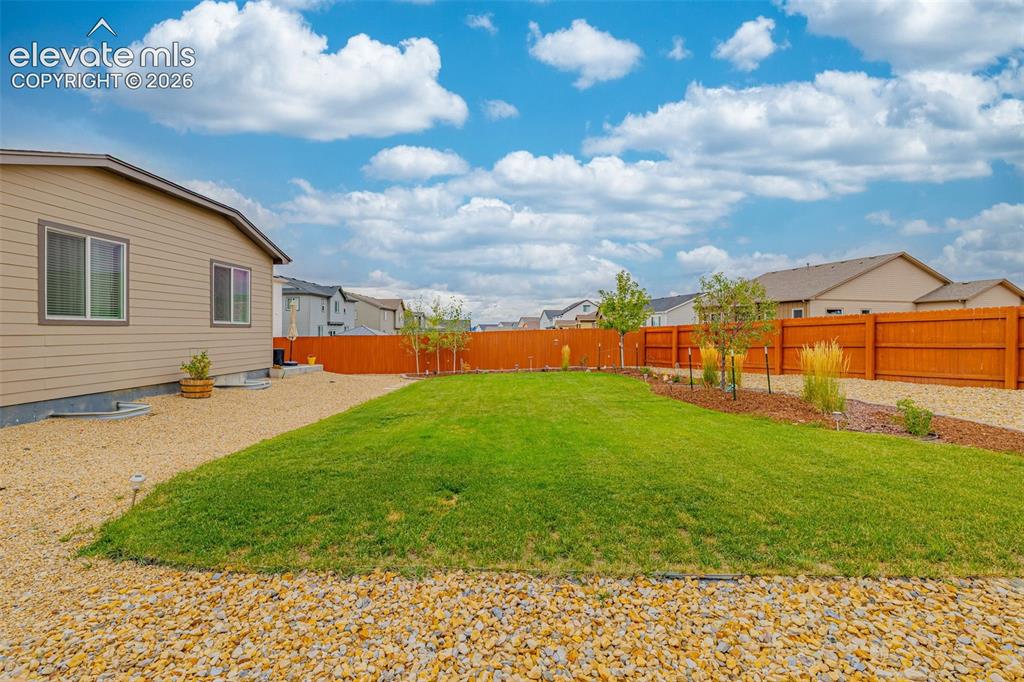
      Image 32 of 40: Expansive backyard featuring a manicured lawn, gravel perimeter, mature tre

      Expansive backyard featuring a manicured lawn, gravel perimeter, mature trees, and a wooden privacy fence
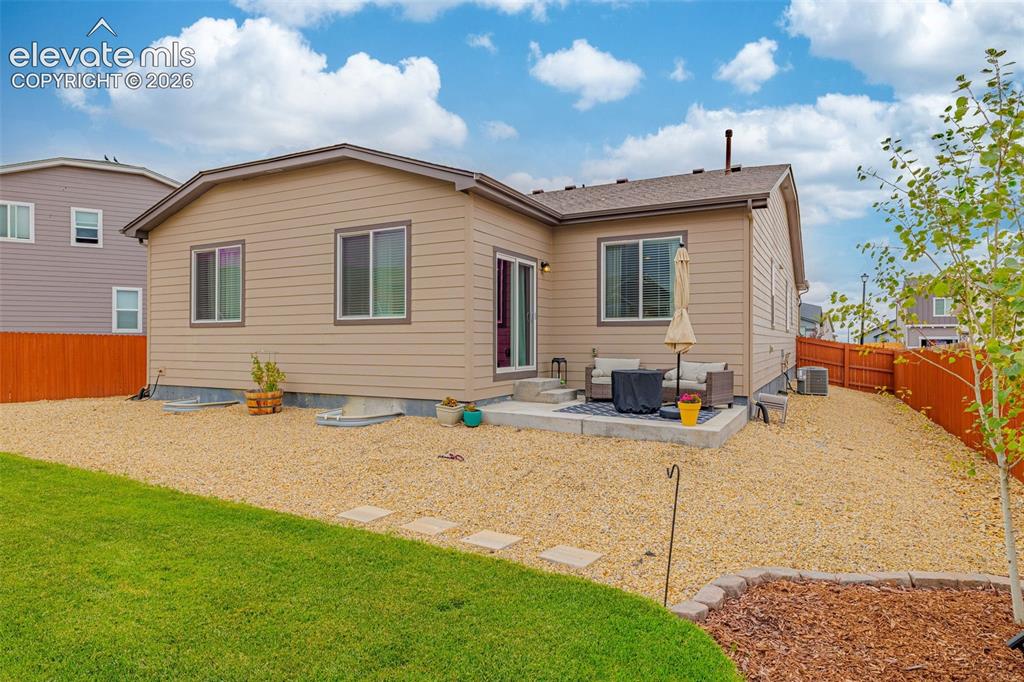
      Image 33 of 40: Tan siding exterior with a concrete patio, sliding glass door, and a brown

      Tan siding exterior with a concrete patio, sliding glass door, and a brown privacy fence
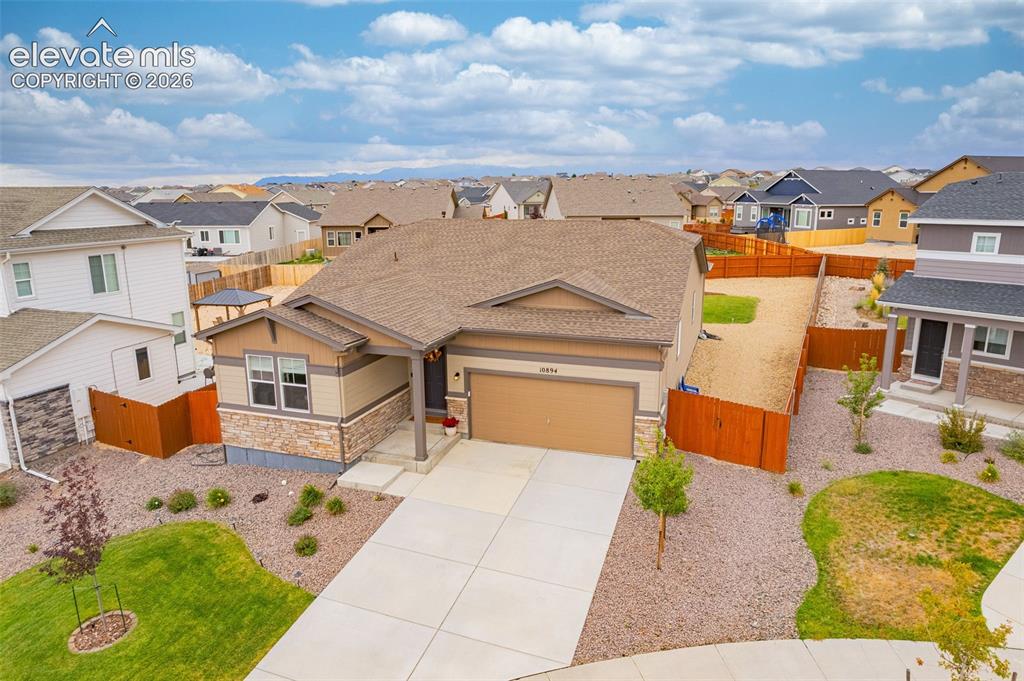
      Image 34 of 40: Multi-tone exterior with stone accents, attached two-car garage, concrete d

      Multi-tone exterior with stone accents, attached two-car garage, concrete driveway, fenced yard, and landscaped front yard
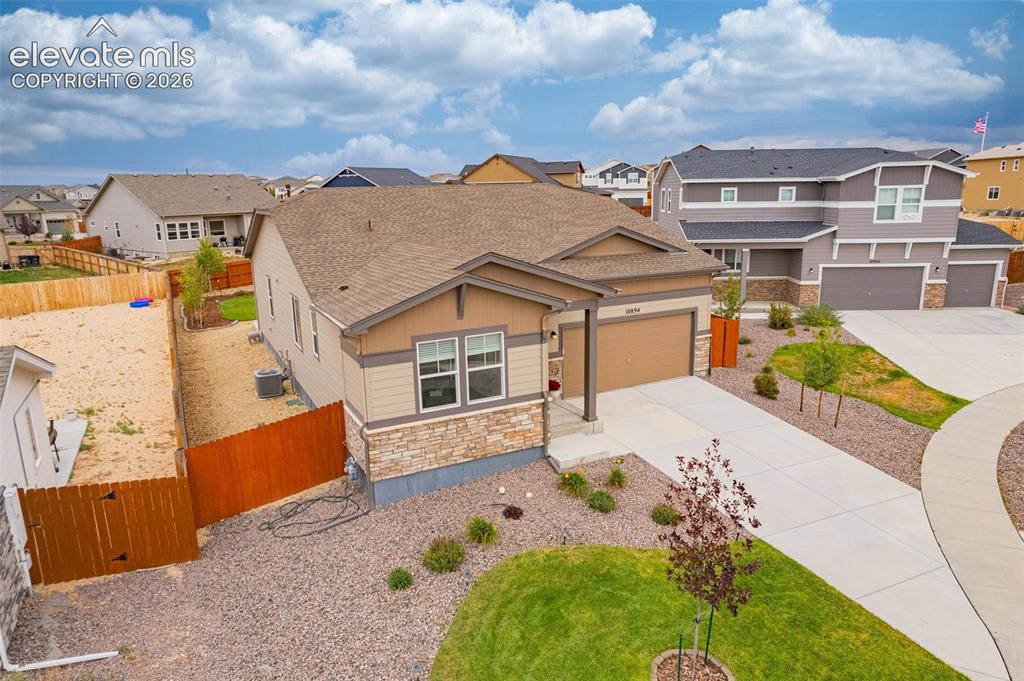
      Image 35 of 40: Single-story residence featuring a two-car garage, stone and siding exterio

      Single-story residence featuring a two-car garage, stone and siding exterior, and a concrete driveway
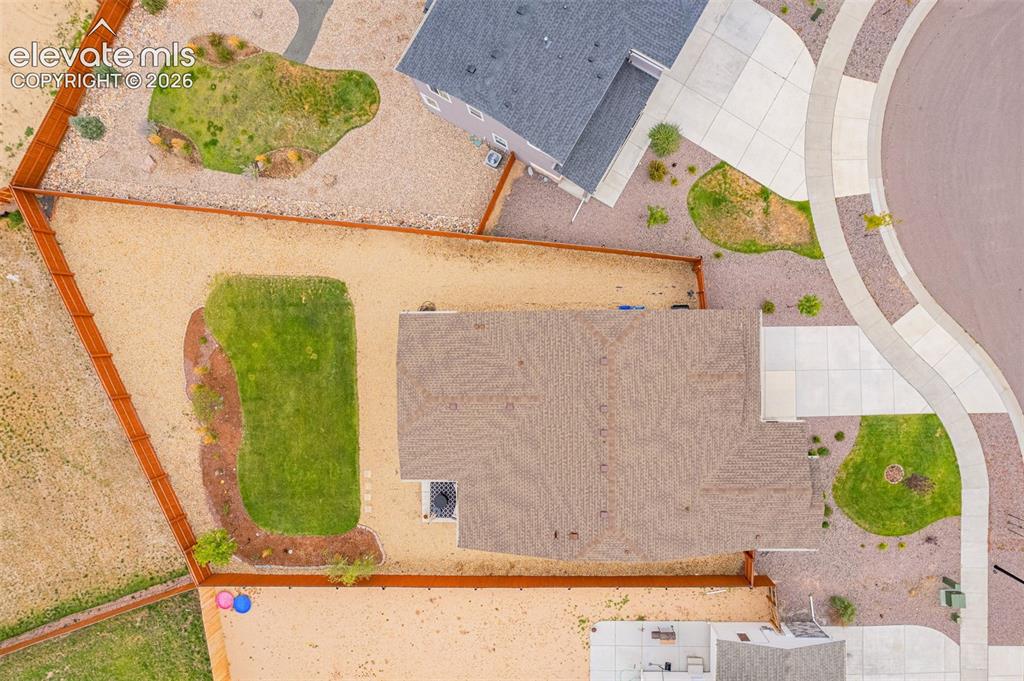
      Image 36 of 40: Expansive property with a shingled roof, defined perimeter fencing, and a m

      Expansive property with a shingled roof, defined perimeter fencing, and a manicured lawn area
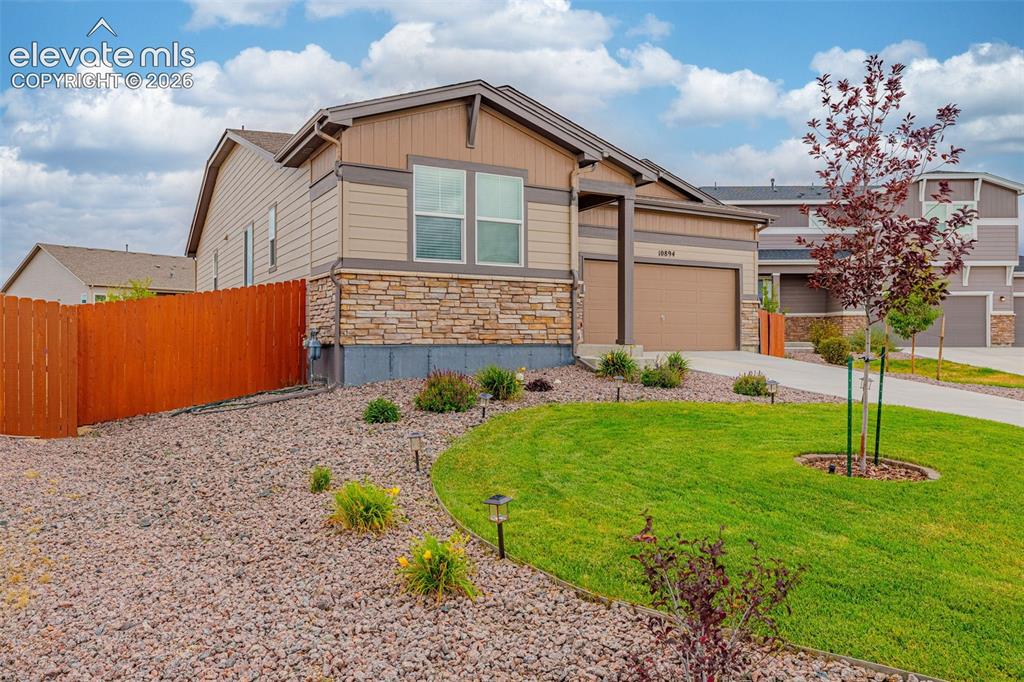
      Image 37 of 40: Traditional-style exterior with stone veneer accents, an attached garage, a

      Traditional-style exterior with stone veneer accents, an attached garage, a well-maintained lawn, and a privacy fence
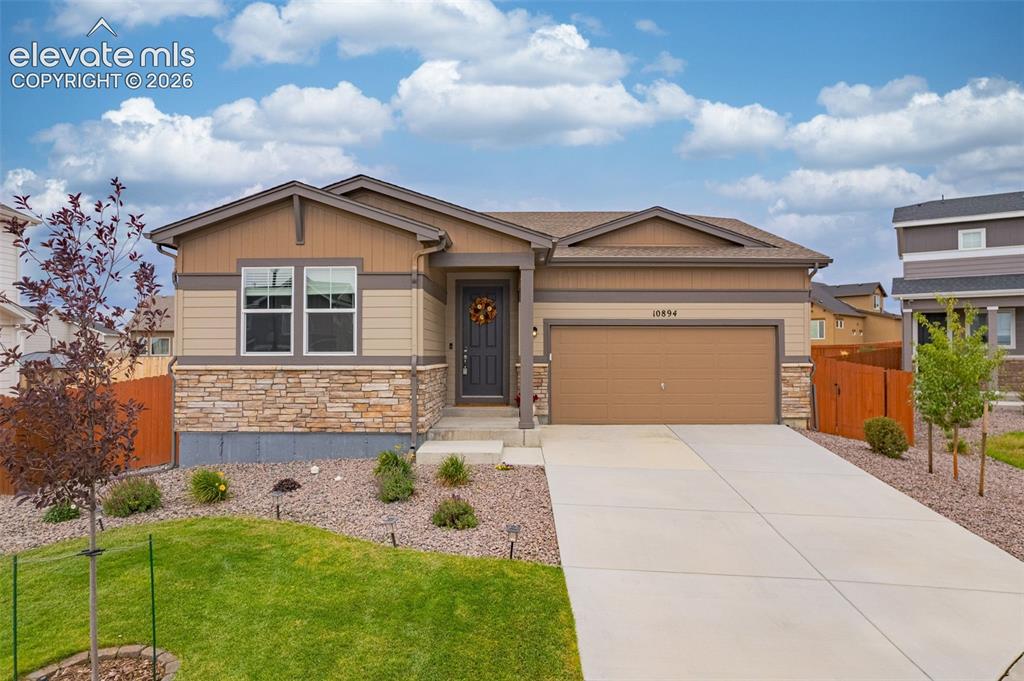
      Image 38 of 40: Craftsman-style exterior featuring a stone and siding facade
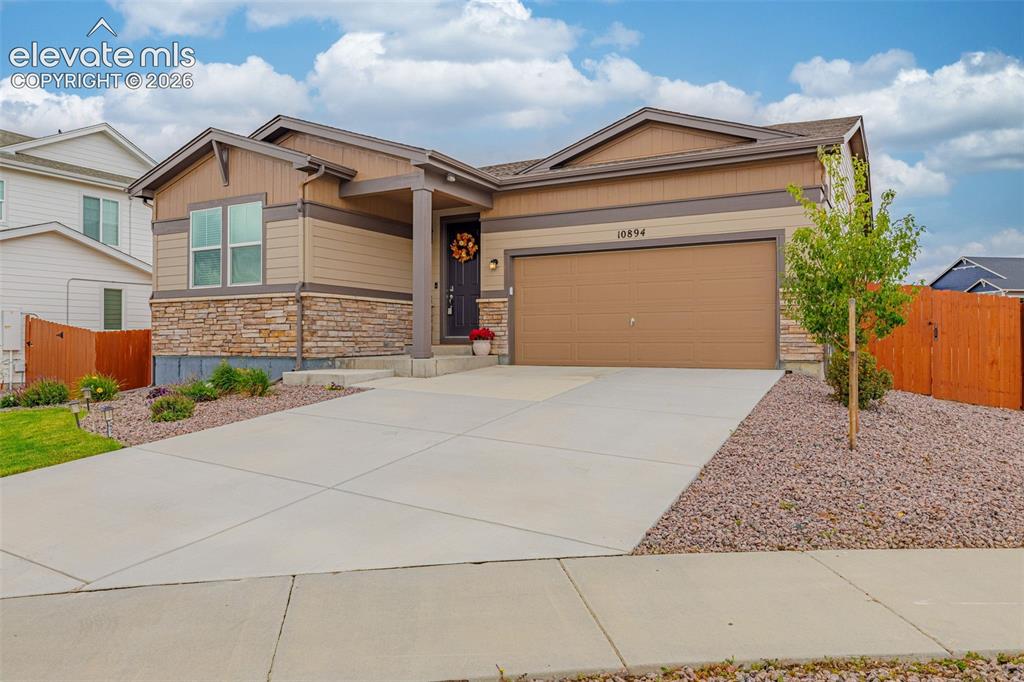
      Craftsman-style exterior featuring a stone and siding facade

      Image 39 of 40: Modern exterior featuring stone veneer accents, an attached garage, a cover

      Modern exterior featuring stone veneer accents, an attached garage, a covered entry, a concrete driveway, and low-maintenance landscaping
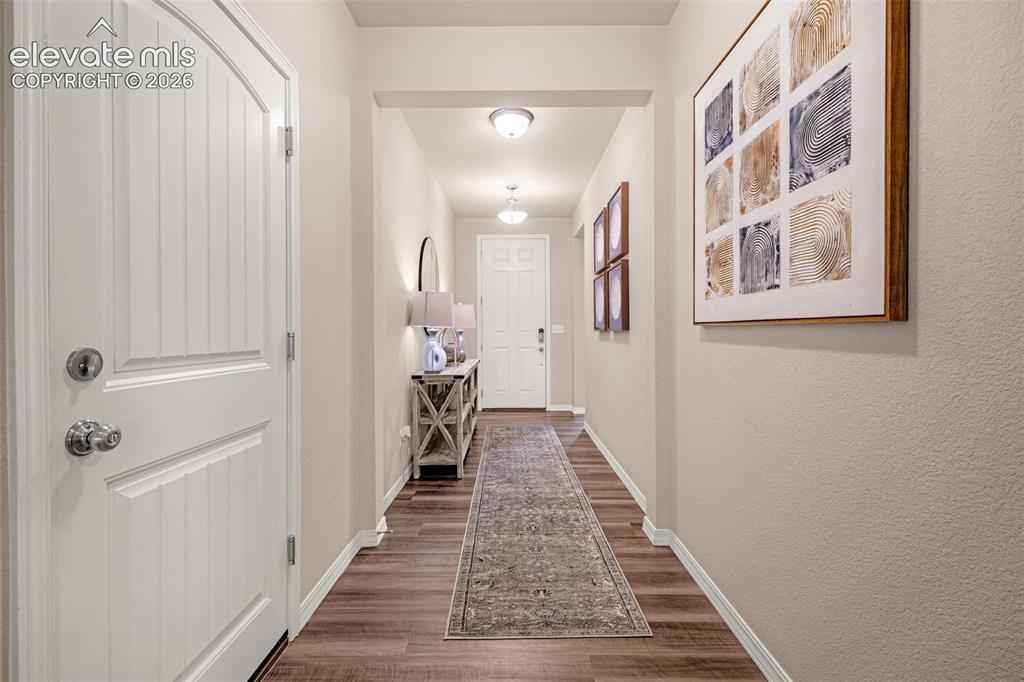
      Image 40 of 40: Wood-finish flooring throughout, framed entryway, and ceiling-mounted light

      Wood-finish flooring throughout, framed entryway, and ceiling-mounted lighting fixtures

      Disclaimer: The real estate listing information and related content displayed on this site is provided exclusively for consumers’ personal, non-commercial use and may not be used for any purpose other than to identify prospective properties consumers may be interested in purchasing.