4835 Turning Leaf Way, Colorado Springs, CO, 80922
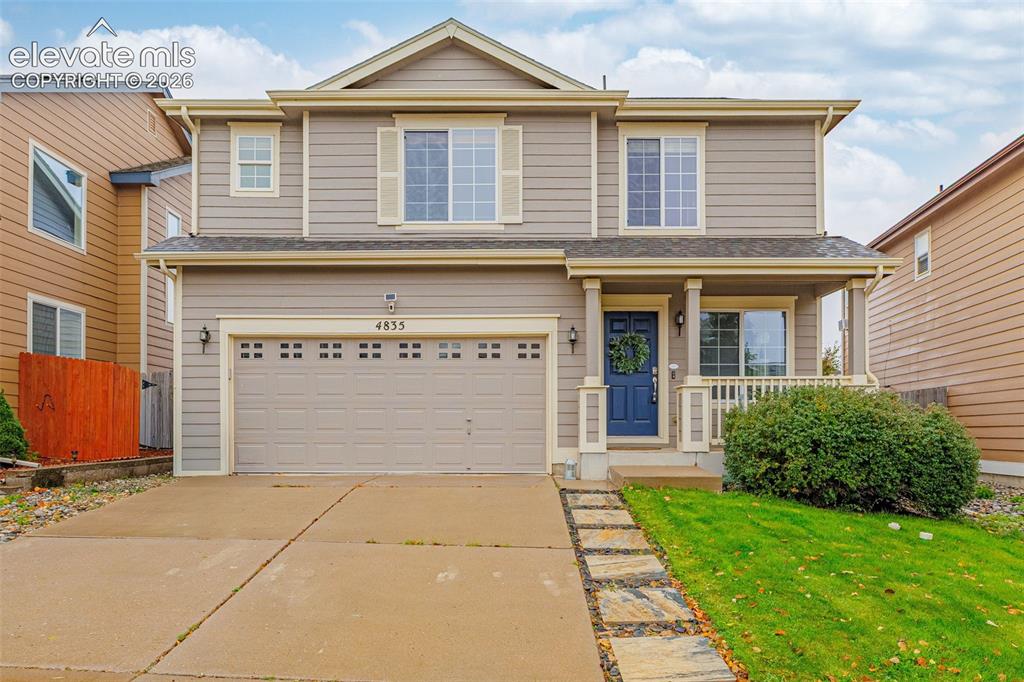
Two-story exterior featuring lap siding, a front porch with column supports, an attached two-car garage, and a stone paver walkway
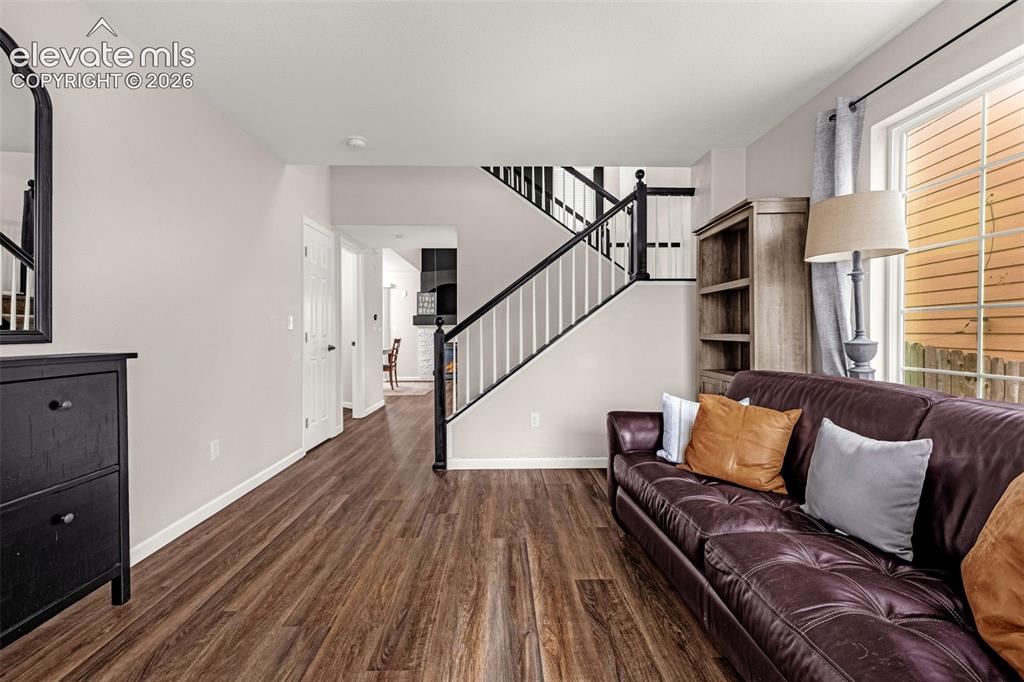
Interior space featuring wood-finish flooring, a staircase with black railings and white balusters, and a large multi-pane window
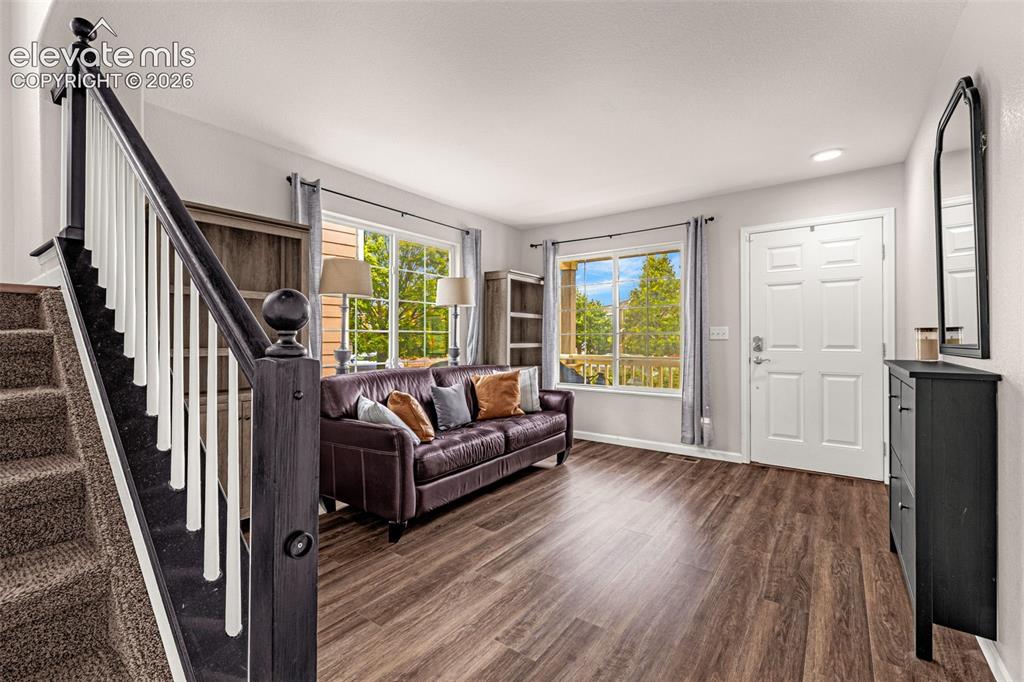
Wood-finish flooring, staircase with a dark-stained wood handrail and white balusters, and dual windows with natural light
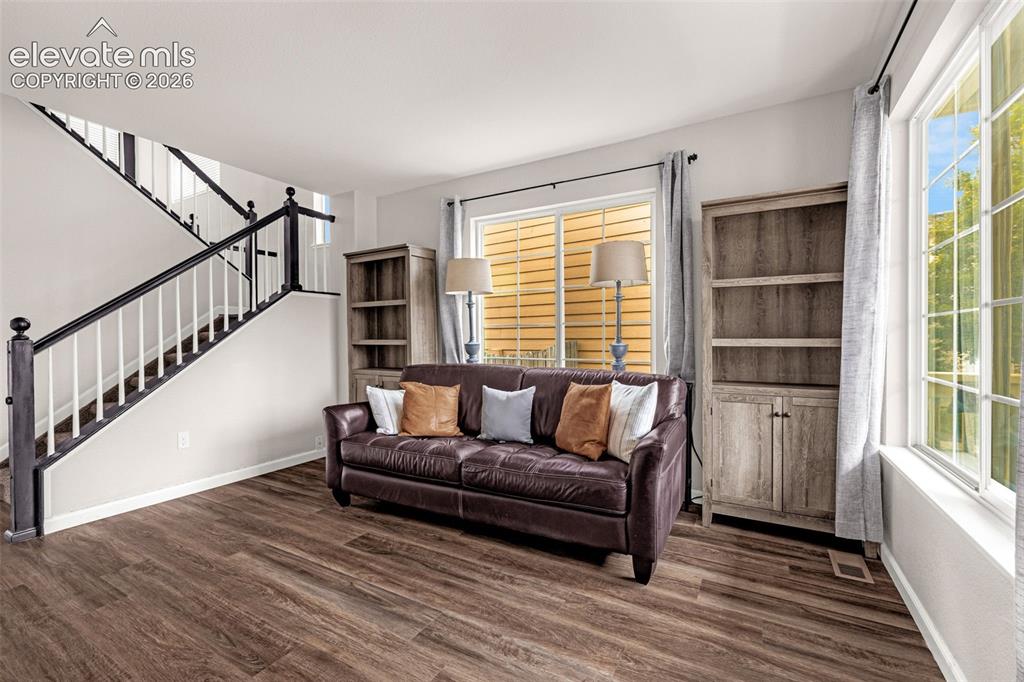
Wood-finish flooring, staircase with a dark-finished handrail and white spindles, built-in wooden cabinetry, and large windows with grid detailing
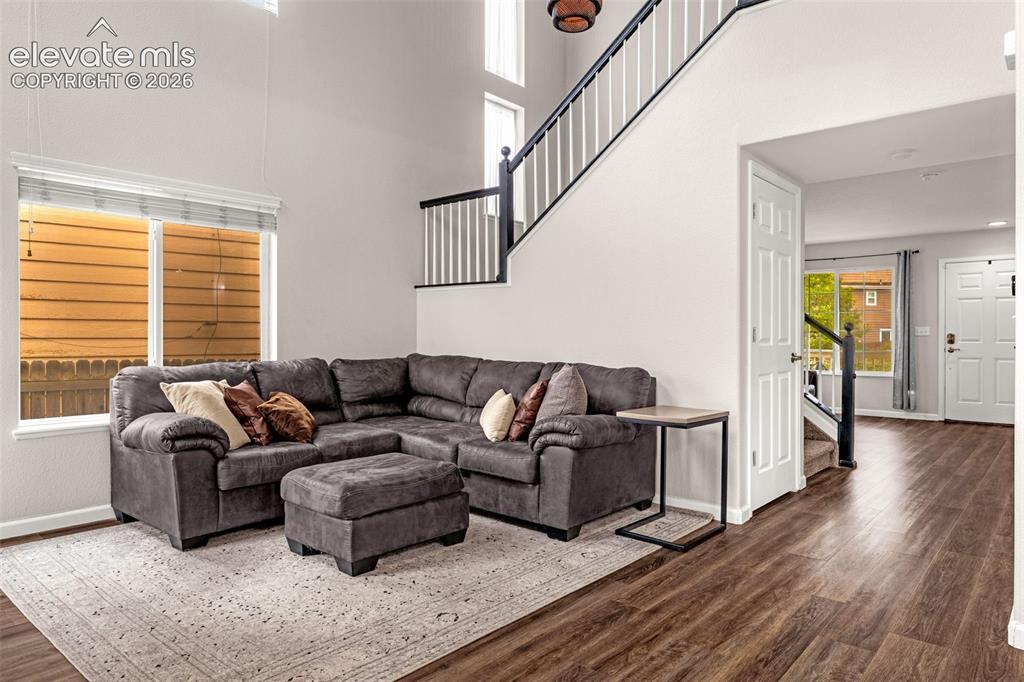
High-ceilinged living area featuring wood-finish flooring, a staircase with a black handrail and white balusters, multi-pane windows, and neutral interior paint
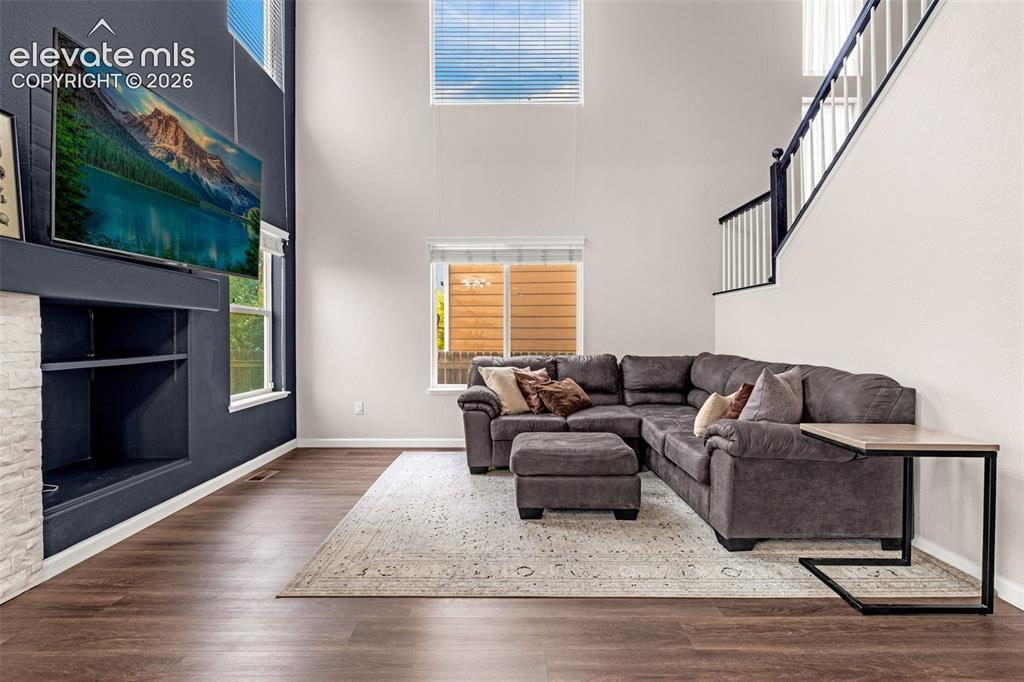
Double-height ceiling, floor-to-ceiling accent wall, fireplace with white stone-finish surround, wood-finish flooring, and staircase with black-and-white railings
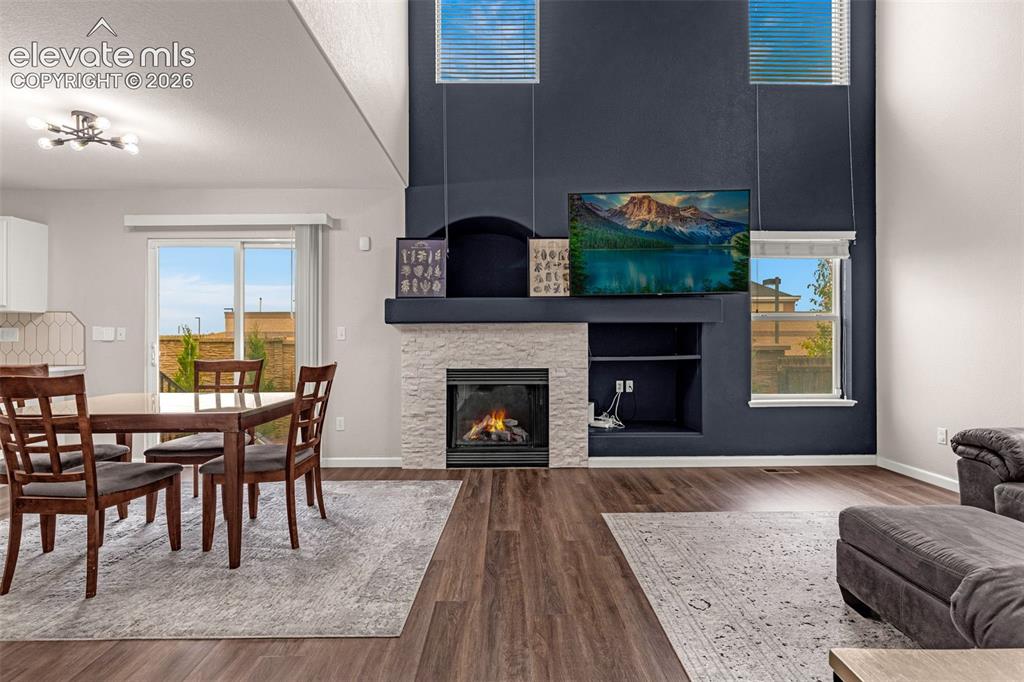
Double-height ceiling, floor-to-ceiling accent wall, fireplace with stone-finish surround, wood-finish flooring, and sliding glass door
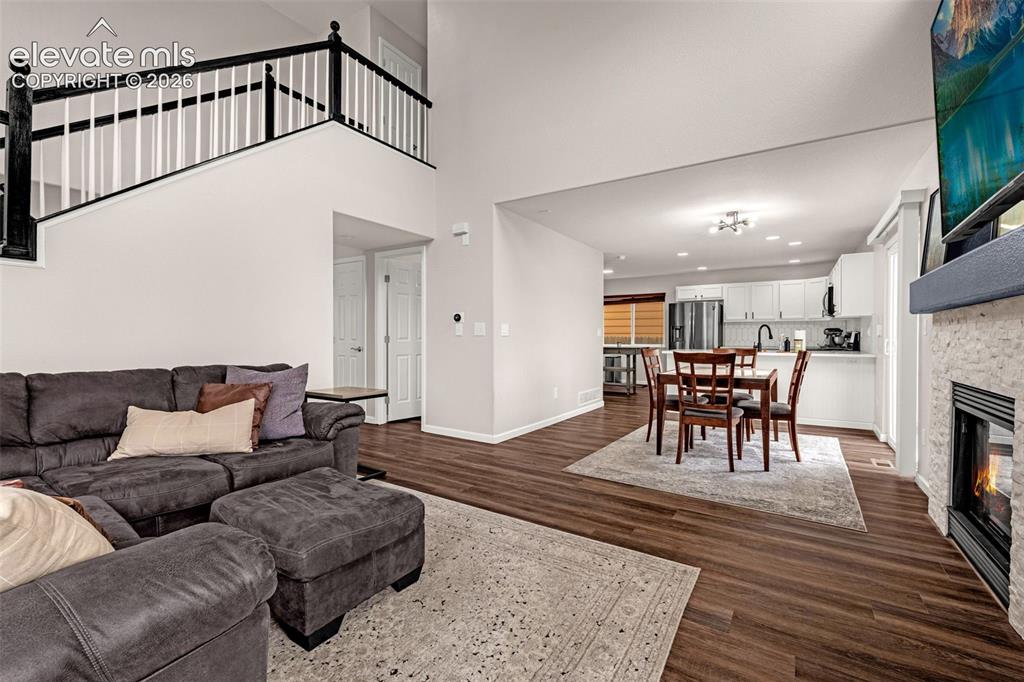
Open-concept interior featuring wood-finish flooring, a two-story ceiling, a staircase with a black and white railing, and a stone-surround fireplace
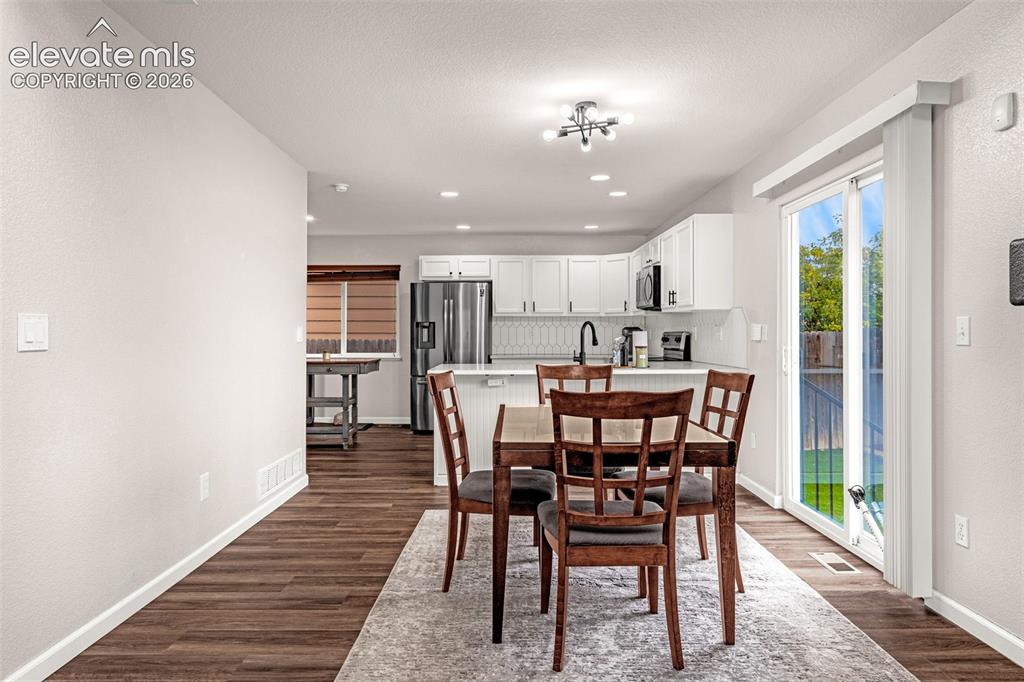
Kitchen featuring white shaker-style cabinetry, stainless steel appliances, and a peninsula, complemented by wood-finish flooring and a sliding glass door
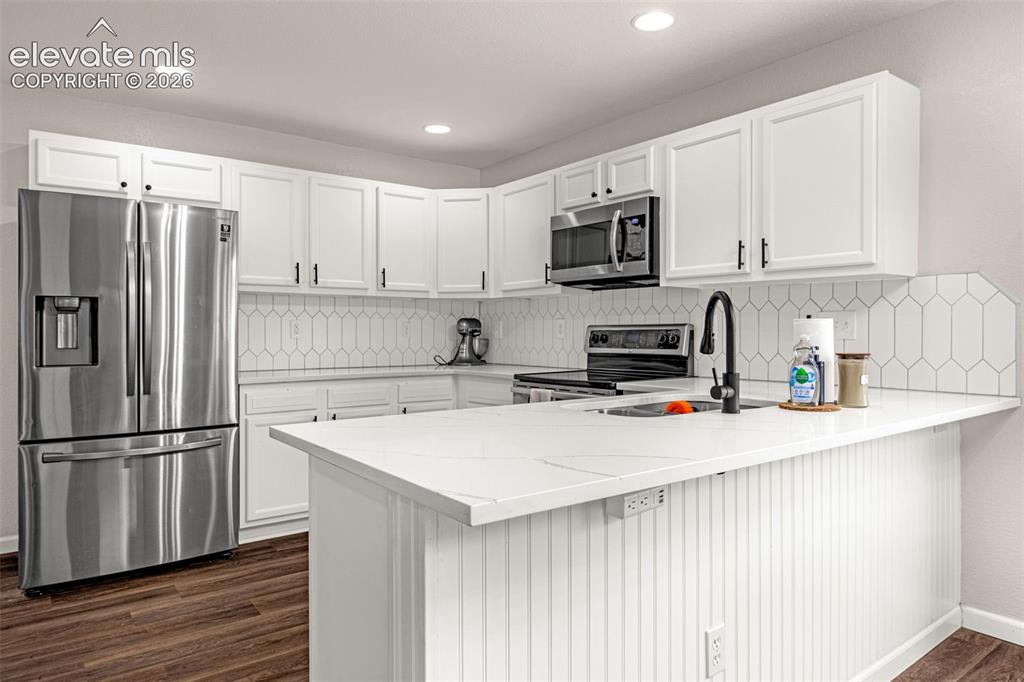
Kitchen featuring white cabinetry, solid-surface countertops, a geometric-pattern tile backsplash, stainless steel appliances, and wood-finish flooring
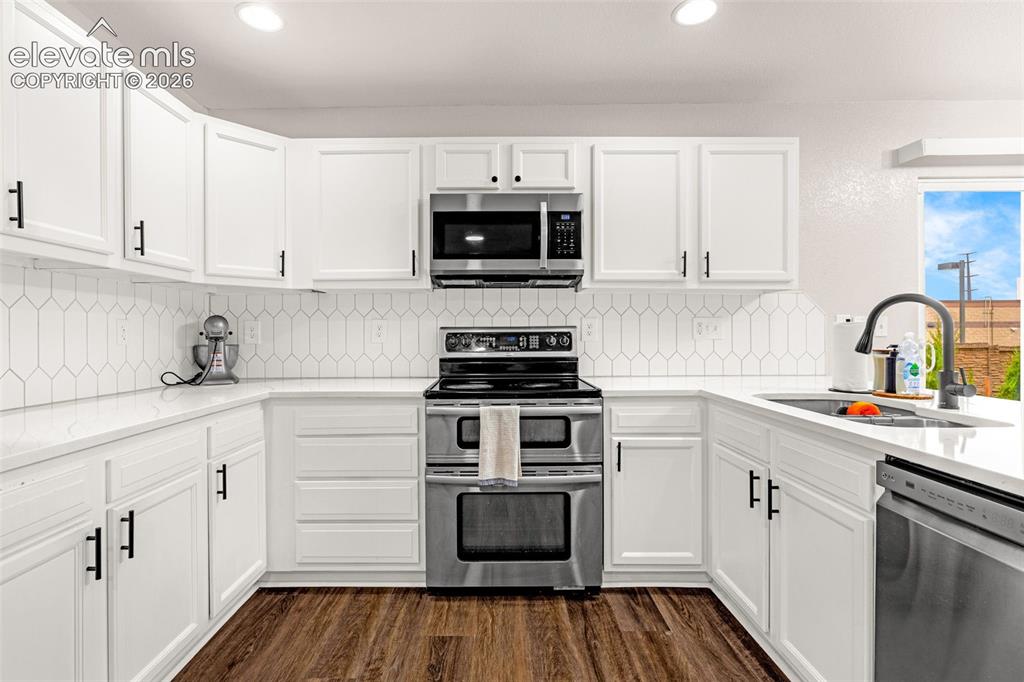
Kitchen featuring white shaker-style cabinetry, stainless steel appliances, white quartz countertops, geometric tile backsplash, and wood-finish flooring
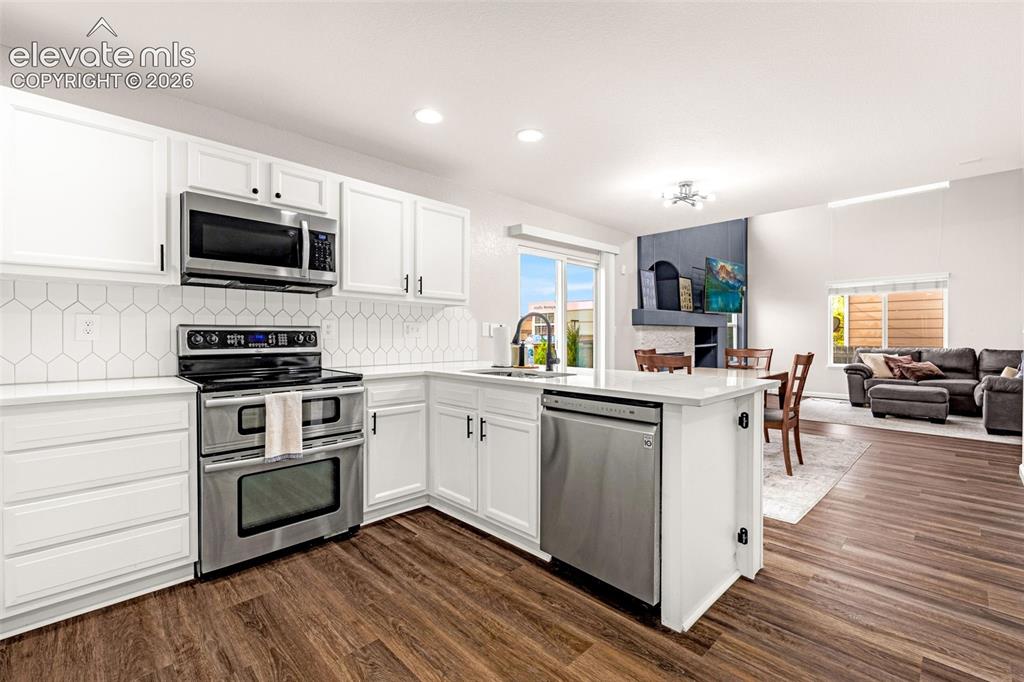
Kitchen featuring white shaker-style cabinetry, stainless steel appliances, hexagonal tile backsplash, stone-surface countertops, and wood-finish flooring
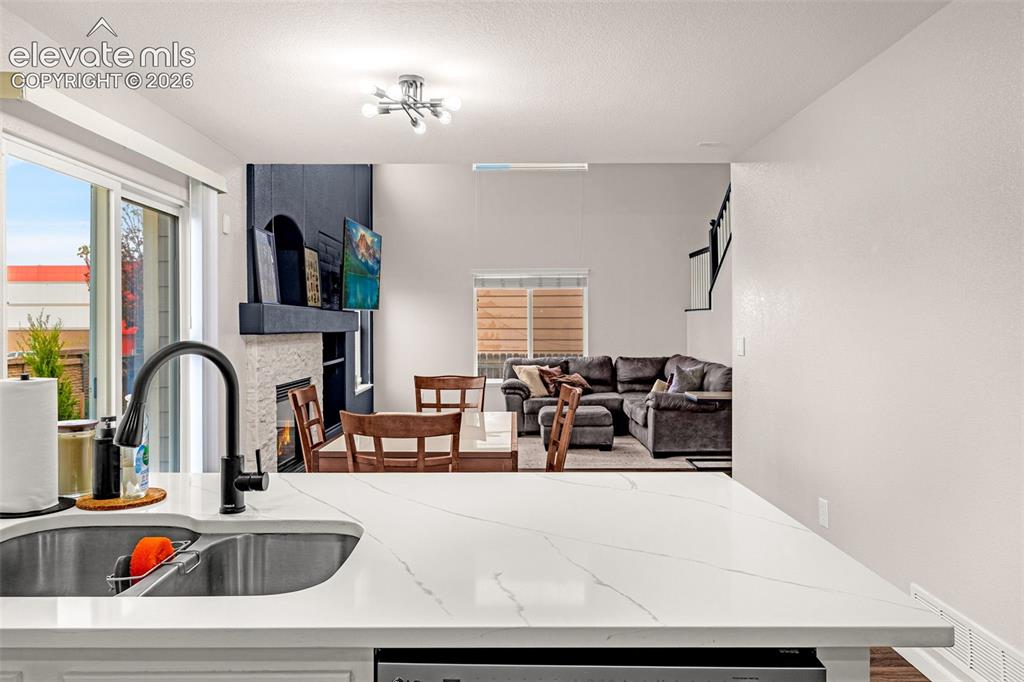
Kitchen featuring a white stone-look countertop, undermount stainless steel double-basin sink, and matte black gooseneck faucet, incorporating a fireplace with a textured surround and a multi-bulb flush-mount light fixture
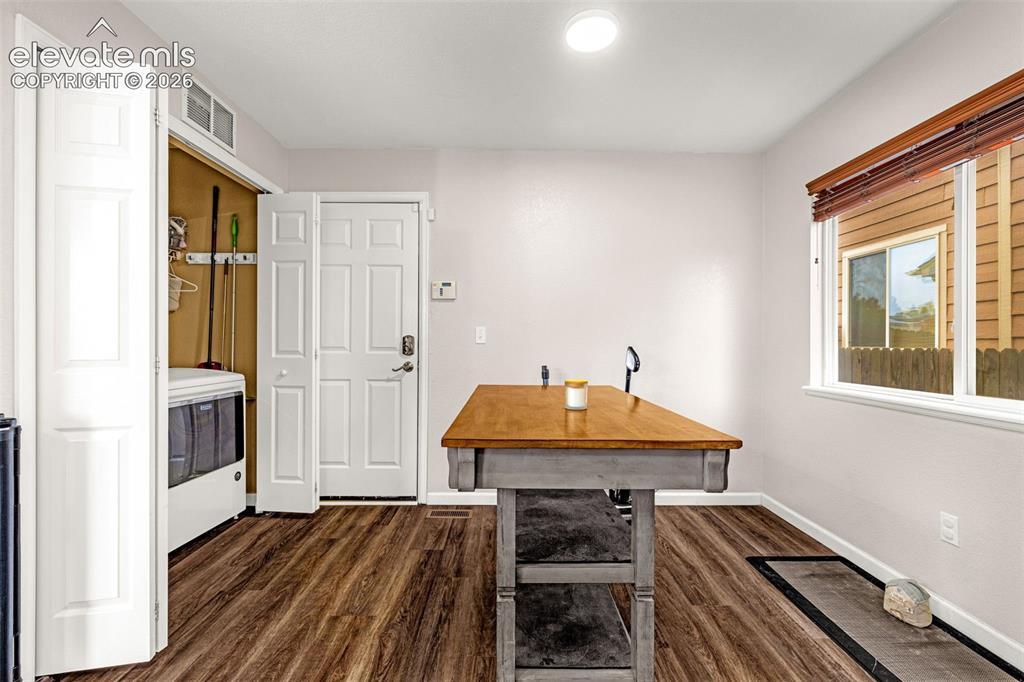
Laundry area with wood-finish flooring, recessed ceiling lighting, and a bi-fold door closet
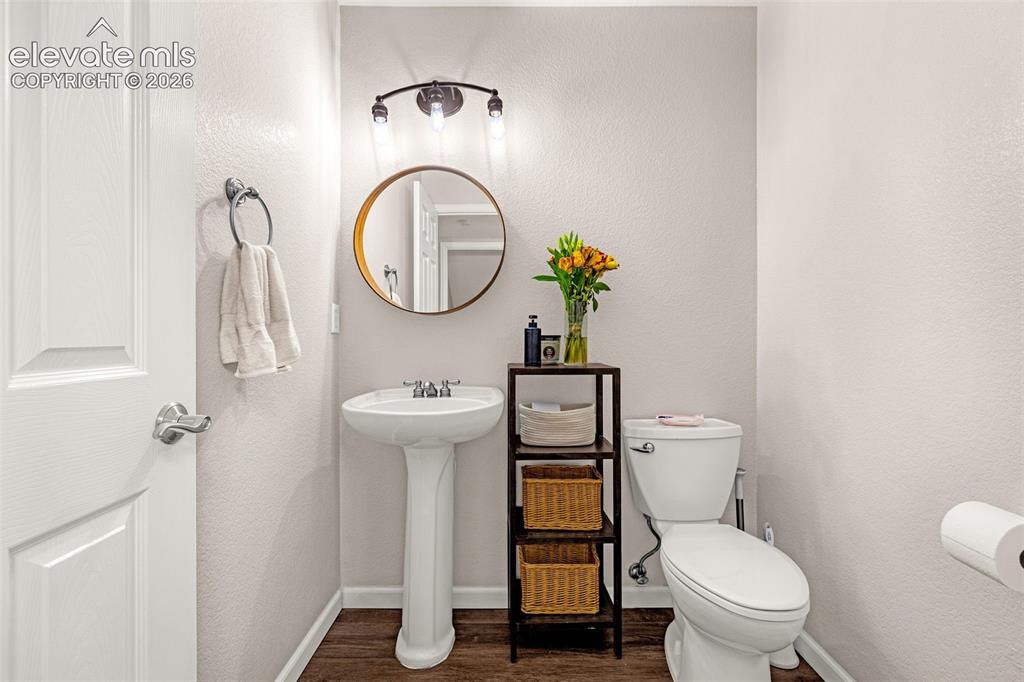
Pedestal sink with polished chrome widespread faucet, round wall-mounted mirror, three-light fixture with glass shades, and wood-finish flooring
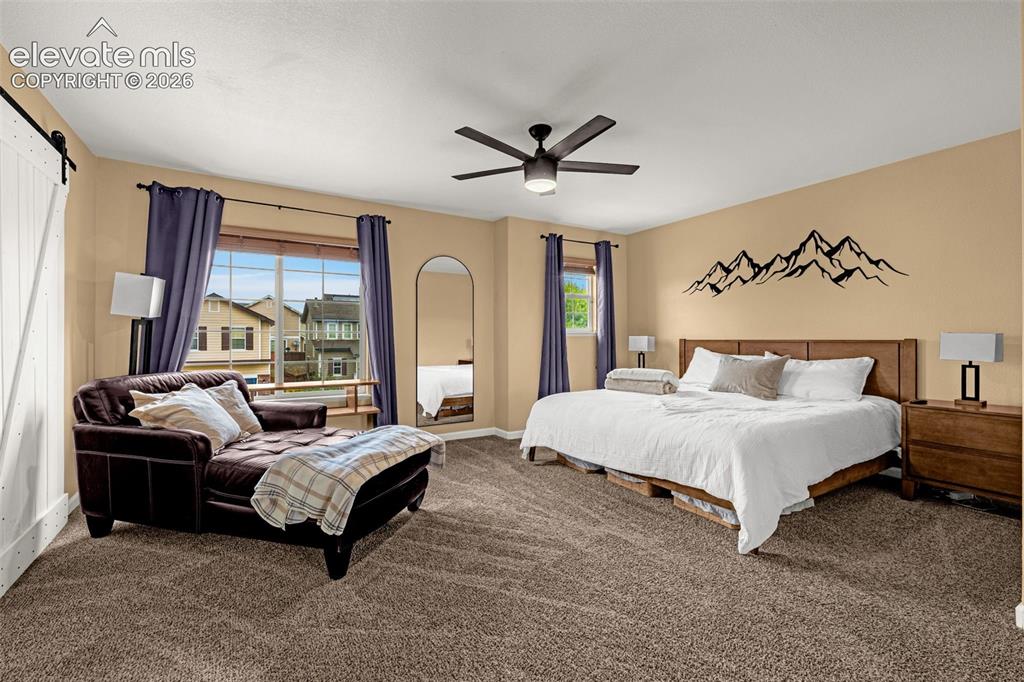
Room featuring wall-to-wall carpeting, a multi-blade ceiling fan, and a white sliding barn door
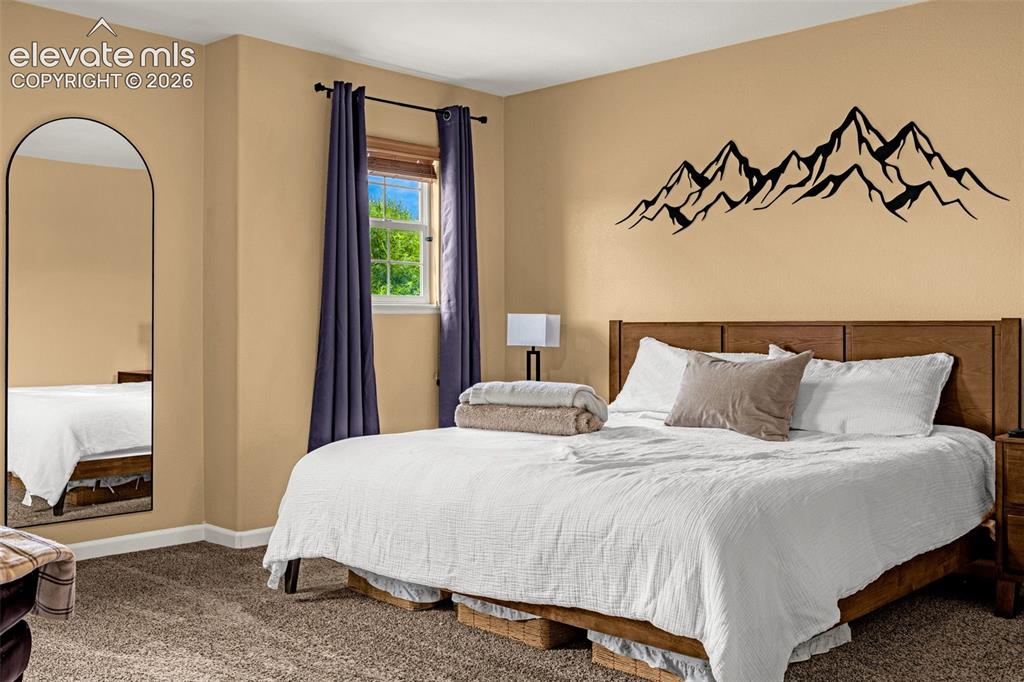
Neutral-toned room featuring wall-to-wall carpeting, a multi-pane window with a wood-finish frame, and a tall, arched floor mirror
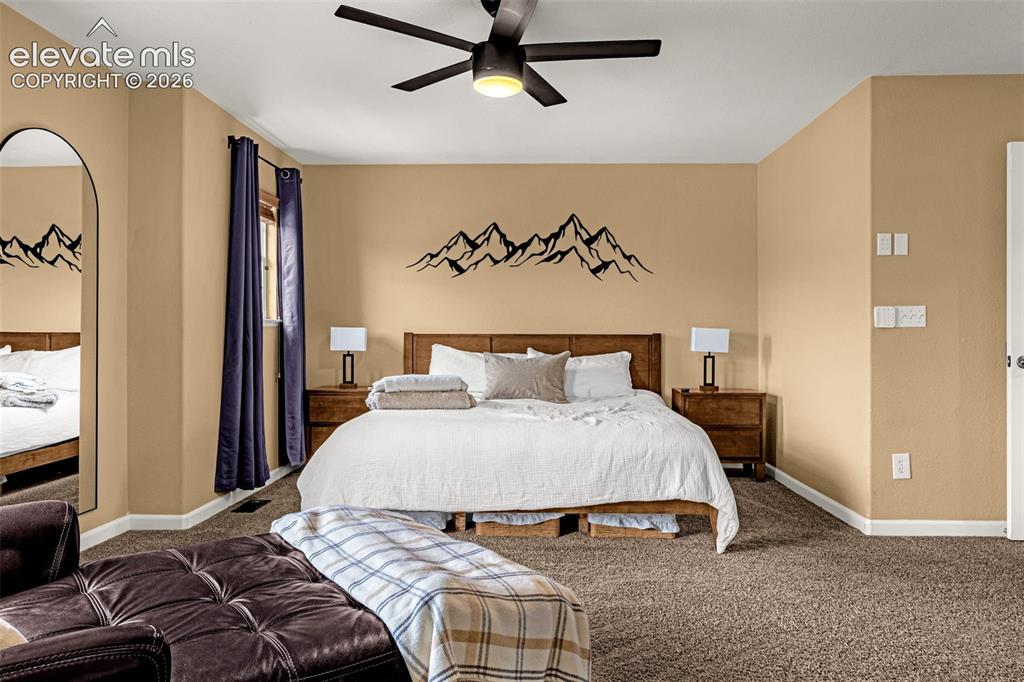
Spacious room featuring neutral wall paint, carpeting, an arched floor mirror, and a ceiling fan with integrated lighting
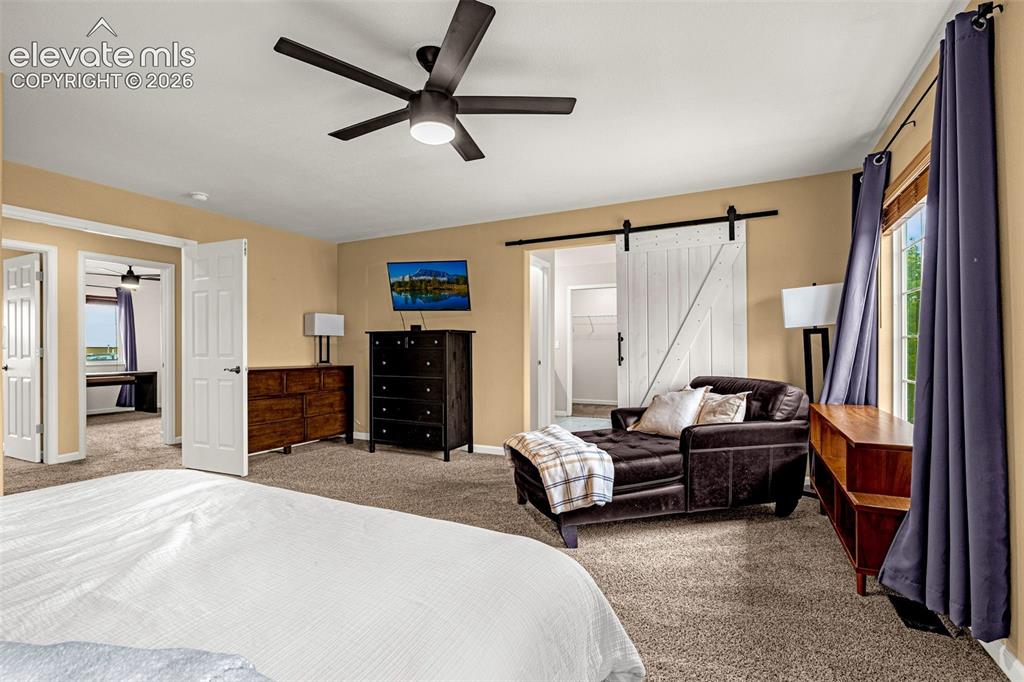
Spacious room featuring carpeting, a white sliding barn door, and a modern ceiling fan with integrated lighting
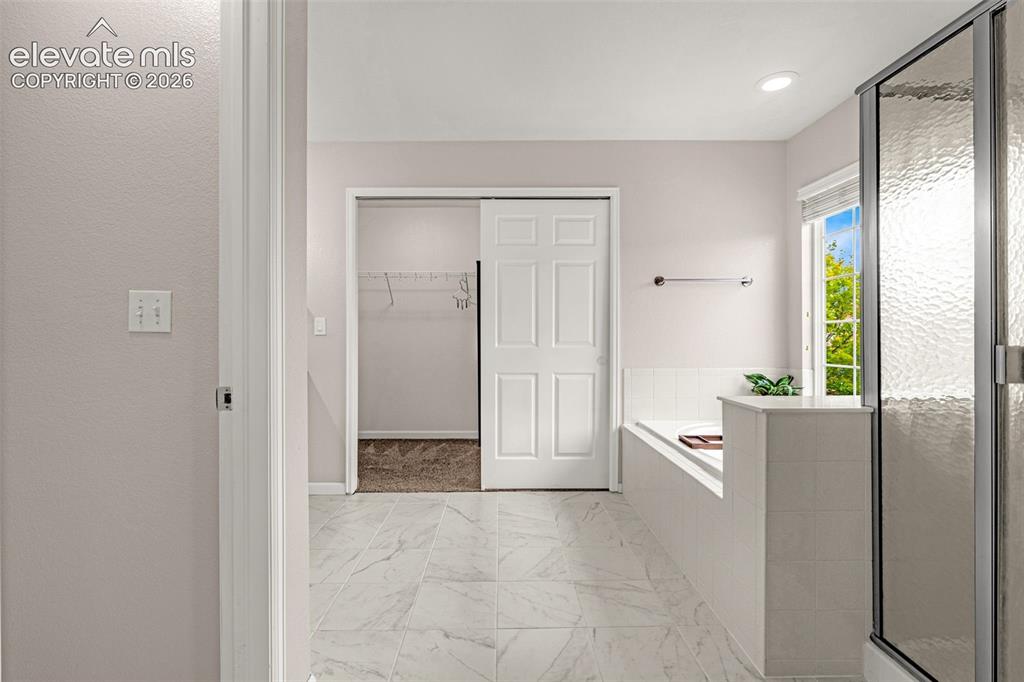
Bathroom featuring tiled flooring, a built-in soaking tub with a tiled surround, a glass-enclosed shower, and a walk-in closet with a panel door
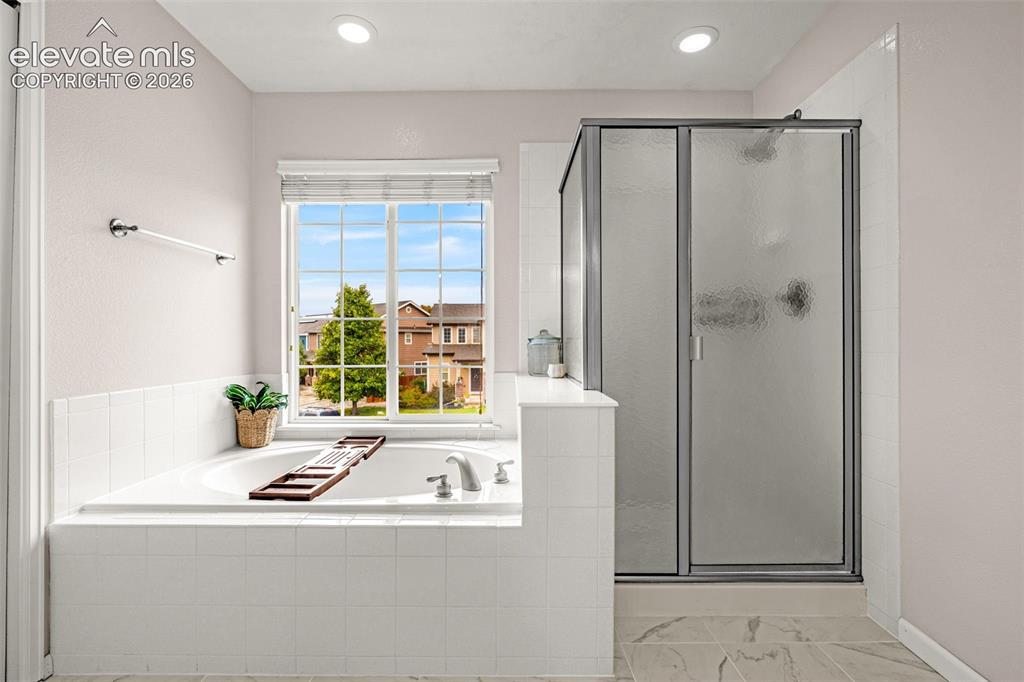
Soaking tub with a tile-surround deck, glass-enclosed shower, tile flooring, and a window with a blind
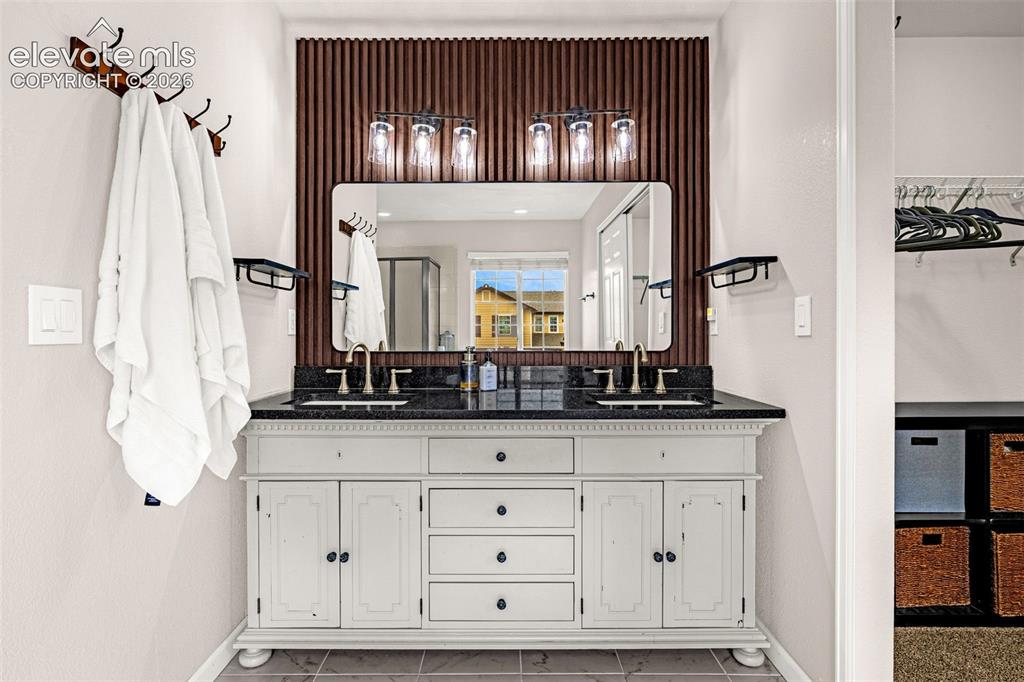
Double vanity featuring a stone countertop, under-mount sinks with metallic faucets, a vertical-slat accent wall, and a multi-bulb vanity light fixture
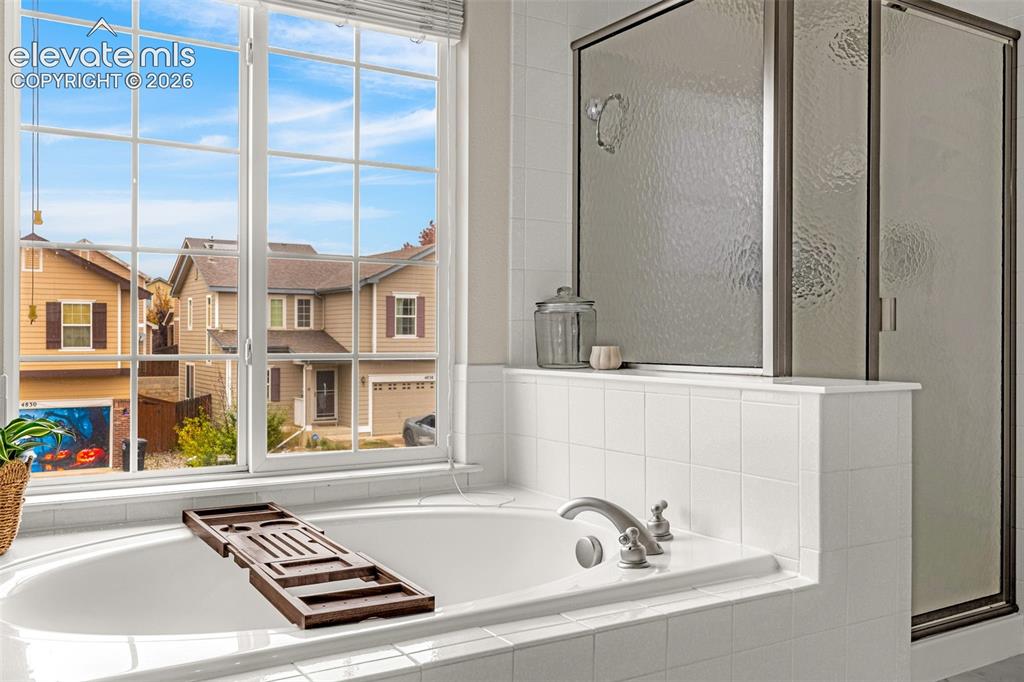
Oversized soaking tub featuring a tiled surround, integrated shower with a glass enclosure, and a large multi-pane window
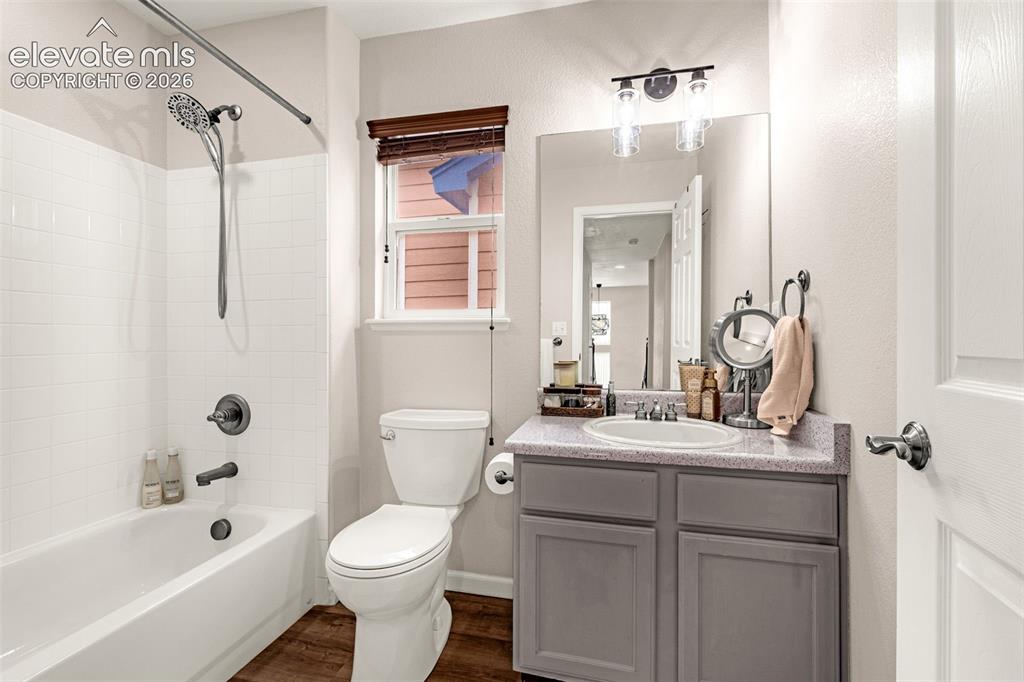
Bathroom featuring a shower-tub combination with white tile surround, vanity with stone-composite countertop, undermount sink, dark grey cabinetry, and wood-finish flooring
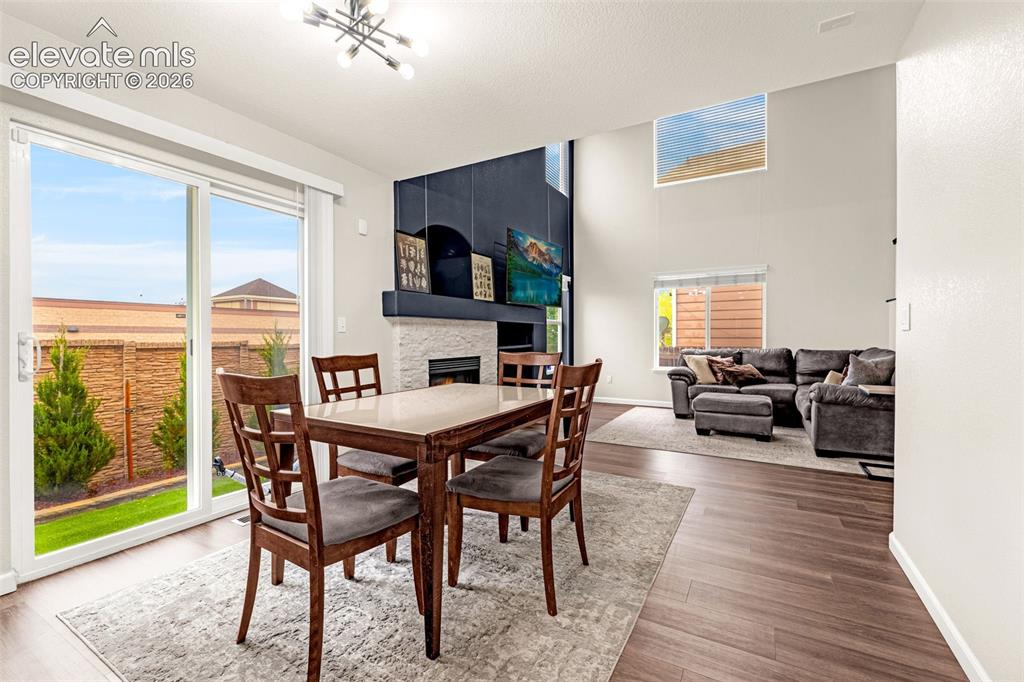
High ceilings, stone-surround fireplace, dark wood-finish flooring, sliding glass door, and modern chandelier
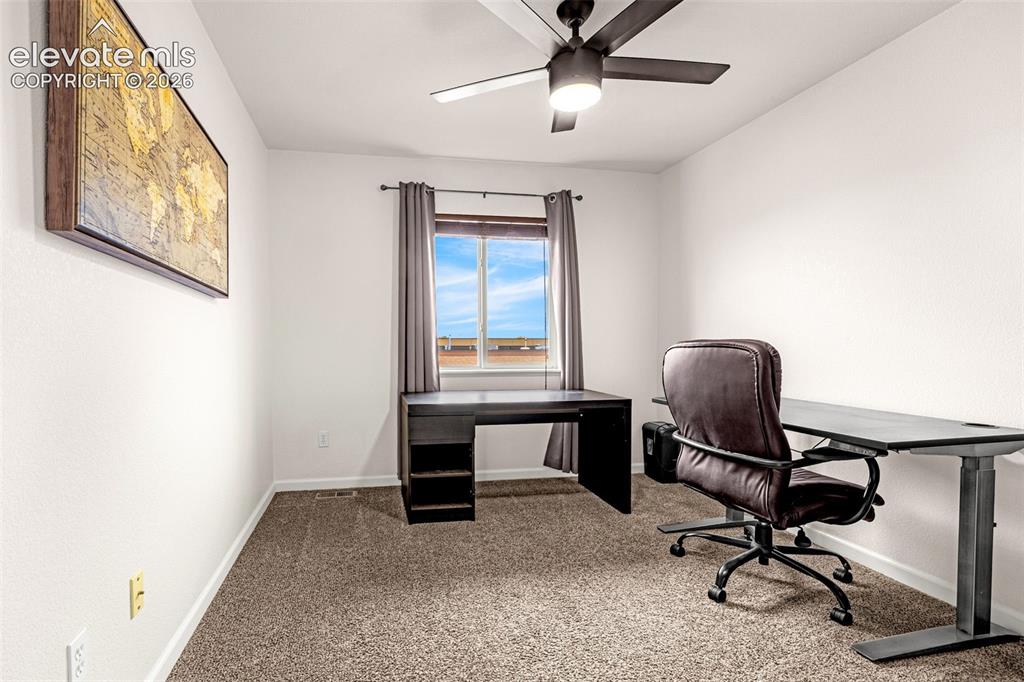
Room featuring neutral-toned carpeting, a central ceiling fan with integrated lighting, and a single-pane window
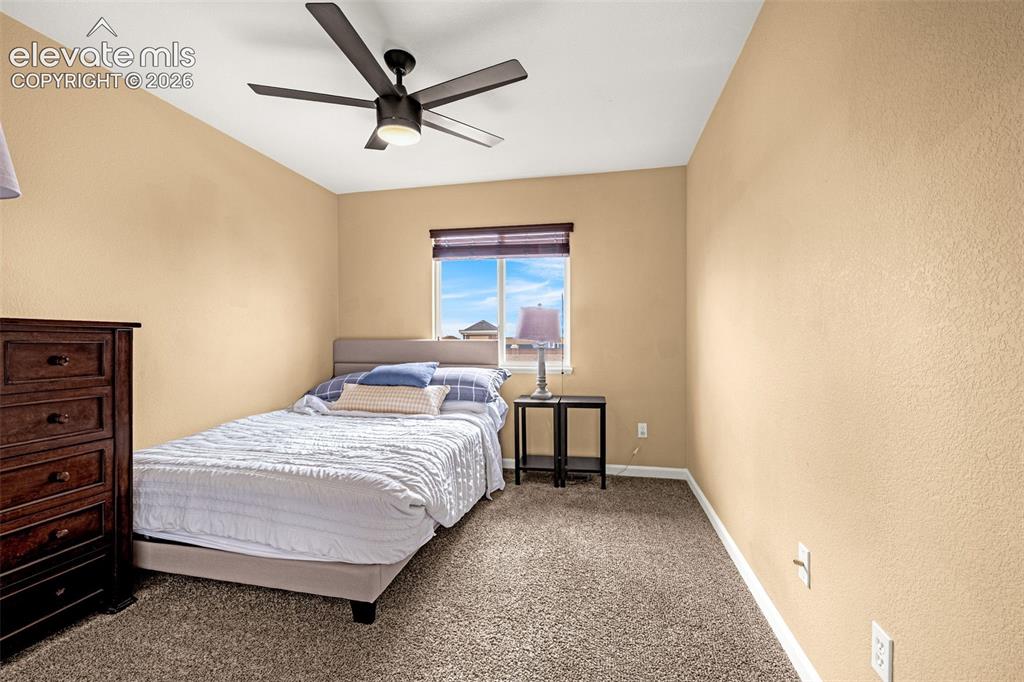
Neutral-toned walls, textured carpet, and a matte-finish ceiling fan with integrated lighting
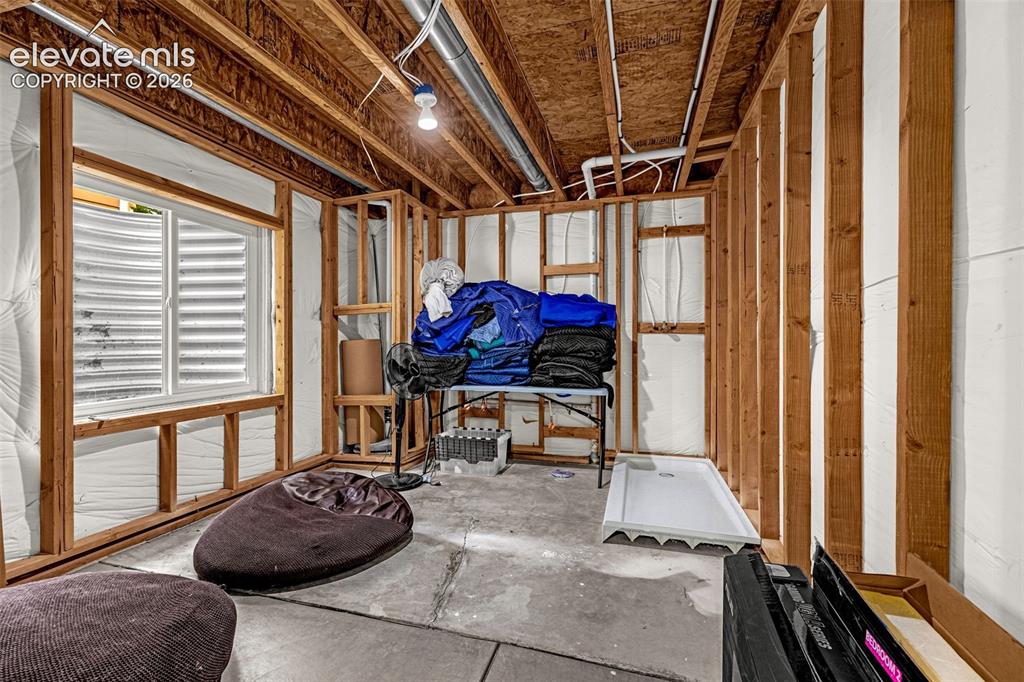
Unfinished space featuring exposed timber framing, concrete flooring, an egress window with a corrugated steel well, and a pre-installed shower pan
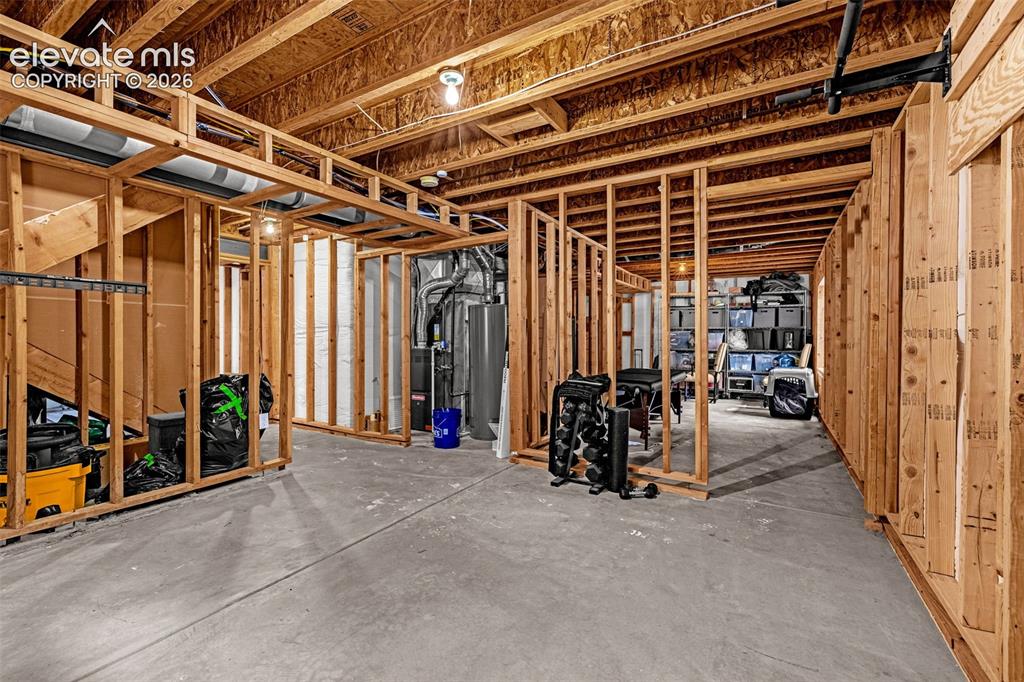
Unfinished basement area featuring exposed timber framing, concrete flooring, and mechanical systems
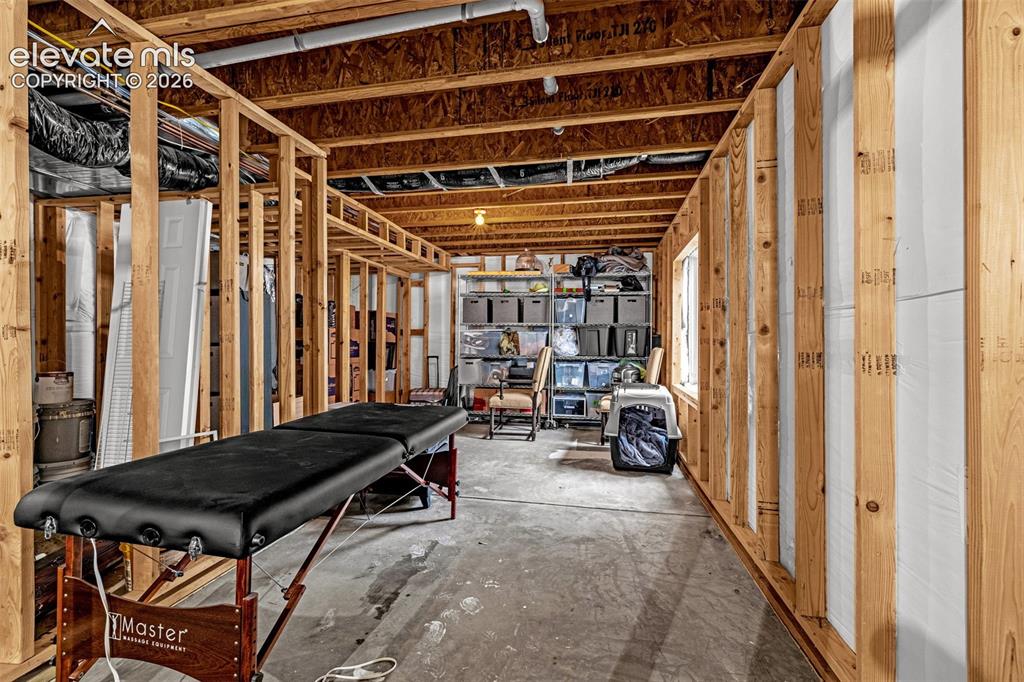
Unfinished interior space featuring exposed wood-stud framing, exposed floor joists, and concrete flooring
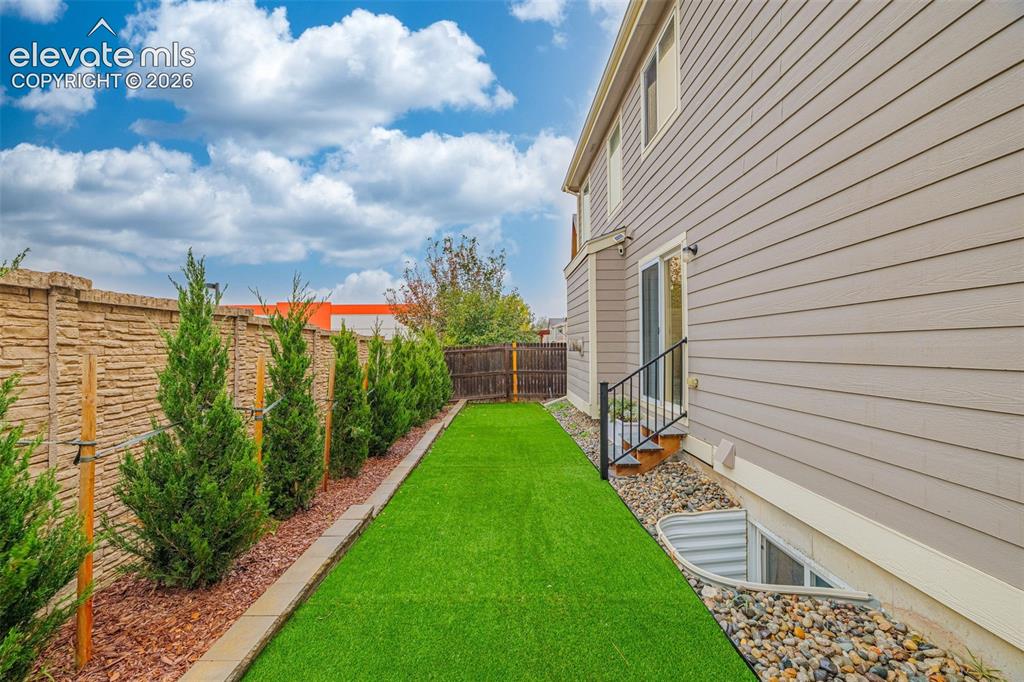
Side yard featuring synthetic turf, structured evergreen plantings, decorative stone ground cover, a textured privacy wall, and an egress window well
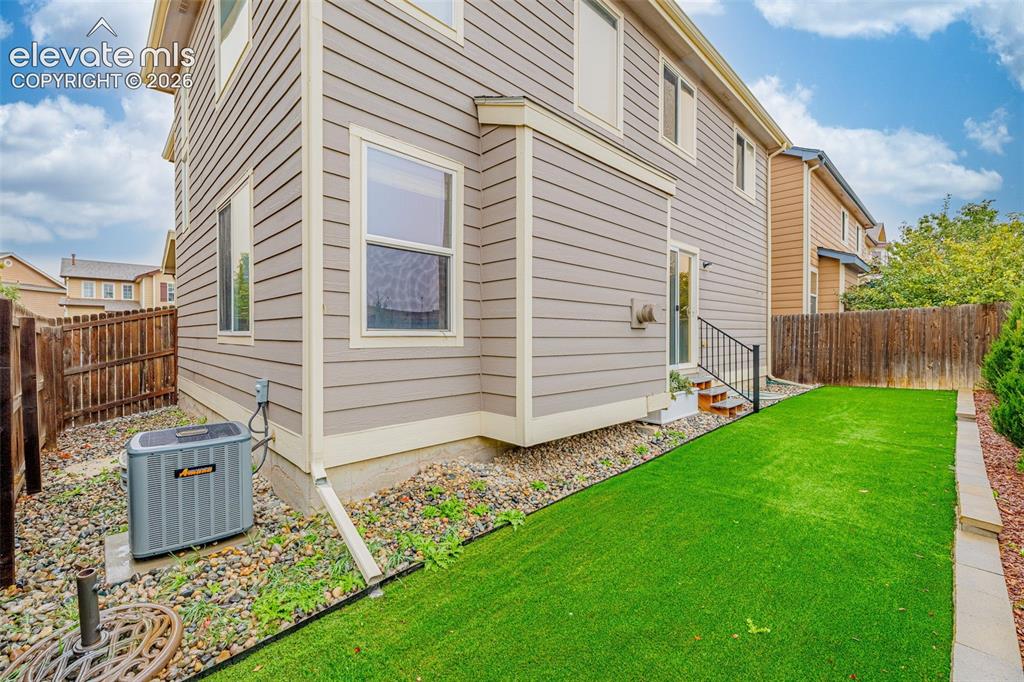
Two-story horizontal lap siding exterior featuring a grass lawn, metal stair railing, and rock ground cover
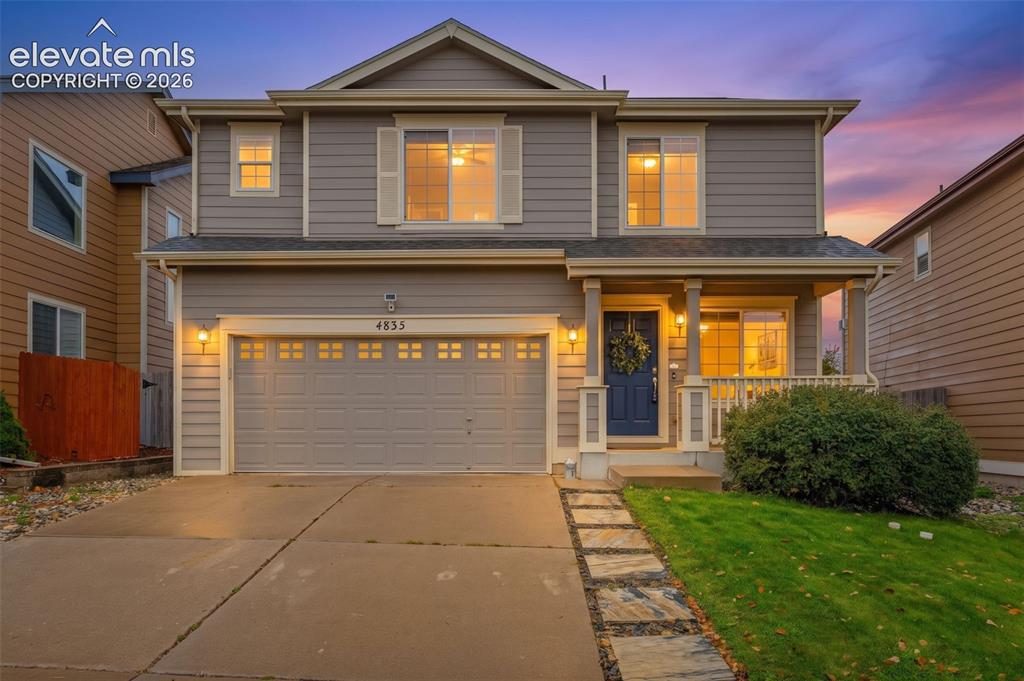
Two-story residence featuring horizontal lap siding, a two-car garage with paneled door, a covered front porch with column supports, and a stone-paver walkway
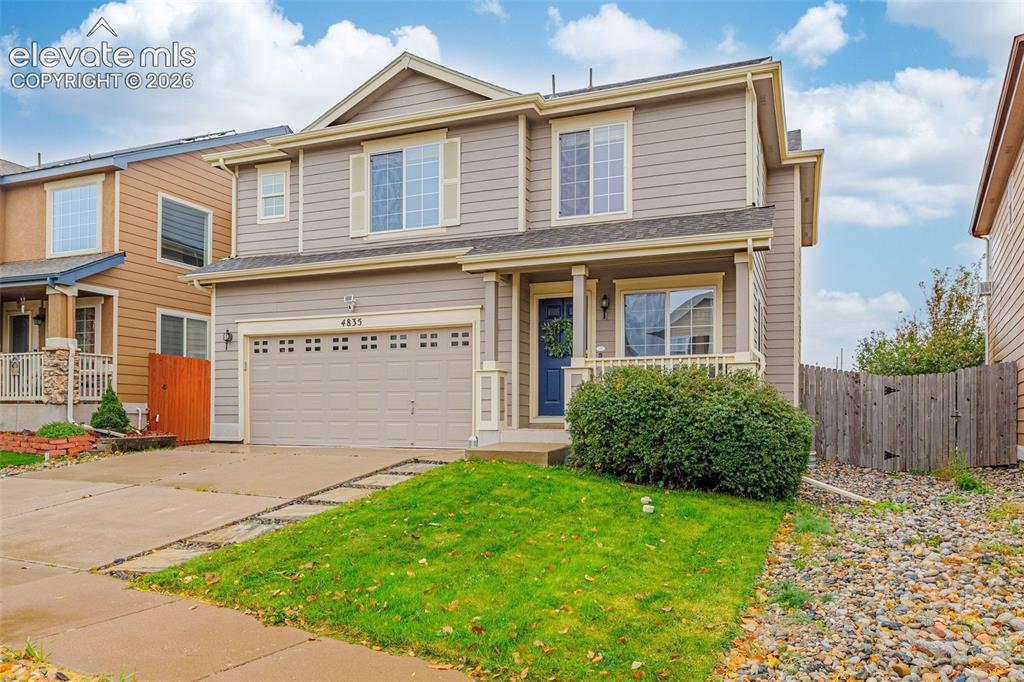
Two-story residence featuring horizontal lap siding, a front-facing attached two-car garage, covered entryway, and asphalt shingle roofing
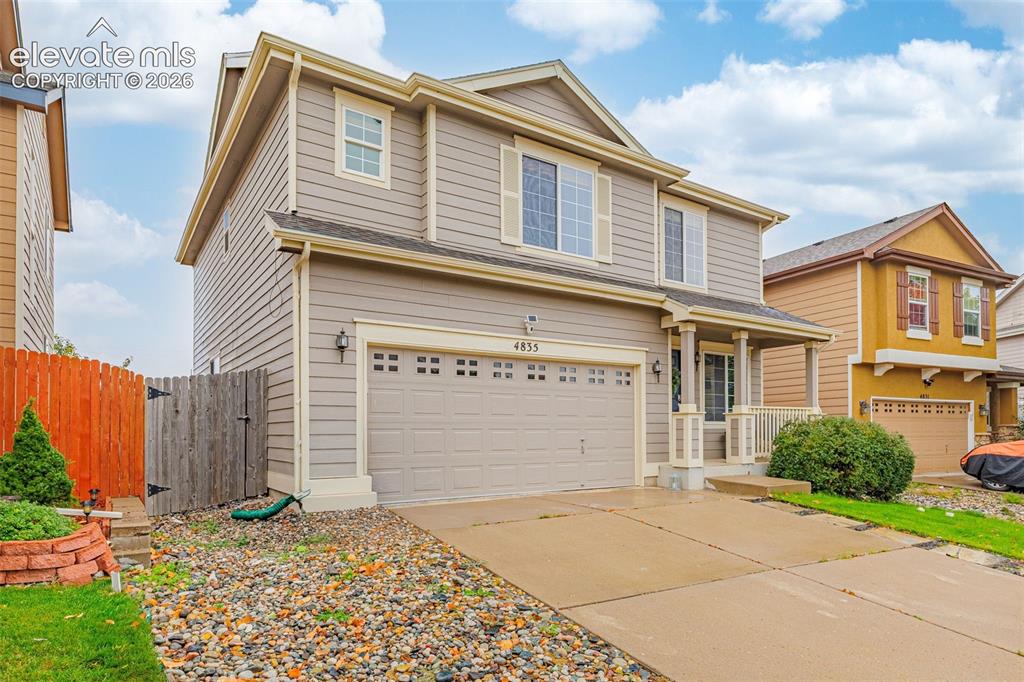
Two-story residence featuring horizontal siding, a covered front porch with decorative columns, and an attached two-car garage with paneled doors
Disclaimer: The real estate listing information and related content displayed on this site is provided exclusively for consumers’ personal, non-commercial use and may not be used for any purpose other than to identify prospective properties consumers may be interested in purchasing.