506 N Fairview Street, Woodland Park, CO, 80863
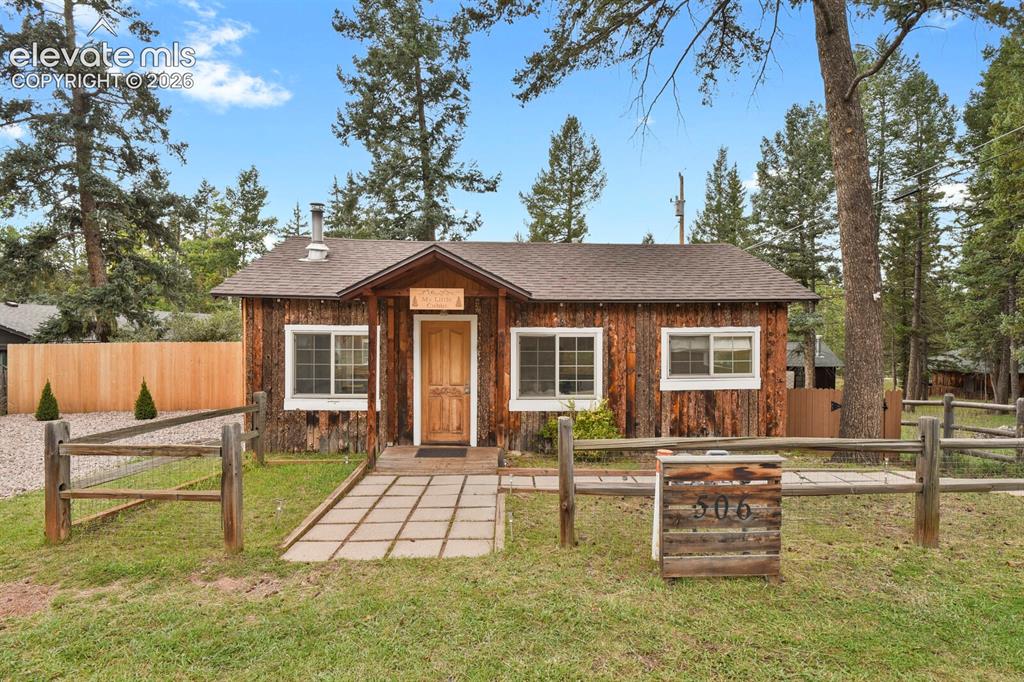
Image Count: 43

$525,000

  • Highlights
  • Single Family
  • 2 bd | 2 ba | 1,082 sqft
  • 506 N Fairview Street, Woodland Park, CO, 80863 listed by Maggie Chambers MRP
  • Active
  • MLS#: 5587768
  • Tour #1
  • View on Map
Space maker

Property Description

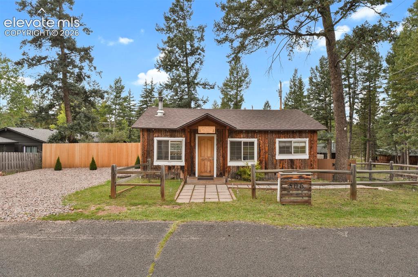
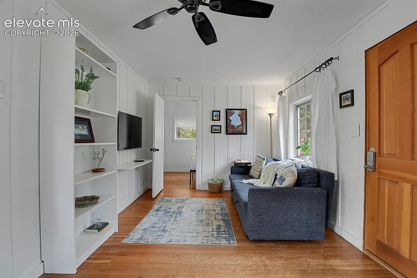
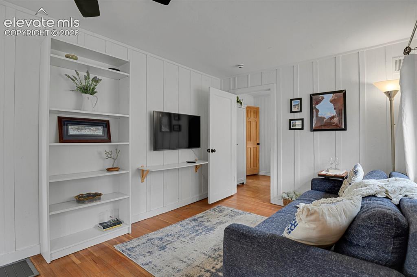
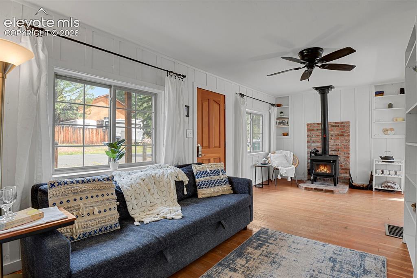
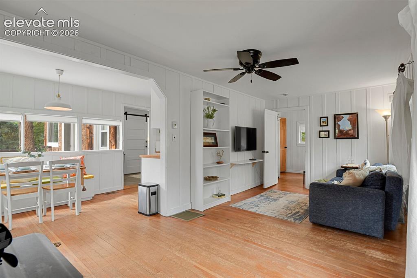
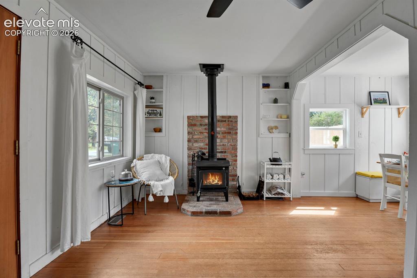
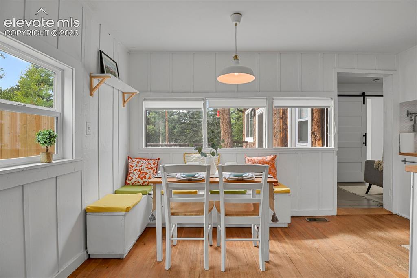
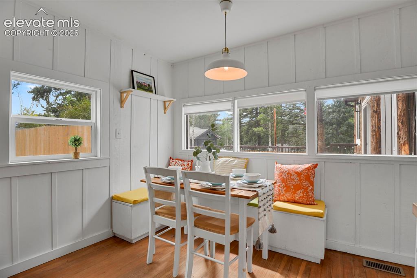
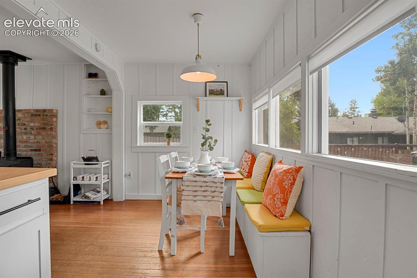
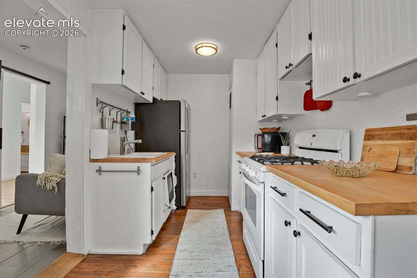
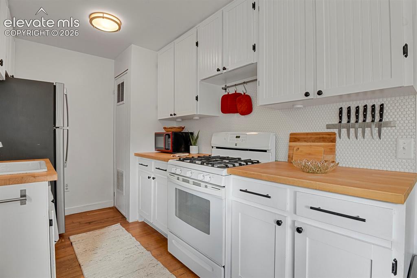
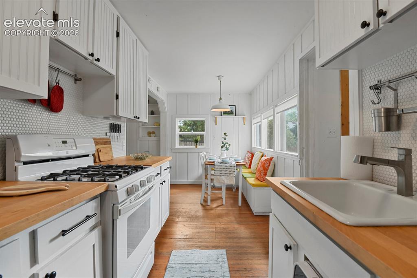
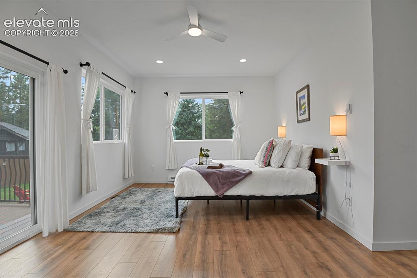
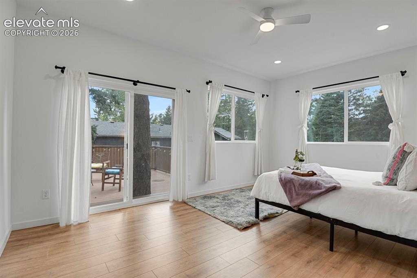
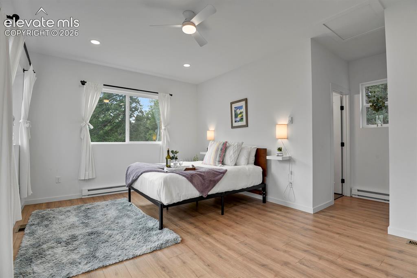
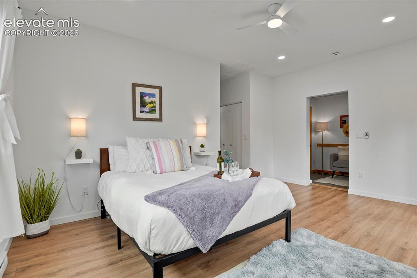
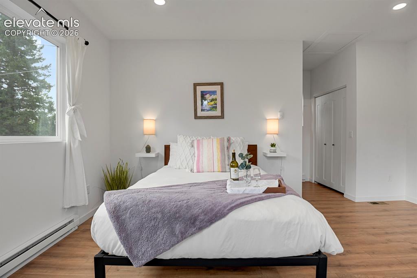
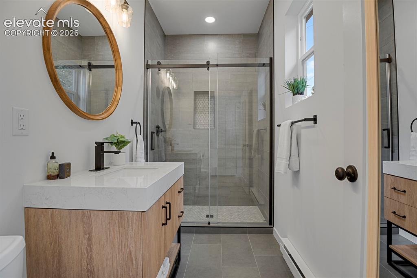
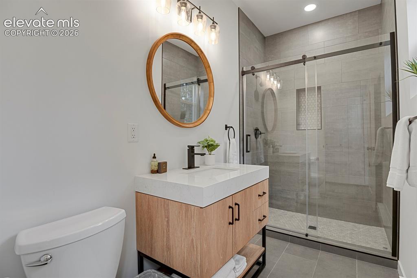
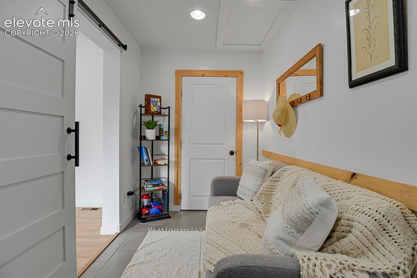
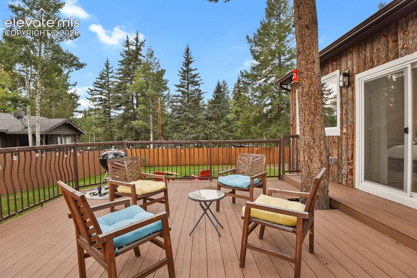
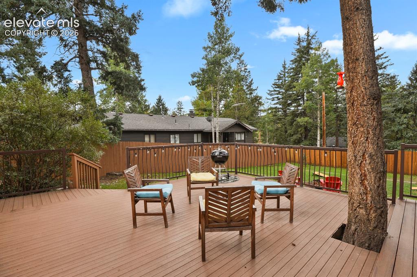
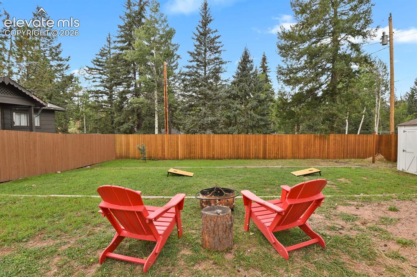
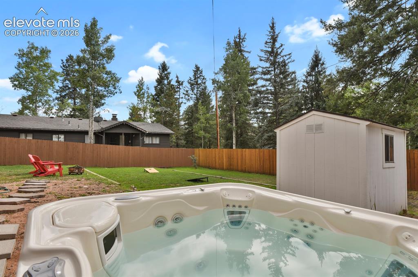
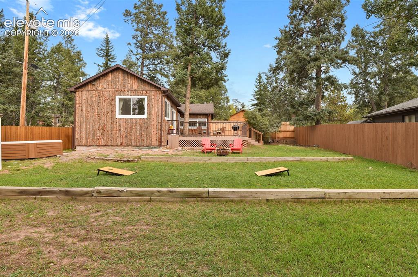
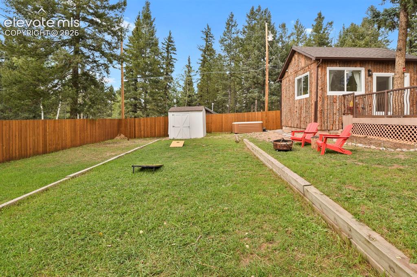
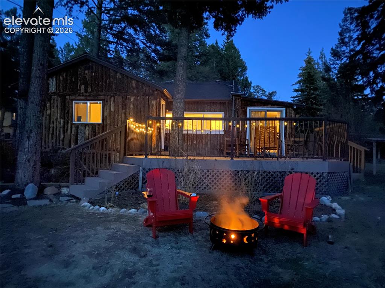
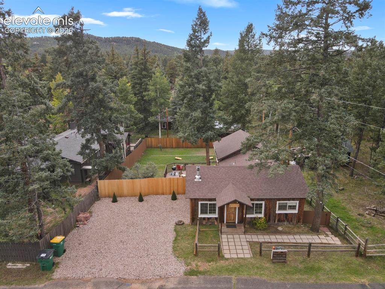
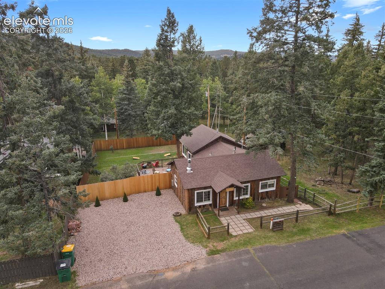
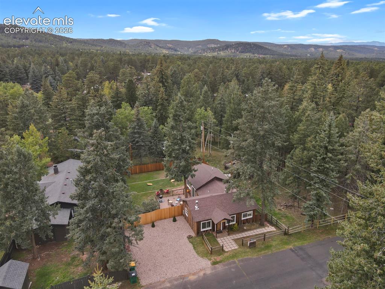
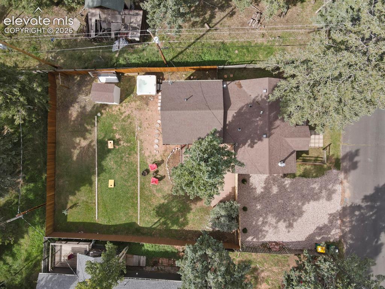
Welcome to this charming Woodland Park cabin! It's wonderfully located with walking distance to shops and restaurants. Entering the cabin, you'll be greeted with darling hardwood floors and a wood burning stove/fireplace that adds warmth and a cozy ambiance. Connecting the kitchen to the living room, the dining room features built-in seating with extra storage. The primary bathroom and spacious primary bedroom were newly built in 2026, adding square footage and contemporary appeal. Outside is perfect for entertaining with a large wooden deck, spacious backyard, and a thoughtfully situated hot tub that creates a lovely setting for unwinding. With its blend of cozy cabin character, purposeful updates, and walkable location, this Woodland Park retreat is the perfect setting to relax, entertain, and enjoy mountain living!

Property Listed By

Picture of REALTOR Listing Property
  • Maggie Chambers MRP
  • 6436-553-917  Call the Agent 
Picture of Office Listing Property
  • 8Z Real Estate LLC
  • 3803-345-303  Call the Agent 

Property Details

    General Features

  • Property: Single Family, Ranch
  • Year Built: 1919
  • List Price: $525,000
  • County: Teller
  • School District: Woodland Park RE2

    Rooms

  • Master: Main Level, 18 x 12
  • Bedrooms: 2
  • Baths: 1 full bath; 1 3/4 bath;

    Structure

  • Foundation: Crawl Space
  • Heating: Forced Air, Wood
  • Cooling: Ceiling Fan
  • Garage/Parking #:  vehicle(s),
  • Patio Description: Wood Deck
  • Total SqFt: 1,082
  • Finished SqFt: 1,082
  • Construction Status: Existing Home
  • Siding: Wood
  • Structure: Framed on Lot

    Features

  • Appliances: Dishwasher, Gas in Kitchen, Range, Refrigerator
  • Floors: Wood, Wood Laminate
  • Fireplace: Wood Burning

    Taxes, Utilities, Lot

  • Tax: $1,721
  • Lot Size: 0.15 Acres, 6,534 SqFt
  • Fence: Rear
  • Driveway: Gravel
  • Existing Utilities: Cable Available, Electricity Connected
  • Existing Water: Assoc/Distr

    Community

    Additional Information


      Disclaimer
      The real estate listing information and related content displayed on this site is provided exclusively for consumers’ personal, non-commercial use and may not be used for any purpose other than to identify prospective properties consumers may be interested in purchasing.
      PPAR.com Website

      506 N Fairview Street, Woodland Park, CO, 80863

      Image 1 of 43: Charming cabin

      Charming cabin

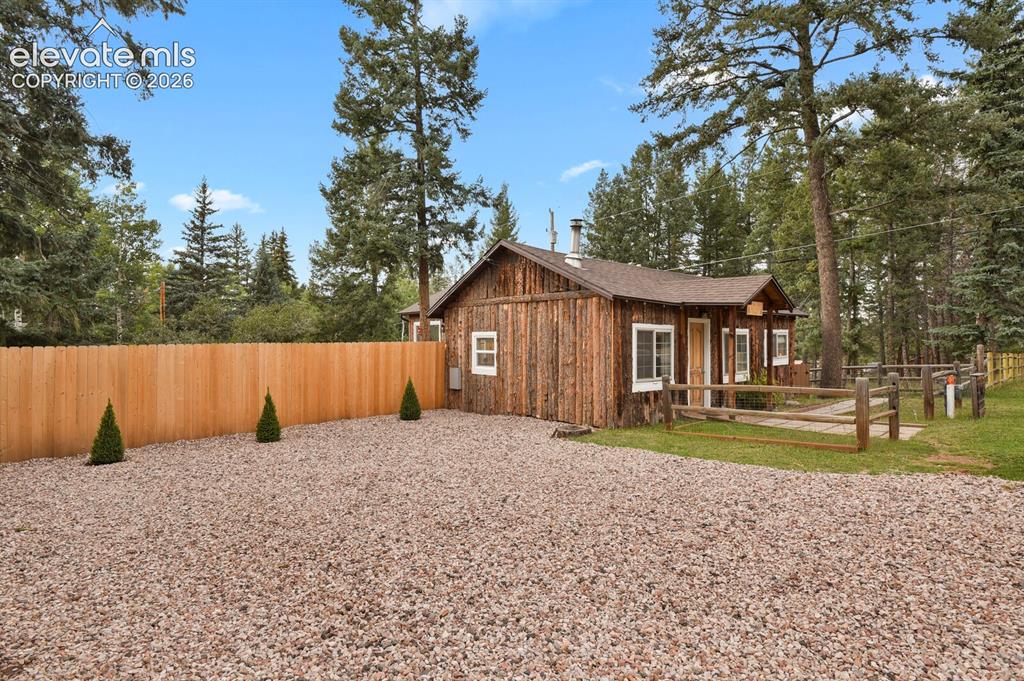
      Image 2 of 43: Front of Home

      Front of Home

      Image 3 of 43: Spacious parking area

      Spacious parking area

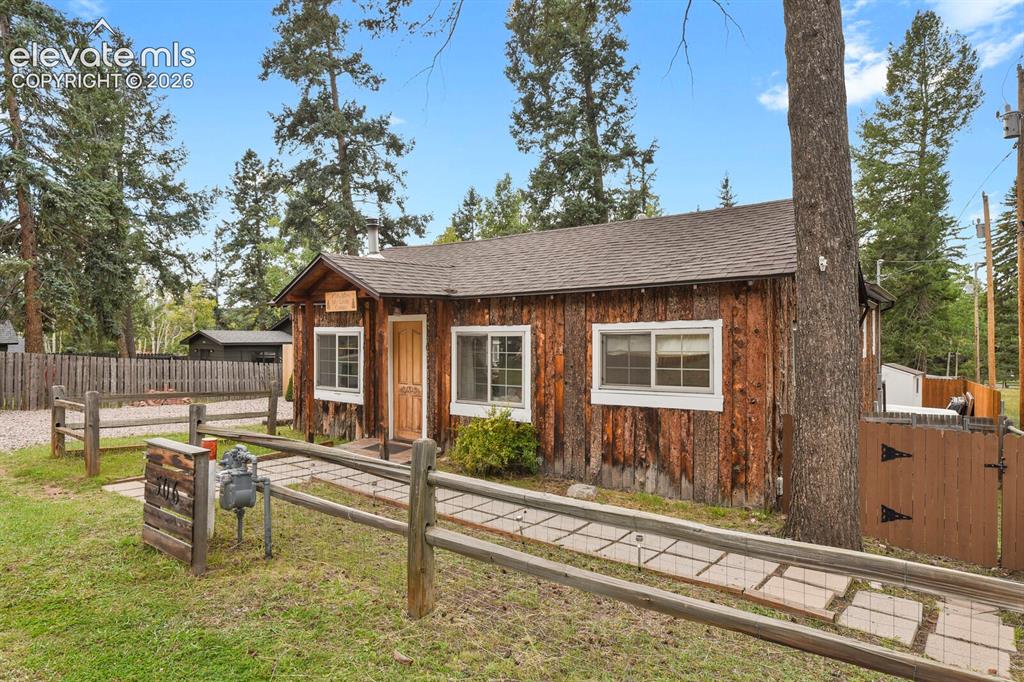
      Image 4 of 43: Front of Home

      Front of Home

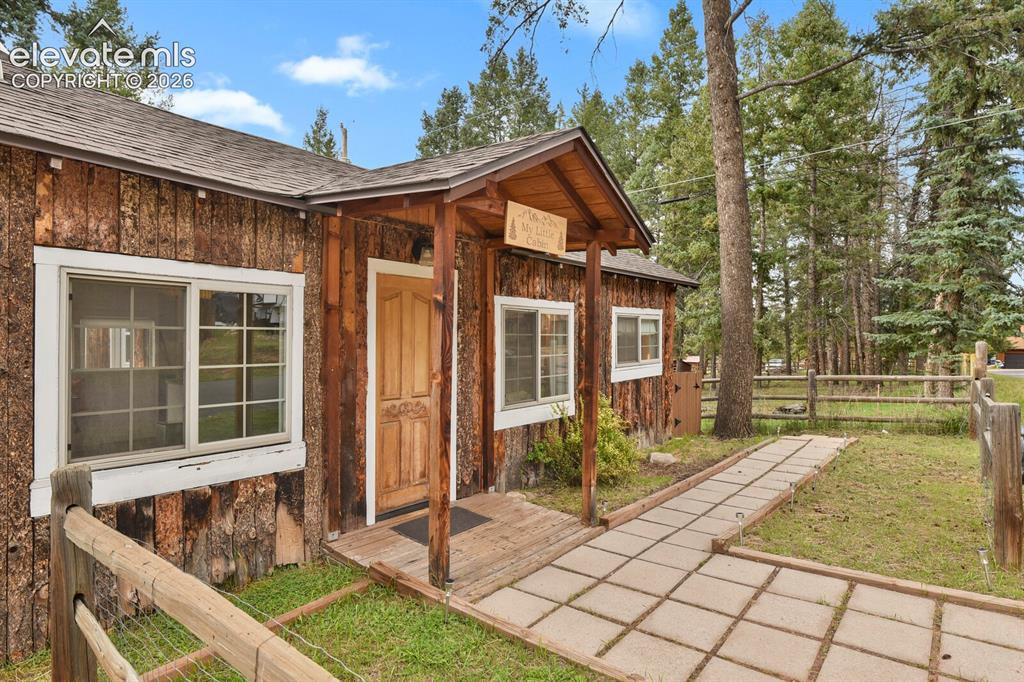
      Image 5 of 43: Front of Home

      Front of Home

      Image 6 of 43: Living Room

      Living Room

      Image 7 of 43: Living Room

      Living Room

      Image 8 of 43: Living Room

      Living Room

      Image 9 of 43: Open and airy

      Open and airy

      Image 10 of 43: Cozy wood burning stove/fireplace

      Cozy wood burning stove/fireplace

      Image 11 of 43: Built in seating with storage

      Built in seating with storage

      Image 12 of 43: Dining Area

      Dining Area

      Image 13 of 43: Dining Area

      Dining Area

      Image 14 of 43: Kitchen

      Kitchen

      Image 15 of 43: Kitchen

      Kitchen

      Image 16 of 43: Kitchen and dining area

      Kitchen and dining area

      Image 17 of 43: Spacious primary bedroom

      Spacious primary bedroom

      Image 18 of 43: Lots of natural light

      Lots of natural light

      Image 19 of 43: Newly added primary suite

      Newly added primary suite

      Image 20 of 43: Peaceful

      Peaceful

      Image 21 of 43: Primary bedroom

      Primary bedroom

      Image 22 of 43: Primary bathroom ensuite

      Primary bathroom ensuite

      Image 23 of 43: Bathroom

      Bathroom

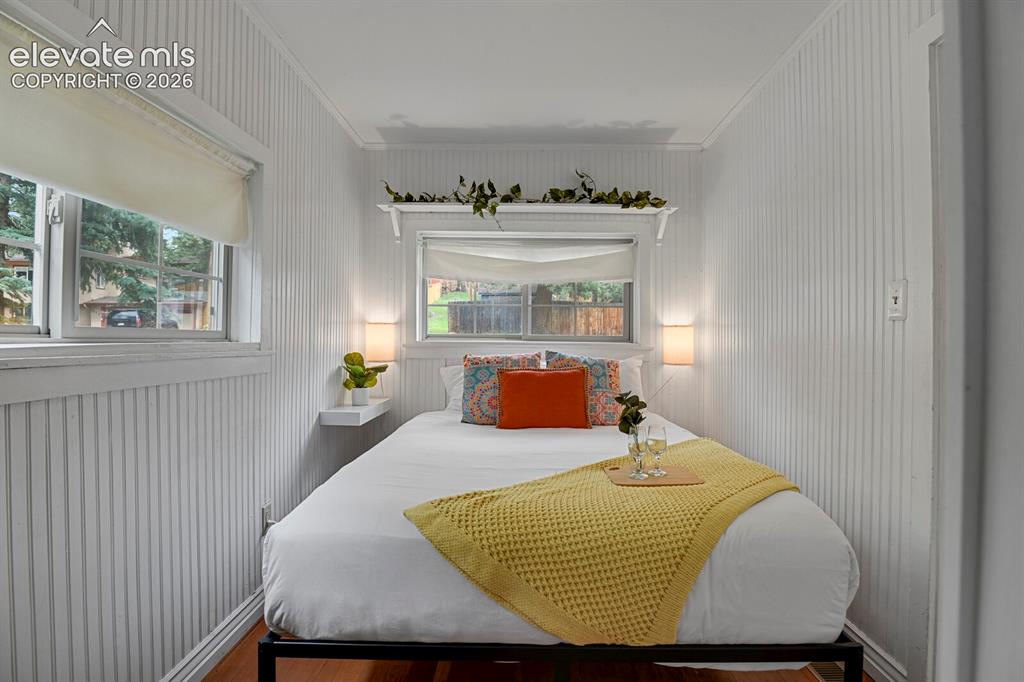
      Image 24 of 43: 2nd bedroom

      2nd bedroom

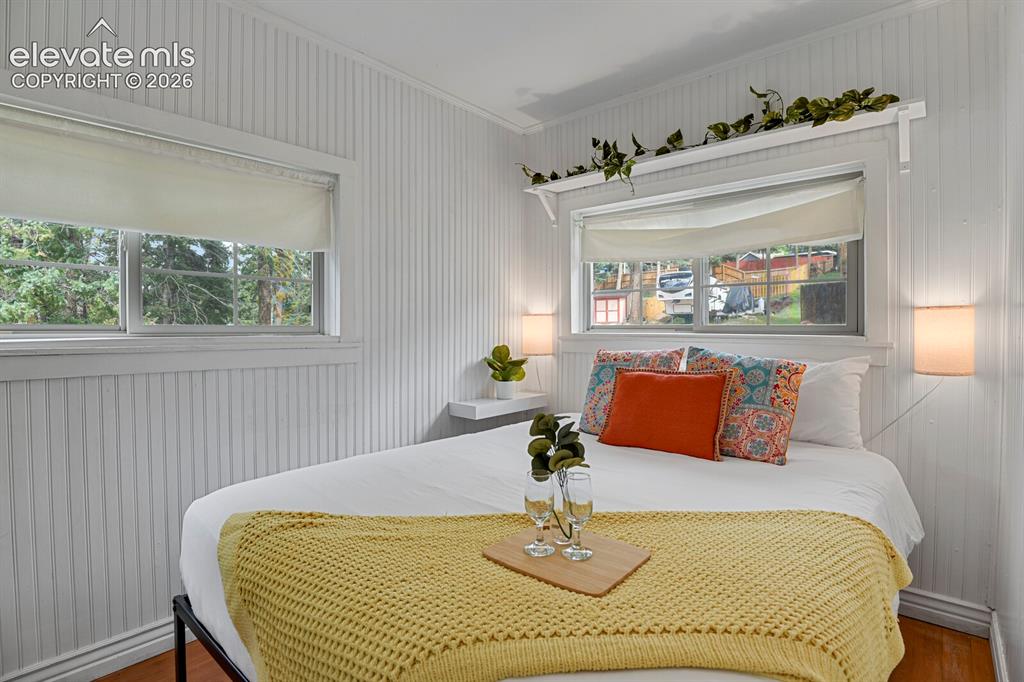
      Image 25 of 43: 2nd bedroom

      2nd bedroom

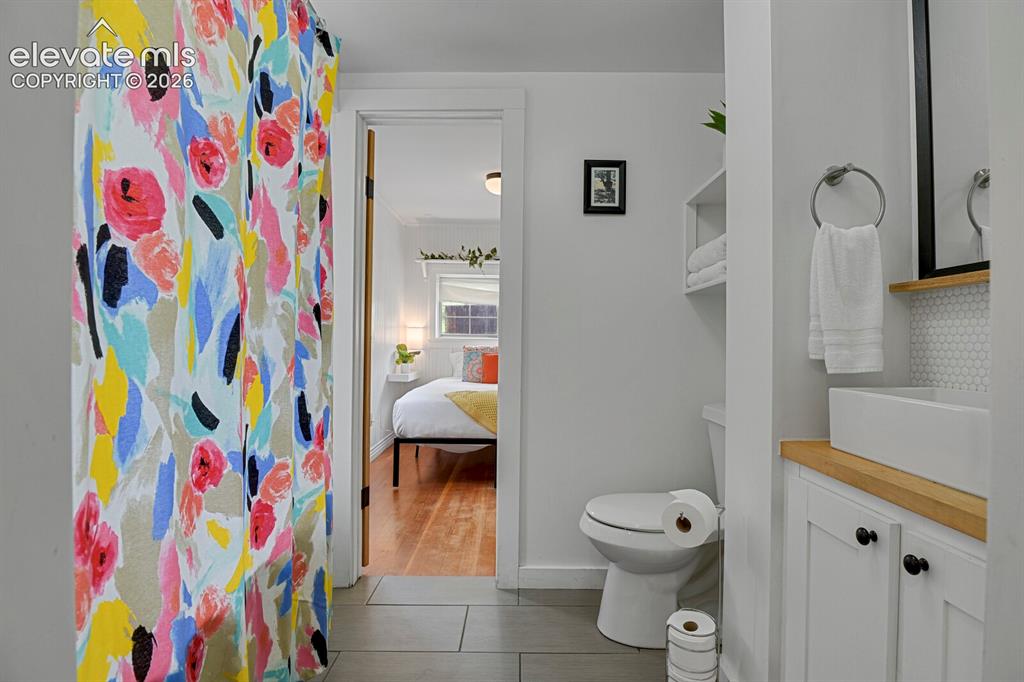
      Image 26 of 43: 2nd bathroom with clawfoot tub and shower
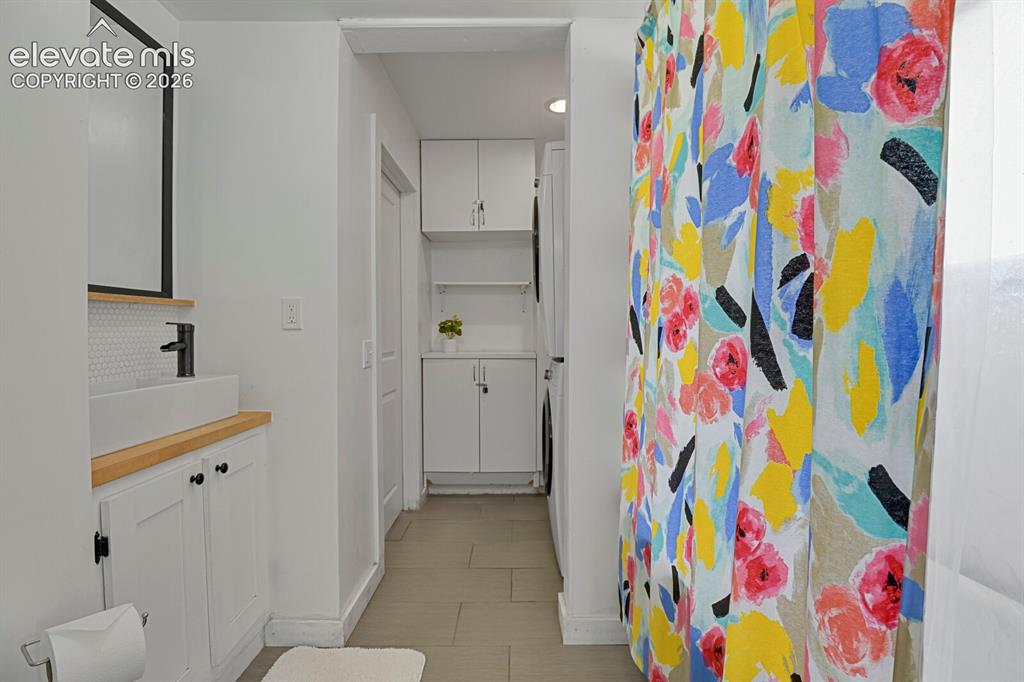
      2nd bathroom with clawfoot tub and shower

      Image 27 of 43: Bathroom

      Bathroom

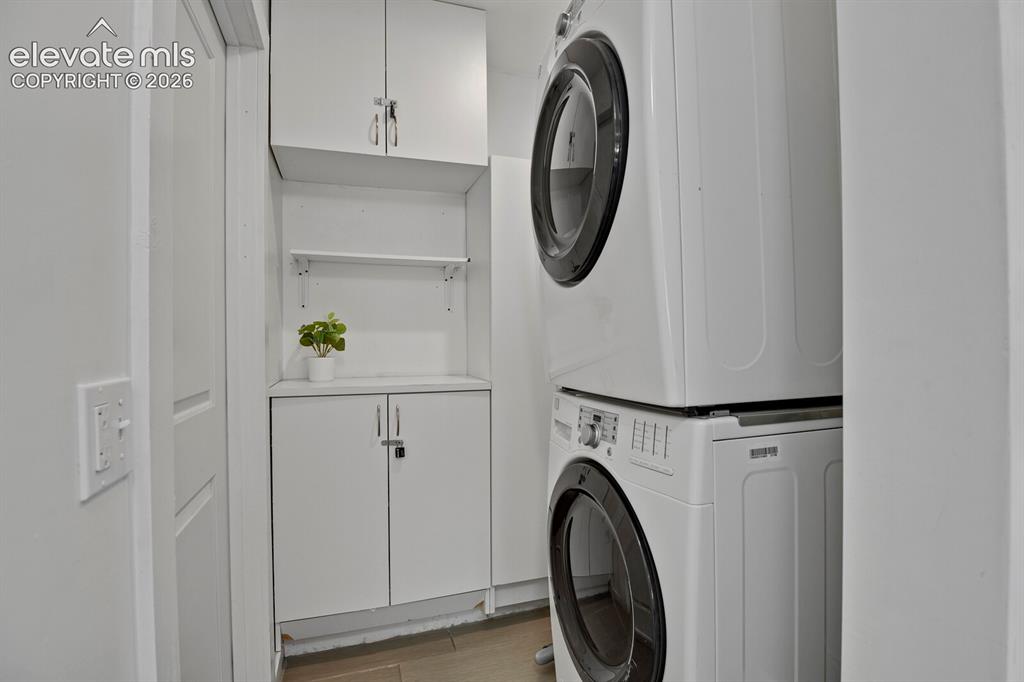
      Image 28 of 43: Laundry and storage

      Laundry and storage

      Image 29 of 43: Flex space/mudroom

      Flex space/mudroom

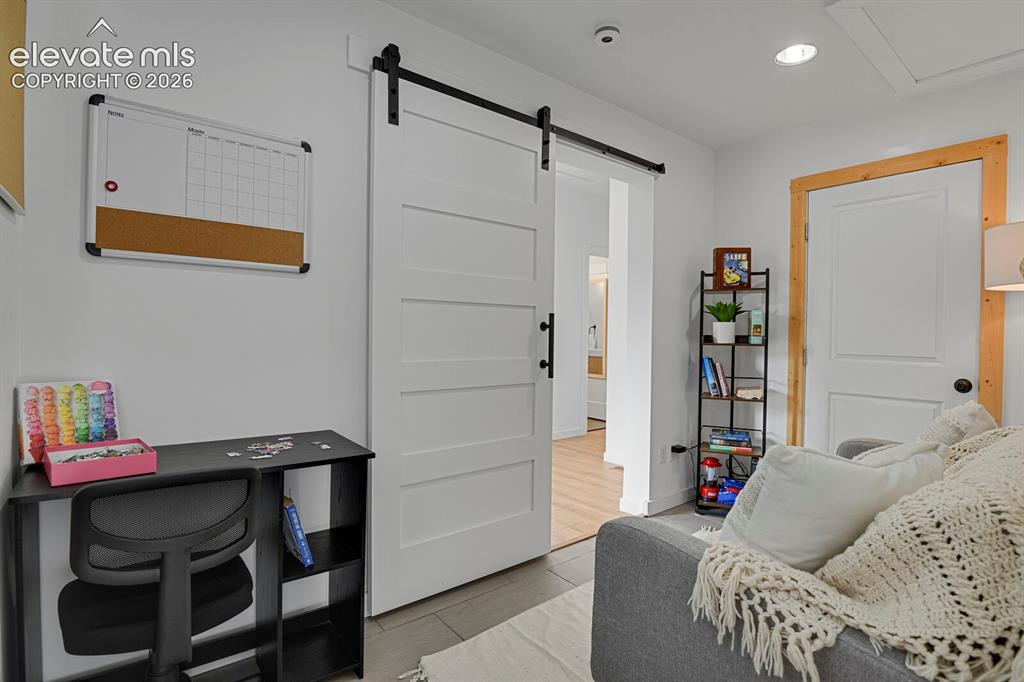
      Image 30 of 43: Flex space/small office

      Flex space/small office

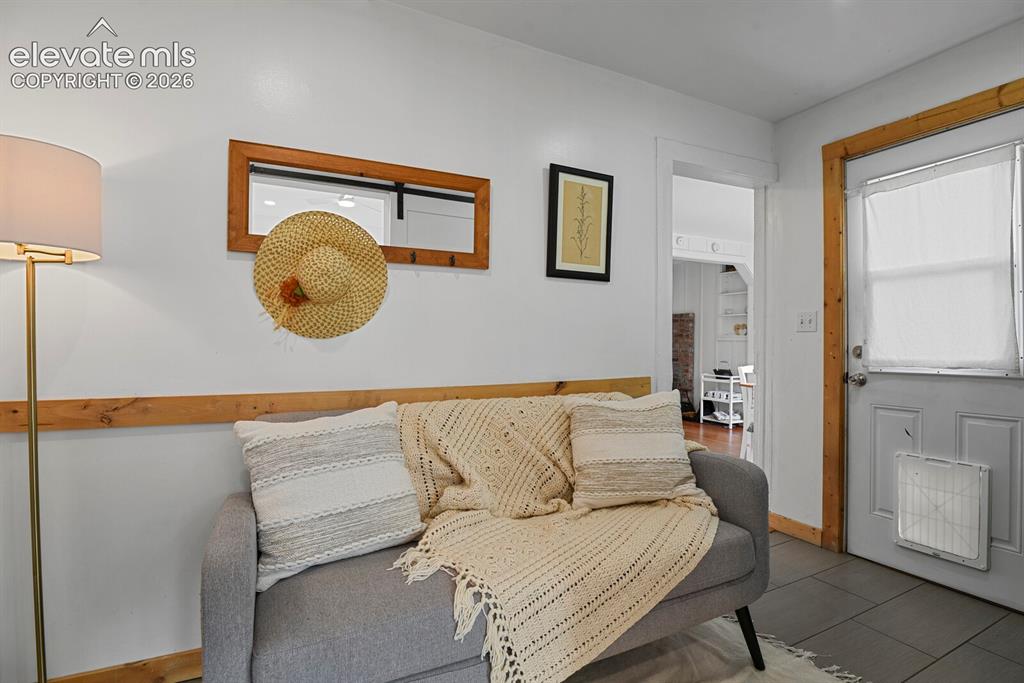
      Image 31 of 43: Flex space/sitting room

      Flex space/sitting room

      Image 32 of 43: Deck

      Deck

      Image 33 of 43: Spacious deck

      Spacious deck

      Image 34 of 43: Yard

      Yard

      Image 35 of 43: Soak and relax

      Soak and relax

      Image 36 of 43: Yard

      Yard

      Image 37 of 43: Yard

      Yard

      Image 38 of 43: Beautiful nights

      Beautiful nights

      Image 39 of 43: Aerial View

      Aerial View

      Image 40 of 43: Aerial View

      Aerial View

      Image 41 of 43: Aerial View

      Aerial View

      Image 42 of 43: Aerial View

      Aerial View

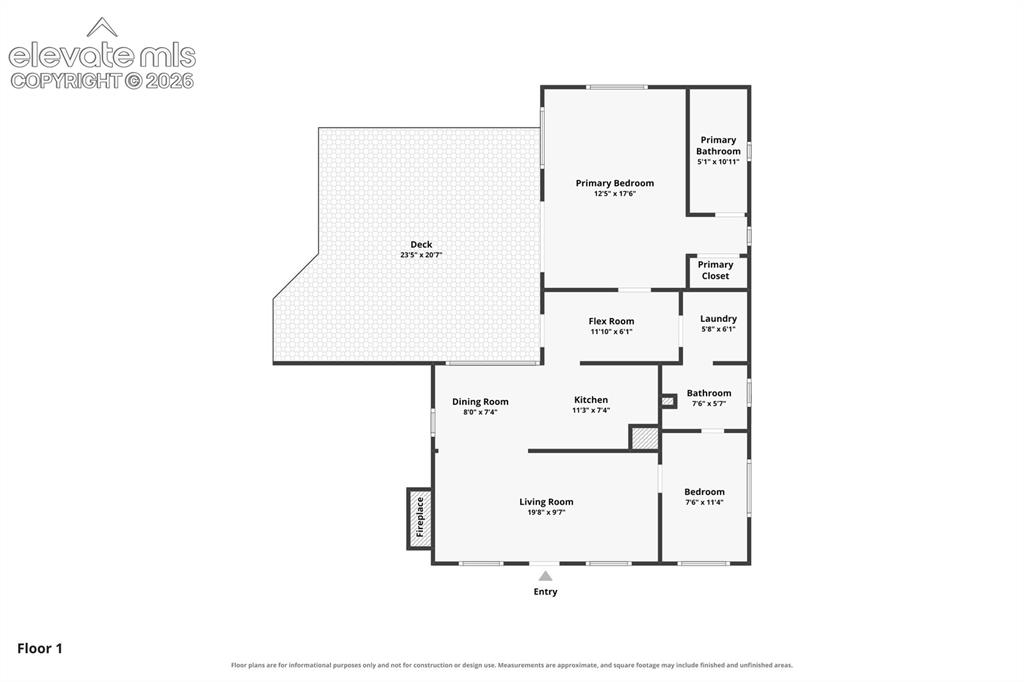
      Image 43 of 43: Floor Plan

      Floor Plan

      Disclaimer: The real estate listing information and related content displayed on this site is provided exclusively for consumers’ personal, non-commercial use and may not be used for any purpose other than to identify prospective properties consumers may be interested in purchasing.