10103 Edgemont Ranch Lane, Colorado Springs, CO, 80924
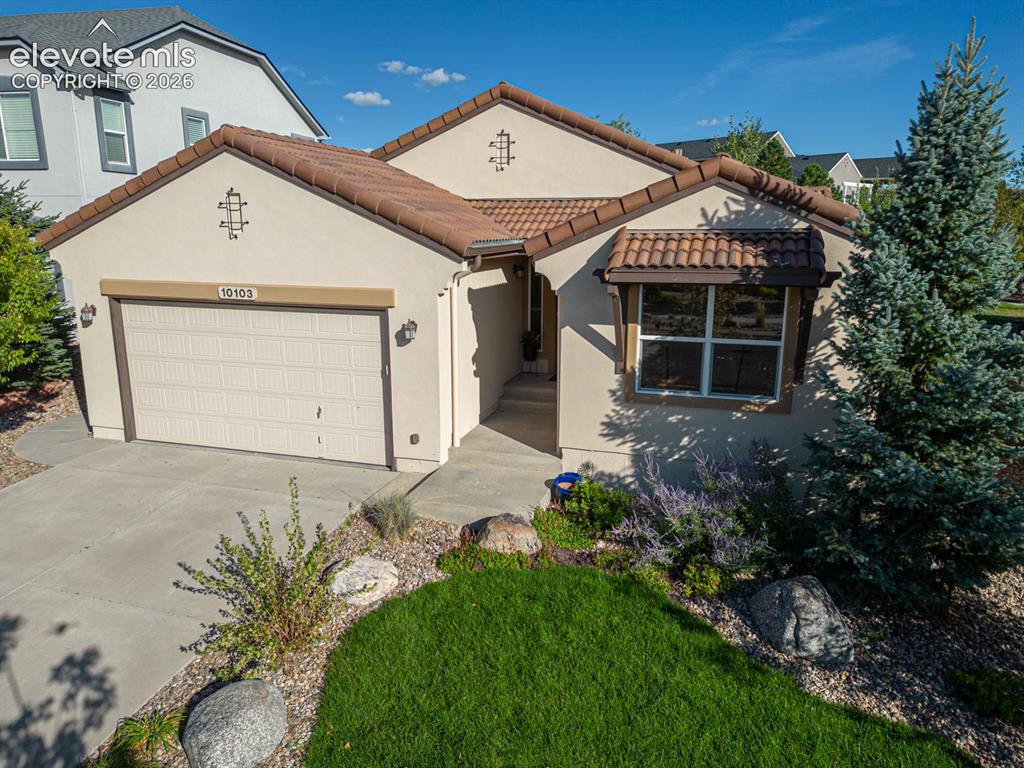
Image Count: 48

$700,000

  • Highlights
  • Single Family
  • 4 bd | 3 ba | 3,544 sqft
  • 10103 Edgemont Ranch Lane, Colorado Springs, CO, 80924 listed by Peter Olson
  • Active
  • MLS#: 3444164
  • Tour #1 | Tour #2
  • View on Map
Space maker

Property Description

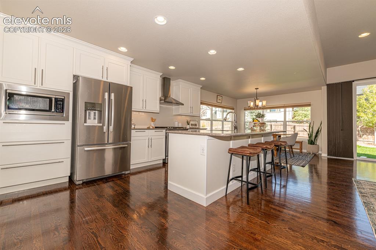
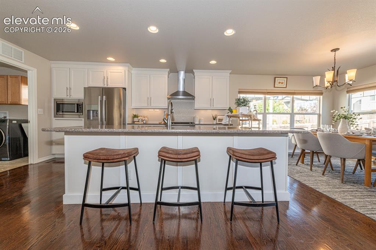
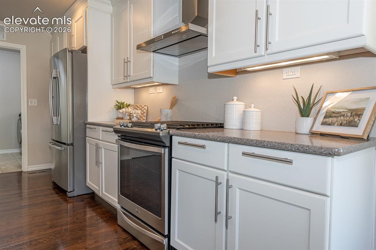
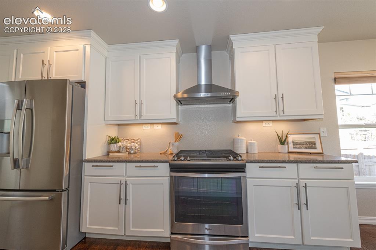
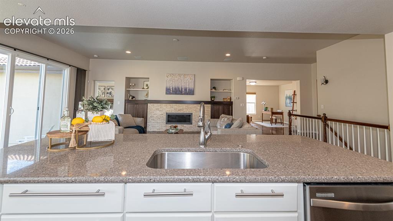
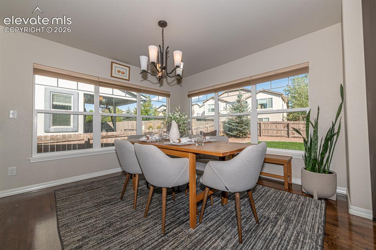
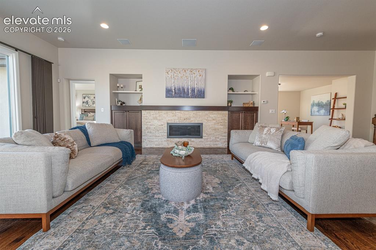
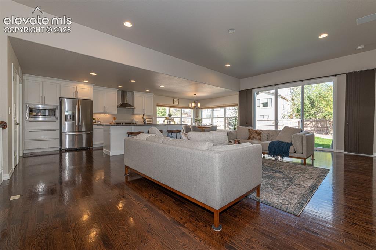
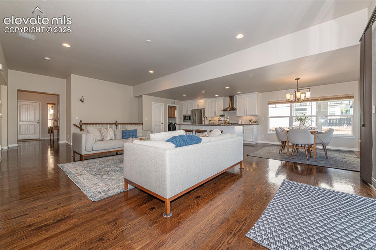
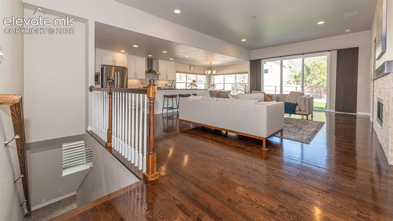
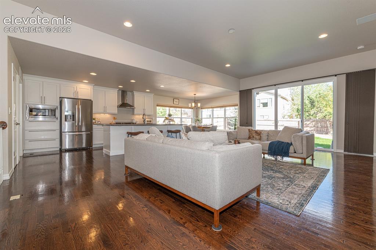
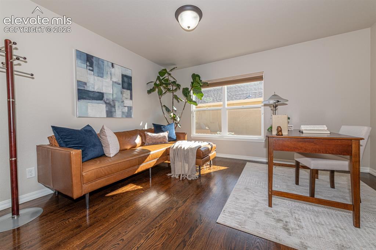
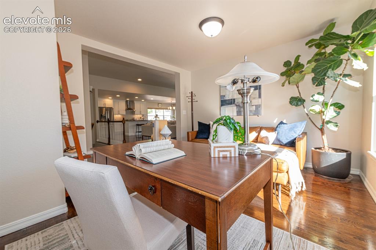
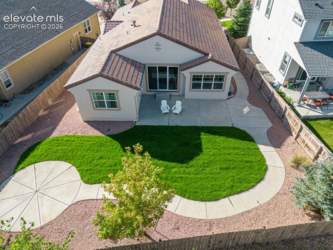
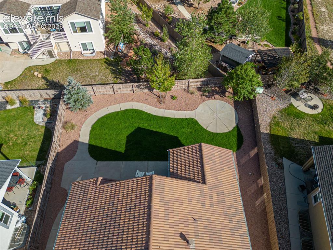
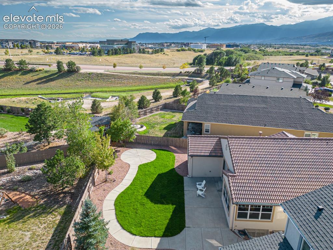
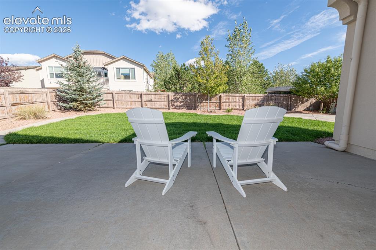
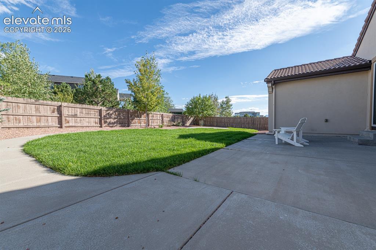
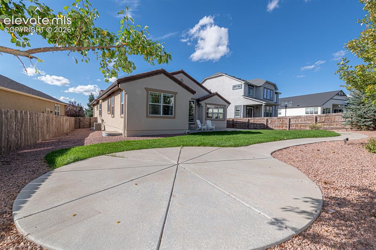
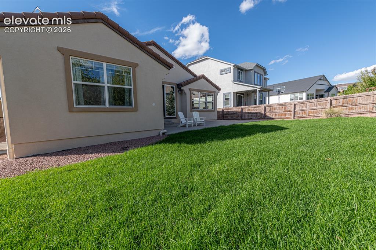
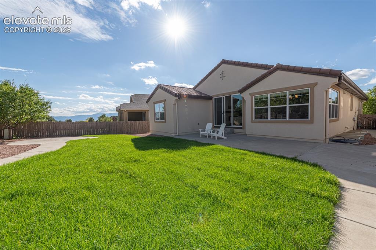
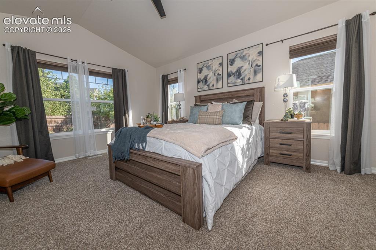
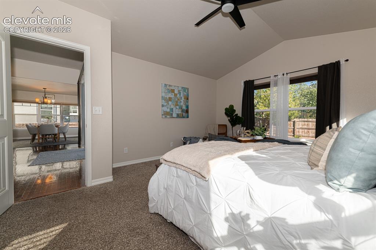
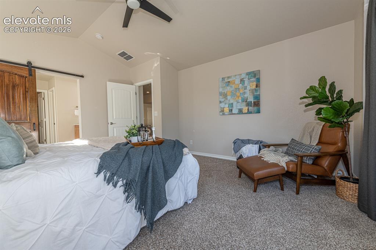
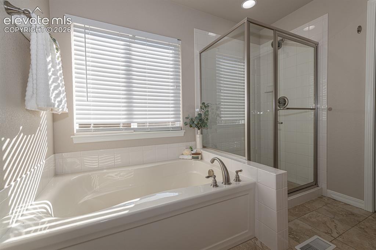
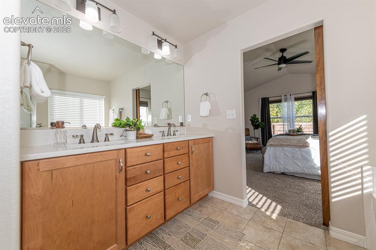
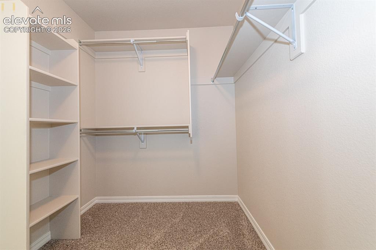
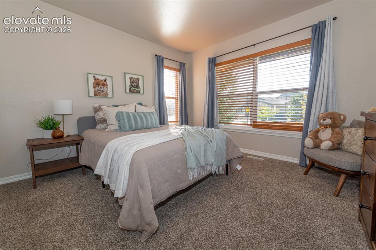
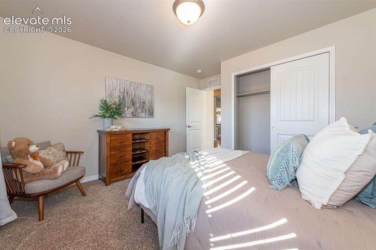
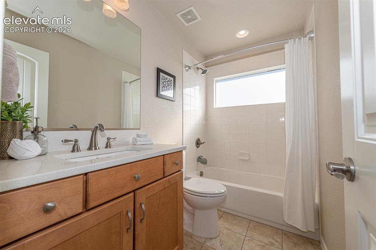
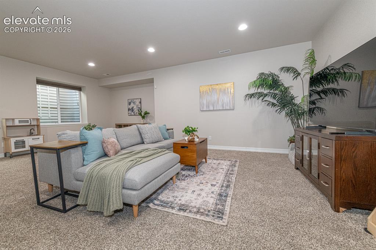
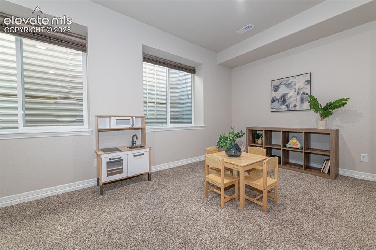
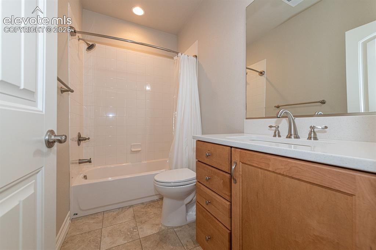
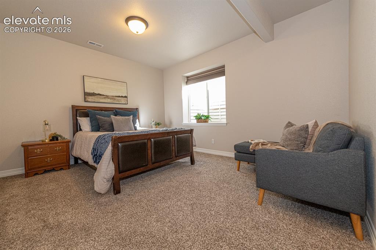
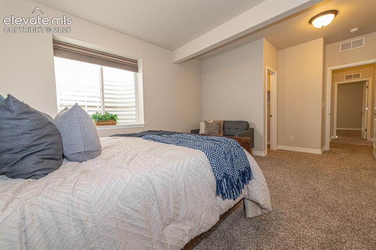
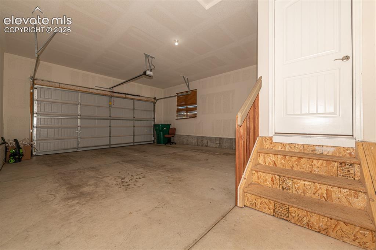
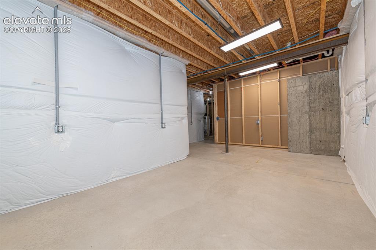
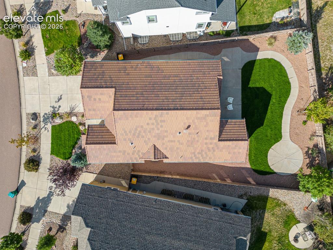
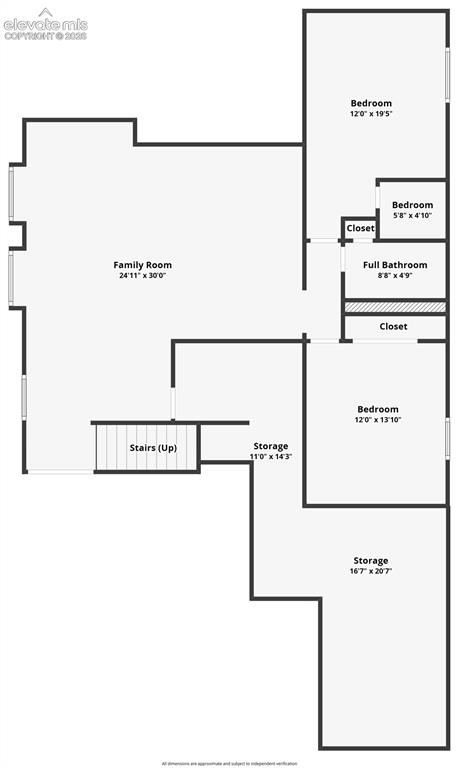
This beautifully crafted Saddletree home is in the heart of Cordera, where thoughtful design and refined finishes come together in one of the most desirable master-planned communities in Academy District 20. With an elementary and middle school right in the neighborhood, parks, trails, and vibrant community center, the setting offers an exceptional lifestyle. A clay tile roof, stucco exterior, and newly refreshed landscaping create a timeless first impression. Inside, warm hardwood floors and abundant natural light set the tone for a home that feels both elevated and inviting. The kitchen blends style and function with quartz counters, gas cooktop and hood, farm sink, slow-close cabinetry, and a walk-in pantry; perfect for everyday living and effortless entertaining. The dining area is wrapped in windows with custom down-up blackout shades, offering a bright morning atmosphere and cozy evening privacy. The heart of the home features a linear fireplace with travertine stacked-stone, built-ins, and an oversized slider that opens to the backyard, creating a seamless indoor-outdoor flow. A dedicated office nearby provides a quiet space for work or creativity. The primary suite offers a peaceful retreat with custom blackout shades and a beautifully finished five-piece bath, complete with barn-door entry, soaking tub, oversized shower, quartz counters, slow-close drawers, and a generous walk-in closet. A second main-level bedroom sits near a well-appointed full bath. The lower level expands the home’s living space with a large great room, 9-foot ceilings, and oversized window wells. Two additional bedrooms—one with a walk-in closet—are paired with a full bath featuring quartz counters and tiled finishes. A substantial storage/workshop area offers extensive outlets and flexible use. The oversized two-car garage provides exceptional space for large vehicles, tools, gear, and toys. This home offers exceptional value and luxury features at an incredibly convenient location.

Property Listed By

Picture of REALTOR Listing Property
  • Peter Olson
  • 4300-233-917  Call the Agent 
Picture of Office Listing Property
  • ERA Shields Real Estate
  • 0001-395-917  Call the Agent 

Property Details

    General Features

  • Property: Single Family, Ranch
  • Year Built: 2015
  • List Price: $700,000
  • County: El Paso
  • School District: Academy-20

    Rooms

  • Master: Main Level, 14 x 16
  • Bedrooms: 4
  • Baths: 3 full bath;
  • Master Bathroom Amenities: 5-Pc Bath, Double Vanity, Free-standing Shower, Tub

    Structure

  • Foundation: Full Basement
  • Heating: Forced Air, Natural Gas
  • Cooling: Ceiling Fan, Central Air
  • Garage/Parking #: 2 vehicle(s), Attached
  • Garage Amenities: Garage Door Opener, Oversized
  • Patio Description: Concrete
  • Total SqFt: 3,544
  • Finished SqFt: 3,189
  • Basement SqFt: 1,772
  • Basement % Fin: 80
  • Construction Status: Existing Home
  • Siding: Stucco
  • Structure: Framed on Lot

    Features

  • Appliances: Dishwasher, Disposal, Gas in Kitchen, Kitchen Vent Fan, Microwave Oven, Range, Refrigerator
  • Floors: Carpet, Ceramic Tile, Wood
  • Entry: Covered, Natural Wood
  • Fireplace: Gas, Main Level, One
  • Additional Items: all window coverings
  • Interior Features: 5-Pc Bath, 9Ft + Ceilings, Great Room

    Taxes, Utilities, Lot

  • Tax: $2,713
  • Lot Size: 0.17 Acres, 7,592 SqFt
  • Street Description: Paved
  • Landscaped: All
  • Fence: Rear
  • Driveway: Concrete
  • Lot Location: Near Hospital, Near Park, Near Schools, Near Shopping Center
  • Lot Description: Mountain View
  • Restrictions: Architectural Control
  • Existing Utilities: Cable Connected, Electricity Connected, Natural Gas Connected, Telephone
  • Existing Water: Municipal

    Community

  • Covenants: Yes
  • HOA Dues: $133
  • HOA Frequency: Monthly
  • HOA Fee Includes: Trash Removal
  • Commmunity Features: Club House, Community Center, Fitness Center, Parks or Open Space, Playground Area, Pool

    Additional Information


      Disclaimer
      The real estate listing information and related content displayed on this site is provided exclusively for consumers’ personal, non-commercial use and may not be used for any purpose other than to identify prospective properties consumers may be interested in purchasing.
      PPAR.com Website

      10103 Edgemont Ranch Lane, Colorado Springs, CO, 80924

      Image 1 of 48: Front of Structure

      Front of Structure

      Image 2 of 48: Kitchen

      Kitchen

      Image 3 of 48: Kitchen

      Kitchen

      Image 4 of 48: Kitchen

      Kitchen

      Image 5 of 48: Kitchen

      Kitchen

      Image 6 of 48: Kitchen

      Kitchen

      Image 7 of 48: Dining Area

      Dining Area

      Image 8 of 48: Living Room

      Living Room

      Image 9 of 48: Living Room

      Living Room

      Image 10 of 48: Living Room

      Living Room

      Image 11 of 48: Living Room

      Living Room

      Image 12 of 48: Living Room

      Living Room

      Image 13 of 48: Office

      Office

      Image 14 of 48: Dining Area

      Dining Area

      Image 15 of 48: Laundry

      Laundry

      Image 16 of 48: Aerial View

      Aerial View

      Image 17 of 48: Aerial View

      Aerial View

      Image 18 of 48: Aerial View

      Aerial View

      Image 19 of 48: Patio

      Patio

      Image 20 of 48: Yard

      Yard

      Image 21 of 48: Back of Structure

      Back of Structure

      Image 22 of 48: Back of Structure

      Back of Structure

      Image 23 of 48: Back of Structure

      Back of Structure

      Image 24 of 48: Primary Retreat

      Primary Retreat

      Image 25 of 48: Primary Retreat

      Primary Retreat

      Image 26 of 48: Primary Retreat

      Primary Retreat

      Image 27 of 48: Primary Retreat

      Primary Retreat

      Image 28 of 48: Primary Retreat

      Primary Retreat

      Image 29 of 48: Primary Retreat

      Primary Retreat

      Image 30 of 48: Upstairs Bed 2

      Upstairs Bed 2

      Image 31 of 48: Upstairs Bed 2

      Upstairs Bed 2

      Image 32 of 48: Upstairs Hall Bath

      Upstairs Hall Bath

      Image 33 of 48: Basement Family Room

      Basement Family Room
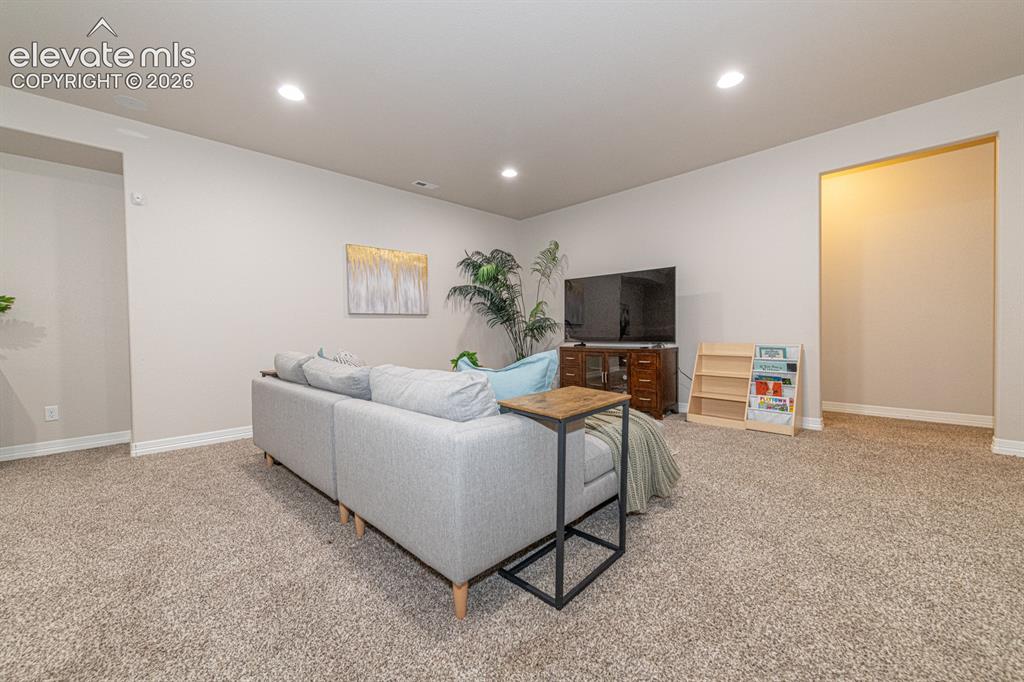
      Image 34 of 48: Basement Family Room

      Basement Family Room
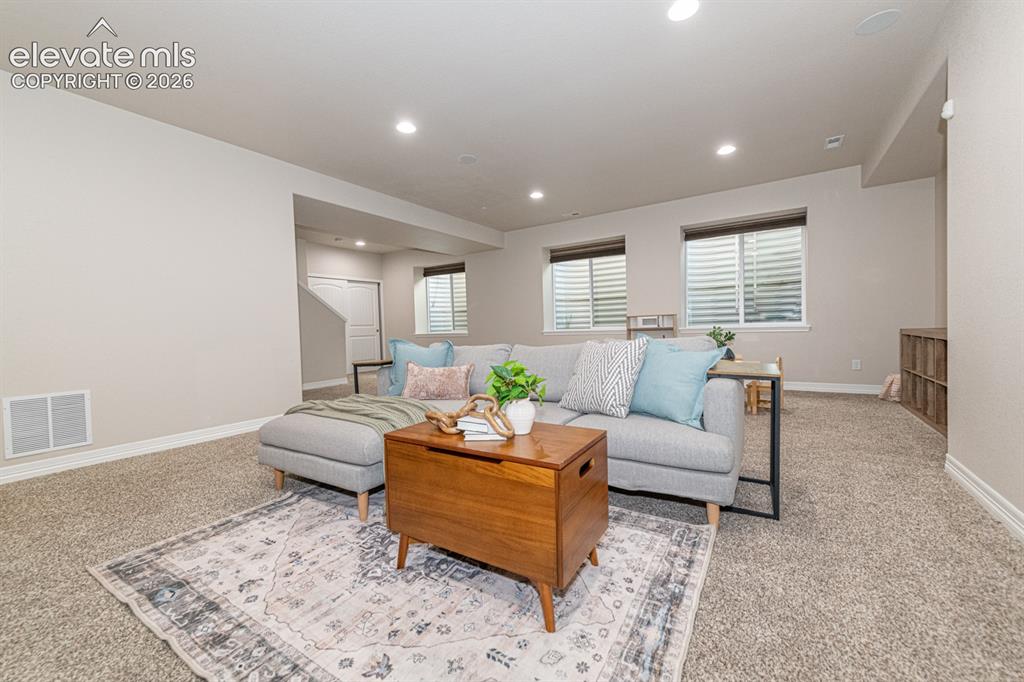
      Image 35 of 48: Basement Family Room

      Basement Family Room
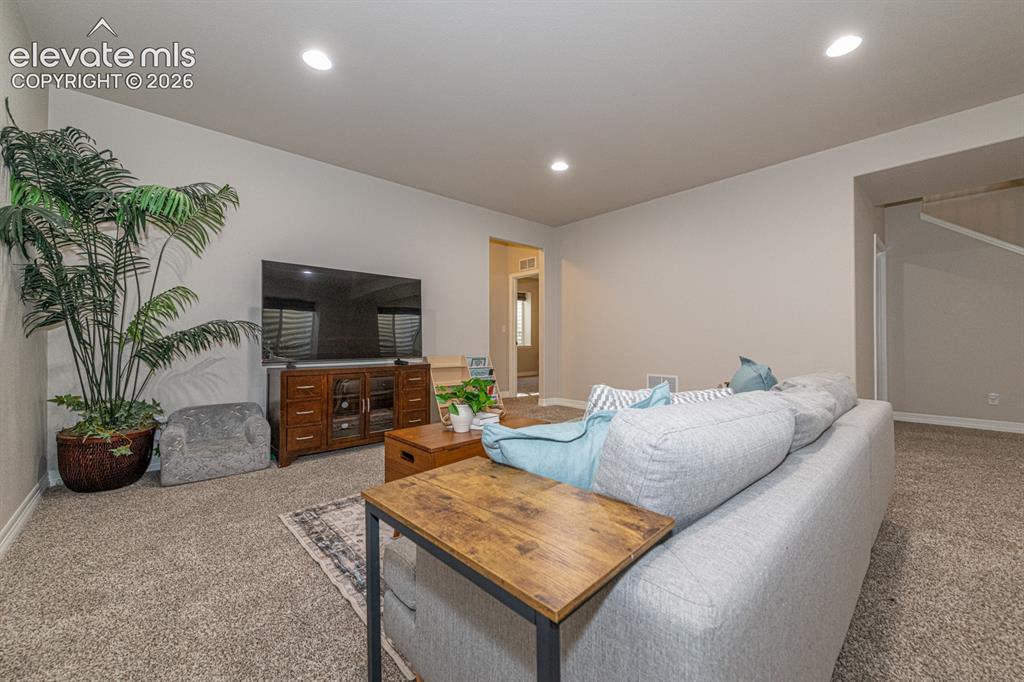
      Image 36 of 48: Basement Family Room

      Basement Family Room
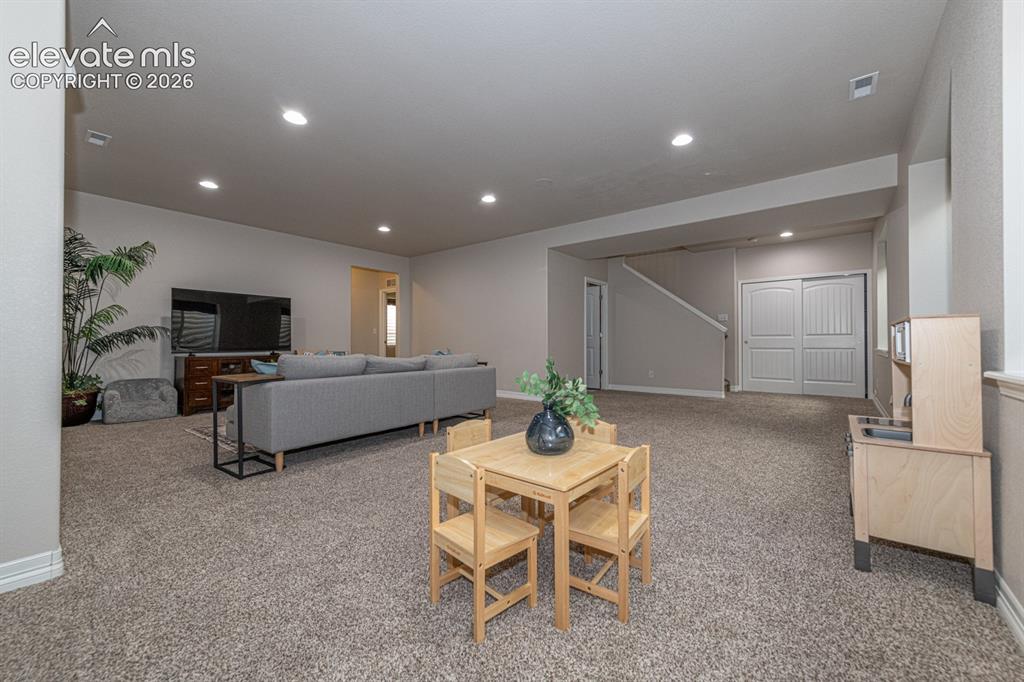
      Image 37 of 48: Basement Family Room

      Basement Family Room
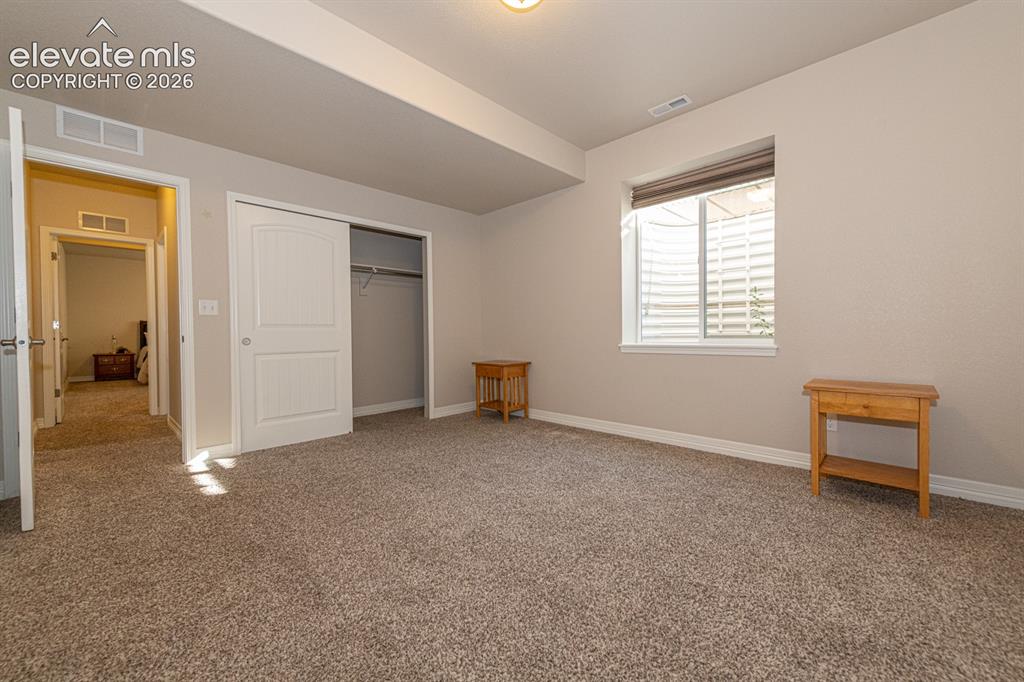
      Image 38 of 48: Basement Family Room

      Basement Family Room

      Image 39 of 48: Basement Bedroom 1

      Basement Bedroom 1

      Image 40 of 48: Basement Full Bath

      Basement Full Bath

      Image 41 of 48: Basement Bedroom 2

      Basement Bedroom 2
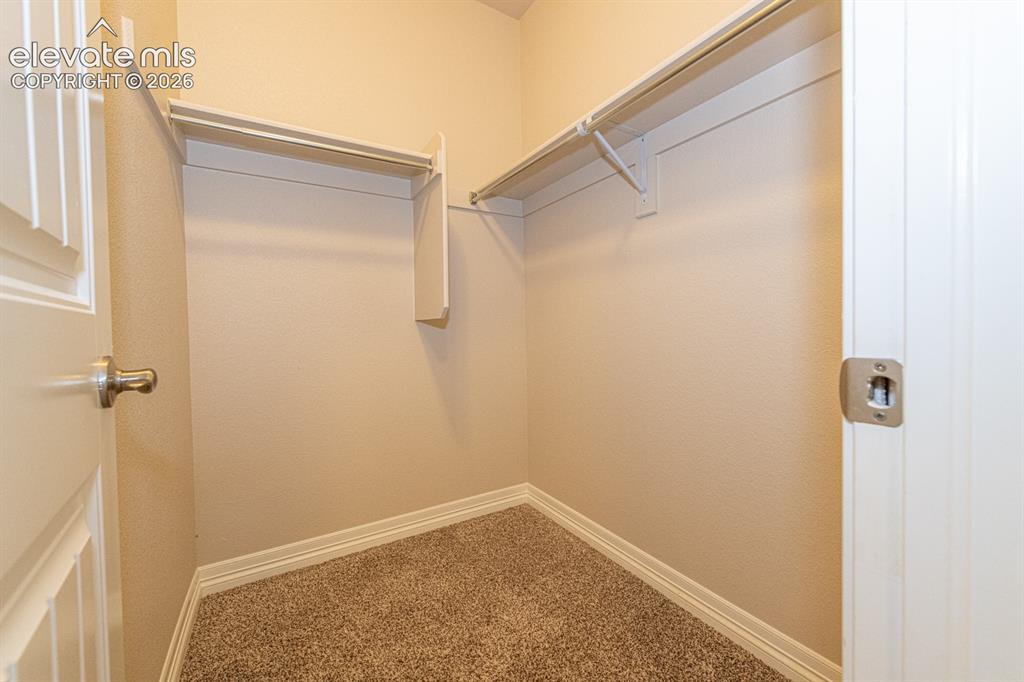
      Image 42 of 48: Basement Bedroom 2

      Basement Bedroom 2

      Image 43 of 48: Basement Bedroom 2 Closet

      Basement Bedroom 2 Closet

      Image 44 of 48: Garage

      Garage

      Image 45 of 48: Basement Work Room / Storage

      Basement Work Room / Storage

      Image 46 of 48: Clay Tile roof

      Clay Tile roof

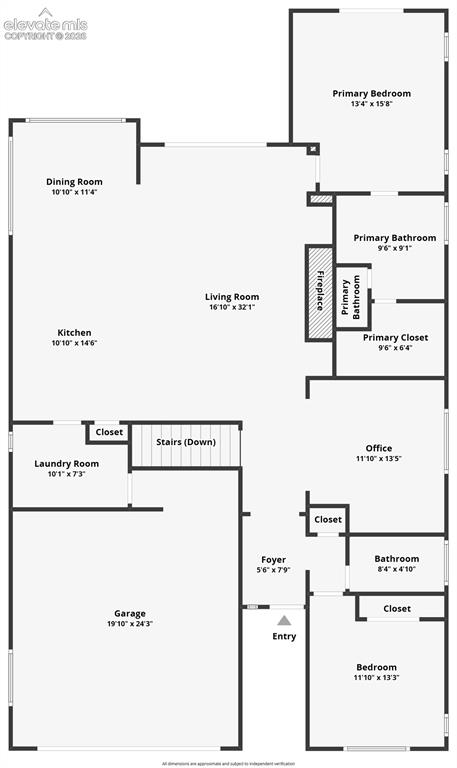
      Image 47 of 48: Main Level Floor Plan

      Main Level Floor Plan

      Image 48 of 48: Basement Floor Plan

      Basement Floor Plan

      Disclaimer: The real estate listing information and related content displayed on this site is provided exclusively for consumers’ personal, non-commercial use and may not be used for any purpose other than to identify prospective properties consumers may be interested in purchasing.