4801 Little London Drive, Colorado Springs, CO, 80923
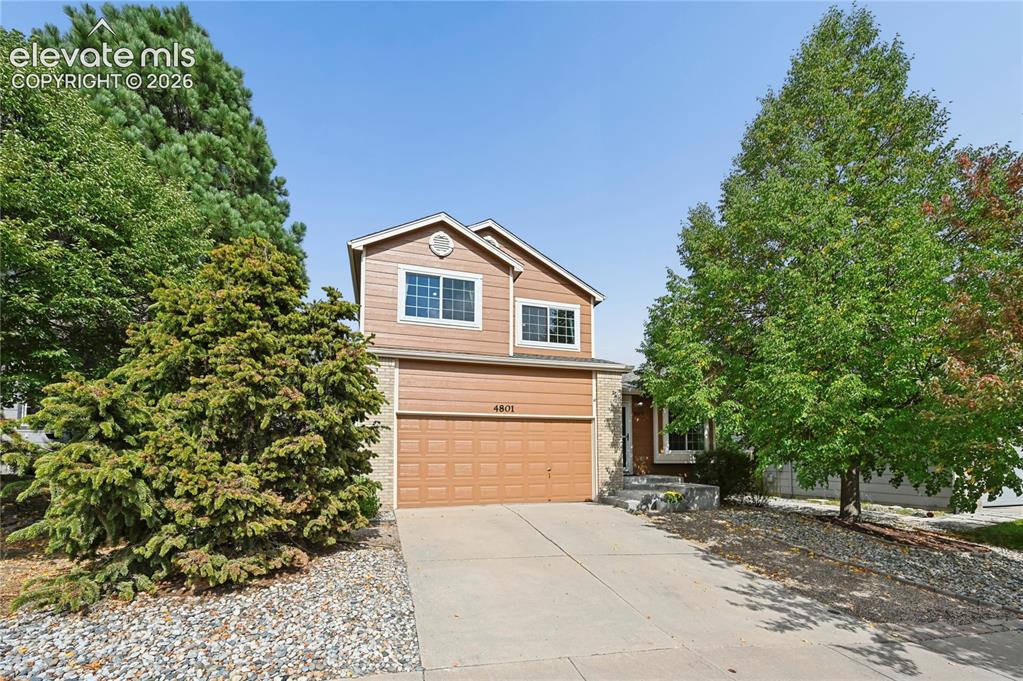
Front of home, nestled between mature trees
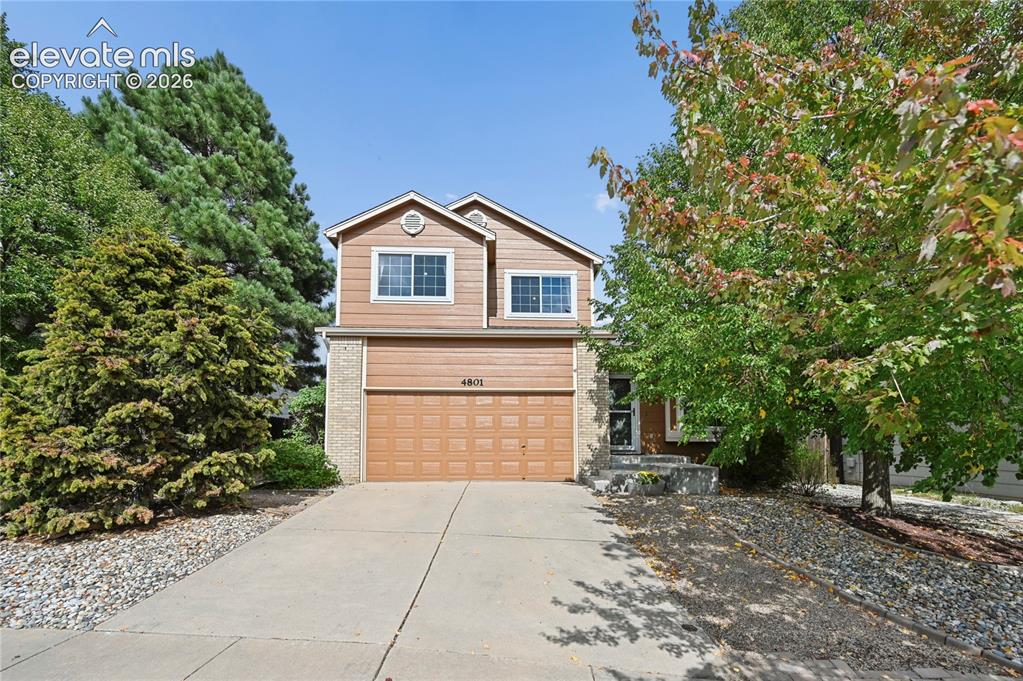
Front of home, nestled between mature trees
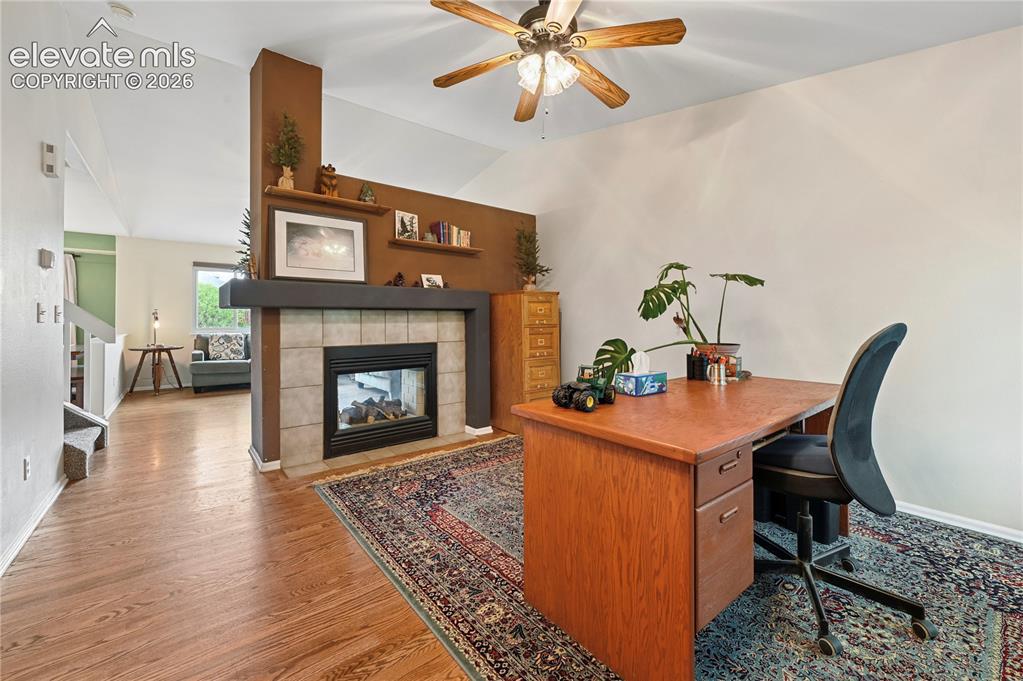
Front room with solid-oak flooring, vaulted ceilings, and two-sided fireplace
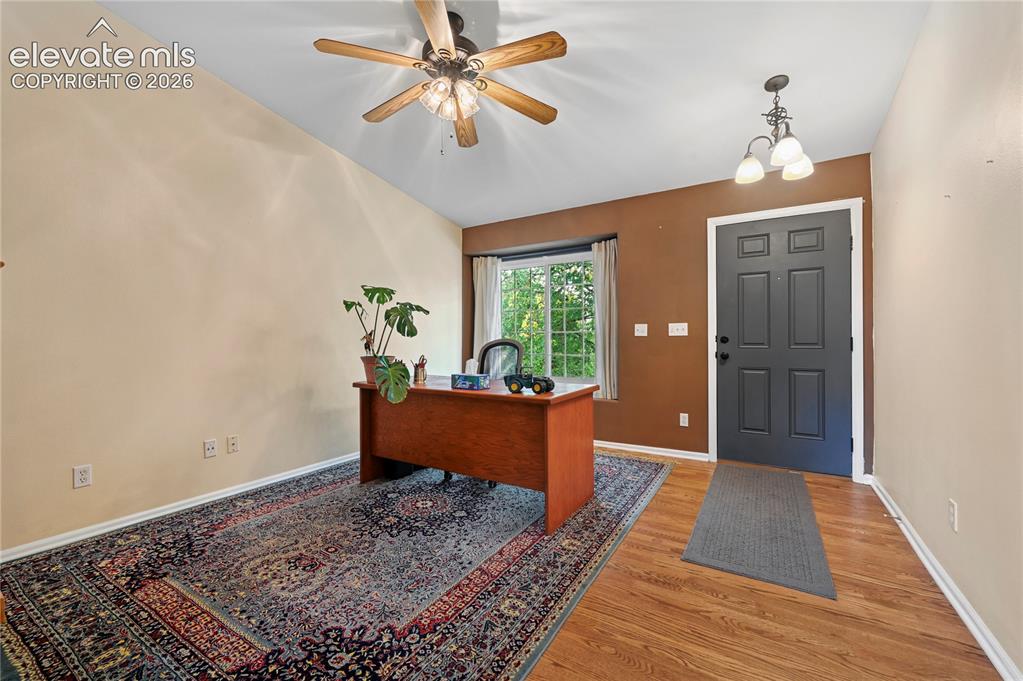
Front room with solid-oak flooring for office or sitting room
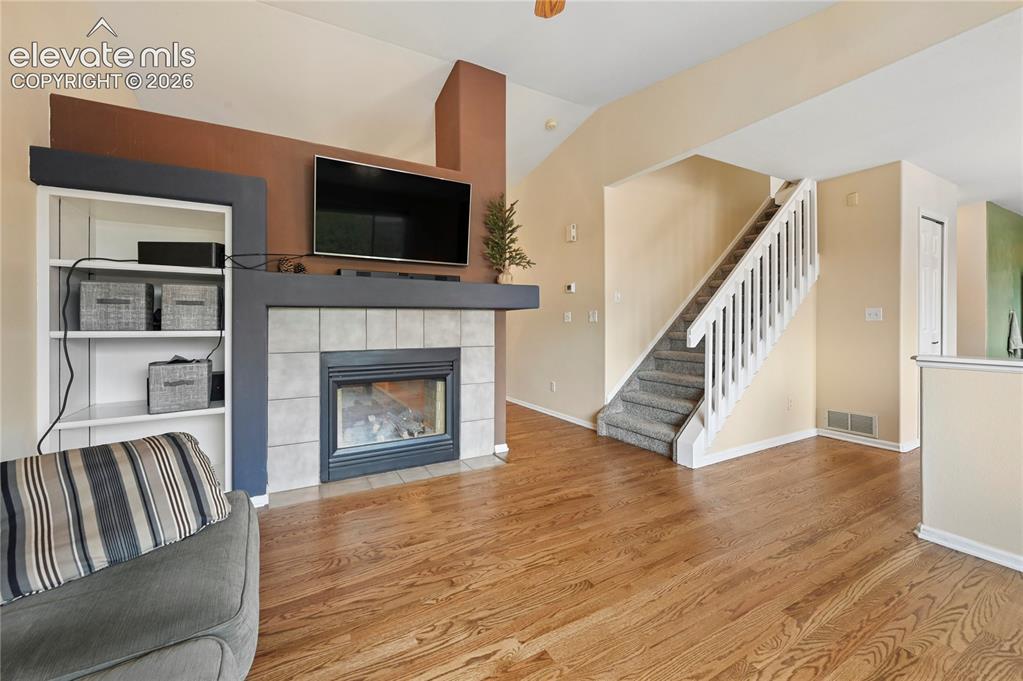
Living room with solid-oak flooring, vaulted ceilings, two-sided fireplace, and built-in bookshelves
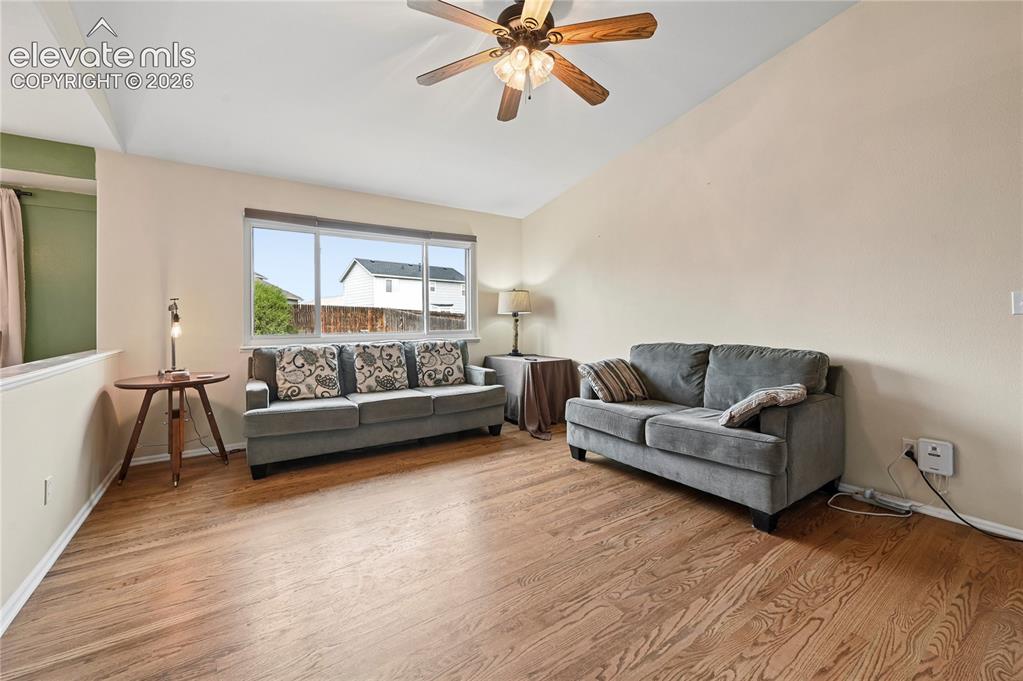
Living room with solid-oak flooring and plenty of space for your couches
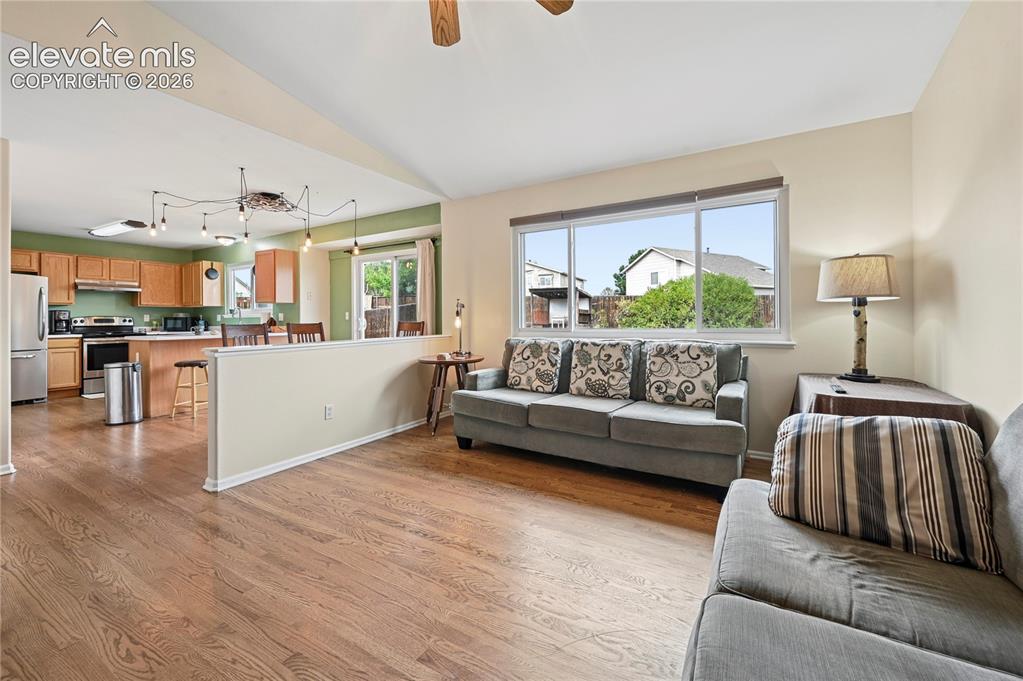
Living room is part of the joined spaces in the heart of the home
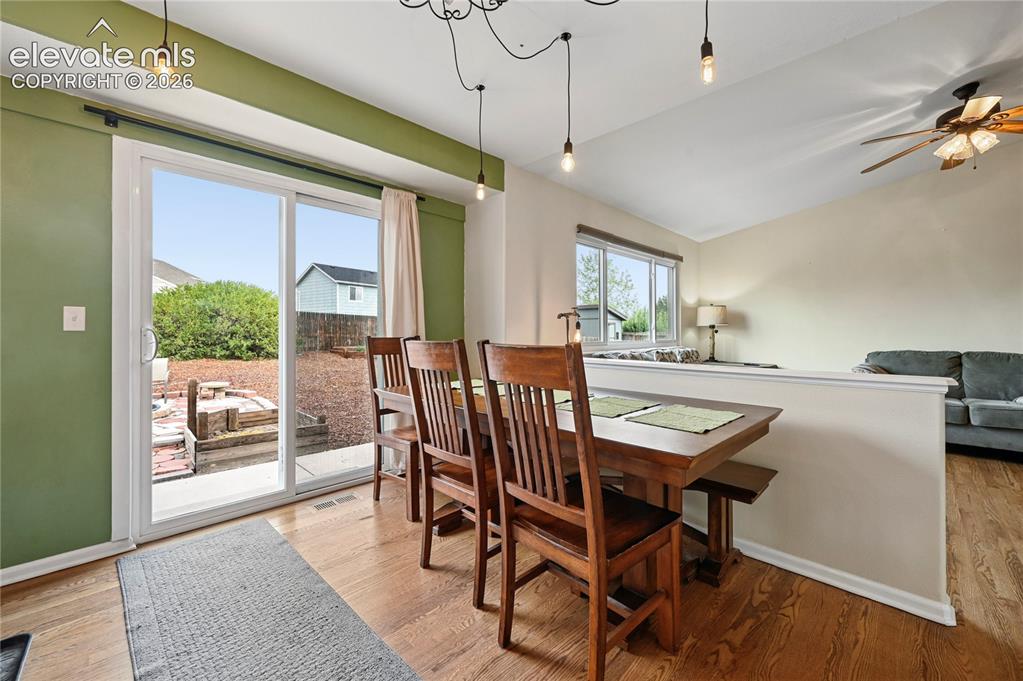
Dining room in the middle of the main living areas with a full glass patio door leading to outdoor patio spaces
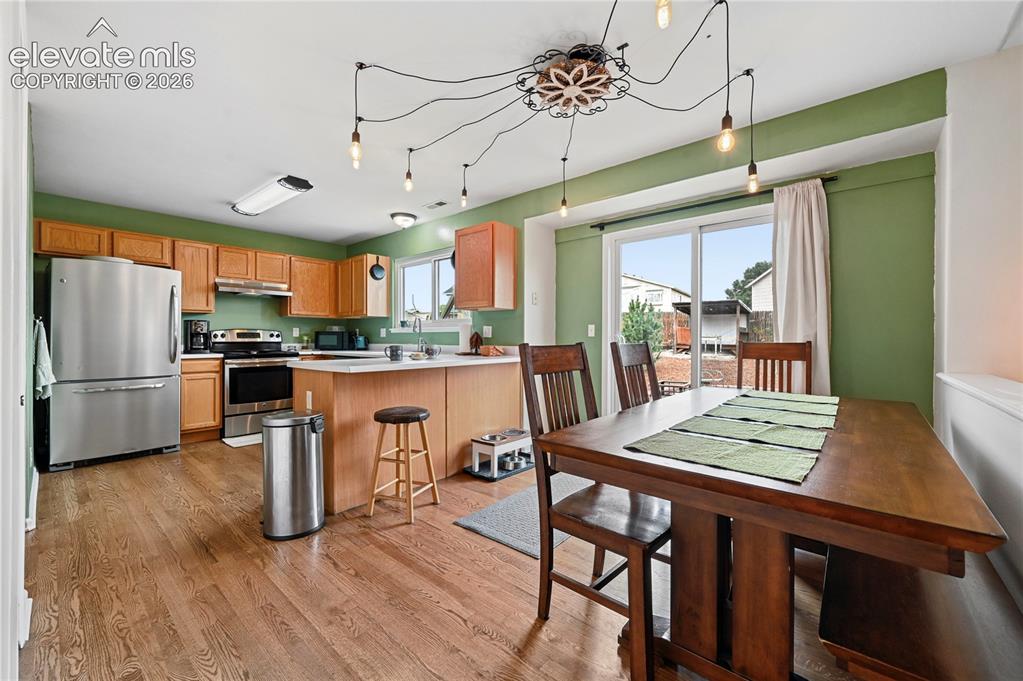
Dining room with custom lighting and easy flow to the kitchen as well as outdoor spaces
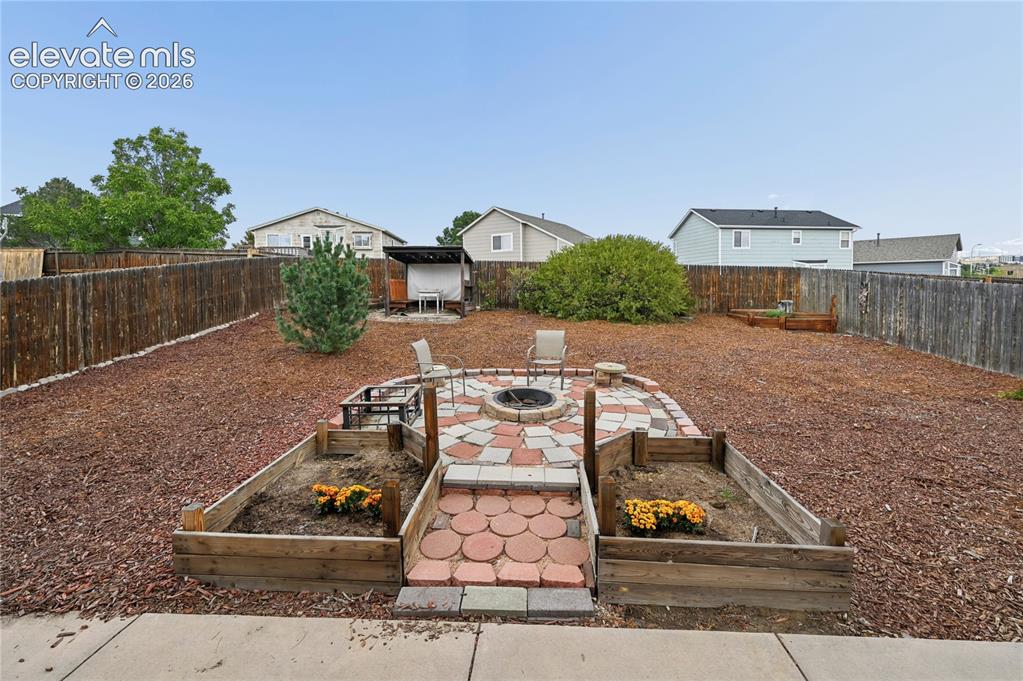
Patios and large back yard just outside the dining room
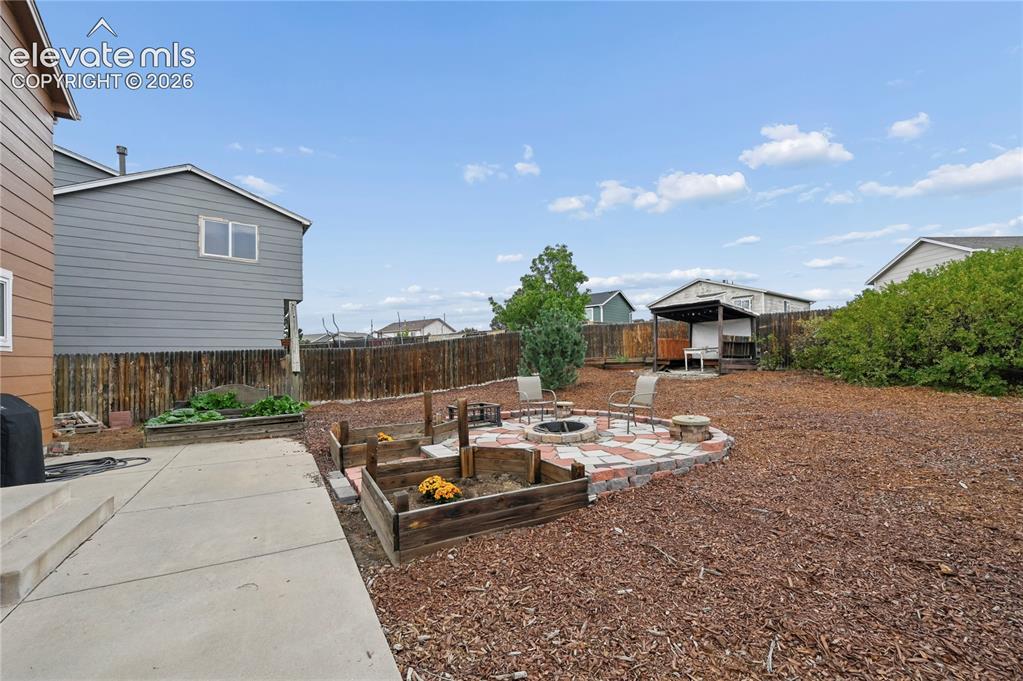
Lots of patio space and a firepit area outside the dining room
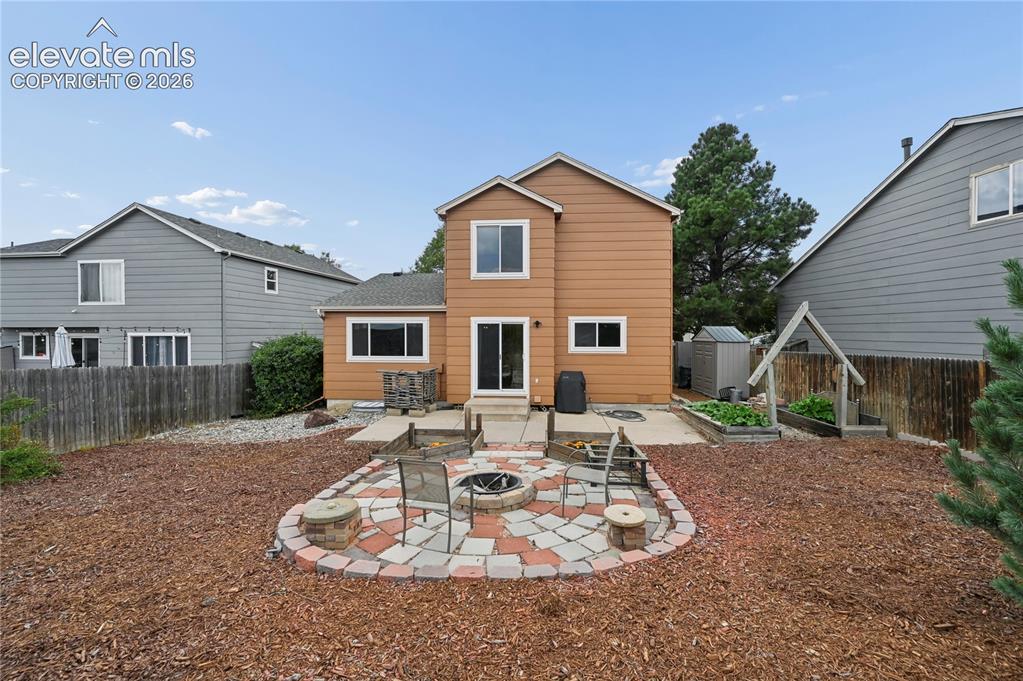
Firepit patio and raised garden beds
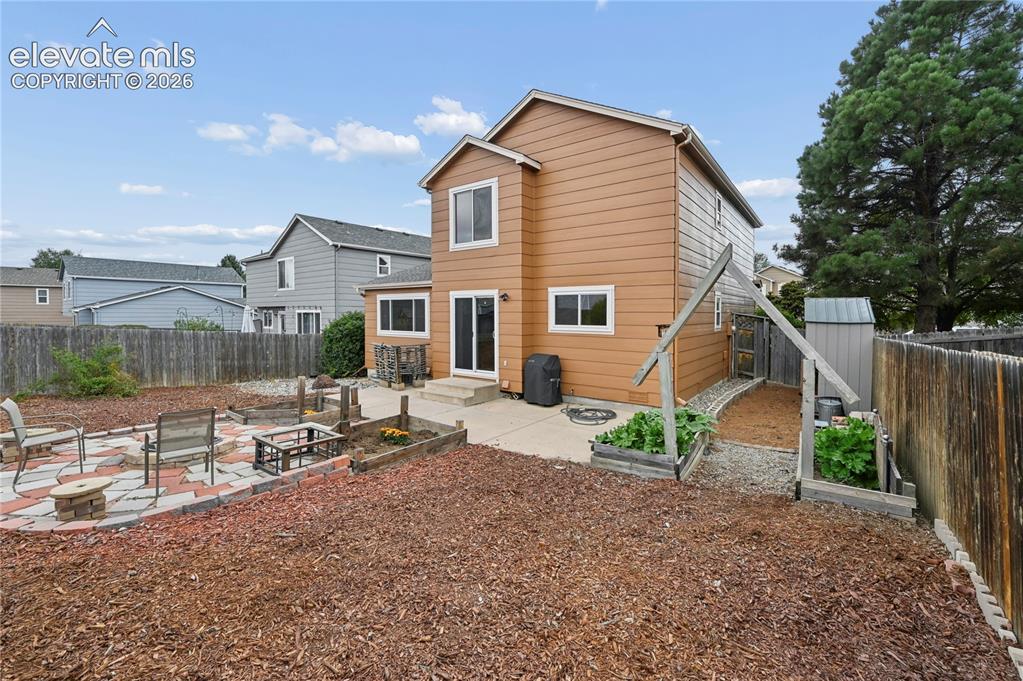
Patios, arbor, garden areas, and nearby storage shed
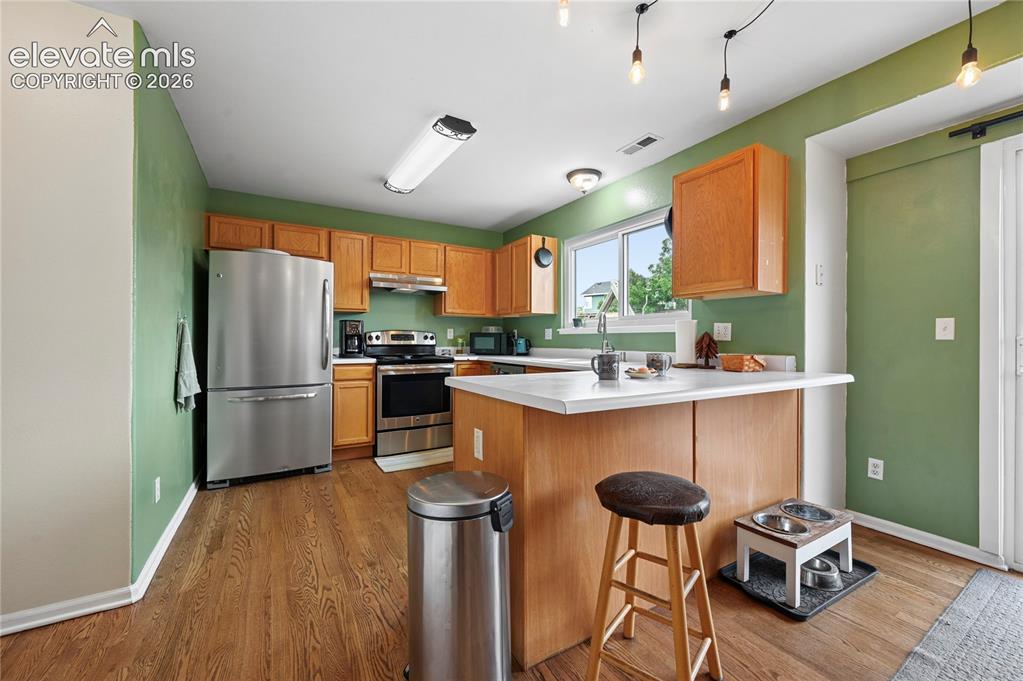
Breakfast bar or serving counter between the dining room and kitchen
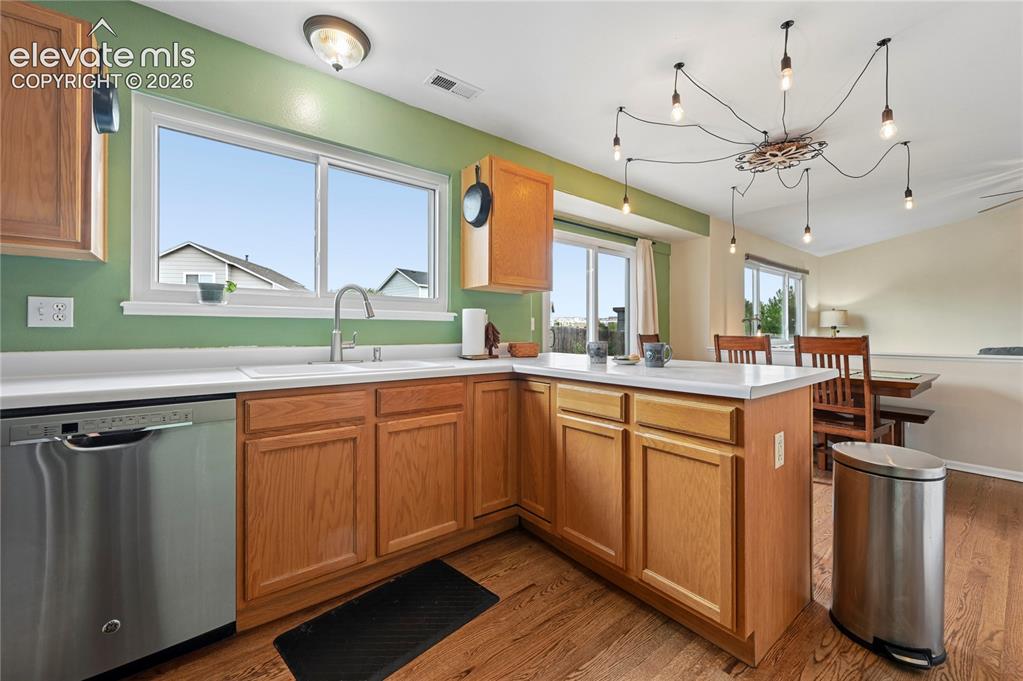
Kitchen and joined main level living areas
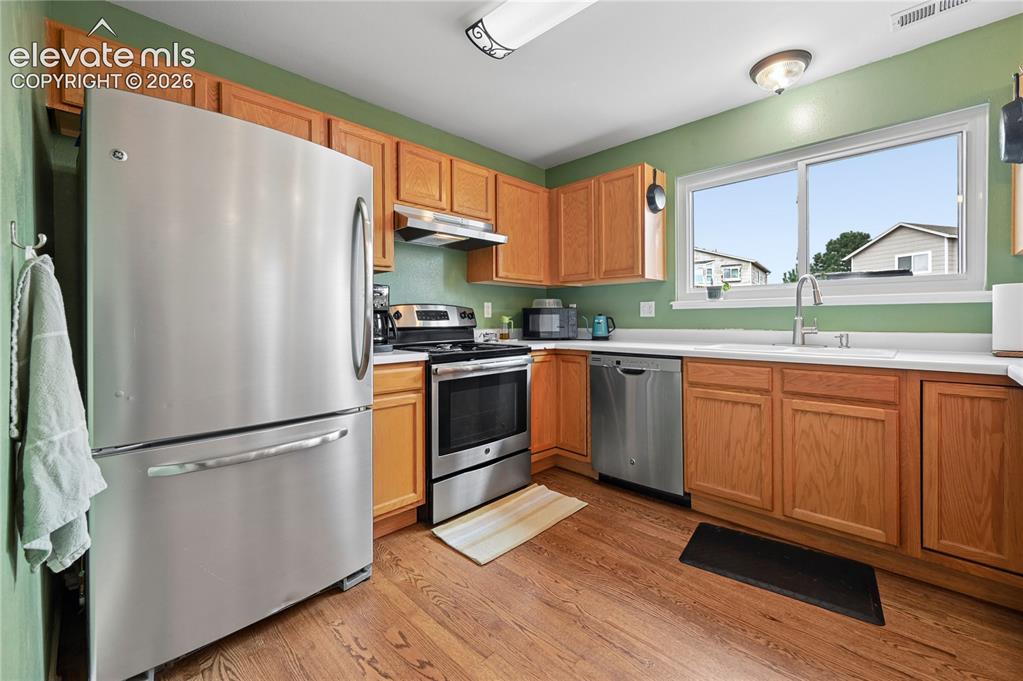
Kitchen with stainless appliances
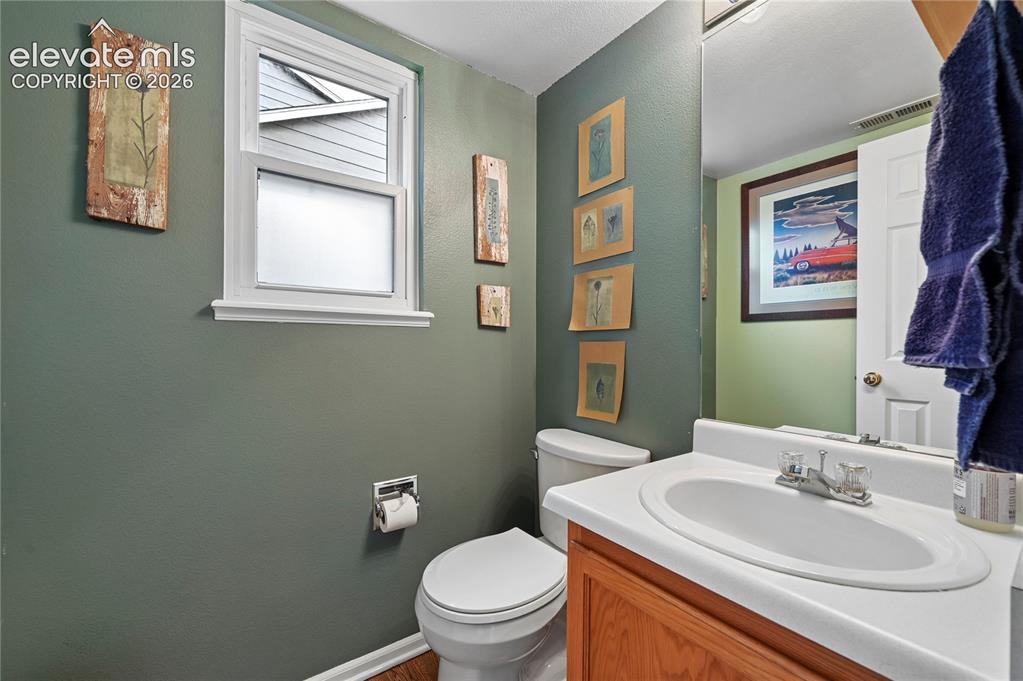
Main level powder room in the back hallway
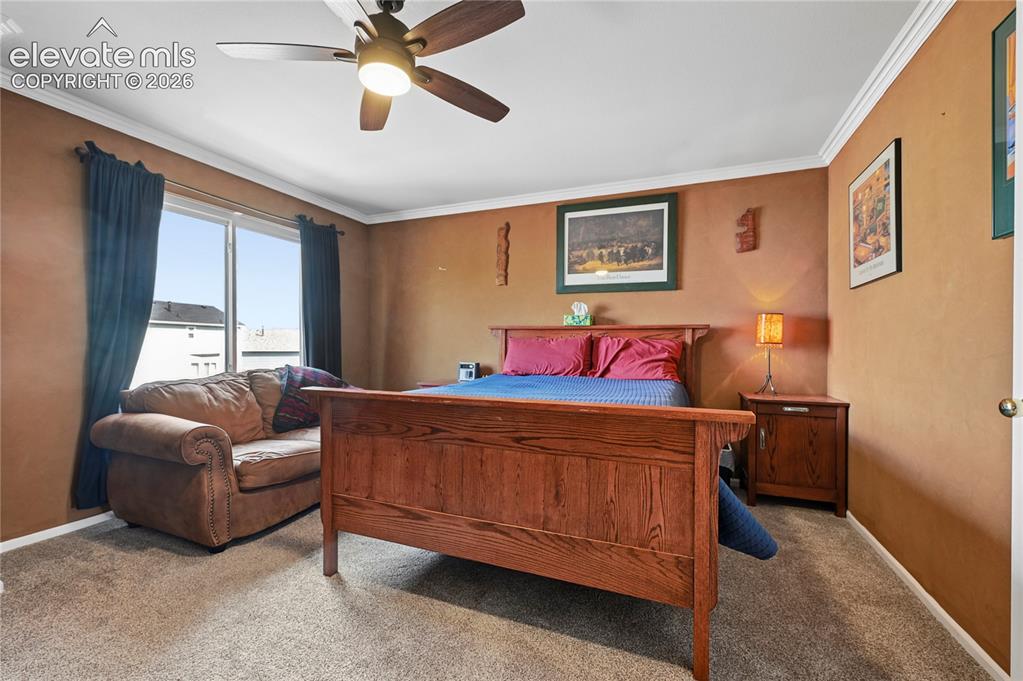
Primary bedroom suite upstairs with fresh carpeting
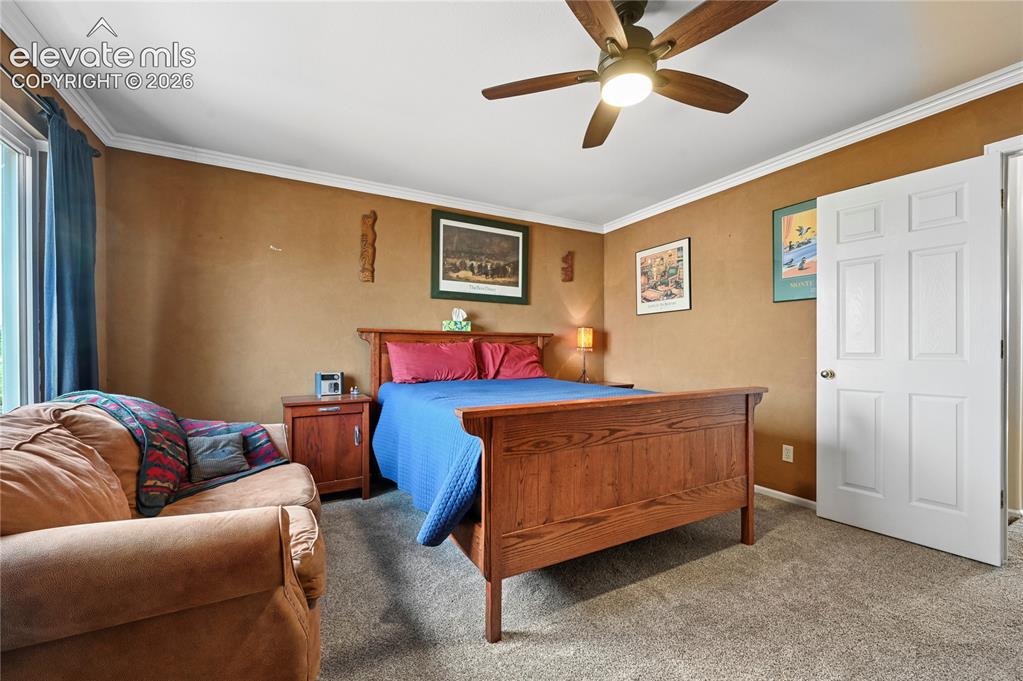
Primary bedroom suite upstairs with fresh carpeting
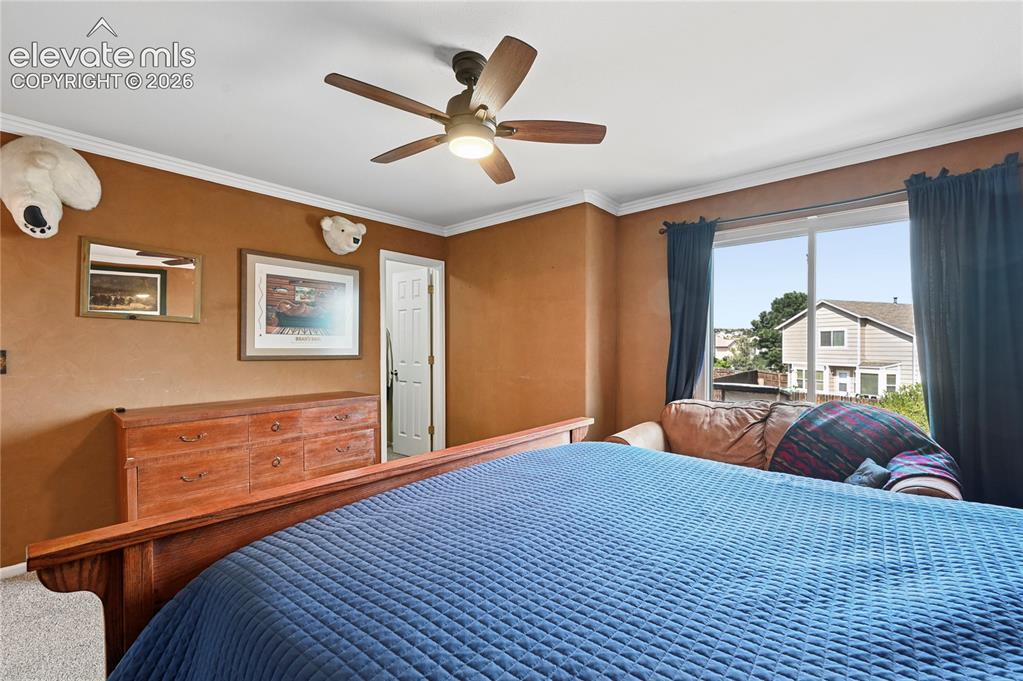
Primary bedroom suite upstairs with backyard views and walk-in closet
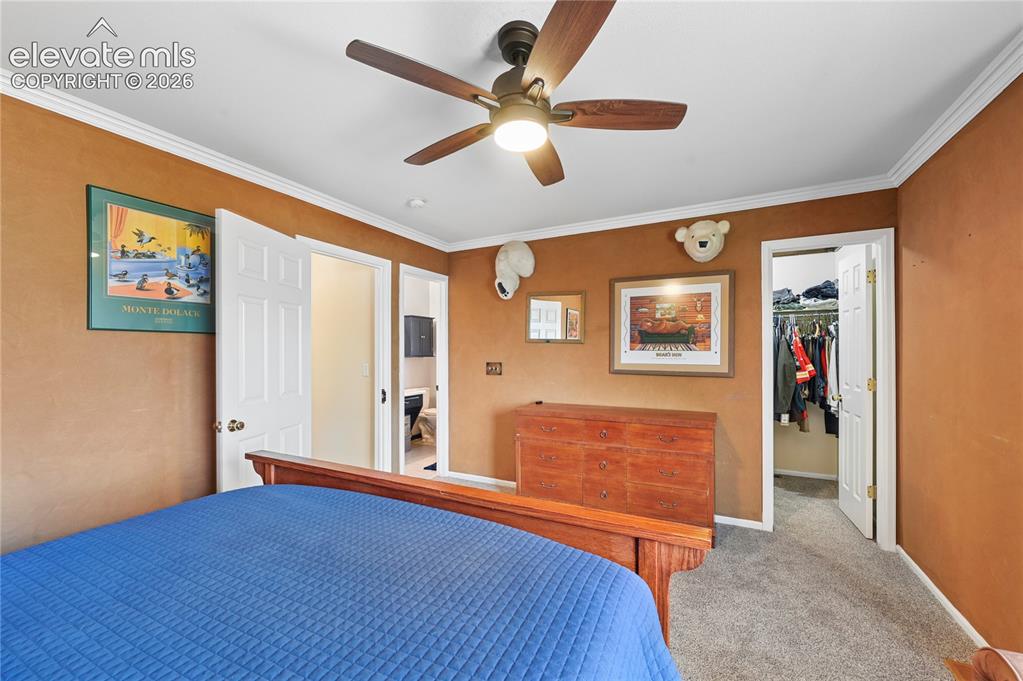
Primary bedroom upstairs with walk-in closet and en-suite bathroom
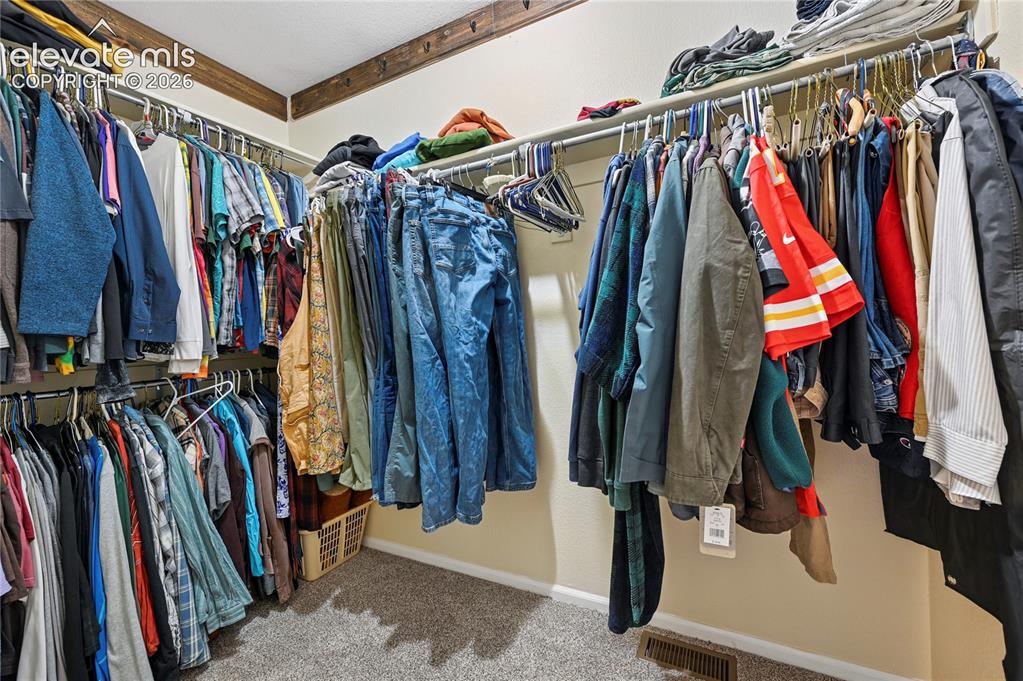
Walk-in closet in the primary bedroom
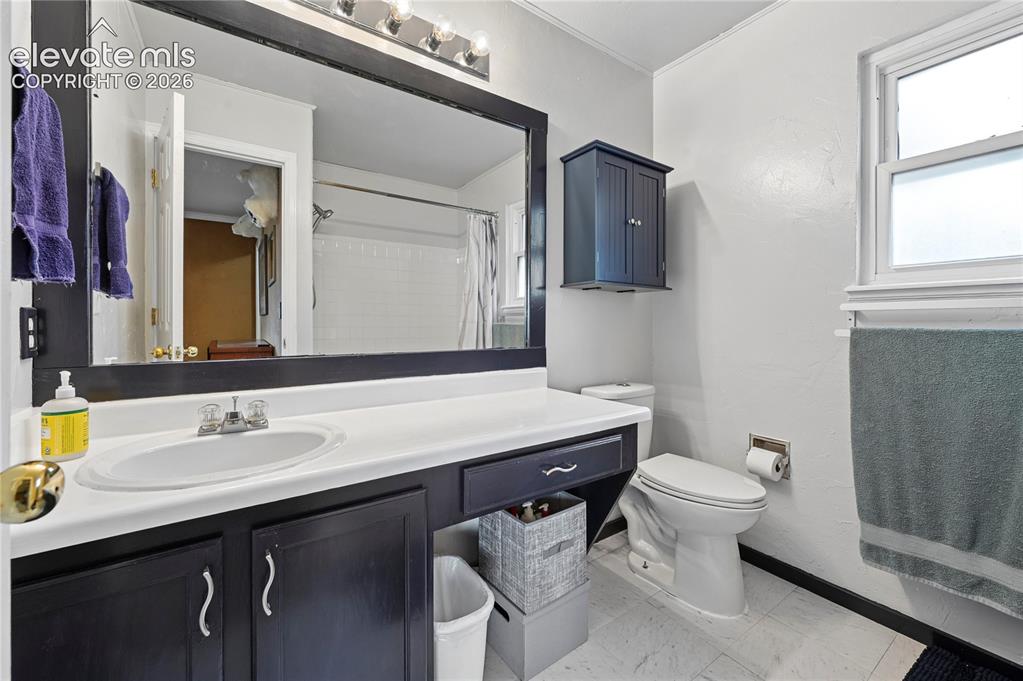
Private bathroom in the primary bedroom
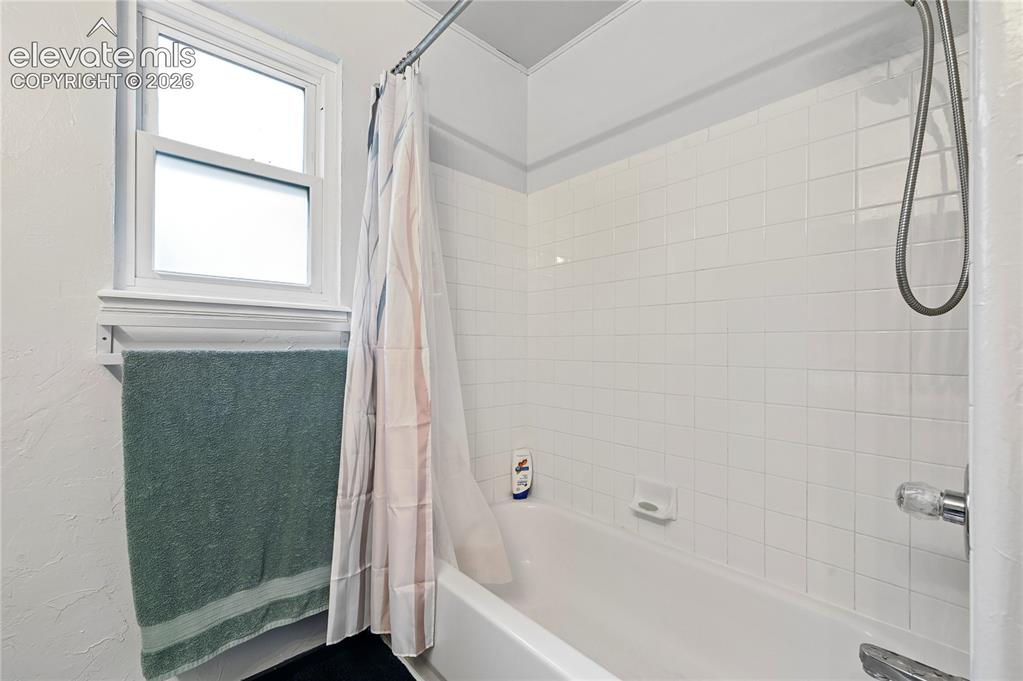
Private bathroom in the primary bedroom
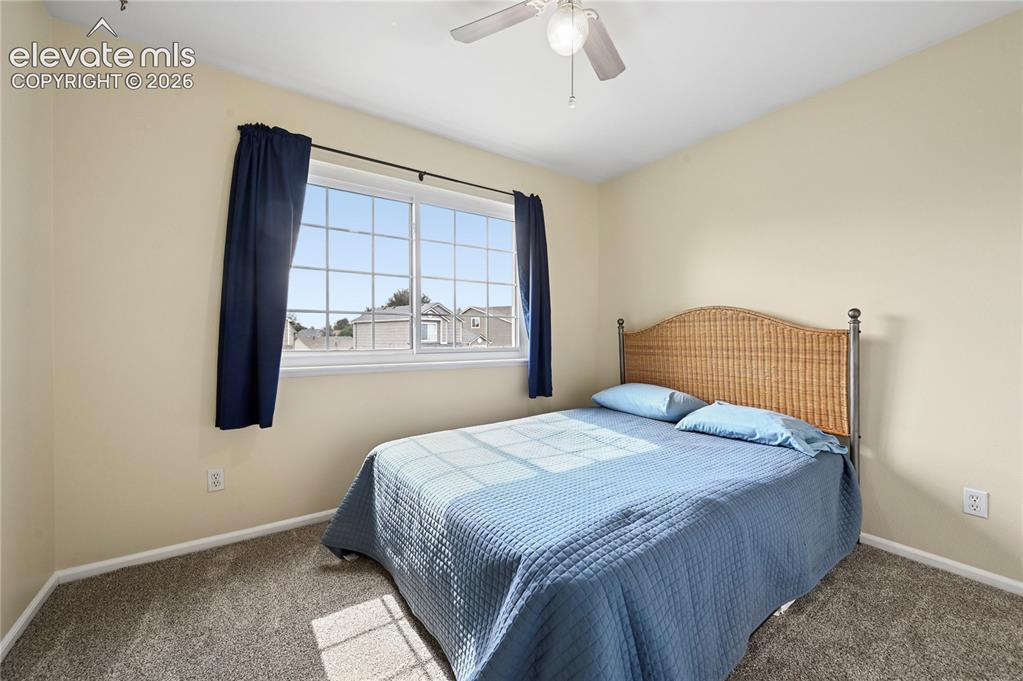
Bedroom #2 upstairs
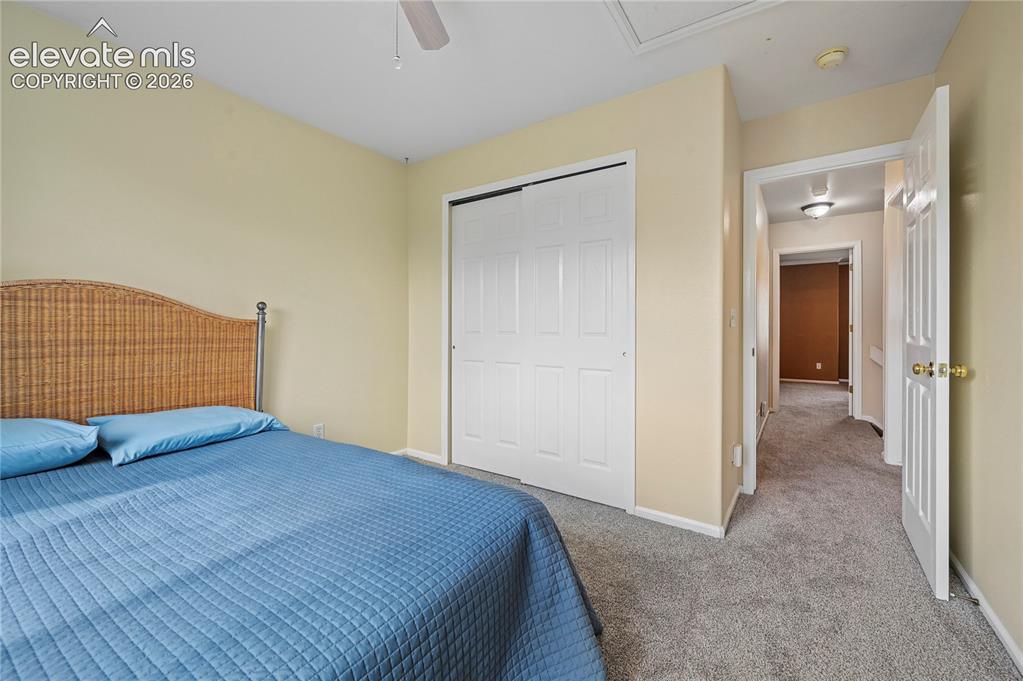
Bedroom #2 upstairs
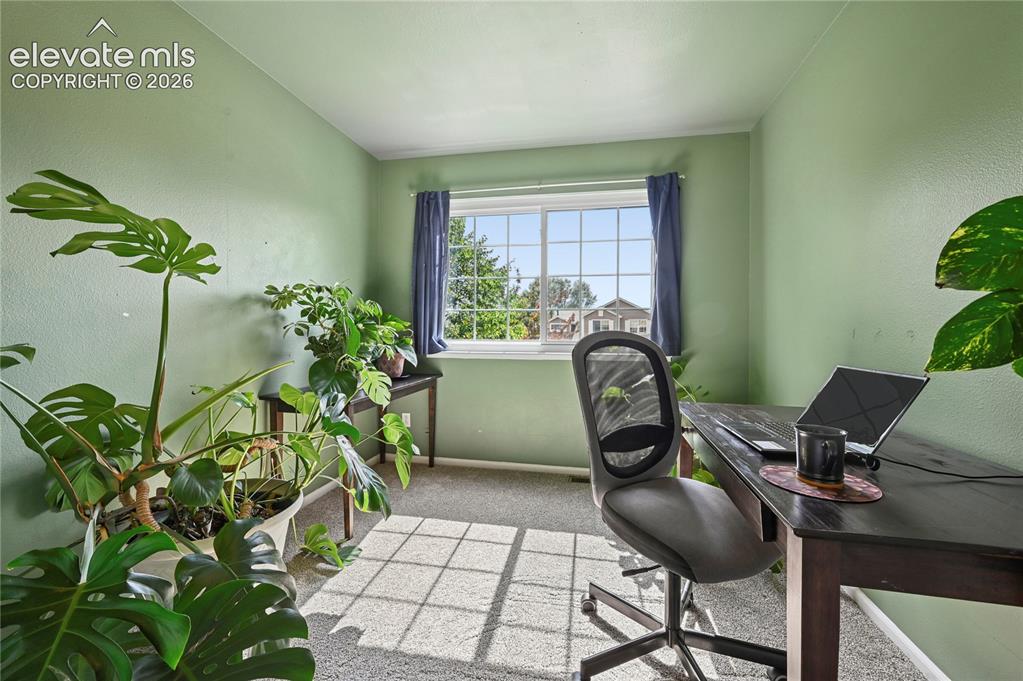
Bedroom #3 upstairs
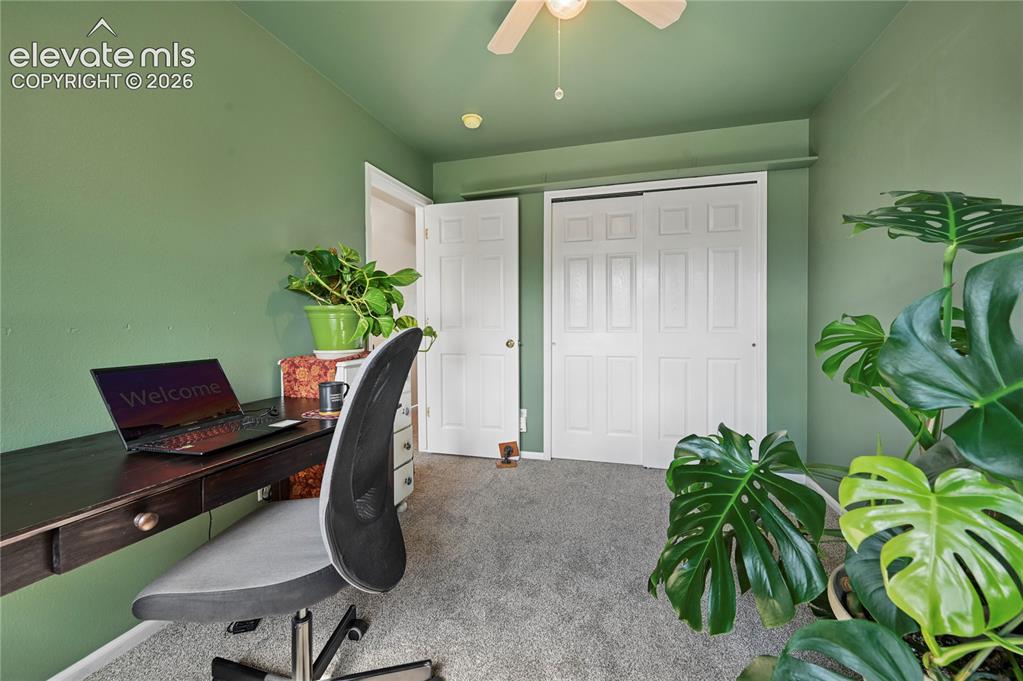
Bedroom #3 upstairs
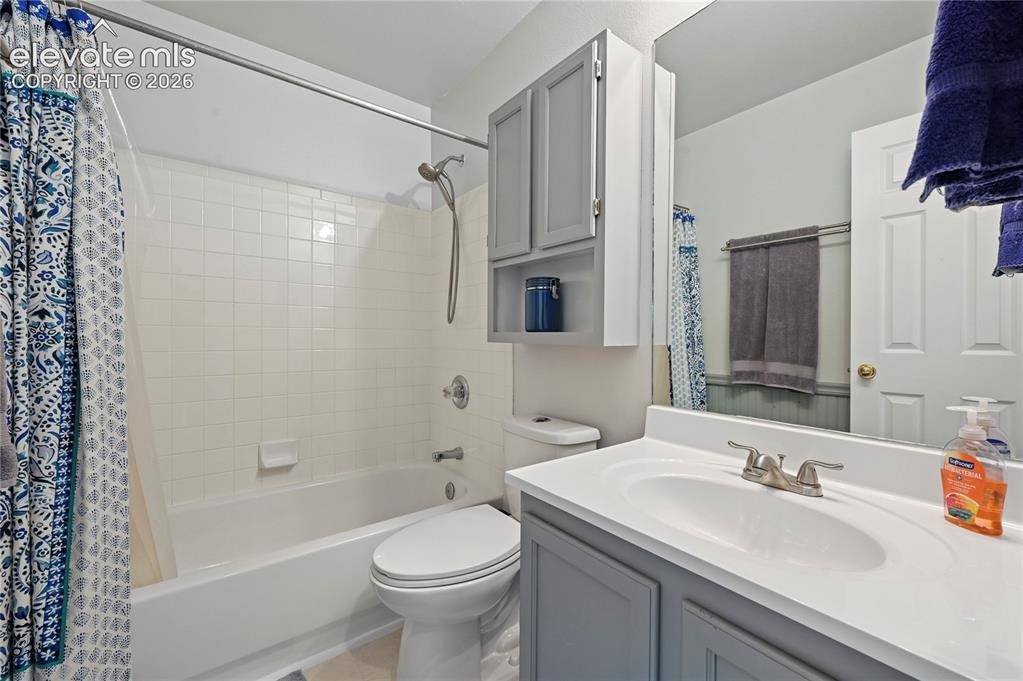
Full bathroom upstairs just outside bedrooms #2 and #3.
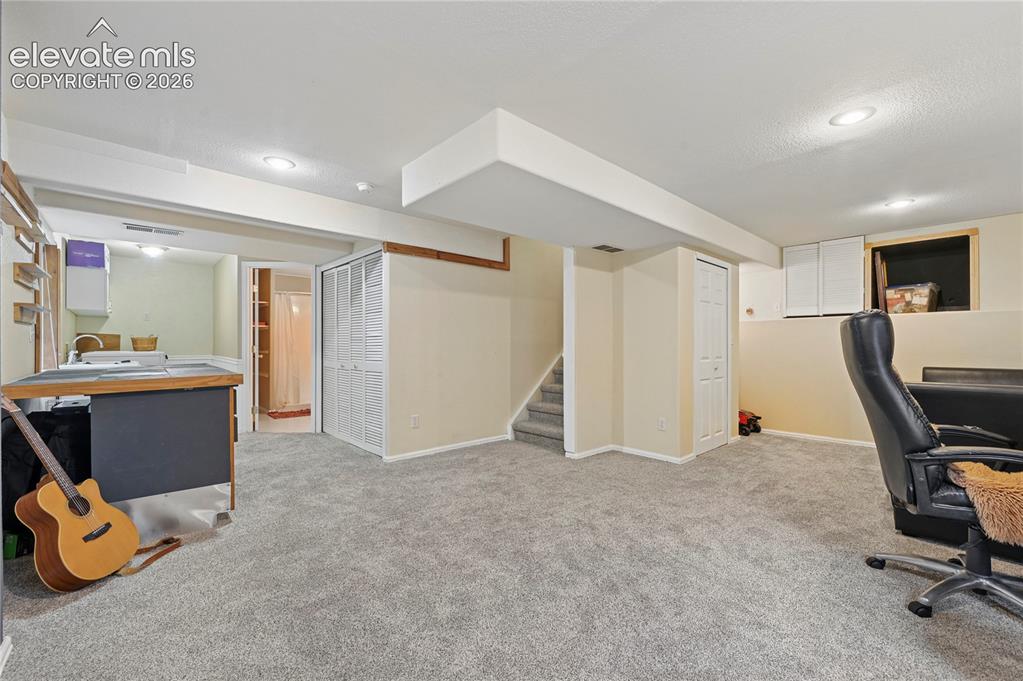
Basement open space could be a family room or very large bedroom #4
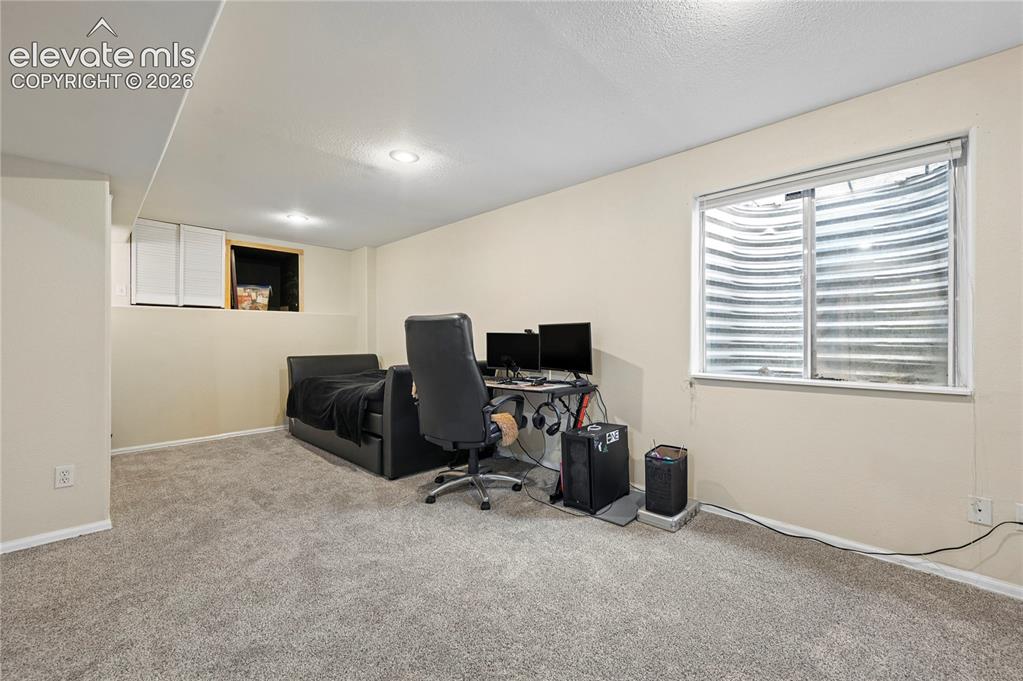
Basement space for a large bedroom or studio
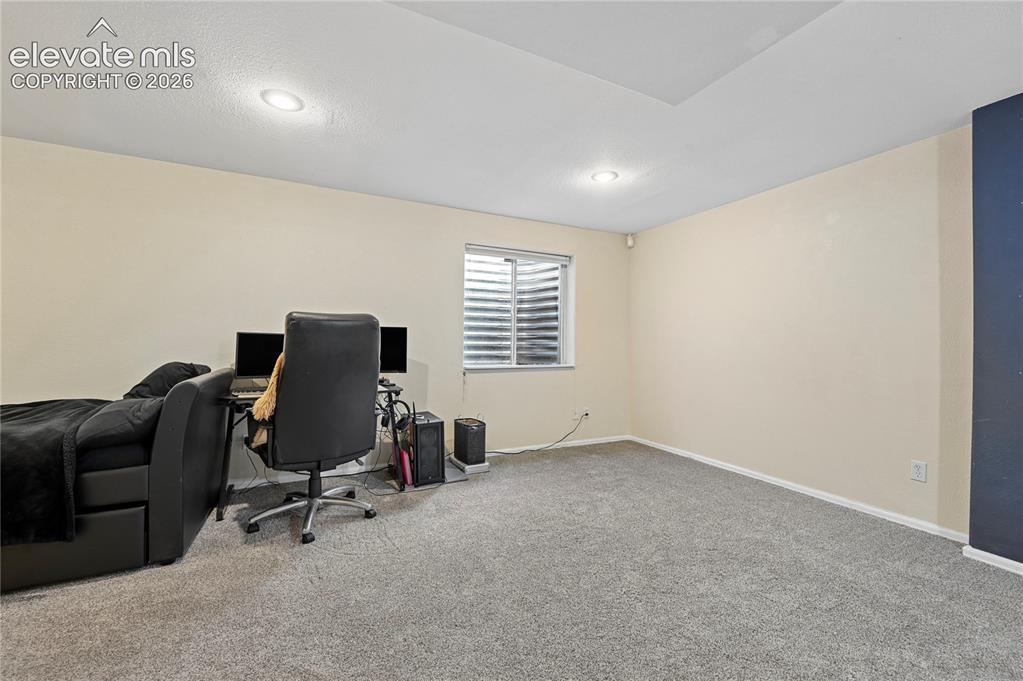
Basement space for a large bedroom or studio
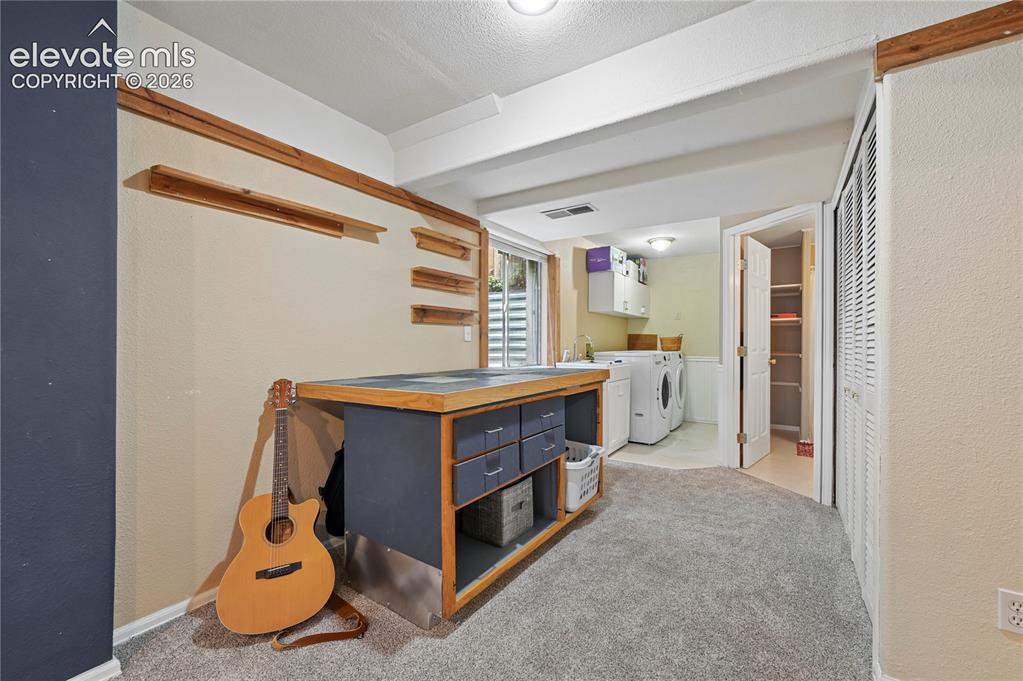
Workbench or drafting desk in the large basement space
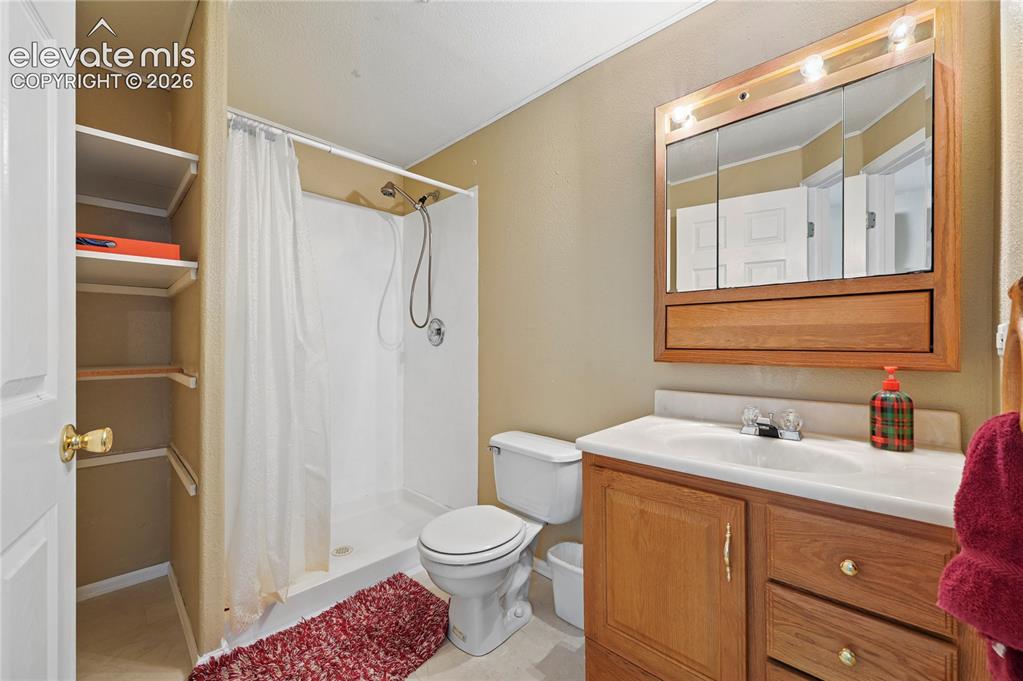
Private 3/4 bathroom for the basement family room/ guest room/ play space.
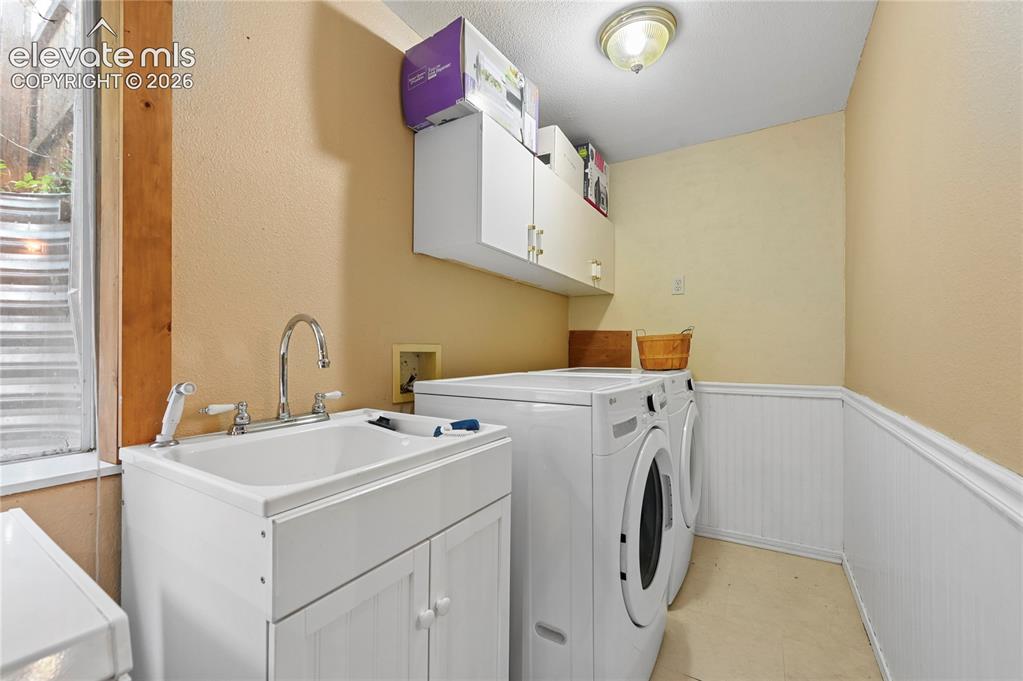
Basement laundry space
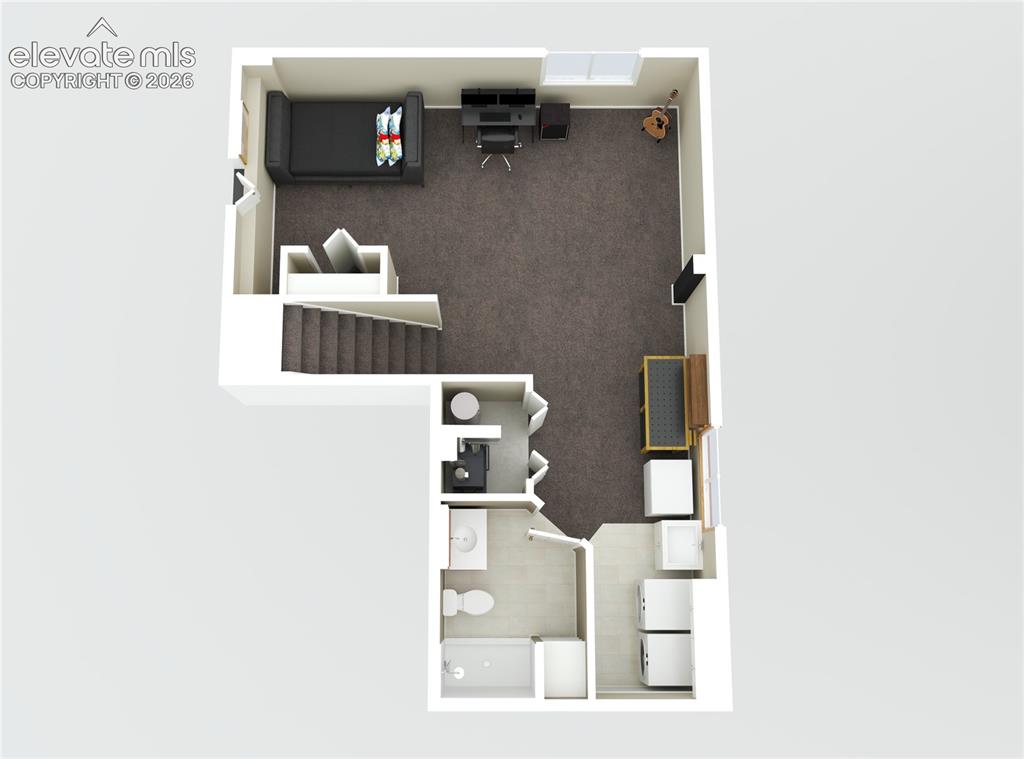
Basement 3-D floorplan
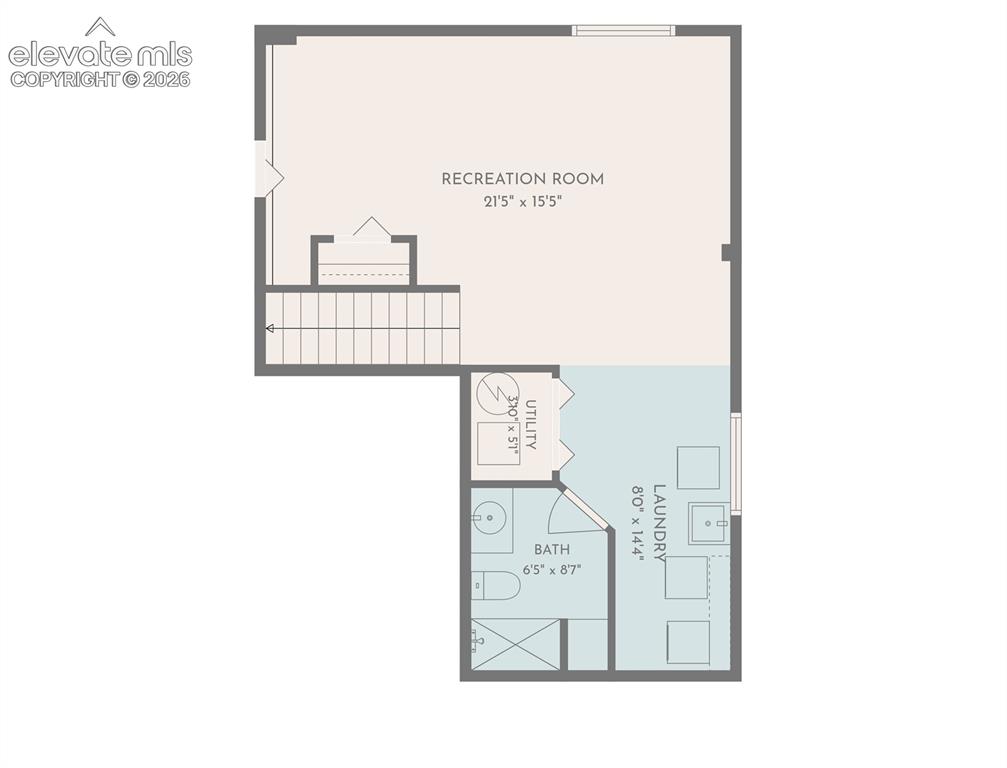
Basement floor plan
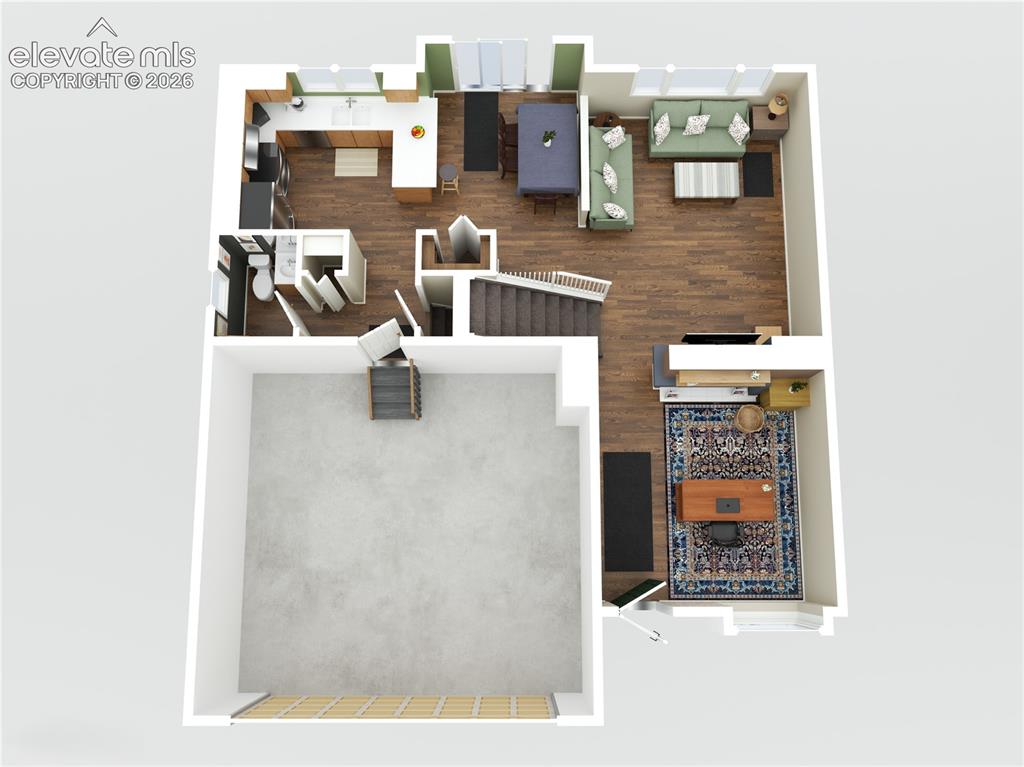
Main level 3-D floorplan
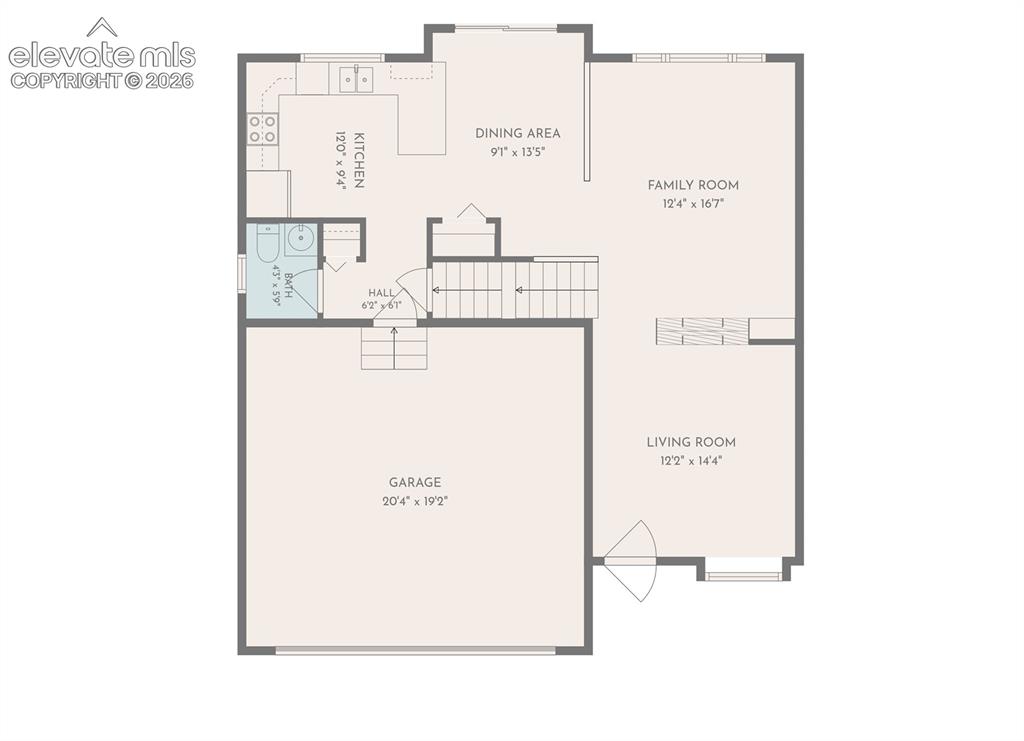
Main level floor plan
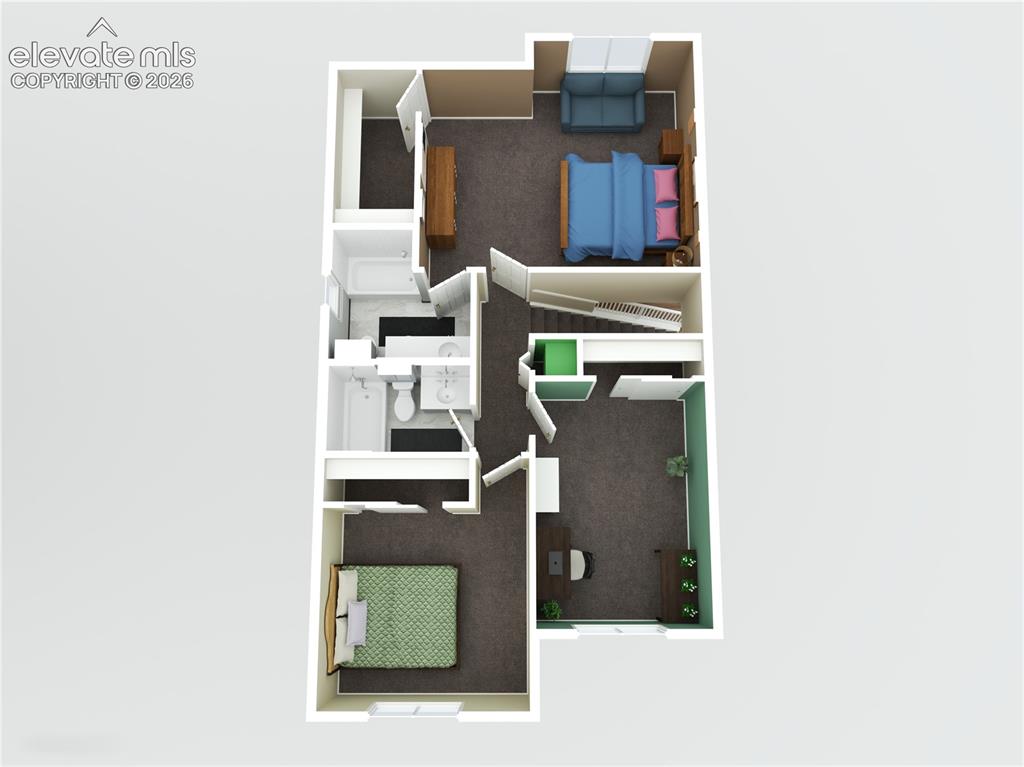
Upstairs 3-D floorplan
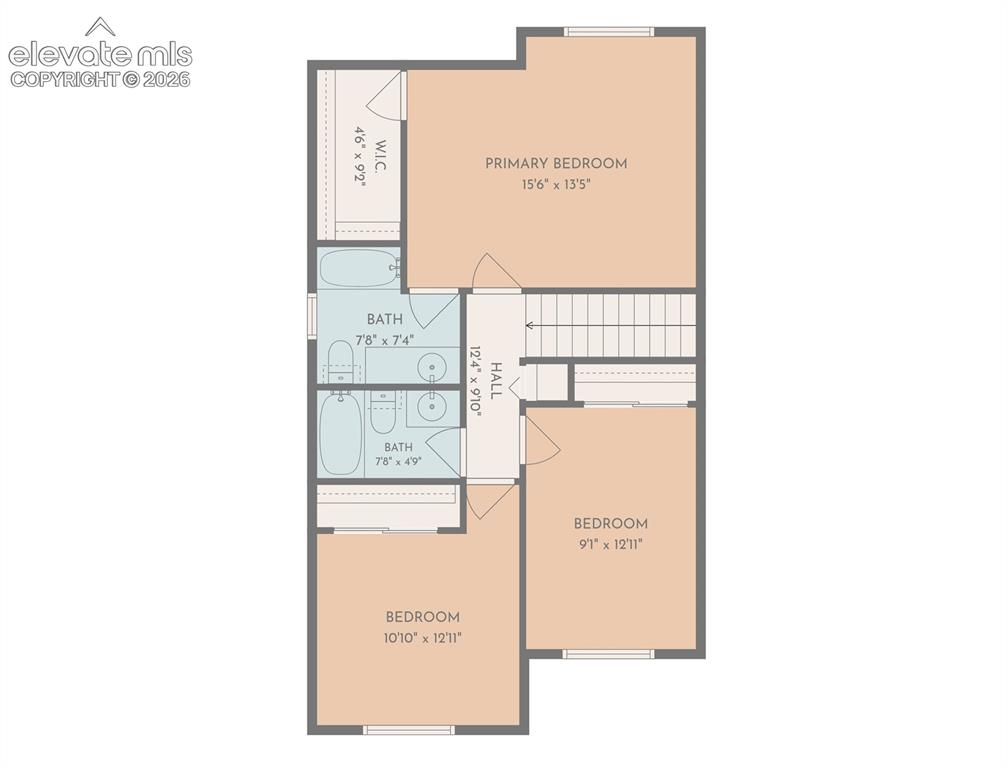
Upstairs floor plan
Disclaimer: The real estate listing information and related content displayed on this site is provided exclusively for consumers’ personal, non-commercial use and may not be used for any purpose other than to identify prospective properties consumers may be interested in purchasing.