12794 Pensador Drive, Colorado Springs, CO, 80921
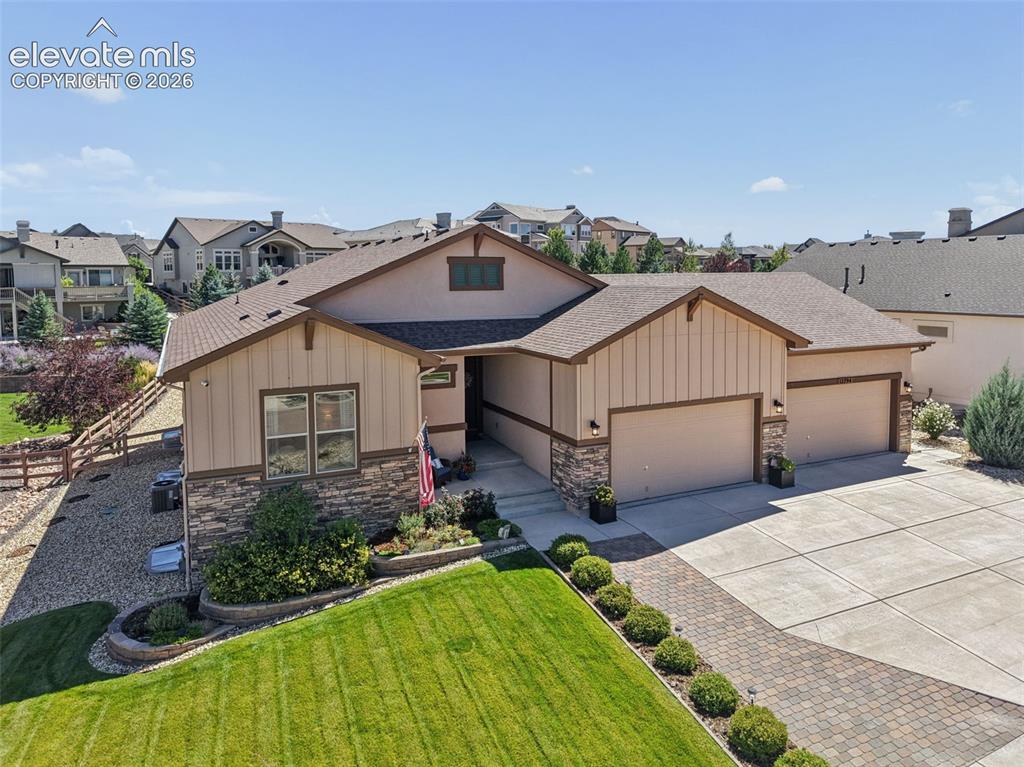
Image Count: 50

$999,000

  • Highlights
  • Single Family
  • 6 bd | 4 ba | 4,612 sqft
  • 12794 Pensador Drive, Colorado Springs, CO, 80921 listed by Anthony Deppe
  • Active
  • MLS#: 7519559
  • Tour #3
  • View on Map
Space maker

Property Description

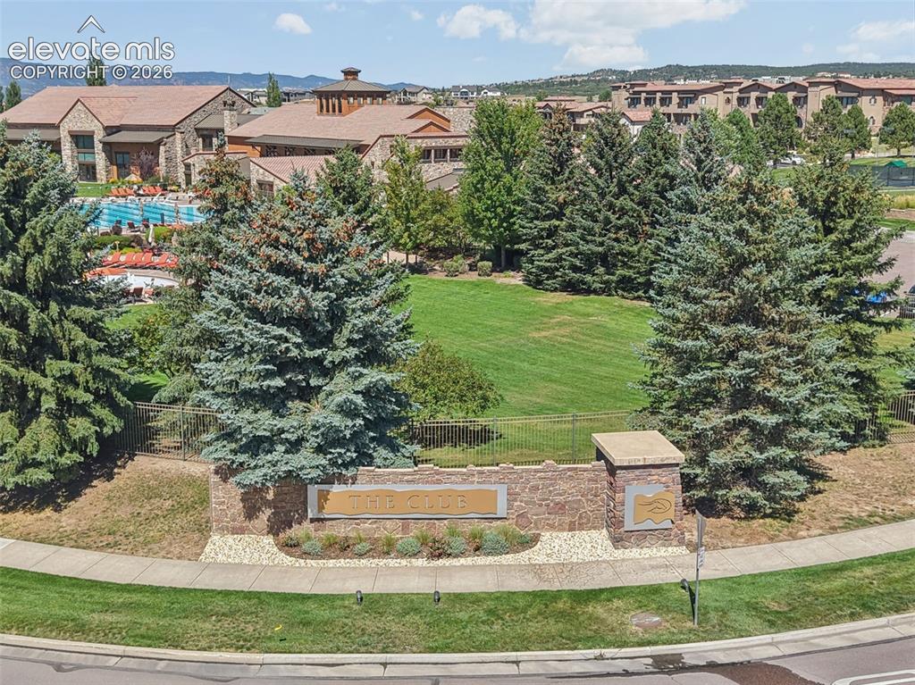
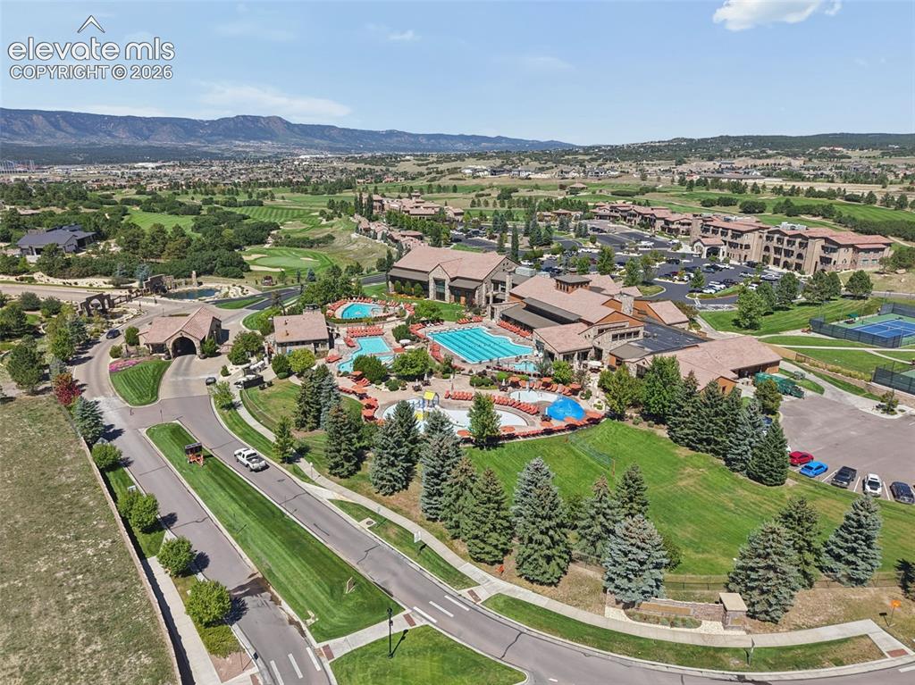
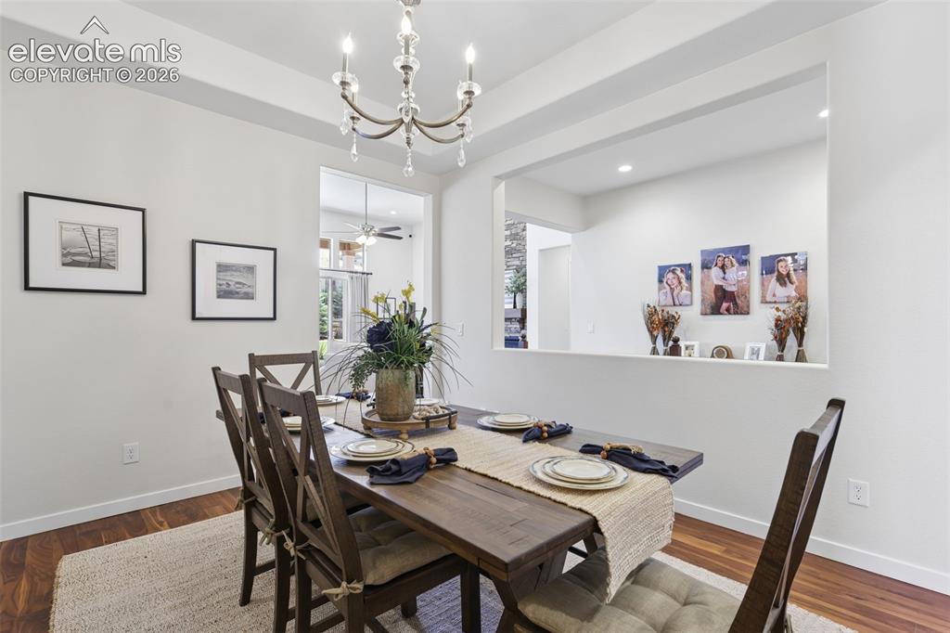
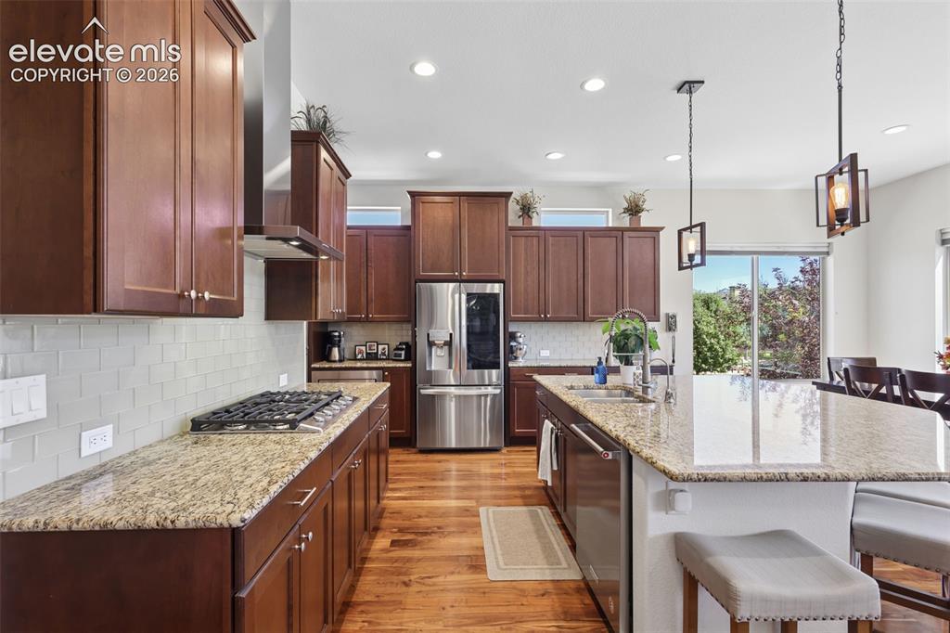
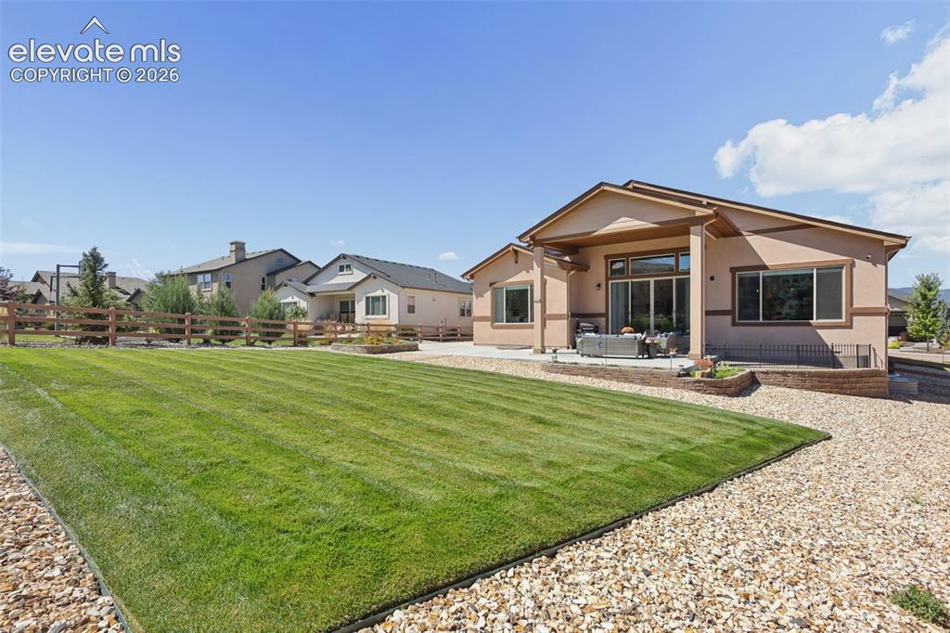
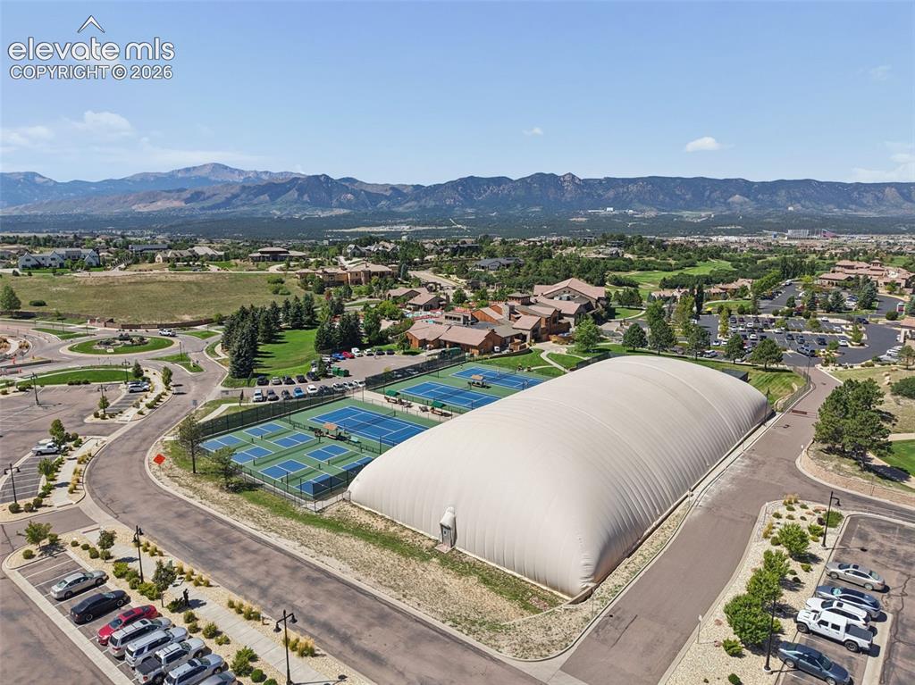
Gorgeous home in the highly sought after Flying Horse community, just blocks from The Club at Flying Horse, offering an athletic club and spa, two 18 hole golf courses, clubhouse, and exceptional dining. This impressive home welcomes you with beautiful custom walnut floors flowing into an expansive great room featuring soaring ceilings, a cozy gas fireplace, and abundant natural light. The open floor plan provides an effortless flow into the gourmet kitchen, complete with slab granite countertops and glass tile backsplash, double ovens, gas cooktop with vent hood, casual dining area, and a separate formal dining room. The spacious main level primary suite features a luxurious 5-piece bath with an oversized spa shower, soaking tub, and large walk-in closet. Two additional generously sized bedrooms and a full bath are also located on the main level. An oversized sliding door opens to the covered patio with electric shades for added privacy and sun protection. The beautifully maintained backyard features a raised flower bed and manicured lawn, creating a wonderful outdoor retreat. The finished lower level is perfect for entertaining, with a huge family room and impressive wet bar featuring slab granite, plenty of seating, a full-size refrigerator, dishwasher, and microwave. The beautiful pool table and accessories are included! Three additional bedrooms are downstairs, including a private guest suite with an attached full bath, plus another beautifully finished shared bathroom and plenty of storage. Car enthusiasts and hobbyists will love the massive finished 4 car garage with tall ceilings and a dedicated workshop area. Central air completes this exceptional Flying Horse home!

Property Listed By

Picture of REALTOR Listing Property
  • Anthony Deppe
  • 5415-002-917  Call the Agent 
Picture of Office Listing Property
  • RE/MAX Real Estate Group LLC
  • 0097-435-917  Call the Agent 

Property Details

    General Features

  • Property: Single Family, Ranch
  • Year Built: 2019
  • List Price: $999,000
  • County: El Paso
  • School District: Academy-20

    Rooms

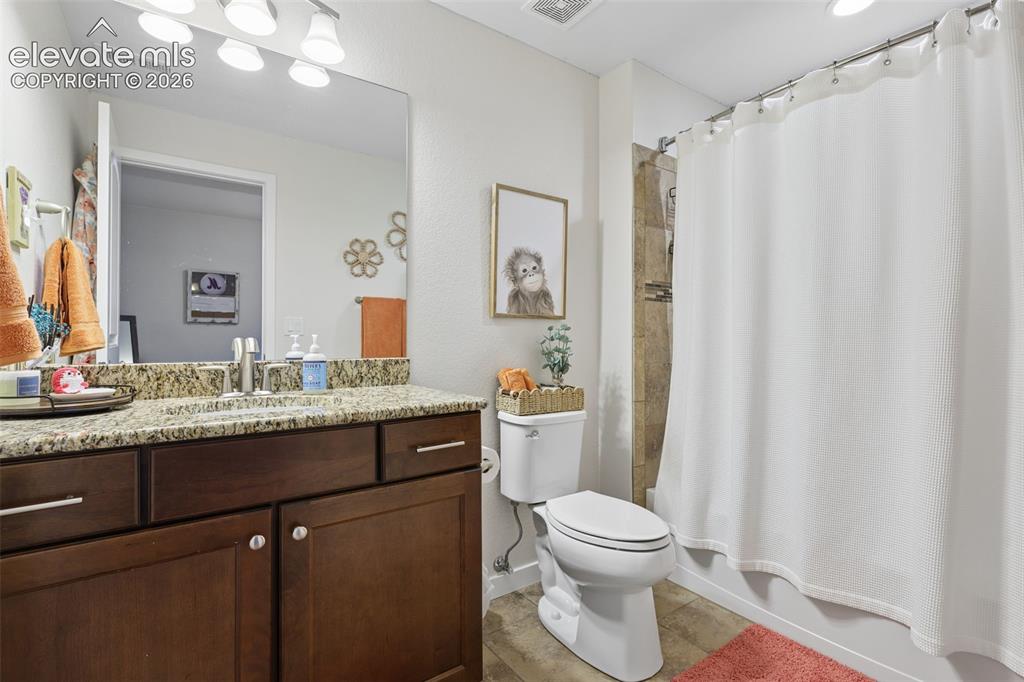
  • Master: Main Level, 16 x 16
  • Bedrooms: 6
  • Baths: 3 full bath; 1 3/4 bath;
  • Master Bathroom Amenities: 5-Pc Bath, Double Vanity, Free-standing Shower, Tub
  • Laundry: Main

    Structure

  • Foundation: Full Basement
  • Heating: Forced Air, Natural Gas
  • Cooling: Central Air
  • Garage/Parking #: 4 vehicle(s), Attached
  • Garage Amenities: Garage Door Opener, Oversized, Workshop
  • Patio Description: Concrete, Covered
  • Total SqFt: 4,612
  • Finished SqFt: 4,496
  • Basement SqFt: 2,306
  • Basement % Fin: 95
  • Construction Status: Existing Home
  • Siding: Stucco
  • Structure: Frame

    Features

  • Appliances: 220v in Kitchen, Cook Top, Dishwasher, Disposal, Double Oven, Gas in Kitchen, Kitchen Vent Fan, Microwave Oven, Refrigerator, Self Cleaning Oven
  • Floors: Carpet, Tile, Wood
  • Entry: Natural Wood
  • Fireplace: Basement, Gas, Main Level, Two
  • Additional Items: Washer, Dryer, Refrigerators in kitchen and basement, Pool table and accessories, Wet bar microwave, Custom video alarm system.
  • Interior Features: 5-Pc Bath, 9Ft + Ceilings, Great Room
  • Laundry: Main

    Taxes, Utilities, Lot

  • Tax: $7,528
  • Lot Size: 0.34 Acres, 14,805 SqFt
  • Lot Location: Near Hospital, Near Schools, Near Shopping Center
  • Lot Description: Level
  • Existing Utilities: Electricity Connected
  • Existing Water: Municipal

    Community

  • Covenants: Yes
  • HOA Dues: $200
  • HOA Frequency: Quarterly
  • HOA Fee Includes: Covenant Enforcement, Management, Trash Removal

    Additional Information


      Disclaimer
      The real estate listing information and related content displayed on this site is provided exclusively for consumers’ personal, non-commercial use and may not be used for any purpose other than to identify prospective properties consumers may be interested in purchasing.
      PPAR.com Website

      12794 Pensador Drive, Colorado Springs, CO, 80921

      Image 1 of 50: Exterior featuring stone veneer accents, multi-pane windows, a two-car gara

      Exterior featuring stone veneer accents, multi-pane windows, a two-car garage, and an additional single-car garage
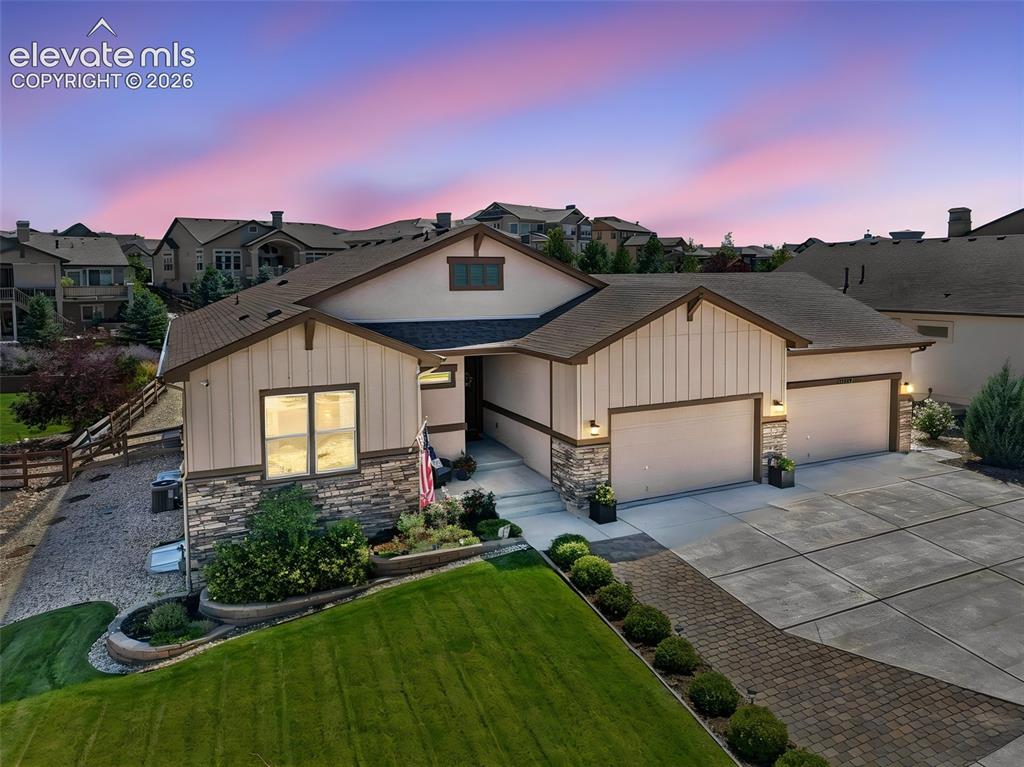
      Image 2 of 50: Stone veneer accents, board and batten siding, attached two-car garage, att

      Stone veneer accents, board and batten siding, attached two-car garage, attached one-car garage, and established landscaping
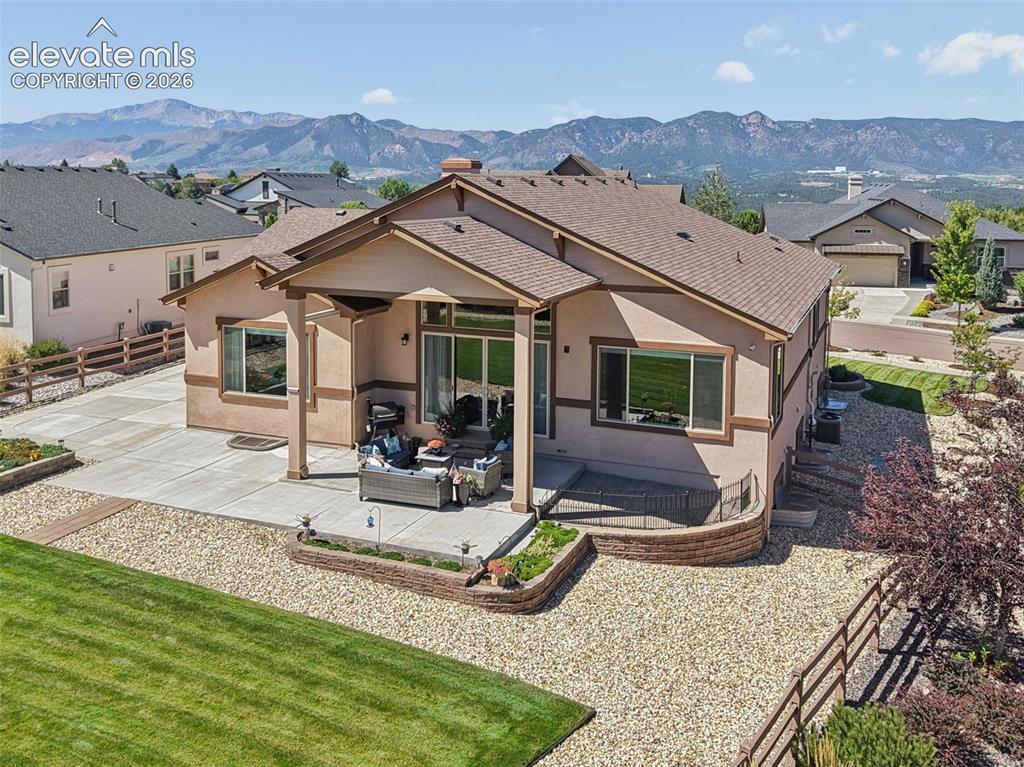
      Image 3 of 50: Expansive patio with a retaining wall, gravel landscaping, and a manicured

      Expansive patio with a retaining wall, gravel landscaping, and a manicured lawn
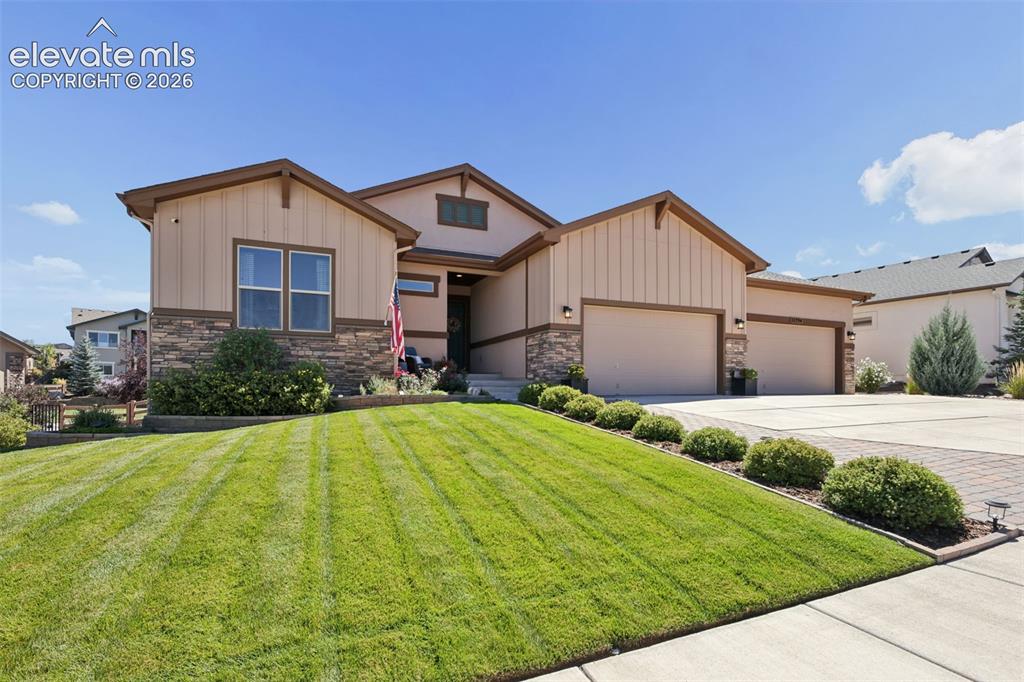
      Image 4 of 50: Stone façade detailing, multi-car garage, mature landscaping, paved drivewa

      Stone façade detailing, multi-car garage, mature landscaping, paved driveway, and gabled roofline
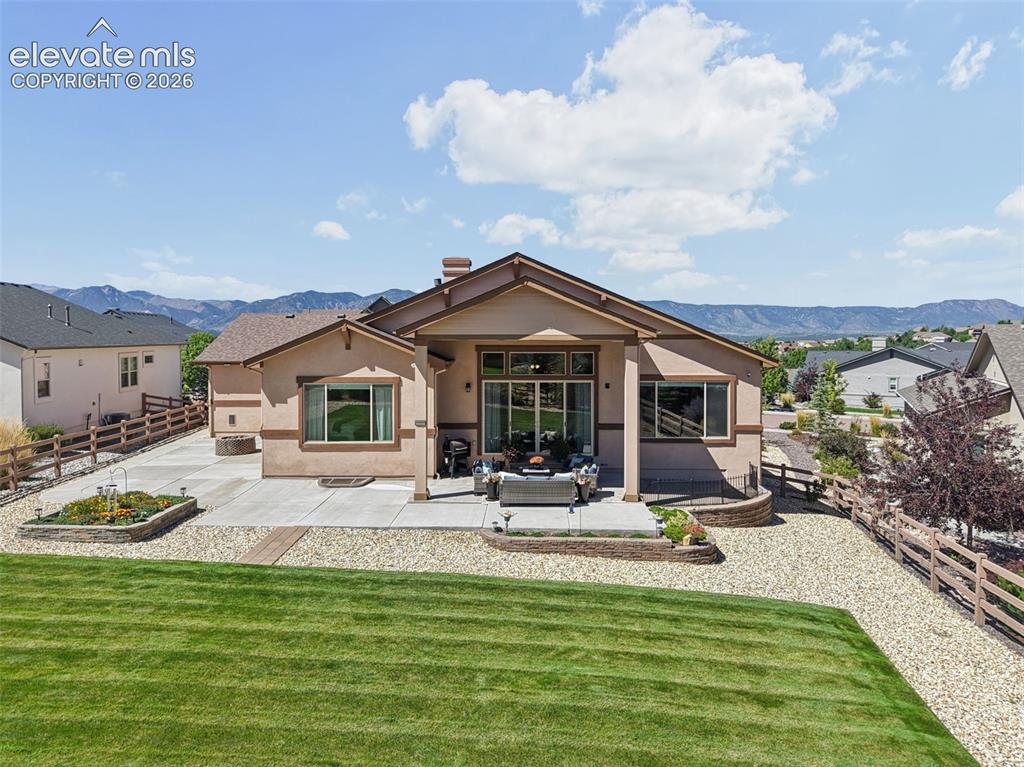
      Image 5 of 50: Expansive backyard with a manicured lawn, concrete patio, gravel hardscapin

      Expansive backyard with a manicured lawn, concrete patio, gravel hardscaping, and decorative retaining walls
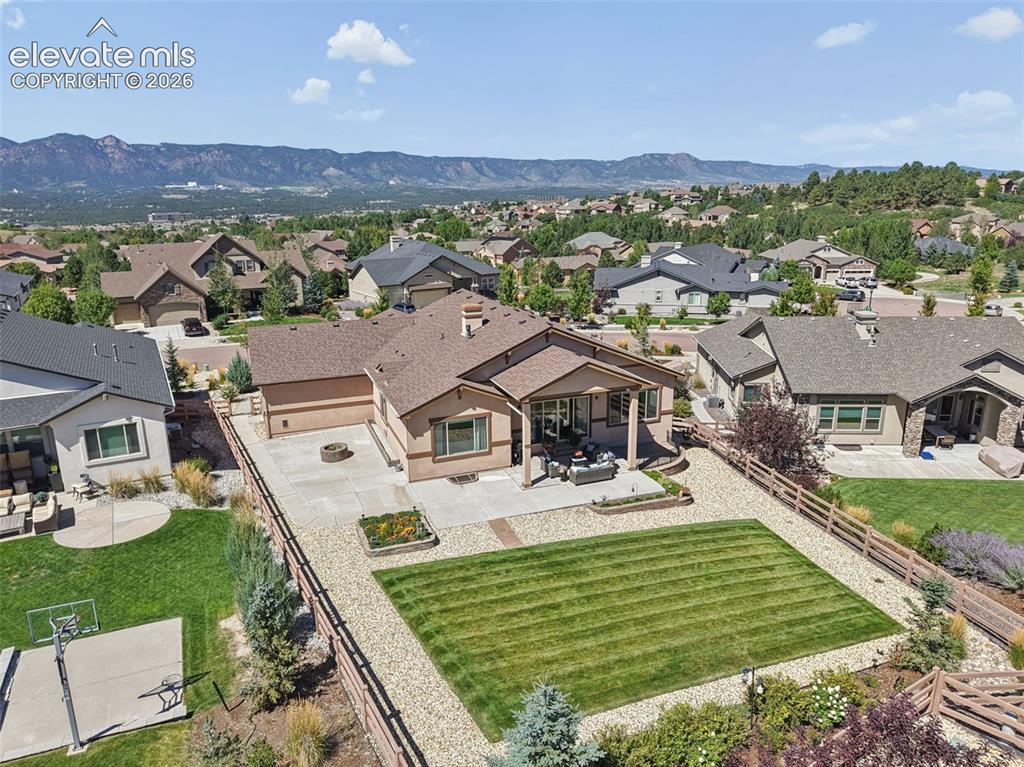
      Image 6 of 50: Rear exterior featuring a covered patio, extensive concrete hardscaping, la

      Rear exterior featuring a covered patio, extensive concrete hardscaping, large lawn area, and gravel landscaping
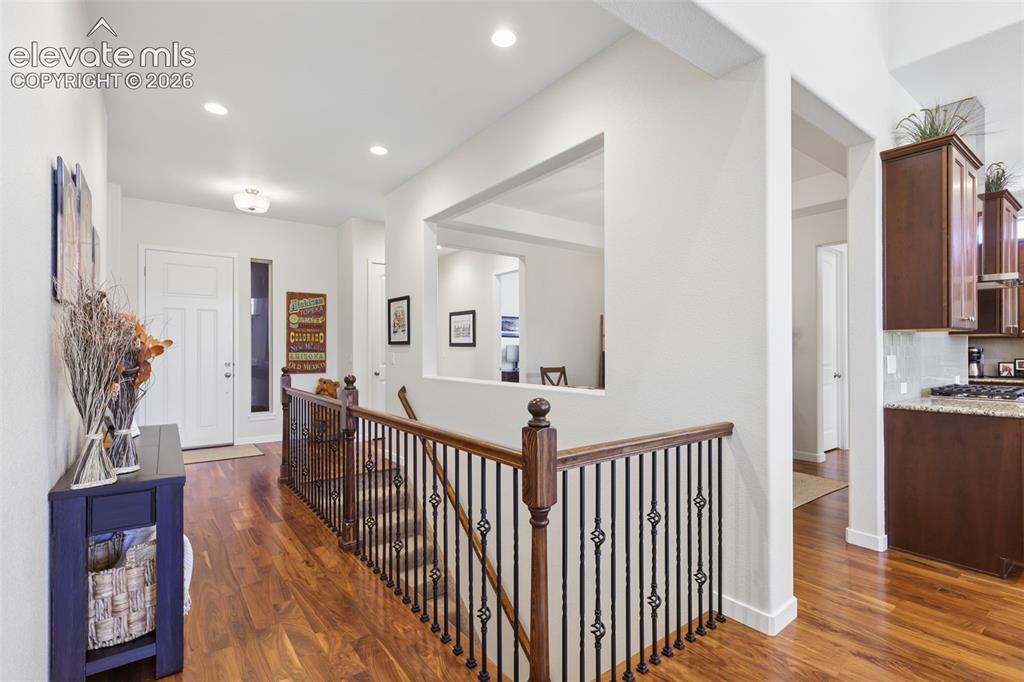
      Image 7 of 50: Hardwood-finish flooring throughout, featuring a staircase with wrought iro

      Hardwood-finish flooring throughout, featuring a staircase with wrought iron balusters and wood handrails
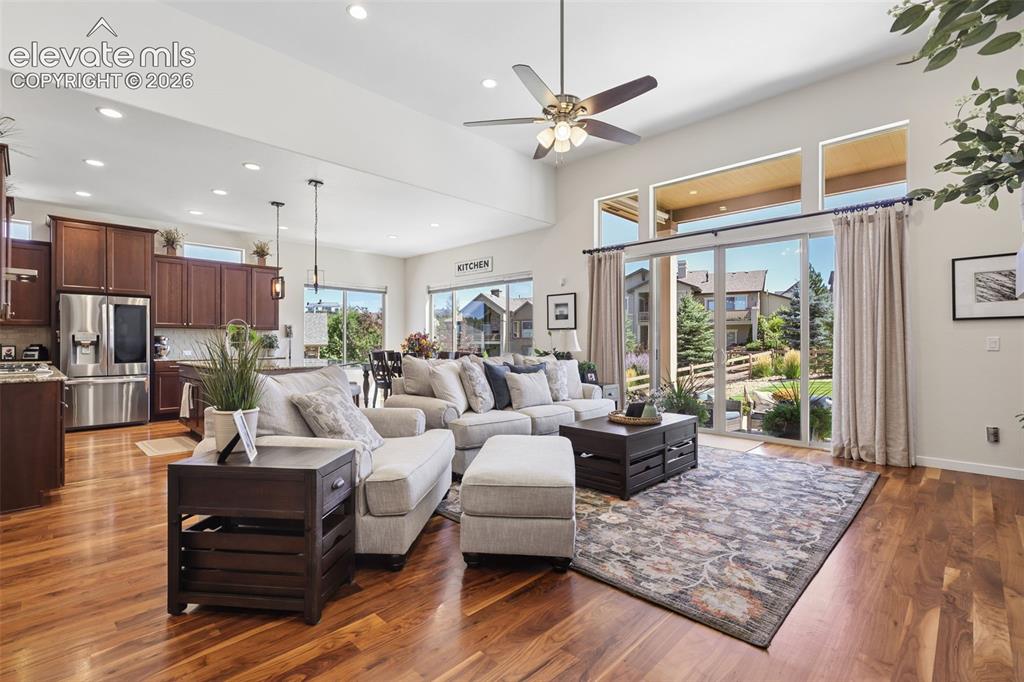
      Image 8 of 50: Vaulted ceiling with recessed lighting, wood-finish flooring, full-height s

      Vaulted ceiling with recessed lighting, wood-finish flooring, full-height sliding glass doors, and a ceiling fan
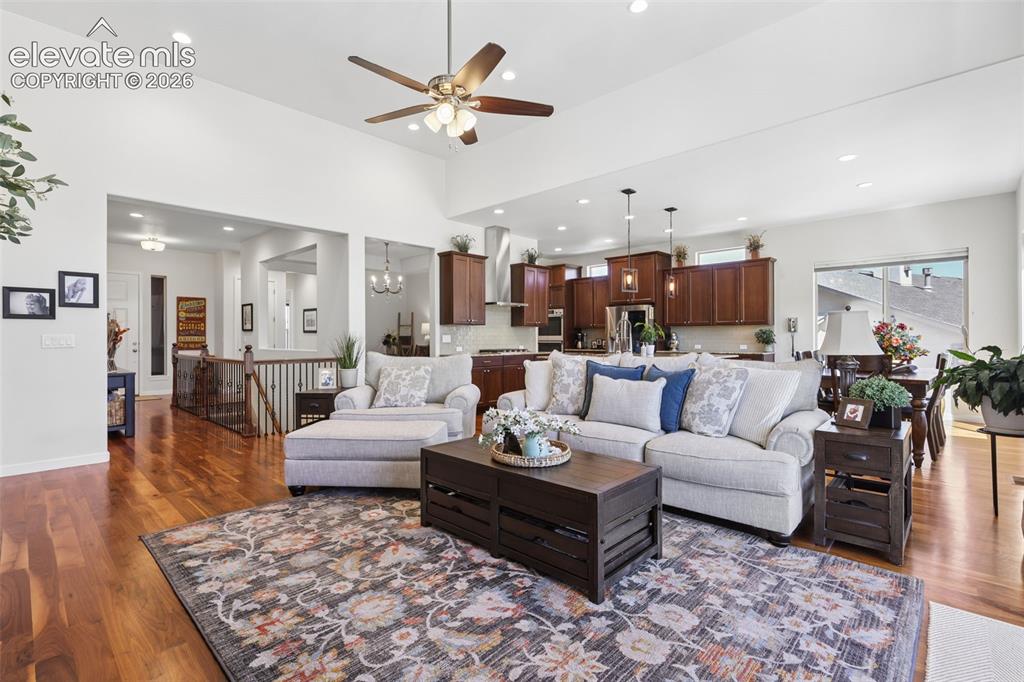
      Image 9 of 50: Vaulted ceiling with a ceiling fan, recessed lighting, wood-finish flooring

      Vaulted ceiling with a ceiling fan, recessed lighting, wood-finish flooring, and a kitchen with wood cabinetry
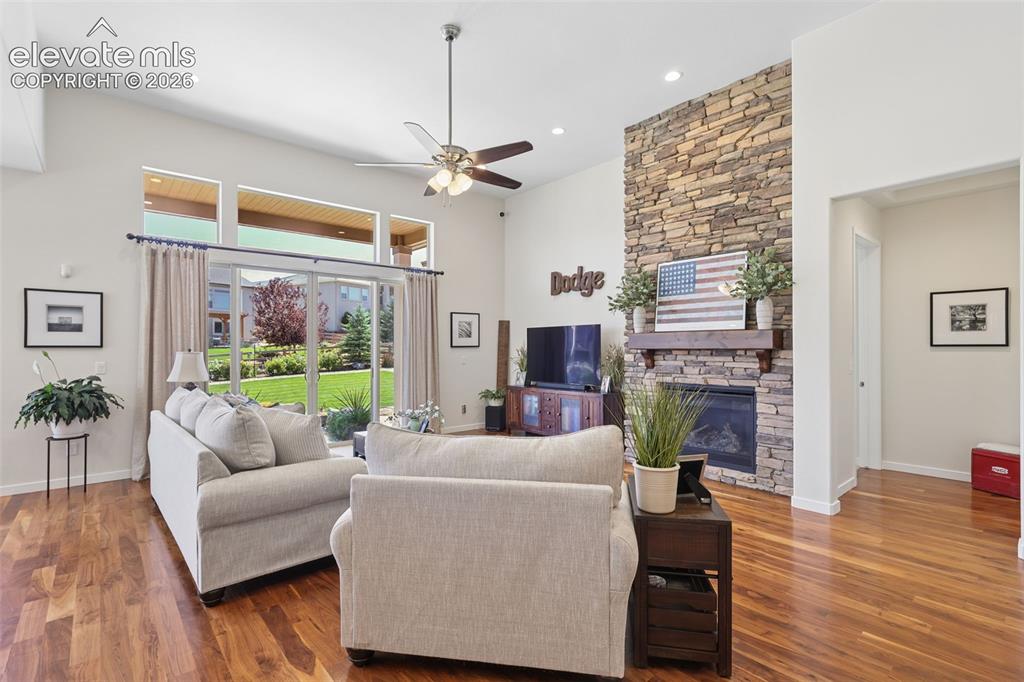
      Image 10 of 50: Vaulted ceiling with a ceiling fan, stone-clad fireplace, wood mantel, glas

      Vaulted ceiling with a ceiling fan, stone-clad fireplace, wood mantel, glass sliding door, and wood-finish flooring
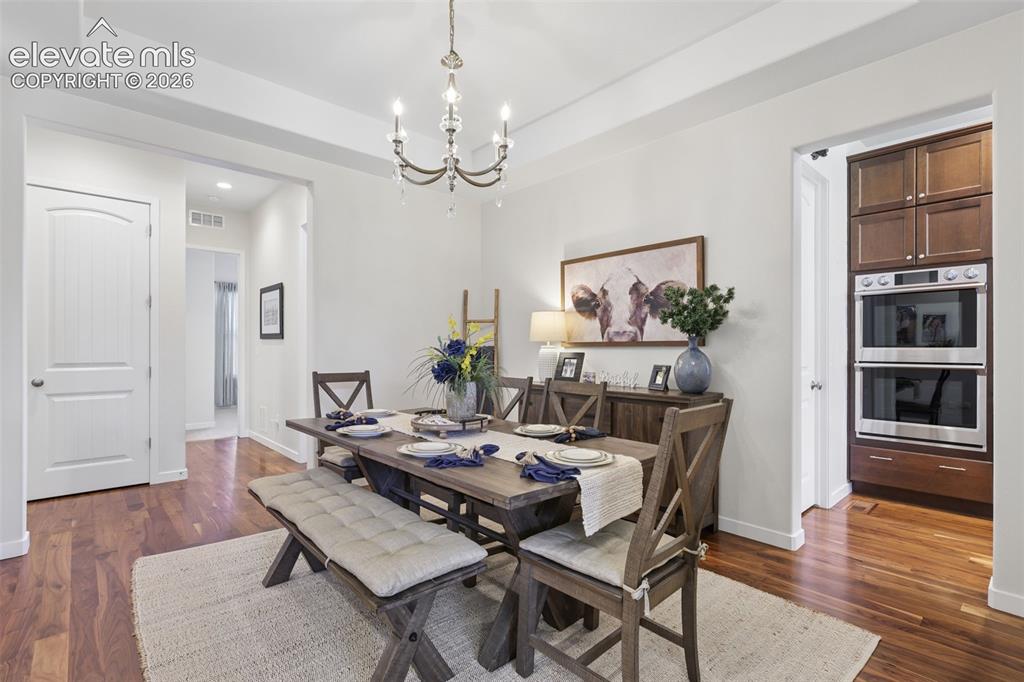
      Image 11 of 50: Hardwood flooring, recessed lighting, and a chandelier fixture
      Hardwood flooring, recessed lighting, and a chandelier fixture

      Image 12 of 50: Dining area featuring a wood-finish floor and a crystal chandelier
      Dining area featuring a wood-finish floor and a crystal chandelier

      Image 13 of 50: Kitchen featuring wood-finish flooring, recessed lighting, and a kitchen is

      Kitchen featuring wood-finish flooring, recessed lighting, and a kitchen island with pendant lighting
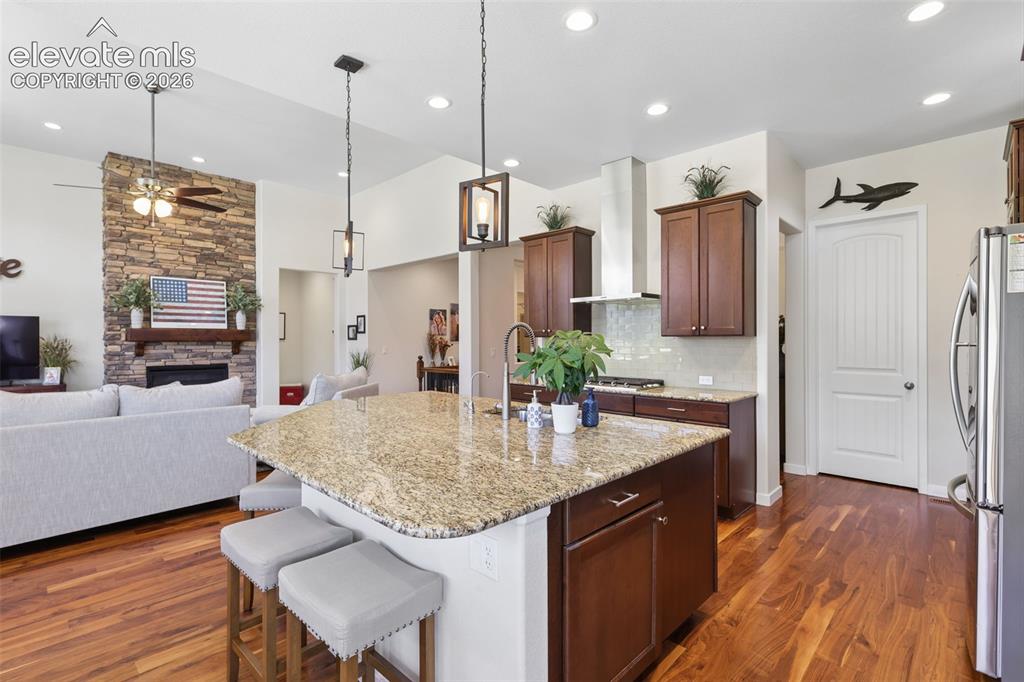
      Image 14 of 50: Kitchen featuring a granite-topped island with seating, pendant lighting, s

      Kitchen featuring a granite-topped island with seating, pendant lighting, stainless steel range hood, and wood-finish flooring
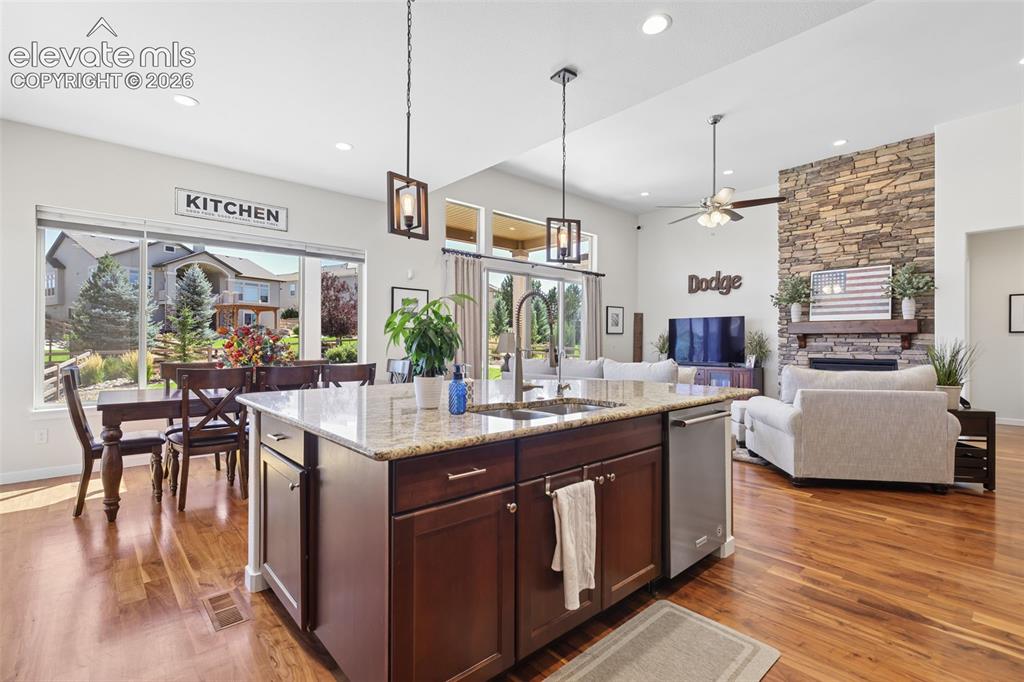
      Image 15 of 50: Open-concept interior with wood-finish flooring, a kitchen island with ston

      Open-concept interior with wood-finish flooring, a kitchen island with stone countertop, and recessed lighting
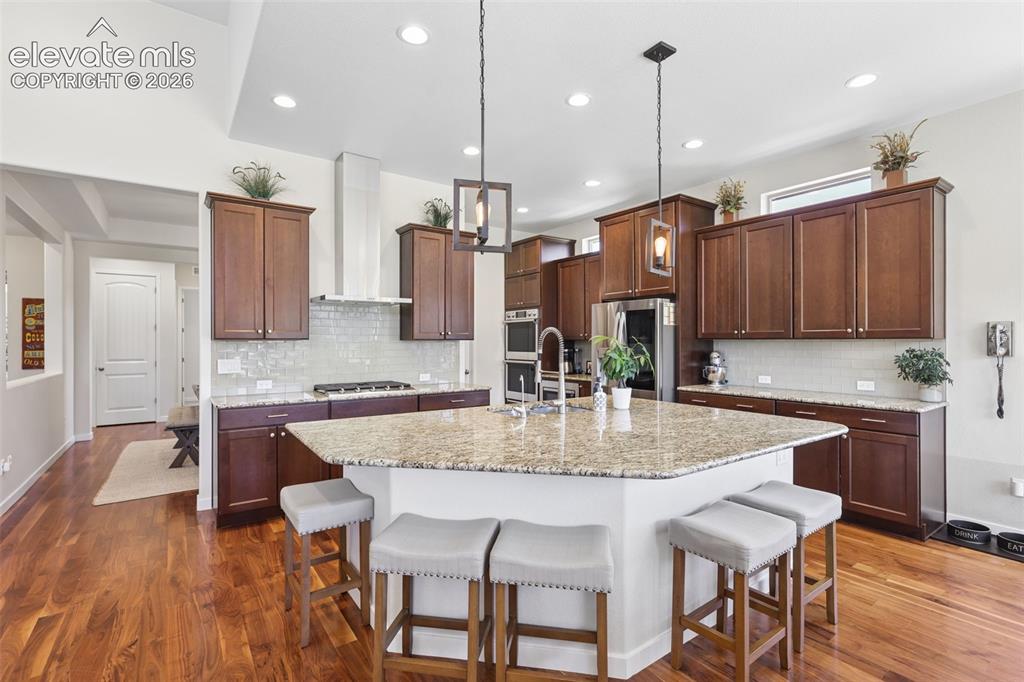
      Image 16 of 50: Kitchen featuring rich wood-finish flooring, dark wood cabinetry, a large c

      Kitchen featuring rich wood-finish flooring, dark wood cabinetry, a large center island with a light-colored countertop, recessed lighting, and a stainless steel range hood
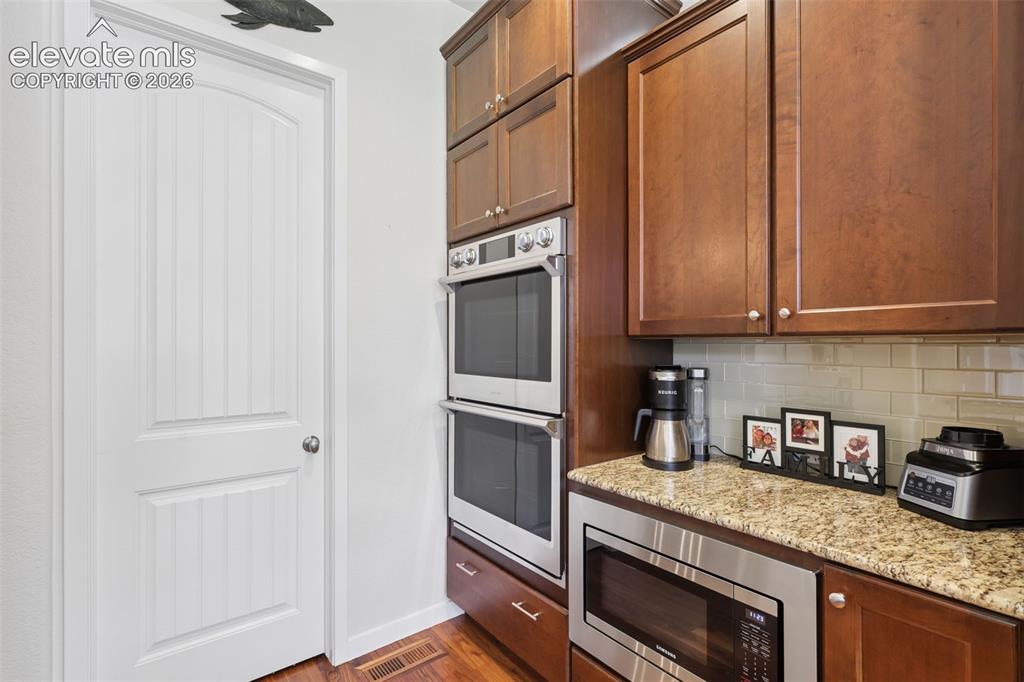
      Image 17 of 50: Kitchen featuring wood-finish flooring, stainless steel double wall ovens,

      Kitchen featuring wood-finish flooring, stainless steel double wall ovens, a built-in microwave, wood cabinetry, and a granite-finish countertop with a tile backsplash
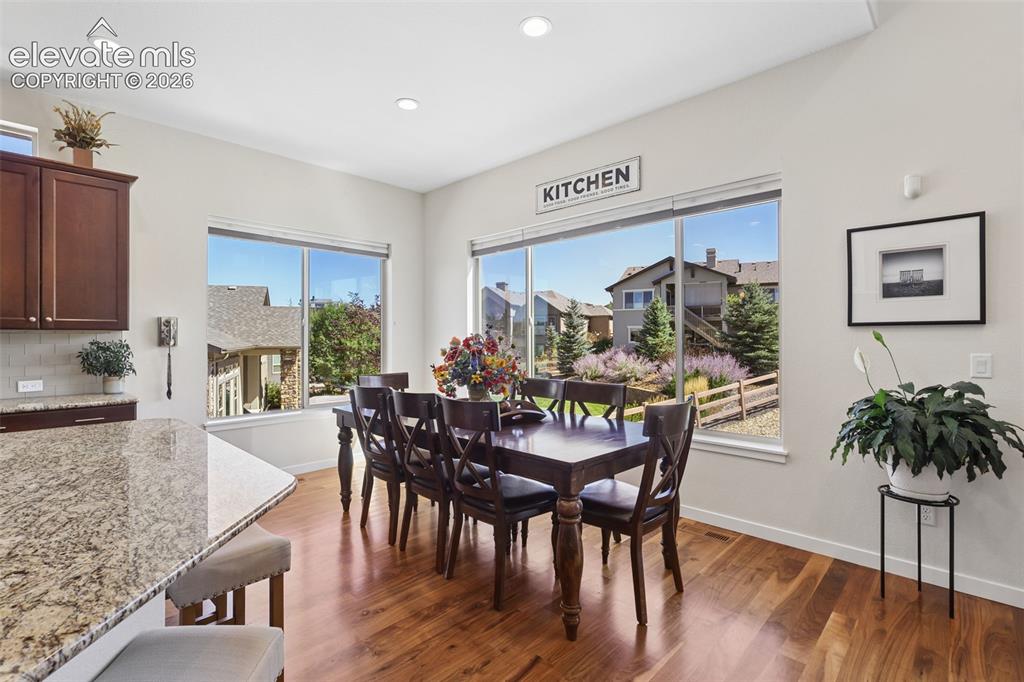
      Image 18 of 50: Wood-finish flooring, recessed lighting, and large windows
      Wood-finish flooring, recessed lighting, and large windows

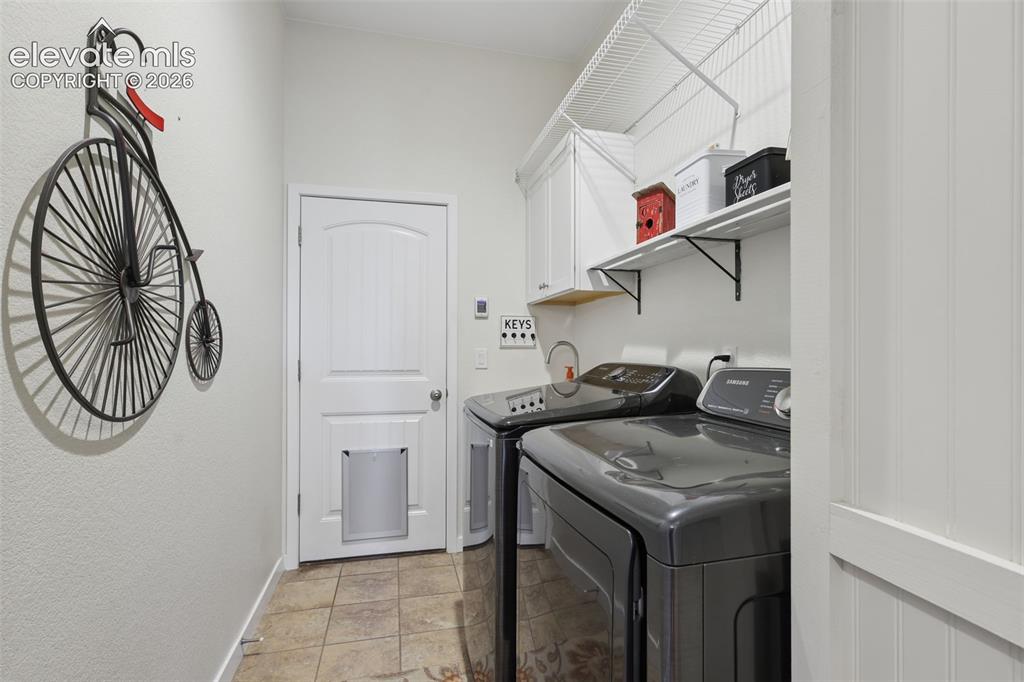
      Image 19 of 50: Laundry space featuring tile flooring, white cabinetry, integrated shelving

      Laundry space featuring tile flooring, white cabinetry, integrated shelving, and a paneled door
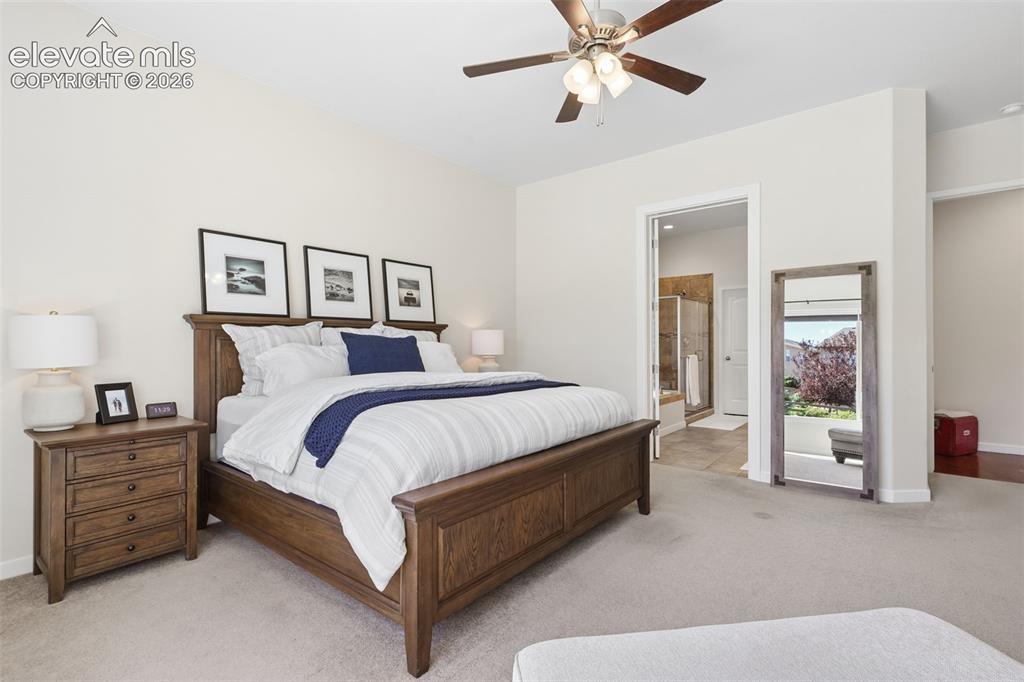
      Image 20 of 50: Carpeted flooring, ceiling fan, neutral wall tones, hardwood furniture, and

      Carpeted flooring, ceiling fan, neutral wall tones, hardwood furniture, and an en-suite bathroom entry
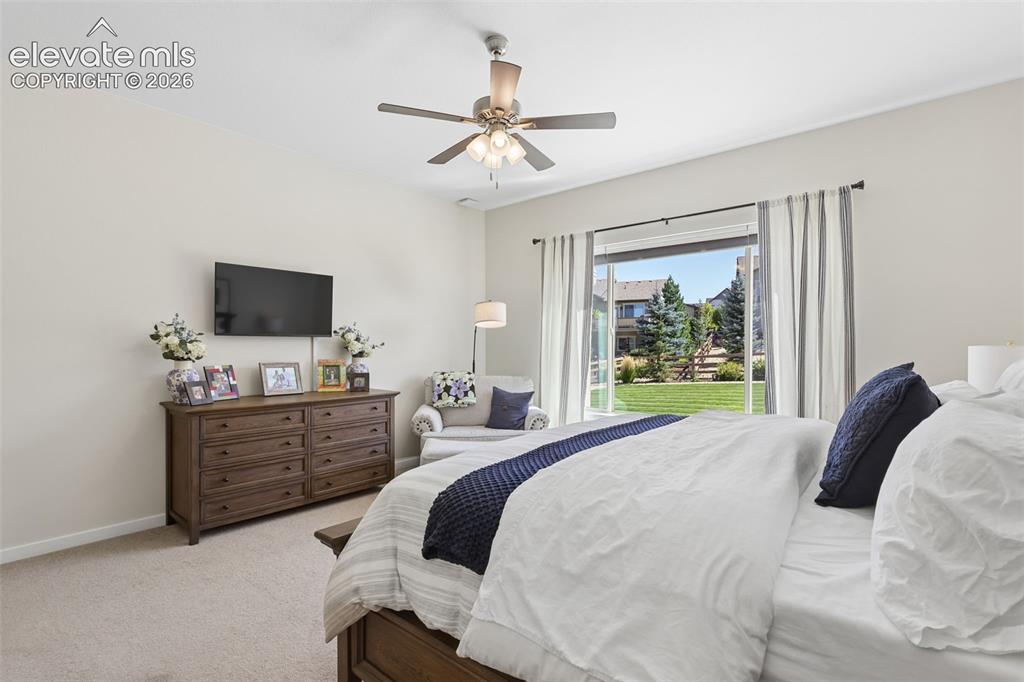
      Image 21 of 50: Ceiling fan, wall-mounted television, sliding glass door, and carpeted floo

      Ceiling fan, wall-mounted television, sliding glass door, and carpeted flooring
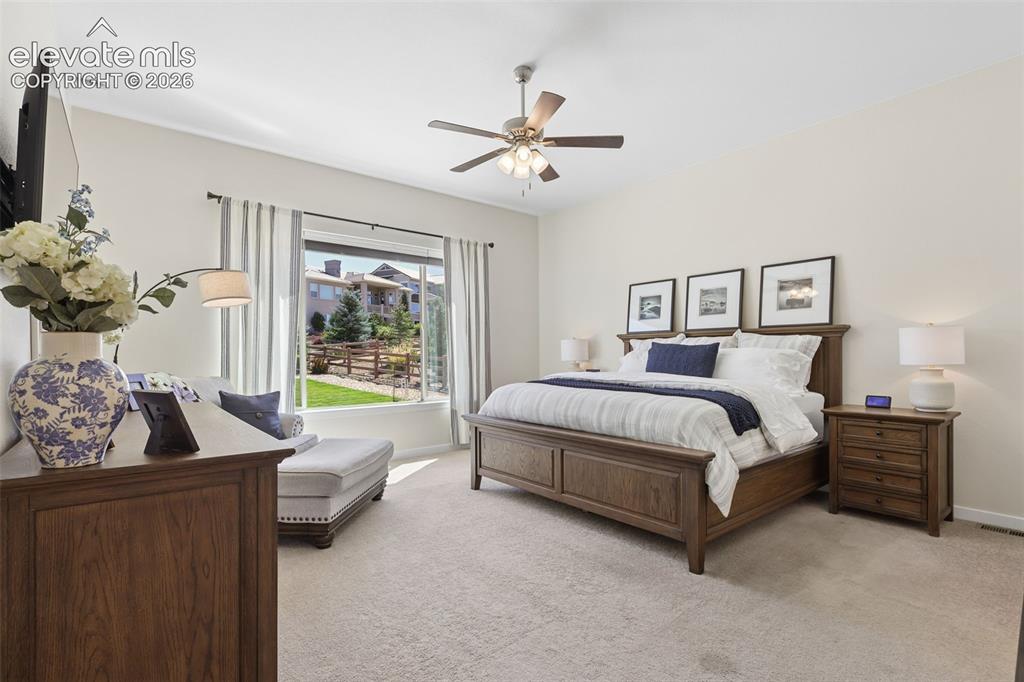
      Image 22 of 50: Carpeted flooring featuring a ceiling fan, a large window, light-toned wall

      Carpeted flooring featuring a ceiling fan, a large window, light-toned walls, and a built-in entertainment stand
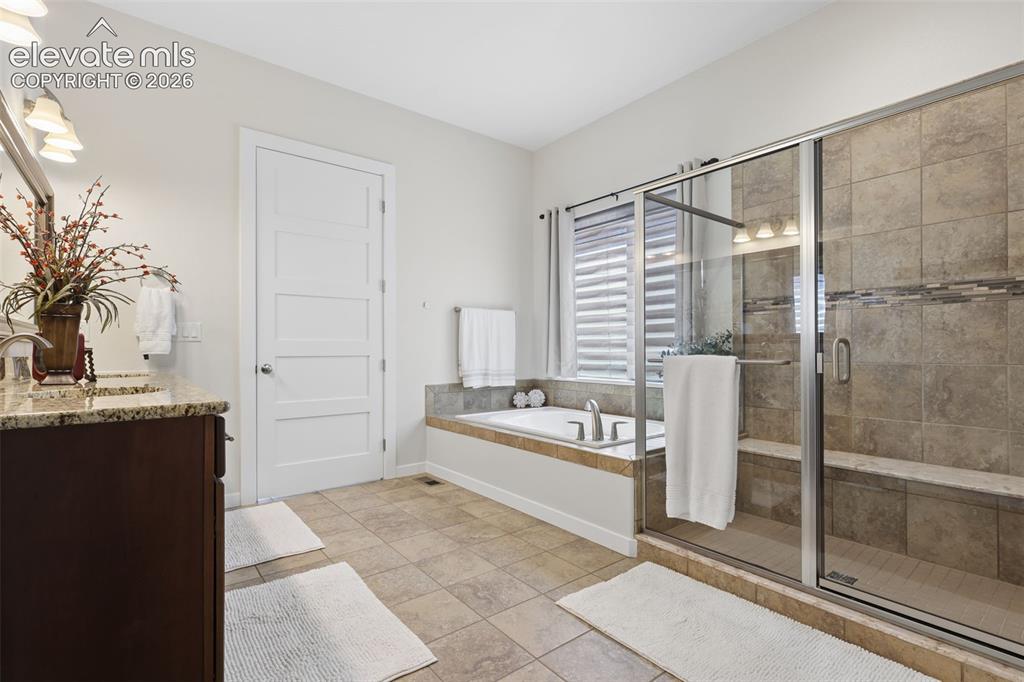
      Image 23 of 50: Dual sink vanity with granite countertop, built-in soaking tub, tiled walk-

      Dual sink vanity with granite countertop, built-in soaking tub, tiled walk-in shower with bench, and tiled flooring
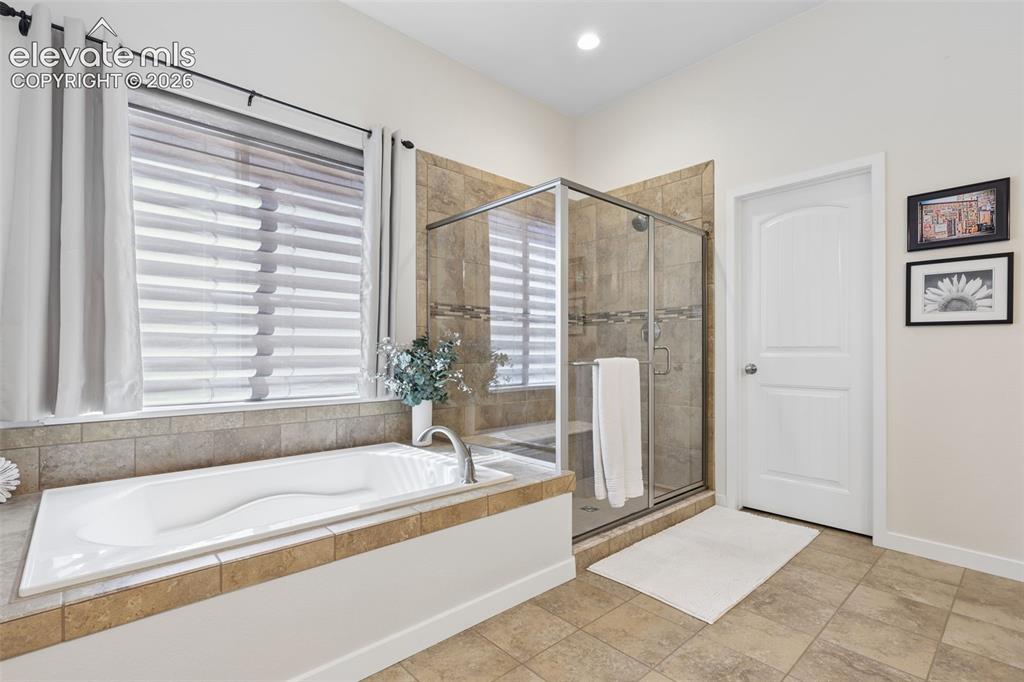
      Image 24 of 50: Walk-in shower with clear glass enclosure and tile surround
      Walk-in shower with clear glass enclosure and tile surround

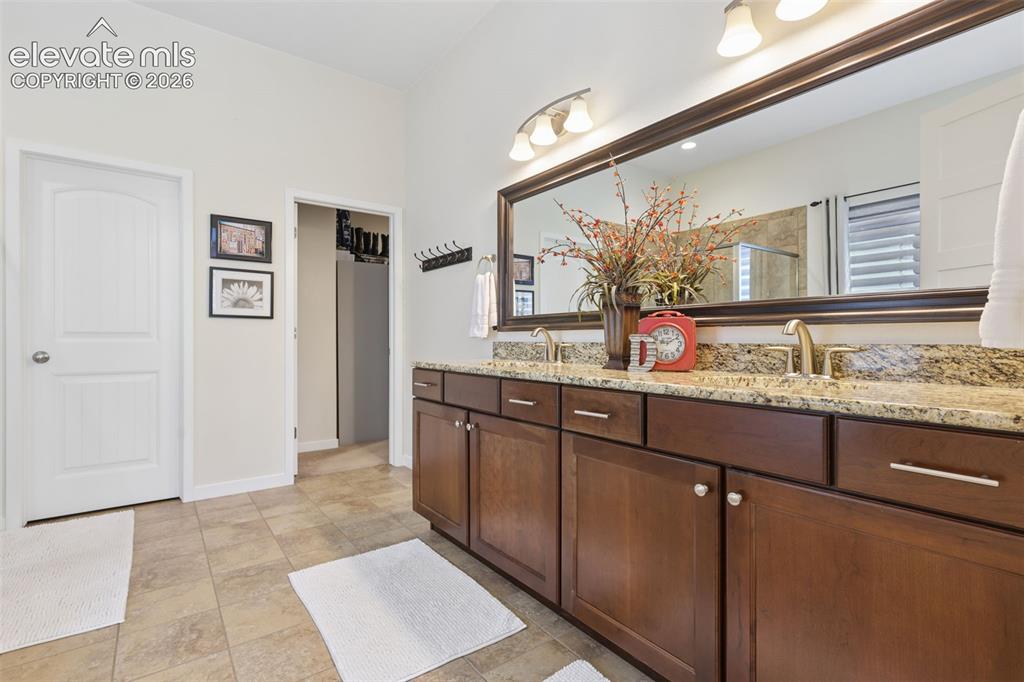
      Image 25 of 50: Spa-inspired primary bathroom featuring a dual-sink vanity with wood cabine

      Spa-inspired primary bathroom featuring a dual-sink vanity with wood cabinetry, granite countertops, and an expansive framed mirror
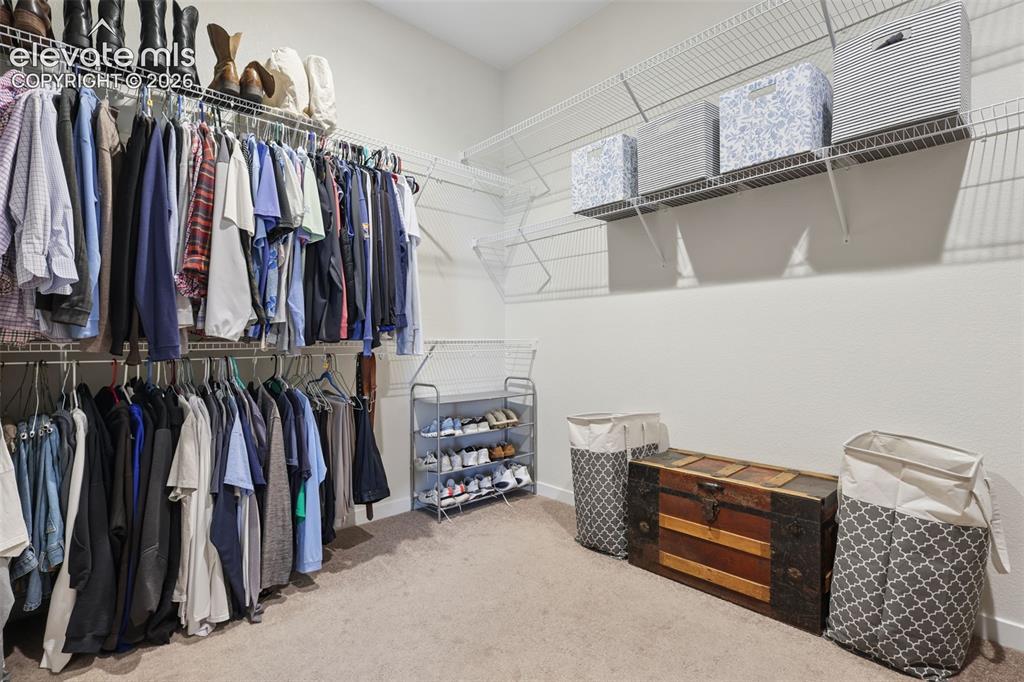
      Image 26 of 50: Expansive walk-in closet featuring wire shelving, multiple hanging rods, an

      Expansive walk-in closet featuring wire shelving, multiple hanging rods, and neutral-toned carpeting
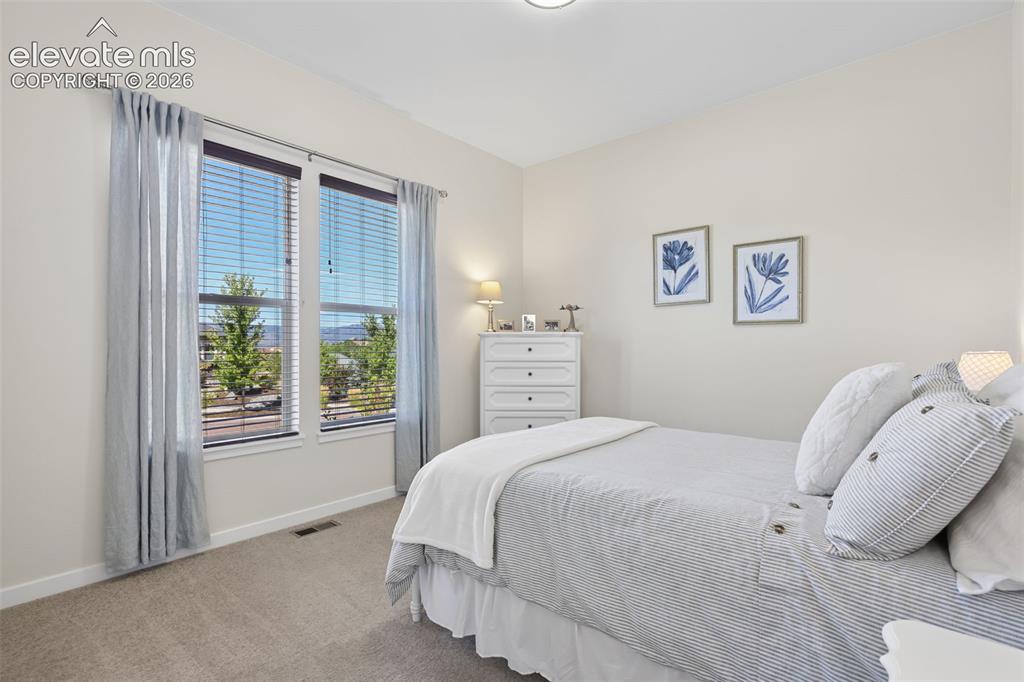
      Image 27 of 50: Neutral wall tones, dual windows, and carpeted flooring
      Neutral wall tones, dual windows, and carpeted flooring

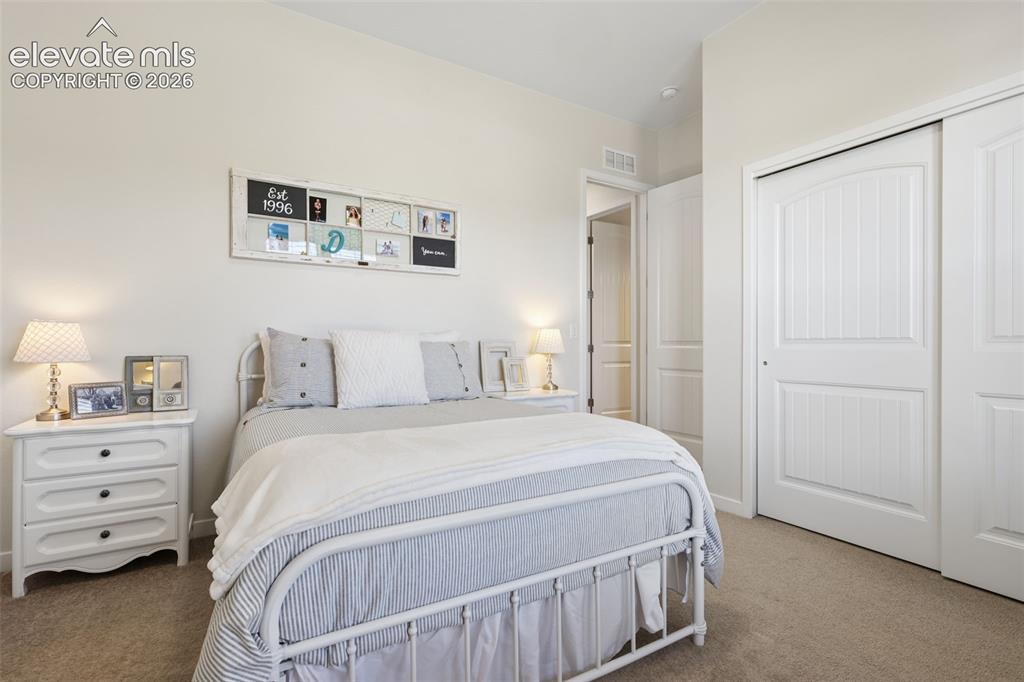
      Image 28 of 50: Neutral wall paint throughout

      Neutral wall paint throughout

      Image 29 of 50: Vanity with granite-style countertop, undermount sink, and wood-finish cabi

      Vanity with granite-style countertop, undermount sink, and wood-finish cabinetry, alongside a tiled shower enclosure
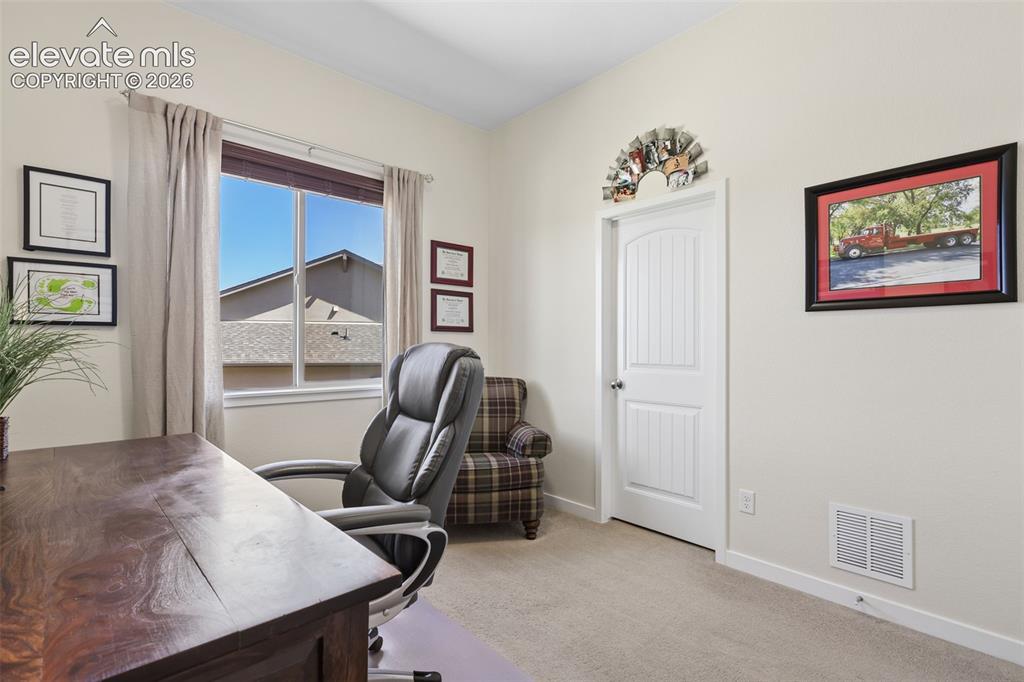
      Image 30 of 50: Bright room with carpet flooring, a paneled door, and a large window
      Bright room with carpet flooring, a paneled door, and a large window

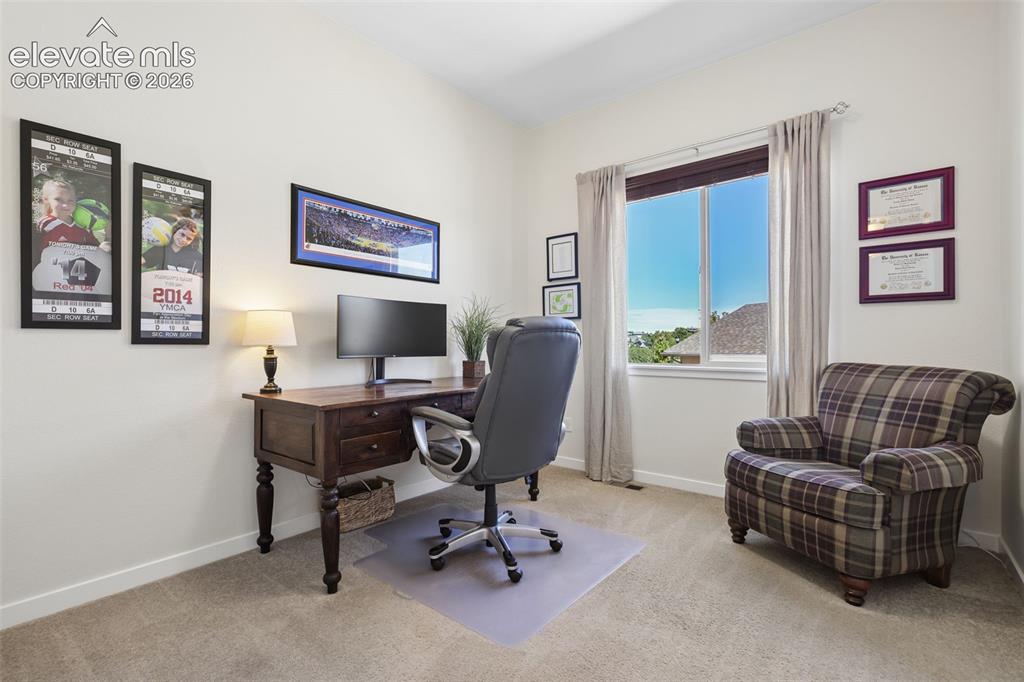
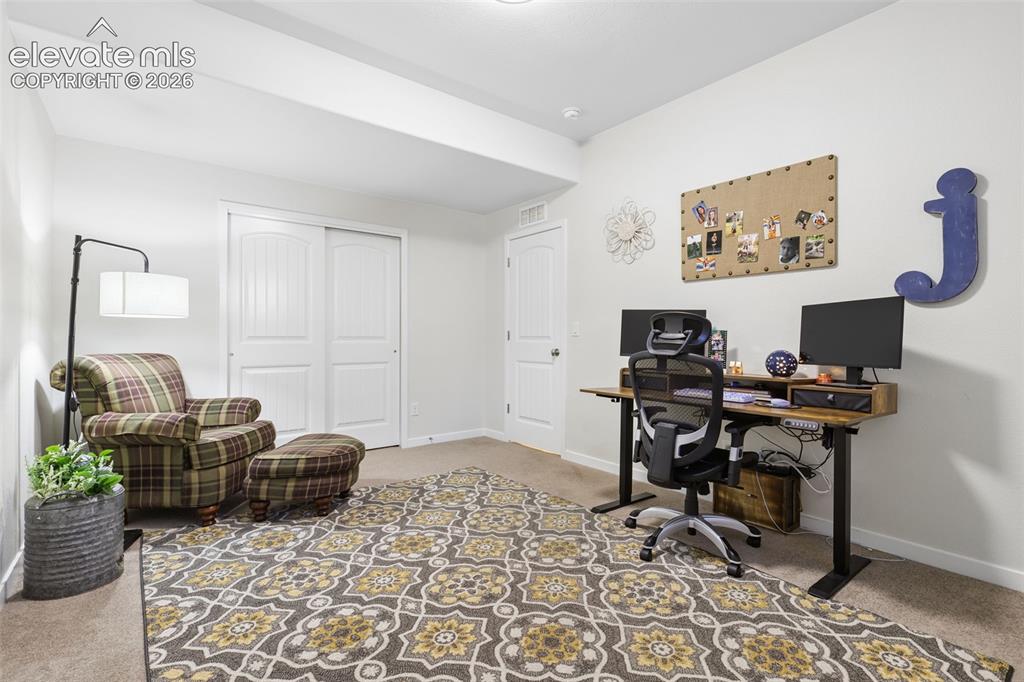
      Image 31 of 50: Bright home office featuring a wood-finish desk with turned legs, upholster

      Bright home office featuring a wood-finish desk with turned legs, upholstered office chair, and plush seating area with plaid upholstery
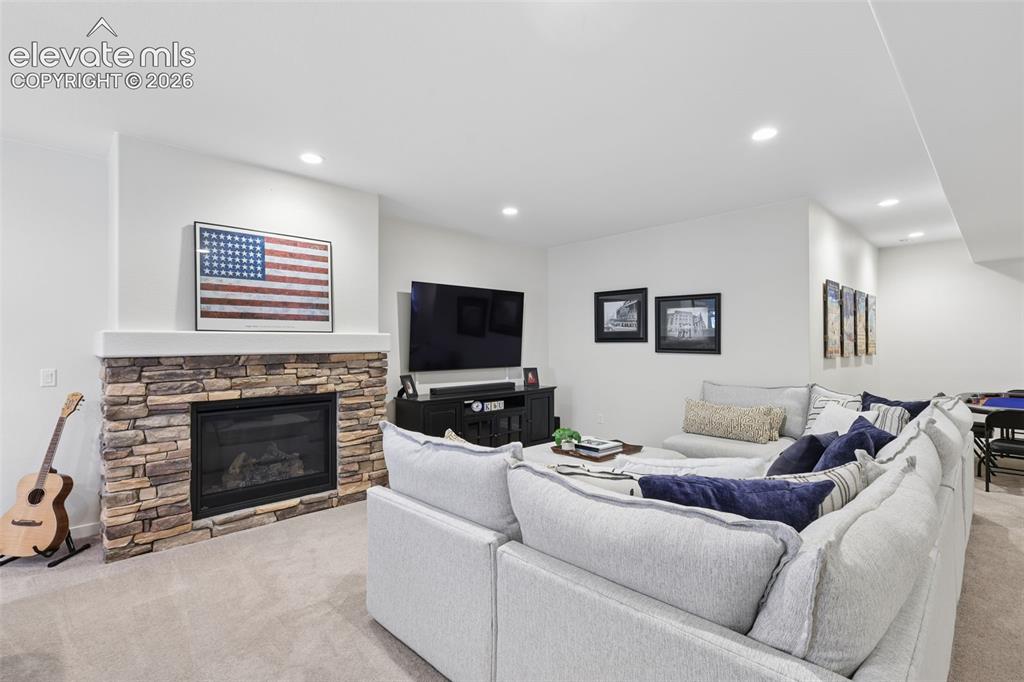
      Image 32 of 50: Finished basement recreation room featuring a stone-surround fireplace with

      Finished basement recreation room featuring a stone-surround fireplace with gas insert, recessed lighting throughout, and neutral carpeting
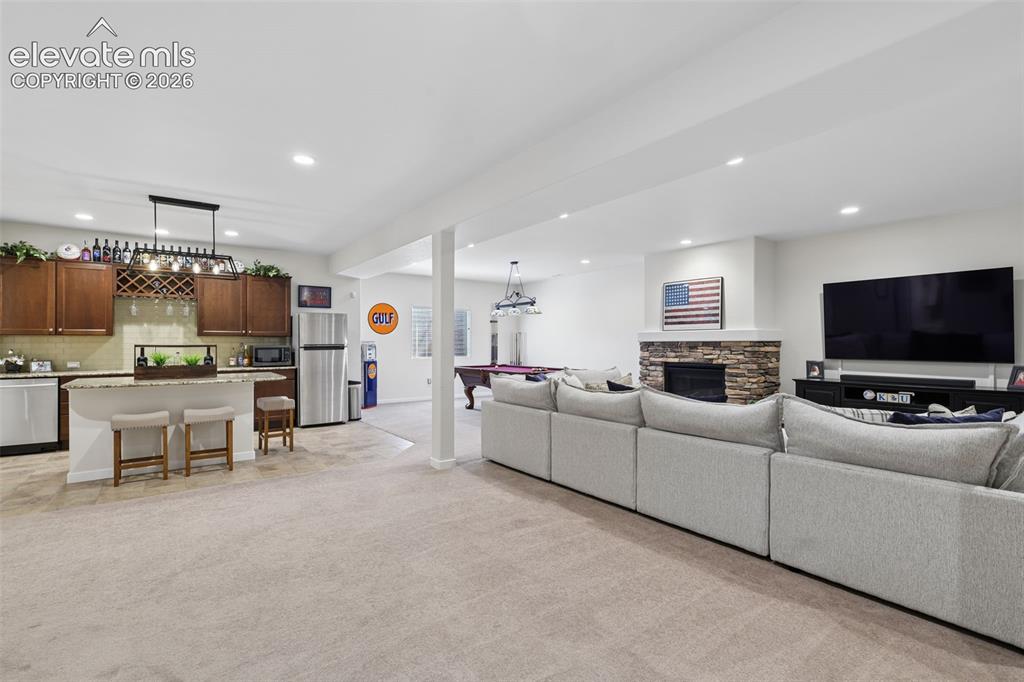
      Image 33 of 50: Open-concept finished lower level featuring a full-height stone fireplace,

      Open-concept finished lower level featuring a full-height stone fireplace, recessed lighting, and a full wet bar with wood cabinetry and a wine rack
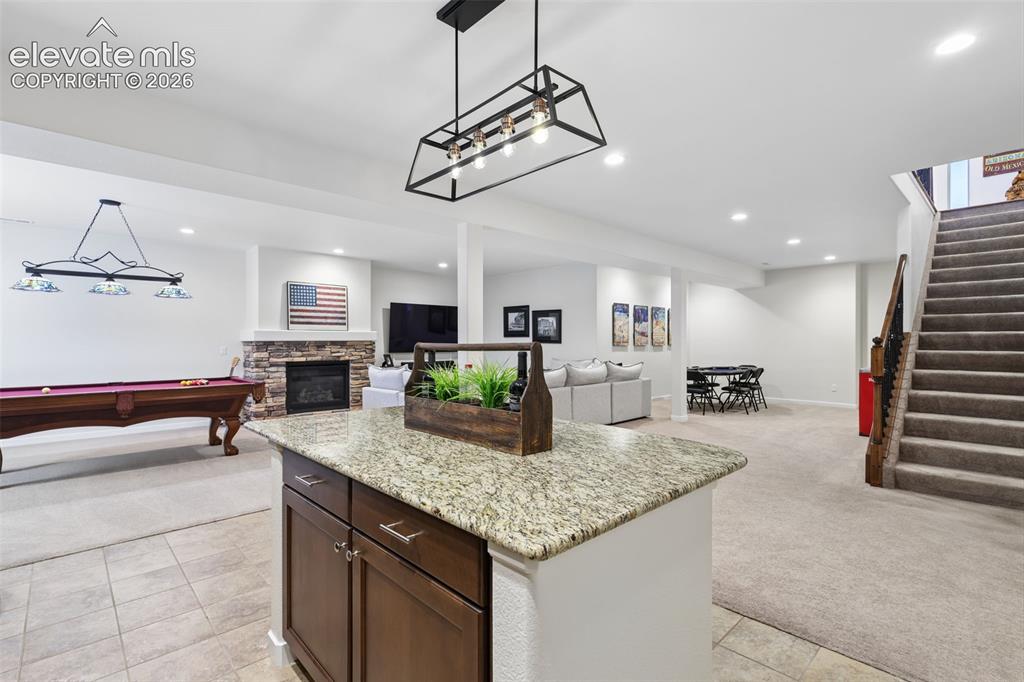
      Image 34 of 50: Open-concept lower level with recessed lighting, a stone-faced fireplace, a

      Open-concept lower level with recessed lighting, a stone-faced fireplace, and a wood-finish staircase with dark iron balusters
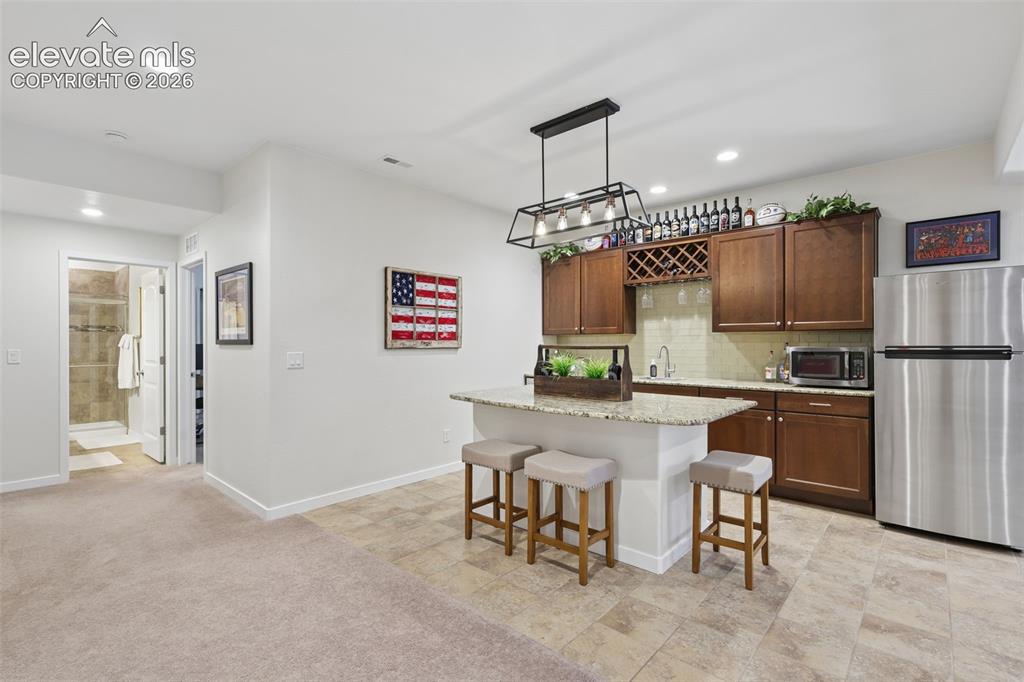
      Image 35 of 50: Built-in wet bar with wood cabinetry, granite-style countertop, and tile fl

      Built-in wet bar with wood cabinetry, granite-style countertop, and tile flooring
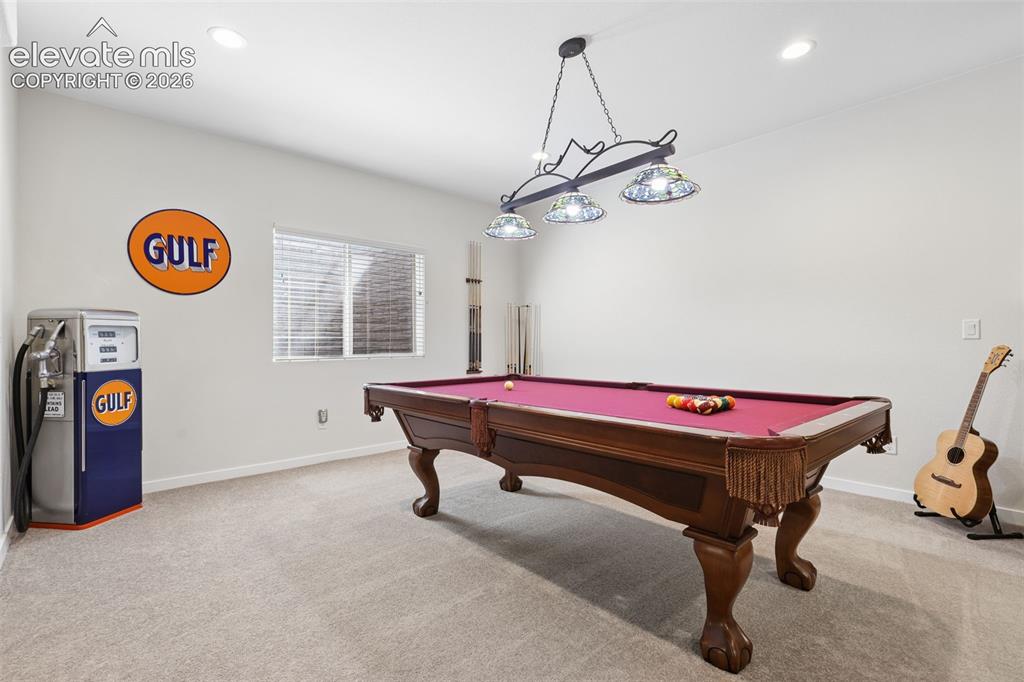
      Image 36 of 50: Recessed ceiling lighting, a window with blinds, and a chandelier with deco

      Recessed ceiling lighting, a window with blinds, and a chandelier with decorative shades
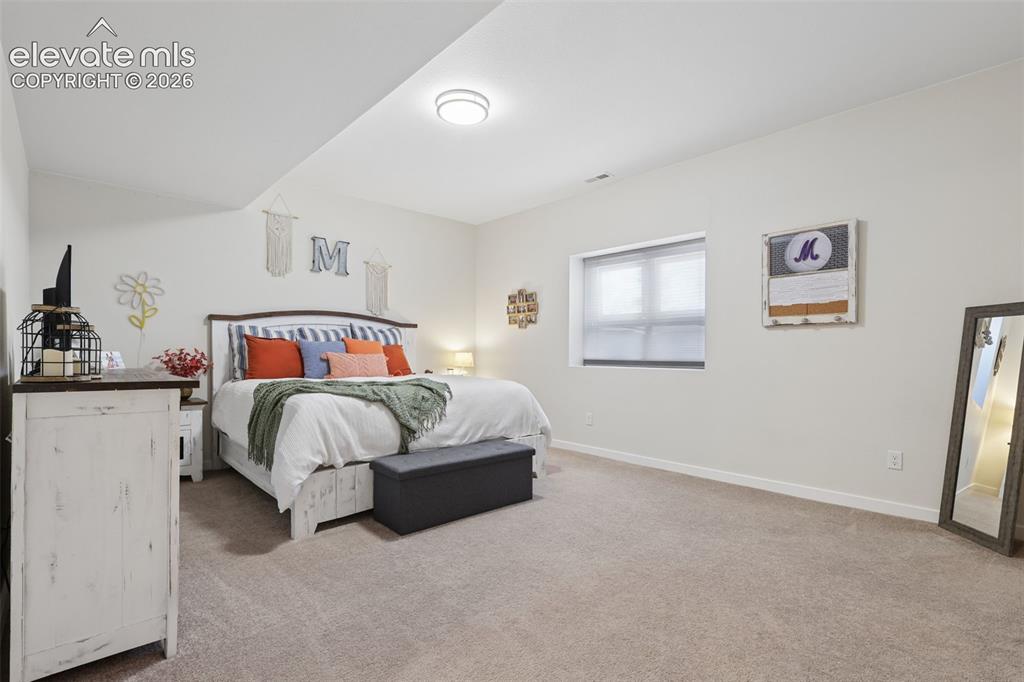
      Image 37 of 50: Plush carpet flooring, neutral wall color, window with roller shade, and ce

      Plush carpet flooring, neutral wall color, window with roller shade, and ceiling-mounted light fixture
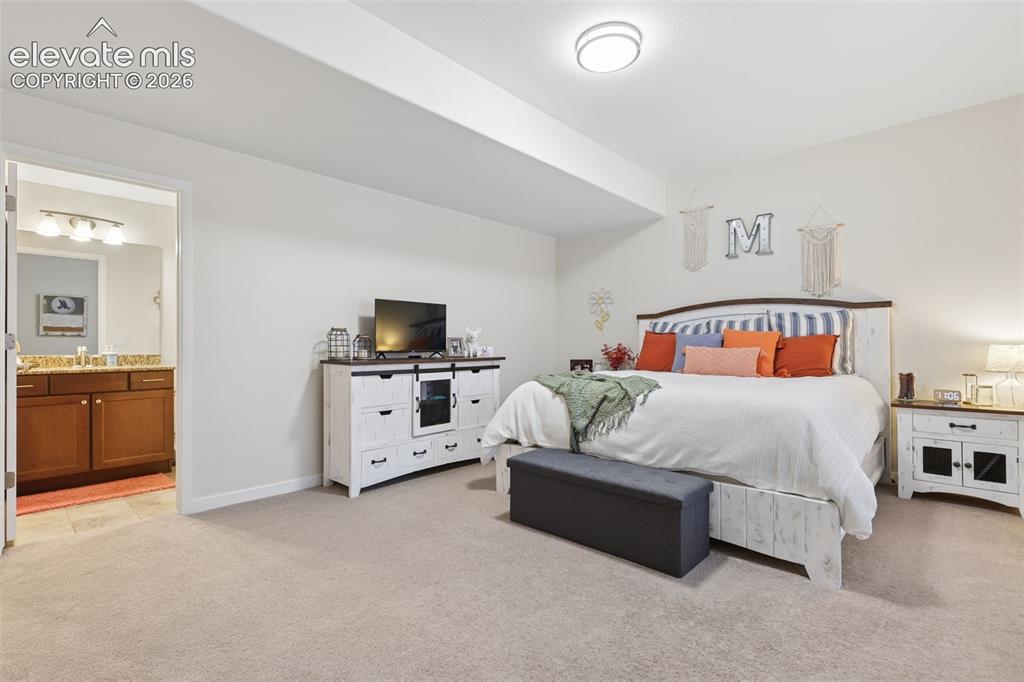
      Image 38 of 50: Plush carpet flooring, a built-in ceiling light, and a separate bathroom wi

      Plush carpet flooring, a built-in ceiling light, and a separate bathroom with a granite-style countertop and wood-finish cabinetry
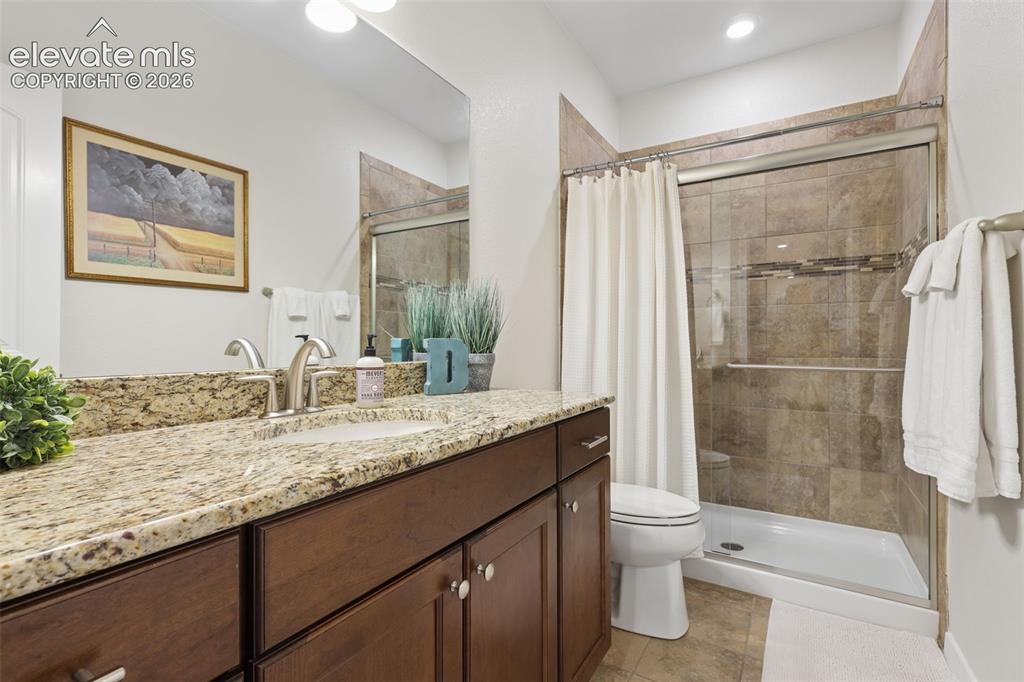
      Image 39 of 50: Extended vanity with a granite countertop, undermount sink, and brushed nic

      Extended vanity with a granite countertop, undermount sink, and brushed nickel fixtures
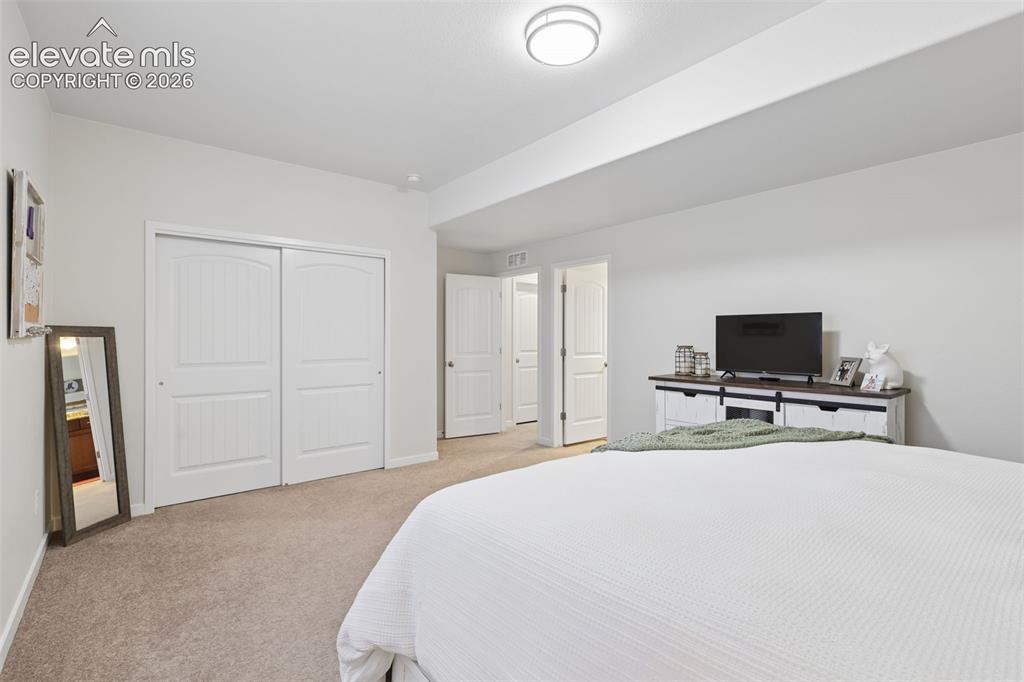
      Image 40 of 50: Wall-to-wall carpeting with light-toned walls, white trim, and a flush-moun

      Wall-to-wall carpeting with light-toned walls, white trim, and a flush-mount ceiling light
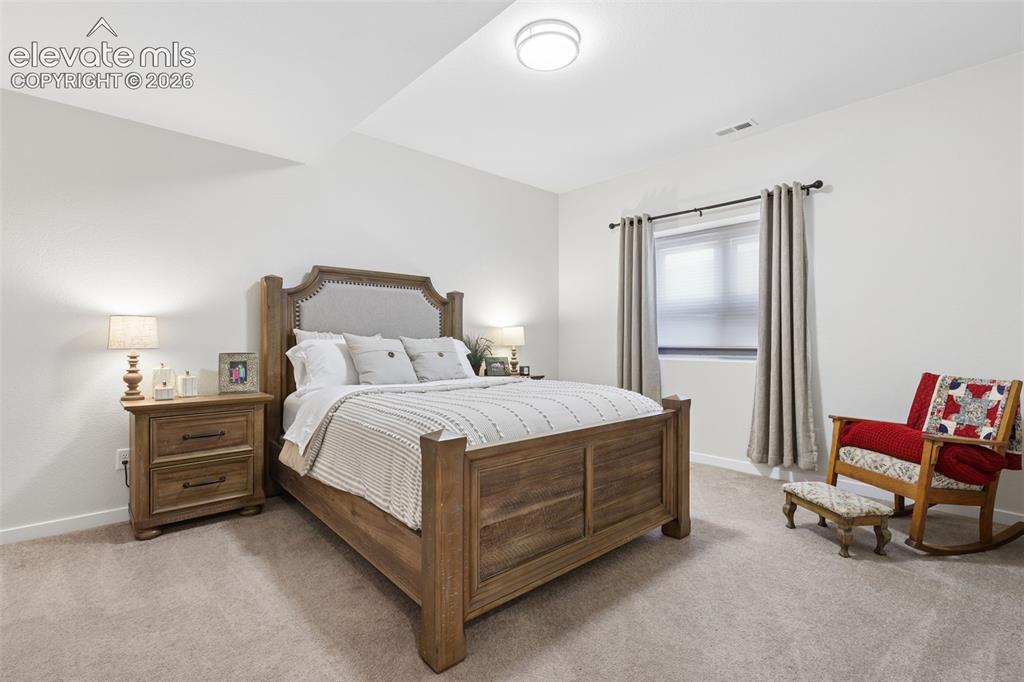
      Image 41 of 50: Recessed ceiling with flush mount lighting
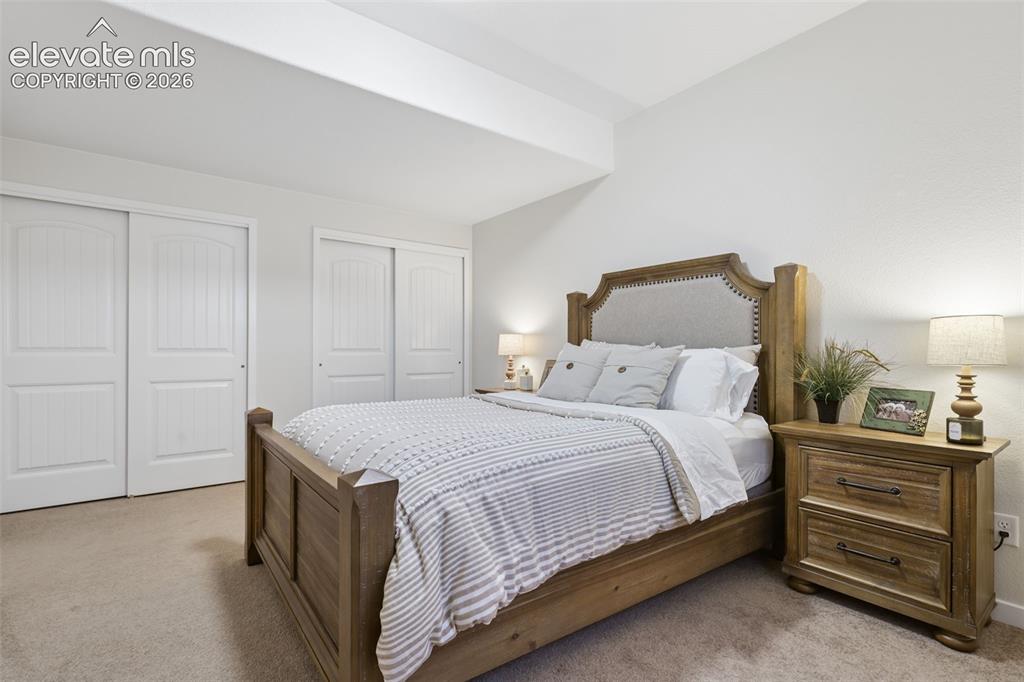
      Recessed ceiling with flush mount lighting

      Image 42 of 50: Wall-to-wall carpeting and neutral wall tones
      Wall-to-wall carpeting and neutral wall tones

      Image 43 of 50: Carpet flooring with light-colored walls, white painted trim, and a white i

      Carpet flooring with light-colored walls, white painted trim, and a white interior door
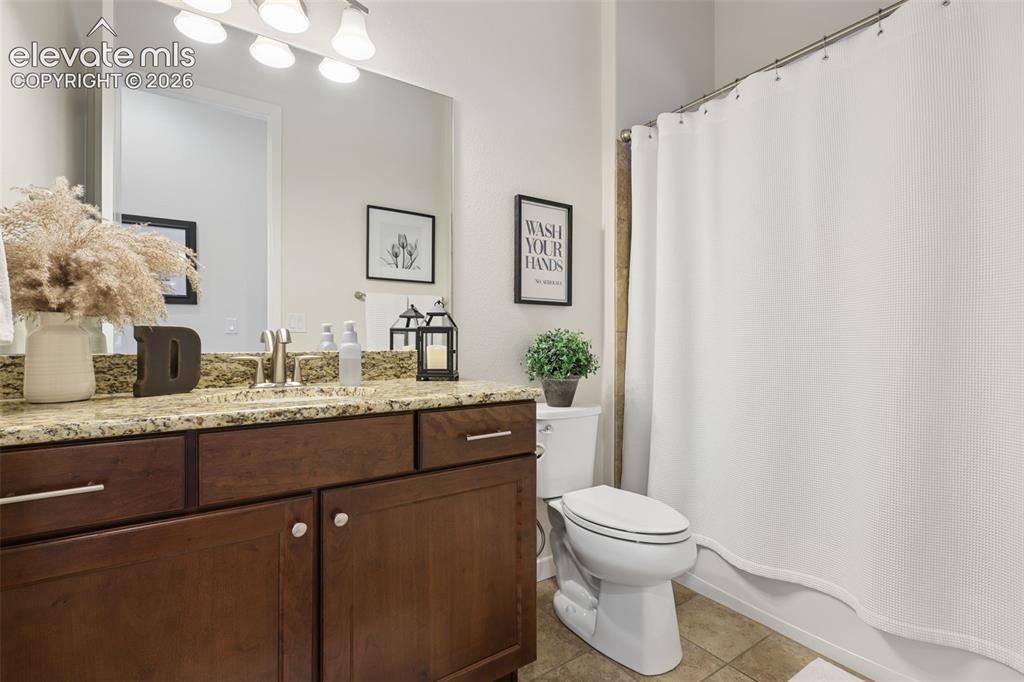
      Image 44 of 50: Vanity with a granite-style countertop, undermount sink, and wood-finish ca

      Vanity with a granite-style countertop, undermount sink, and wood-finish cabinetry
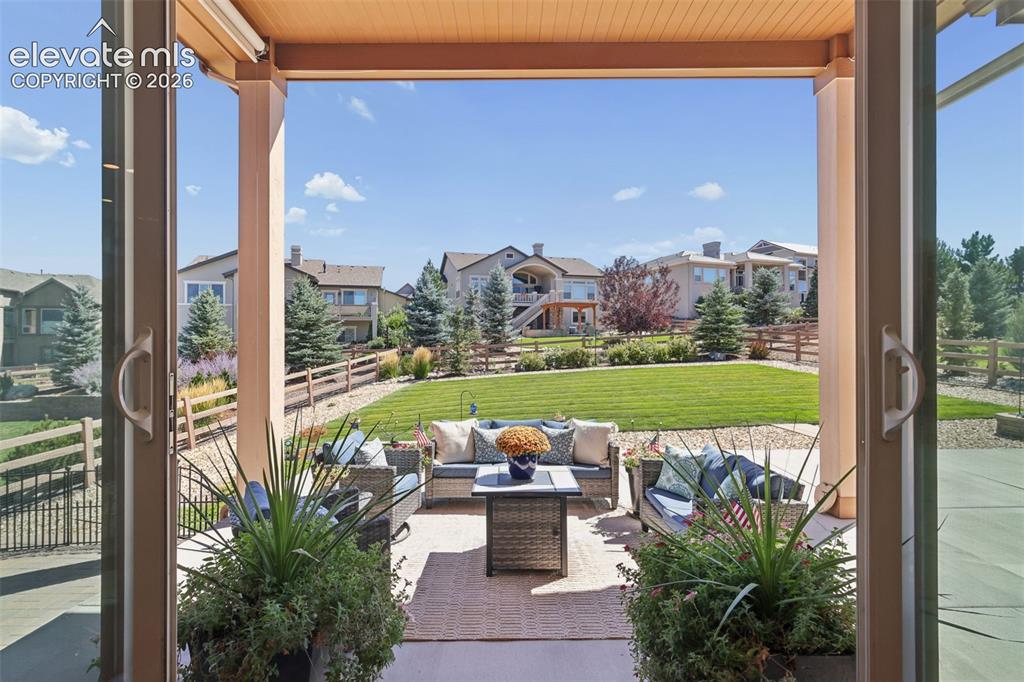
      Image 45 of 50: Expansive covered patio with a textured ceiling, opening to a large, irriga

      Expansive covered patio with a textured ceiling, opening to a large, irrigated lawn
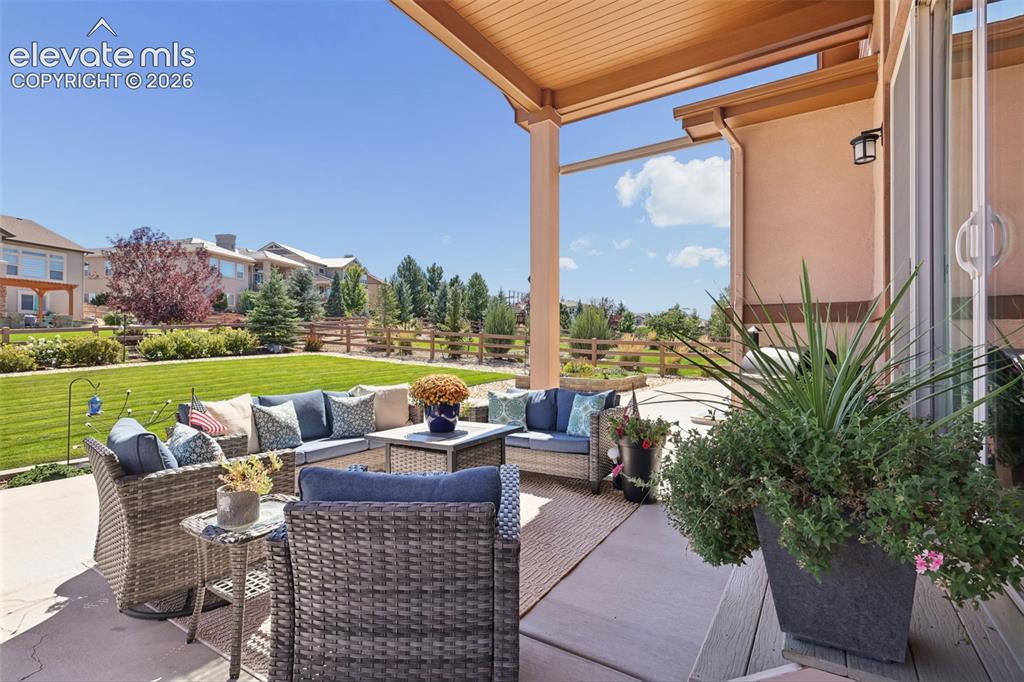
      Image 46 of 50: Covered patio with an expansive manicured lawn and a privacy fence
      Covered patio with an expansive manicured lawn and a privacy fence

      Image 47 of 50: Expansive lawn area with gravel border, wood fence, and stucco exterior
      Expansive lawn area with gravel border, wood fence, and stucco exterior

      Image 48 of 50: Flying Horse Club

      Flying Horse Club

      Image 49 of 50: Flying Horse Club

      Flying Horse Club

      Image 50 of 50: Flying Horse Club

      Flying Horse Club

      Disclaimer: The real estate listing information and related content displayed on this site is provided exclusively for consumers’ personal, non-commercial use and may not be used for any purpose other than to identify prospective properties consumers may be interested in purchasing.