1605 Capadaro Court, Monument, CO, 80132
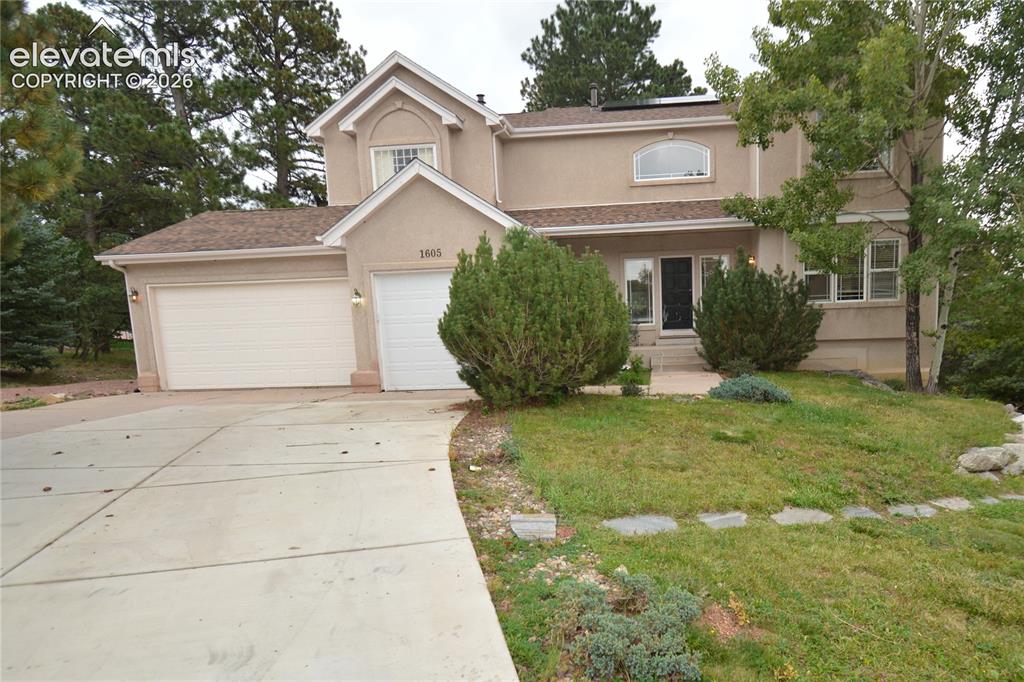
Image Count: 48

$959,900

  • Highlights
  • Single Family
  • 5 bd | 4 ba | 4,664 sqft
  • 1605 Capadaro Court, Monument, CO, 80132 listed by Jay Edward White SRES
  • Active
  • MLS#: 3539321
  • Tour #1
  • View on Map
Space maker

Property Description

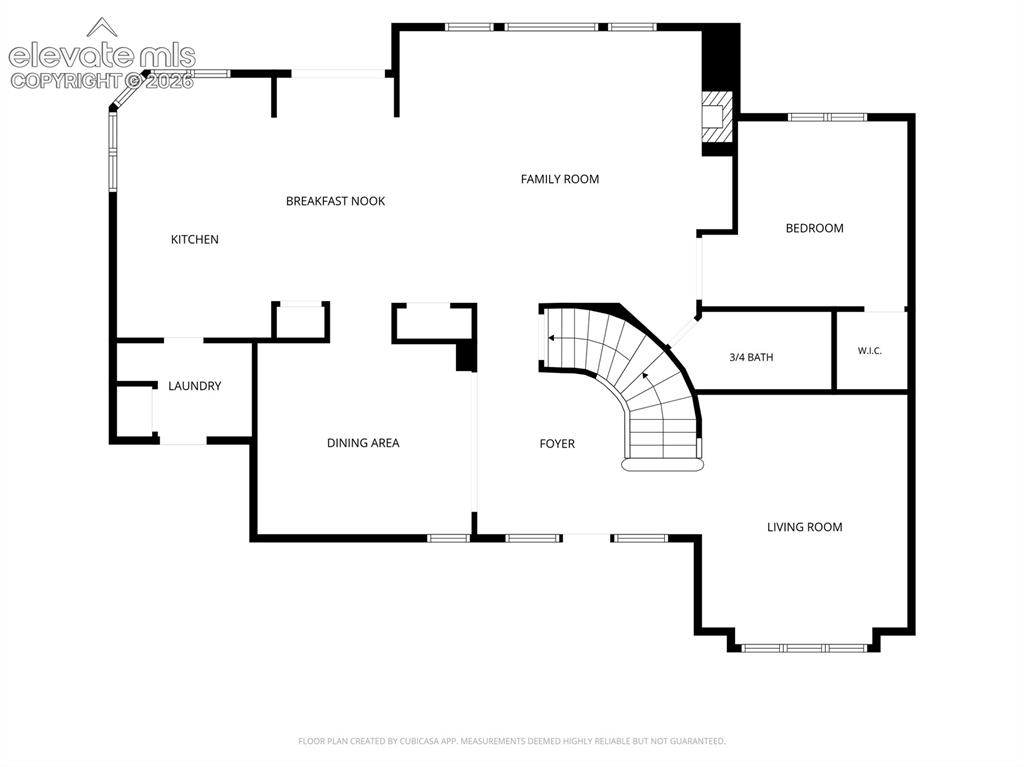
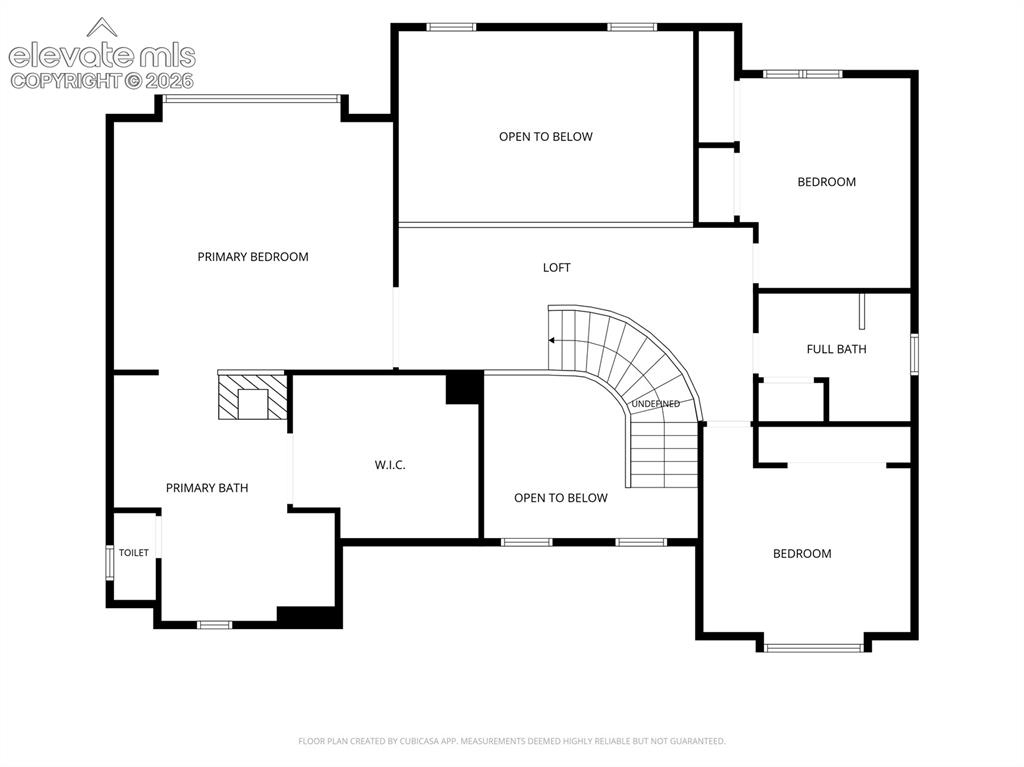
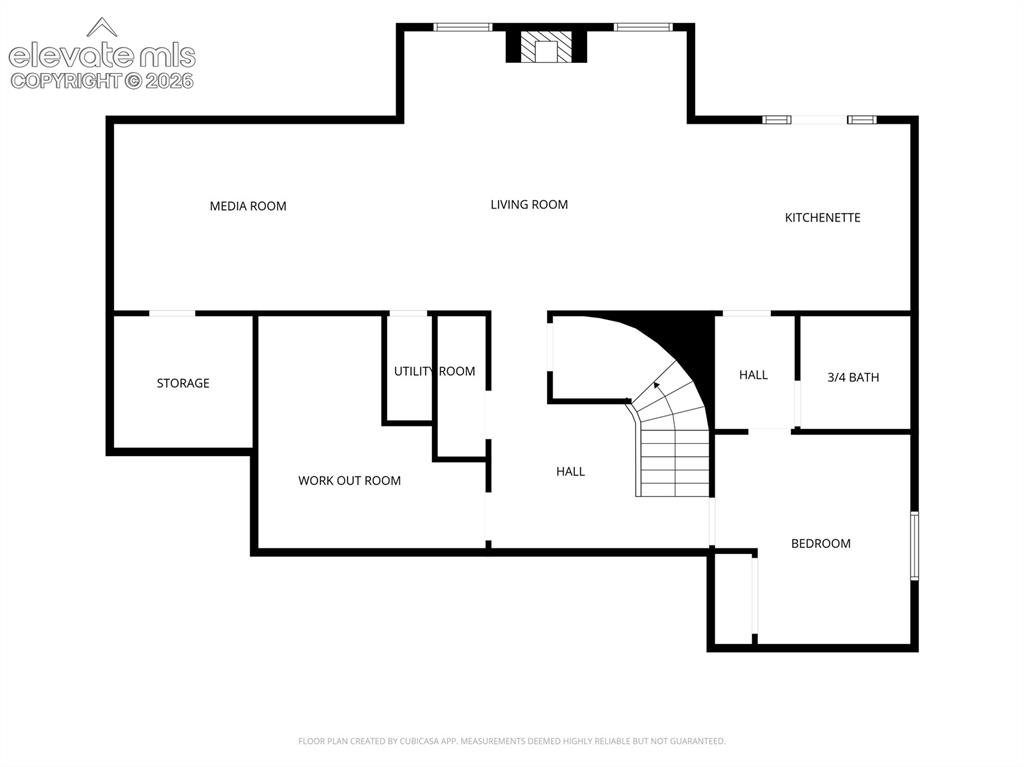
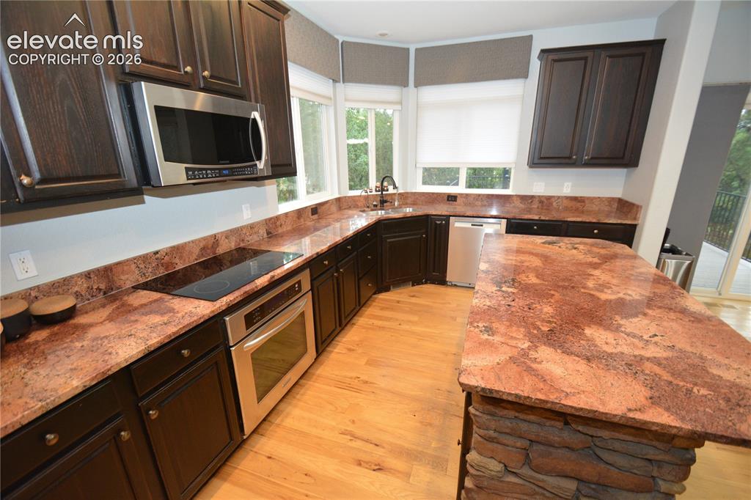
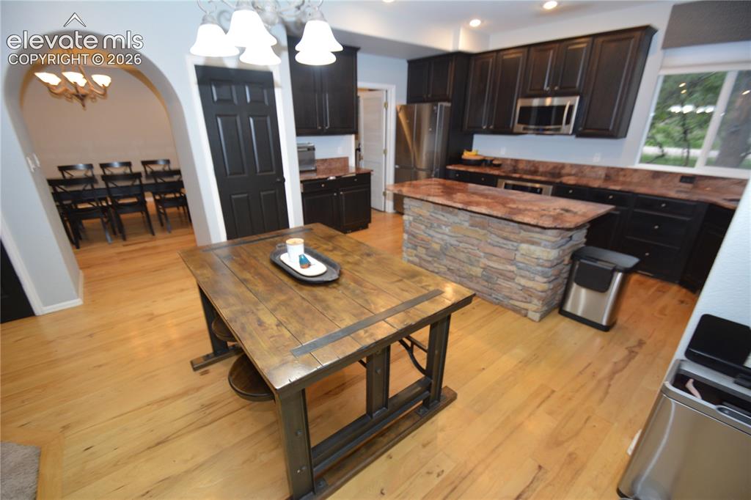
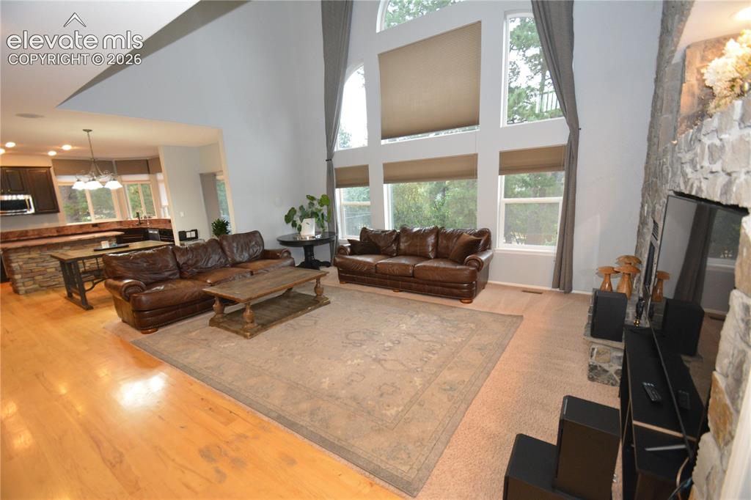
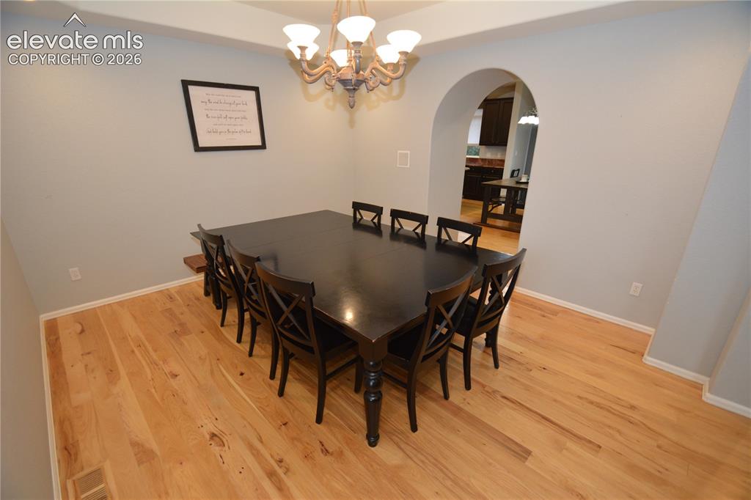
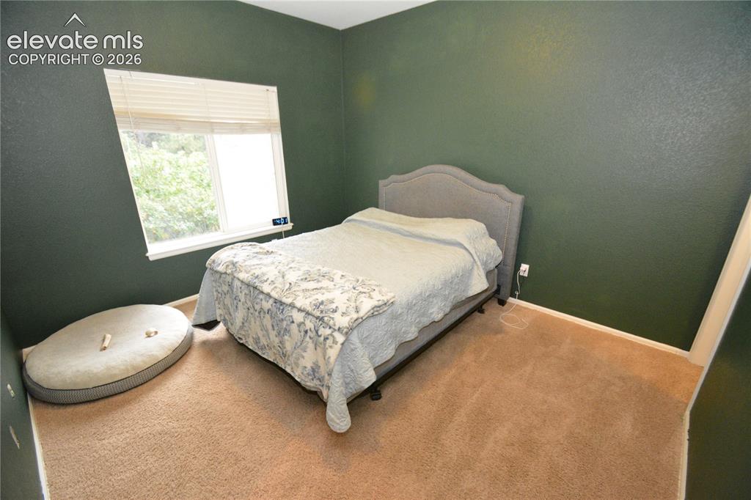
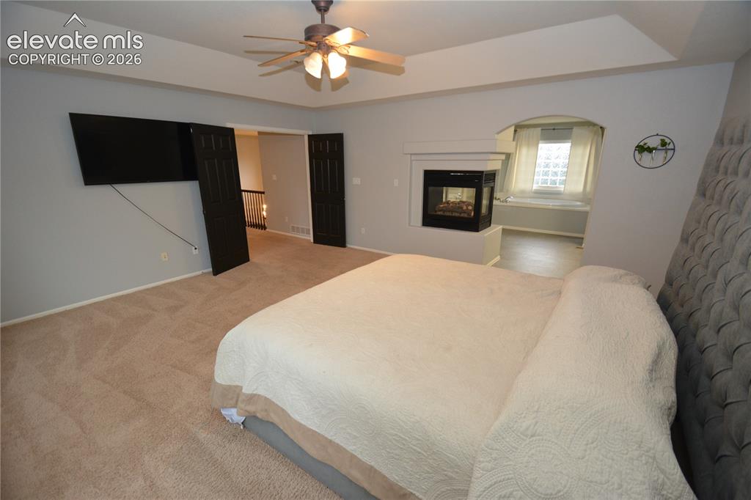
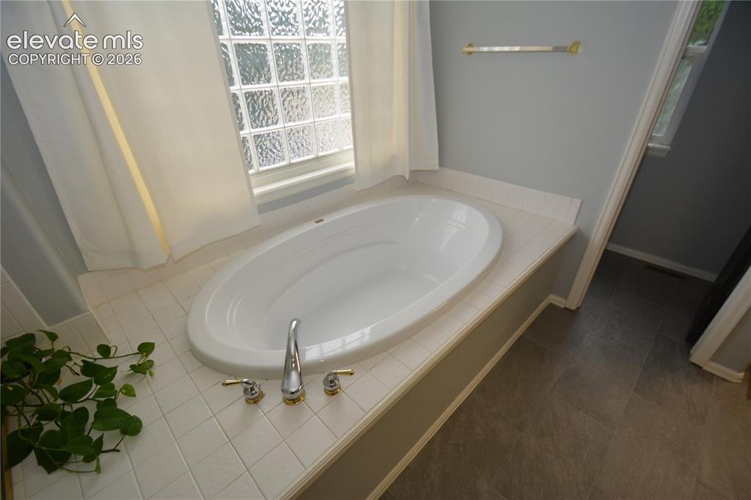
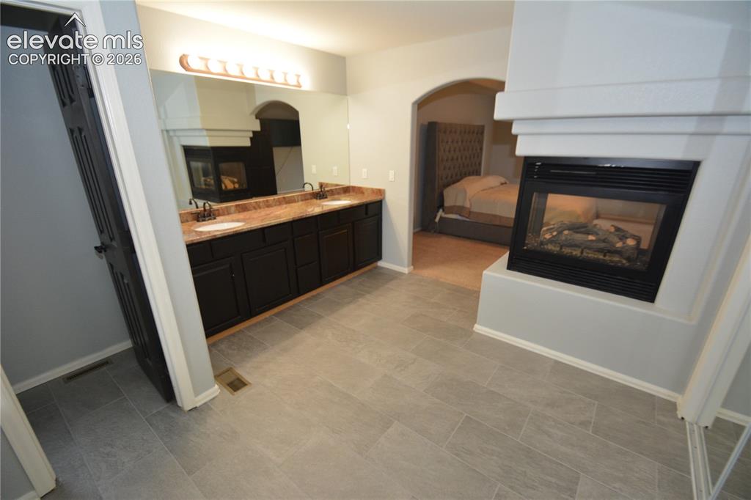
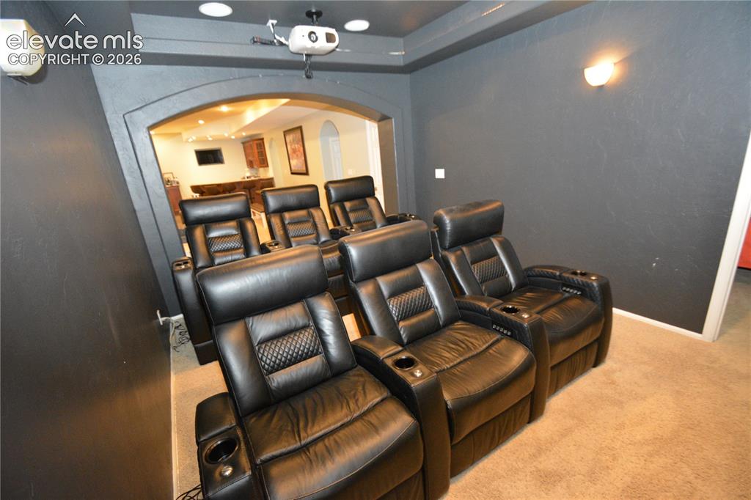
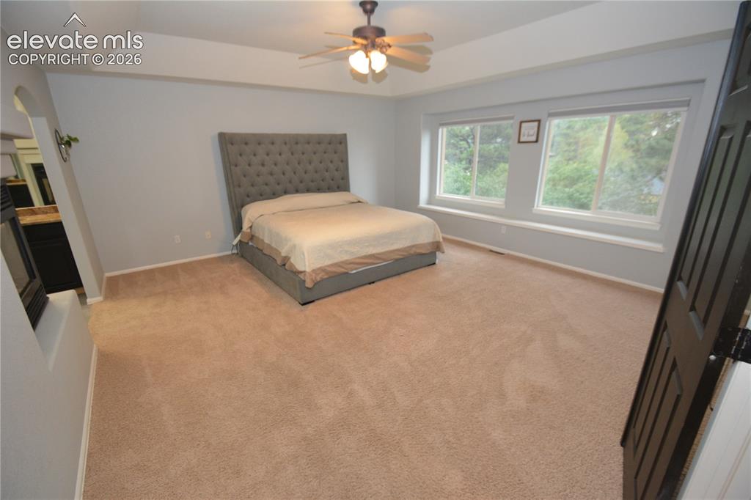
Set among mature trees in the established Doewood subdivision, this spacious residence offers refined entertaining spaces, flexible living options, and a peaceful Monument, Colorado setting within Lewis-Palmer School District 38. A circular drive and three-car garage create a welcoming arrival, while the interior opens to a gracious foyer flanked by formal living and dining rooms. The main level is designed for both everyday comfort and entertaining. The eat-in kitchen features a generous center island, abundant counter space, extensive cabinetry, and a walk-out connection to the large deck outdoors. Just beyond, the adjoining family room with gas fireplace creates a warm, inviting gathering space. A main-level guest bedroom, three-quarter bath, and laundry room add desirable flexibility and convenience. Upstairs, the expansive primary retreat includes a distinctive three-sided fireplace, a spacious five-piece en-suite bath, and a walk-in closet. Two additional bedrooms and a full bath complete the upper level. The finished lower level offers exceptional versatility, with a separate exterior entrance and lock-off capability. This private space includes a large family room with gas fireplace, kitchenette, media room, conforming bedroom, three-quarter bath, and two additional flexible rooms ideal for fitness, storage, office use, or guest accommodations. The current owners have successfully utilized the lower level for short- and medium-term rentals. This home may be available fully furnished, with select artwork excluded, creating a compelling turnkey opportunity for buyers seeking a well-appointed Monument, Colorado residence with room to live, host, and adapt over time. Schedule your private showing to experience the setting, scale, and flexibility of this distinctive home.

Property Listed By

Picture of REALTOR Listing Property
  • Jay Edward White SRES
Picture of Office Listing Property
  • 90 Day Realty
  • 9255-522-917  Call the Agent 

Property Details

    General Features

  • Property: Single Family, 2 Story
  • Year Built: 2000
  • List Price: $959,900
  • County: El Paso
  • School District: Lewis-Palmer-38

    Rooms

  • Master: Upper Level, 18 x 16
  • Bedrooms: 5
  • Baths: 2 full bath; 2 3/4 bath;
  • Master Bathroom Amenities: 5-Pc Bath, Ceramic Tile, Double Vanity, Fireplace, Free-standing Shower, Tub
  • Laundry: Electric Hook-up, Main

    Structure

  • Foundation: Full Basement
  • Heating: Forced Air
  • Cooling: Attic Fan, Ceiling Fan
  • Garage/Parking #: 3 vehicle(s), Attached
  • Patio Description: Composite
  • Total SqFt: 4,664
  • Finished SqFt: 4,631
  • Basement SqFt: 1,631
  • Basement % Fin: 98
  • Construction Status: Existing Home
  • Siding: Stucco
  • Structure: Frame

    Features

  • Appliances: 220v in Kitchen, Cook Top, Dishwasher, Disposal, Dryer, Microwave Oven, Refrigerator, Self Cleaning Oven, Washer
  • Floors: Carpet, Ceramic Tile, Wood
  • Fireplace: Basement, Gas, Main Level, Three, Upper Level
  • Additional Items: This home can be sold fully furnished if you like. Current owner has been renting basement for short and medium term rentals.
  • Laundry: Electric Hook-up, Main

    Taxes, Utilities, Lot

  • Tax: $3,162
  • Lot Size: 0.51 Acres, 22,216 SqFt
  • Driveway: Paved
  • Lot Description: Corner, Cul-de-sac, Level
  • Existing Utilities: Electricity Connected, Natural Gas Connected, Solar
  • Existing Water: Municipal

    Community

  • Covenants: Yes

    Additional Information


      Disclaimer
      The real estate listing information and related content displayed on this site is provided exclusively for consumers’ personal, non-commercial use and may not be used for any purpose other than to identify prospective properties consumers may be interested in purchasing.
      PPAR.com Website

      1605 Capadaro Court, Monument, CO, 80132

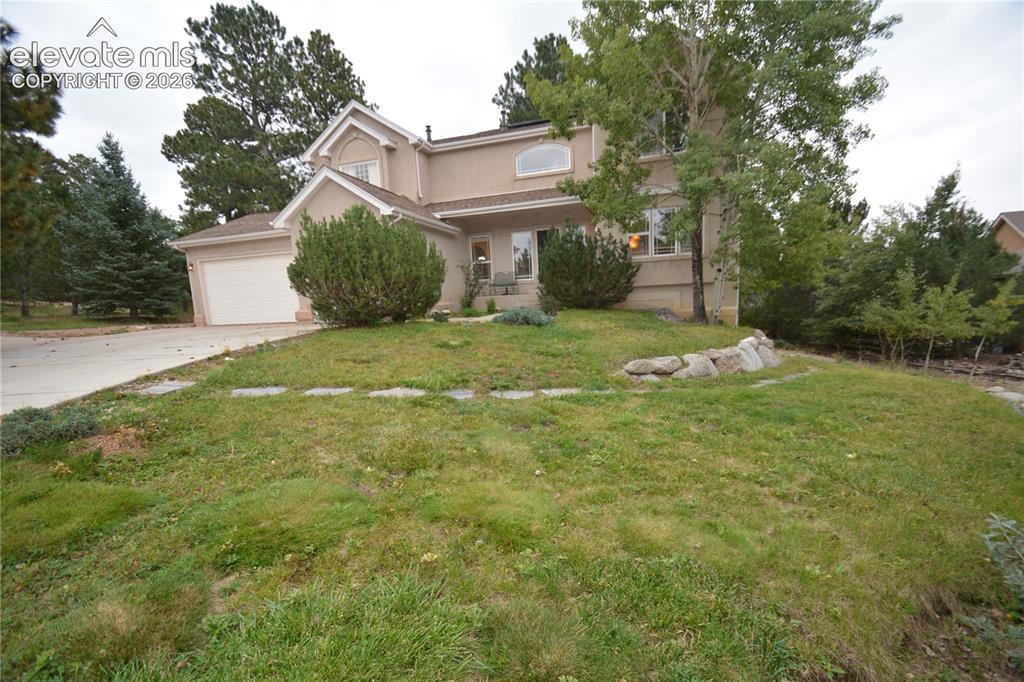
      Image 1 of 48: Circular driveway with 3 car garage

      Circular driveway with 3 car garage

      Image 2 of 48: Main Level 1680 Sqft.

      Main Level 1680 Sqft.

      Image 3 of 48: Upper Level 1353 Sqft.

      Upper Level 1353 Sqft.

      Image 4 of 48: Walk out basement 1631 Sqft.

      Walk out basement 1631 Sqft.

      Image 5 of 48: Fully landscaped.

      Fully landscaped.

      Image 6 of 48: peaceful private entrance.

      peaceful private entrance.

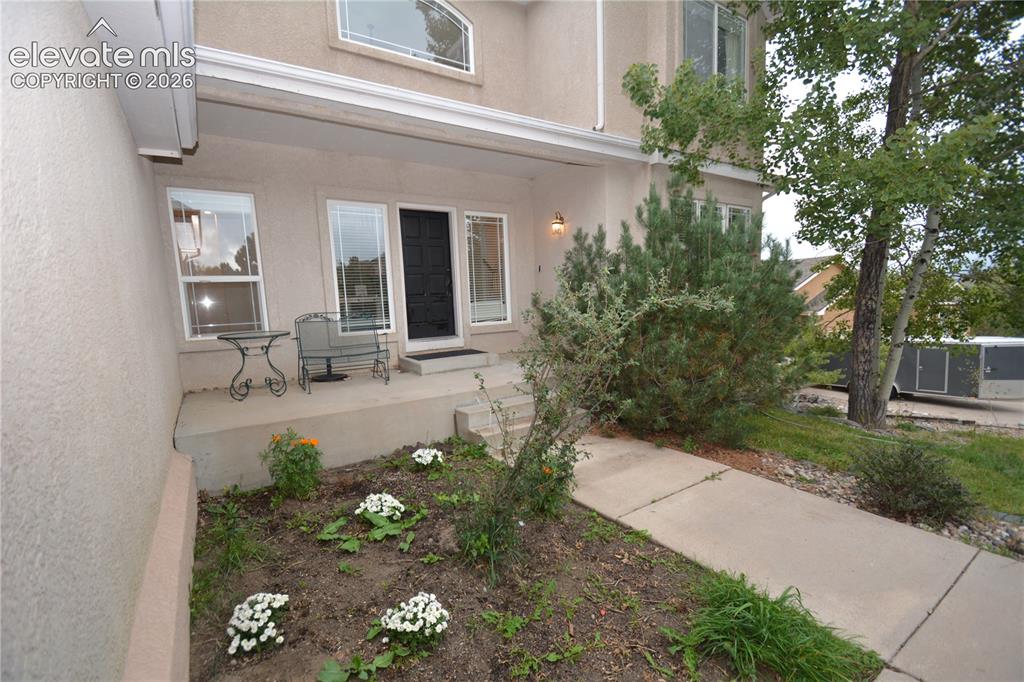
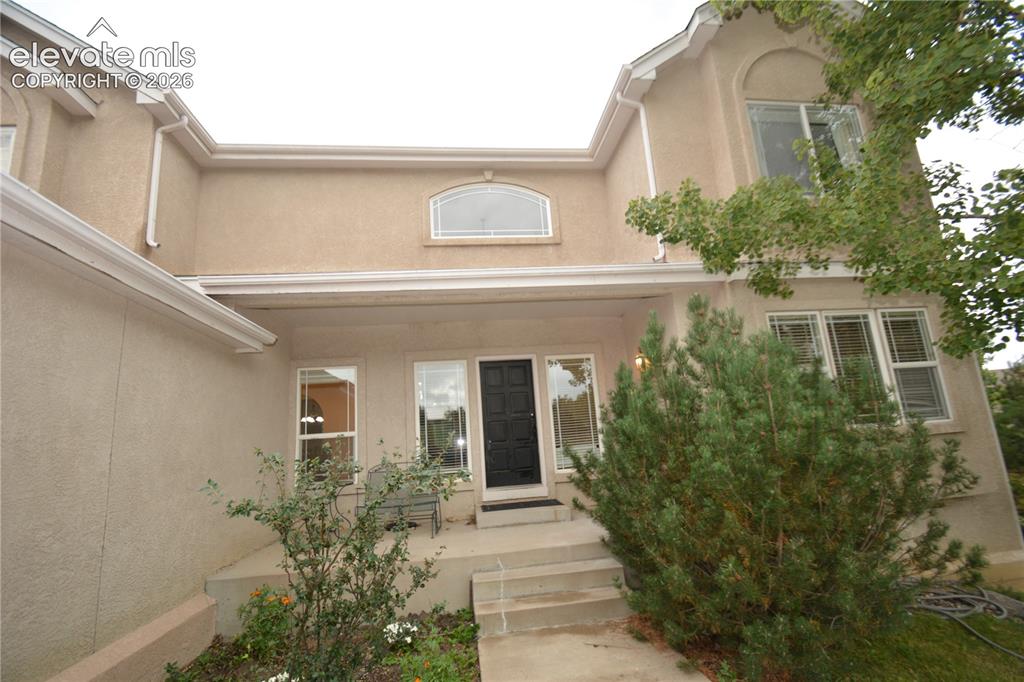
      Image 7 of 48: Entry and porch.

      Entry and porch.

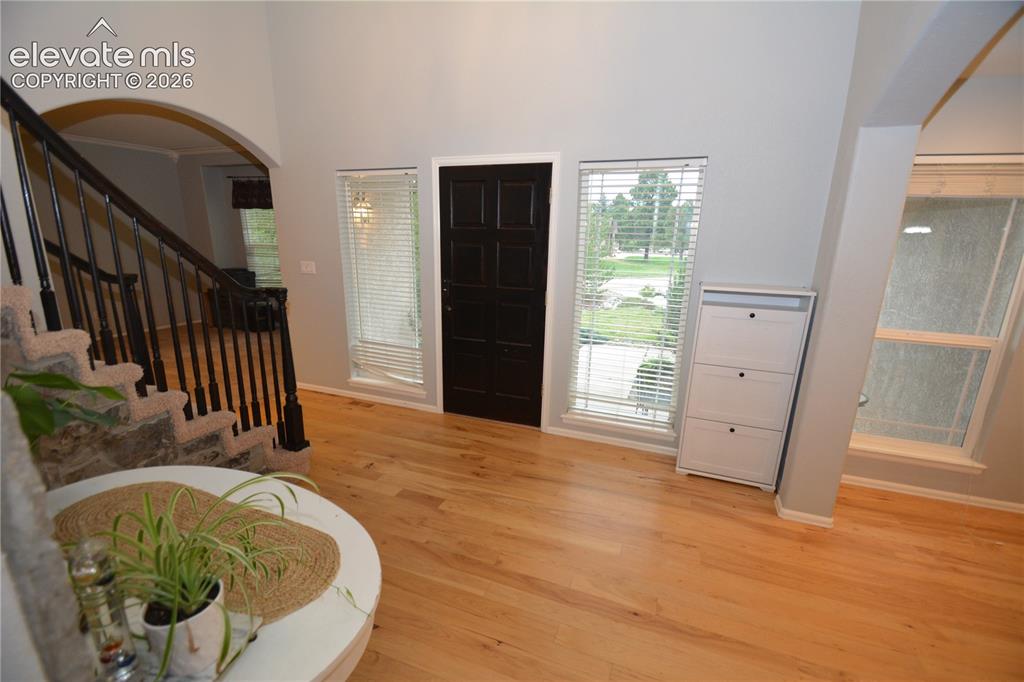
      Image 8 of 48: Gorgeous and spacious foyer

      Gorgeous and spacious foyer

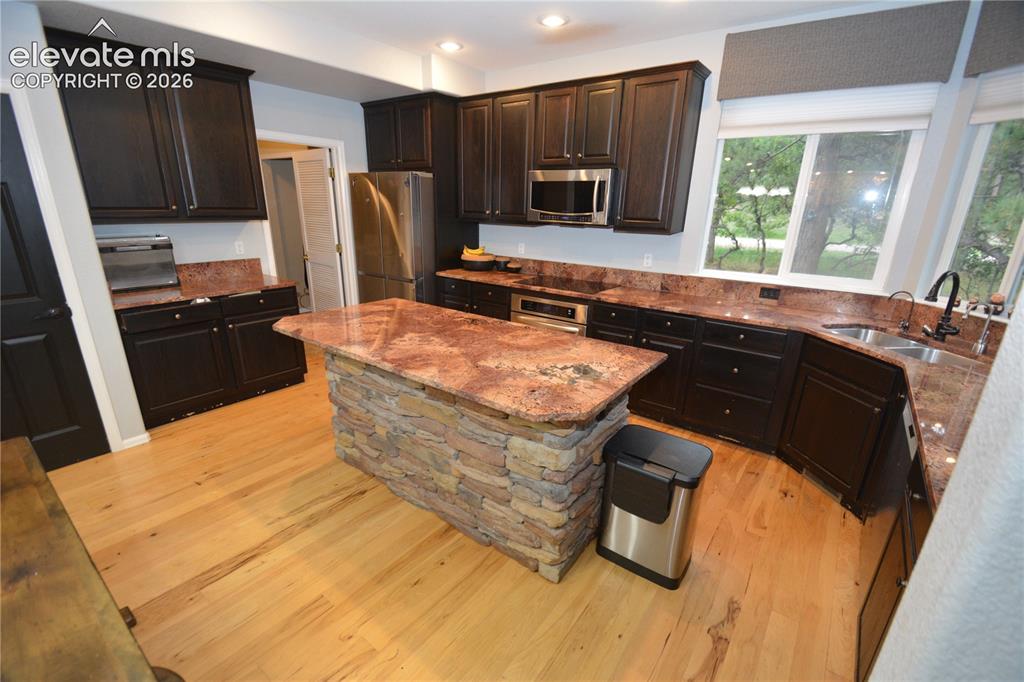
      Image 9 of 48: Gourmet Island Kitchen

      Gourmet Island Kitchen

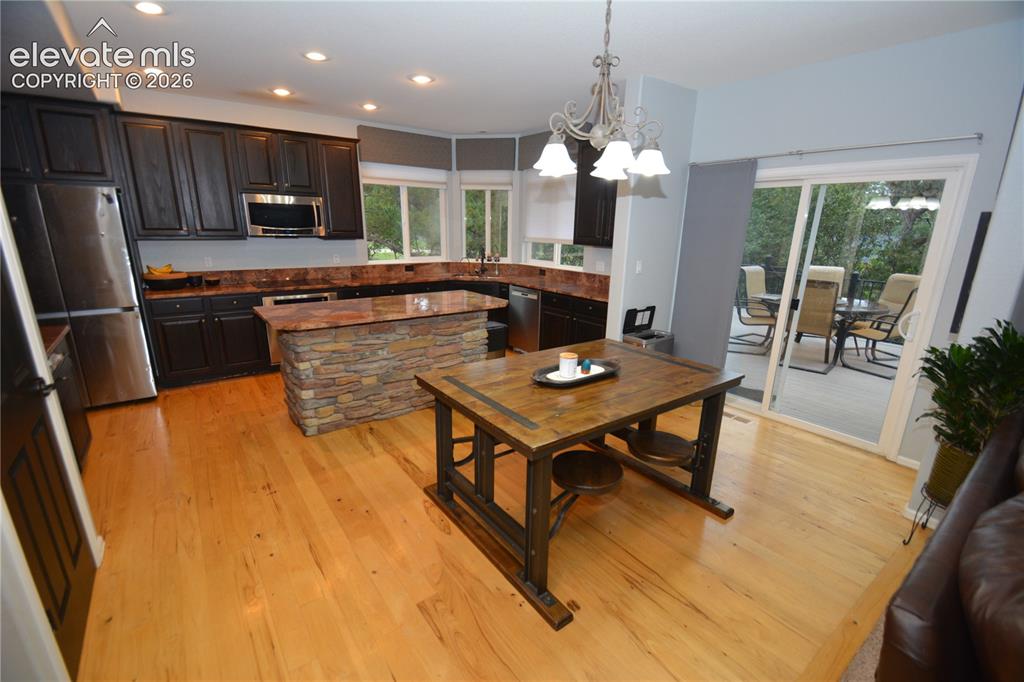
      Image 10 of 48: Kitchen, showing lots of counter space
      Kitchen, showing lots of counter space

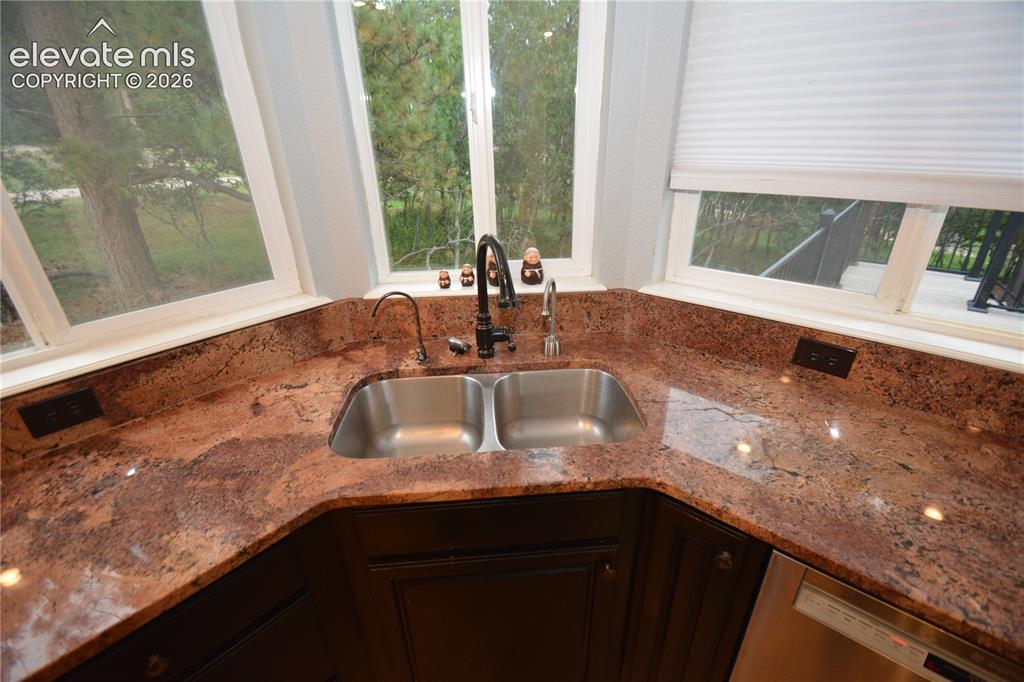
      Image 11 of 48: Corner Sink with great natural light.
      Corner Sink with great natural light.

      Image 12 of 48: Eat in Kitchen with island, granite countertops and stainless steel applian

      Eat in Kitchen with island, granite countertops and stainless steel appliances.
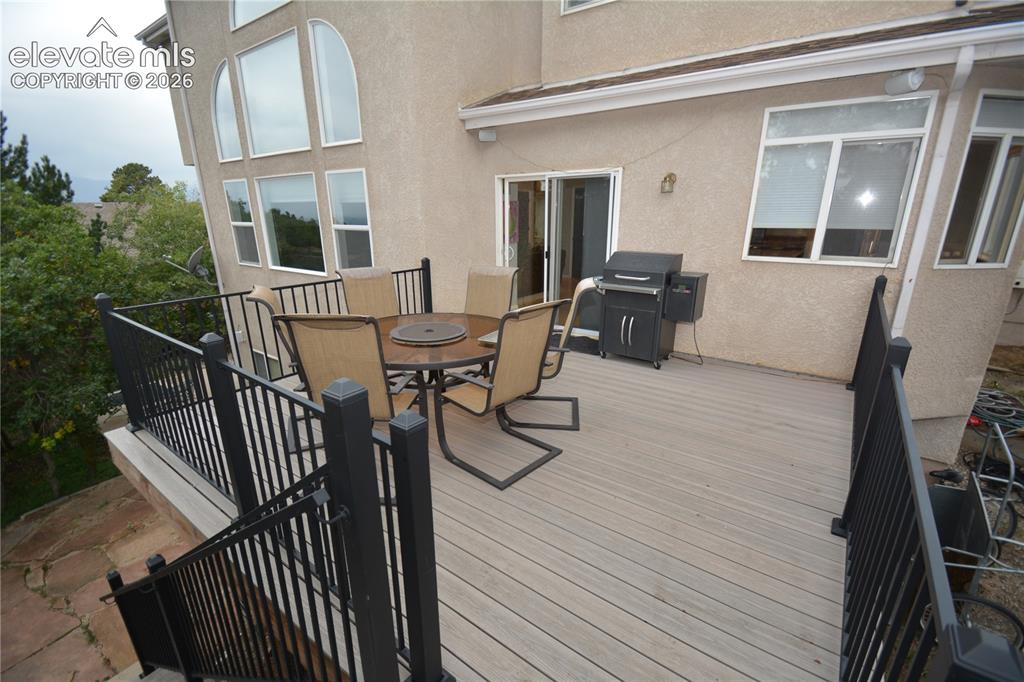
      Image 13 of 48: large deck off walk out kitchen.

      large deck off walk out kitchen.

      Image 14 of 48: Eat in Kitchen.

      Eat in Kitchen.

      Image 15 of 48: Massive Main level Family room just off kitchen.
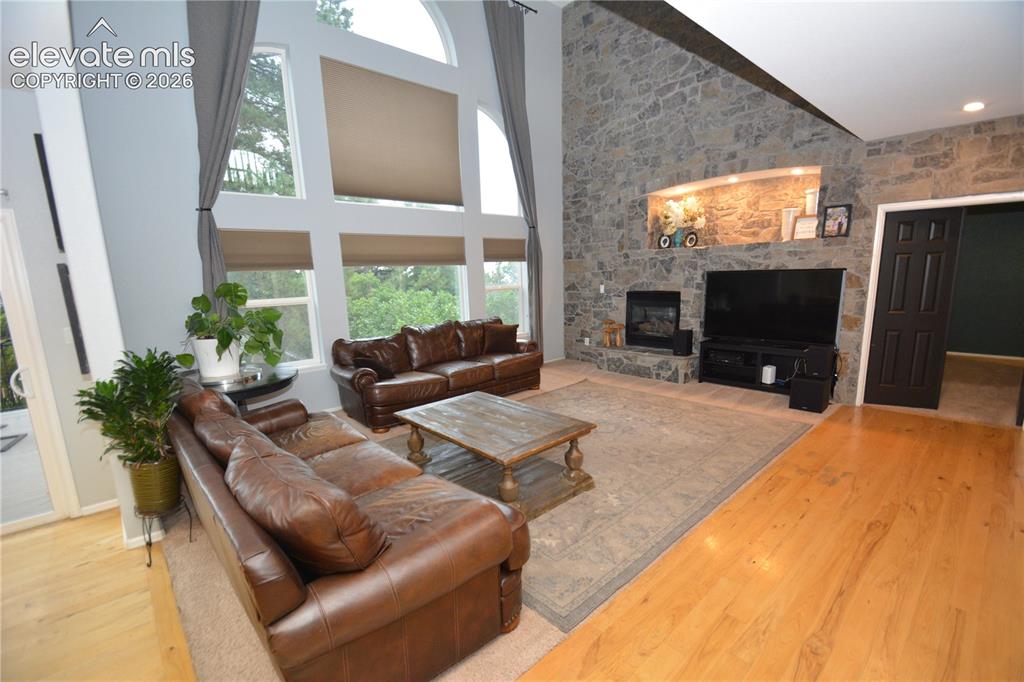
      Massive Main level Family room just off kitchen.

      Image 16 of 48: Main level family room with gas fireplace. Looking from eat in kitchen towa

      Main level family room with gas fireplace. Looking from eat in kitchen toward fireplace
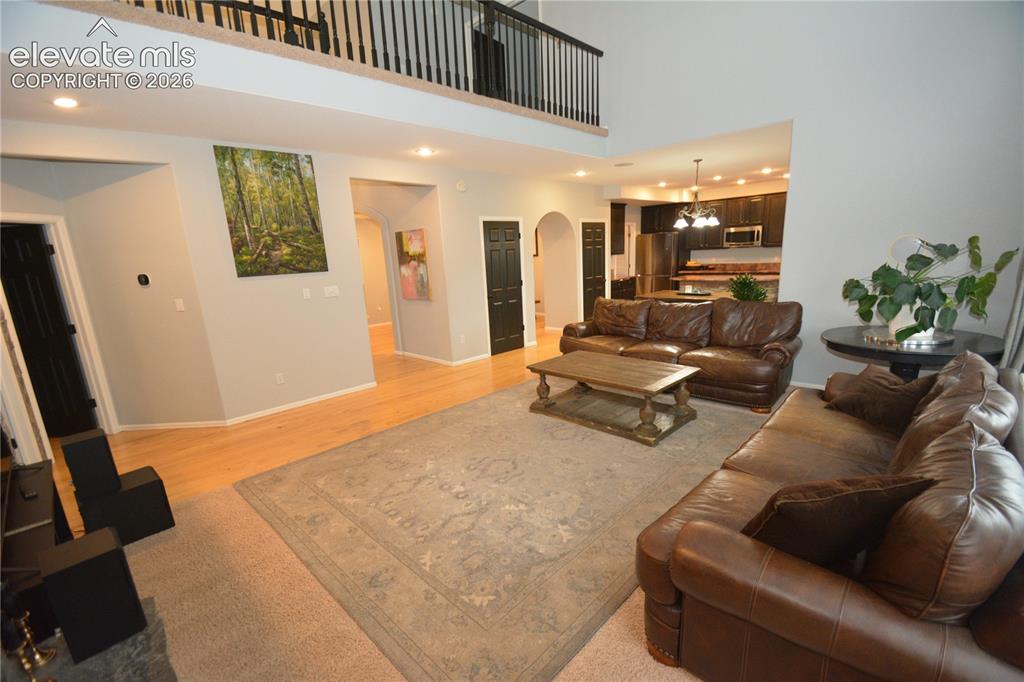
      Image 17 of 48: main level family room. looking from fireplace toward eat in kitchen.
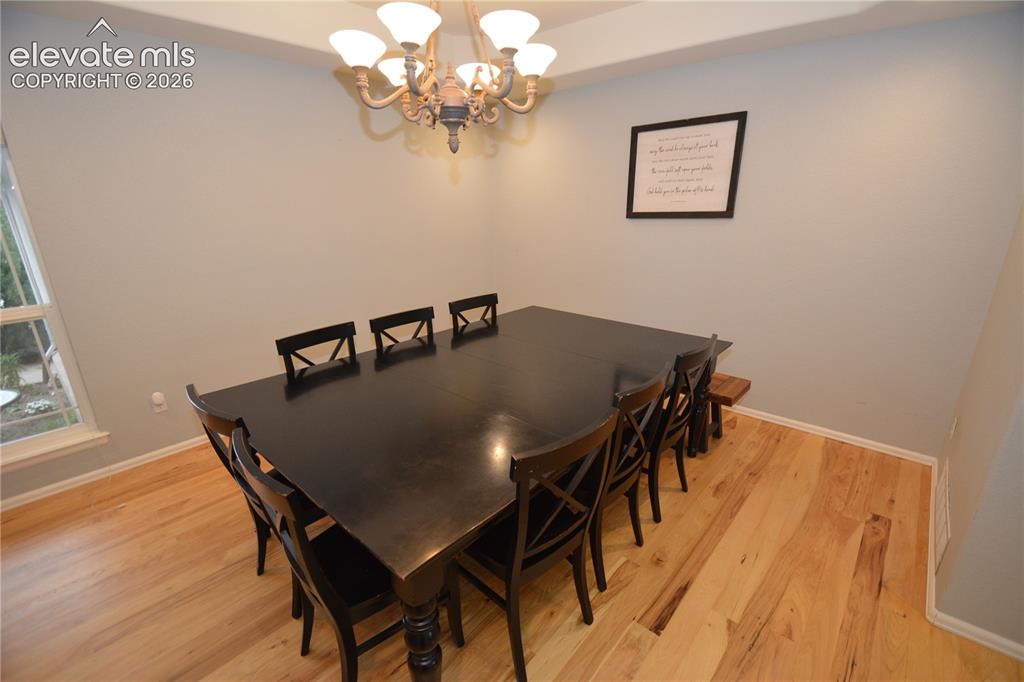
      main level family room. looking from fireplace toward eat in kitchen.

      Image 18 of 48: Formal Dining off kitchen.

      Formal Dining off kitchen.

      Image 19 of 48: Formal dining, great for entertaining.
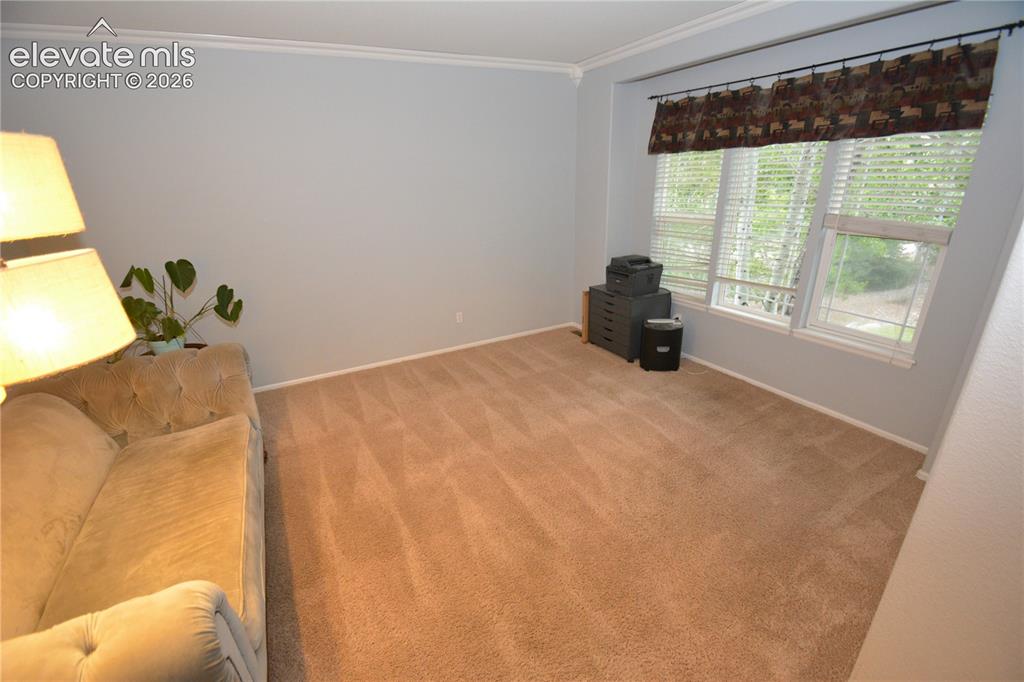
      Formal dining, great for entertaining.

      Image 20 of 48: Formal Living across from Formal Dining.
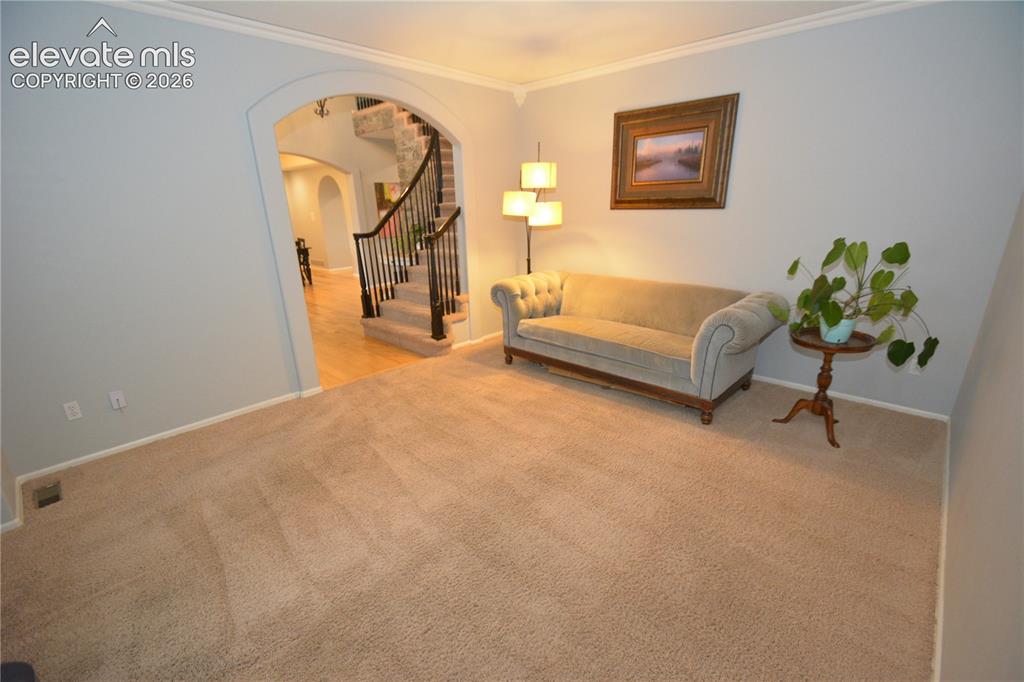
      Formal Living across from Formal Dining.

      Image 21 of 48: formal living.

      formal living.

      Image 22 of 48: Main level bedroom with walk in closet
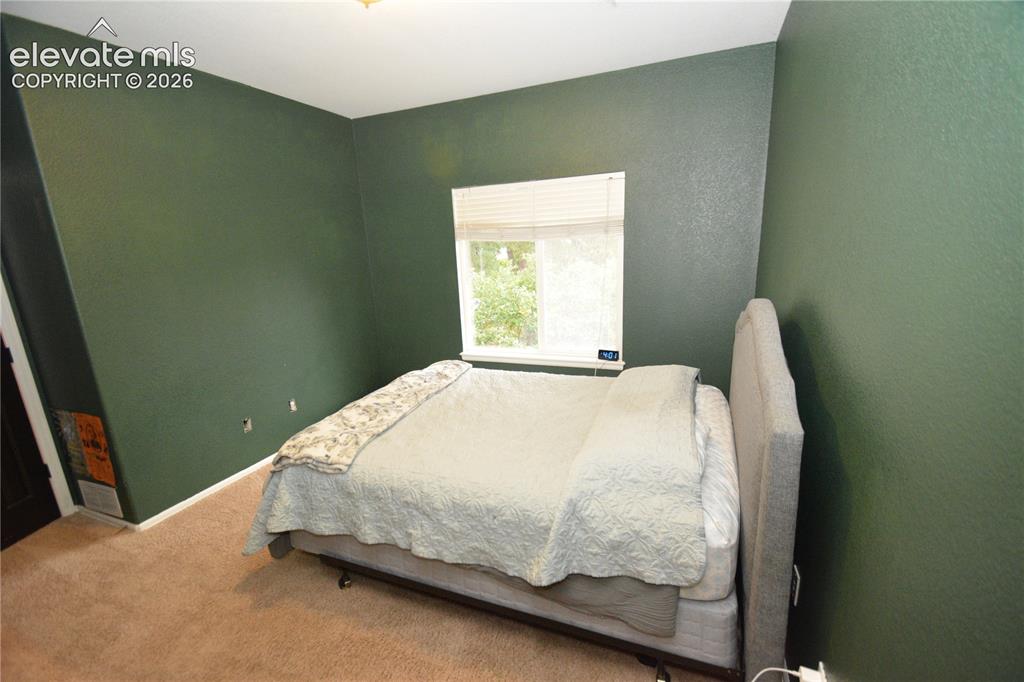
      Main level bedroom with walk in closet
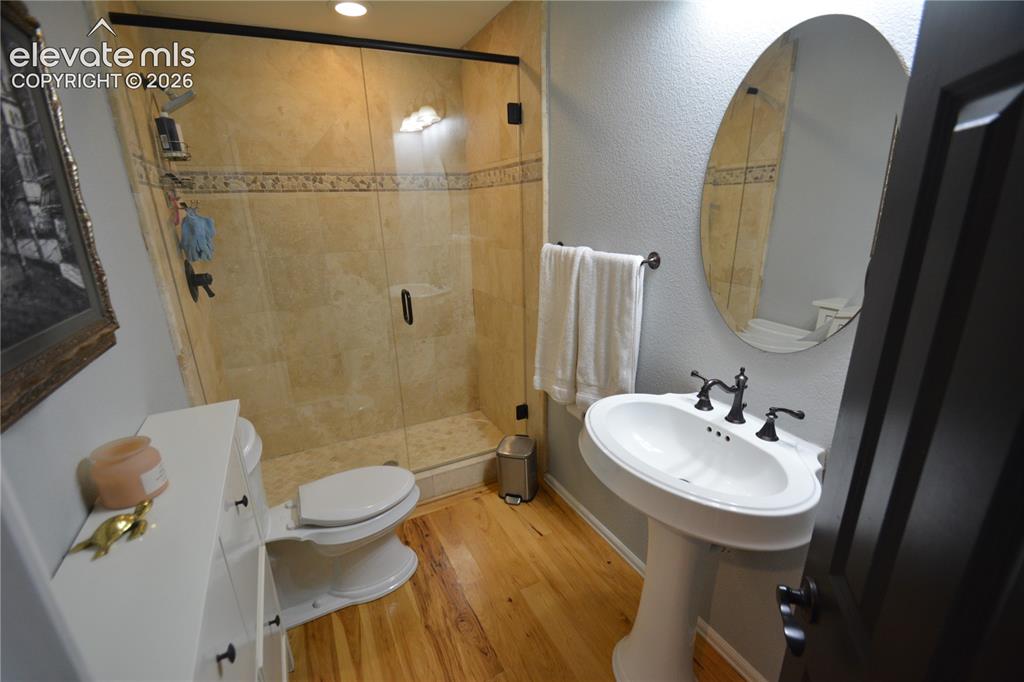
      Image 23 of 48: Main level bedroom

      Main level bedroom

      Image 24 of 48: 3/4 bath on main level right next to main level bedroom.
      3/4 bath on main level right next to main level bedroom.

      Image 25 of 48: Huge Primary Bedroom, great natural light, 3 sided fireplace.
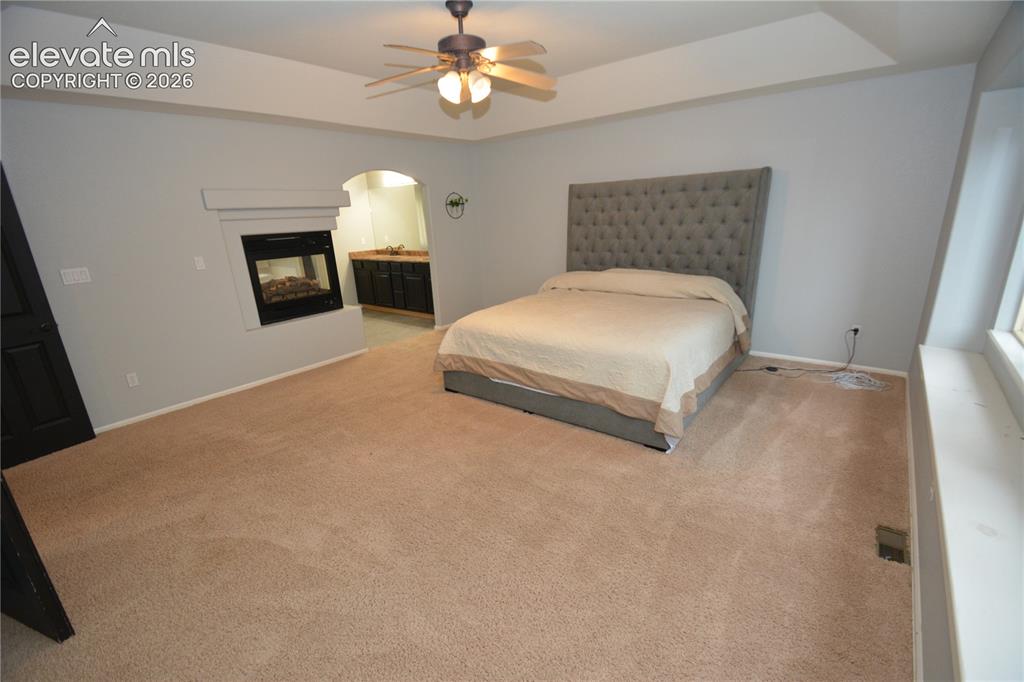
      Huge Primary Bedroom, great natural light, 3 sided fireplace.

      Image 26 of 48: Primary Bedroom.

      Primary Bedroom.

      Image 27 of 48: Primary Bedroom, primary bath, 3 sided gas fireplace
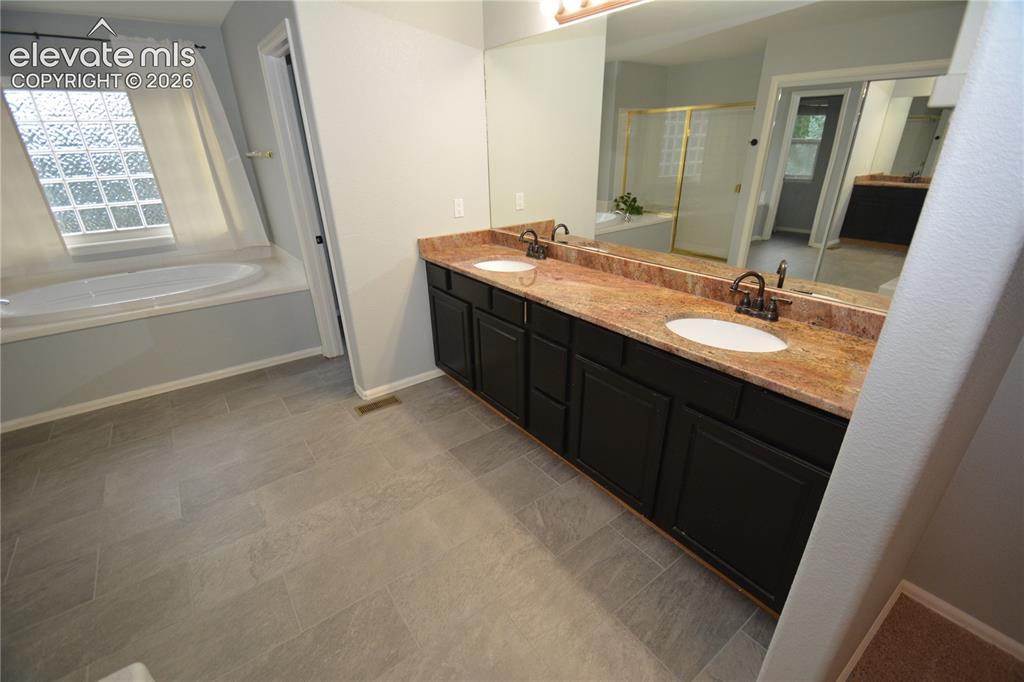
      Primary Bedroom, primary bath, 3 sided gas fireplace

      Image 28 of 48: primary bath.  double vanity.

      primary bath. double vanity.

      Image 29 of 48: primary bath, separate tub.

      primary bath, separate tub.

      Image 30 of 48: primary bath, 3 sided fireplace.

      primary bath, 3 sided fireplace.

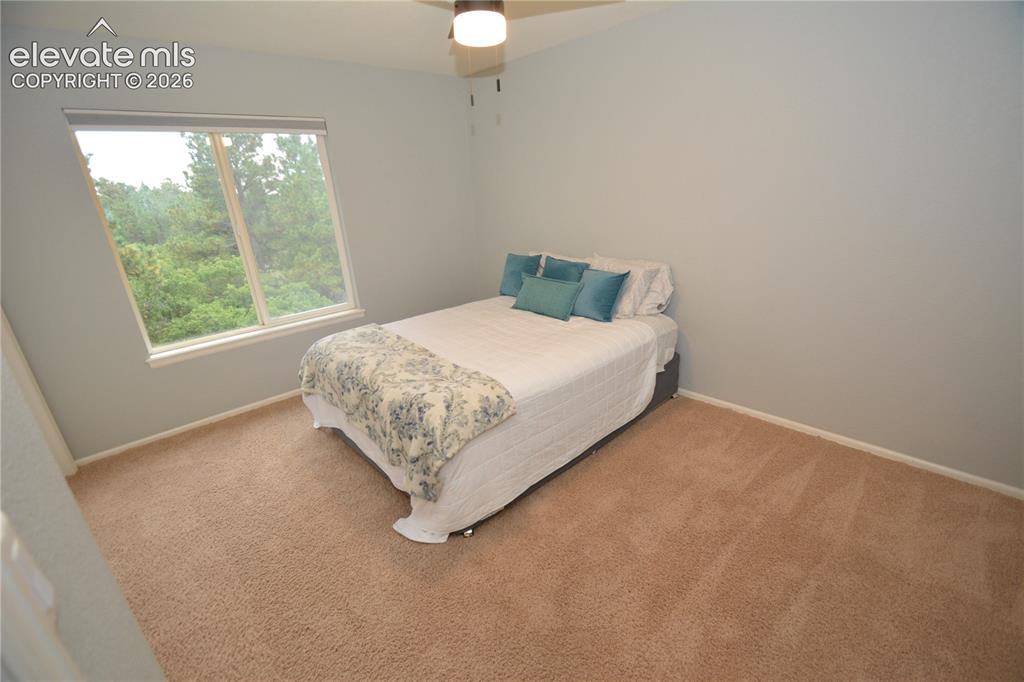
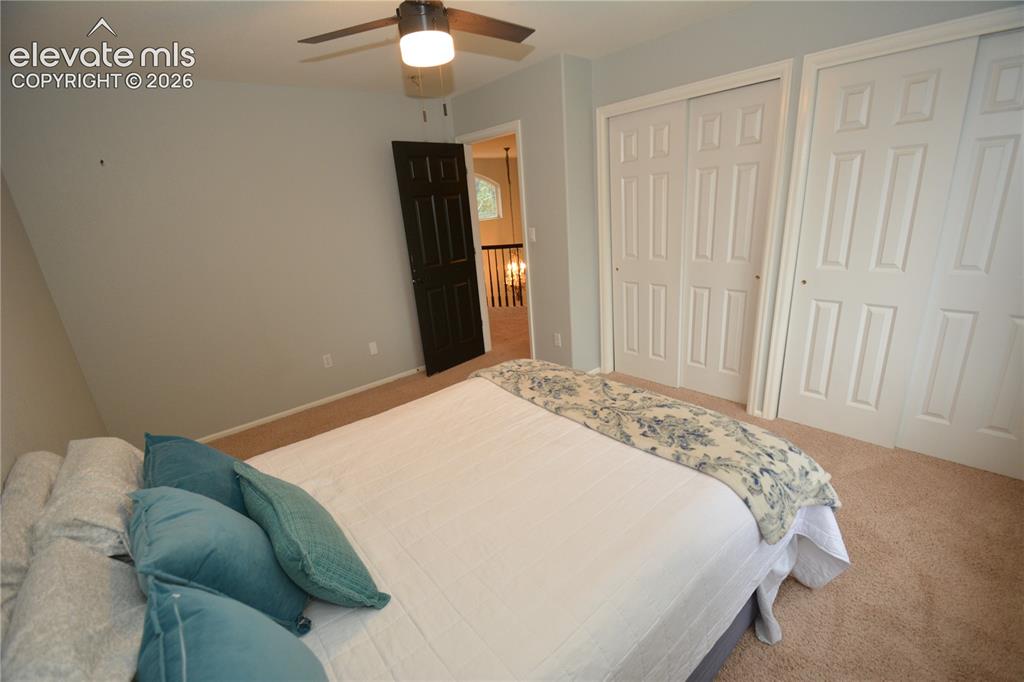
      Image 31 of 48: 2nd upper level bedroom

      2nd upper level bedroom

      Image 32 of 48: 2nd upper level bedroom.

      2nd upper level bedroom.

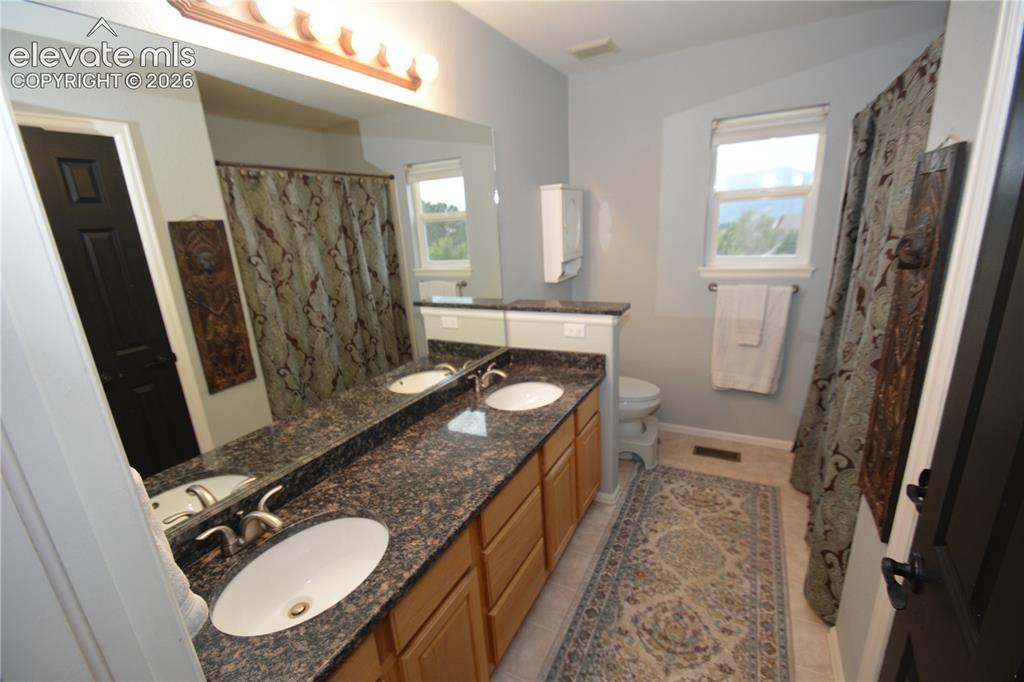
      Image 33 of 48: 2nd full bath upstairs.  Double vanity.
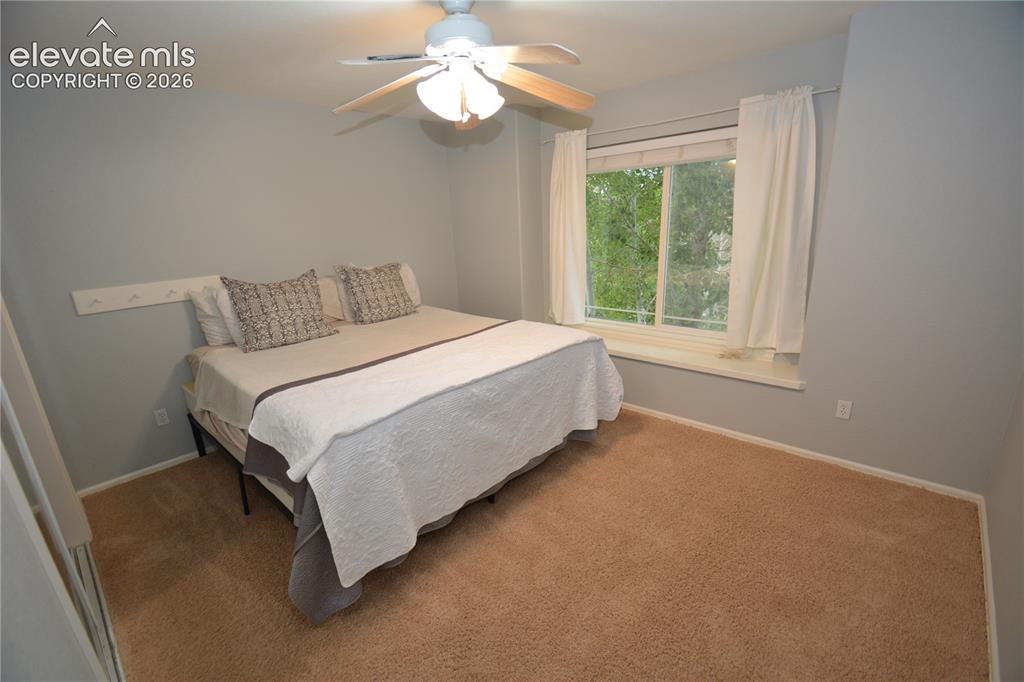
      2nd full bath upstairs. Double vanity.

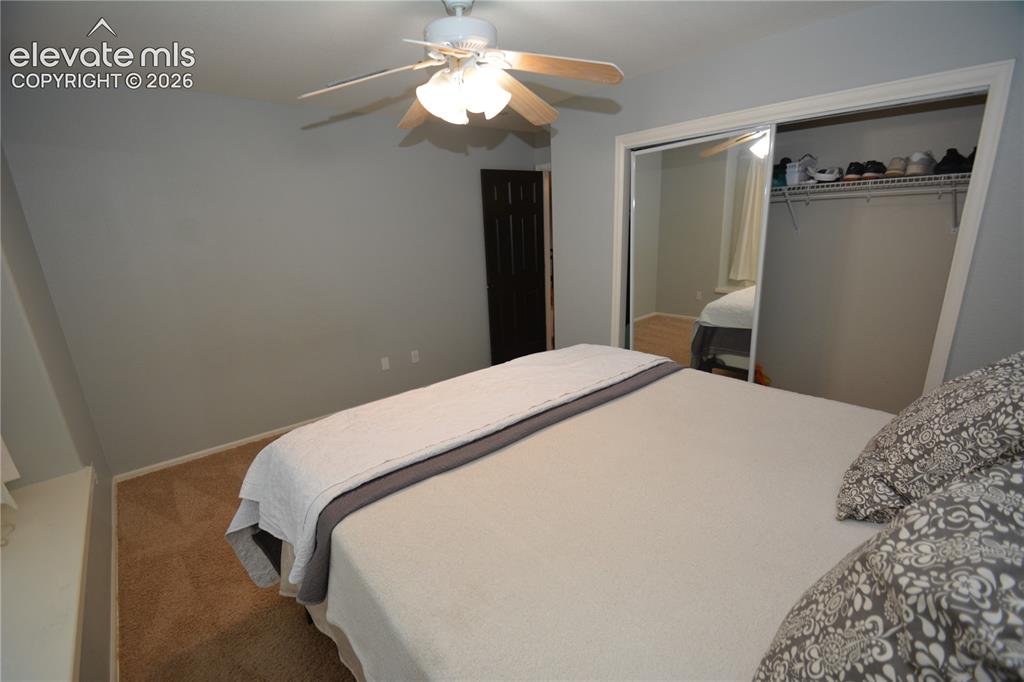
      Image 34 of 48: 3rd upper level bedroom.

      3rd upper level bedroom.
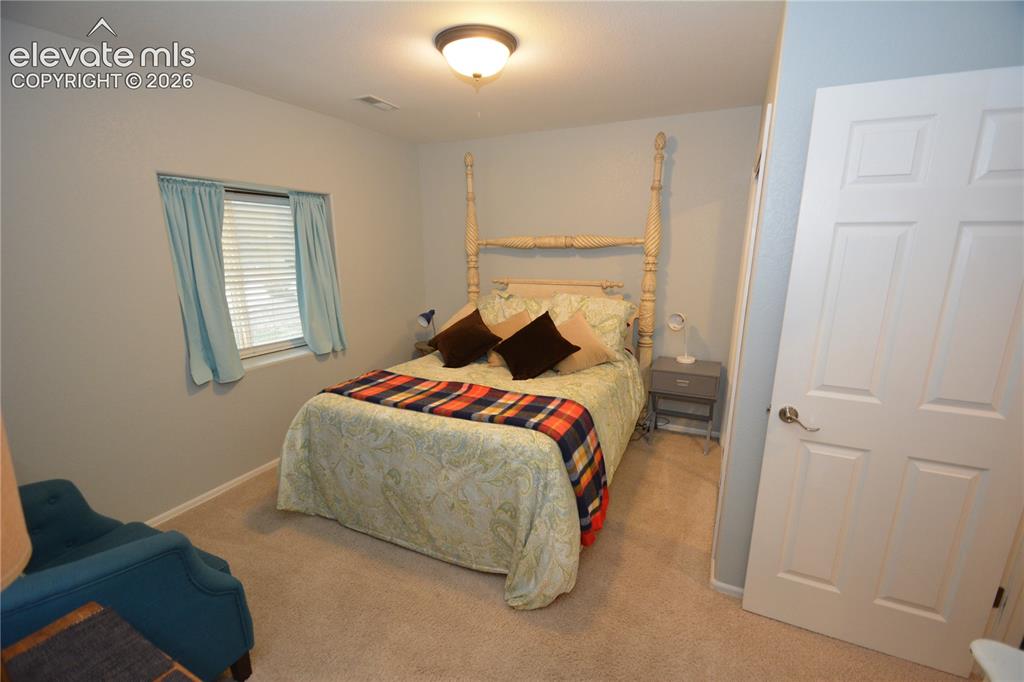
      Image 35 of 48: 3rd upper level bedroom.

      3rd upper level bedroom.

      Image 36 of 48: Basement bedroom

      Basement bedroom

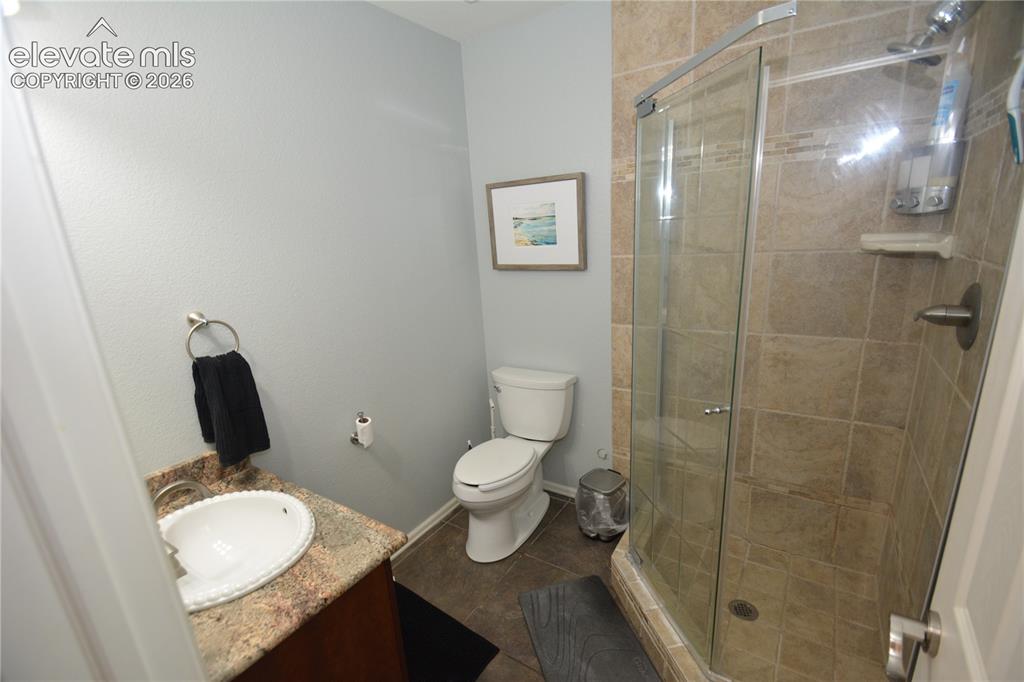
      Image 37 of 48: 3/4 bath in basement

      3/4 bath in basement

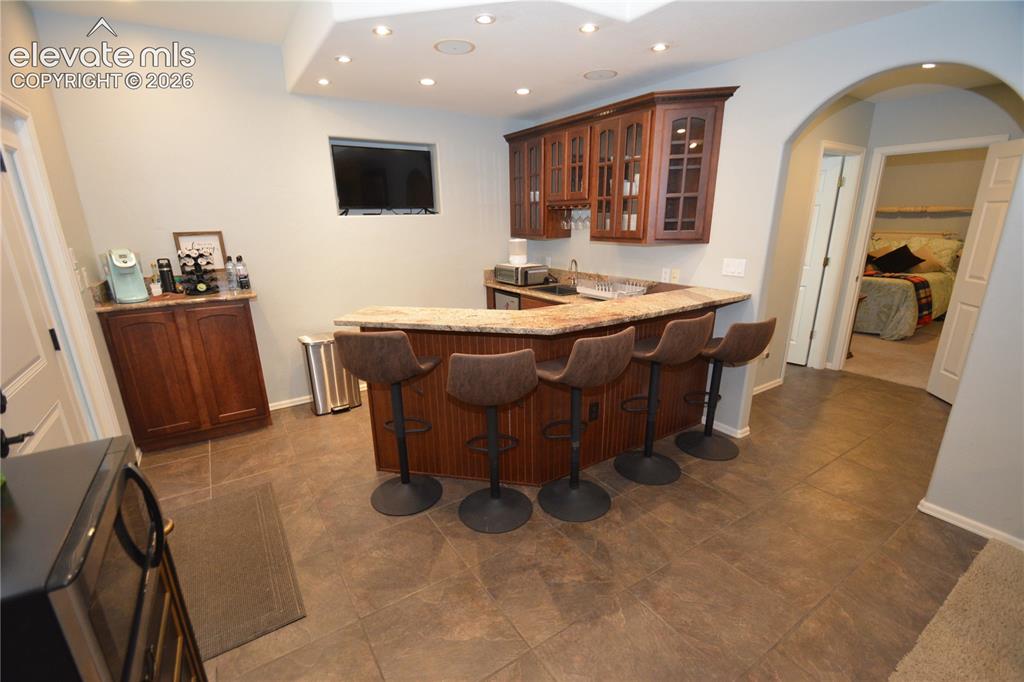
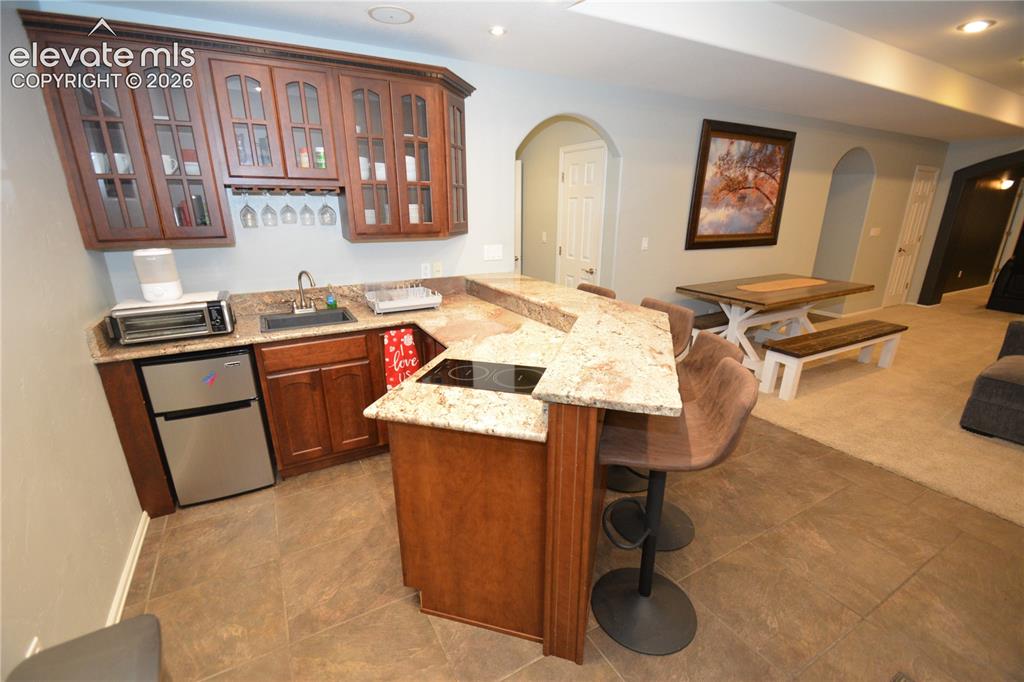
      Image 38 of 48: Kitchenette in basement

      Kitchenette in basement
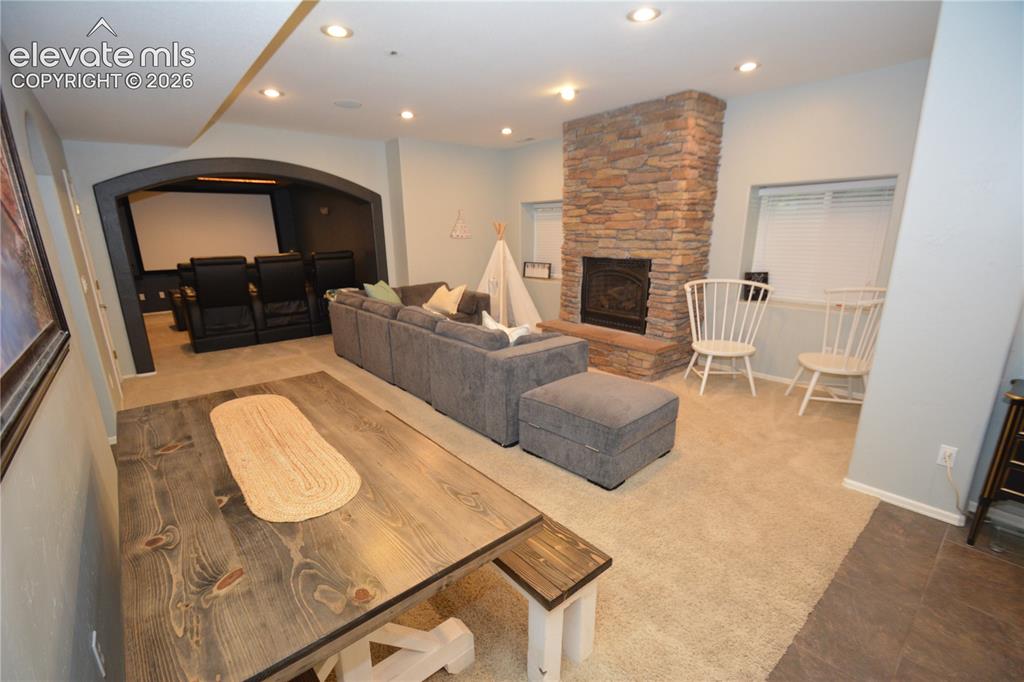
      Image 39 of 48: Kitchenette in basement

      Kitchenette in basement

      Image 40 of 48: Basement living room with gas fireplace.
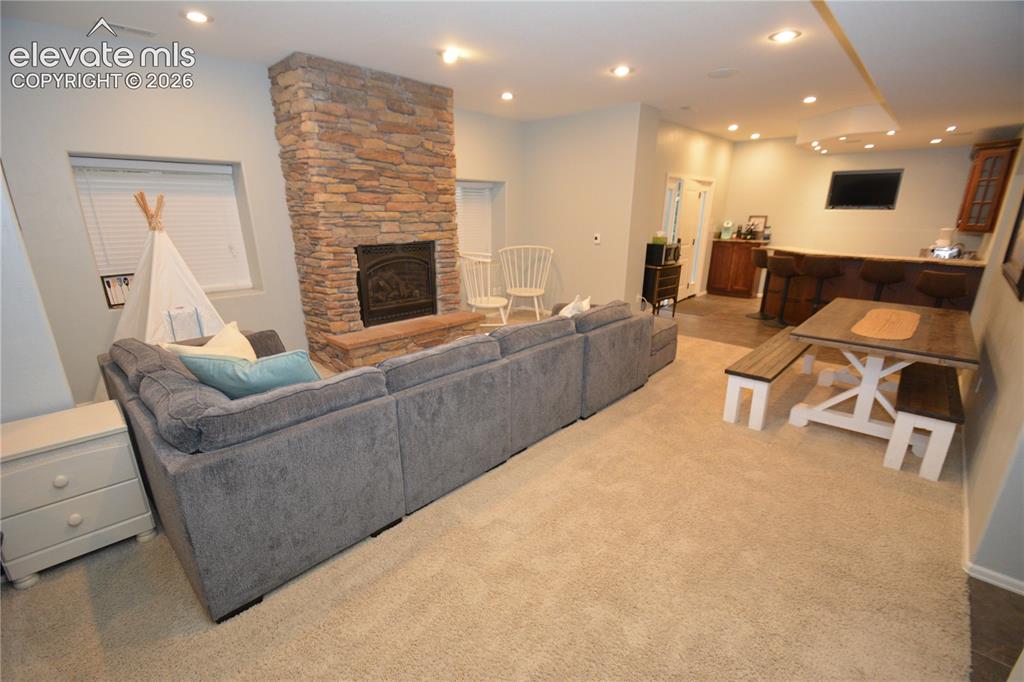
      Basement living room with gas fireplace.

      Image 41 of 48: Basement living room.

      Basement living room.

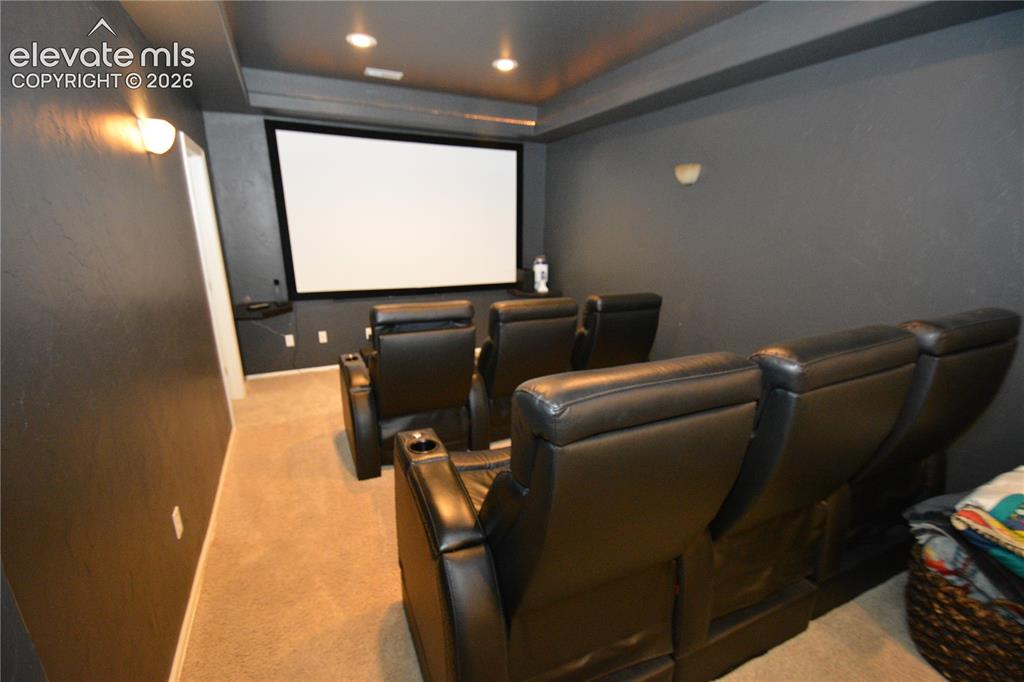
      Image 42 of 48: Media room in basement just off living room.
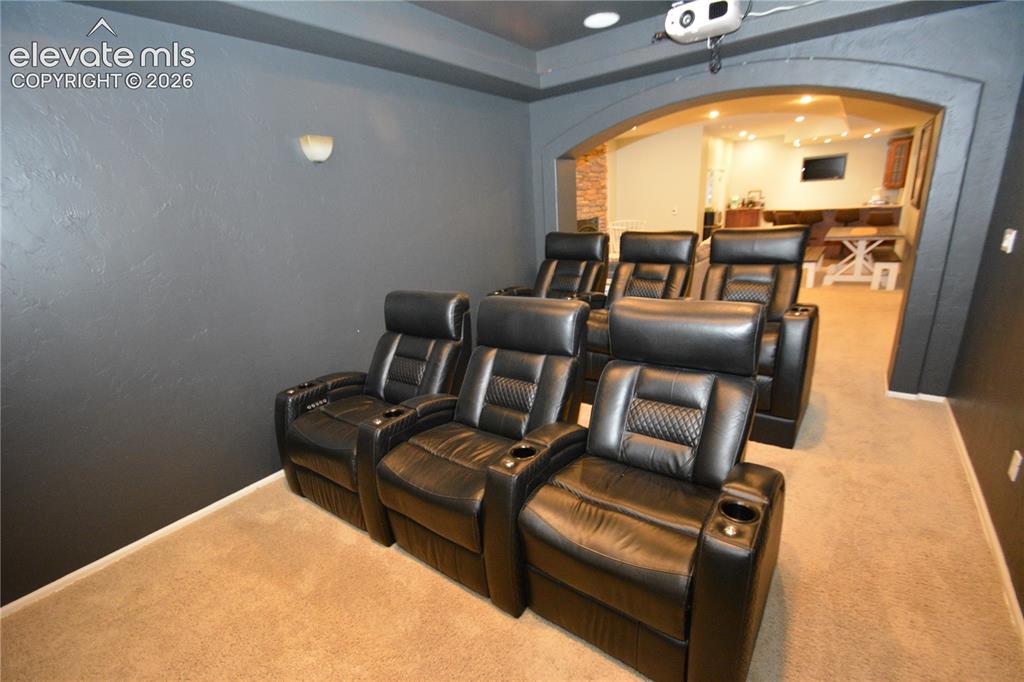
      Media room in basement just off living room.

      Image 43 of 48: basement media room.

      basement media room.
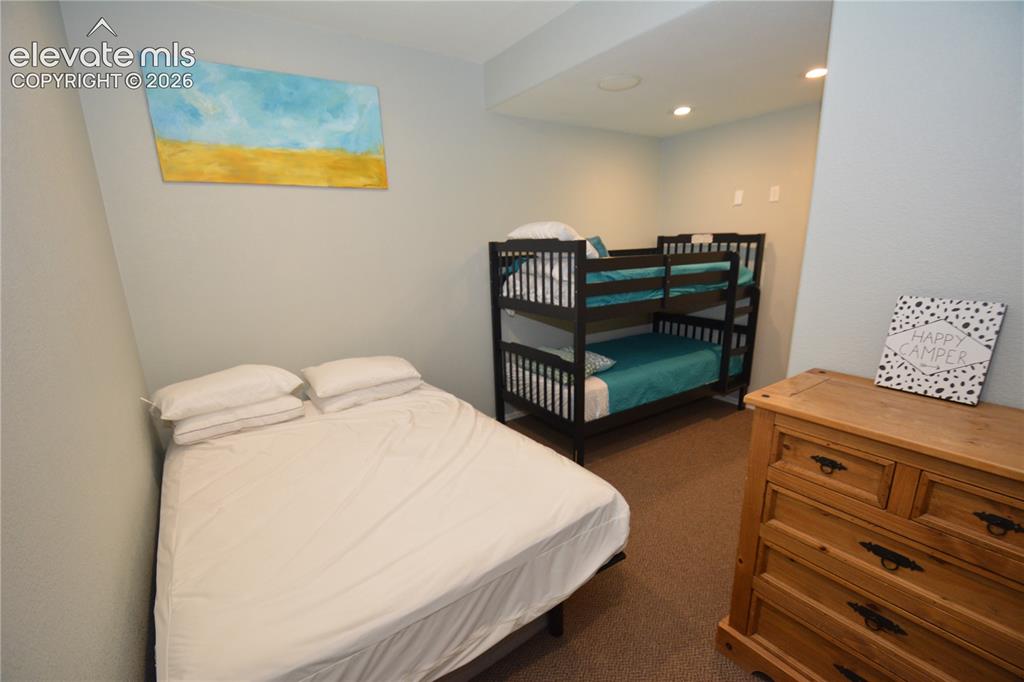
      Image 44 of 48: basement media room.

      basement media room.

      Image 45 of 48: Work-out room in basement, currently used as a bunk room.
      Work-out room in basement, currently used as a bunk room.

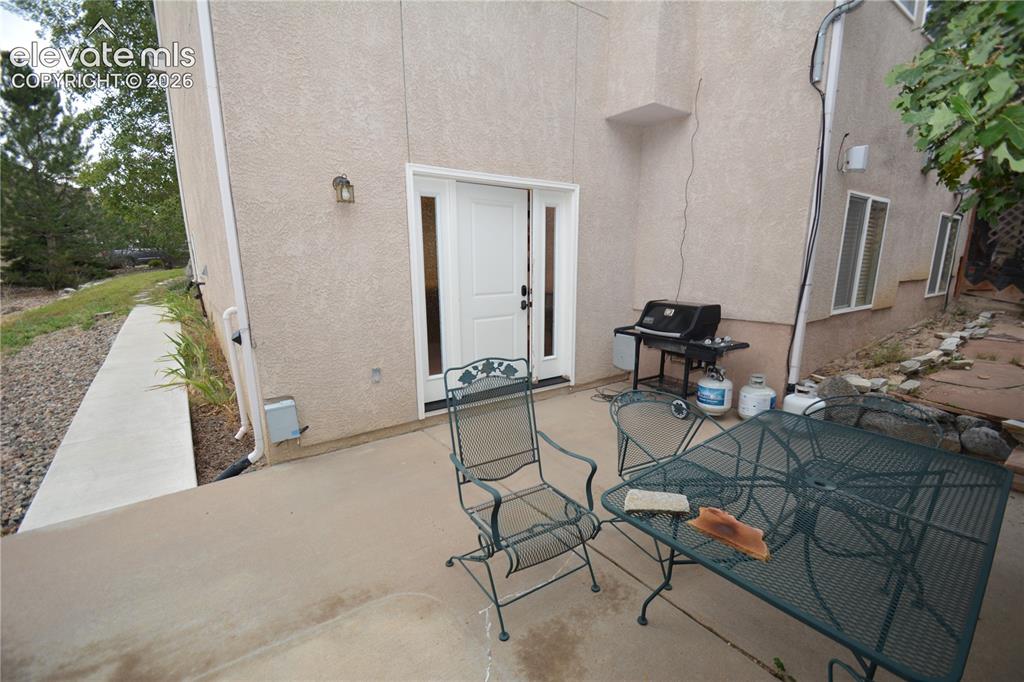
      Image 46 of 48: back patio and private entrance to basement.
      back patio and private entrance to basement.

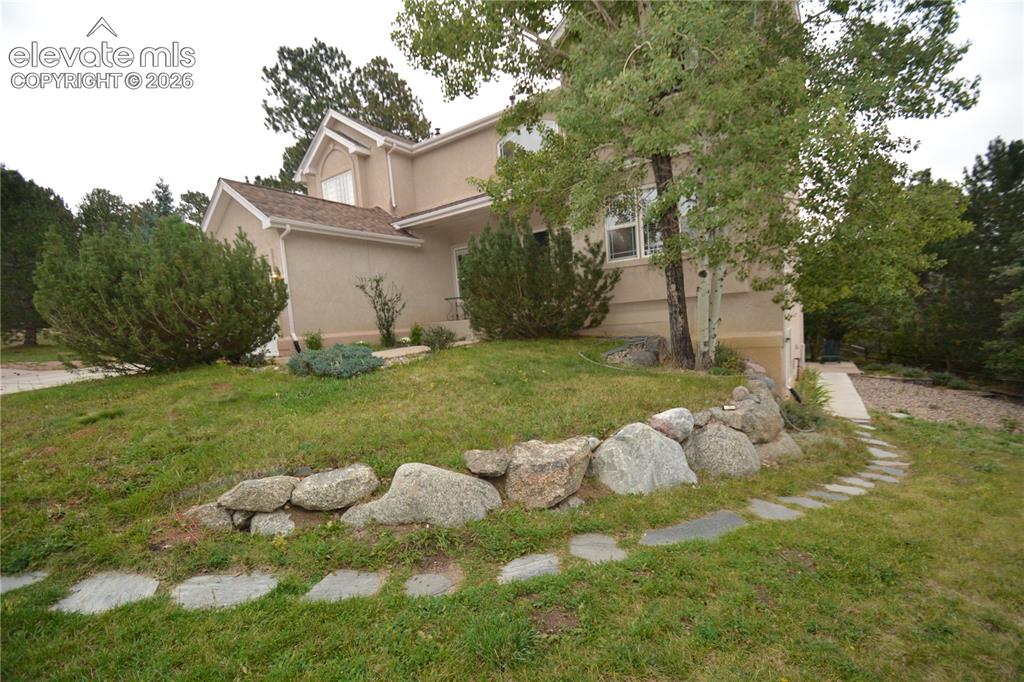
      Image 47 of 48: Walk way from driveway to private basement entrance.
      Walk way from driveway to private basement entrance.

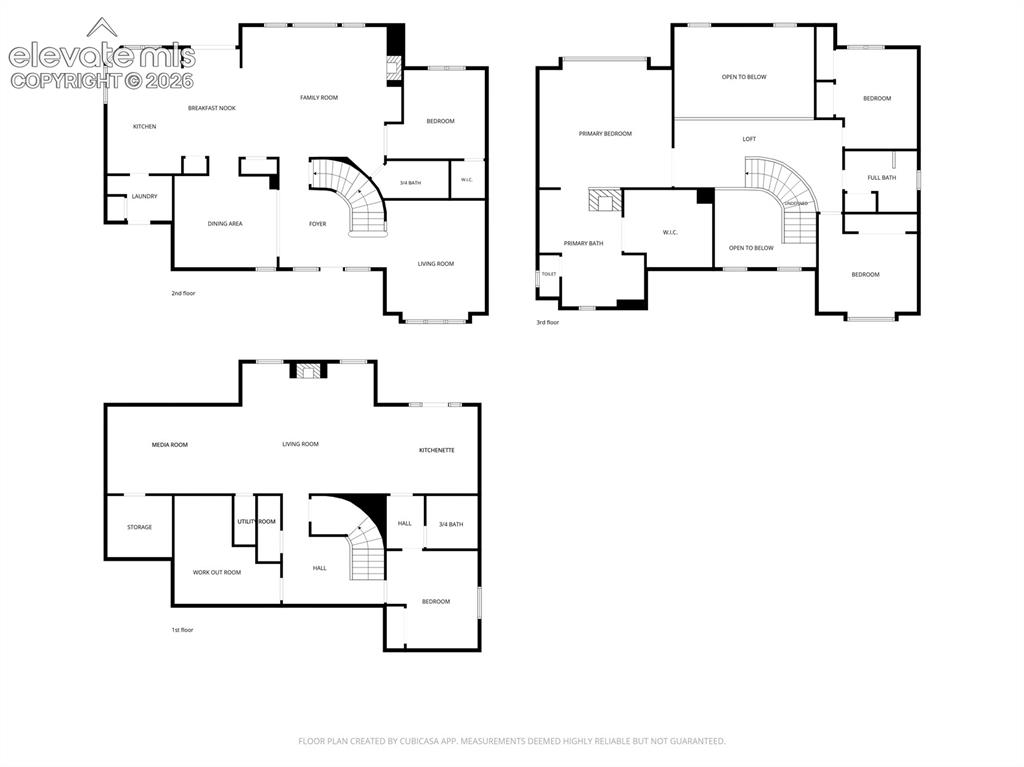
      Image 48 of 48: Floor plan

      Floor plan

      Disclaimer: The real estate listing information and related content displayed on this site is provided exclusively for consumers’ personal, non-commercial use and may not be used for any purpose other than to identify prospective properties consumers may be interested in purchasing.