495 Guyout Ridge Court, Colorado Springs, CO, 80919
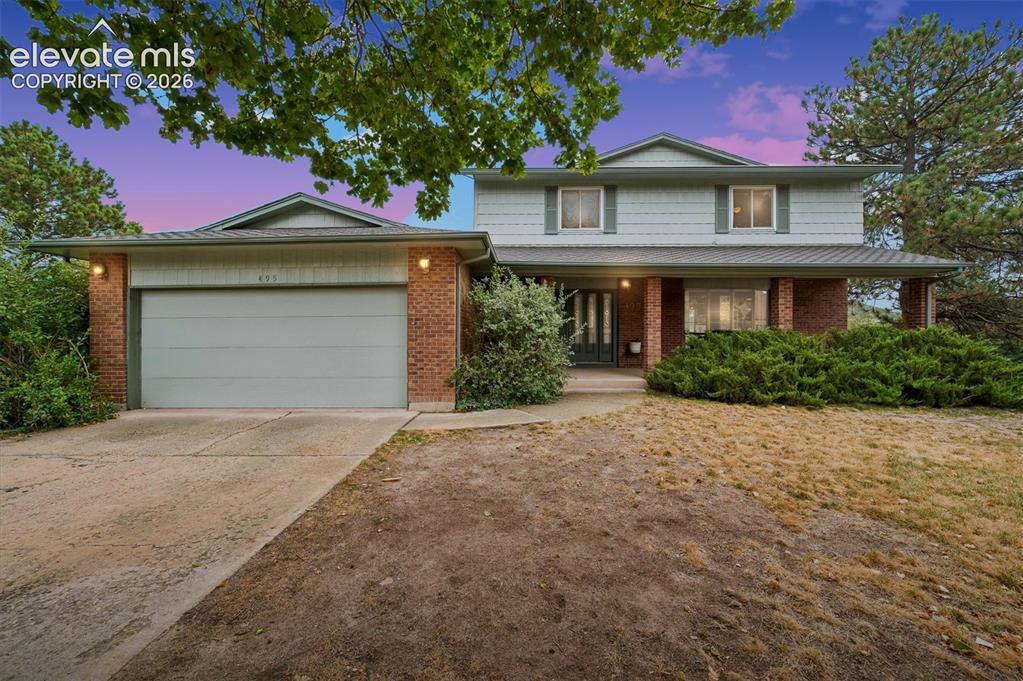
Image Count: 40

$490,000

  • Highlights
  • Single Family
  • 4 bd | 3 ba | 3,359 sqft
  • 495 Guyout Ridge Court, Colorado Springs, CO, 80919 listed by Lindsay Doherty
  • Active
  • MLS#: 6294848
  • Tour #1
  • View on Map
Space maker

Property Description

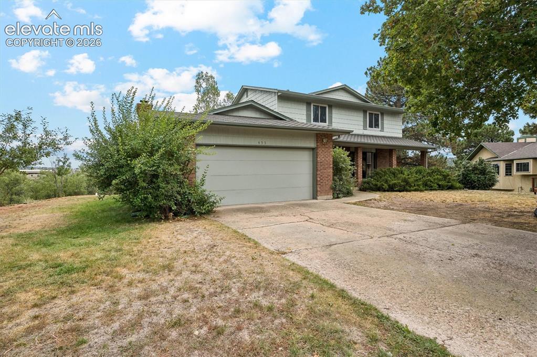
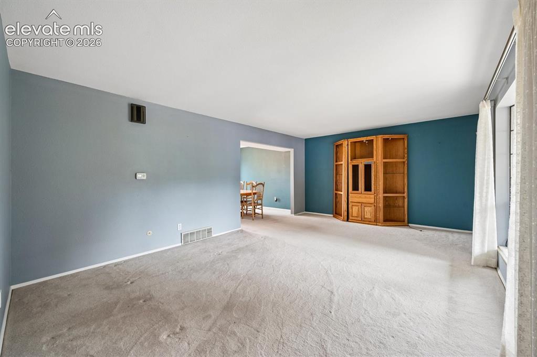
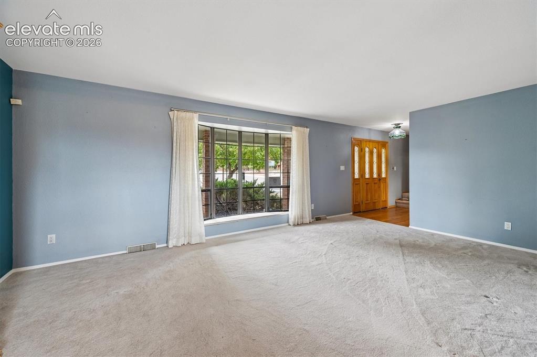
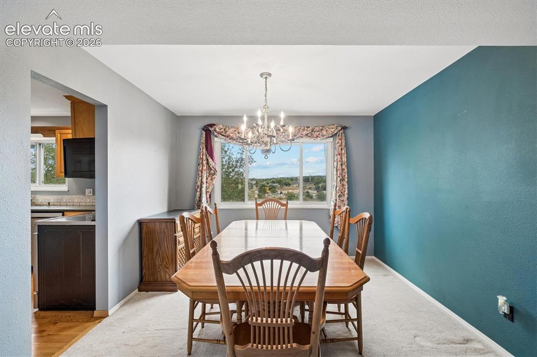
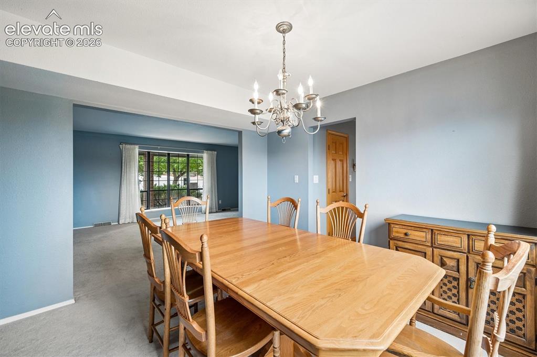
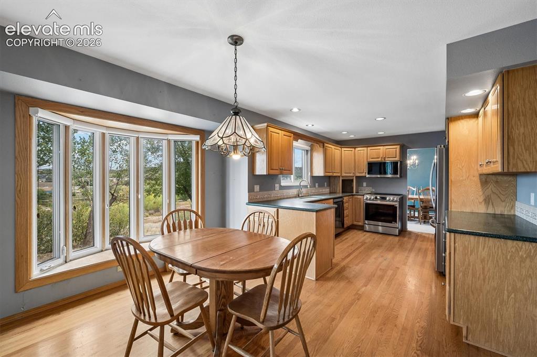
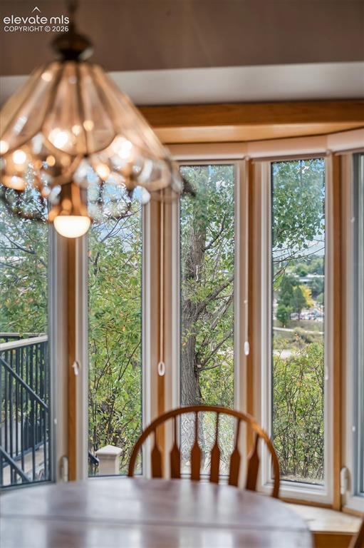
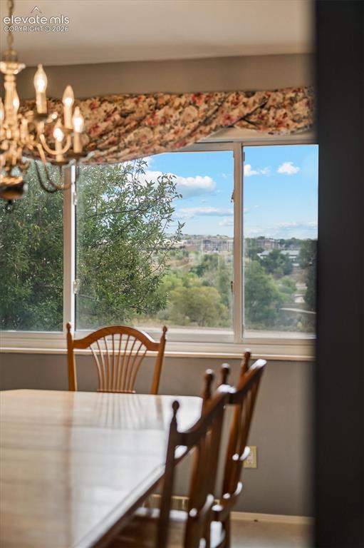
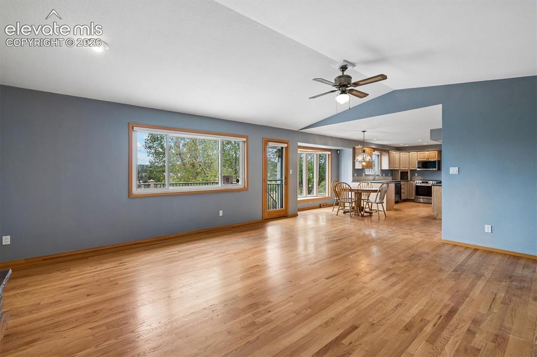
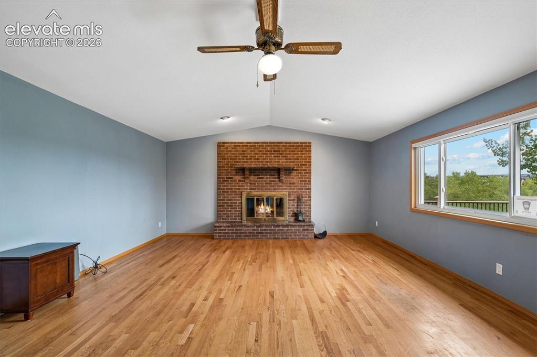
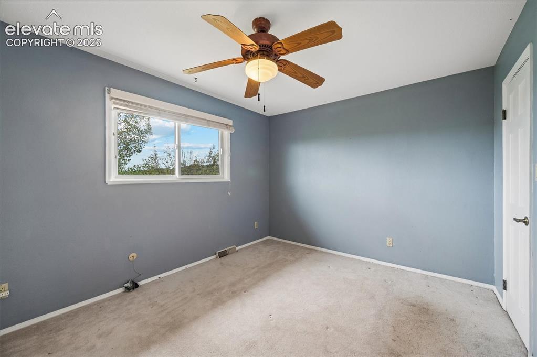
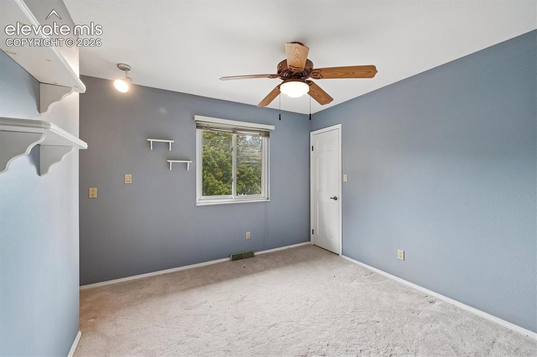
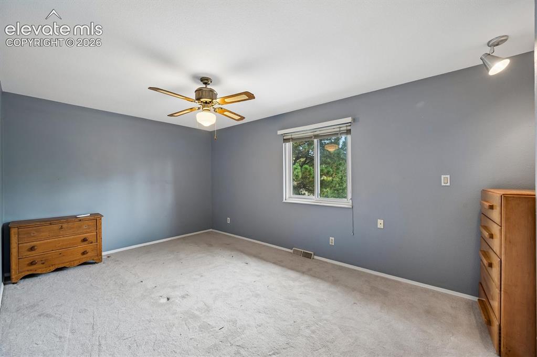
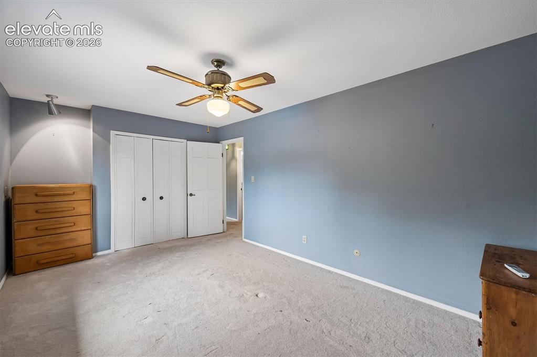
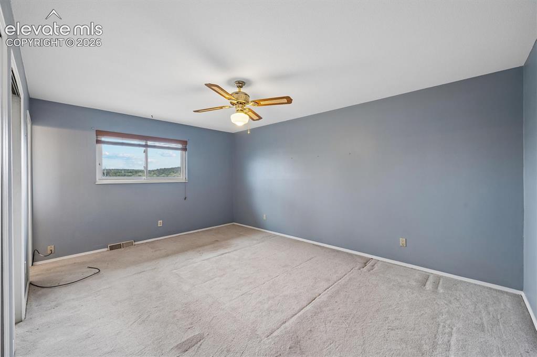
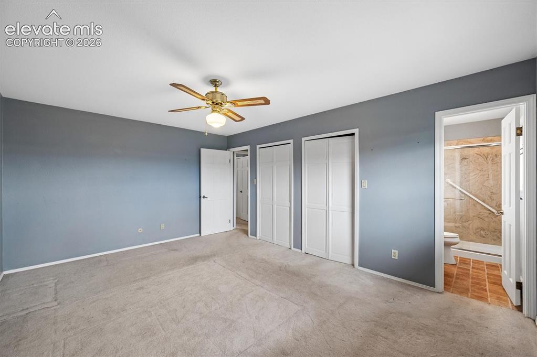
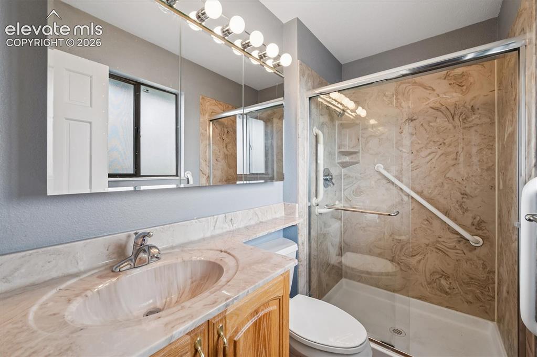
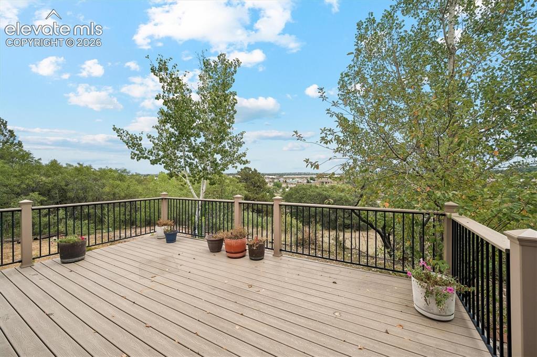
Welcome ! This inviting Colorado Springs home offers a bright, open feel with an abundance of natural light throughout. All four bedrooms are conveniently located upstairs, including the primary suite with a private 3/4 bath. The spacious living areas provide plenty of room to relax and gather, while the large back deck is perfect for entertaining, outdoor dining, or simply enjoying the Colorado sunshine. Conveniently located with easy access to nearby shopping, dining, parks, and recreation, this home offers a great combination of comfort and location.

Property Listed By

Picture of REALTOR Listing Property
  • Lindsay Doherty
  • 4013-188-303  Call the Agent 
Picture of Office Listing Property
  • Exp Realty LLC
  • 4272-044-888  Call the Agent 

Property Details

    General Features

  • Property: Single Family, 2 Story
  • Year Built: 1978
  • List Price: $490,000
  • County: El Paso
  • School District: Academy-20

    Rooms

  • Master: Upper Level, 16 x 12
  • Bedrooms: 4
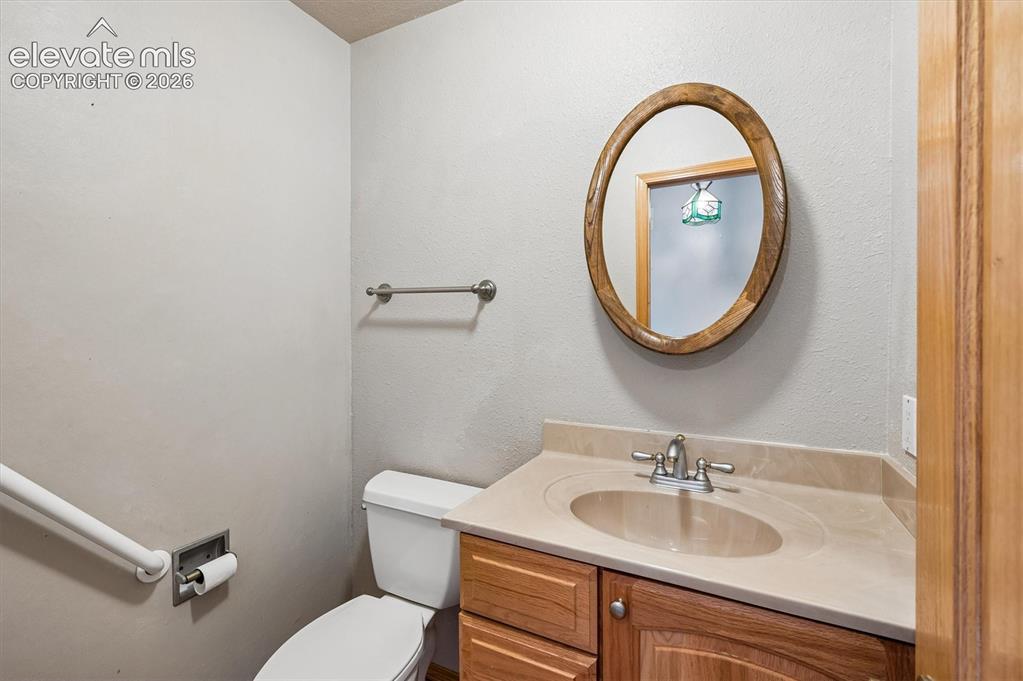
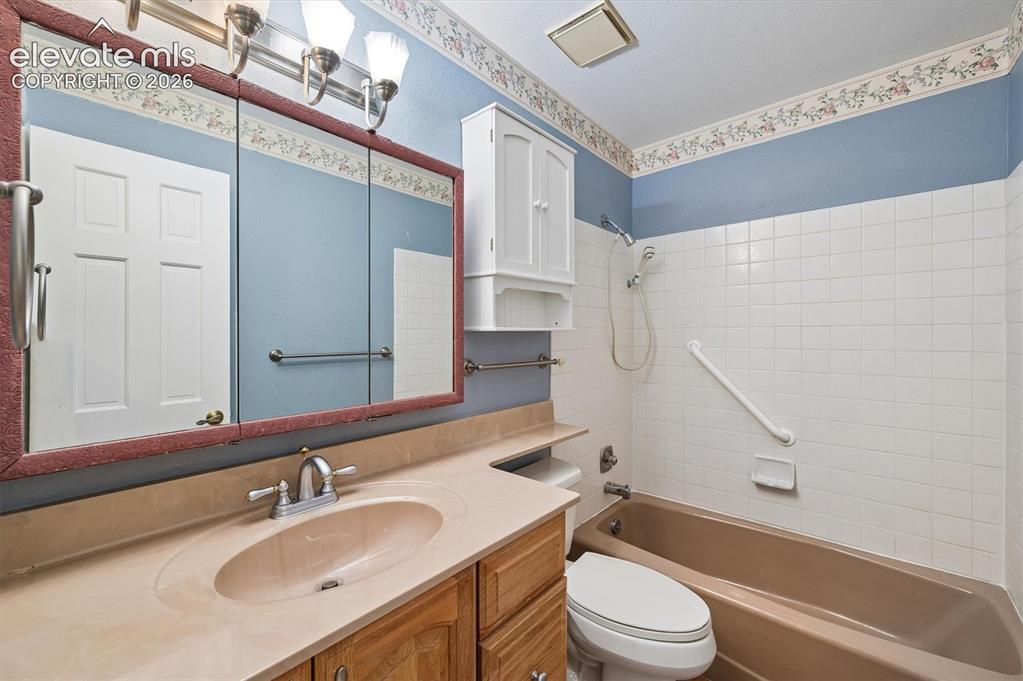
  • Baths: 1 full bath; 1 1/2 bath; 1 3/4 bath;
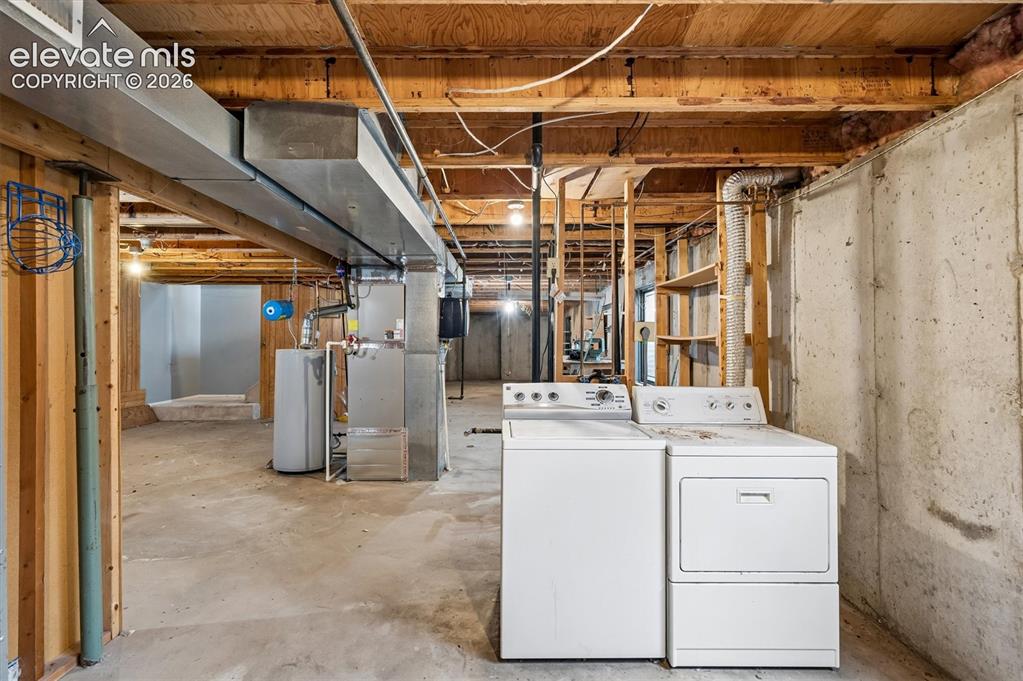
  • Laundry: Main

    Structure

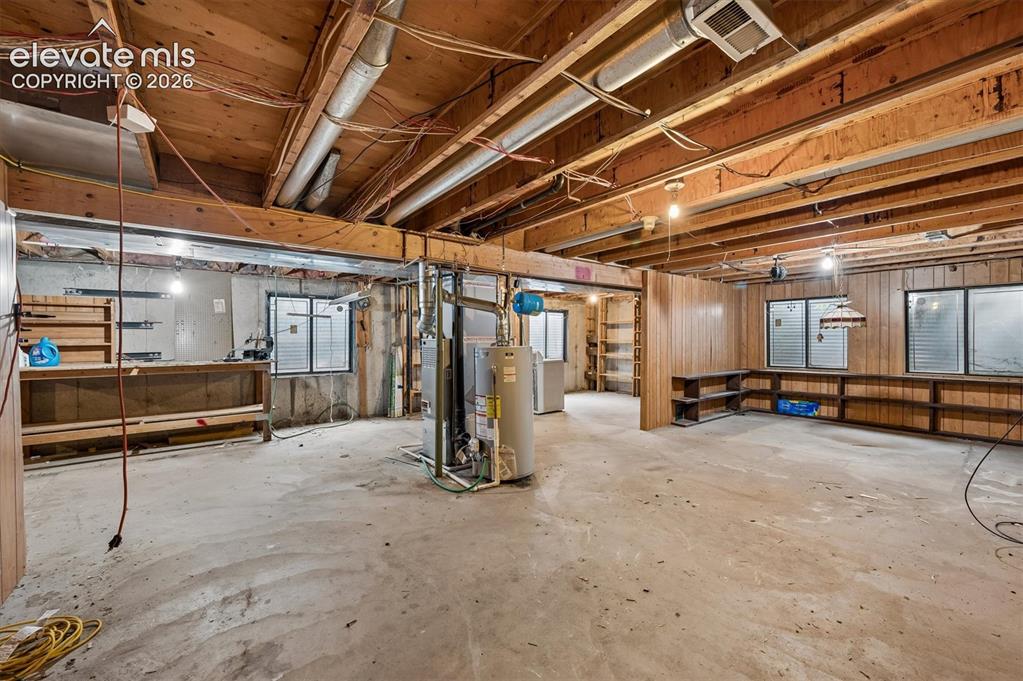
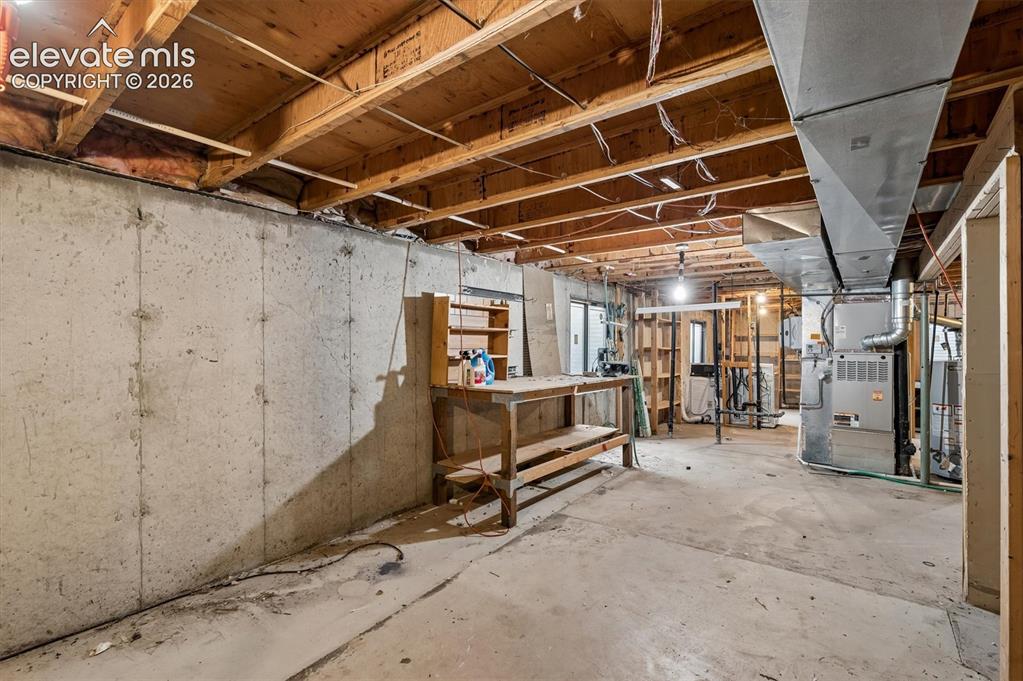
  • Foundation: Partial Basement
  • Heating: Hot Water
  • Cooling: Central Air
  • Garage/Parking #: 2 vehicle(s), Attached
  • Total SqFt: 3,359
  • Finished SqFt: 2,145
  • Basement SqFt: 1,214
  • Construction Status: Existing Home
  • Siding: Wood
  • Structure: Frame

    Features

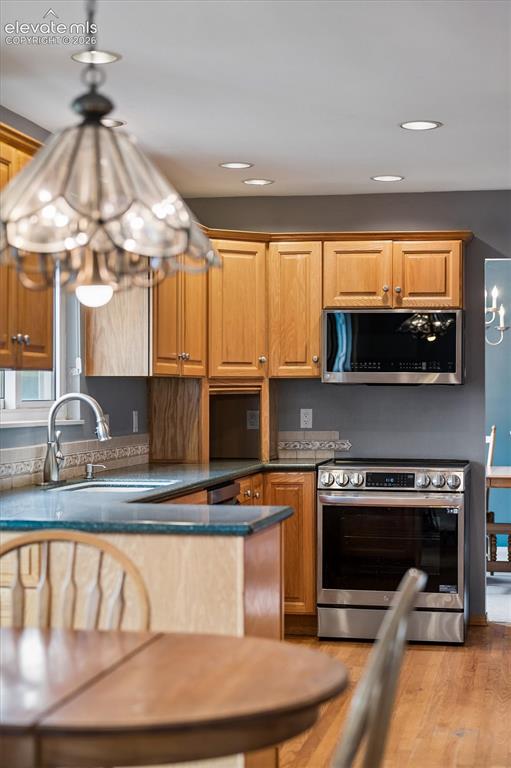
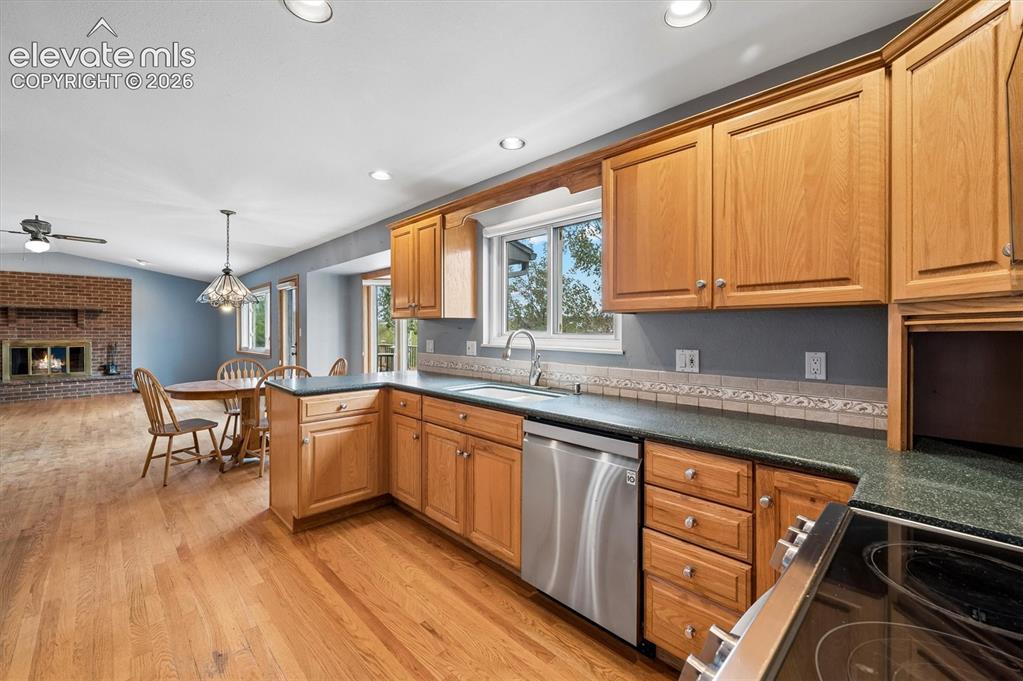
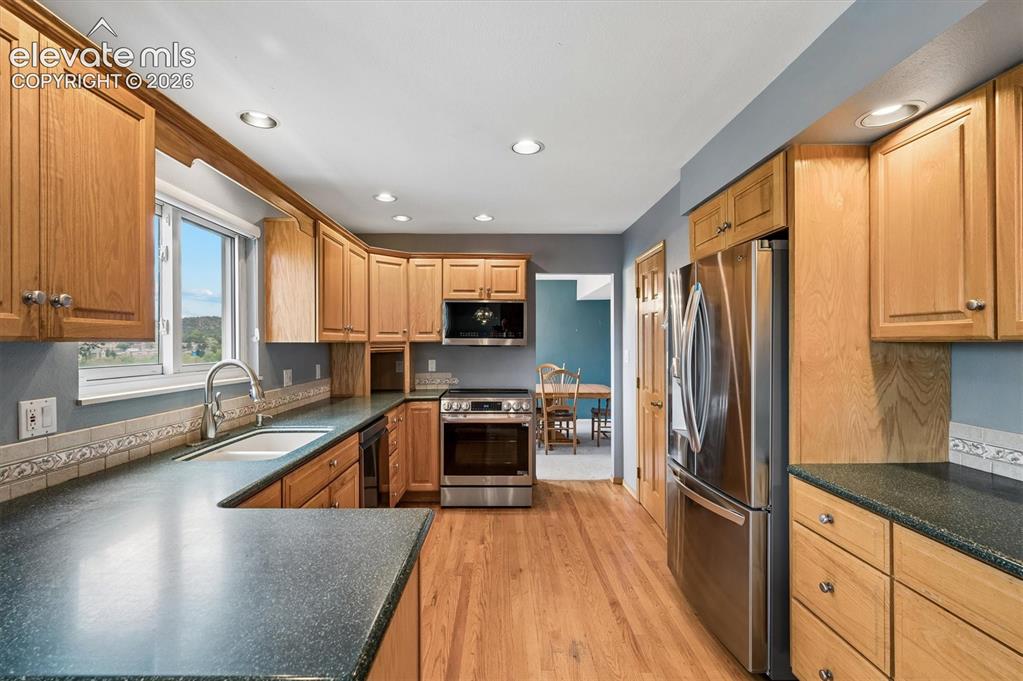
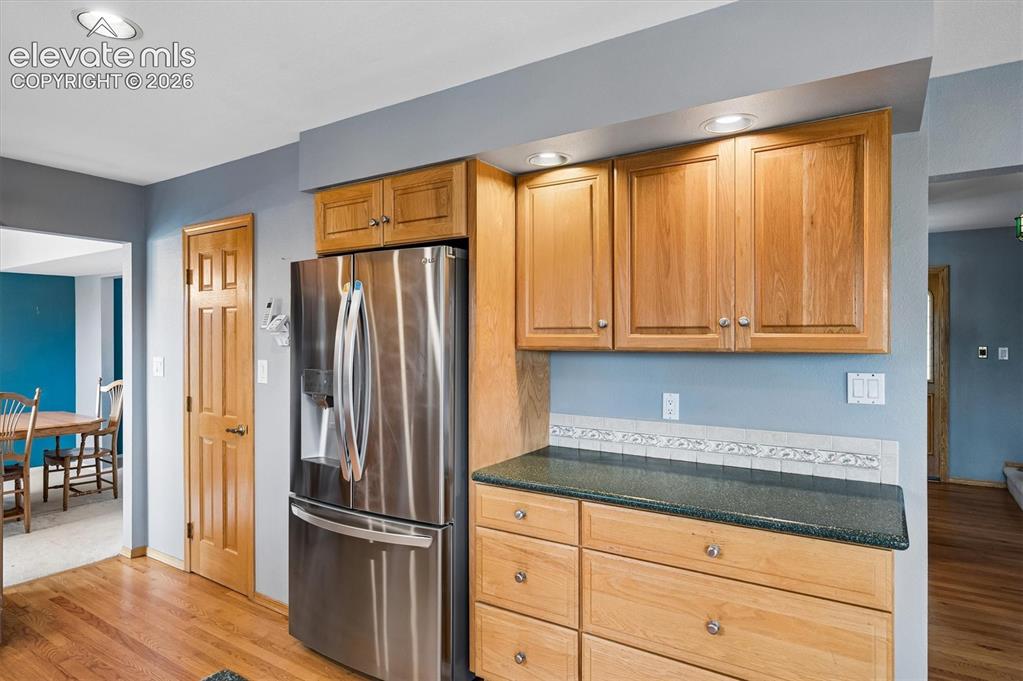
  • Appliances: Dishwasher, Disposal, Microwave Oven, Oven, Refrigerator
  • Floors: Carpet, Wood
  • Fireplace: Main Level, Wood Burning
  • Laundry: Main

    Taxes, Utilities, Lot

  • Tax: $1,805
  • Lot Size: 0.26 Acres, 11,400 SqFt
  • Street Description: City/Town Road
  • Driveway: Paved
  • Lot Location: Near Public Transit, Near Schools, Near Shopping Center
  • Existing Utilities: Cable Available, Electricity Available
  • Existing Water: Municipal

    Community

  • Covenants: Yes
  • HOA Dues: $250
  • HOA Frequency: Annual

    Additional Information


      Disclaimer
      The real estate listing information and related content displayed on this site is provided exclusively for consumers’ personal, non-commercial use and may not be used for any purpose other than to identify prospective properties consumers may be interested in purchasing.
      PPAR.com Website

      495 Guyout Ridge Court, Colorado Springs, CO, 80919

      Image 1 of 40: Two-story exterior featuring a brick and siding facade, covered front entry

      Two-story exterior featuring a brick and siding facade, covered front entryway, attached two-car garage, and mature landscaping
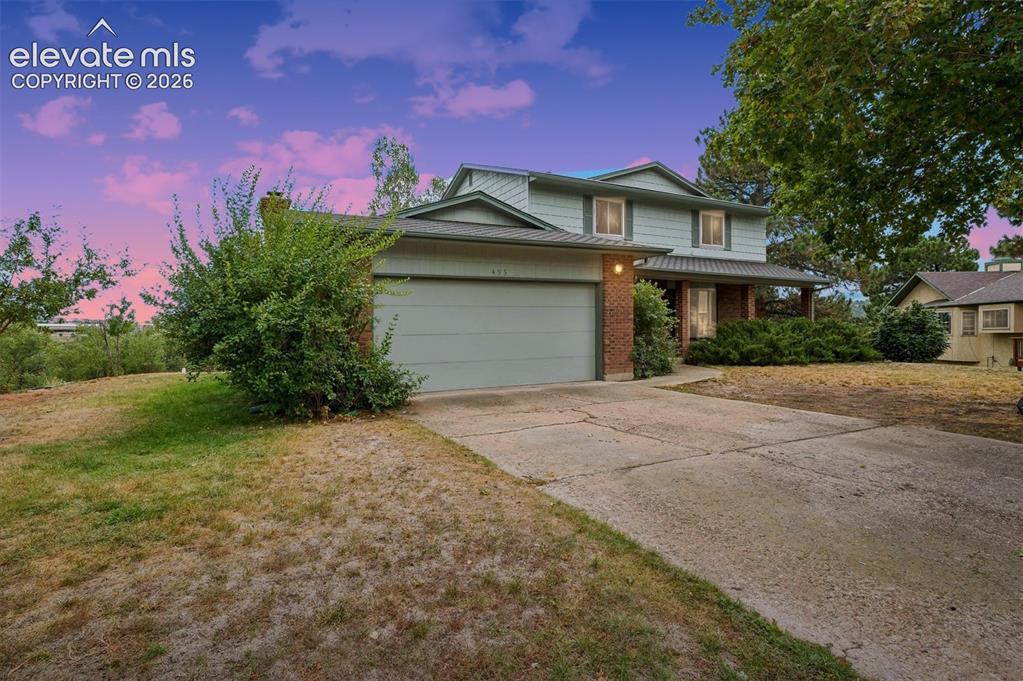
      Image 2 of 40: Two-story exterior featuring a brick and siding facade, covered entryway, a

      Two-story exterior featuring a brick and siding facade, covered entryway, and an attached two-car garage
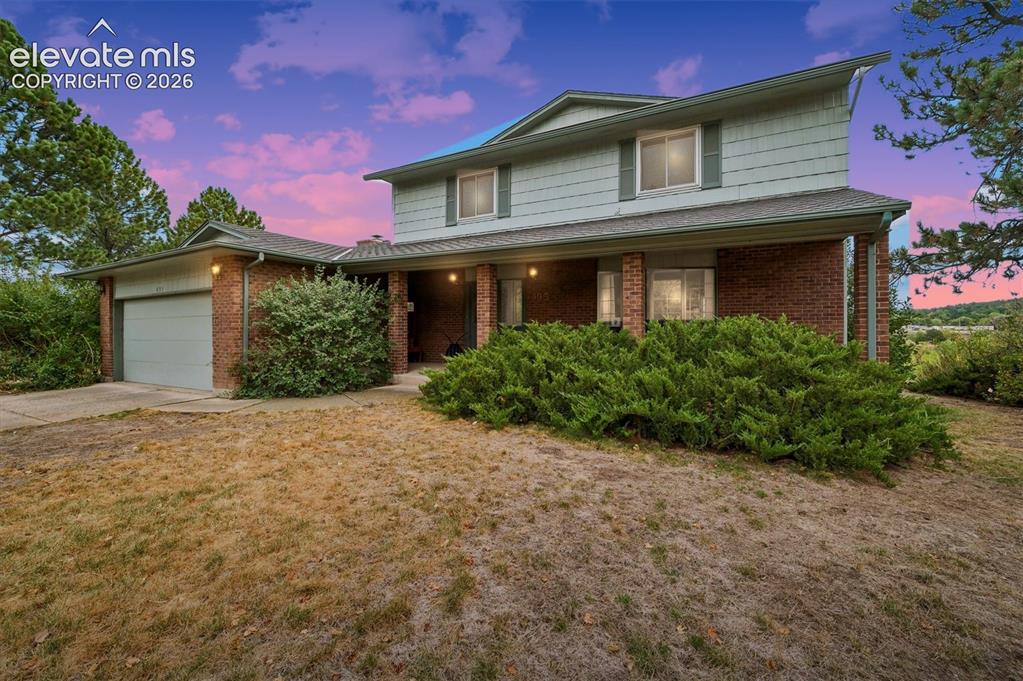
      Image 3 of 40: Two-story residence featuring a brick and composite siding exterior, a cove

      Two-story residence featuring a brick and composite siding exterior, a covered entryway, and an attached two-car garage
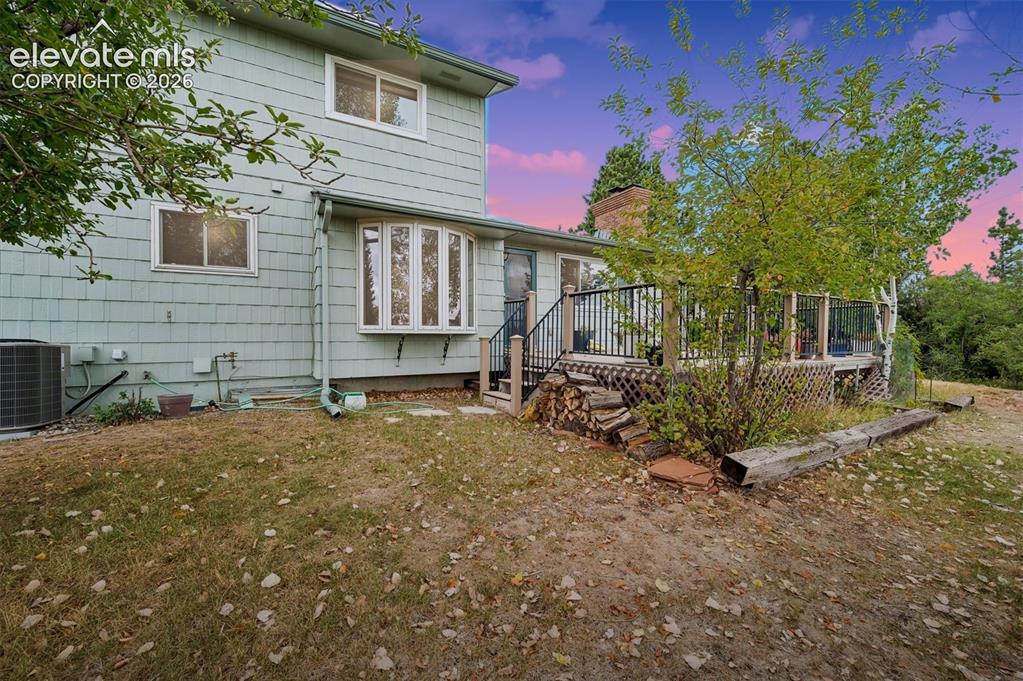
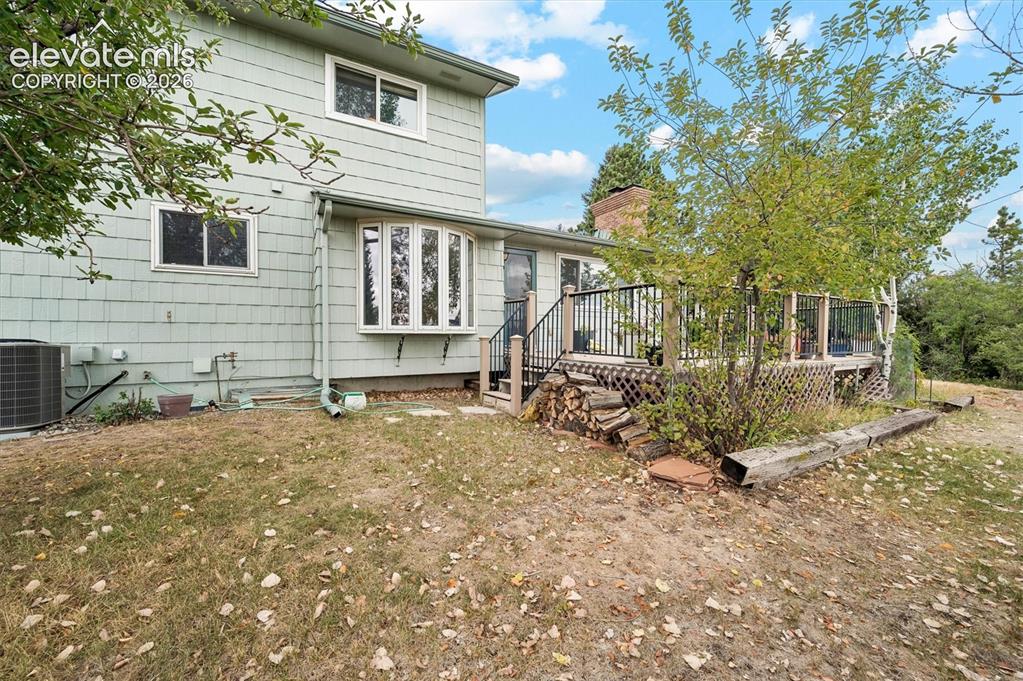
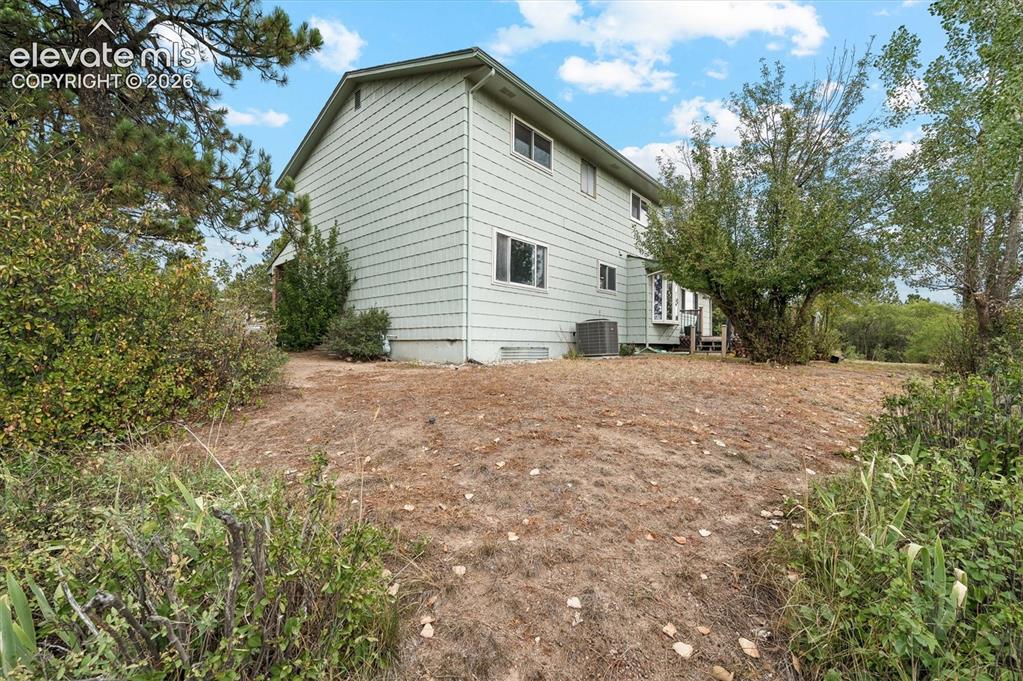
      Image 4 of 40: Exterior featuring light-toned shingle siding, a multi-pane bay window, and

      Exterior featuring light-toned shingle siding, a multi-pane bay window, and a raised wooden deck with metal railing
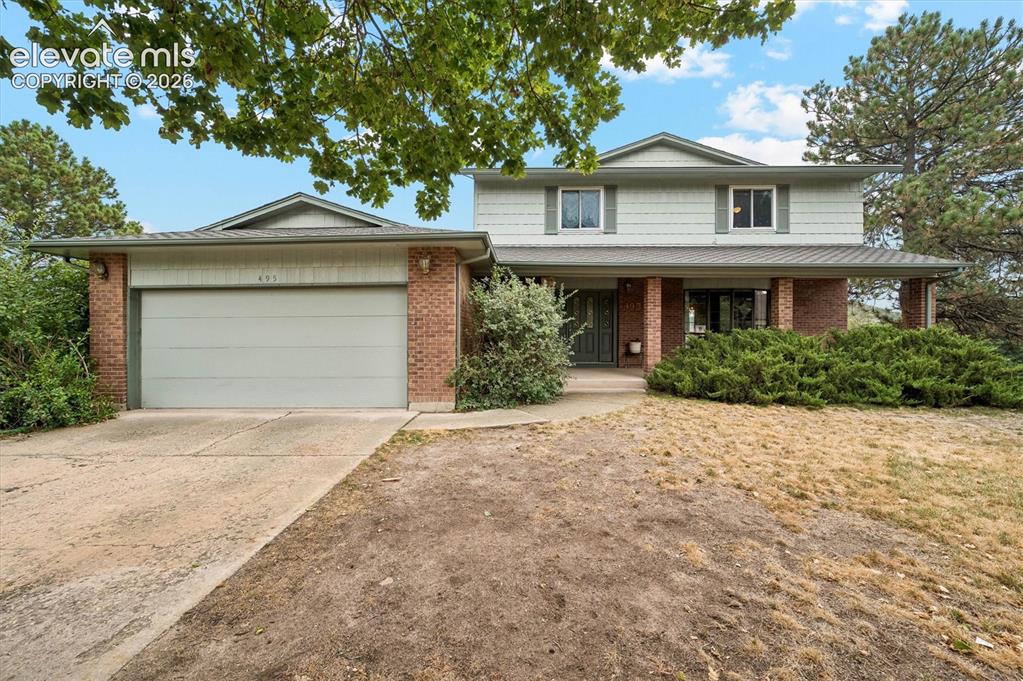
      Image 5 of 40: Front of Structure

      Front of Structure
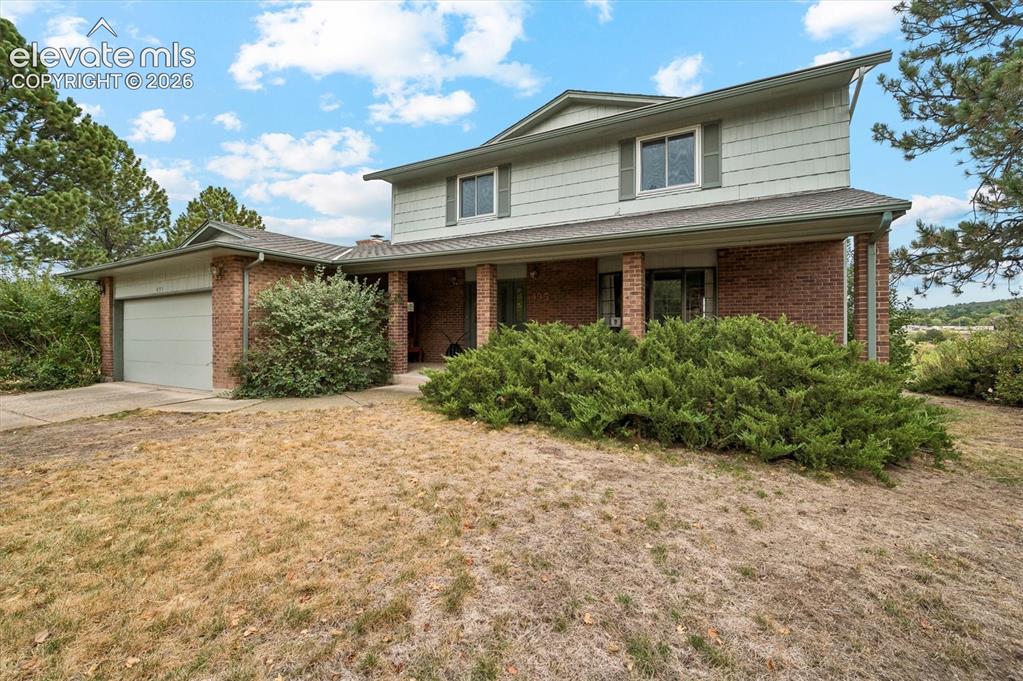
      Image 6 of 40: Front of Structure

      Front of Structure
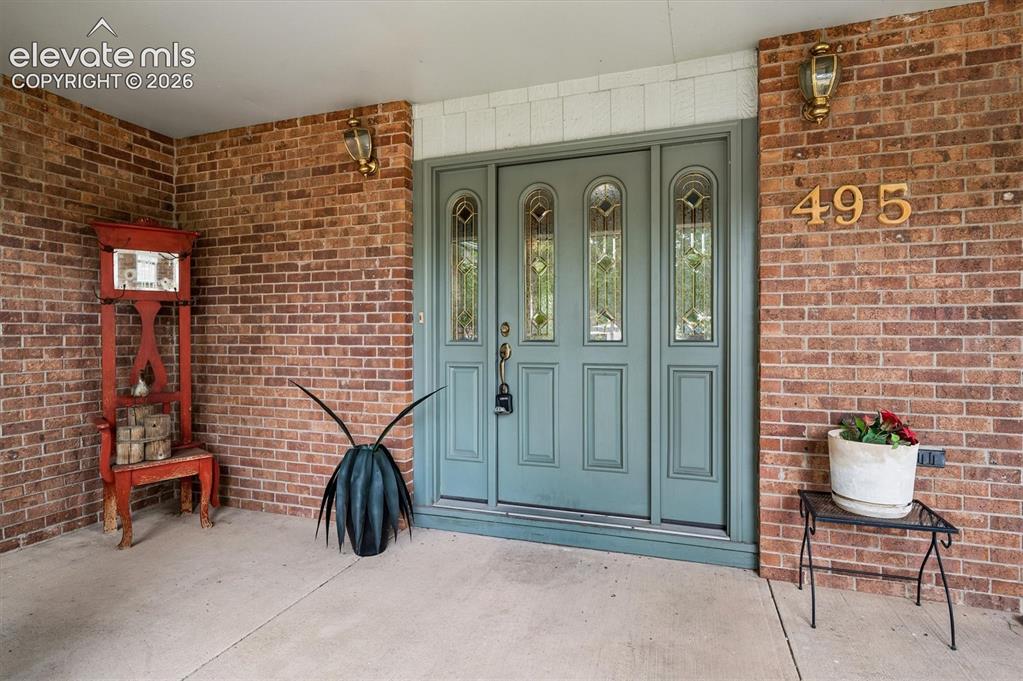
      Image 7 of 40: Front of Structure

      Front of Structure

      Image 8 of 40: Entry

      Entry

      Image 9 of 40: Living Room

      Living Room

      Image 10 of 40: Living Room

      Living Room

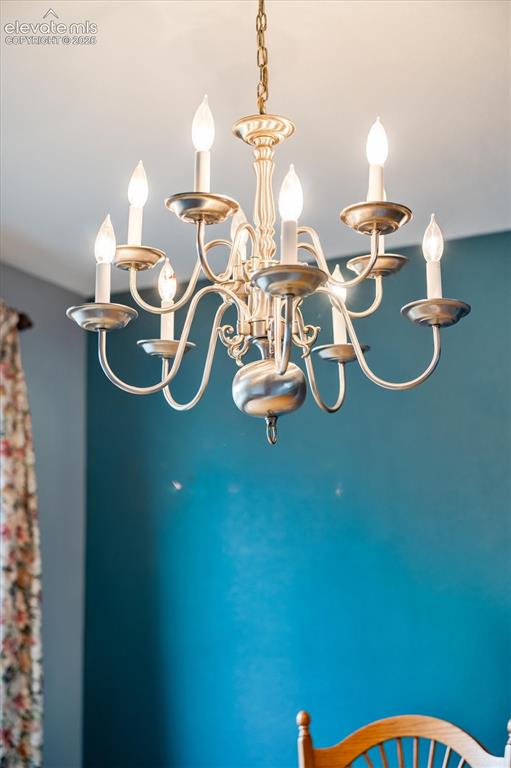
      Image 11 of 40: Dining Room

      Dining Room

      Image 12 of 40: Dining Room

      Dining Room

      Image 13 of 40: Dining Room

      Dining Room

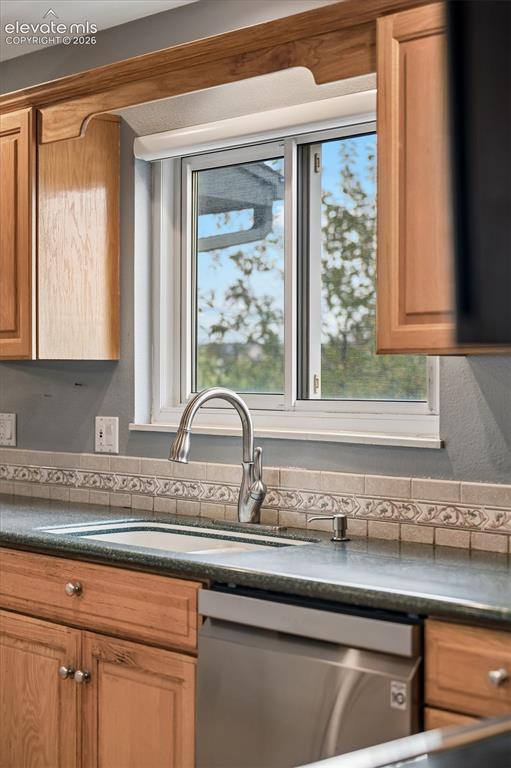
      Image 14 of 40: Kitchen

      Kitchen

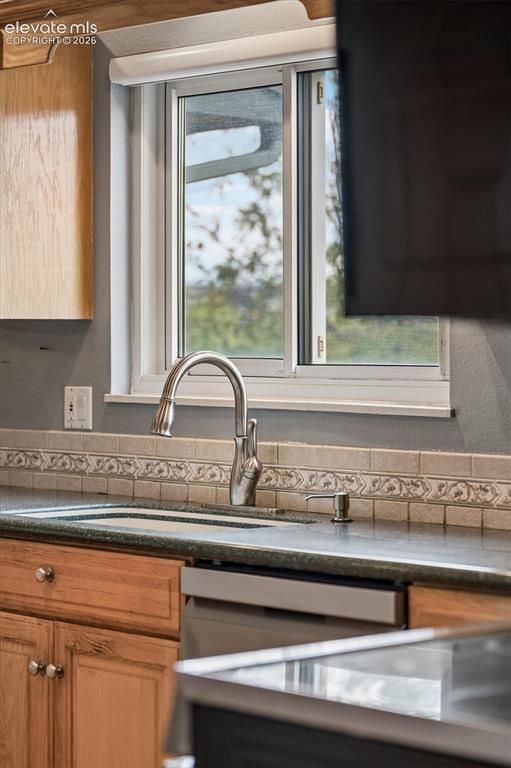
      Image 15 of 40: Kitchen

      Kitchen

      Image 16 of 40: Kitchen

      Kitchen

      Image 17 of 40: Kitchen

      Kitchen

      Image 18 of 40: Kitchen

      Kitchen

      Image 19 of 40: Kitchen

      Kitchen

      Image 20 of 40: Dining Area

      Dining Area

      Image 21 of 40: Dining Area

      Dining Area

      Image 22 of 40: Dining Area

      Dining Area

      Image 23 of 40: Family Room

      Family Room

      Image 24 of 40: Family Room

      Family Room

      Image 25 of 40: Bathroom

      Bathroom

      Image 26 of 40: Bedroom

      Bedroom

      Image 27 of 40: Bedroom

      Bedroom

      Image 28 of 40: Bathroom

      Bathroom

      Image 29 of 40: Bedroom

      Bedroom

      Image 30 of 40: Bedroom

      Bedroom

      Image 31 of 40: Bedroom

      Bedroom

      Image 32 of 40: Master Bedroom

      Master Bedroom

      Image 33 of 40: Master Bathroom

      Master Bathroom

      Image 34 of 40: Basement

      Basement

      Image 35 of 40: Basement

      Basement

      Image 36 of 40: Basement

      Basement

      Image 37 of 40: Deck

      Deck

      Image 38 of 40: Back of Structure

      Back of Structure

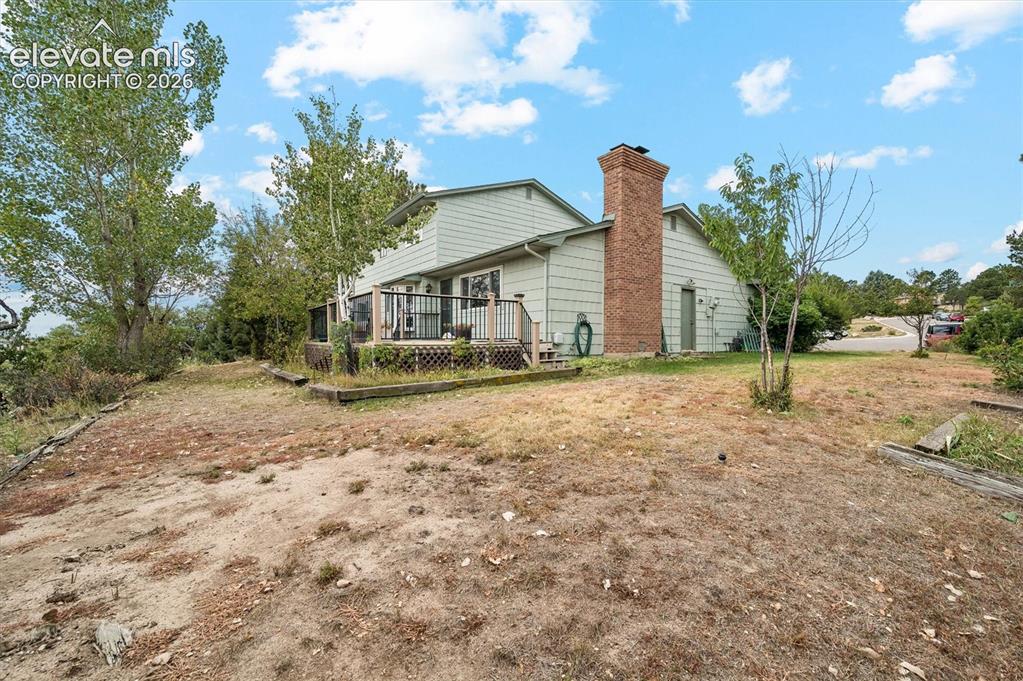
      Image 39 of 40: Back of Structure

      Back of Structure

      Image 40 of 40: Back of Structure

      Back of Structure

      Disclaimer: The real estate listing information and related content displayed on this site is provided exclusively for consumers’ personal, non-commercial use and may not be used for any purpose other than to identify prospective properties consumers may be interested in purchasing.