1900 E San Rafael Street, Colorado Springs, CO, 80909
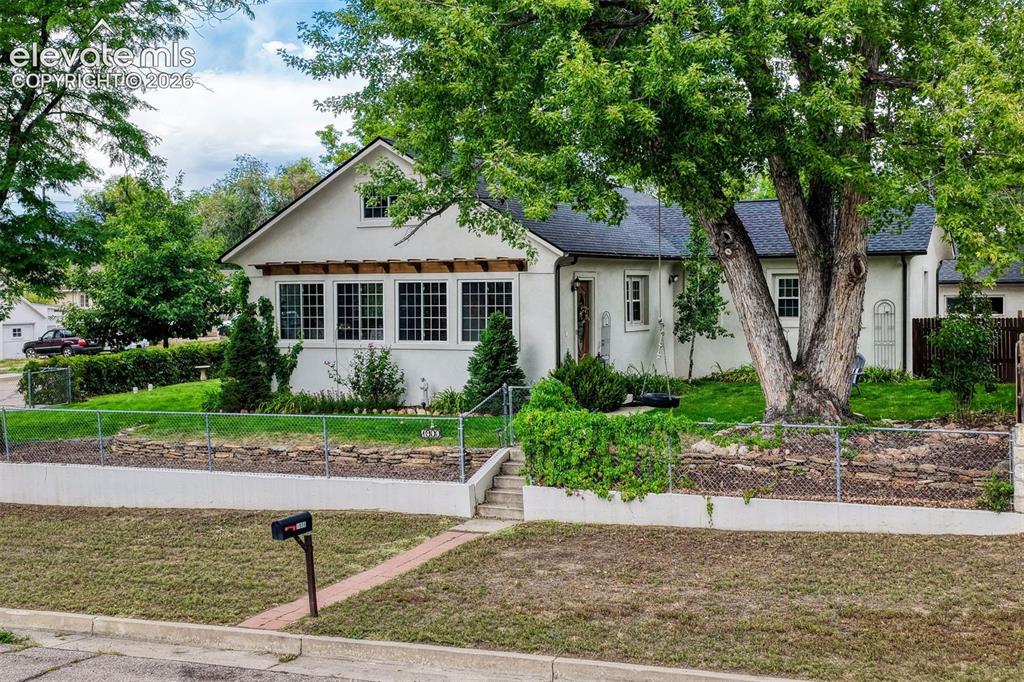
Image Count: 50

$550,000

  • Highlights
  • Single Family
  • 3 bd | 3 ba | 2,545 sqft
  • 1900 E San Rafael Street, Colorado Springs, CO, 80909 listed by Jennifer Routon
  • Active
  • MLS#: 8963406
  • Tour #1
  • View on Map
Space maker

Property Description

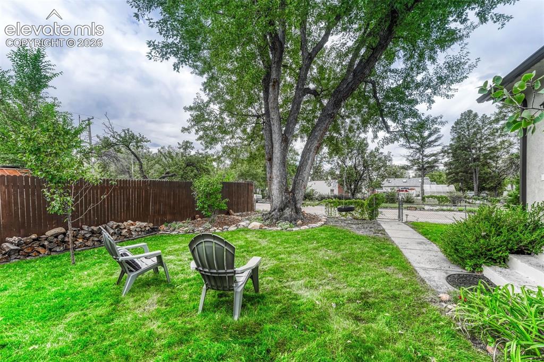
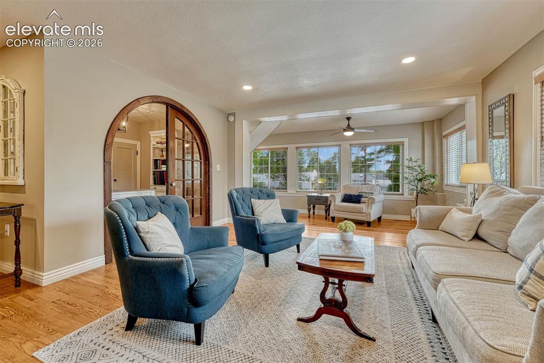
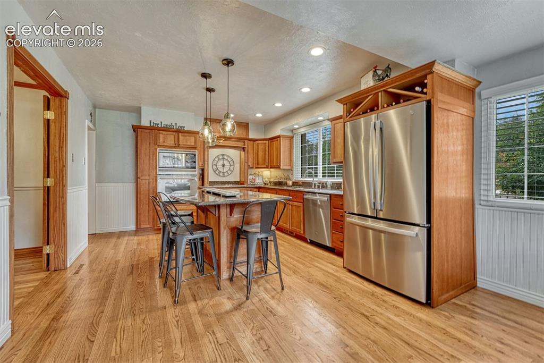
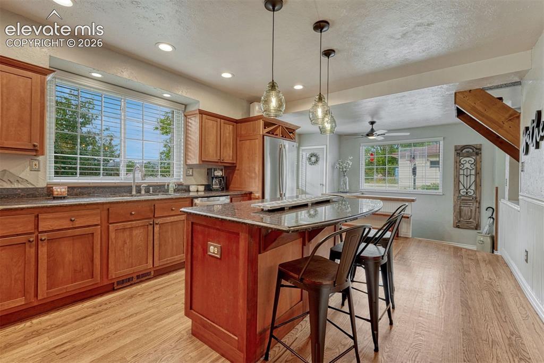
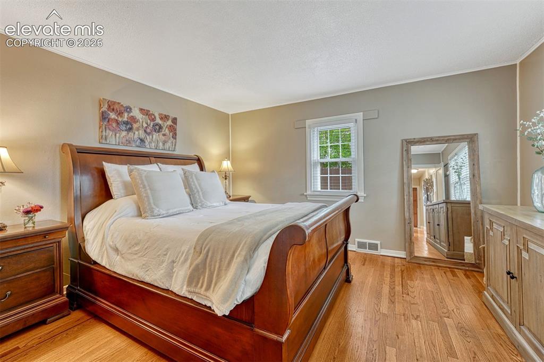
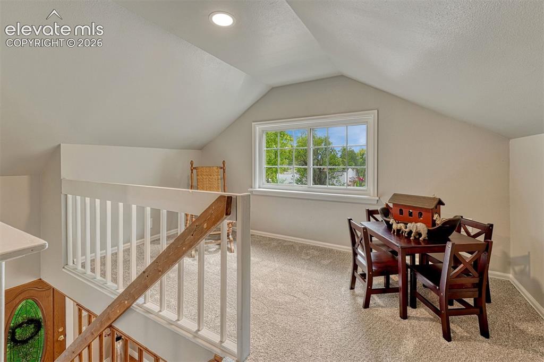
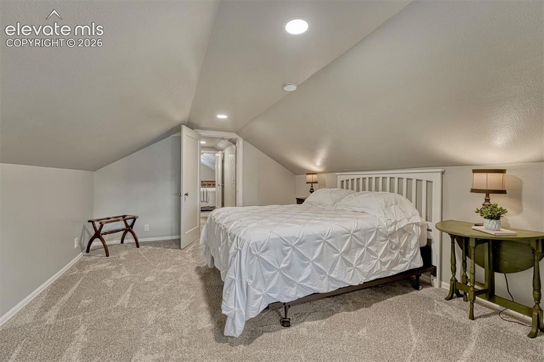
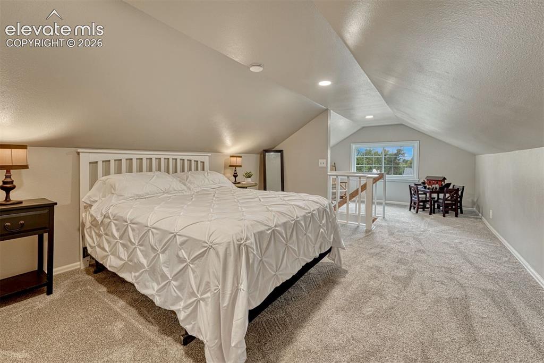
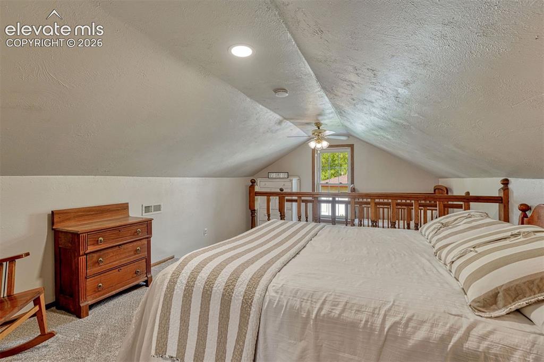
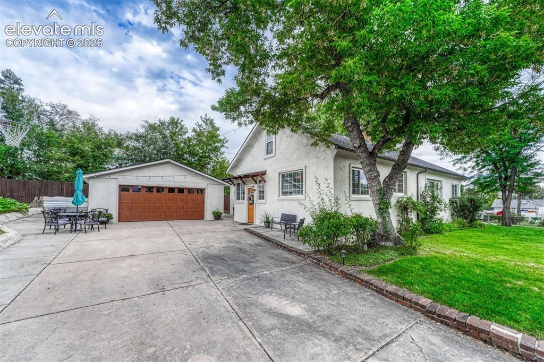
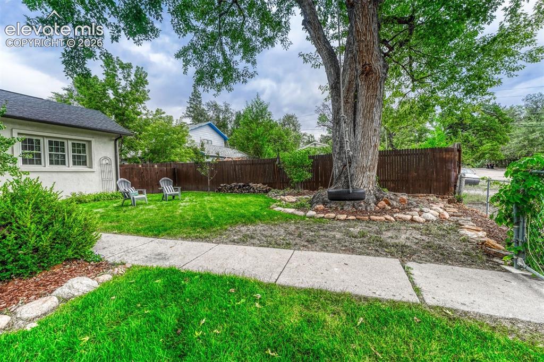
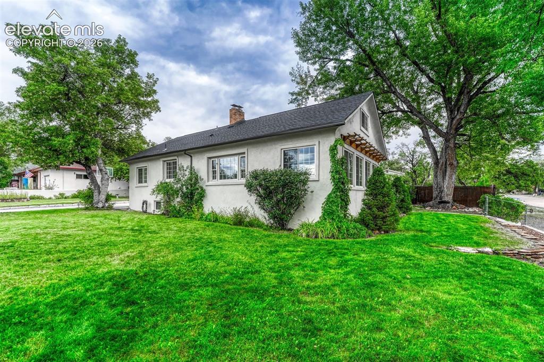
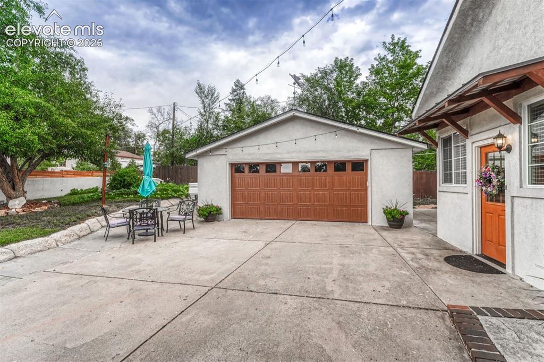
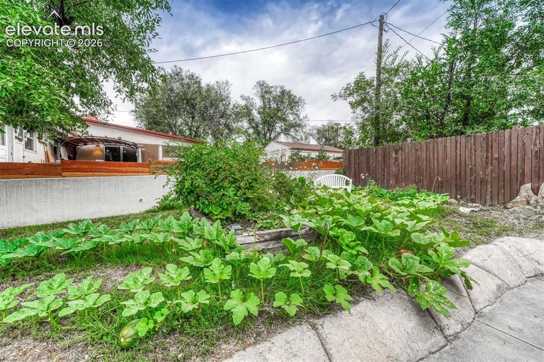
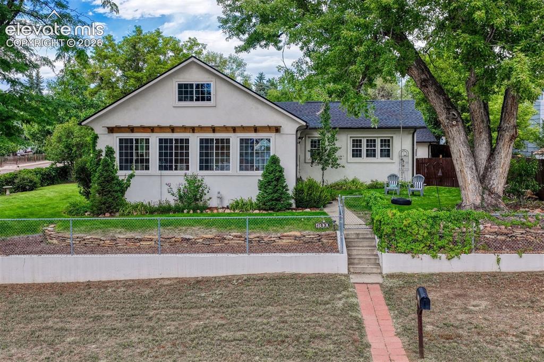
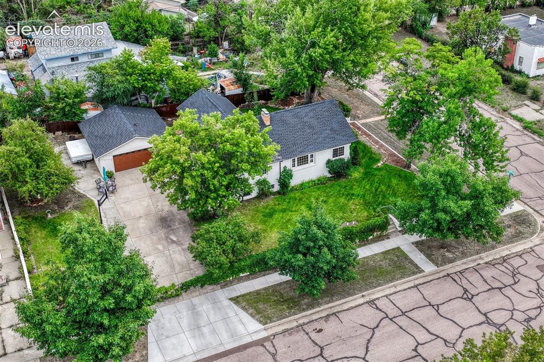
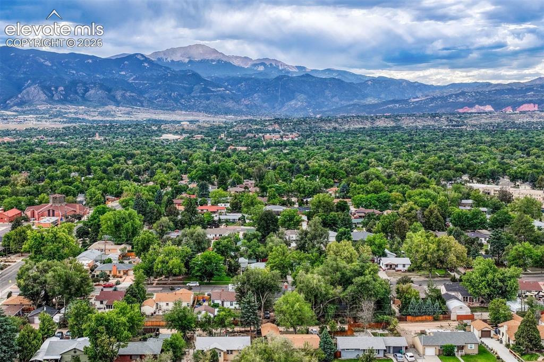
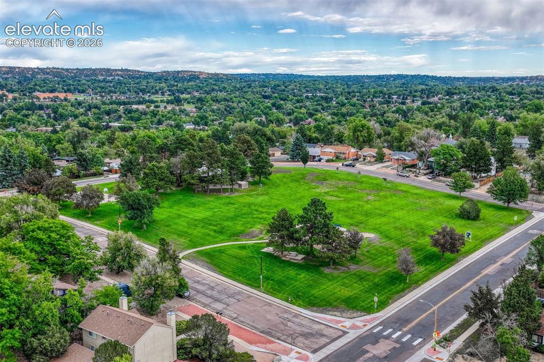
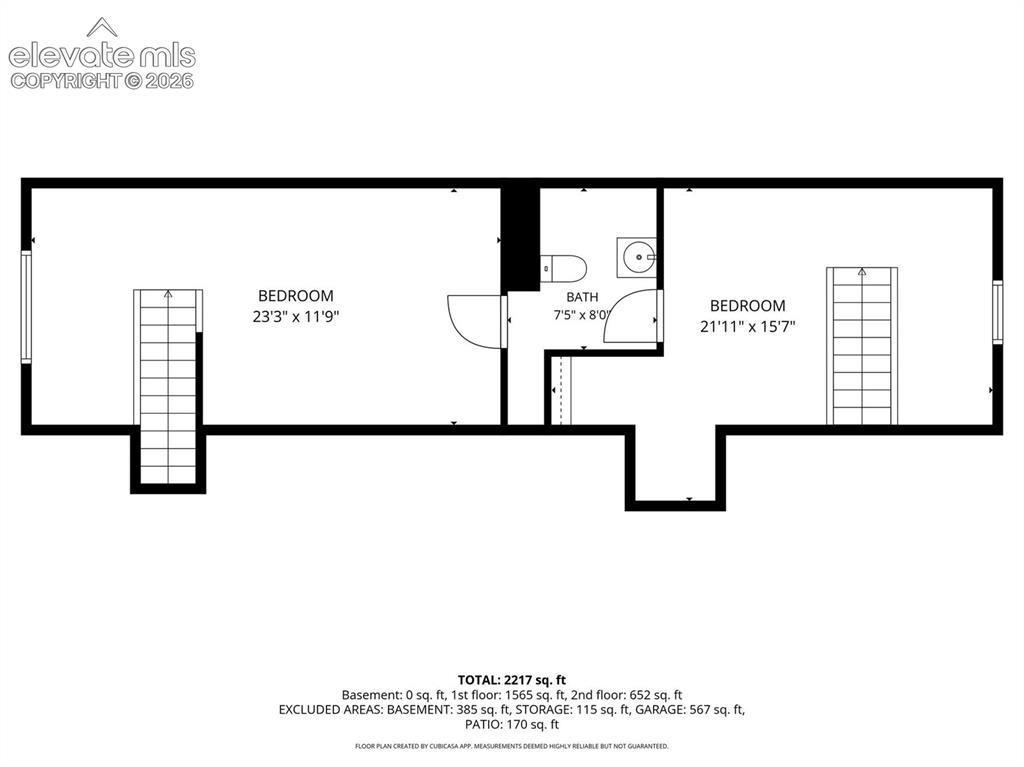
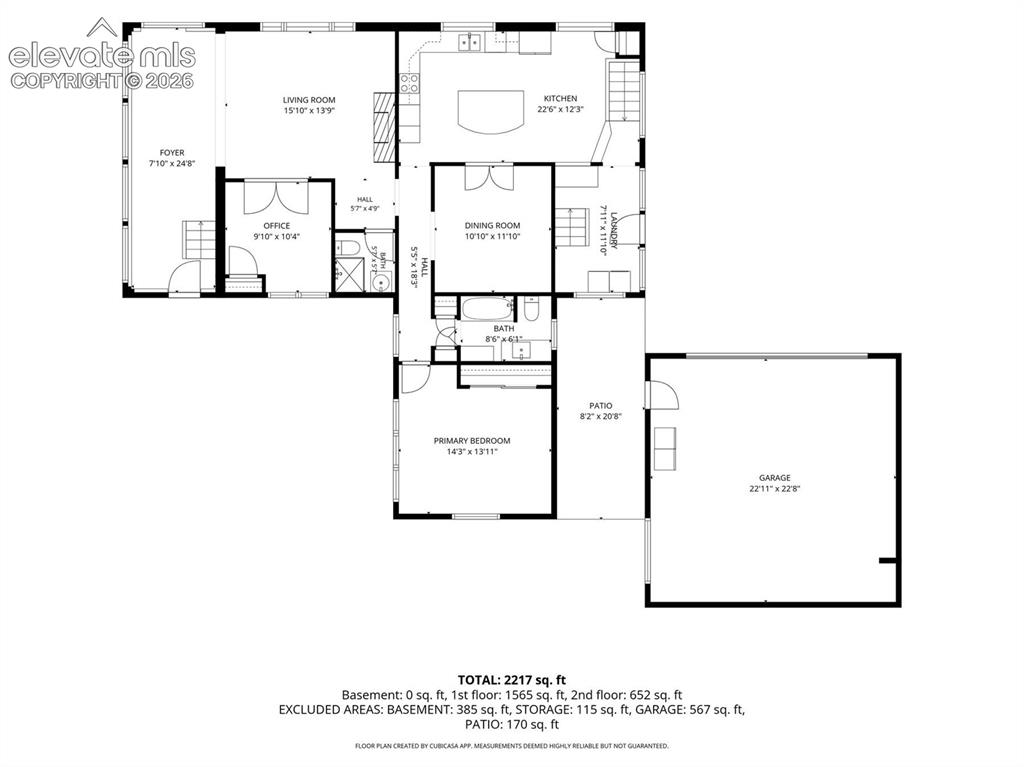
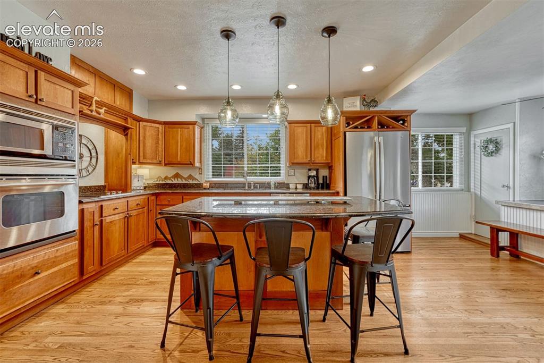
Some homes have a way of making you feel welcome from the moment you arrive. With its timeless character, beautiful corner lot, mature trees, and charming gardens, this home is one of those special places. This delightful Colorado Springs home offers 3 bedrooms, 3 bathrooms, a versatile office/den, and 2,545 total square feet filled with warmth, personality, and thoughtful updates. Inside, beautiful hardwood floors, abundant natural light, and a cozy wood-burning fireplace create spaces that feel both comfortable and inviting. The spacious kitchen and dining areas are perfect for gathering, whether it's a casual weeknight dinner or a holiday celebration. And there's even a beautiful view of Pikes Peak from the kitchen window! The home's flexible floor plan offers plenty of room to spread out, including an office/den with a closet that could also serve as an additional bedroom. Upstairs, charming bedrooms tucked beneath the roofline are full of the architectural character that makes this home so unique. Outside, the fully fenced yard wraps around the property, creating a wonderful sense of privacy and plenty of room to enjoy the outdoors. Mature landscaping, garden beds, space for entertaining, and a tire swing add to the charm, while a detached two-car garage provides additional parking and storage. Located just minutes from Patty Jewett Golf Course, the Olympic & Paralympic Training Center, and downtown Colorado Springs, you'll enjoy easy access to local restaurants, coffee shops, parks, and everything that makes this part of the city so special. With its combination of character, comfortable living spaces, and an incredible location, this is more than just a house. It's a place to make memories, put down roots, and feel right at home.

Property Listed By

Picture of REALTOR Listing Property
  • Jennifer Routon
  • 0011-323-027  Call the Agent 
Picture of Office Listing Property
  • LIV Sotheby's International
  • 0023-398-303  Call the Agent 
For Jen Routon, Colorado Springs is more than a market she serves, it’s where she grew up and a community she has a lifelong connection to. With deep roots in Colorado Springs and the surrounding areas, including Ute Pass and Green Mountain Falls, Jen brings a personal understanding of the neighborhoods, lifestyle, and unique character that make this region such a special place to call home. With nearly 30 years of experience in the real estate industry, including residential sales, property ...

Property Details

    General Features

  • Property: Single Family, 2 Story
  • Year Built: 1940
  • List Price: $550,000
  • County: El Paso
  • School District: Colorado Springs 11

    Rooms

  • Bedrooms: 3
  • Baths: 1 full bath; 1 1/2 bath; 1 3/4 bath;
  • Laundry: Main

    Structure

  • Foundation: Partial Basement
  • Heating: Forced Air, Natural Gas
  • Garage/Parking #: 2 vehicle(s), Detached
  • Patio Description: Concrete
  • Total SqFt: 2,545
  • Finished SqFt: 2,082
  • Basement SqFt: 463
  • Construction Status: Existing Home
  • Siding: Stucco
  • Structure: Framed on Lot, Frame

    Features

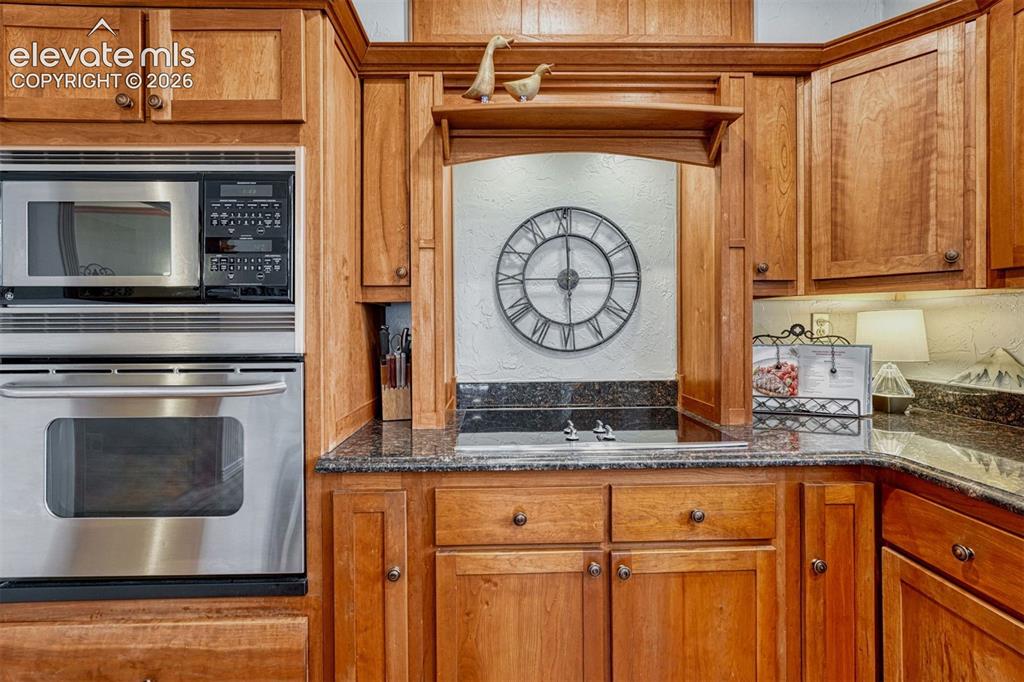
  • Appliances: Dishwasher, Disposal, Double Oven, Microwave Oven, Oven, Range, Refrigerator, Self Cleaning Oven
  • Floors: Carpet, Wood
  • Entry: Natural Wood
  • Fireplace: Main Level, One, Wood Burning
  • Additional Items: Garage Refrigerator & Freezer
  • Interior Features: French Doors
  • Laundry: Main

    Taxes, Utilities, Lot

  • Tax: $1,354
  • Lot Size: 0.26 Acres, 11,250 SqFt
  • Street Description: City/Town Road
  • Landscaped: All
  • Fence: All
  • Driveway: Concrete
  • Lot Location: Near Fire Station, Near Hospital, Near Park, Near Public Transit, Near Schools, Near Shopping Center
  • Lot Description: Corner, Level, View of Pikes Peak
  • Existing Utilities: Cable Available, Electricity Connected, Natural Gas Connected
  • Existing Water: Municipal

    Community

    Additional Information


      Disclaimer
      The real estate listing information and related content displayed on this site is provided exclusively for consumers’ personal, non-commercial use and may not be used for any purpose other than to identify prospective properties consumers may be interested in purchasing.
      PPAR.com Website

      1900 E San Rafael Street, Colorado Springs, CO, 80909

      Image 1 of 50: Welcome Home to 1900 E. San Rafael Street!
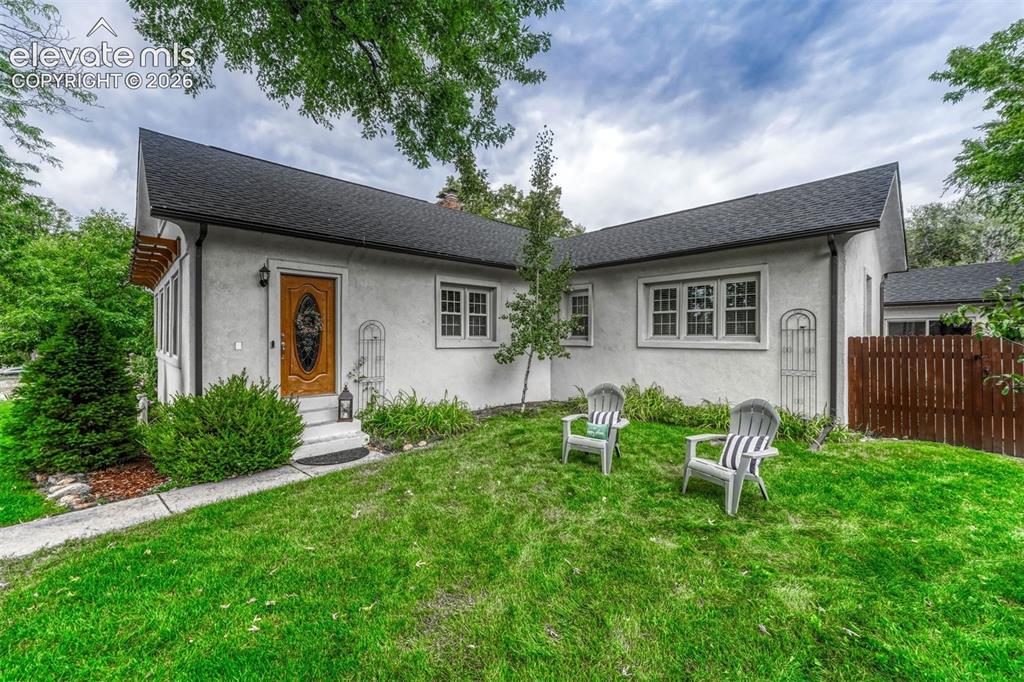
      Welcome Home to 1900 E. San Rafael Street!

      Image 2 of 50: Welcoming front door to home.

      Welcoming front door to home.

      Image 3 of 50: Fully fenced yard with a charming tire swing.
      Fully fenced yard with a charming tire swing.

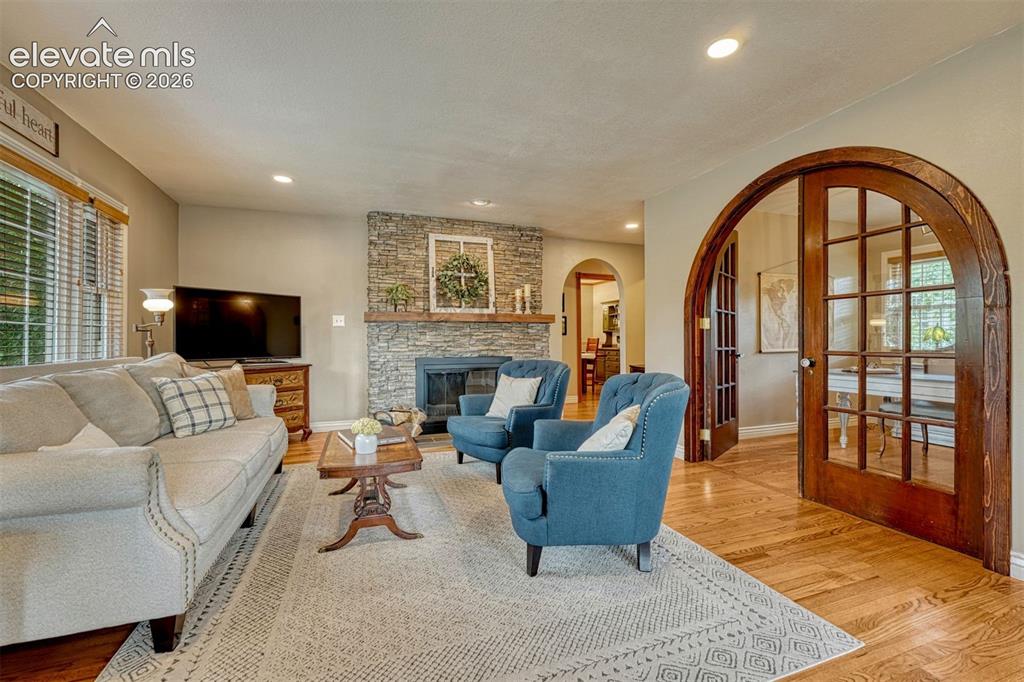
      Image 4 of 50: Inviting great room with a wood-burning stone fireplace.
      Inviting great room with a wood-burning stone fireplace.

      Image 5 of 50: Pikes Peak views from the kitchen window.
      Pikes Peak views from the kitchen window.

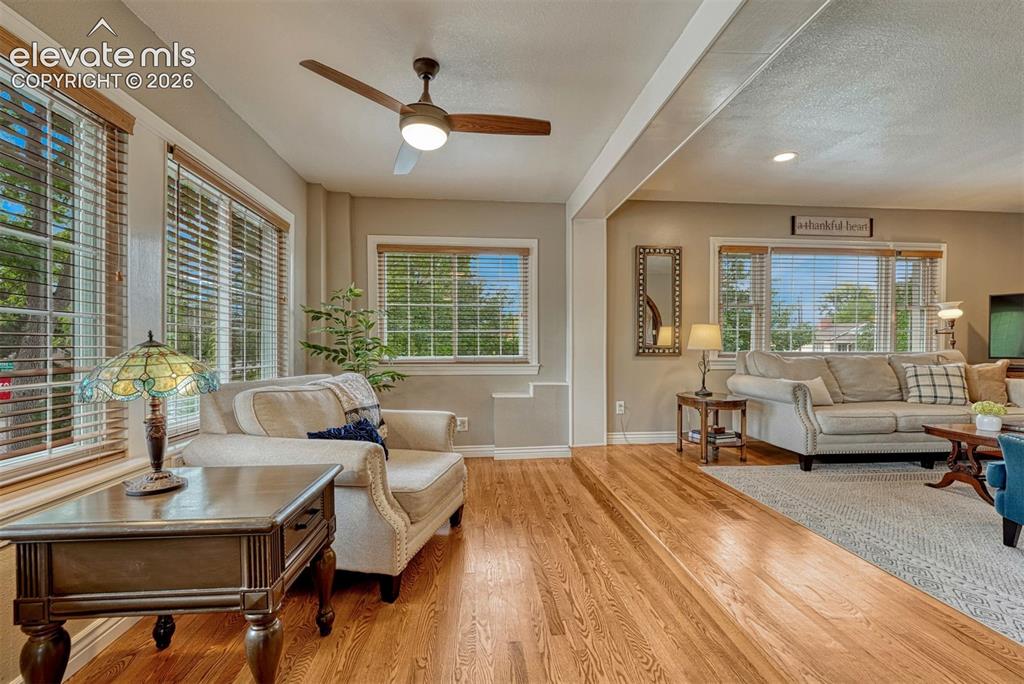
      Image 6 of 50: Sun-filled living room featuring expansive windows.
      Sun-filled living room featuring expansive windows.

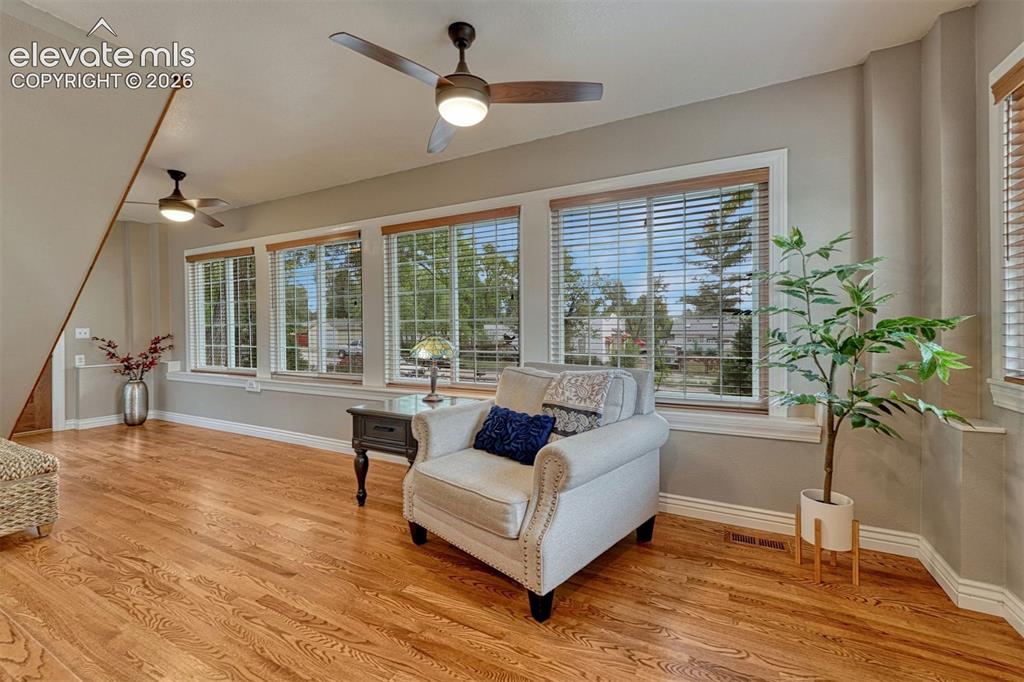
      Image 7 of 50: Additional living space with gorgeous hardwood floors and a wall of windows

      Additional living space with gorgeous hardwood floors and a wall of windows.
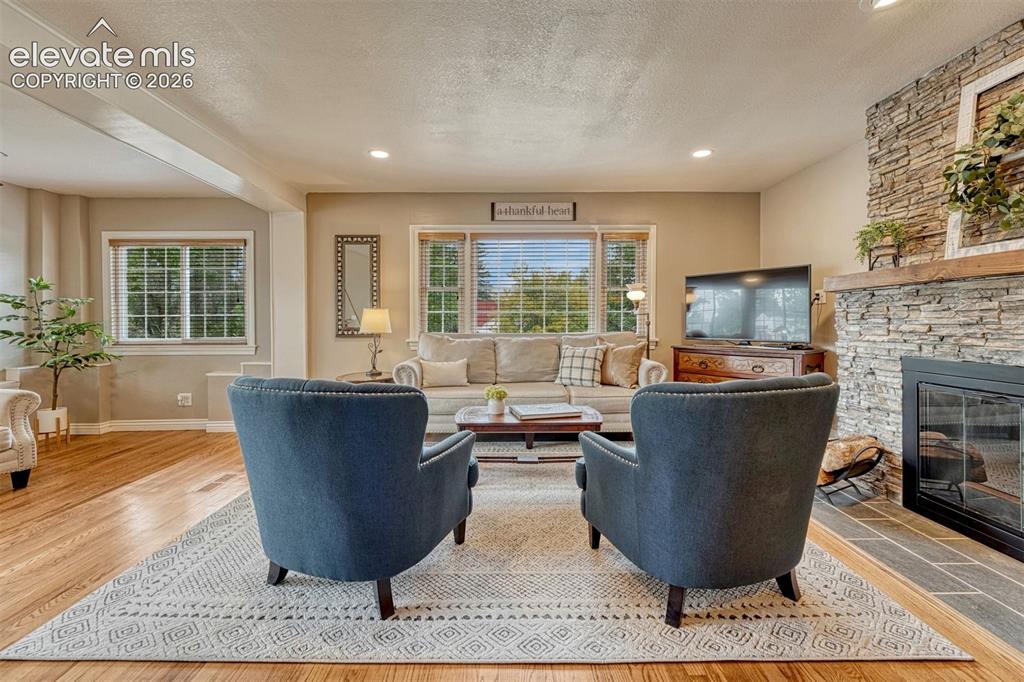
      Image 8 of 50: Cozy living room with wood-burning fireplace.
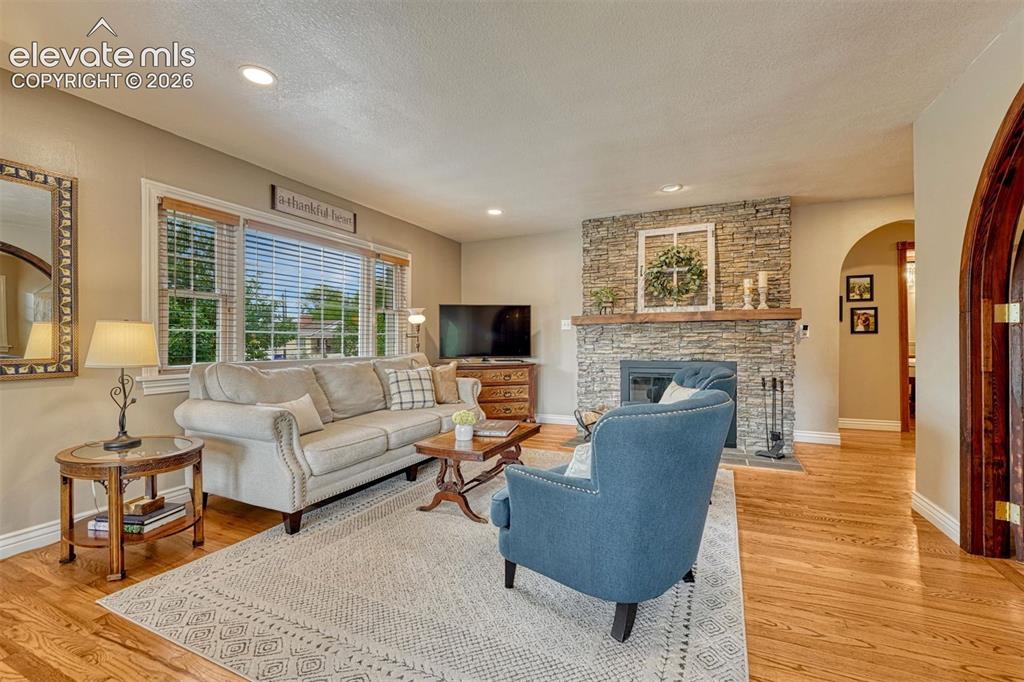
      Cozy living room with wood-burning fireplace.

      Image 9 of 50: Living Room

      Living Room

      Image 10 of 50: Office/Den/Bedroom off living area with custom doors.
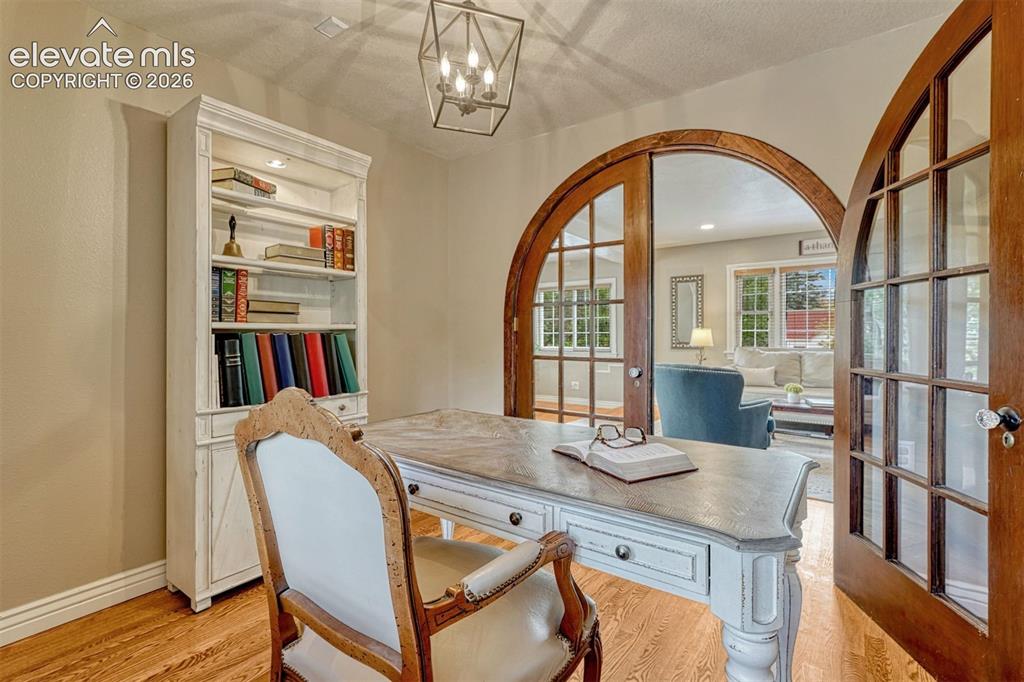
      Office/Den/Bedroom off living area with custom doors.

      Image 11 of 50: Main Level Office or Bedroom with custom doors.
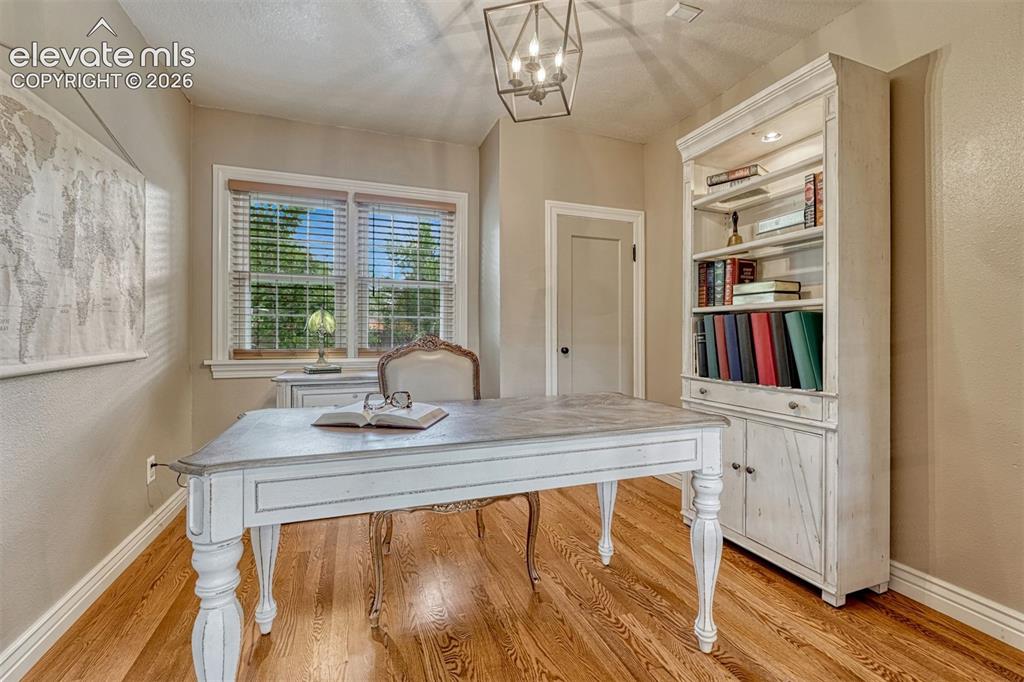
      Main Level Office or Bedroom with custom doors.

      Image 12 of 50: Office Space

      Office Space

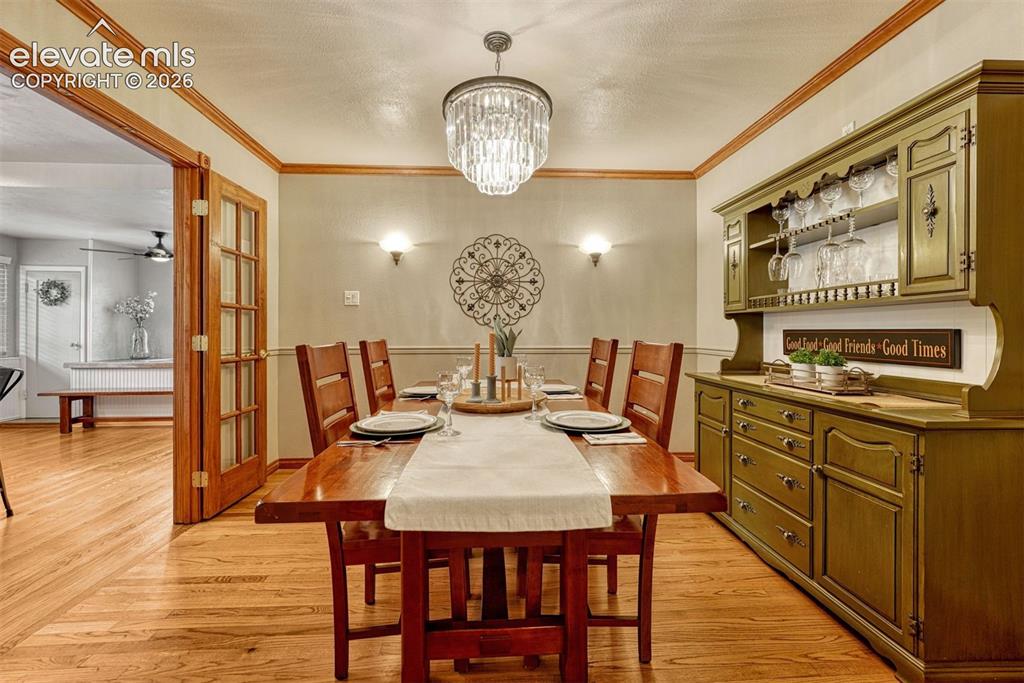
      Image 13 of 50: Dining Room with French Doors to kitchen.
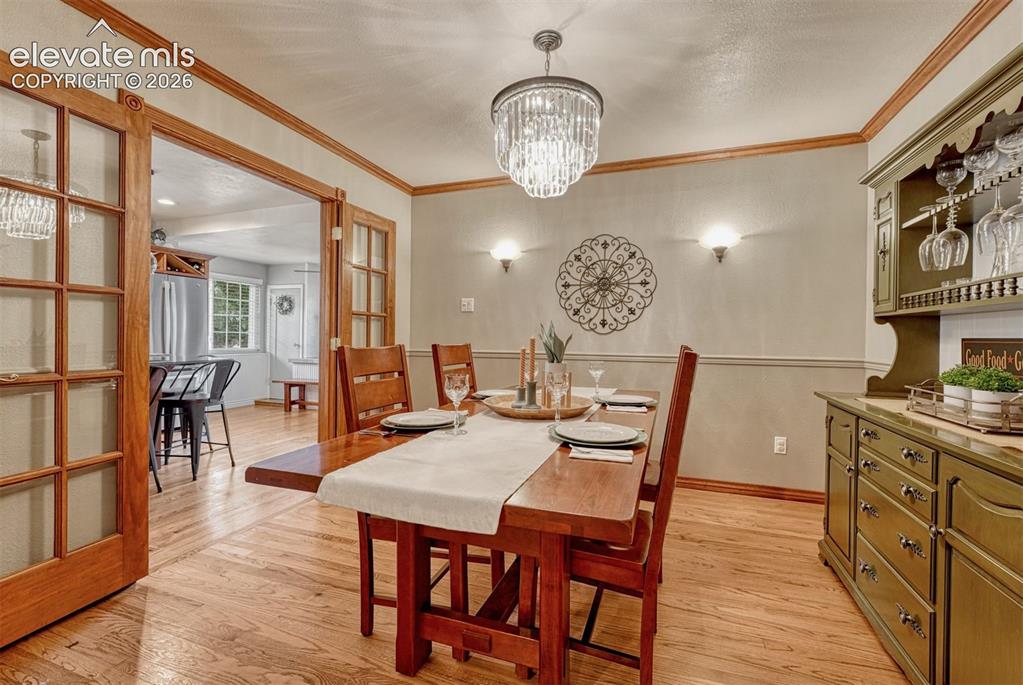
      Dining Room with French Doors to kitchen.

      Image 14 of 50: Dining Area

      Dining Area

      Image 15 of 50: Stainless Steel Appliances & Large Island.
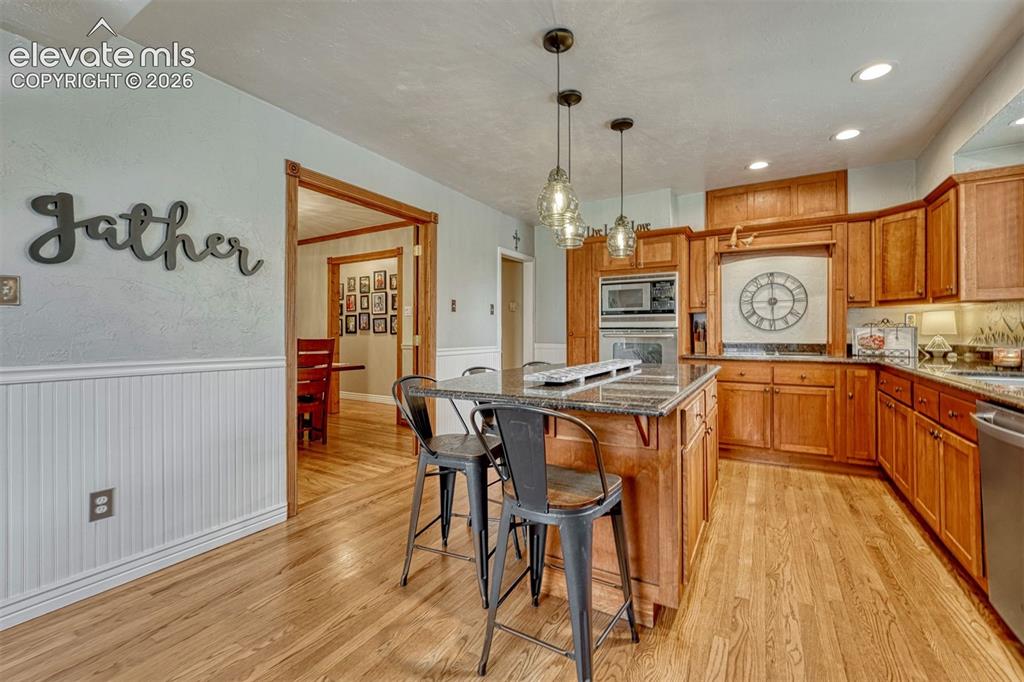
      Stainless Steel Appliances & Large Island.

      Image 16 of 50: Great kitchen space for cooking and entertaining.
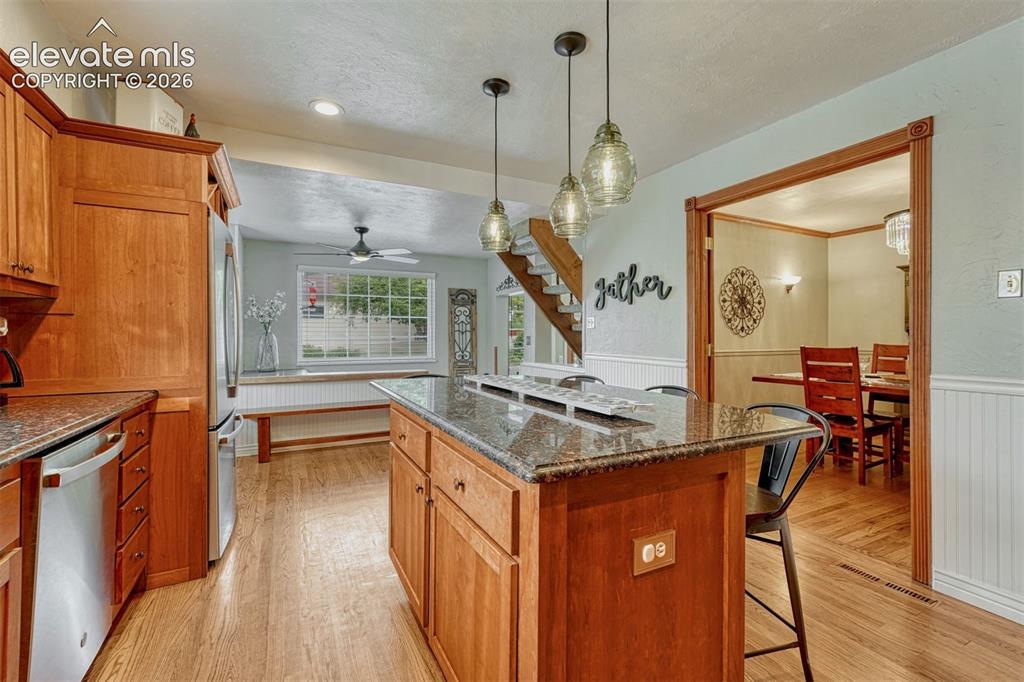
      Great kitchen space for cooking and entertaining.

      Image 17 of 50: Kitchen

      Kitchen

      Image 18 of 50: Kitchen

      Kitchen

      Image 19 of 50: Kitchen

      Kitchen

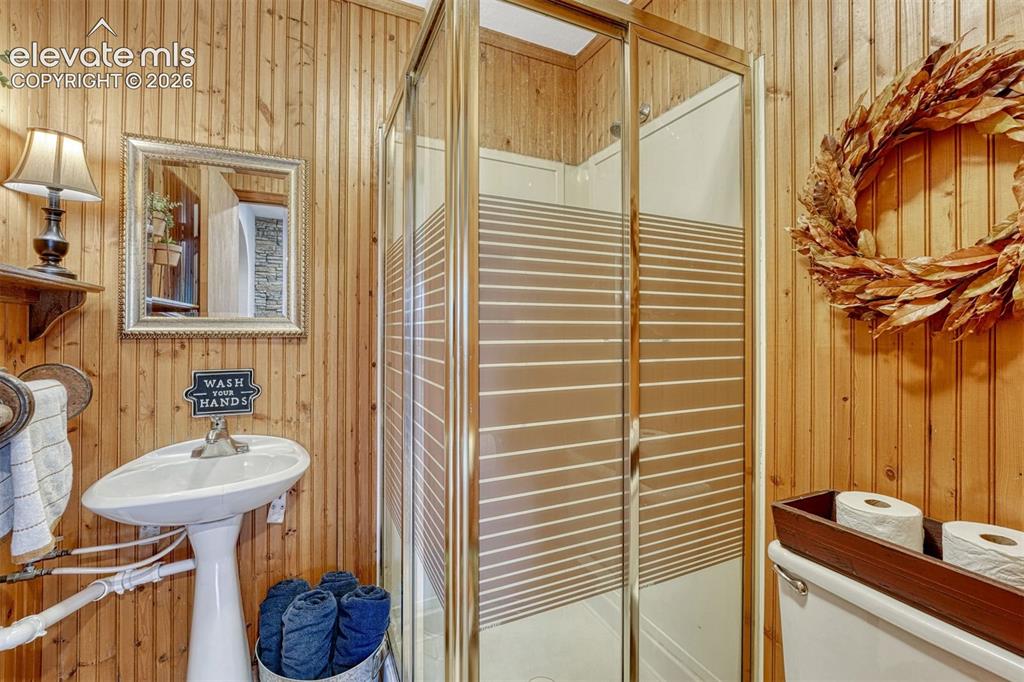
      Image 20 of 50: Main Floor Powder Bath

      Main Floor Powder Bath

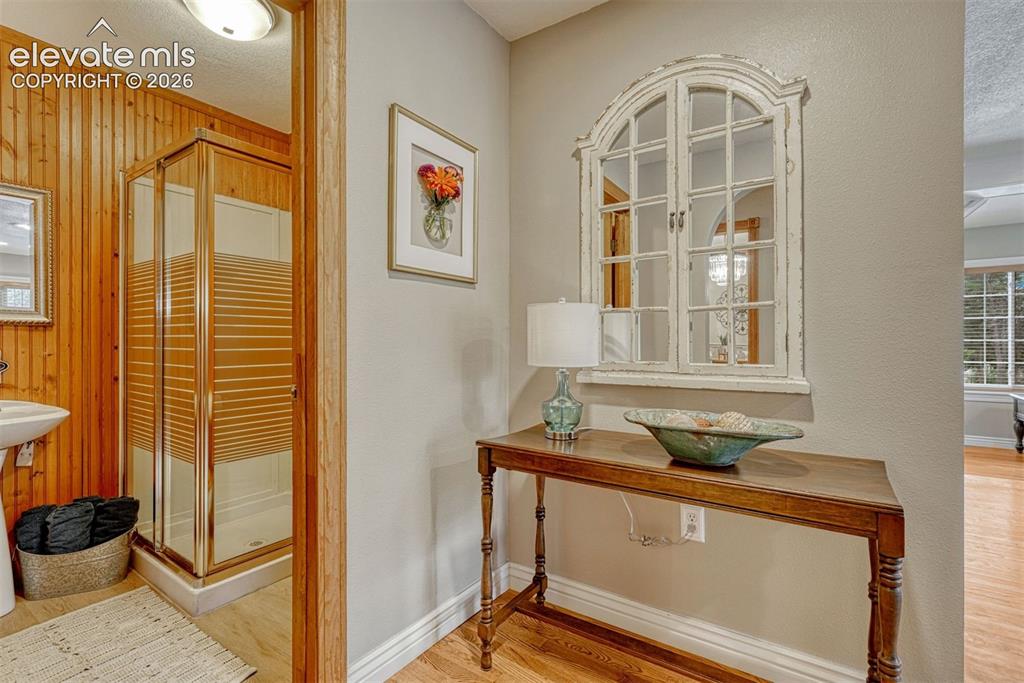
      Image 21 of 50: Main Level 3/4 Bathroom

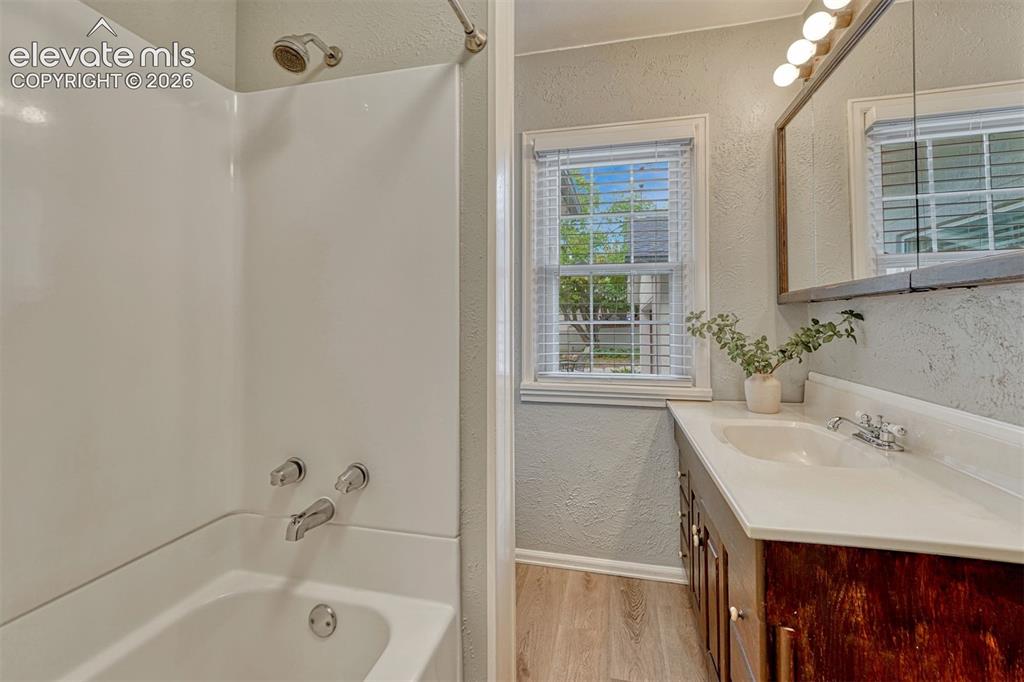
      Main Level 3/4 Bathroom

      Image 22 of 50: Light-filled primary bedroom with a wall of windows.
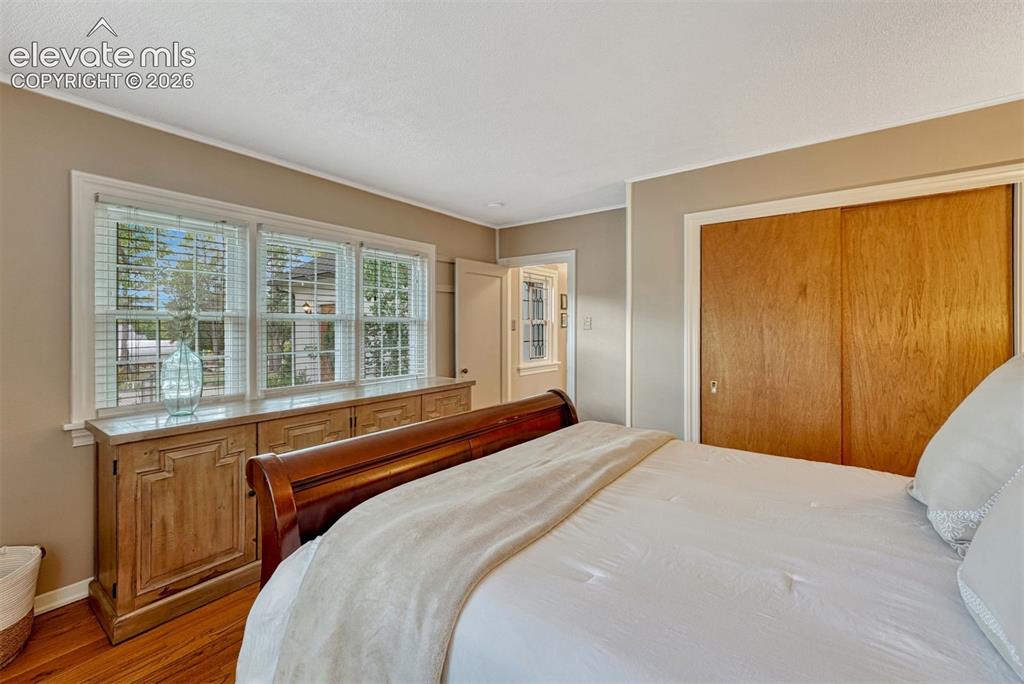
      Light-filled primary bedroom with a wall of windows.

      Image 23 of 50: Sun-filled bedroom with wall of windows.
      Sun-filled bedroom with wall of windows.

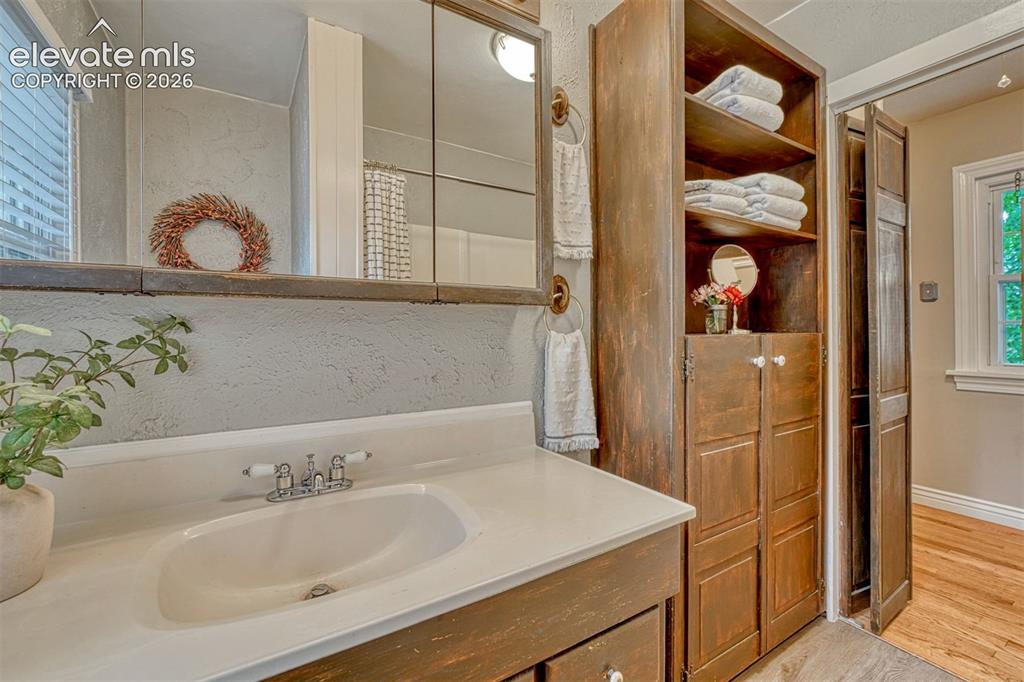
      Image 24 of 50: Main Level Full Bathroom

      Main Level Full Bathroom

      Image 25 of 50: Bathroom

      Bathroom

      Image 26 of 50: Mud Room and Laundry Room at back entrance.
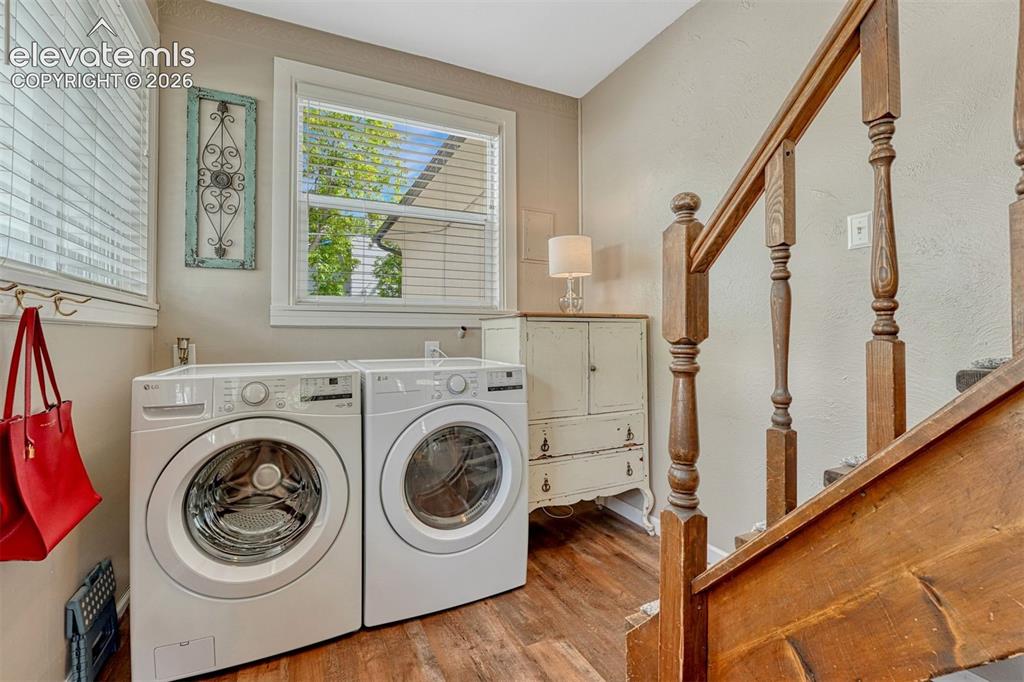
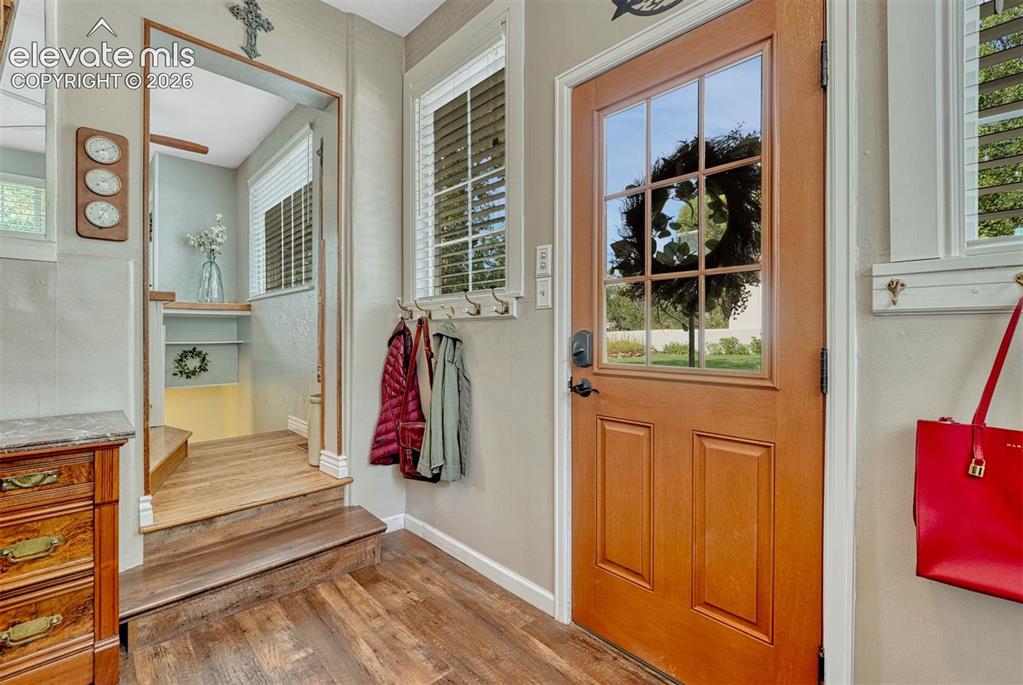
      Mud Room and Laundry Room at back entrance.

      Image 27 of 50: Laundry

      Laundry

      Image 28 of 50: Second Level Flex Space

      Second Level Flex Space

      Image 29 of 50: Second Level Non-Conforming Bedroom

      Second Level Non-Conforming Bedroom

      Image 30 of 50: Bedroom

      Bedroom

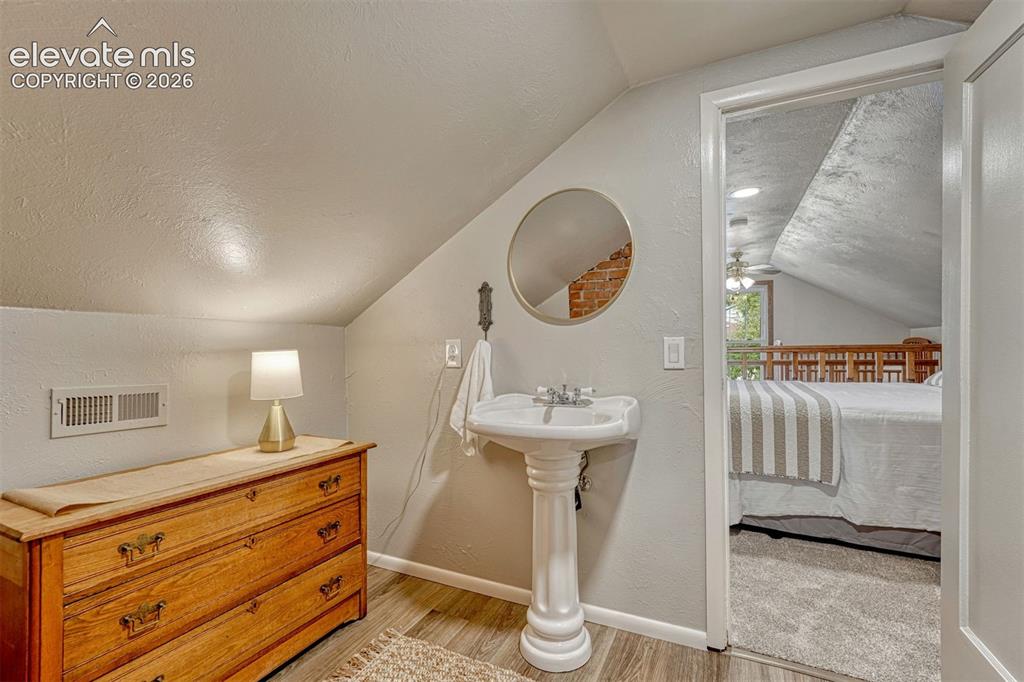
      Image 31 of 50: Second Level Half Bath

      Second Level Half Bath

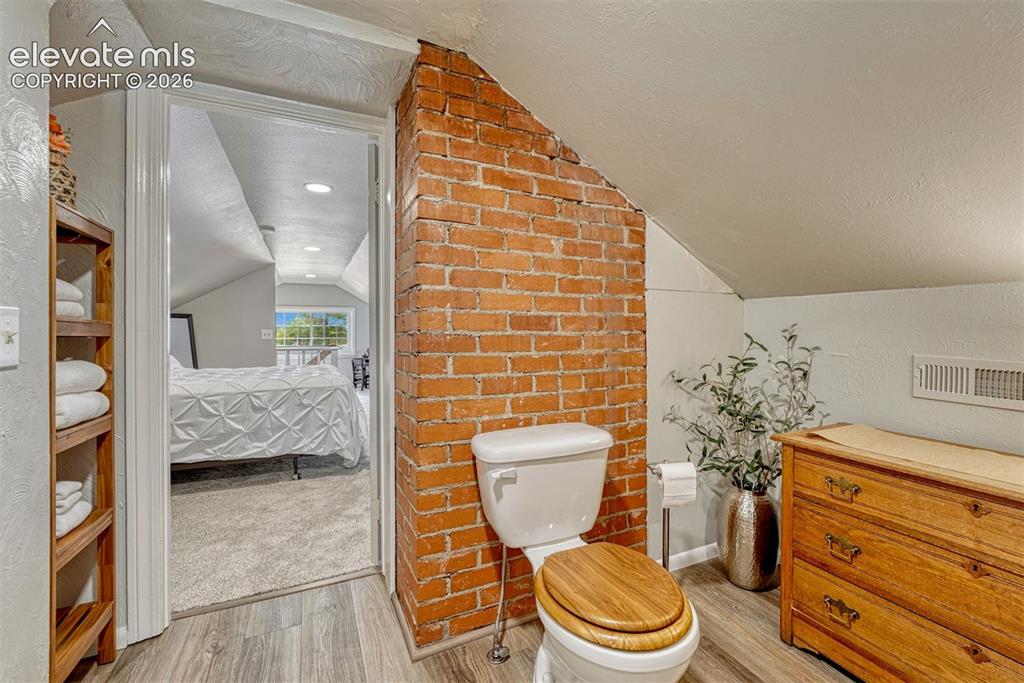
      Image 32 of 50: Bathroom

      Bathroom

      Image 33 of 50: Second Level Bedroom

      Second Level Bedroom

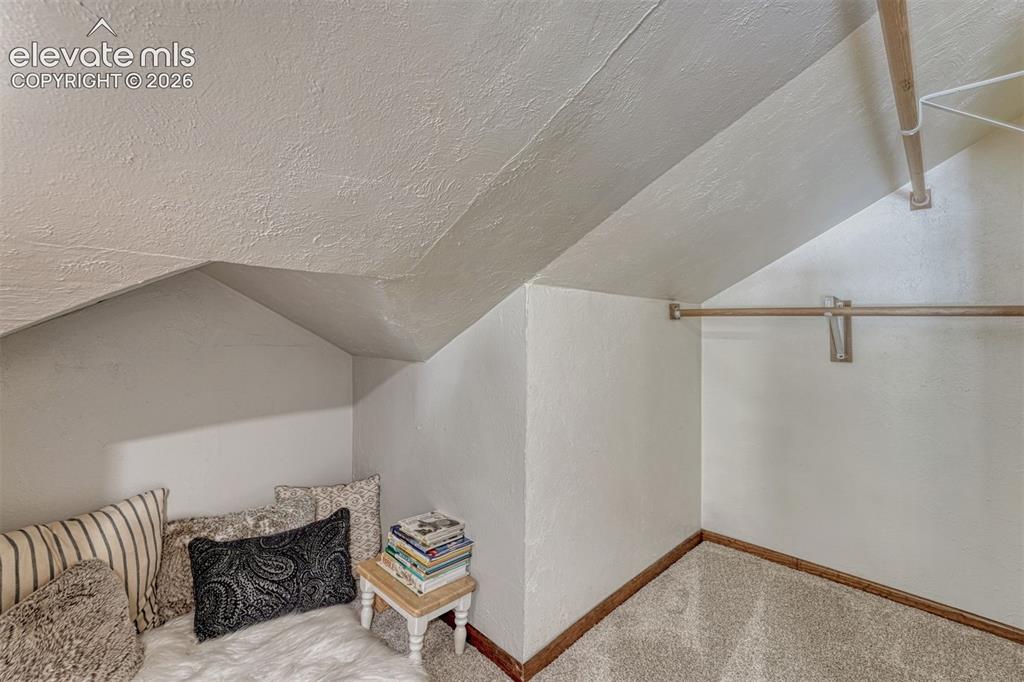
      Image 34 of 50: Book Nook and Closet Space

      Book Nook and Closet Space

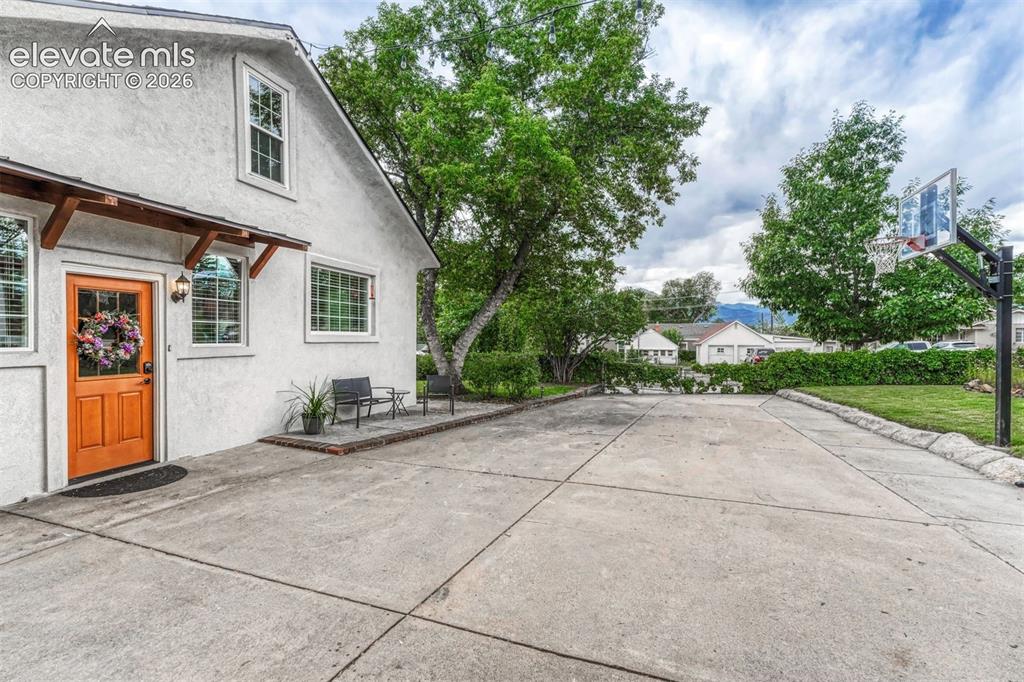
      Image 35 of 50: Two-Car Detached Garage with huge driveway.
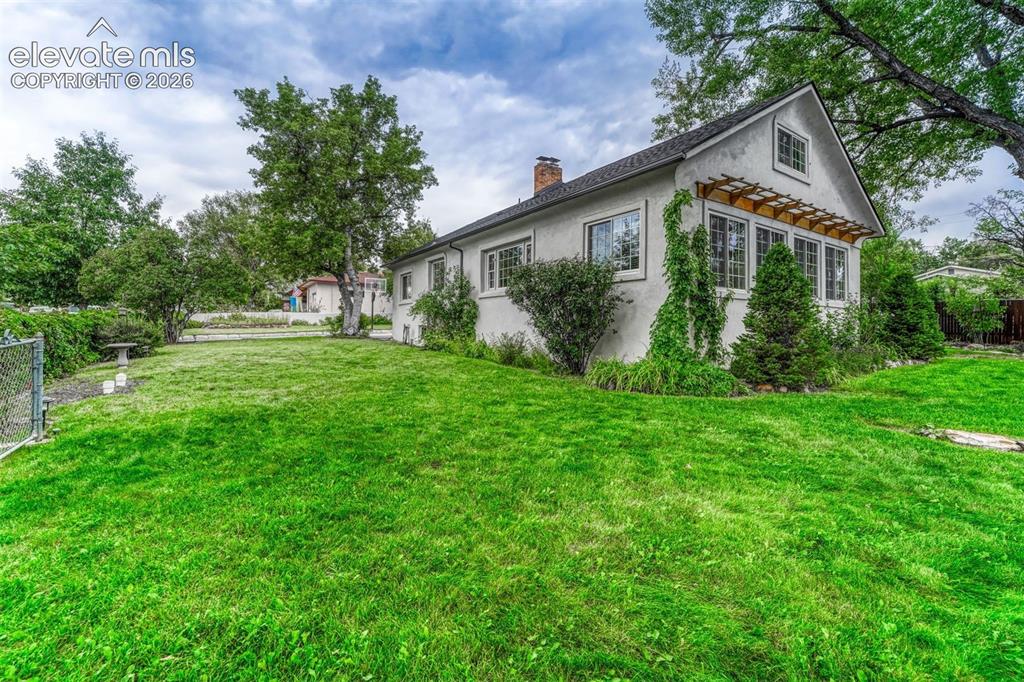
      Two-Car Detached Garage with huge driveway.

      Image 36 of 50: Side of Structure

      Side of Structure

      Image 37 of 50: Fully Fenced Yard

      Fully Fenced Yard

      Image 38 of 50: Yard

      Yard

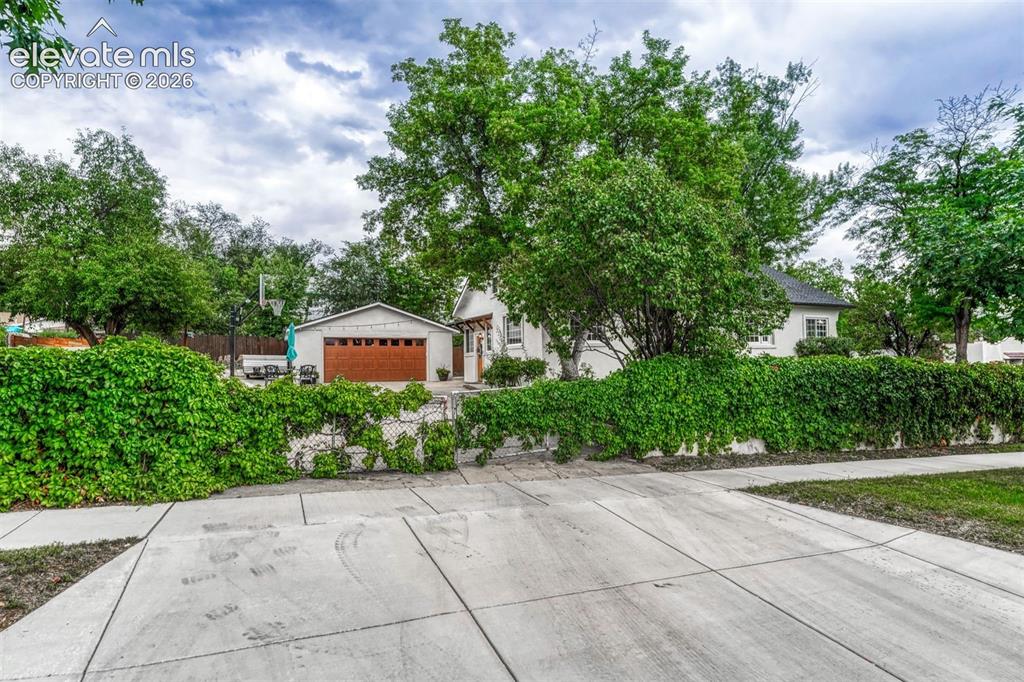
      Image 39 of 50: Front of Structure

      Front of Structure

      Image 40 of 50: Garage

      Garage

      Image 41 of 50: Back entrance to home.

      Back entrance to home.

      Image 42 of 50: Garden

      Garden

      Image 43 of 50: Front of Structure

      Front of Structure

      Image 44 of 50: Aerial View

      Aerial View

      Image 45 of 50: Aerial View

      Aerial View

      Image 46 of 50: Aerial View

      Aerial View

      Image 47 of 50: Upper Level

      Upper Level

      Image 48 of 50: Main Level

      Main Level

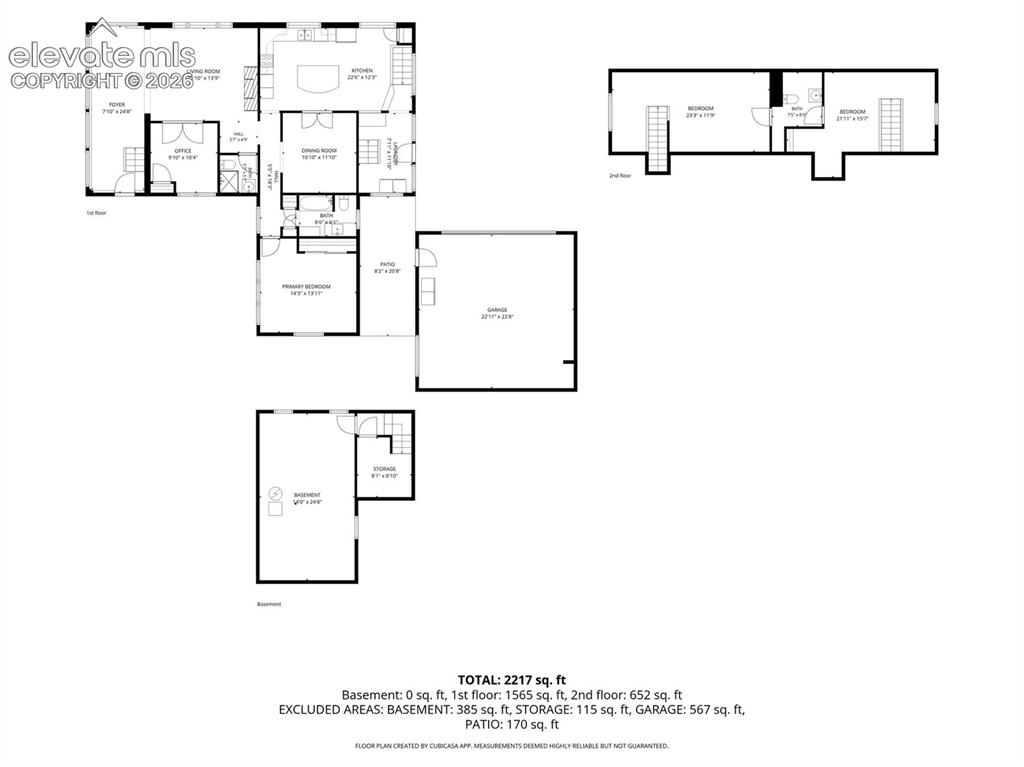
      Image 49 of 50: All Levels

      All Levels

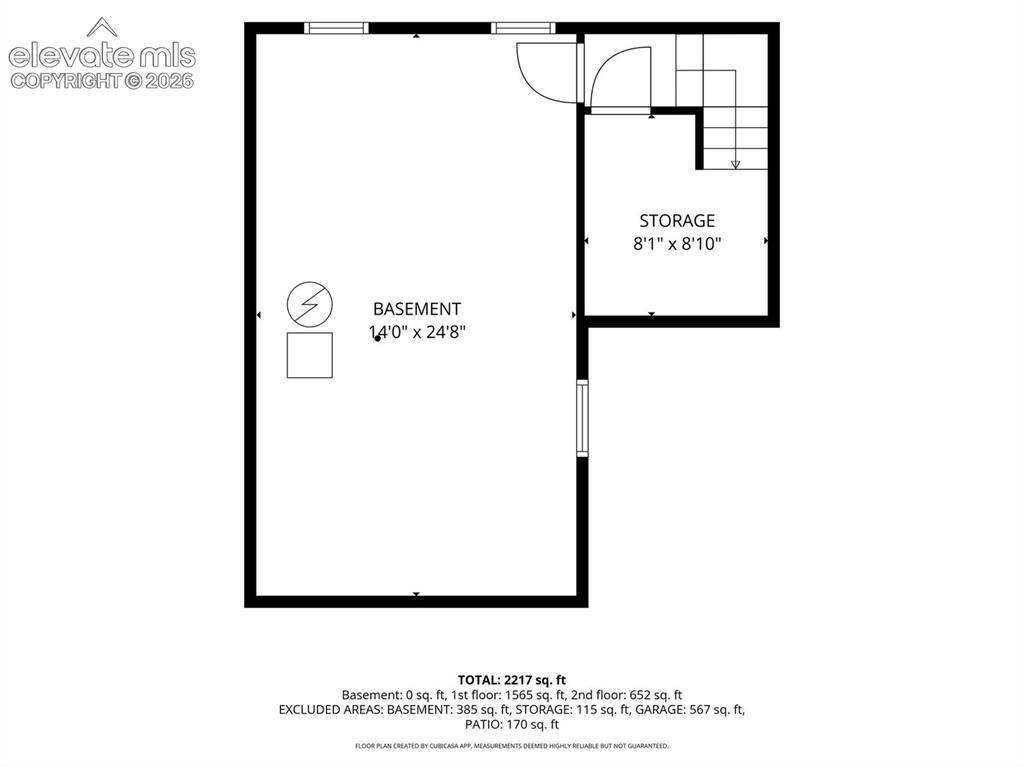
      Image 50 of 50: Basement

      Basement

      Disclaimer: The real estate listing information and related content displayed on this site is provided exclusively for consumers’ personal, non-commercial use and may not be used for any purpose other than to identify prospective properties consumers may be interested in purchasing.