1180 Bison Ridge Drive, Colorado Springs, CO, 80919
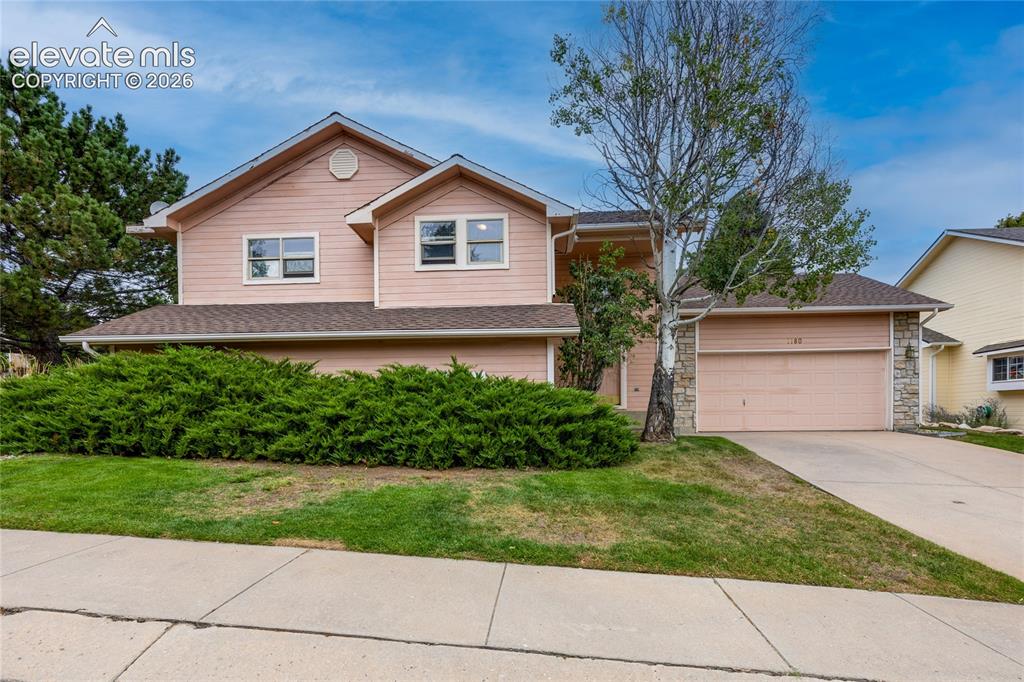
Image Count: 26

$365,000

  • Highlights
  • Single Family
  • 4 bd | 3 ba | 1,855 sqft
  • 1180 Bison Ridge Drive, Colorado Springs, CO, 80919 listed by Amanda Luciano
  • Active
  • MLS#: 1901577
  • Tour #3
  • View on Map
Space maker

Property Description

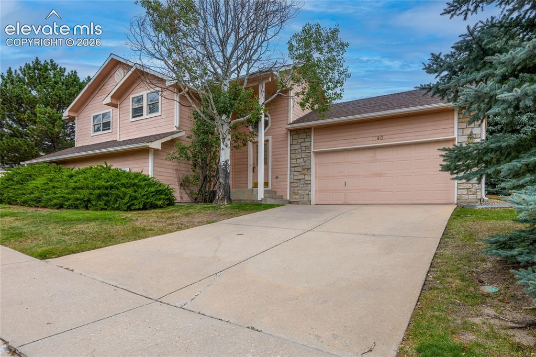
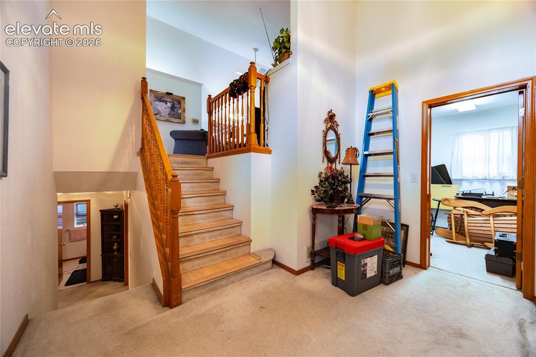
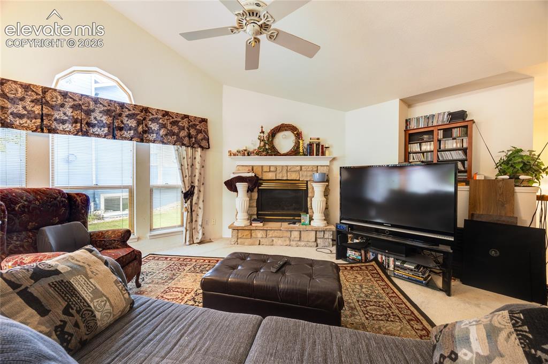
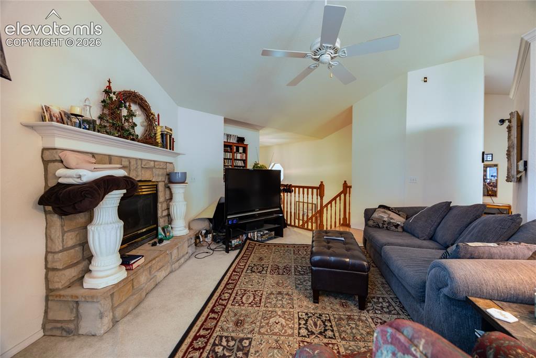
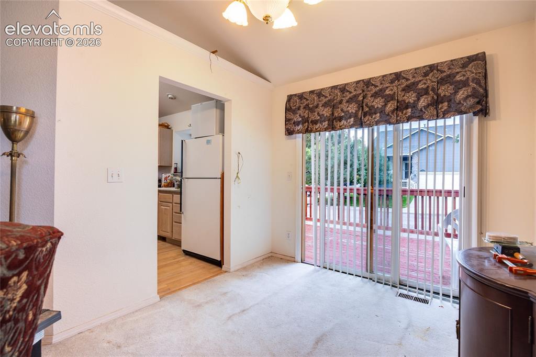
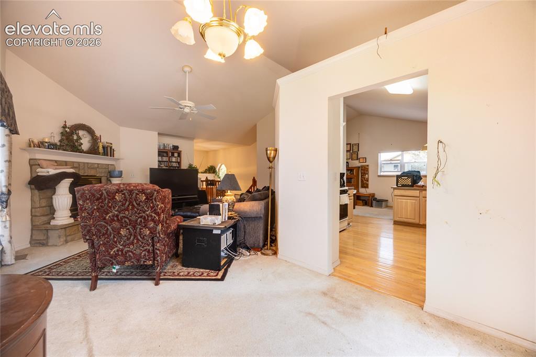
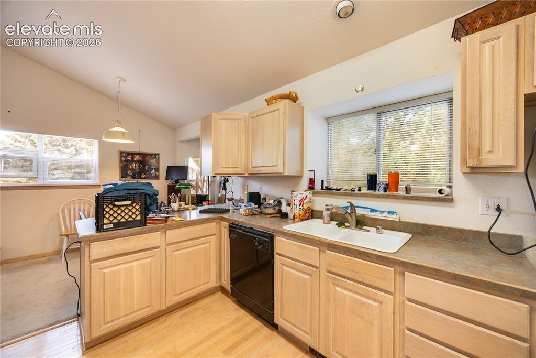
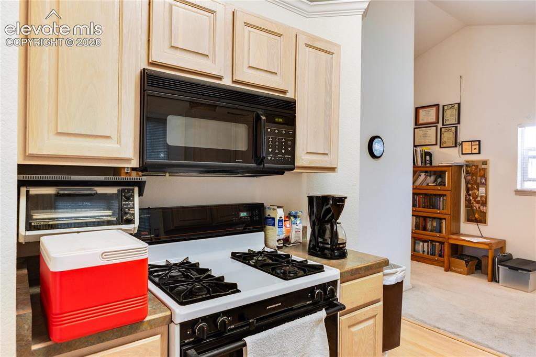
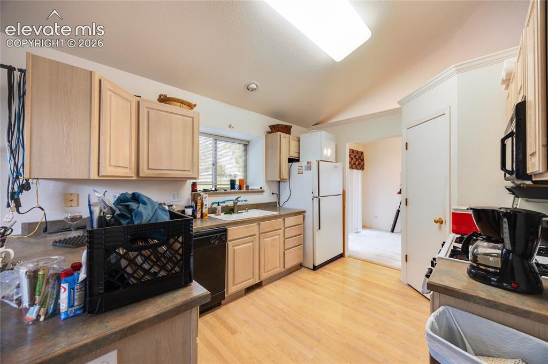
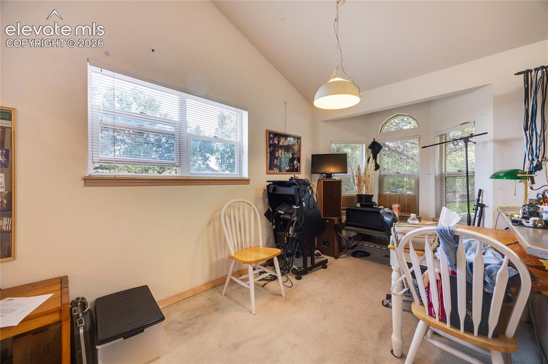
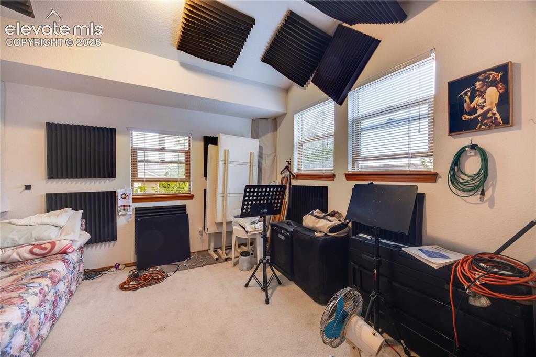
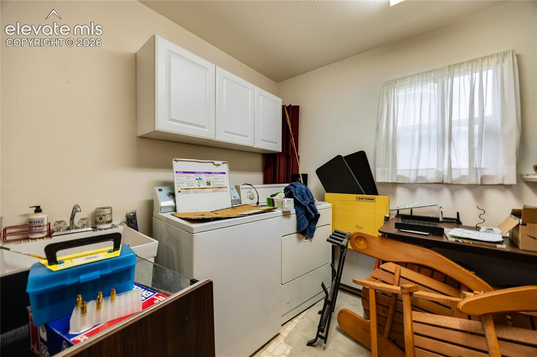
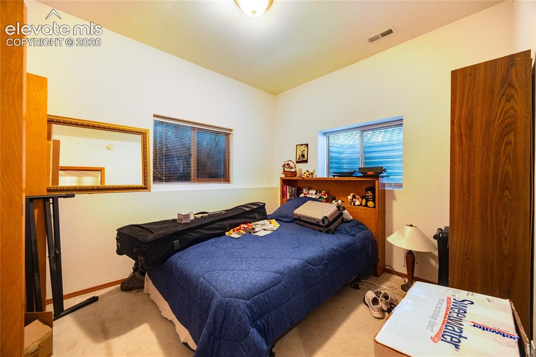
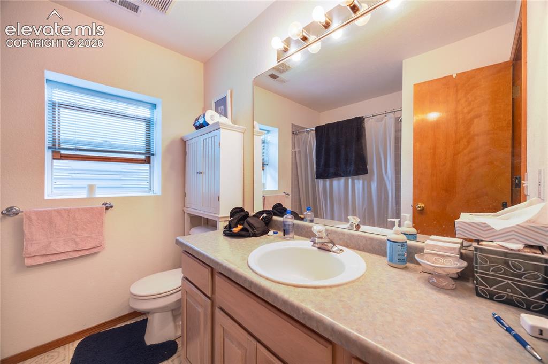
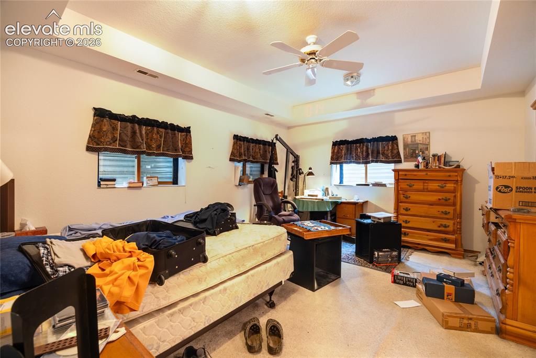
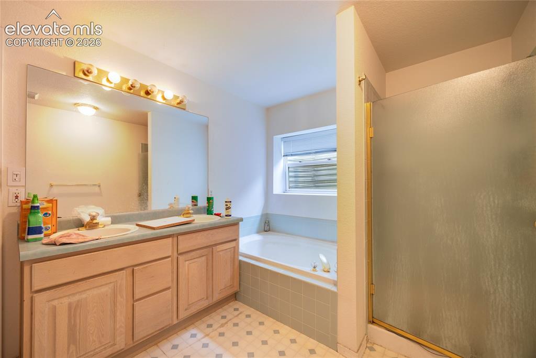
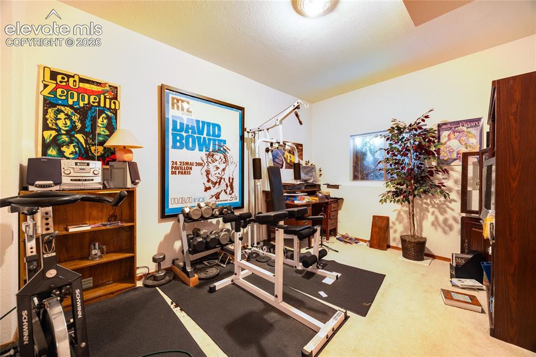
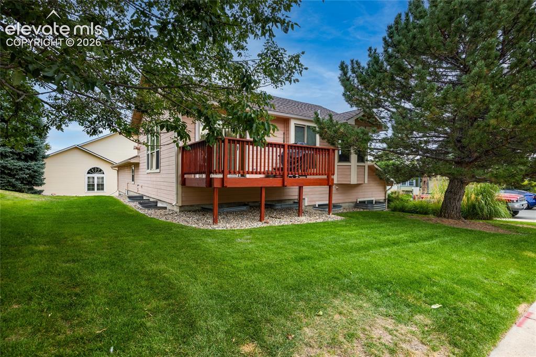
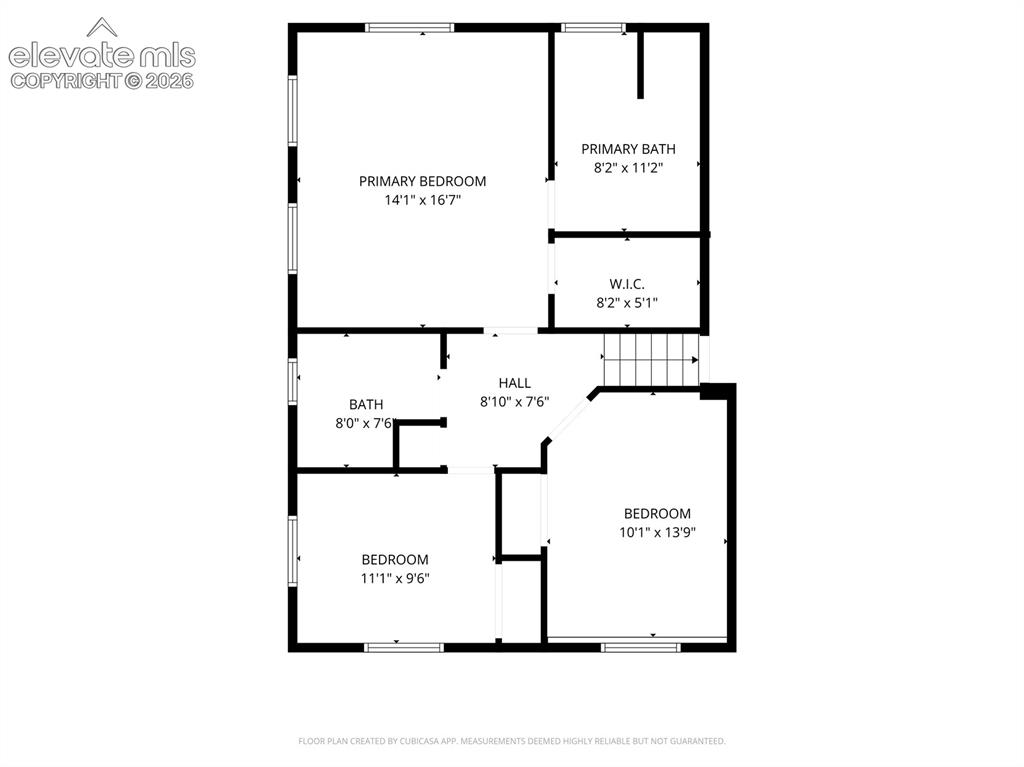
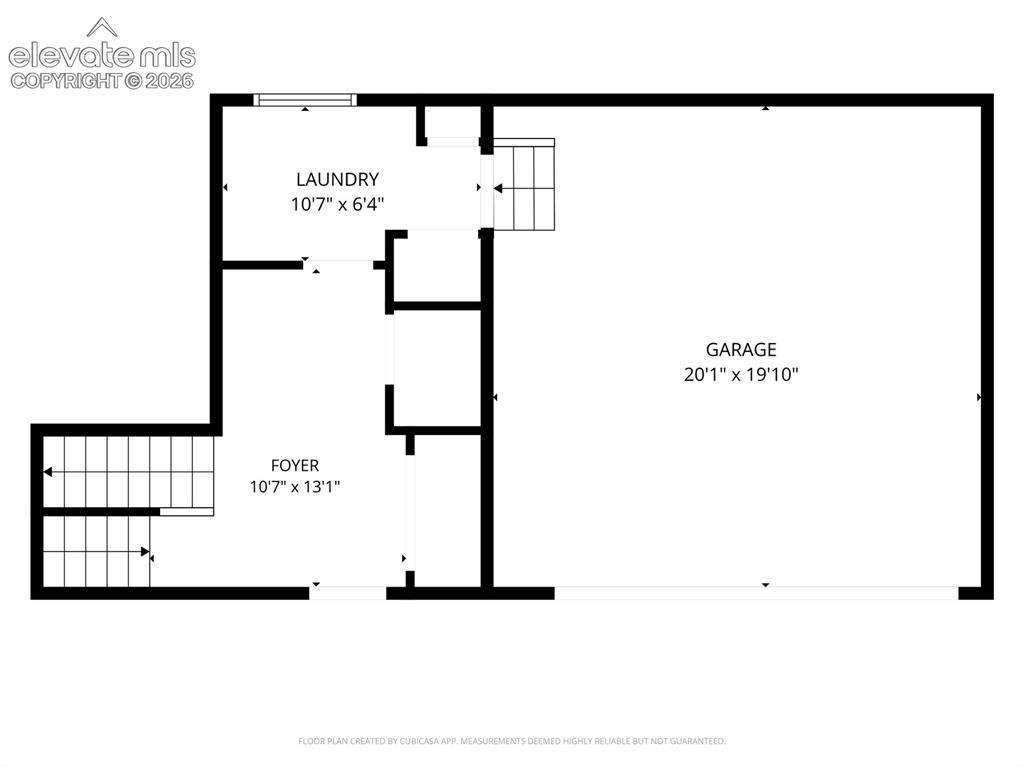
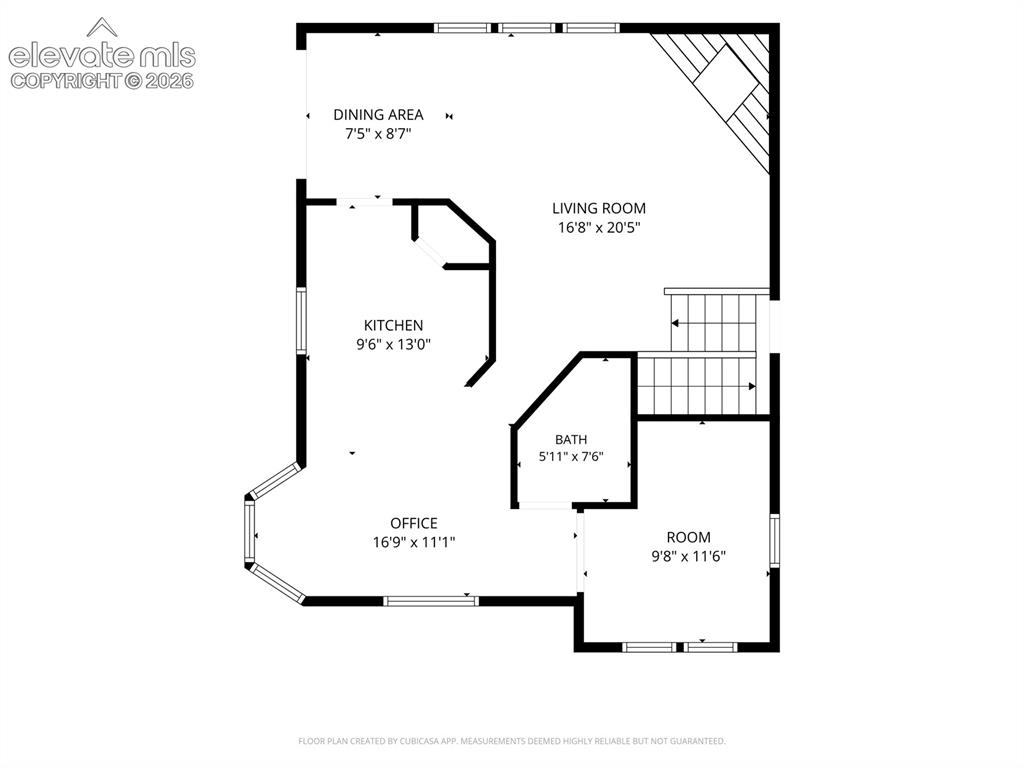
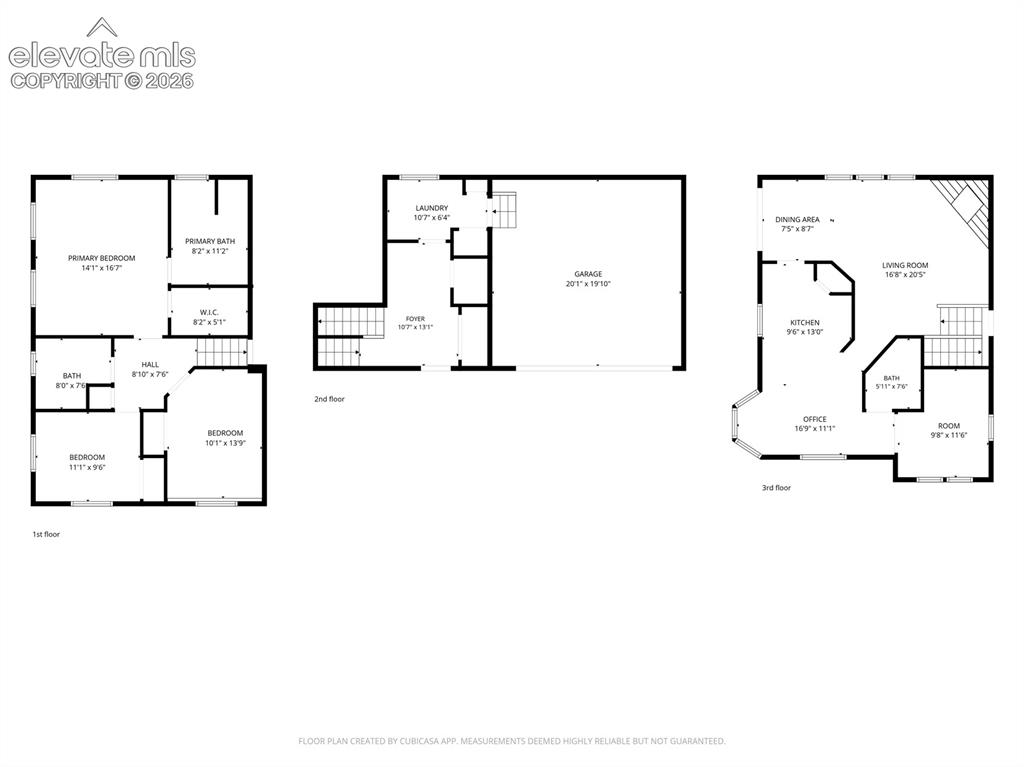
Amazing opportunity for handy buyers in a massively desirable neighborhood. Enjoy low-maintenance living in Eagle's Nest, where the HOA covers lawn maintenance and irrigation. This home has all the necessities: Sizable open living and kitchen on the upper level with a bedroom or office, and a great deck looking onto Ute Valley Park (3-minute walk) and the mountains; Laundry on the ground level with the entries from the front door and garage; three good-size bedrooms on the cool lower level, including a massive primary with ensuite.

Property Listed By

Picture of REALTOR Listing Property
  • Amanda Luciano
  • 3199-056-917  Call the Agent 
Picture of Office Listing Property
  • Trent Properties Group
  • 0061-036-917  Call the Agent 

Property Details

    General Features

  • Property: Single Family, Tri-Level
  • Year Built: 1995
  • List Price: $365,000
  • County: El Paso
  • School District: Academy-20

    Rooms

  • Bedrooms: 4
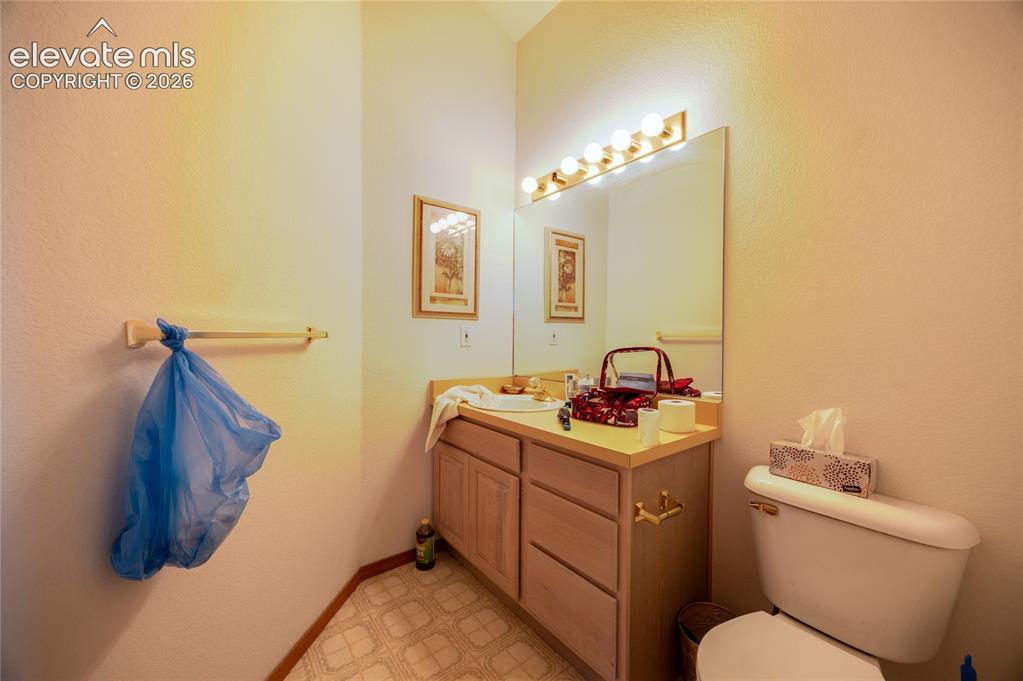
  • Baths: 2 full bath; 1 1/2 bath;
  • Master Bathroom Amenities: 5-Pc Bath

    Structure

  • Foundation: Slab
  • Heating: Forced Air, Natural Gas
  • Cooling: Ceiling Fan
  • Garage/Parking #: 2 vehicle(s), Attached
  • Total SqFt: 1,855
  • Finished SqFt: 1,855
  • Construction Status: Existing Home
  • Structure: Framed on Lot

    Features

  • Appliances: Dishwasher, Dryer, Oven, Range, Refrigerator
  • Fireplace: Upper Level
  • Additional Items: Any personal property left in the home at closing will convey with the property

    Taxes, Utilities, Lot

  • Tax: $1,520
  • Lot Size: 0.14 Acres, 6,060 SqFt
  • Existing Utilities: Electricity Connected, Natural Gas Connected
  • Existing Water: Municipal

    Community

  • Covenants: Yes
  • HOA Dues: $245
  • HOA Frequency: Monthly
  • HOA Fee Includes: Common Utilities, Covenant Enforcement, Lawn, Maintenance Grounds, Management, Snow Removal, Trash Removal

    Additional Information

  • Notices: Sold As Is

      Disclaimer
      The real estate listing information and related content displayed on this site is provided exclusively for consumers’ personal, non-commercial use and may not be used for any purpose other than to identify prospective properties consumers may be interested in purchasing.
      PPAR.com Website

      1180 Bison Ridge Drive, Colorado Springs, CO, 80919

      Image 1 of 26: Front of Structure

      Front of Structure
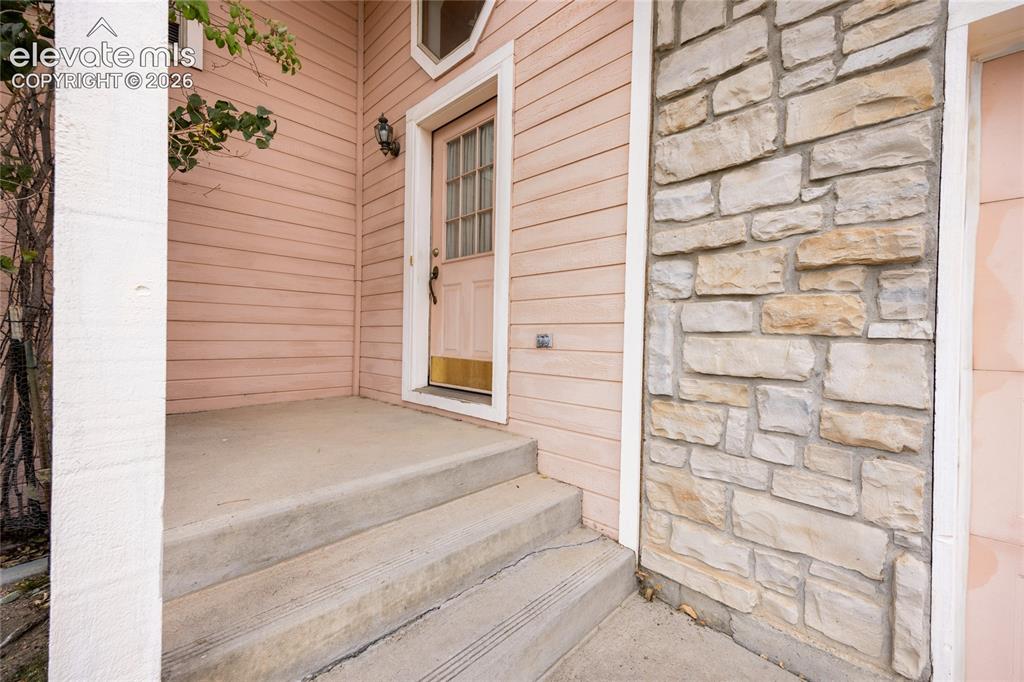
      Image 2 of 26: Front of Structure

      Front of Structure

      Image 3 of 26: Entry

      Entry

      Image 4 of 26: Landing/entry

      Landing/entry

      Image 5 of 26: Living Room

      Living Room

      Image 6 of 26: Living Room

      Living Room

      Image 7 of 26: Dining Area

      Dining Area

      Image 8 of 26: Dining Room

      Dining Room

      Image 9 of 26: Kitchen

      Kitchen

      Image 10 of 26: Kitchen

      Kitchen

      Image 11 of 26: Kitchen

      Kitchen

      Image 12 of 26: Eat-in kitchen area

      Eat-in kitchen area

      Image 13 of 26: Upstairs bedroom or office

      Upstairs bedroom or office

      Image 14 of 26: Upstairs half bath

      Upstairs half bath

      Image 15 of 26: On the entry/landing level

      On the entry/landing level

      Image 16 of 26: Lower level

      Lower level

      Image 17 of 26: Lower level main bath

      Lower level main bath

      Image 18 of 26: Master Bedroom

      Master Bedroom

      Image 19 of 26: Master Bathroom

      Master Bathroom

      Image 20 of 26: Lower Level

      Lower Level

      Image 21 of 26: Back of Structure

      Back of Structure

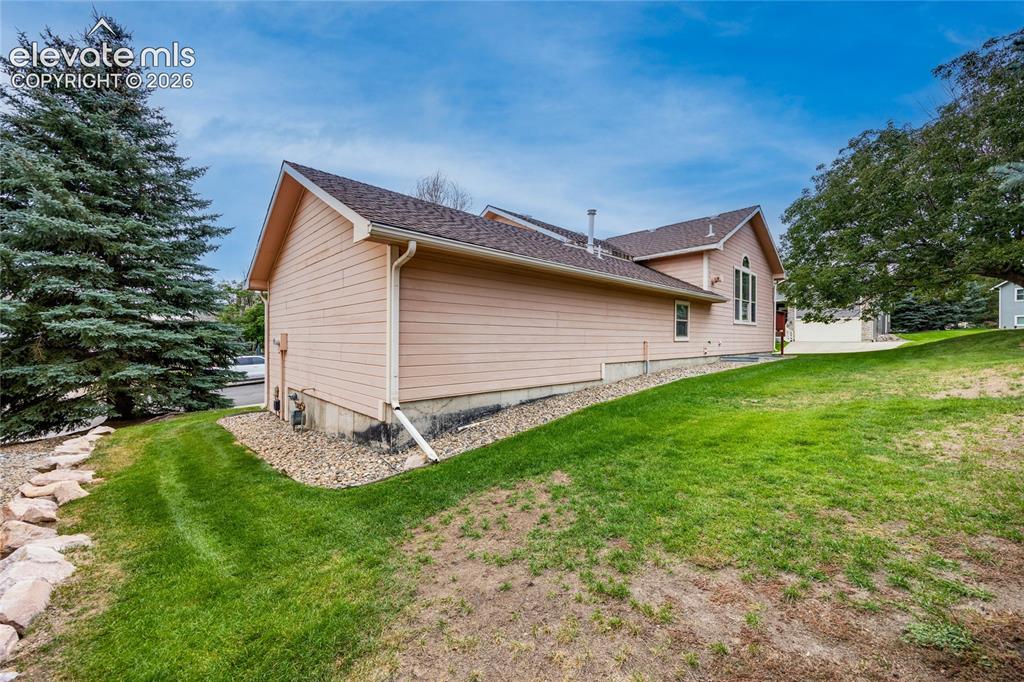
      Image 22 of 26: Back of Structure

      Back of Structure

      Image 23 of 26: Floor Plan

      Floor Plan

      Image 24 of 26: Floor Plan

      Floor Plan

      Image 25 of 26: Floor Plan

      Floor Plan

      Image 26 of 26: Floor Plan

      Floor Plan

      Disclaimer: The real estate listing information and related content displayed on this site is provided exclusively for consumers’ personal, non-commercial use and may not be used for any purpose other than to identify prospective properties consumers may be interested in purchasing.