3335 Gladstone Creek Point, Colorado Springs, CO, 80908
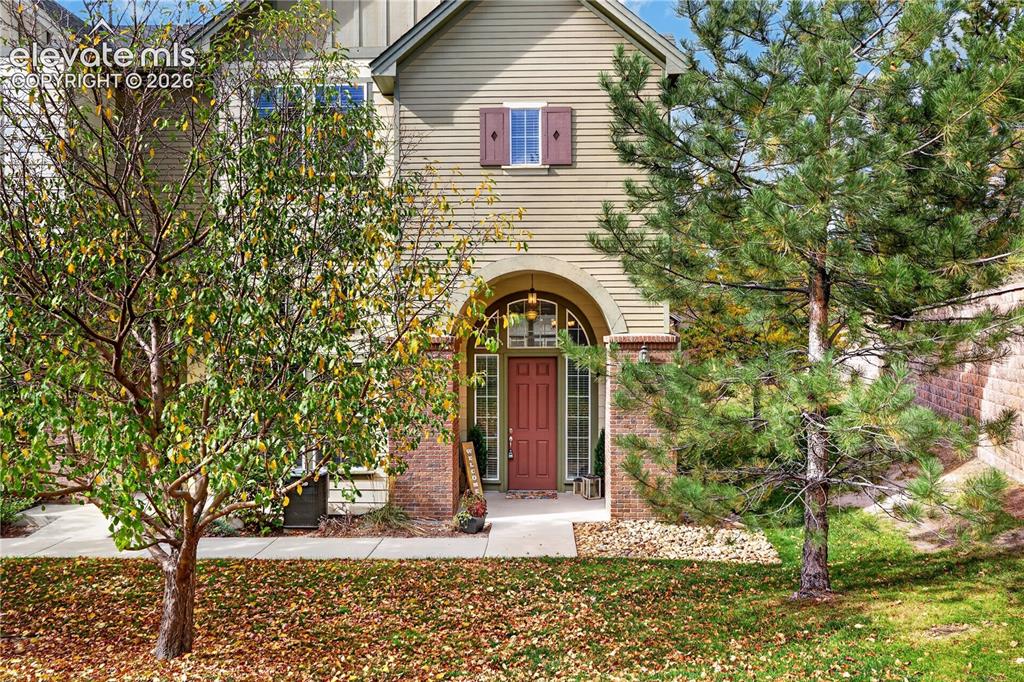
Tucked in a quiet end unit, 3335 Gladstone Creek Court
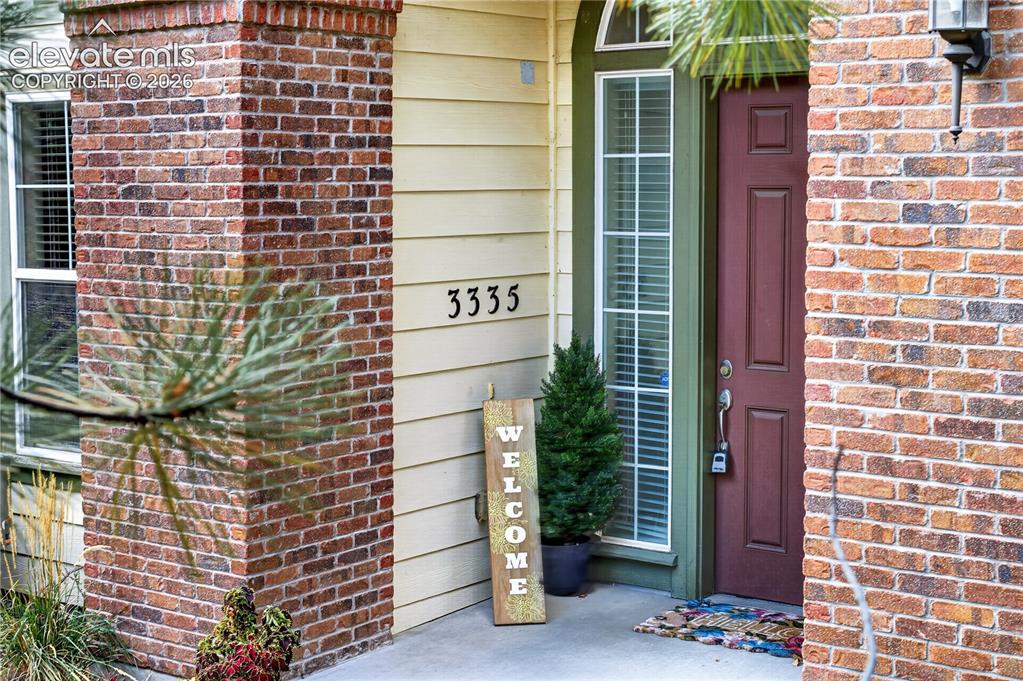
Covered front porch
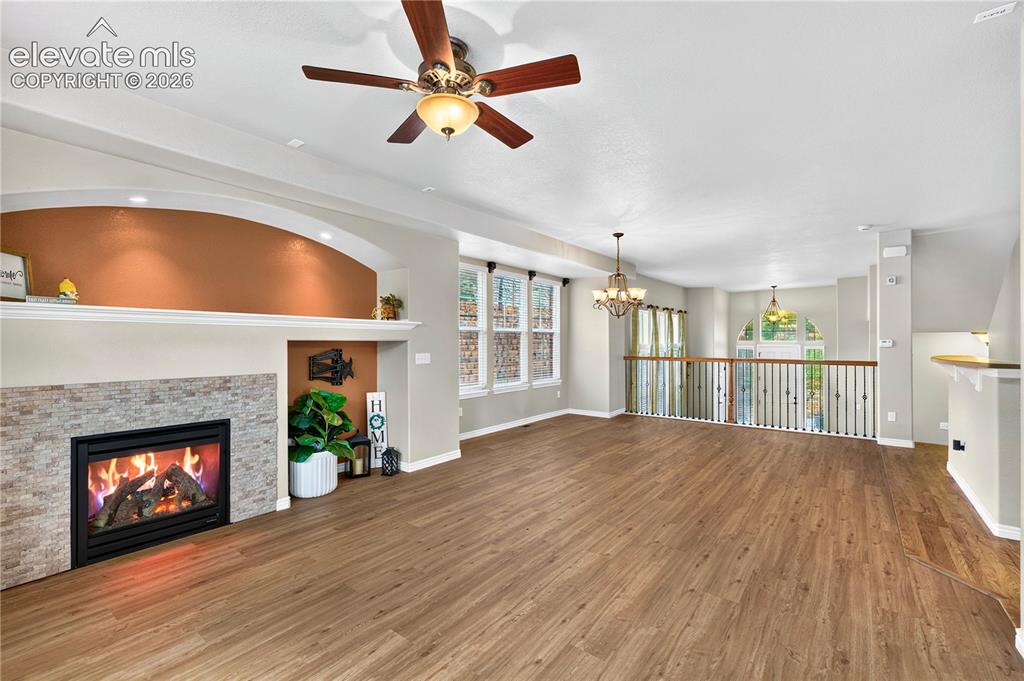
Cozy gas fireplace anchors this part of the open concept living/dining area
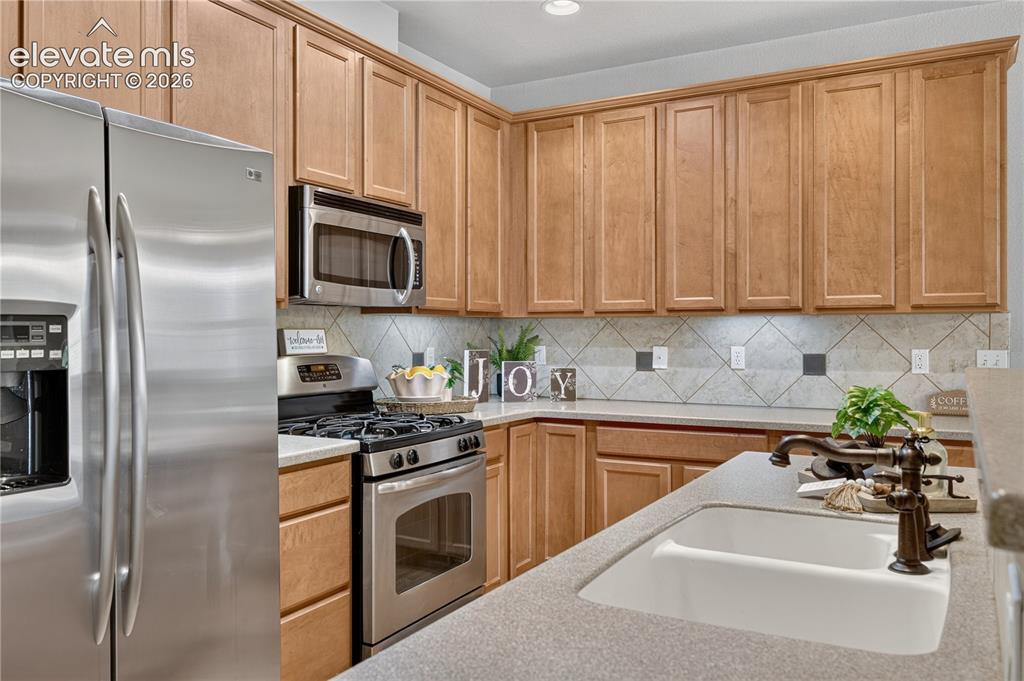
Kitchen featuring shaker-style wood cabinetry, stainless steel appliances, stone-finish countertops, diagonal tile backsplash, and a double-basin under-mount sink with breakfast bar.
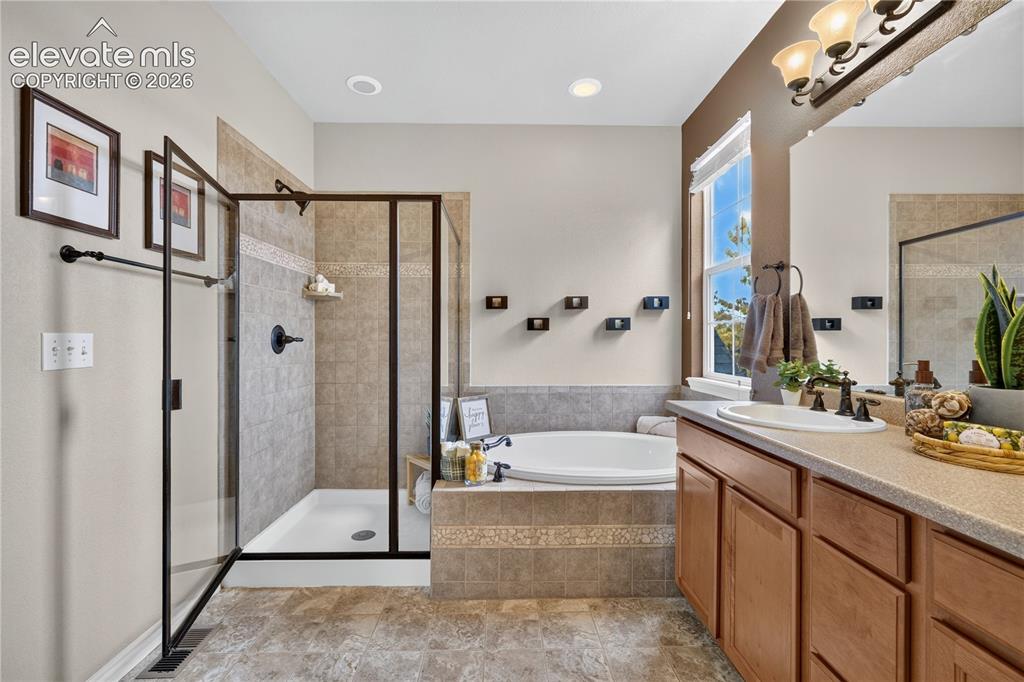
5 piece master with generous soaking tub, separate shower, double vanity, and lots of light.
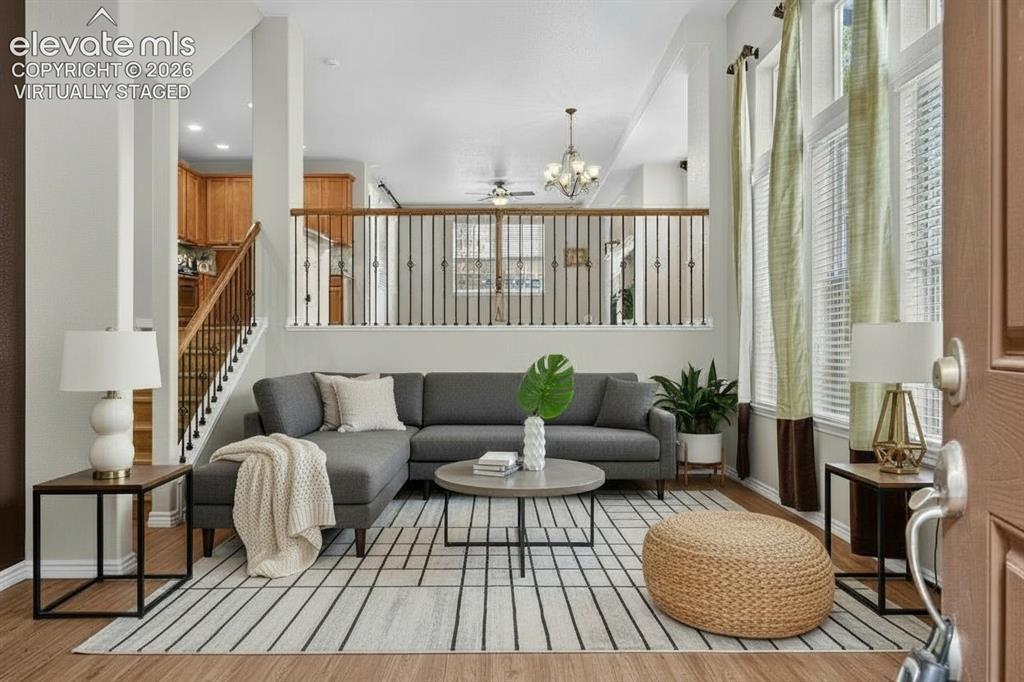
Virtually Staged
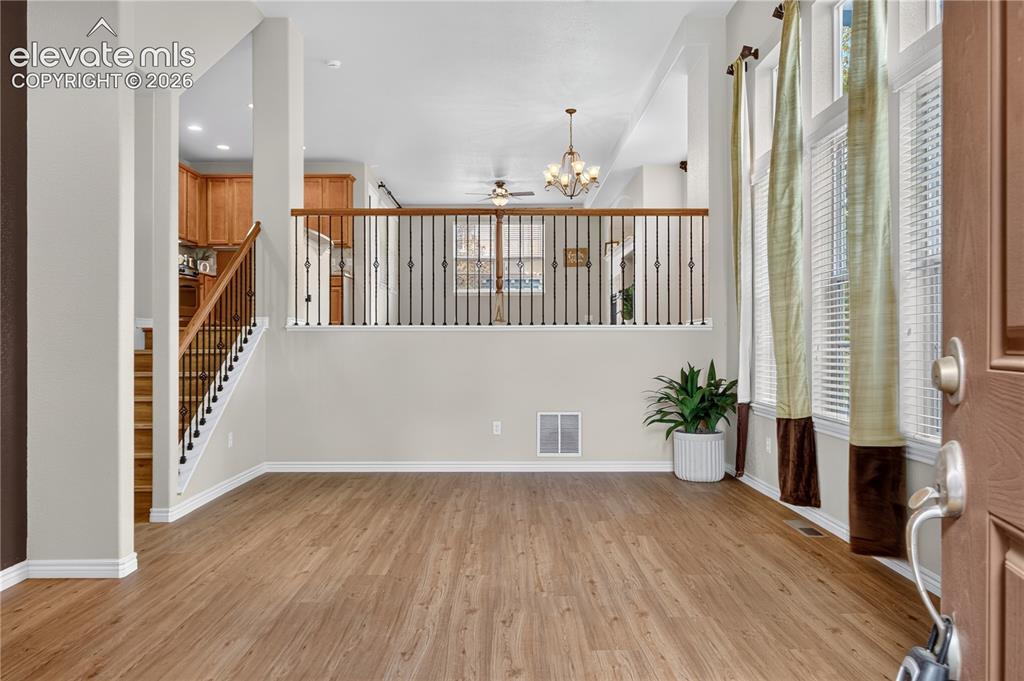
Foyer featuring wood-finish flooring, two-story tall windows, and a metal spindle railing overlooking the interior space
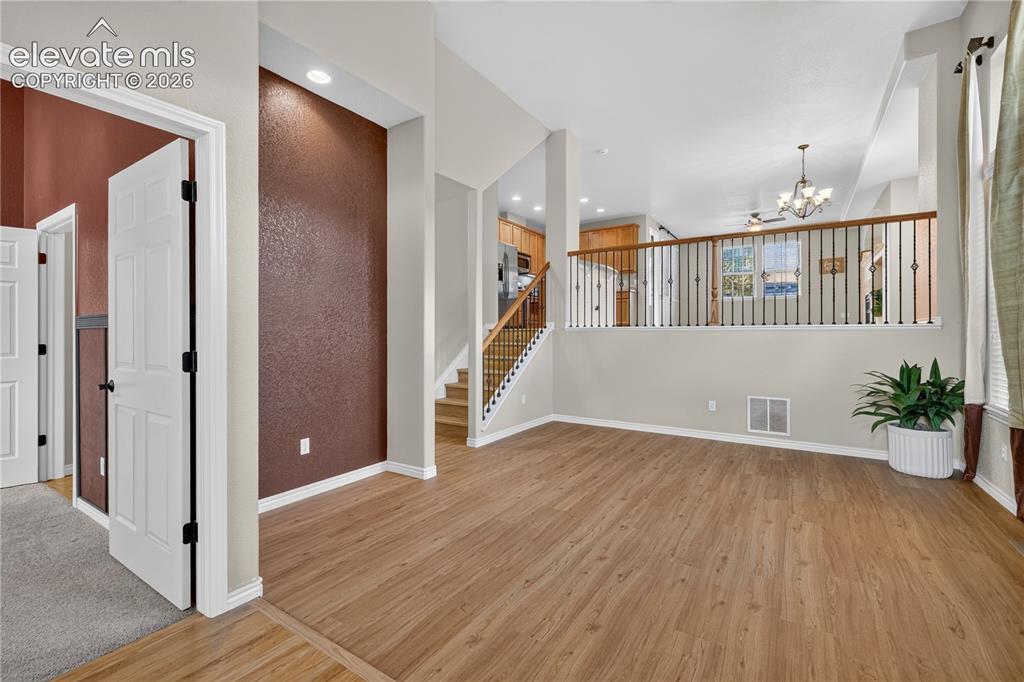
Office and half bath just to left foyer.
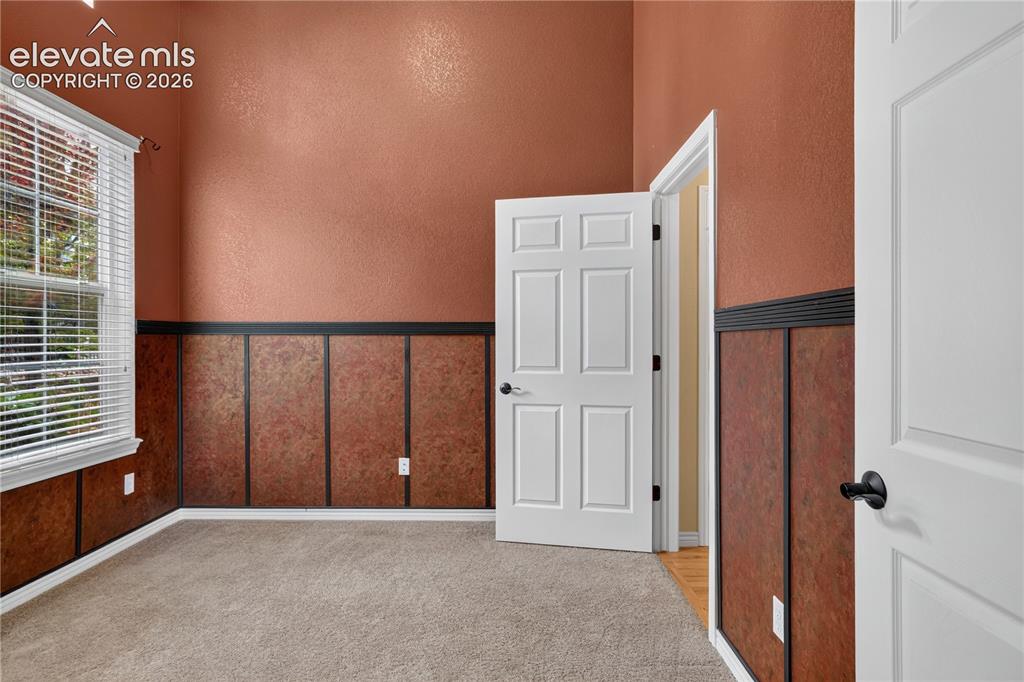
Office - featuring high ceilings, textured wall paneling with chair rail, neutral carpeting, and a multi-pane window, with attached half bath
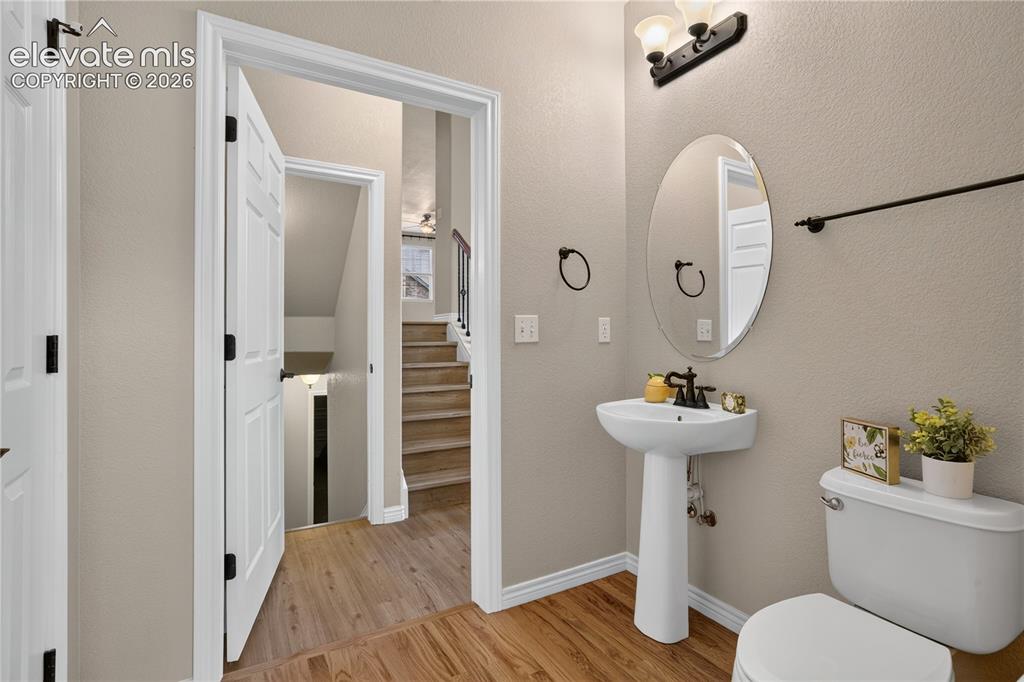
Powder room featuring a white pedestal sink with an oil-rubbed bronze faucet, oval mirror, wall-mounted light fixture, and wood-finish flooring
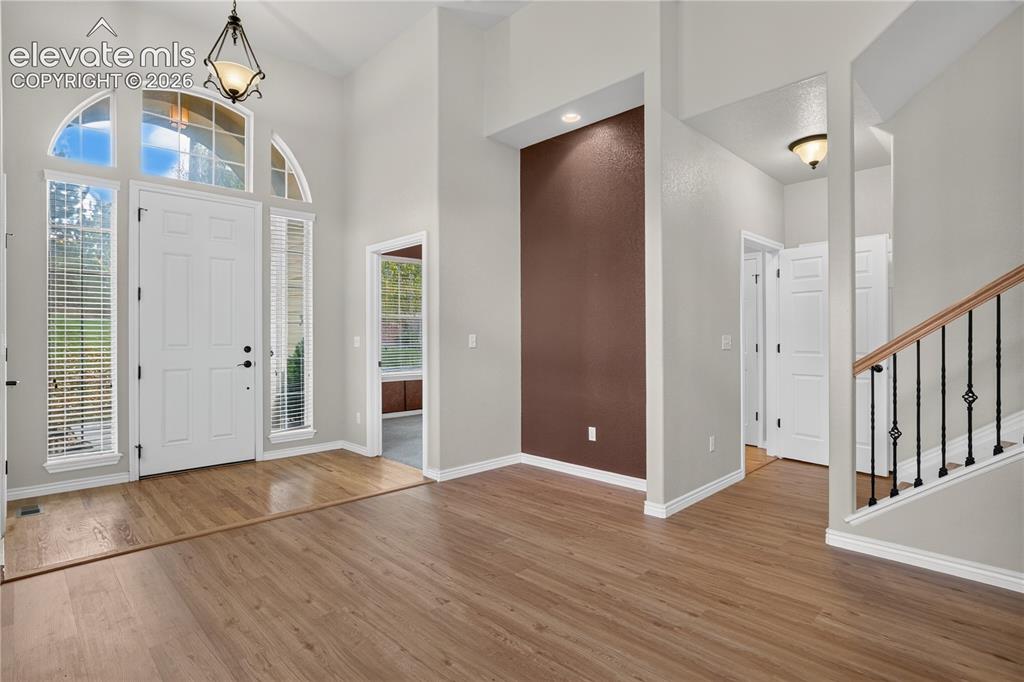
Foyer featuring soaring ceilings, wood-finish flooring, an arched transom window, a dark accent wall, and a staircase with metal balusters
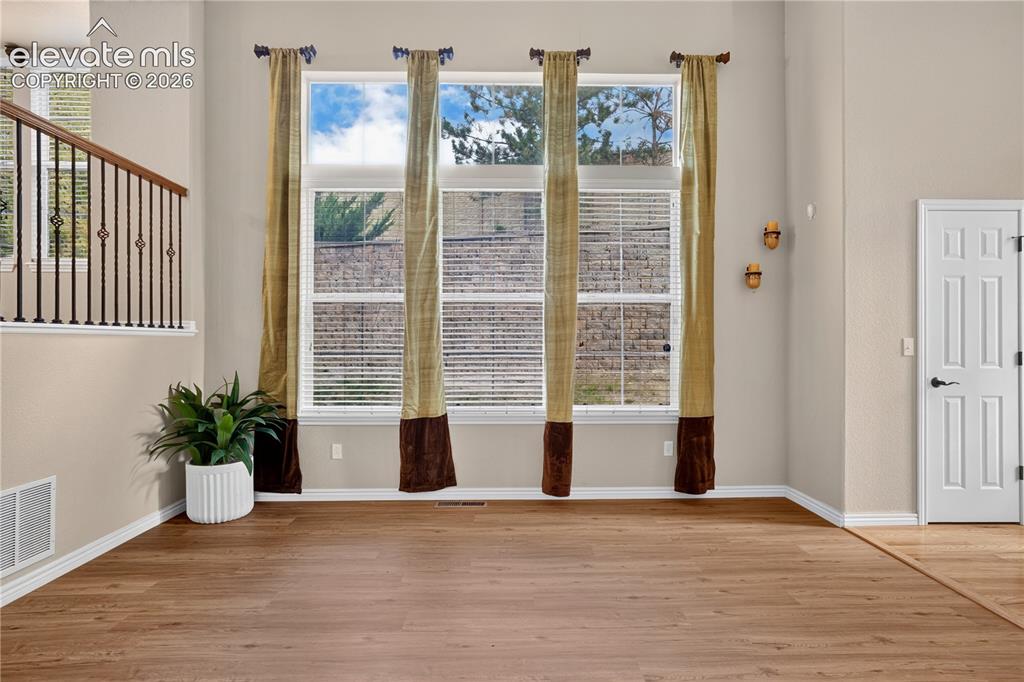
High-ceiling interior featuring a floor-to-ceiling grid of windows, wood-finish flooring, and a metal-spindle staircase railing. First tier of the main level.
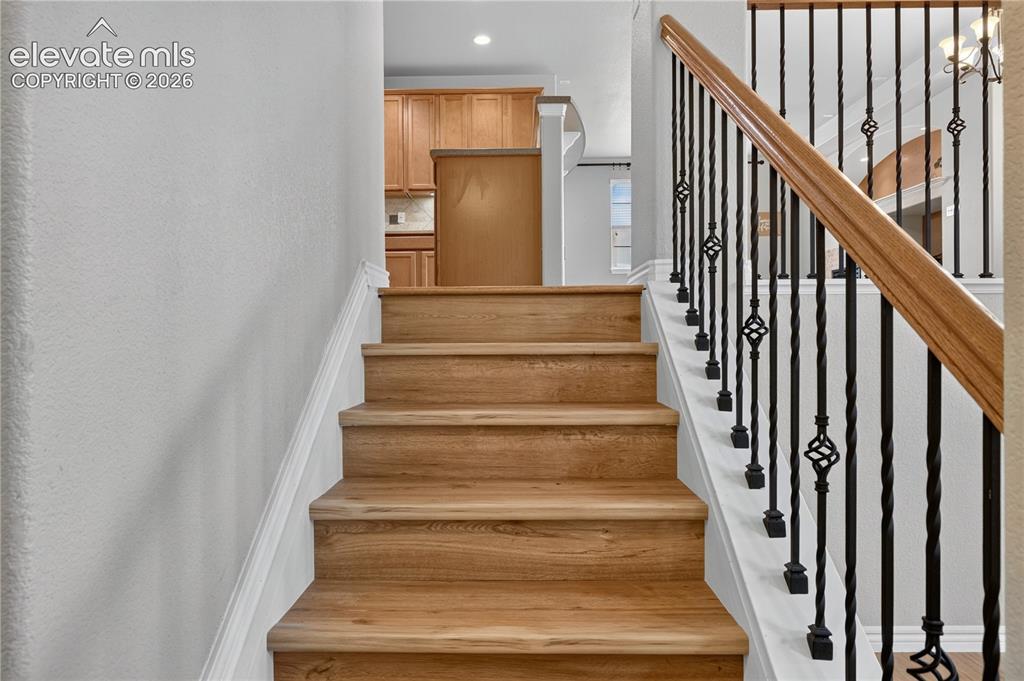
Staircase featuring brand new LVP treads, a wooden handrail, and wrought-iron balusters with decorative scrollwork
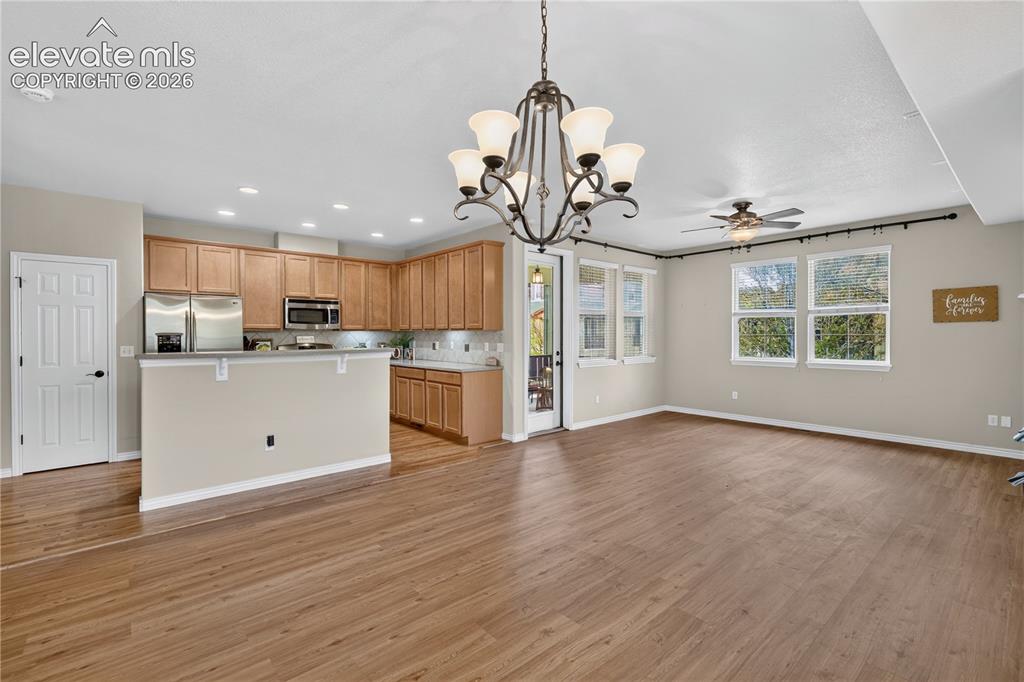
Open-concept with luxury vinyl and natural wood flooring, a kitchen, chandelier for dining area, recessed lighting, and a ceiling fan, walkout to covered Patio
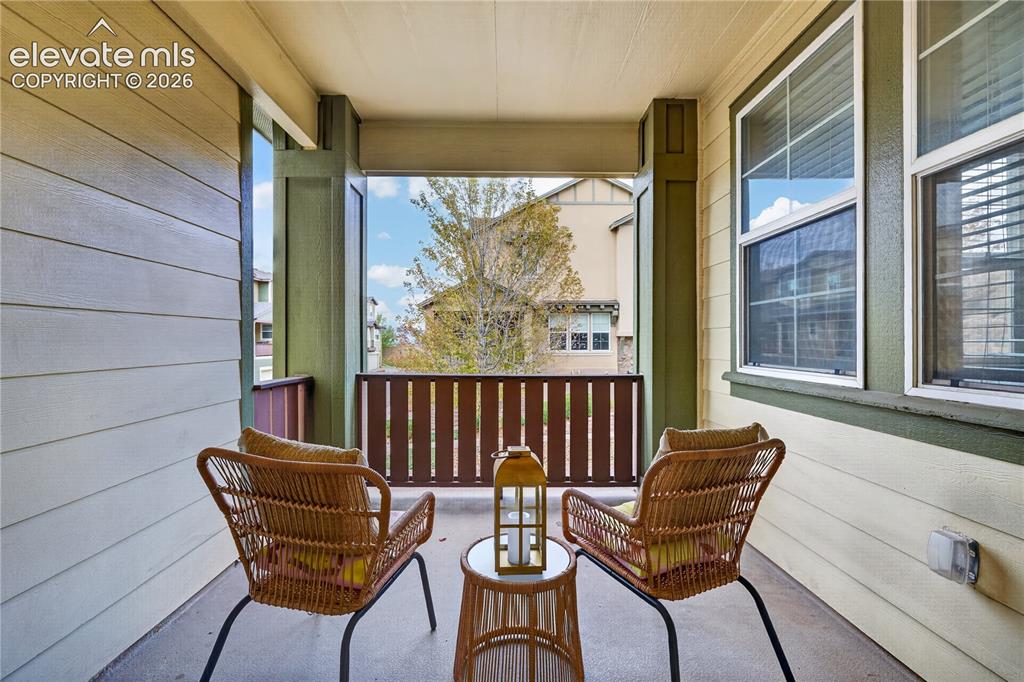
Covered balcony off of living room
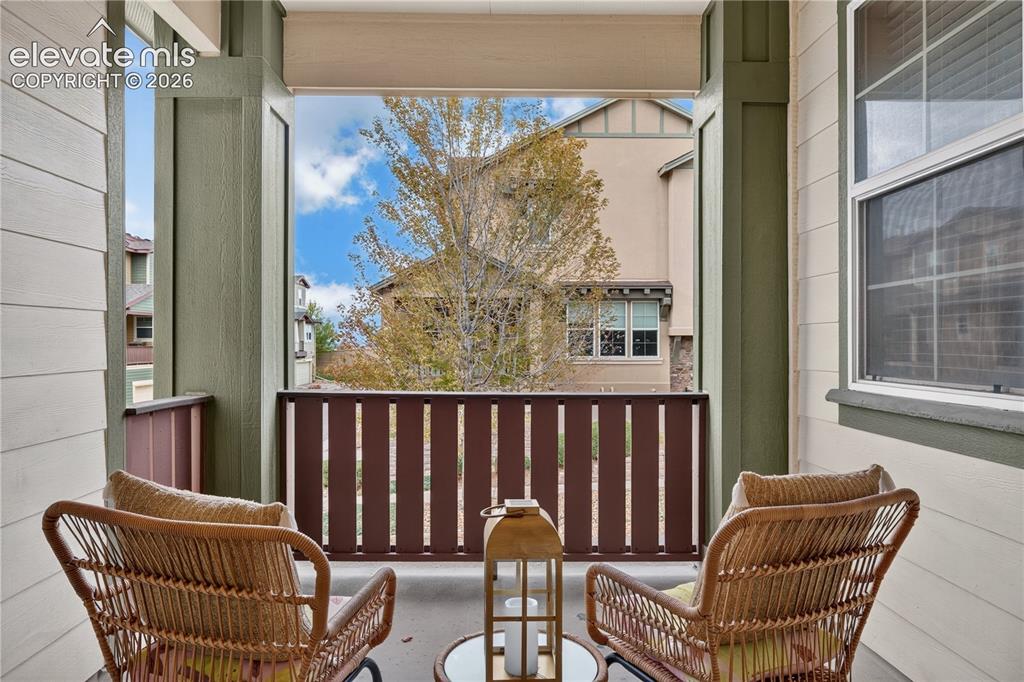
Covered outdoor balcony
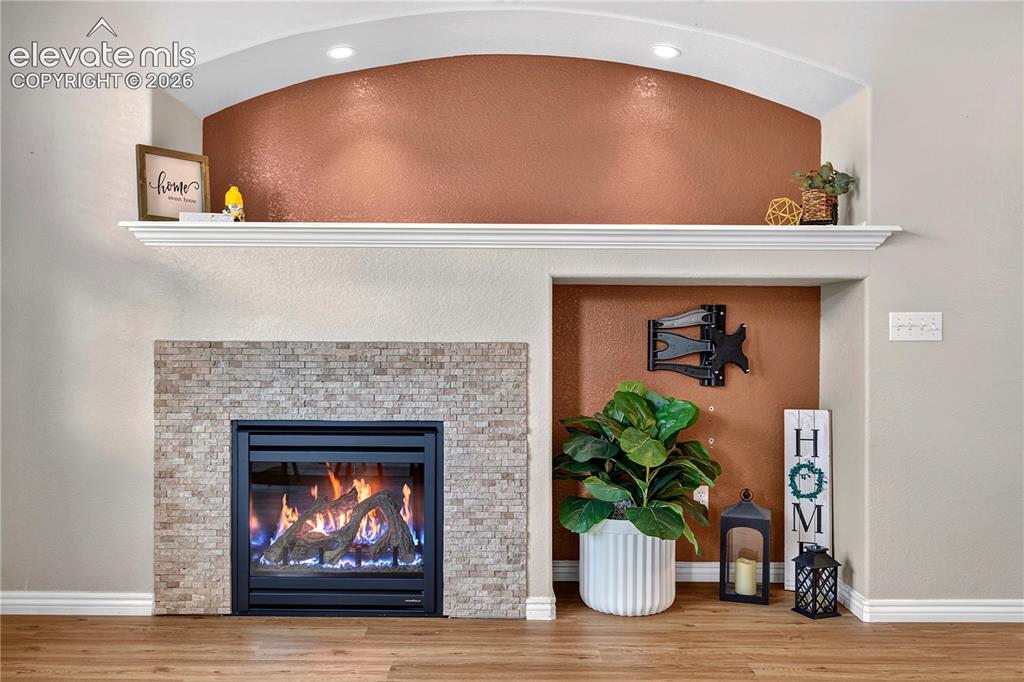
Fireplace with stacked stone surround, integrated mantel, recessed arched display niche, tv mount.
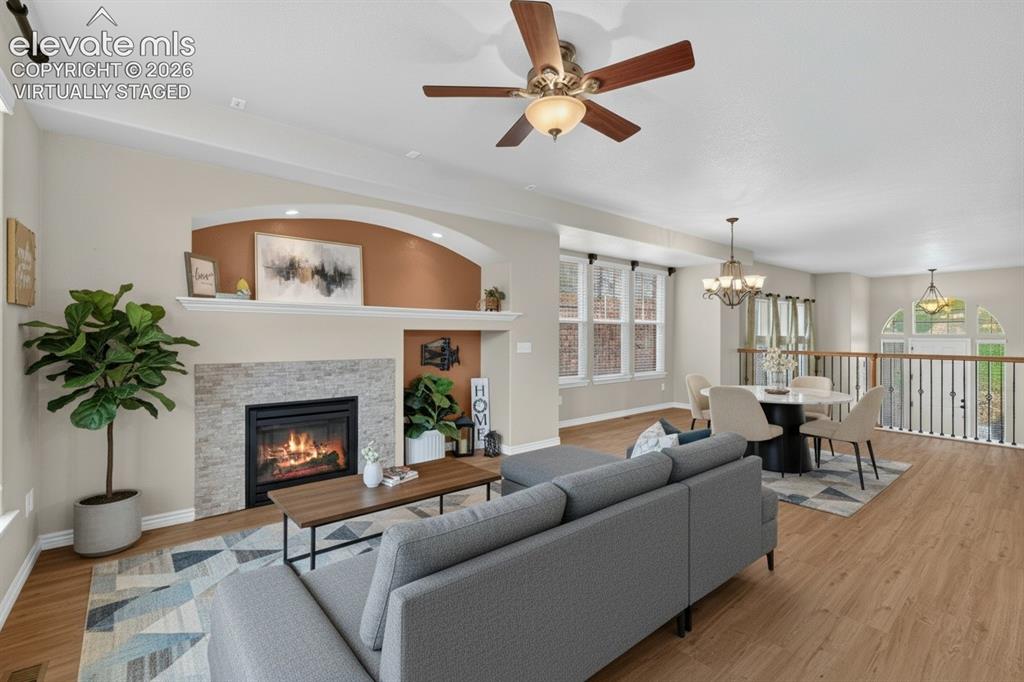
Virtually Staged
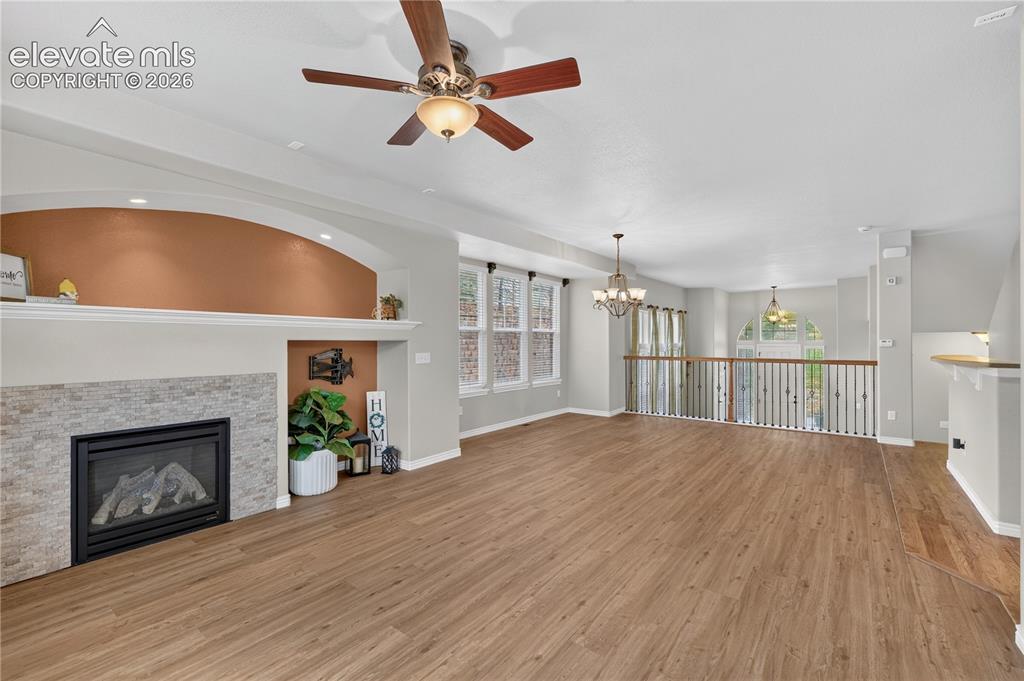
Fireplace with stone-style surround, arched recessed alcove, wood-finish flooring, ceiling fan with integrated lighting, and decorative metal baluster railing
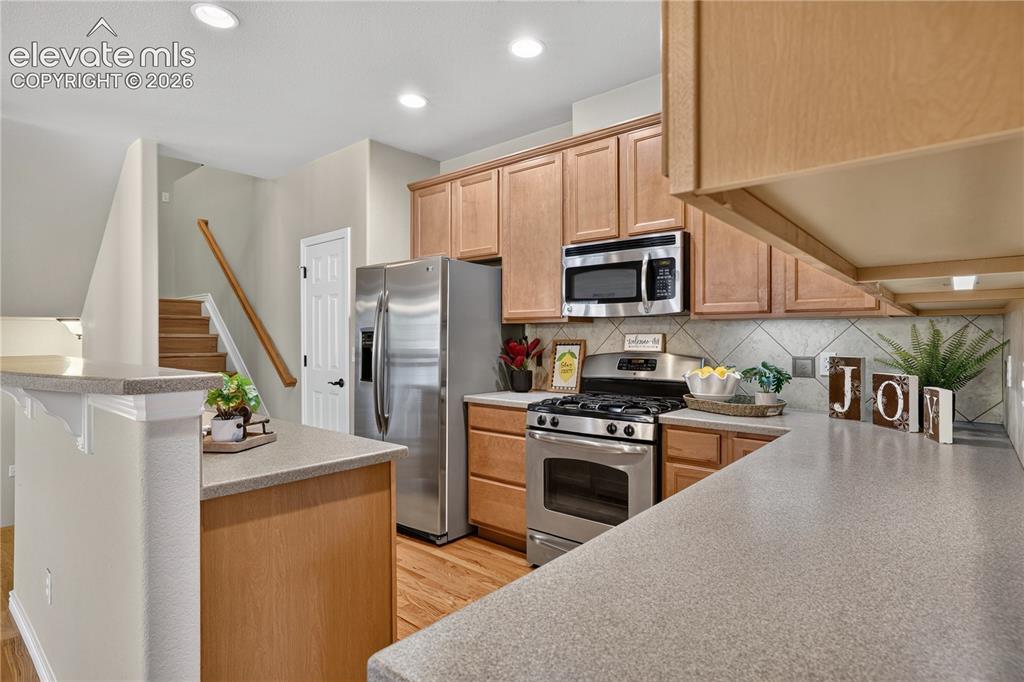
Gas stove, stainless appliances and breakfast bar
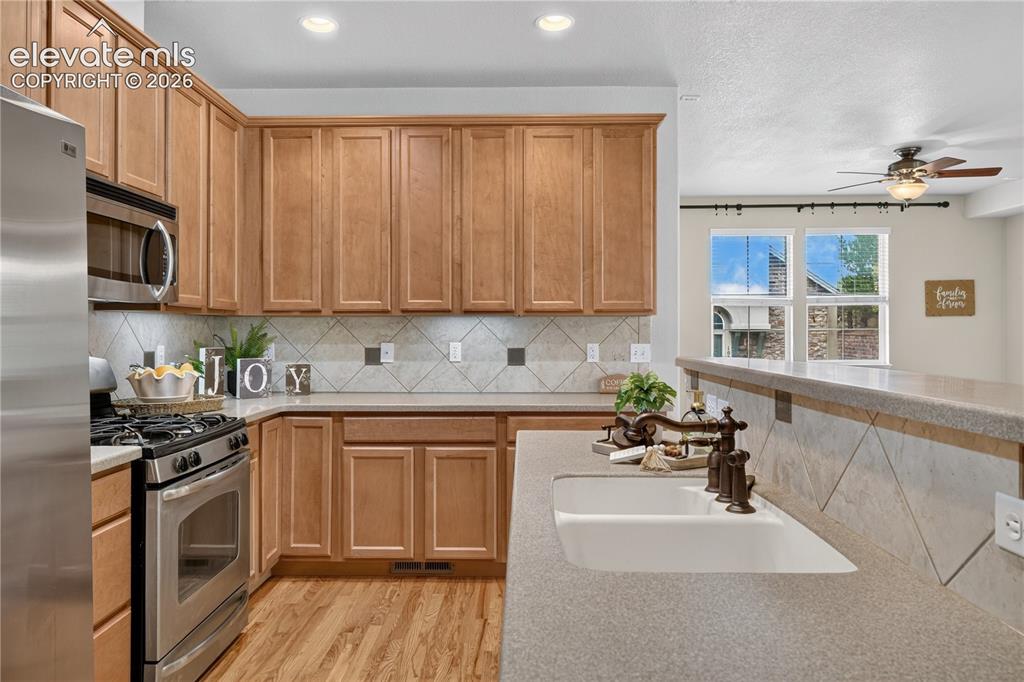
Kitchen featuring wood cabinetry, stainless steel appliances, dual-basin sink with a bronze-finish faucet, stone-composite countertops, and a classic tile backsplash
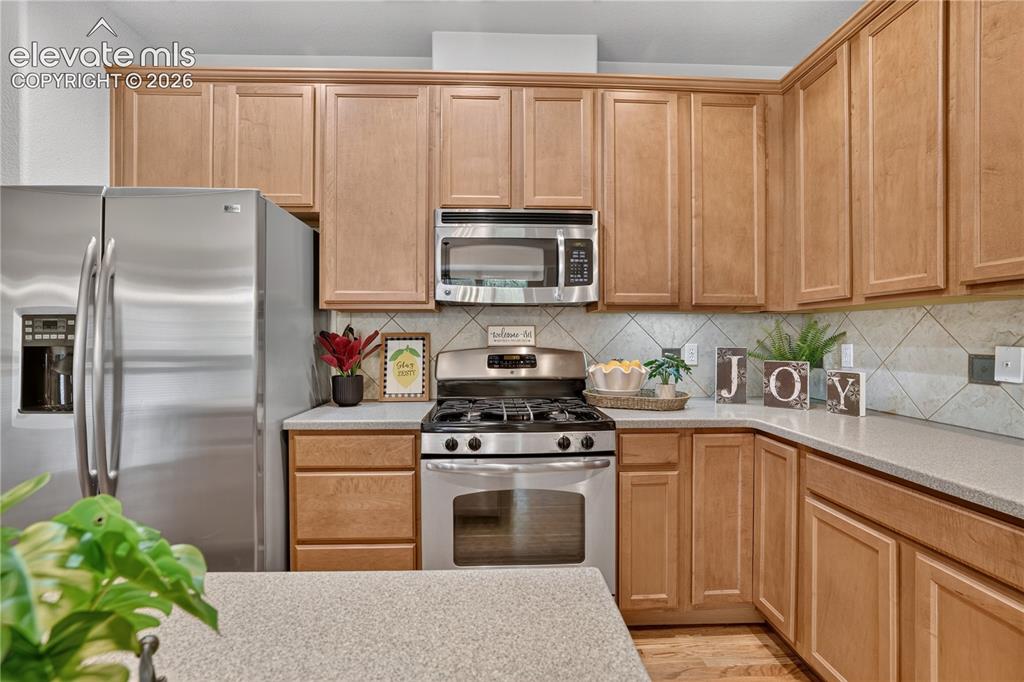
Kitchen featuring light wood-finish cabinetry, stainless steel appliances, a gas range, and a neutral tile backsplash
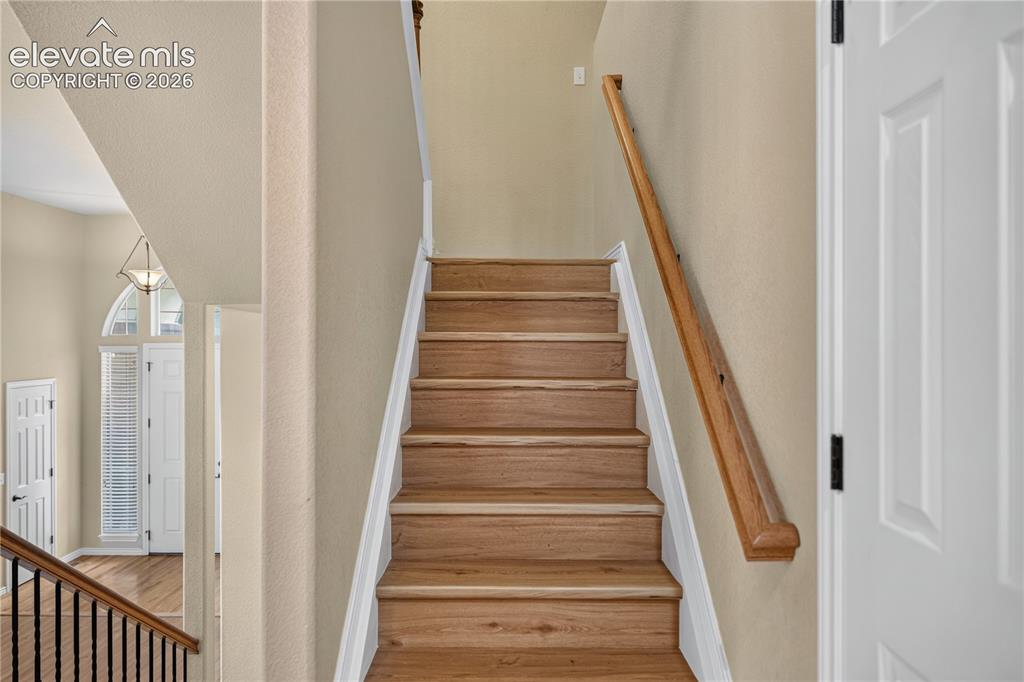
Staircase with new LVP treads,
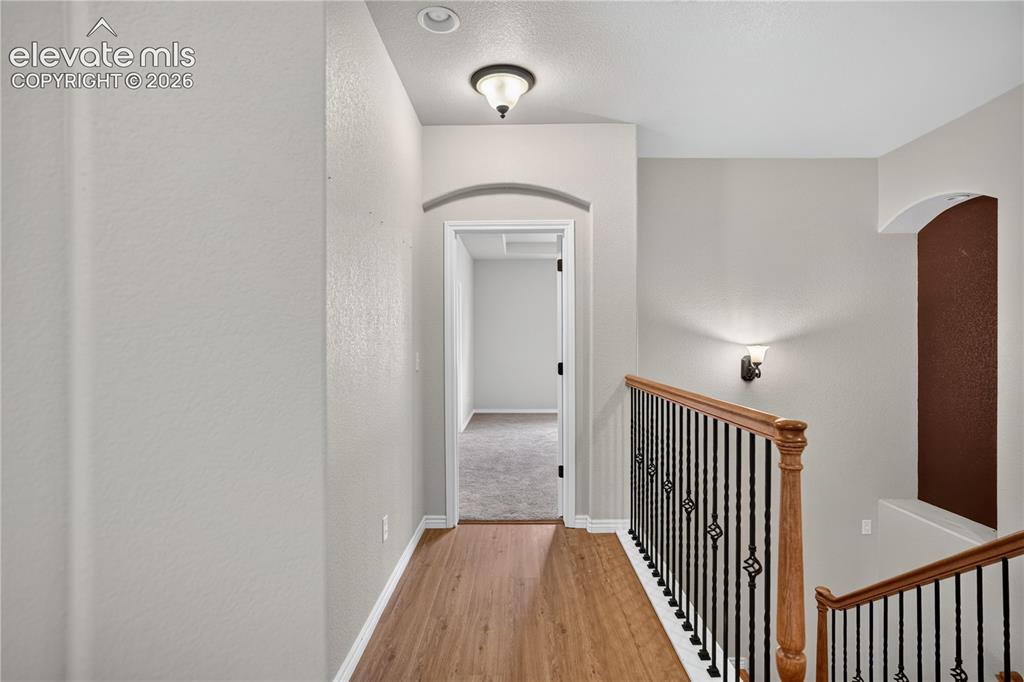
Upper hallway to primary bedroom, new LVP!
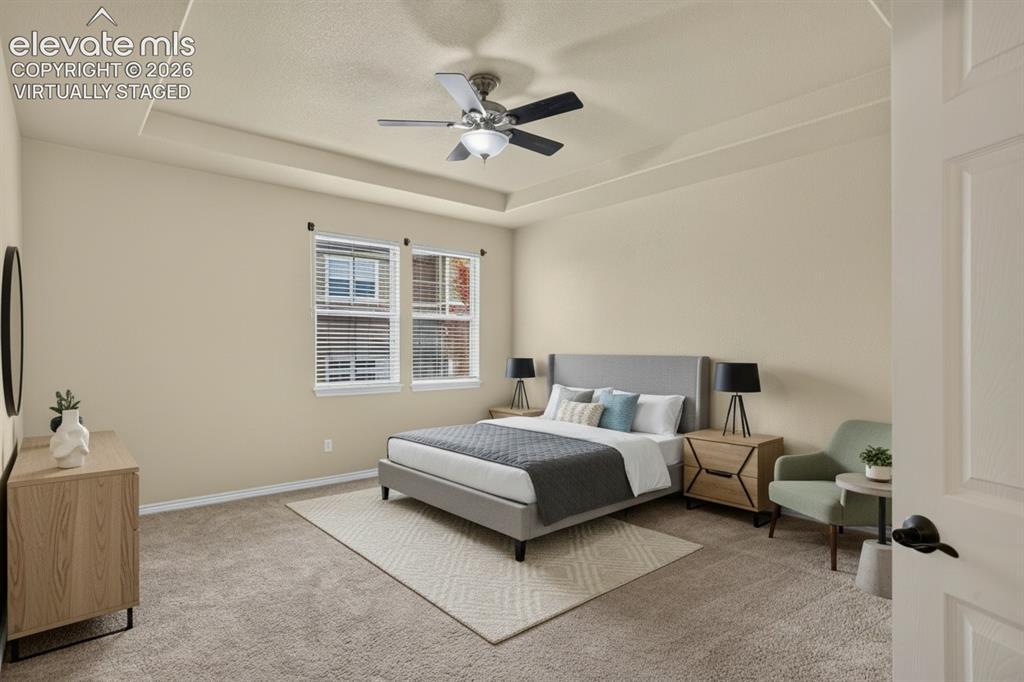
Virtually Staged
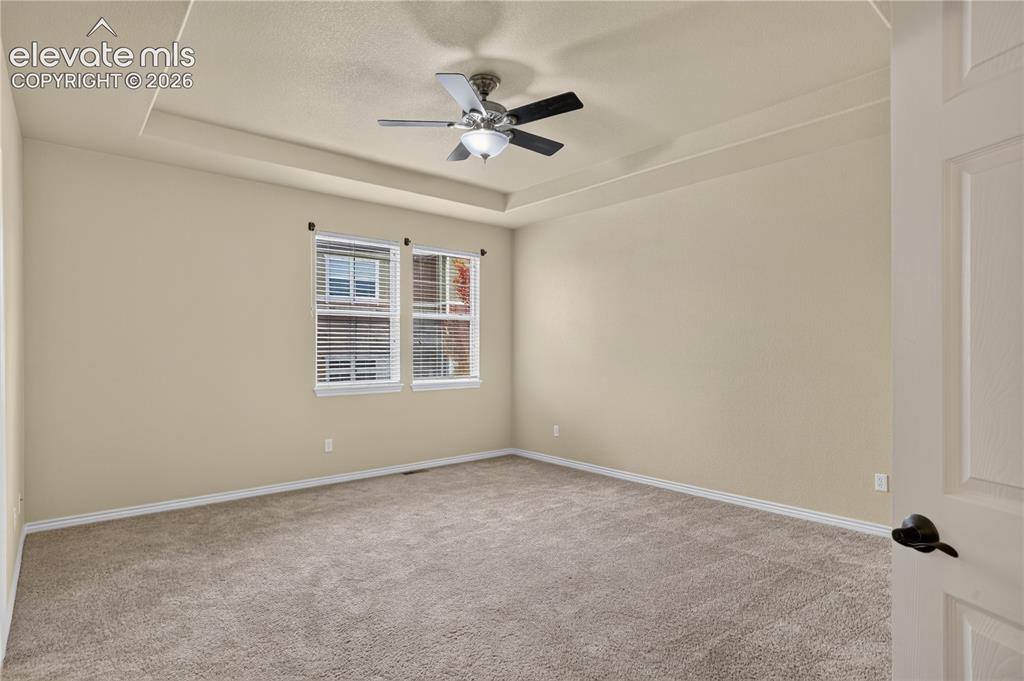
Primary bedroom featuring a tray ceiling, wall-to-wall carpeting, and a central ceiling fan with an integrated light fixture
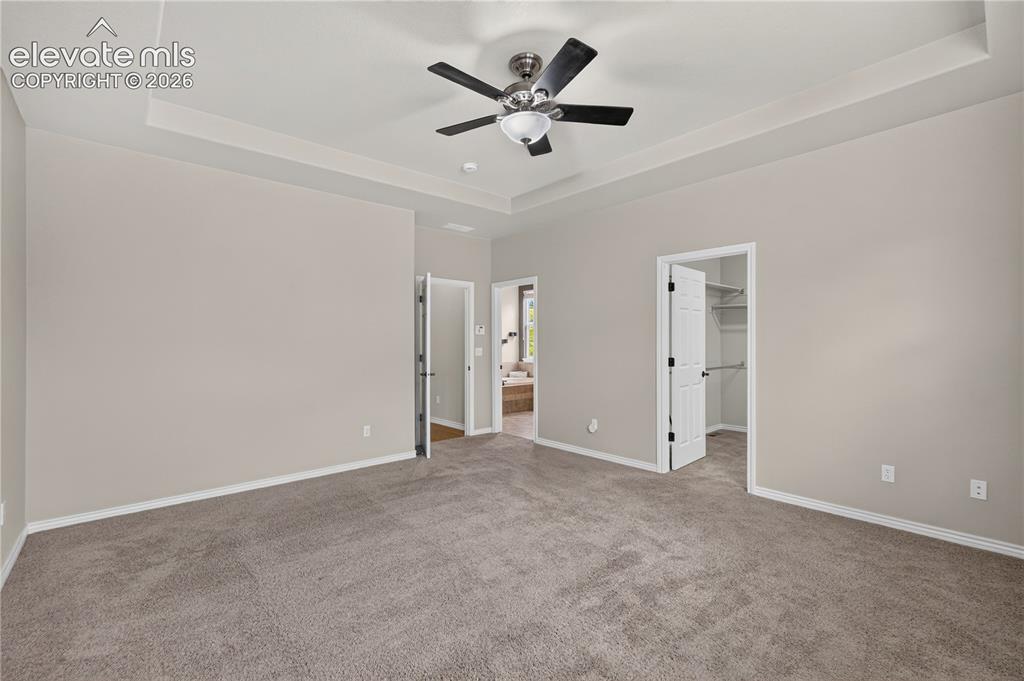
Primary bedroom with a large walk-in closet
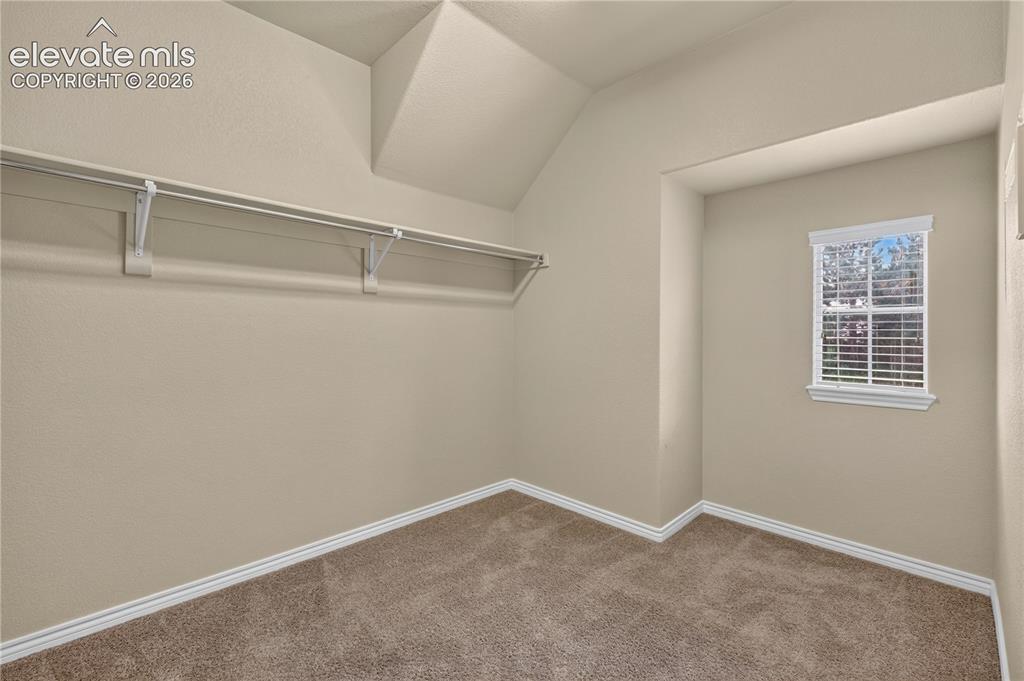
Walk-in storage space featuring neutral carpeting, a single-tier rack system
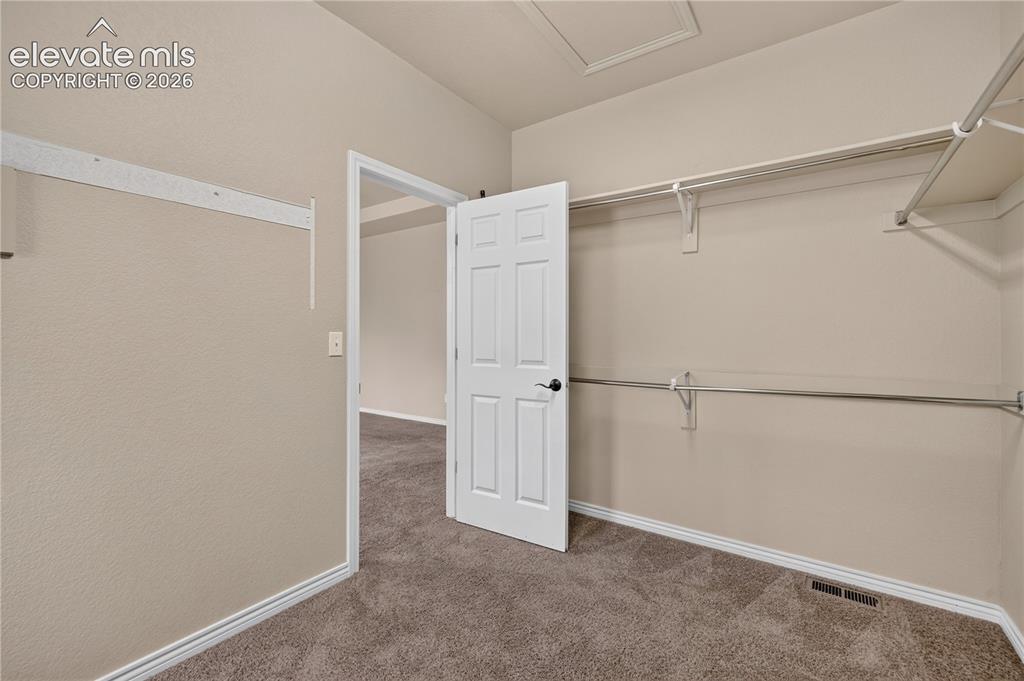
Walk-in closet featuring wall-to-wall carpeting, white six-panel interior door, and dual-tier metal shelving and rod system
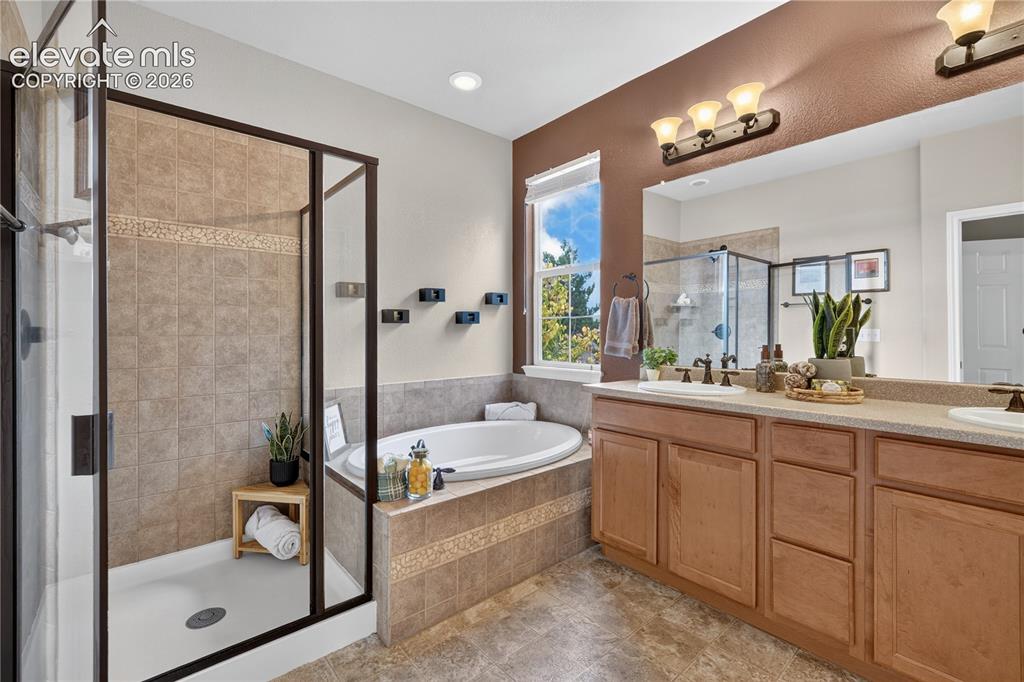
Bathroom featuring a dual-sink vanity with wood cabinetry, a tiled-surround soaking tub, a glass-enclosed shower with tiled walls, and a large wall-mounted mirror, Window for lots of light!
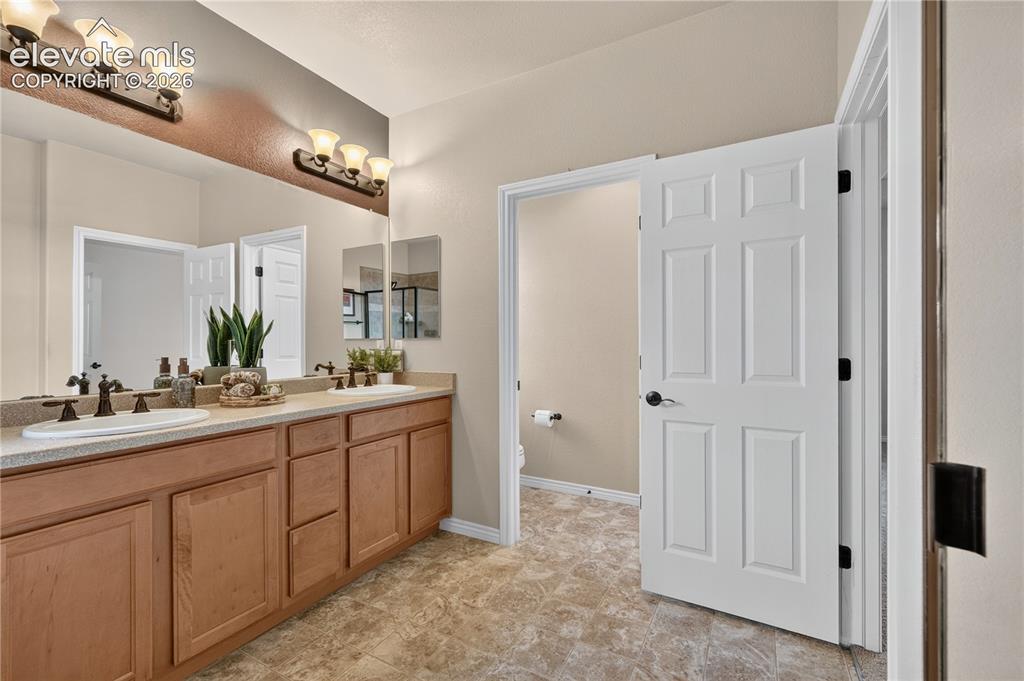
separate bathroom area
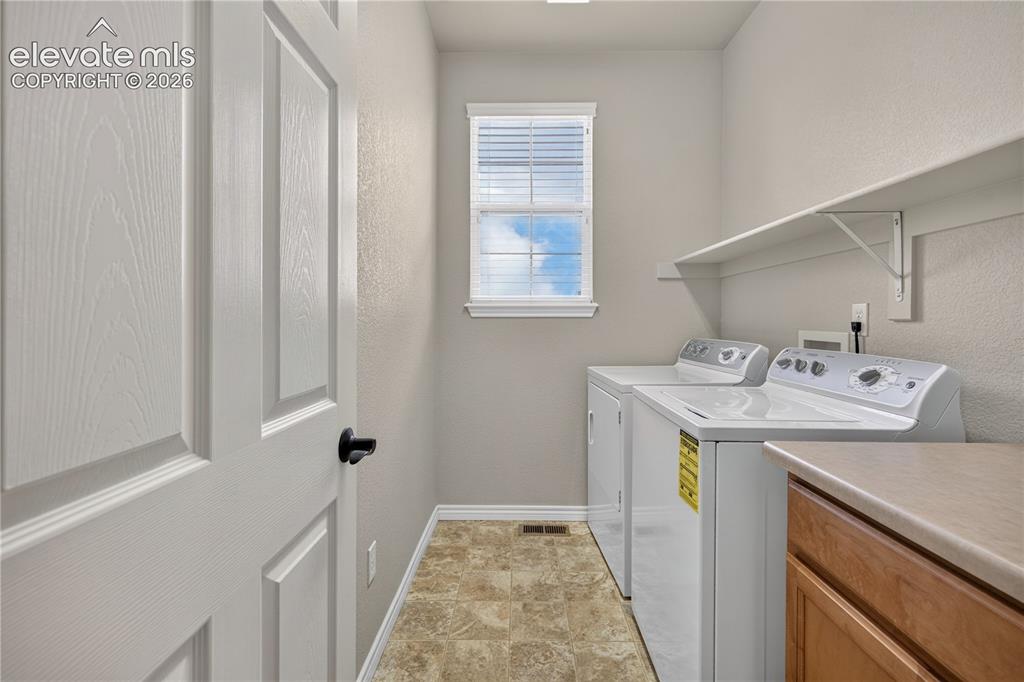
Laundry on upper level by the bedrooms. with built in cabinet and shelf.
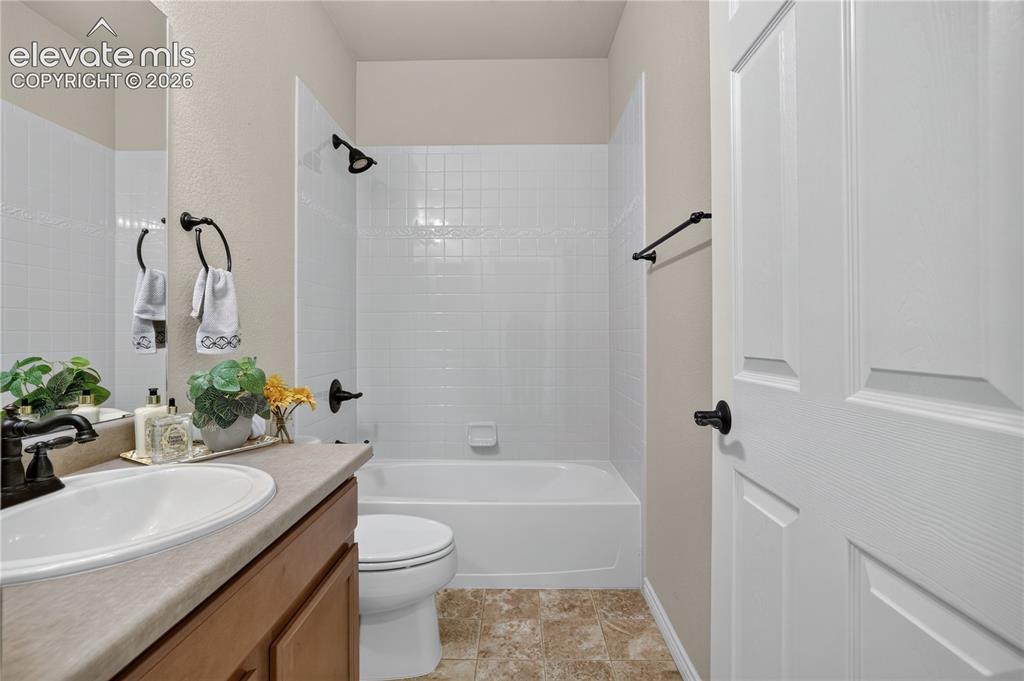
Hall bath with tile surround tub/shower combo
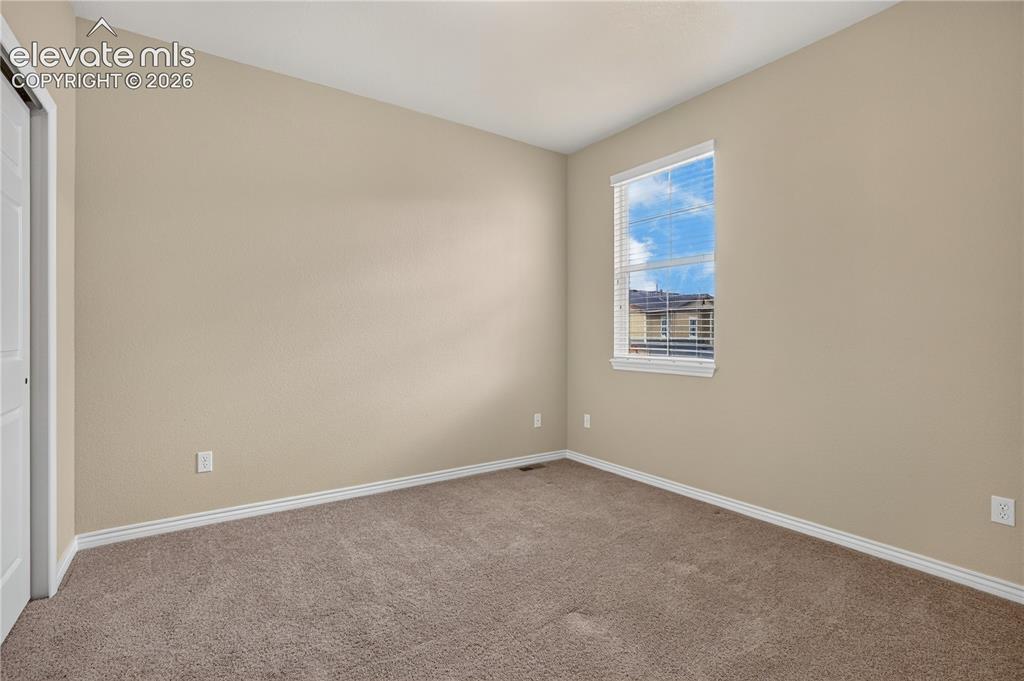
Bedroom 2
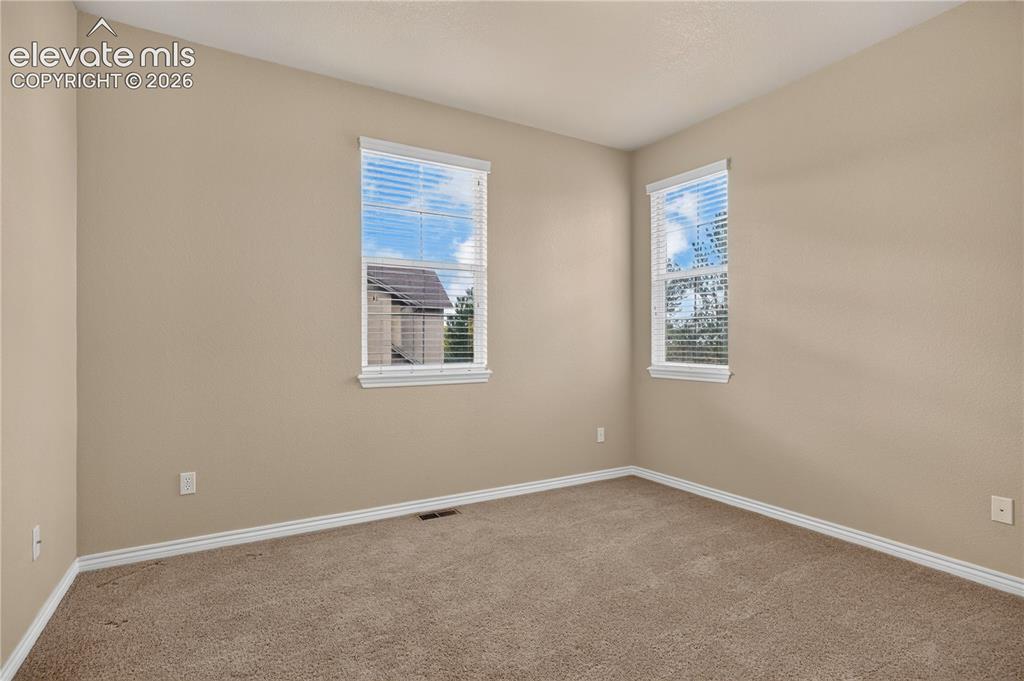
Bedroom 3
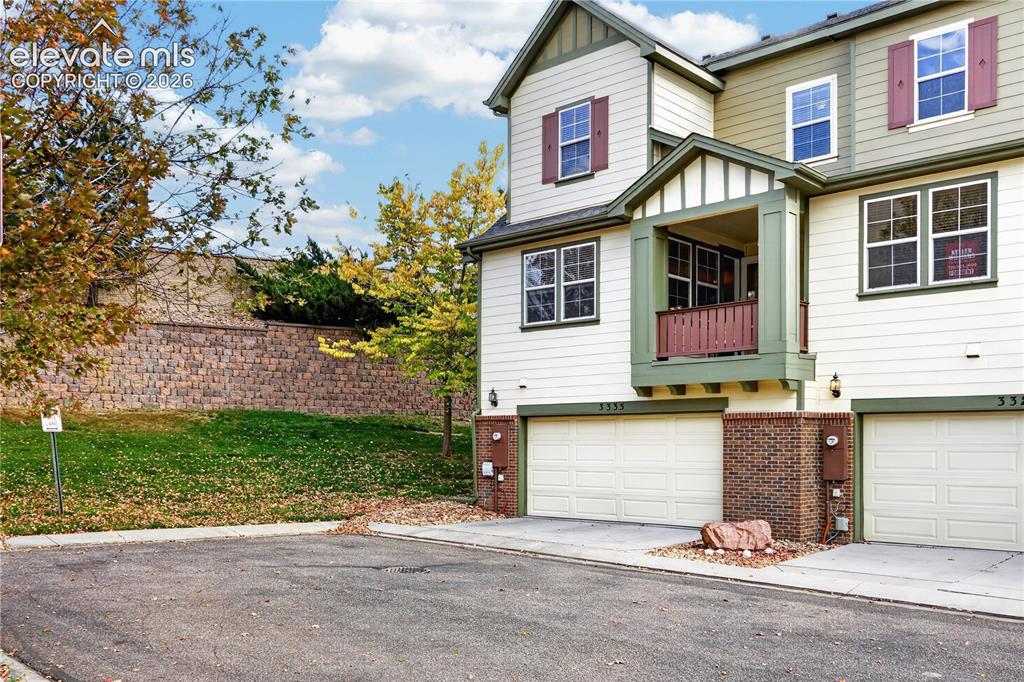
Multi-level exterior featuring horizontal lap siding, a covered balcony with decorative railing, brick masonry detailing, and an attached two-car garage
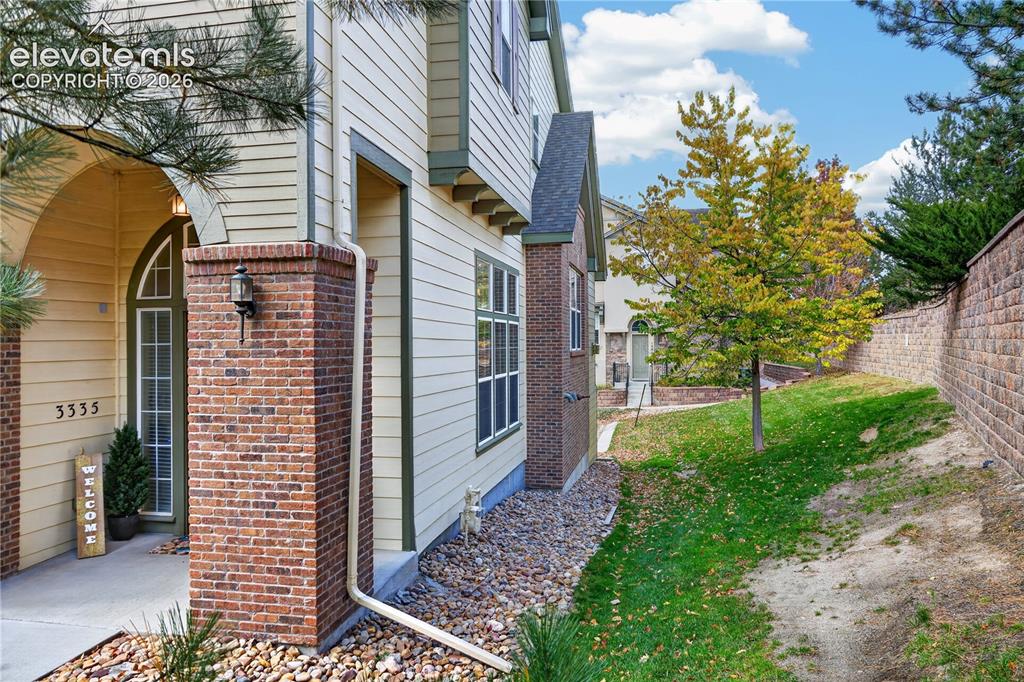
Exterior featuring lap siding, brick masonry detailing, an arched entry, and a concrete patio
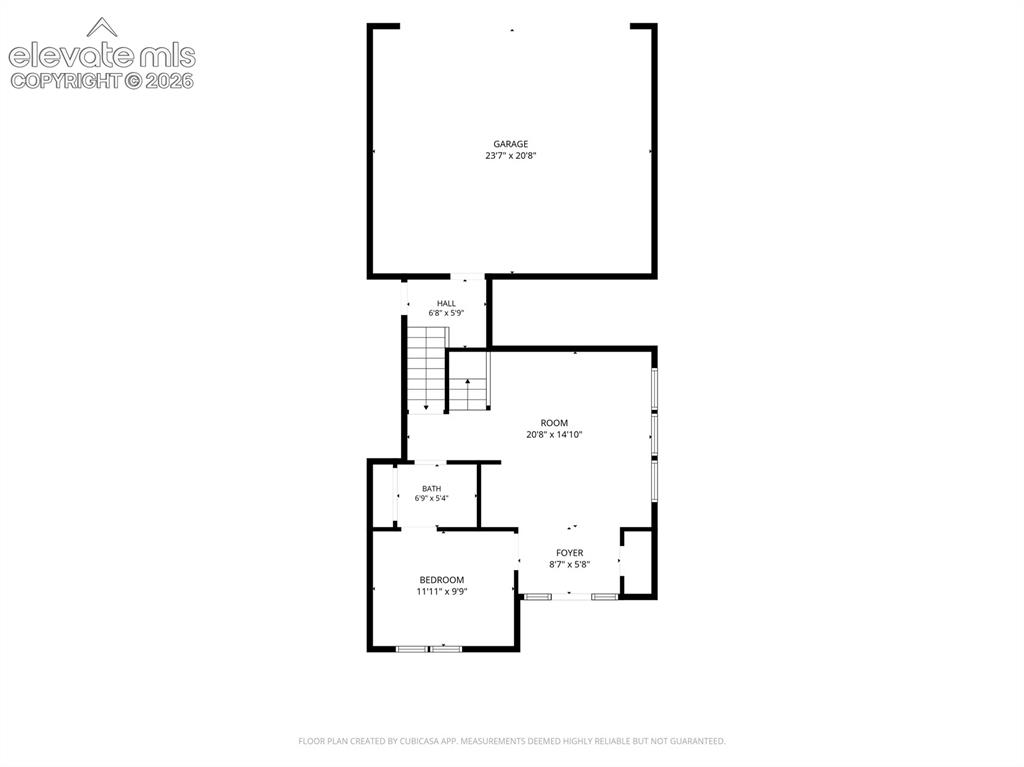
basement/garage level
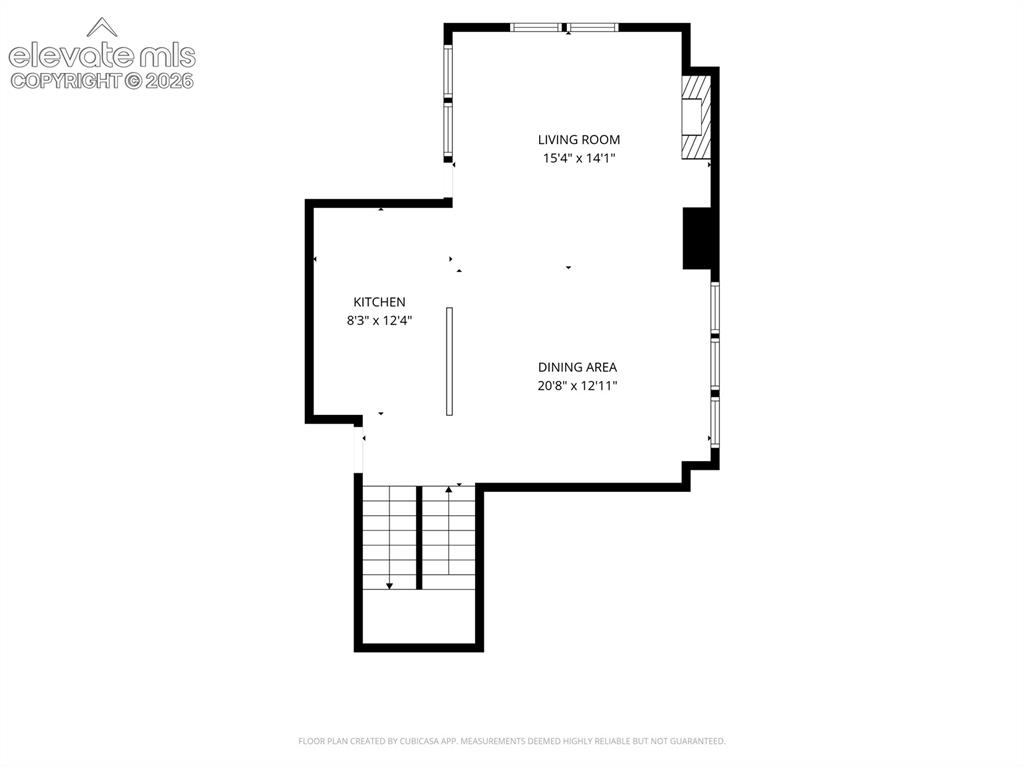
Main level
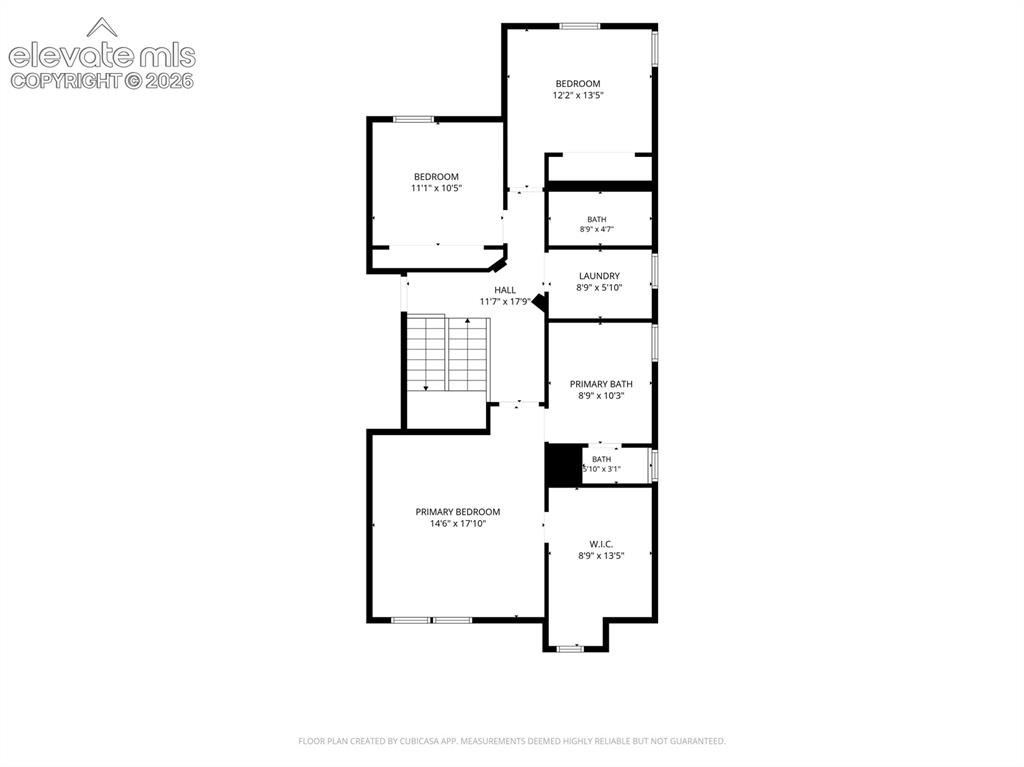
upper
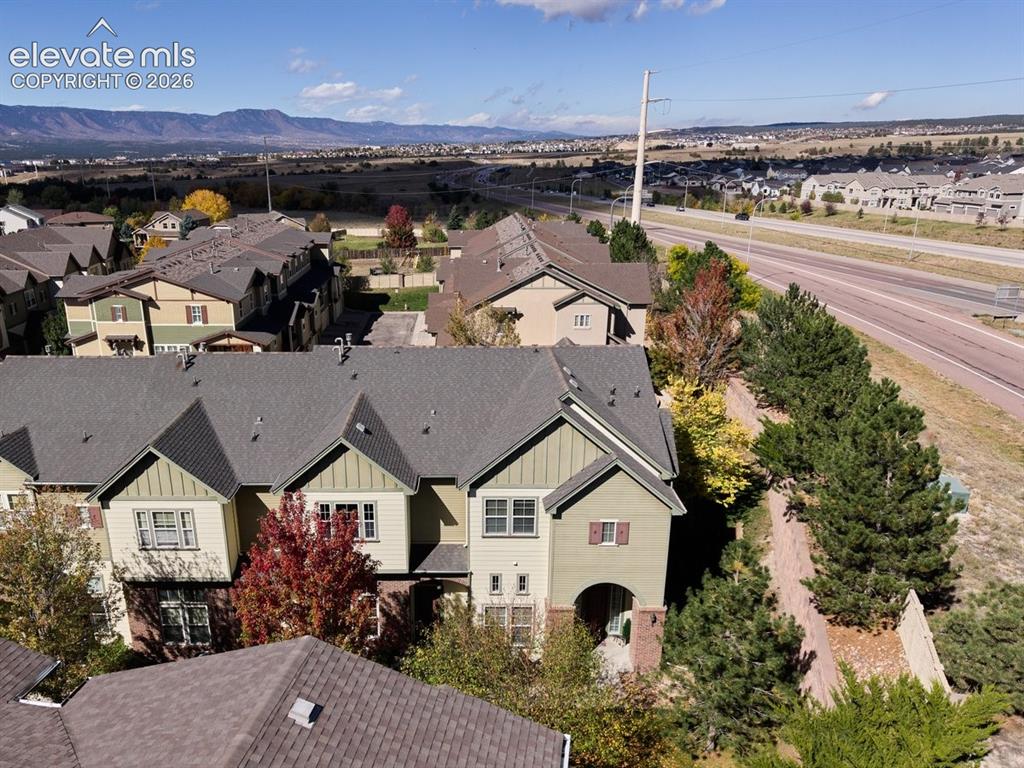
Multi-family residential structure featuring a composition shingle roof, lap siding, brick masonry accents, and arched entryway
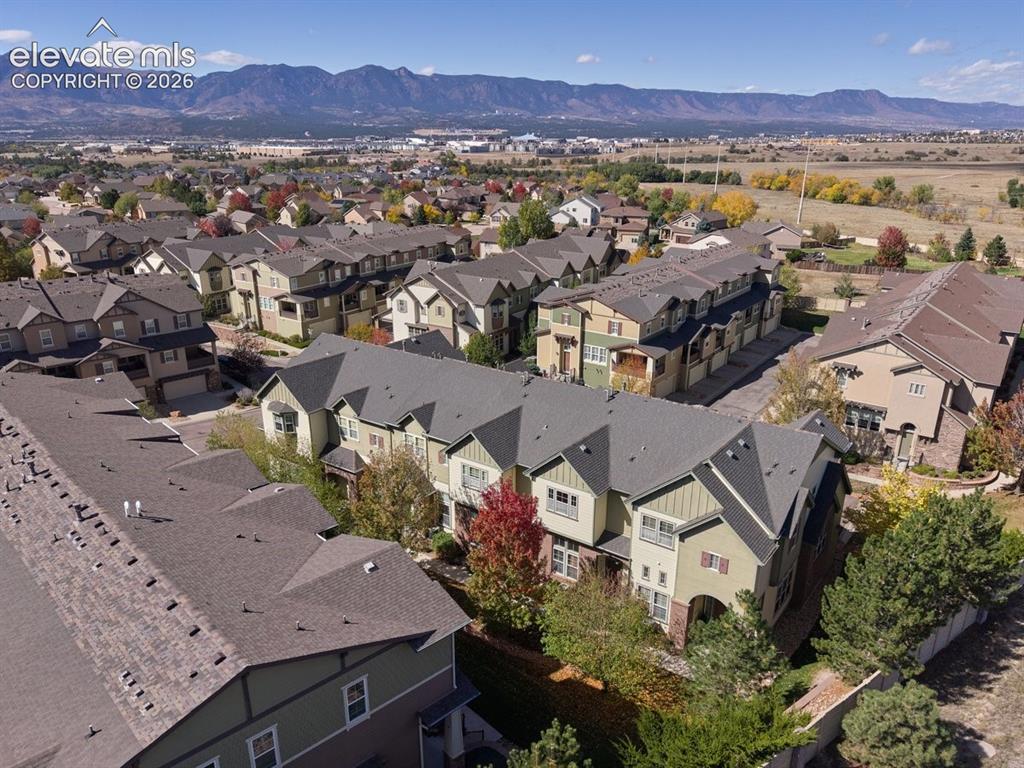
Aerial perspective of multi-story residential structures featuring composite shingled roofing, varied exterior siding, and mountain backdrops
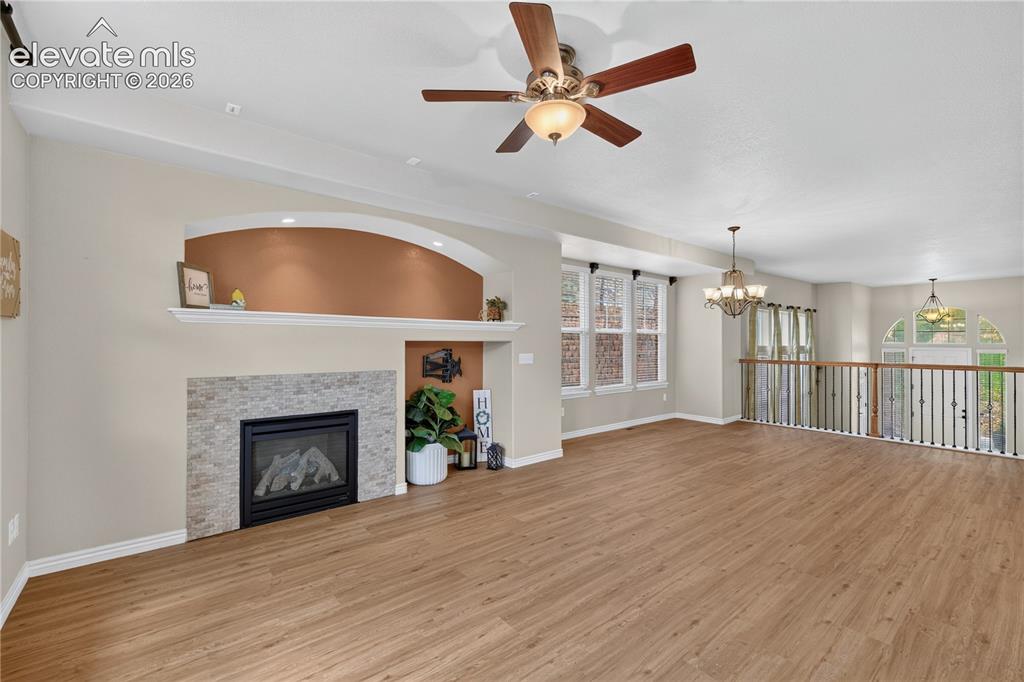
Fireplace with stone-tile surround, arched recessed shelving, wood-finish flooring, ceiling fan with integrated lighting, and decorative metal stair railing
Disclaimer: The real estate listing information and related content displayed on this site is provided exclusively for consumers’ personal, non-commercial use and may not be used for any purpose other than to identify prospective properties consumers may be interested in purchasing.