4806 Rusty Nail Point 202, Colorado Springs, CO, 80916
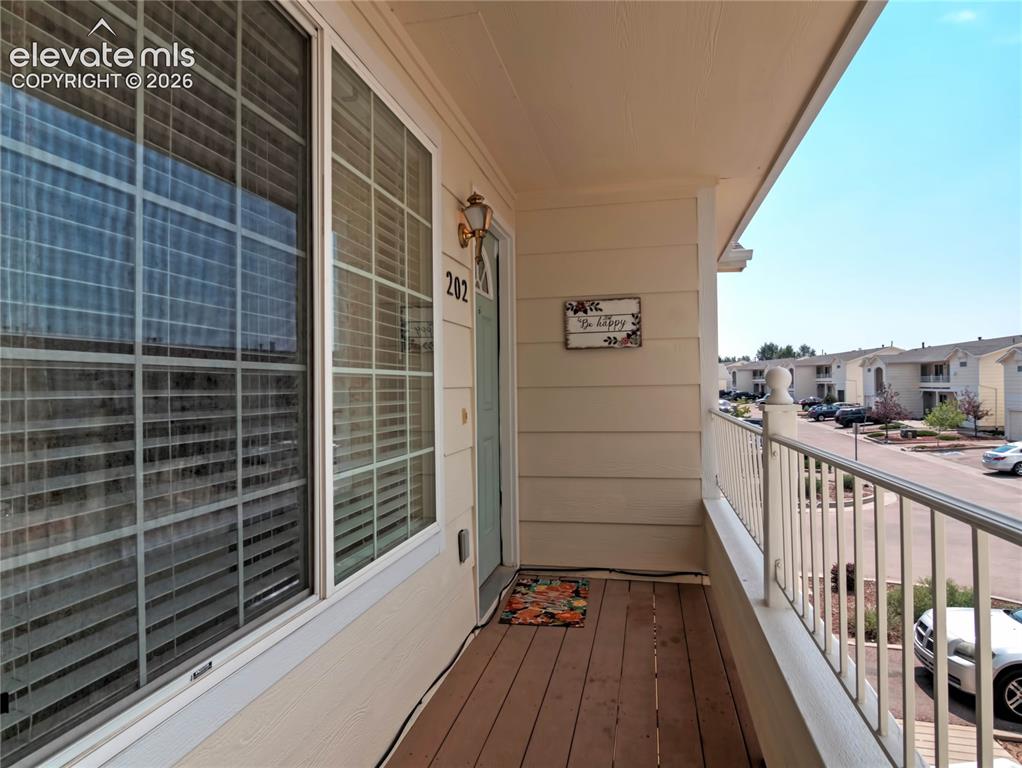
Image Count: 18

$255,000

  • Highlights
  • Condo
  • 3 bd | 2 ba | 1,455 sqft
  • 4806 Rusty Nail Point 202, Colorado Springs, CO, 80916 listed by Cynthia Minks MRP
  • Active
  • MLS#: 4352652
  • View on Map
Space maker

Property Description

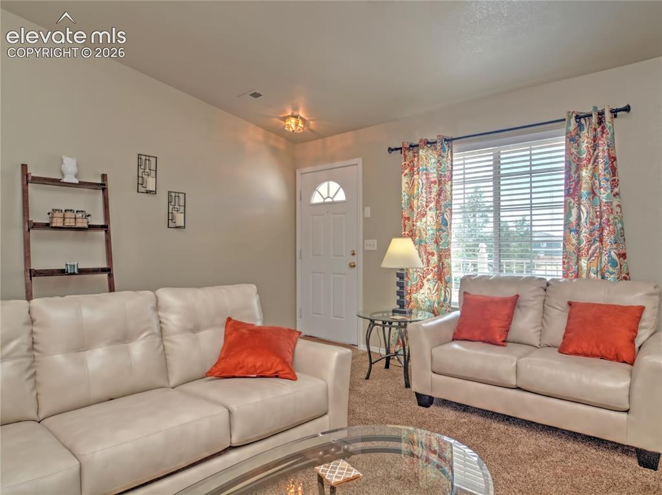
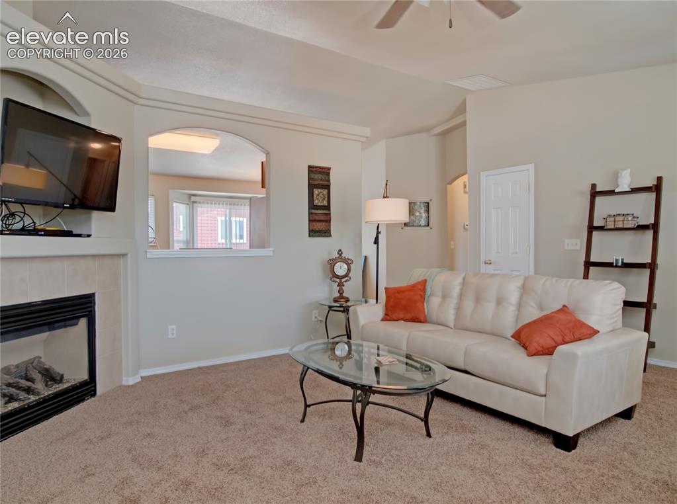
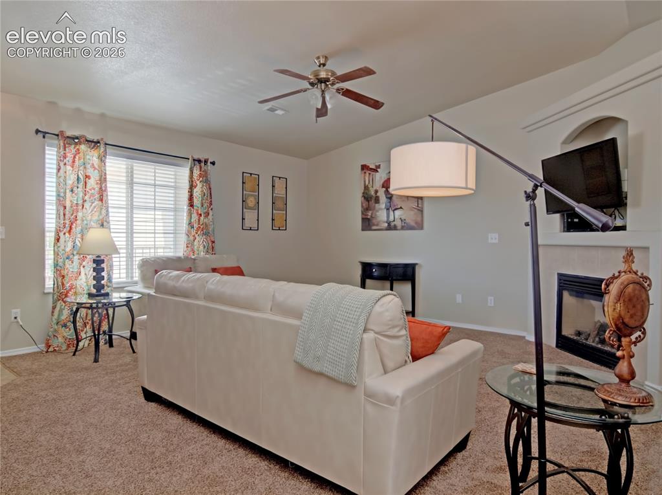
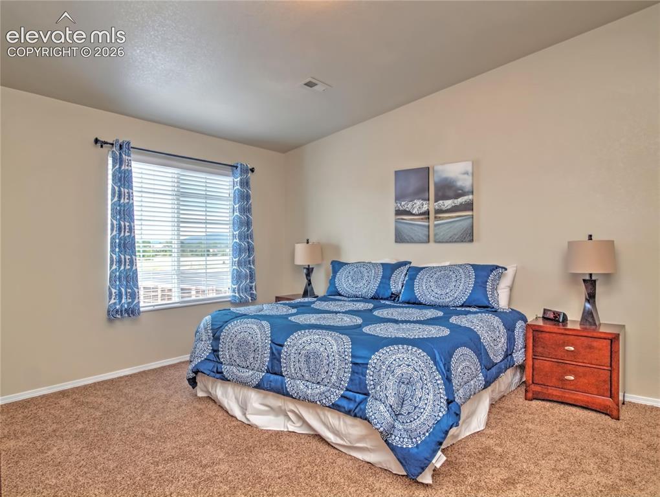
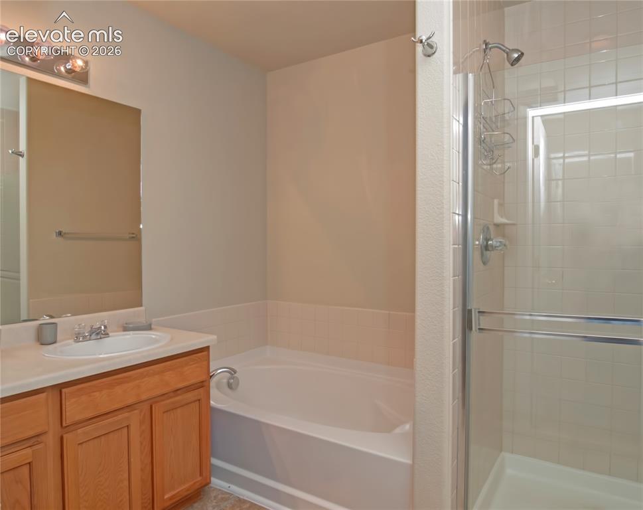
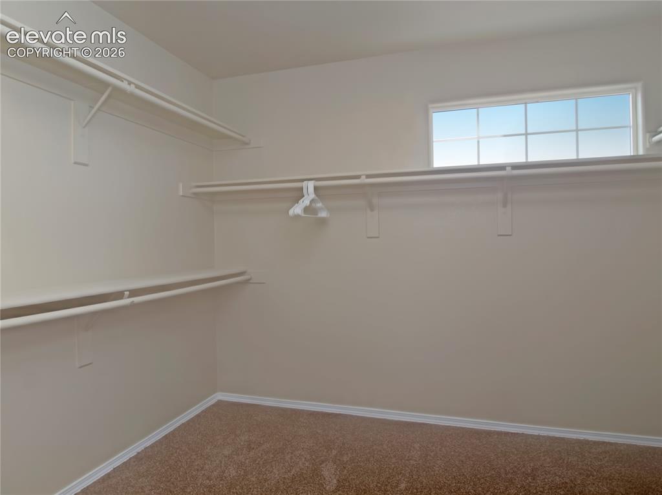
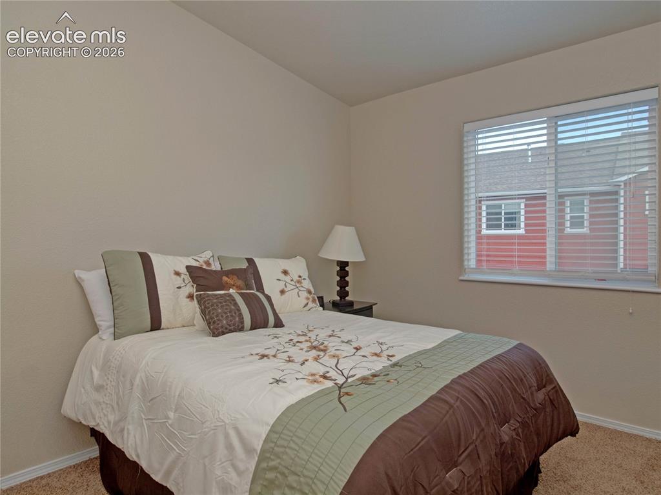
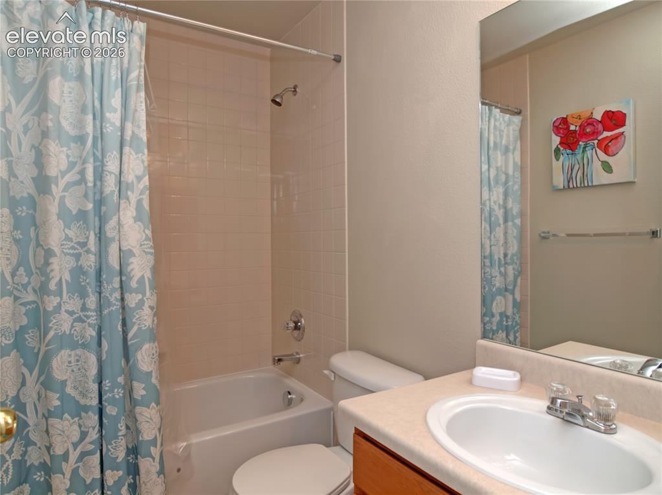
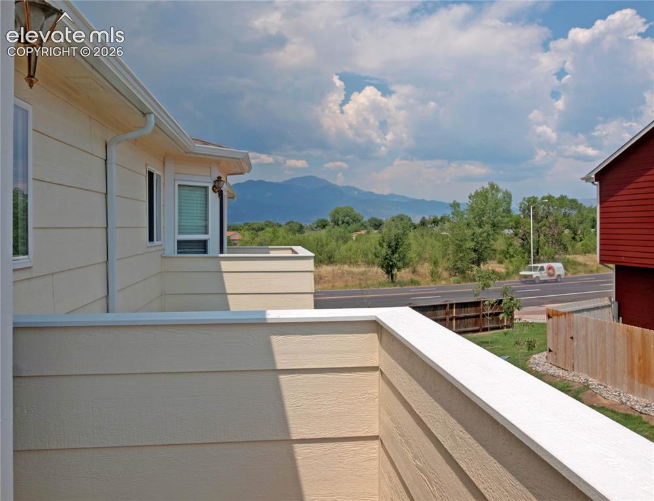
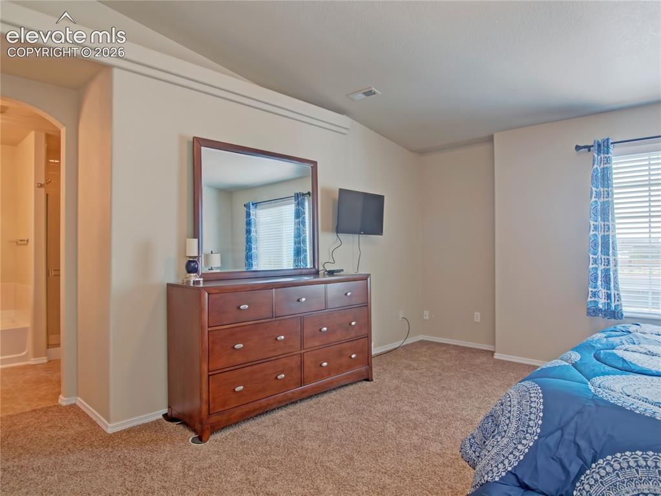
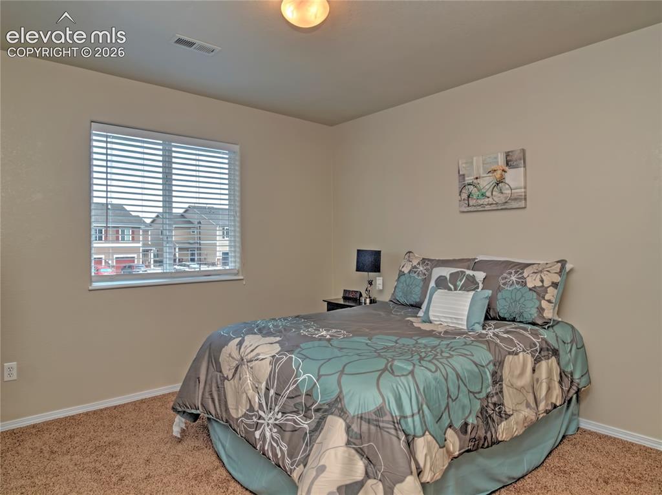
Step into this spacious, all-on-one-level home with updates. The home has new rich brown LVP (luxury vinyl flooring) in the kitchen, bathrooms, and entryway. The living room has a vaulted ceiling, newer carpet, a coat closet, a fireplace, and a built-in TV cubby. The master bedroom is HUGE with a HUGE walk-in closet. A king bed is no problem. Attached 5-piece bath with double sinks and a large garden tub. The second and third bedrooms are equally spacious, with a full bathroom in the hall to share. Additionally, there is a front covered porch and a back covered deck off the kitchen.* Parking: 2 assigned parking spaces right in front of your doorway entrance. Home is at the end of the cul-de-sac. Home is close to Peterson, Schreiver, and Ft. Carson for an easy commute. * Home is staged for pictures as this home was a mid-term rental. Bonus Central A/c system. Seller. is an active Realtor.

Property Listed By

Picture of REALTOR Listing Property
  • Cynthia Minks MRP
  • 9223-156-917  Call the Agent 
Picture of Office Listing Property
  • Minks Real Estate Team
  • 7334-244-917  Call the Agent 
I am Cindy Minks Realtor, Property manager, Corporate Housing Franchise owner, and investor. I am originally from St.Louis, MO . Colorado Springs has been our home since 1993. I am a go-getter type of personality that will tell you exactly how I think about things and always have your best interest in mind. I am tenacious, able and thinking outside of the box person. I have owned many businesses and enjoy the challenges that each one has afforded me in growing into the business person / Realto...

Property Details

    General Features

  • Property: Condo, Ranch
  • Attached: Yes
  • Year Built: 2006
  • List Price: $255,000
  • County: El Paso
  • School District: Harrison-2

    Rooms

  • Bedrooms: 3
  • Baths: 2 full bath;
  • Master Bathroom Amenities: 5-Pc Bath, Double Vanity, Free-standing Shower, Natural Wood, Tub
  • Laundry: Main

    Structure

  • Unit Description: Second Floor
  • Heating: Forced Air, Natural Gas
  • Cooling: Ceiling Fan, Central Air
  • Garage/Parking #: 2 vehicle(s), Assigned
  • Patio Description: Composite, Covered
  • Total SqFt: 1,455
  • Finished SqFt: 1,455
  • Construction Status: Existing Home
  • Siding: Masonite Type
  • Structure: Frame

    Features

  • Appliances: 220v in Kitchen, Dishwasher, Disposal, Dryer, Kitchen Vent Fan, Microwave Oven, Oven, Refrigerator, Self Cleaning Oven, Washer
  • Floors: Carpet
  • Fireplace: Gas, Main Level, One
  • Interior Features: 5-Pc Bath, 9Ft + Ceilings, Vaulted Ceilings
  • Laundry: Main

    Taxes, Utilities, Lot

  • Tax: $976
  • Street Description: Paved, Private Road
  • Landscaped: All
  • Fence: Community
  • Driveway: Paved
  • Lot Location: Near Fire Station, Near Park, Near Schools, Near Shopping Center
  • Lot Description: Cul-de-sac, Mountain View, View of Pikes Peak
  • Existing Utilities: Cable Available, Electricity Connected
  • Existing Water: Municipal

    Community

  • Covenants: Yes
  • HOA Dues: $300
  • HOA Frequency: Monthly
  • HOA Fee Includes: Common Utilities, Covenant Enforcement, Lawn, Maintenance Grounds, Maintenance Structure, Snow Removal, Trash Removal

    Additional Information

  • Notices: Broker Owned

      Disclaimer
      The real estate listing information and related content displayed on this site is provided exclusively for consumers’ personal, non-commercial use and may not be used for any purpose other than to identify prospective properties consumers may be interested in purchasing.
      PPAR.com Website

      4806 Rusty Nail Point 202, Colorado Springs, CO, 80916

      Image 1 of 18: Front balcony entrance

      Front balcony entrance

      Image 2 of 18: spaciouse livingroom

      spaciouse livingroom

      Image 3 of 18: Livingroom, fireplace and pass through buffet or bar.
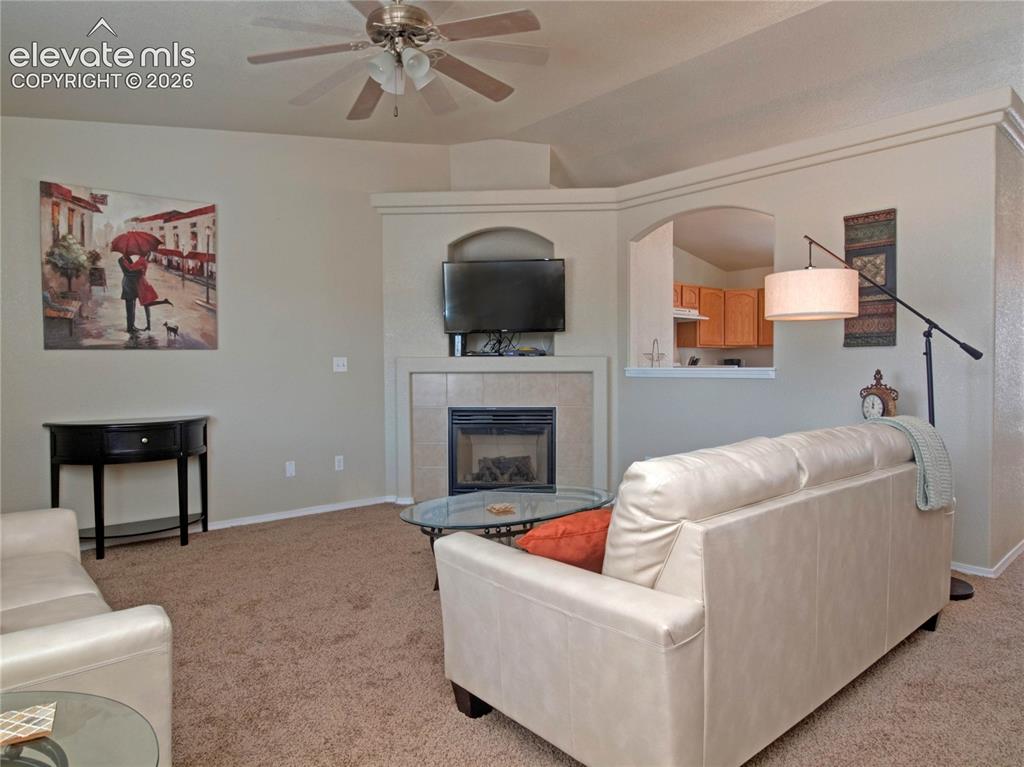
      Livingroom, fireplace and pass through buffet or bar.

      Image 4 of 18: Gas fireplace and TV nook

      Gas fireplace and TV nook

      Image 5 of 18: spaciouse livingroon and a large picture window looking south
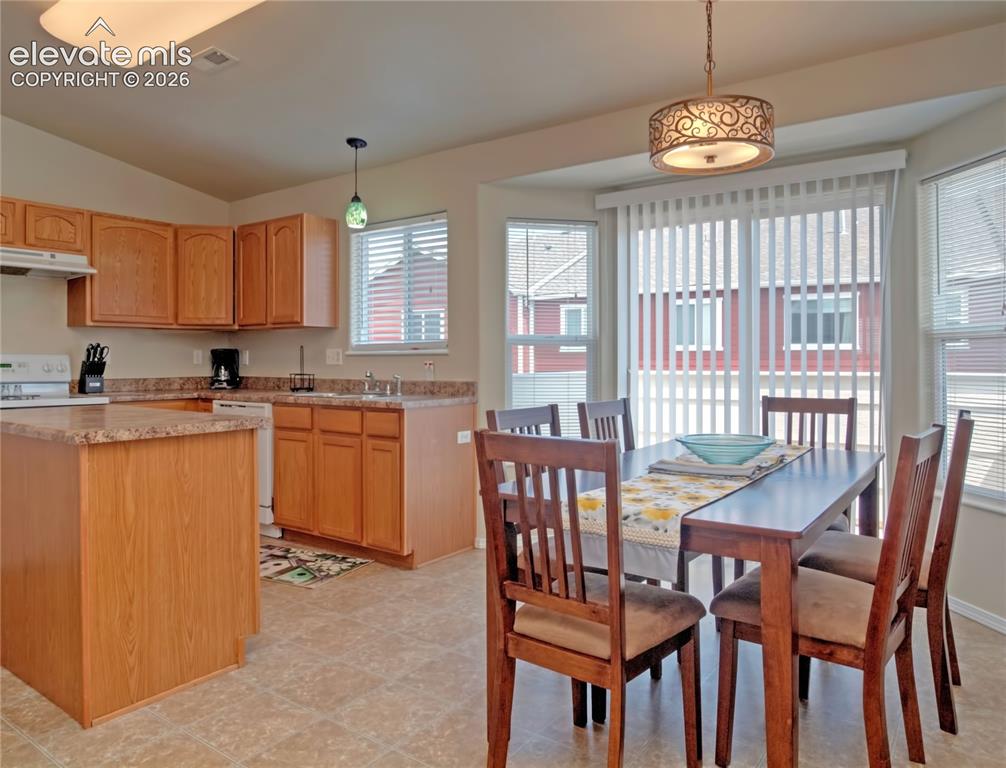
      spaciouse livingroon and a large picture window looking south

      Image 6 of 18: Kitchen a-dinning area new LVP floors and a walk out to balcony
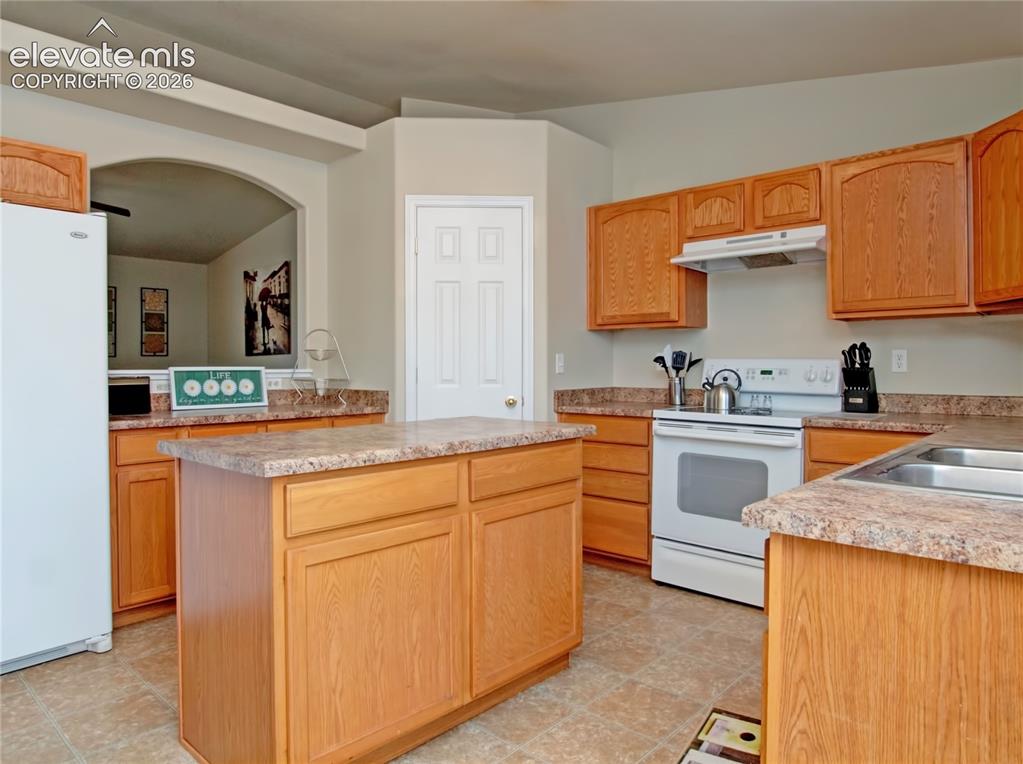
      Kitchen a-dinning area new LVP floors and a walk out to balcony

      Image 7 of 18: spaciouse kitchen with pass through buffet area or coffee bar.
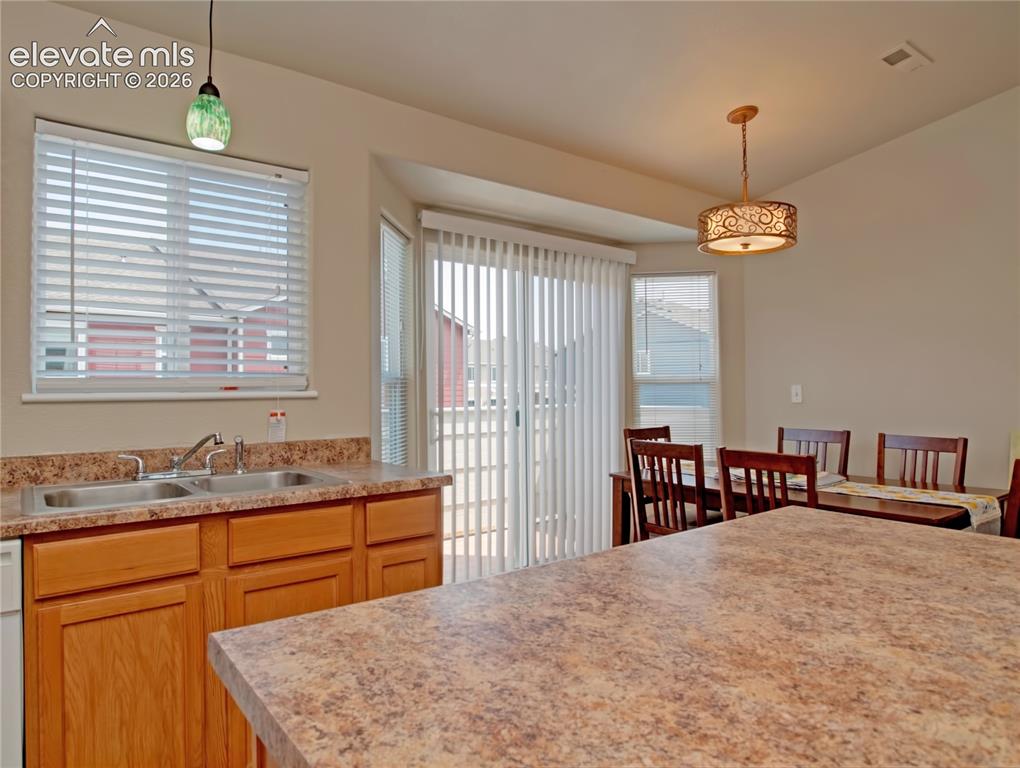
      spaciouse kitchen with pass through buffet area or coffee bar.

      Image 8 of 18: Kitchen w/ island and buffet

      Kitchen w/ island and buffet

      Image 9 of 18: New LVP flooring in kitchen and baths-walk out balcony
      New LVP flooring in kitchen and baths-walk out balcony

      Image 10 of 18: Huge main bedroom

      Huge main bedroom

      Image 11 of 18: main bedroom

      main bedroom

      Image 12 of 18: Large 5 piece bath

      Large 5 piece bath

      Image 13 of 18: main bedroom walk in closet-huge

      main bedroom walk in closet-huge

      Image 14 of 18: 2n bedroom

      2n bedroom

      Image 15 of 18: full bath

      full bath

      Image 16 of 18: north-West facing balcony off kitchen
      north-West facing balcony off kitchen

      Image 17 of 18: 3rd bedroom

      3rd bedroom

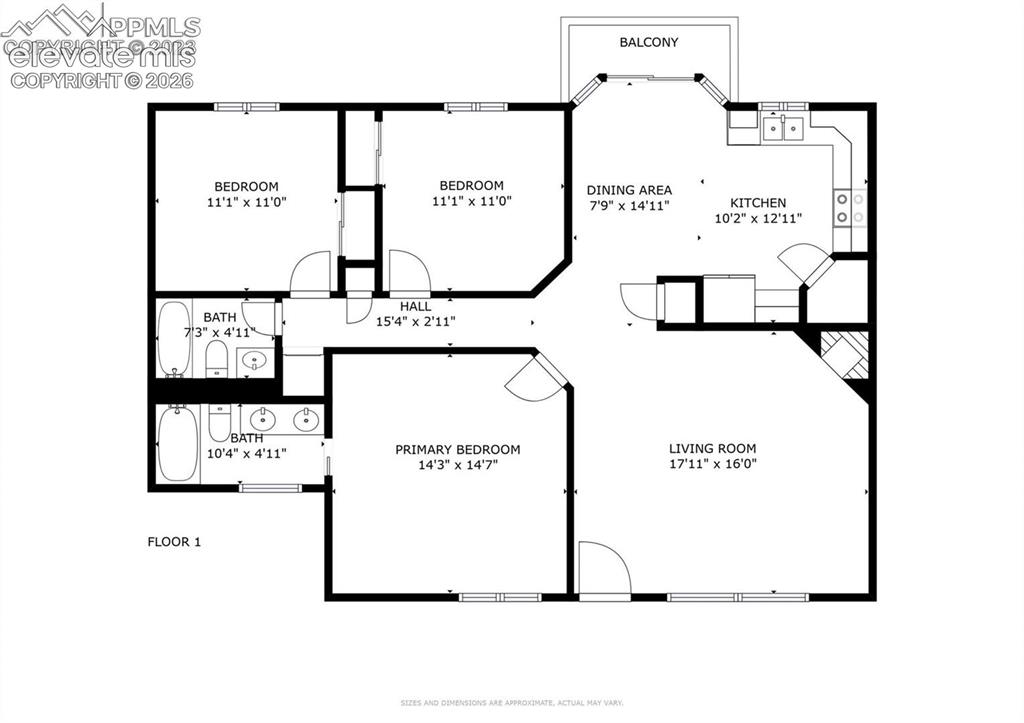
      Image 18 of 18: Floor Plan

      Floor Plan

      Disclaimer: The real estate listing information and related content displayed on this site is provided exclusively for consumers’ personal, non-commercial use and may not be used for any purpose other than to identify prospective properties consumers may be interested in purchasing.