1516 N Platteville Boulevard, Pueblo West, CO, 81007
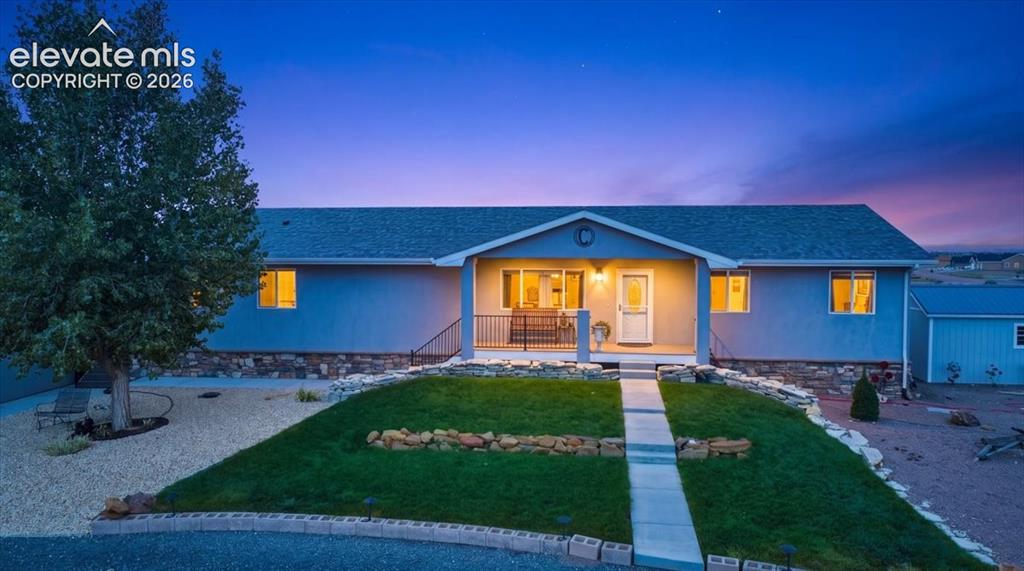
Image Count: 50

$699,000

  • Highlights
  • Single Family
  • 3 bd | 3 ba | 4,144 sqft
  • 1516 N Platteville Boulevard, Pueblo West, CO, 81007 listed by Kendal Martinez
  • Active
  • MLS#: 9458153
  • View on Map
Space maker

Property Description

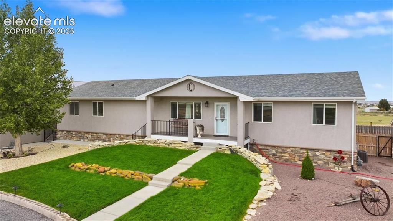
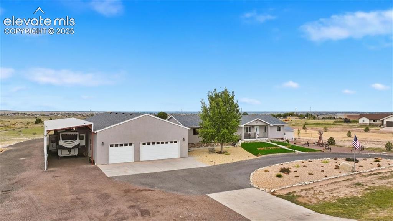
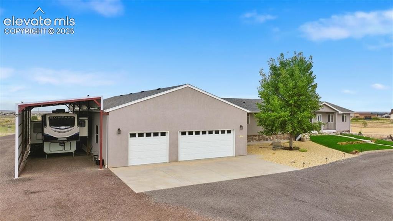
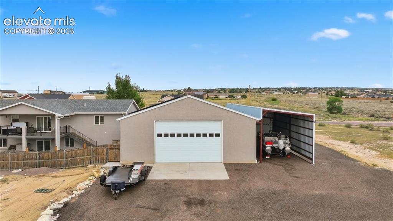
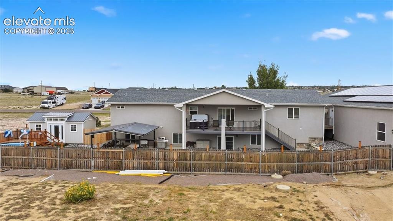
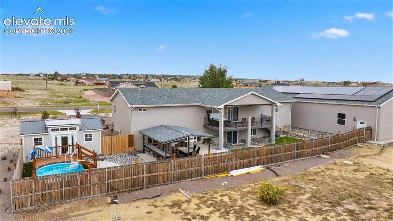
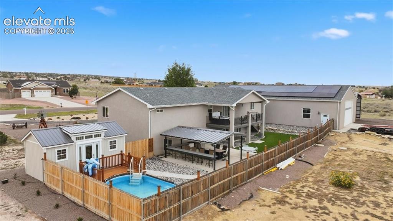
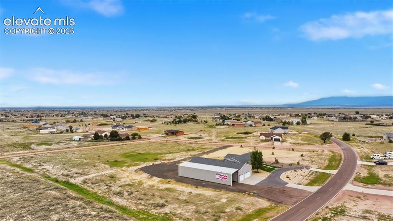
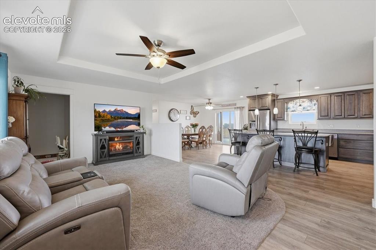
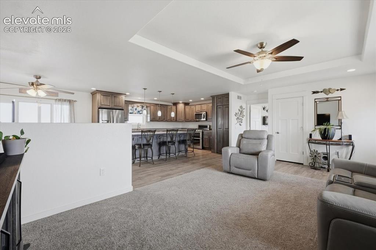
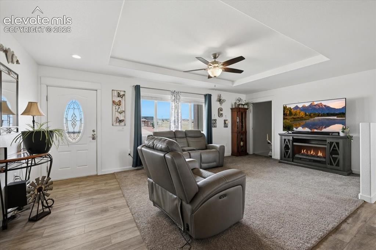
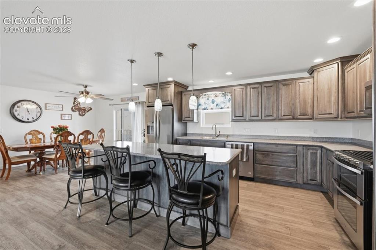
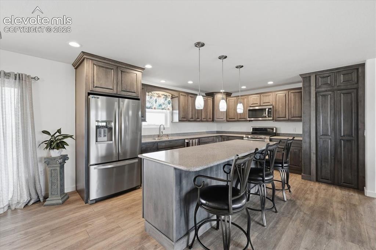
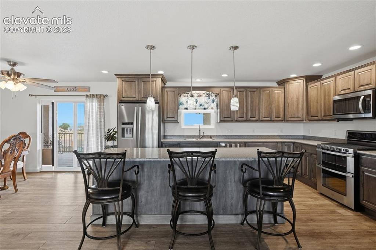
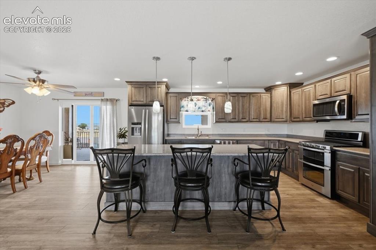
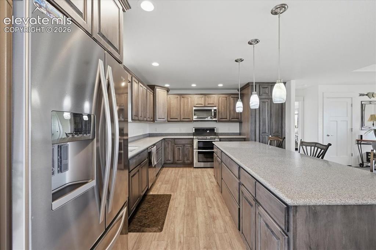
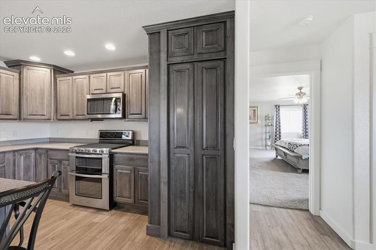
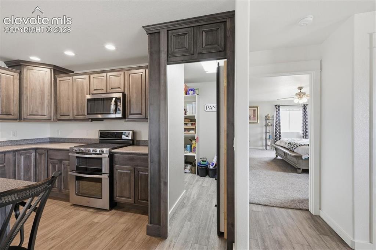
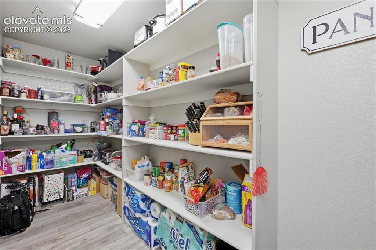
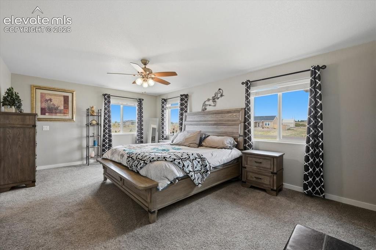
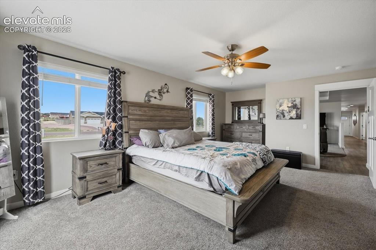
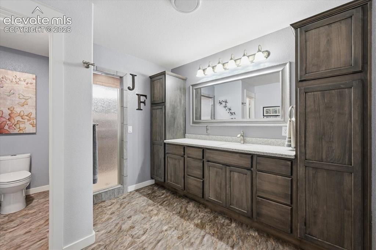
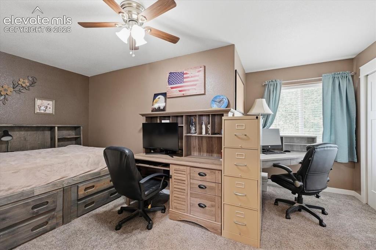
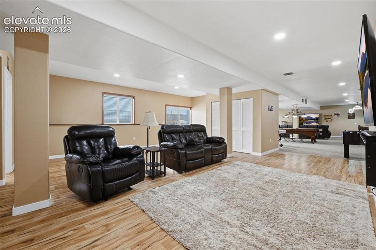
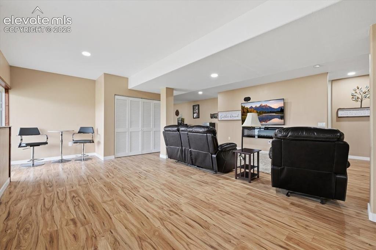
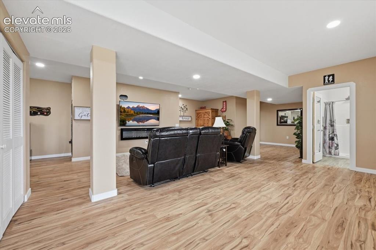
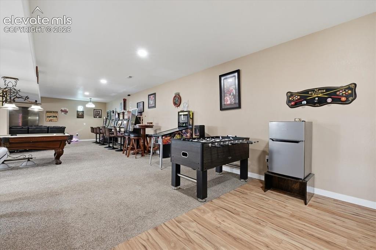
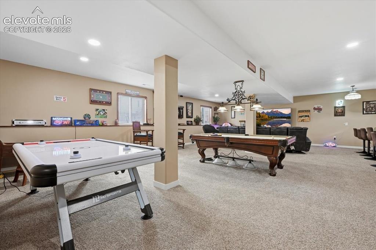
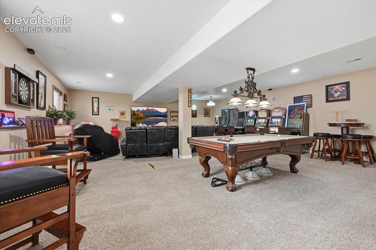
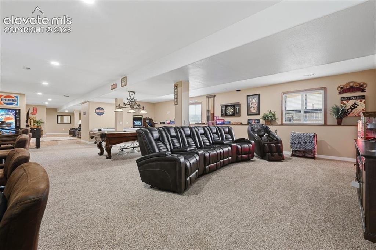
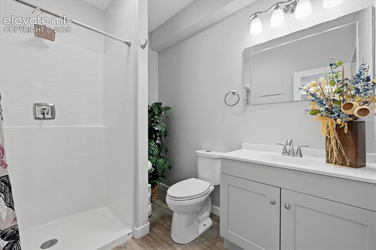
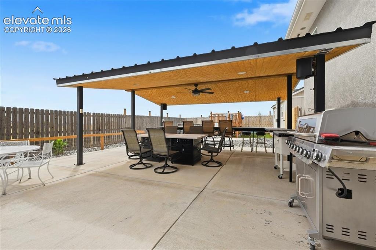
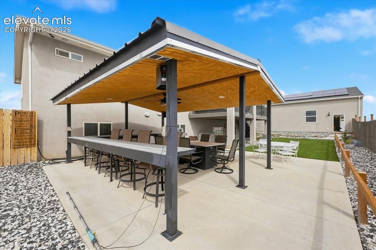
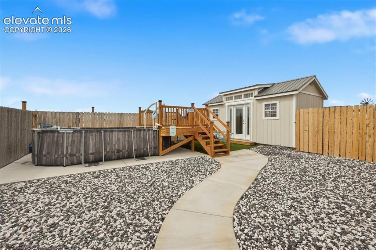
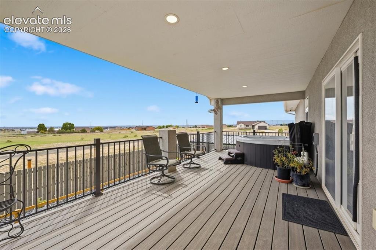
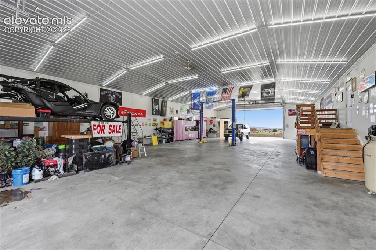
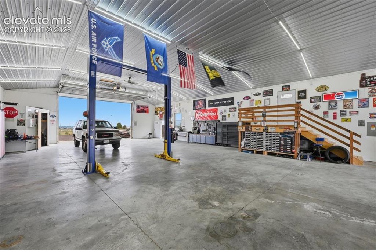
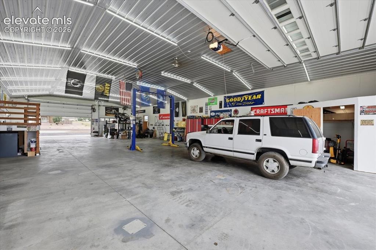
CUSTOM-BUILT PUEBLO WEST HOME ON 1.7 ACRES WITH A MASSIVE SHOP! This exceptional 2019 custom-built home offers 4,144 sq ft, a 40’ x 80’ stucco shop, finished walk-out basement, and a fenced, xeriscape backyard made for entertaining. The main level features a spacious primary suite with walk-in closet and ¾ bath with walk-in shower and bench, plus two additional bedrooms. The kitchen offers an impressive 8.6’ x 3’ island, soft-close cabinetry, hidden walk-in pantry, and included appliances. The finished basement adds a ¾ bath, electric fireplace, pool table, built-in Pepsi machine, storage, and walk-out access. The real showstopper is the 40’ x 80’ pull-through shop, a mechanic’s dream! Fully insulated with an 8” concrete floor, three garage doors, two large ceiling fans, tool locker, cabinetry, pegboard storage, and a 10,000-lb. two-post lift. The shop also features 46 solar panels. A 16’ x 80’ pull-through carport with 50-amp RV hookup adds versatility. The backyard is an entertainer’s dream with a 16’ x 20’ gazebo featuring power, ceiling fan, Bluetooth speakers, two gas fire pits, and seating. Enjoy the 17’ x 10’ pool, gated deck, and fully finished 10’ x 20’ insulated shed with electricity and ceiling fan. Additional features include central air, camera system, drip irrigation, windmill, hot tub, and beautiful deck views. A rare combination of acreage, functionality, shop space, and outdoor living! Appraisal in hand!

Property Listed By

Picture of REALTOR Listing Property
  • Kendal Martinez
  • 6193-953-917  Call the Agent 
Picture of Office Listing Property
  • Keller Williams Performance Realty
  • 0011-385-917  Call the Agent 

Property Details

    General Features

  • Property: Single Family, Ranch
  • Year Built: 2019
  • List Price: $699,000
  • County: Pueblo
  • School District: Pueblo-70

    Rooms

  • Master: Main Level, 11 x 22
  • Bedrooms: 3
  • Baths: 1 full bath; 2 3/4 bath;
  • Master Bathroom Amenities: 5-Pc Bath, Double Vanity, Free-standing Shower, Spa Shower
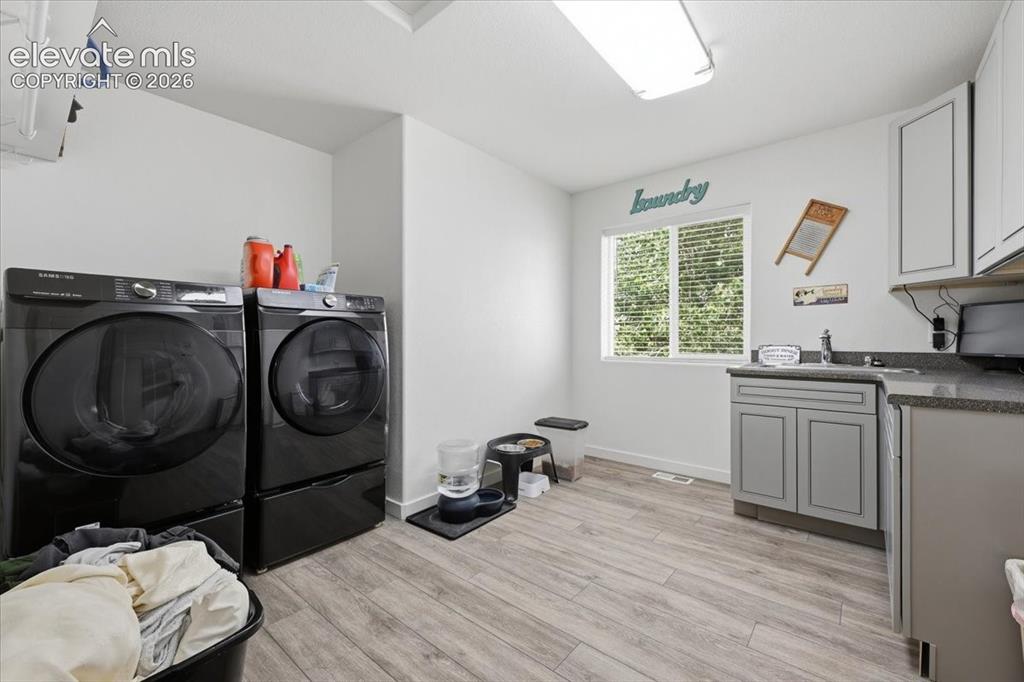
  • Laundry: Main

    Structure

  • Foundation: Full Basement, Walk Out
  • Heating: Forced Air, Natural Gas
  • Cooling: Central Air
  • Garage/Parking #: 11 vehicle(s), Detached
  • Garage Amenities: 220V, Drive Through, Garage Door Opener, Oversized, RV Garage, Workshop
  • Patio Description: Composite, Covered, Wood Deck
  • Total SqFt: 4,144
  • Finished SqFt: 4,144
  • Basement SqFt: 2,072
  • Basement % Fin: 100
  • Construction Status: Existing Home
  • Siding: Stucco
  • Structure: Frame

    Features

  • Appliances: 220v in Kitchen, Cook Top, Dryer, Gas in Kitchen, Microwave Oven, Oven, Refrigerator, Washer
  • Floors: Carpet
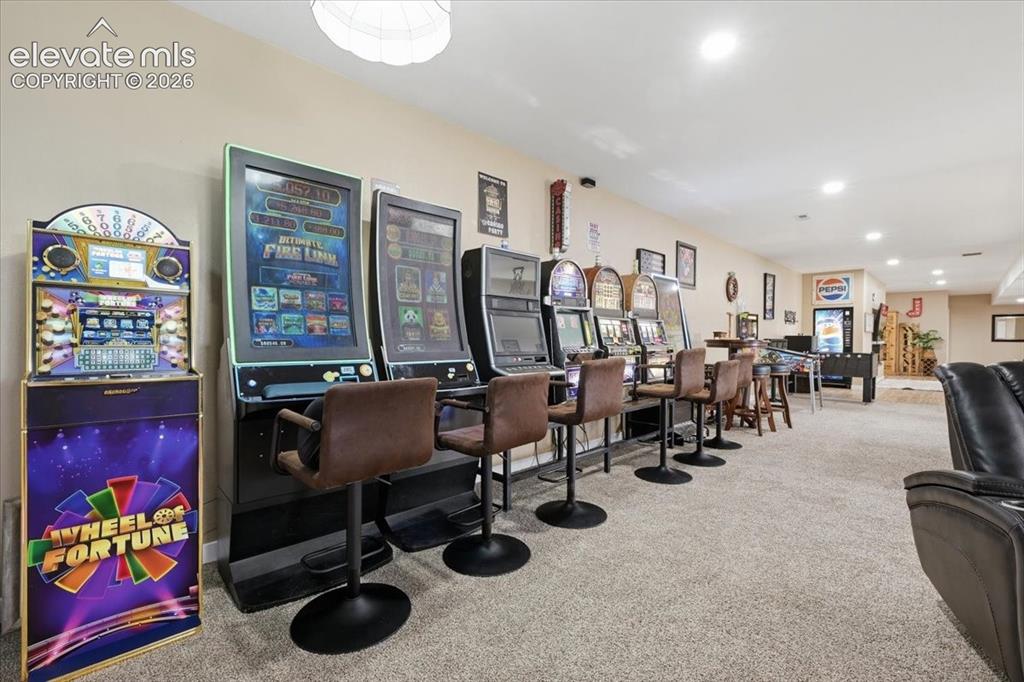
  • Additional Items: All items are negotiable with the right offer except gaming equipment in the basement
  • Interior Features: 5-Pc Bath, 6-Panel Doors, 9Ft + Ceilings
  • Laundry: Main

    Taxes, Utilities, Lot

  • Tax: $4,534
  • Lot Size: 1.70 Acres, 74,052 SqFt
  • Street Description: Paved
  • Landscaped: All
  • Fence: Rear
  • Driveway: Concrete
  • Lot Location: Hiking Trail, Near Fire Station, Near Hospital, Near Public Transit, Near Schools, Near Shopping Center
  • Lot Description: 360-degree View, Corner, Level, Rural, View of Rock Formations
  • Existing Utilities: Electricity Connected, Natural Gas Connected
  • Existing Water: Assoc/Distr

    Community

    Additional Information


      Disclaimer
      The real estate listing information and related content displayed on this site is provided exclusively for consumers’ personal, non-commercial use and may not be used for any purpose other than to identify prospective properties consumers may be interested in purchasing.
      PPAR.com Website

      1516 N Platteville Boulevard, Pueblo West, CO, 81007

      Image 1 of 50: Welcome to this beautiful Ranch Style home on the North side of Pueblo West
      Welcome to this beautiful Ranch Style home on the North side of Pueblo West

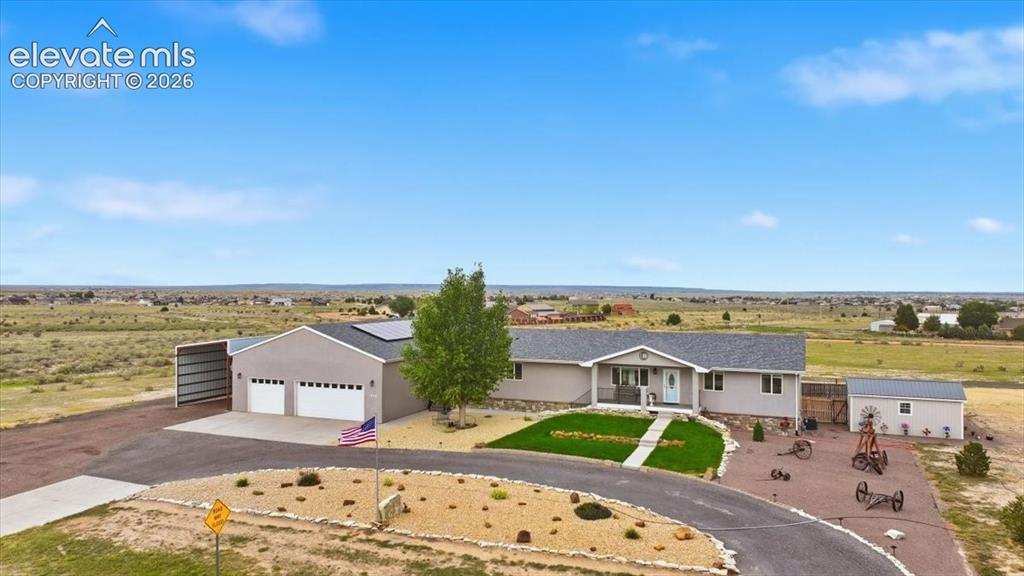
      Image 2 of 50: Front of Structure

      Front of Structure
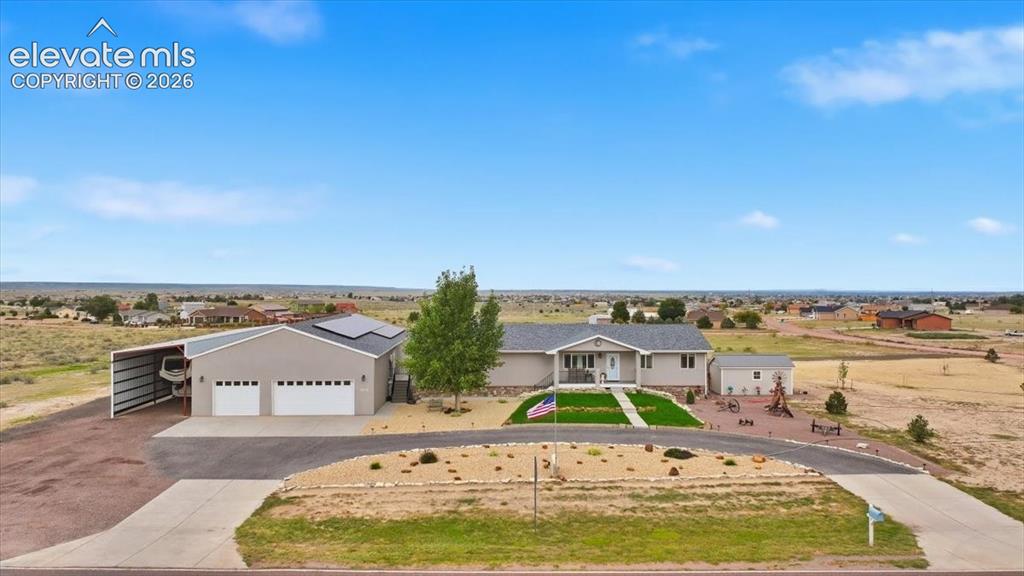
      Image 3 of 50: Front of Structure

      Front of Structure
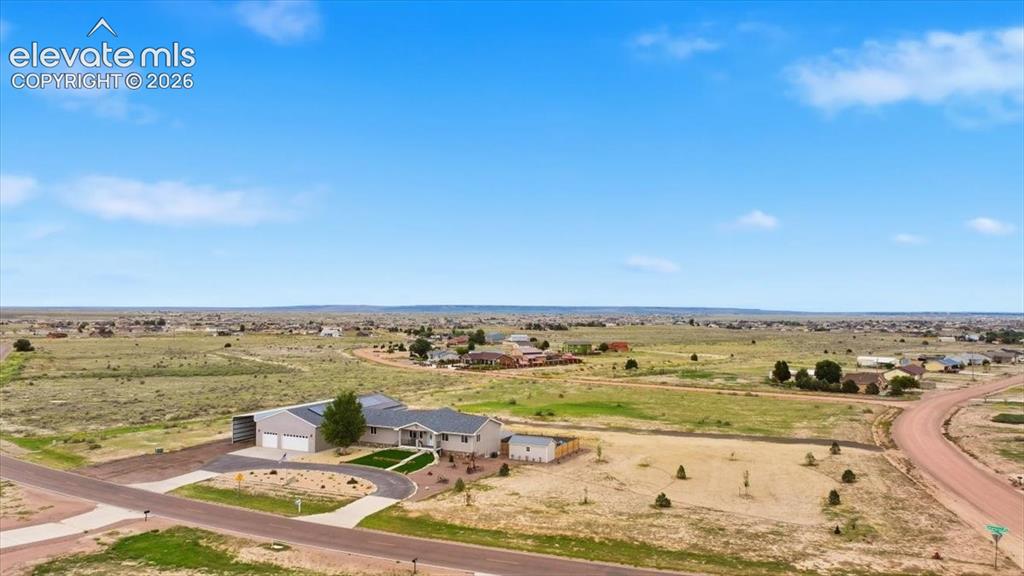
      Image 4 of 50: Front of Structure

      Front of Structure

      Image 5 of 50: Aerial View

      Aerial View

      Image 6 of 50: Front of garage

      Front of garage

      Image 7 of 50: Front of Structure

      Front of Structure

      Image 8 of 50: Back of garage with road and oversized garage door.
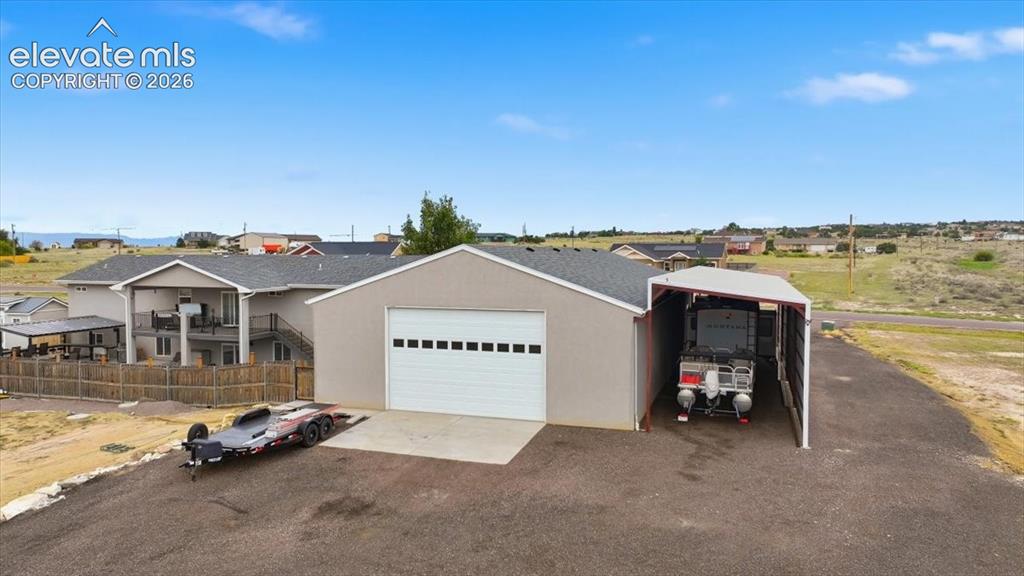
      Back of garage with road and oversized garage door.

      Image 9 of 50: Front of Structure

      Front of Structure

      Image 10 of 50: Back of Structure

      Back of Structure

      Image 11 of 50: Back of Structure

      Back of Structure

      Image 12 of 50: Back of Structure

      Back of Structure

      Image 13 of 50: Aerial View

      Aerial View

      Image 14 of 50: Living Room

      Living Room

      Image 15 of 50: Living Room

      Living Room

      Image 16 of 50: Living Room

      Living Room

      Image 17 of 50: Kitchen

      Kitchen

      Image 18 of 50: Kitchen

      Kitchen

      Image 19 of 50: Kitchen

      Kitchen

      Image 20 of 50: Kitchen

      Kitchen

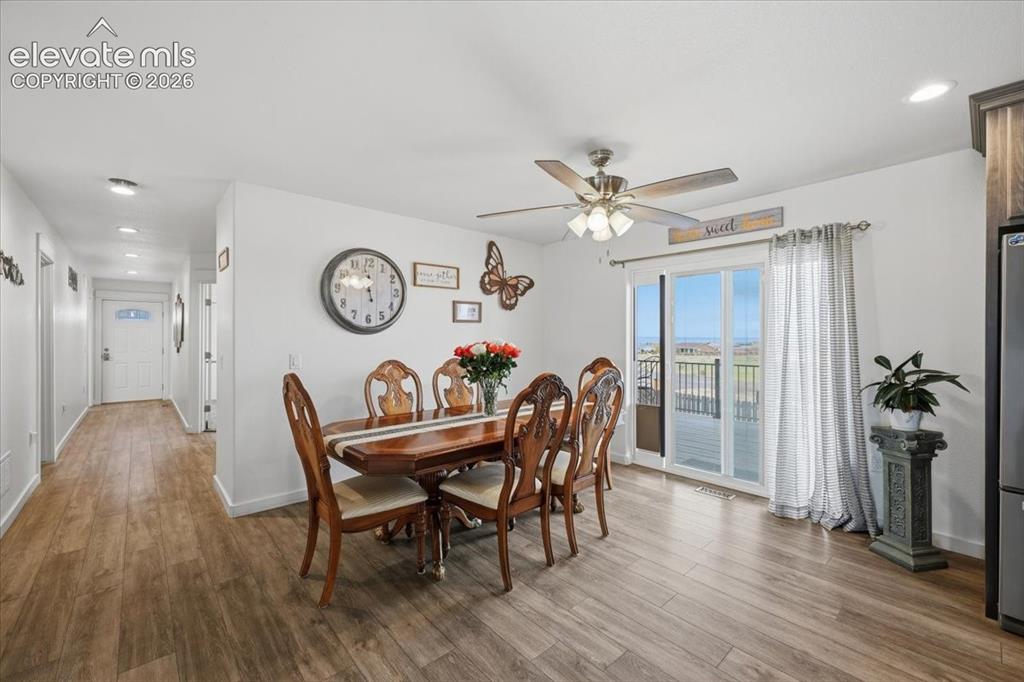
      Image 21 of 50: Dining Area

      Dining Area

      Image 22 of 50: Kitchen

      Kitchen

      Image 23 of 50: Hidden walk in pantry

      Hidden walk in pantry

      Image 24 of 50: Kitchen

      Kitchen

      Image 25 of 50: Pantry

      Pantry

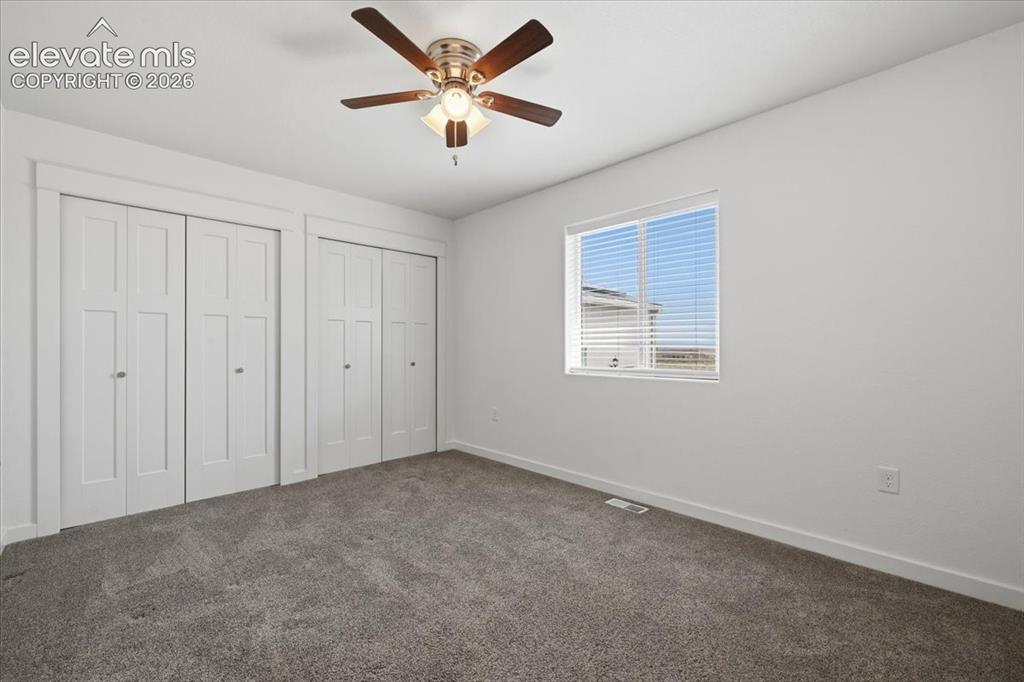
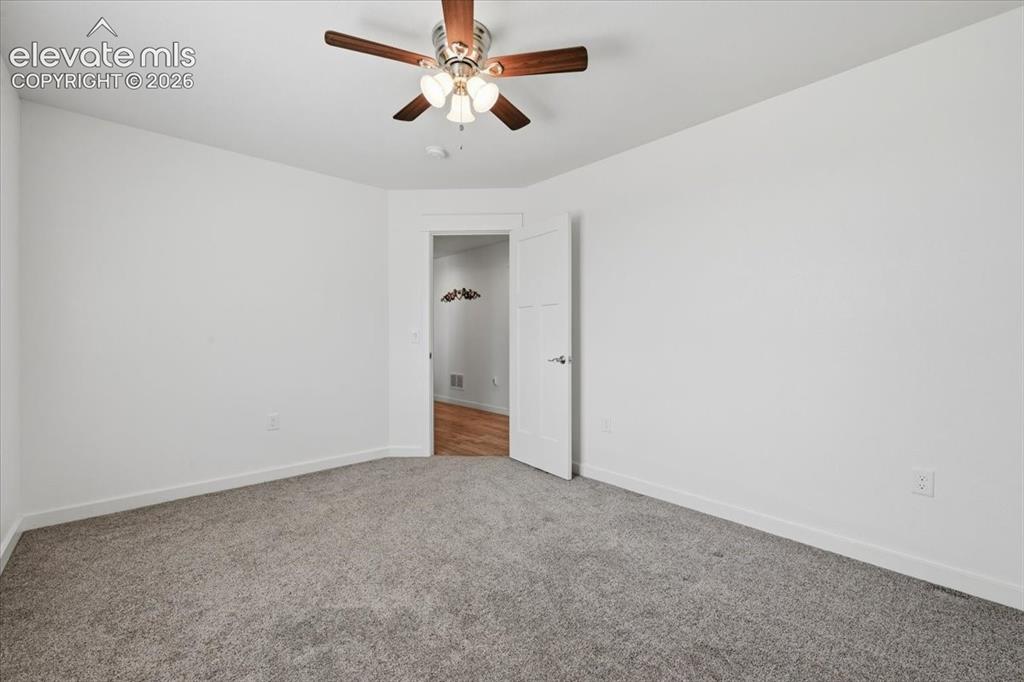
      Image 26 of 50: Bedroom

      Bedroom

      Image 27 of 50: Bedroom

      Bedroom

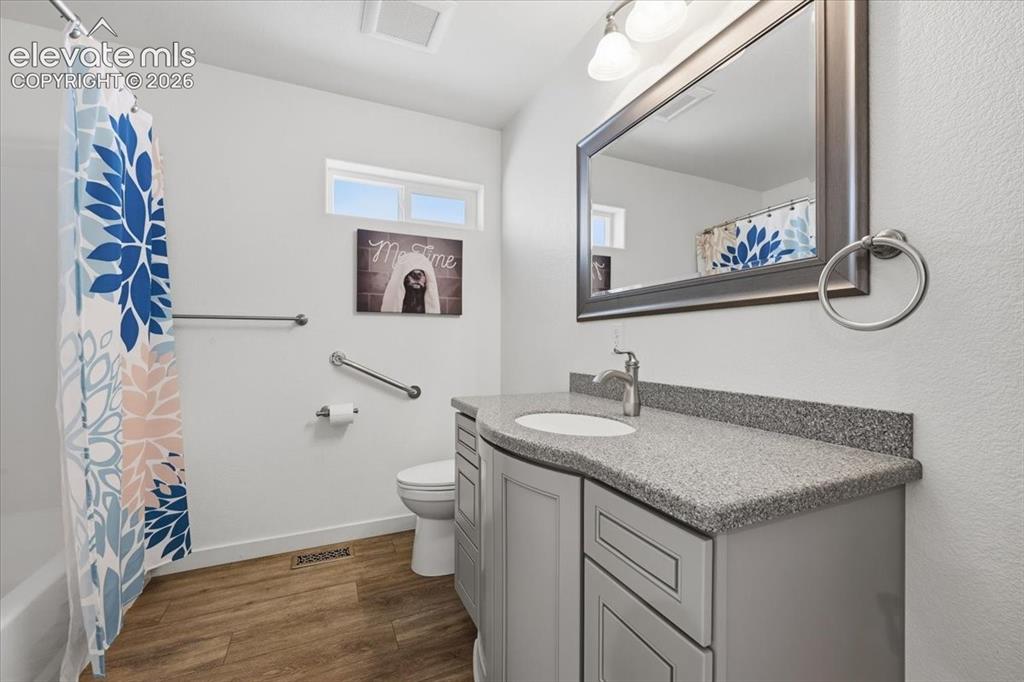
      Image 28 of 50: Bathroom

      Bathroom

      Image 29 of 50: Office

      Office

      Image 30 of 50: Bathroom

      Bathroom

      Image 31 of 50: Bedroom

      Bedroom

      Image 32 of 50: Other

      Other

      Image 33 of 50: Laundry

      Laundry

      Image 34 of 50: Living Room

      Living Room

      Image 35 of 50: Living Room

      Living Room

      Image 36 of 50: Living Room

      Living Room

      Image 37 of 50: Game Room

      Game Room

      Image 38 of 50: Game Room

      Game Room

      Image 39 of 50: Game Room

      Game Room

      Image 40 of 50: Living Room

      Living Room

      Image 41 of 50: Game Room

      Game Room

      Image 42 of 50: Bathroom

      Bathroom

      Image 43 of 50: Patio

      Patio

      Image 44 of 50: Patio

      Patio

      Image 45 of 50: Pool with built around deck, newly built shed
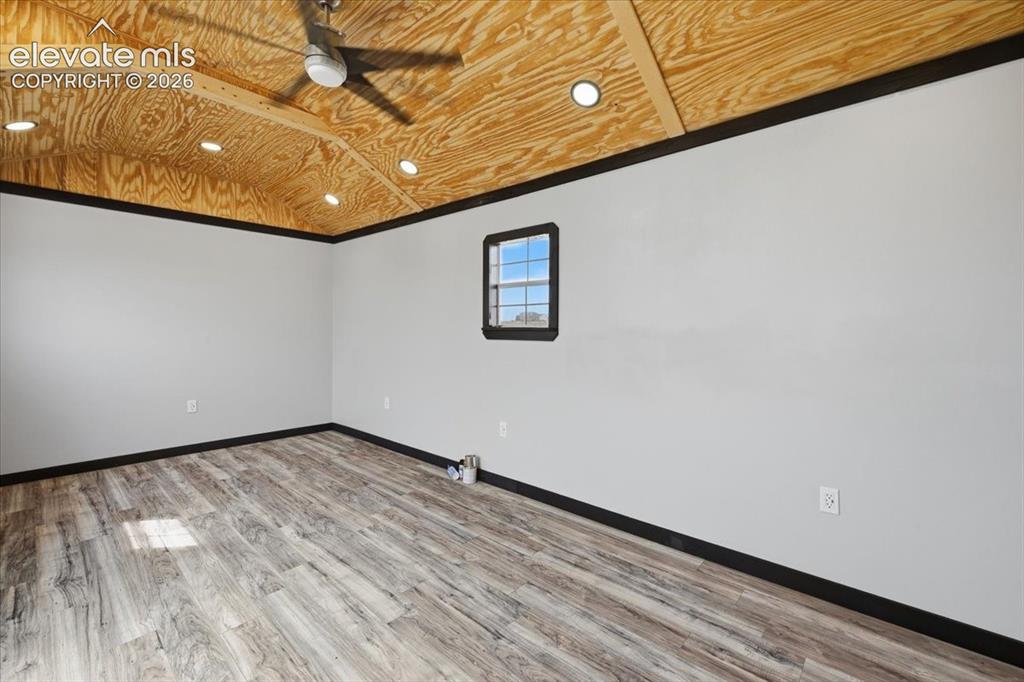
      Pool with built around deck, newly built shed

      Image 46 of 50: Brand new shed in backyard

      Brand new shed in backyard

      Image 47 of 50: back deck off dining room

      back deck off dining room

      Image 48 of 50: Garage

      Garage

      Image 49 of 50: Garage

      Garage

      Image 50 of 50: Garage

      Garage

      Disclaimer: The real estate listing information and related content displayed on this site is provided exclusively for consumers’ personal, non-commercial use and may not be used for any purpose other than to identify prospective properties consumers may be interested in purchasing.