1644 W Vermijo Avenue, Colorado Springs, CO, 80904
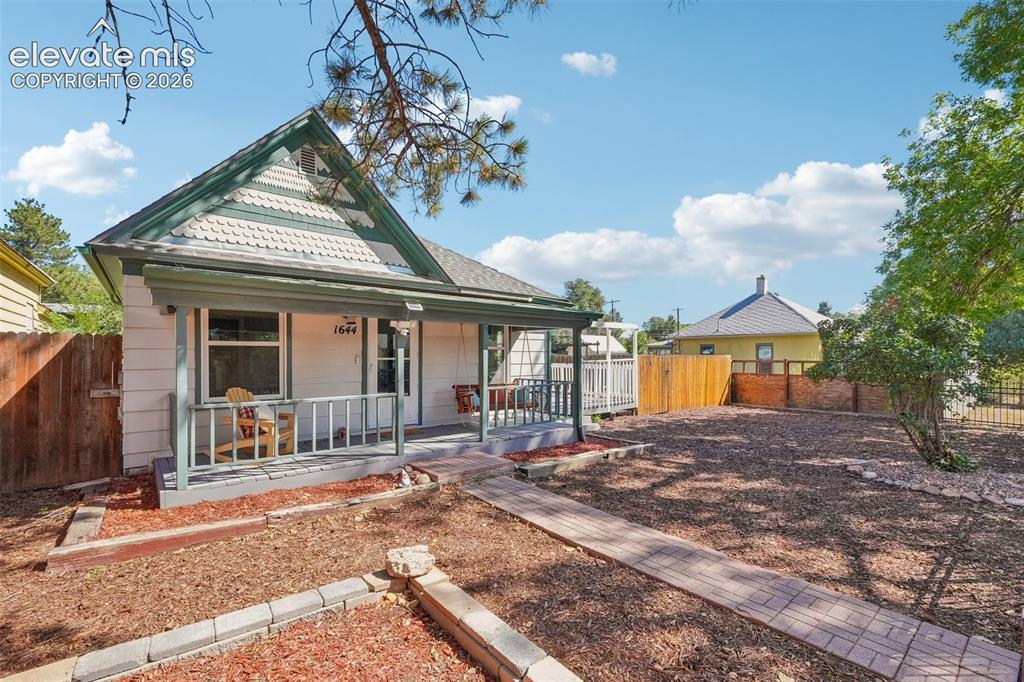
Image Count: 43

$424,999

  • Highlights
  • Open House — Single Family
  • 3 bd | 2 ba | 1,248 sqft
  • 1644 W Vermijo Avenue, Colorado Springs, CO, 80904 listed by Tyler Secundy
  • Active
  • MLS#: 9821117
  • Tour #1 | Tour #2
  • View on Map
Space maker
Open House - Public: 11:00-1:00, 10/17/2026

Property Description

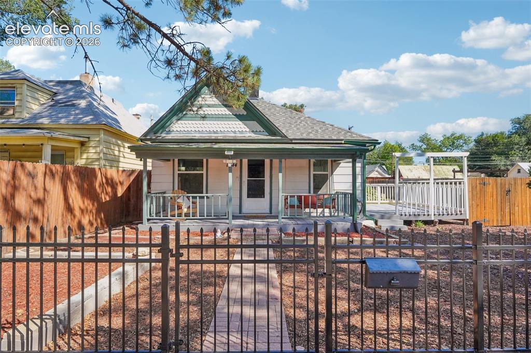
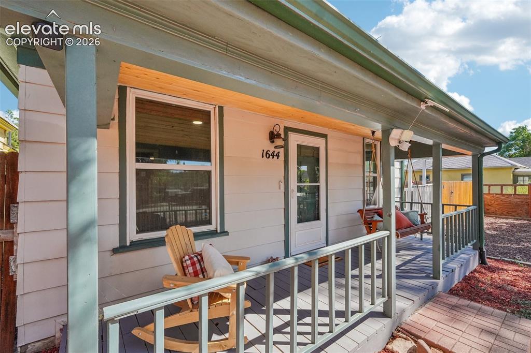
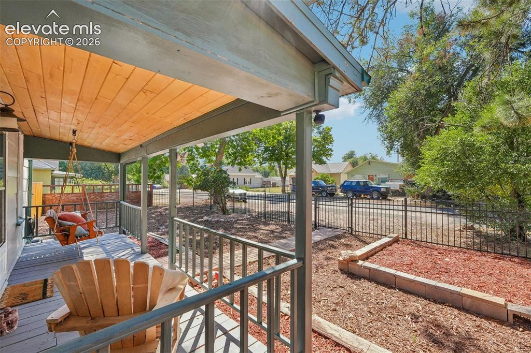
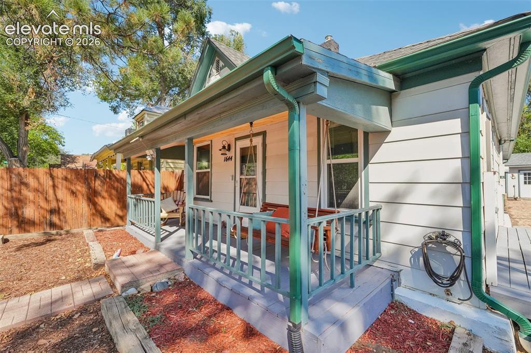
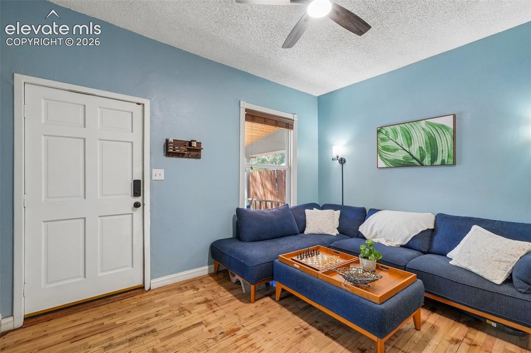
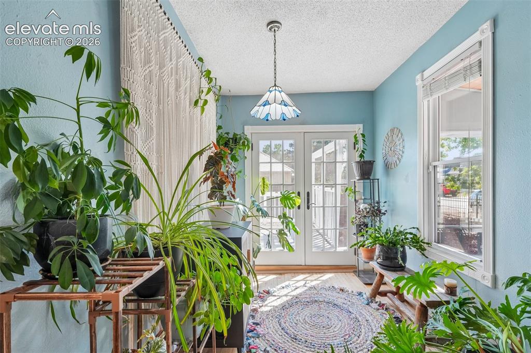
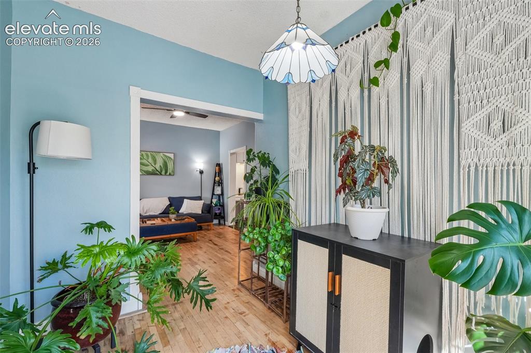
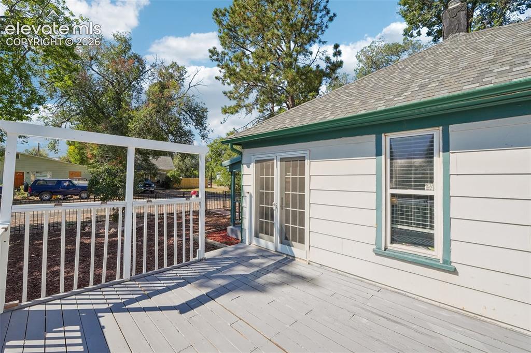
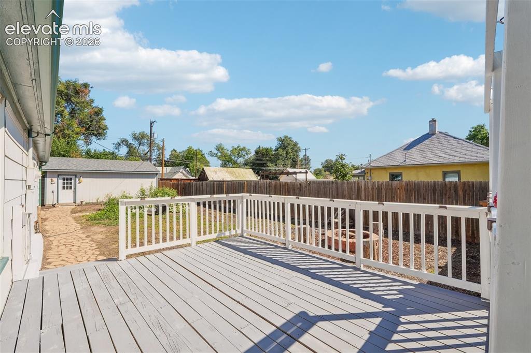
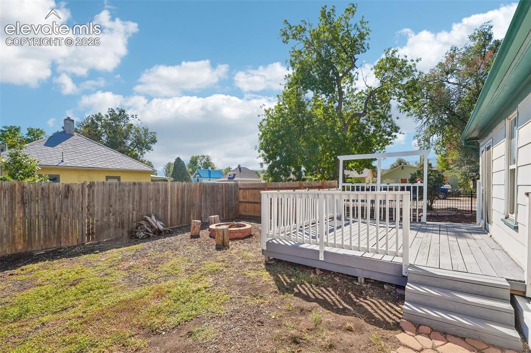
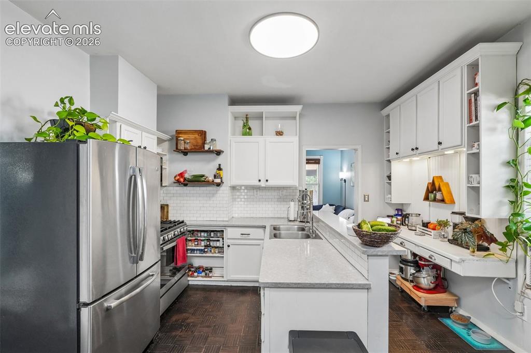
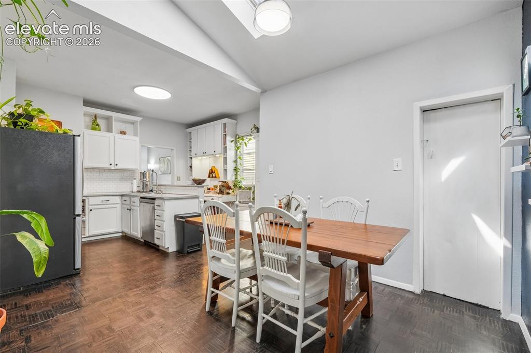
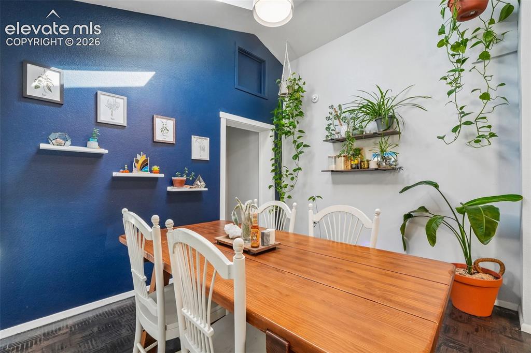
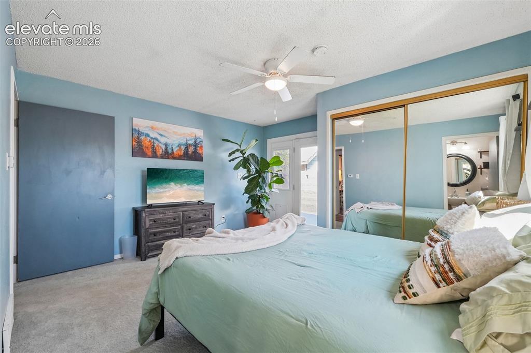
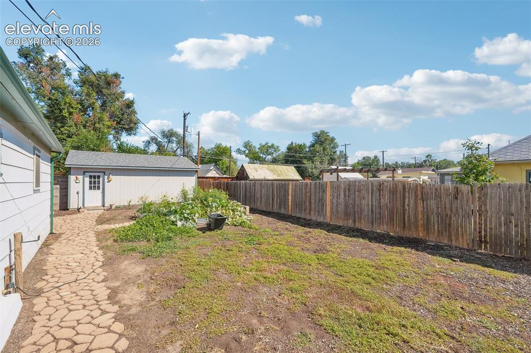
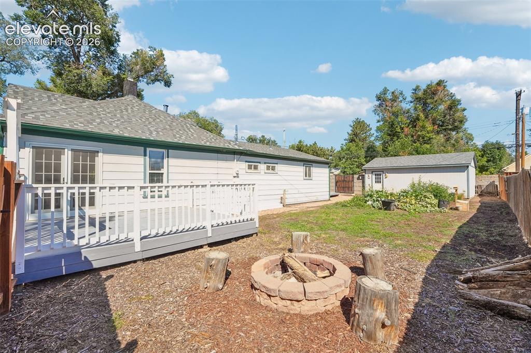
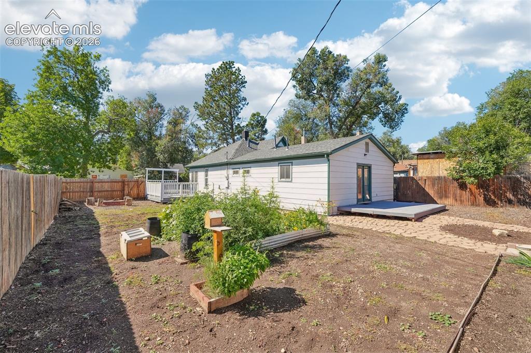
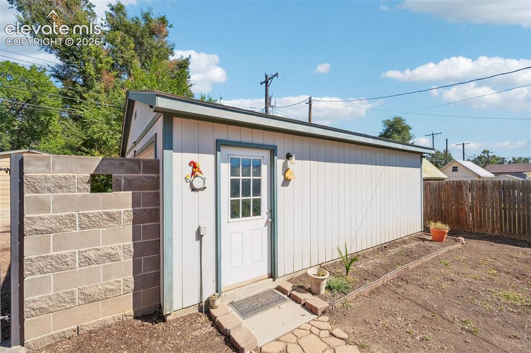
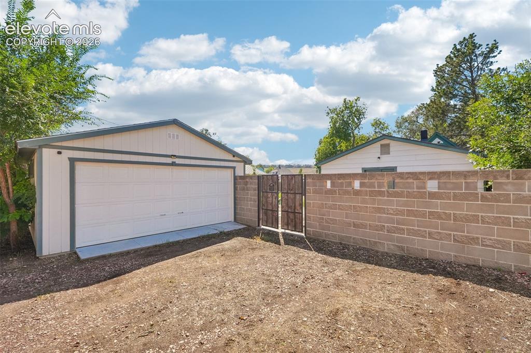
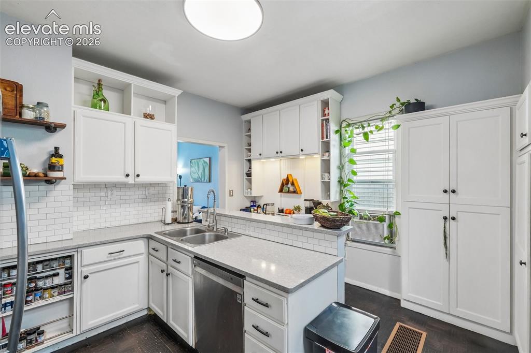
Welcome to this charming westside gem, conveniently located near Highway 24, Old Colorado City, downtown Colorado Springs, hiking, biking, parks, restaurants, shopping and so much more!!! This 3 bedroom, 2 bath home offers a detached 2 car garage, abundant off street parking and a huge yard with an established garden area. A covered front porch welcomes you into a comfortable living room, featuring original wood flooring. The living space flows into a bright sunroom with access to a large outdoor deck, creating additional space to relax or entertain. The open concept kitchen features stainless steel appliances and a gas range, while skylights bring natural light into the adjoining dining area. The primary bedroom includes a private 3/4 en suite bath and direct access to its own private walk out deck. The two additional bedrooms, a conveniently located full bathroom with laundry located near bedroom 3 complete the main living space. Outside, you'll find multiple areas to enjoy Colorado's beauty, including the covered front porch, decks, yard and garden space. Parking is another standout feature, with room for multiple vehicles in front plus additional parking accessed from the rear alley, in addition to the detached 2 car garage. The rear parking area may also provide potential space for RV parking. With its convenient Westside location, flexible parking, outdoor spaces, R2 zoning and easy access to some of Colorado Springs' most popular destinations, this home is ready to welcome its next owner. Schedule your showing today!

Property Listed By

Picture of REALTOR Listing Property
  • Tyler Secundy
  • 4213-327-917  Call the Agent 
Picture of Office Listing Property
  • REMAX PROPERTIES
  • 0068-845-917  Call the Agent 

Property Details

    General Features

  • Property: Single Family, Ranch
  • Year Built: 1899
  • List Price: $424,999
  • County: El Paso
  • School District: Colorado Springs 11

    Rooms

  • Master: Main Level, 13 x 13
  • Bedrooms: 3
  • Baths: 1 full bath; 1 3/4 bath;
  • Master Bathroom Amenities: Free-standing Shower
  • Laundry: Main

    Structure

  • Foundation: Crawl Space
  • Heating: Forced Air
  • Cooling: Ceiling Fan, Wall Unit
  • Garage/Parking #: 2 vehicle(s), Detached
  • Garage Amenities: Even with Main Level, Workshop
  • Patio Description: Wood Deck
  • Total SqFt: 1,248
  • Finished SqFt: 1,248
  • Construction Status: Existing Home
  • Siding: Wood
  • Structure: Frame

    Features

  • Appliances: Dishwasher, Disposal, Dryer, Gas in Kitchen, Microwave Oven, Oven, Range, Refrigerator, Washer
  • Floors: Parquet, Wood
  • Entry: Natural Wood
  • Additional Items: Washer, Dryer, A/C Unit, Refrigerator
  • Interior Features: Skylight , Vaulted Ceilings
  • Laundry: Main

    Taxes, Utilities, Lot

  • Tax: $1,410
  • Lot Size: 0.17 Acres, 7,200 SqFt
  • Street Description: City/Town Road
  • Fence: All
  • Alley: Gravel
  • Lot Location: Near Fire Station, Near Park, Near Public Transit, Near Shopping Center
  • Lot Description: Level, Mountain View
  • Existing Utilities: Cable Available, Electricity Available, Natural Gas Available
  • Existing Water: Municipal

    Community

    Additional Information


      Disclaimer
      The real estate listing information and related content displayed on this site is provided exclusively for consumers’ personal, non-commercial use and may not be used for any purpose other than to identify prospective properties consumers may be interested in purchasing.
      PPAR.com Website

      1644 W Vermijo Avenue, Colorado Springs, CO, 80904

      Image 1 of 43: Front of this Westside Gem!!!

      Front of this Westside Gem!!!

      Image 2 of 43: Front of home

      Front of home

      Image 3 of 43: Covered front porch

      Covered front porch

      Image 4 of 43: Covered front porch and front yard

      Covered front porch and front yard
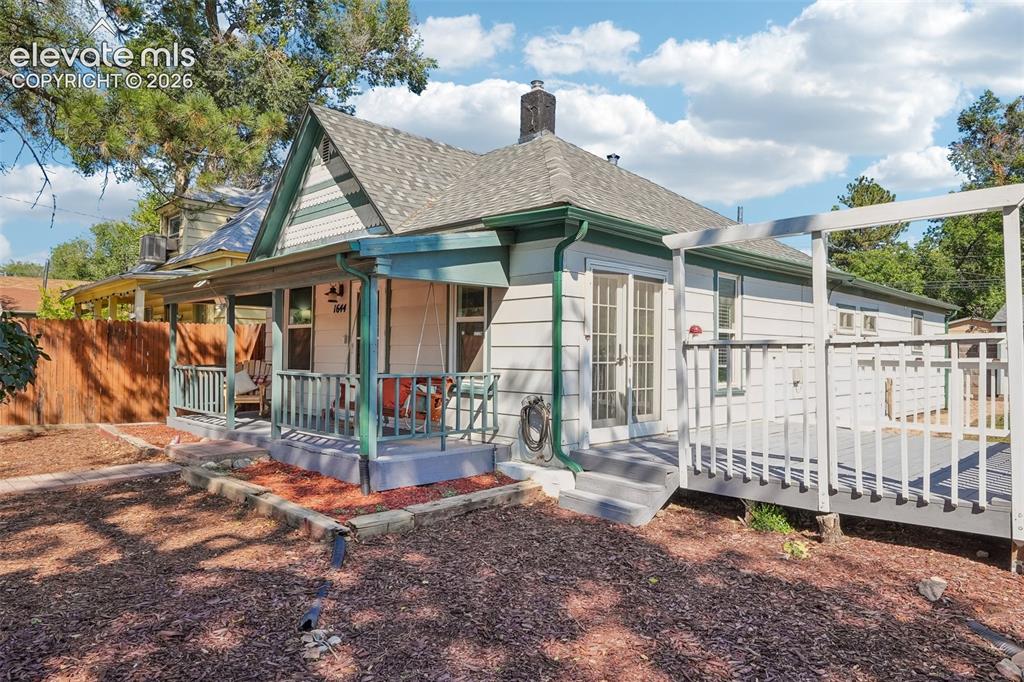
      Image 5 of 43: Covered front porch

      Covered front porch

      Image 6 of 43: Front of home

      Front of home

      Image 7 of 43: Spacious living room with wood flooring
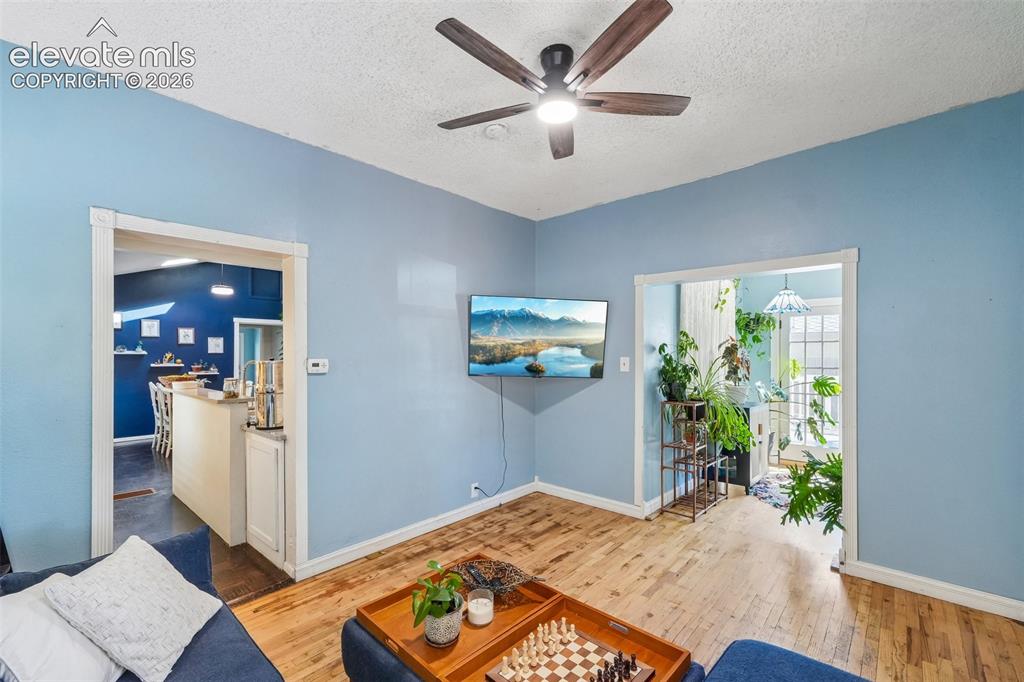
      Spacious living room with wood flooring

      Image 8 of 43: Living room looking to sunroom and kitchen
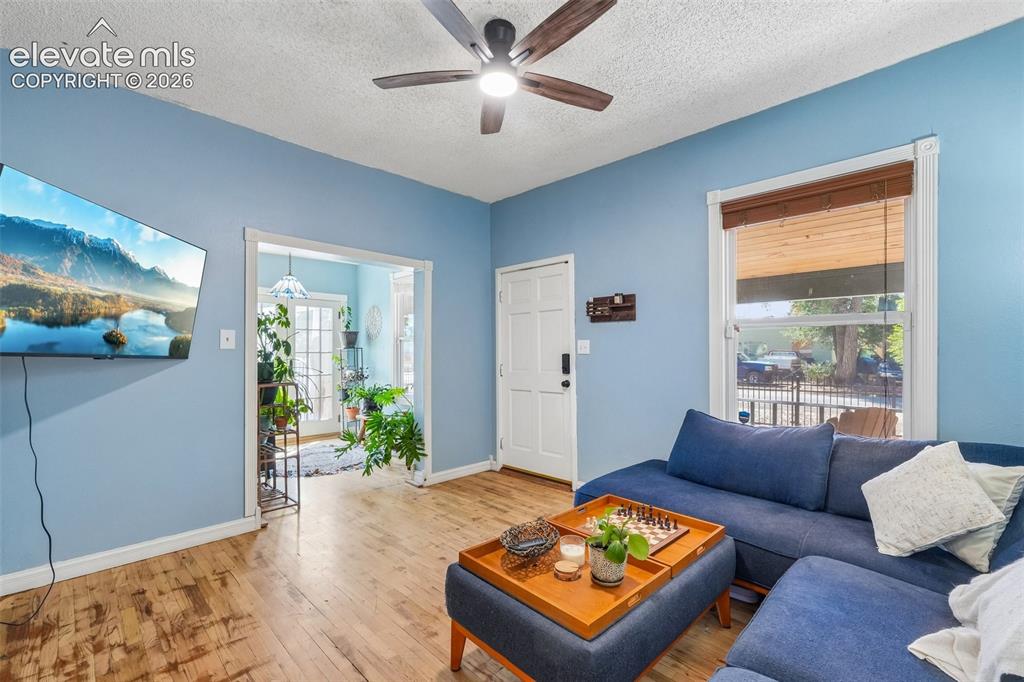
      Living room looking to sunroom and kitchen

      Image 9 of 43: Living room looking to sunroom with walk out
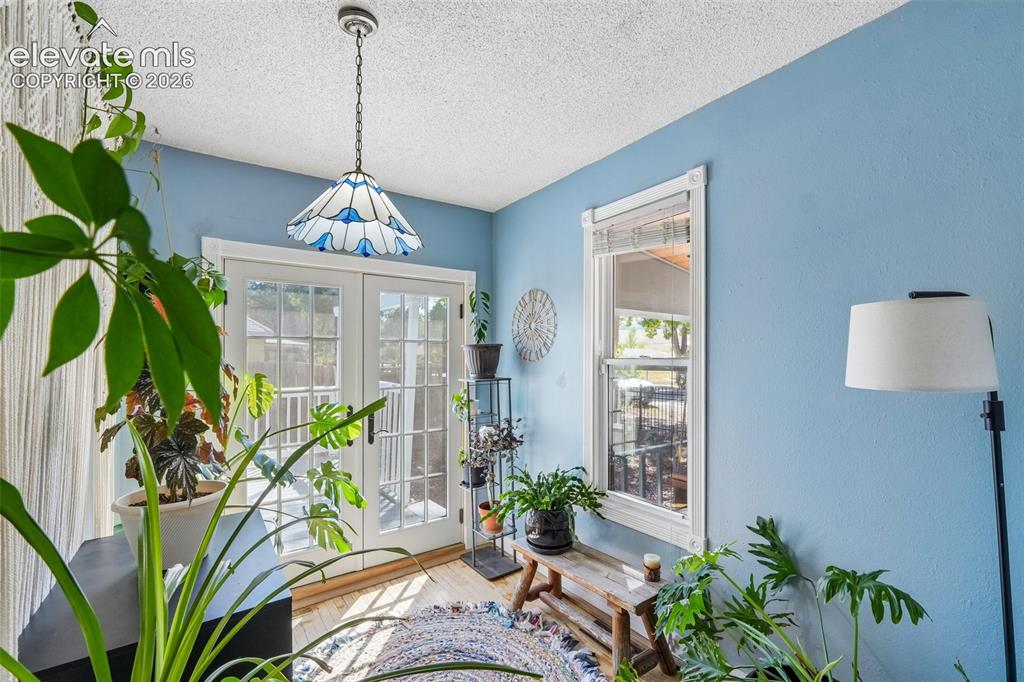
      Living room looking to sunroom with walk out

      Image 10 of 43: Sun room with walk out to deck

      Sun room with walk out to deck

      Image 11 of 43: Sunroom

      Sunroom

      Image 12 of 43: Sunroom

      Sunroom

      Image 13 of 43: Deck off sunroom

      Deck off sunroom

      Image 14 of 43: Deck off sunroom

      Deck off sunroom

      Image 15 of 43: Deck and yard off sunroom

      Deck and yard off sunroom
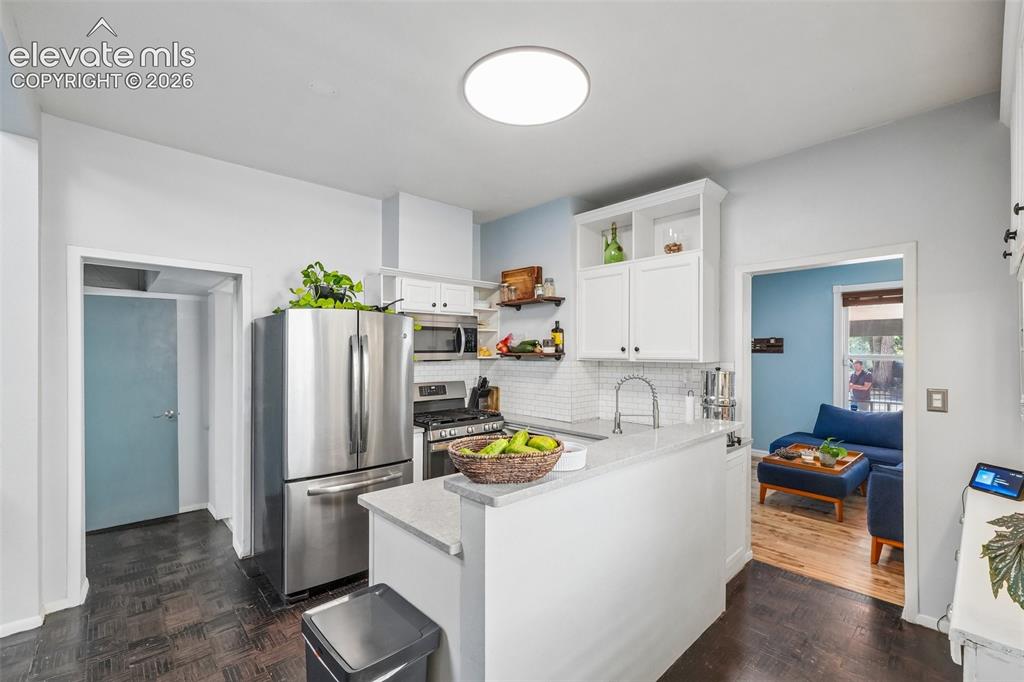
      Image 16 of 43: Kitchen with stainless appliances and a gas range
      Kitchen with stainless appliances and a gas range

      Image 17 of 43: Kitchen with ample cabinet space

      Kitchen with ample cabinet space

      Image 18 of 43: Additional view of kitchen

      Additional view of kitchen

      Image 19 of 43: Dining area with skylights

      Dining area with skylights
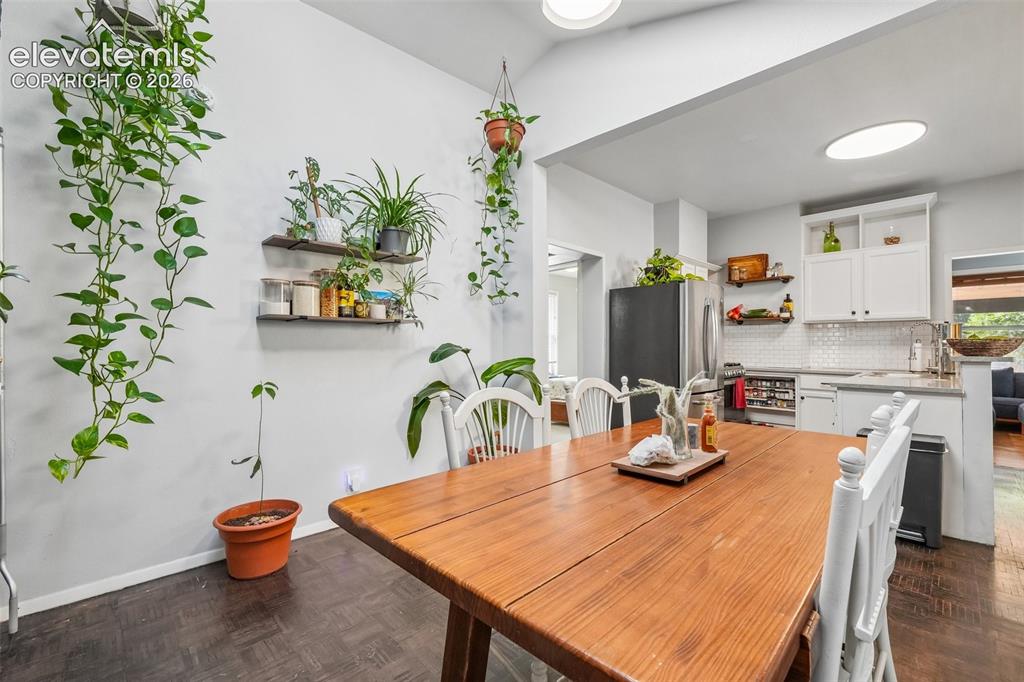
      Image 20 of 43: Dining area with skylights

      Dining area with skylights
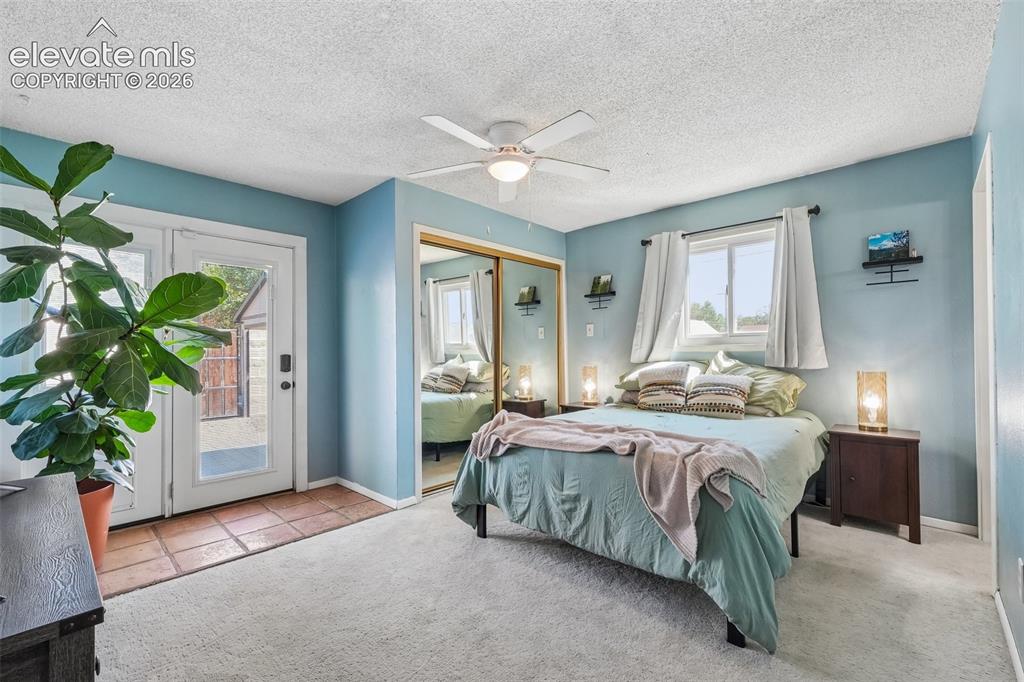
      Image 21 of 43: Dining area with skylights

      Dining area with skylights

      Image 22 of 43: Primary bedroom with 3/4 en suite and a walk out to private deck
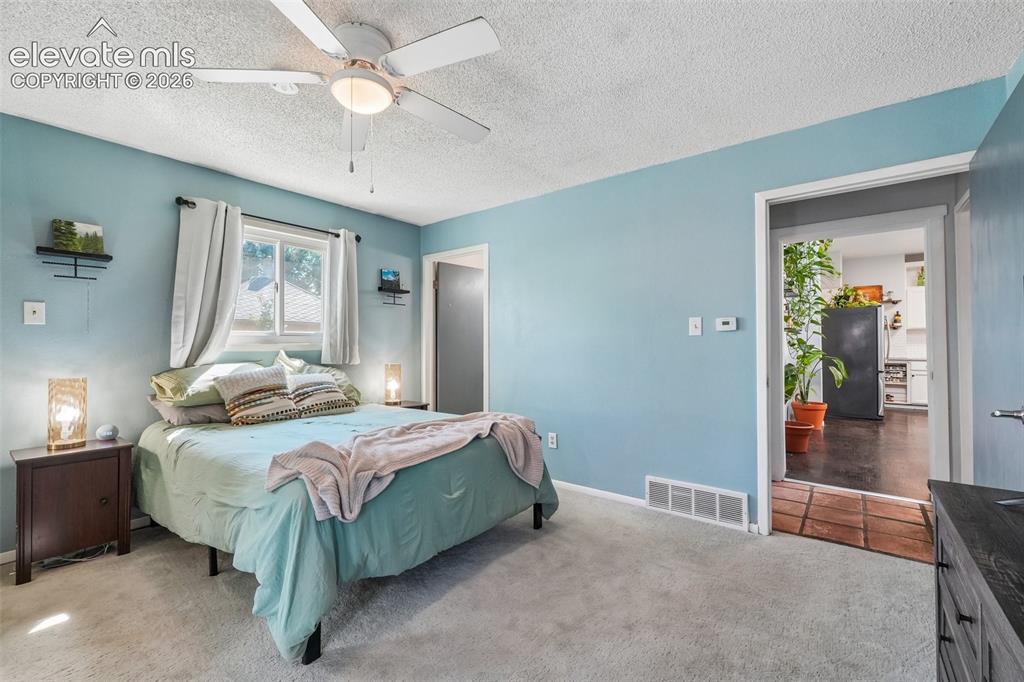
      Primary bedroom with 3/4 en suite and a walk out to private deck
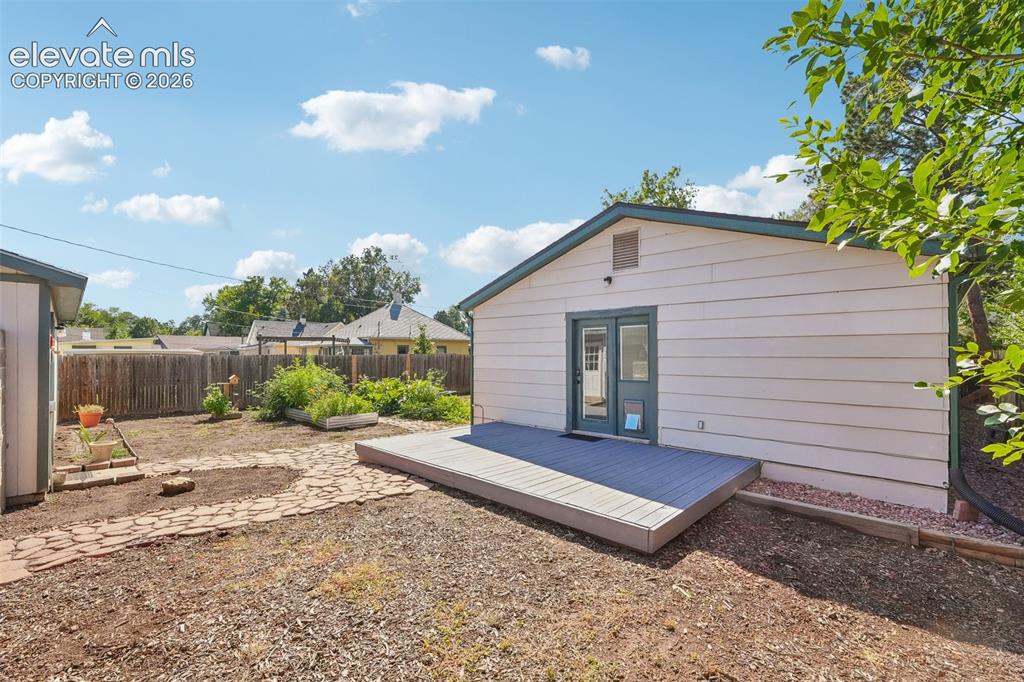
      Image 23 of 43: Primary bedroom with 3/4 en suite and a walk out to private deck
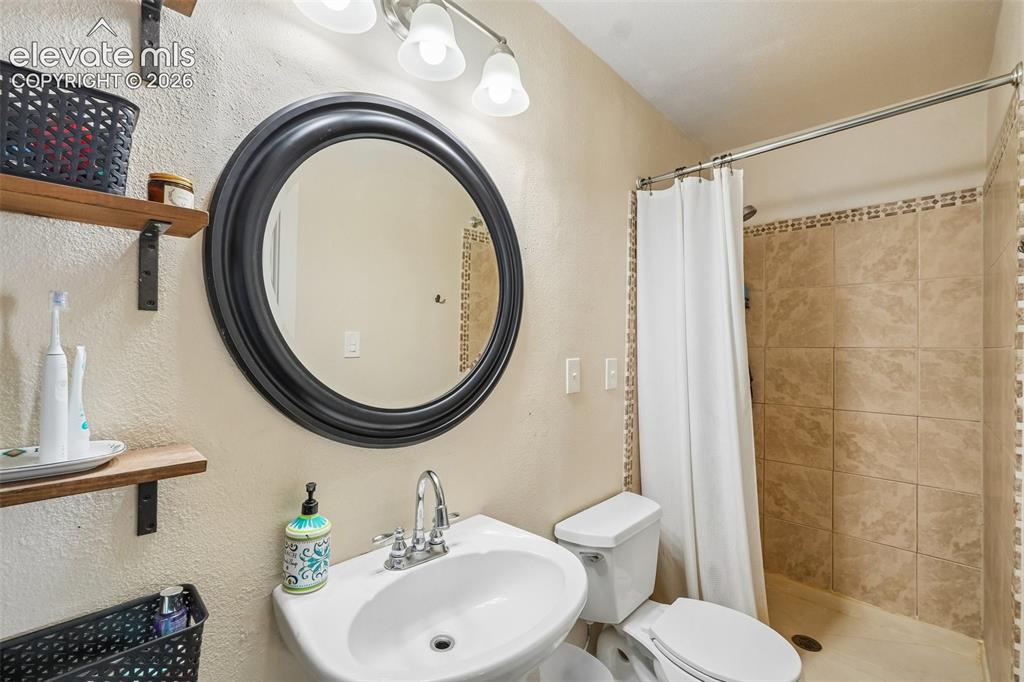
      Primary bedroom with 3/4 en suite and a walk out to private deck

      Image 24 of 43: Walk out deck off primary bedroom

      Walk out deck off primary bedroom

      Image 25 of 43: Primary bedroom with 3/4 en suite and a walk out to private deck

      Primary bedroom with 3/4 en suite and a walk out to private deck

      Image 26 of 43: 3/4 en suite primary bath

      3/4 en suite primary bath

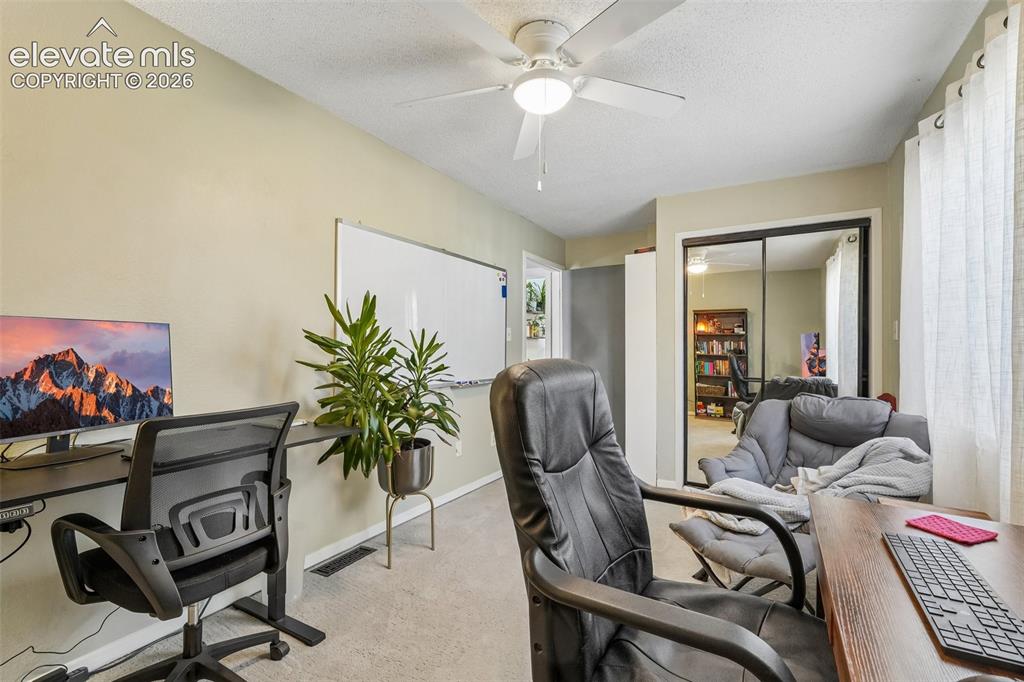
      Image 27 of 43: Bedroom 2 being used as an office

      Bedroom 2 being used as an office
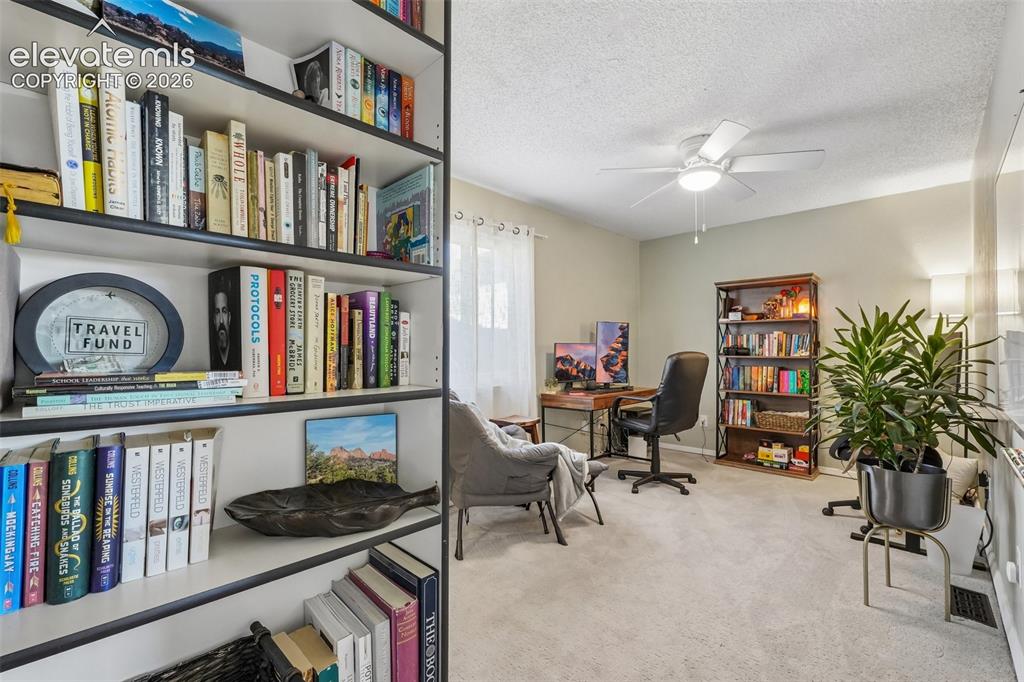
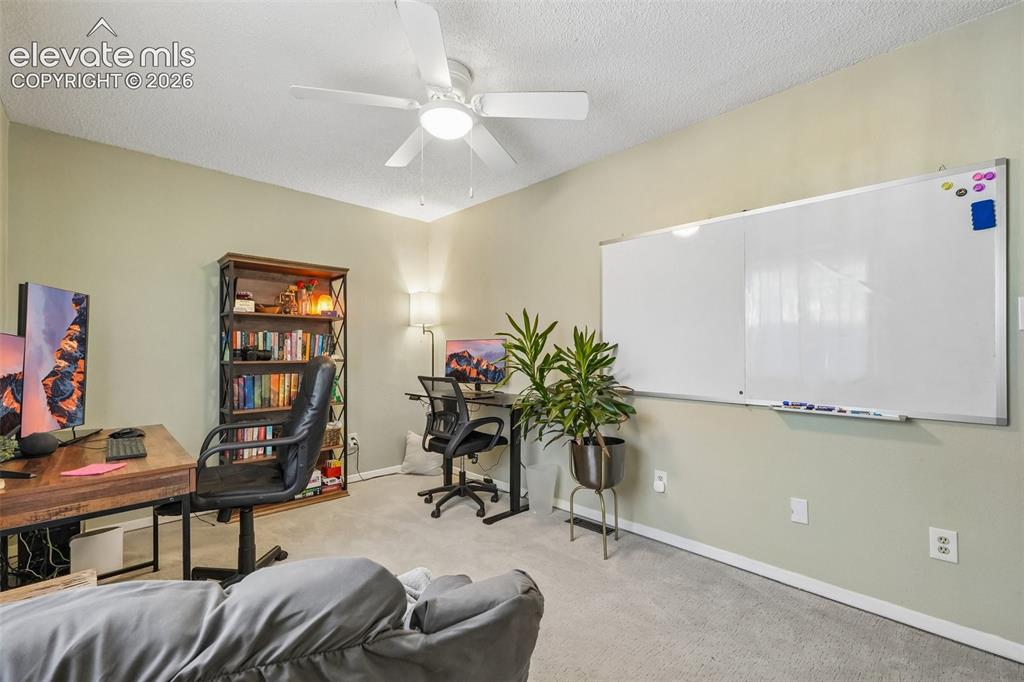
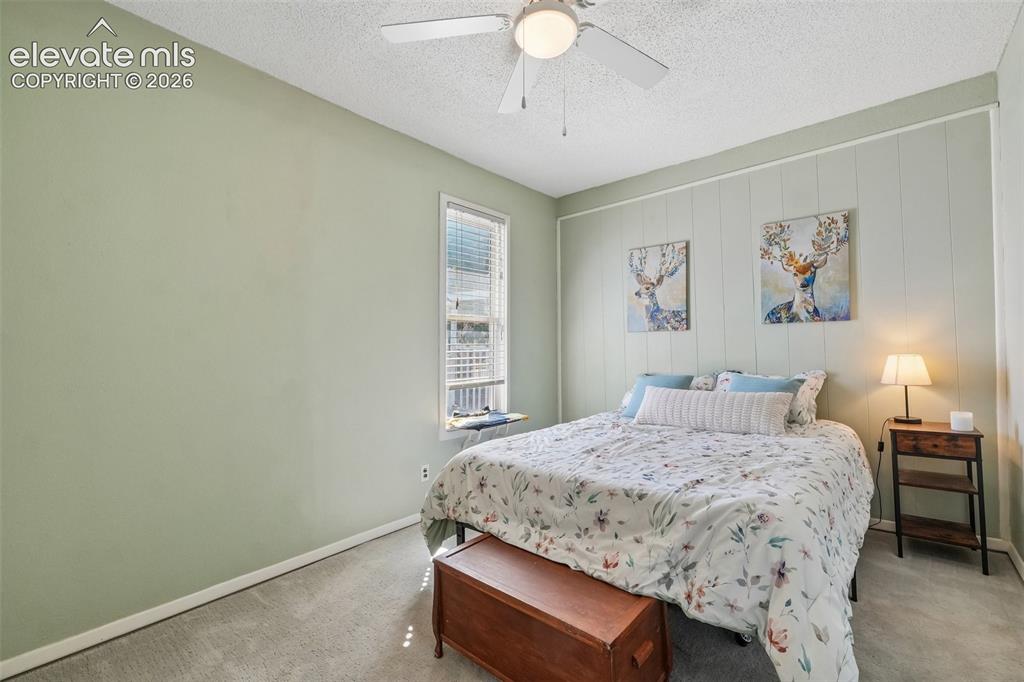
      Image 28 of 43: Bedroom 2

      Bedroom 2

      Image 29 of 43: Bedroom 2

      Bedroom 2

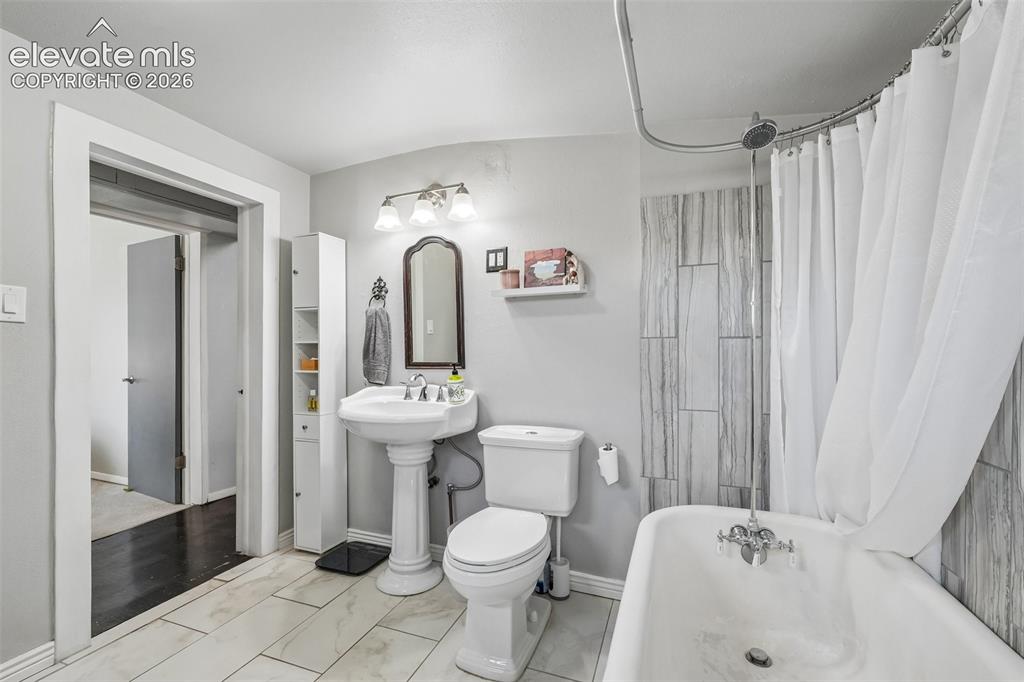
      Image 30 of 43: Full bathroom plus laundry off bedroom 3
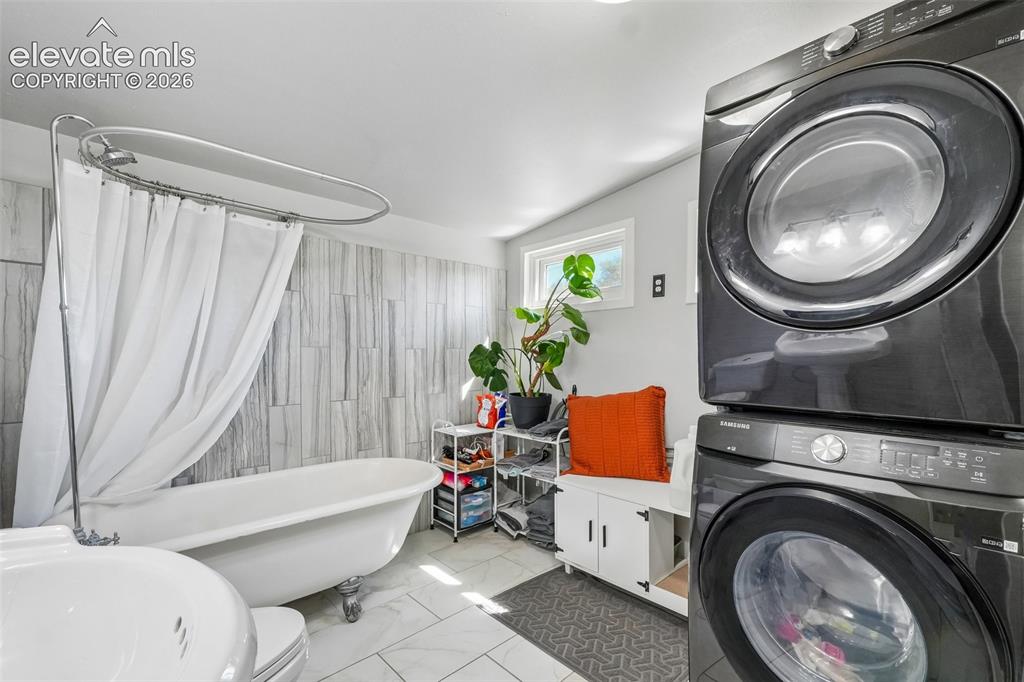
      Full bathroom plus laundry off bedroom 3
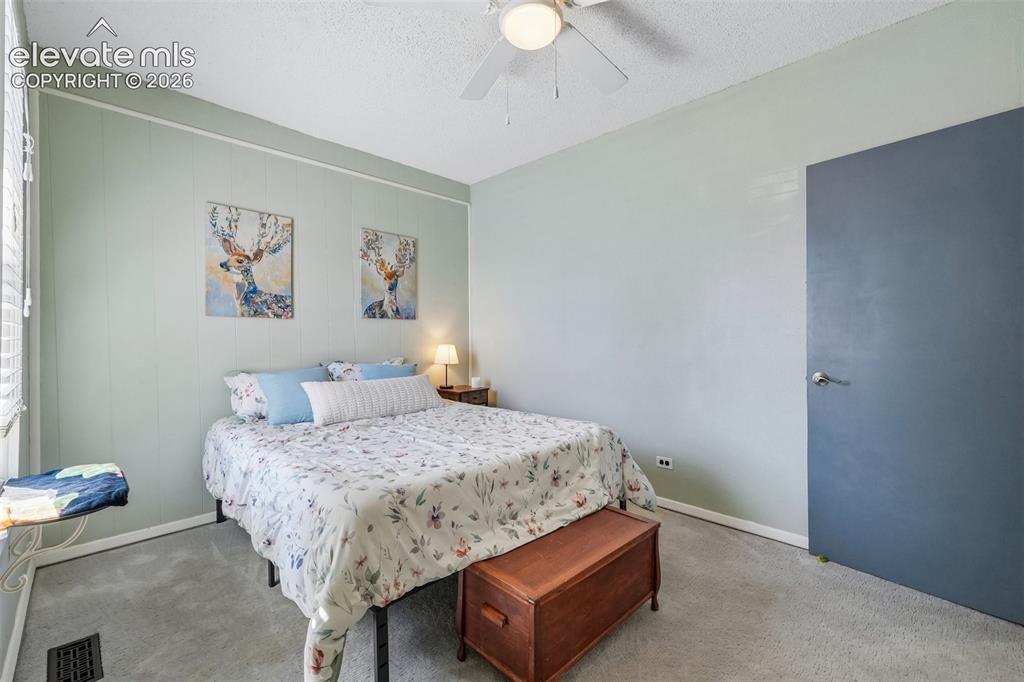
      Image 31 of 43: Full bathroom plus laundry off bedroom 3

      Full bathroom plus laundry off bedroom 3

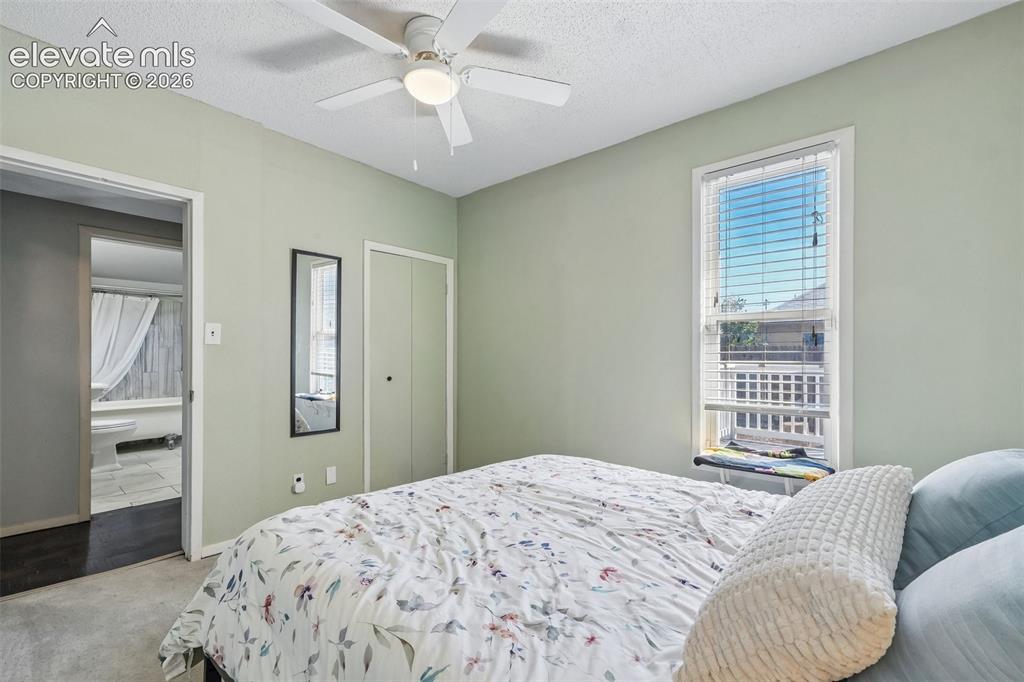
      Image 32 of 43: Bedroom 3

      Bedroom 3

      Image 33 of 43: Bedroom 3

      Bedroom 3

      Image 34 of 43: Bedroom 3

      Bedroom 3

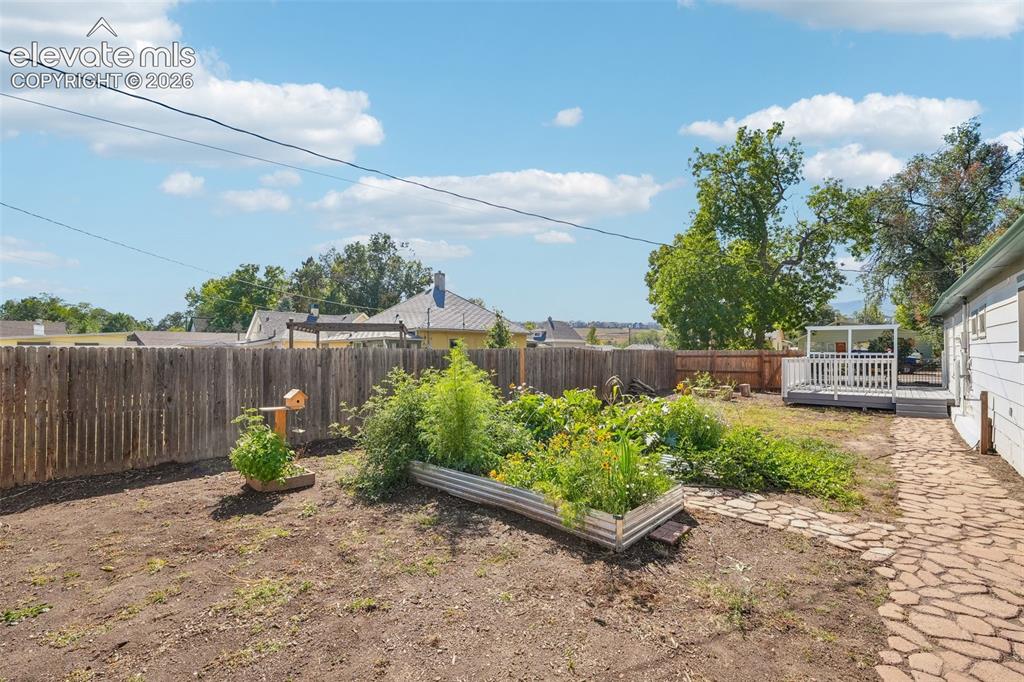
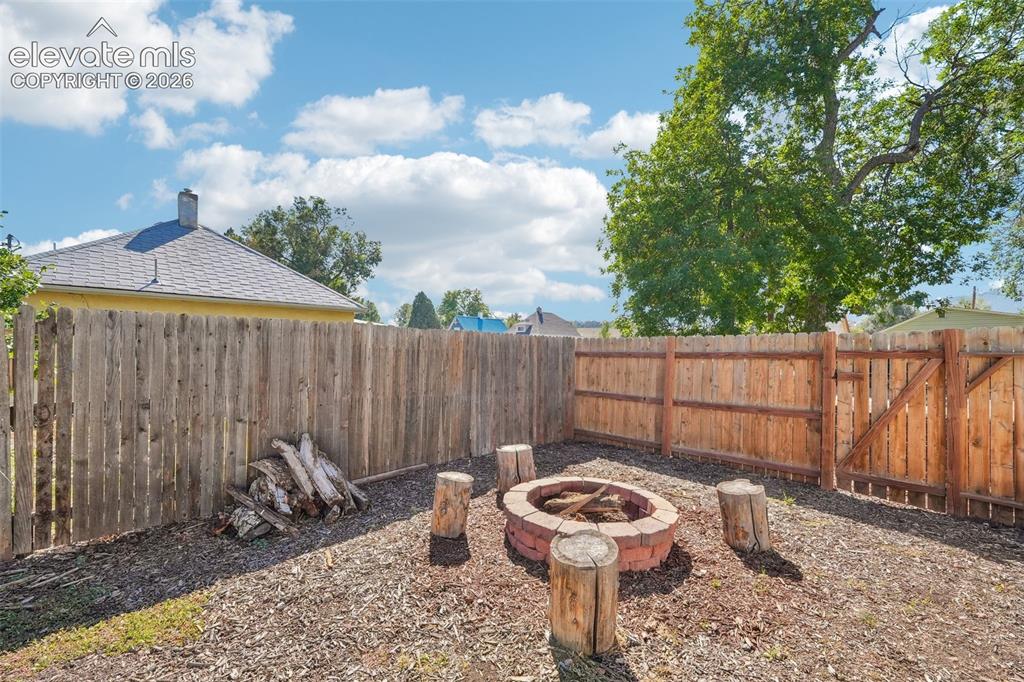
      Image 35 of 43: Backyard with garden

      Backyard with garden

      Image 36 of 43: Spacious backyard looking at detached garage
      Spacious backyard looking at detached garage

      Image 37 of 43: Backyard with fire pit

      Backyard with fire pit

      Image 38 of 43: Backyard

      Backyard

      Image 39 of 43: Backyard

      Backyard

      Image 40 of 43: Entry to garage from backyard

      Entry to garage from backyard

      Image 41 of 43: Alley access to ample parking and 2 car detached garage
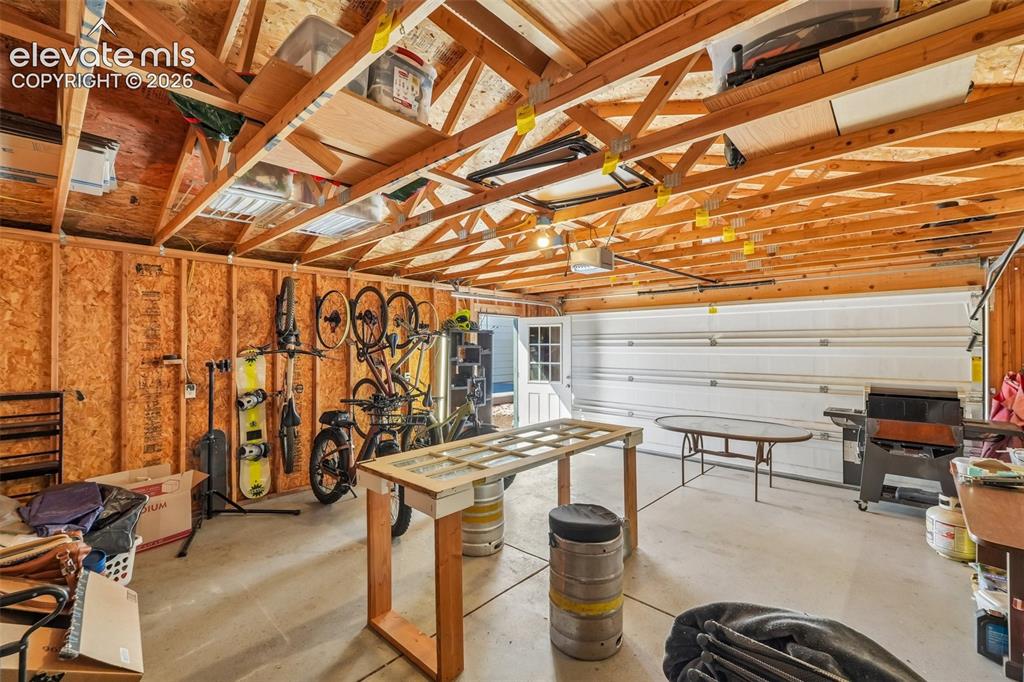
      Alley access to ample parking and 2 car detached garage

      Image 42 of 43: 2 car detached garage

      2 car detached garage
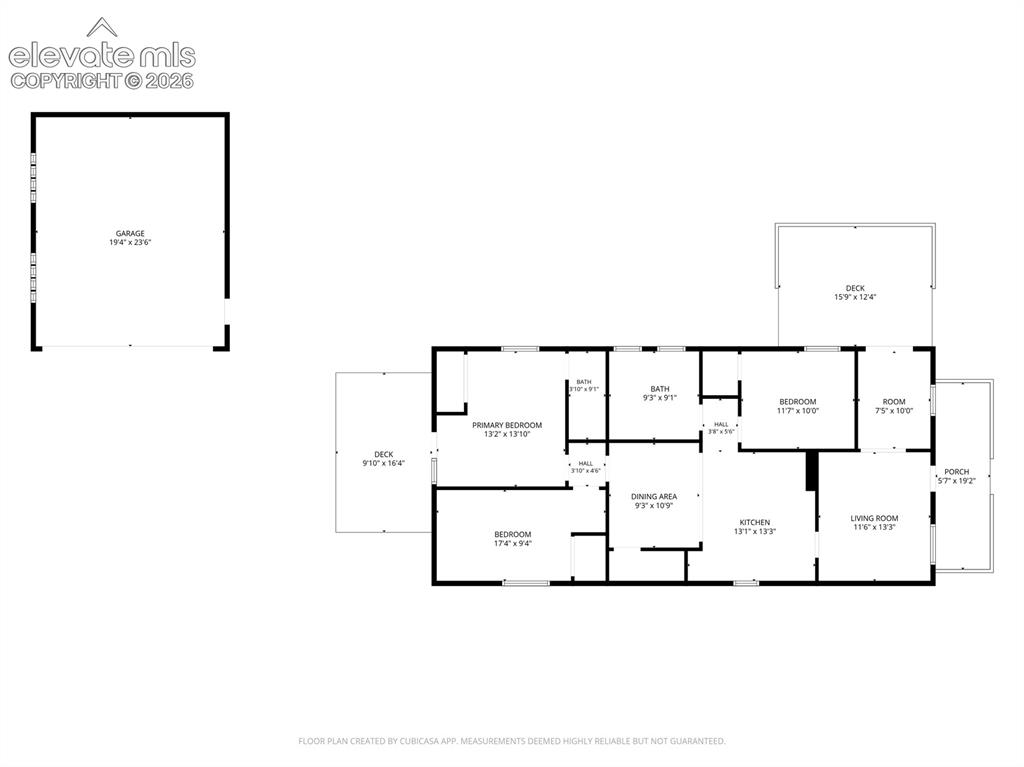
      Image 43 of 43: Floor plan

      Floor plan

      Disclaimer: The real estate listing information and related content displayed on this site is provided exclusively for consumers’ personal, non-commercial use and may not be used for any purpose other than to identify prospective properties consumers may be interested in purchasing.