1168 Wintergate Circle, Castle Rock, CO, 80104
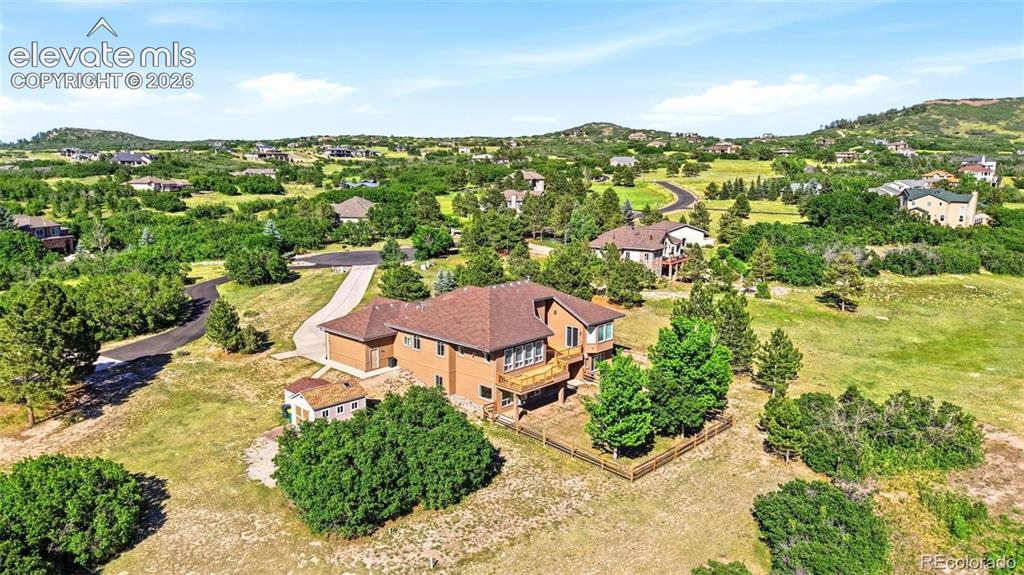
Image Count: 46

$1,249,999

  • Highlights
  • Single Family
  • 4 bd | 4 ba | 5,652 sqft
  • 1168 Wintergate Circle, Castle Rock, CO, 80104 listed by Joan Pratt
  • Active
  • MLS#: 9118742
  • View on Map
Space maker

Property Description

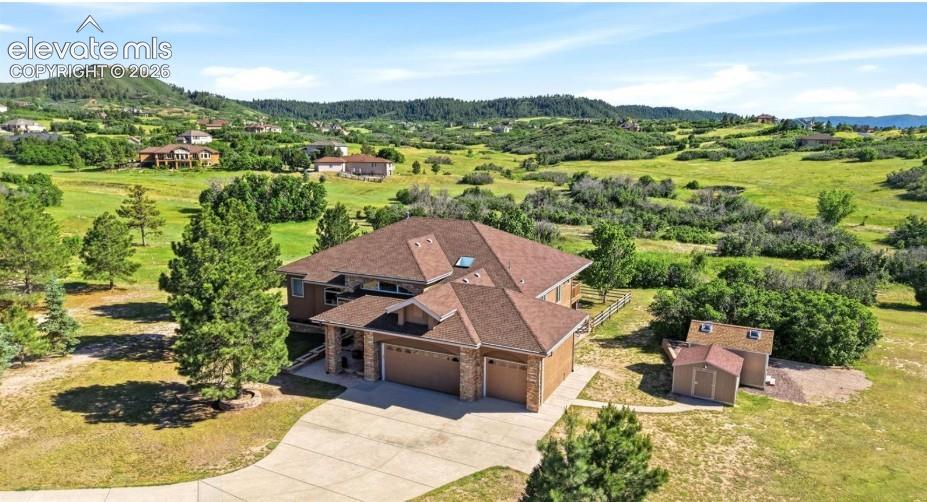
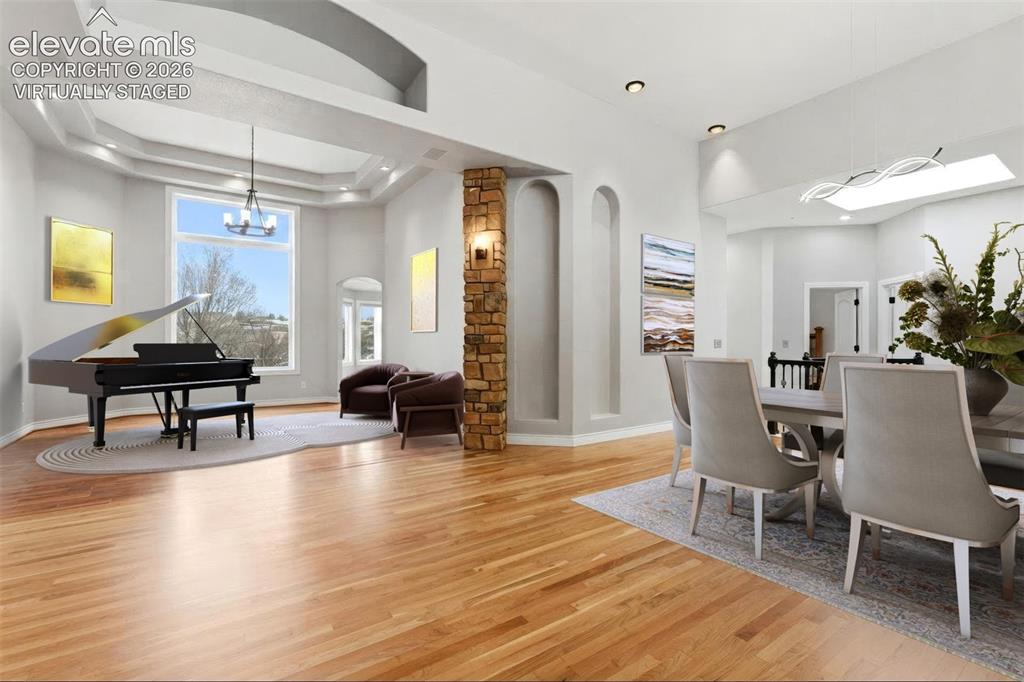
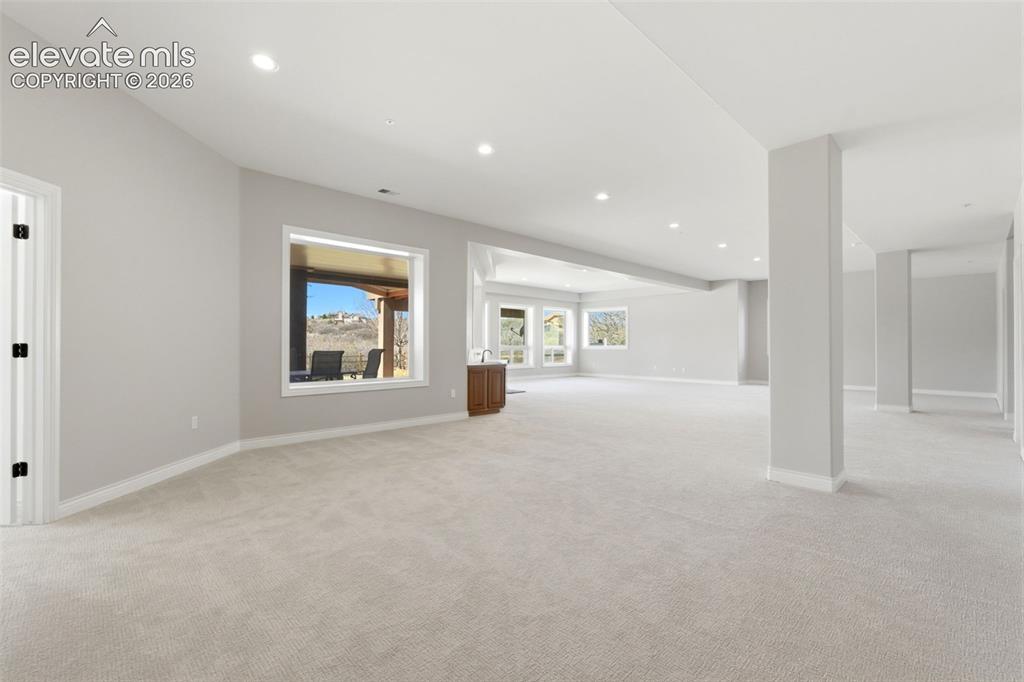
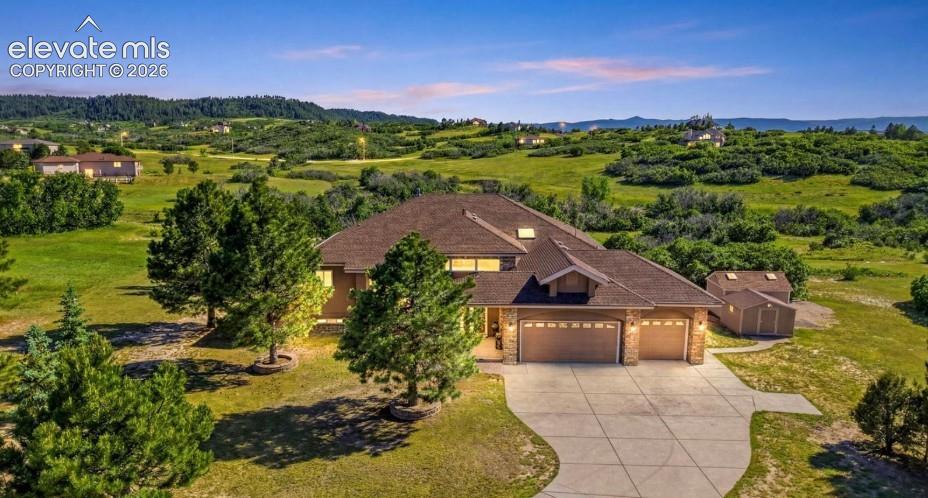
Tucked at the end of a quiet cul-de-sac in coveted Bell Mountain Ranch, 1168 Wintergate Circle offers the kind of peace, privacy, and Colorado beauty buyers dream about. Set on 2.63 acres with mature trees, Front Range glimpses, and serene nature views, this updated walkout ranch invites you to slow down and enjoy the elk, deer, and wide-open landscape that make this neighborhood so special. Inside, the home feels refreshed, warm, and elevated with new interior paint, beautiful hardwood floors, new carpet, high ceilings, and thoughtful updates throughout. The main-level primary suite offers comfort and privacy with a five-piece bath and walk-in closet, while an additional main-level bedroom with en suite bath provides flexibility for guests or multigenerational living. The kitchen and living areas offer the finishes and function expected in a luxury home, while remote-powered blinds add everyday comfort and convenience. The finished walkout basement expands the lifestyle with additional bedrooms, a wet bar, game room, bonus spaces, and flexible room for guests, hobbies, entertaining, or extended living. Outside, the setting is just as impressive with stamped concrete patios, a fenced backyard, two sheds for lawn equipment or tractors, and an oversized 3-car garage. With high-speed internet, public Castle Rock water, low annual HOA dues, an already-inspected septic system, and access to community parks and trails, this property delivers the rare balance buyers want but rarely find: privacy, practicality, and true Colorado lifestyle. The replaced windows and newer fiberglass front door further support the home's low-maintenance, move-in-ready feel, while the location near 27 miles of hiking, biking, and equestrian trails keeps everyday living connected to the outdoors. This is Bell Mountain Ranch living at its best—quiet, refined, and just minutes from Castle Rock conveniences. New Class 4 impact-resistant shingle roof adds durability and peace of mind.

Property Listed By

Picture of REALTOR Listing Property
  • Joan Pratt
  • 4228-407-303  Call the Agent 
Picture of Office Listing Property
  • RE/MAX Professionals
  • 8450-886-303  Call the Agent 

Property Details

    General Features

  • Property: Single Family, Ranch
  • Year Built: 1997
  • List Price: $1,249,999
  • County: Douglas
  • School District: Douglas RE1

    Rooms

  • Bedrooms: 4
  • Baths: 3 full bath; 1 1/2 bath;
  • Master Bathroom Amenities: 5-Pc Bath
  • Laundry: Main

    Structure

  • Foundation: Full Basement, Walk Out
  • Heating: Forced Air
  • Cooling: Central Air
  • Garage/Parking #: 3 vehicle(s), Attached
  • Garage Amenities: Oversized
  • Total SqFt: 5,652
  • Finished SqFt: 5,652
  • Basement SqFt: 2,781
  • Basement % Fin: 100
  • Construction Status: Existing Home
  • Siding: Stucco
  • Structure: Framed on Lot

    Features

  • Appliances: Dishwasher, Disposal, Dryer, Microwave Oven, Oven, Refrigerator, Washer
  • Floors: Carpet, Tile, Wood
  • Fireplace: Two
  • Additional Items: Remote-powered blinds, wet bar, high ceilings, Jack & Jill bath, in-law floor plan, pantry, utility sink, wired for data. Two sheds. New Class 4 impact-resistant shingle roof, replaced windows, newer fiberglass front door.
  • Interior Features: 5-Pc Bath, Vaulted Ceilings
  • Laundry: Main

    Taxes, Utilities, Lot

  • Tax: $11,804
  • Lot Size: 2.63 Acres, 114,563 SqFt
  • Fence: Rear
  • Lot Location: Hiking Trail, Near Park
  • Lot Description: Cul-de-sac, Mountain View, Trees/Woods
  • Existing Utilities: Electricity Connected
  • Existing Water: Municipal

    Community

  • Covenants: Yes
  • HOA Dues: $650
  • HOA Frequency: Annual
  • HOA Fee Includes: Trash Removal, Other
  • Commmunity Features: Hiking or Biking Trails, Parks or Open Space
  • Pet Type: Cat, Dog

    Additional Information


      Disclaimer
      The real estate listing information and related content displayed on this site is provided exclusively for consumers’ personal, non-commercial use and may not be used for any purpose other than to identify prospective properties consumers may be interested in purchasing.
      PPAR.com Website

      1168 Wintergate Circle, Castle Rock, CO, 80104

      Image 1 of 46: Expansive property featuring a multi-level residence with a large deck, att

      Expansive property featuring a multi-level residence with a large deck, attached garage, and a long paved driveway
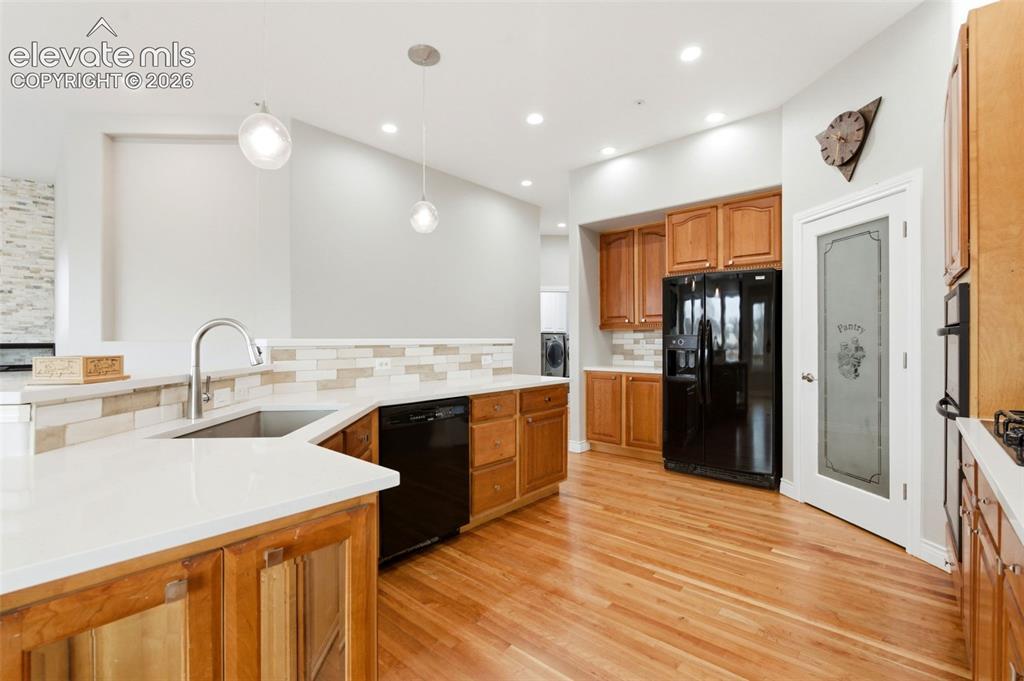
      Image 2 of 46: Kitchen featuring wood-finish flooring, white countertops, a mosaic tile ba

      Kitchen featuring wood-finish flooring, white countertops, a mosaic tile backsplash, and stainless steel sink
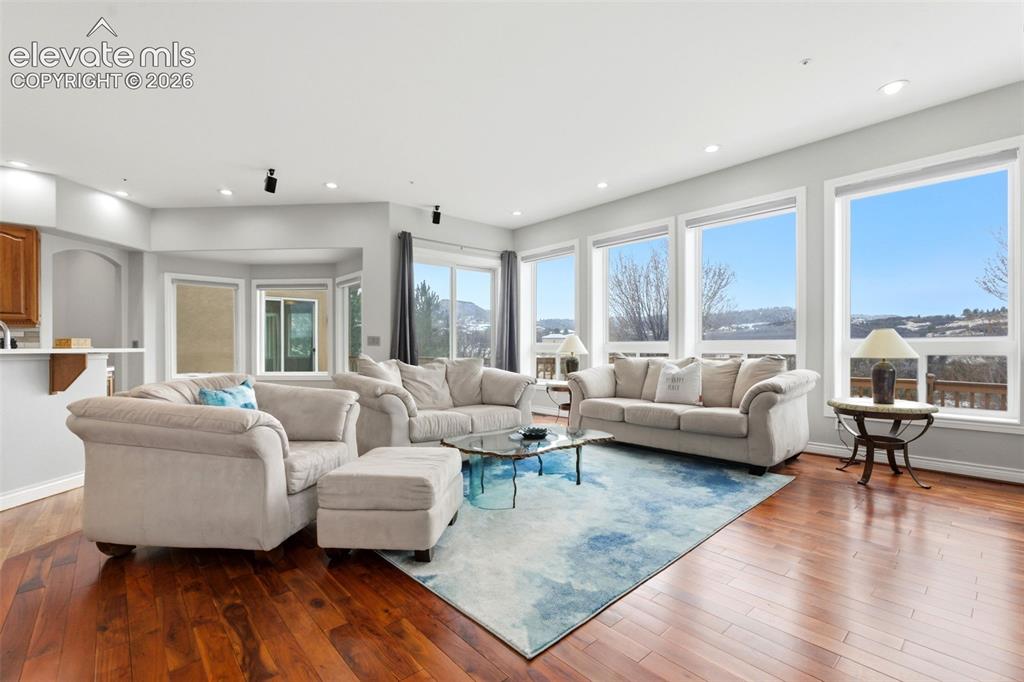
      Image 3 of 46: Hardwood-finish flooring, recessed lighting, expansive windows, a sliding g

      Hardwood-finish flooring, recessed lighting, expansive windows, a sliding glass door, and a bay window
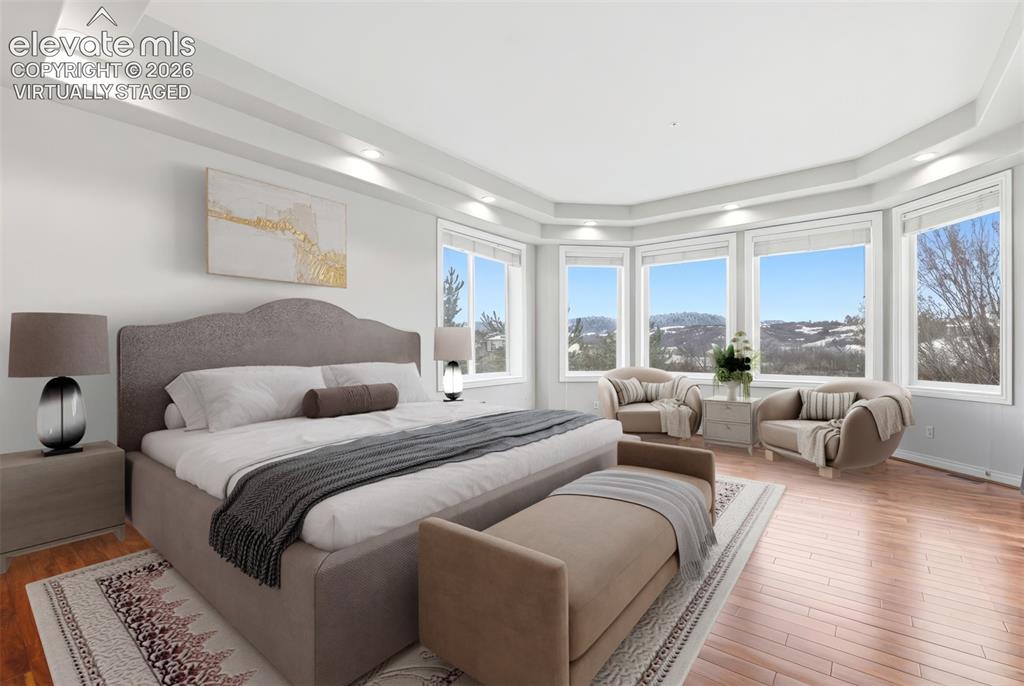
      Image 4 of 46: Virtually staged. Hardwood flooring with a glossy finish, expansive bay win

      Virtually staged. Hardwood flooring with a glossy finish, expansive bay windows, recessed ceiling lighting, and a tray ceiling detail
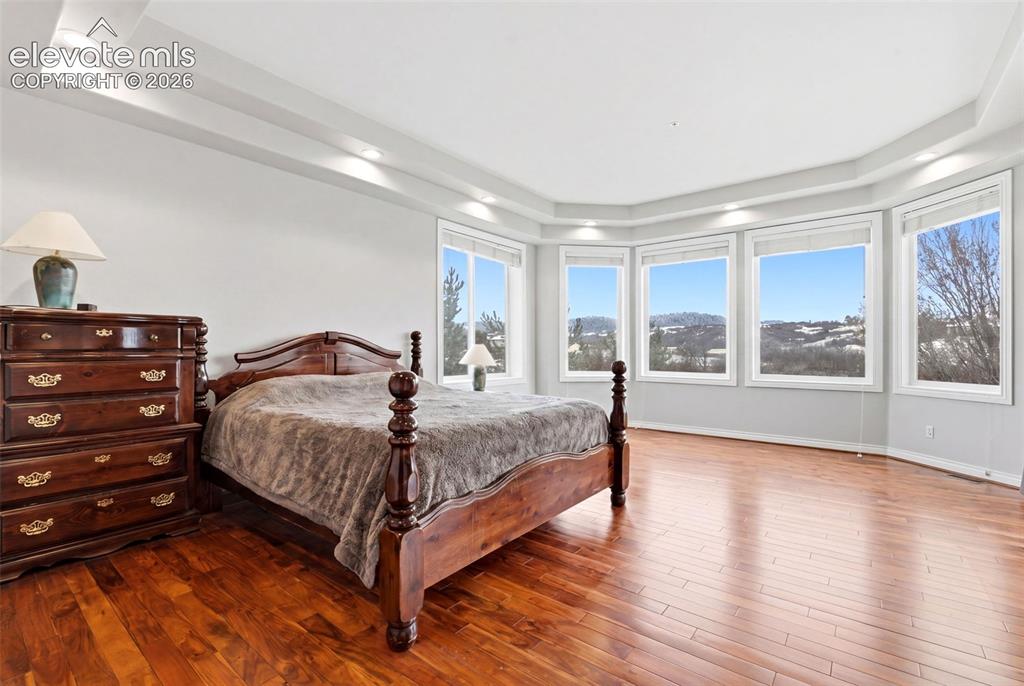
      Image 5 of 46: Tray ceiling with recessed lighting

      Tray ceiling with recessed lighting

      Image 6 of 46: Multi-level residence featuring a brown shingle roof and a two-car garage
      Multi-level residence featuring a brown shingle roof and a two-car garage

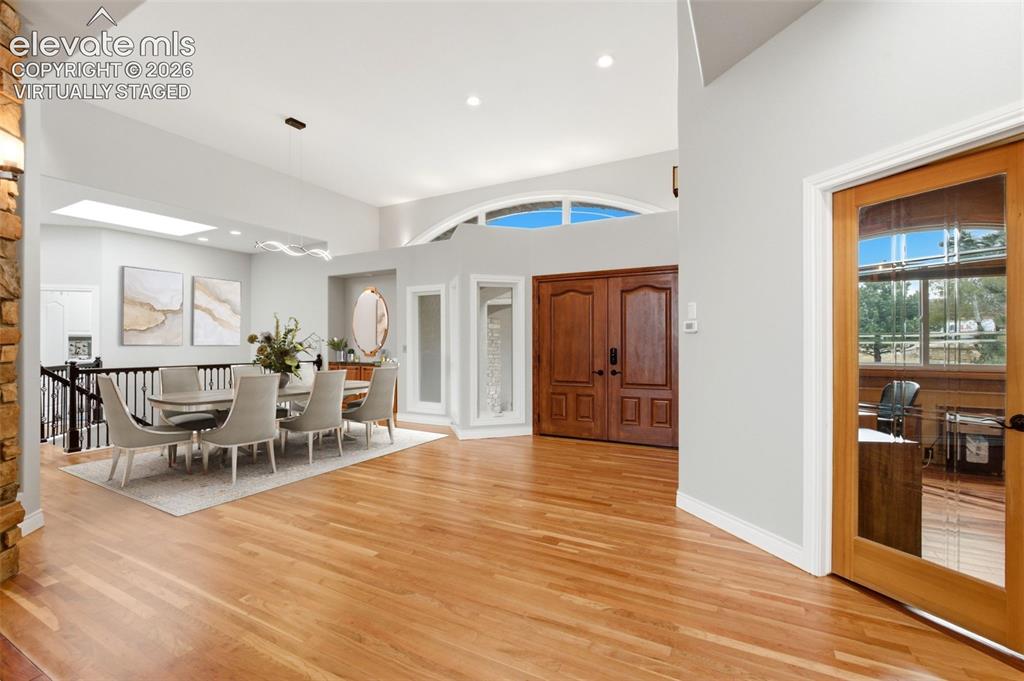
      Image 7 of 46: Virtually staged. Hardwood flooring, double entry doors, vaulted ceilings,

      Virtually staged. Hardwood flooring, double entry doors, vaulted ceilings, arched transom windows, and an open-concept dining area with a skylight
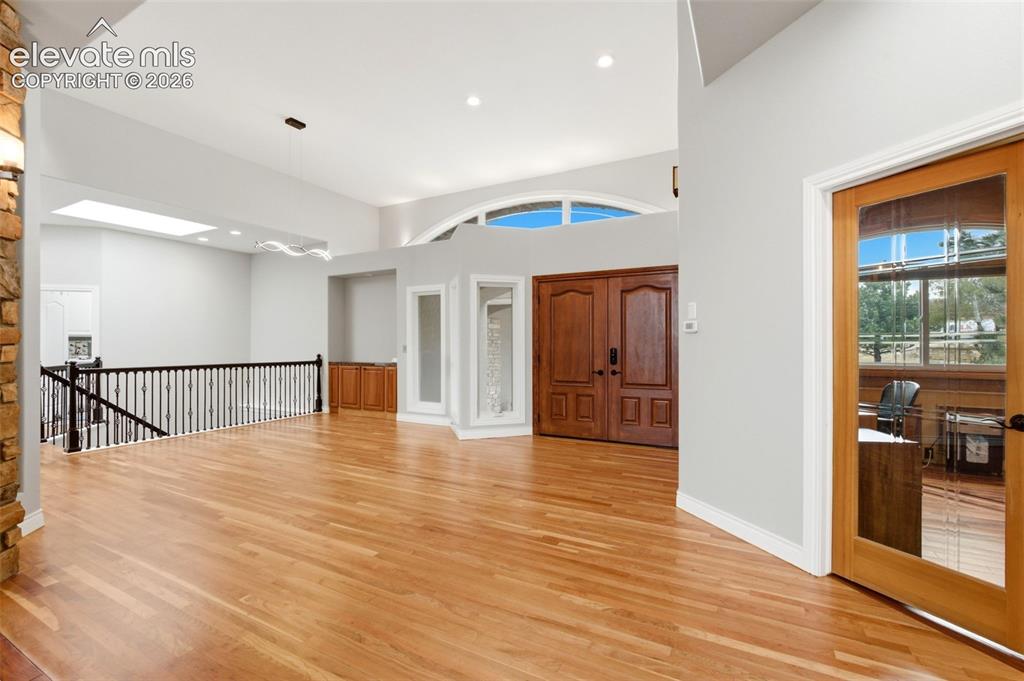
      Image 8 of 46: High ceilings, wood-finish flooring, double entry doors, an arched window,

      High ceilings, wood-finish flooring, double entry doors, an arched window, and a skylight
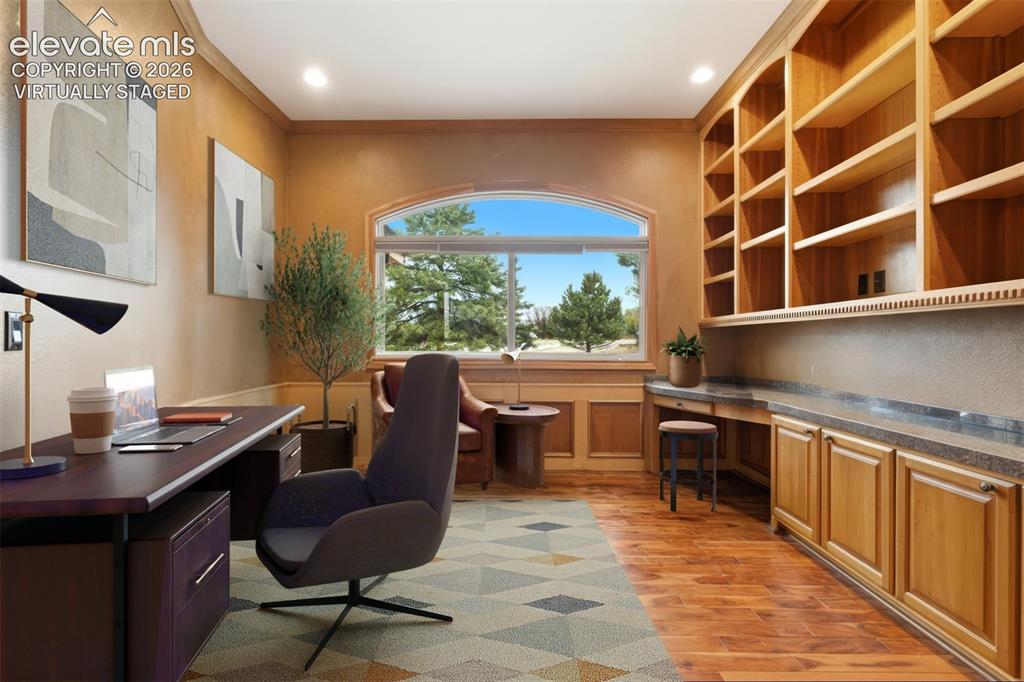
      Image 9 of 46: Virtually staged. Built-in wood shelving and cabinetry, arched window, wood

      Virtually staged. Built-in wood shelving and cabinetry, arched window, wood-finish flooring, recessed lighting
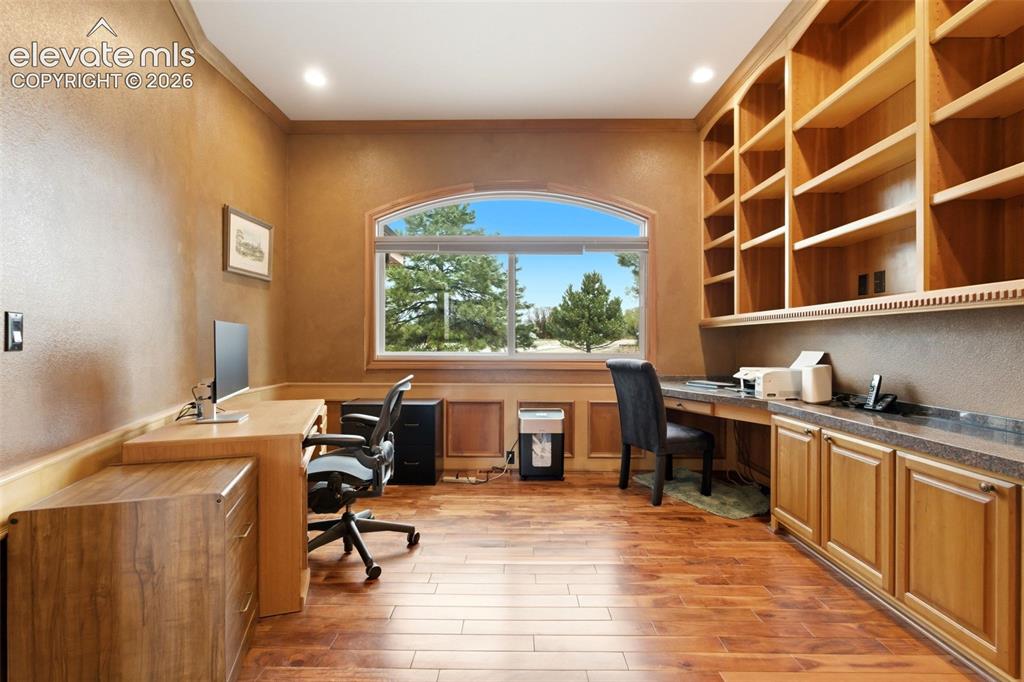
      Image 10 of 46: Wood-finish flooring with built-in cabinetry, an arched window, and custom

      Wood-finish flooring with built-in cabinetry, an arched window, and custom shelving
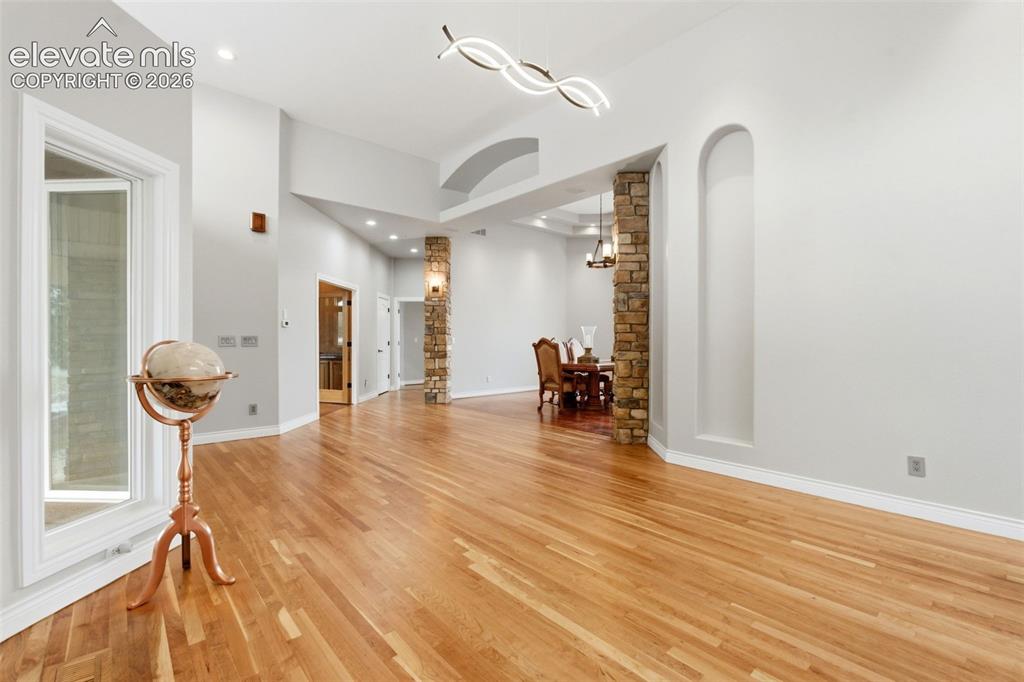
      Image 11 of 46: Other

      Other

      Image 12 of 46: Virtually staged. Hardwood flooring throughout, tray ceiling with recessed

      Virtually staged. Hardwood flooring throughout, tray ceiling with recessed lighting, floor-to-ceiling window, arched wall niches, and a stacked stone accent column
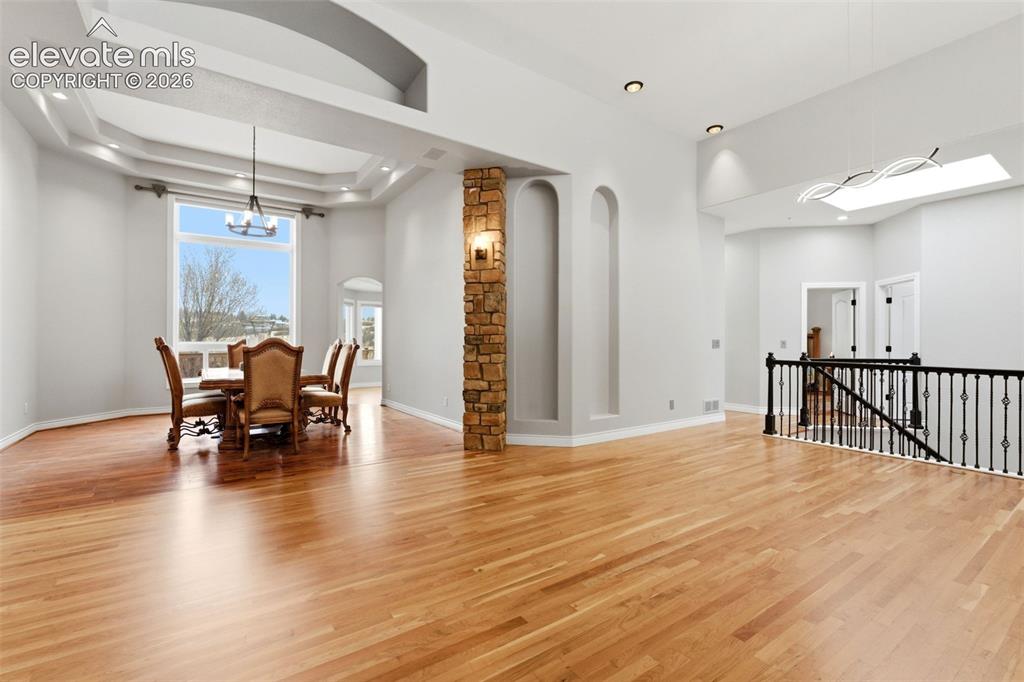
      Image 13 of 46: Spacious open-concept interior featuring light wood-finish flooring, a ston

      Spacious open-concept interior featuring light wood-finish flooring, a stone-clad pillar, and a modern chandelier
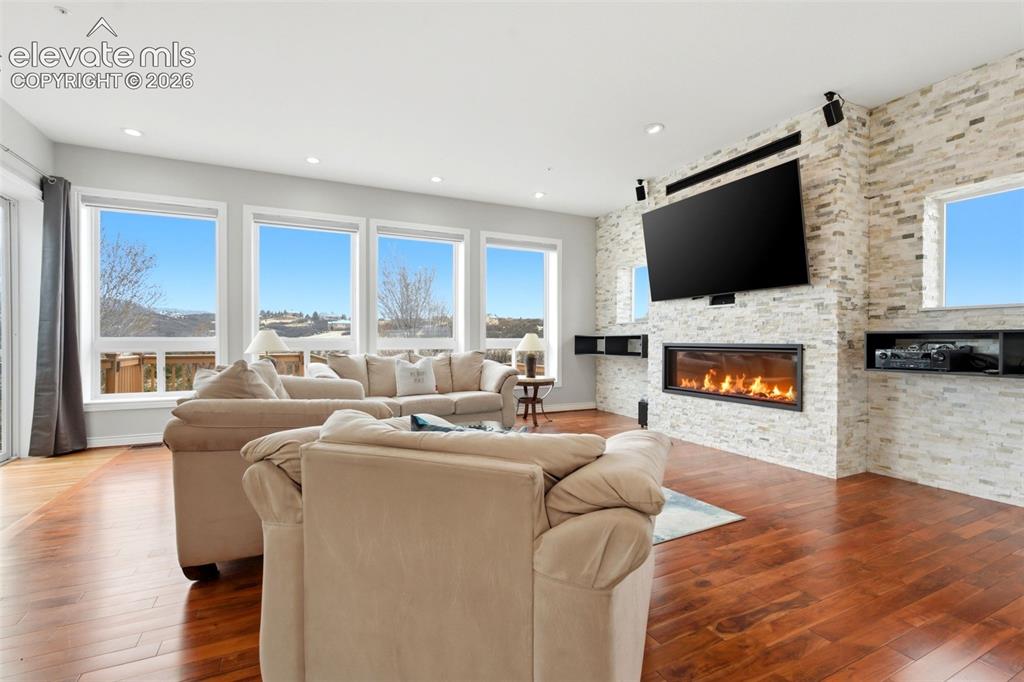
      Image 14 of 46: Hardwood flooring, linear fireplace with stone surround, wall-mounted telev

      Hardwood flooring, linear fireplace with stone surround, wall-mounted television, multiple windows, and recessed lighting
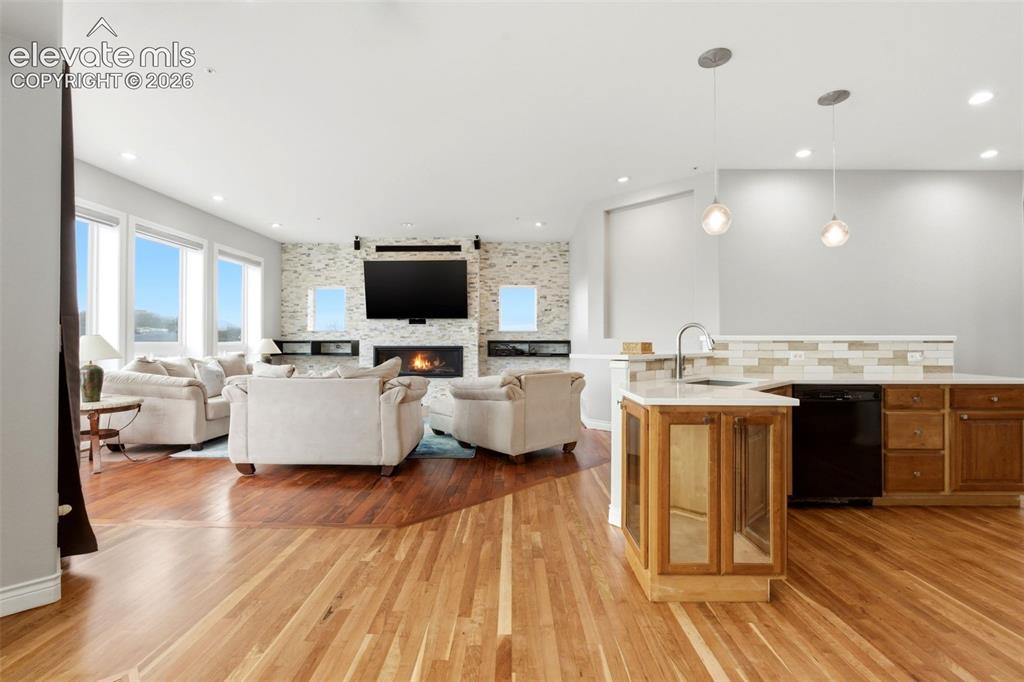
      Image 15 of 46: Hardwood flooring throughout, a stacked stone fireplace, recessed lighting,

      Hardwood flooring throughout, a stacked stone fireplace, recessed lighting, multiple large windows, and a kitchen island with a sink and pendant lighting
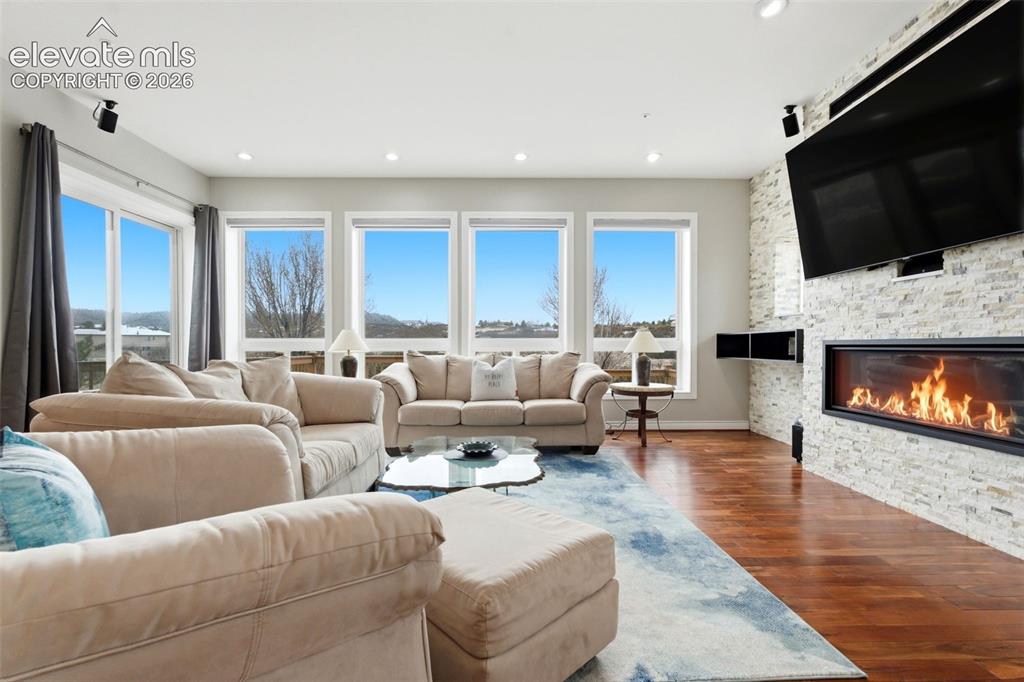
      Image 16 of 46: Hardwood flooring, recessed lighting, and a linear fireplace with a stone-c

      Hardwood flooring, recessed lighting, and a linear fireplace with a stone-clad surround
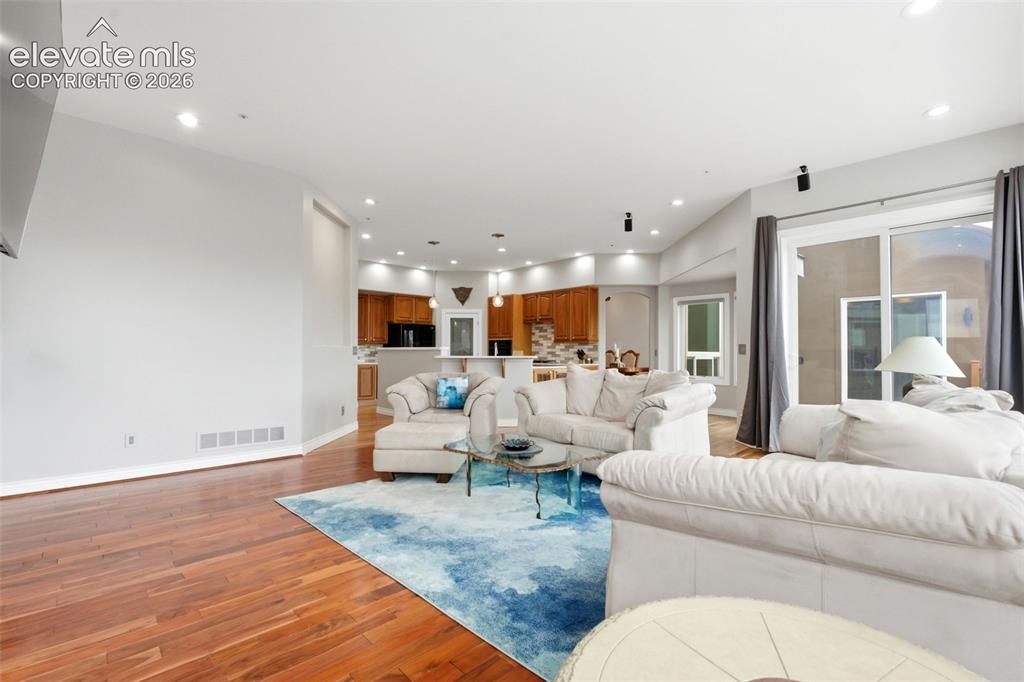
      Image 17 of 46: Hardwood flooring, recessed lighting, and a sliding glass door
      Hardwood flooring, recessed lighting, and a sliding glass door

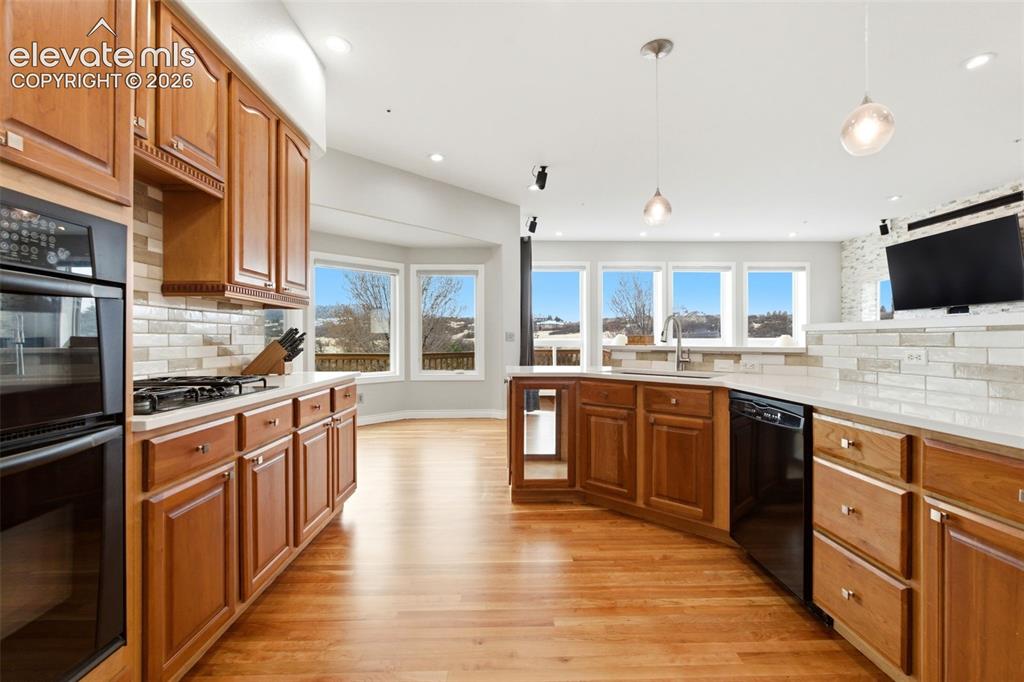
      Image 18 of 46: Hardwood flooring throughout, wooden cabinetry, double wall oven, integrate

      Hardwood flooring throughout, wooden cabinetry, double wall oven, integrated dishwasher, and a tile backsplash
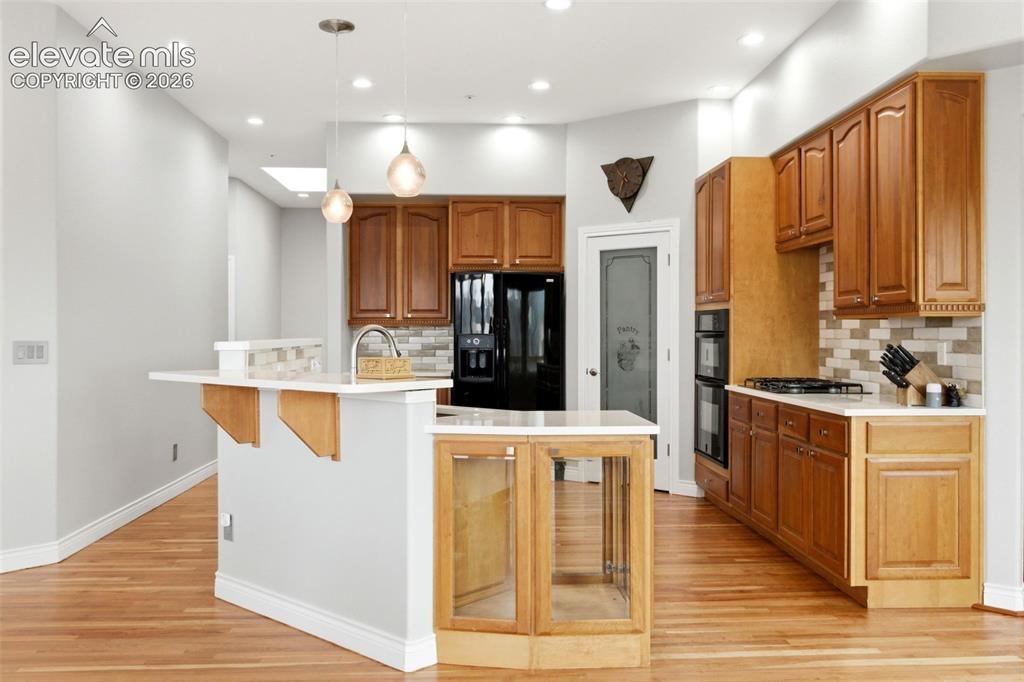
      Image 19 of 46: Kitchen featuring wood cabinetry, light-toned countertops, a tile backsplas

      Kitchen featuring wood cabinetry, light-toned countertops, a tile backsplash, and wood-finish flooring
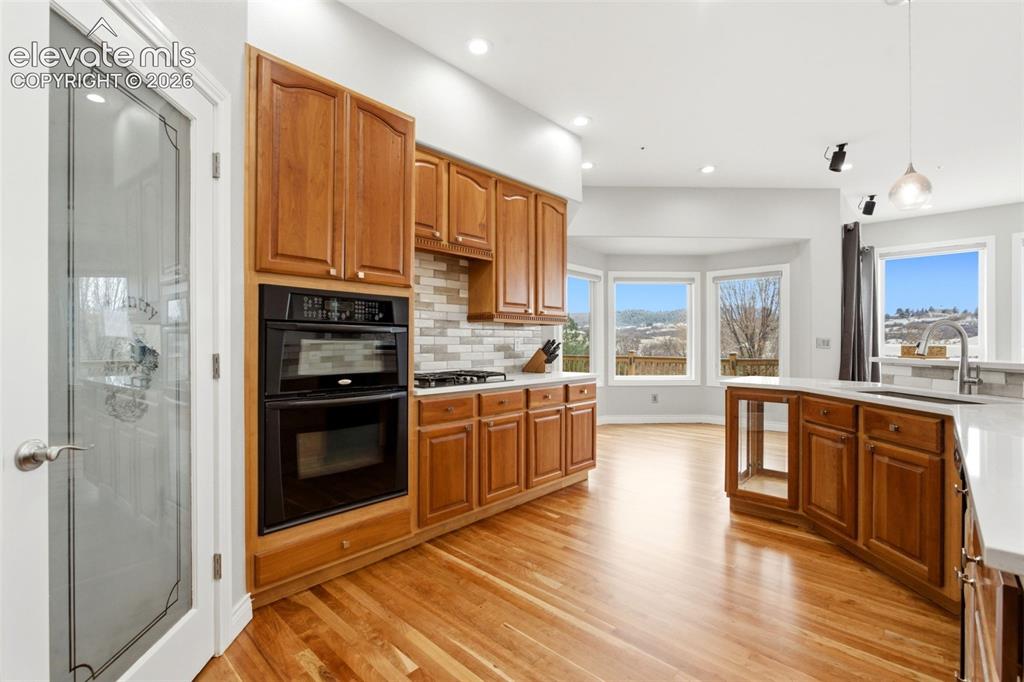
      Image 20 of 46: Hardwood flooring, wood cabinetry, built-in double oven, paneled pantry doo

      Hardwood flooring, wood cabinetry, built-in double oven, paneled pantry door, and bay windows
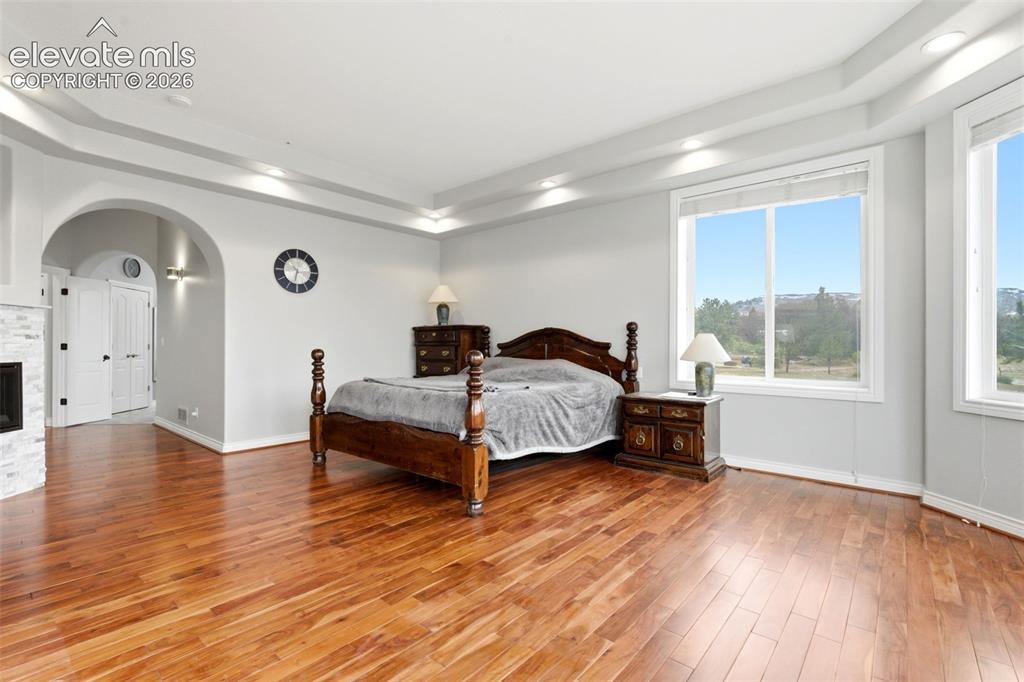
      Image 21 of 46: Hardwood flooring, tray ceiling with recessed lighting, stone-clad fireplac

      Hardwood flooring, tray ceiling with recessed lighting, stone-clad fireplace, arched doorway, and large windows
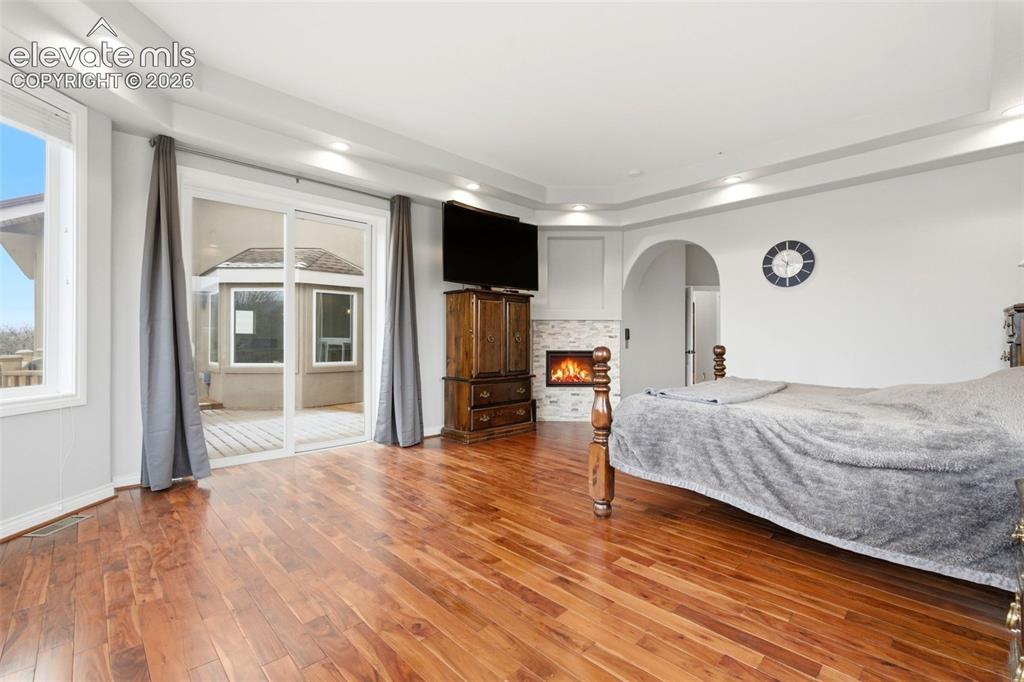
      Image 22 of 46: Wood-finish flooring, recessed lighting, and tray ceiling
      Wood-finish flooring, recessed lighting, and tray ceiling

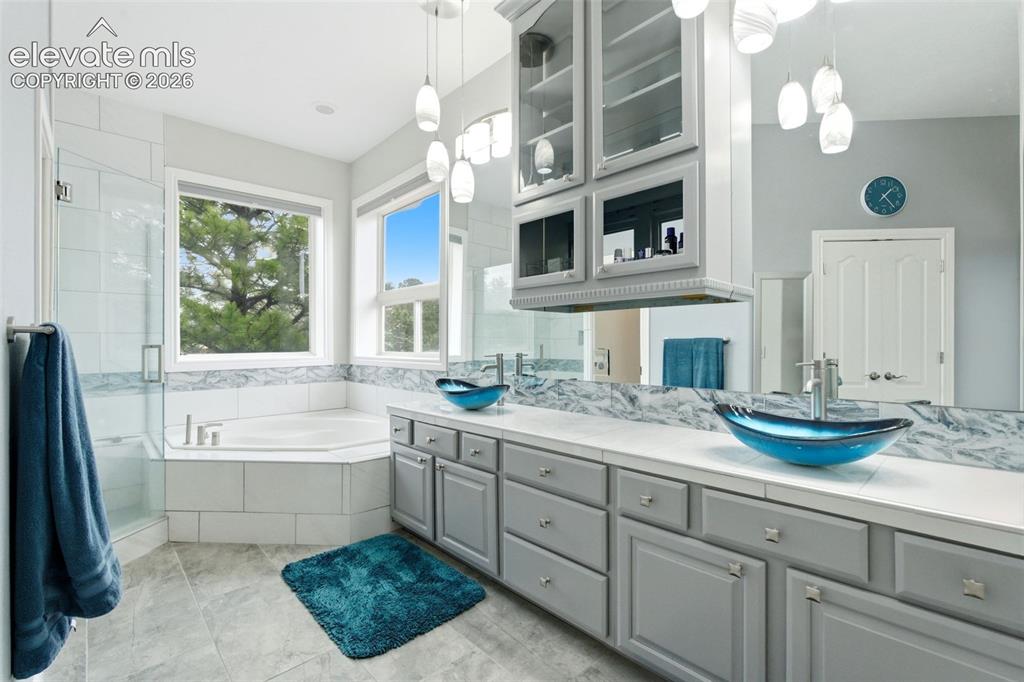
      Image 23 of 46: Dual vessel sinks, gray cabinetry, large vanity mirror, soaking tub, and wa

      Dual vessel sinks, gray cabinetry, large vanity mirror, soaking tub, and walk-in shower with glass enclosure
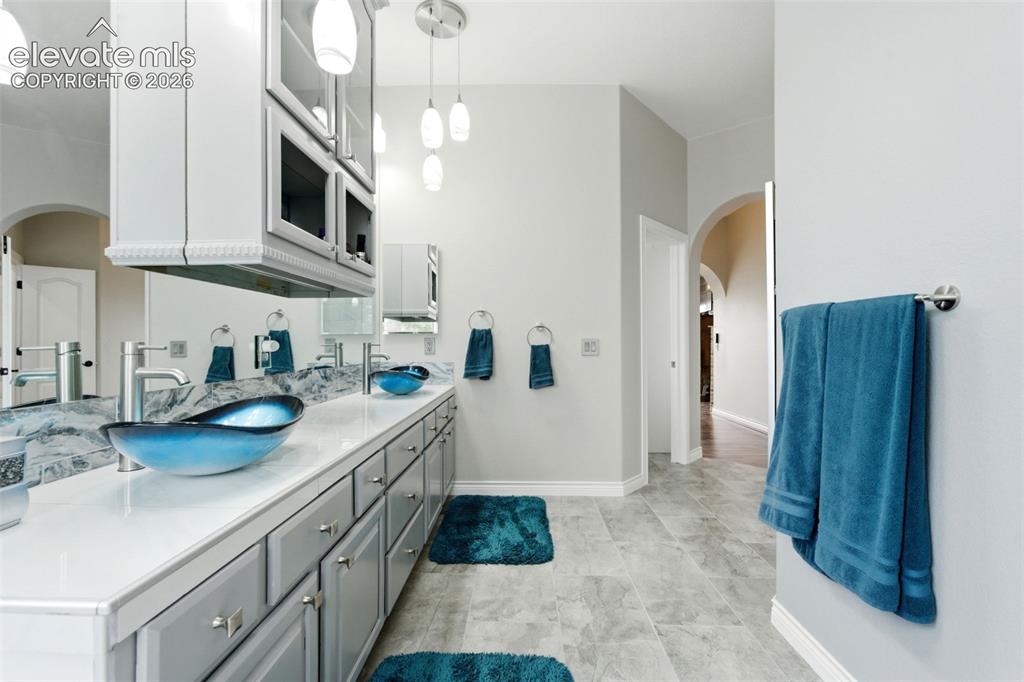
      Image 24 of 46: Dual vessel sinks, expansive vanity with extensive cabinetry, overhead stor

      Dual vessel sinks, expansive vanity with extensive cabinetry, overhead storage, and pendant lighting
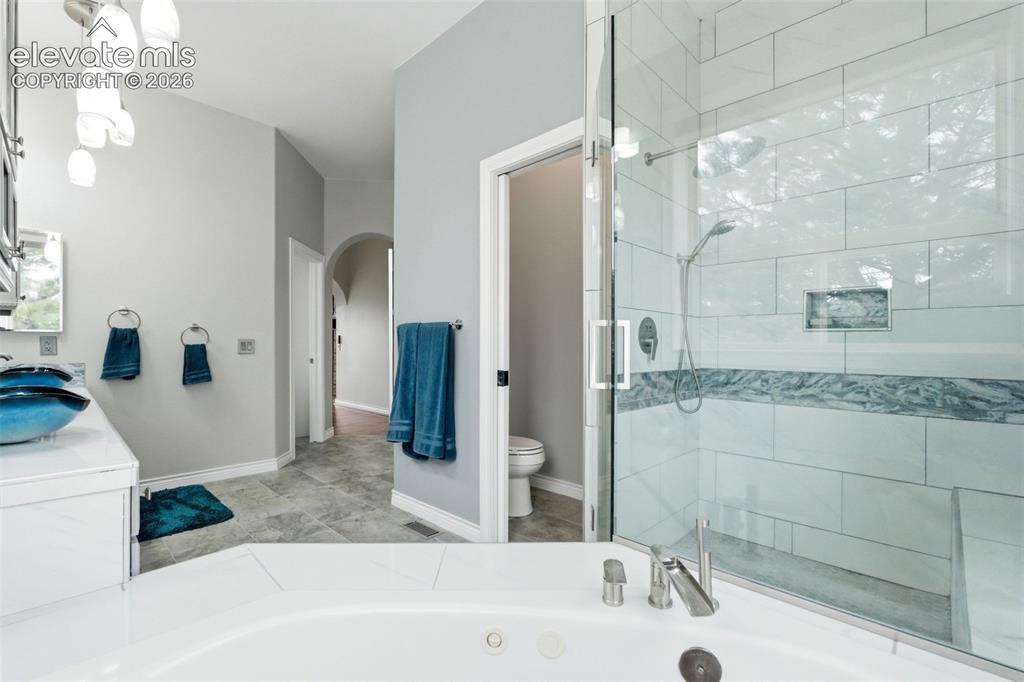
      Image 25 of 46: Corner soaking tub with deck-mounted faucet
      Corner soaking tub with deck-mounted faucet

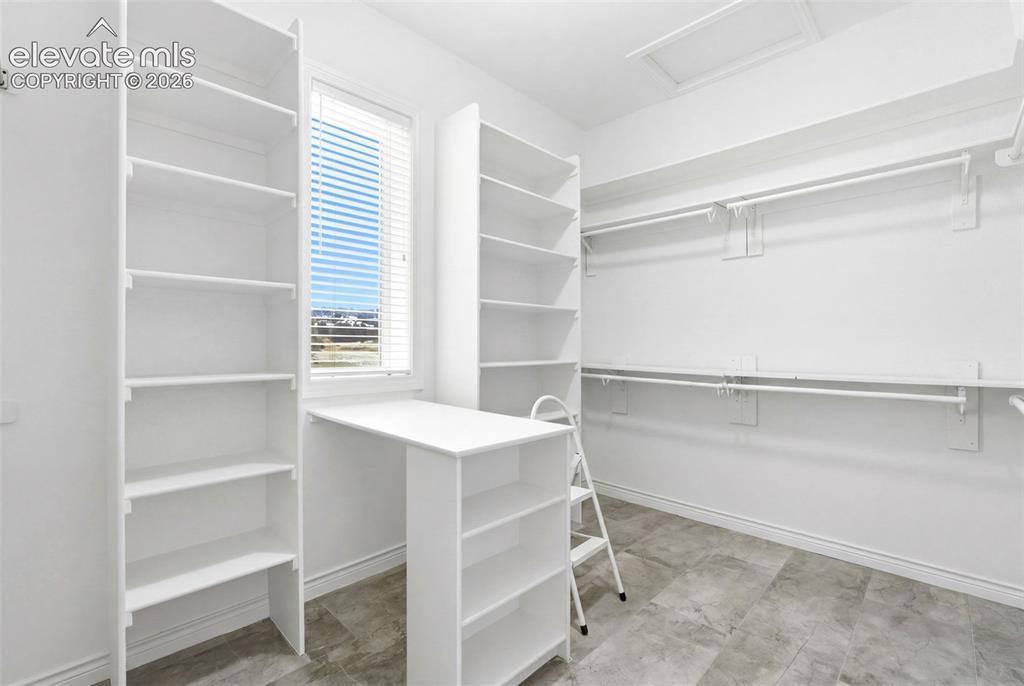
      Image 26 of 46: Built-in shelving units, integrated desk space, a window with blinds, cloth

      Built-in shelving units, integrated desk space, a window with blinds, clothing rods, and tile flooring
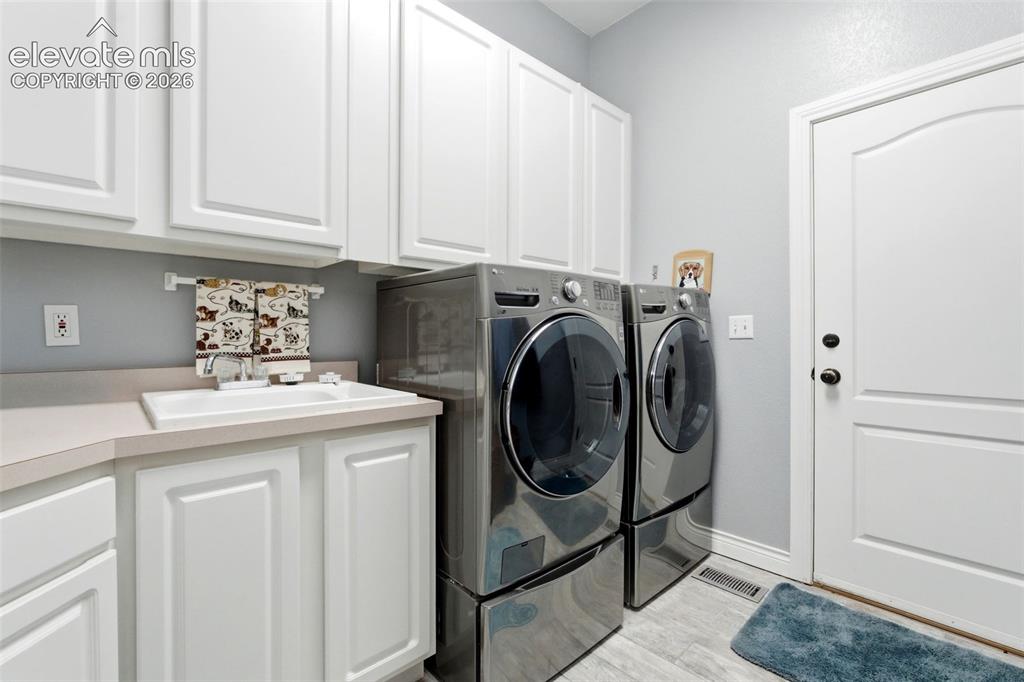
      Image 27 of 46: White shaker-style cabinetry, a built-in sink with a countertop, and light-

      White shaker-style cabinetry, a built-in sink with a countertop, and light-toned flooring
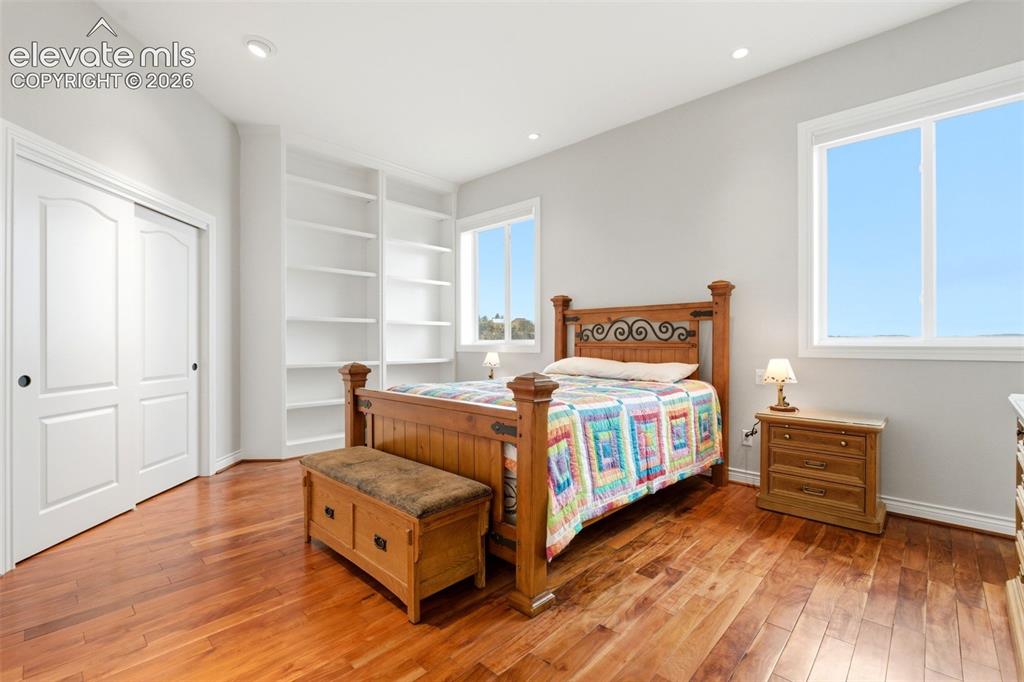
      Image 28 of 46: Wood-finish flooring, recessed lighting, built-in shelving, and white frame

      Wood-finish flooring, recessed lighting, built-in shelving, and white framed windows
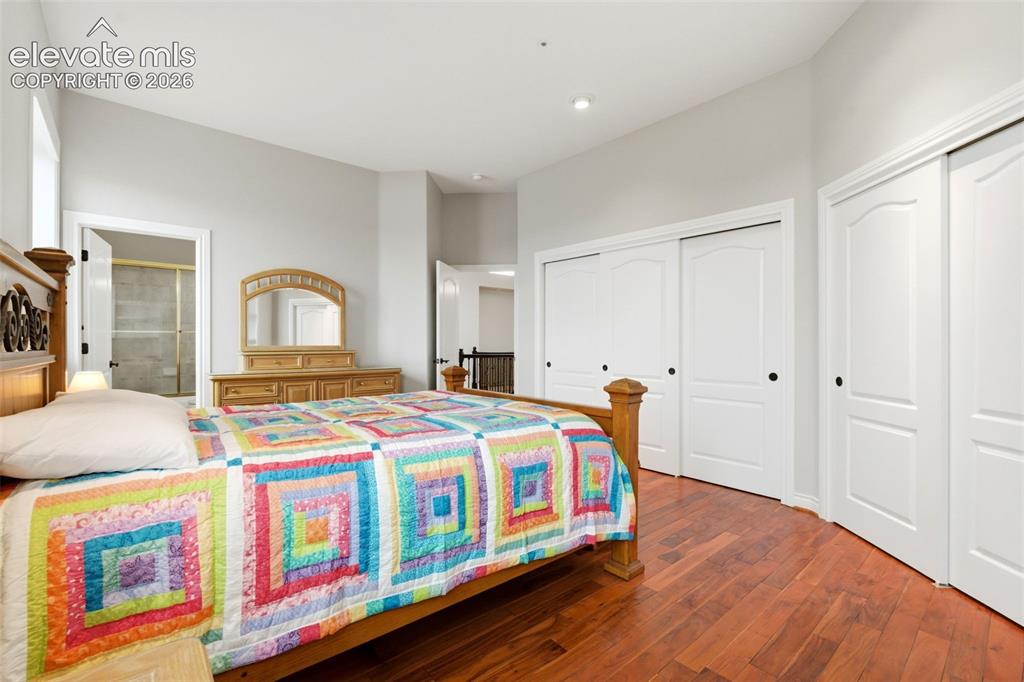
      Image 29 of 46: Hardwood flooring, recessed lighting, vaulted ceiling, sliding closet doors

      Hardwood flooring, recessed lighting, vaulted ceiling, sliding closet doors, and an en-suite bathroom featuring a glass-enclosed shower
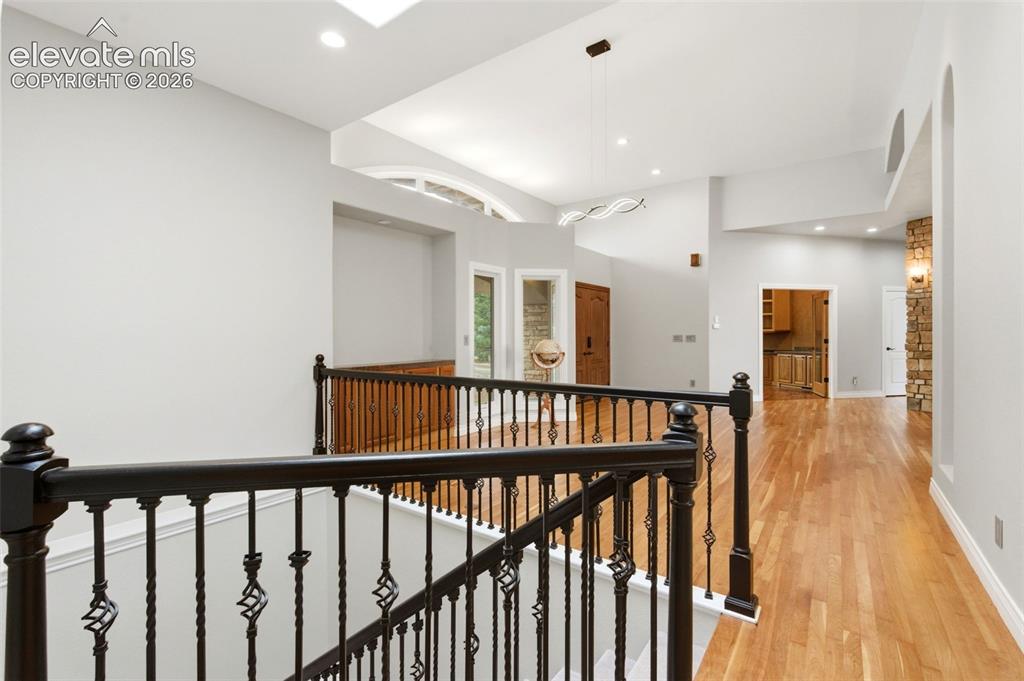
      Image 30 of 46: Hardwood flooring, wrought iron railing, vaulted ceiling, recessed lighting

      Hardwood flooring, wrought iron railing, vaulted ceiling, recessed lighting, stone accent wall
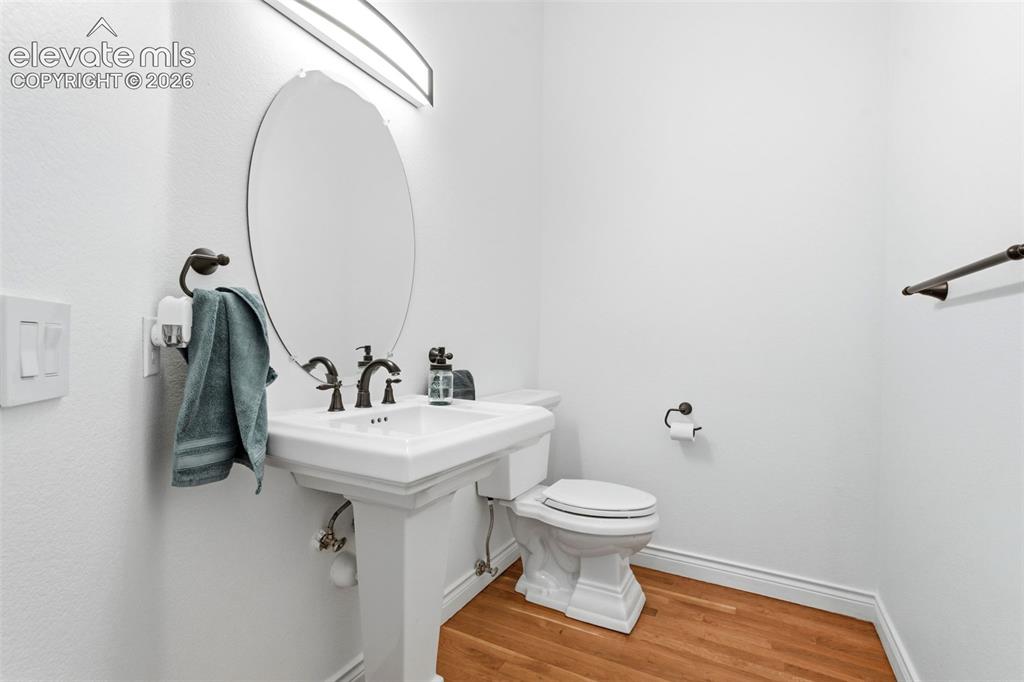
      Image 31 of 46: Pedestal sink with oil-rubbed bronze fixtures, oval mirror, and a wall-moun

      Pedestal sink with oil-rubbed bronze fixtures, oval mirror, and a wall-mounted light fixture
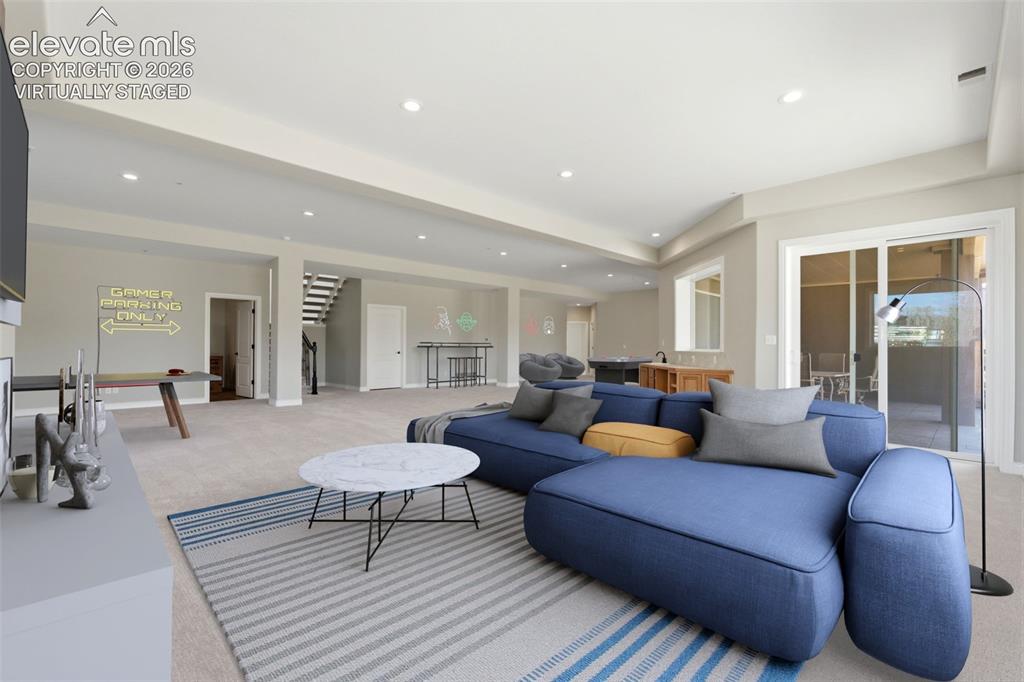
      Image 32 of 46: Virtually staged. Spacious room with recessed lighting, sliding glass doors

      Virtually staged. Spacious room with recessed lighting, sliding glass doors, and light-colored carpeting
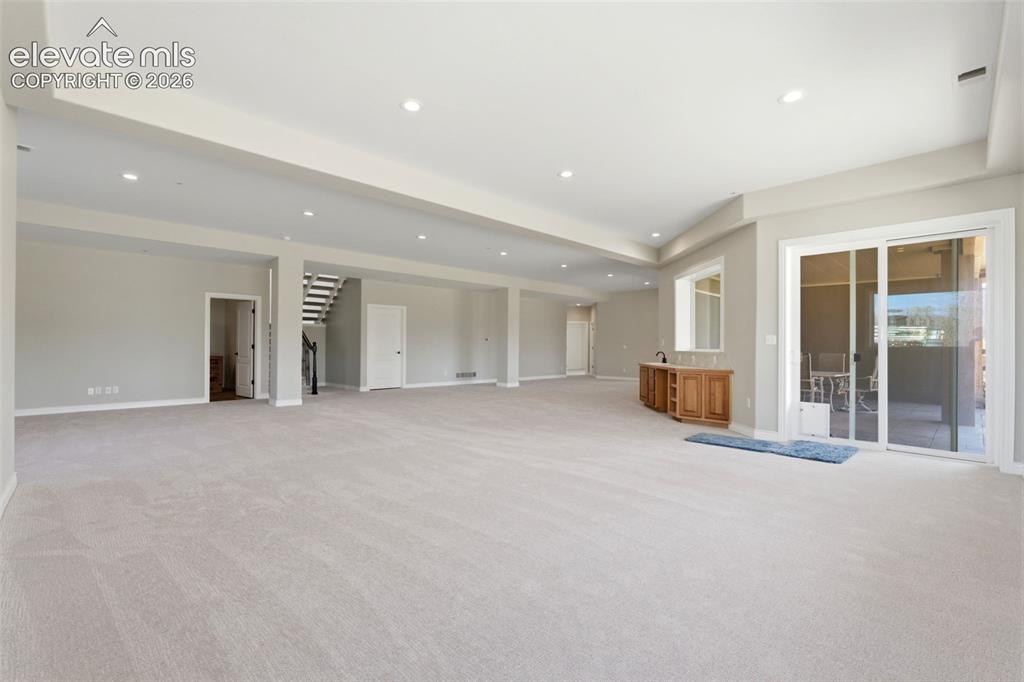
      Image 33 of 46: Expansive carpeted area with recessed lighting, built-in wooden cabinetry,

      Expansive carpeted area with recessed lighting, built-in wooden cabinetry, sliding glass door access to an outdoor area, and an interior staircase
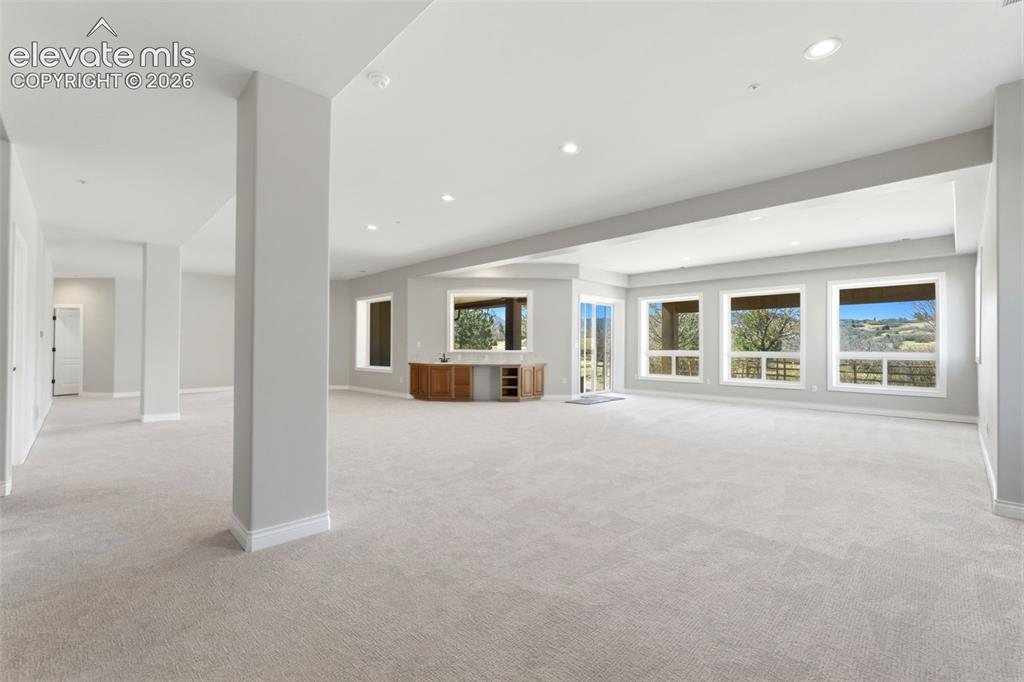
      Image 34 of 46: Expansive open-concept room featuring light-toned carpeting, recessed light

      Expansive open-concept room featuring light-toned carpeting, recessed lighting, a built-in wood-finish wet bar, and multiple large windows with exterior scenery
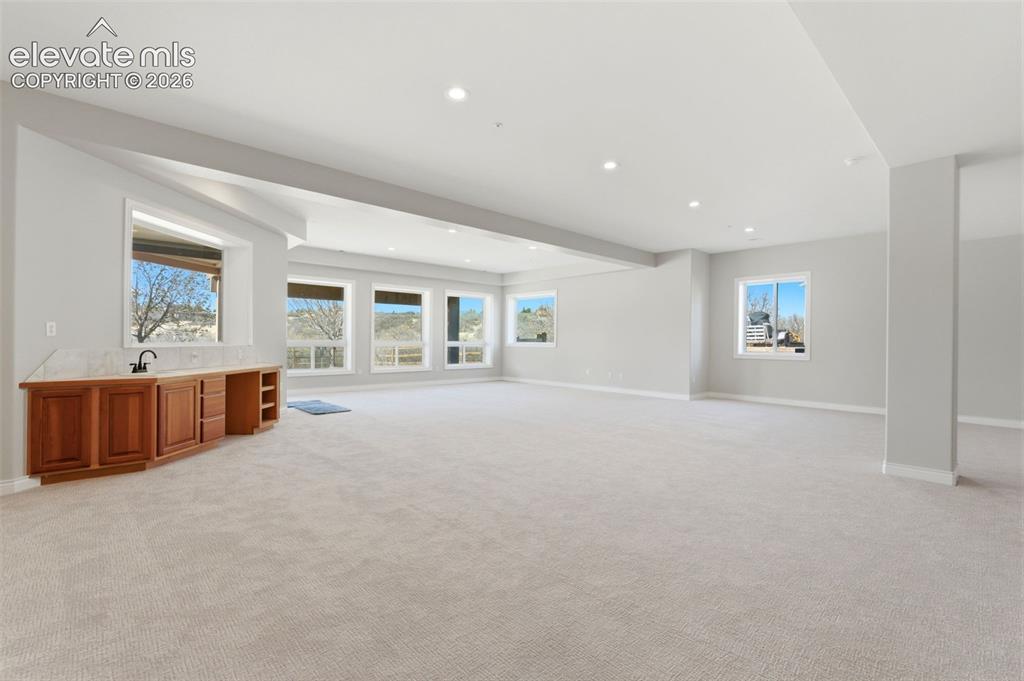
      Image 35 of 46: Other

      Other

      Image 36 of 46: Expansive open room with neutral carpeting, recessed ceiling lighting, and

      Expansive open room with neutral carpeting, recessed ceiling lighting, and multiple windows
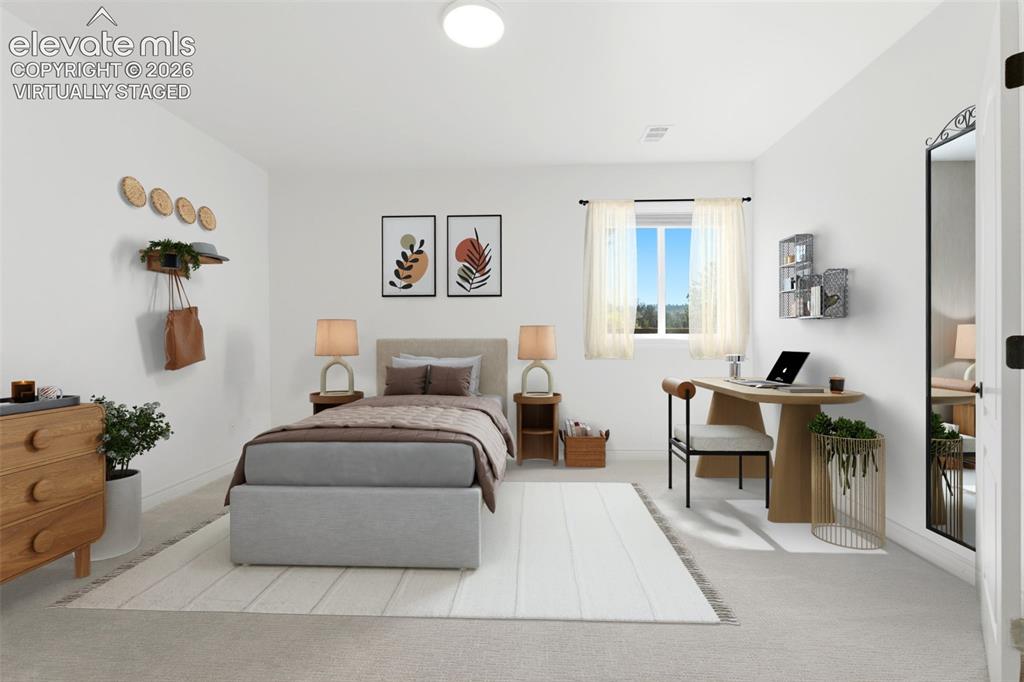
      Image 37 of 46: Virtually staged. White walls with a single window, recessed lighting, and

      Virtually staged. White walls with a single window, recessed lighting, and light-toned carpet flooring
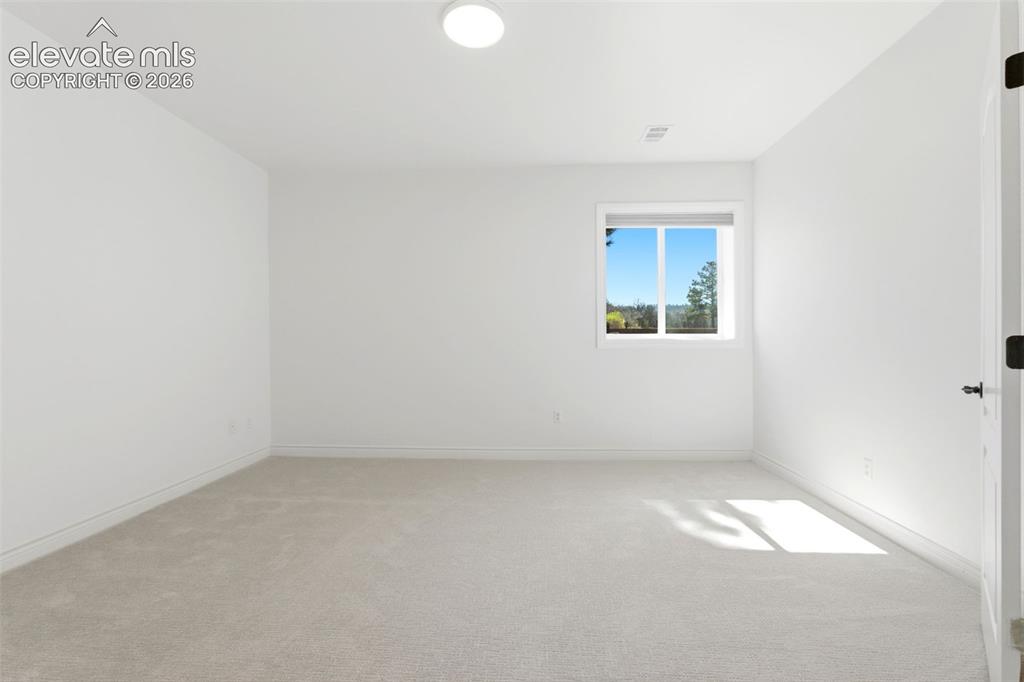
      Image 38 of 46: Neutral paint palette with recessed lighting and a single window
      Neutral paint palette with recessed lighting and a single window

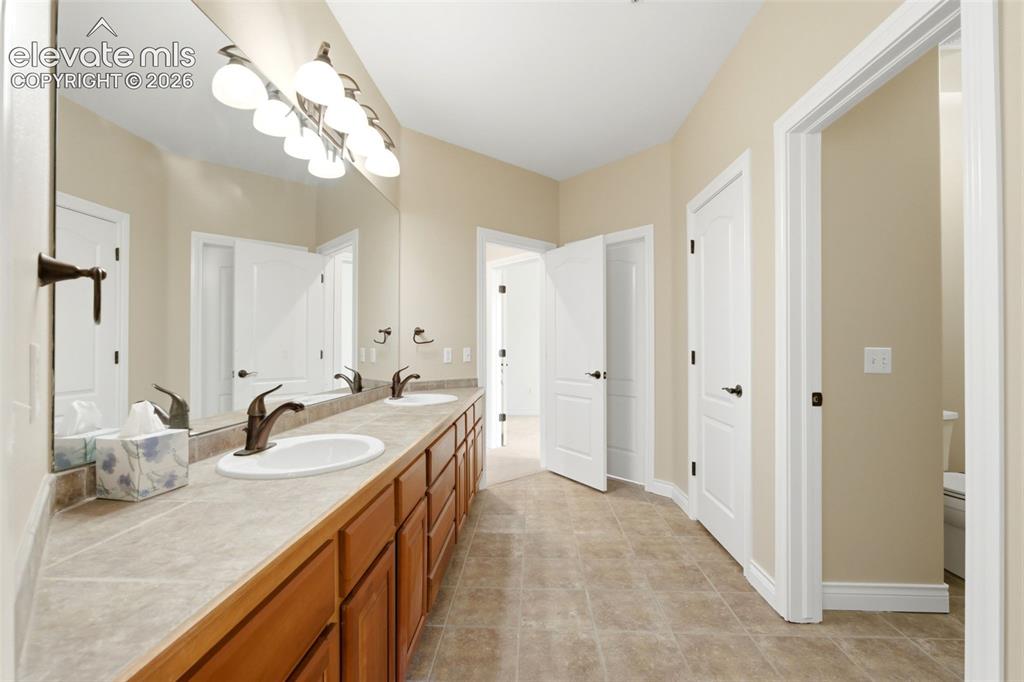
      Image 39 of 46: Dual vanity with wood-finish cabinetry, integrated sinks, bronze-finish fau

      Dual vanity with wood-finish cabinetry, integrated sinks, bronze-finish faucets, and an expansive wall mirror
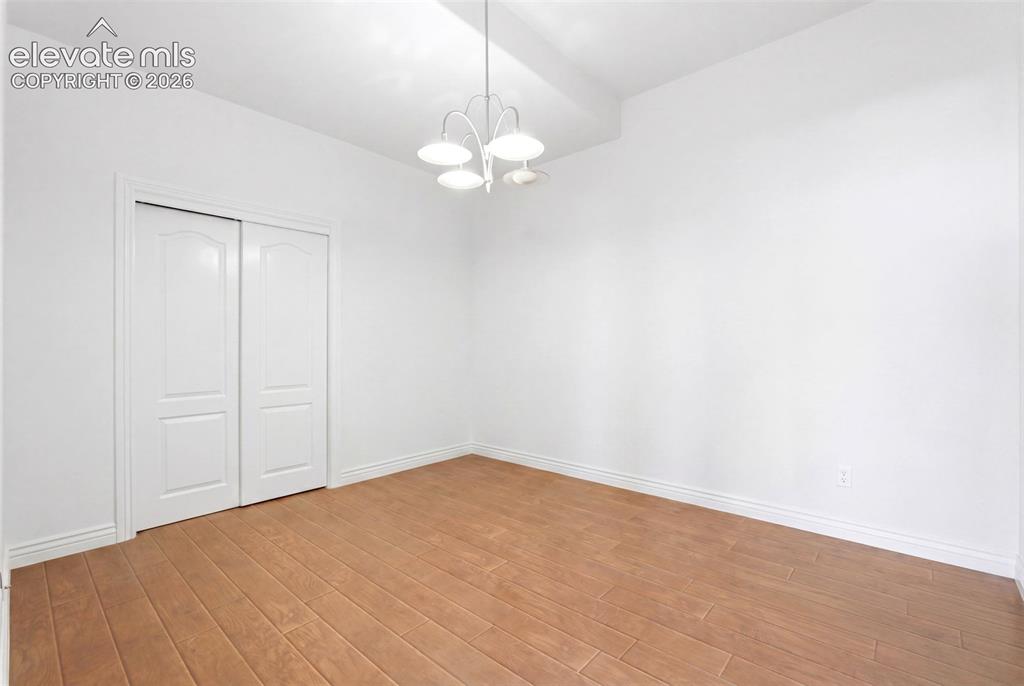
      Image 40 of 46: Other

      Other

      Image 41 of 46: Two-car garage with overhead doors, an extended concrete driveway, and a de

      Two-car garage with overhead doors, an extended concrete driveway, and a detached storage shed
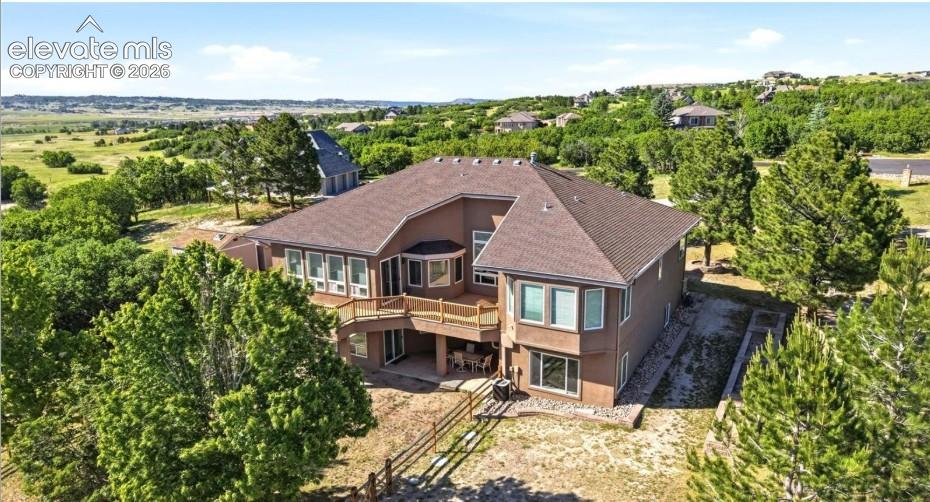
      Image 42 of 46: Two-story residence with a multi-level deck, lower patio, and extensive win

      Two-story residence with a multi-level deck, lower patio, and extensive window placement
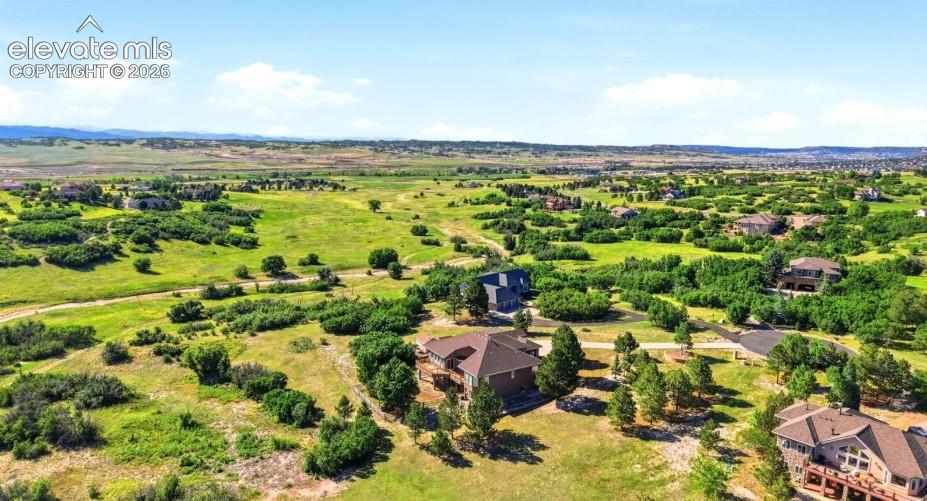
      Image 43 of 46: Expansive natural landscape with scattered residential properties
      Expansive natural landscape with scattered residential properties

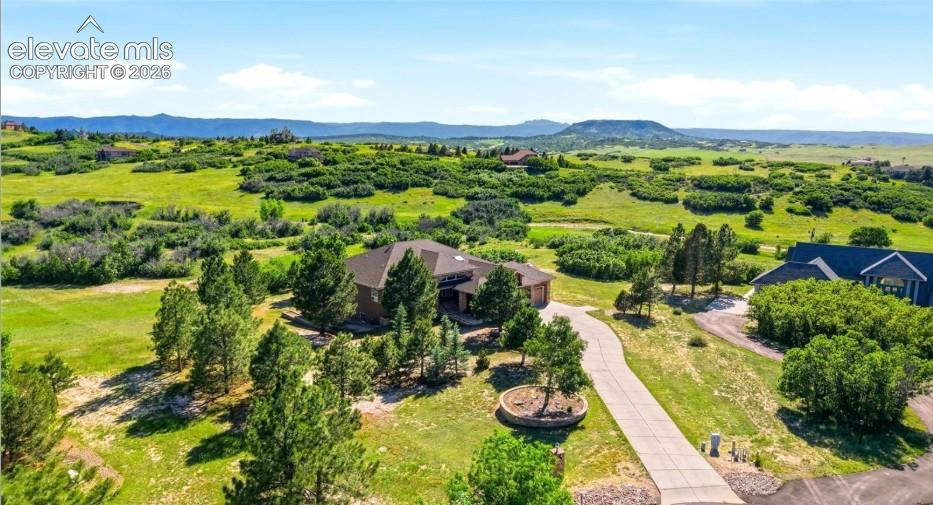
      Image 44 of 46: Spacious property with a winding driveway, mature trees, and a mountain bac

      Spacious property with a winding driveway, mature trees, and a mountain backdrop
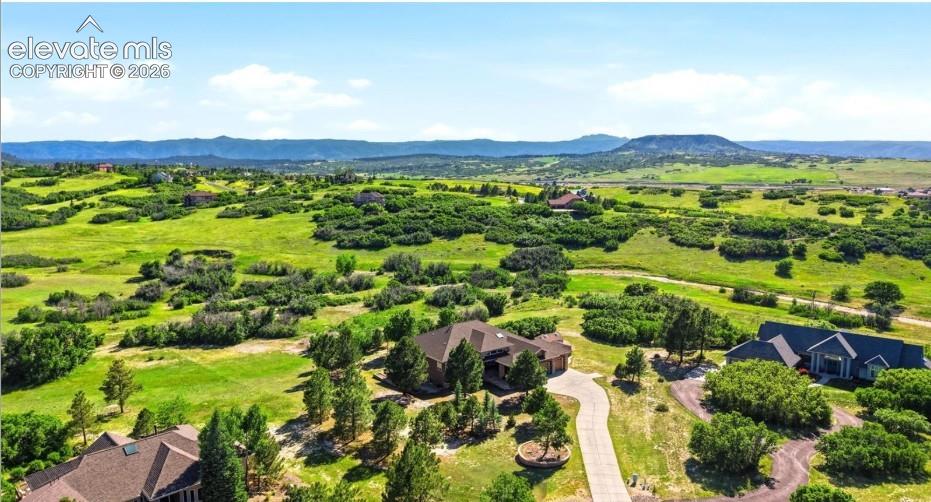
      Image 45 of 46: Expansive verdant landscape with scattered trees, a paved driveway, and dis

      Expansive verdant landscape with scattered trees, a paved driveway, and distant mountainous terrain
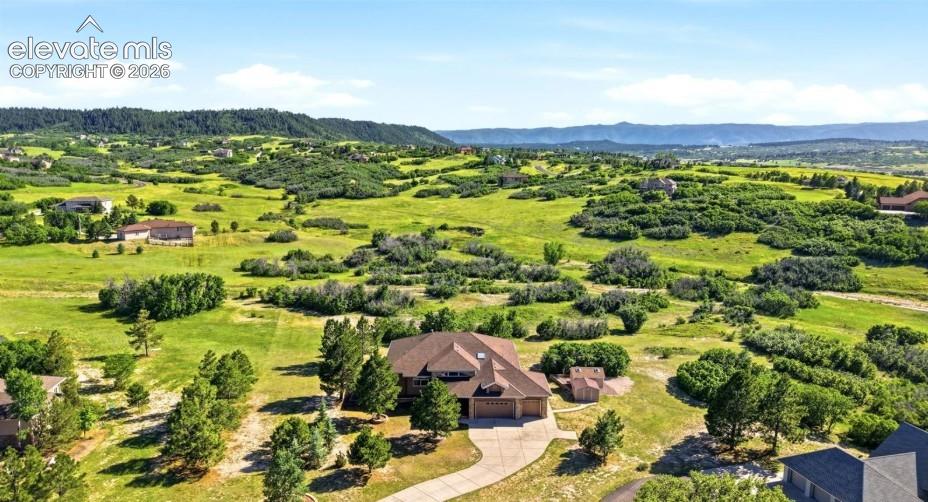
      Image 46 of 46: Expansive residential property featuring a paved driveway, natural landscap

      Expansive residential property featuring a paved driveway, natural landscaping, and a mountainous backdrop

      Disclaimer: The real estate listing information and related content displayed on this site is provided exclusively for consumers’ personal, non-commercial use and may not be used for any purpose other than to identify prospective properties consumers may be interested in purchasing.