17607 Lucky Penny Lane, Monument, CO, 80132
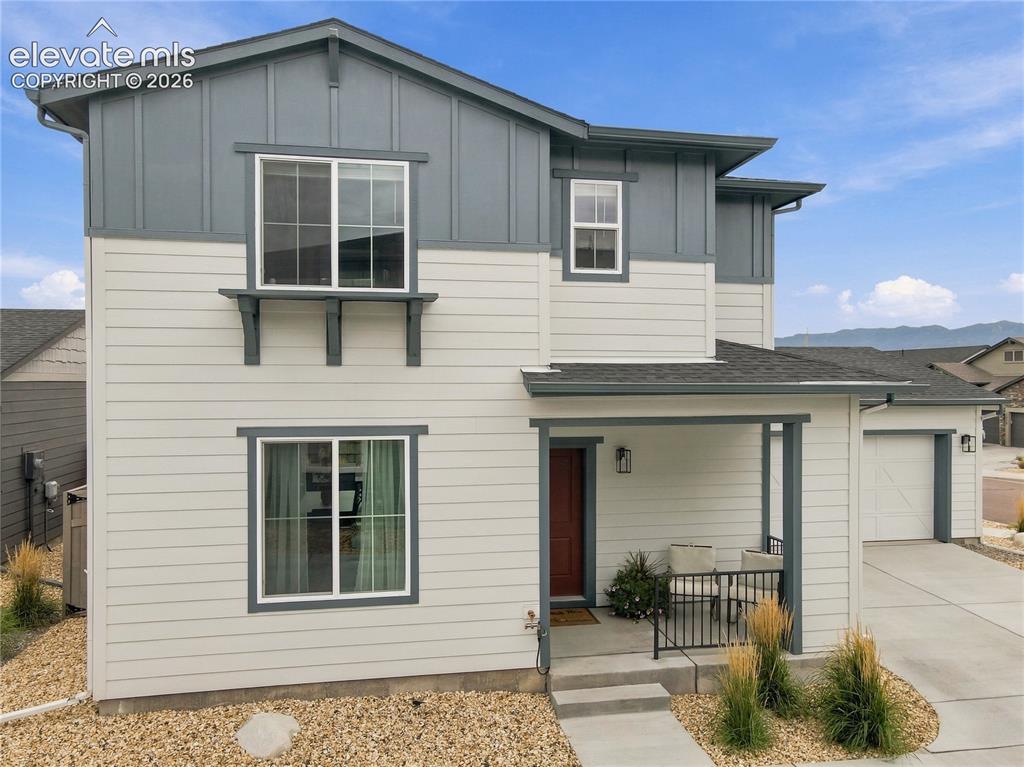
Image Count: 50

$530,000

  • Highlights
  • Single Family
  • 3 bd | 3 ba | 1,685 sqft
  • 17607 Lucky Penny Lane, Monument, CO, 80132 listed by Missy Campbell CRS GRI
  • Active
  • MLS#: 5821758
  • Tour #1 | Tour #2
  • View on Map
Space maker

Property Description

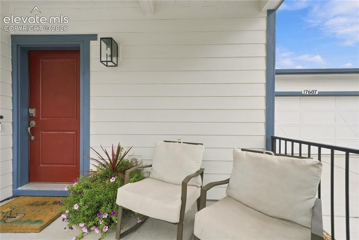
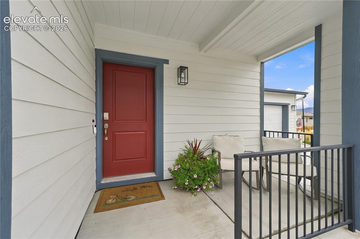
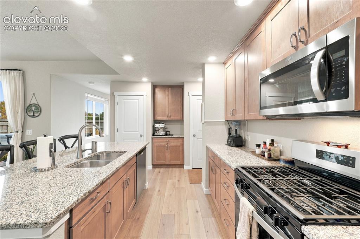
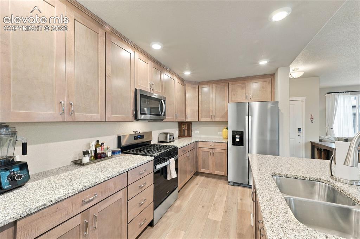
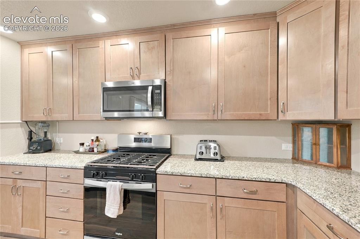
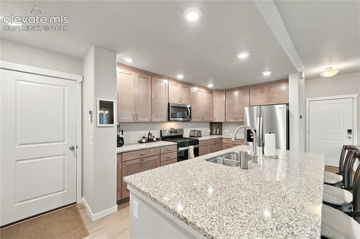
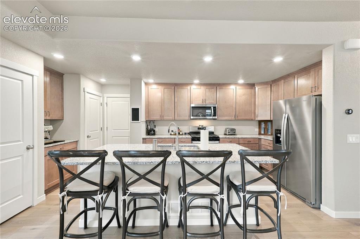
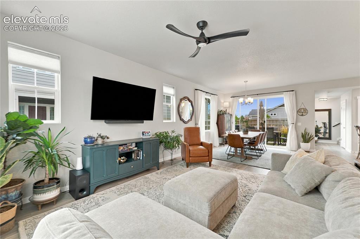
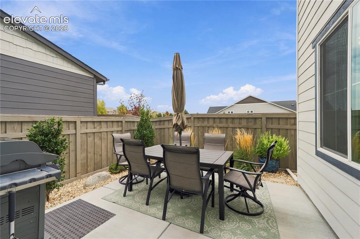
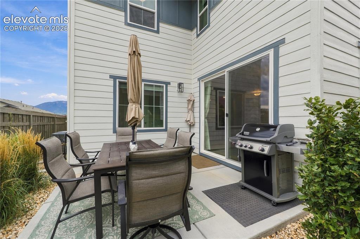
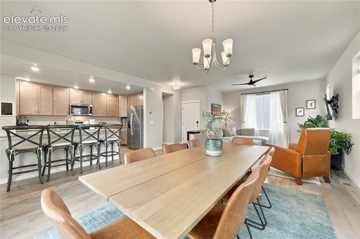
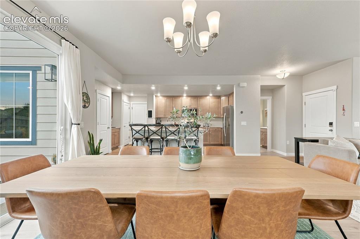
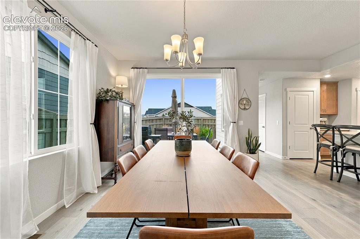
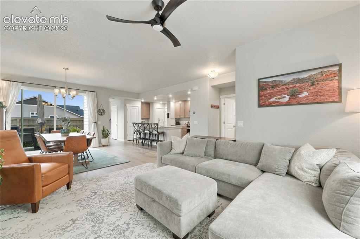
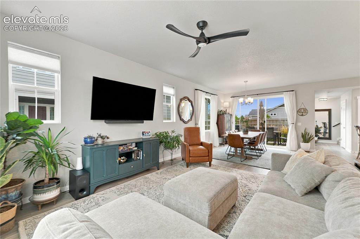
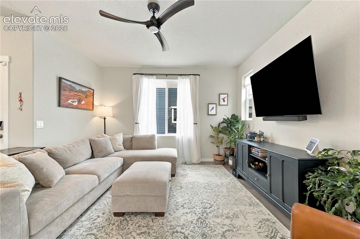
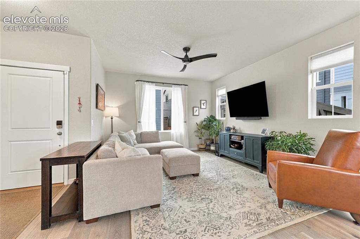
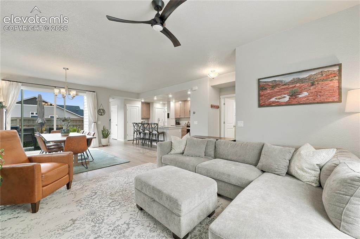
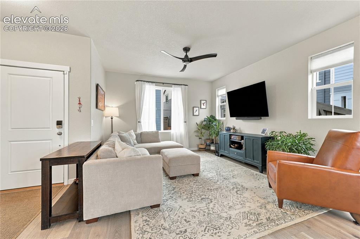
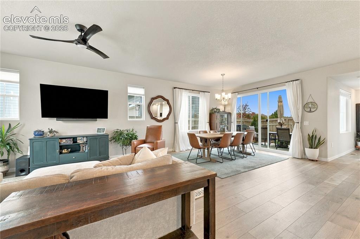
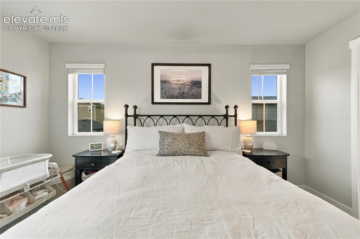
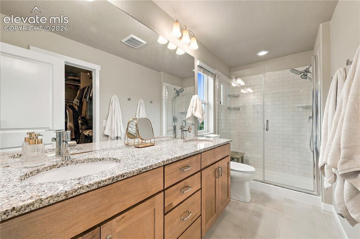
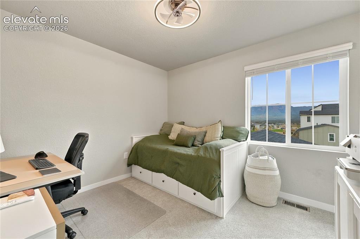
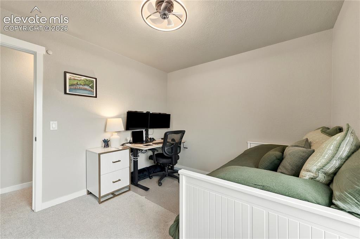
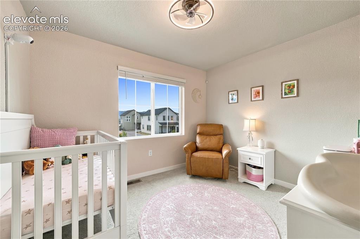
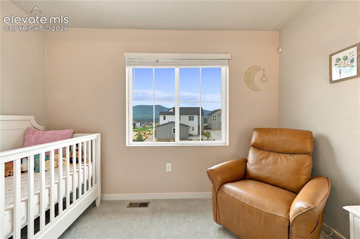
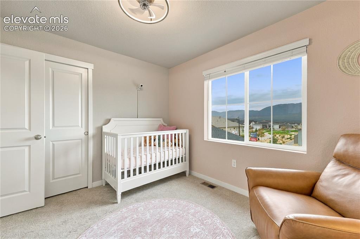
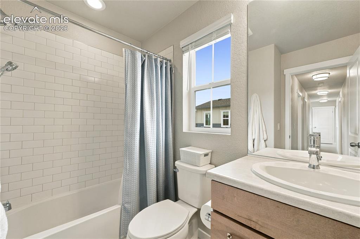
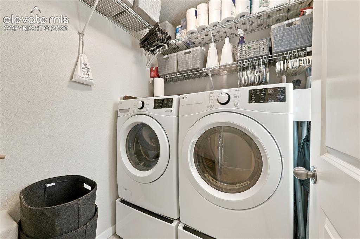
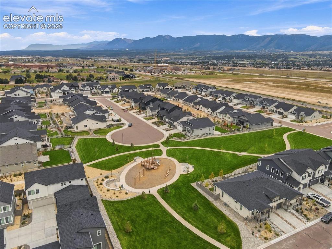
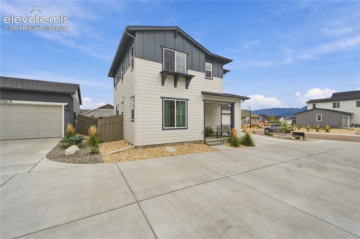
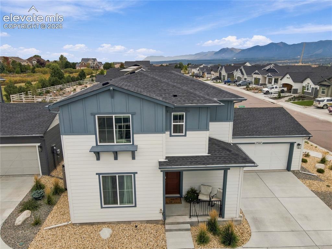
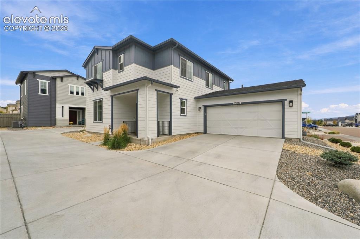
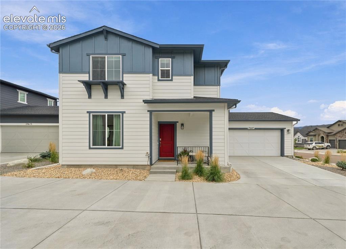
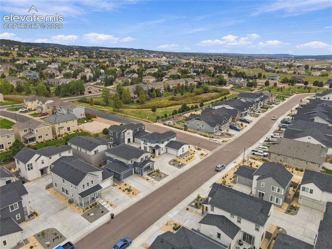
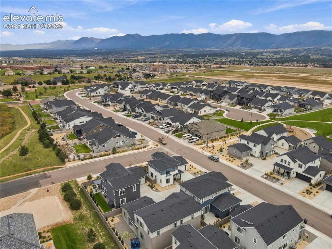
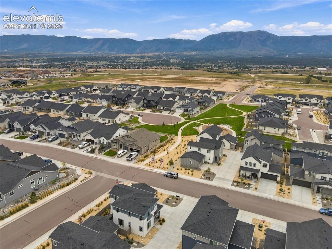
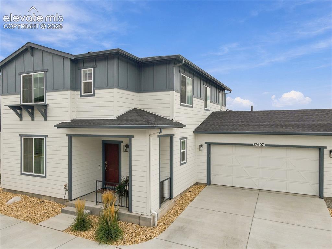
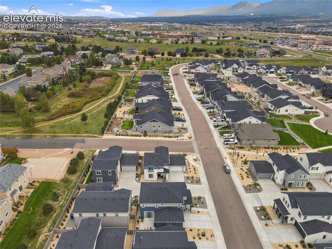
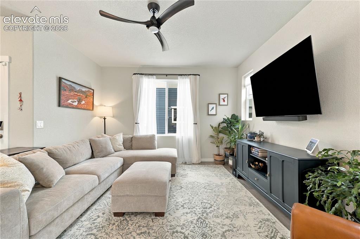
WHY Wait. MOVE IN READY with all the bells and whistles. Assume the sellers FHA loan at a low rate of 5.9%. Beautiful views of the mountain range. Stunning 2-story with close proximity to an open space and neighborhood park. Step into a beautiful open floor plan with Luxurious Vinyl Plank flooring. Great room opens to a large dining area and kitchen. Gourmet kitchen with cool Dusk stain soft push cabinets with pull outs, upgraded hardware, stunning granite countertops, a large island, capable of seating four. The kitchen also features a pantry and stainless steel appliances, including a gas range and a great separate area for your coffee appliances. Upper level primary suite with an adjoining bath. The primary bath has granite countertops with dual sinks, a large walk-in shower, tile flooring and a generous walk-in closet. Two additional upper level bedrooms with a well-appointed secondary full bath with tile flooring. Upper level laundry room complete with upper level cabinetry for storage, tile flooring and oversized washer and dryer. Ceiling fans have been installed in all rooms, central air conditioning, smart home package and an active radon mitigation system are additional features of this fabulous 2-story. From the main level dining area walkout to a private backyard oasis. Large privacy fence, oversized patio and plenty of plants. Great for entertaining, barbecuing and relaxing. Large front covered patio with wrought iron railing. This home shows pride of ownership. Nice and bright home. Information is deemed reliable; however buyer is responsible for verifying listing information, school, square footage, tax information.

Property Listed By

Picture of REALTOR Listing Property
  • Missy Campbell CRS GRI
  • 0966-369-917  Call the Agent 
Picture of Office Listing Property
  • The Platinum Group
  • 4444-635-917  Call the Agent 
Full time realtor since 1994. Third generation native of Colorado Springs. Specialize in all areas, price ranges, relocations and types of properties. Love the outdoors for kayaking, skiing, hiking, golfing and bicycling. Call for a free market analysis for your home or if you're looking to purchase a home. missyrealtor@msn.com 719-963-6690

Property Details

    General Features

  • Property: Single Family, 2 Story
  • Year Built: 2024
  • List Price: $530,000
  • County: El Paso
  • School District: Lewis-Palmer-38

    Rooms

  • Master: Upper Level, 11 x 14
  • Bedrooms: 3
  • Baths: 1 full bath; 1 1/2 bath; 1 3/4 bath;
  • Master Bathroom Amenities: Ceramic Tile, Double Vanity, Free-standing Shower
  • Laundry: Upper

    Structure

  • Heating: Forced Air
  • Cooling: Ceiling Fan, Central Air
  • Garage/Parking #: 2 vehicle(s), Attached
  • Garage Amenities: Even with Main Level
  • Patio Description: Concrete
  • Total SqFt: 1,685
  • Finished SqFt: 1,685
  • Construction Status: Existing Home
  • Siding: Masonite Type
  • Structure: Framed on Lot

    Features

  • Appliances: 220v in Kitchen, Dishwasher, Disposal, Dryer, Gas in Kitchen, Microwave Oven, Oven, Refrigerator, Self Cleaning Oven, Washer
  • Additional Items: Kitchen Refrigerator, Washer, Dryer, Curtains, Blinds, and the Attached Overhead Storage Rack in the garage.
  • Interior Features: 6-Panel Doors, Great Room
  • Laundry: Upper

    Taxes, Utilities, Lot

  • Tax: $4,446
  • Lot Size: 0.09 Acres, 3,986 SqFt
  • Street Description: City/Town Road, Paved
  • Landscaped: Rear
  • Fence: Rear
  • Driveway: Concrete
  • Lot Location: Hiking Trail, Near Park
  • Lot Description: Corner, Level, Mountain View
  • Restrictions: Architectural Control
  • Existing Utilities: Electricity Connected
  • Existing Water: Municipal

    Community

  • Covenants: Yes
  • Commmunity Features: Parks or Open Space, Playground Area

    Additional Information


      Disclaimer
      The real estate listing information and related content displayed on this site is provided exclusively for consumers’ personal, non-commercial use and may not be used for any purpose other than to identify prospective properties consumers may be interested in purchasing.
      PPAR.com Website

      17607 Lucky Penny Lane, Monument, CO, 80132

      Image 1 of 50: Front of Structure

      Front of Structure

      Image 2 of 50: Covered front patio.

      Covered front patio.

      Image 3 of 50: Entry

      Entry

      Image 4 of 50: Gas cooktop.

      Gas cooktop.

      Image 5 of 50: Stainless steel appliances.

      Stainless steel appliances.

      Image 6 of 50: Soft pull cool Dusk stain cabinets with upgraded hardware.
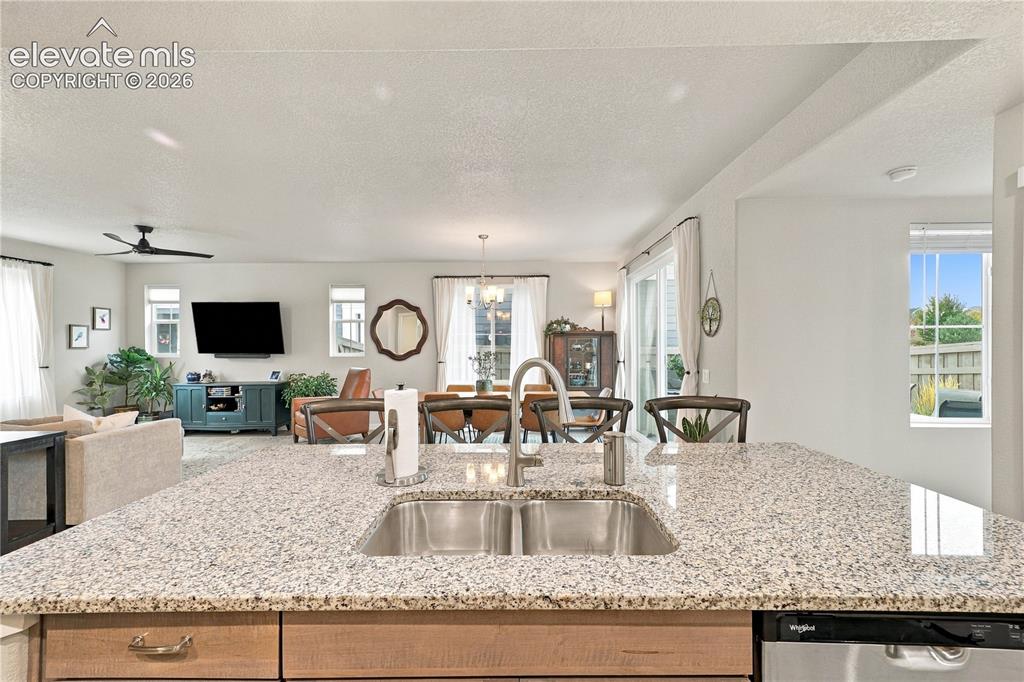
      Soft pull cool Dusk stain cabinets with upgraded hardware.

      Image 7 of 50: Kitchen

      Kitchen

      Image 8 of 50: Beautiful granite countertops.

      Beautiful granite countertops.

      Image 9 of 50: Large island capable of seating four.
      Large island capable of seating four.

      Image 10 of 50: Spacious living room.

      Spacious living room.

      Image 11 of 50: Living Room

      Living Room

      Image 12 of 50: Oversized patioo.

      Oversized patioo.

      Image 13 of 50: Great for entertaining and barbecuing.
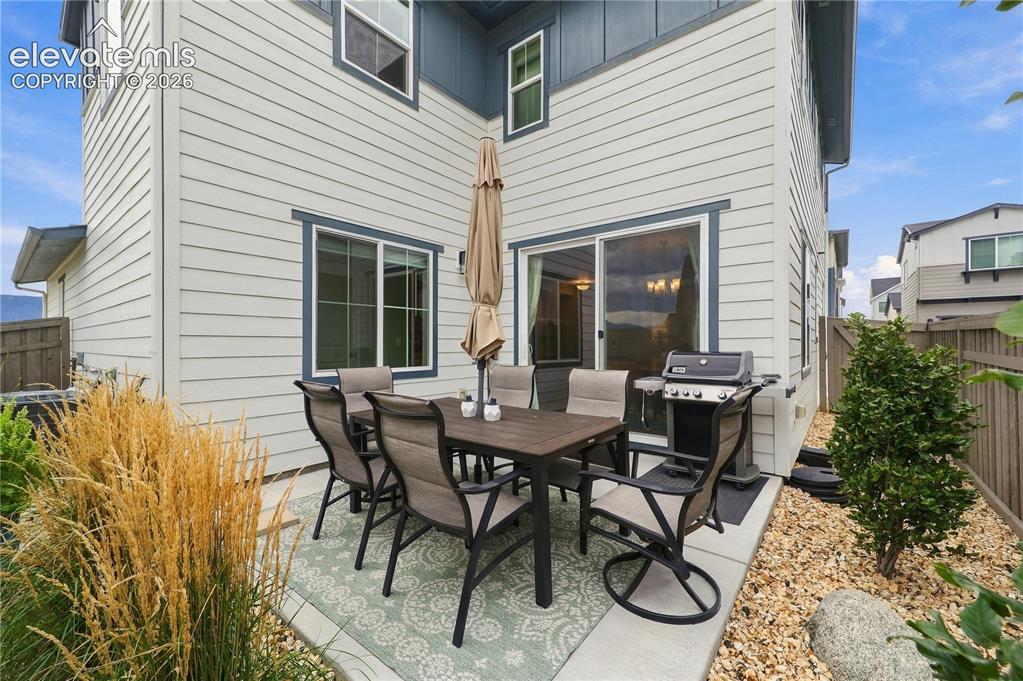
      Great for entertaining and barbecuing.

      Image 14 of 50: Patio

      Patio

      Image 15 of 50: Large dining area.

      Large dining area.

      Image 16 of 50: Dining Area

      Dining Area

      Image 17 of 50: Dining Area

      Dining Area

      Image 18 of 50: Living Room

      Living Room

      Image 19 of 50: Living Room

      Living Room

      Image 20 of 50: Living Room

      Living Room

      Image 21 of 50: Living Room

      Living Room

      Image 22 of 50: Living Room

      Living Room

      Image 23 of 50: Living Room

      Living Room

      Image 24 of 50: Beautiful luxury plank vinyl.

      Beautiful luxury plank vinyl.

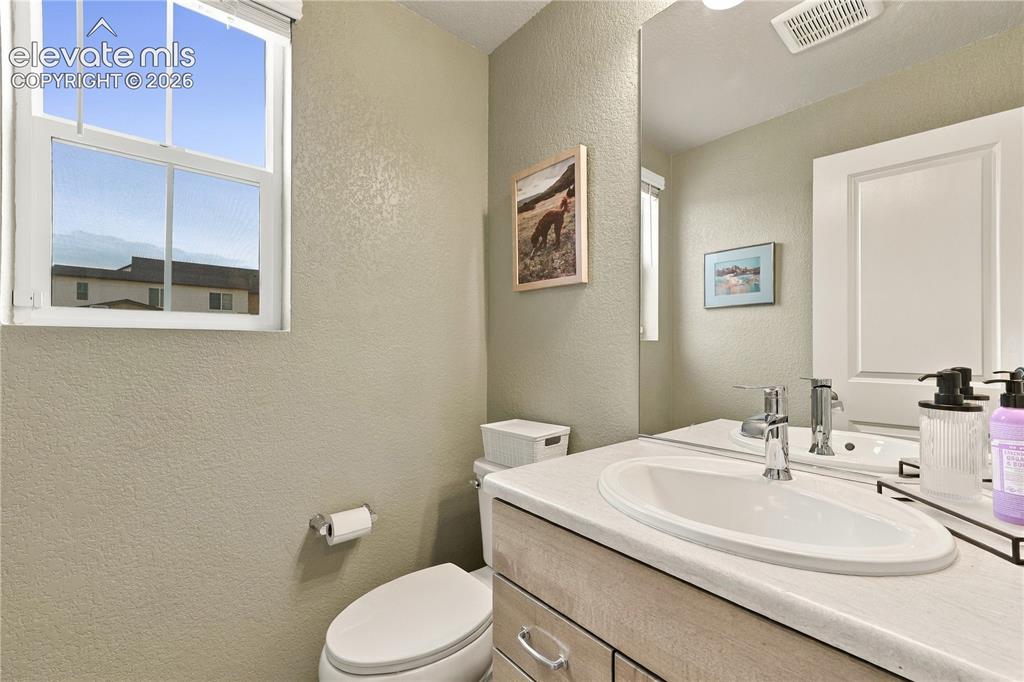
      Image 25 of 50: Main level half bath.

      Main level half bath.

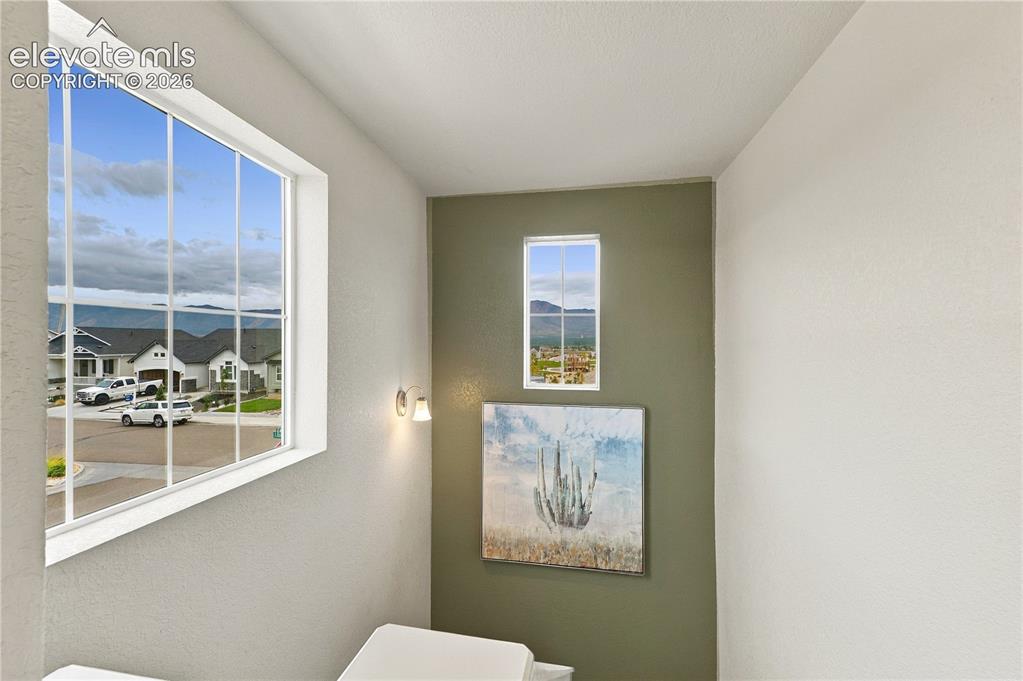
      Image 26 of 50: Gorgeous views.

      Gorgeous views.

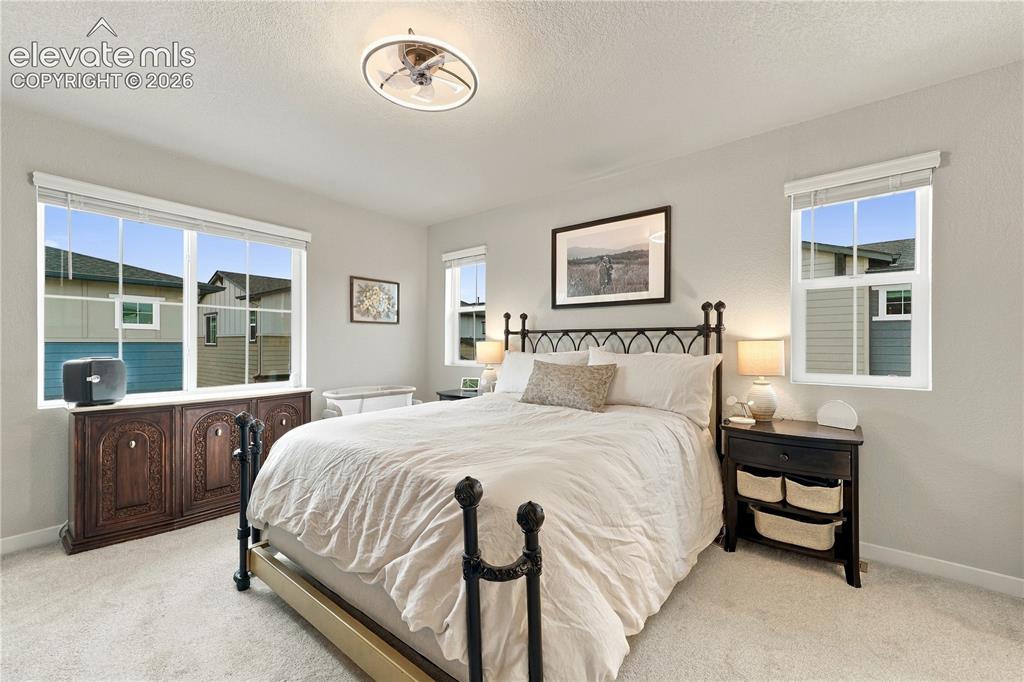
      Image 27 of 50: Primary Bedroom

      Primary Bedroom

      Image 28 of 50: Primary Bedroom

      Primary Bedroom

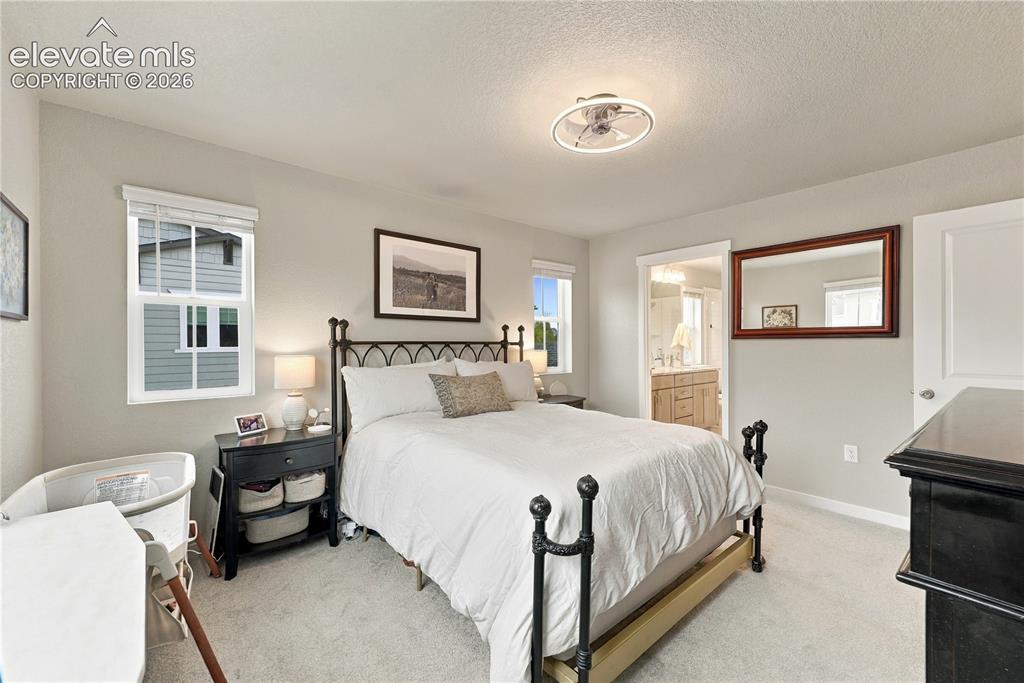
      Image 29 of 50: Primary Bedroom

      Primary Bedroom

      Image 30 of 50: Primary Bathroom

      Primary Bathroom

      Image 31 of 50: Views.

      Views.

      Image 32 of 50: Bedroom

      Bedroom

      Image 33 of 50: Bedroom

      Bedroom

      Image 34 of 50: Views.

      Views.

      Image 35 of 50: Bedroom

      Bedroom

      Image 36 of 50: Upper level full bath.

      Upper level full bath.

      Image 37 of 50: Laundry

      Laundry

      Image 38 of 50: Park within walking distance.

      Park within walking distance.

      Image 39 of 50: Walking distance to open space.

      Walking distance to open space.

      Image 40 of 50: Front of Structure

      Front of Structure
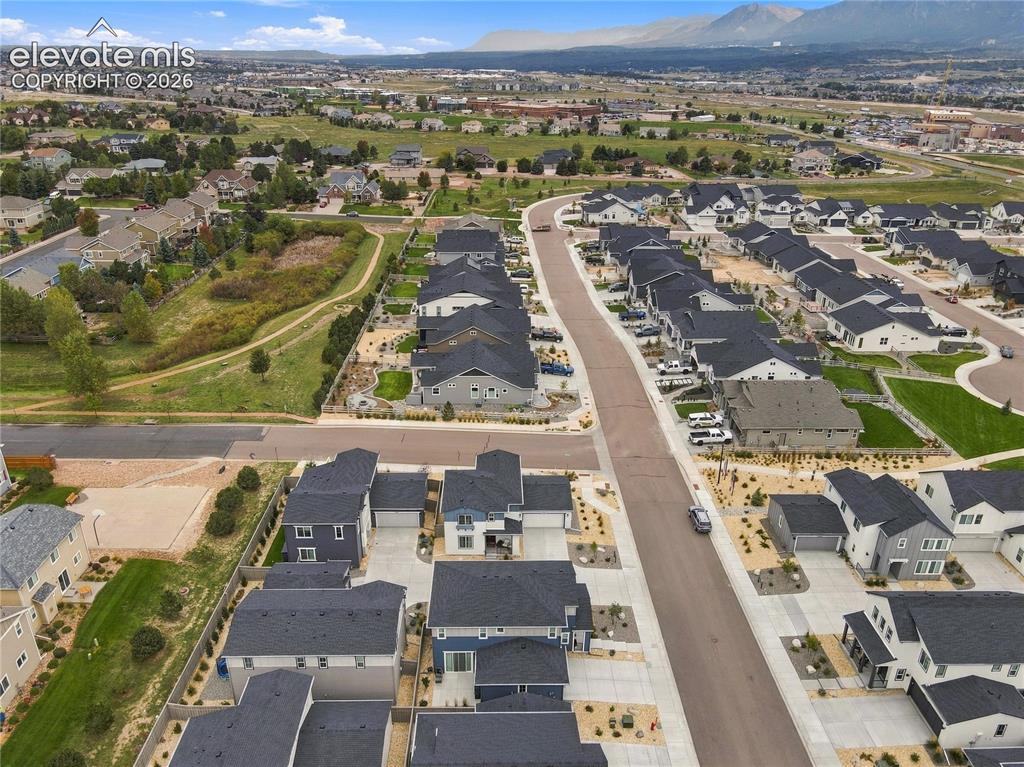
      Image 41 of 50: Front of Structure

      Front of Structure
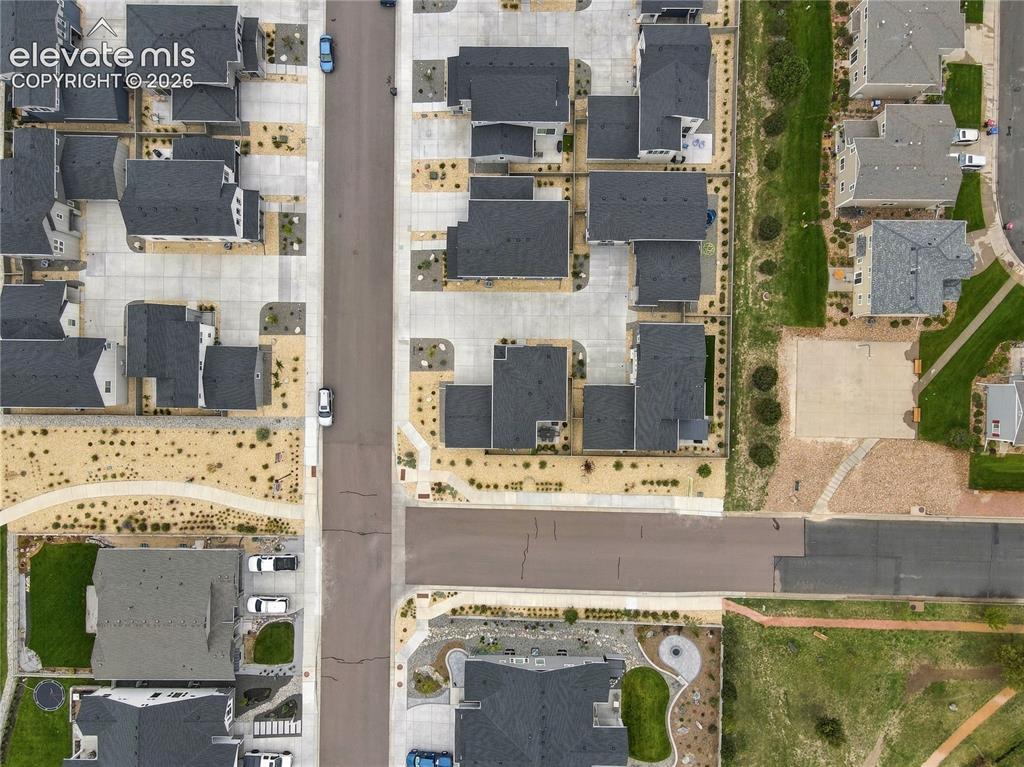
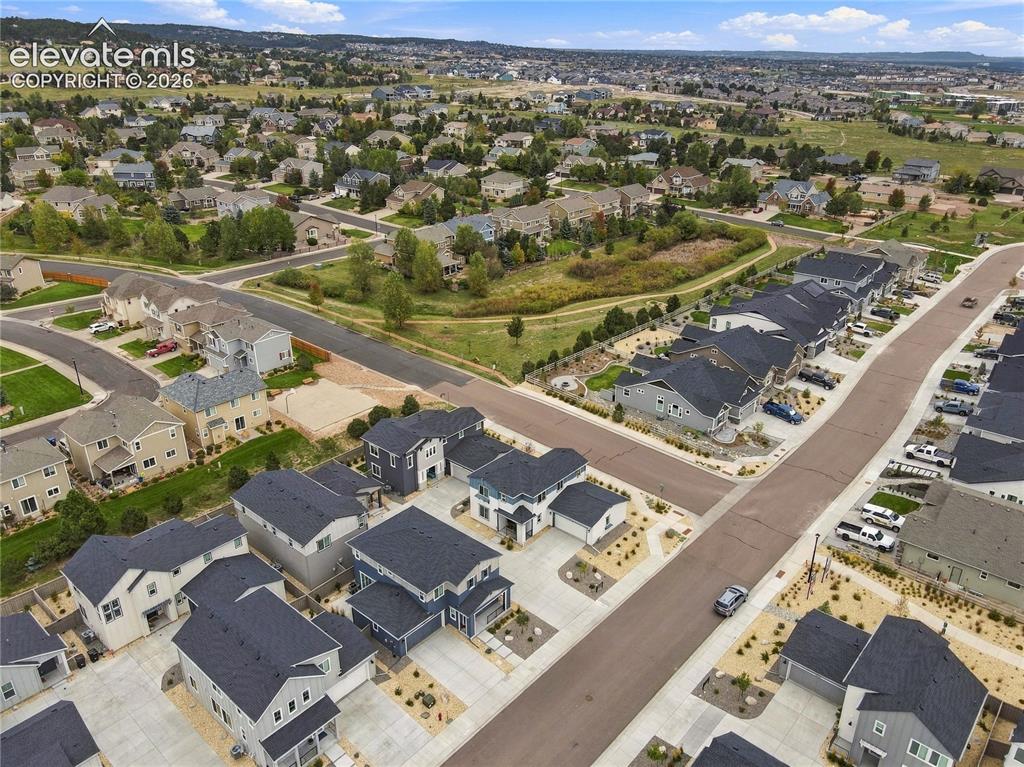
      Image 42 of 50: Aerial View

      Aerial View

      Image 43 of 50: Front of Structure

      Front of Structure

      Image 44 of 50: Front of Structure

      Front of Structure

      Image 45 of 50: Aerial View

      Aerial View

      Image 46 of 50: Aerial View

      Aerial View

      Image 47 of 50: Aerial View

      Aerial View

      Image 48 of 50: Aerial View

      Aerial View

      Image 49 of 50: Front of Structure

      Front of Structure

      Image 50 of 50: Aerial View

      Aerial View

      Disclaimer: The real estate listing information and related content displayed on this site is provided exclusively for consumers’ personal, non-commercial use and may not be used for any purpose other than to identify prospective properties consumers may be interested in purchasing.