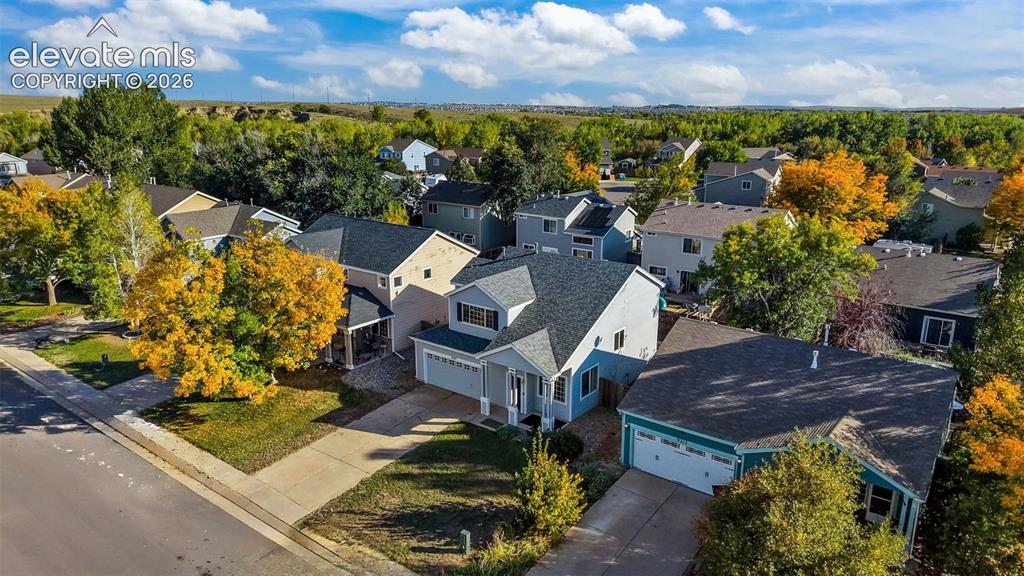
9327 Pony Gulch Way, Colorado Springs, CO, 80925
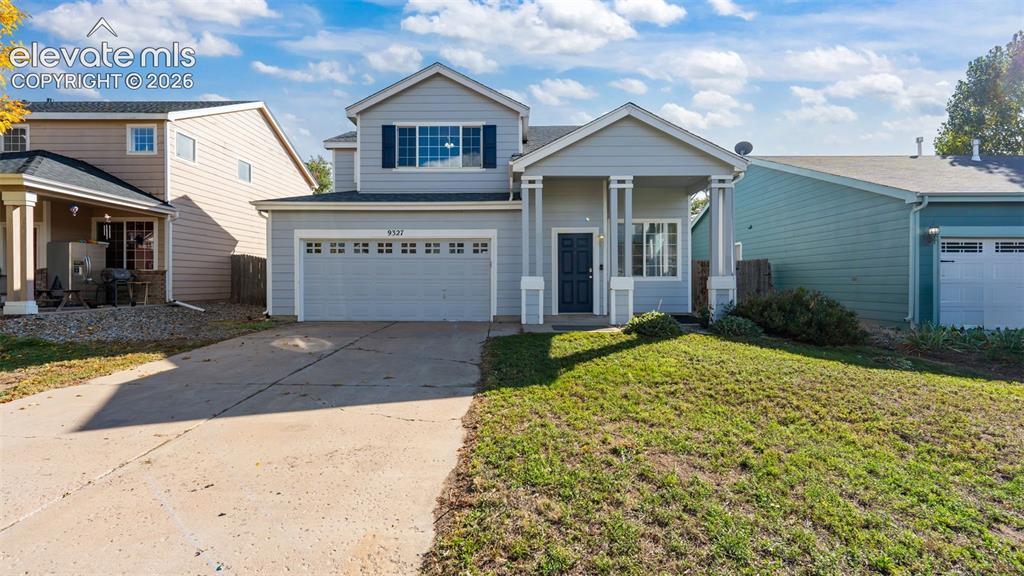
Image Count: 26

$370,000

  • Highlights
  • Single Family
  • 3 bd | 3 ba | 1,604 sqft
  • 9327 Pony Gulch Way, Colorado Springs, CO, 80925 listed by Gisela Spencer ABR GRI MRP PSA RENE
  • Active
  • MLS#: 9525394
  • Tour #1
  • View on Map
Space maker

Property Description

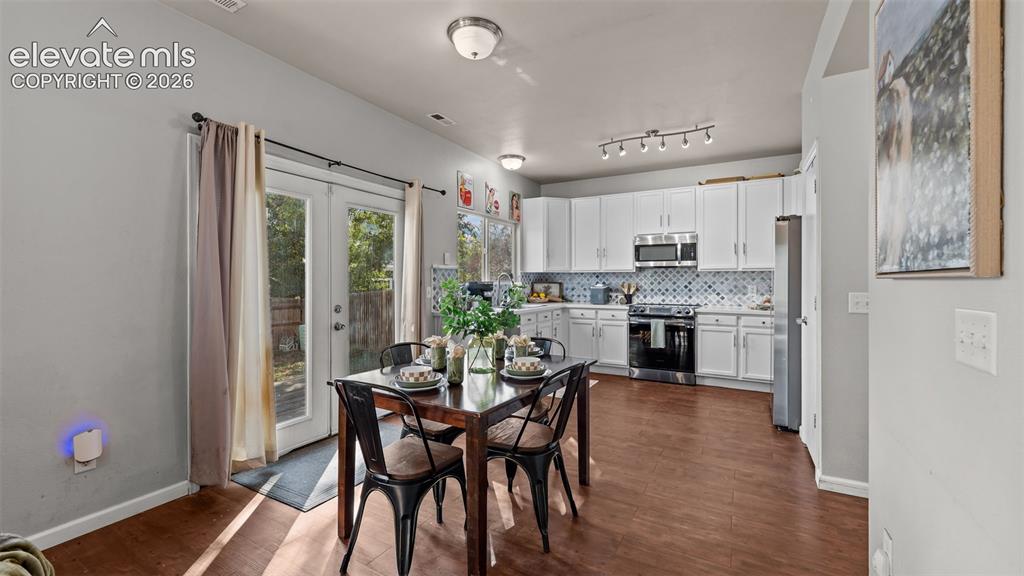
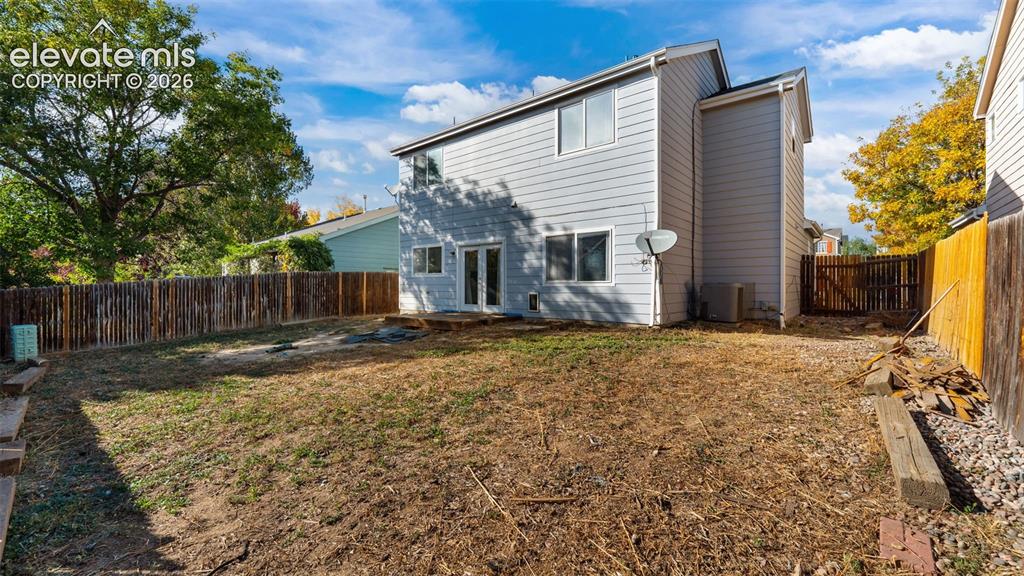
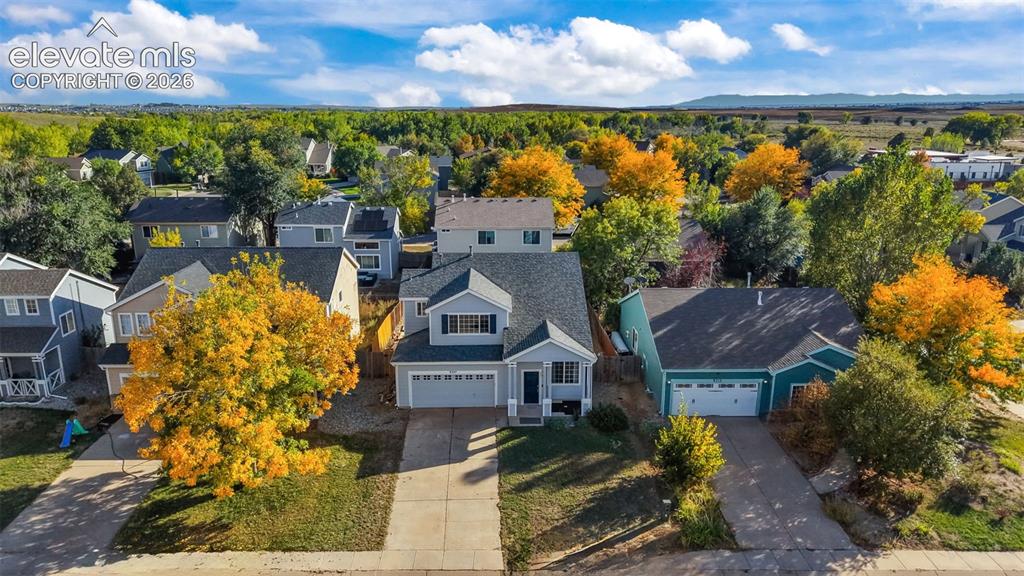
Welcome to this 3-bedroom, 3-bath two-story in Colorado Centre, offering 1,604 square feet on a level lot with mountain views and no HOA. Wood laminate flooring runs through the covered entry and into a main level that includes a living room, a separate family room, and a large dining room that connects to the kitchen. The eat-in kitchen features a pantry and walks out to the backyard, where a concrete patio and wood deck provide space for outdoor living. A half bath completes the main floor. Upstairs, the primary suite includes a walk-in closet and attached full bath with double vanity, and two additional bedrooms, one with a walk-in closet, share a second full bath. The laundry is conveniently located on the upper level with the bedrooms. Central air, ceiling fans, a storage shed, covered front porch, and an attached 2-car garage round out the home. Located in Widefield District 3 with hiking trails, parks, schools, shopping, and a fire station nearby, plus easy access to Powers Blvd, Fort Carson, and Peterson SFB.

Property Listed By

Picture of REALTOR Listing Property
  • Gisela Spencer ABR GRI MRP PSA RENE
  • 8478-926-917  Call the Agent 
Picture of Office Listing Property
  • Exp Realty LLC
  • 4272-044-888  Call the Agent 

Property Details

    General Features

  • Property: Single Family, 2 Story
  • Year Built: 2000
  • List Price: $370,000
  • County: El Paso
  • School District: Widefield-3

    Rooms

  • Master: Upper Level, 13 x 14
  • Bedrooms: 3
  • Baths: 2 full bath; 1 1/2 bath;
  • Master Bathroom Amenities: Double Vanity, Tub/Shower
  • Laundry: Electric Hook-up, Upper

    Structure

  • Foundation: Slab
  • Heating: Forced Air, Natural Gas
  • Cooling: Ceiling Fan, Central Air
  • Garage/Parking #: 2 vehicle(s), Attached
  • Garage Amenities: Even with Main Level
  • Patio Description: Concrete, Wood Deck
  • Total SqFt: 1,604
  • Finished SqFt: 1,604
  • Construction Status: Existing Home
  • Siding: Wood
  • Structure: Framed on Lot, Frame

    Features

  • Appliances: Dishwasher, Oven, Refrigerator
  • Entry: Covered, Wood Laminate
  • Fireplace: Gas, Main Level
  • Additional Items: Existing: range/oven, dishwasher, refrigerator
  • Interior Features: 9Ft + Ceilings
  • Laundry: Electric Hook-up, Upper

    Taxes, Utilities, Lot

  • Tax: $2,205
  • Lot Size: 0.12 Acres, 5,166 SqFt
  • Street Description: Paved
  • Fence: Rear
  • Driveway: Concrete
  • Lot Location: Hiking Trail, Near Fire Station, Near Park, Near Schools, Near Shopping Center
  • Lot Description: Level, Mountain View
  • Existing Utilities: Electricity Connected, Natural Gas Connected
  • Existing Water: Municipal

    Community

    Additional Information


      Disclaimer
      The real estate listing information and related content displayed on this site is provided exclusively for consumers’ personal, non-commercial use and may not be used for any purpose other than to identify prospective properties consumers may be interested in purchasing.
      PPAR.com Website

      9327 Pony Gulch Way, Colorado Springs, CO, 80925

      Image 1 of 26: Two-story residence featuring a covered front porch, attached two-car garag

      Two-story residence featuring a covered front porch, attached two-car garage, light-toned siding, and a concrete driveway
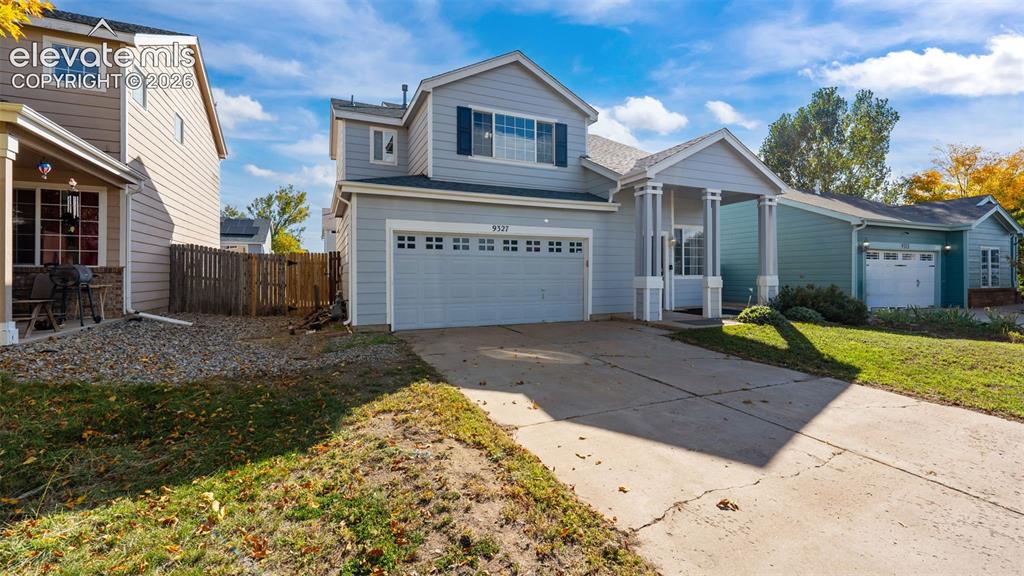
      Image 2 of 26: Two-story residential structure featuring a light blue exterior, attached t

      Two-story residential structure featuring a light blue exterior, attached two-car garage, covered entry with columns, and a concrete driveway
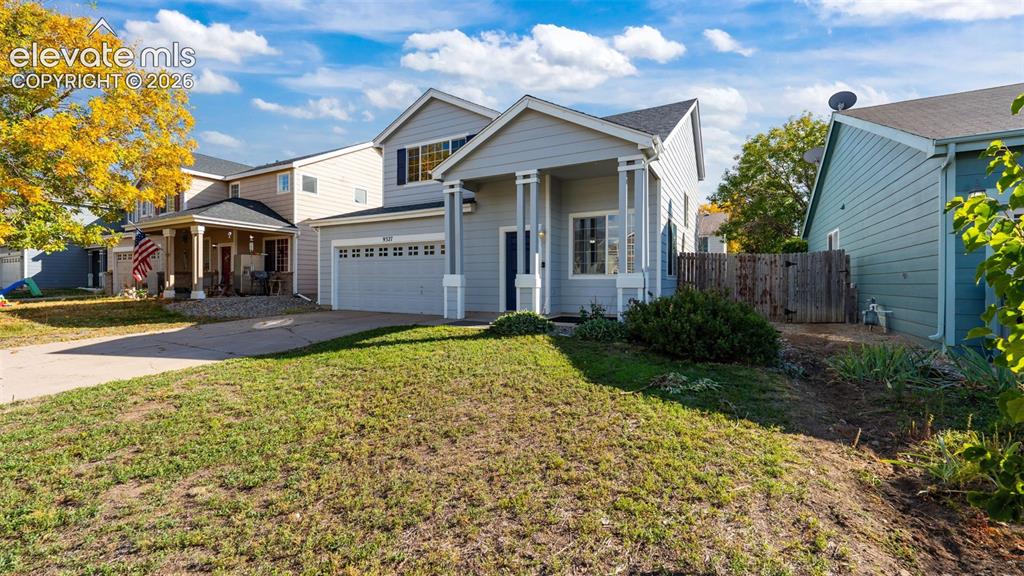
      Image 3 of 26: Two-story exterior with light blue siding, a covered front porch with white

      Two-story exterior with light blue siding, a covered front porch with white columns, an attached two-car garage, and a peaked roofline
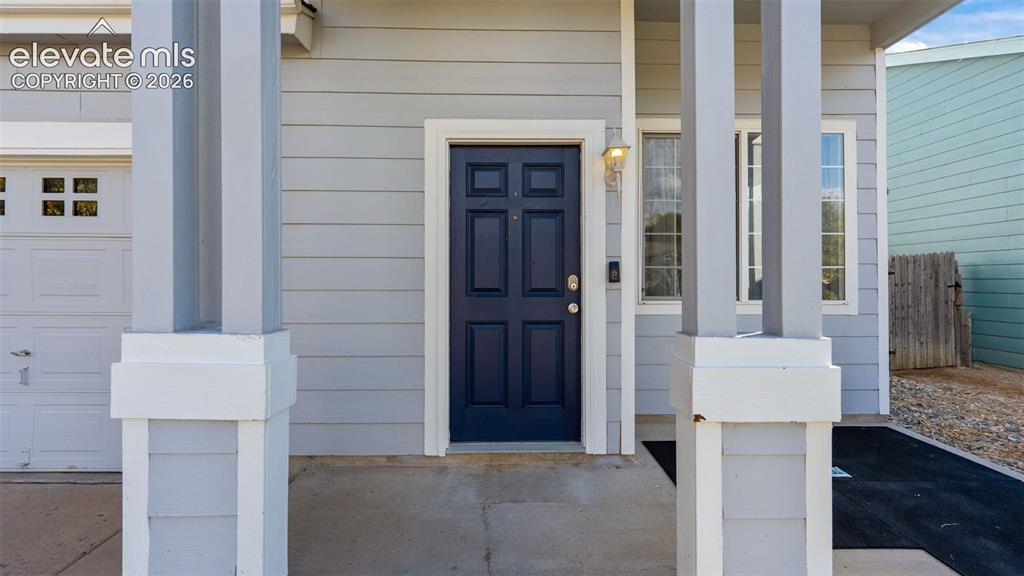
      Image 4 of 26: Siding exterior with a paneled front door, an exterior light fixture, and w

      Siding exterior with a paneled front door, an exterior light fixture, and white-framed windows
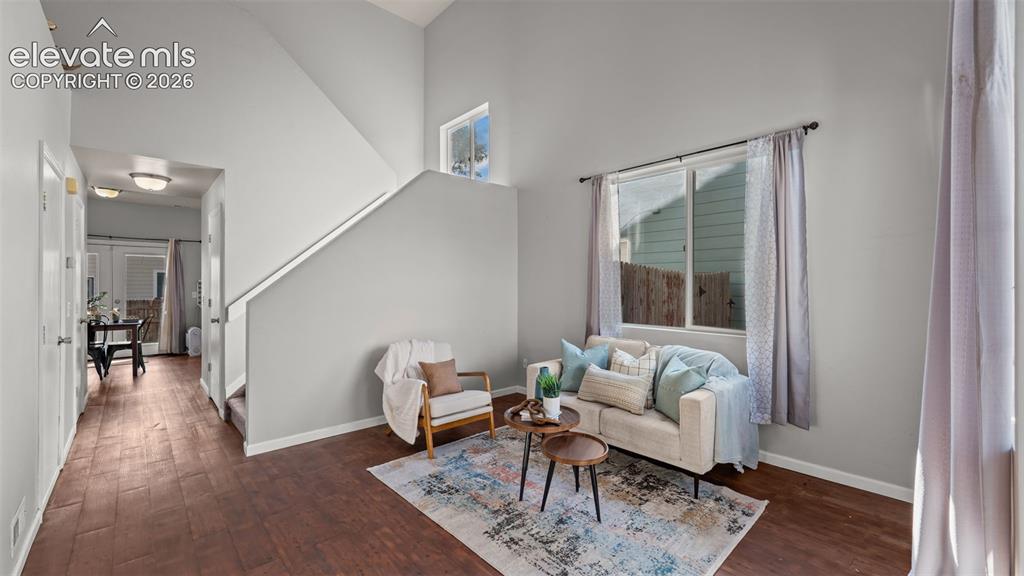
      Image 5 of 26: Vaulted ceilings complement the neutral wall tones and wood-finish flooring
      Vaulted ceilings complement the neutral wall tones and wood-finish flooring

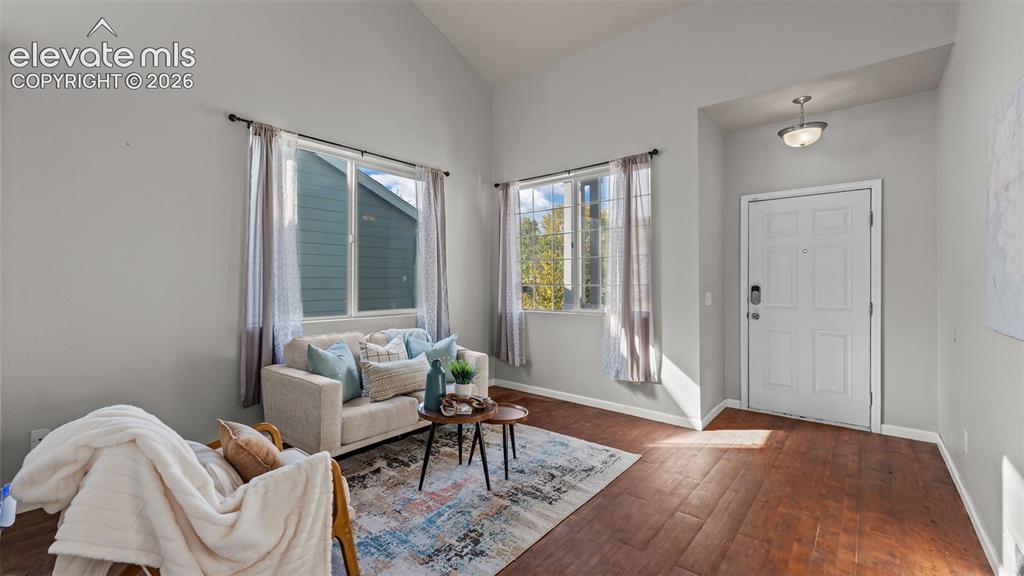
      Image 6 of 26: Vaulted ceiling, wood-finish flooring, white paneled entry door, and a flus

      Vaulted ceiling, wood-finish flooring, white paneled entry door, and a flush mount light fixture
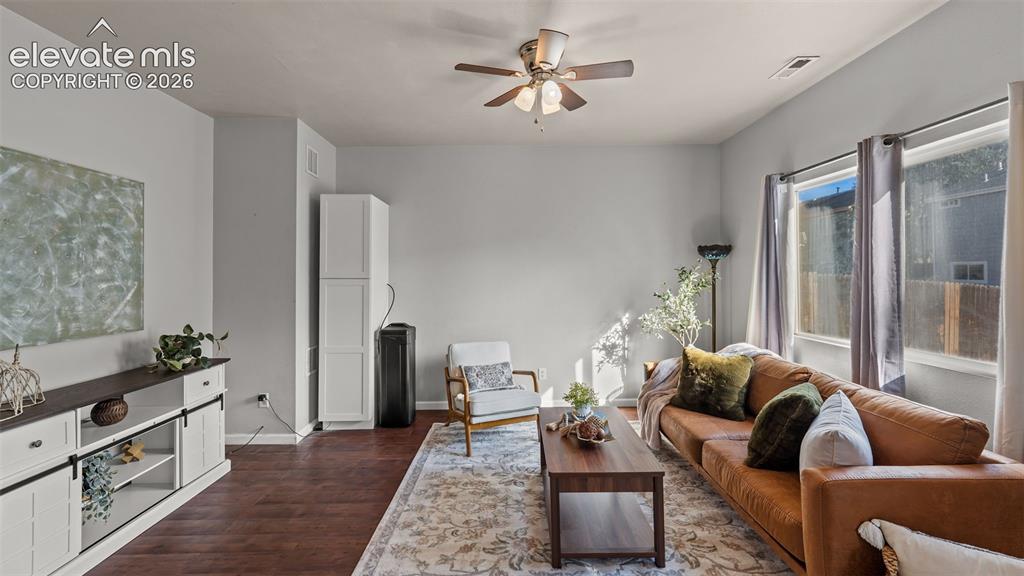
      Image 7 of 26: Wood-finish flooring, ceiling fan, and multiple windows
      Wood-finish flooring, ceiling fan, and multiple windows

      Image 8 of 26: Open-concept kitchen with white cabinetry, stainless steel appliances, and

      Open-concept kitchen with white cabinetry, stainless steel appliances, and wood-finish flooring
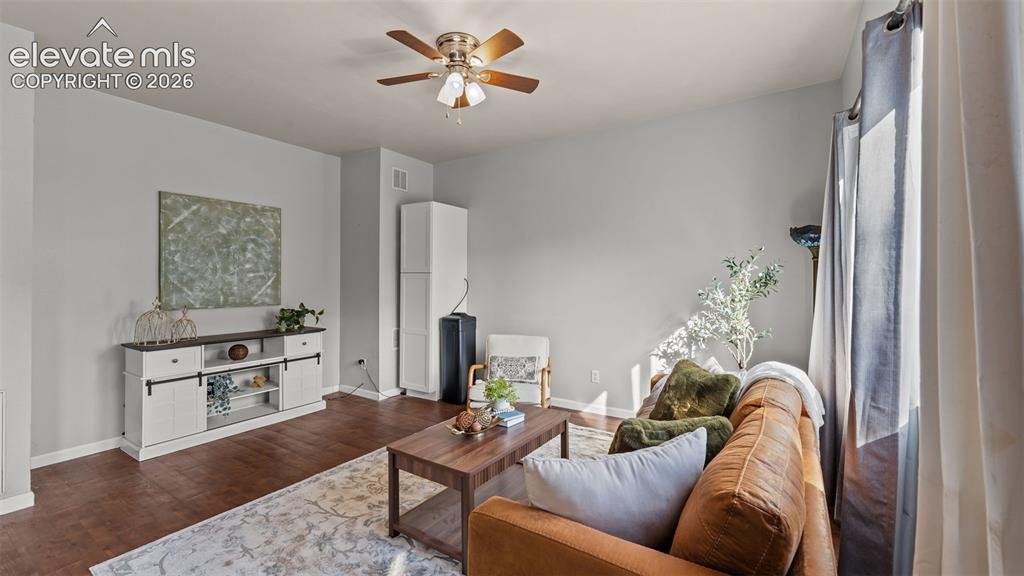
      Image 9 of 26: Hardwood-finish flooring, light gray wall tones, ceiling fan, and window wi

      Hardwood-finish flooring, light gray wall tones, ceiling fan, and window with drapes
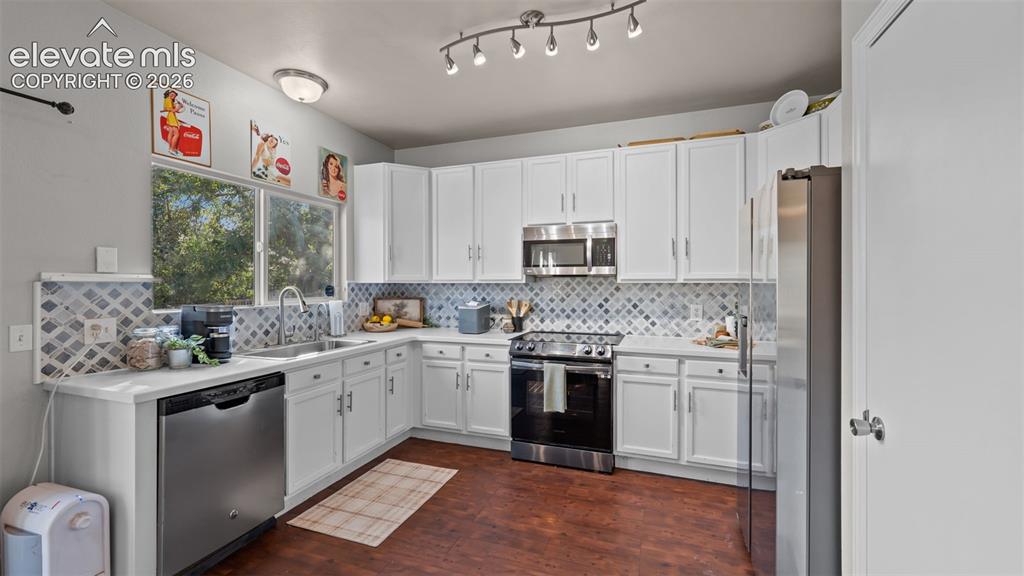
      Image 10 of 26: Kitchen with white cabinetry, stainless steel appliances, a patterned tile

      Kitchen with white cabinetry, stainless steel appliances, a patterned tile backsplash, and wood-finish flooring
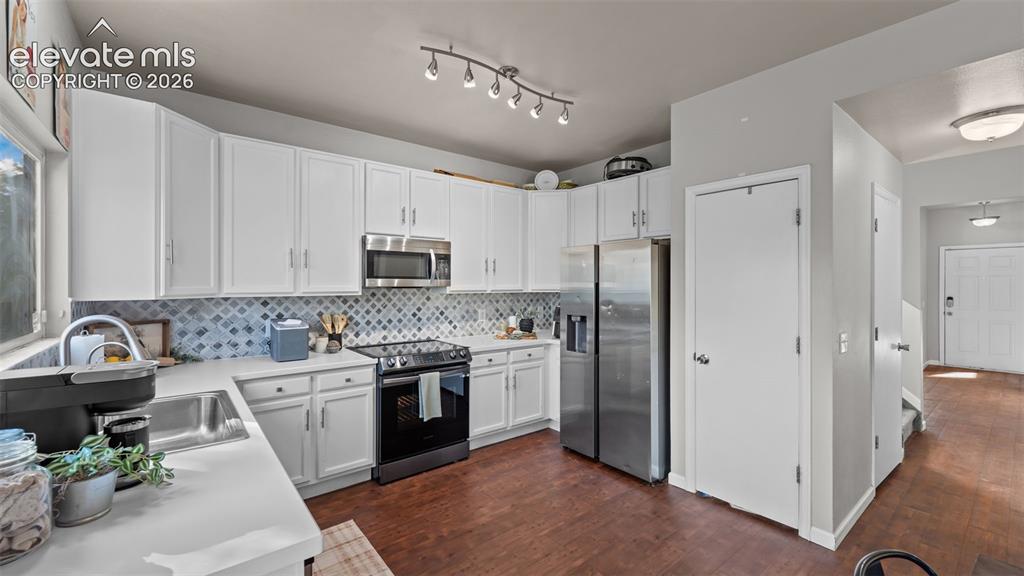
      Image 11 of 26: Contemporary kitchen featuring white cabinetry, light-toned countertops, st

      Contemporary kitchen featuring white cabinetry, light-toned countertops, stainless steel appliances, a patterned backsplash, and wood-finish flooring
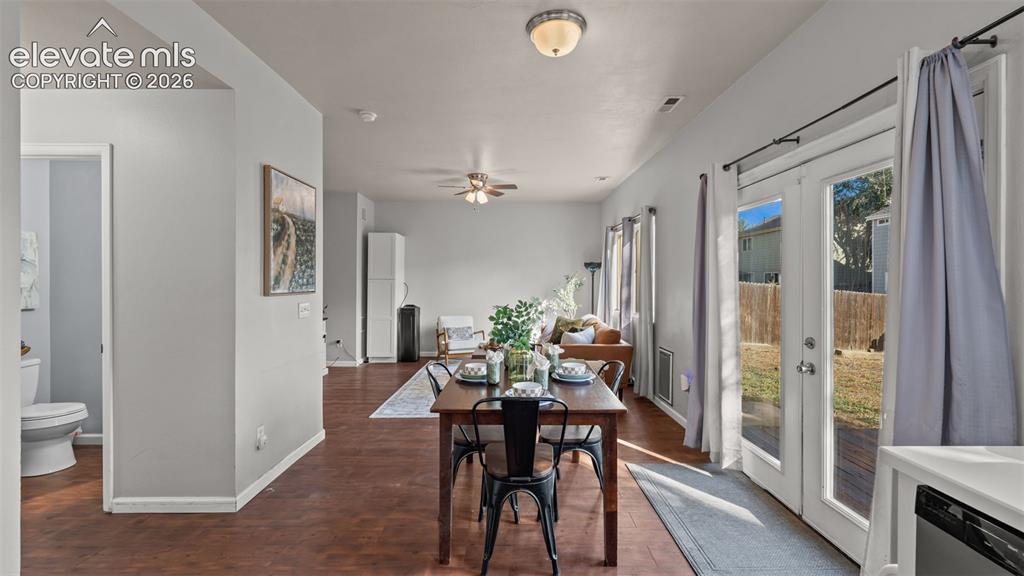
      Image 12 of 26: Open-concept living area with wood-finish flooring, recessed lighting, and

      Open-concept living area with wood-finish flooring, recessed lighting, and ceiling fan
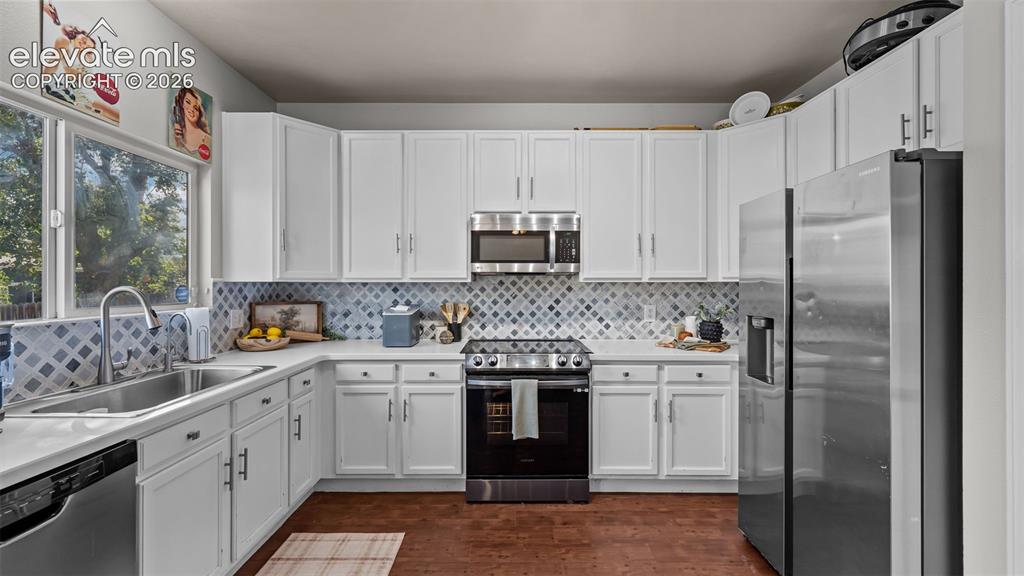
      Image 13 of 26: White cabinetry with matte black hardware, stainless steel appliances, patt

      White cabinetry with matte black hardware, stainless steel appliances, patterned tile backsplash, wood-finish flooring, and a large window
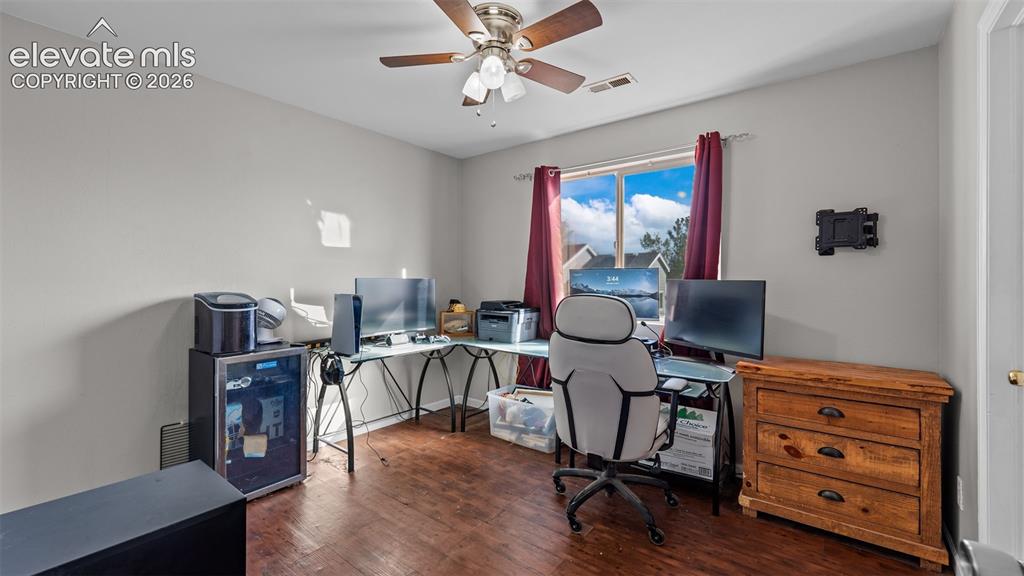
      Image 14 of 26: Wood-finish flooring, ceiling fan with integrated lighting, and a window pr

      Wood-finish flooring, ceiling fan with integrated lighting, and a window providing natural light
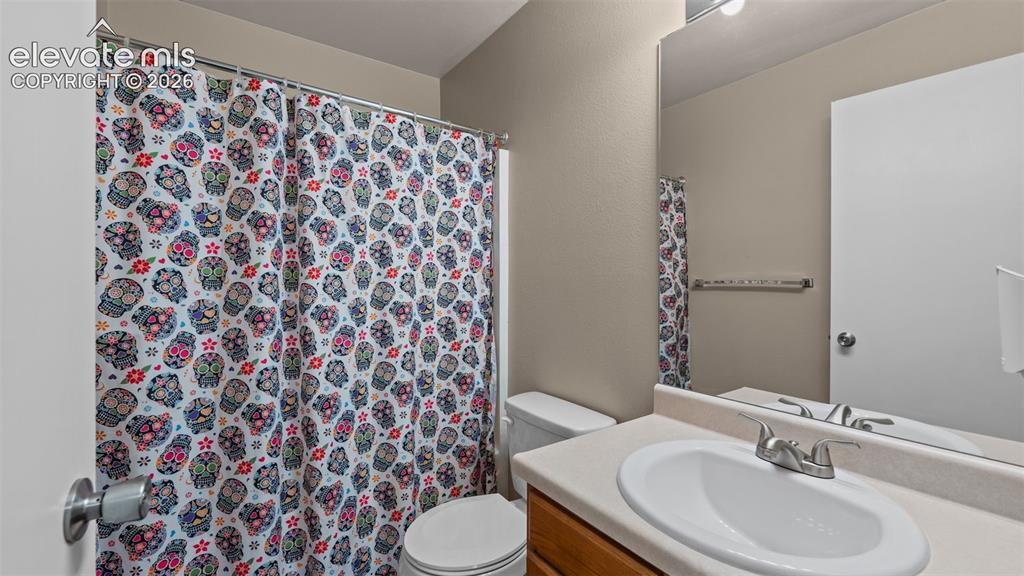
      Image 15 of 26: Bathroom featuring a vanity with an integrated sink, wood-finish cabinetry,

      Bathroom featuring a vanity with an integrated sink, wood-finish cabinetry, a wall-mounted mirror, and a toilet
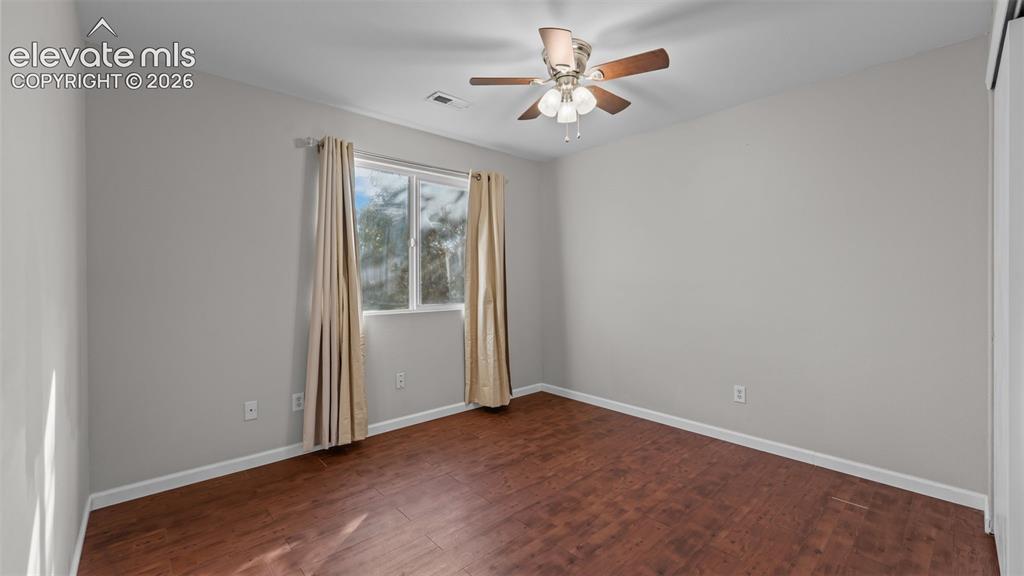
      Image 16 of 26: Wood-finish flooring, a ceiling fan with integrated lighting, and a window

      Wood-finish flooring, a ceiling fan with integrated lighting, and a window providing natural illumination
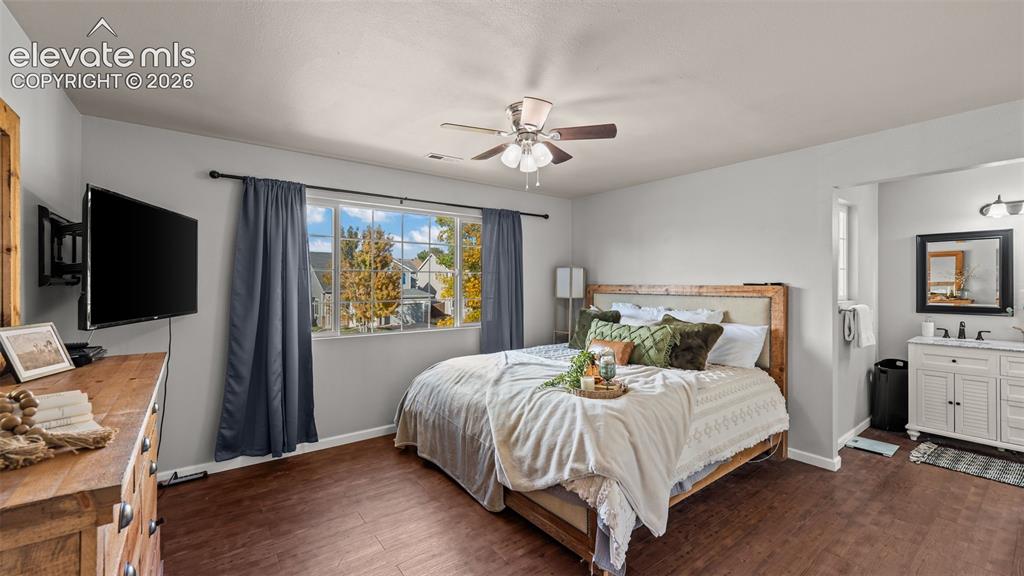
      Image 17 of 26: Wood-finish flooring, ceiling fan with light fixture, double pane window, w

      Wood-finish flooring, ceiling fan with light fixture, double pane window, white vanity with dual sinks, and wall-mounted television
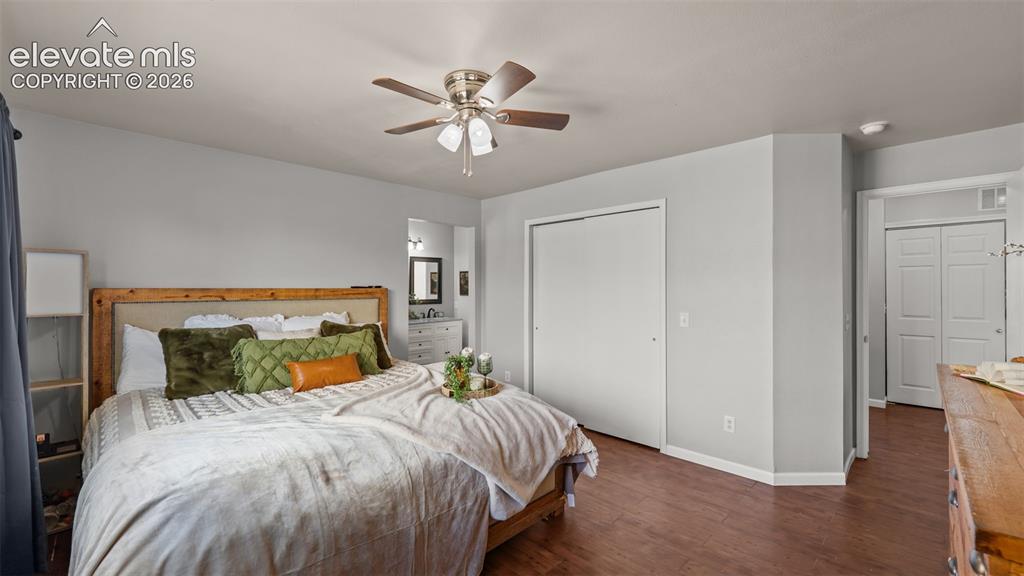
      Image 18 of 26: Wood-finish flooring, ceiling fan with integrated lighting, and multiple cl

      Wood-finish flooring, ceiling fan with integrated lighting, and multiple closet doors
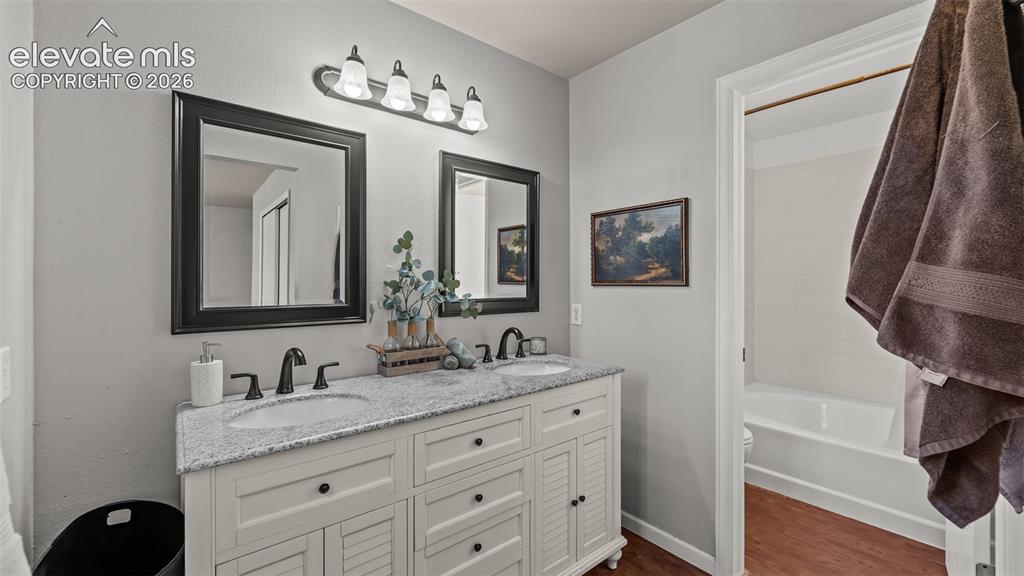
      Image 19 of 26: Dual vanity with granite countertop, undermount sinks, and black-finish har

      Dual vanity with granite countertop, undermount sinks, and black-finish hardware
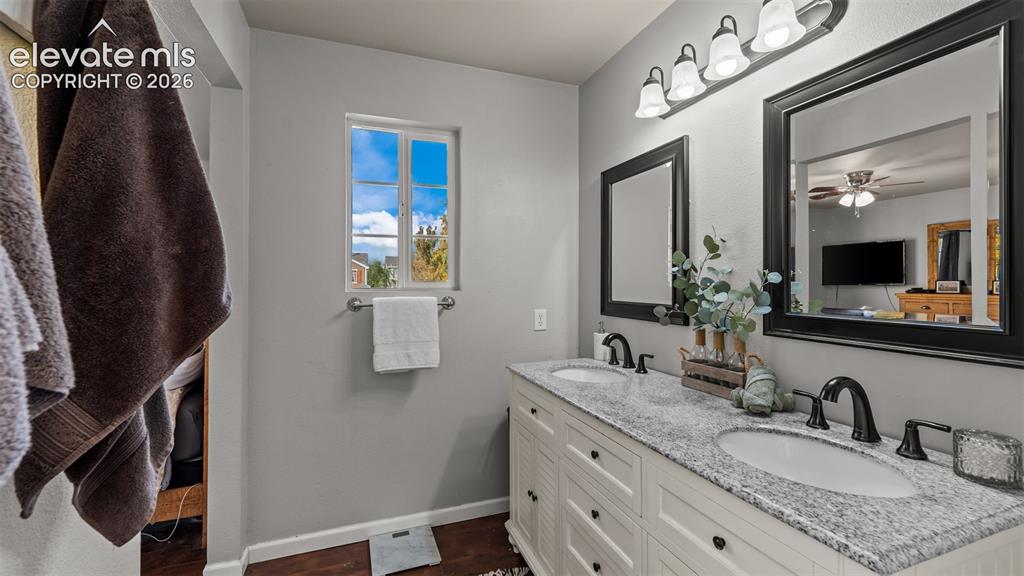
      Image 20 of 26: Double vanity with granite-style countertop, dual sinks, and matte black fi

      Double vanity with granite-style countertop, dual sinks, and matte black fixtures
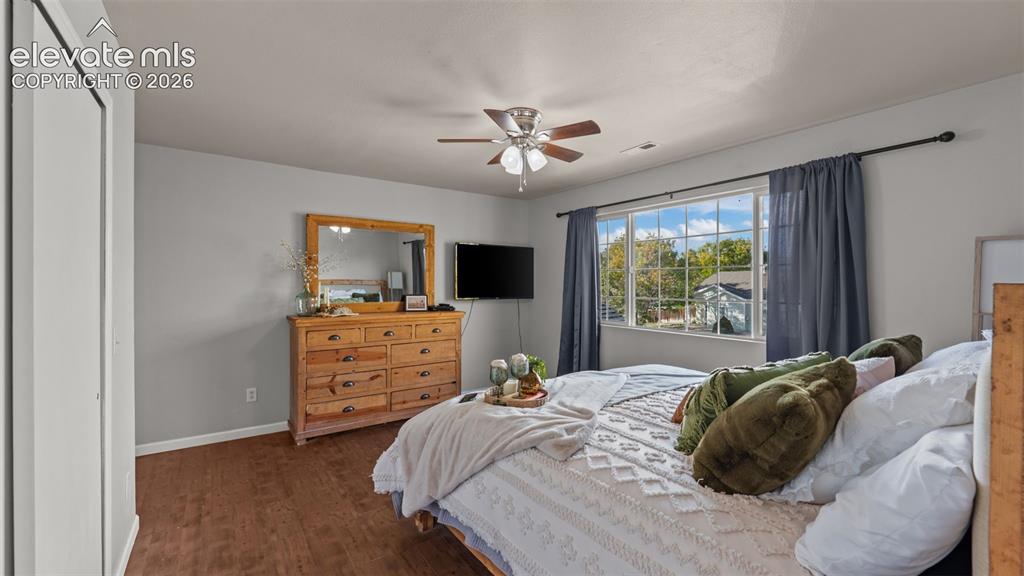
      Image 21 of 26: Wood-finish flooring with light gray walls
      Wood-finish flooring with light gray walls

      Image 22 of 26: Two-story exterior with light gray siding
      Two-story exterior with light gray siding

      Image 23 of 26: Two-story residence with a two-car garage, front-facing dormer, and a cover

      Two-story residence with a two-car garage, front-facing dormer, and a covered entry
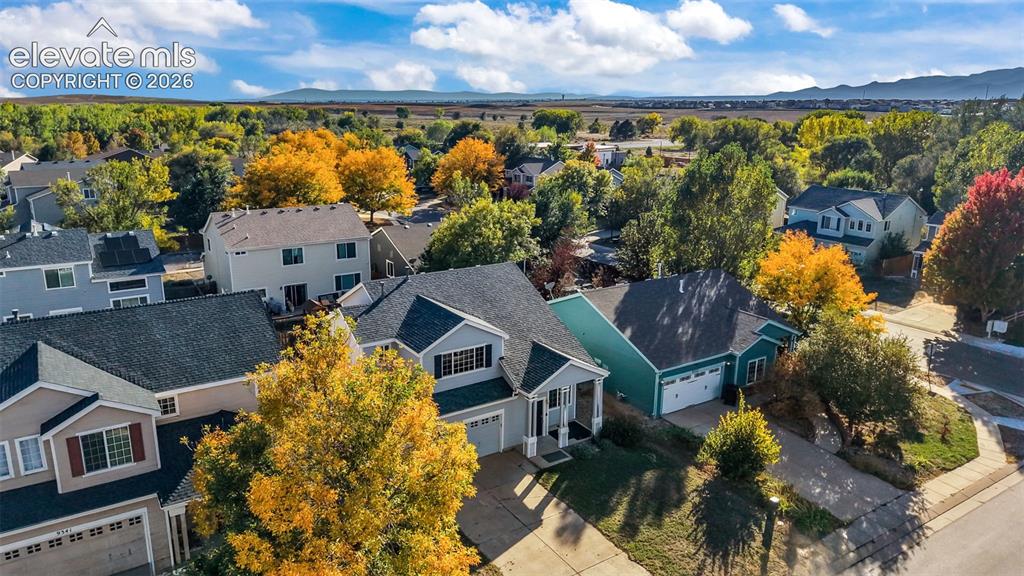
      Image 24 of 26: Additional content

      Additional content
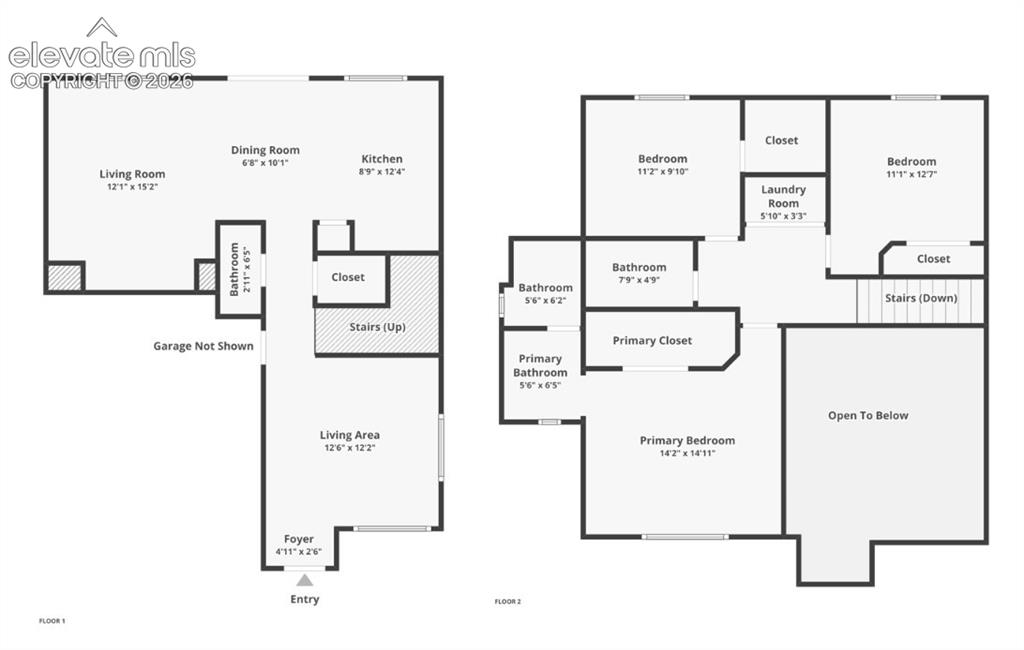
      Image 25 of 26: Additional content

      Additional content

      Image 26 of 26: Floor plan

      Floor plan

      Disclaimer: The real estate listing information and related content displayed on this site is provided exclusively for consumers’ personal, non-commercial use and may not be used for any purpose other than to identify prospective properties consumers may be interested in purchasing.