50 N Raven Mine Drive, Colorado Springs, CO, 80905
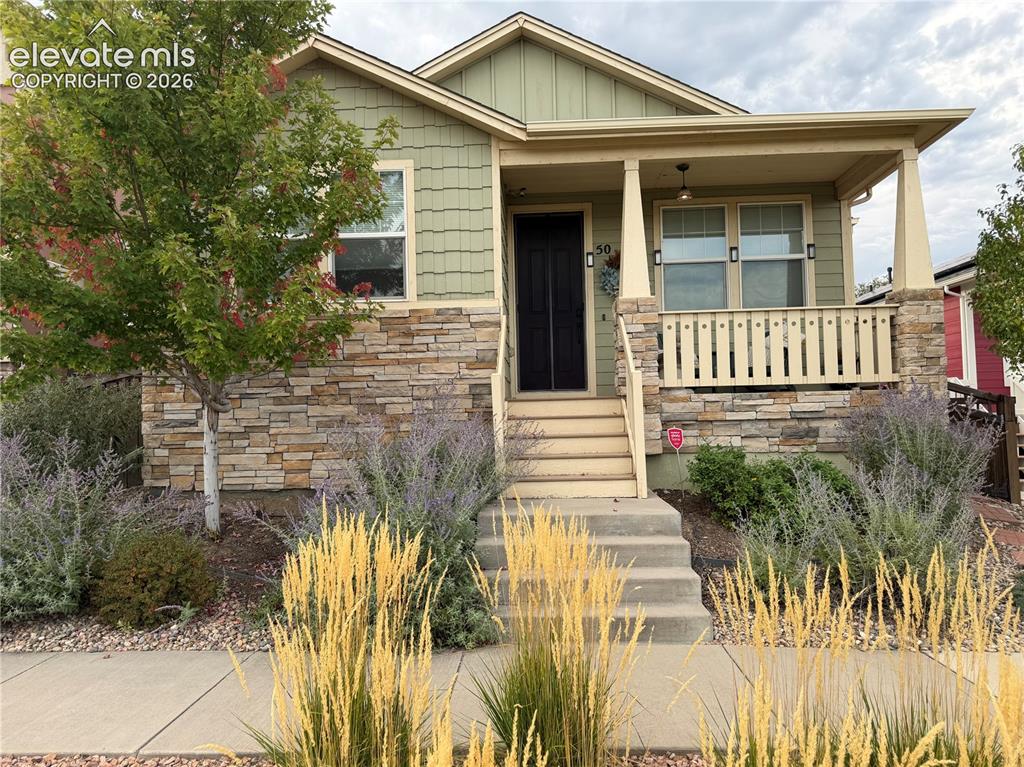
Image Count: 6

$565,000

  • Highlights
  • Single Family
  • 4 bd | 3 ba | 2,466 sqft
  • 50 N Raven Mine Drive, Colorado Springs, CO, 80905 listed by Ryan Teeple
  • Active
  • MLS#: 8456929
  • View on Map
Space maker

Property Description

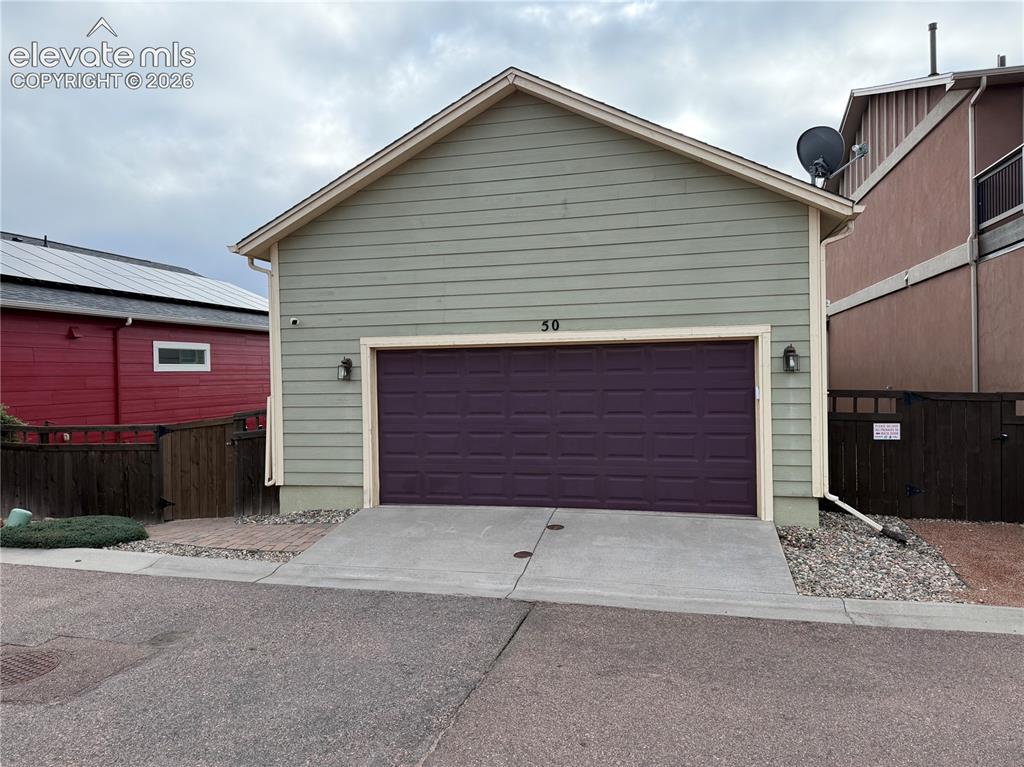
Welcome to 50 N Raven Mine Dr, a beautifully situated home in Colorado Springs' sought-after Gold Hill Mesa community. This spacious 4-bedroom, 3-bathroom home offers 2,371 square feet of comfortable living space, an attached 2-car garage, and a thoughtfully designed floor plan that provides room to live, work, relax, and entertain. The main level offers an inviting living space with a fireplace, while the finished lower level provides valuable additional space and flexibility for guests, recreation, a home office, or whatever best fits your lifestyle. Step outside to enjoy the deck, patio, and covered porch—perfect for taking in Colorado's beautiful surroundings and enjoying outdoor living throughout the year. Built in 2016, this home offers the benefits of newer construction while being nestled within the established and highly desirable Gold Hill Mesa neighborhood. Conveniently located near shopping, dining, parks, trails, and the many amenities of west Colorado Springs, with easy access to downtown and the foothills. With its spacious layout, multiple outdoor living areas, attached 2-car garage, and desirable west-side location, 50 N Raven Mine Dr is an excellent opportunity to enjoy the Colorado lifestyle in one of Colorado Springs' popular communities. Come see everything this home has to offer!

Property Listed By

Picture of REALTOR Listing Property
  • Ryan Teeple
  • 1500-056-917  Call the Agent 
Picture of Office Listing Property
  • RowCal Colorado, LLC
  • 0018-614-917  Call the Agent 

Property Details

    General Features

  • Property: Single Family, Ranch
  • Year Built: 2016
  • List Price: $565,000
  • County: El Paso
  • School District: Colorado Springs 11

    Rooms

  • Master: Main Level, 17 x 13
  • Bedrooms: 4
  • Baths: 3 full bath;
  • Master Bathroom Amenities: Ceramic Tile, Double Vanity, Tub/Shower
  • Laundry: Electric Hook-up, Main

    Structure

  • Foundation: Full Basement
  • Heating: Forced Air
  • Cooling: Ceiling Fan, Central Air
  • Garage/Parking #: 2 vehicle(s), Attached
  • Patio Description: Concrete
  • Total SqFt: 2,466
  • Finished SqFt: 2,466
  • Basement SqFt: 1,233
  • Basement % Fin: 100
  • Construction Status: Existing Home
  • Siding: Masonite Type, Stone
  • Structure: Frame

    Features

  • Appliances: Dishwasher, Disposal, Kitchen Vent Fan, Microwave Oven, Oven, Range, Refrigerator
  • Floors: Carpet, Tile
  • Fireplace: Gas, Main Level, One
  • Laundry: Electric Hook-up, Main

    Taxes, Utilities, Lot

  • Tax: $3,713
  • Lot Size: 0.08 Acres, 3,441 SqFt
  • Landscaped: All
  • Driveway: Concrete
  • Lot Location: Hiking Trail, Near Hospital, Near Park, Near Schools, Near Shopping Center
  • Lot Description: City View, Level, Mountain View, View of Pikes Peak
  • Existing Utilities: Cable Available, Electricity Connected, Natural Gas Connected, Telephone
  • Existing Water: Municipal

    Community

  • Covenants: Yes
  • HOA Dues: $40
  • HOA Frequency: Monthly
  • HOA Fee Includes: Covenant Enforcement, Insurance, Management, Trash Removal

    Additional Information

  • Notices: Sold As Is

      Disclaimer
      The real estate listing information and related content displayed on this site is provided exclusively for consumers’ personal, non-commercial use and may not be used for any purpose other than to identify prospective properties consumers may be interested in purchasing.
      PPAR.com Website

      50 N Raven Mine Drive, Colorado Springs, CO, 80905

      Image 1 of 6: Exterior featuring stone veneer accents, covered front porch, and mature la

      Exterior featuring stone veneer accents, covered front porch, and mature landscaping
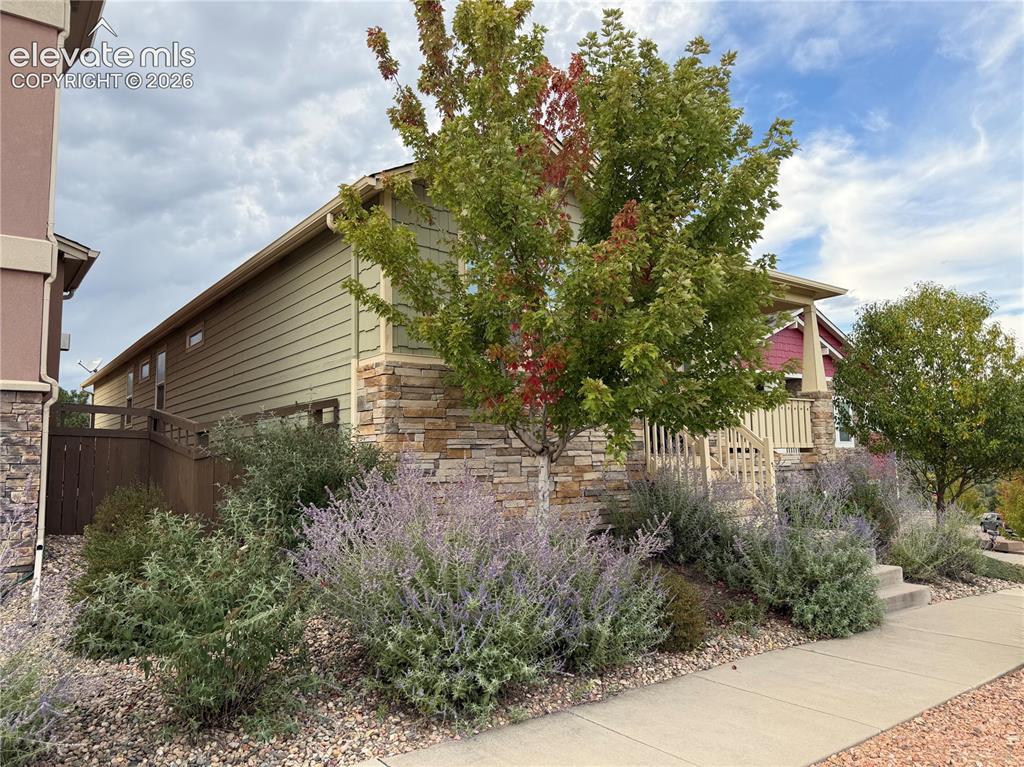
      Image 2 of 6: Exterior siding with stone accents, mature trees, and established shrubbery
      Exterior siding with stone accents, mature trees, and established shrubbery

      Image 3 of 6: Stone veneer facade with an inviting covered porch
      Stone veneer facade with an inviting covered porch

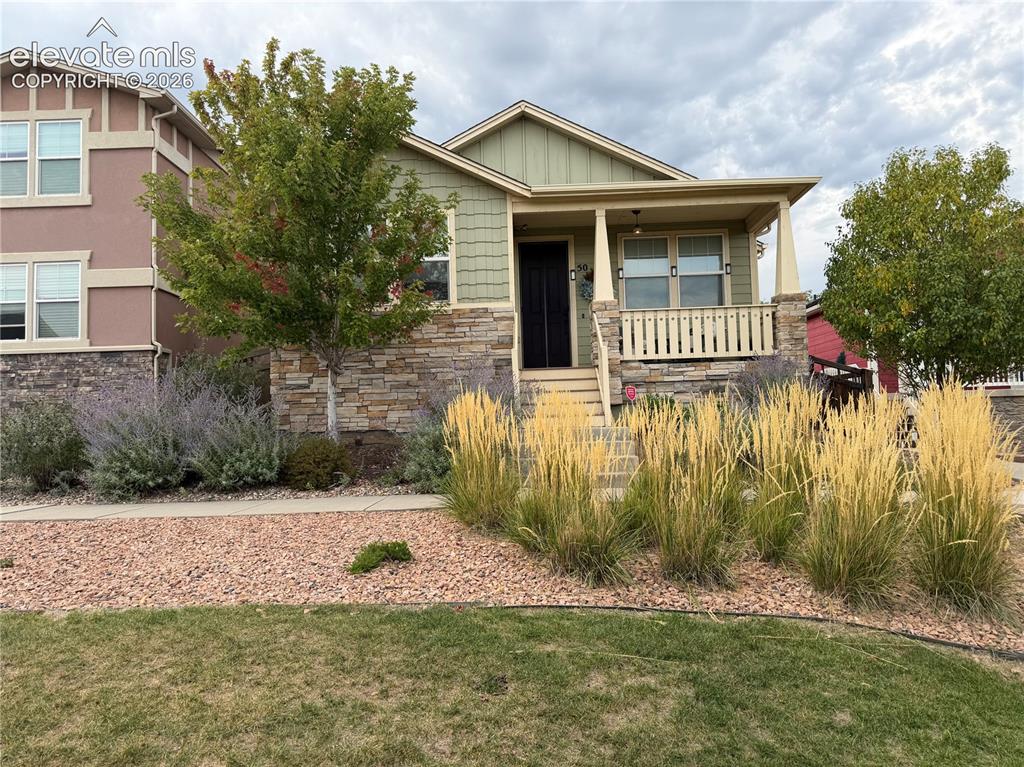
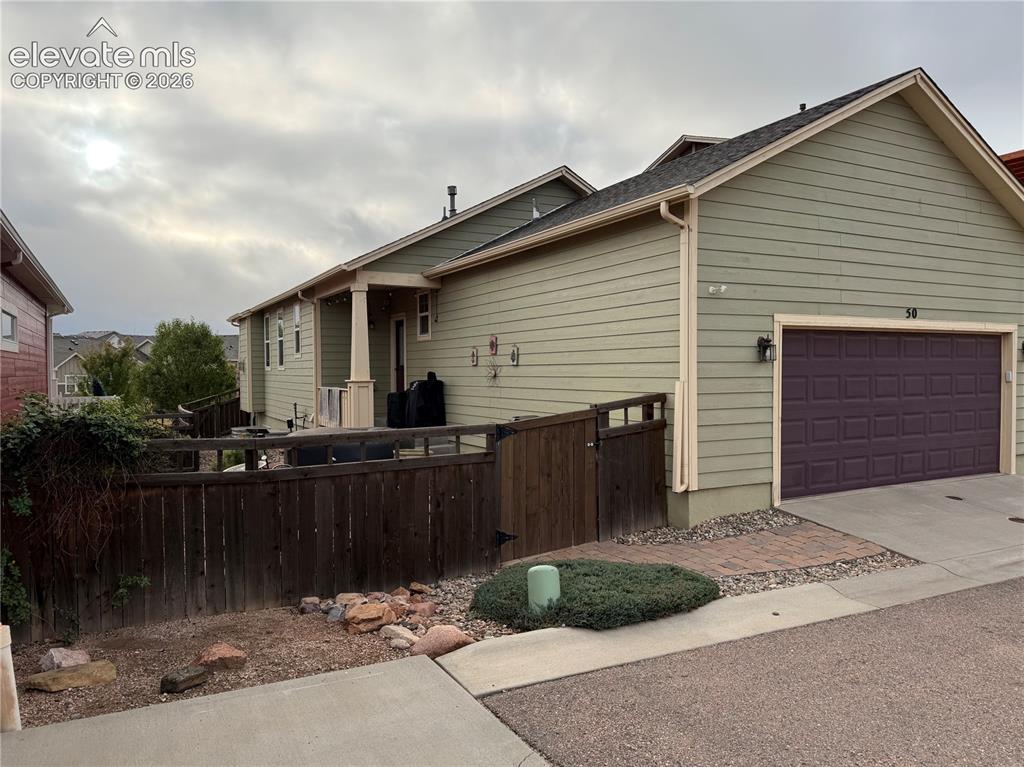
      Image 4 of 6: Exterior featuring horizontal siding, dark paneled garage door, covered por

      Exterior featuring horizontal siding, dark paneled garage door, covered porch with columns, and a fenced side yard
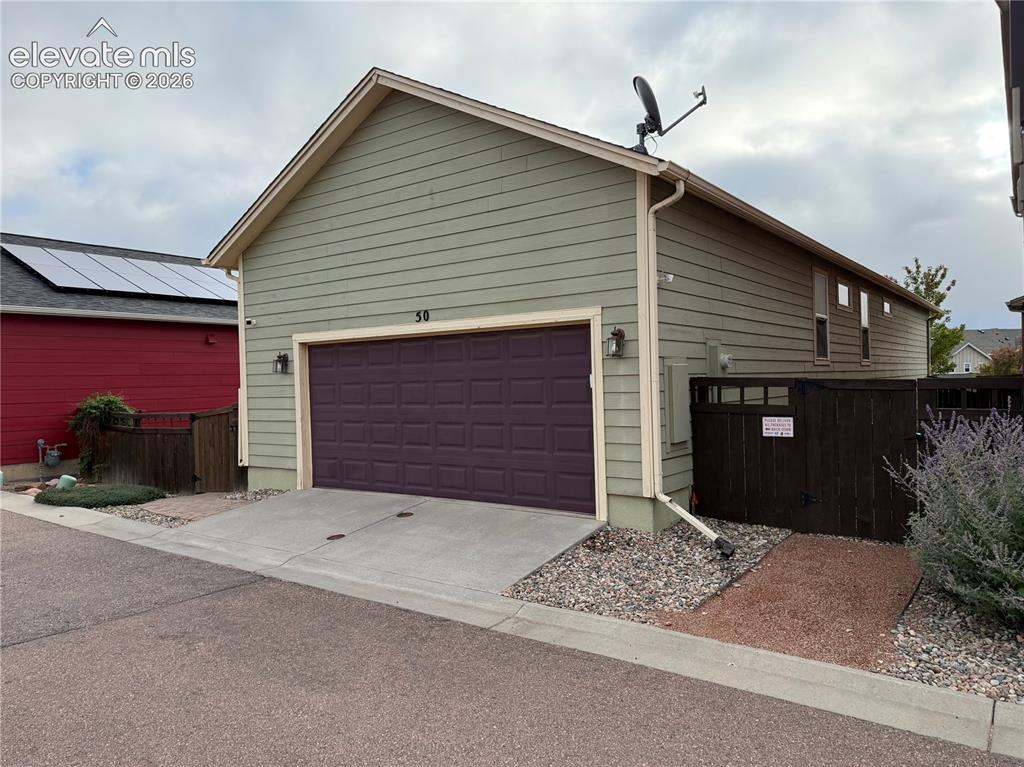
      Image 5 of 6: Other

      Other

      Image 6 of 6: Attached garage with a purple paneled door, horizontal siding, and exterior

      Attached garage with a purple paneled door, horizontal siding, and exterior lighting fixtures

      Disclaimer: The real estate listing information and related content displayed on this site is provided exclusively for consumers’ personal, non-commercial use and may not be used for any purpose other than to identify prospective properties consumers may be interested in purchasing.