7914 Antelope Meadows Circle, Peyton, CO, 80831
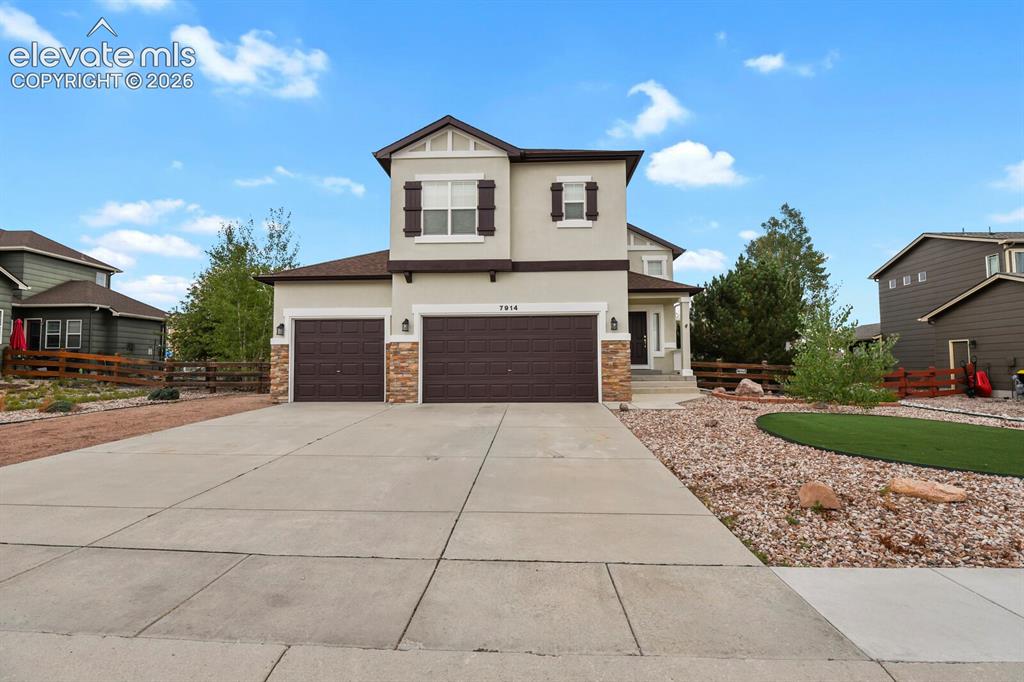
Two-story stucco exterior featuring stone accents, a two-car garage with panel doors, and a concrete driveway
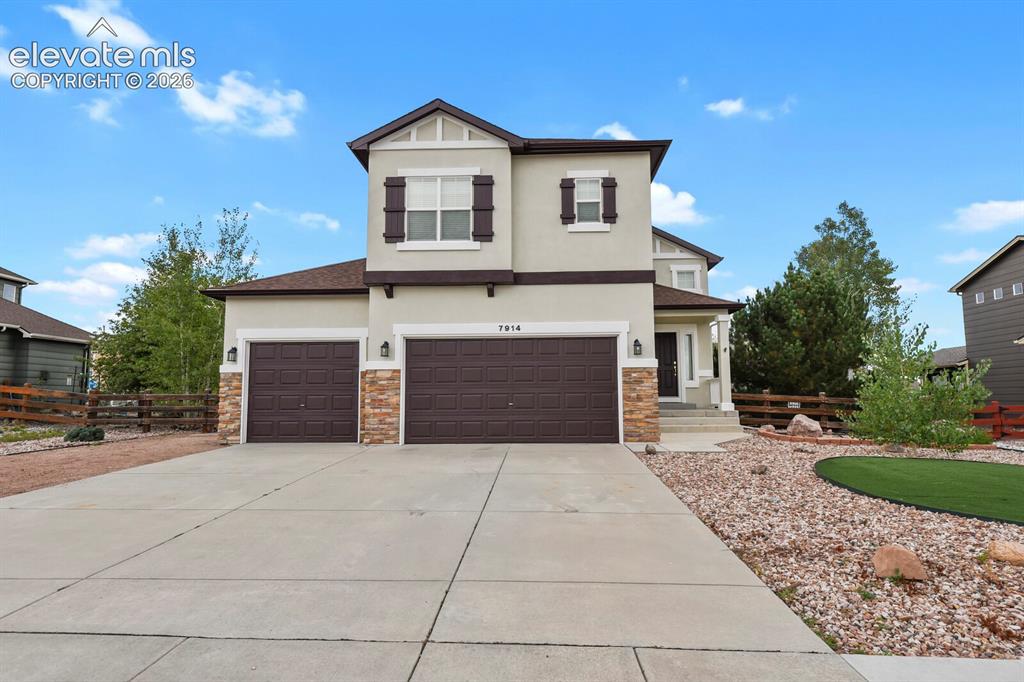
Stucco exterior with stone accents, featuring a two-car garage, concrete driveway, and covered entry
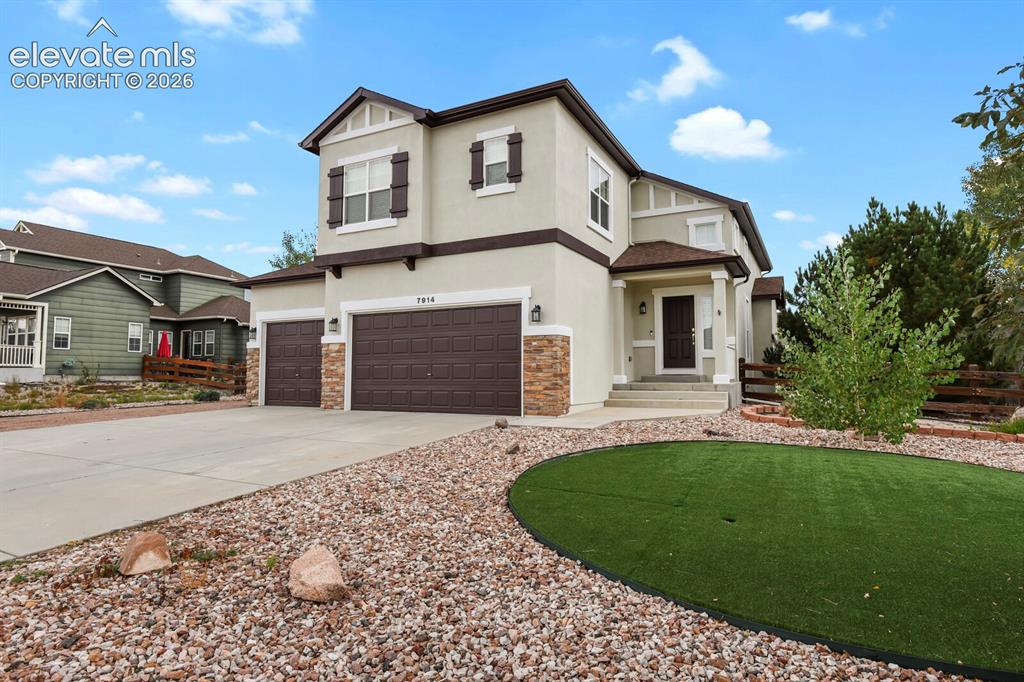
Two-story stucco exterior with stone accents, attached two-car garage, concrete driveway, front entry porch, and a putting green
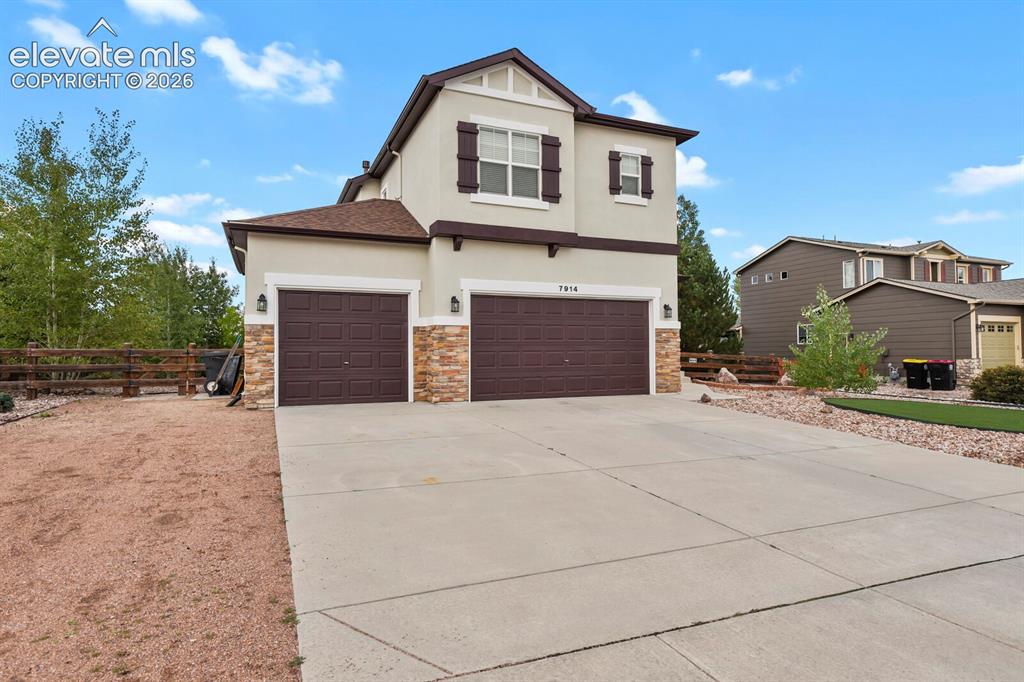
Stucco exterior with stone accents and two-car garage
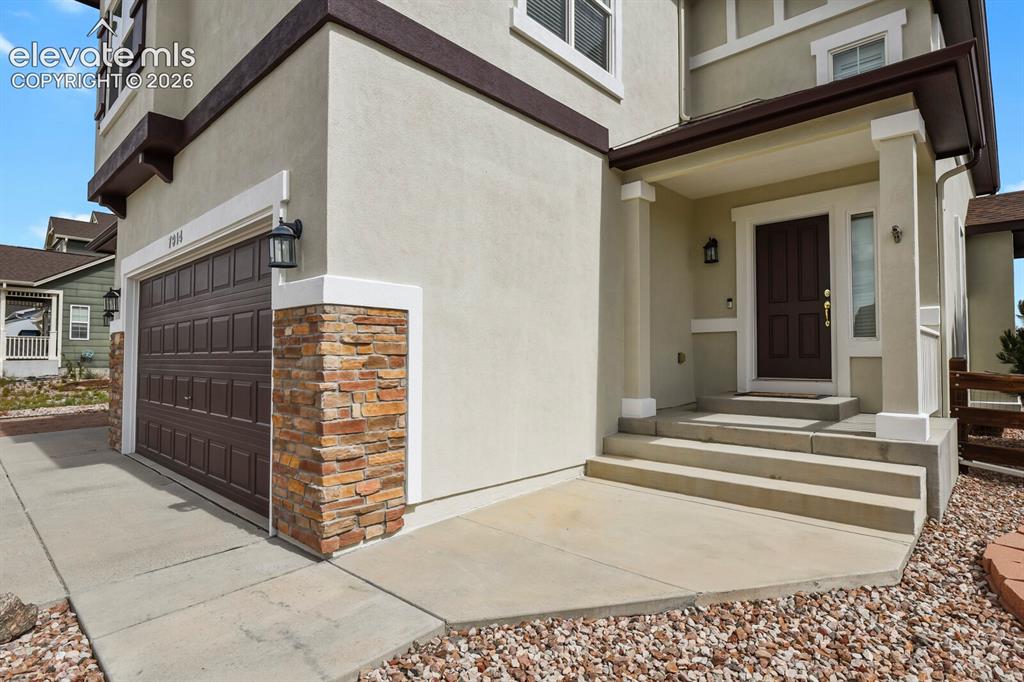
Stucco exterior with stone veneer accents, covered entry porch, dark-paneled garage door, and concrete walkway
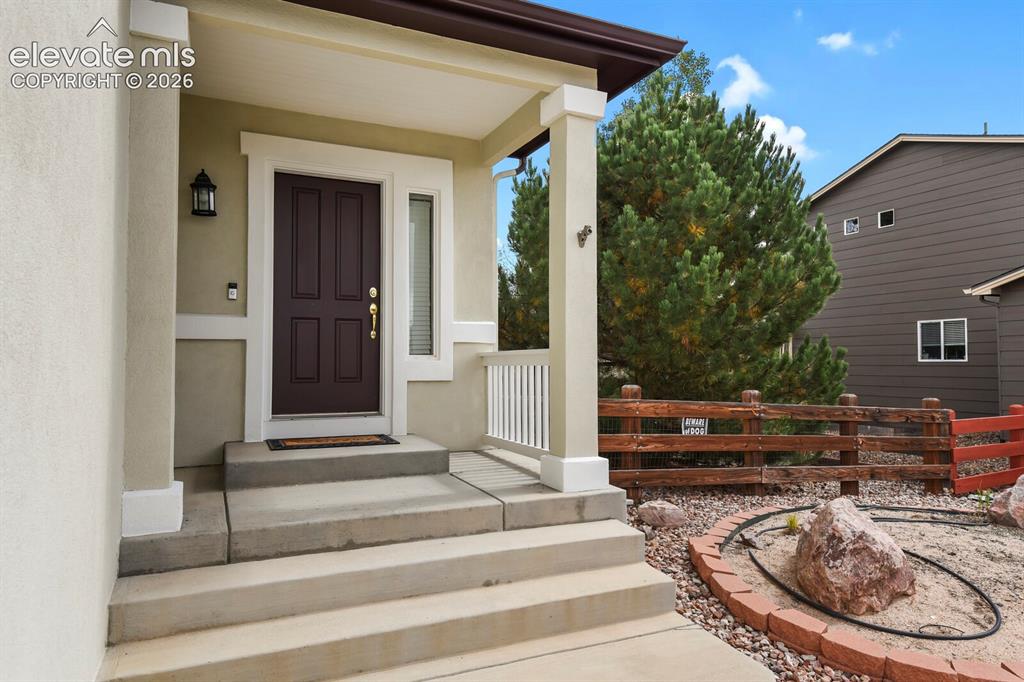
Stucco exterior with a covered porch featuring square columns, a dark panel door, a side light, and concrete steps
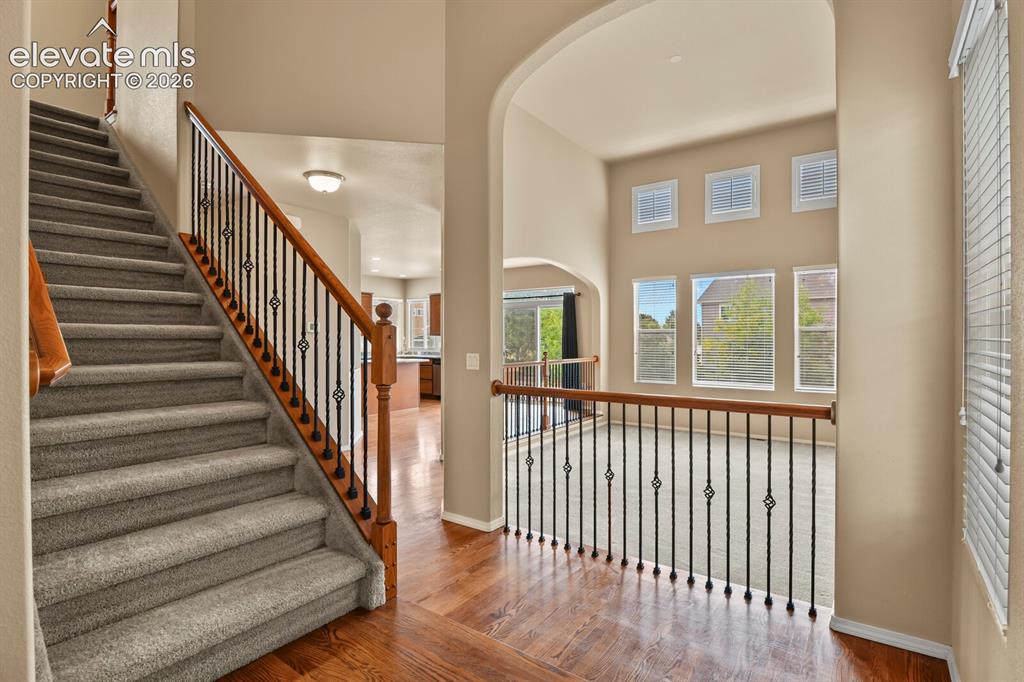
Hardwood-finish flooring, carpeted staircase, wrought iron balusters, wood handrails, and upper-level windows
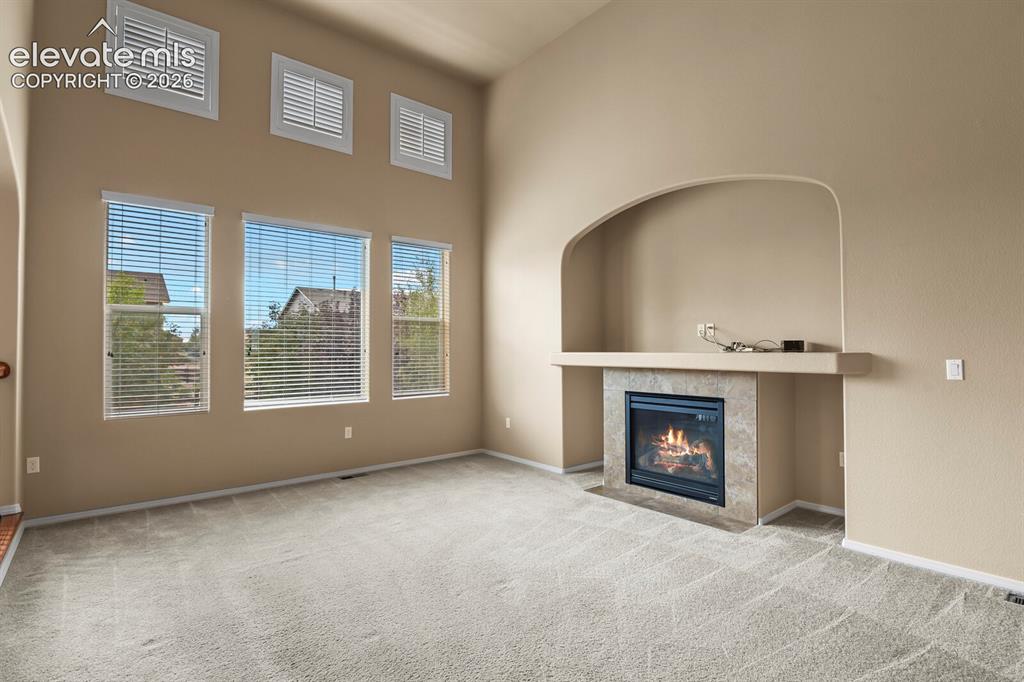
Vaulted ceilings with upper transom windows, a tiled fireplace with mantel, and carpet flooring
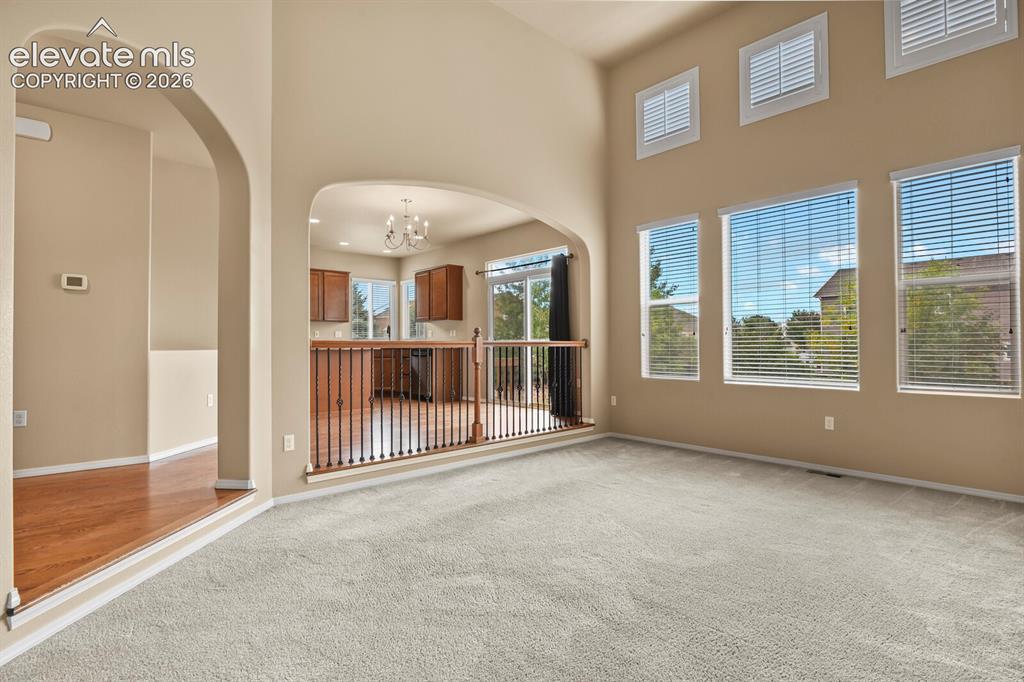
Vaulted ceilings with high windows, creating an expansive space
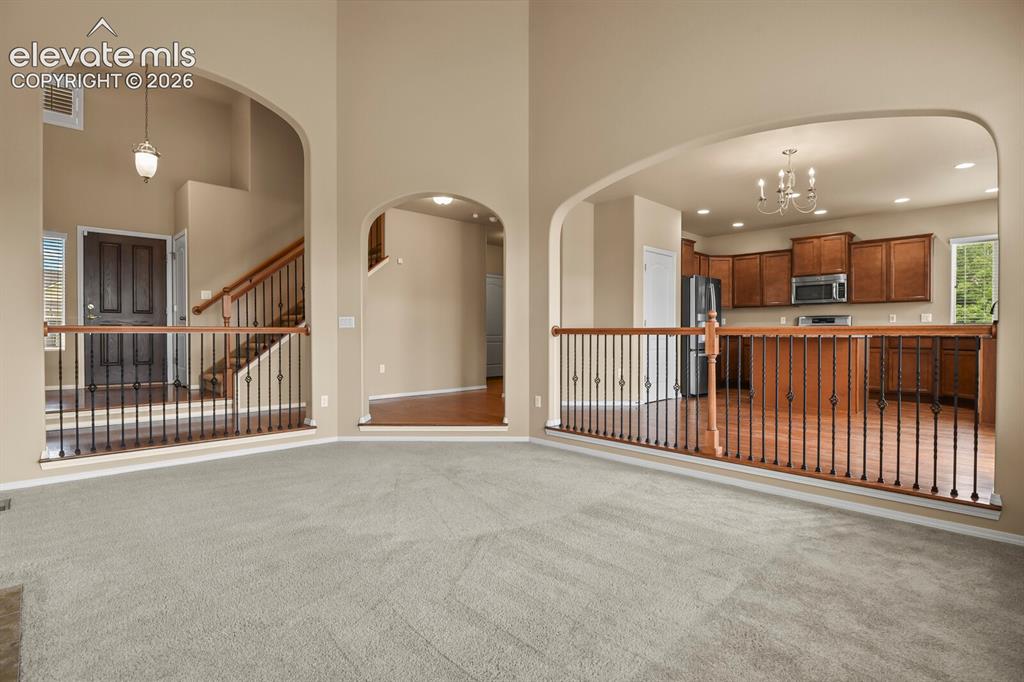
Arched doorways, open-concept design, wood-finish flooring, staircase with wrought iron balusters, and dark wood kitchen cabinetry
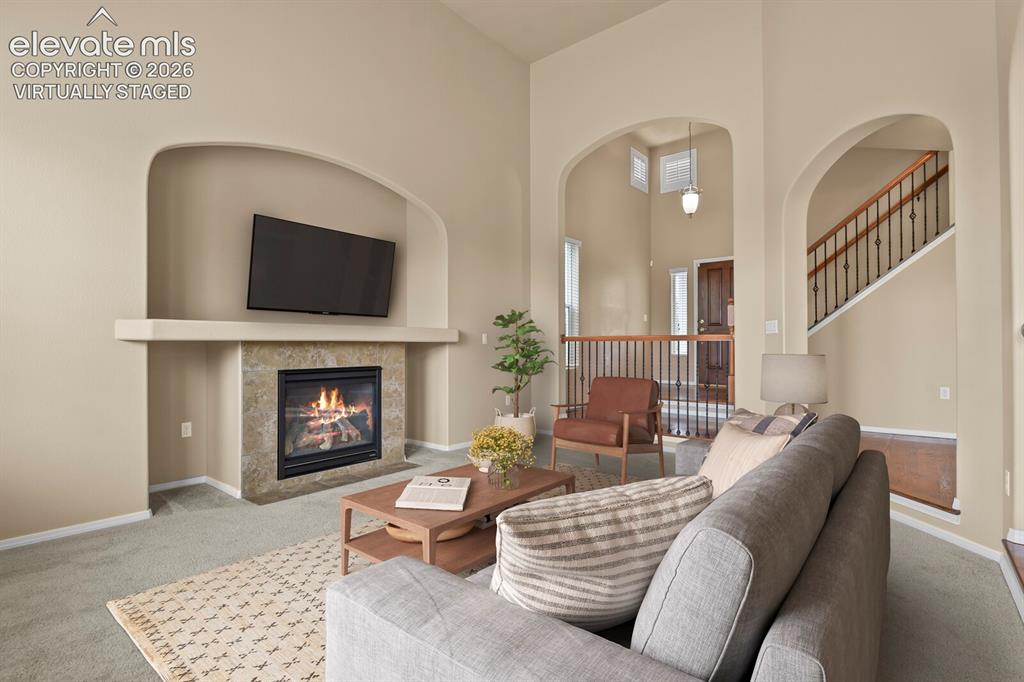
**Virtually Staged** Living room featuring a gas fireplace with a stone surround, a mantel, and built-in arched alcoves
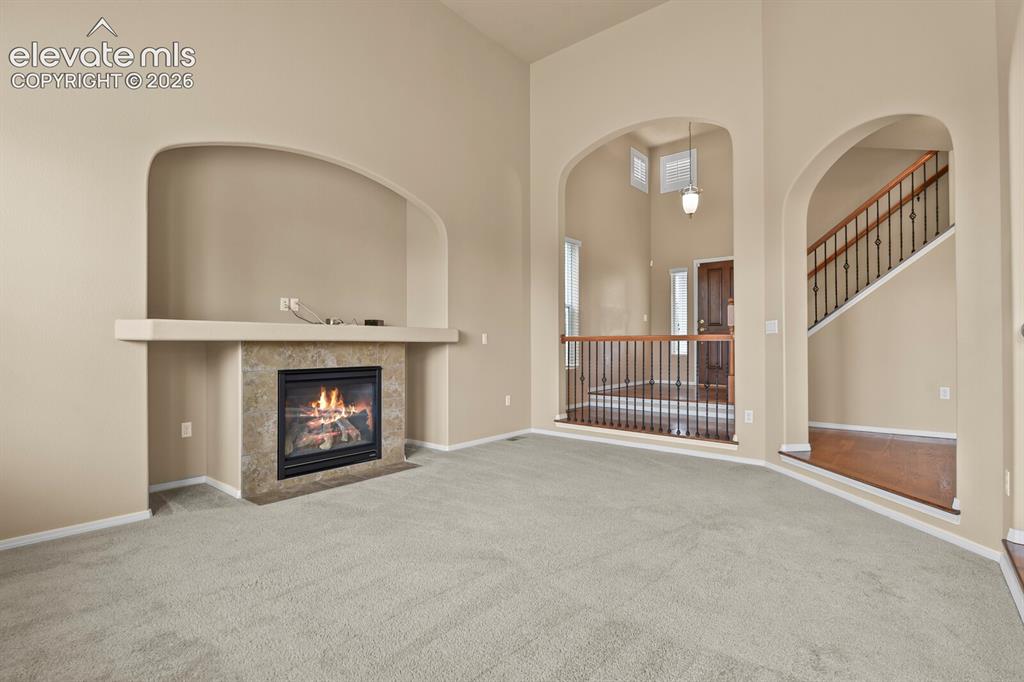
Arched doorways, a gas fireplace with a tiled surround, a built-in media niche, and a staircase with wrought iron balusters characterize this interior
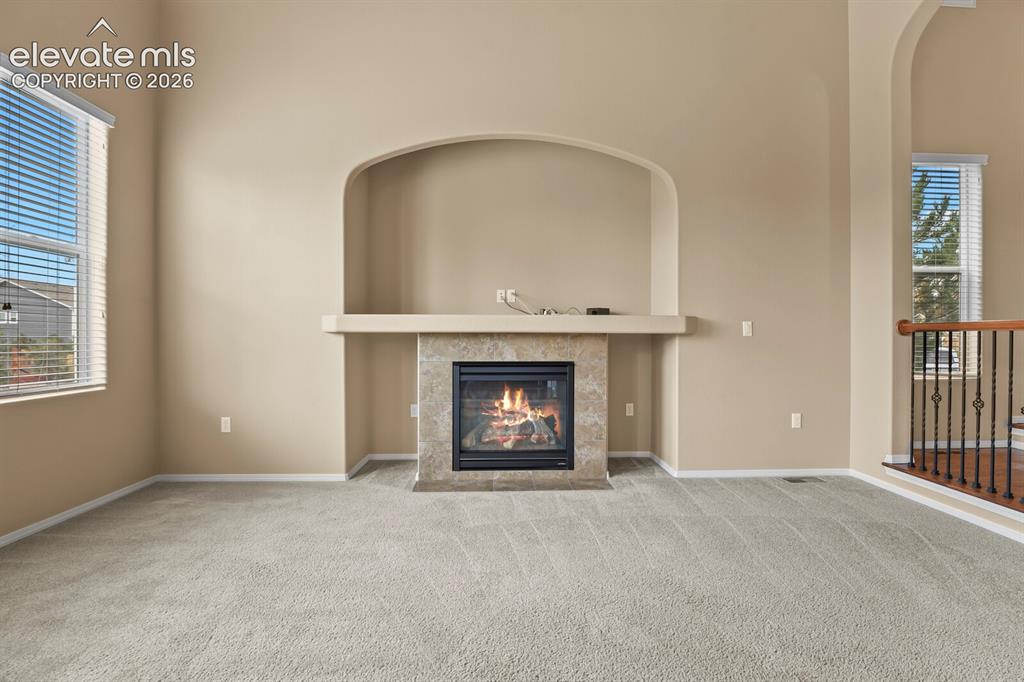
Recessed fireplace with a tile surround and mantel, arched wall niche, neutral wall color, light-toned carpet flooring, and window blinds
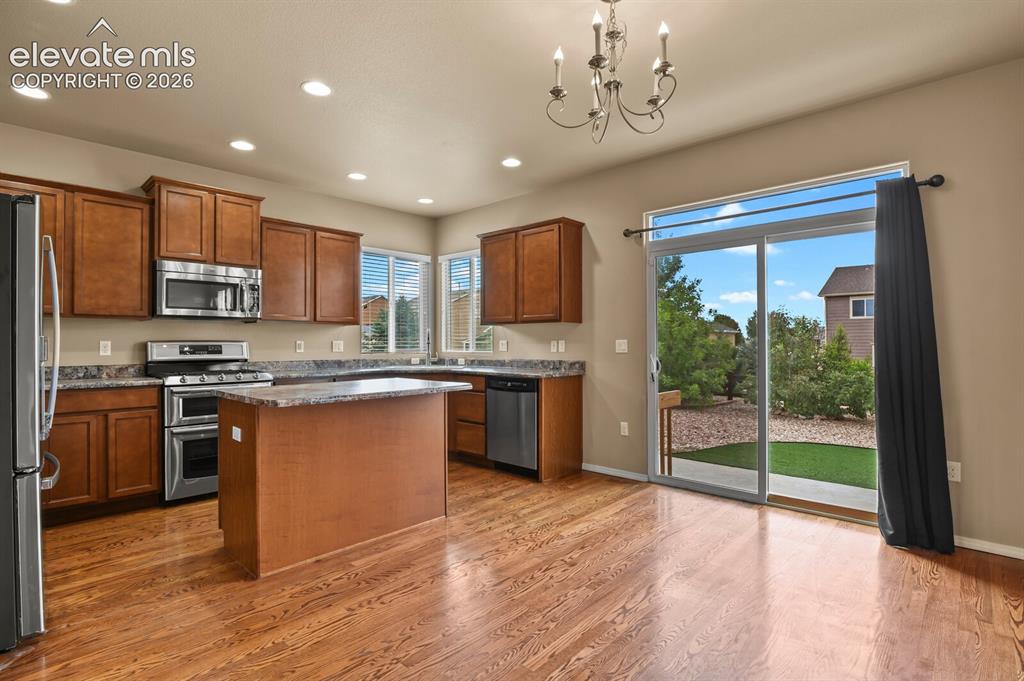
Wood-finish flooring throughout, complemented by a kitchen island with stone-finish countertop, stainless steel appliances, and wood cabinetry
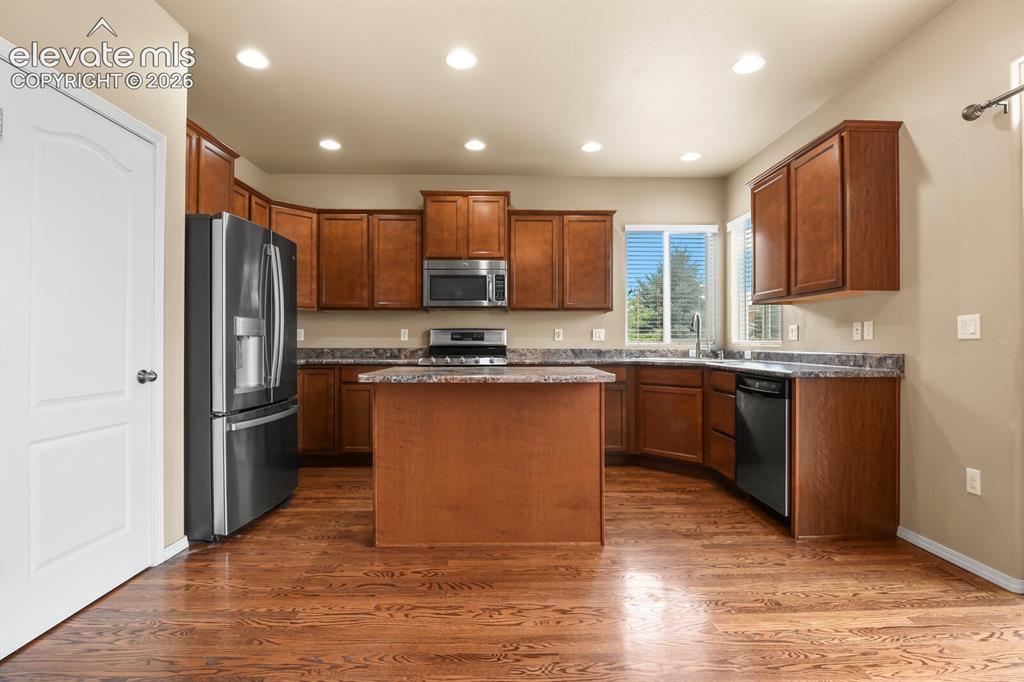
Kitchen featuring wood-finish flooring, an island, wood cabinetry, stainless steel appliances, and recessed lighting
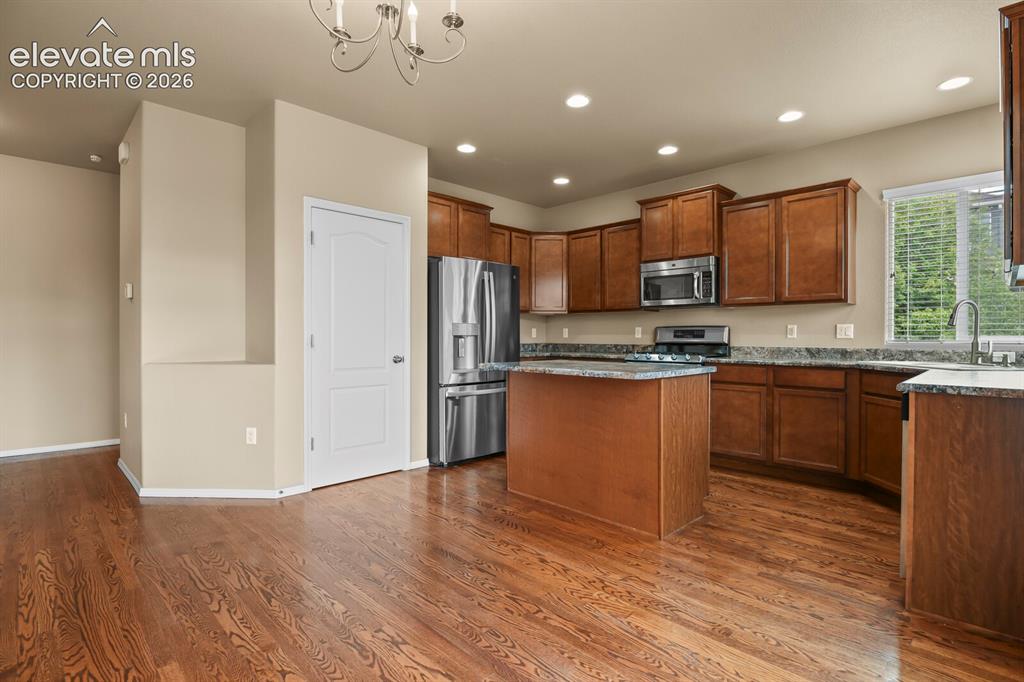
Kitchen featuring wood-finish flooring, recessed lighting, wood cabinetry, stone countertops, and stainless steel appliances
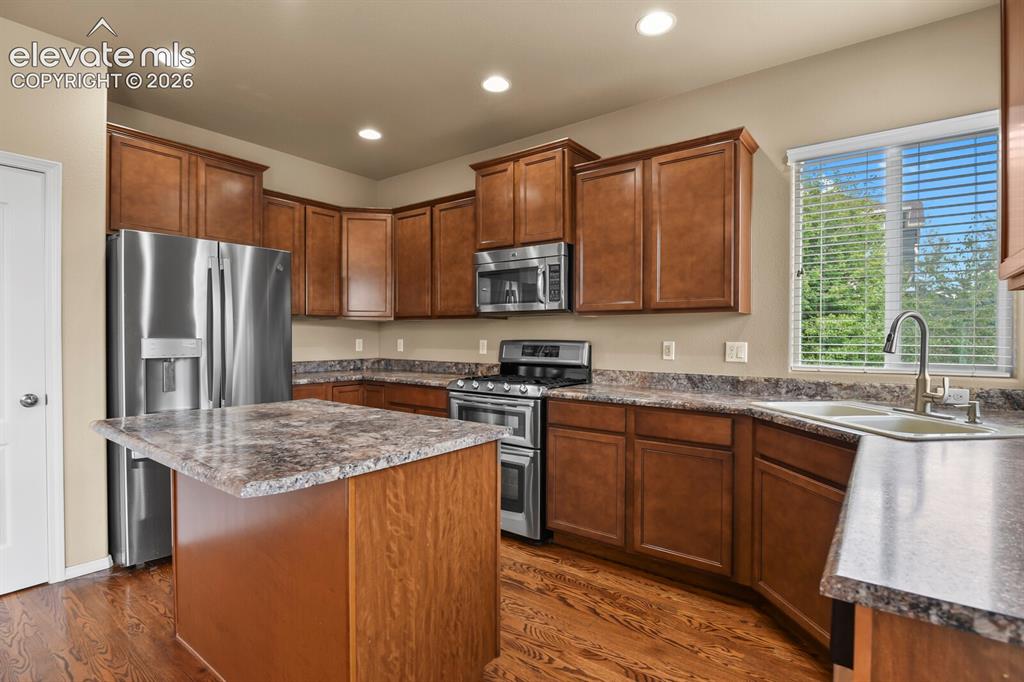
Kitchen featuring rich wood cabinetry, stainless steel appliances, a center island with countertop seating, a dual basin sink with a gooseneck faucet, and wood-finish flooring
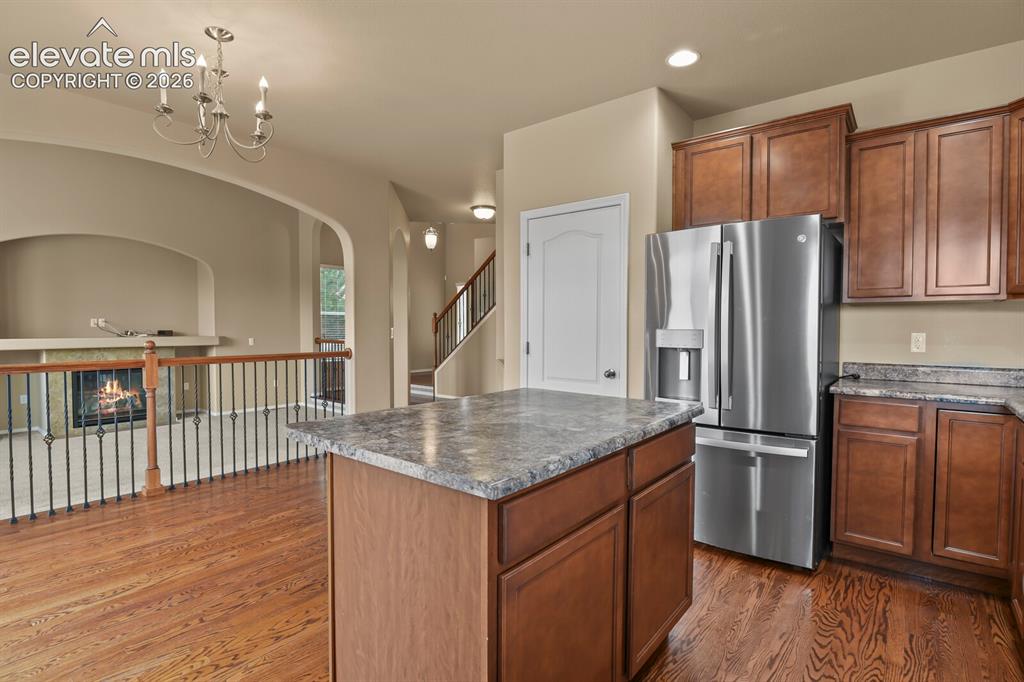
Kitchen featuring wood cabinetry, stainless steel refrigerator, and a central island with a stone-finish countertop
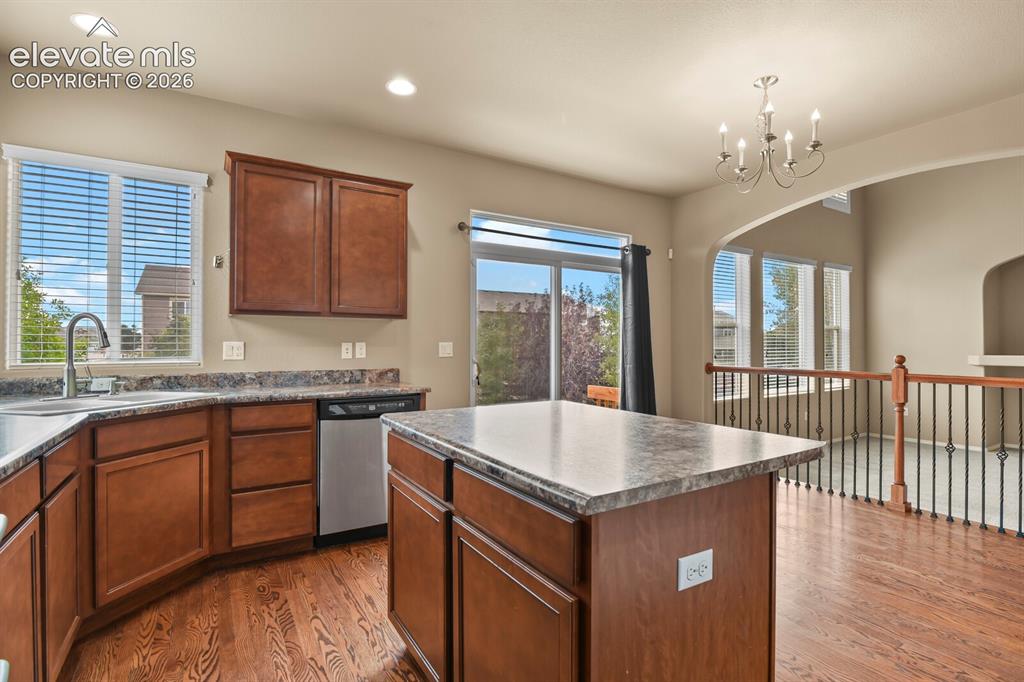
Kitchen featuring wood-finish flooring, dark wood cabinetry, and stone-finish countertops
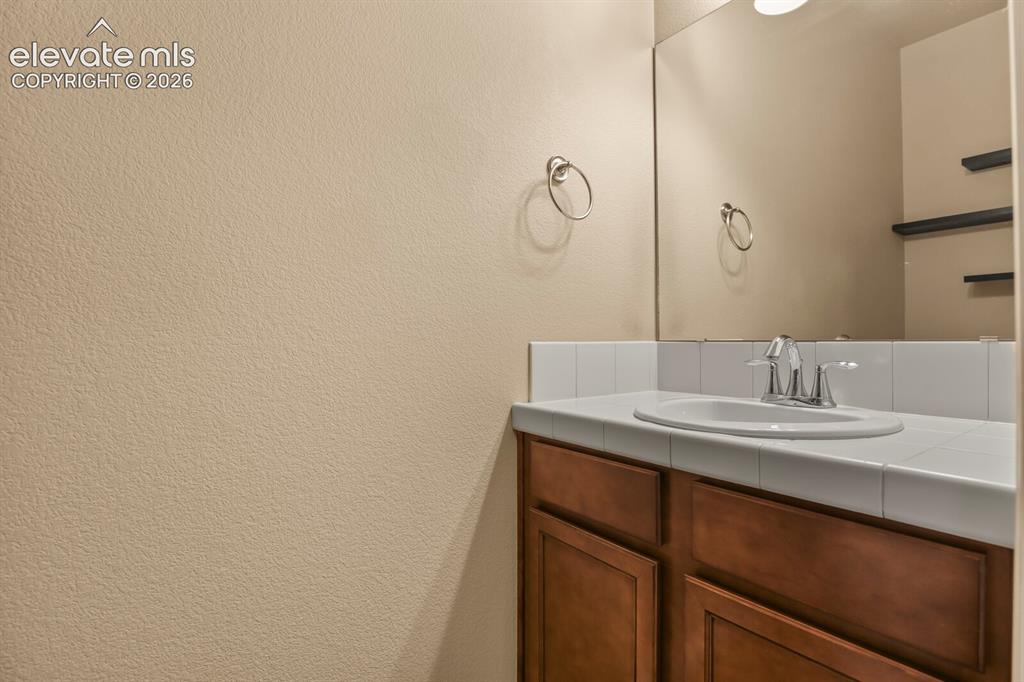
Wood-finish vanity with a drop-in sink, chrome faucet, and white tiled countertop
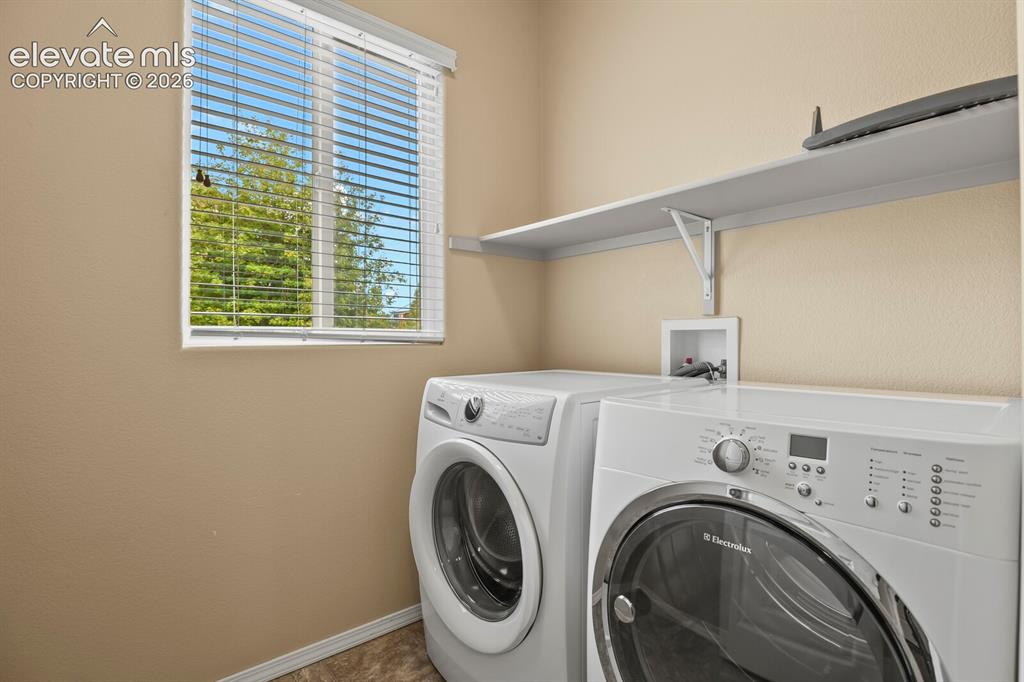
Window with white blinds, neutral wall tones, and overhead shelving
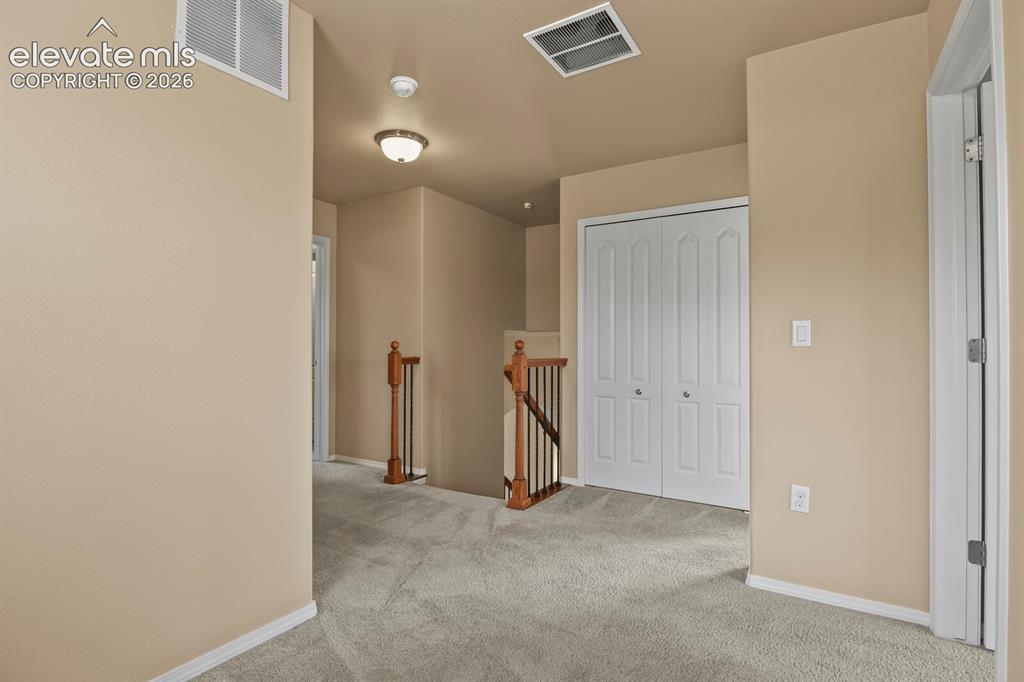
Neutral-toned carpet flooring, light beige wall paint, white bi-fold closet doors, and wood-finish stair railings
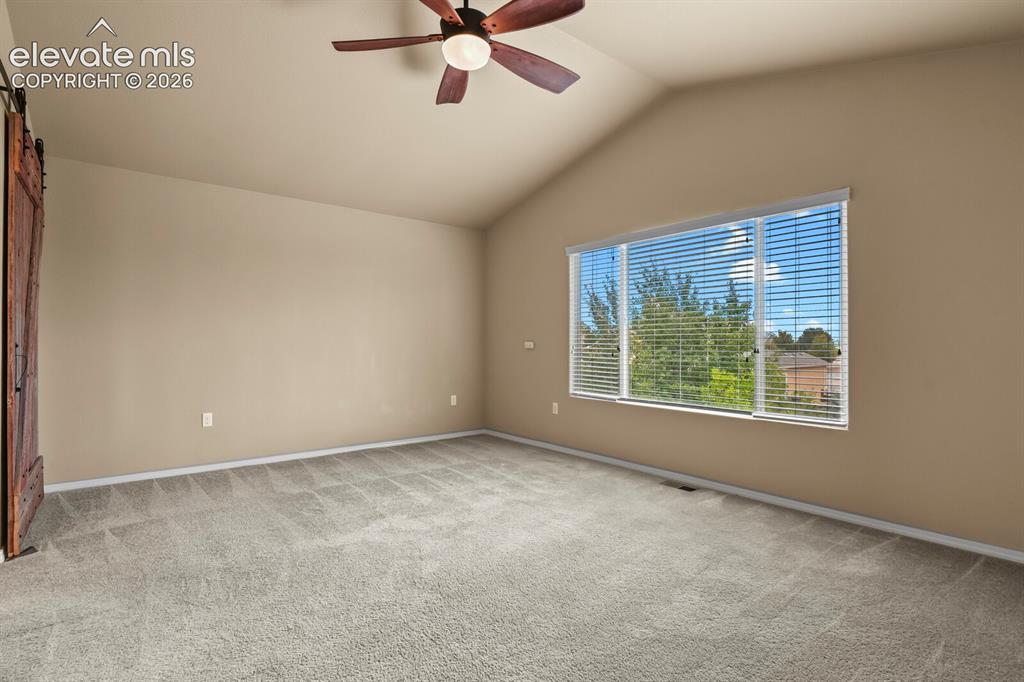
Vaulted ceiling with a ceiling fan, large window with blinds, and light-toned carpeting
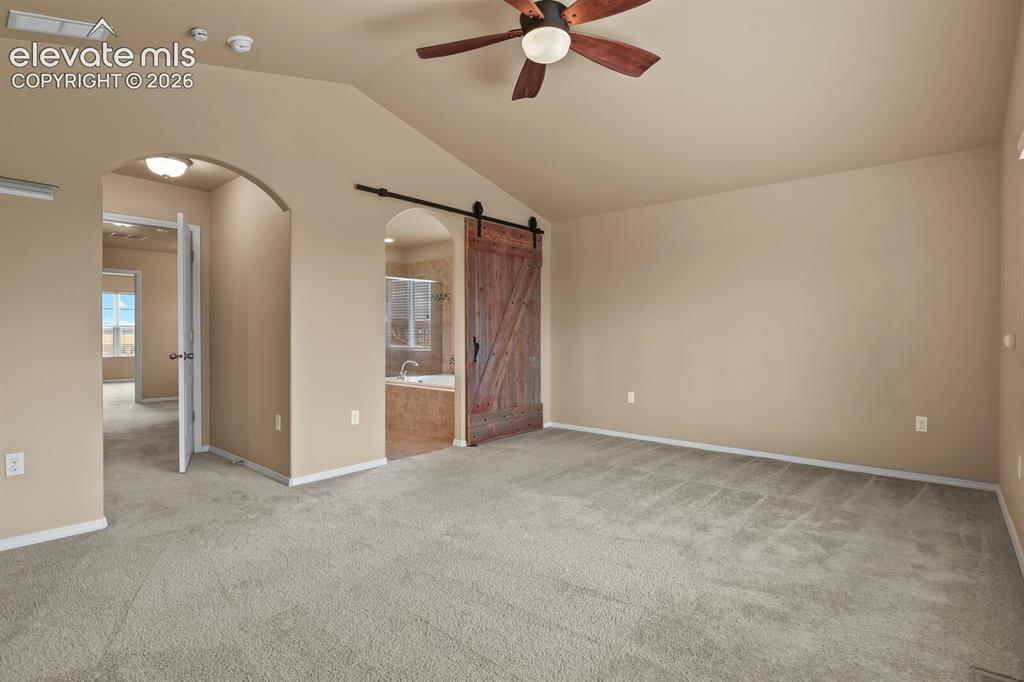
Vaulted ceiling, ceiling fan, plush carpeting, arched doorways, and a sliding barn door
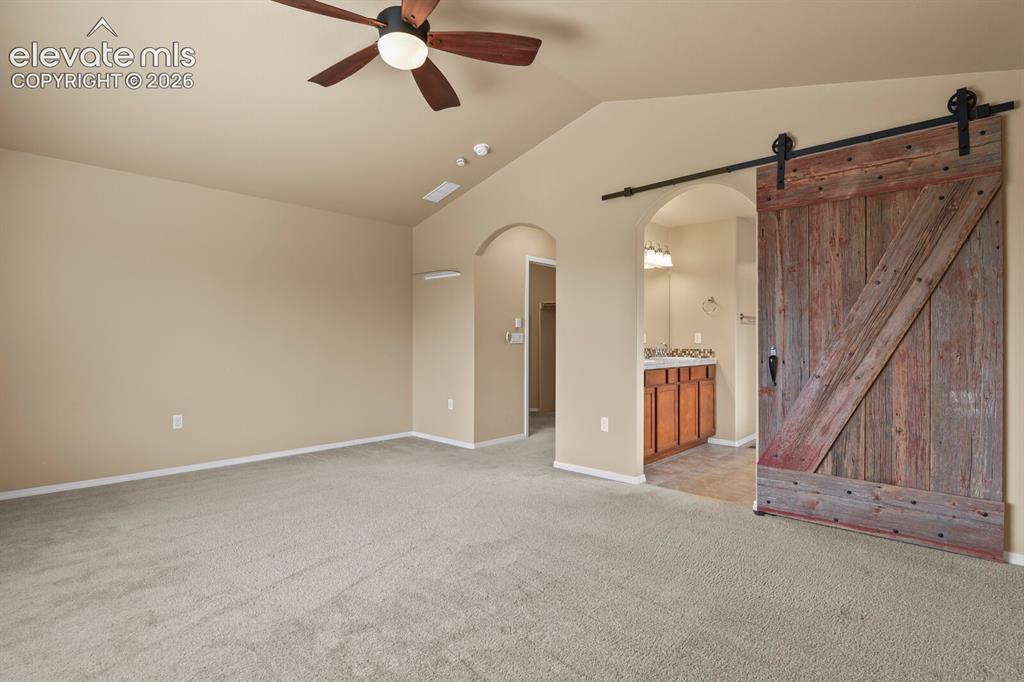
Vaulted ceiling with a ceiling fan, carpeted flooring, and a rustic wood sliding barn door
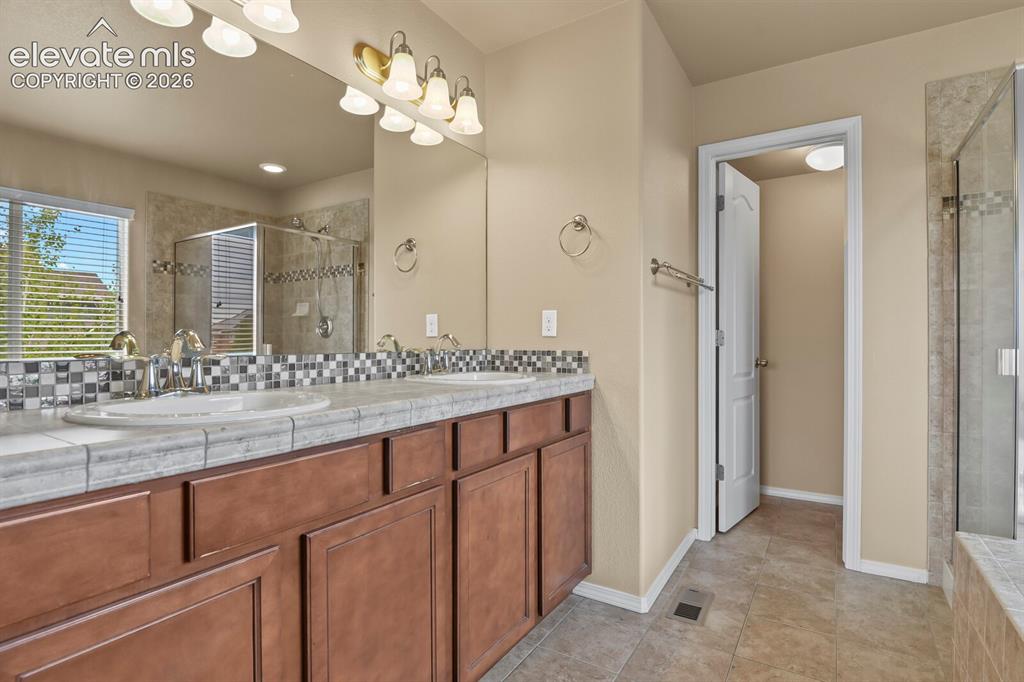
Dual vanity with wood-finish cabinetry, tile countertop, and mosaic tile backsplash
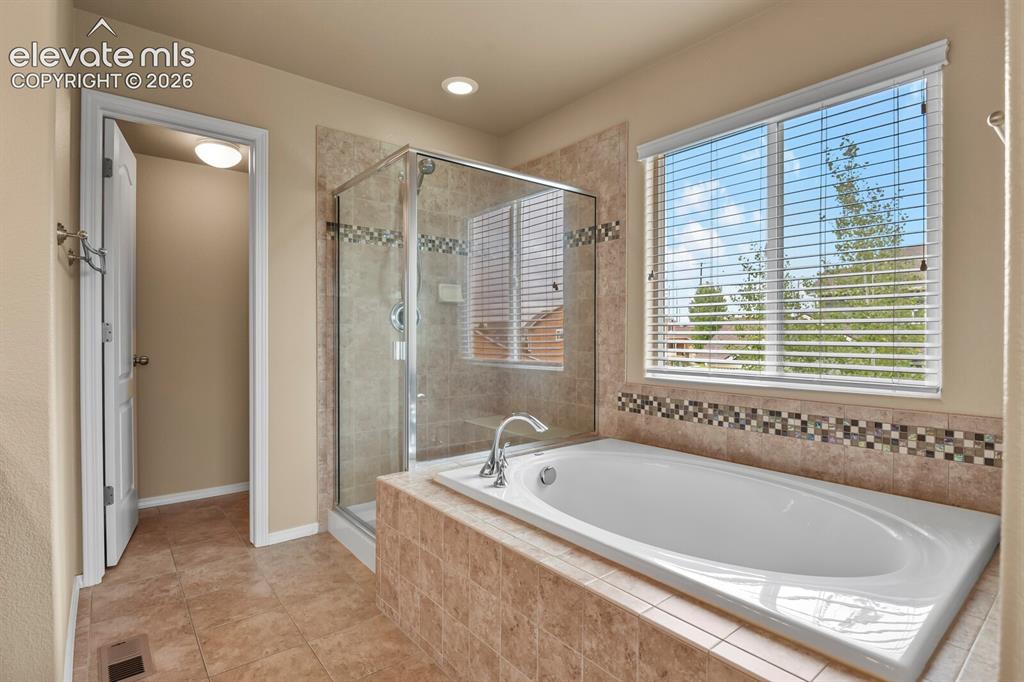
Built-in soaking tub, separate glass-enclosed shower, large window with blinds, tile flooring, and recessed lighting
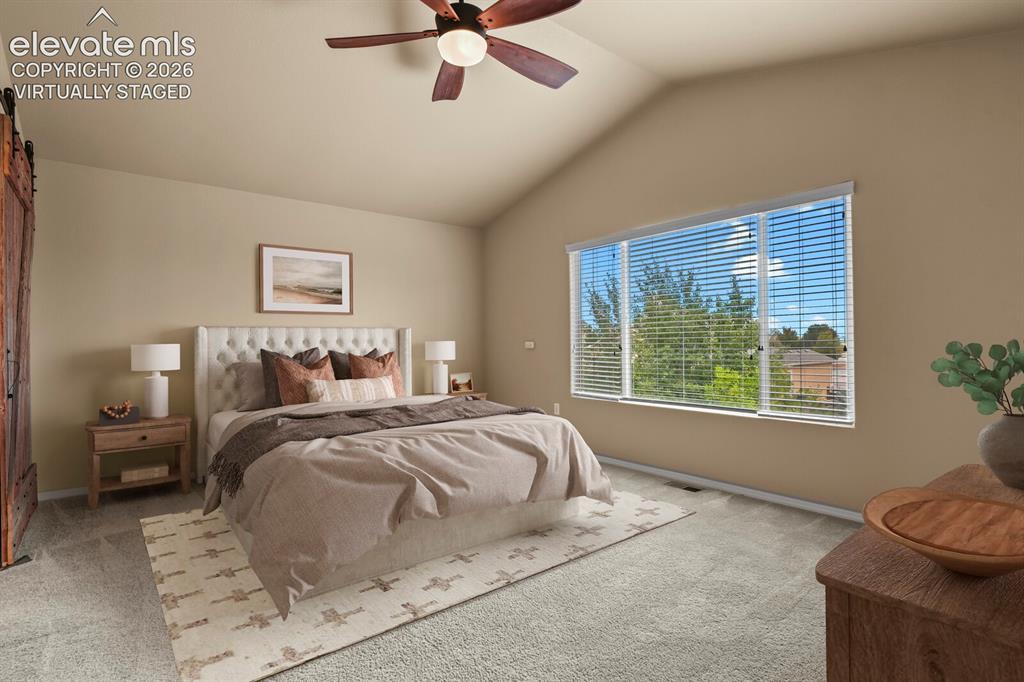
**Virtually Staged** Vaulted ceiling with a ceiling fan, broad window with blinds, and carpet flooring
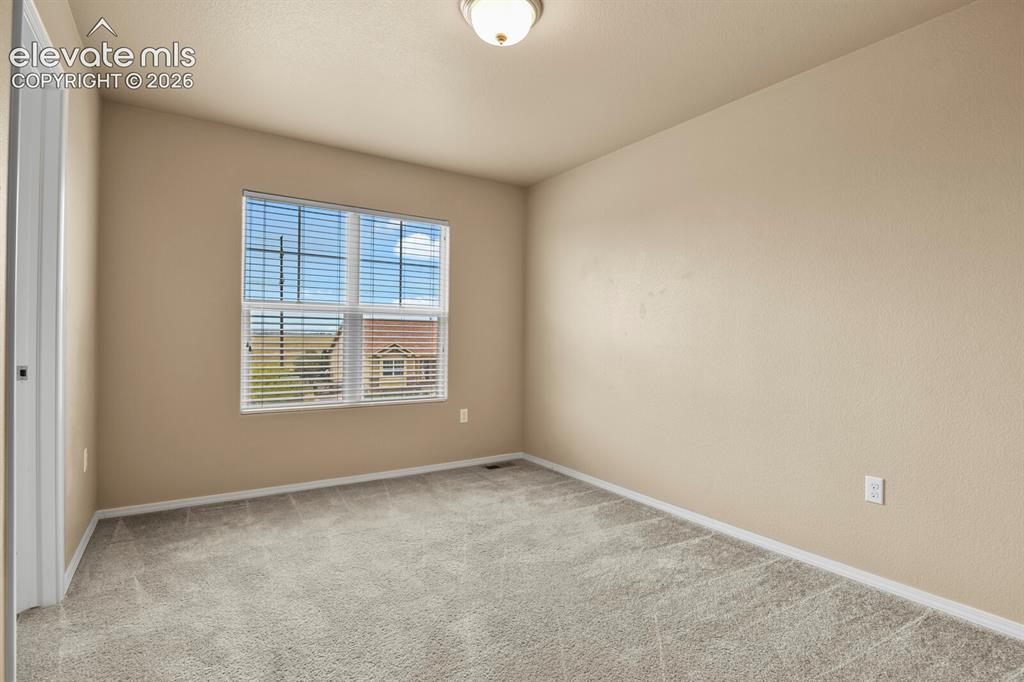
Neutral tone wall paint, light gray carpeting, ceiling-mounted light fixture, and window with horizontal blinds
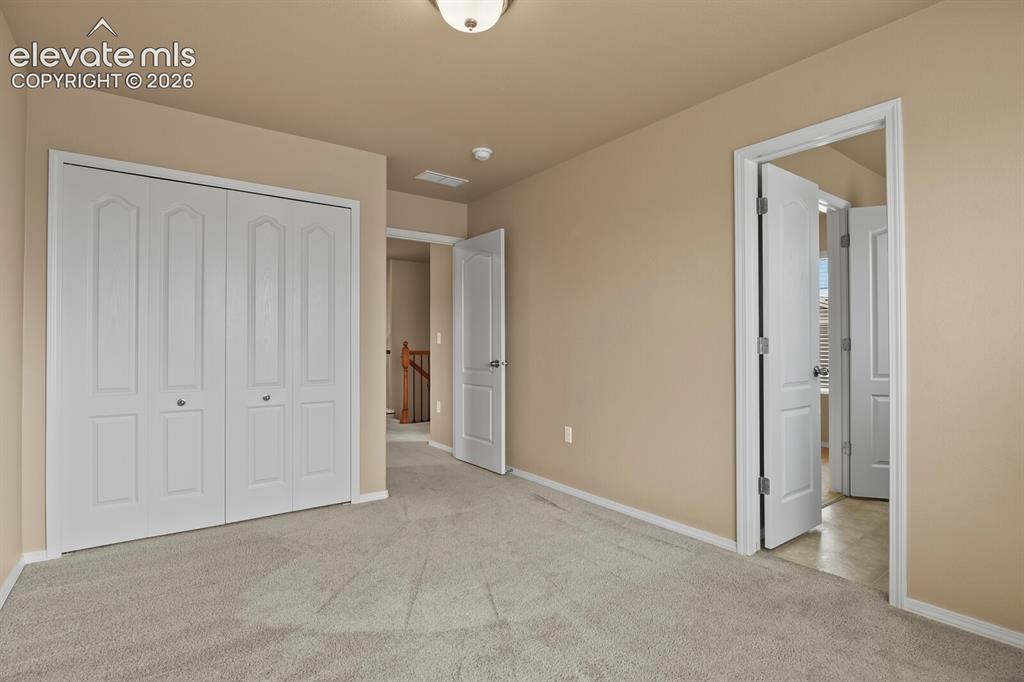
Neutral tone wall paint, light gray carpet flooring, white bi-fold closet doors, white paneled interior doors, and a ceiling-mounted light fixture
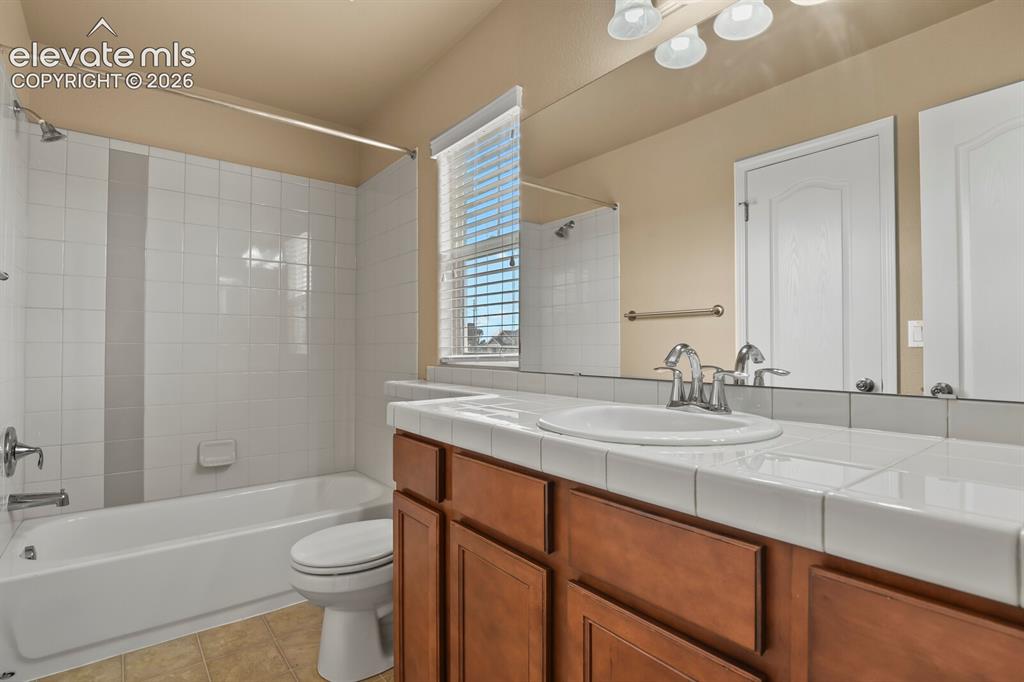
Full vanity mirror, integrated vanity lighting, tile countertop with undermount sink, wood-finish cabinetry, and a shower-tub combination with white tile surround
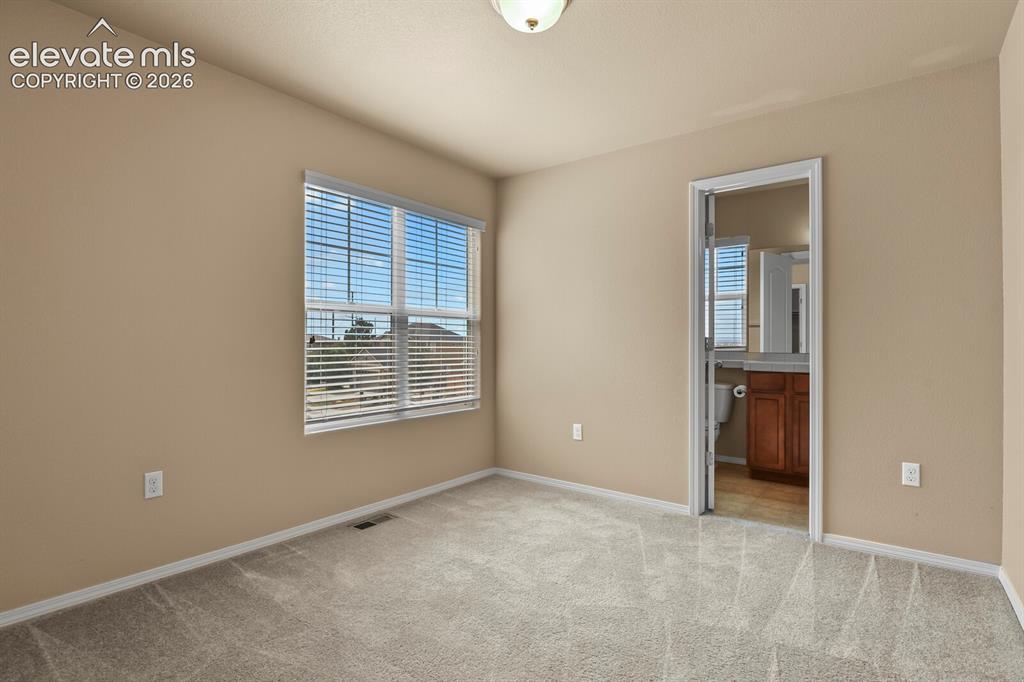
Plush carpet flooring, neutral wall tones, and a window with horizontal blinds
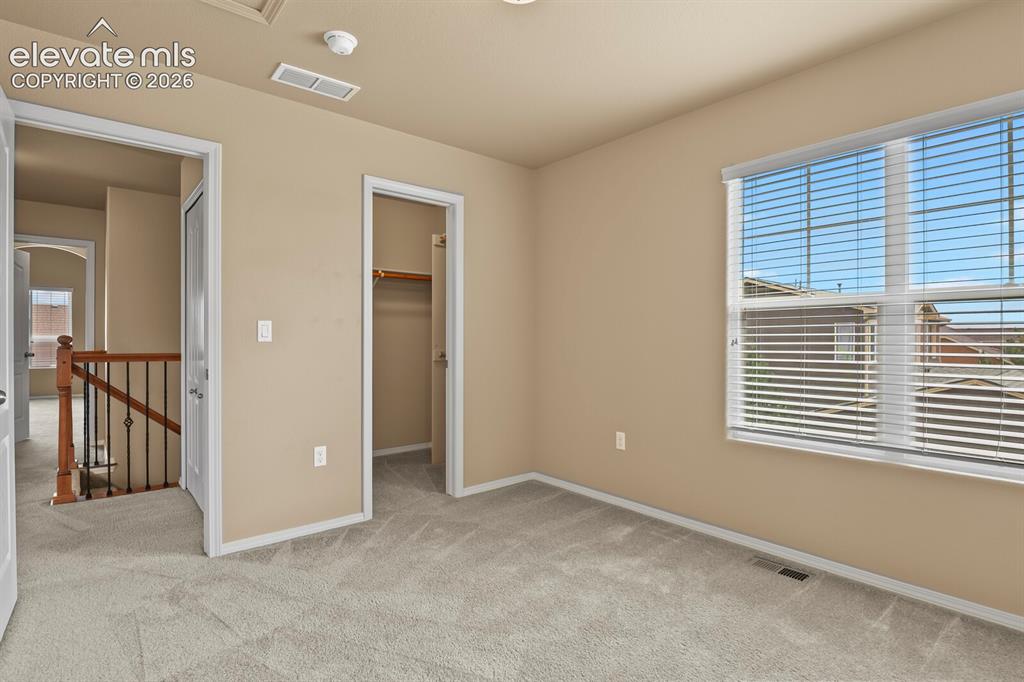
Carpeted flooring, neutral wall tones, window with horizontal blinds, open closet with hanging rod, and a staircase with wood and metal railing
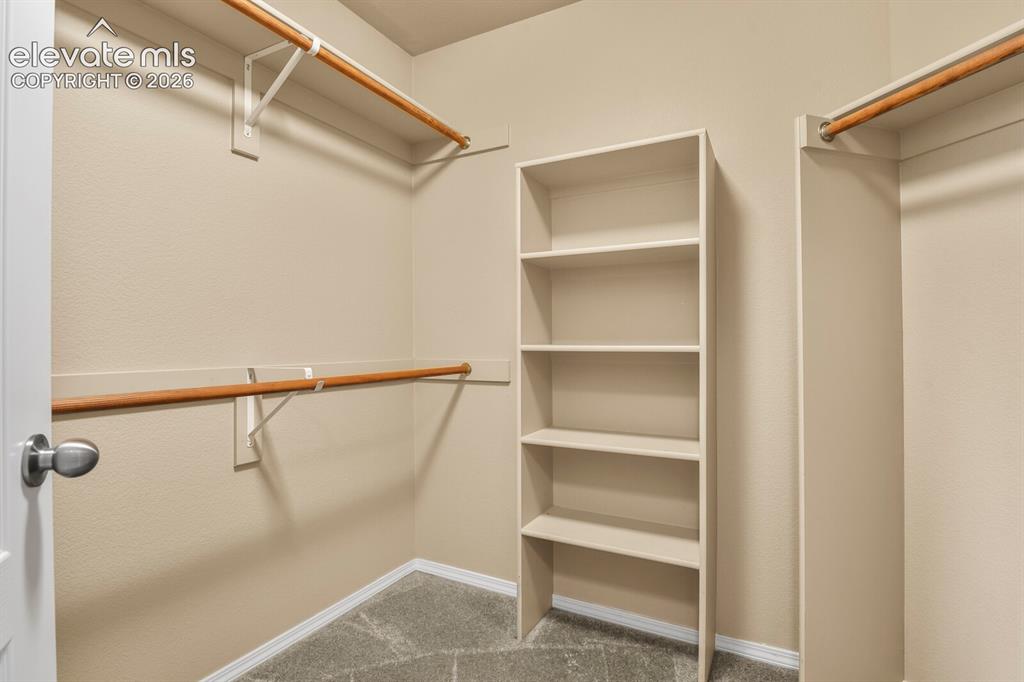
Walk-in closet featuring built-in shelving, dual hanging rods, and carpet flooring
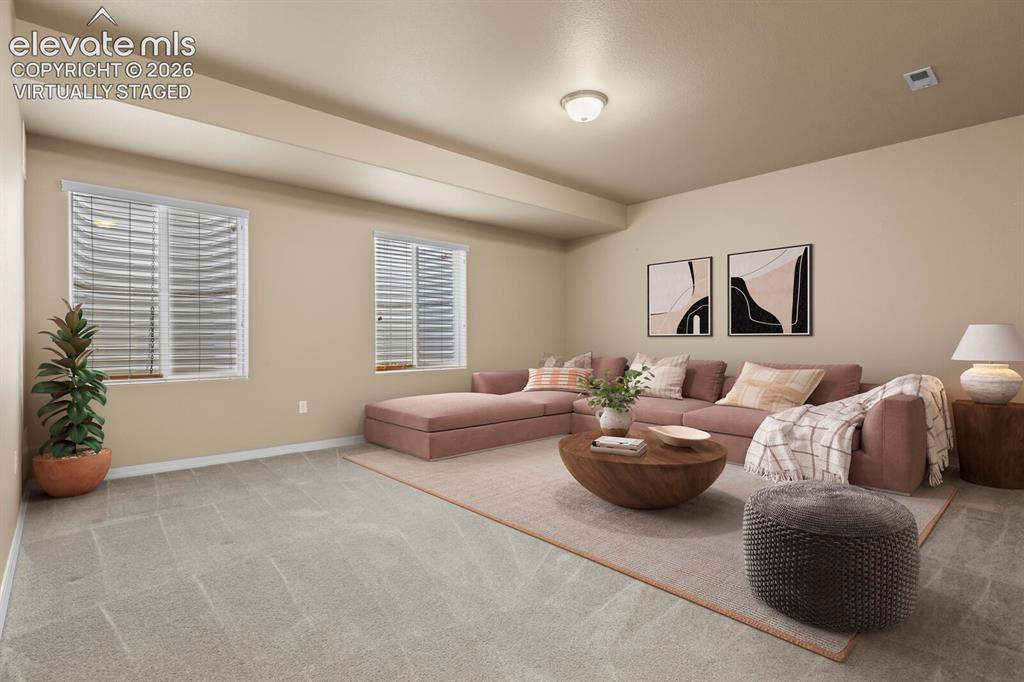
**Virtually Staged**
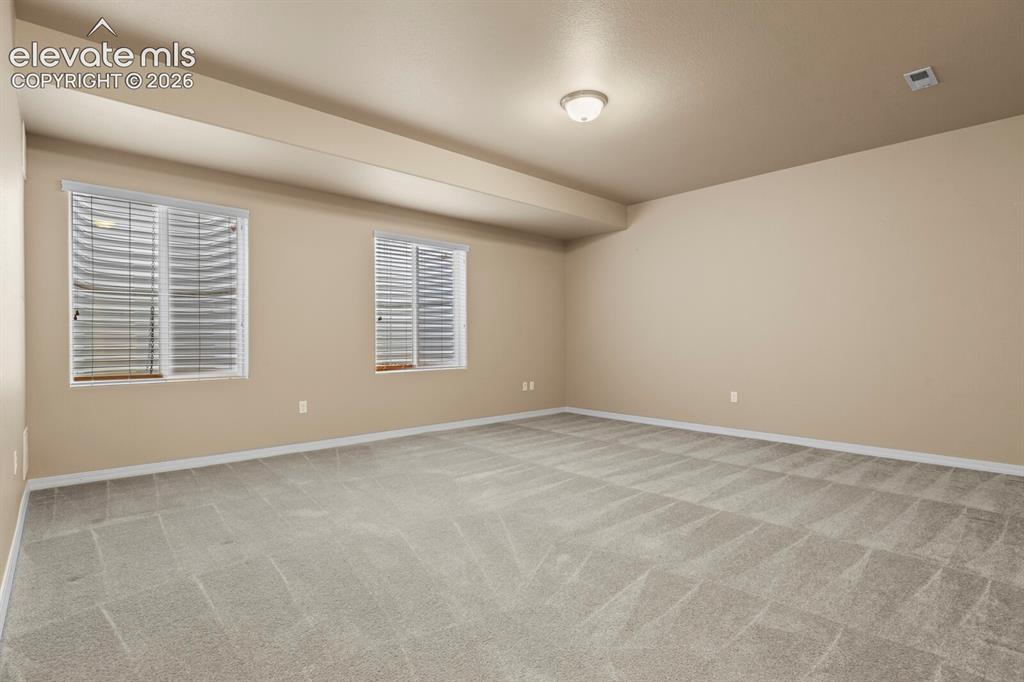
Expansive room featuring neutral wall tones, two windows with blinds, a flush mount ceiling light, and patterned carpeting
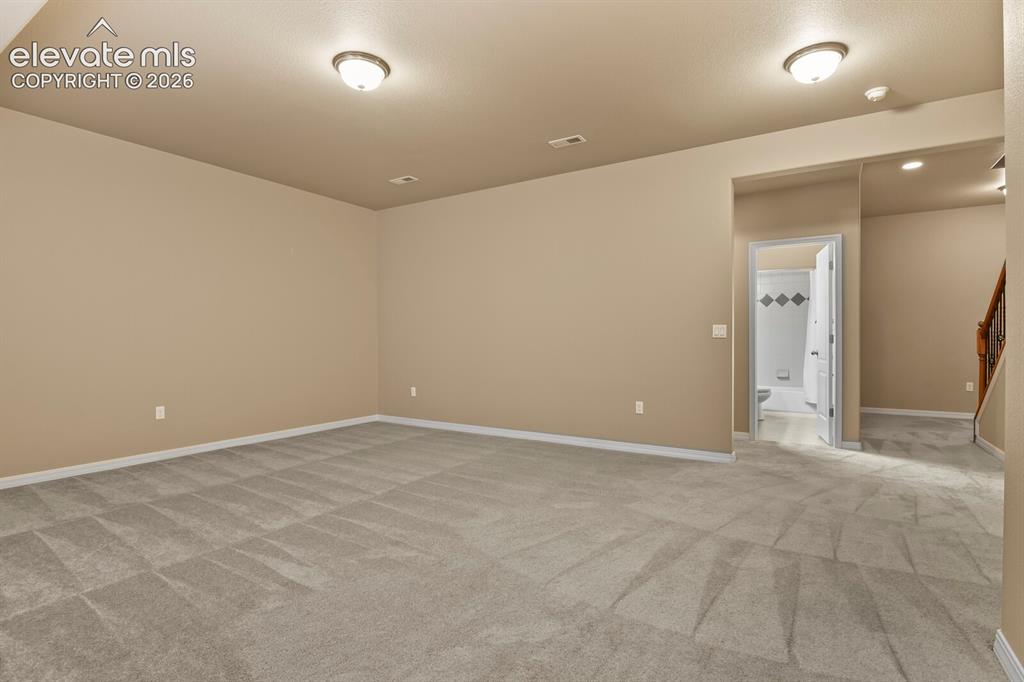
Spacious room with neutral wall tones and patterned carpeting, featuring recessed lighting and a ceiling-mounted light fixture
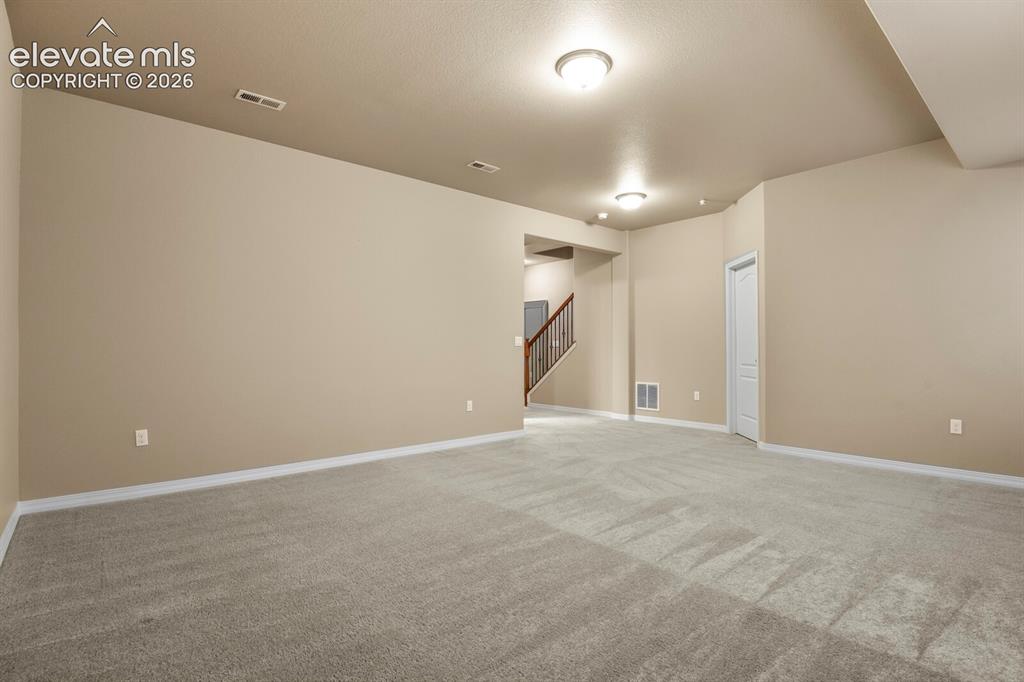
Spacious interior featuring light-toned walls, neutral carpeting, and overhead lighting
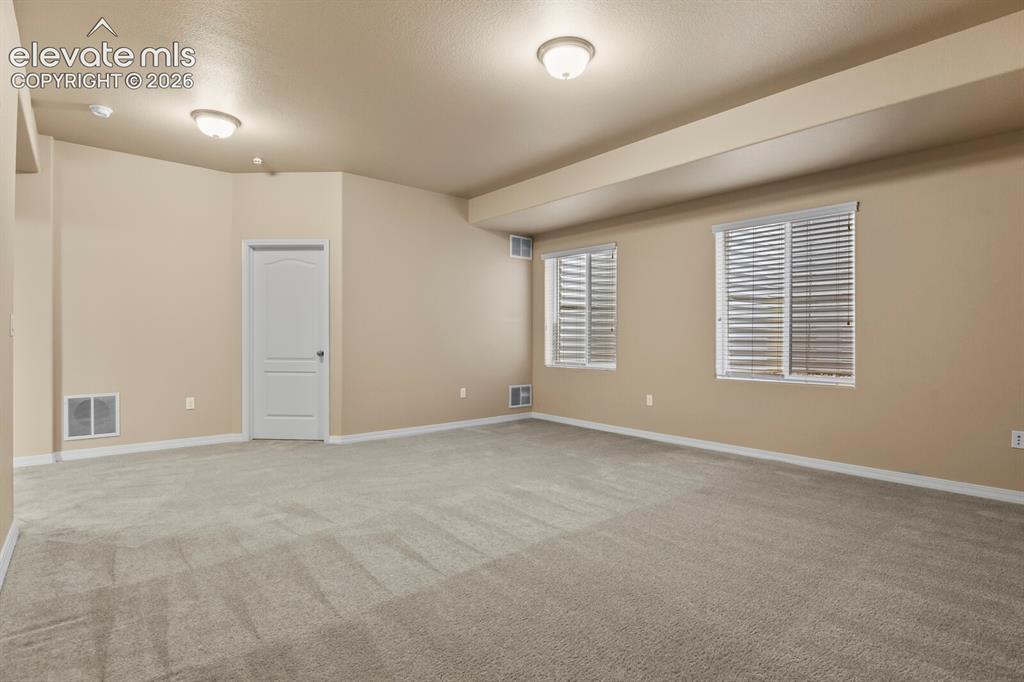
Spacious interior with neutral carpeting, recessed ceiling lighting, and multiple windows
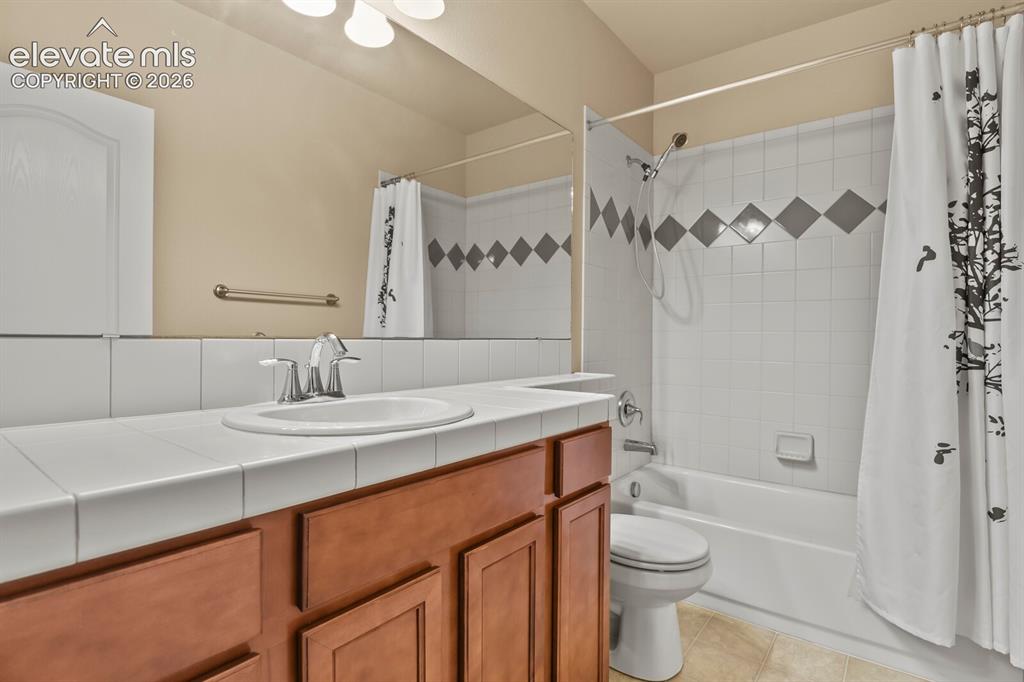
Vanity with a tiled countertop and integrated sink, chrome faucet, wood-finish cabinetry, and a full-width mirror
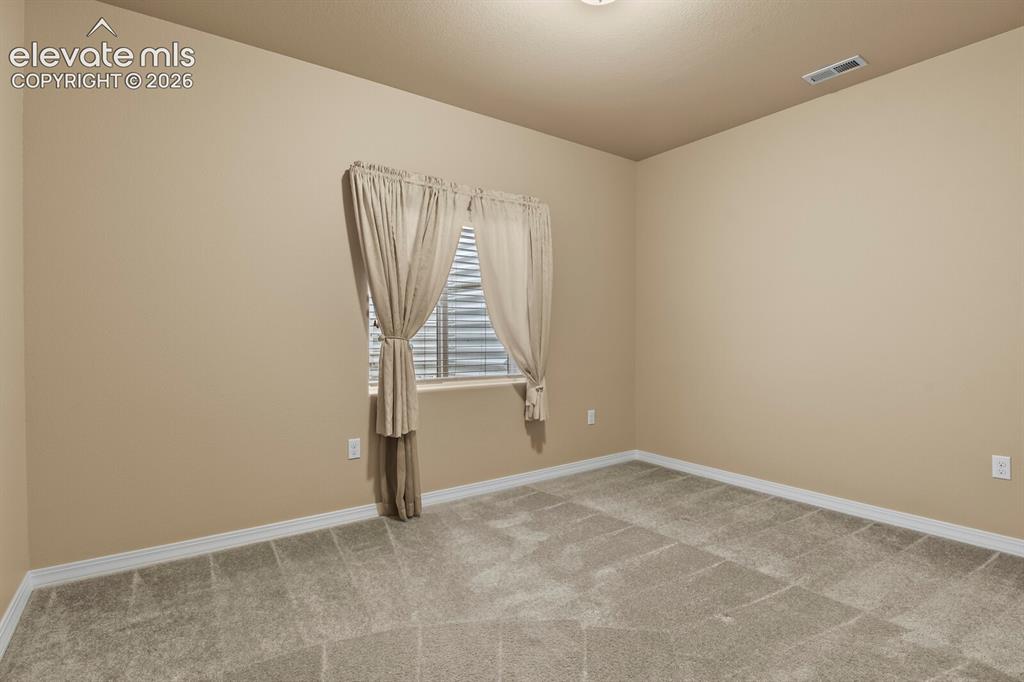
Neutral tone walls, grey carpeting, and a window with horizontal blinds
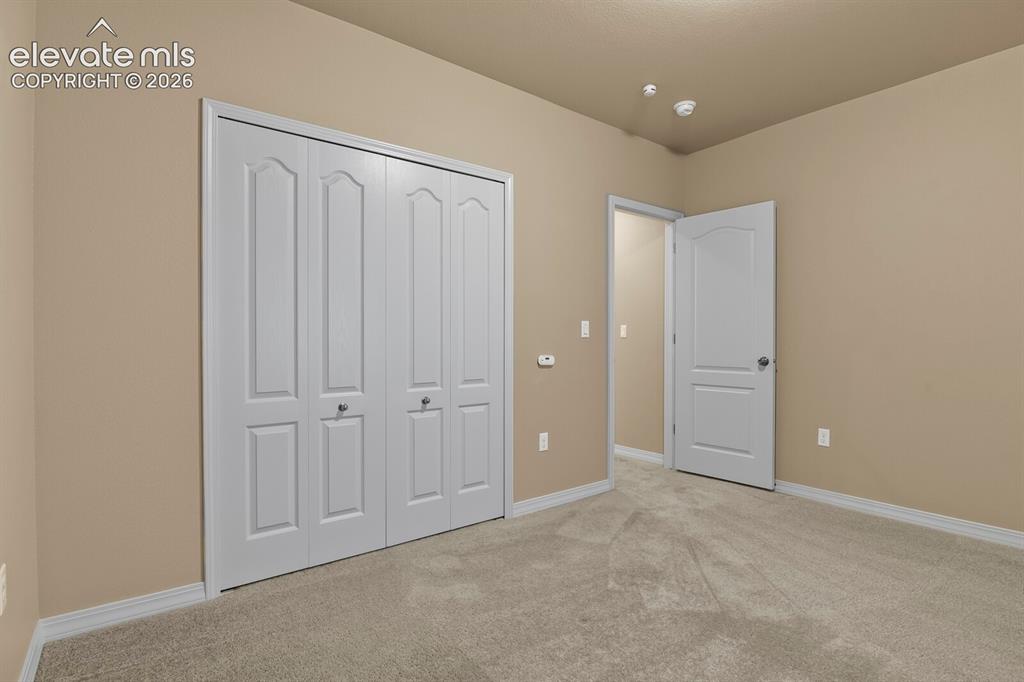
Plush carpet flooring, neutral wall tones, white bi-fold closet doors, and white interior doors
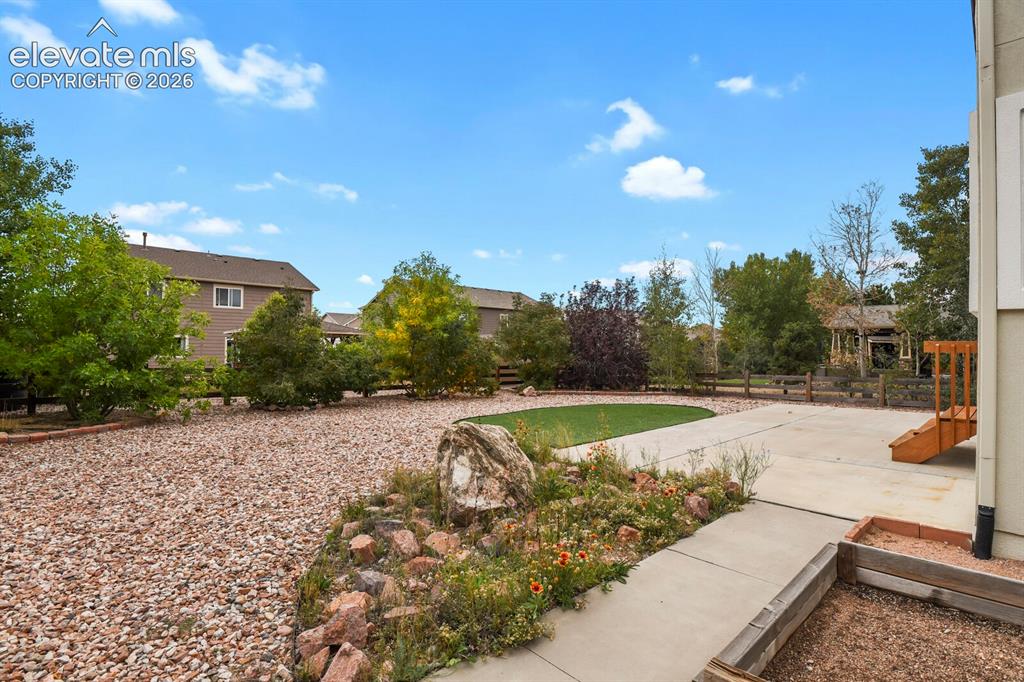
Expansive outdoor area featuring a concrete patio, stepping stones, and a rock-mulched landscape bed with plantings
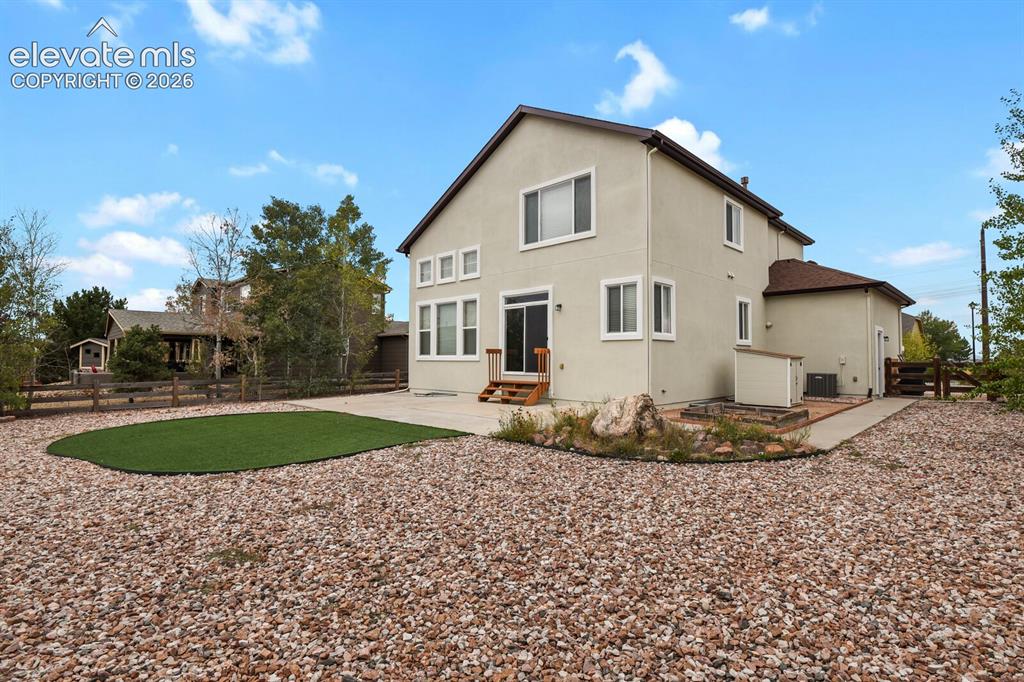
Exterior with stucco finish, multiple windows, sliding glass door, patio area, and a low-maintenance gravel yard with an artificial turf section
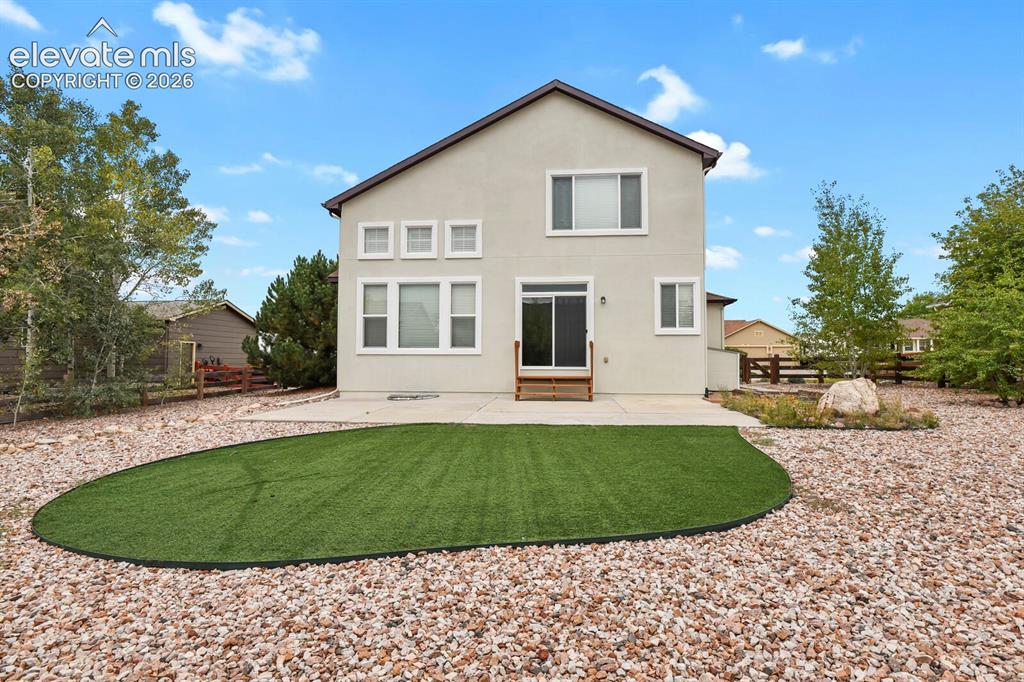
Rear elevation featuring a concrete patio, sliding glass door, and a low-maintenance artificial turf lawn
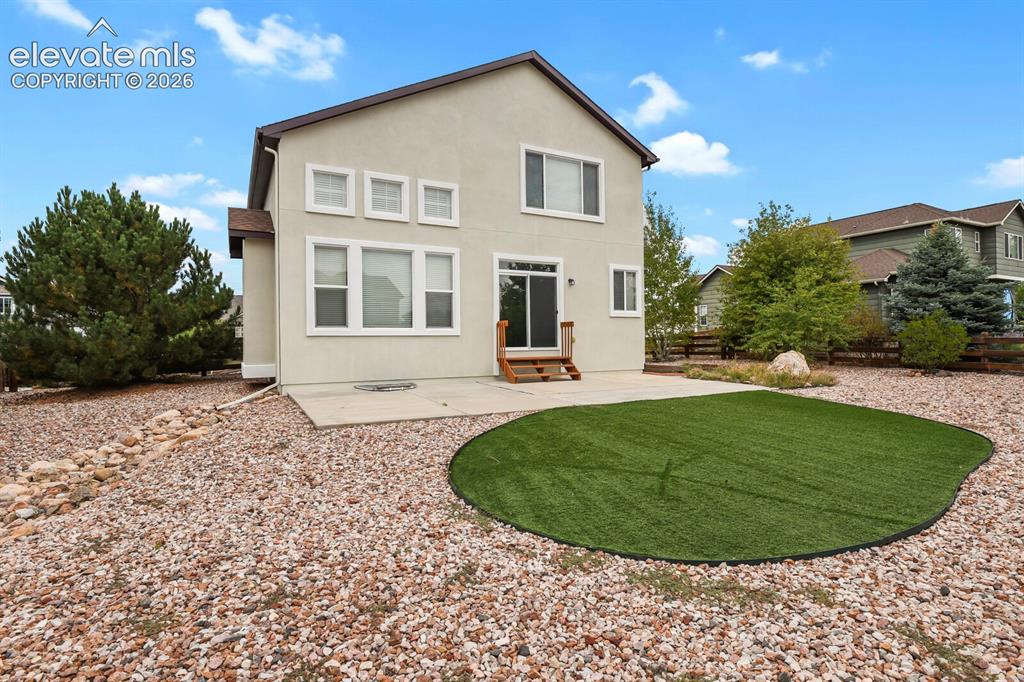
Rear exterior with stucco finish and a concrete patio
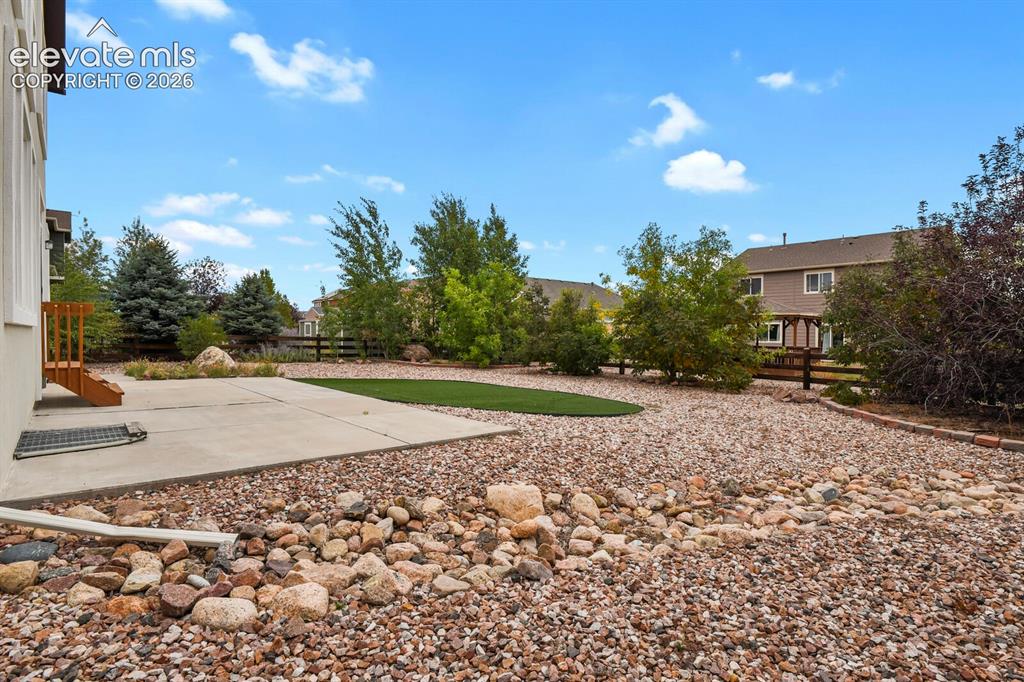
Expansive backyard featuring a concrete patio, artificial turf area, decorative rock landscaping, and a wood fence
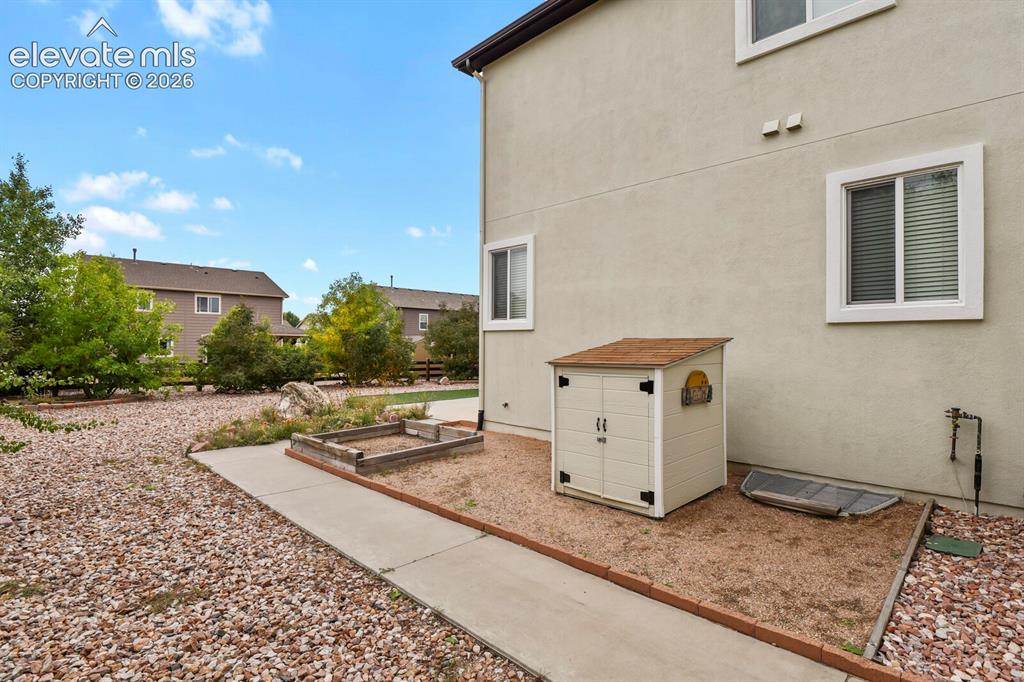
Expansive exterior with stucco siding and multiple windows, featuring a gravel ground cover and concrete pathway
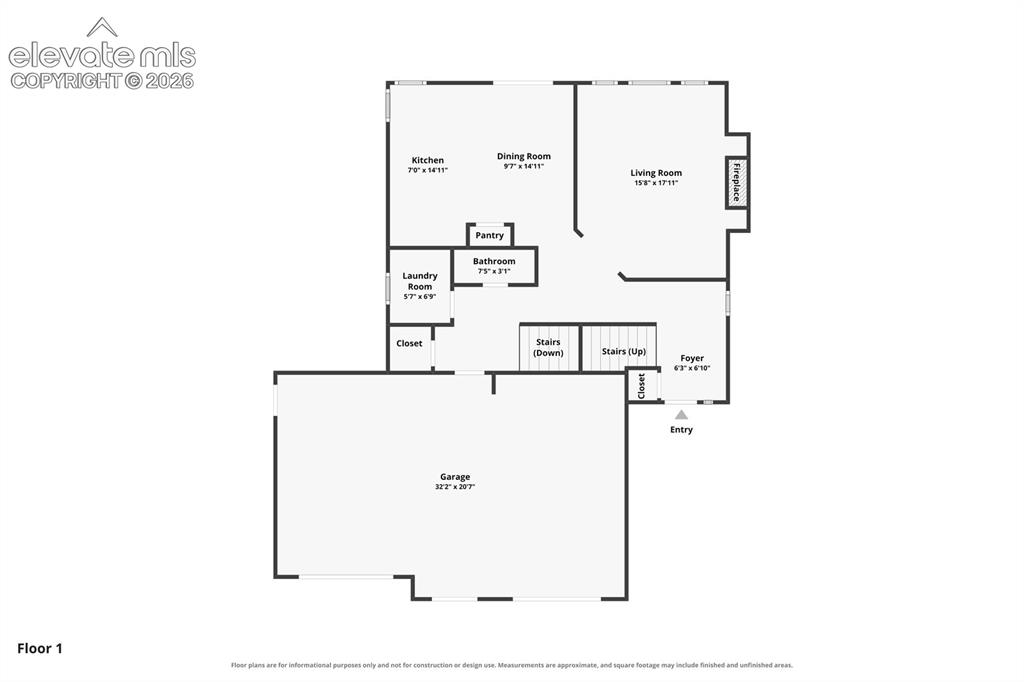
Floor plan
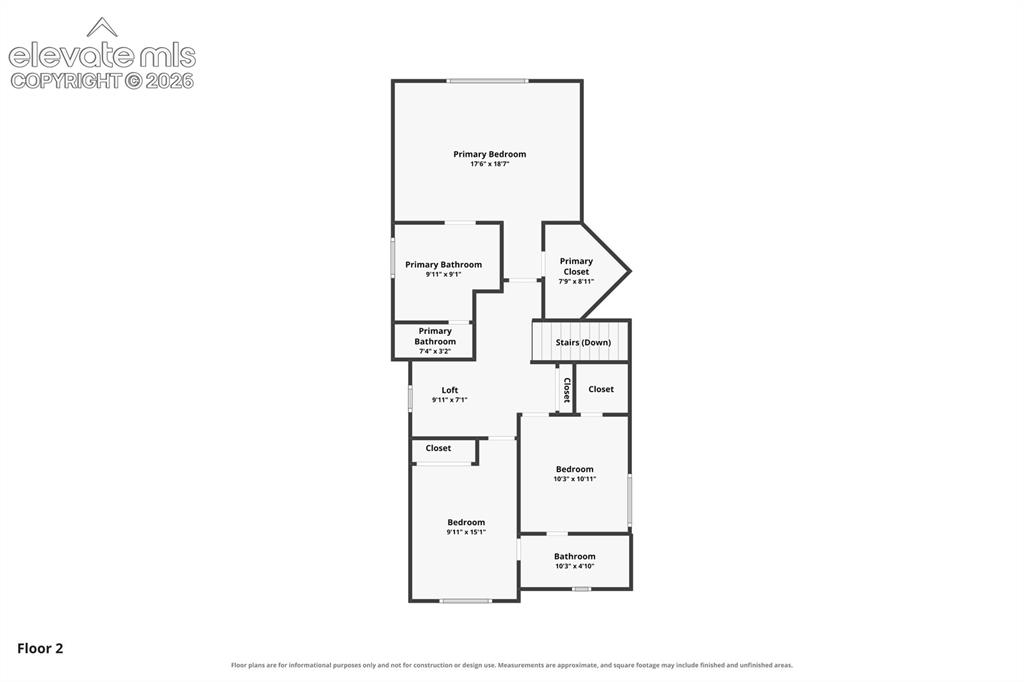
Floor plan
Disclaimer: The real estate listing information and related content displayed on this site is provided exclusively for consumers’ personal, non-commercial use and may not be used for any purpose other than to identify prospective properties consumers may be interested in purchasing.