388 Lionel Lane, Elizabeth, CO, 80107
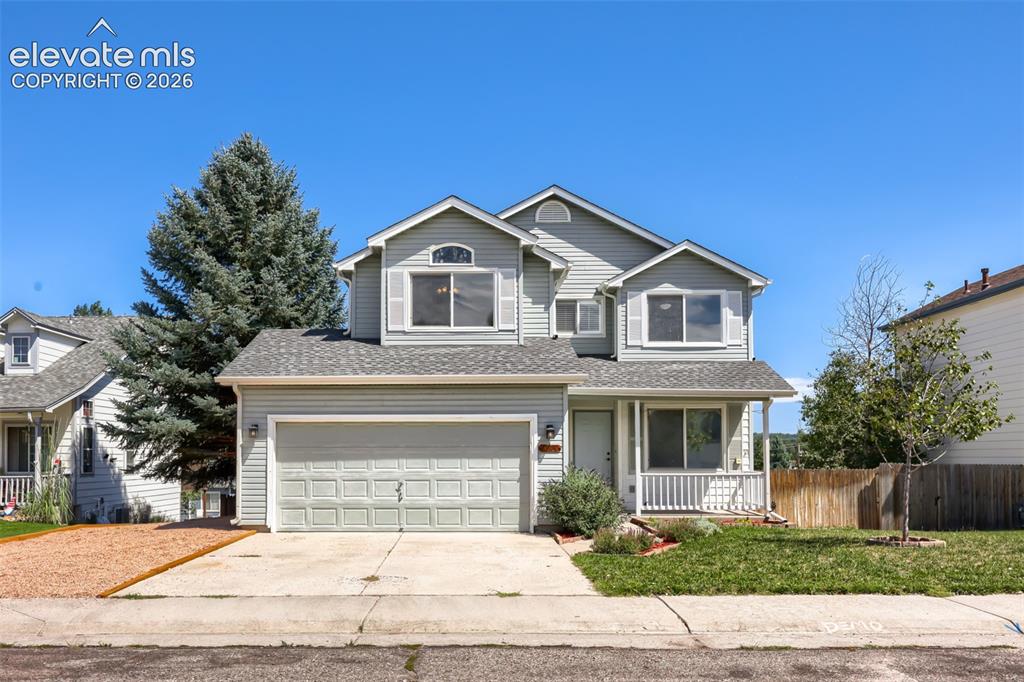
Image Count: 27

$465,000

  • Highlights
  • Single Family
  • 3 bd | 3 ba | 1,976 sqft
  • 388 Lionel Lane, Elizabeth, CO, 80107 listed by Jennifer Kearns GRI
  • Active
  • MLS#: 7980568
  • View on Map
Space maker

Property Description

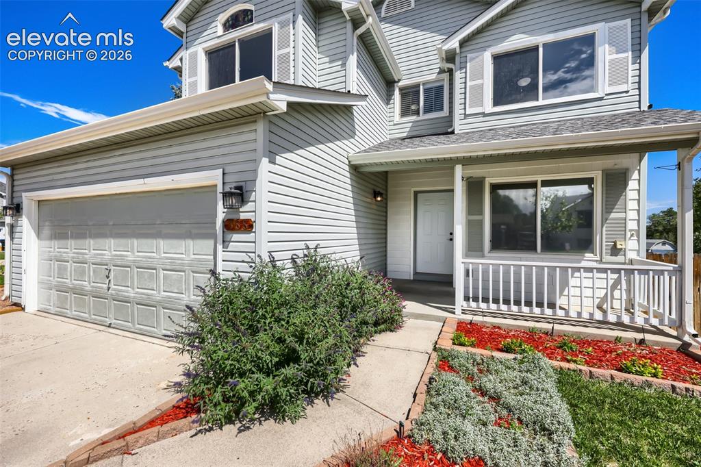
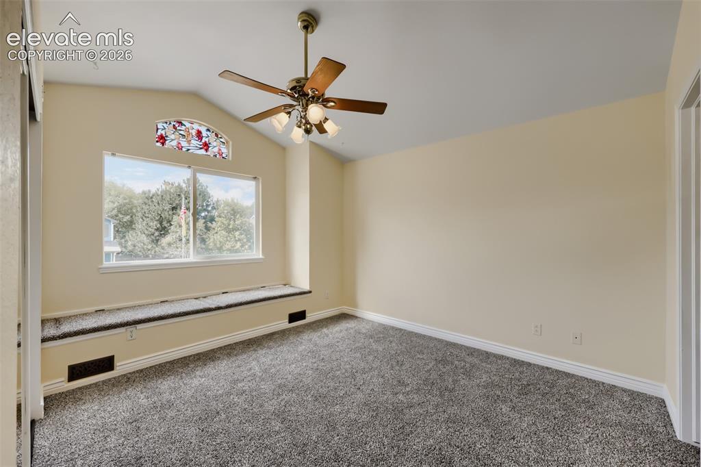
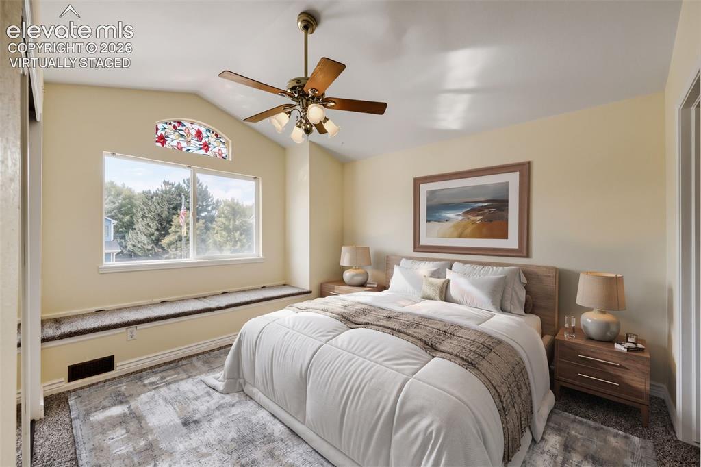
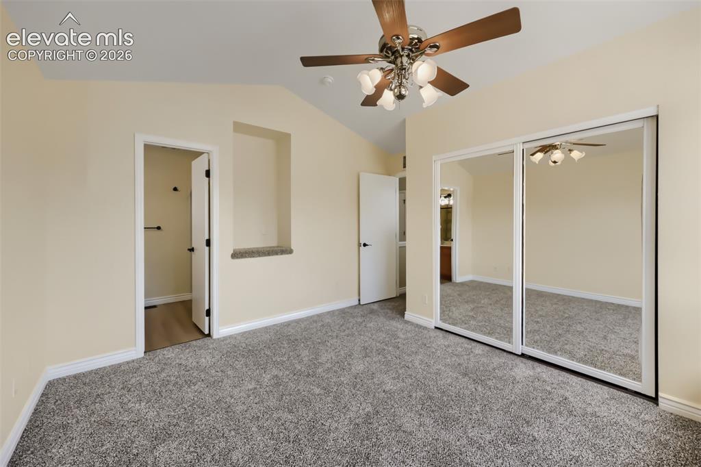
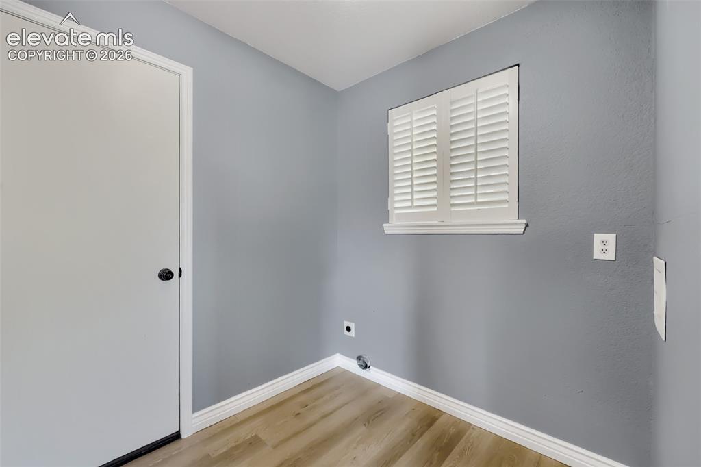
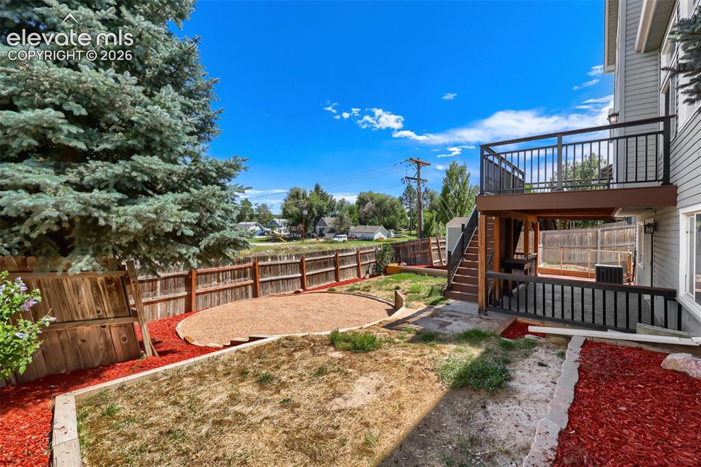
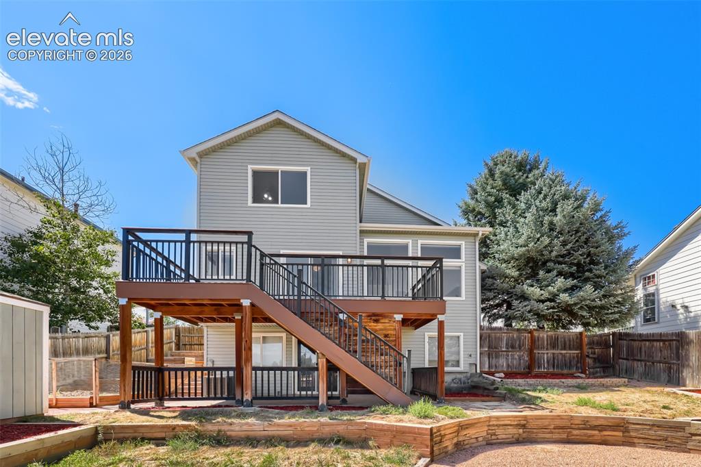
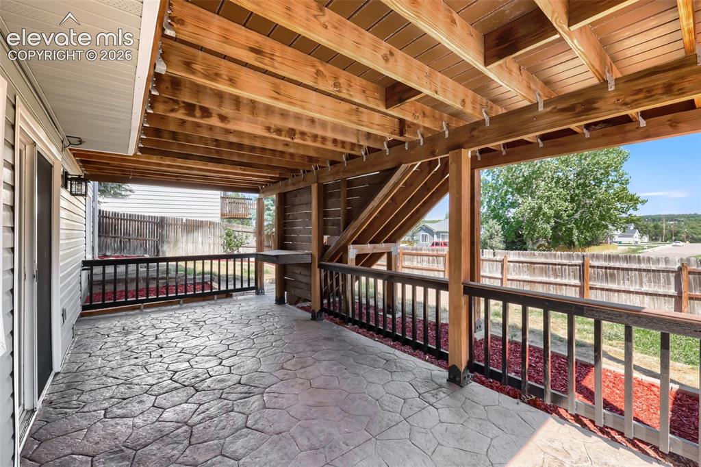
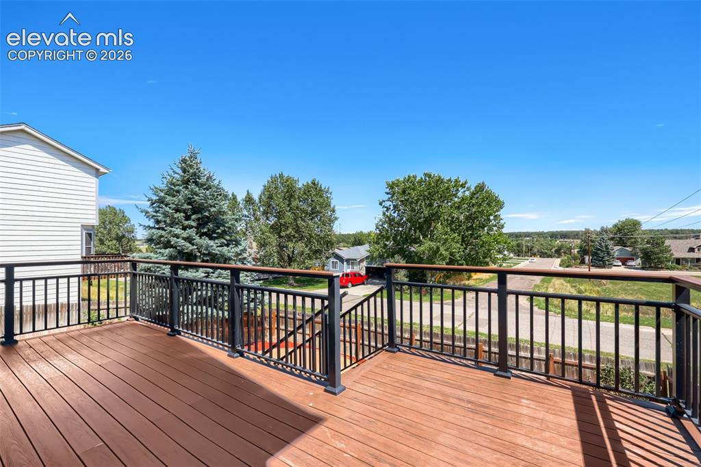
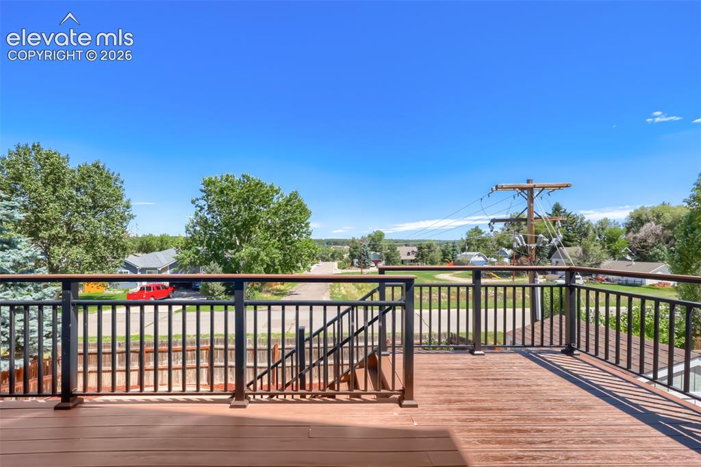
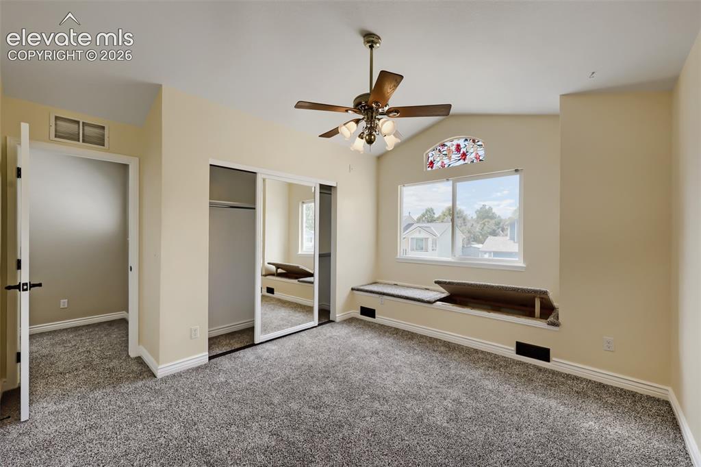
Beautiful 3 bed/3bath Home with Rare Walk-Out Basement! This move-in ready home offers a blend of some new work (brand new interior paint, brand new light fixtures and carpet) and some old school super cool features. The super hard to find walk out basement lends itself to a quiet evening on your own back covered patio complete with some custom woodwork outside. The landscaped backyard offers a fantastic opportunity to host and entertain with 3 large flower boxes for you to grow anything you want to make it pretty. The spacious 3/4 deck, not just a standard slider-door deck, provides more than ample room and exansive, awesome and fantastic views! There's even R/V parking right beside the 2 car driveway. There is some built in storage in the primary, bedroom with a bathroom ensuite. There is also a mud/laundry room with a convenient access door to the garage for warmer starts to your cold winter days. Come and see it, you won't regret it!

Property Listed By

Picture of REALTOR Listing Property
  • Jennifer Kearns GRI
  • 7595-885-303  Call the Agent 
Picture of Office Listing Property
  • Preferred Homes Colorado, Inc.
  • 4450-885-027  Call the Agent 

Property Details

    General Features

  • Property: Single Family, 2 Story
  • Year Built: 1995
  • List Price: $465,000
  • County: Elbert
  • School District: Elizabeth C-1

    Rooms

  • Bedrooms: 3
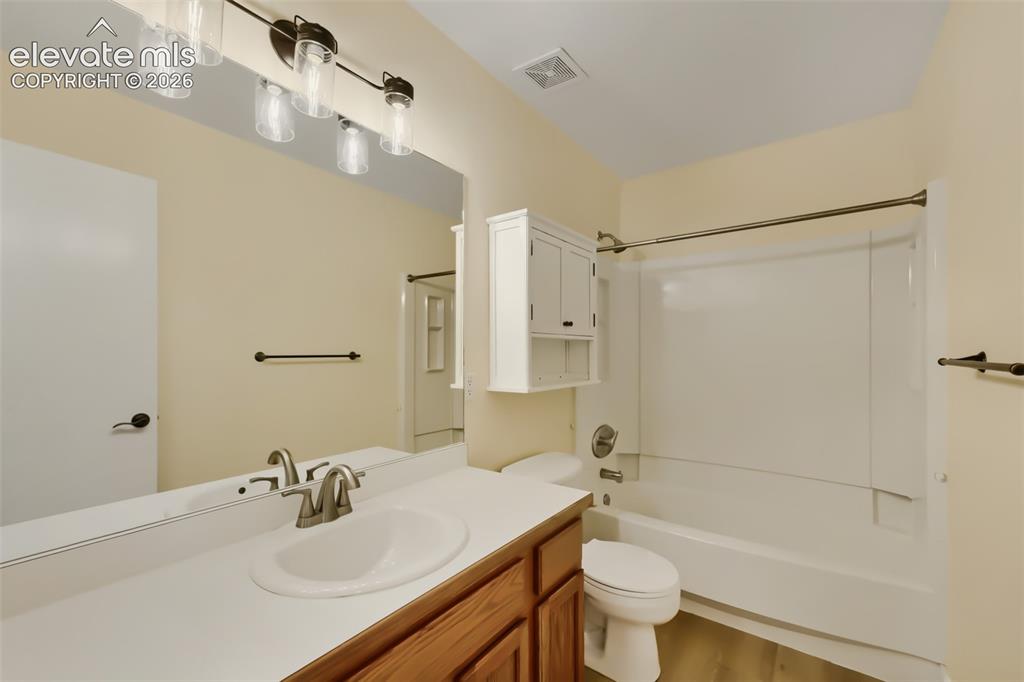
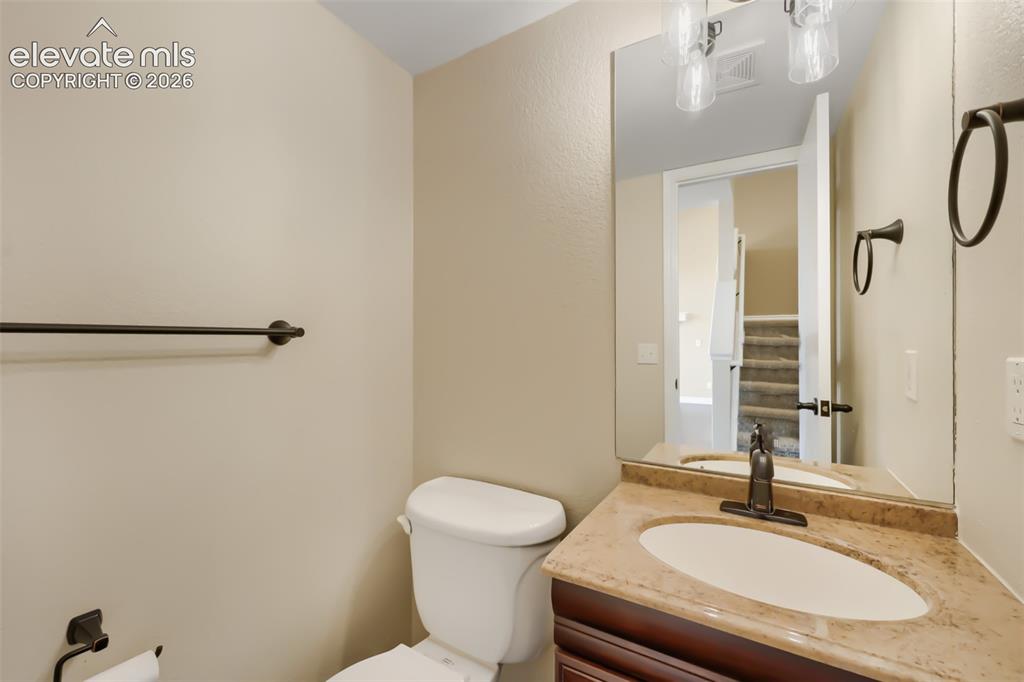
  • Baths: 1 full bath; 1 1/2 bath; 1 3/4 bath;
  • Laundry: Main

    Structure

  • Foundation: Full Basement, Walk Out
  • Heating: Forced Air, Natural Gas
  • Cooling: Central Air
  • Garage/Parking #: 2 vehicle(s), Attached
  • Patio Description: Composite
  • Total SqFt: 1,976
  • Finished SqFt: 1,583
  • Basement SqFt: 655
  • Basement % Fin: 40
  • Construction Status: Existing Home
  • Siding: Alum/Vinyl/Steel
  • Structure: Framed on Lot

    Features

  • Appliances: Cook Top, Dishwasher, Disposal, Microwave Oven, Oven, Refrigerator, Self Cleaning Oven
  • Floors: Carpet
  • Entry: Vinyl/Linoleum
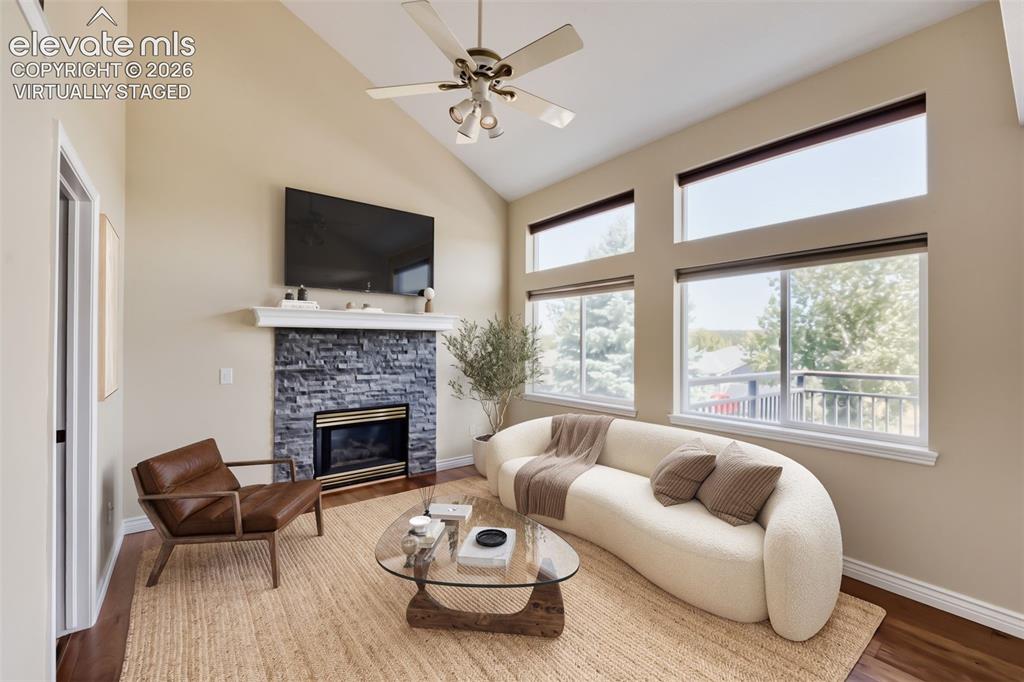
  • Fireplace: Gas, Main Level
  • Laundry: Main

    Taxes, Utilities, Lot

  • Tax: $2,688
  • Lot Size: 0.13 Acres, 5,663 SqFt
  • Lot Description: Cul-de-sac
  • Existing Utilities: Electricity Connected, Natural Gas Connected
  • Existing Water: Municipal

    Community

  • Covenants: Yes
  • HOA Dues: $300
  • HOA Frequency: Annual
  • HOA Fee Includes: Trash Removal

    Additional Information


      Disclaimer
      The real estate listing information and related content displayed on this site is provided exclusively for consumers’ personal, non-commercial use and may not be used for any purpose other than to identify prospective properties consumers may be interested in purchasing.
      PPAR.com Website

      388 Lionel Lane, Elizabeth, CO, 80107

      Image 1 of 27: Front of Structure

      Front of Structure

      Image 2 of 27: Right in the town of Elizabeth

      Right in the town of Elizabeth

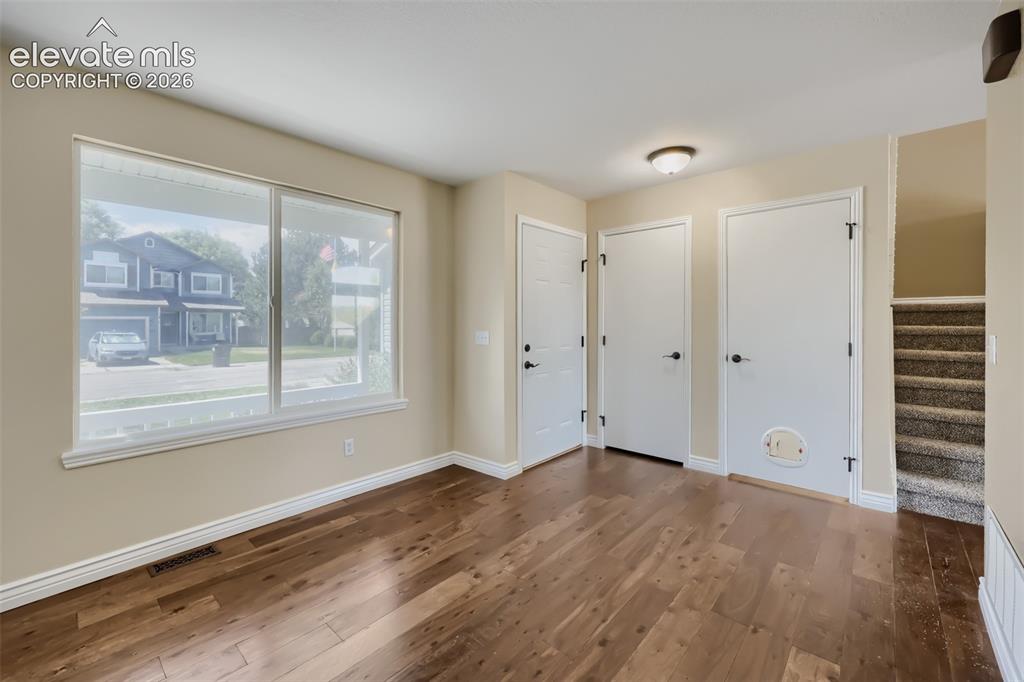
      Image 3 of 27: Opens to the living room

      Opens to the living room

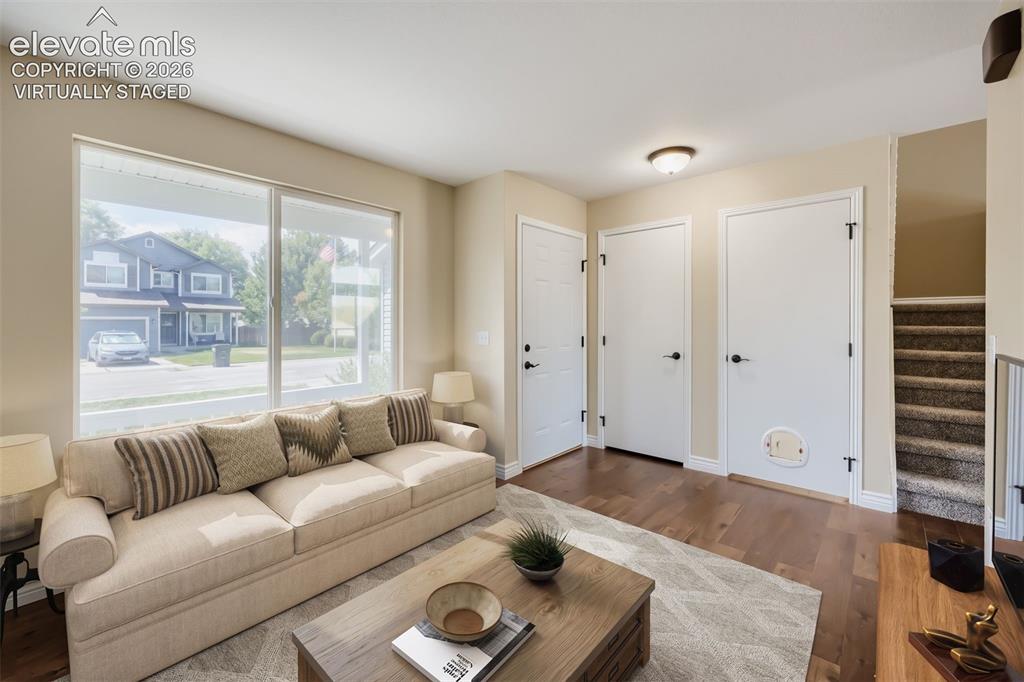
      Image 4 of 27: Virtually Staged Living Room

      Virtually Staged Living Room

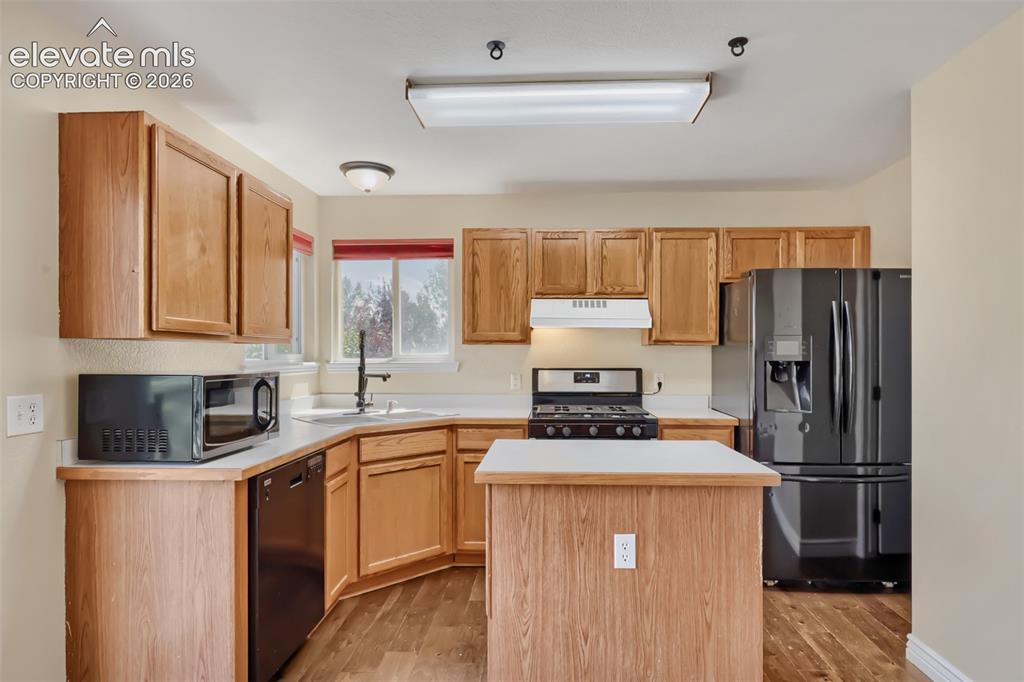
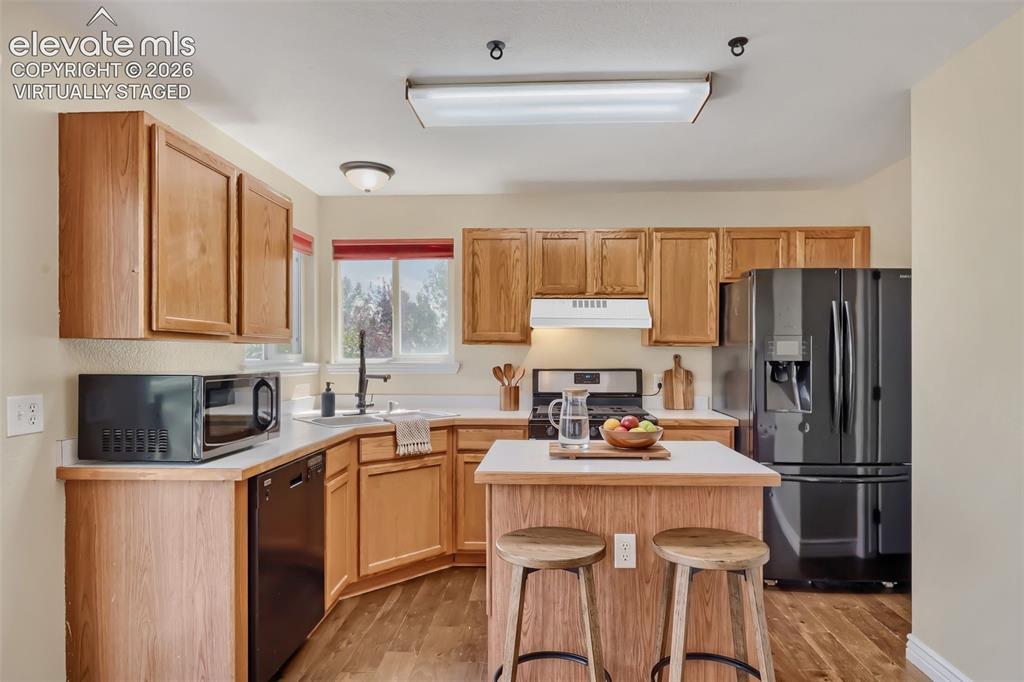
      Image 5 of 27: Nice Kitchen to cook in

      Nice Kitchen to cook in

      Image 6 of 27: Virtually Staged Kitchen

      Virtually Staged Kitchen

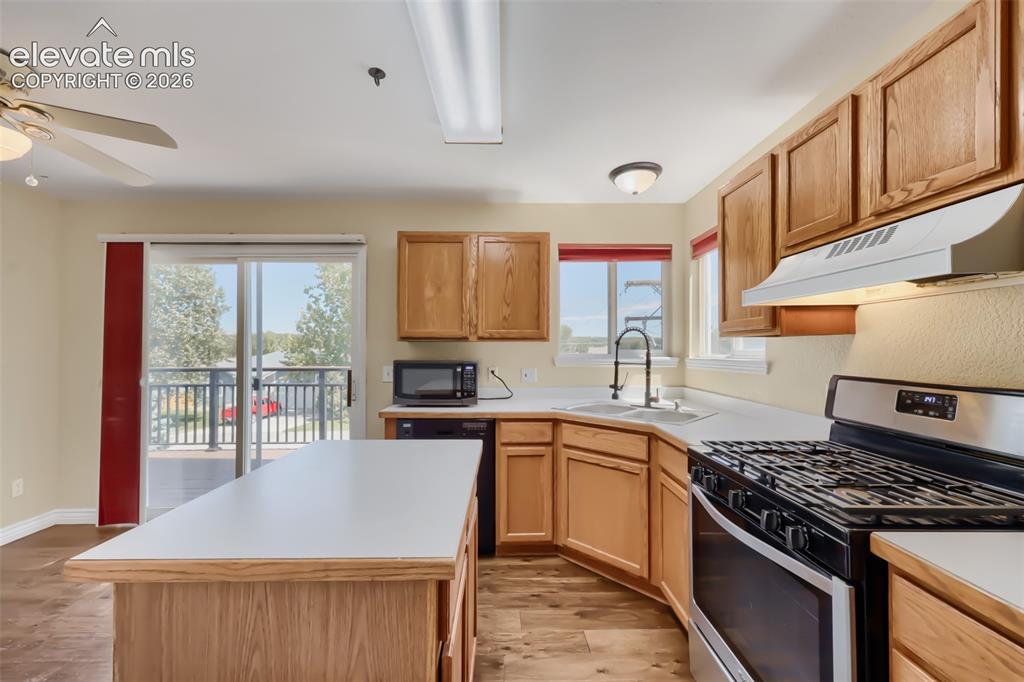
      Image 7 of 27: Cool Corner sink

      Cool Corner sink

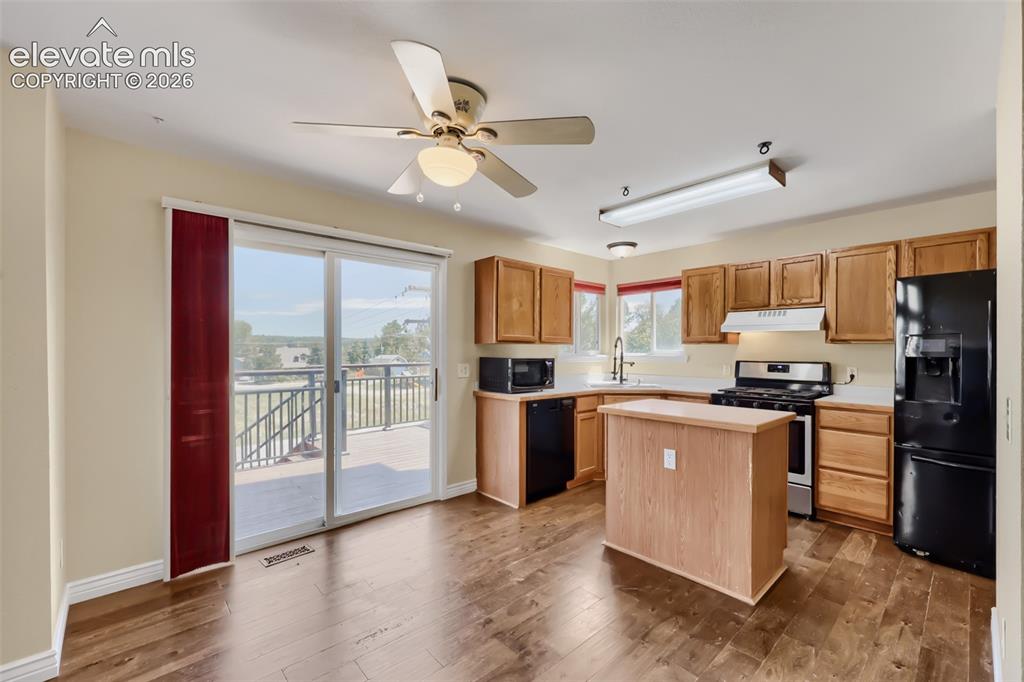
      Image 8 of 27: Opens to back patio

      Opens to back patio

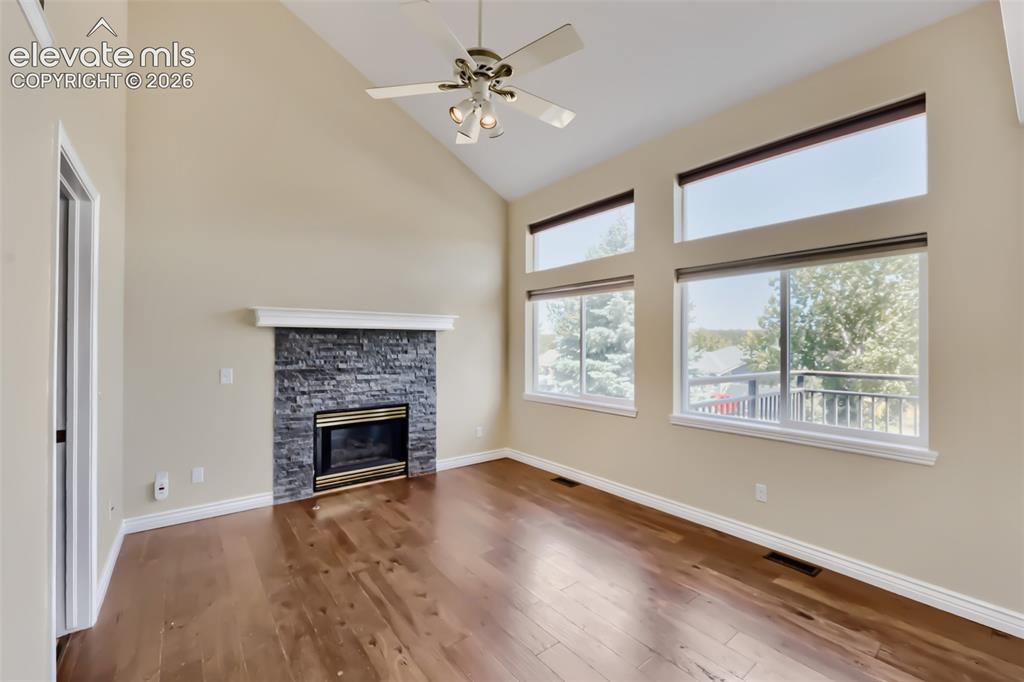
      Image 9 of 27: Gas fireplace in Family Room

      Gas fireplace in Family Room

      Image 10 of 27: Virtually Staged Family Room

      Virtually Staged Family Room
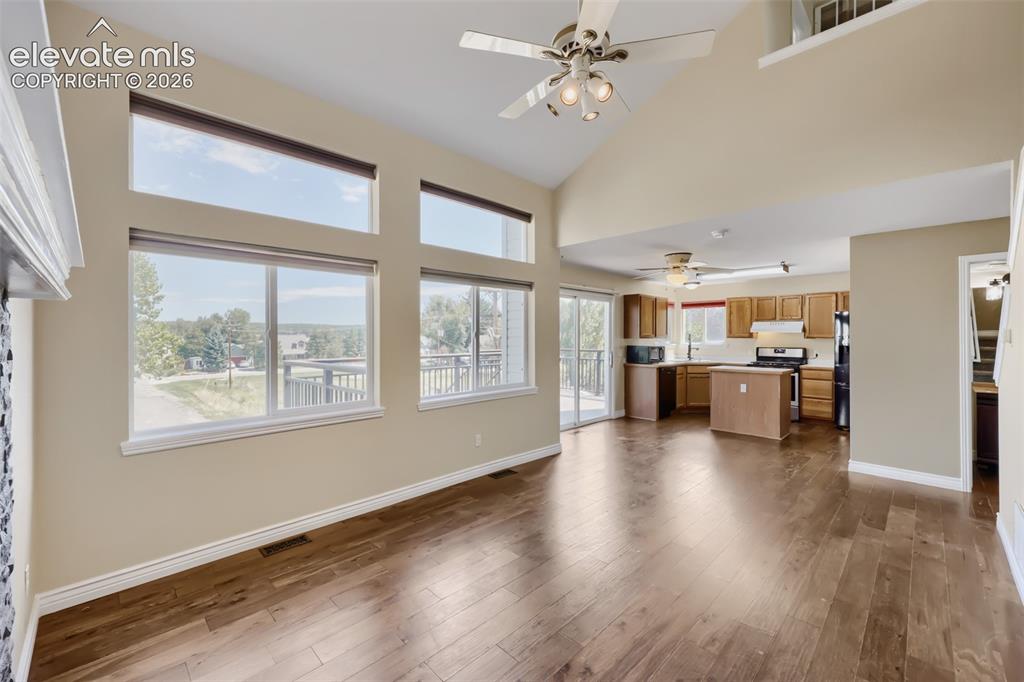
      Image 11 of 27: Family Room, looking towards the kitchen
      Family Room, looking towards the kitchen

      Image 12 of 27: Primary Bedroom with window seat

      Primary Bedroom with window seat

      Image 13 of 27: Primary bedroom with ceiling fan

      Primary bedroom with ceiling fan

      Image 14 of 27: virtually staged Primary Bedroom

      virtually staged Primary Bedroom

      Image 15 of 27: Open primary bedroom

      Open primary bedroom

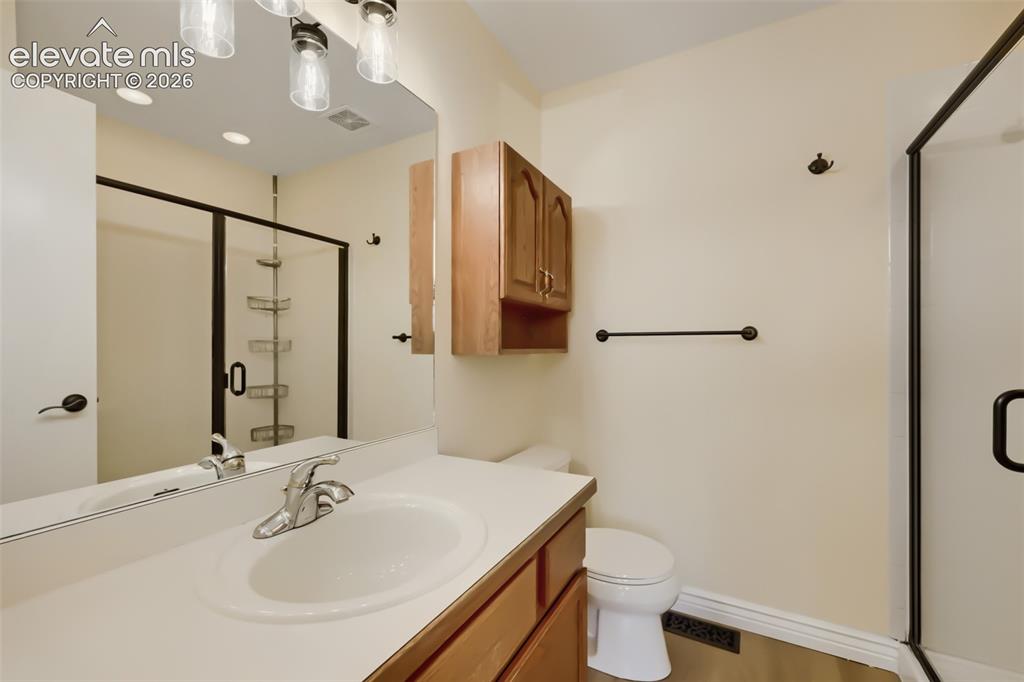
      Image 16 of 27: Bathroom

      Bathroom

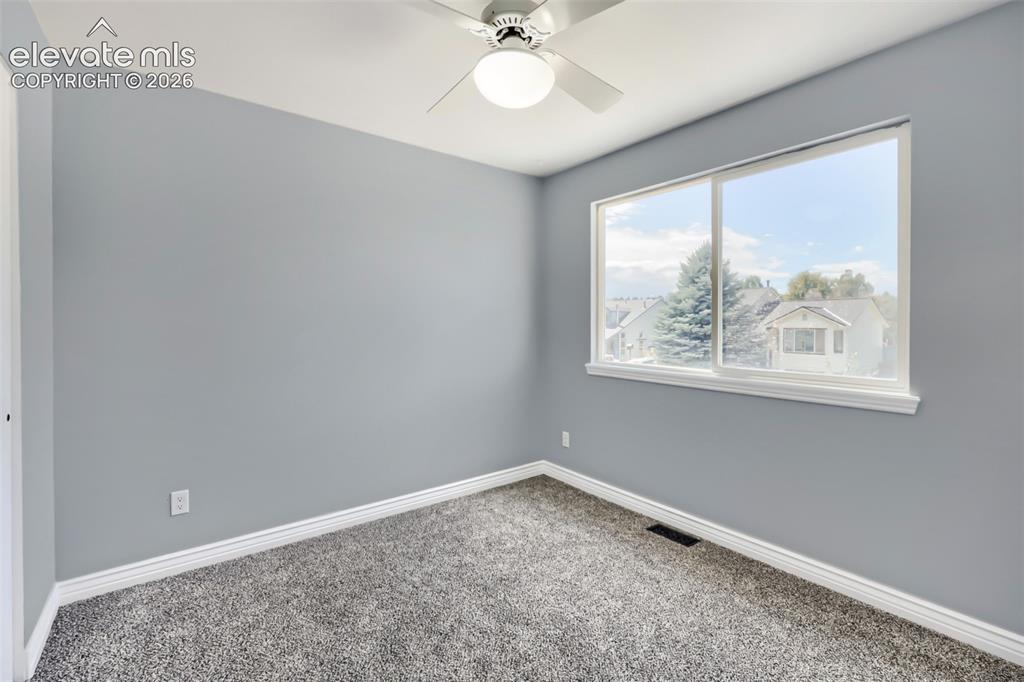
      Image 17 of 27: Bedroom number 2

      Bedroom number 2

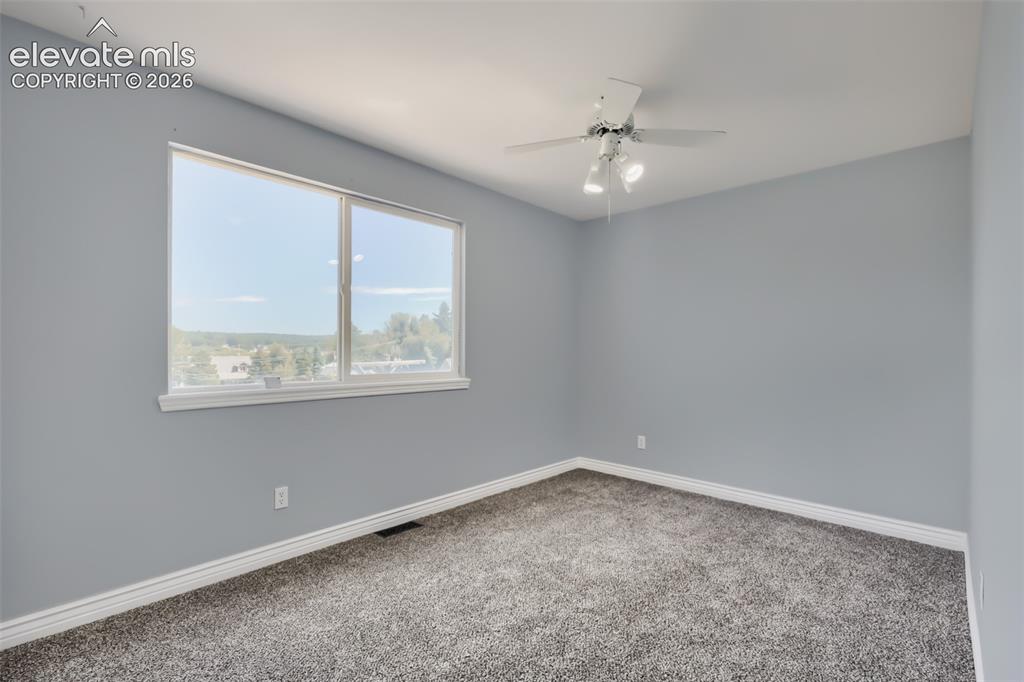
      Image 18 of 27: Bedroom number 3

      Bedroom number 3

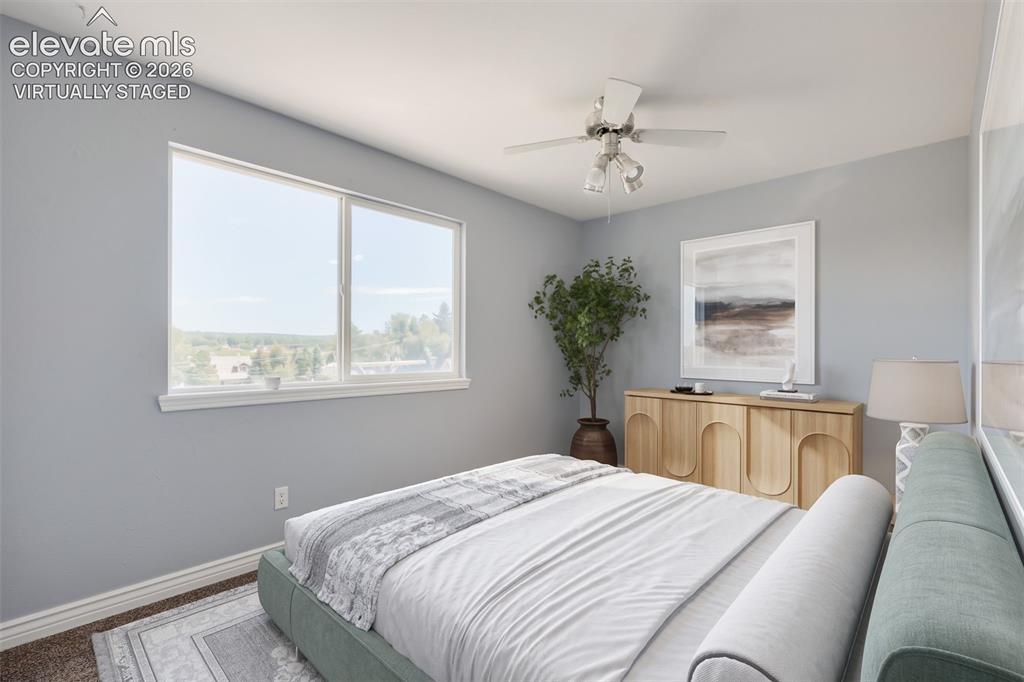
      Image 19 of 27: Virtually Staged bedroom

      Virtually Staged bedroom

      Image 20 of 27: Bathroom

      Bathroom

      Image 21 of 27: Bathroom

      Bathroom

      Image 22 of 27: Laundry

      Laundry

      Image 23 of 27: Great Yard

      Great Yard

      Image 24 of 27: Back of Structure

      Back of Structure

      Image 25 of 27: From the Walk out basement

      From the Walk out basement

      Image 26 of 27: Great Views from the Deck

      Great Views from the Deck

      Image 27 of 27: Just Look at those views

      Just Look at those views

      Disclaimer: The real estate listing information and related content displayed on this site is provided exclusively for consumers’ personal, non-commercial use and may not be used for any purpose other than to identify prospective properties consumers may be interested in purchasing.