6847 Sandyford Lane, Colorado Springs, CO, 80923
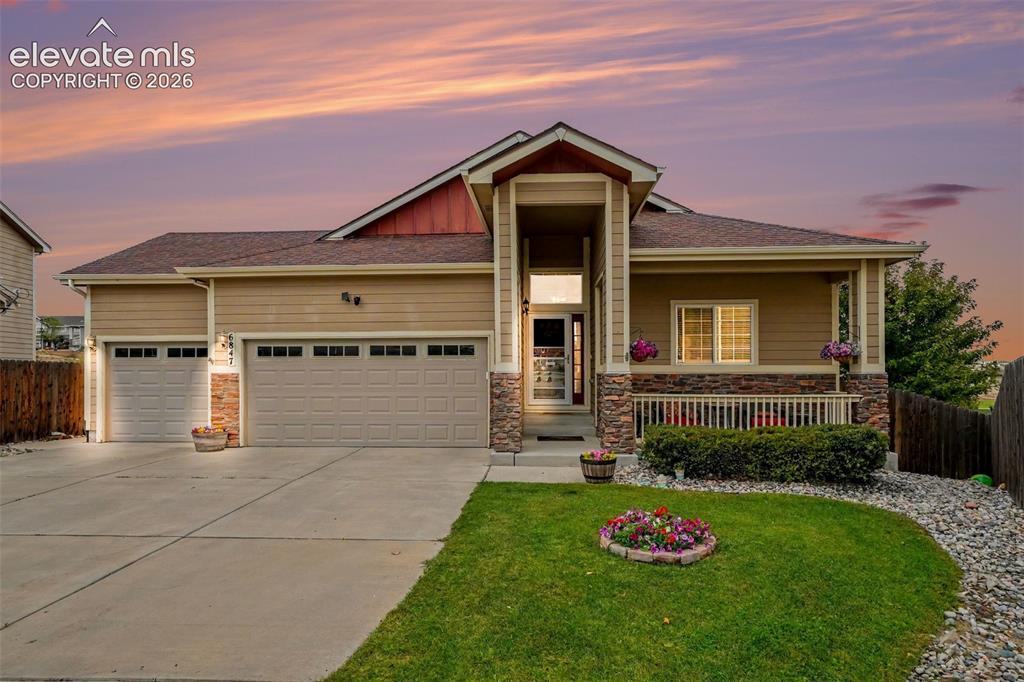
Image Count: 21

$569,000

  • Highlights
  • Single Family
  • 5 bd | 3 ba | 3,200 sqft
  • 6847 Sandyford Lane, Colorado Springs, CO, 80923 listed by Judd Olson
  • Active
  • MLS#: 2160087
  • View on Map
Space maker

Property Description

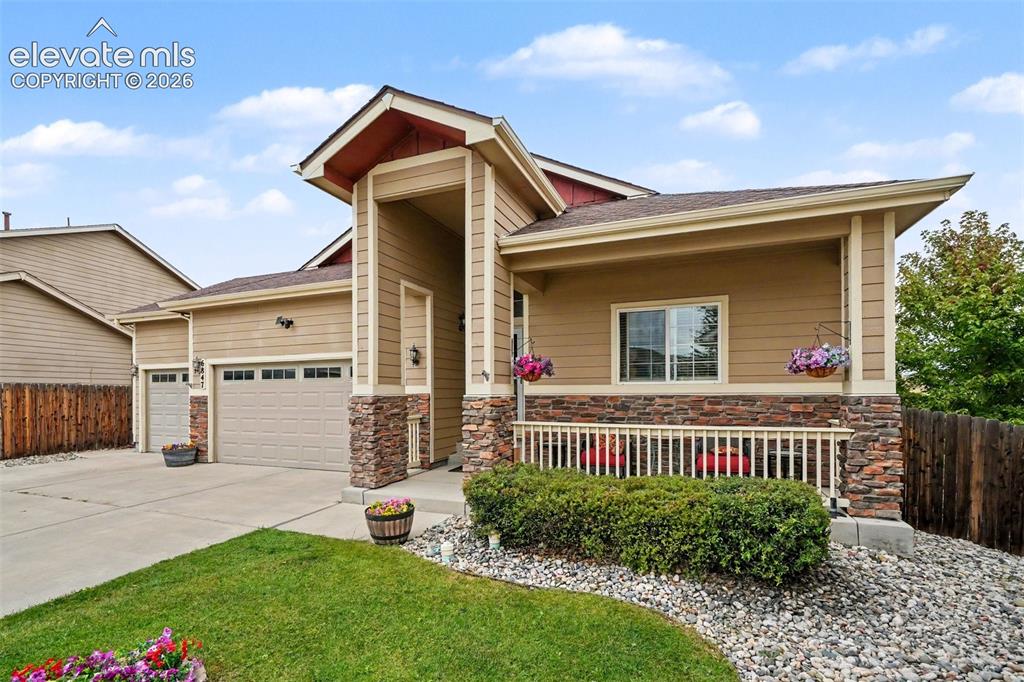
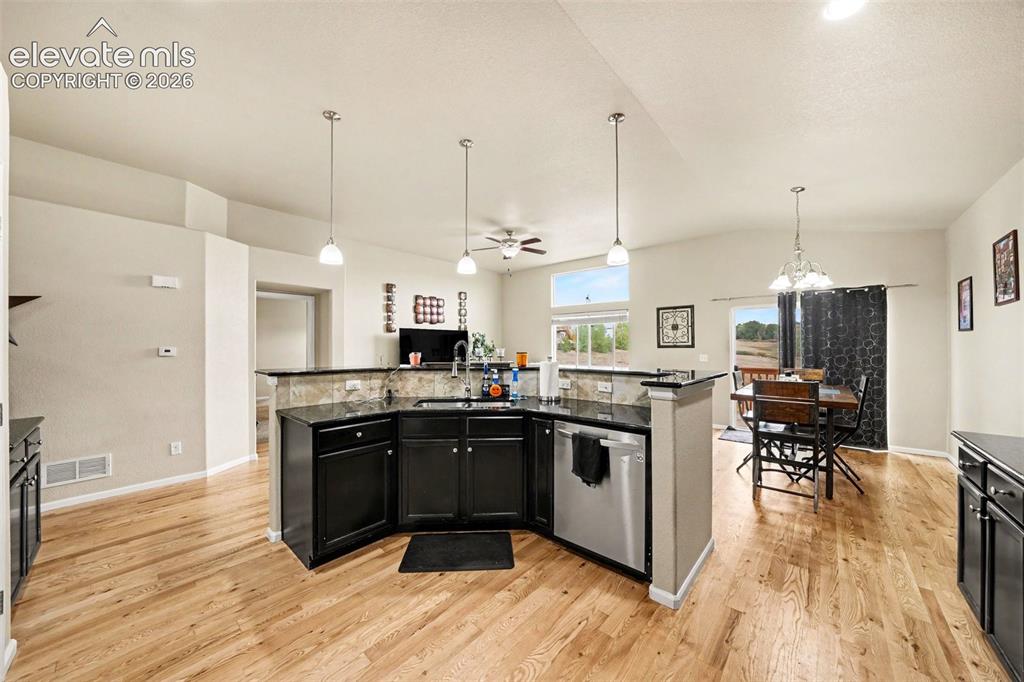
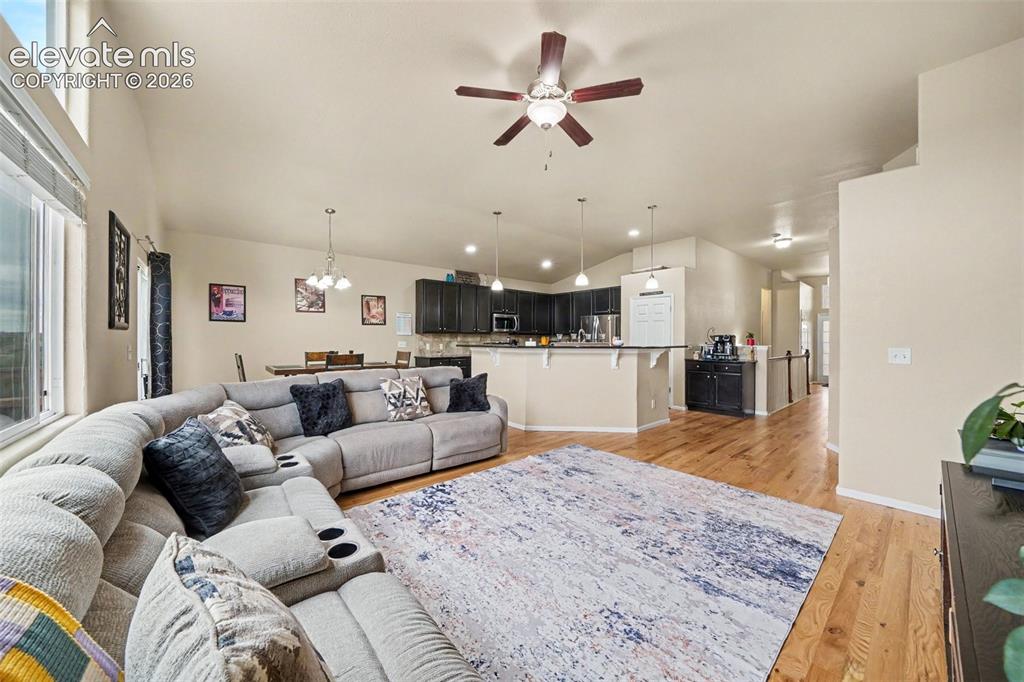
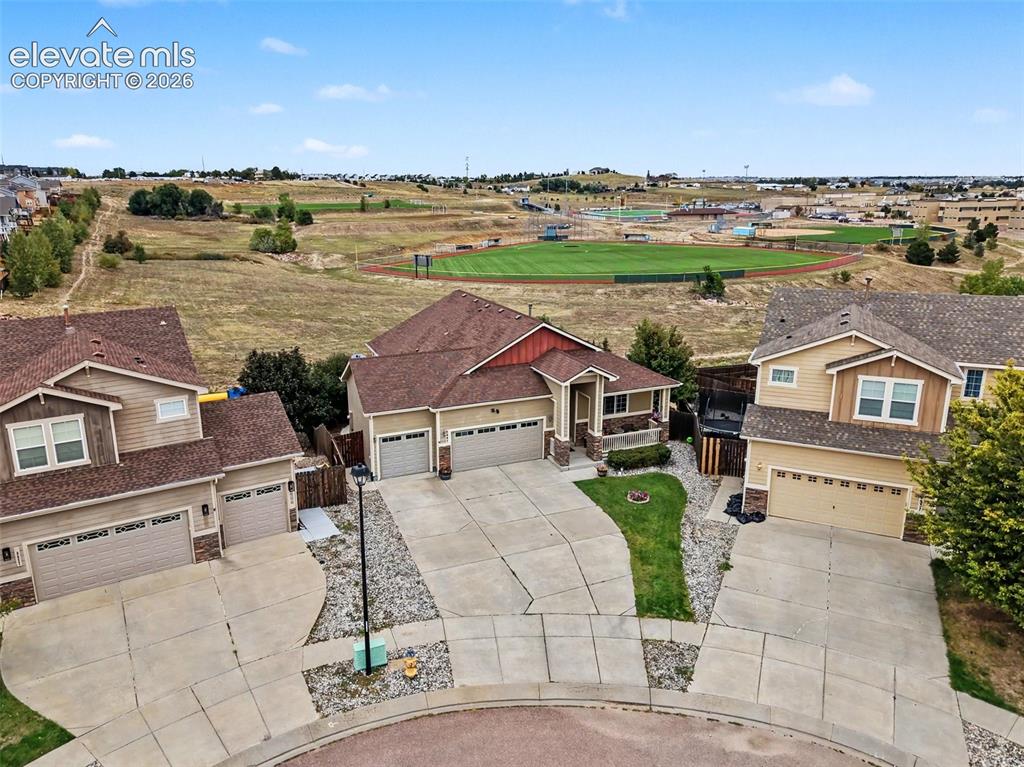
Welcome to, a spacious ranch-style home tucked away on a quiet cul-de-sac in Dublin North. Situated on a generous lot backing to open space, this home offers added privacy and a peaceful setting with plenty of room to enjoy both indoors and out. The main level features a comfortable, functional layout with hardwood flooring throughout the entry, kitchen and living areas, while the finished full basement provides additional space for relaxing, entertaining, hobbies or guests. Step outside and enjoy the deck located off the kitchen or brick paver patio and spacious backyard overlooking the open space. A 3-car attached garage provides plenty of room for vehicles and storage. Conveniently located in District 49 with no HOA, this welcoming Colorado Springs home offers space, privacy and a great setting to make your own.

Property Listed By

Picture of REALTOR Listing Property
  • Judd Olson
  • 6260-875-377  Call the Agent 
Picture of Office Listing Property
  • Jason Mitchell Real Estate Colorado, LLC DBA JMG
  • 6933-153-027  Call the Agent 

Property Details

    General Features

  • Property: Single Family, Ranch
  • Year Built: 2013
  • List Price: $569,000
  • County: El Paso
  • School District: District 49

    Rooms

  • Bedrooms: 5
  • Baths: 3 full bath;
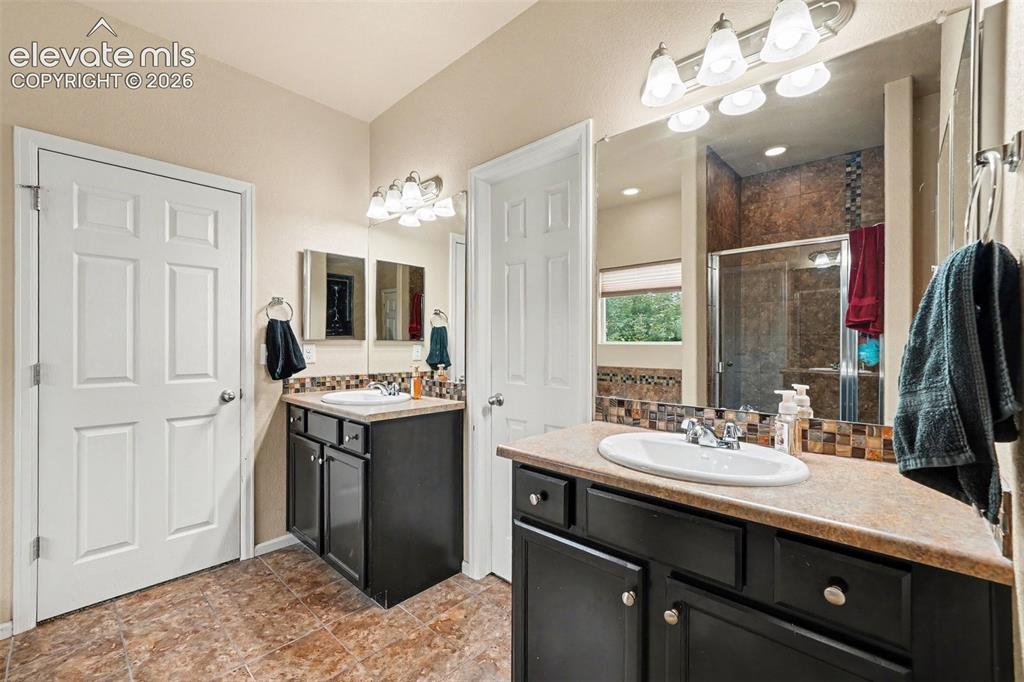
  • Master Bathroom Amenities: 5-Pc Bath, Double Vanity, Free-standing Shower, Tub
  • Laundry: Main

    Structure

  • Foundation: Full Basement, Walk Out
  • Heating: Forced Air, Natural Gas
  • Garage/Parking #: 3 vehicle(s), Attached
  • Garage Amenities: Even with Main Level, Garage Door Opener
  • Total SqFt: 3,200
  • Finished SqFt: 3,200
  • Basement SqFt: 1,600
  • Basement % Fin: 100
  • Construction Status: Existing Home
  • Siding: Wood
  • Structure: Frame

    Features

  • Appliances: Dishwasher, Disposal, Dryer, Microwave Oven, Oven, Range, Refrigerator, Self Cleaning Oven, Washer
  • Floors: Carpet, Vinyl/Linoleum, Wood
  • Entry: Natural Wood
  • Interior Features: 5-Pc Bath, 9Ft + Ceilings
  • Laundry: Main

    Taxes, Utilities, Lot

  • Tax: $3,635
  • Lot Size: 0.22 Acres, 9,372 SqFt
  • Landscaped: Front
  • Fence: Rear
  • Driveway: Concrete
  • Lot Description: Backs to Open Space, Cul-de-sac
  • Total # Wells: 0
  • Existing Utilities: Cable Available, Electricity Connected, Natural Gas Available
  • Existing Water: Assoc/Distr

    Community

  • HOA Frequency: Annual

    Additional Information


      Disclaimer
      The real estate listing information and related content displayed on this site is provided exclusively for consumers’ personal, non-commercial use and may not be used for any purpose other than to identify prospective properties consumers may be interested in purchasing.
      PPAR.com Website

      6847 Sandyford Lane, Colorado Springs, CO, 80923

      Image 1 of 21: Front of Structure

      Front of Structure
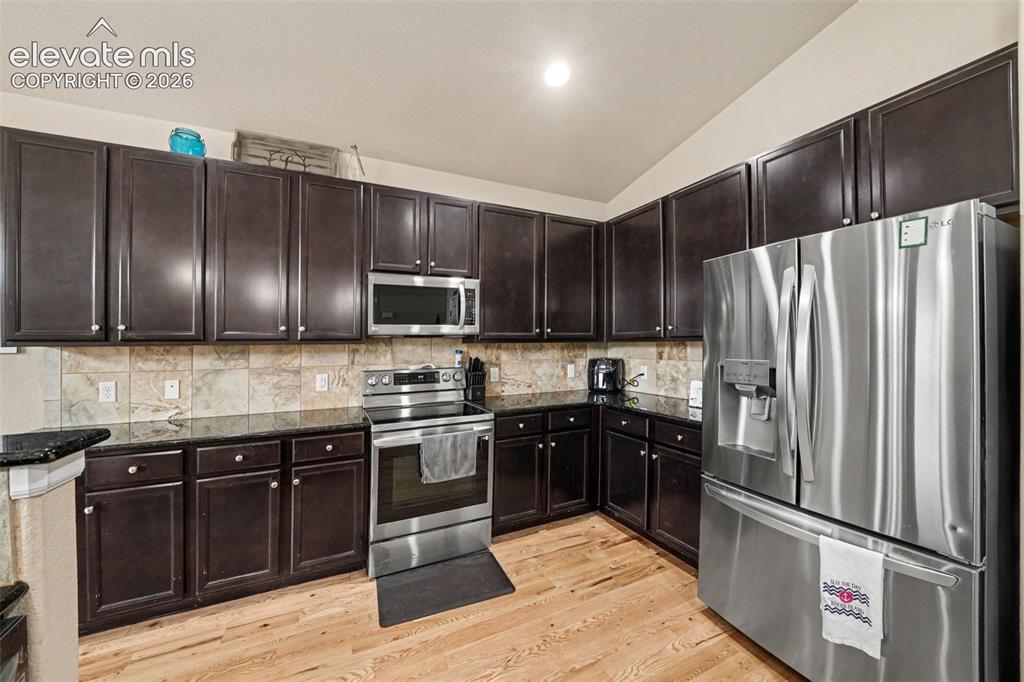
      Image 2 of 21: Front of Structure

      Front of Structure

      Image 3 of 21: Kitchen

      Kitchen

      Image 4 of 21: Open-concept living space featuring wood-finish flooring and vaulted ceilin

      Open-concept living space featuring wood-finish flooring and vaulted ceilings
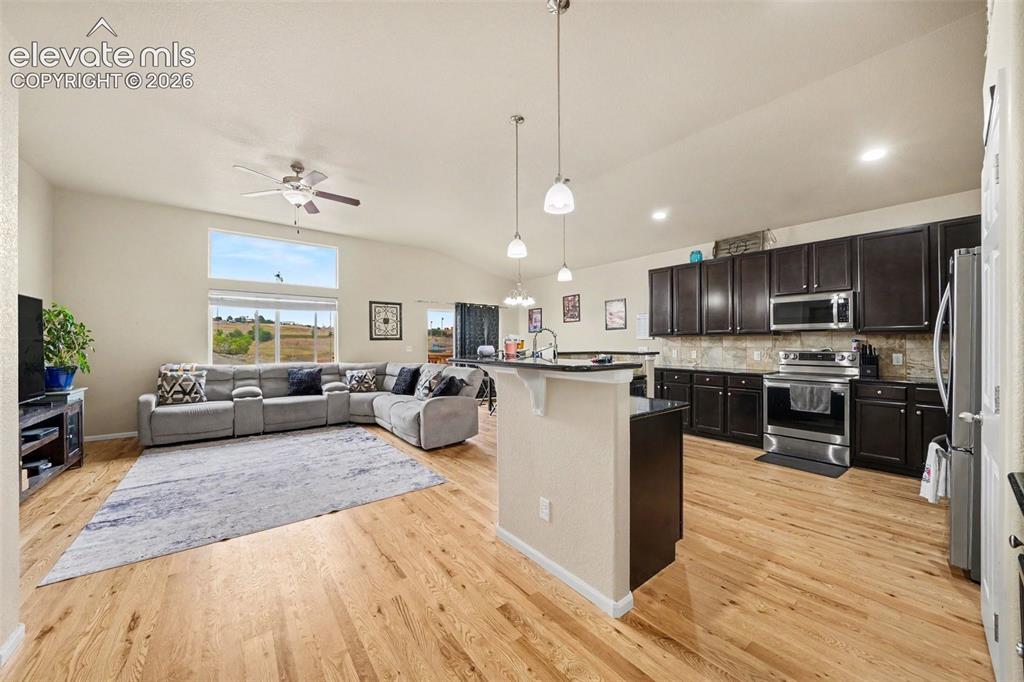
      Image 5 of 21: kitchen and living room

      kitchen and living room

      Image 6 of 21: Living Room

      Living Room

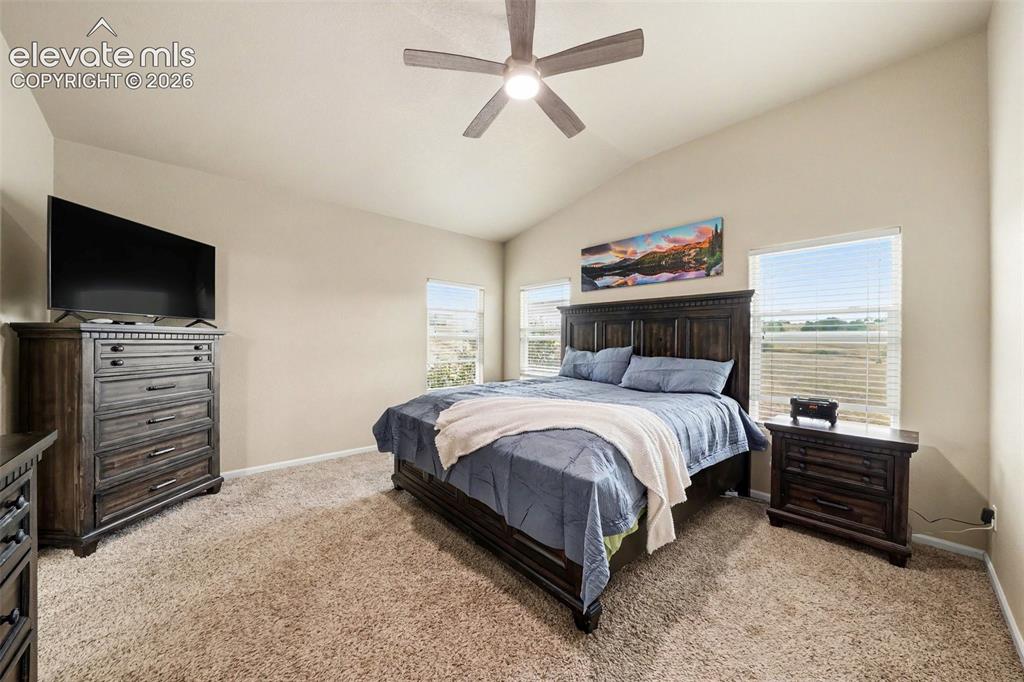
      Image 7 of 21: Primary bedroom featuring a vaulted ceiling
      Primary bedroom featuring a vaulted ceiling

      Image 8 of 21: Primary bath with dual vanity sinks, dark wood-finish cabinetry, a full-wid

      Primary bath with dual vanity sinks, dark wood-finish cabinetry, a full-width vanity mirror, and a mosaic tile backsplash
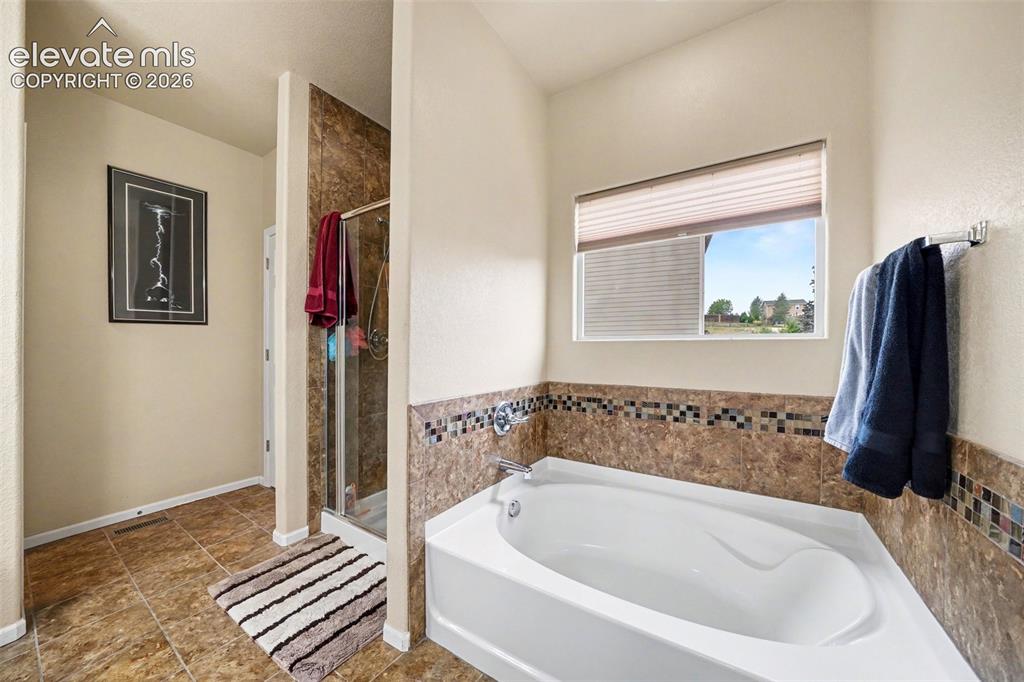
      Image 9 of 21: Corner soaking tub, tiled shower enclosure, large window, and tiled floorin

      Corner soaking tub, tiled shower enclosure, large window, and tiled flooring
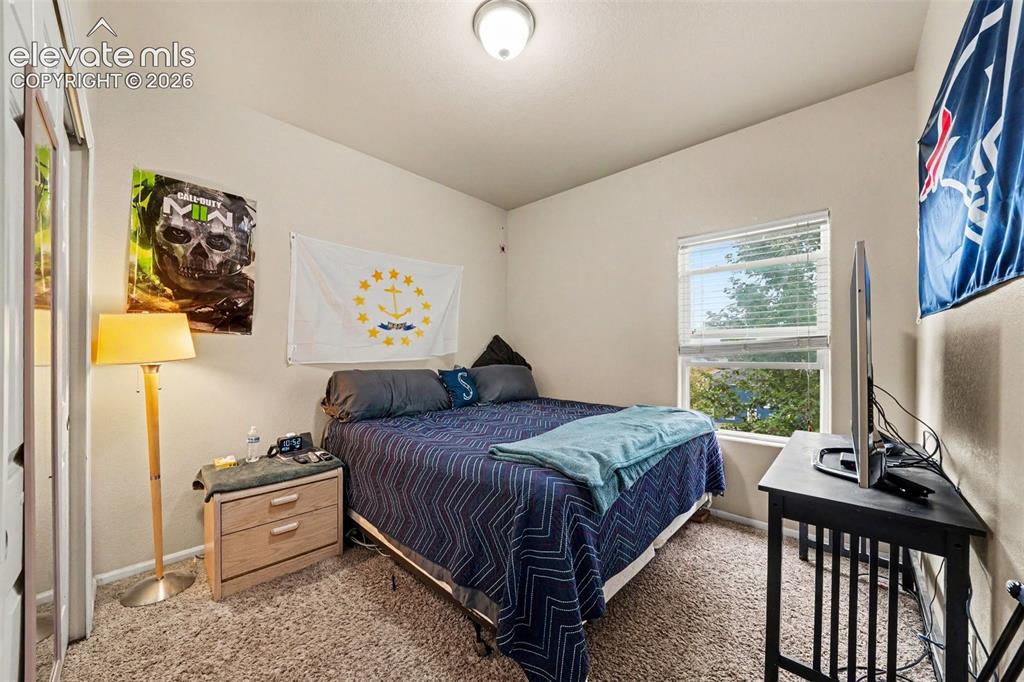
      Image 10 of 21: 2nd main floor bedroom

      2nd main floor bedroom

      Image 11 of 21: 3rd main floor bedroom/office

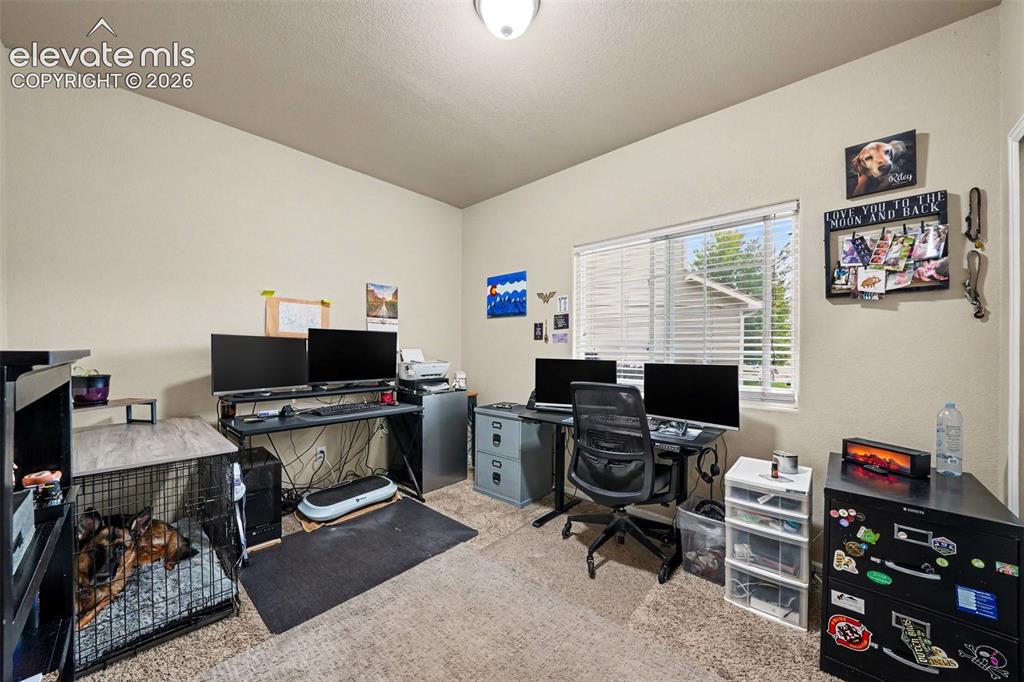
      3rd main floor bedroom/office

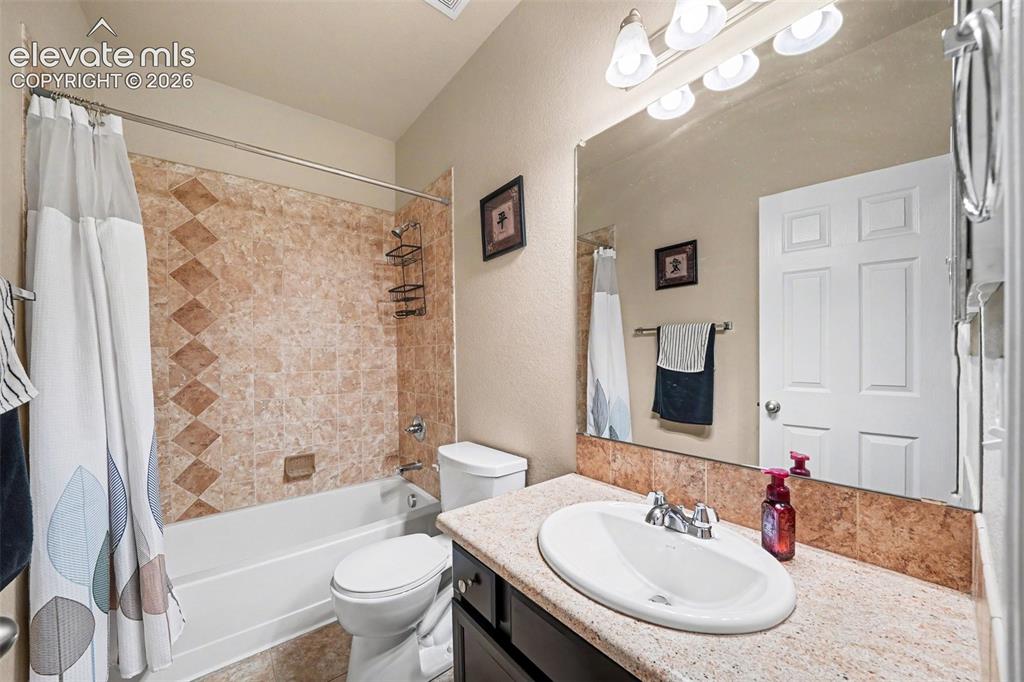
      Image 12 of 21: Bathroom featuring a combination shower and tub with patterned tile surroun

      Bathroom featuring a combination shower and tub with patterned tile surround, a single vanity with an oval basin, a large wall-mounted mirror, and a toilet
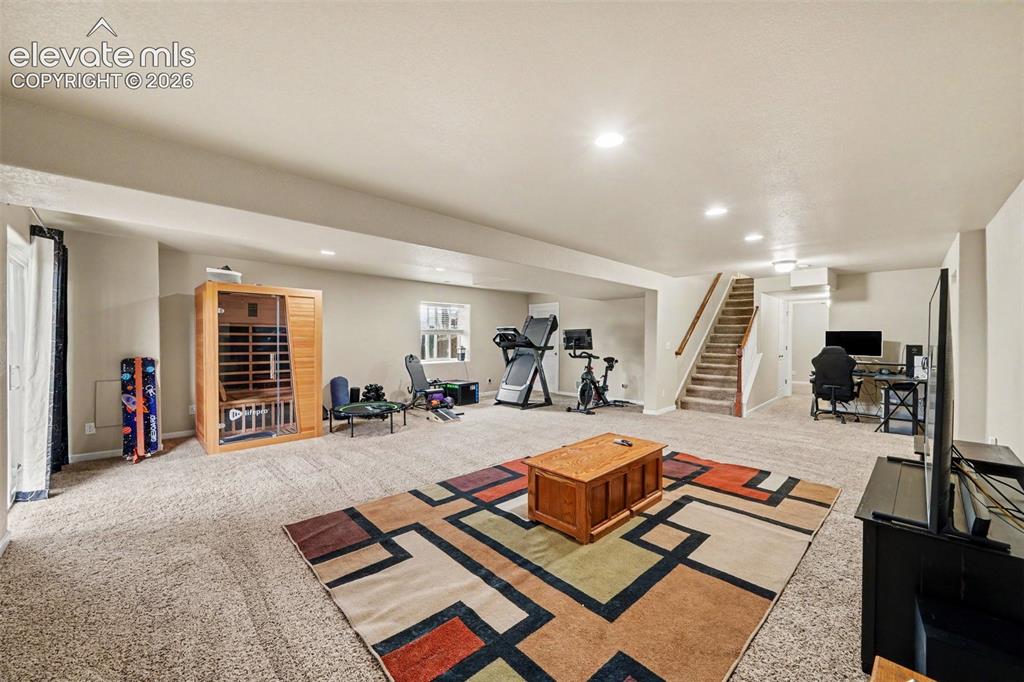
      Image 13 of 21: Expansive family room in the walkout basement
      Expansive family room in the walkout basement

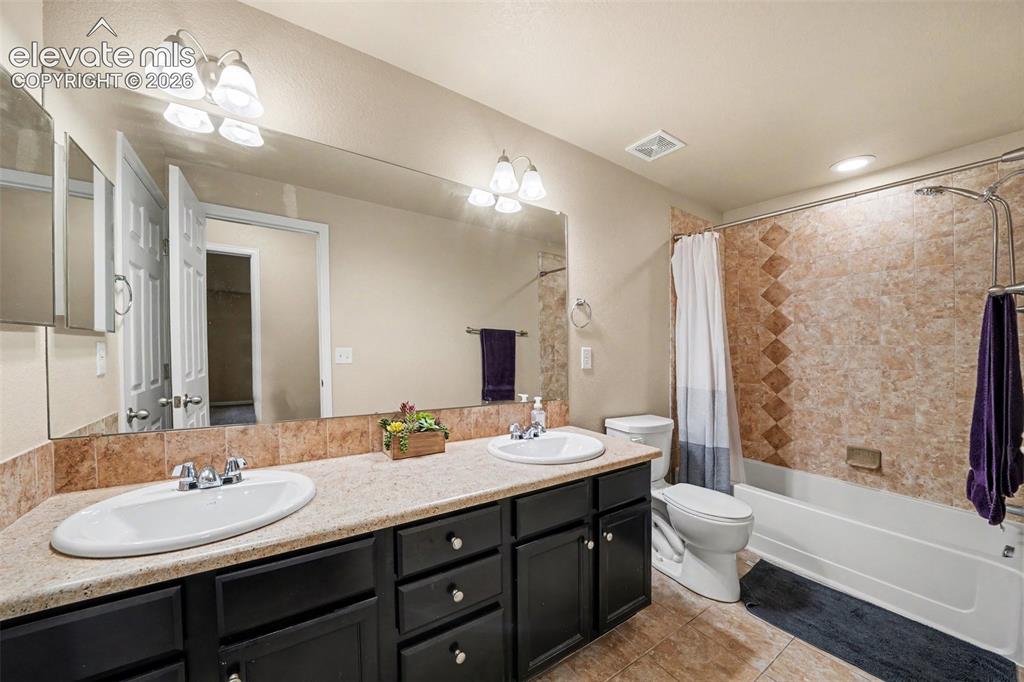
      Image 14 of 21: Full bath located in the walkout basement
      Full bath located in the walkout basement

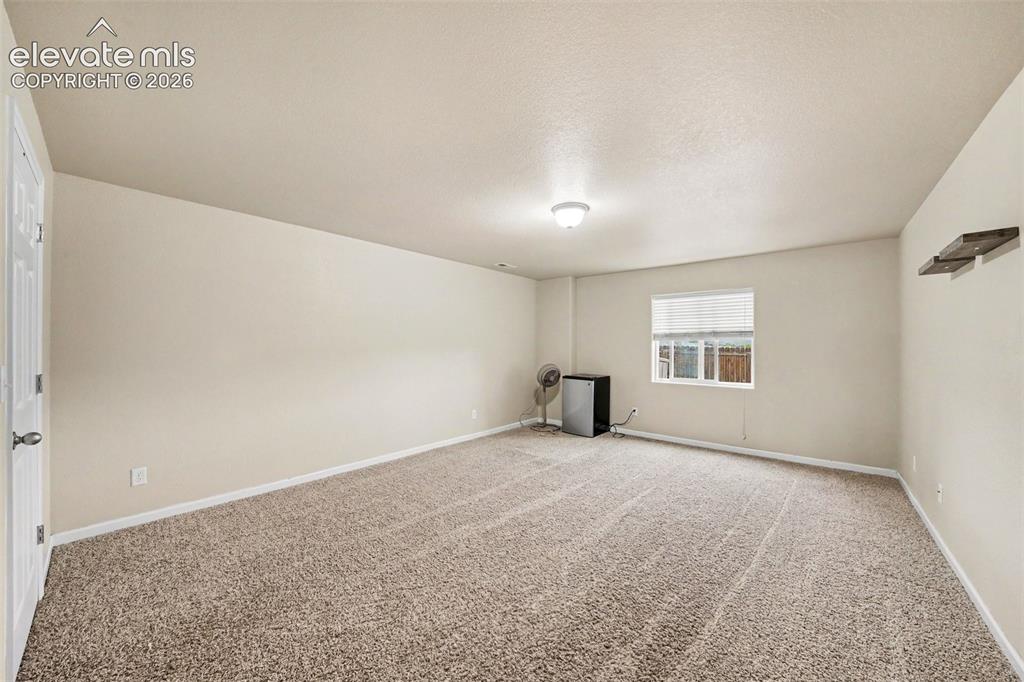
      Image 15 of 21: Spacious bedroom located in the basement
      Spacious bedroom located in the basement

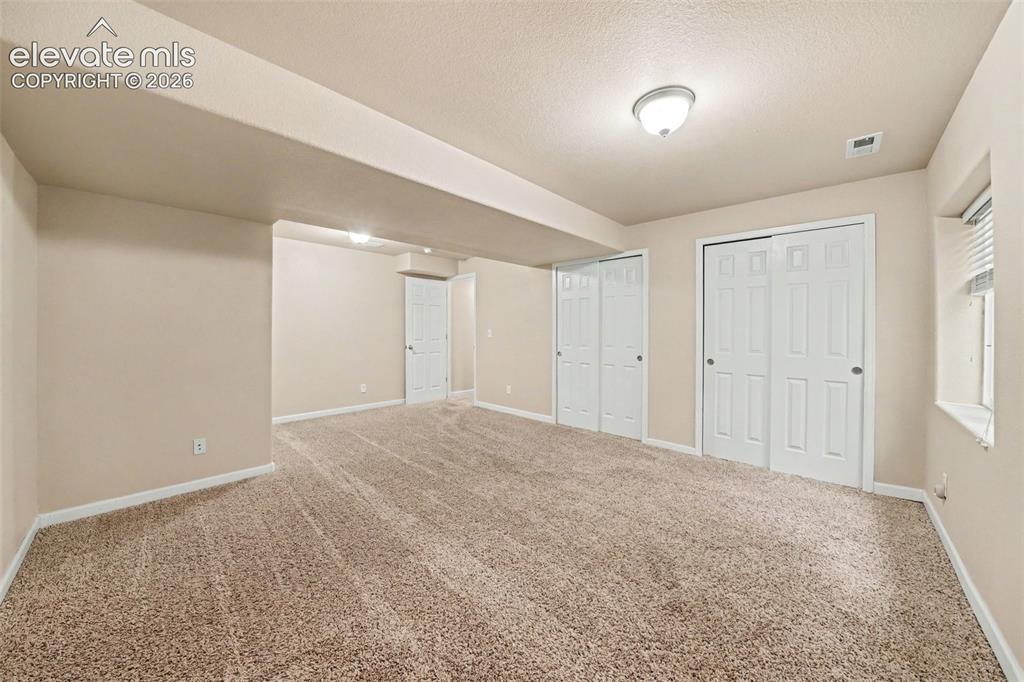
      Image 16 of 21: 5th bedroom located in the basement

      5th bedroom located in the basement
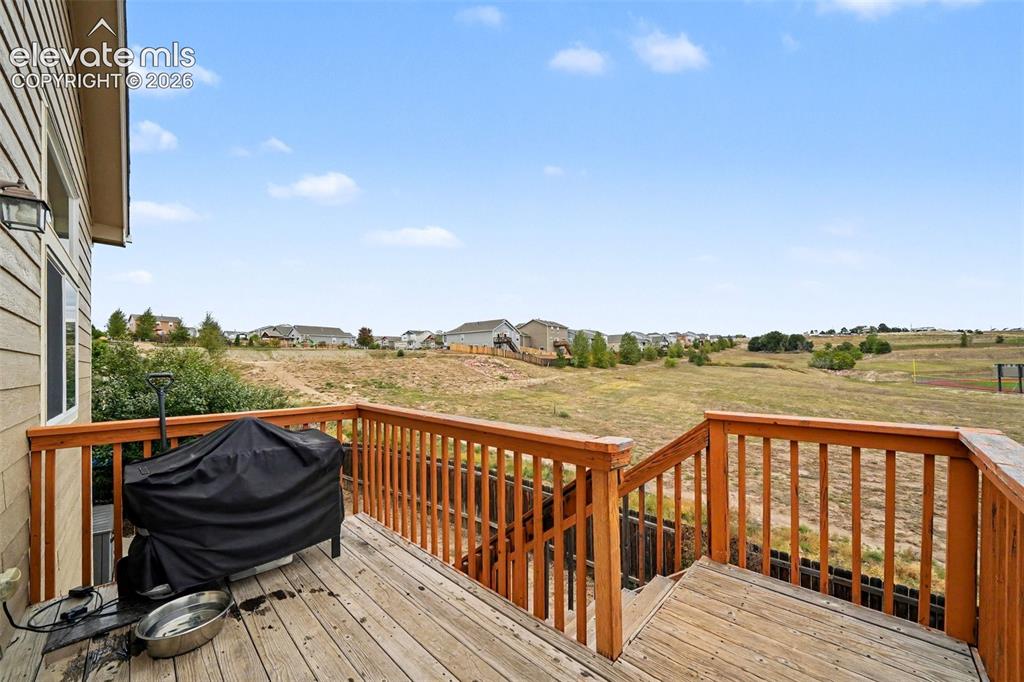
      Image 17 of 21: Expansive outdoor deck located off of the dining area that overlooks the ad

      Expansive outdoor deck located off of the dining area that overlooks the adjoining open space.
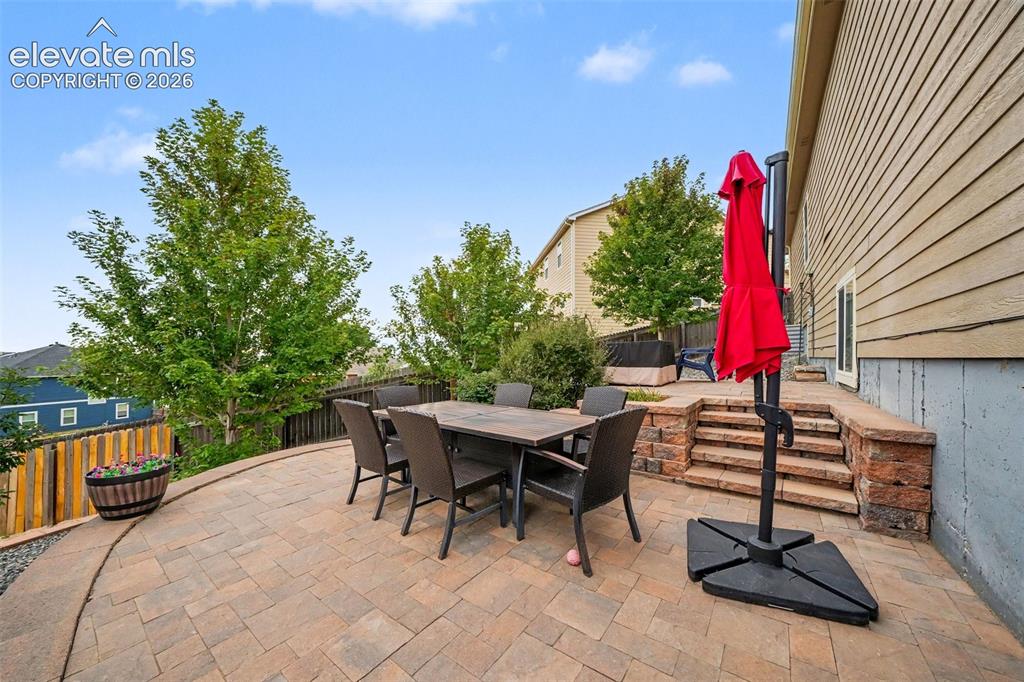
      Image 18 of 21: Spacious paver patio with a terraced stone retaining wall
      Spacious paver patio with a terraced stone retaining wall

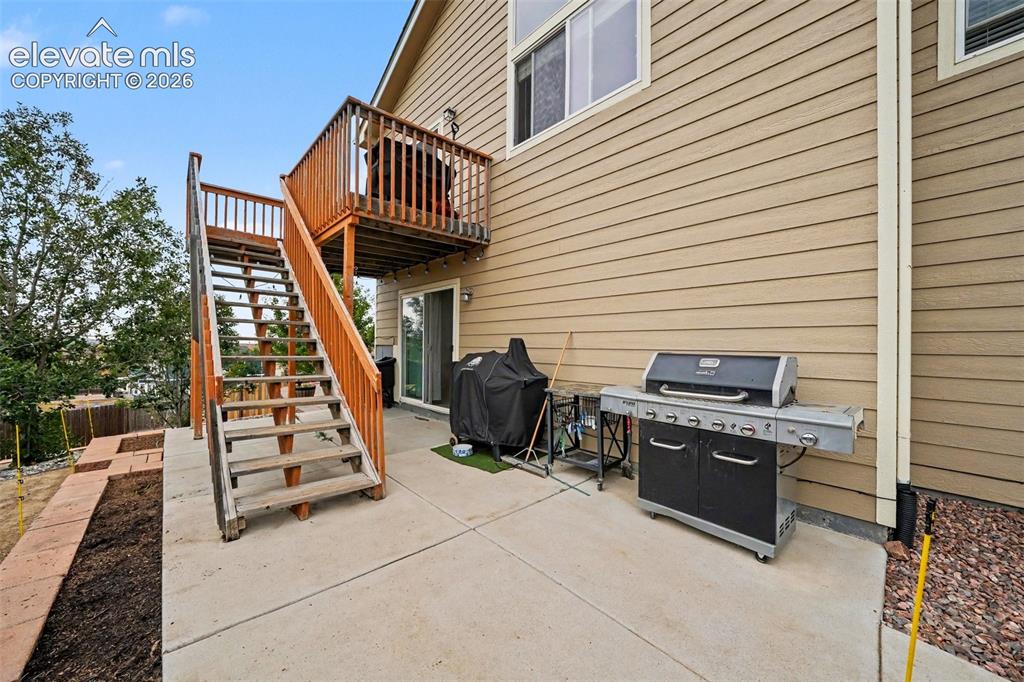
      Image 19 of 21: Concrete patio with access to the deck
      Concrete patio with access to the deck

      Image 20 of 21: View of the cul-de-sac, front of home, open space and school
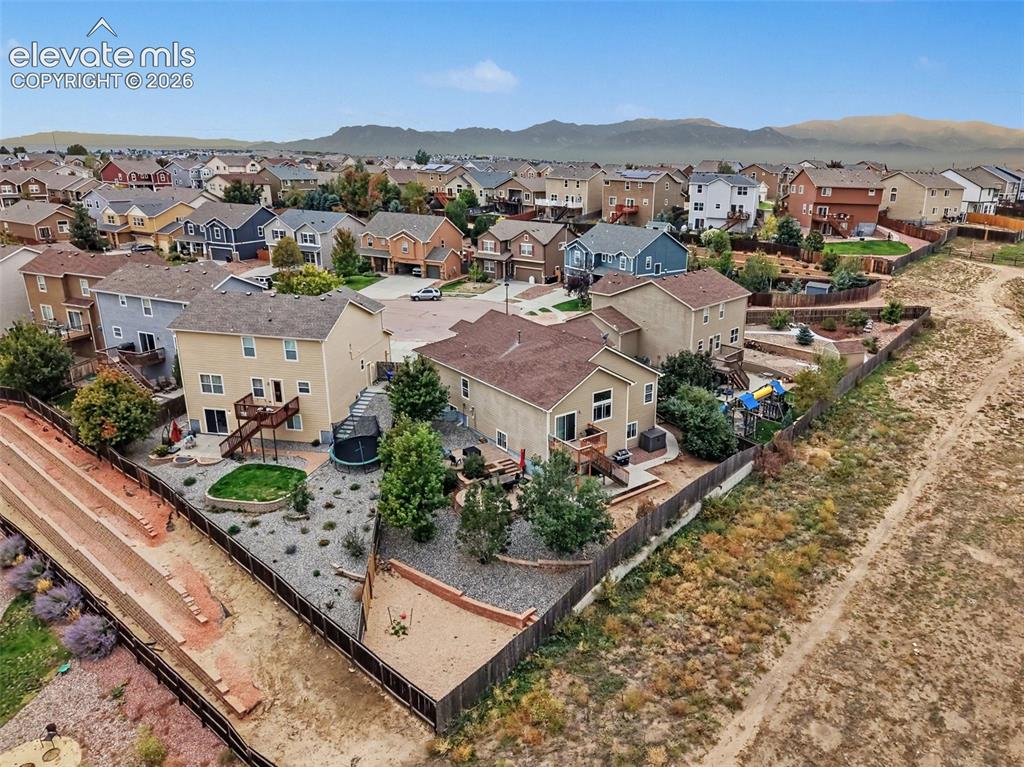
      View of the cul-de-sac, front of home, open space and school

      Image 21 of 21: Aerial view of the neighborhood and huge backyard ready for cookouts and re

      Aerial view of the neighborhood and huge backyard ready for cookouts and relaxing

      Disclaimer: The real estate listing information and related content displayed on this site is provided exclusively for consumers’ personal, non-commercial use and may not be used for any purpose other than to identify prospective properties consumers may be interested in purchasing.