1247 Castle Hills Place, Colorado Springs, CO, 80921
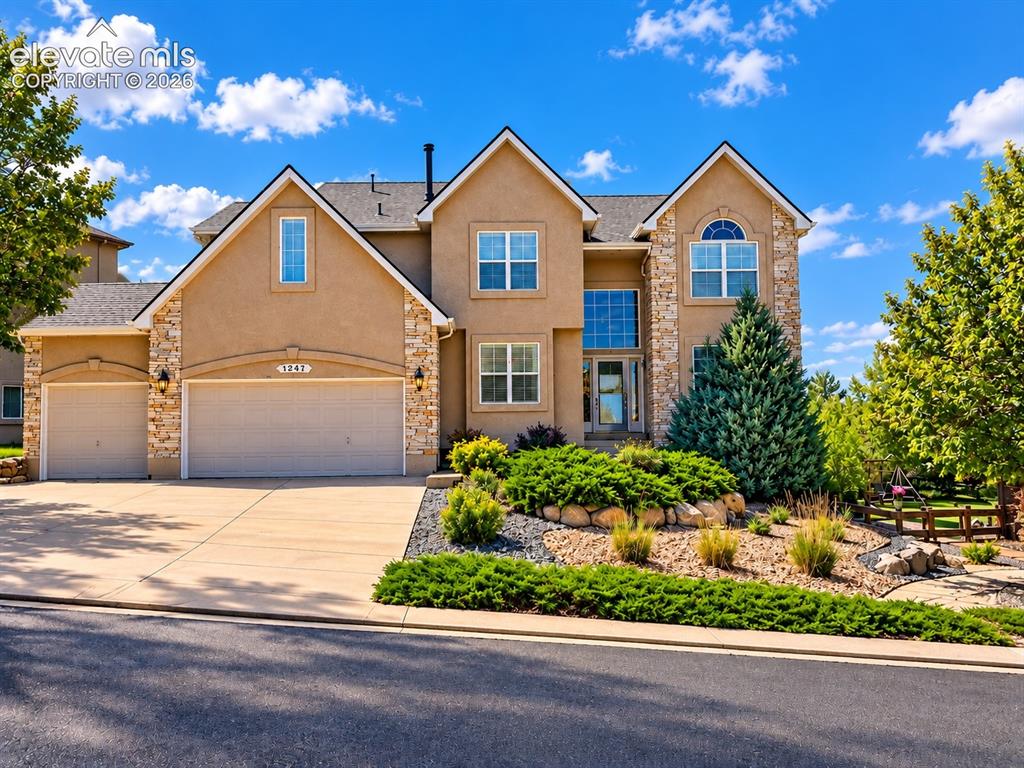
Image Count: 48

$775,000

  • Highlights
  • Single Family
  • 6 bd | 5 ba | 4,639 sqft
  • 1247 Castle Hills Place, Colorado Springs, CO, 80921 listed by Barry Cavanaugh GRI
  • Active
  • MLS#: 1841775
  • Tour #1
  • View on Map
Space maker

Property Description

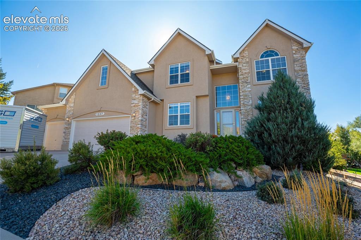
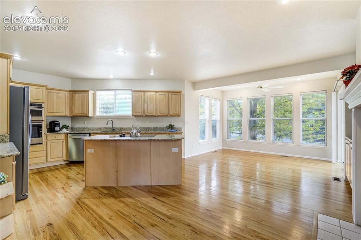
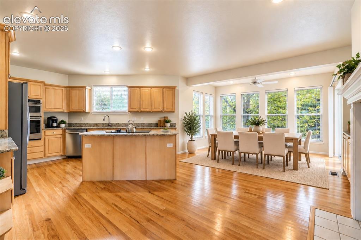
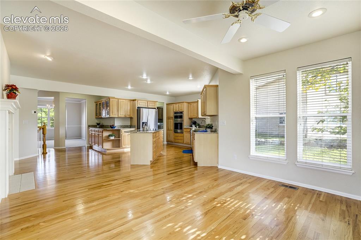
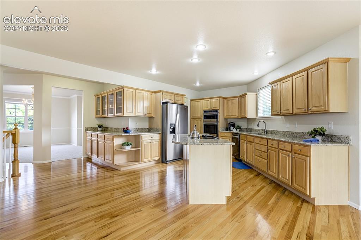
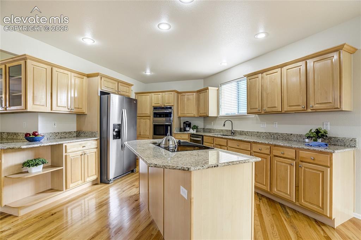
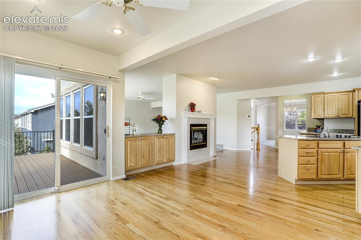
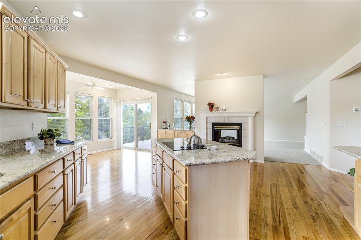
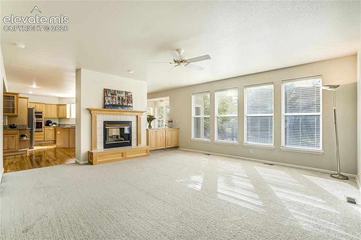
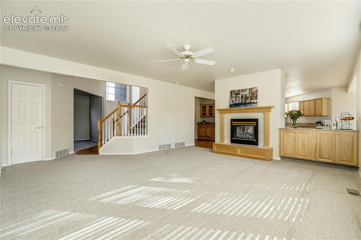
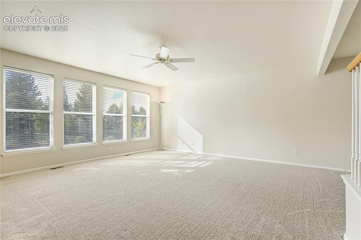
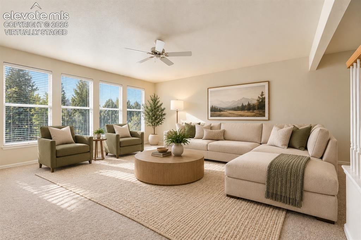
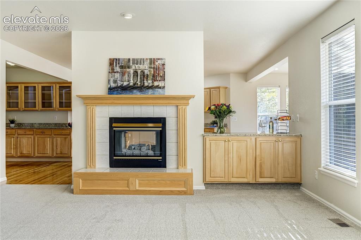
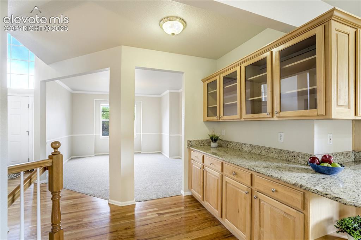
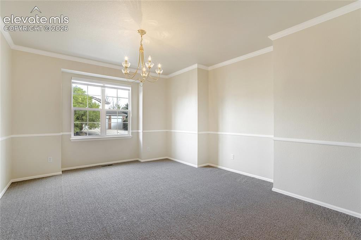
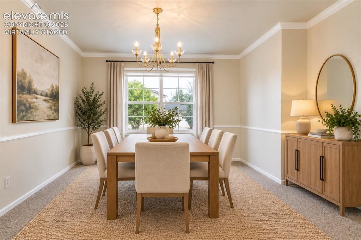
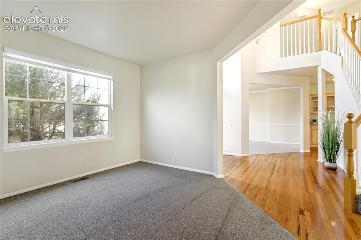
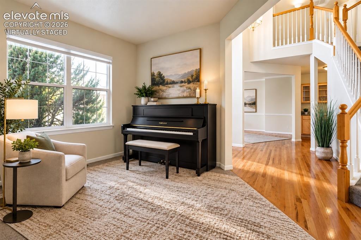
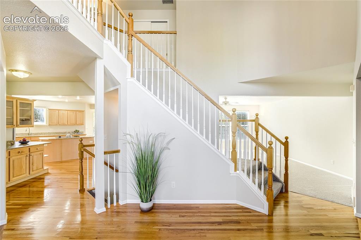
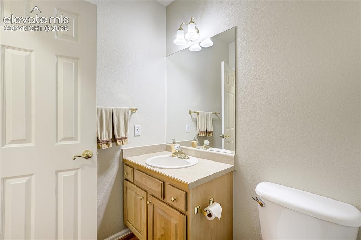
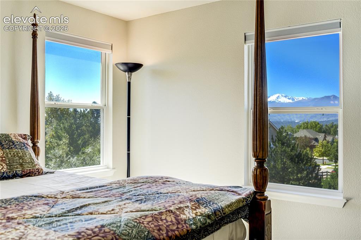
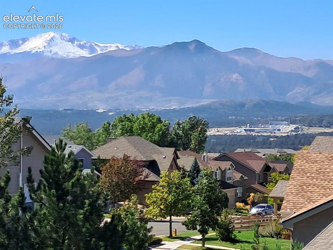
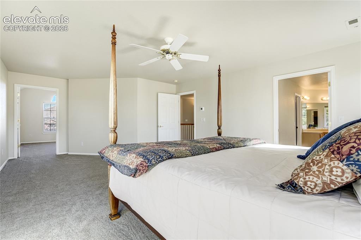
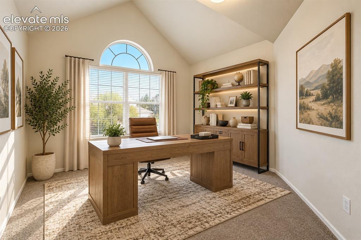
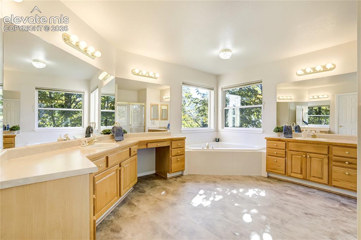
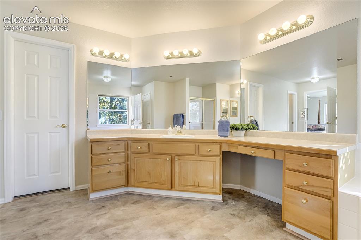
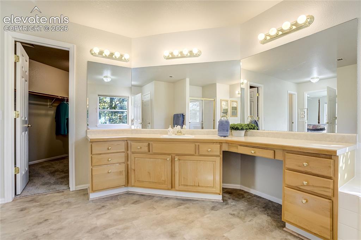
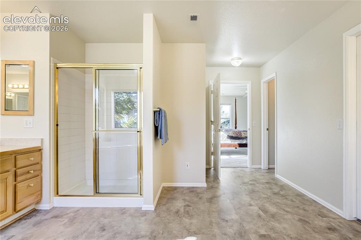
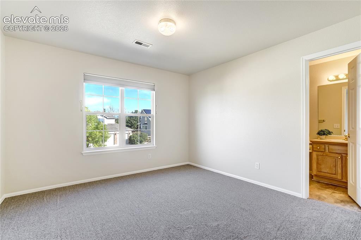
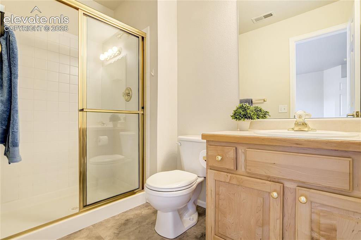
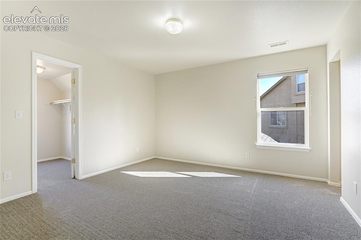
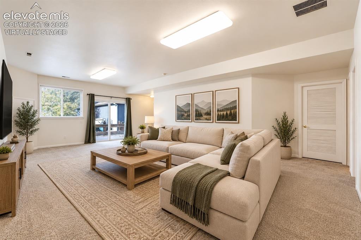
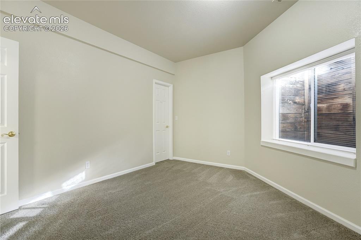
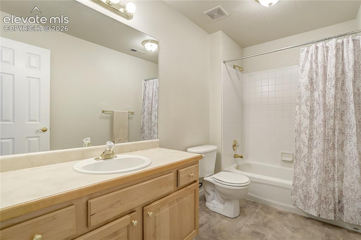
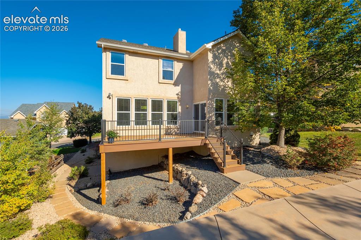
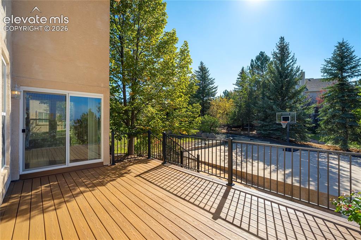
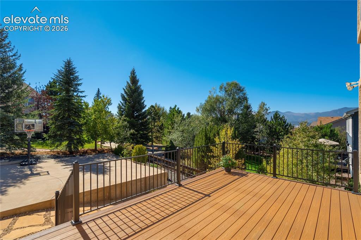
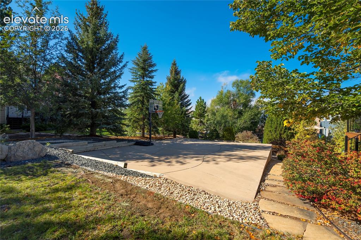
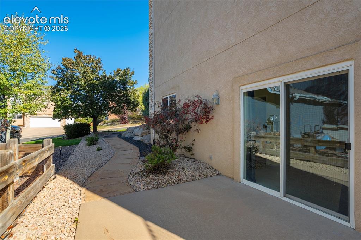
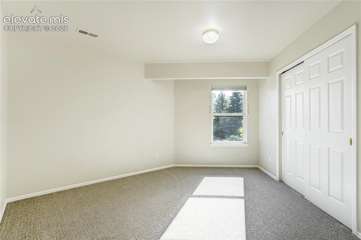
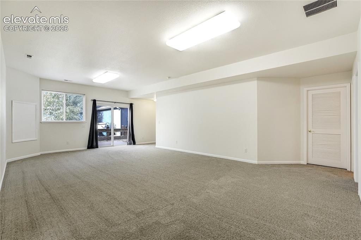
Beautifully updated and thoughtfully designed, this impressive 6-bedroom, 5-bath, 4,639 sq. ft. two-story home is ideally situated on a quiet cul-de-sac just minutes from I-25. Offering stunning Pikes Peak and Air Force Academy views, a 3-car garage, fresh paint throughout the main and upper levels, new carpet throughout the home, updated LVP flooring in the bathrooms and a new composite deck, this home is truly move-in ready. All Photos will be posted Saturday. The main level features hardwood floors in the entry, kitchen and powder room. The elegant dining room offers a large, light-filled window and chair rail detail. The spacious kitchen showcases granite countertops, center island, stainless steel appliances, abundant cabinetry and generous counter space. The adjoining eating area is surrounded by windows and opens to the deck. A beautiful double-sided fireplace creates a warm focal point between the kitchen and inviting living room. A versatile additional room is perfect for an office, sitting room or piano room. Upstairs, the expansive primary suite captures beautiful Pikes Peak and Air Force Academy views and features a five-piece bath, large walk-in closet and adjoining flex room—ideal as a private retreat, office or sitting area. Three additional bedrooms offer excellent flexibility, including one with a private 3/4 bath and walk-in closet, while two share a convenient Jack-and-Jill bath. The finished walkout basement adds two bedrooms, including one with a walk-in closet, a full bath, spacious family room and storage area. The new flooring continues throughout, creating a fresh and cohesive feel. The private backyard is surrounded by mature trees and features a large concrete pad with endless possibilities for a pickleball or sport court, play area or outdoor entertaining. With its generous living spa ces, beautiful views, flexible rooms and thoughtful updates, this exceptional home offers comfort, privacy and room to enjoy Colorado living.

Property Listed By

Picture of REALTOR Listing Property
  • Barry Cavanaugh GRI
  • 5357-092-917  Call the Agent 
Picture of Office Listing Property
  • ERA Shields Real Estate
  • 0001-395-917  Call the Agent 

Property Details

    General Features

  • Property: Single Family, 2 Story
  • Year Built: 2000
  • List Price: $775,000
  • County: El Paso
  • School District: Academy-20

    Rooms

  • Master: Upper Level, 22 x 15
  • Bedrooms: 6
  • Baths: 3 full bath; 1 1/2 bath; 1 3/4 bath;
  • Master Bathroom Amenities: 5-Pc Bath, Double Vanity, Free-standing Shower, Tub
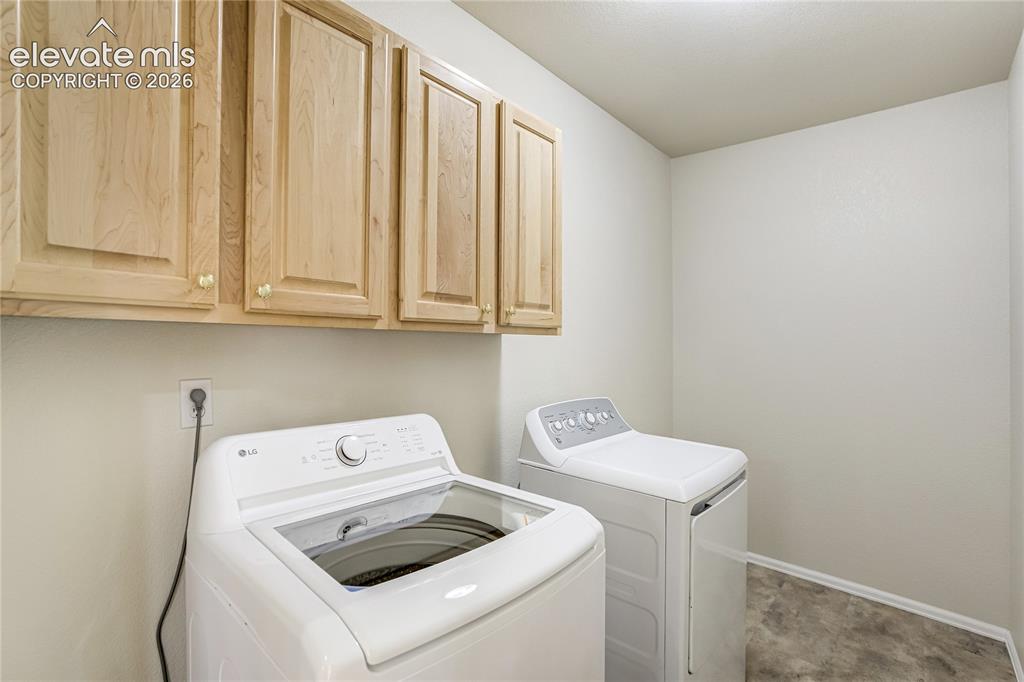
  • Laundry: Electric Hook-up, Main

    Structure

  • Foundation: Full Basement, Walk Out
  • Heating: Forced Air, Natural Gas
  • Cooling: Ceiling Fan, Central Air
  • Garage/Parking #: 3 vehicle(s), Attached
  • Garage Amenities: Garage Door Opener
  • Patio Description: Composite
  • Total SqFt: 4,639
  • Finished SqFt: 4,492
  • Basement SqFt: 1,470
  • Basement % Fin: 90
  • Construction Status: Existing Home
  • Siding: Stucco
  • Structure: Frame

    Features

  • Appliances: 220v in Kitchen, Cook Top, Dishwasher, Disposal, Dryer, Microwave Oven, Oven, Refrigerator, Washer
  • Floors: Carpet, Wood
  • Entry: Natural Wood
  • Fireplace: Main Level, One
  • Additional Items: Refrigerator, Dishwasher, microwave, oven, cooktop, washer, dryer, concrete sport court
  • Interior Features: 5-Pc Bath
  • Laundry: Electric Hook-up, Main

    Taxes, Utilities, Lot

  • Tax: $2,972
  • Lot Size: 0.23 Acres, 10,031 SqFt
  • Landscaped: All
  • Fence: Rear
  • Driveway: Concrete
  • Lot Location: Near Fire Station, Near Park, Near Schools, Near Shopping Center
  • Lot Description: Cul-de-sac, Level, Mountain View, View of Pikes Peak
  • Existing Utilities: Electricity Connected, Natural Gas Connected
  • Existing Water: Municipal

    Community

    Additional Information


      Disclaimer
      The real estate listing information and related content displayed on this site is provided exclusively for consumers’ personal, non-commercial use and may not be used for any purpose other than to identify prospective properties consumers may be interested in purchasing.
      PPAR.com Website

      1247 Castle Hills Place, Colorado Springs, CO, 80921

      Image 1 of 48: Front of Structure

      Front of Structure
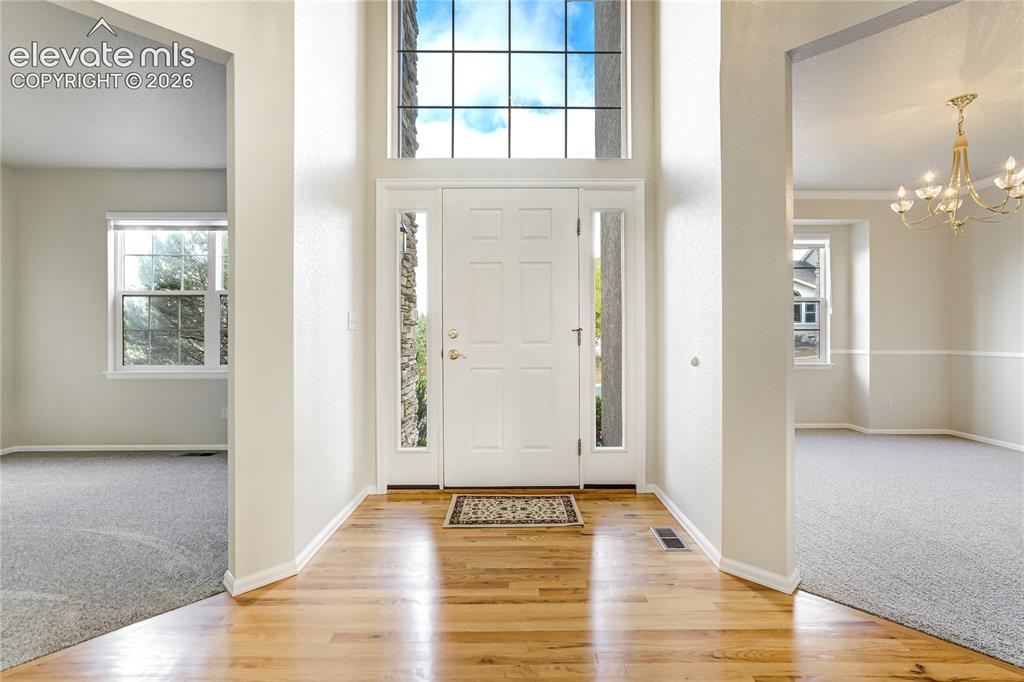
      Image 2 of 48: Front of Structure

      Front of Structure

      Image 3 of 48: Entry

      Entry

      Image 4 of 48: Kitchen

      Kitchen

      Image 5 of 48: Virturally Staged

      Virturally Staged

      Image 6 of 48: Kitchen

      Kitchen

      Image 7 of 48: Kitchen

      Kitchen

      Image 8 of 48: Kitchen

      Kitchen

      Image 9 of 48: Kitchen

      Kitchen

      Image 10 of 48: Kitchen

      Kitchen

      Image 11 of 48: Living Room

      Living Room

      Image 12 of 48: Living Room

      Living Room

      Image 13 of 48: Living Room

      Living Room

      Image 14 of 48: Virtually Staged

      Virtually Staged

      Image 15 of 48: Living Room

      Living Room

      Image 16 of 48: Kitchen

      Kitchen

      Image 17 of 48: Dining Area

      Dining Area

      Image 18 of 48: Virtually staged

      Virtually staged

      Image 19 of 48: Other

      Other

      Image 20 of 48: Virtually staged

      Virtually staged

      Image 21 of 48: Other

      Other

      Image 22 of 48: Laundry

      Laundry

      Image 23 of 48: 1/2 bath off kitchen across from laundry room
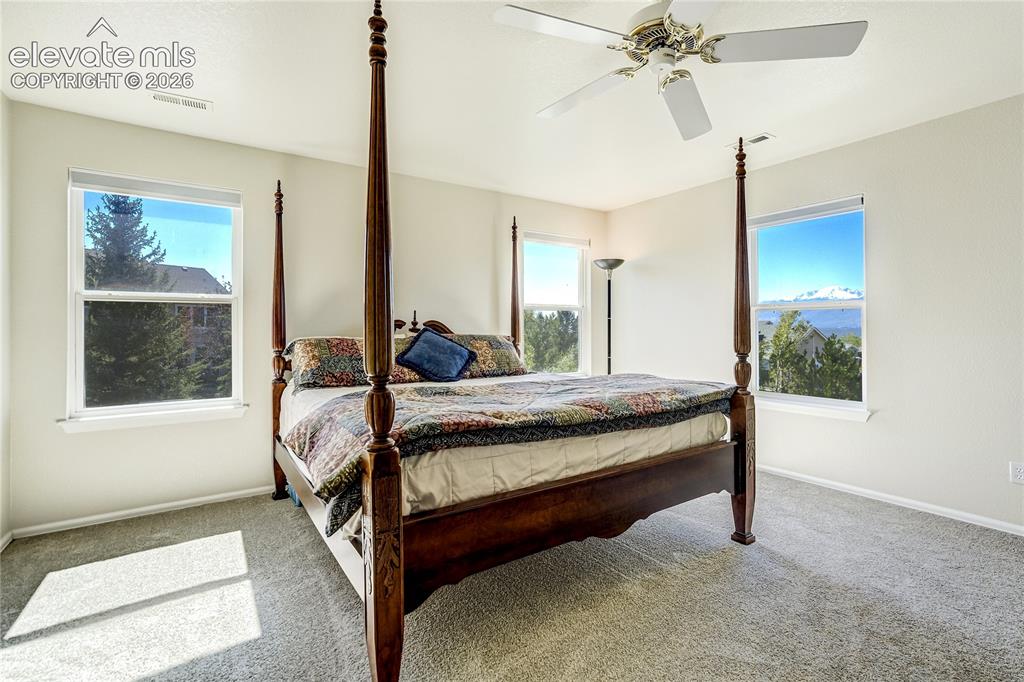
      1/2 bath off kitchen across from laundry room

      Image 24 of 48: Master Bedroom

      Master Bedroom

      Image 25 of 48: Master Bedroom

      Master Bedroom

      Image 26 of 48: Master Bedroom

      Master Bedroom

      Image 27 of 48: Door to left is bonus room off of Primary
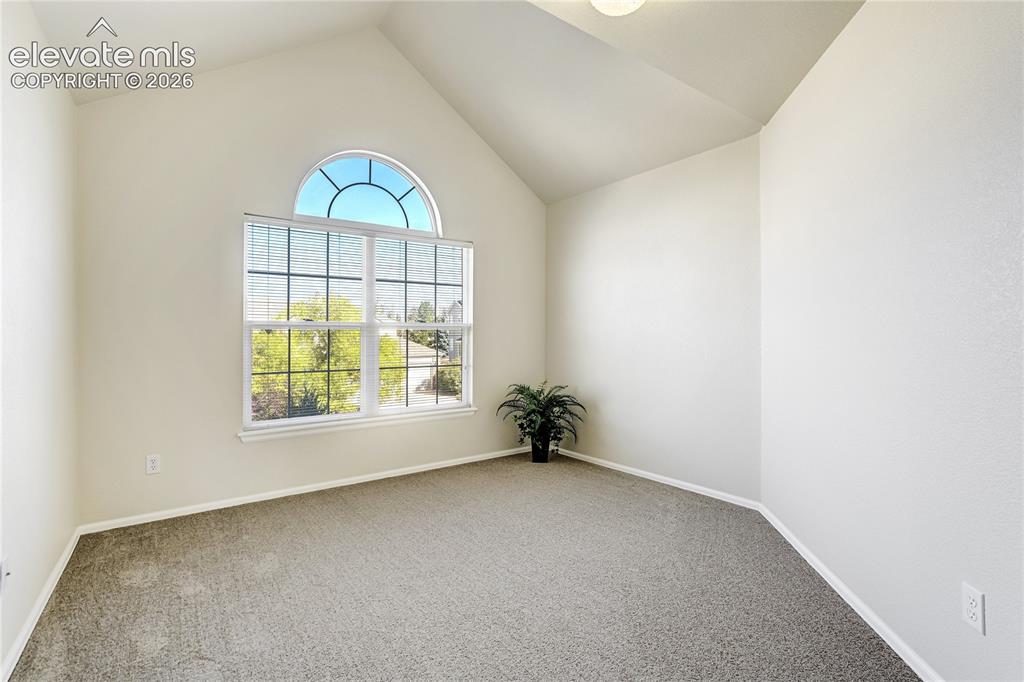
      Door to left is bonus room off of Primary

      Image 28 of 48: Bonus room off of primary bedroom

      Bonus room off of primary bedroom

      Image 29 of 48: Virtually Stage

      Virtually Stage

      Image 30 of 48: Master Bathroom

      Master Bathroom

      Image 31 of 48: Master Bathroom

      Master Bathroom

      Image 32 of 48: Master Bathroom

      Master Bathroom

      Image 33 of 48: Master Bathroom

      Master Bathroom

      Image 34 of 48: Upper bedroom with attached 3/4 bath

      Upper bedroom with attached 3/4 bath

      Image 35 of 48: attached to upper bedroom

      attached to upper bedroom

      Image 36 of 48: Upper bedroom with Jack and Jill bath
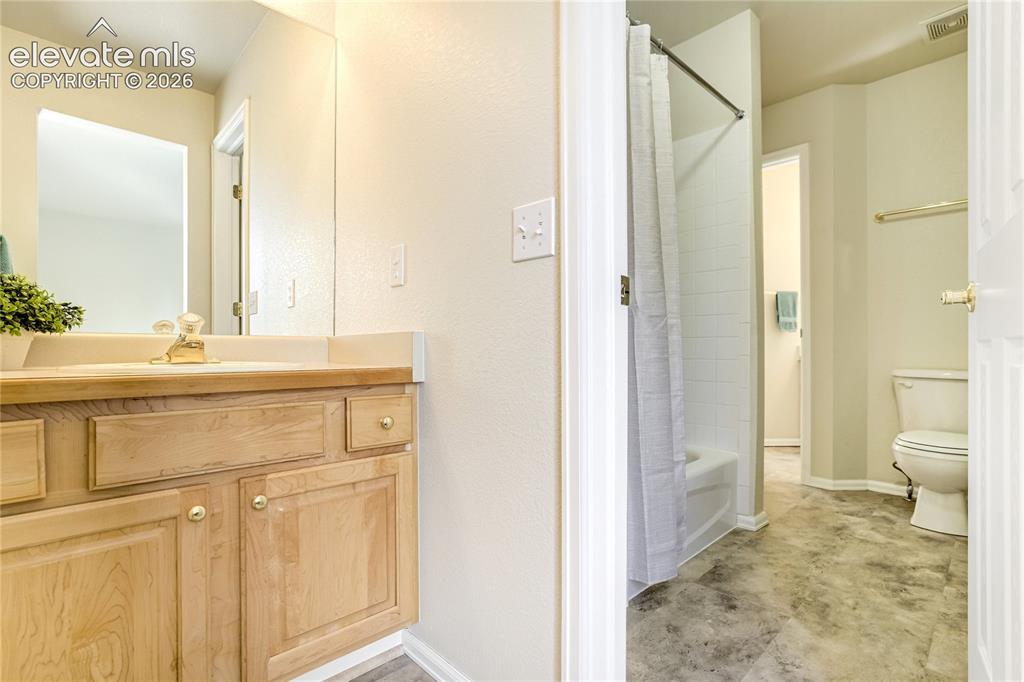
      Upper bedroom with Jack and Jill bath

      Image 37 of 48: Jack and Jill bath between upper bedrooms
      Jack and Jill bath between upper bedrooms

      Image 38 of 48: Upper bedroom with Jack and Jill bath
      Upper bedroom with Jack and Jill bath

      Image 39 of 48: Basement

      Basement

      Image 40 of 48: Virtually Staged

      Virtually Staged

      Image 41 of 48: Basement Bedroom with walk in closet

      Basement Bedroom with walk in closet
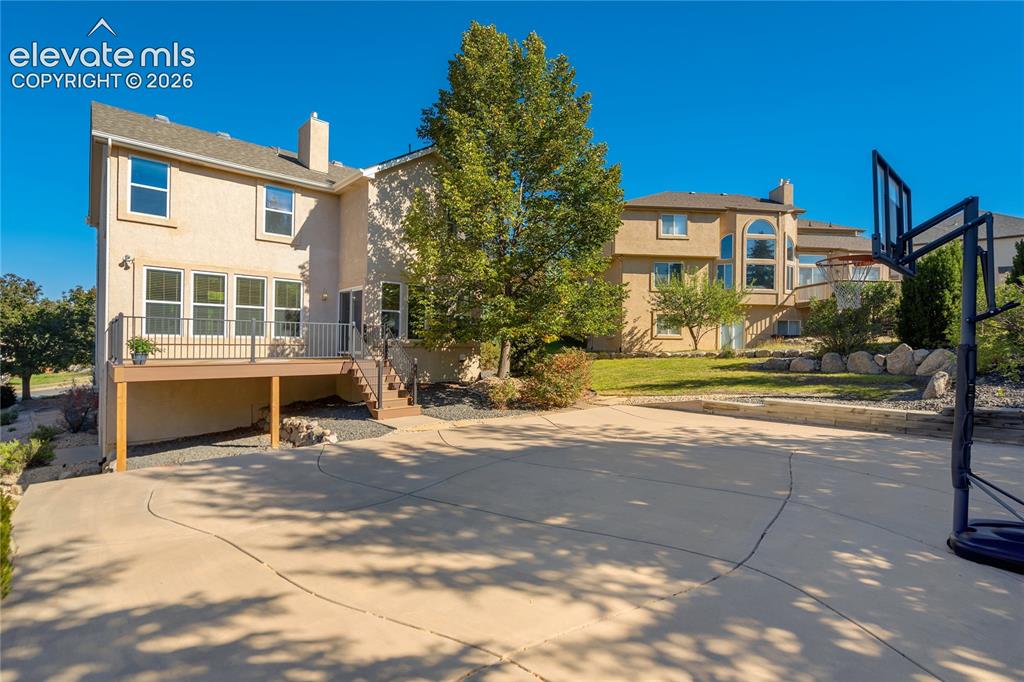
      Image 42 of 48: Basement

      Basement

      Image 43 of 48: Other

      Other

      Image 44 of 48: Back of Structure

      Back of Structure

      Image 45 of 48: Deck

      Deck

      Image 46 of 48: Deck

      Deck

      Image 47 of 48: Other

      Other

      Image 48 of 48: Walk out area from basement

      Walk out area from basement

      Disclaimer: The real estate listing information and related content displayed on this site is provided exclusively for consumers’ personal, non-commercial use and may not be used for any purpose other than to identify prospective properties consumers may be interested in purchasing.