12536 Catch Pen Road, Peyton, CO, 80831
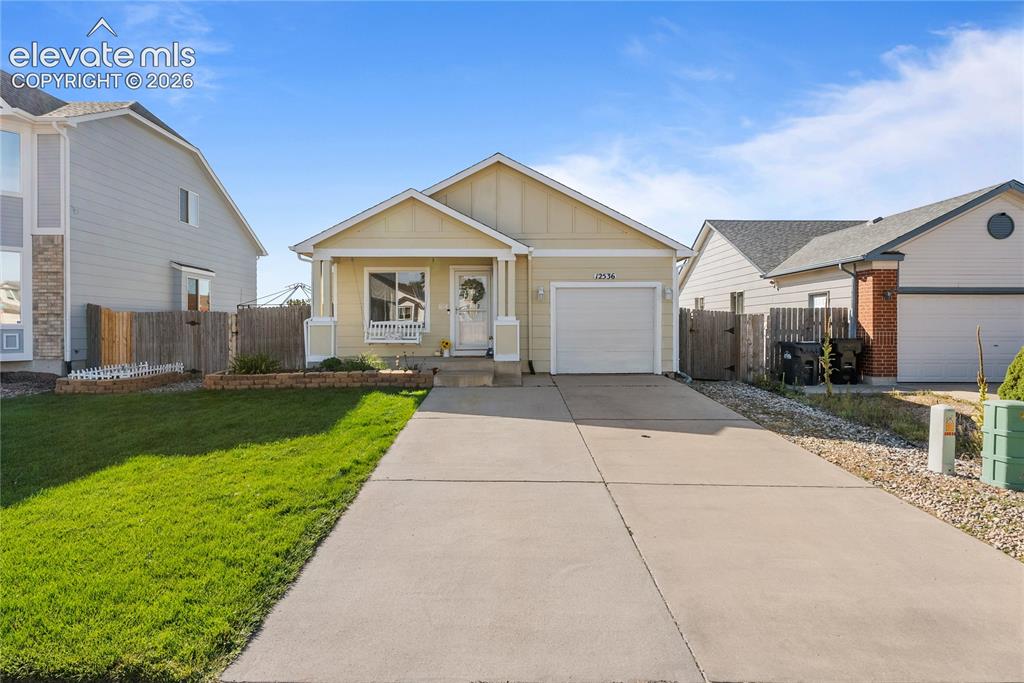
Image Count: 42

$365,000

  • Highlights
  • Single Family
  • 4 bd | 2 ba | 1,632 sqft
  • 12536 Catch Pen Road, Peyton, CO, 80831 listed by Tony Casados
  • Active
  • MLS#: 8244378
  • Tour #1
  • View on Map
Space maker

Property Description

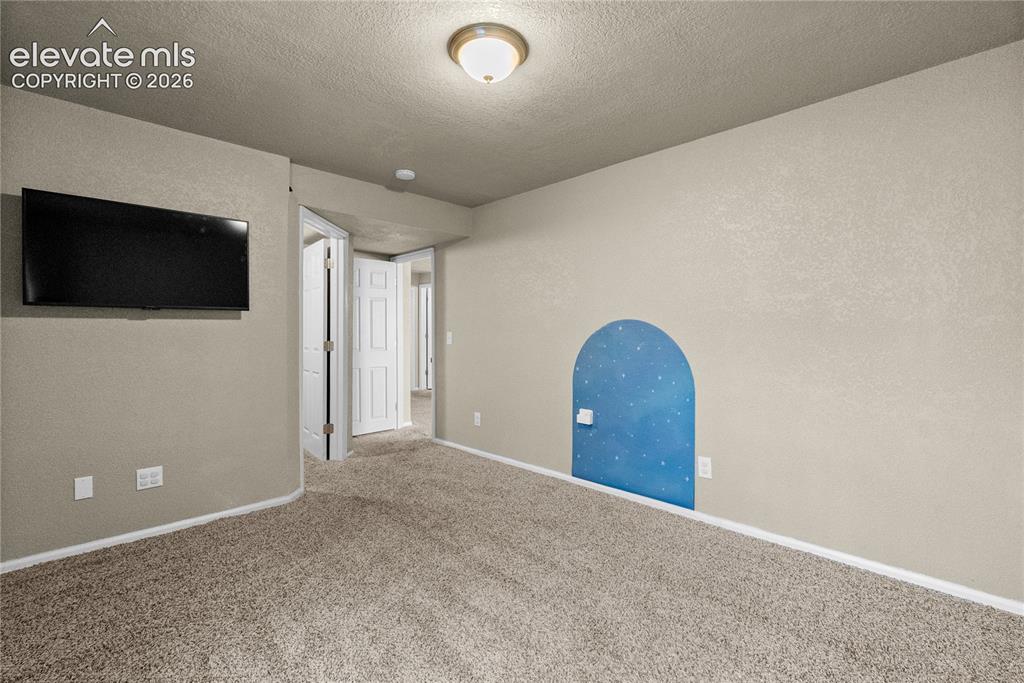
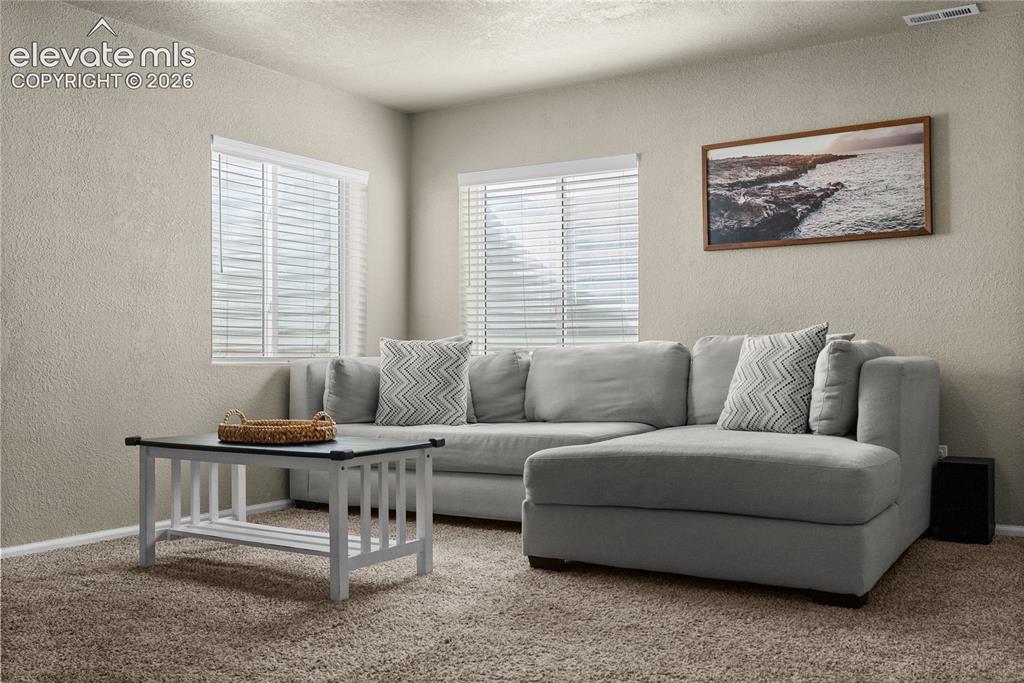
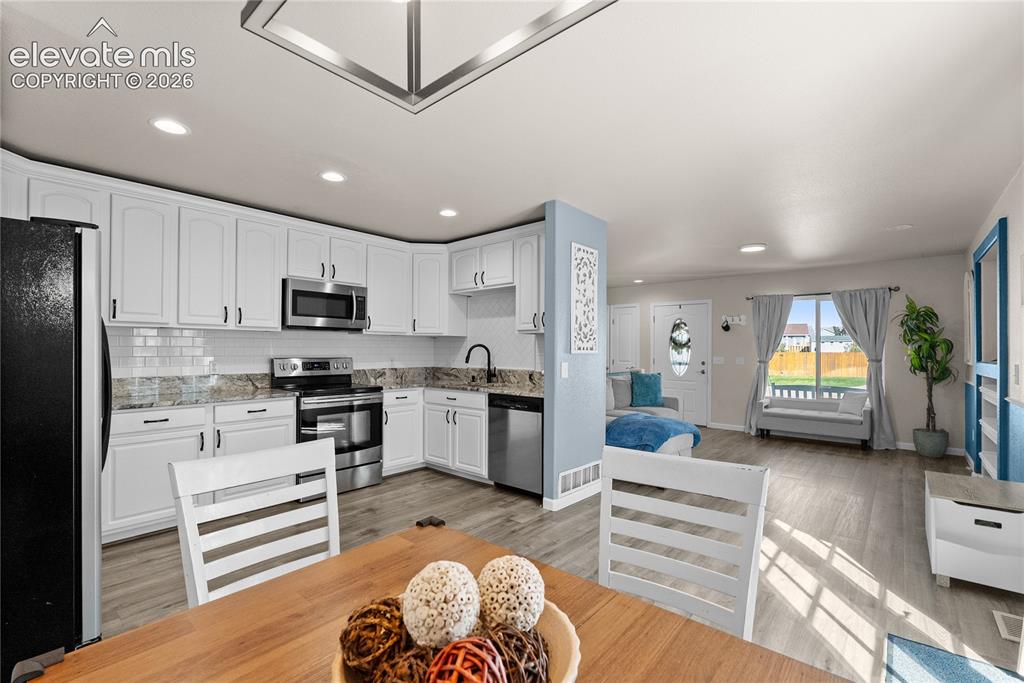
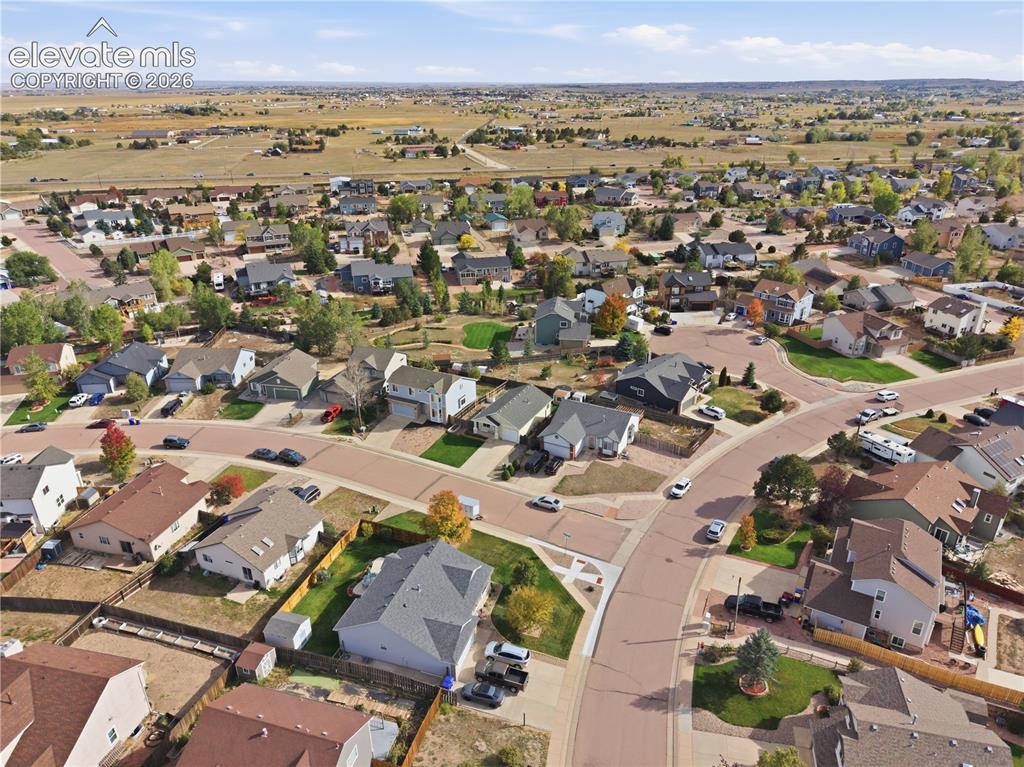
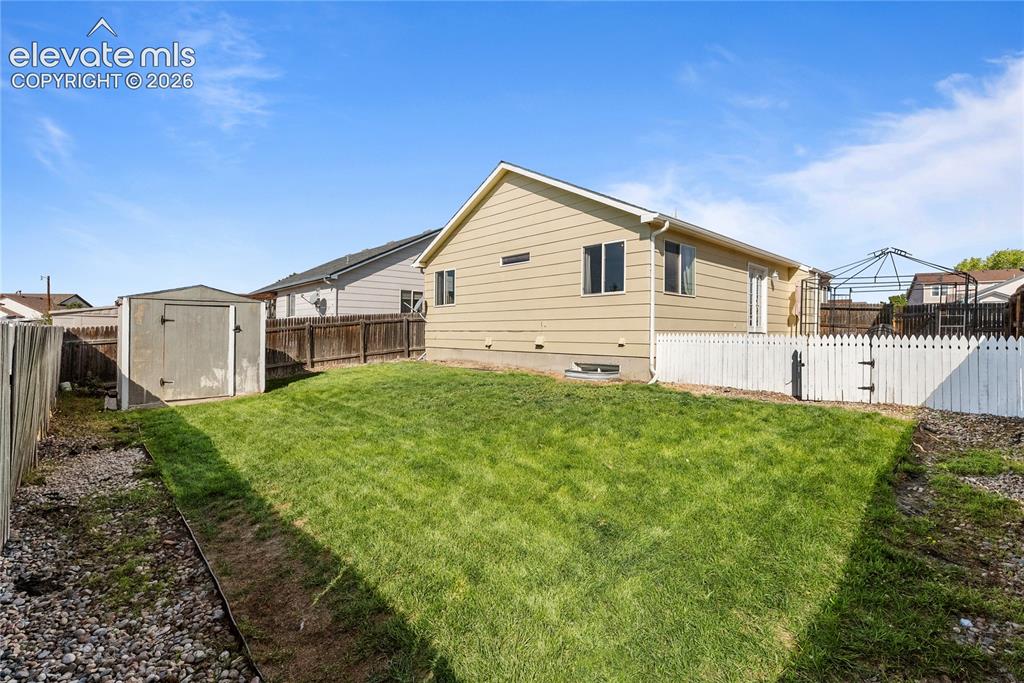
Welcome home to this 4-bedroom, 2-bath ranch-style home in the Woodmen Hills community! Offering 1,624 finished square feet, this home features a functional layout with two bedrooms and a full bathroom on the main level, plus two additional bedrooms, a full bathroom, and extra living space in the finished basement. Several major updates have already been completed, including a new furnace and new A/C in 2025. Additional features include vinyl windows, an attached garage, a fenced backyard, and a spacious outdoor area with a stamped concrete patio, grassy lawn, mature landscaping, and plenty of room to relax or entertain. Located in District 49, this home offers convenient access to nearby schools, parks, shopping, dining, and everyday amenities. Woodmen Hills also provides community recreation options, making this a great location for enjoying both neighborhood amenities and easy access to the surrounding Colorado Springs and Falcon areas.

Property Listed By

Picture of REALTOR Listing Property
  • Tony Casados
  • 2213-486-917  Call the Agent 
Picture of Office Listing Property
  • Real Broker, LLC DBA Real
  • 0982-708-027  Call the Agent 

Property Details

    General Features

  • Property: Single Family, Ranch
  • Year Built: 2001
  • List Price: $365,000
  • County: El Paso
  • School District: District 49

    Rooms

  • Master: Main Level, 11 x 13
  • Bedrooms: 4
  • Baths: 2 full bath;
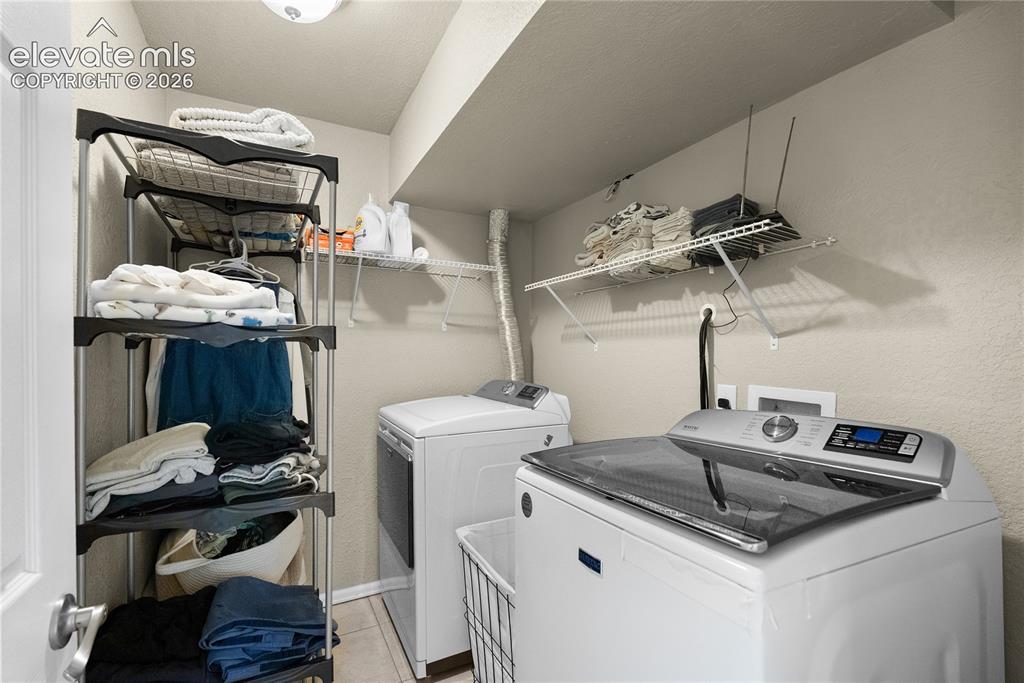
  • Laundry: Basement

    Structure

  • Foundation: Full Basement
  • Heating: Forced Air
  • Cooling: Central Air
  • Garage/Parking #: 1 vehicle(s), Attached
  • Total SqFt: 1,632
  • Finished SqFt: 1,632
  • Basement SqFt: 816
  • Basement % Fin: 100
  • Construction Status: Existing Home
  • Siding: Wood
  • Structure: Frame

    Features

  • Appliances: Dishwasher, Dryer, Oven, Range, Refrigerator, Washer
  • Laundry: Basement

    Taxes, Utilities, Lot

  • Tax: $1,827
  • Lot Size: 0.11 Acres, 5,000 SqFt
  • Street Description: City/Town Road, Paved
  • Fence: Rear
  • Driveway: Concrete
  • Lot Description: Level
  • Existing Utilities: Electricity Connected, Natural Gas Connected
  • Existing Water: Municipal

    Community

  • Complex Amenities: Recreation Room
  • Commmunity Features: Fitness Center, Pool

    Additional Information


      Disclaimer
      The real estate listing information and related content displayed on this site is provided exclusively for consumers’ personal, non-commercial use and may not be used for any purpose other than to identify prospective properties consumers may be interested in purchasing.
      PPAR.com Website

      12536 Catch Pen Road, Peyton, CO, 80831

      Image 1 of 42: Single-story residence featuring a covered front porch, an attached garage,

      Single-story residence featuring a covered front porch, an attached garage, and a concrete driveway
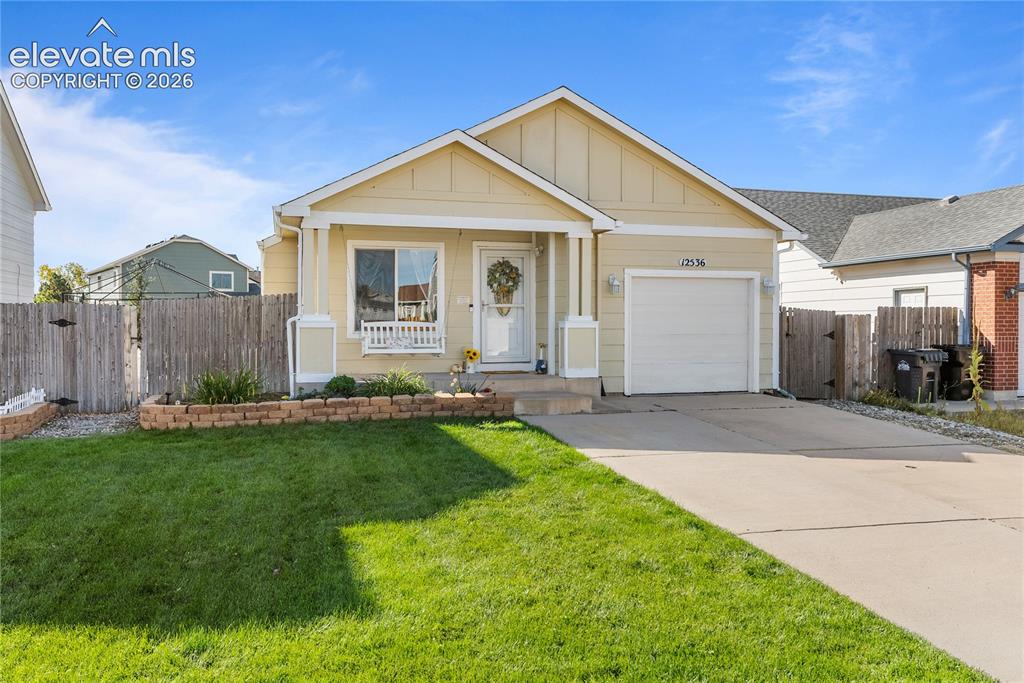
      Image 2 of 42: Single-story residence featuring a covered front porch, an attached single-

      Single-story residence featuring a covered front porch, an attached single-car garage, and a concrete driveway
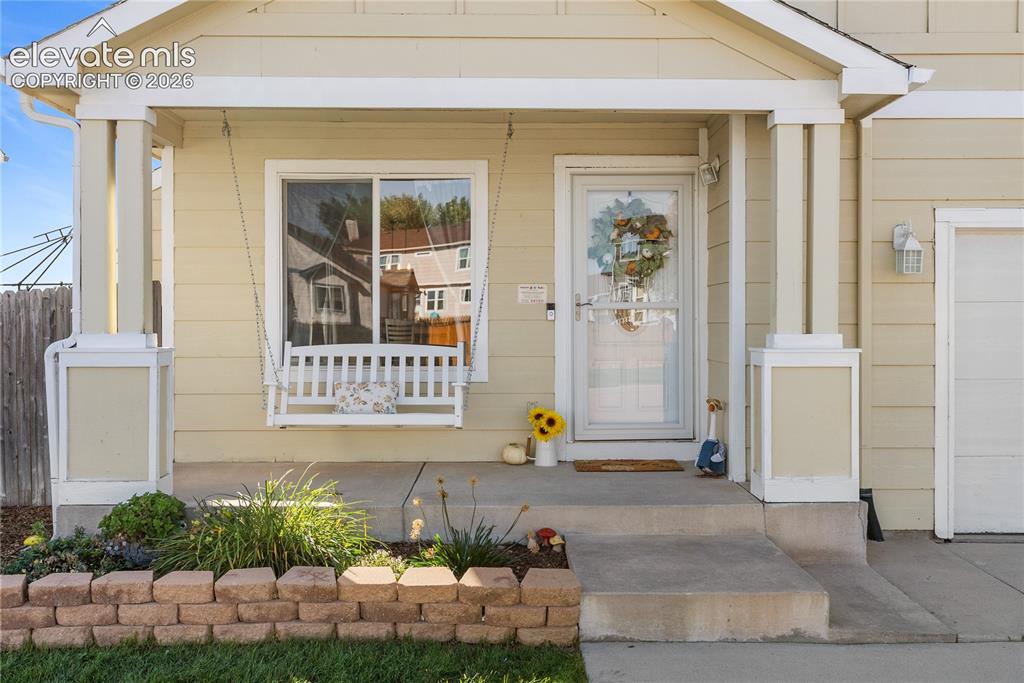
      Image 3 of 42: Covered concrete porch with white-framed window, storm door, and decorative

      Covered concrete porch with white-framed window, storm door, and decorative outdoor lighting
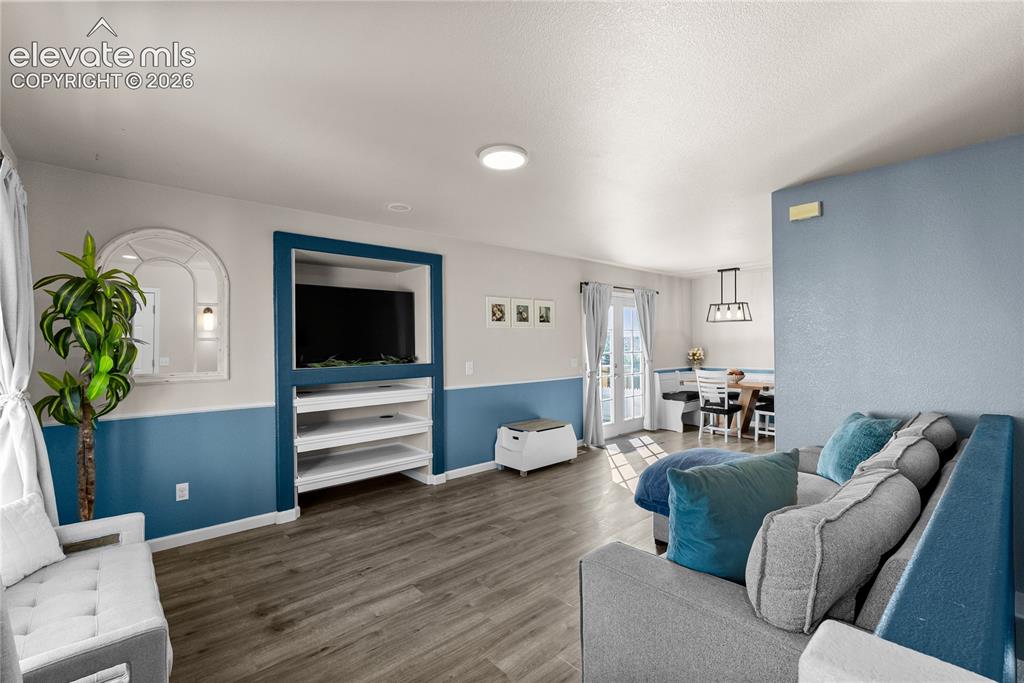
      Image 4 of 42: Wood-finish flooring, built-in entertainment center with shelving, recessed

      Wood-finish flooring, built-in entertainment center with shelving, recessed lighting, and French doors
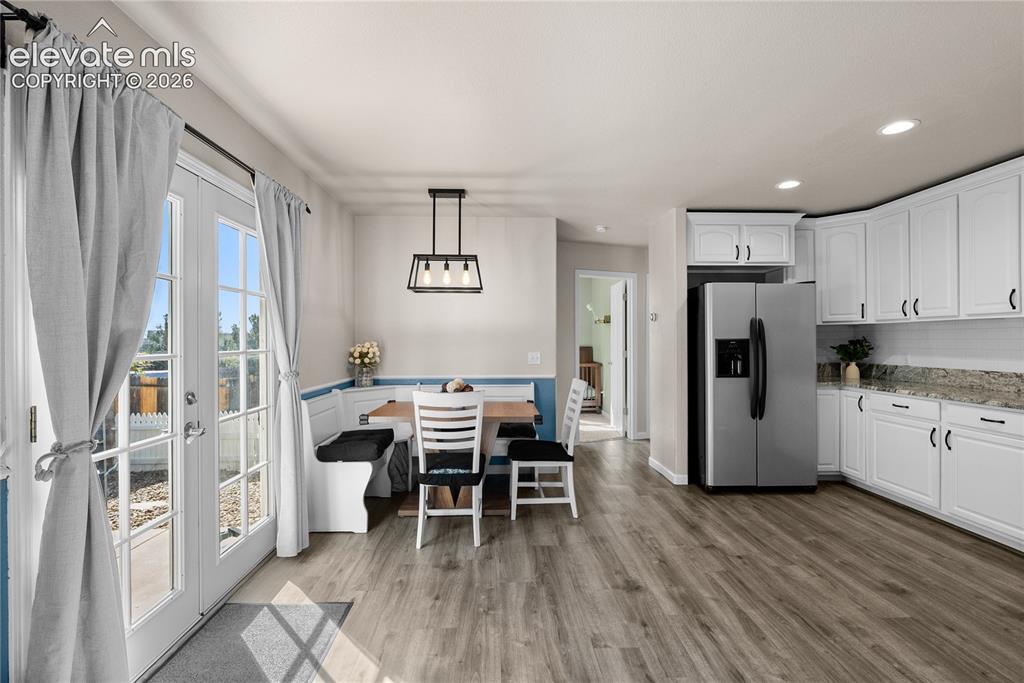
      Image 5 of 42: Open-concept kitchen and dining area featuring white cabinetry with hardwar

      Open-concept kitchen and dining area featuring white cabinetry with hardware accents, stainless steel refrigerator with ice and water dispensers, wood-finish flooring throughout, a pendant light fixture over the dining space, and glass French doors with sheer curtains opening to natural light
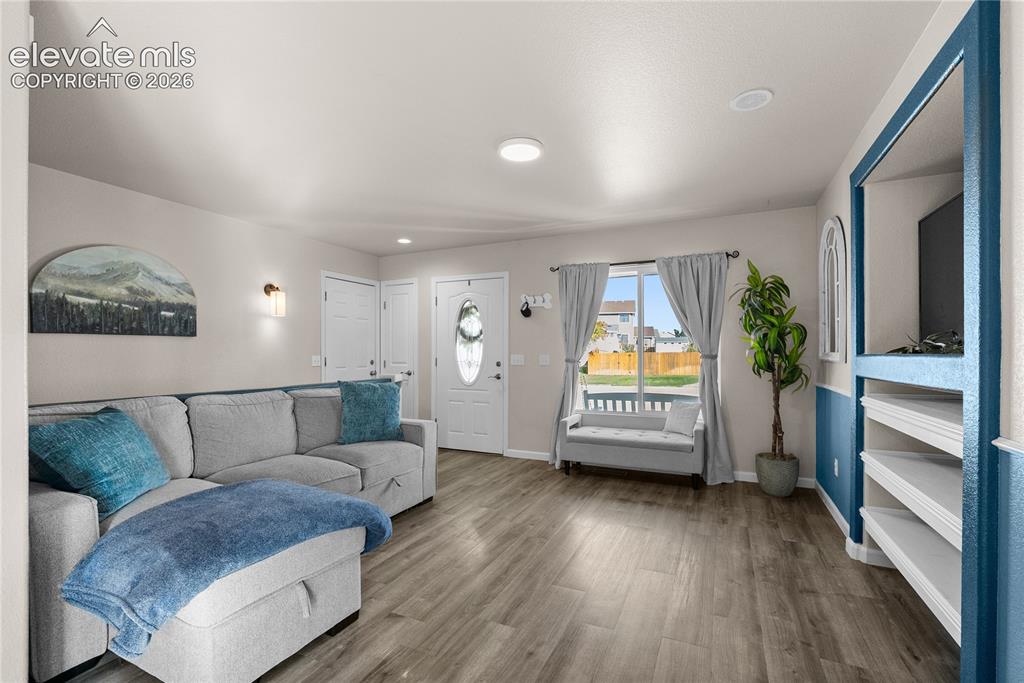
      Image 6 of 42: Wood-finish flooring, recessed lighting, and a built-in media center with s

      Wood-finish flooring, recessed lighting, and a built-in media center with shelving
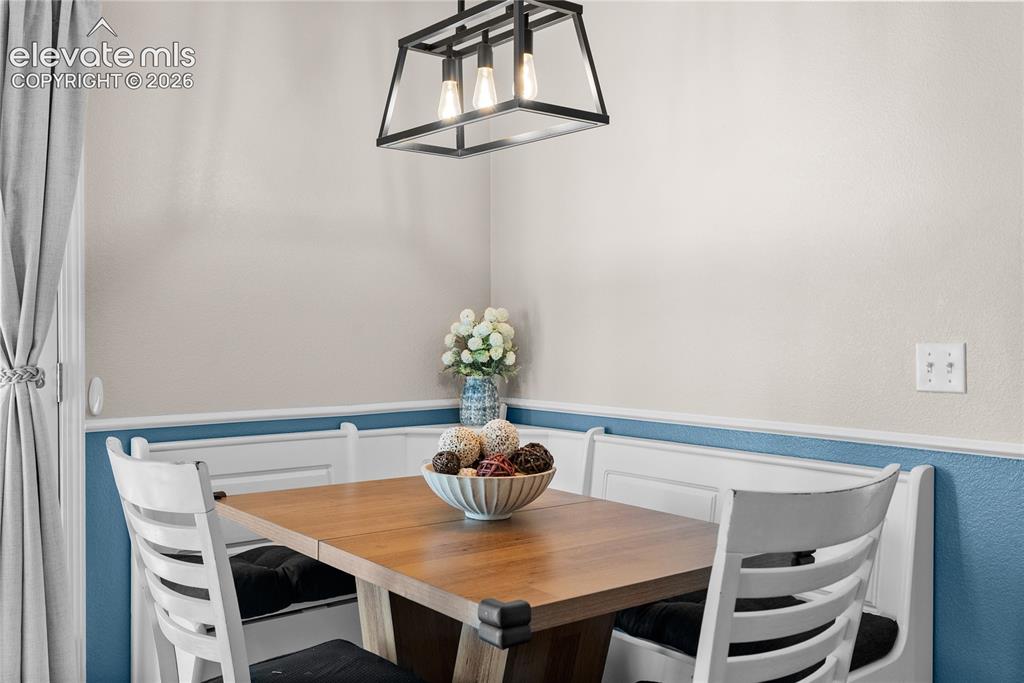
      Image 7 of 42: Built-in corner bench seating with wainscoting detail
      Built-in corner bench seating with wainscoting detail

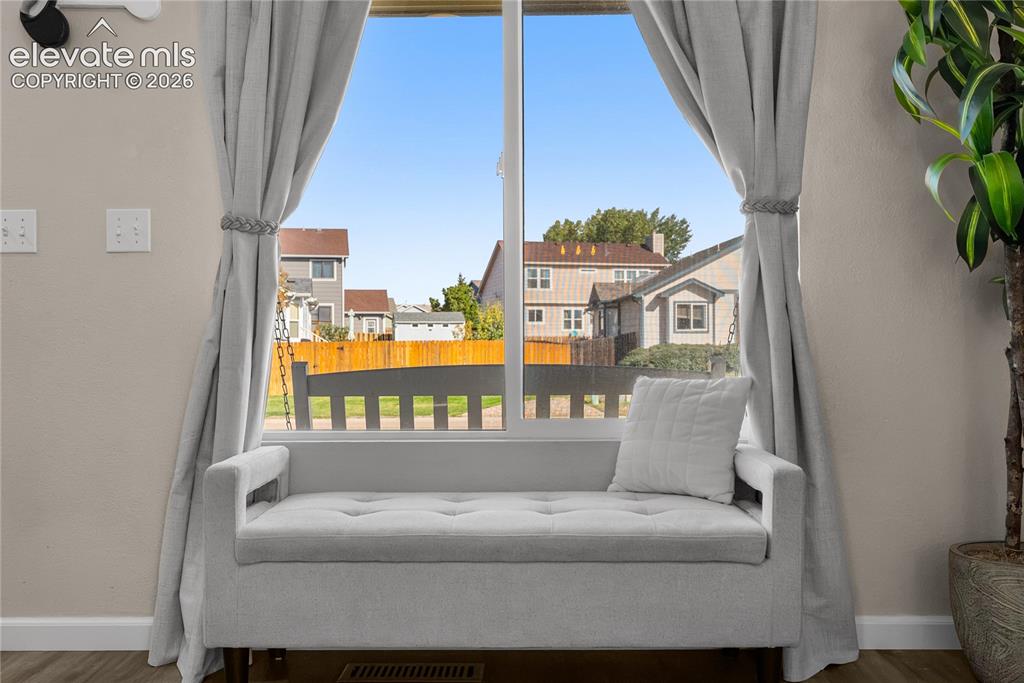
      Image 8 of 42: Window with light-colored curtains and a built-in window bench
      Window with light-colored curtains and a built-in window bench

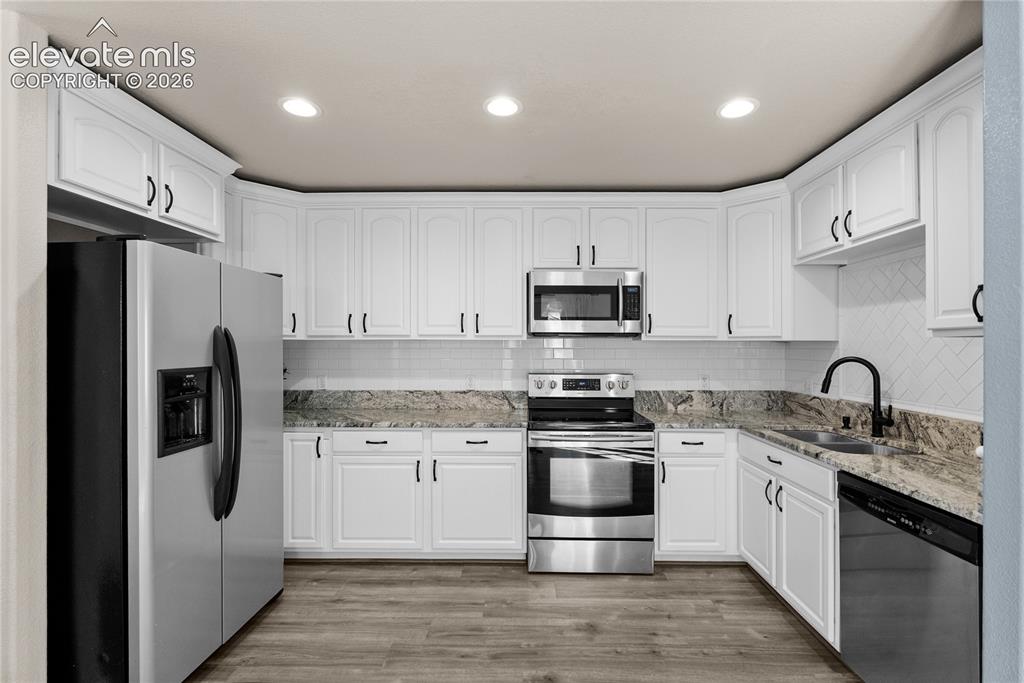
      Image 9 of 42: Bright kitchen featuring white cabinetry, stone countertops, stainless stee

      Bright kitchen featuring white cabinetry, stone countertops, stainless steel appliances, and wood-finish flooring
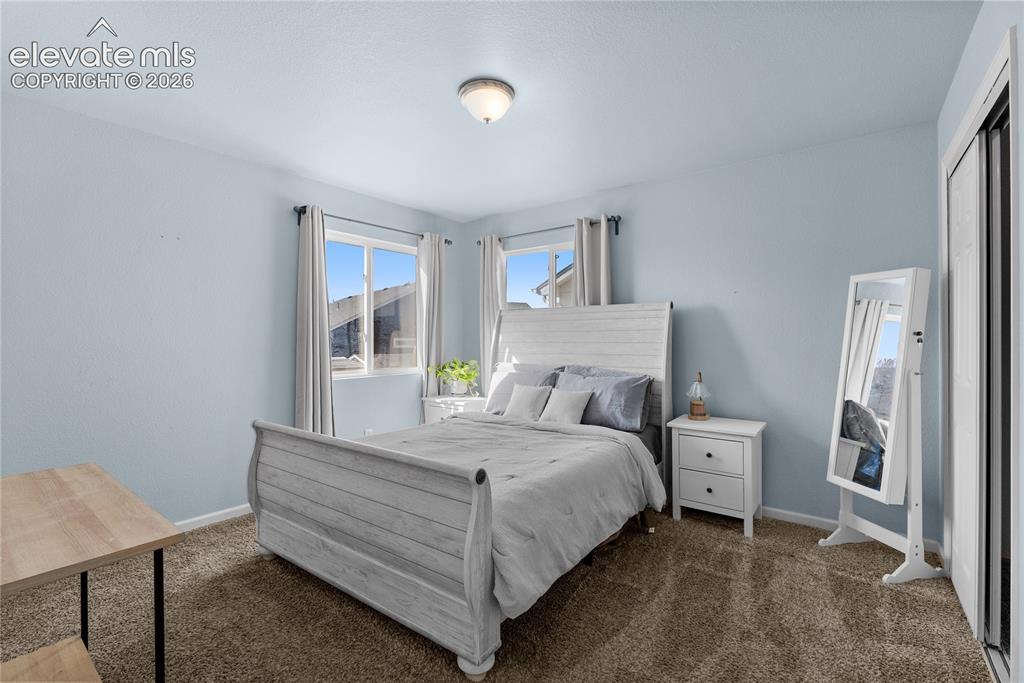
      Image 10 of 42: Plush carpet flooring, a built-in closet with sliding doors, and a ceiling-

      Plush carpet flooring, a built-in closet with sliding doors, and a ceiling-mounted light fixture
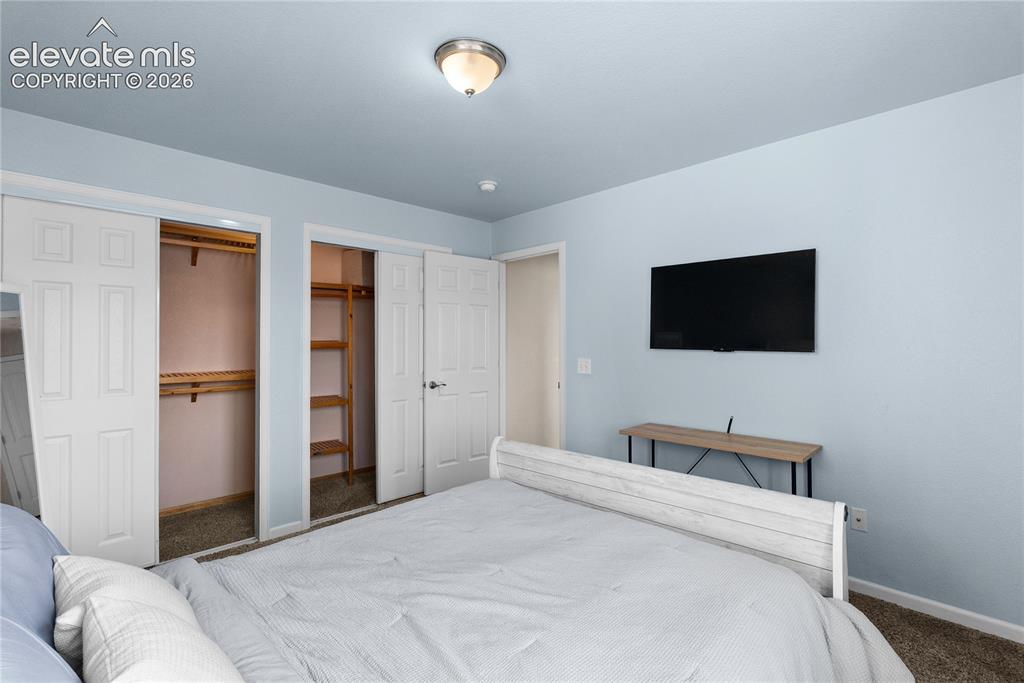
      Image 11 of 42: Bedroom featuring a flush-mount ceiling light, light blue walls, and carpet

      Bedroom featuring a flush-mount ceiling light, light blue walls, and carpet flooring
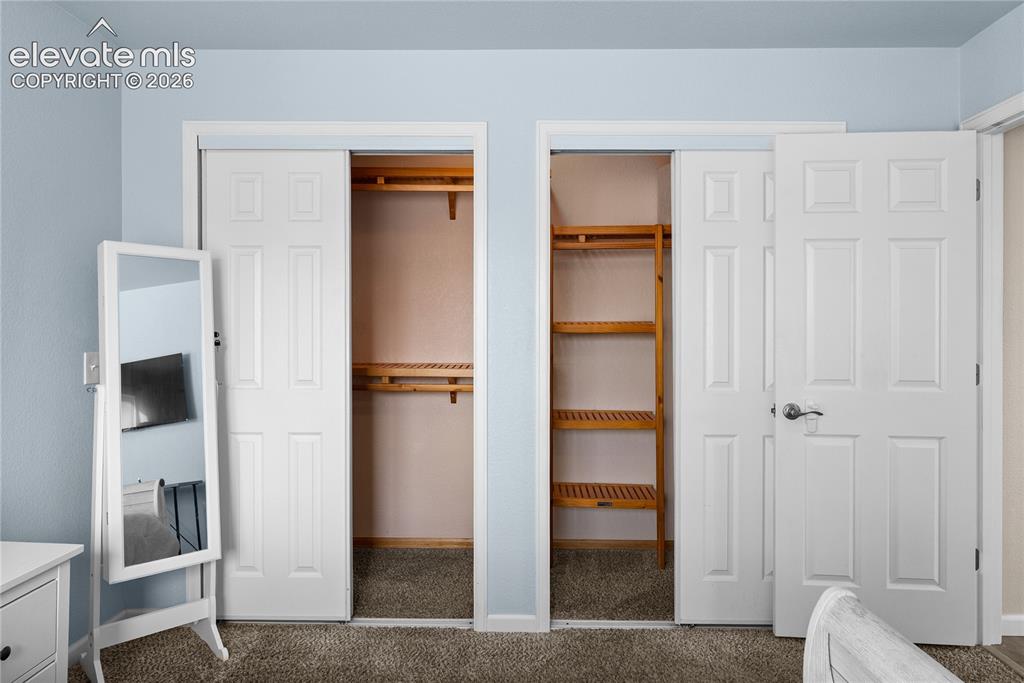
      Image 12 of 42: Dual closets featuring paneled sliding doors and interior wood shelving
      Dual closets featuring paneled sliding doors and interior wood shelving

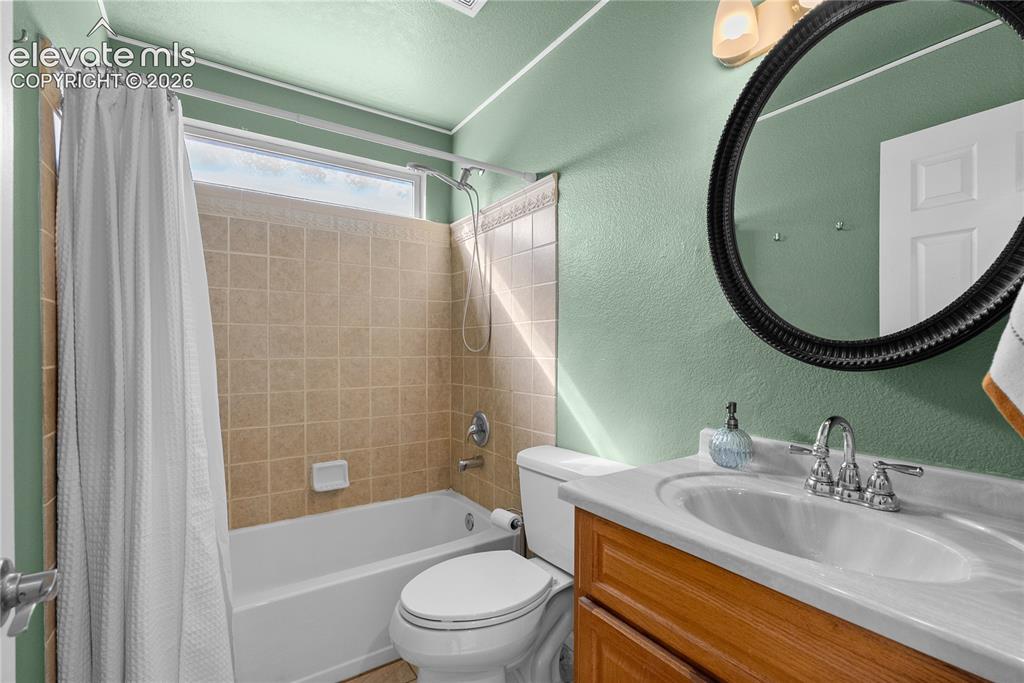
      Image 13 of 42: Bathroom with a built-in tub, tiled shower surround, and upper transom wind

      Bathroom with a built-in tub, tiled shower surround, and upper transom window
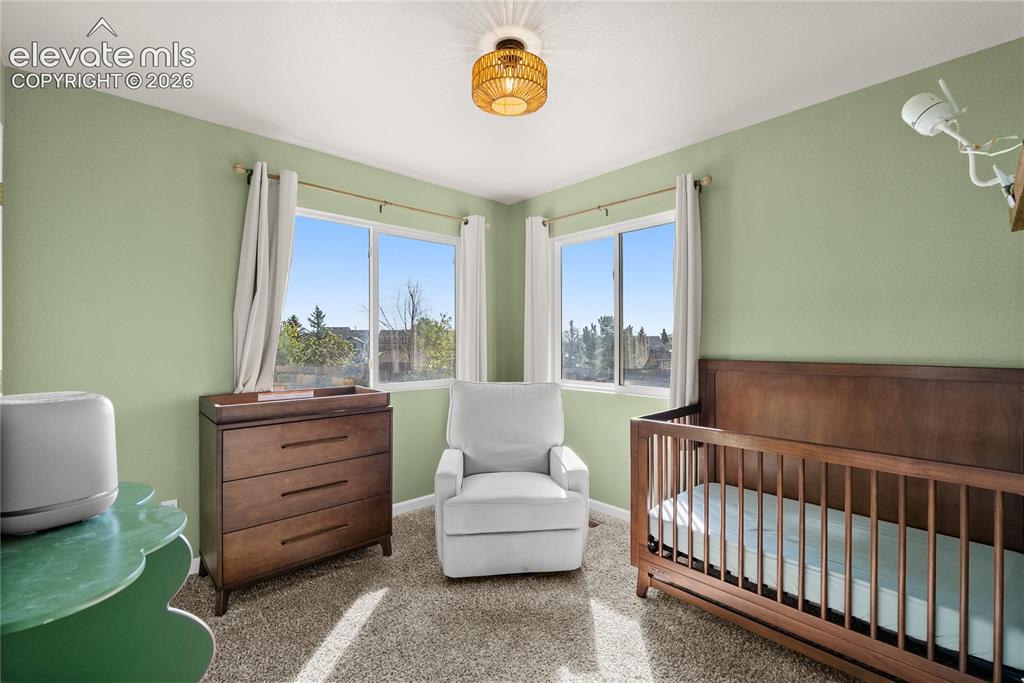
      Image 14 of 42: Room featuring two windows, recessed lighting, and soft green walls
      Room featuring two windows, recessed lighting, and soft green walls

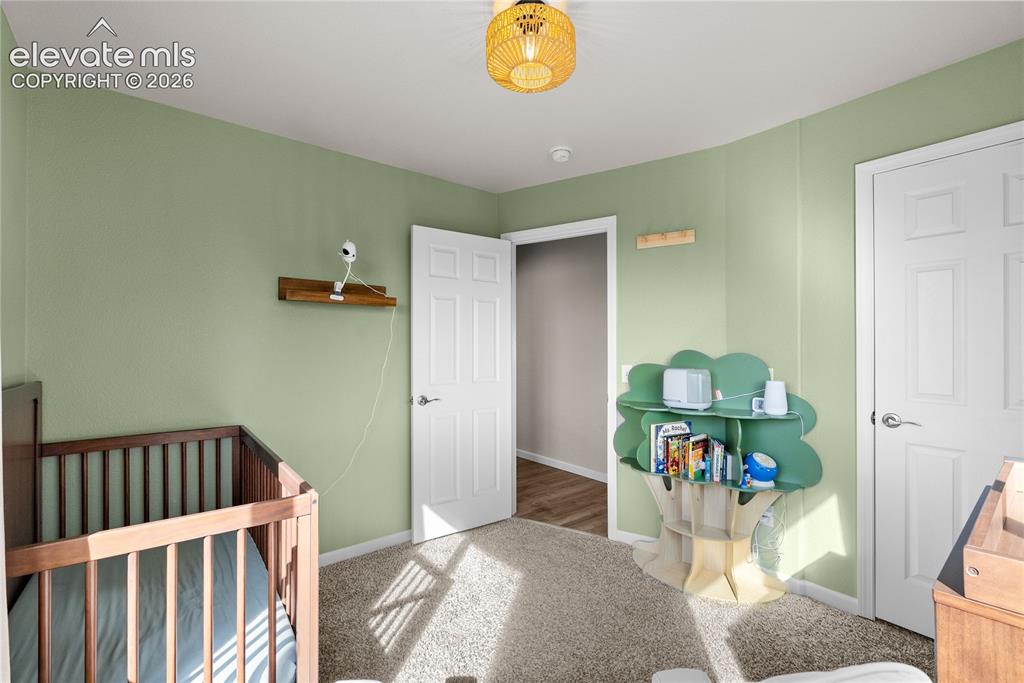
      Image 15 of 42: Light green painted walls, neutral carpeting, white interior doors, and a d

      Light green painted walls, neutral carpeting, white interior doors, and a decorative ceiling light fixture
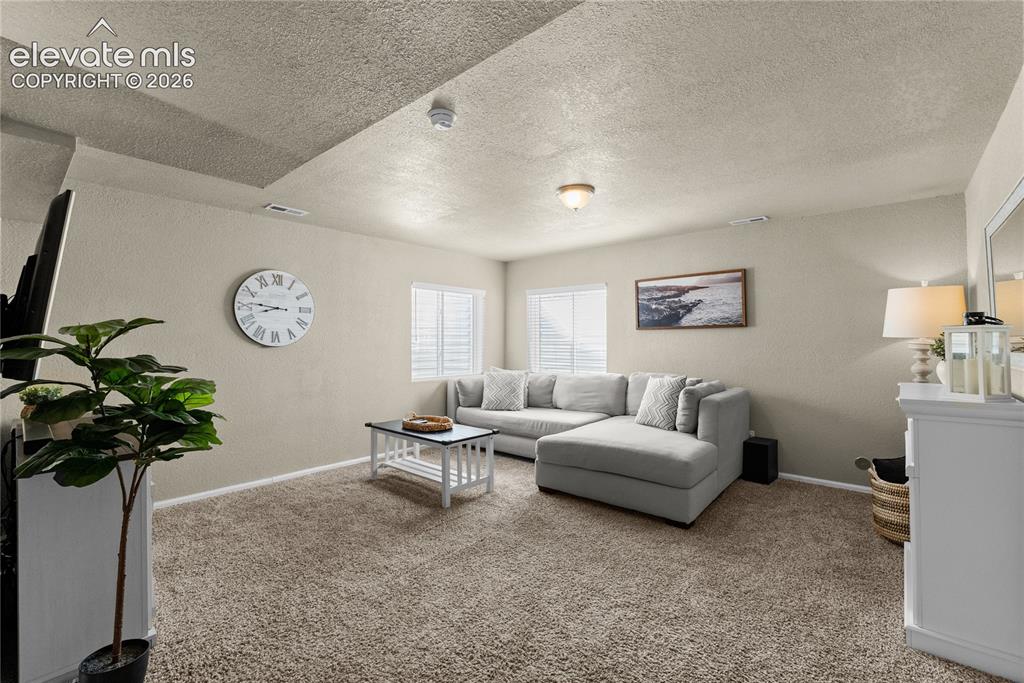
      Image 16 of 42: Carpeted flooring throughout, recessed lighting, and windows with blinds
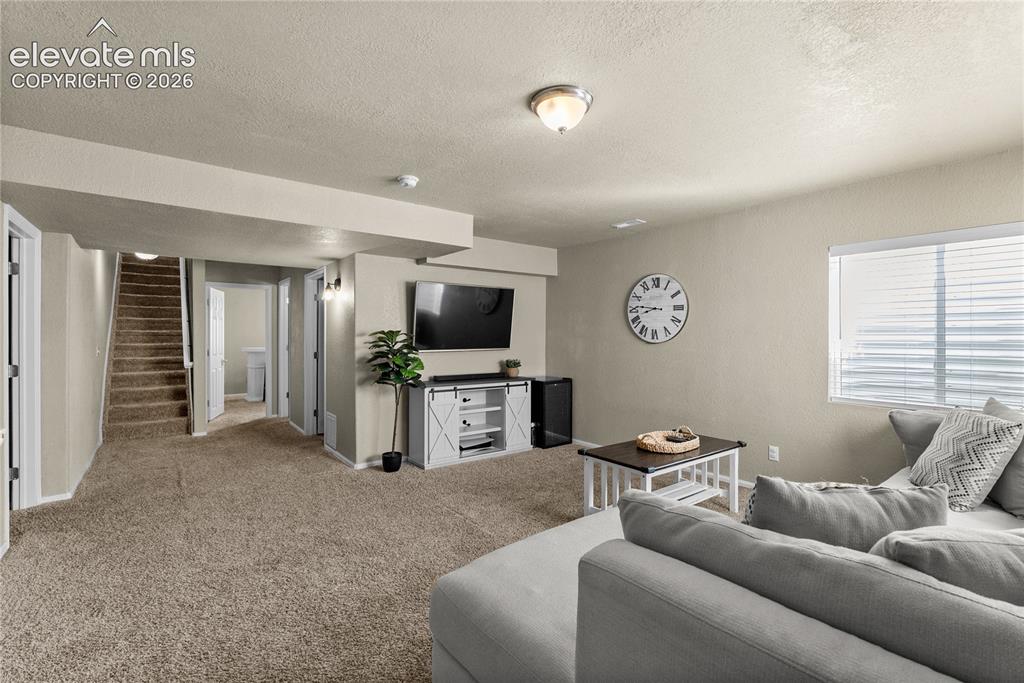
      Carpeted flooring throughout, recessed lighting, and windows with blinds

      Image 17 of 42: Carpeted living area featuring a window with blinds, recessed lighting, and

      Carpeted living area featuring a window with blinds, recessed lighting, and wall-mounted light fixtures
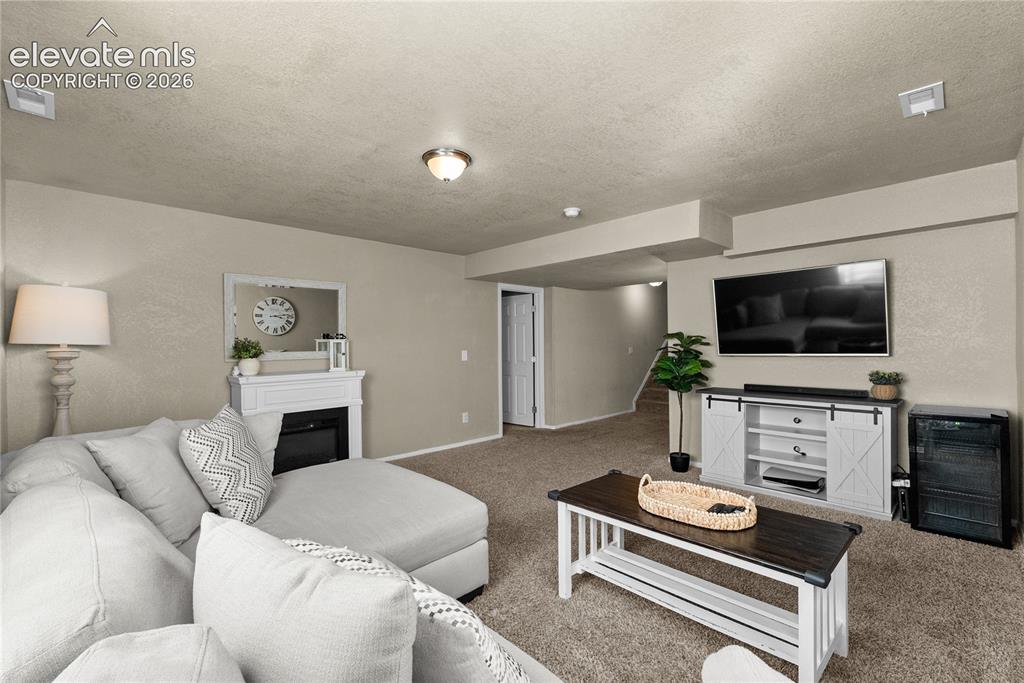
      Image 18 of 42: Carpeted flooring, recessed ceiling lighting, wall-mounted television, buil

      Carpeted flooring, recessed ceiling lighting, wall-mounted television, built-in shelving, and a white fireplace mantel
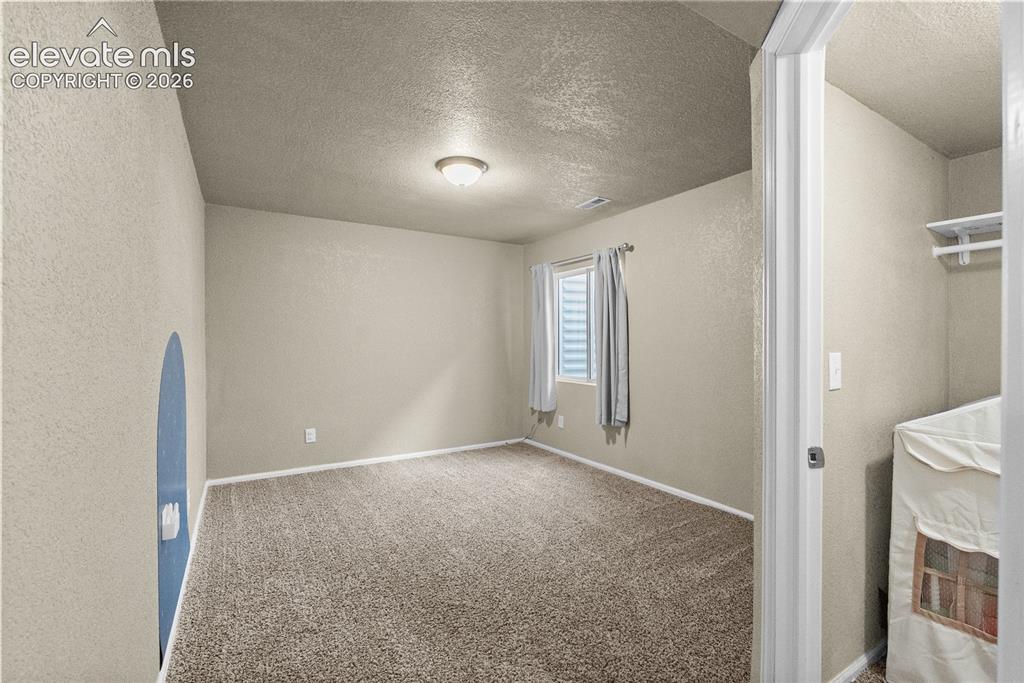
      Image 19 of 42: Neutral-toned wall finishes, carpeted flooring, a window with blinds, and a

      Neutral-toned wall finishes, carpeted flooring, a window with blinds, and an overhead light fixture
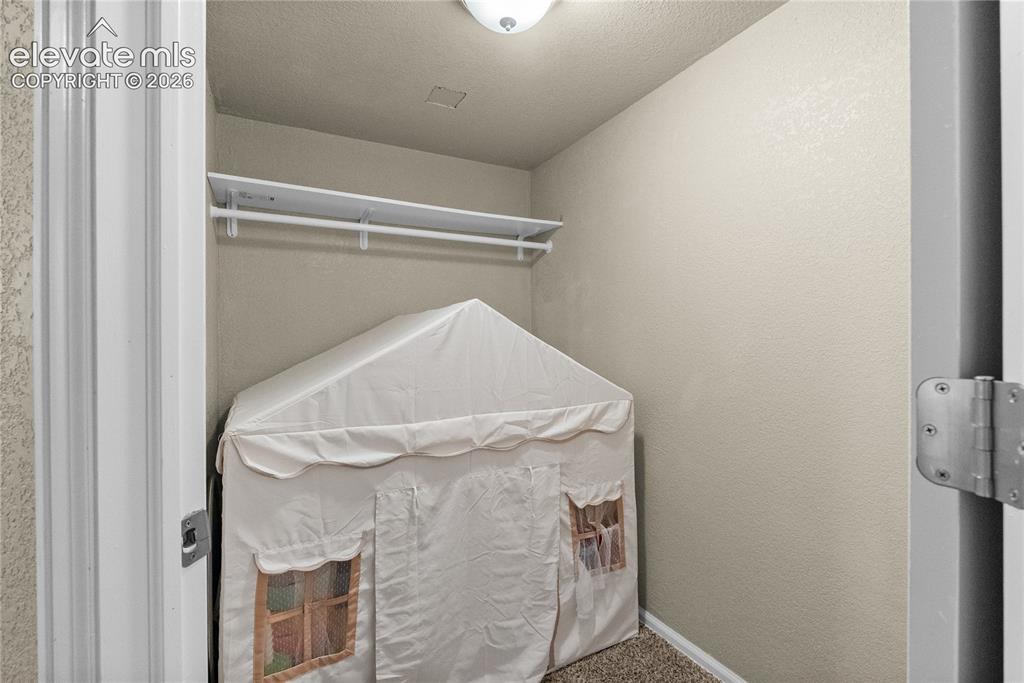
      Image 20 of 42: Additional content

      Additional content

      Image 21 of 42: Textured wall finishes with a decorative wall niche
      Textured wall finishes with a decorative wall niche

      Image 22 of 42: Laundry area with tile flooring and a wall-mounted wire shelf
      Laundry area with tile flooring and a wall-mounted wire shelf

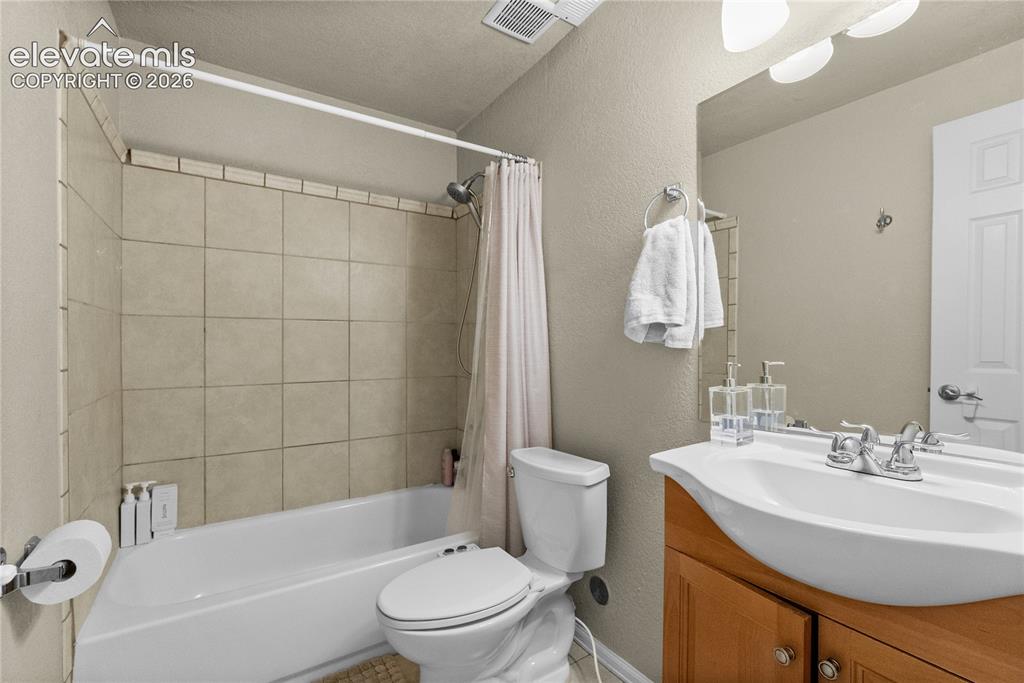
      Image 23 of 42: Bathroom featuring a white bathtub, ceramic tile shower surround, toilet, w

      Bathroom featuring a white bathtub, ceramic tile shower surround, toilet, wood-finish vanity with an integrated sink, and an overhead vanity light fixture
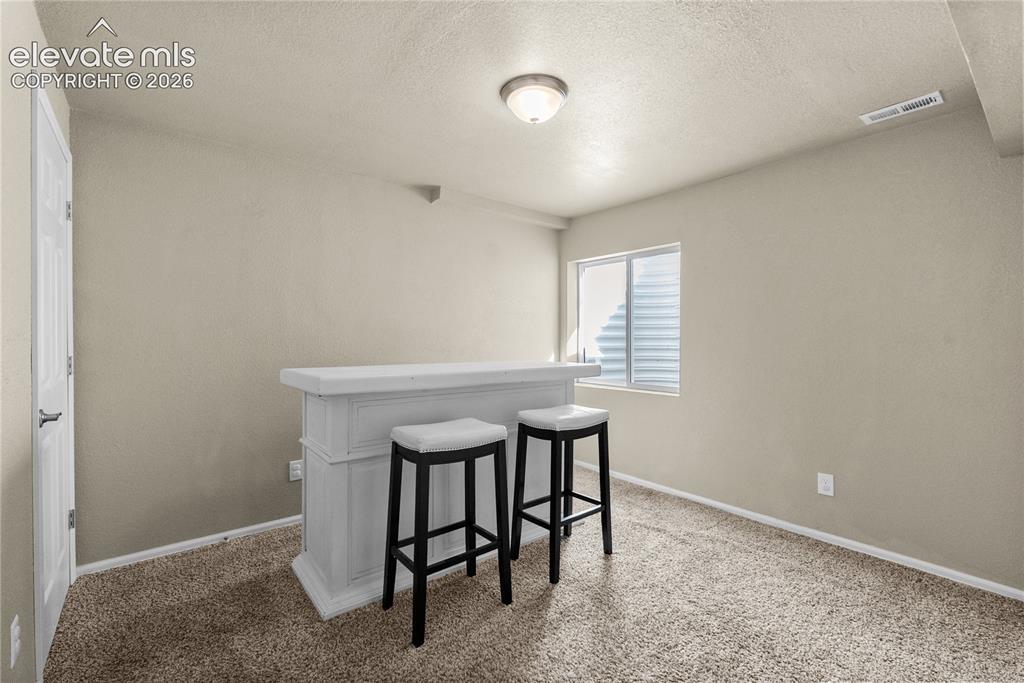
      Image 24 of 42: Integrated bar counter, window with privacy blinds, neutral wall paint, and

      Integrated bar counter, window with privacy blinds, neutral wall paint, and ceiling-mounted light fixture
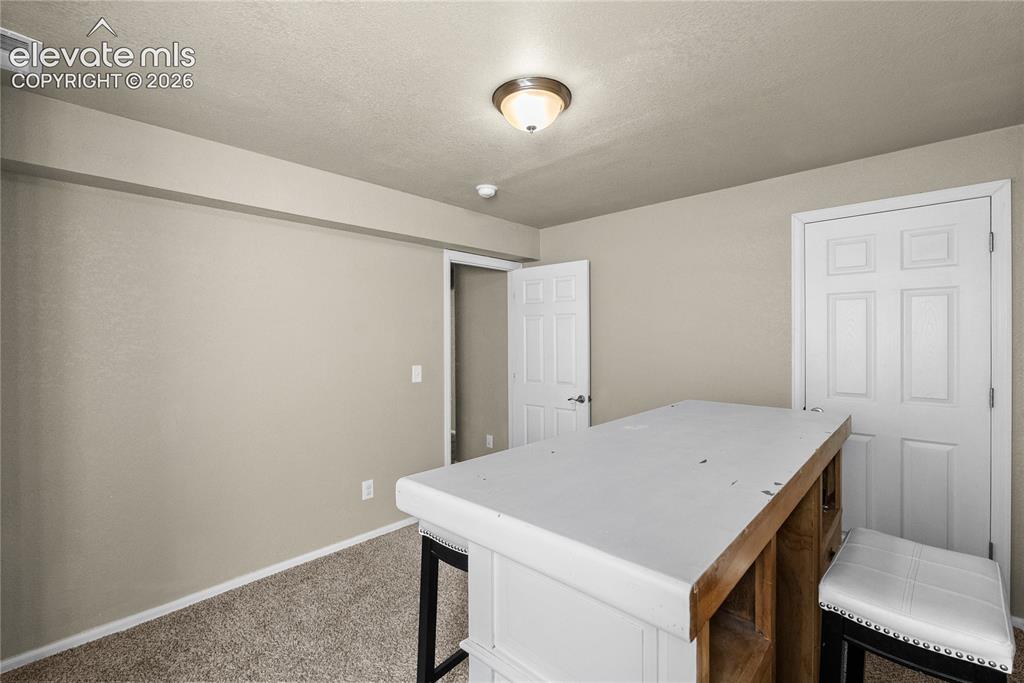
      Image 25 of 42: Carpeted flooring with painted walls

      Carpeted flooring with painted walls

      Image 26 of 42: Textured walls

      Textured walls

      Image 27 of 42: Kitchen featuring white cabinetry, stainless steel appliances, a tile backs

      Kitchen featuring white cabinetry, stainless steel appliances, a tile backsplash, and light-toned countertops
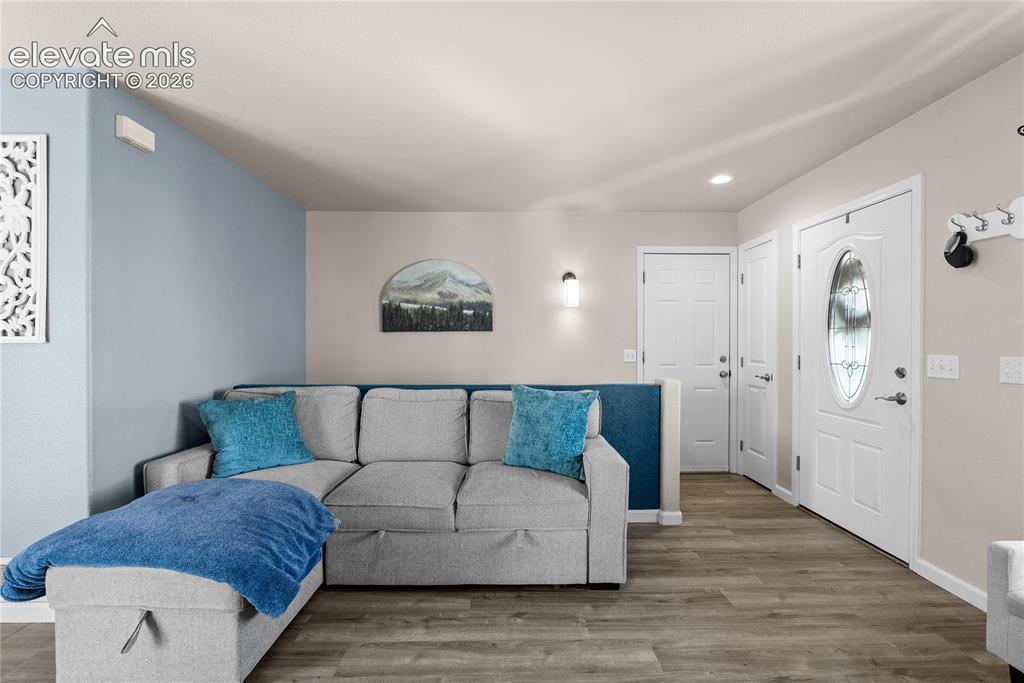
      Image 28 of 42: Wood-finish flooring throughout, featuring a white paneled entry door with

      Wood-finish flooring throughout, featuring a white paneled entry door with an oval glass insert, recessed lighting, and a modern wall sconce
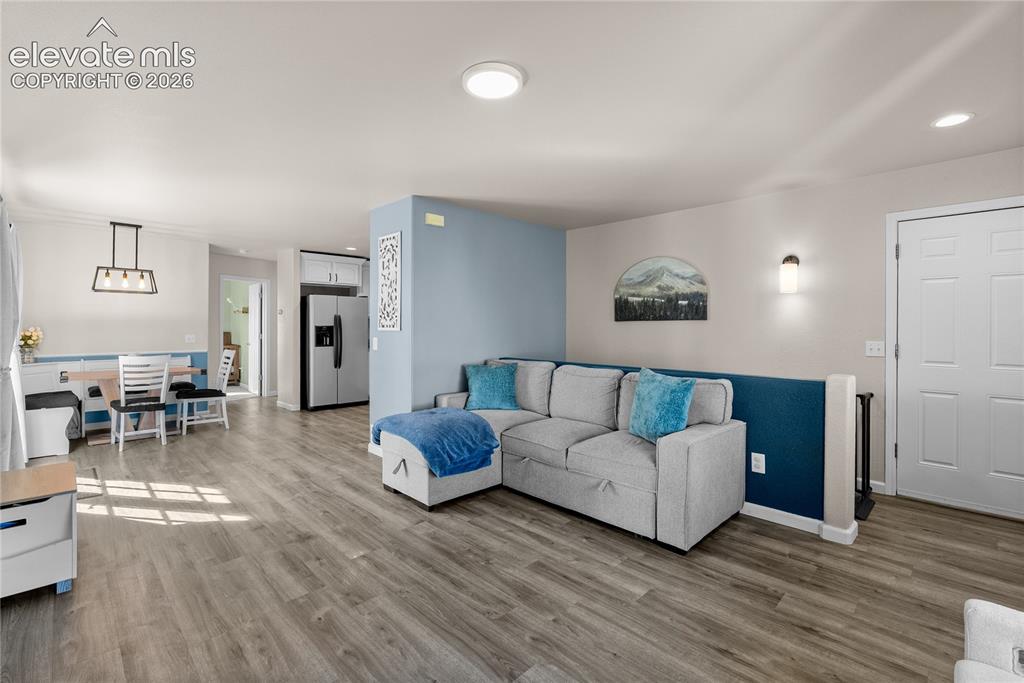
      Image 29 of 42: Wood-finish flooring throughout, recessed ceiling lighting, and a modern re

      Wood-finish flooring throughout, recessed ceiling lighting, and a modern rectangular chandelier
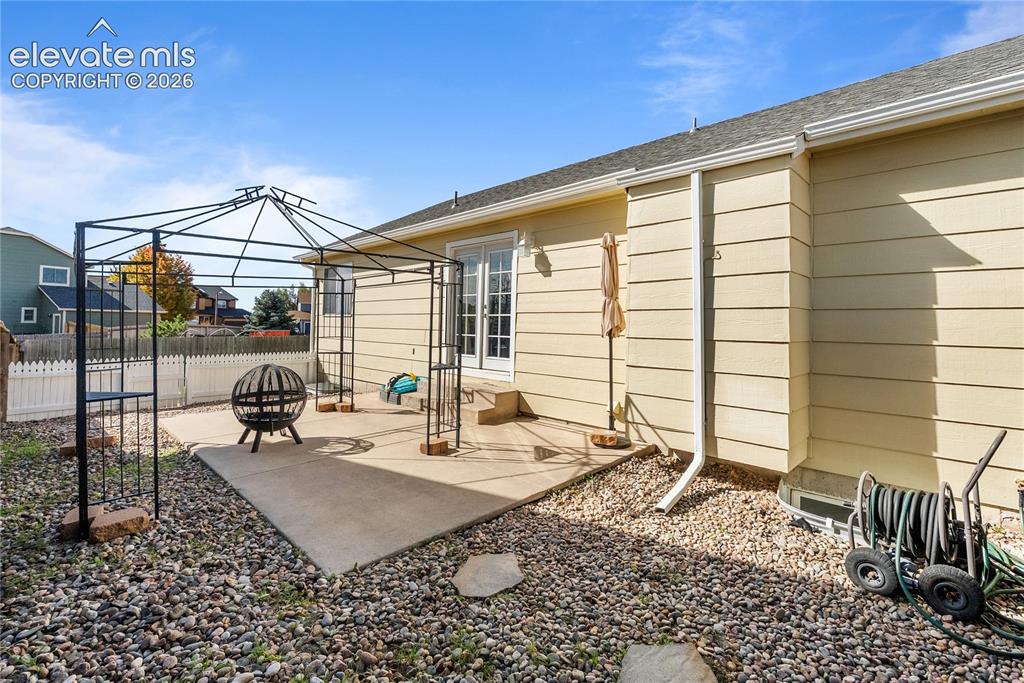
      Image 30 of 42: Rear exterior with light-colored siding and a concrete patio
      Rear exterior with light-colored siding and a concrete patio

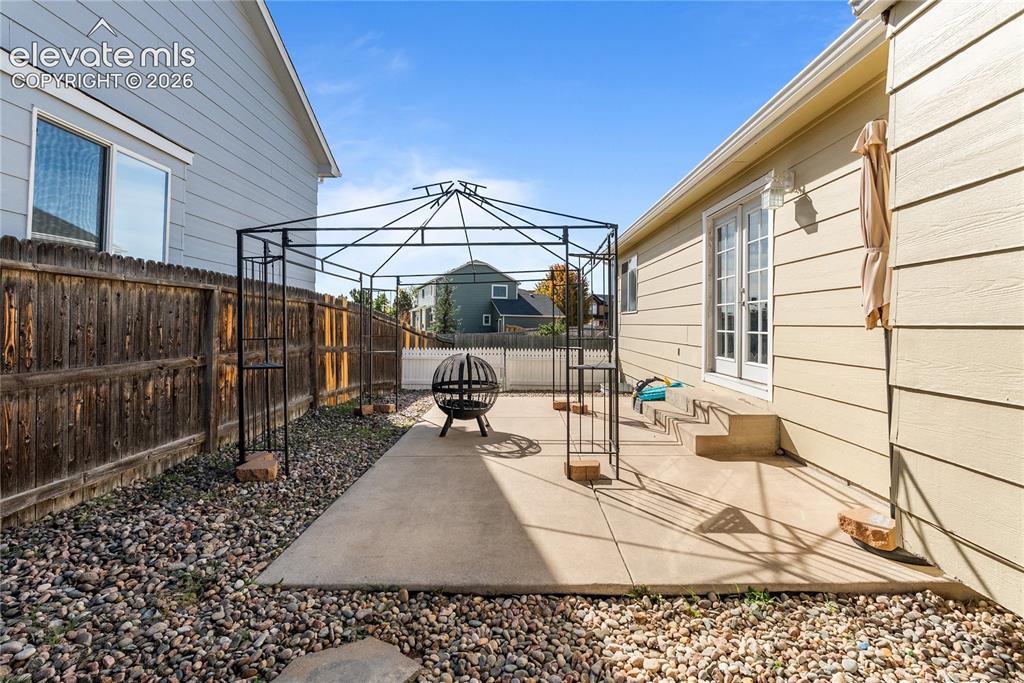
      Image 31 of 42: Concrete patio with metal gazebo frame, gravel landscaping, and wood privac

      Concrete patio with metal gazebo frame, gravel landscaping, and wood privacy fence
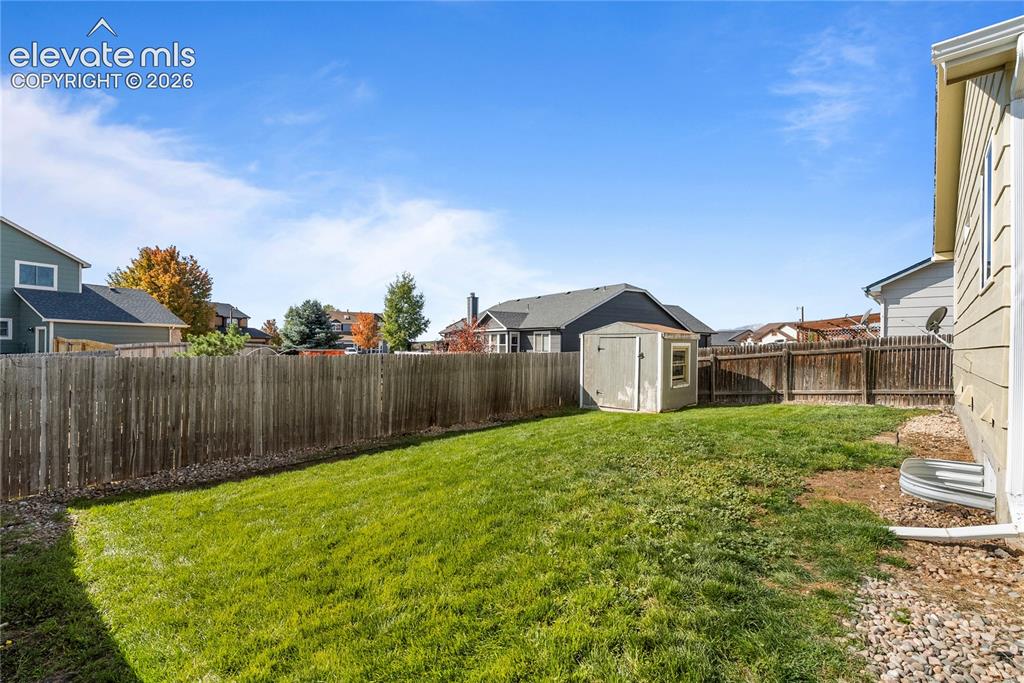
      Image 32 of 42: Expansive fenced backyard with a storage shed and gravel border
      Expansive fenced backyard with a storage shed and gravel border

      Image 33 of 42: Expansive backyard featuring a manicured lawn, white picket fence, and a st

      Expansive backyard featuring a manicured lawn, white picket fence, and a storage shed
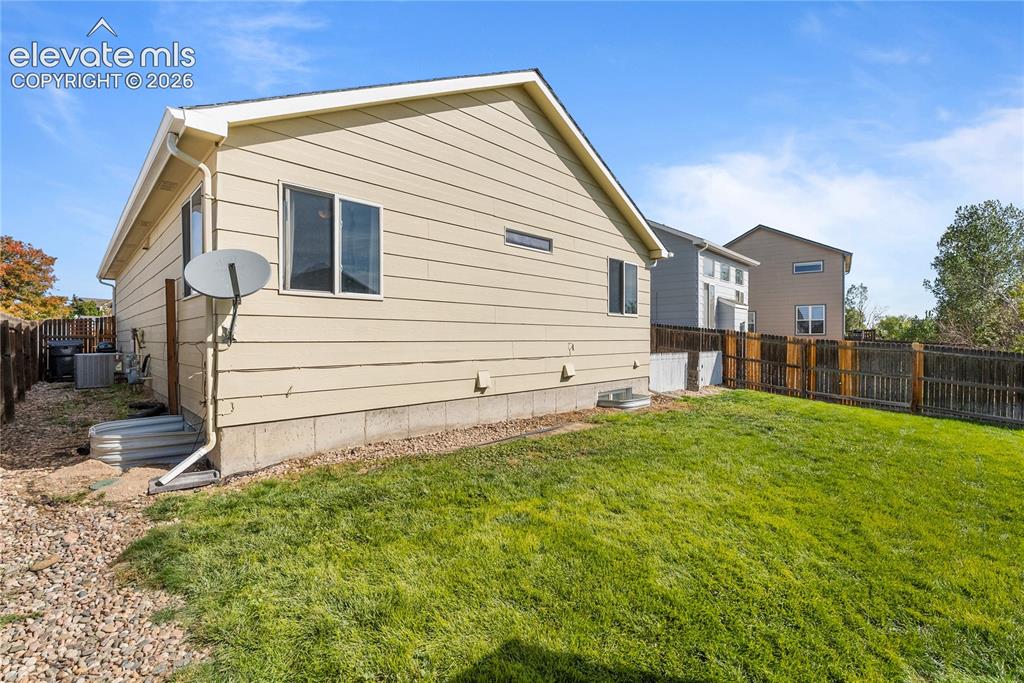
      Image 34 of 42: Expansive backyard featuring a manicured lawn, full wood fencing, and a gra

      Expansive backyard featuring a manicured lawn, full wood fencing, and a gravel-lined side yard
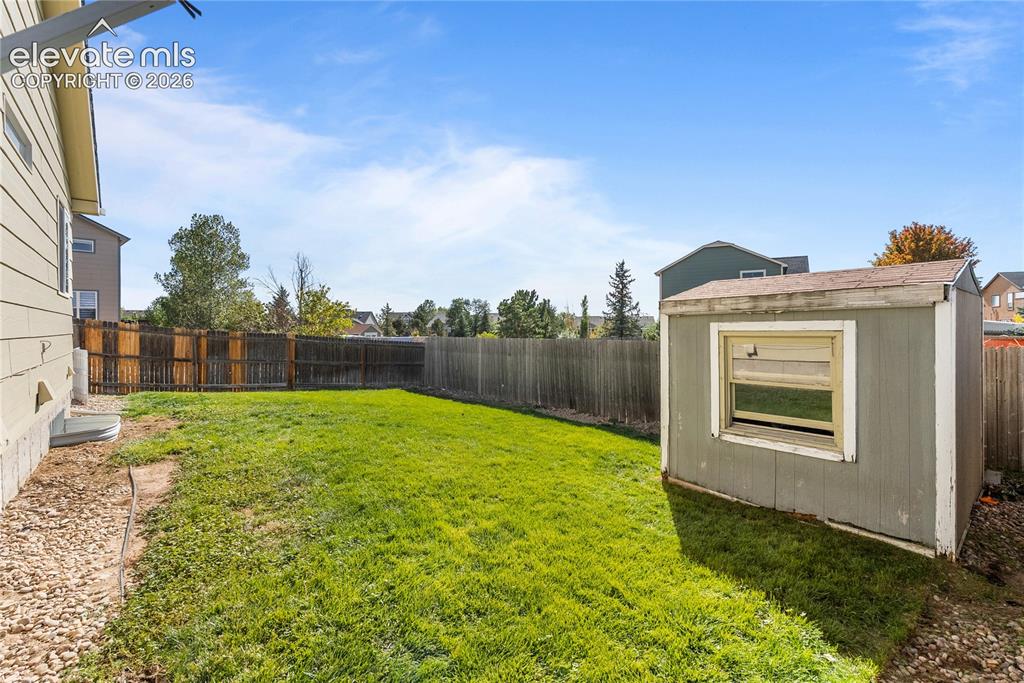
      Image 35 of 42: Expansive grassy yard area with a wood-panel fence
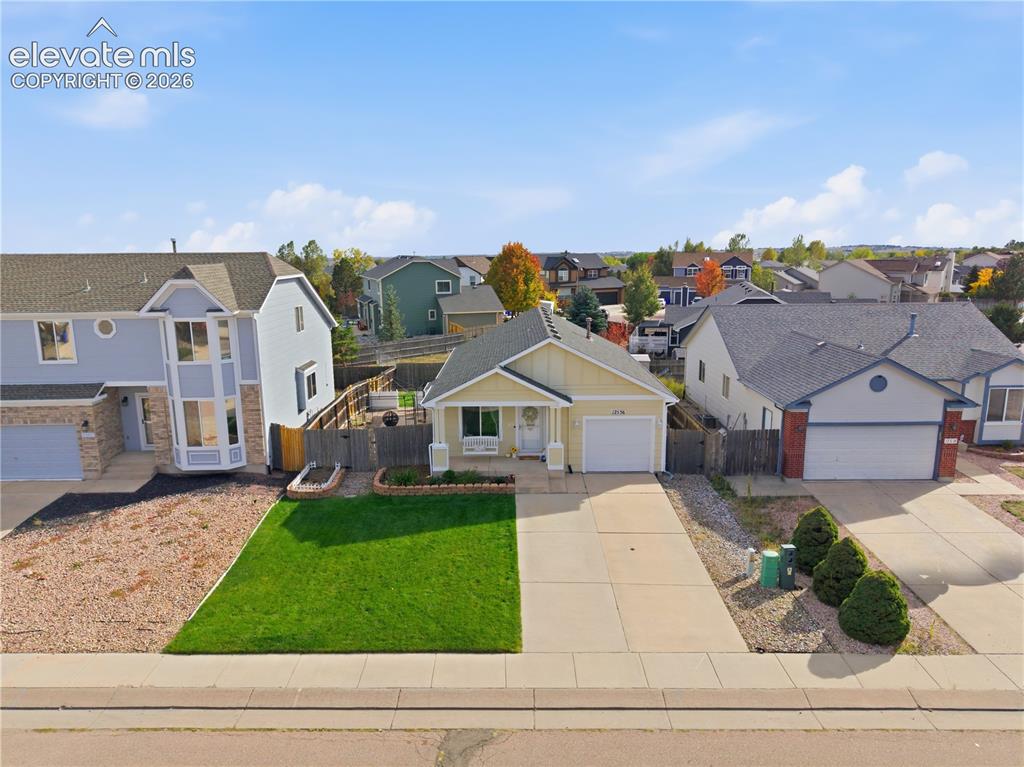
      Expansive grassy yard area with a wood-panel fence

      Image 36 of 42: Single-story residence featuring an attached garage, concrete driveway, and

      Single-story residence featuring an attached garage, concrete driveway, and a front lawn
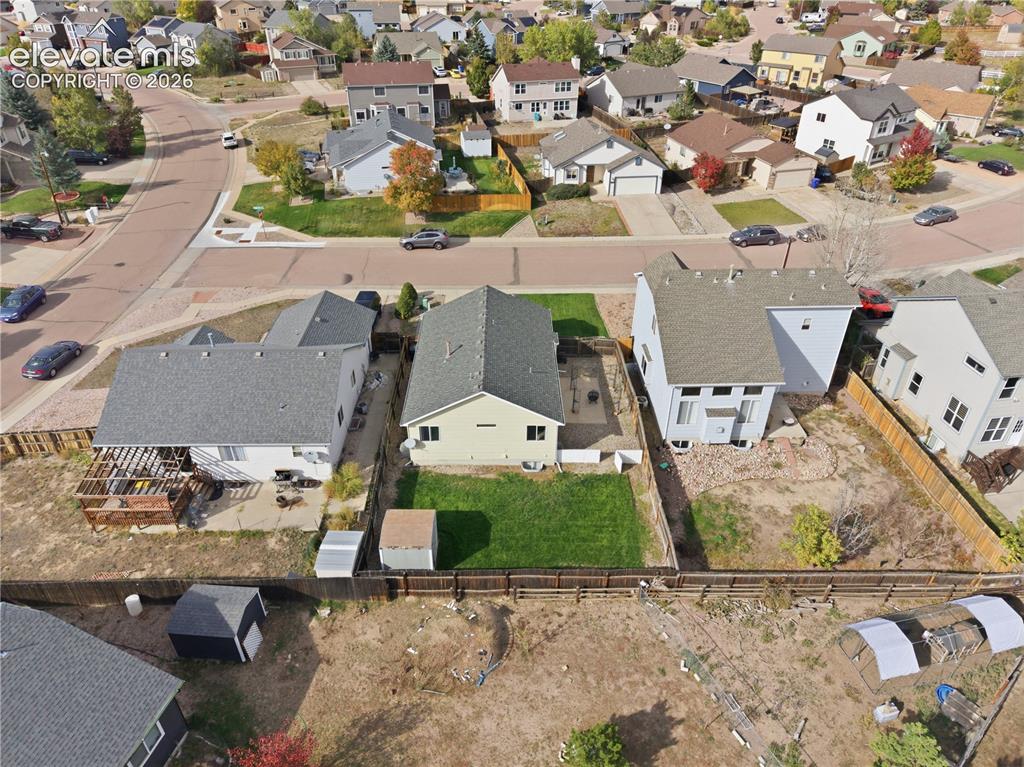
      Image 37 of 42: Expansive backyard featuring a manicured lawn, wood fencing, and a storage

      Expansive backyard featuring a manicured lawn, wood fencing, and a storage shed
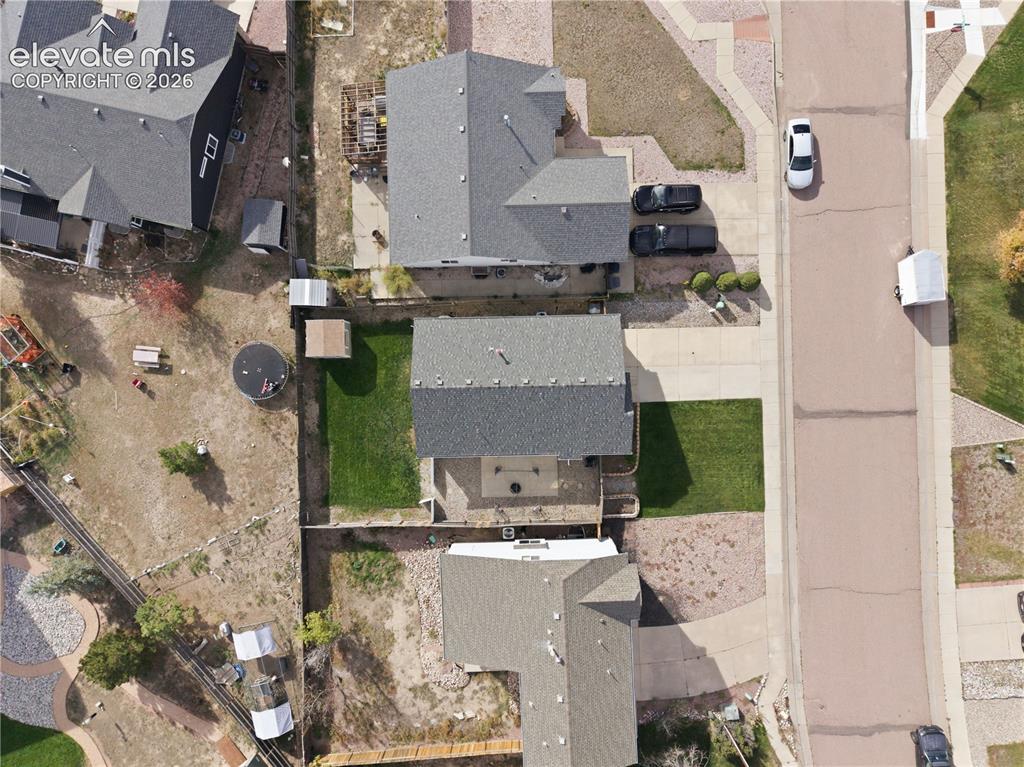
      Image 38 of 42: Additional content

      Additional content

      Image 39 of 42: Residential development with paved roads, established homes, and surroundin

      Residential development with paved roads, established homes, and surrounding open land
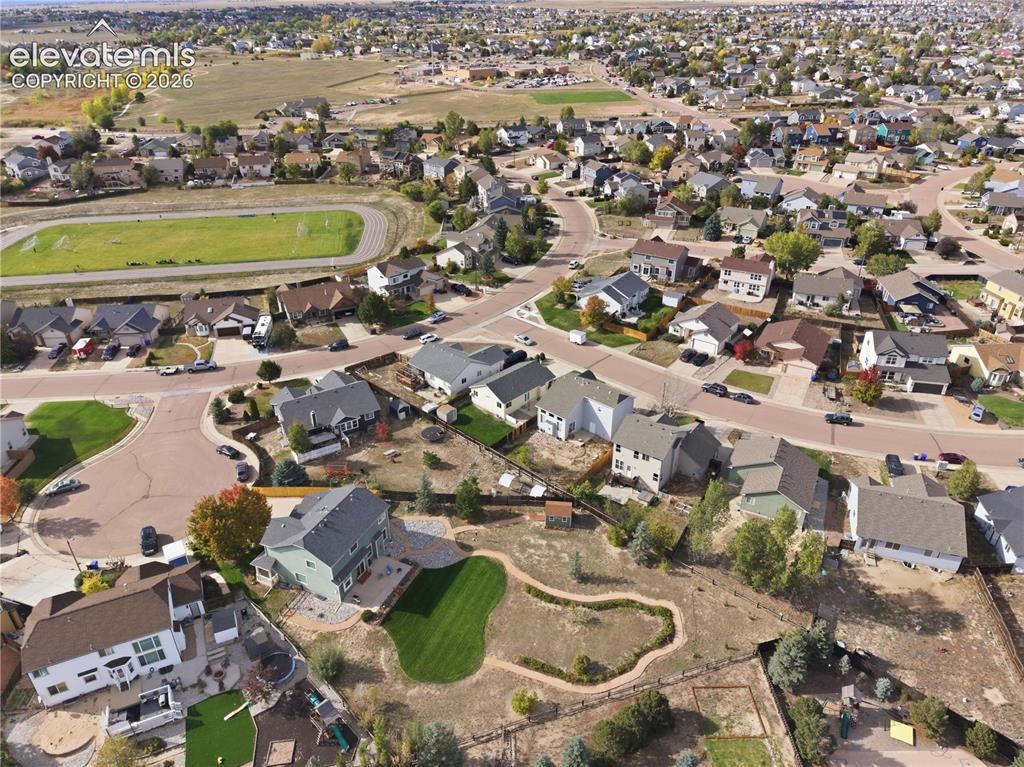
      Image 40 of 42: Expansive neighborhood featuring residential homes, paved streets, and a gr

      Expansive neighborhood featuring residential homes, paved streets, and a green athletic field with a track
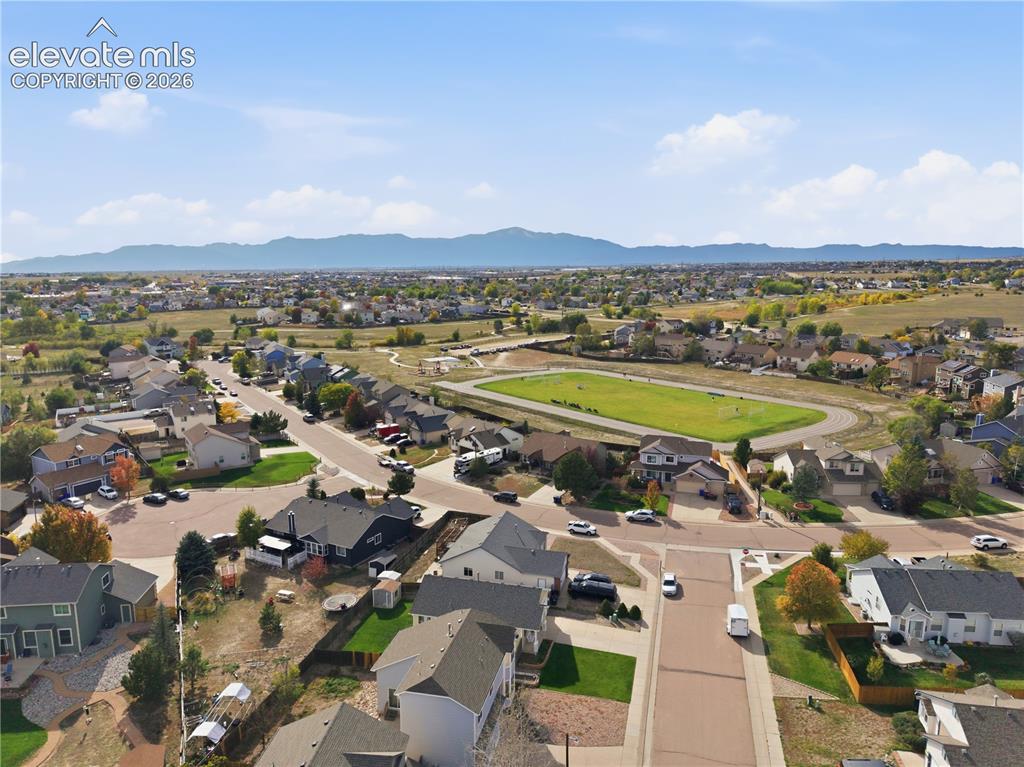
      Image 41 of 42: Residential neighborhood with diverse home styles, paved streets, and a pro

      Residential neighborhood with diverse home styles, paved streets, and a prominent green field, all framed by distant mountains
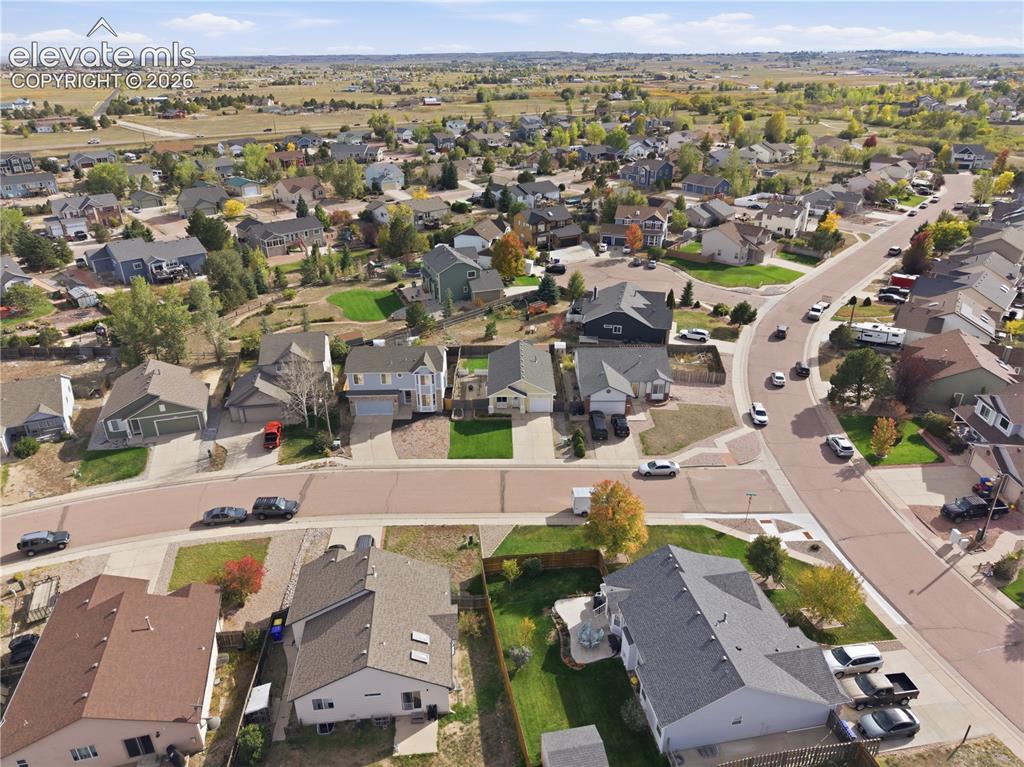
      Image 42 of 42: Additional content

      Additional content

      Disclaimer: The real estate listing information and related content displayed on this site is provided exclusively for consumers’ personal, non-commercial use and may not be used for any purpose other than to identify prospective properties consumers may be interested in purchasing.