185 S Carmel Court, Pueblo West, CO, 81007
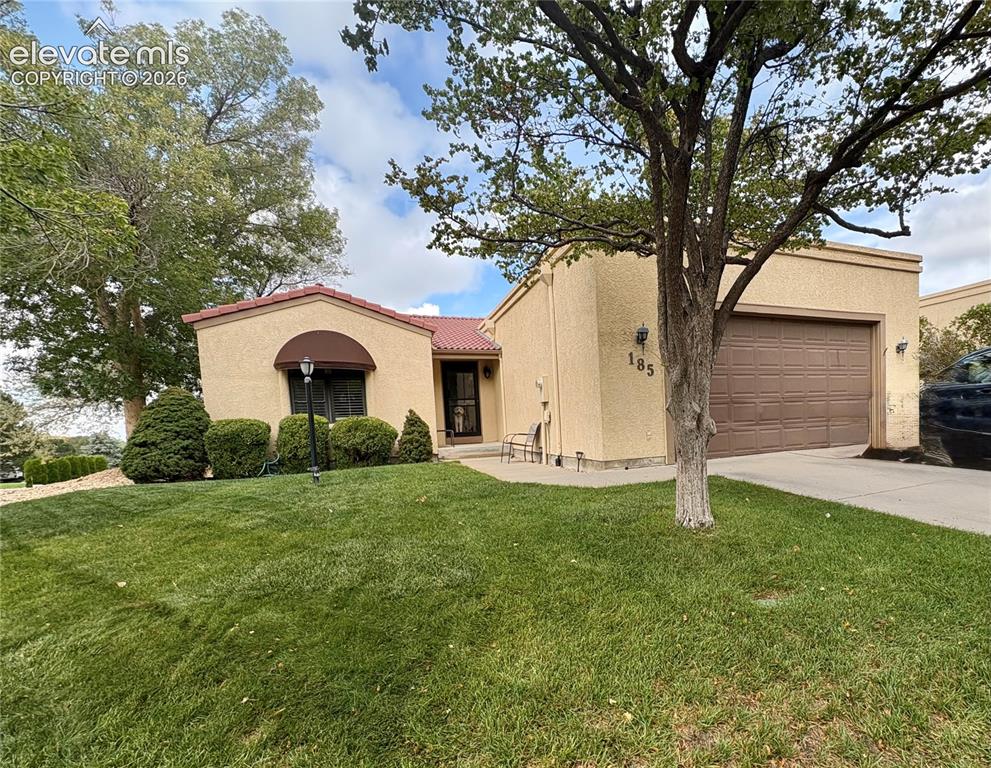
Image Count: 28

$369,900

  • Highlights
  • Townhouse
  • 3 bd | 3 ba | 2,752 sqft
  • 185 S Carmel Court, Pueblo West, CO, 81007 listed by Sheryl Papish
  • Active
  • MLS#: 5944169
  • View on Map
Space maker

Property Description

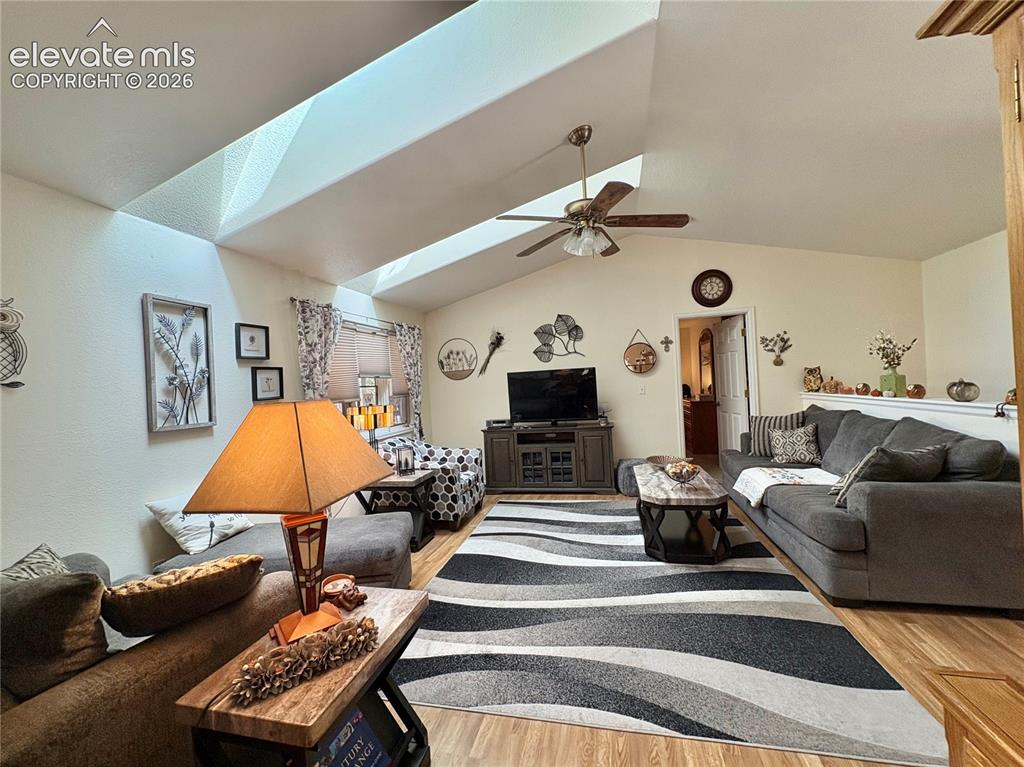
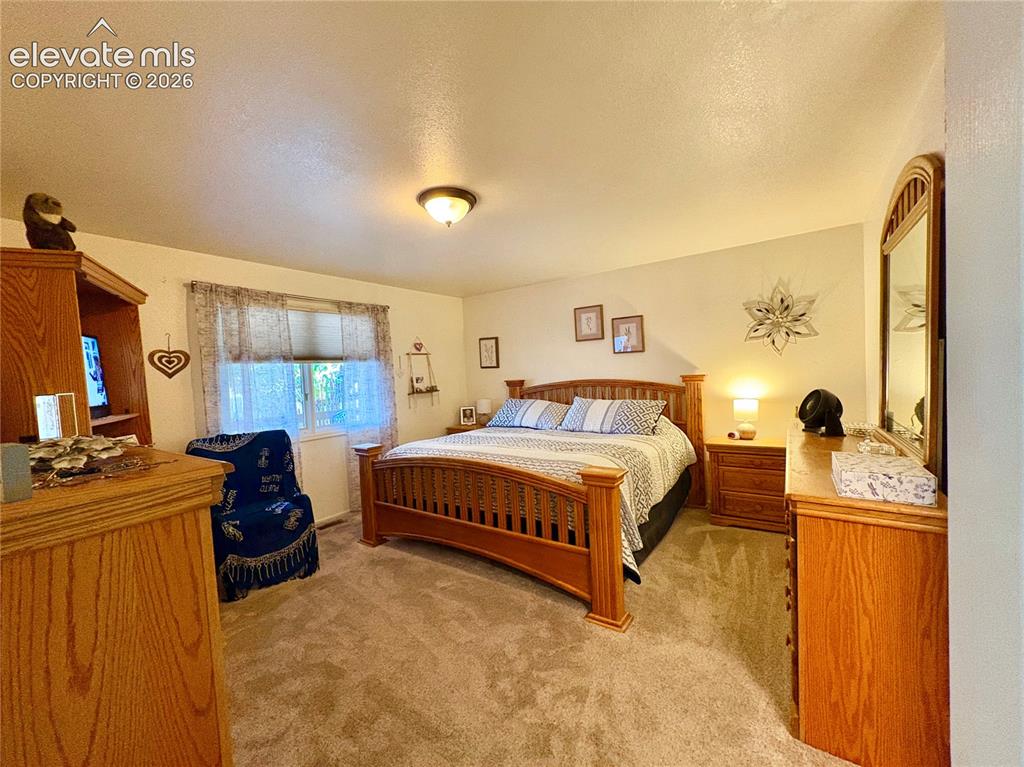
Welcome to your dream home! This stunning, fully updated townhome is nestled at the corner lot of a cul-de-sac, offering the perfect blend of modern luxury, privacy, and convenience. Step into a bright, open-concept living space designed for both relaxation and entertaining. The heart of the home features a fully modernized kitchen equipped with new, stainless-steel appliances, sleek countertops, and contemporary cabinetry. Retreat to spacious bedrooms filled with natural light and ample closet space. The Master Bedroom features a spacious walk-In closet, and an adorable updated bathroom, with a walk-in shower and an awesome sitting area with a stylish vanity. The guest bathroom has also been updated with modern fixtures, with a full sized tub and shower. I forgot to mention the fully finished basement boasts brand-new flooring, making it an incredibly versatile space. It is perfect for a cozy family room, a home office, a fitness studio, or a guest suite, and a bonus bathroom with an additional walk-in shower. The attached garage is fully heated, keeping your vehicle safe from winter freezes and providing a comfortable workspace year-round. Step outside to your private patio, pre-wired with a dedicated 220-volt electrical outlet ready to power your future hot tub. Enjoy minimal traffic, increased safety, and a peaceful neighborhood vibe. Don't miss out!! Schedule your showing today!

Property Listed By

Picture of REALTOR Listing Property
  • Sheryl Papish
  • 2311-152-917  Call the Agent 
Picture of Office Listing Property
  • Rocky Mountain Realty
  • 6727-965-917  Call the Agent 

Property Details

    General Features

  • Property: Townhouse, Ranch
  • Attached: Yes
  • Year Built: 1994
  • List Price: $369,900
  • County: Pueblo
  • School District: Pueblo-70

    Rooms

  • Master: Main Level, 15 x 14
  • Bedrooms: 3
  • Baths: 1 full bath; 2 3/4 bath;
  • Master Bathroom Amenities: Carpet, Tub, Tub/Shower
  • Laundry: Main

    Structure

  • Unit Description: End Unit
  • Heating: Forced Air, Natural Gas
  • Cooling: Central Air
  • Garage/Parking #: 2 vehicle(s), Attached
  • Total SqFt: 2,752
  • Finished SqFt: 1,376
  • Basement SqFt: 1,376
  • Construction Status: Existing Home
  • Siding: Stucco
  • Structure: Frame

    Features

  • Appliances: Dishwasher, Gas in Kitchen, Microwave Oven, Refrigerator
  • Floors: Carpet, Tile, Wood
  • Entry: Ceramic Tile
  • Laundry: Main

    Taxes, Utilities, Lot

  • Tax: $2,649
  • Lot Description: Corner, Cul-de-sac
  • Total # Wells: 0
  • Existing Utilities: Electricity Connected, Natural Gas Connected
  • Existing Water: Assoc/Distr

    Community

  • Covenants: Yes
  • HOA Dues: $200
  • HOA Frequency: Monthly
  • HOA Fee Includes: Lawn, Maintenance Grounds, Snow Removal, Trash Removal

    Additional Information


      Disclaimer
      The real estate listing information and related content displayed on this site is provided exclusively for consumers’ personal, non-commercial use and may not be used for any purpose other than to identify prospective properties consumers may be interested in purchasing.
      PPAR.com Website

      185 S Carmel Court, Pueblo West, CO, 81007

      Image 1 of 28: Stucco exterior, red tile roof accent, attached garage, well-maintained law

      Stucco exterior, red tile roof accent, attached garage, well-maintained lawn, and mature trees
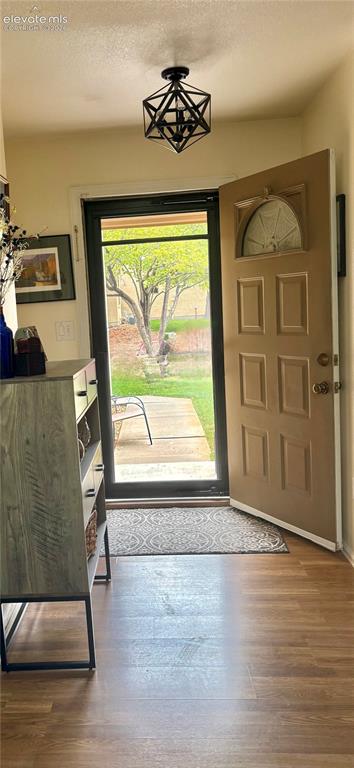
      Image 2 of 28: Wood-finish flooring, contemporary geometric ceiling light fixture, paneled

      Wood-finish flooring, contemporary geometric ceiling light fixture, paneled entry door with transom window, and a full-light storm door
      Image 3 of 28: Wood-finish flooring

      Wood-finish flooring

      Image 4 of 28: Spacious open-concept living area flooded with natural light from a skyligh

      Spacious open-concept living area flooded with natural light from a skylight and featuring hardwood flooring, a ceiling fan, and a geometric area rug
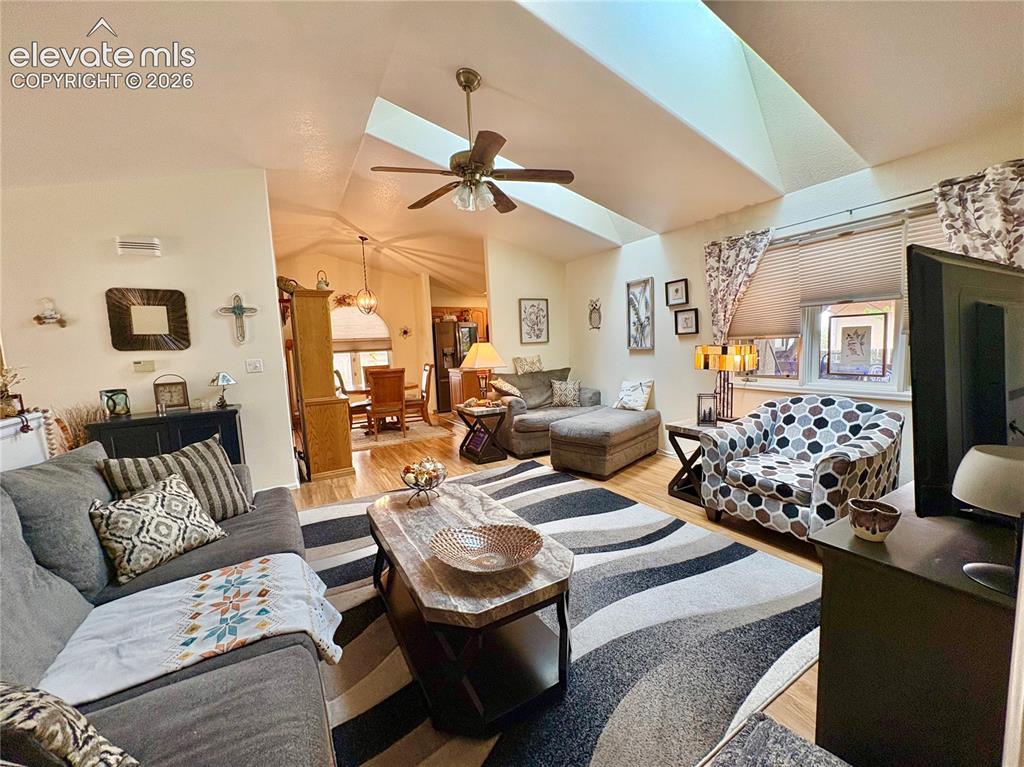
      Image 5 of 28: Vaulted ceilings with skylights, wood-finish flooring, ceiling fan, and bui

      Vaulted ceilings with skylights, wood-finish flooring, ceiling fan, and built-in window blinds
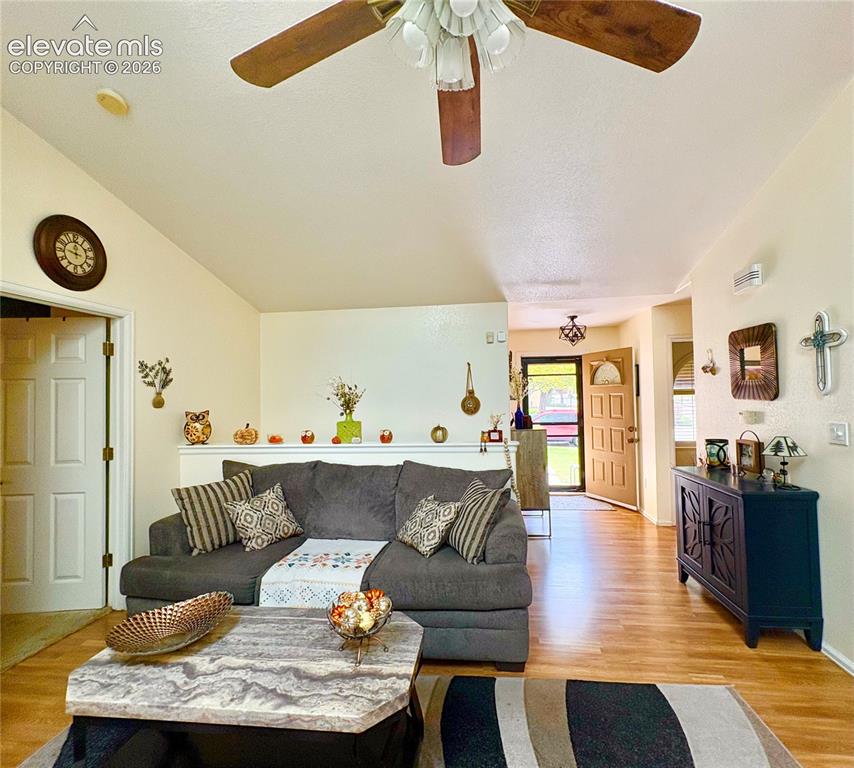
      Image 6 of 28: Vaulted ceiling with a ceiling fan, wood-finish flooring, two-panel interio

      Vaulted ceiling with a ceiling fan, wood-finish flooring, two-panel interior door, and an exterior door with a decorative screen
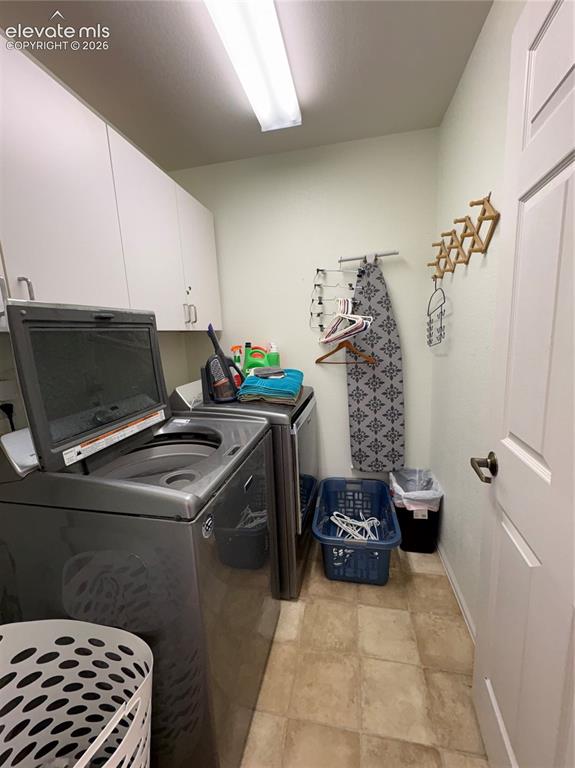
      Image 7 of 28: Built-in white cabinetry, light-toned walls, and a white paneled door with

      Built-in white cabinetry, light-toned walls, and a white paneled door with an oil-rubbed bronze handle
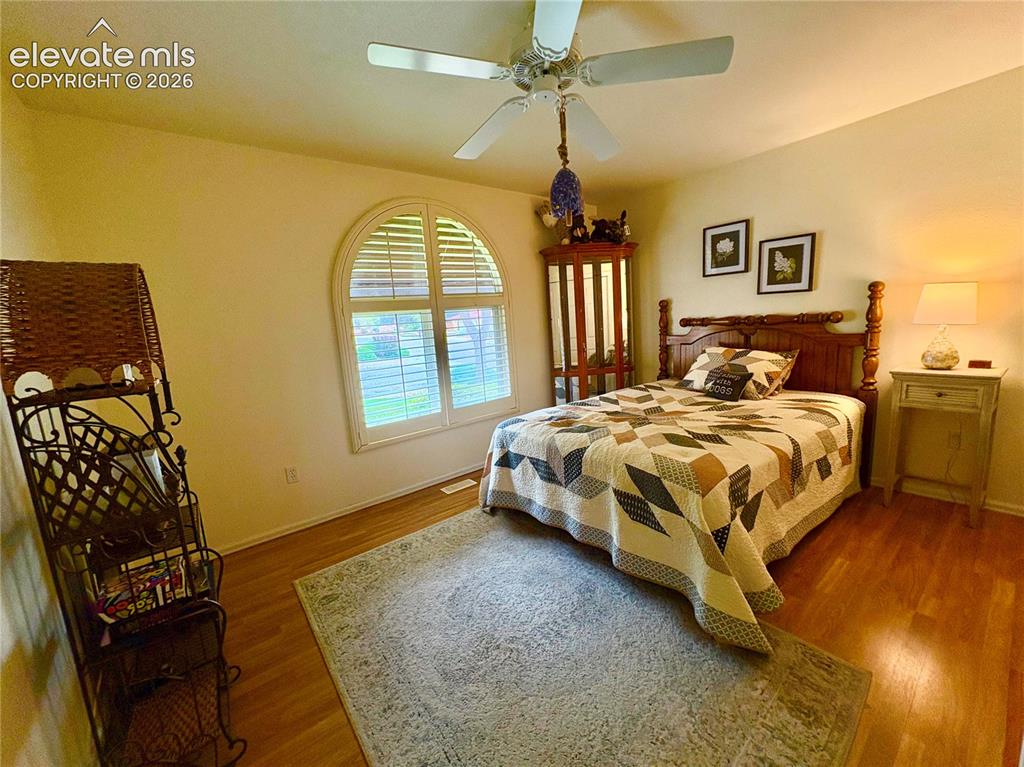
      Image 8 of 28: Arch-top window with plantation shutters, ceiling fan with integrated light

      Arch-top window with plantation shutters, ceiling fan with integrated lighting, wood-finish flooring, and sconce lighting
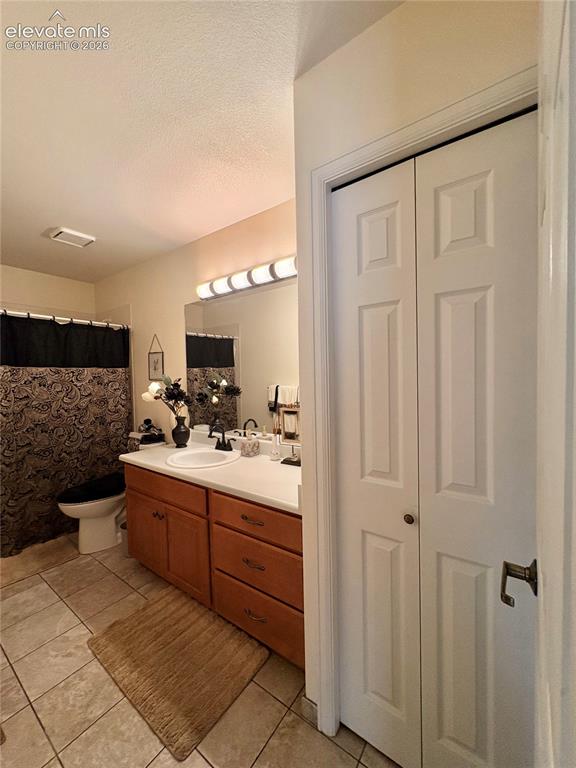
      Image 9 of 28: White panel bi-fold doors, tile flooring, wood-finish vanity with built-in

      White panel bi-fold doors, tile flooring, wood-finish vanity with built-in storage, white countertop, and integrated sink
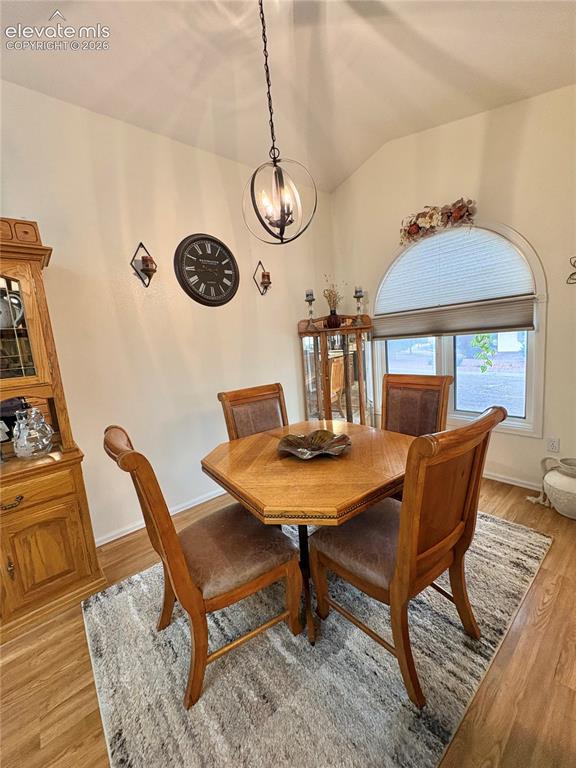
      Image 10 of 28: Vaulted ceiling with an orb chandelier, hardwood-finish flooring, and arche

      Vaulted ceiling with an orb chandelier, hardwood-finish flooring, and arched window
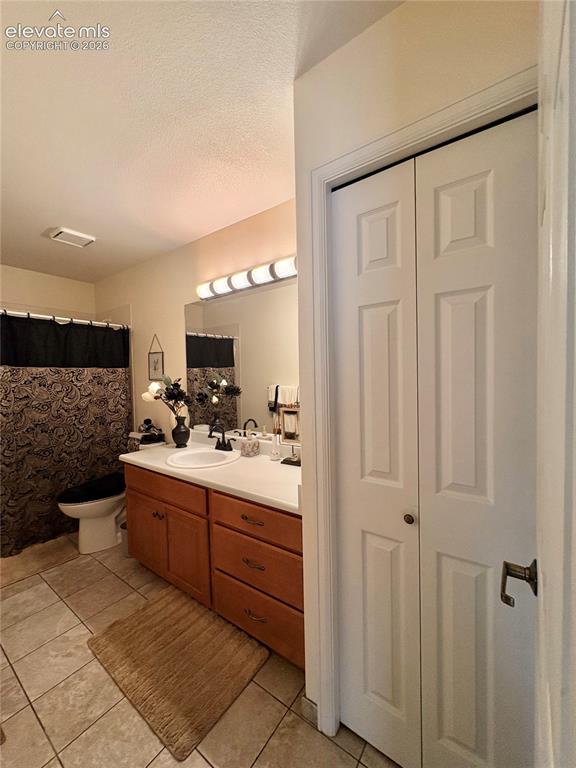
      Image 11 of 28: White panel bi-fold doors, tile flooring, wood-finish vanity with built-in

      White panel bi-fold doors, tile flooring, wood-finish vanity with built-in storage, white countertop, and integrated sink
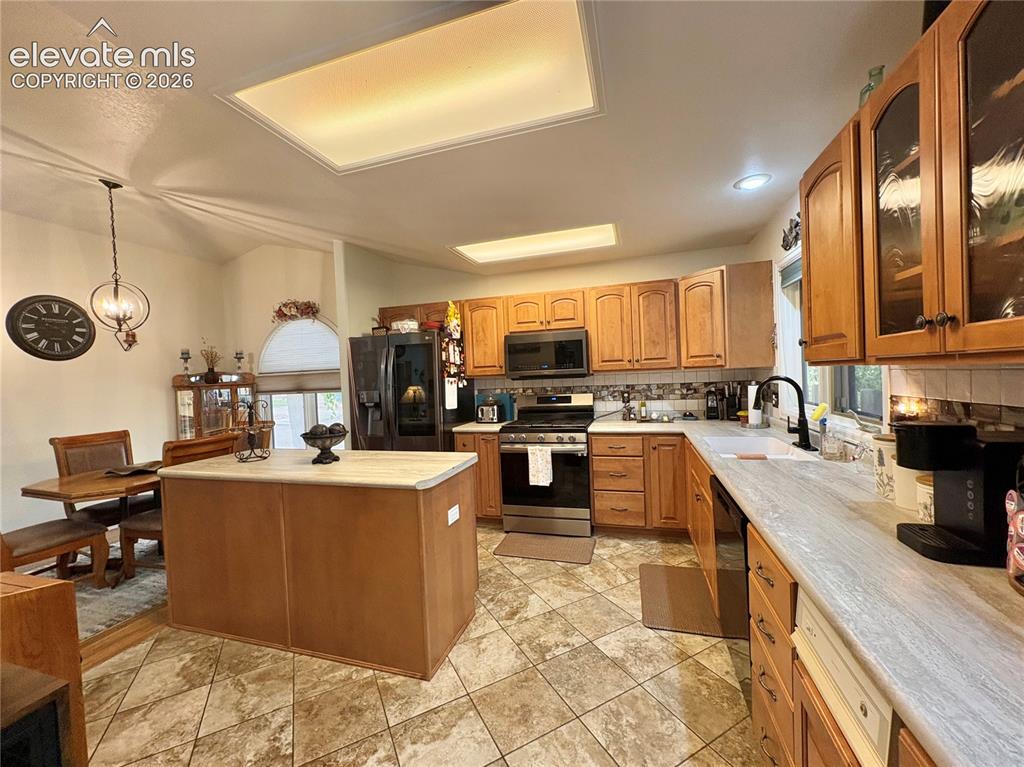
      Image 12 of 28: Kitchen featuring wood-finish cabinetry, stainless steel appliances, a cent

      Kitchen featuring wood-finish cabinetry, stainless steel appliances, a center island with a light-toned countertop, and patterned tile flooring
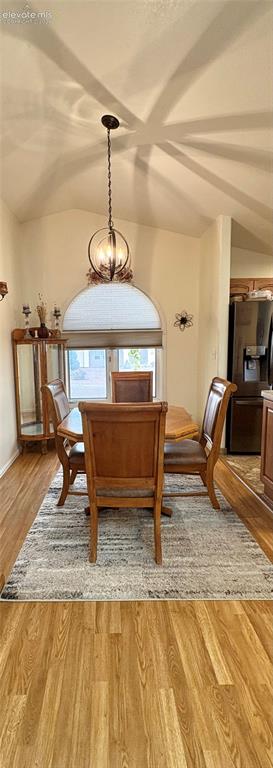
      Image 13 of 28: Vaulted ceiling featuring a decorative pendant light, wood-finish flooring,

      Vaulted ceiling featuring a decorative pendant light, wood-finish flooring, and an arched window with a blind
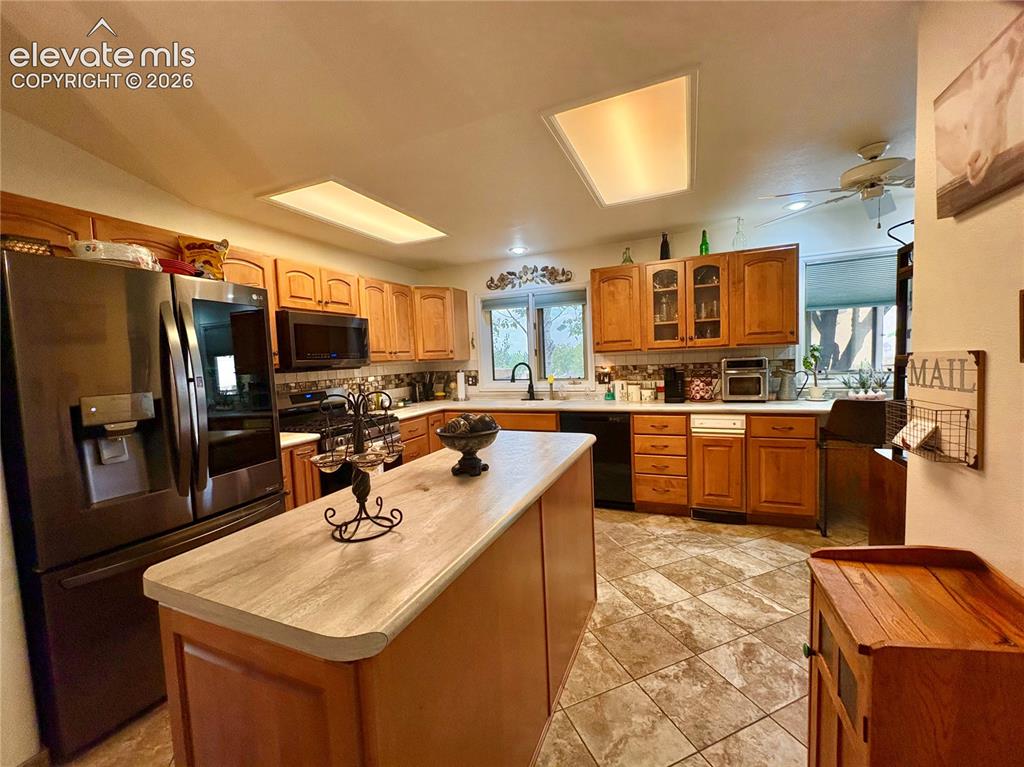
      Image 14 of 28: Kitchen featuring wood cabinetry, stainless steel appliances, a center isla

      Kitchen featuring wood cabinetry, stainless steel appliances, a center island with a light-toned countertop, mosaic tile backsplash, and recessed lighting
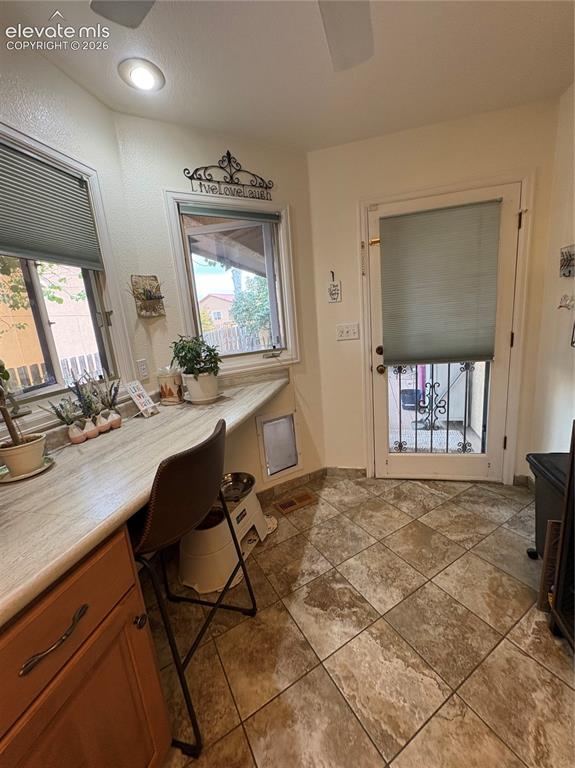
      Image 15 of 28: Other

      Other

      Image 16 of 28: Neutral-toned wall paint with a window and a ceiling-mounted light fixture
      Neutral-toned wall paint with a window and a ceiling-mounted light fixture

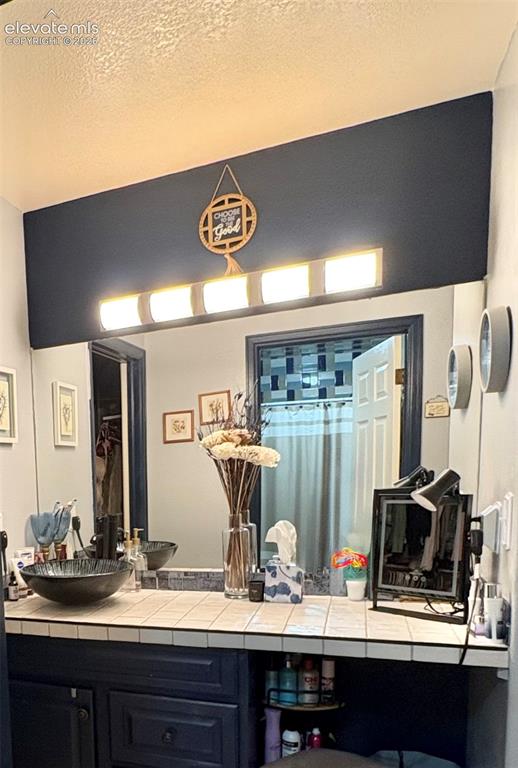
      Image 17 of 28: Custom vanity with a vessel sink, tile countertop, and integrated storage
      Custom vanity with a vessel sink, tile countertop, and integrated storage

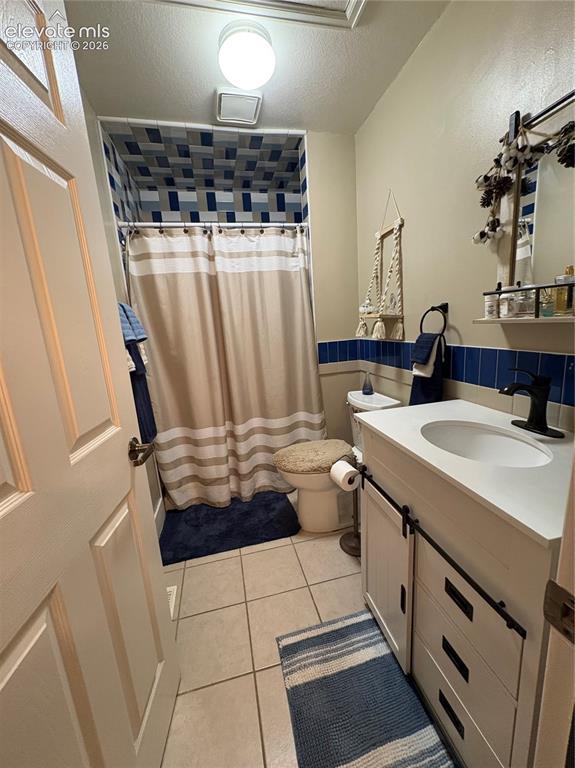
      Image 18 of 28: White vanity with a single basin sink, matte black faucet, and barn-door st

      White vanity with a single basin sink, matte black faucet, and barn-door style cabinet fronts
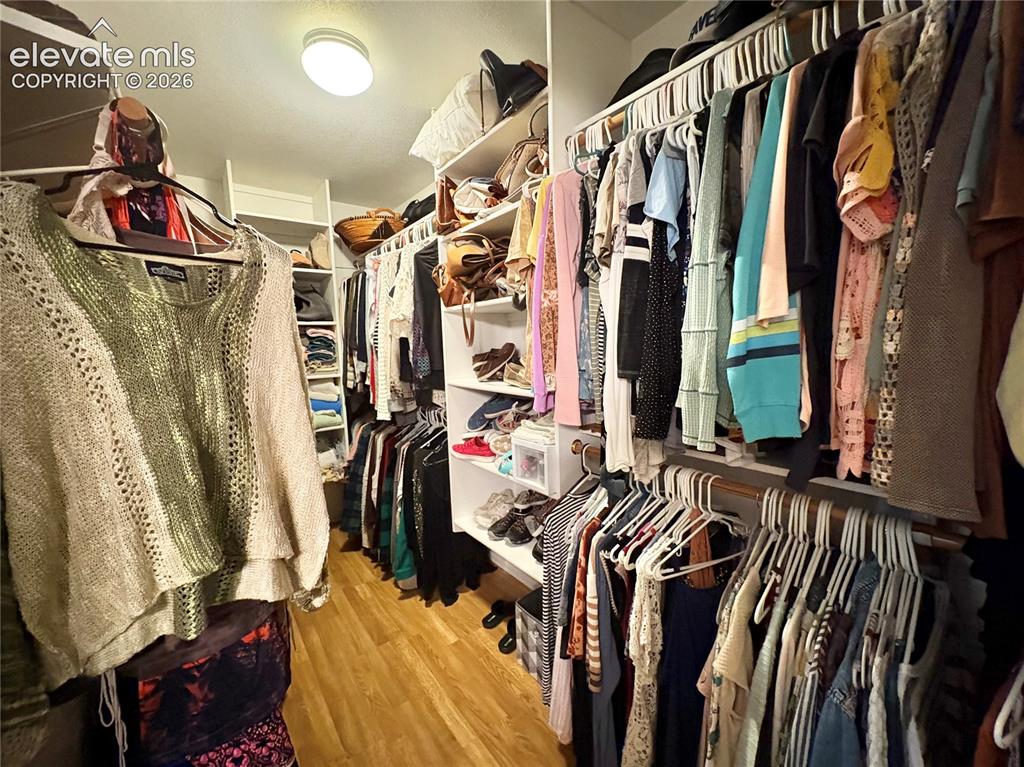
      Image 19 of 28: Walk-in closet featuring wood-finish flooring, built-in shelving, and ample

      Walk-in closet featuring wood-finish flooring, built-in shelving, and ample hanging rod space
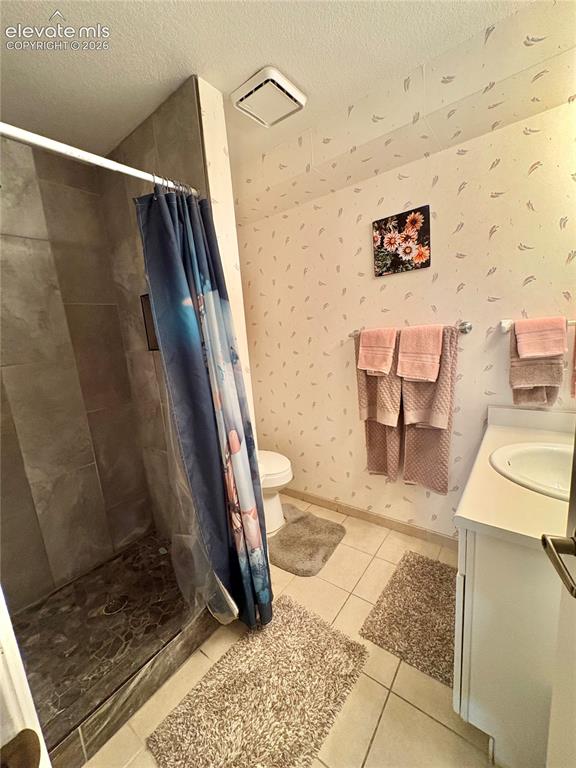
      Image 20 of 28: Tiled flooring with a walk-in shower, a single vanity with an integrated si

      Tiled flooring with a walk-in shower, a single vanity with an integrated sink, and white cabinetry
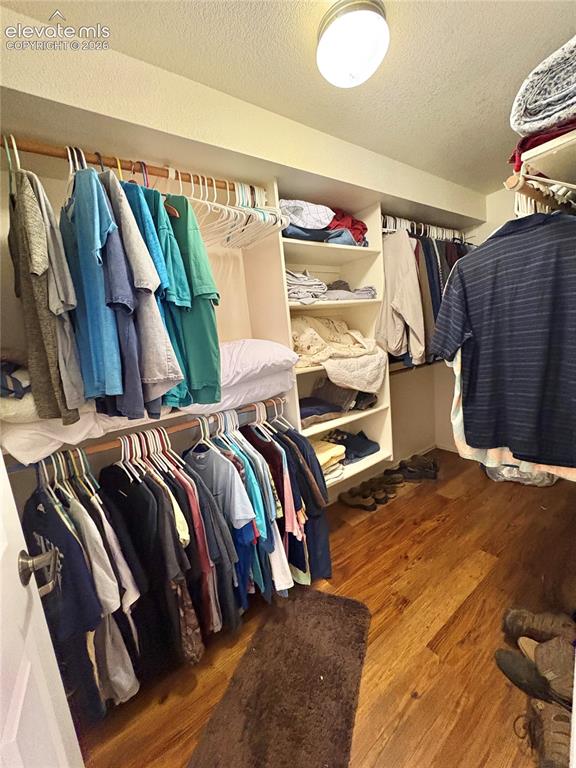
      Image 21 of 28: Recessed lighting fixture, wood-finish flooring, built-in shelving, and han

      Recessed lighting fixture, wood-finish flooring, built-in shelving, and hanging rods
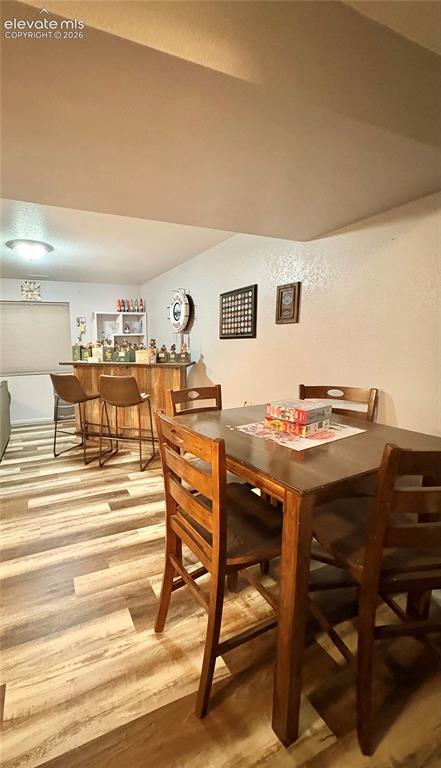
      Image 22 of 28: Wood-finish flooring, built-in bar with shelving, recessed lighting, and a

      Wood-finish flooring, built-in bar with shelving, recessed lighting, and a square dining table
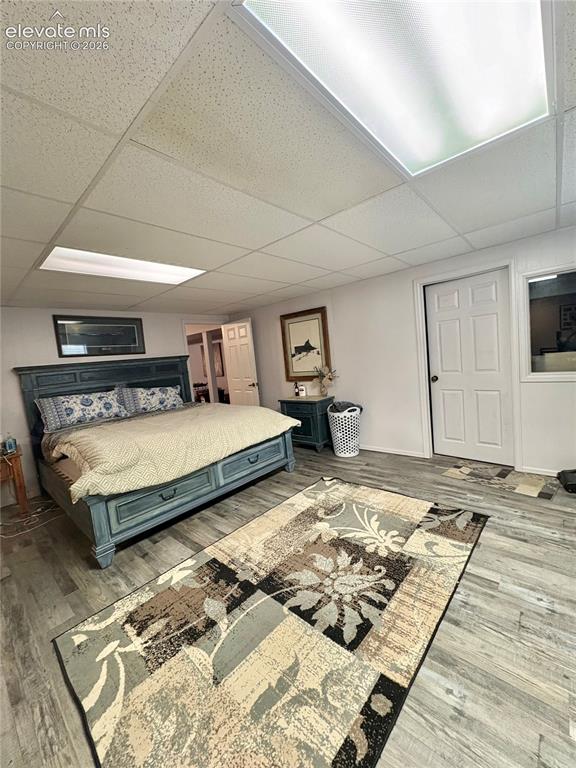
      Image 23 of 28: Recessed lighting, wood-finish flooring, drop ceiling, interior door with a

      Recessed lighting, wood-finish flooring, drop ceiling, interior door with a paneled design, and a large translucent ceiling light panel
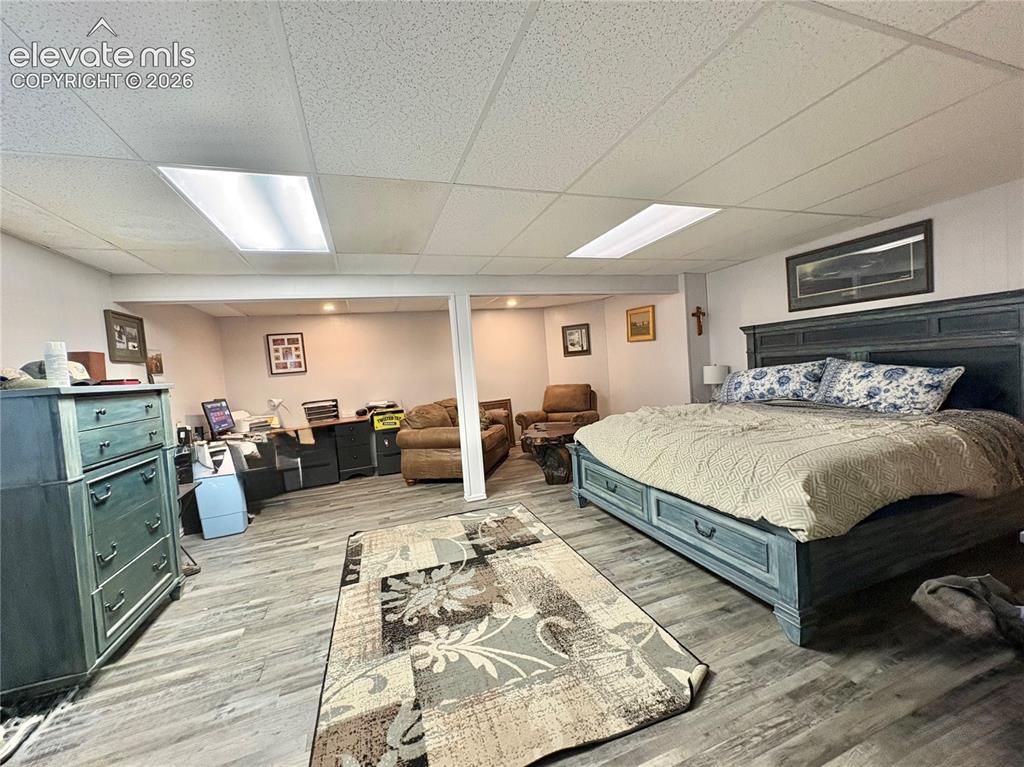
      Image 24 of 28: Wood-finish flooring throughout, drop ceiling with recessed lighting, and a

      Wood-finish flooring throughout, drop ceiling with recessed lighting, and a structural column
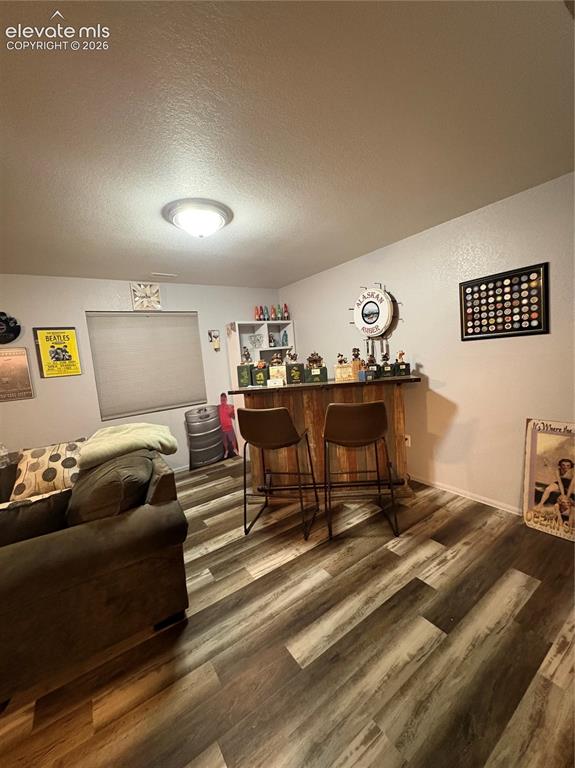
      Image 25 of 28: Wood-finish flooring throughout, a built-in bar, and a flush-mount ceiling

      Wood-finish flooring throughout, a built-in bar, and a flush-mount ceiling light fixture
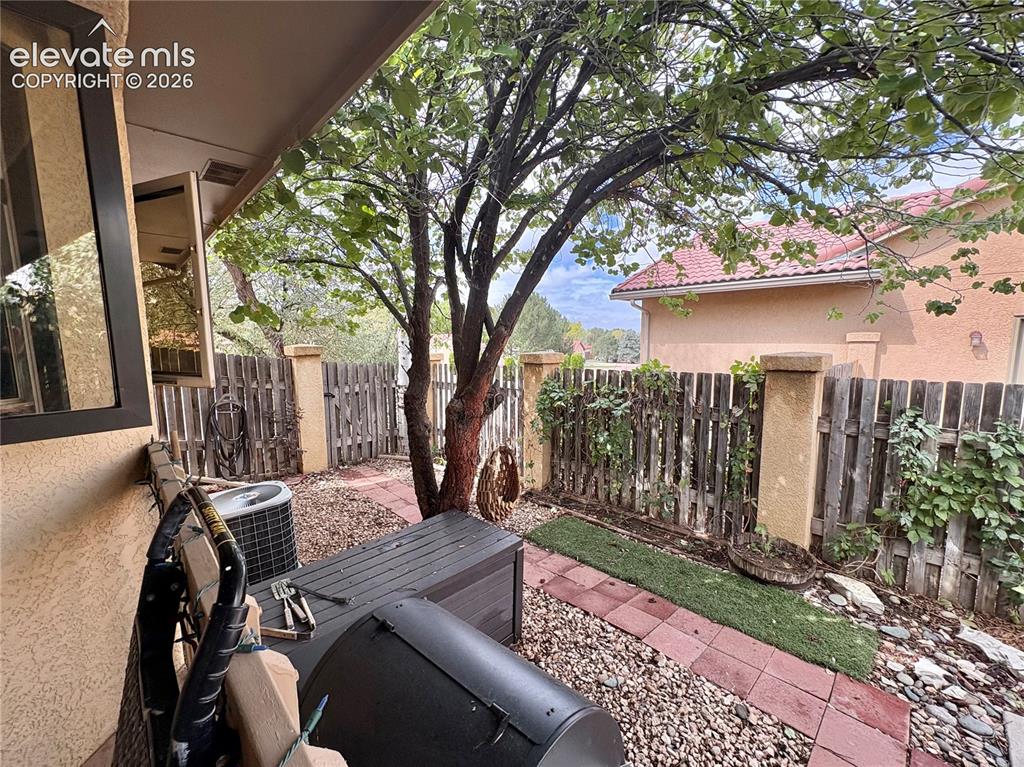
      Image 26 of 28: Covered patio space featuring a mature tree, privacy fencing, and a gravel

      Covered patio space featuring a mature tree, privacy fencing, and a gravel and brick paver pathway
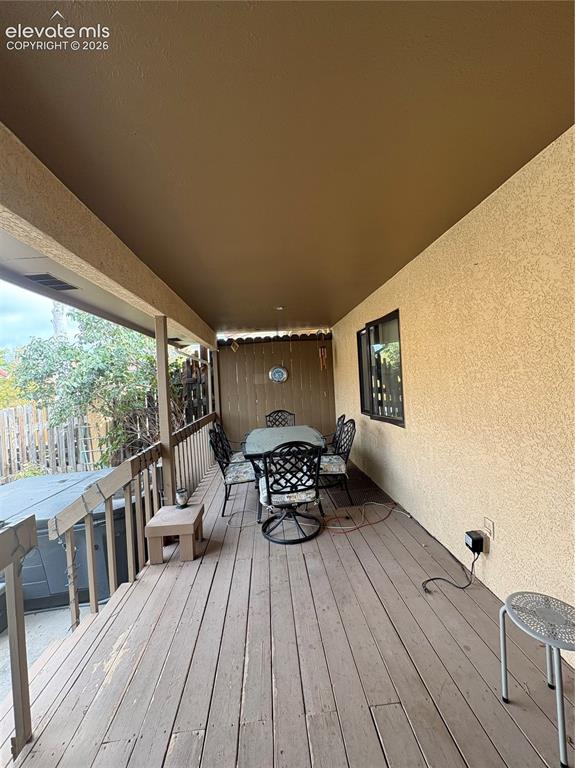
      Image 27 of 28: Covered outdoor deck with wood-finish flooring
      Covered outdoor deck with wood-finish flooring

      Image 28 of 28: Additional content

      Additional content

      Disclaimer: The real estate listing information and related content displayed on this site is provided exclusively for consumers’ personal, non-commercial use and may not be used for any purpose other than to identify prospective properties consumers may be interested in purchasing.