16255 Barney Road, Calhan, CO, 80808
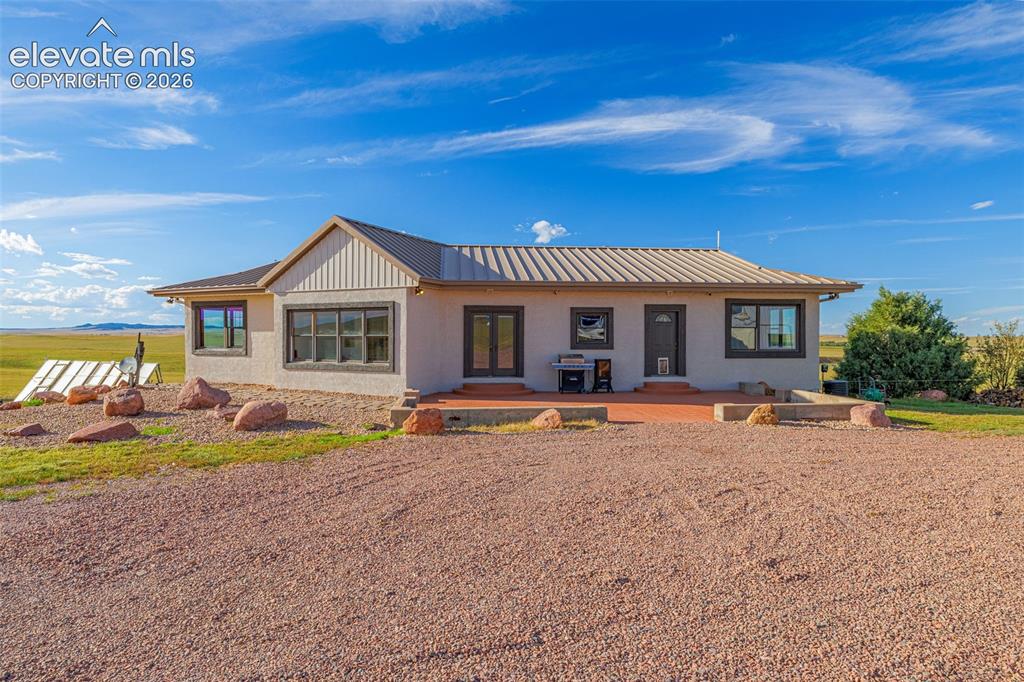
Exterior featuring a metal roof, stucco facade, light-toned trim, and a gravel foreground
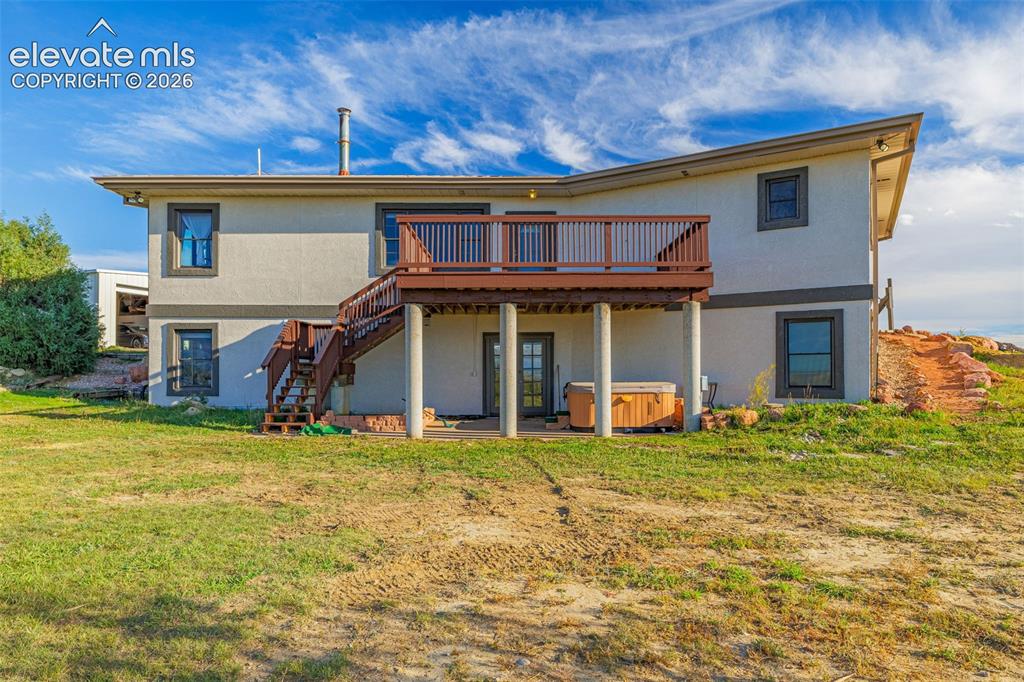
Rear elevation with a multi-level deck featuring wood railings, a lower-level concrete patio, and stucco exterior finish
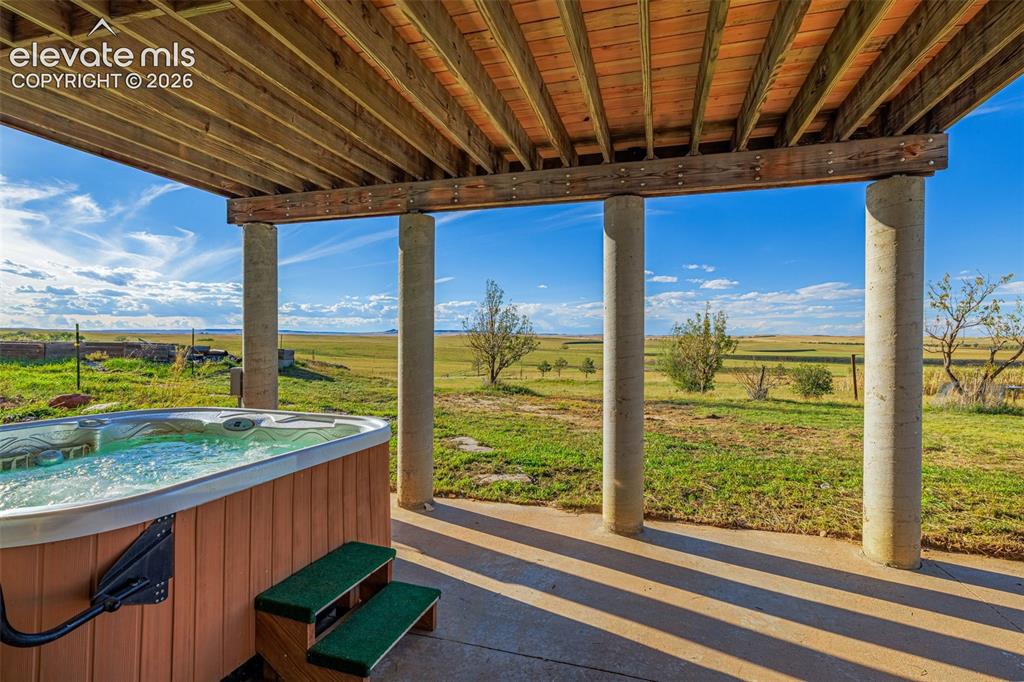
Covered patio featuring an integrated hot tub and concrete flooring, supported by round columns
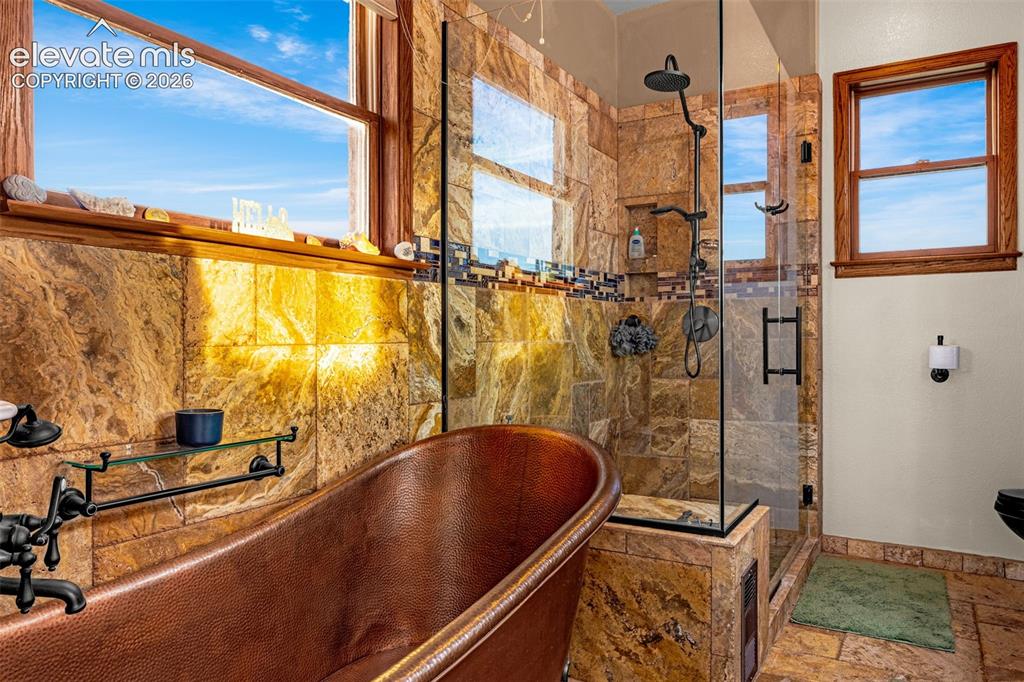
Freestanding copper soaking tub with dark-finish hardware
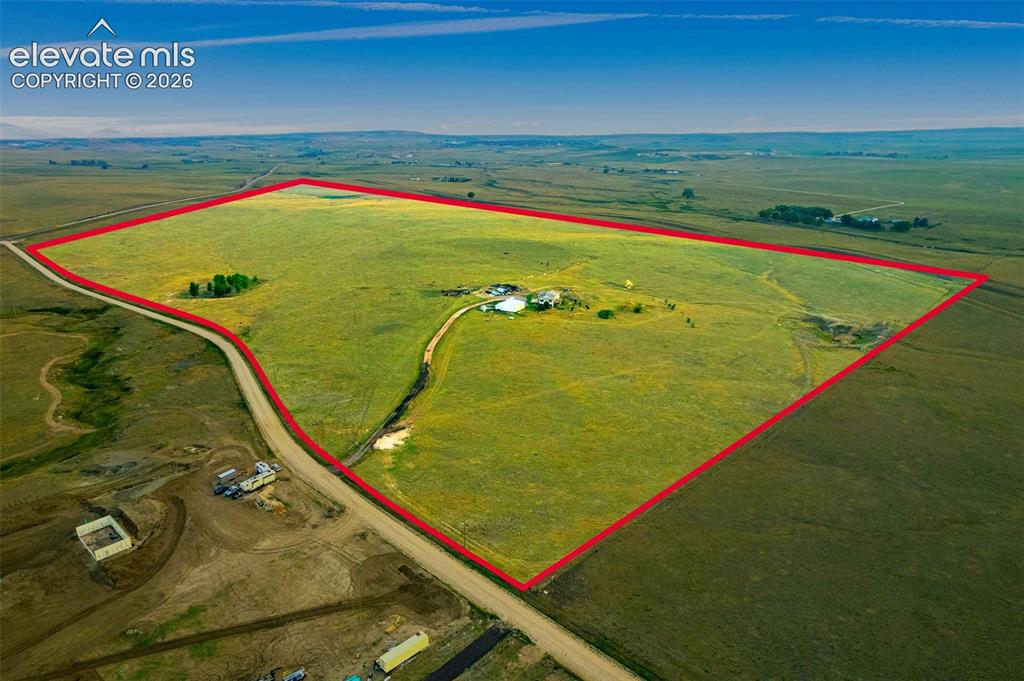
98 Acres of expansive horse property, zoned A-35, with unobstructed views of the front range
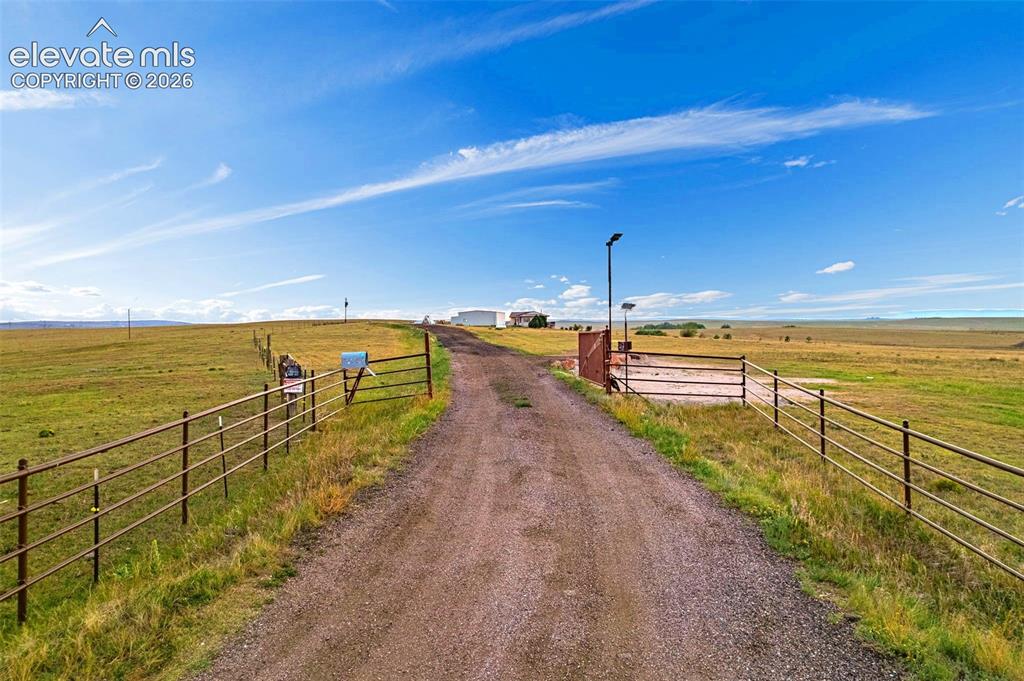
Expansive open land with a gravel driveway, metal fencing, and a main gate
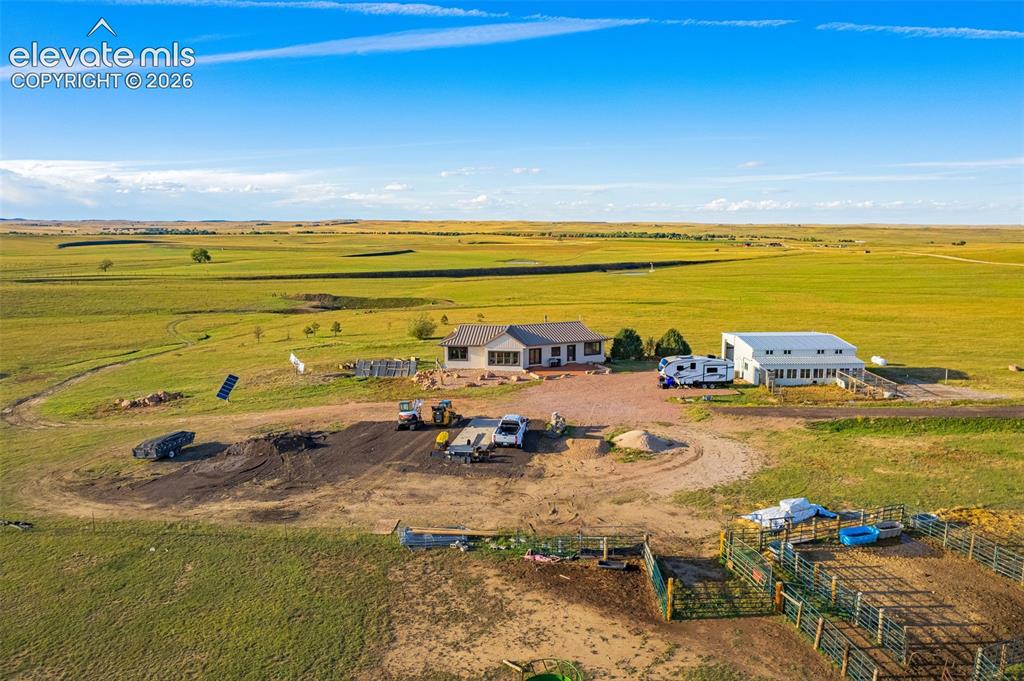
Expansive rural property featuring a primary residence with a gray roof, a large secondary building, and fenced corrals
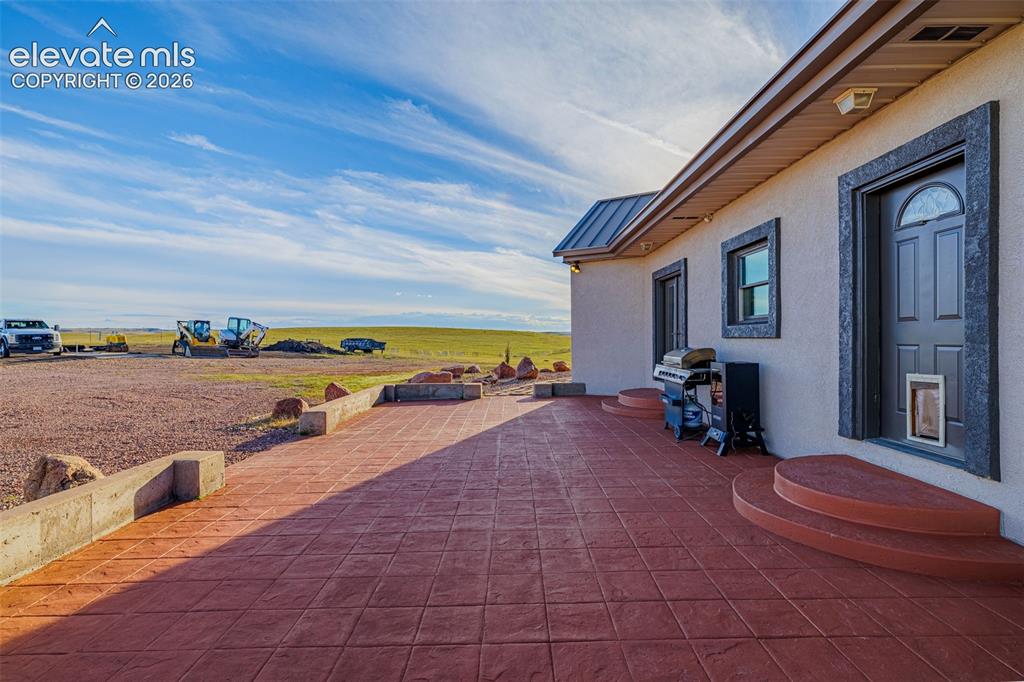
Stamped concrete patio with integrated steps, stucco exterior, and dark trim windows and doors
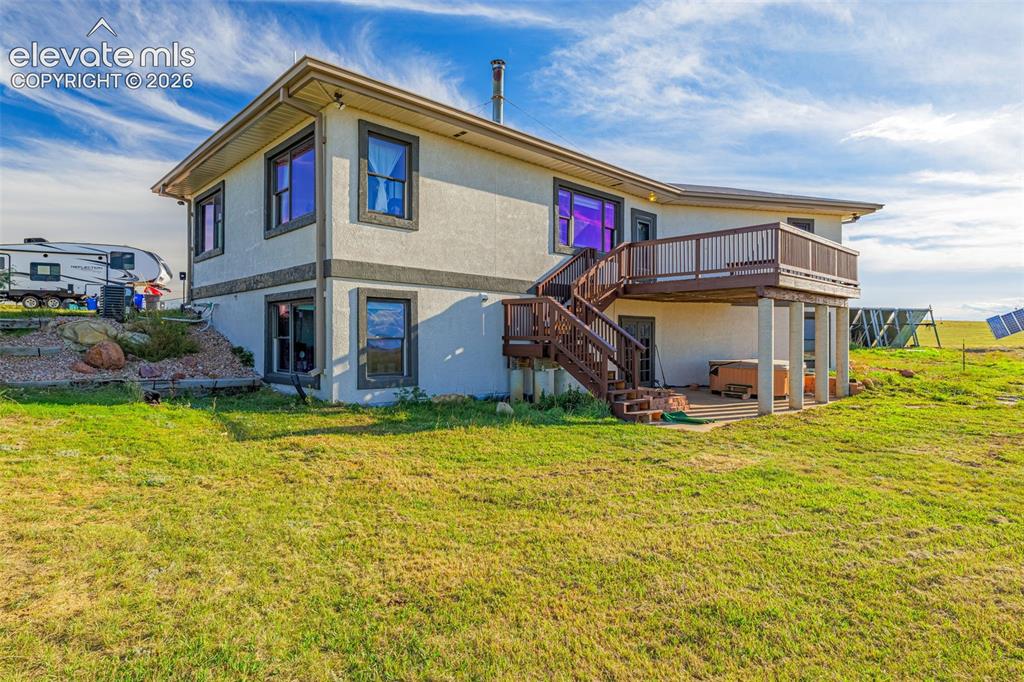
Two-story exterior with a stucco finish, elevated deck with railing, exterior staircase, and ground-level patio
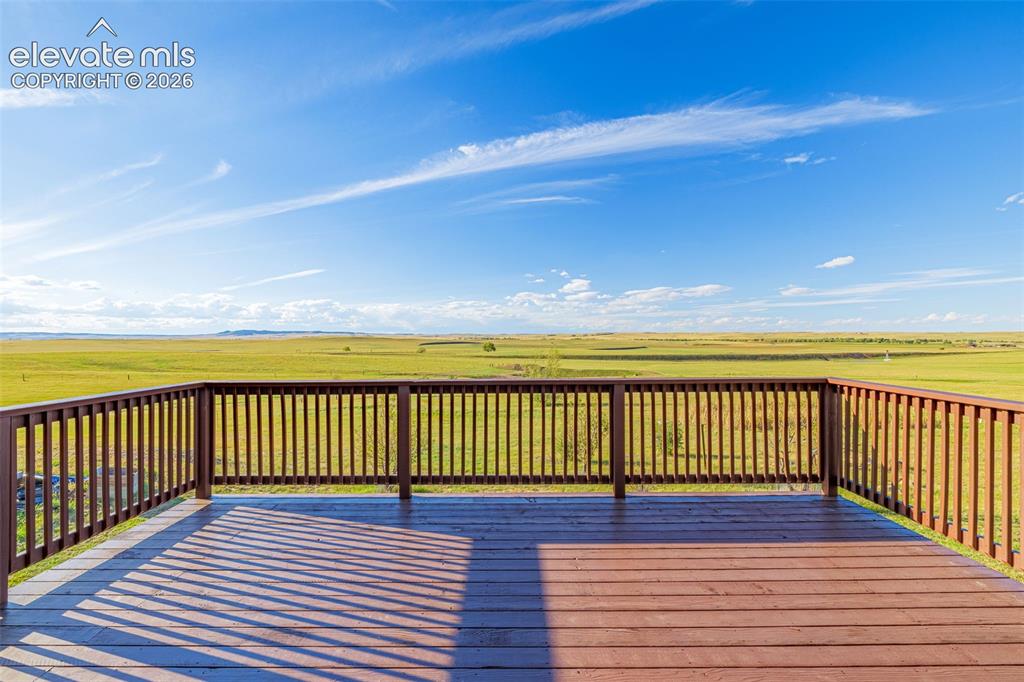
Expansive outdoor deck with wood-finish flooring and full railing system, overlooking open green terrain
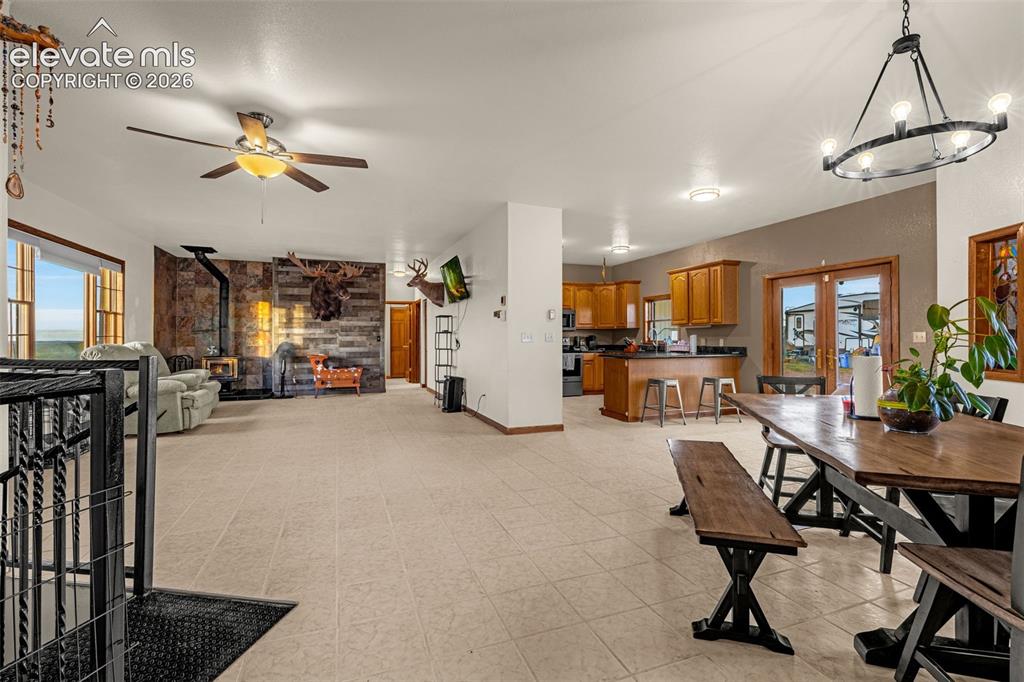
Spacious open-concept interior featuring light-toned flooring
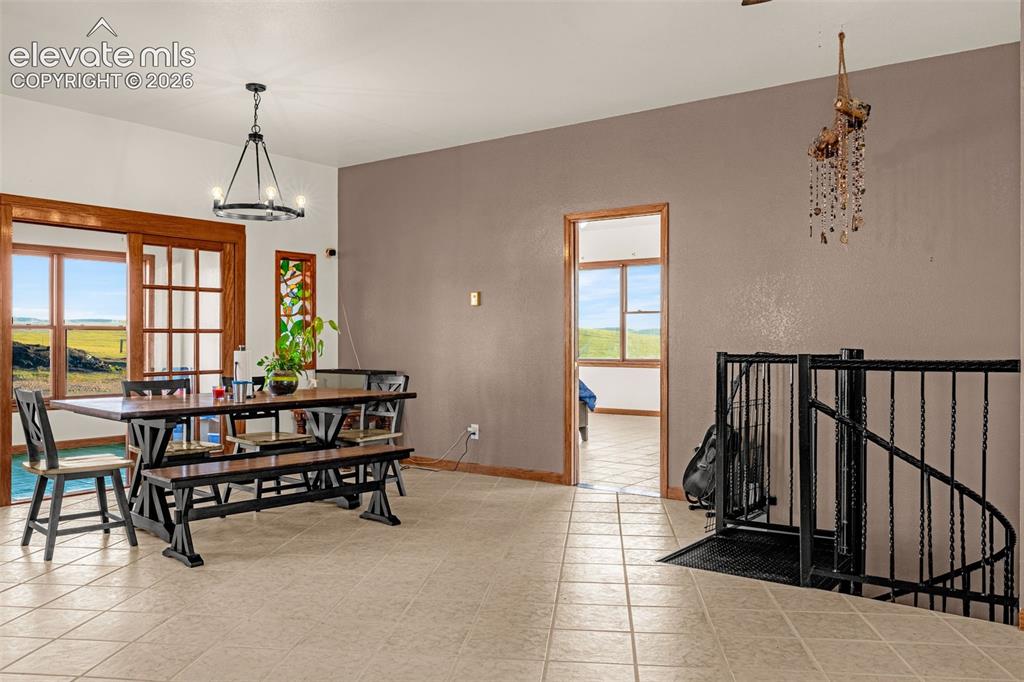
Tiled flooring throughout, wood-framed sliding glass doors, built-in stained glass accent panel, open doorway with wood trim, and a black wrought iron spiral staircase
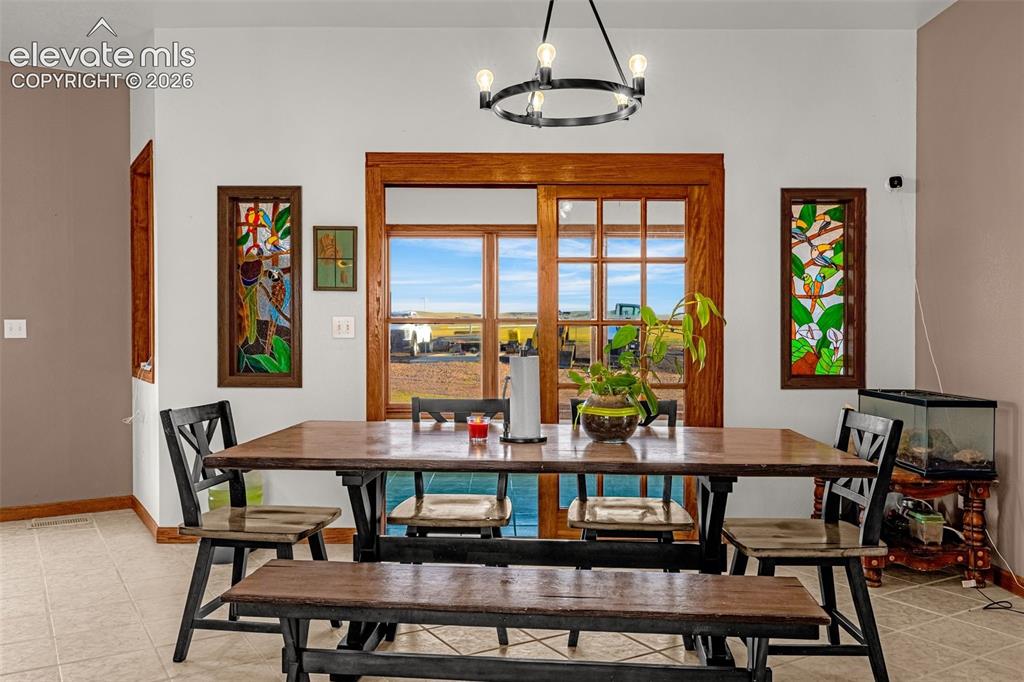
Tiled flooring, wood-framed sliding glass doors, stained glass window features, and a modern circular chandelier
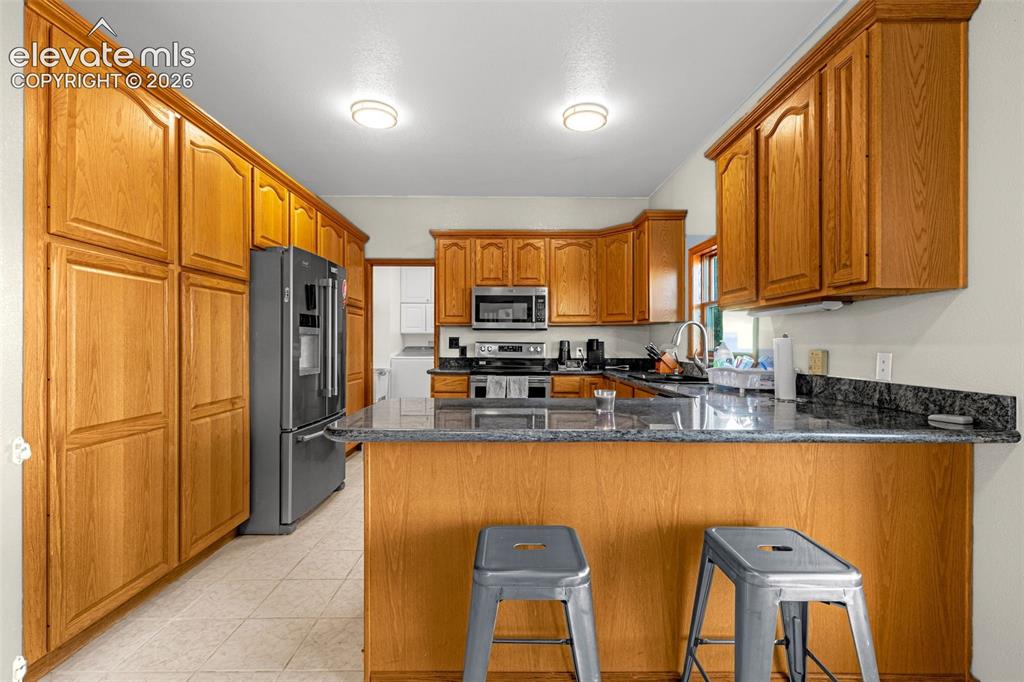
Kitchen featuring extensive wood cabinetry, dark-toned countertops, and a built-in stainless steel microwave
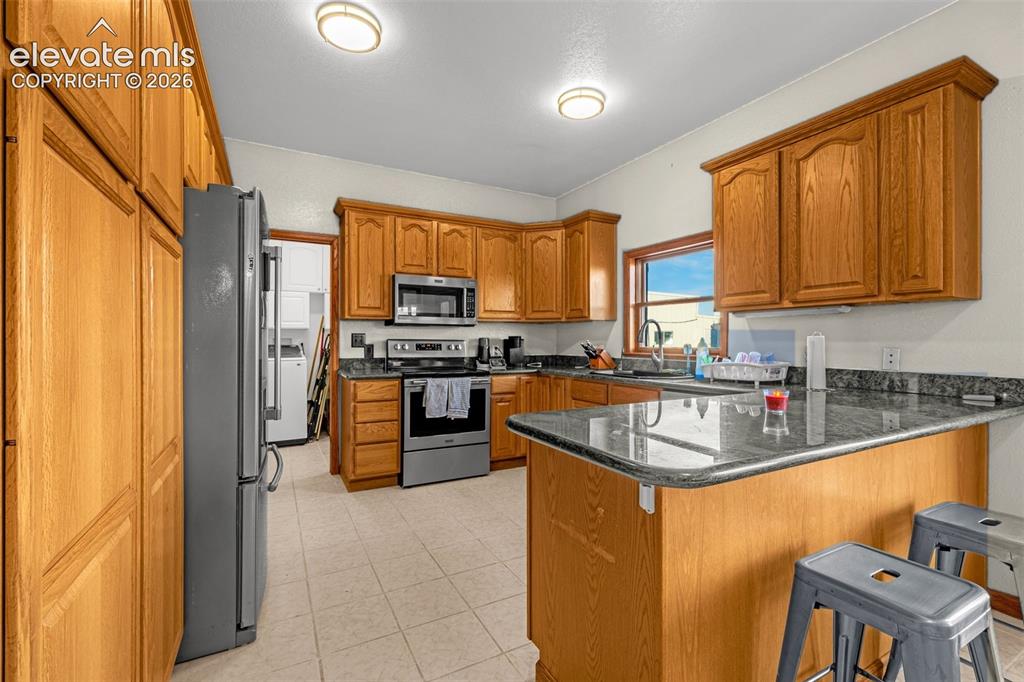
Kitchen featuring wood cabinetry, dark countertops, a window over the sink, and tile flooring
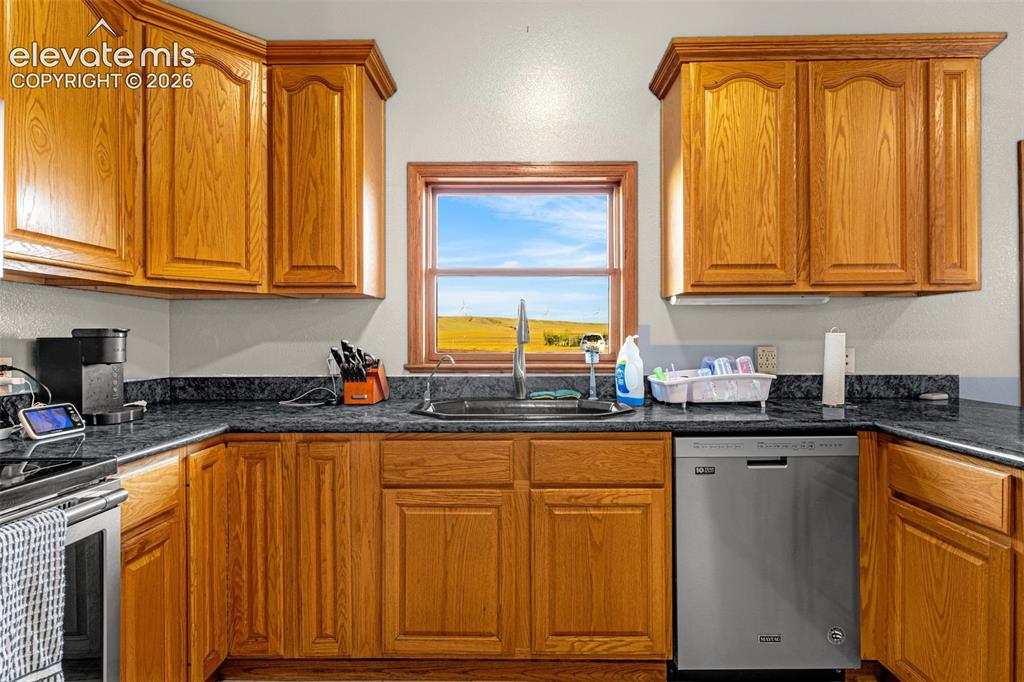
Wood-finish cabinetry, dark countertops, stainless steel dishwasher, and a window with outdoor scenery
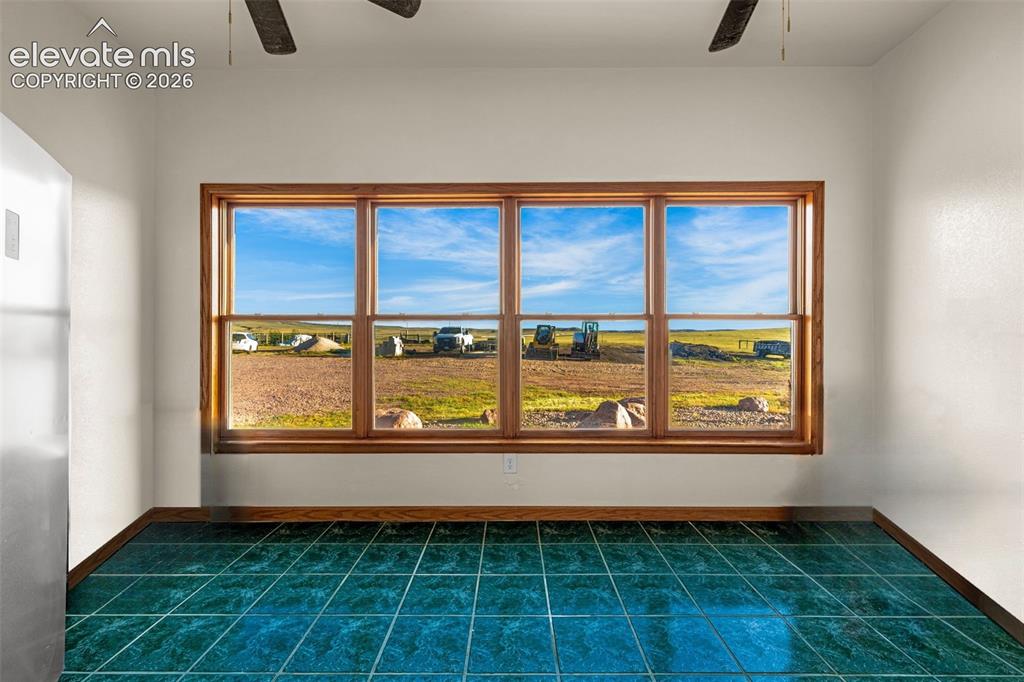
Large window with wood trim, ceramic tile flooring, and ceiling fans
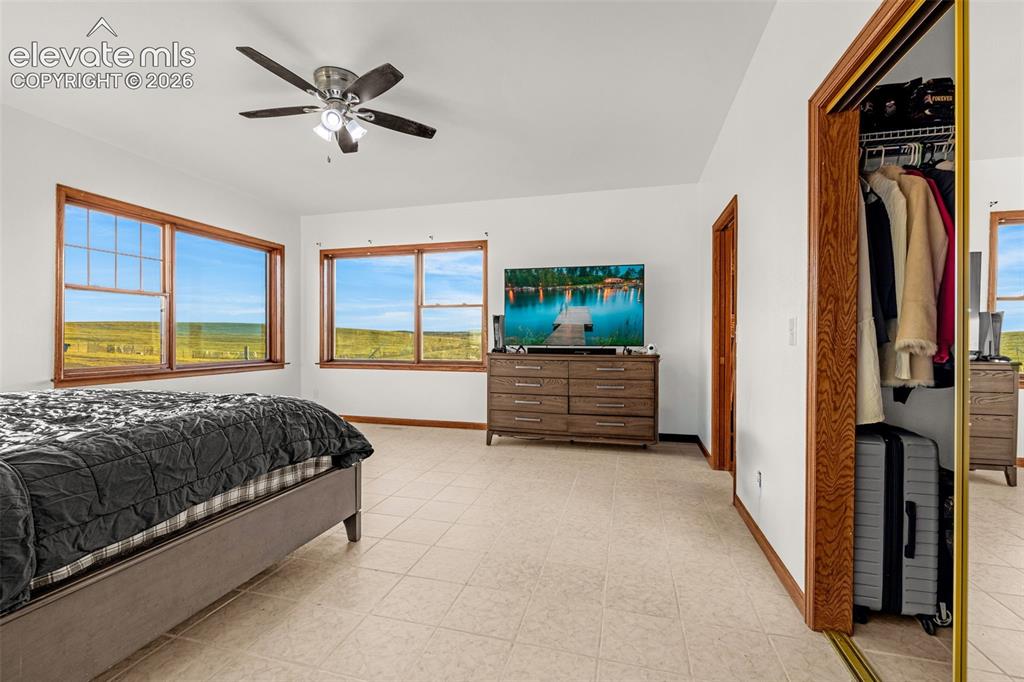
White wall finishes, tile flooring, and wood-trim windows
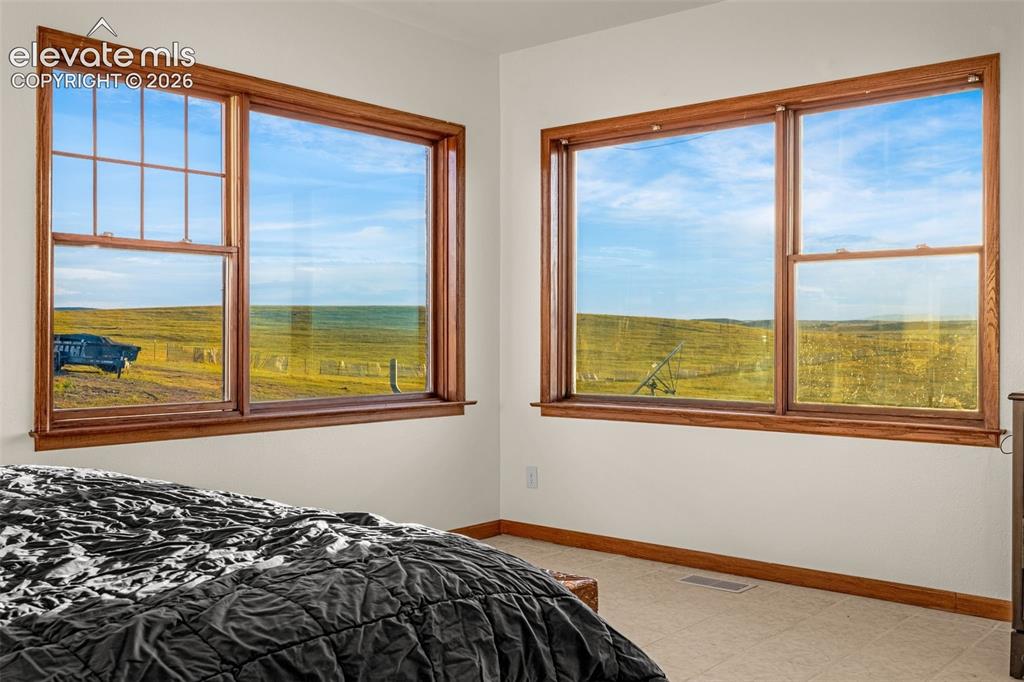
Dual windows with wood-finish trim and sills
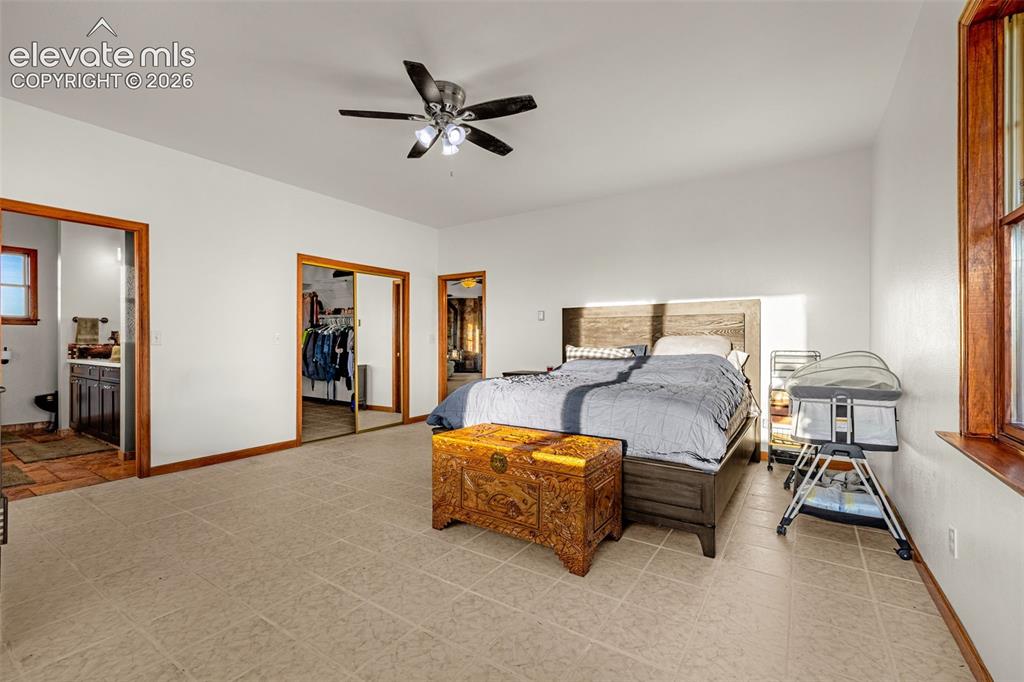
Expansive room with tiled flooring and a ceiling fan
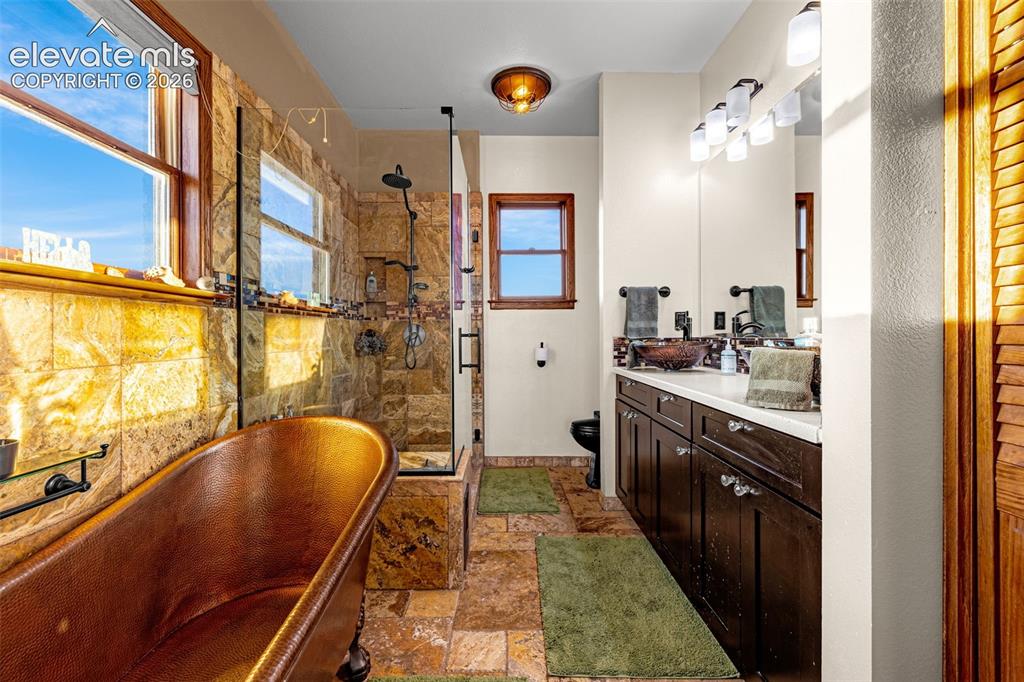
Freestanding copper bathtub, walk-in shower with glass enclosure, dual vanity with vessel sinks, and stone tile flooring
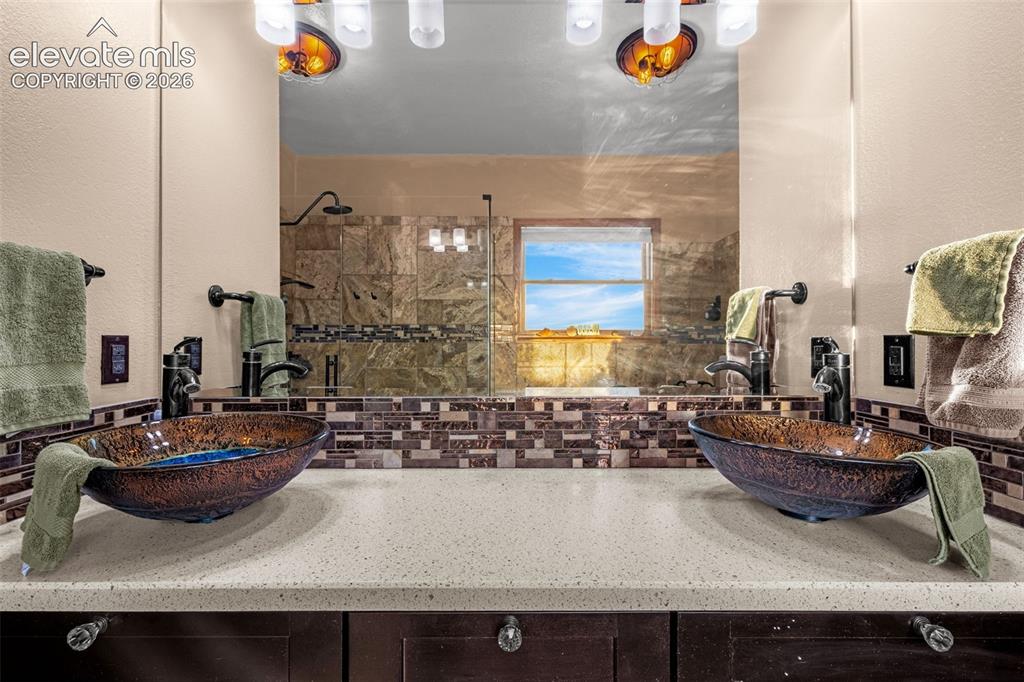
Dual vessel sinks with bronze-finish fixtures, a large mirror, and a tiled backsplash
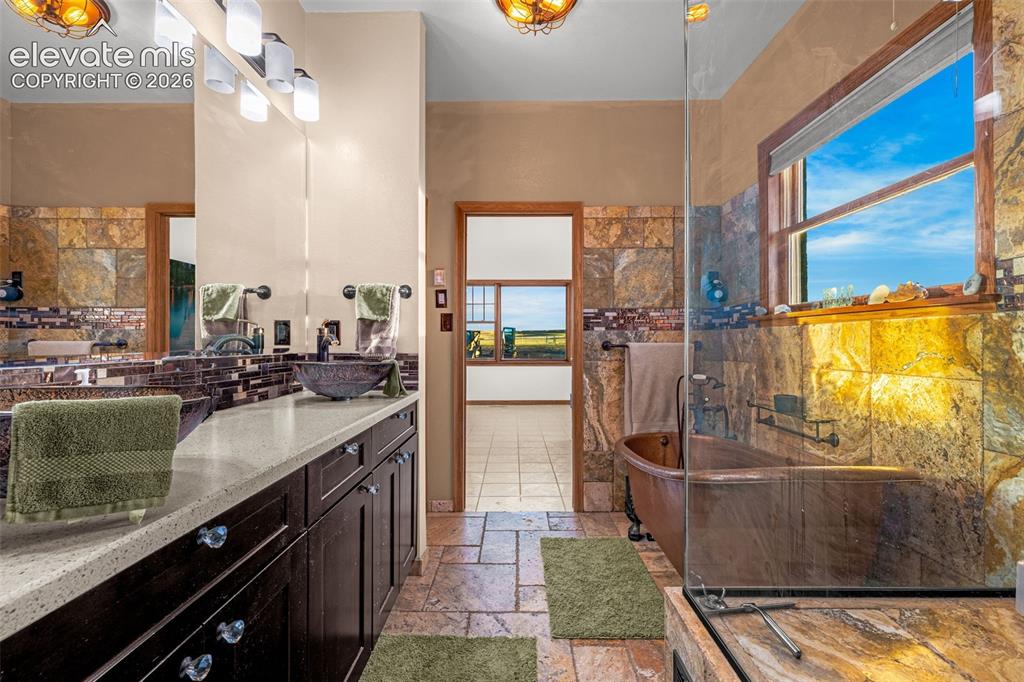
Dual vanity with vessel sinks, stone countertops, and dark wood cabinetry
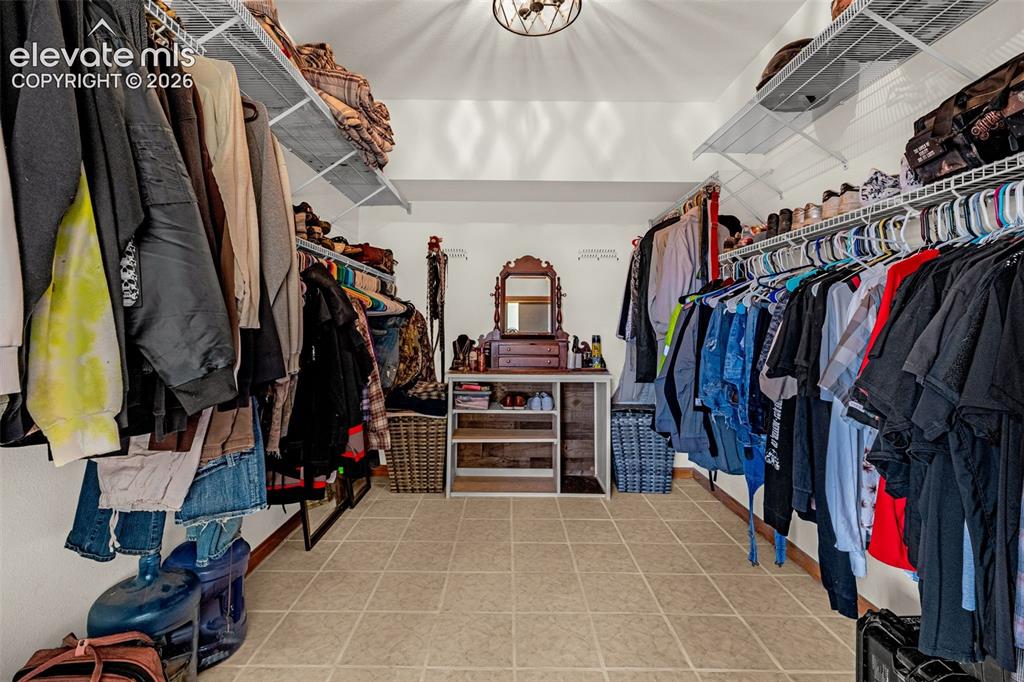
Walk-in closet featuring floor-to-ceiling adjustable wire shelving, ample hanging storage, and neutral-toned floor tiling
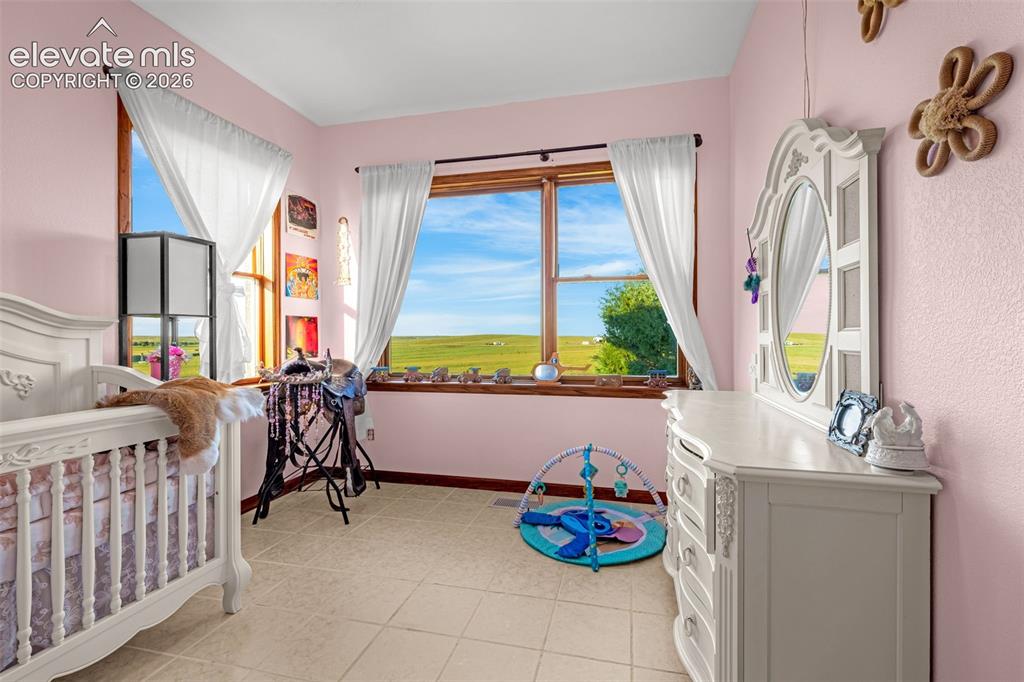
Tile flooring, multiple windows with wood trim, and a high ceiling
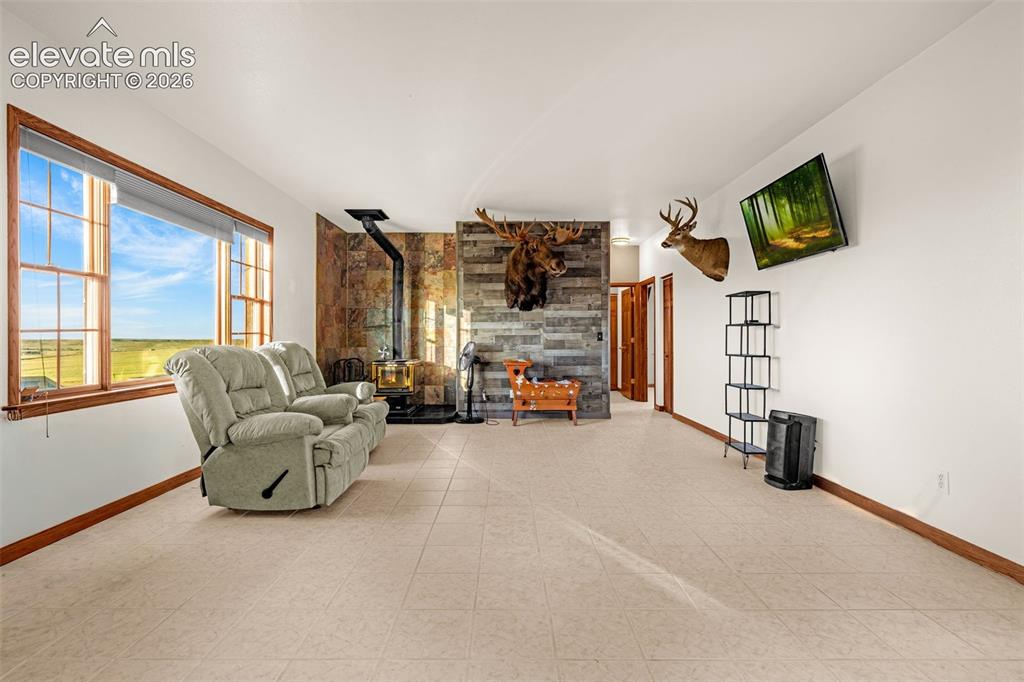
Spacious interior with neutral-toned flooring, large window offering expansive outdoor scenery, and a built-in wood-burning stove with a stone surround
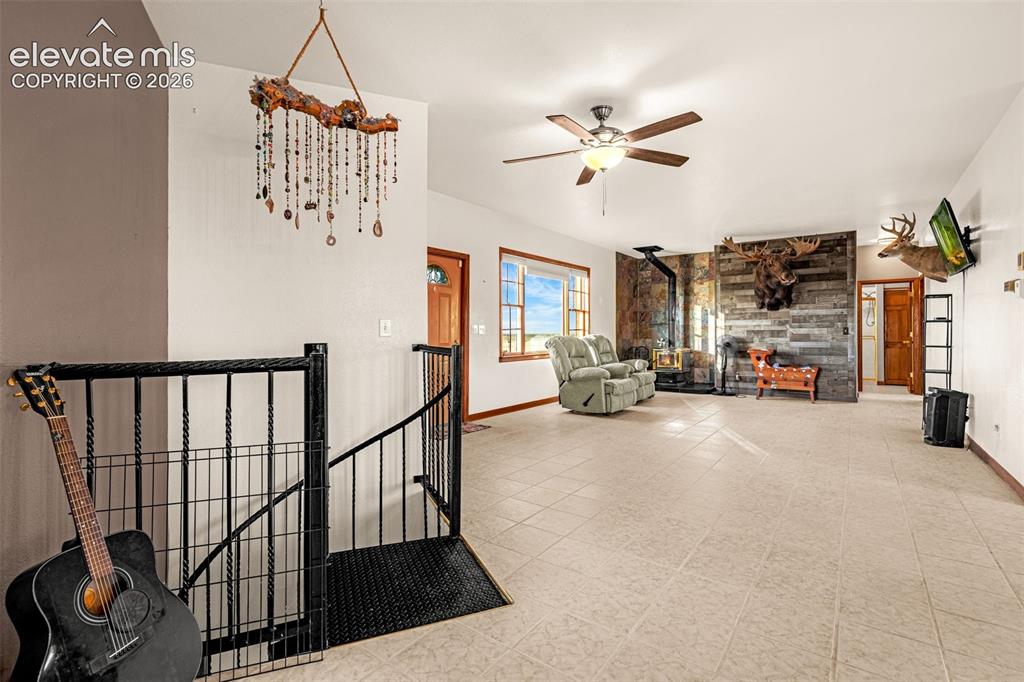
Spacious room featuring light-toned tile flooring, a wood-burning stove with a decorative wood-paneled wall, a ceiling fan with integrated lighting, and multiple windows
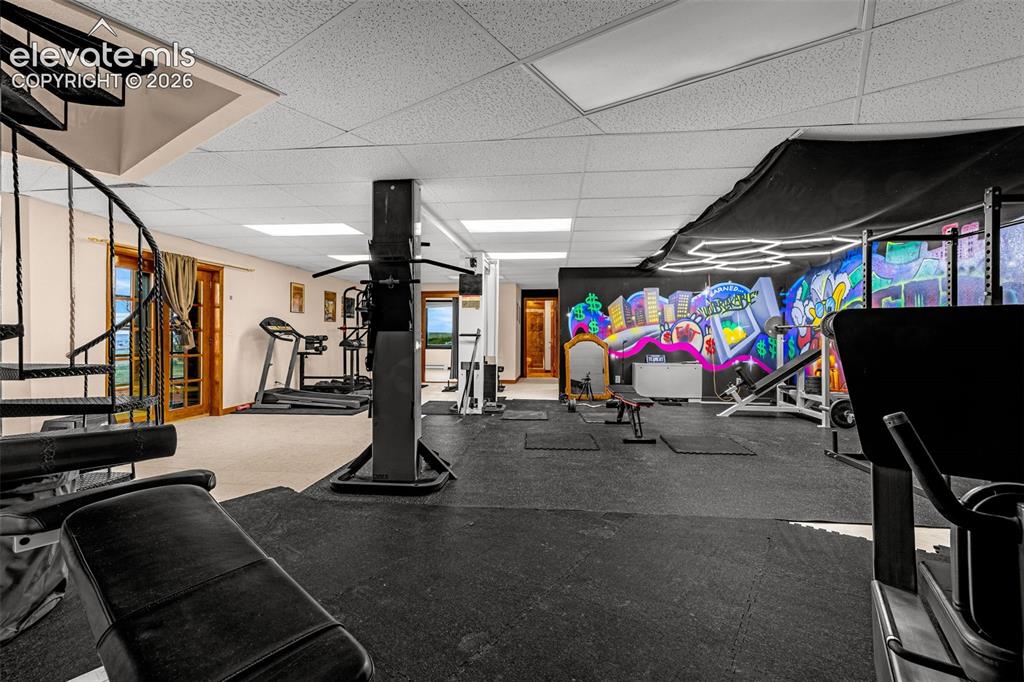
Expansive space with rubberized flooring, a decorative wall mural, recessed lighting, and a black spiral staircase
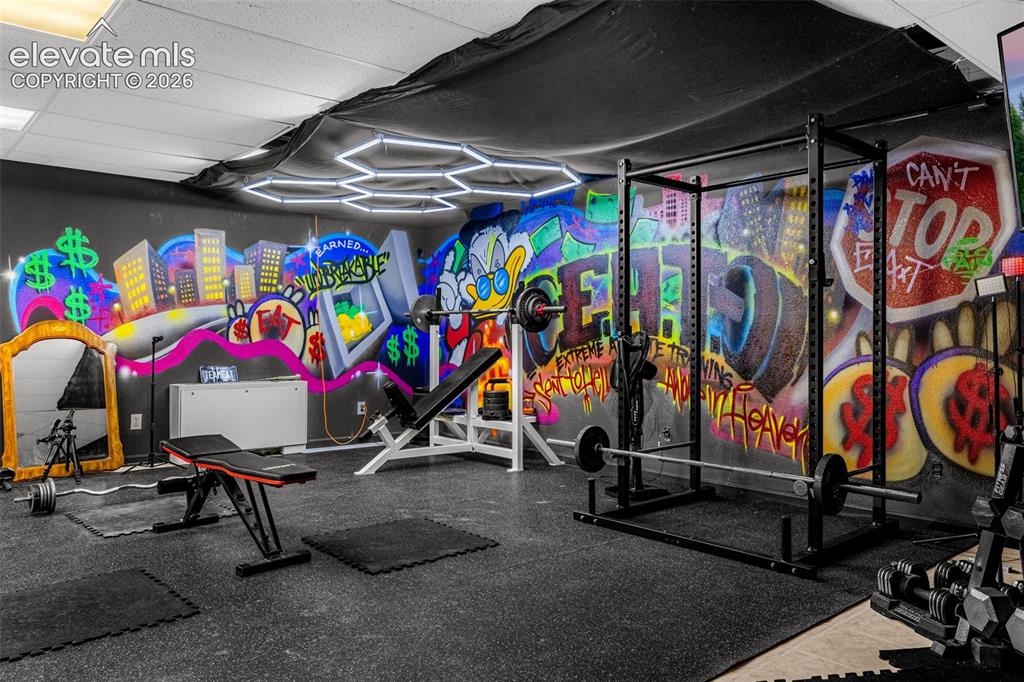
Custom-designed interior space with vibrant wall art, recessed lighting, and rubberized flooring
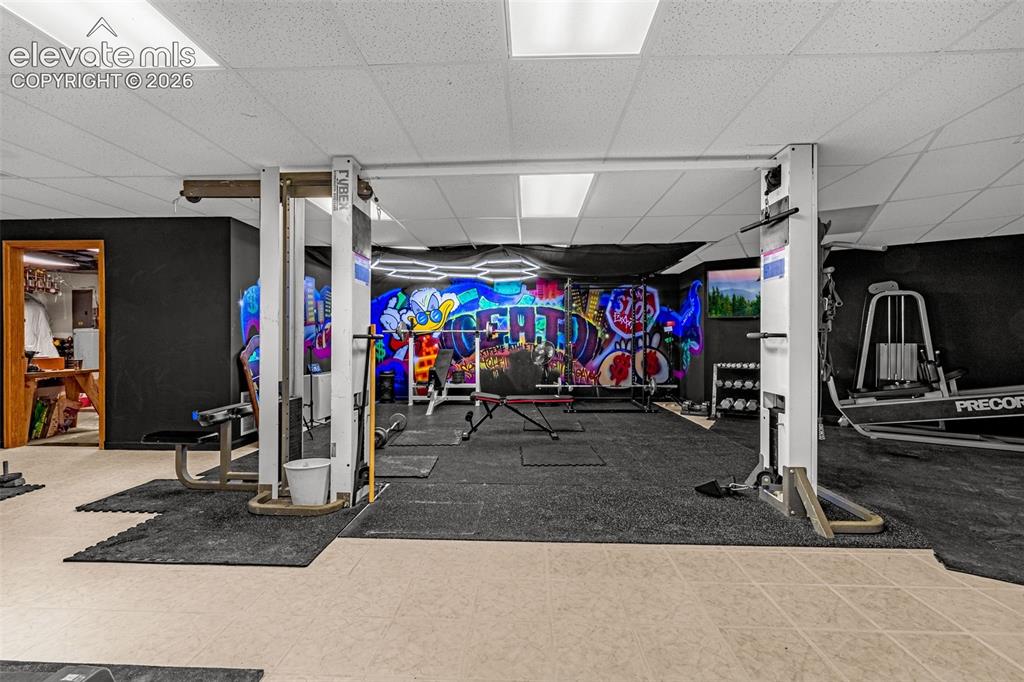
Recreational space with mixed flooring, featuring a unique wall mural and recessed lighting
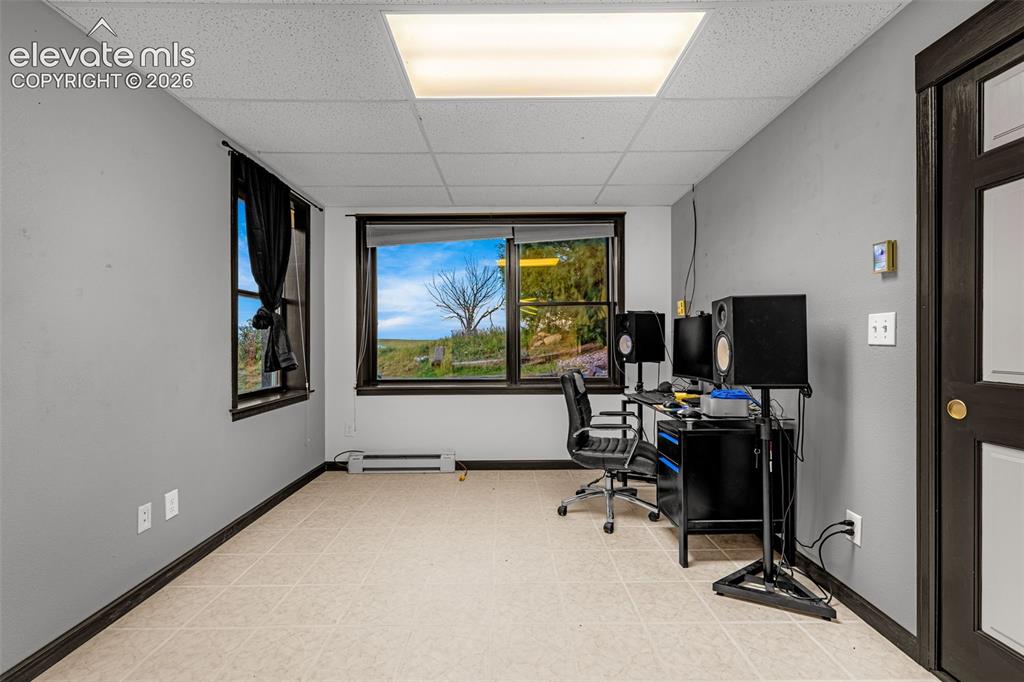
Drop ceiling with integrated fluorescent lighting, neutral-toned flooring, and multiple windows providing natural illumination
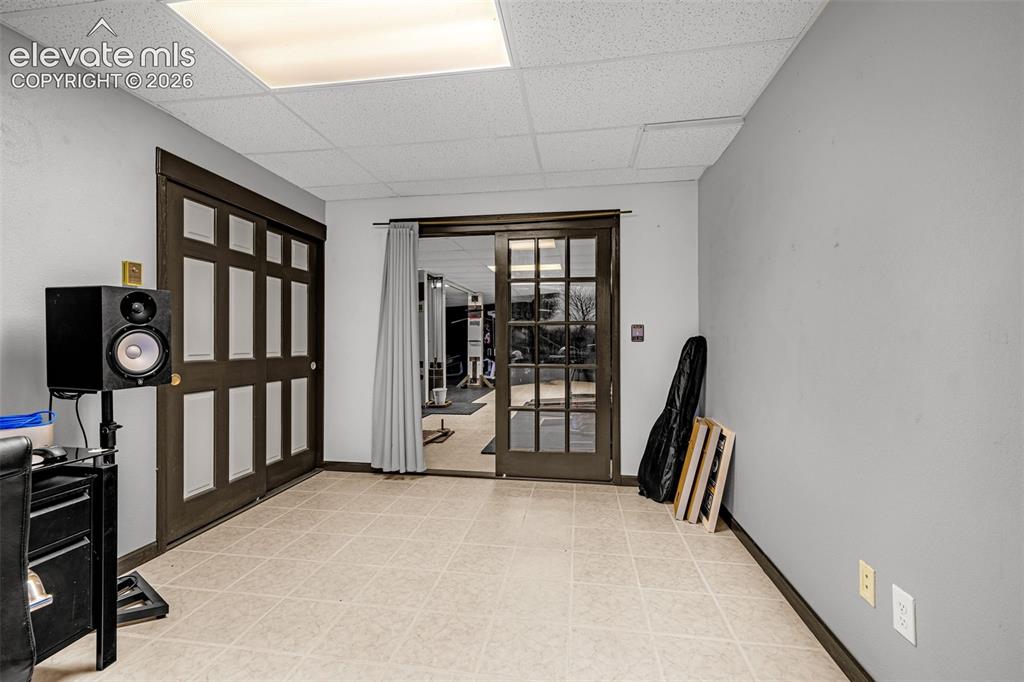
Other
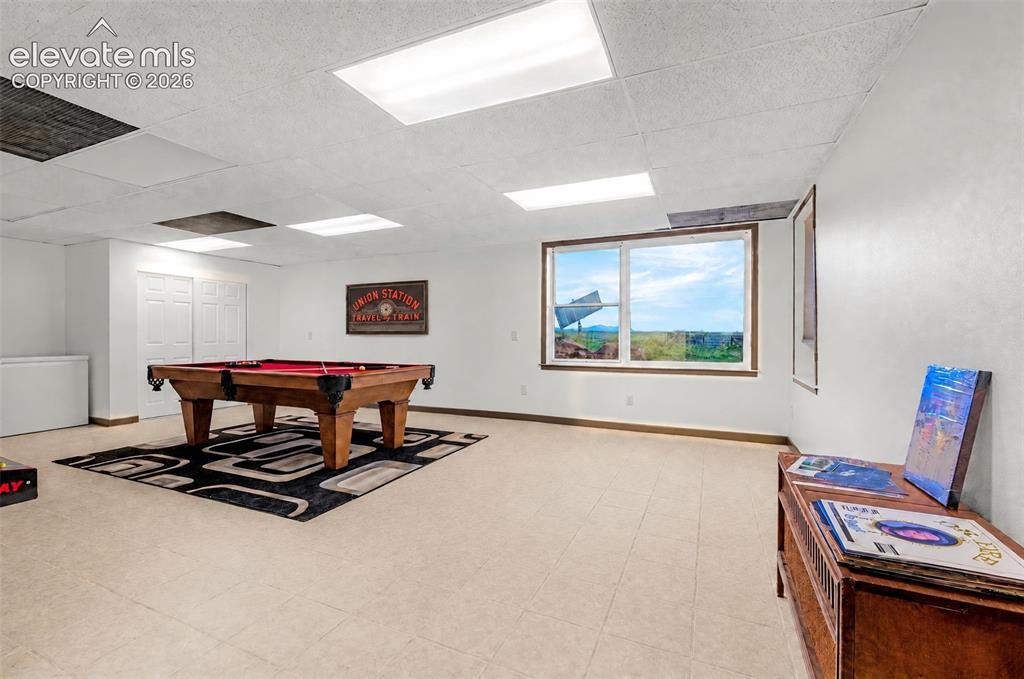
Recessed lighting, light-toned flooring, and expansive windows with wood-finish trim
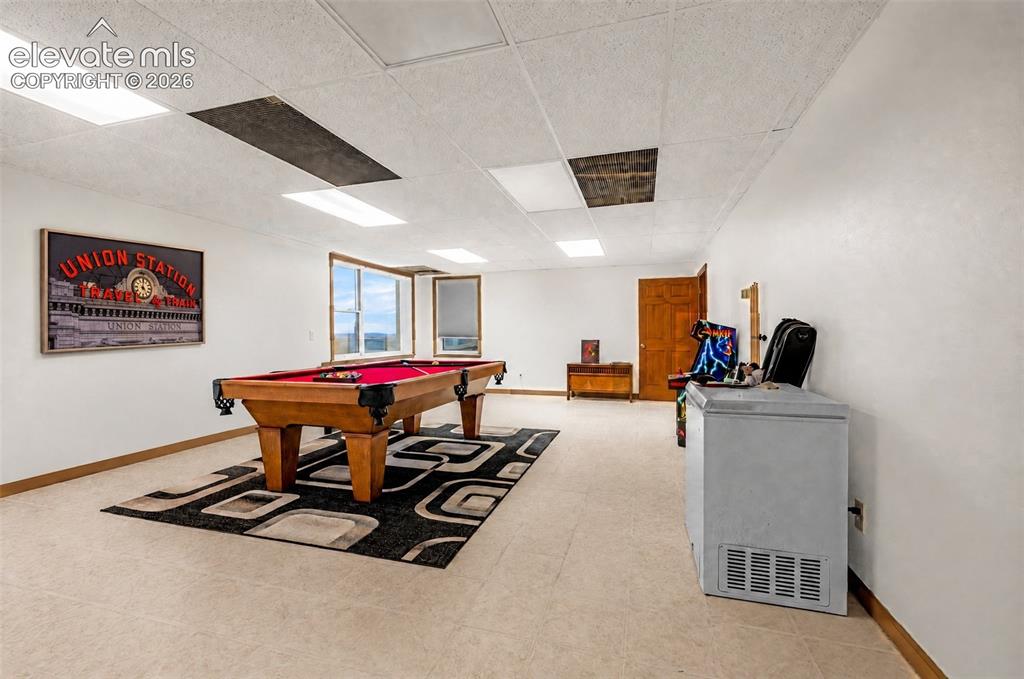
Expansive recreational room featuring large windows, light-colored flooring, and recessed lighting
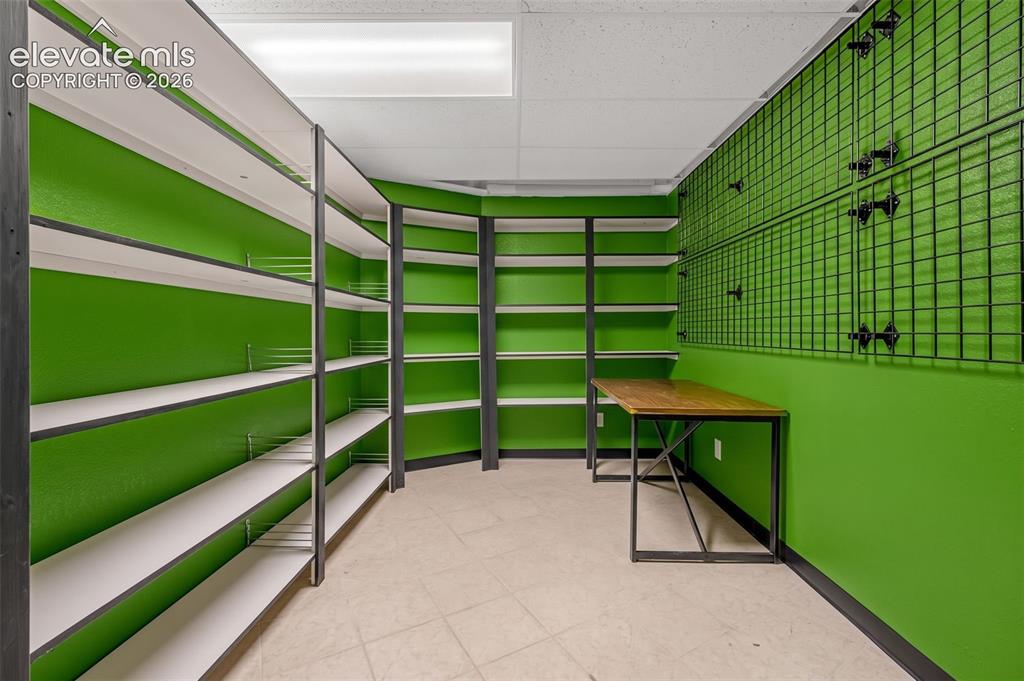
Integrated shelving units, grid wall storage, tile flooring, and a built-in desk with a wood-finish top
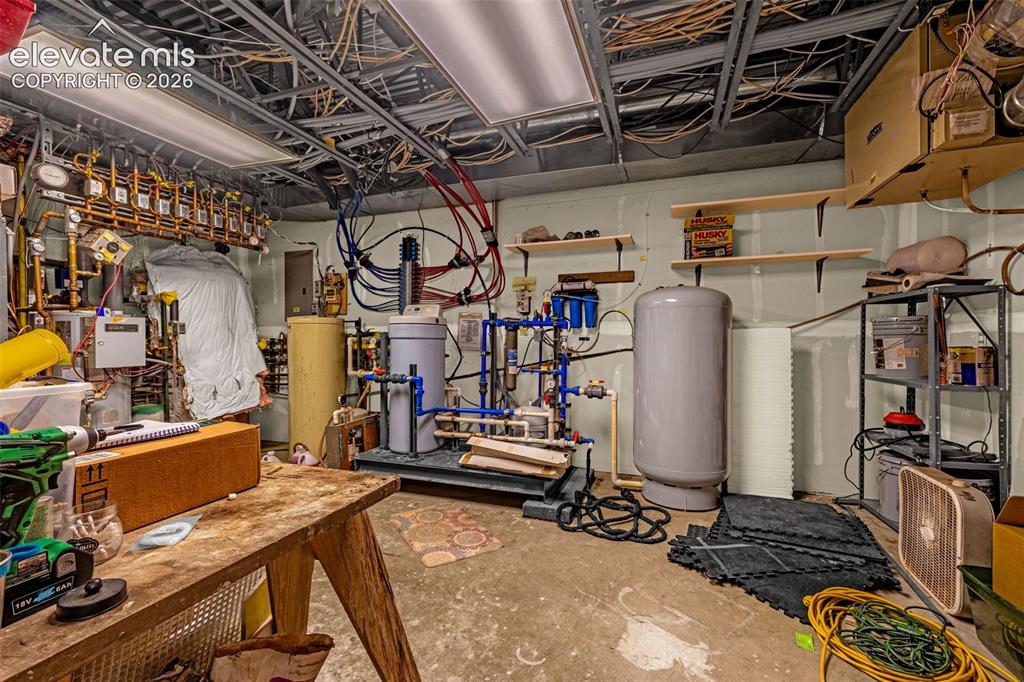
Additional content
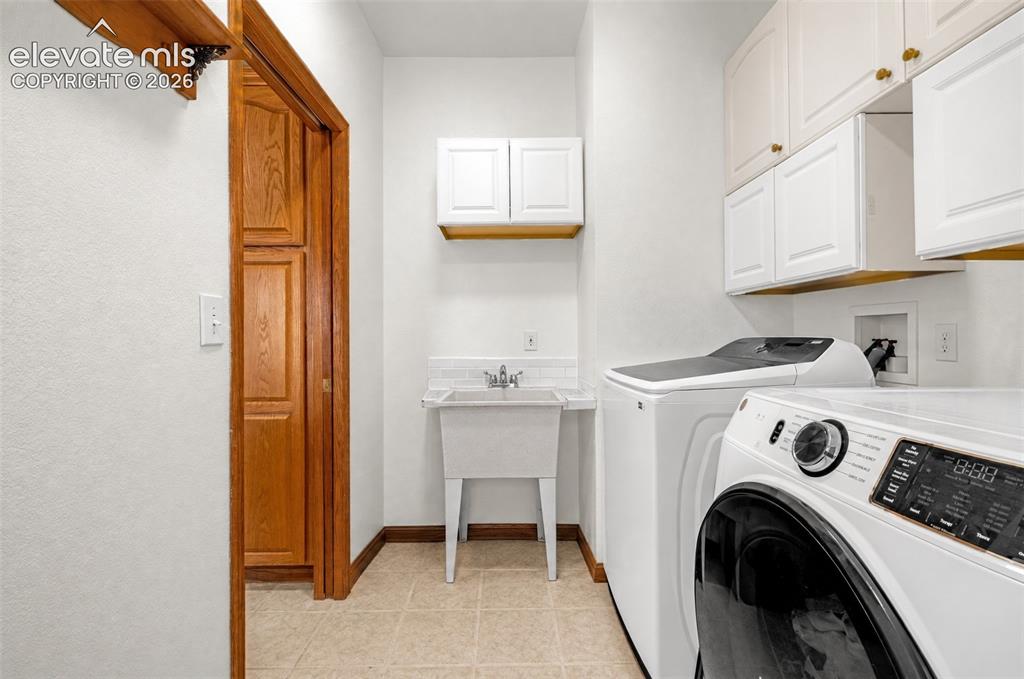
Laundry area featuring a utility sink, white upper cabinetry, warm wood trim, and tile flooring
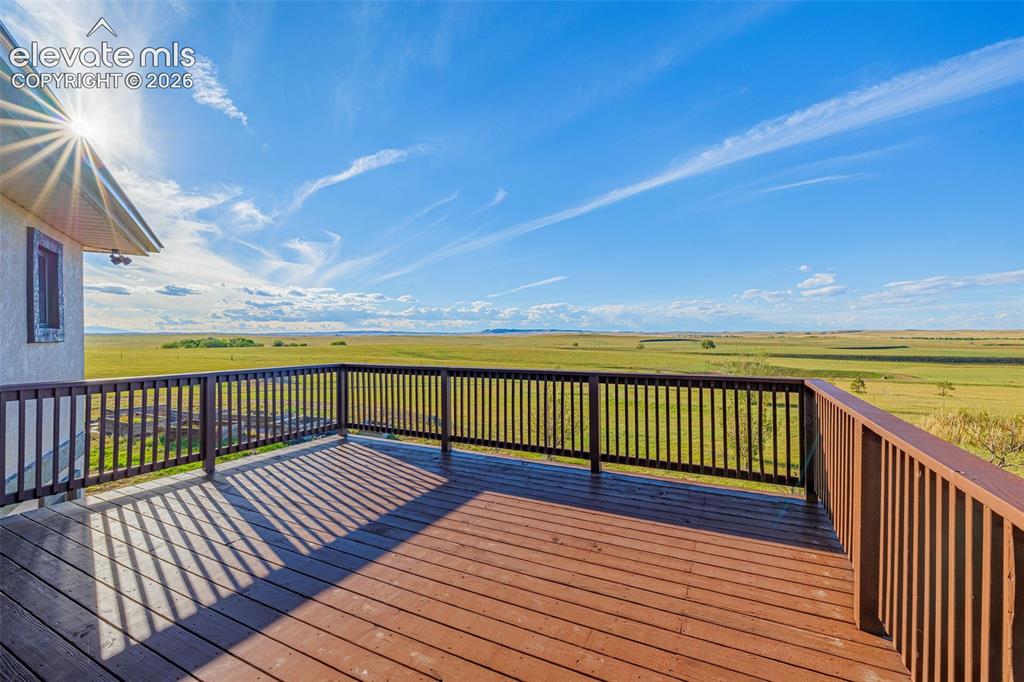
Expansive outdoor deck with wood-finish flooring and a full railing system, offering panoramic landscape scenery
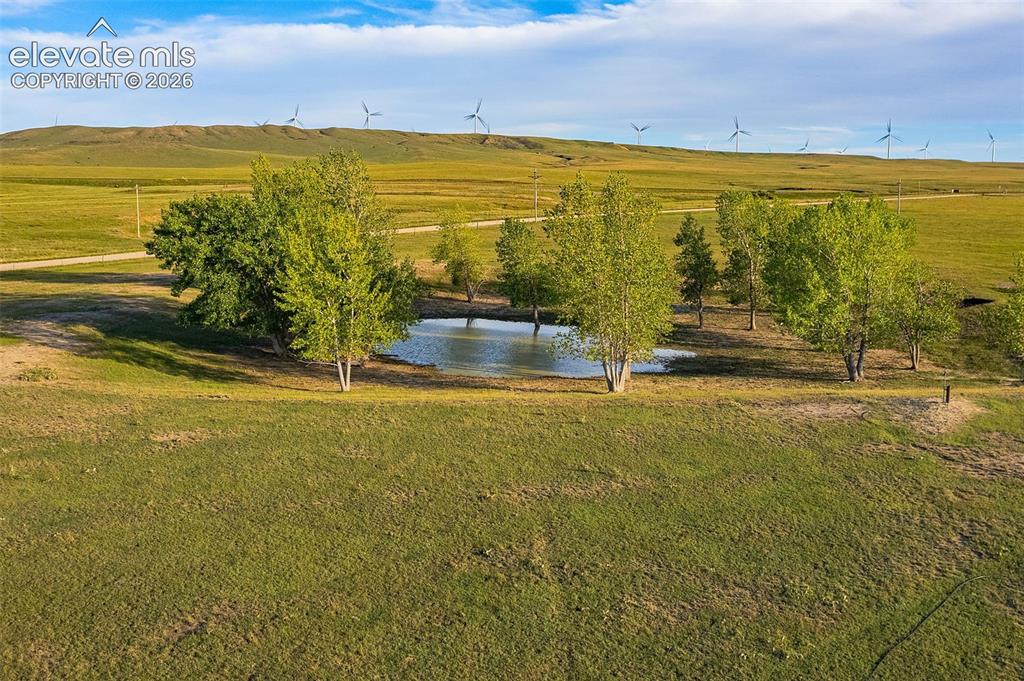
Other
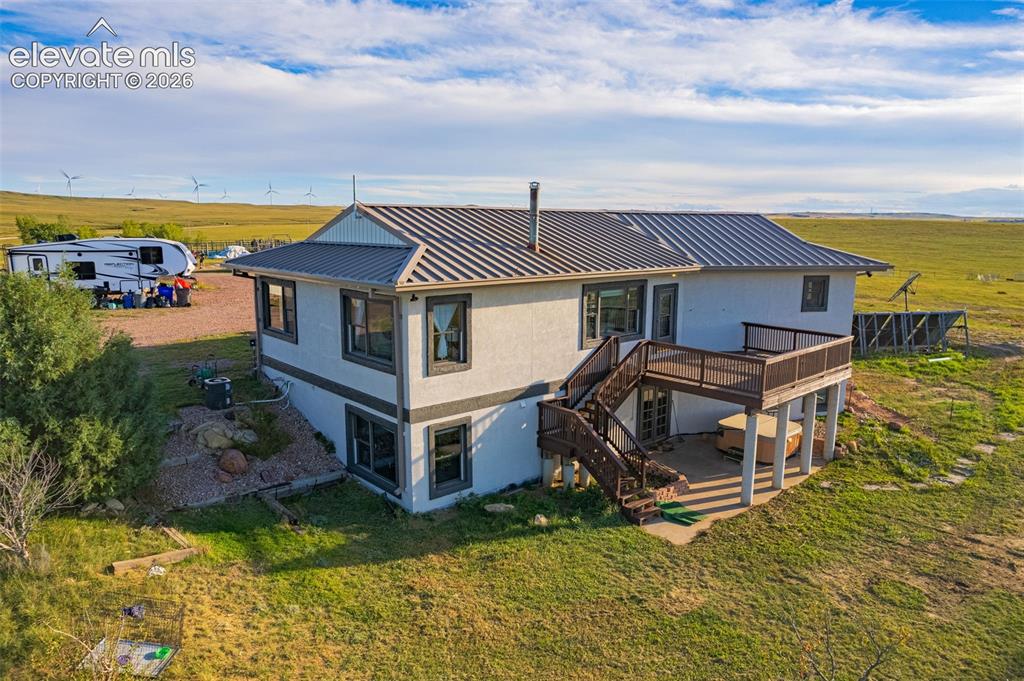
White stucco exterior with dark trim, featuring a dark metal roof
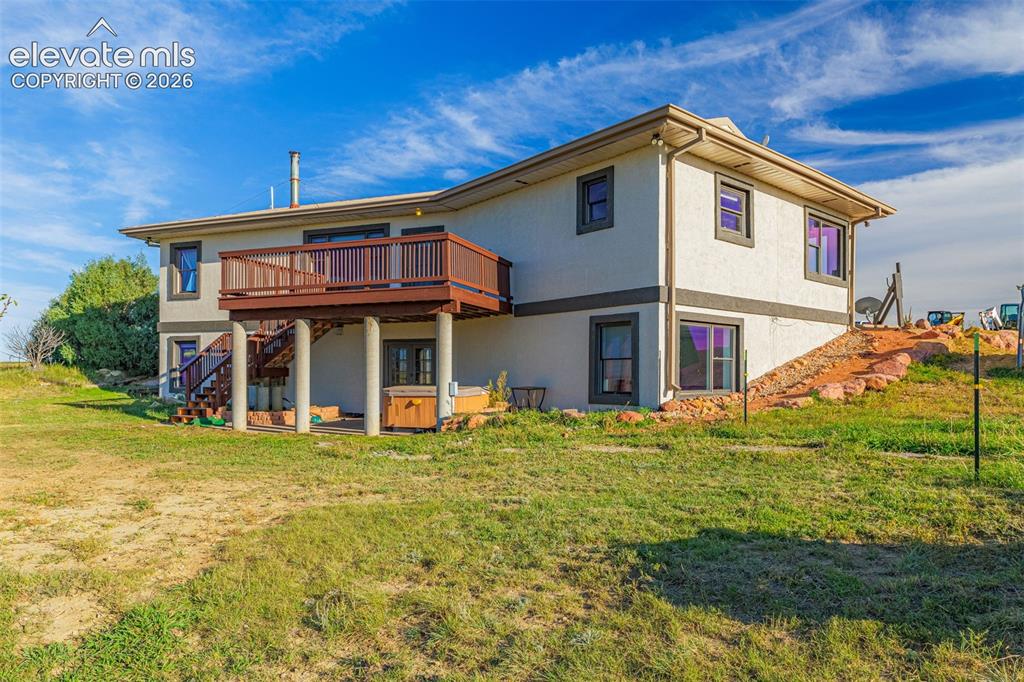
Multi-level exterior with stucco finish, elevated wood deck with railings, and a built-in hot tub
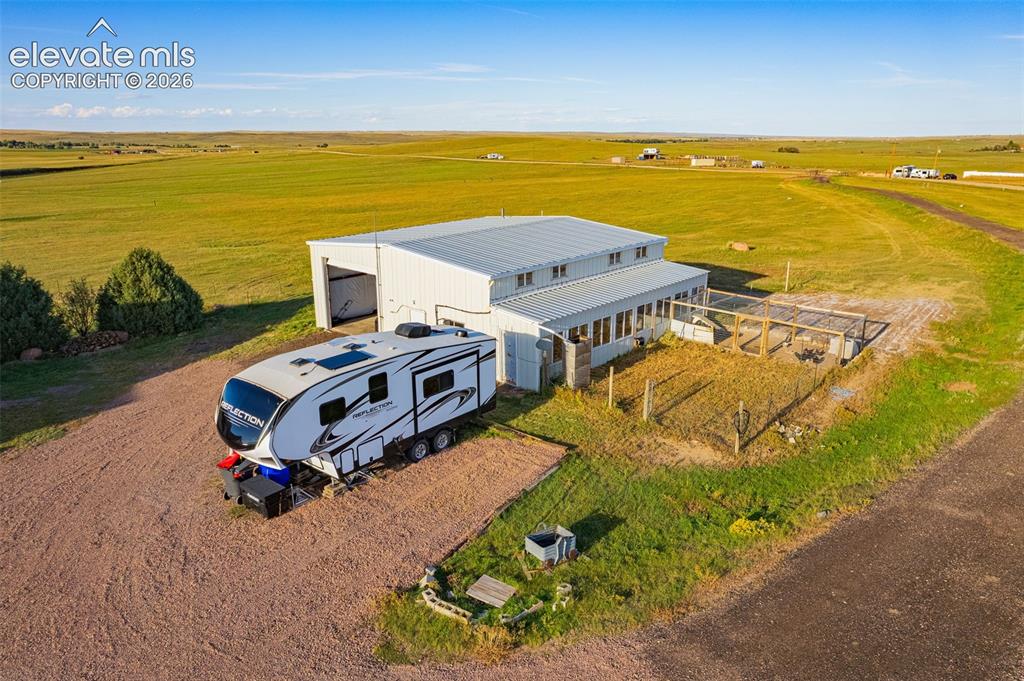
Metal-sided outbuilding with multiple windows, an attached enclosed area, and a large garage door opening
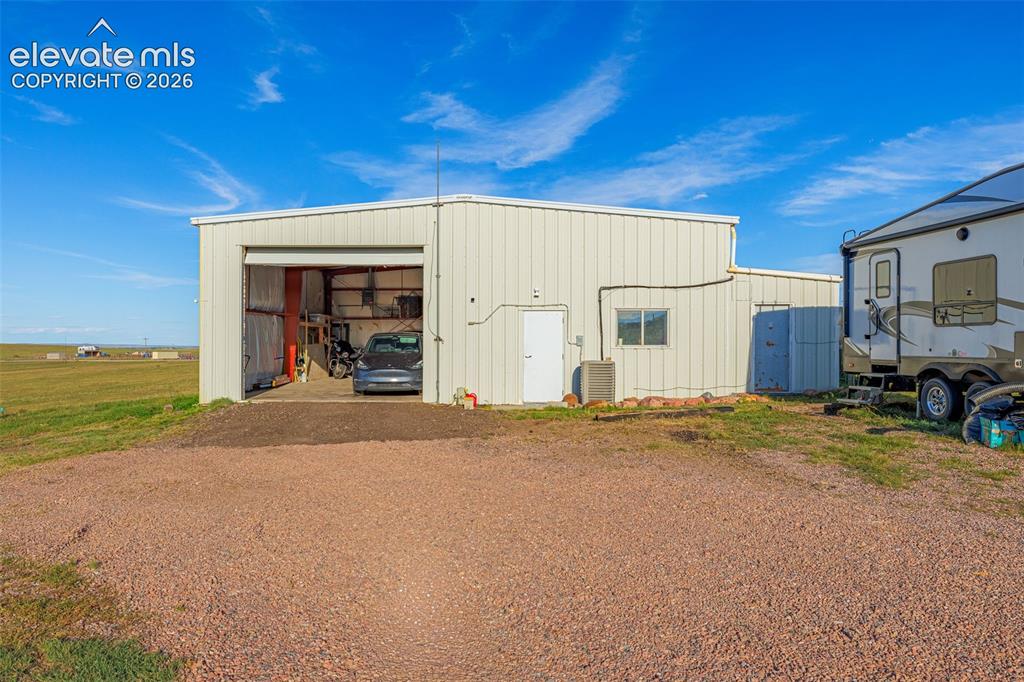
Metal-sided outbuilding featuring a roll-up garage door, single entry door, and a small window
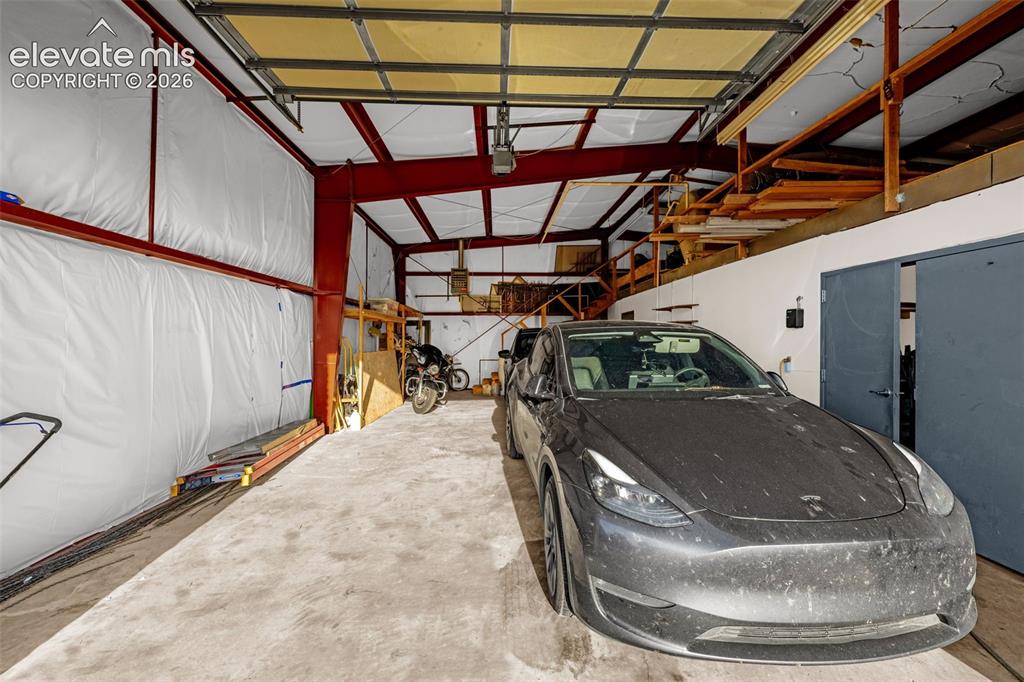
Metal-frame structure with concrete flooring and insulated walls
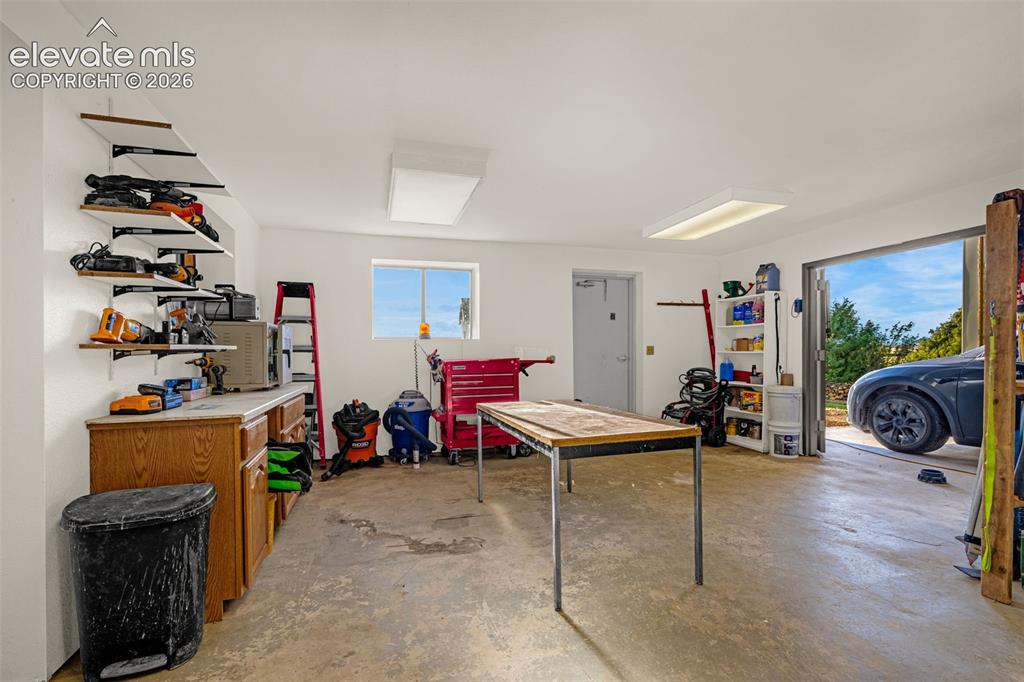
Other
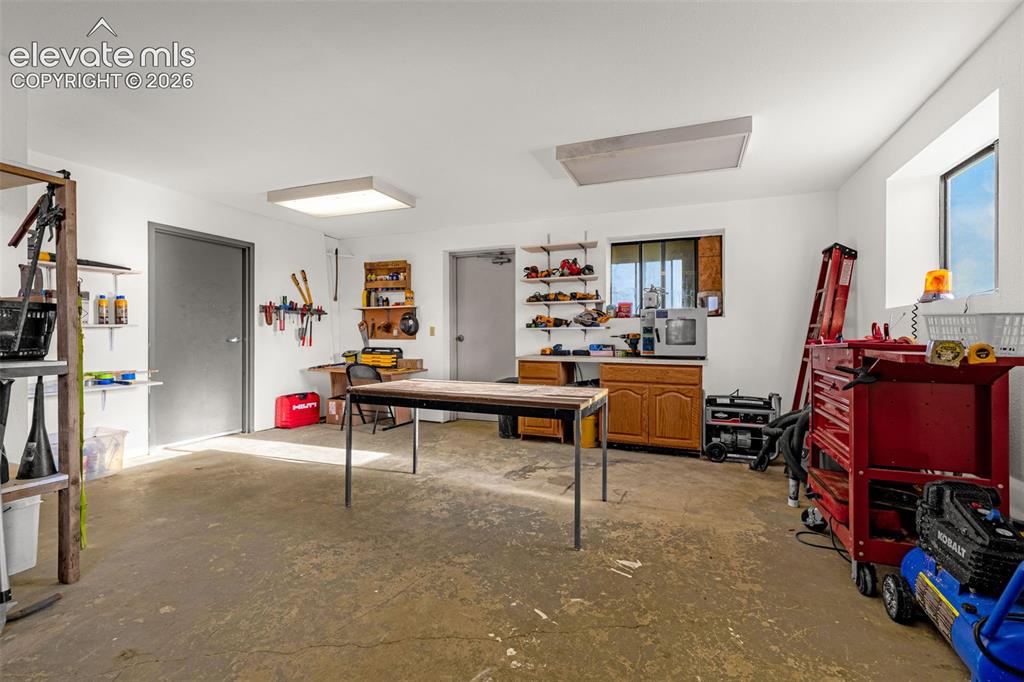
Spacious utility room with concrete flooring, multiple windows, built-in cabinetry, and overhead lighting
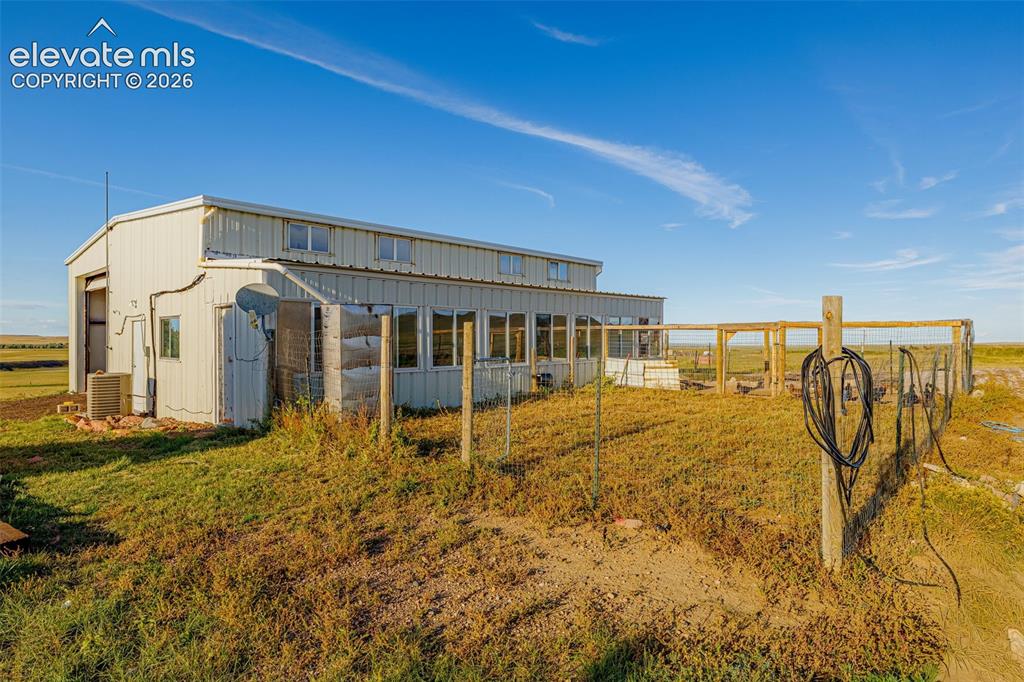
Other
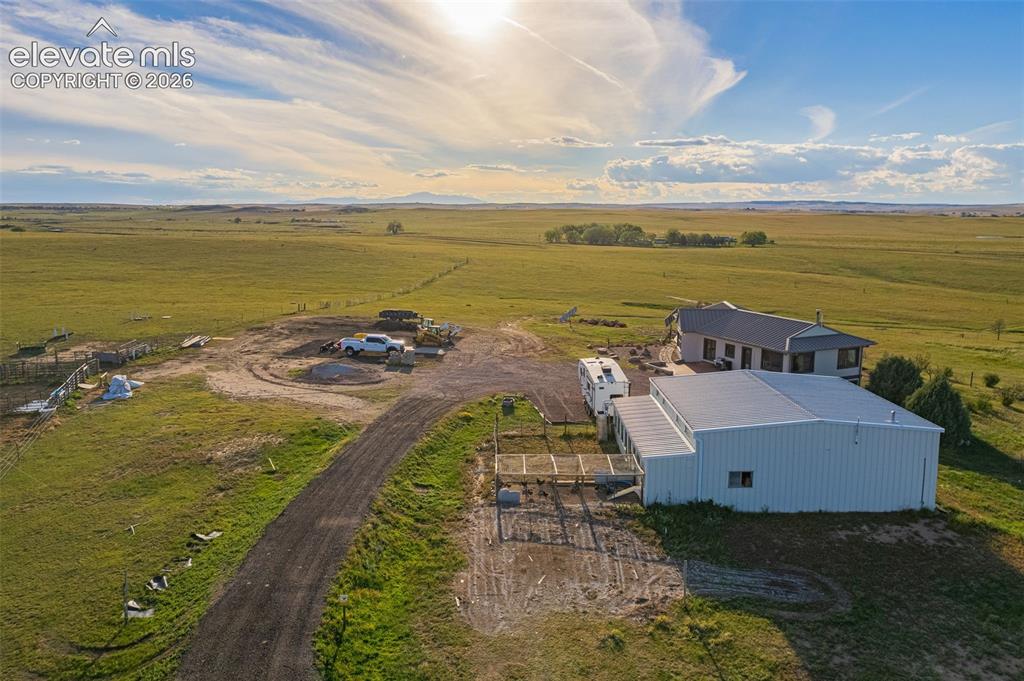
Extensive open land with a gravel driveway, a modern metal outbuilding, and a single-story residence
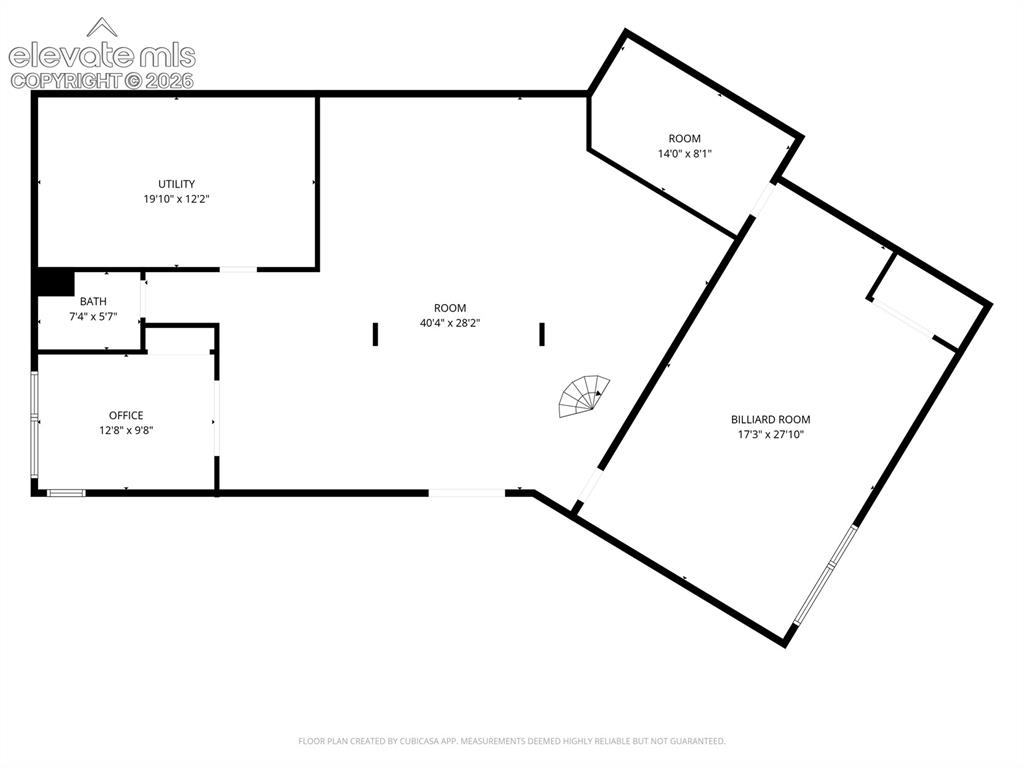
Floor plan
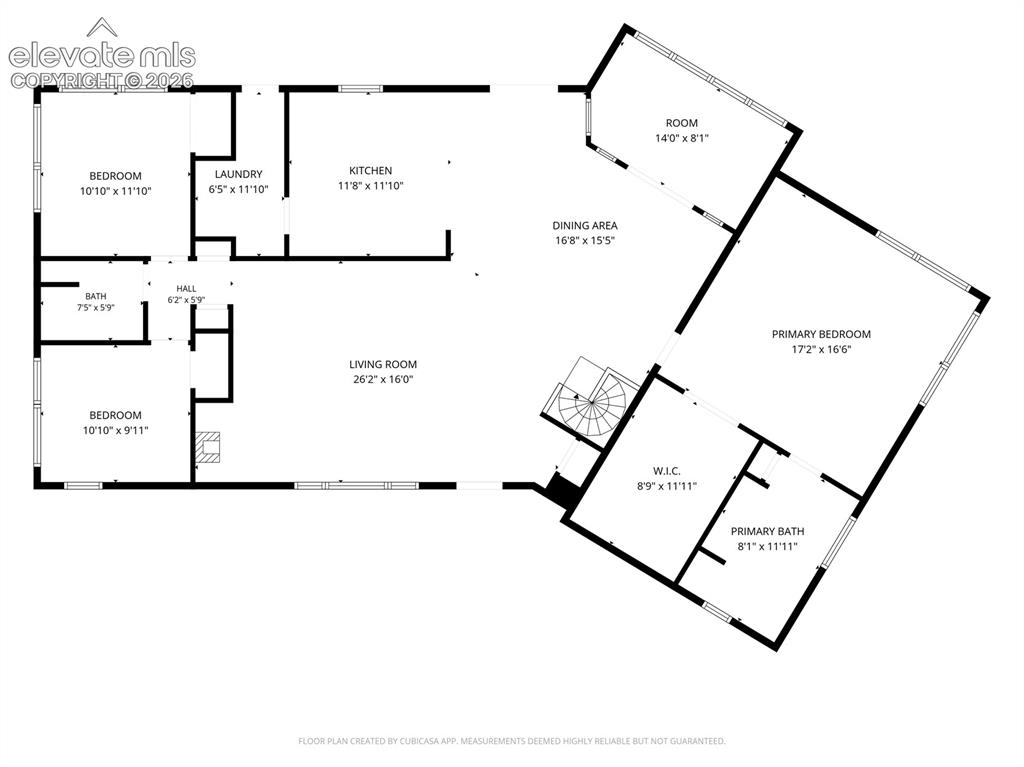
Floor plan
Disclaimer: The real estate listing information and related content displayed on this site is provided exclusively for consumers’ personal, non-commercial use and may not be used for any purpose other than to identify prospective properties consumers may be interested in purchasing.