11047 Shelter Creek Drive, Peyton, CO, 80831
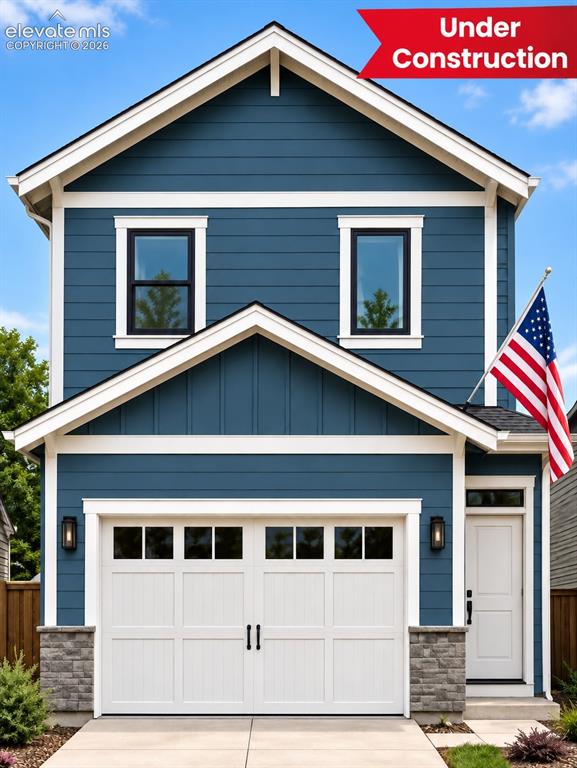
Deep blue siding, white trim accents, attached garage with carriage-style doors, stone veneer detailing, and a covered entry
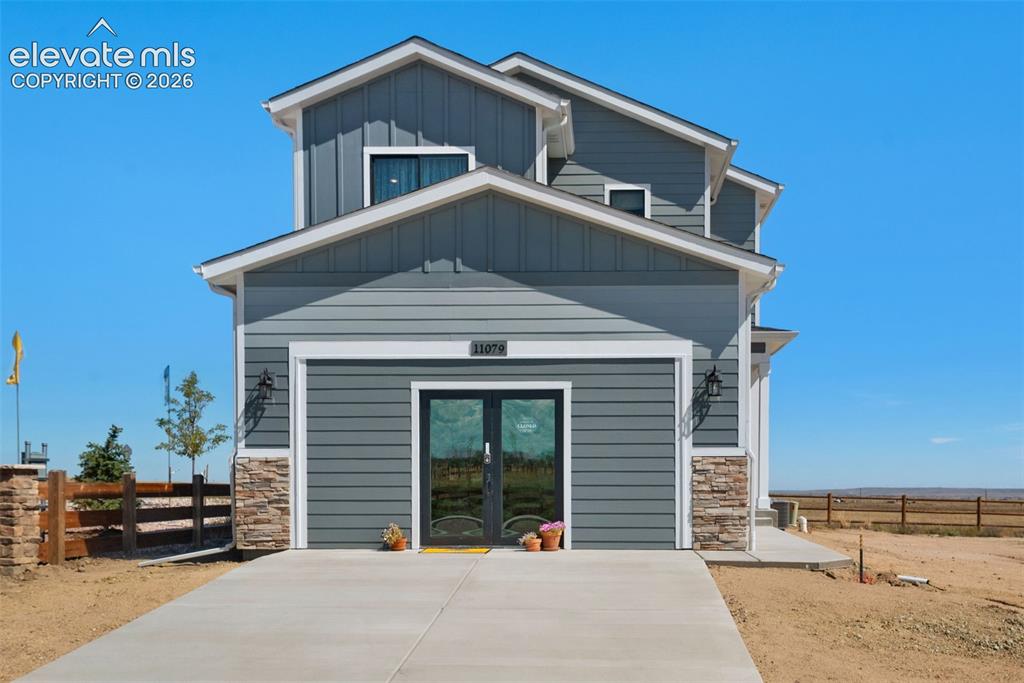
Model Home pictured here
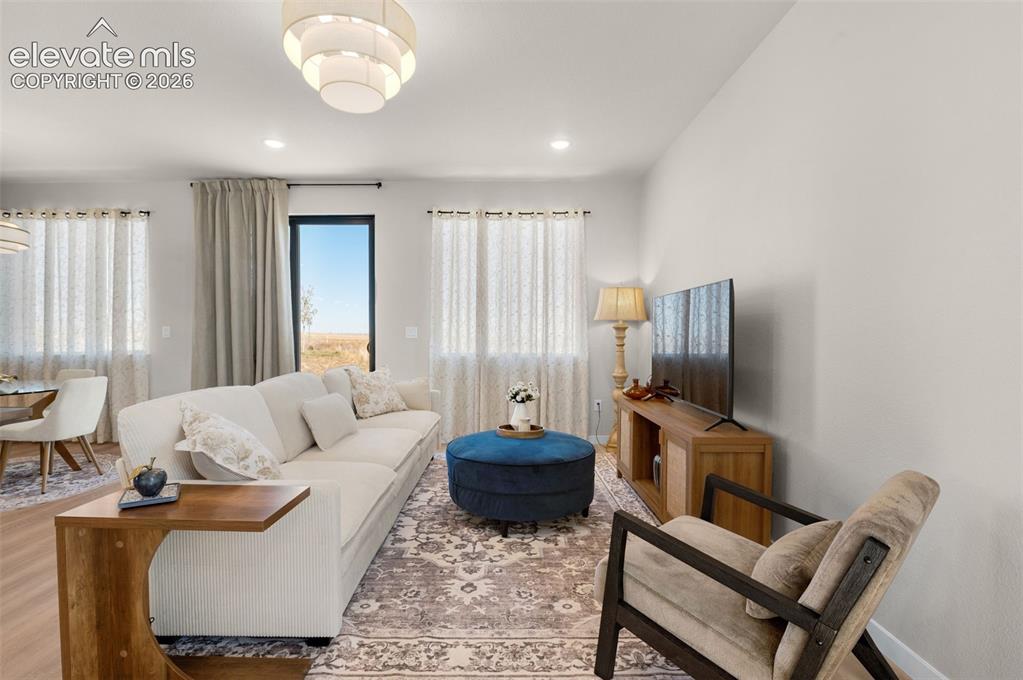
Recessed ceiling lighting, wood-finish flooring, and a contemporary ceiling light fixture
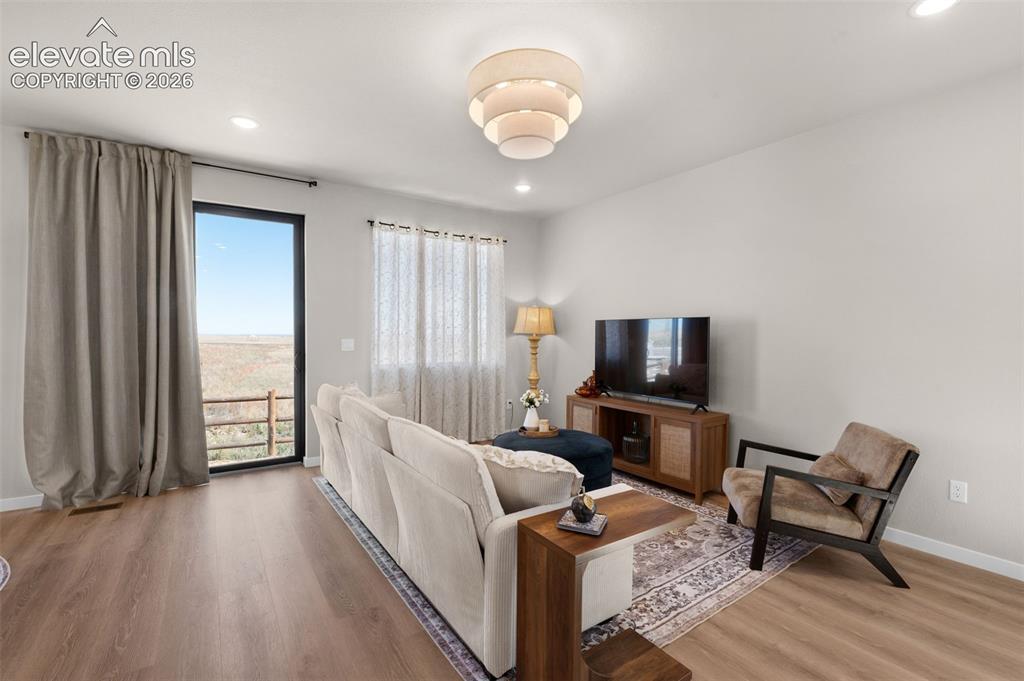
Wood-finish flooring, recessed lighting, and a tiered chandelier illuminate this space
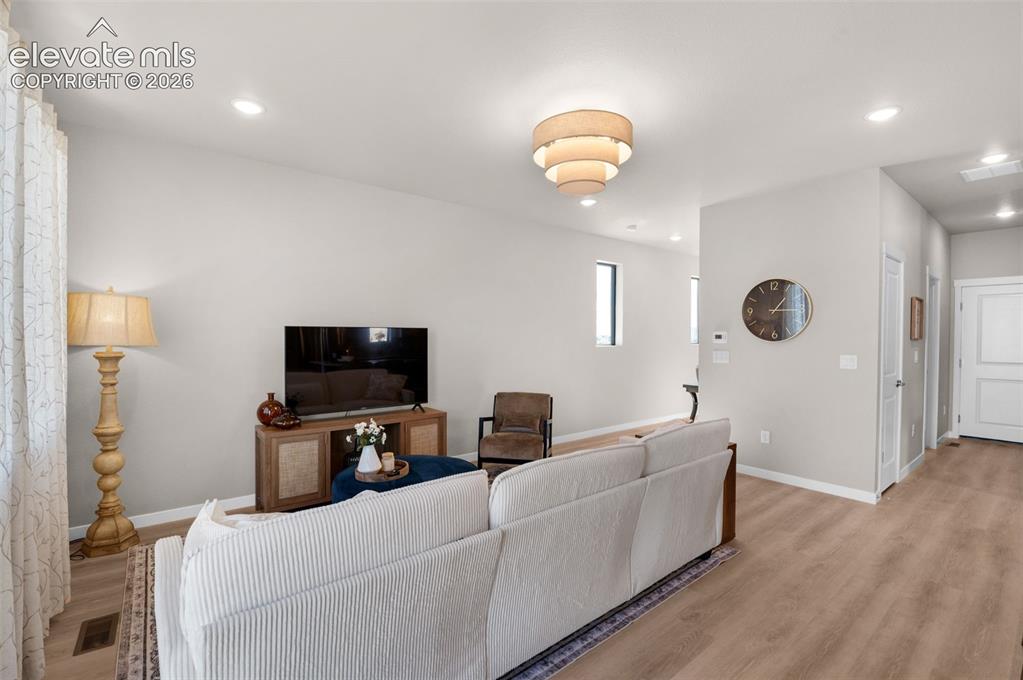
Recessed lighting, wood-finish flooring, and a contemporary tiered light fixture
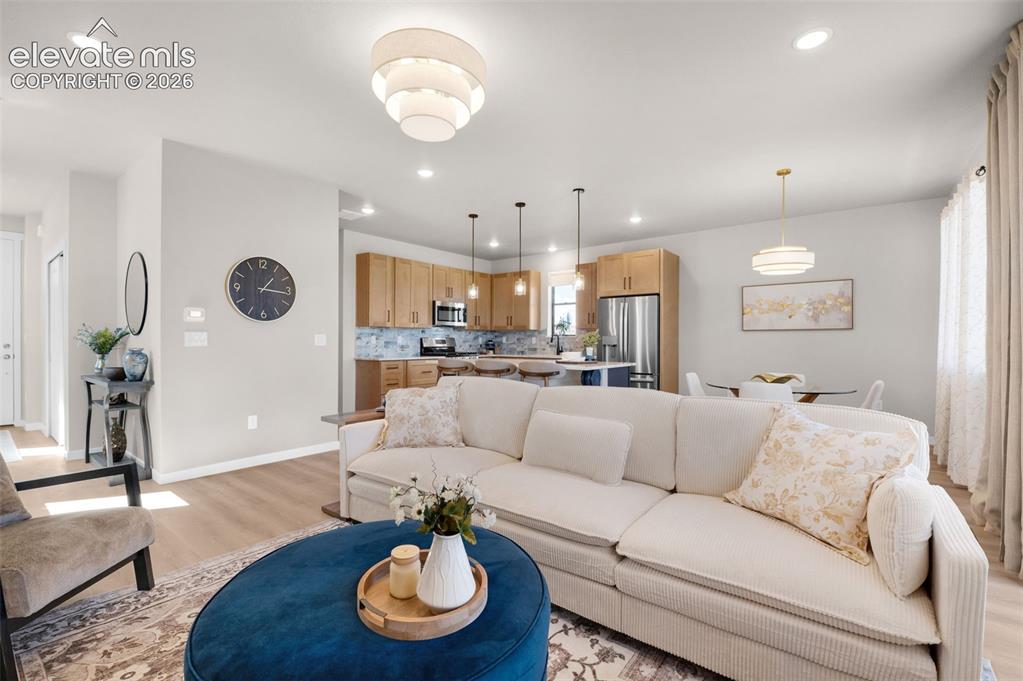
Open-concept living area featuring light wood-finish flooring, recessed lighting, and a modern tiered chandelier
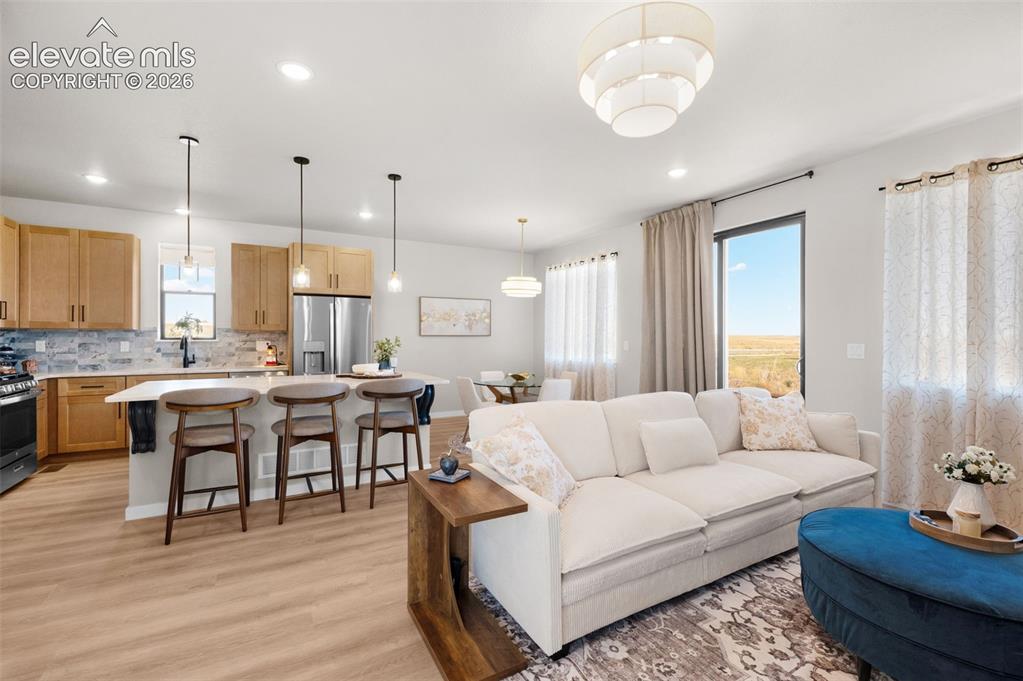
Open concept living area with wood-finish flooring, recessed lighting, and a modern tiered chandelier
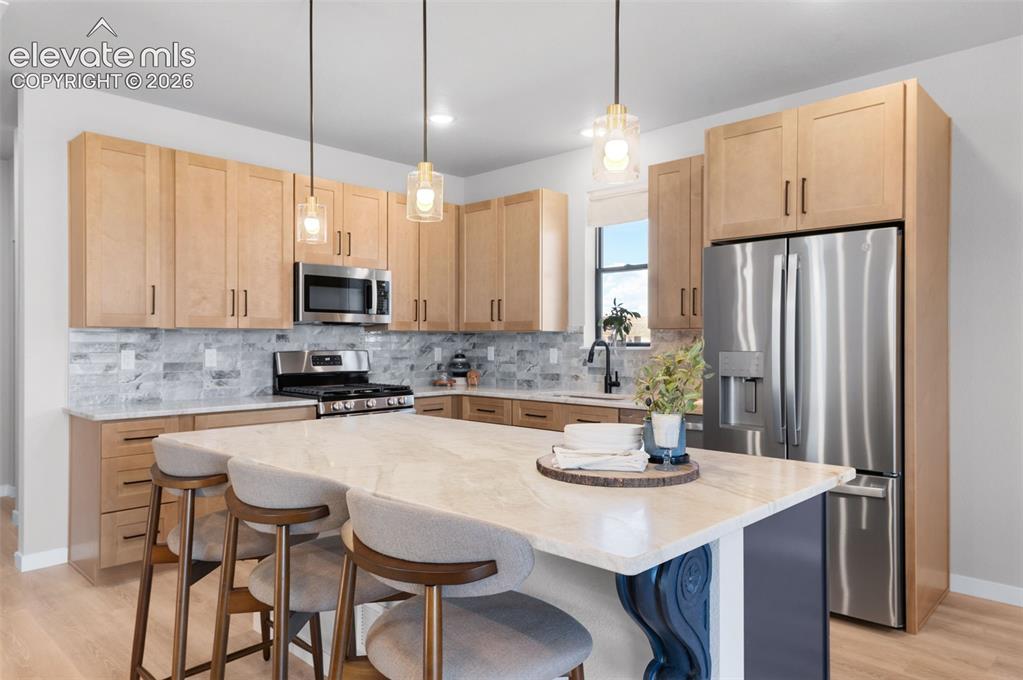
Kitchen featuring a central island with a light-toned countertop, stainless steel appliances, light wood-finish cabinetry, tile backsplash, and light wood-finish flooring
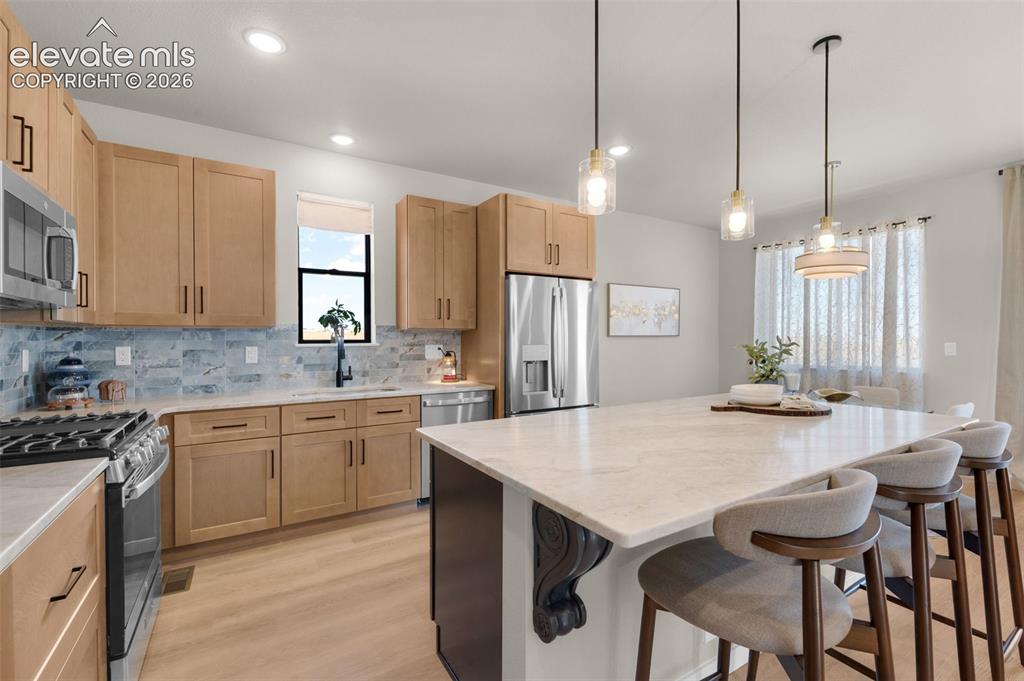
Kitchen featuring light wood-finish cabinetry, stainless steel appliances, a light-toned countertop island, a tiled backsplash, and recessed and pendant lighting
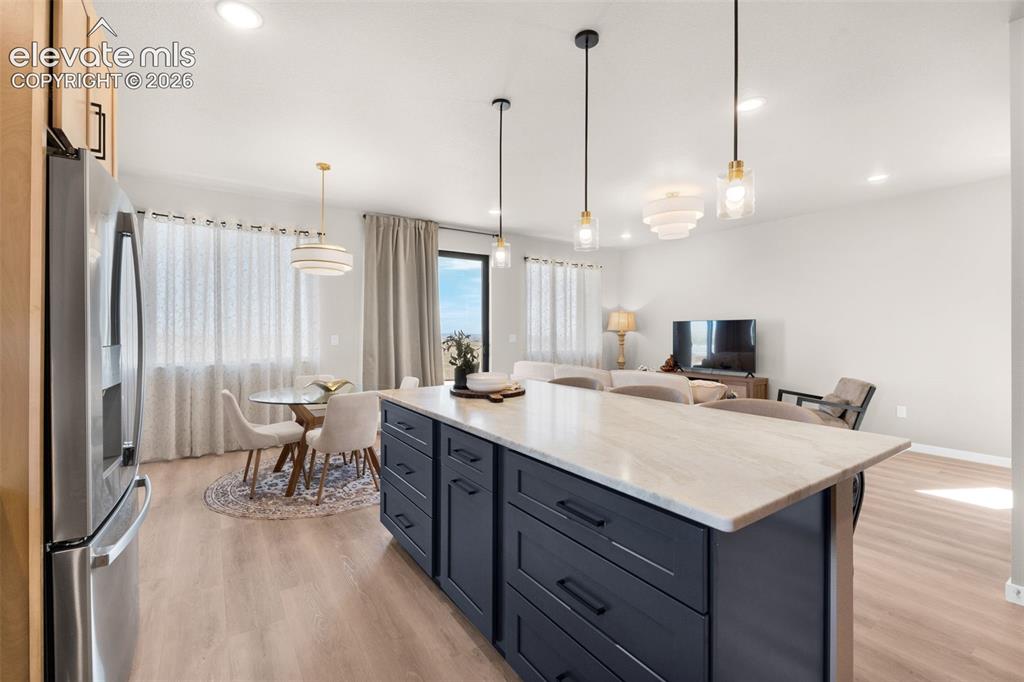
Contemporary kitchen island with a light-toned countertop, dark-finish cabinetry, and recessed lighting
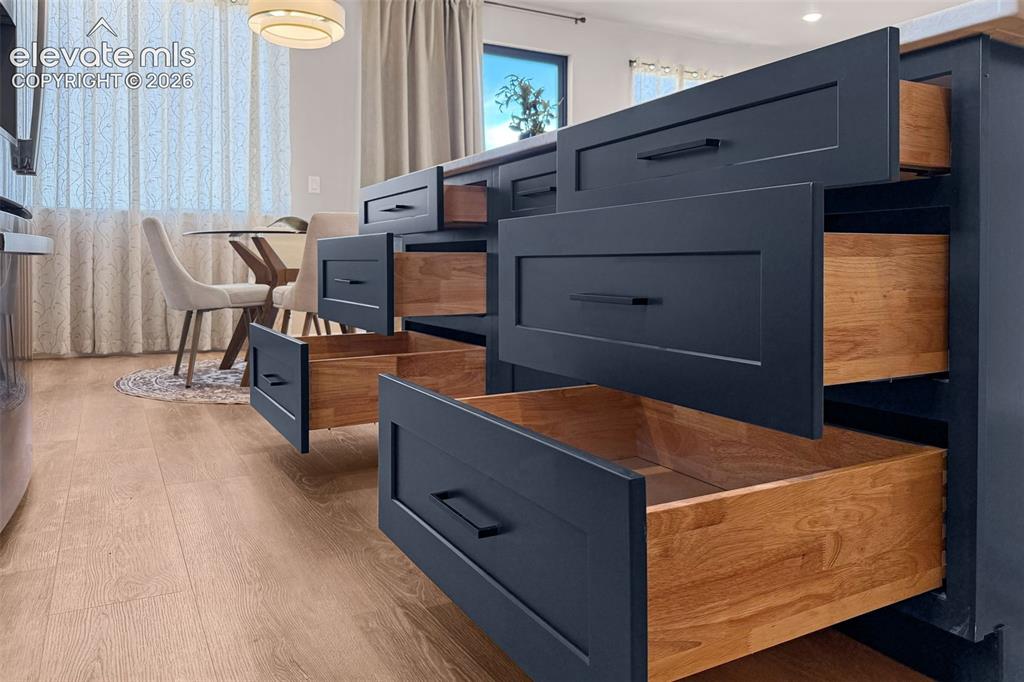
Kitchen island featuring dark blue cabinetry with flat-panel drawer fronts and black hardware
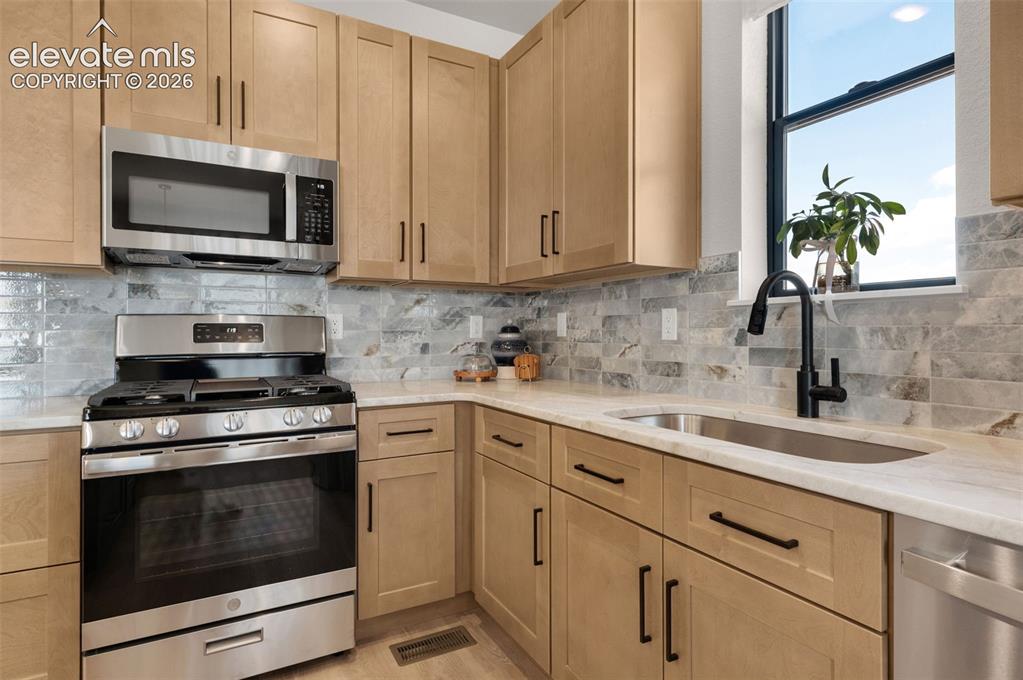
Light-toned cabinetry with matte black hardware, stainless steel appliances, light-toned countertops, and a subway tile backsplash
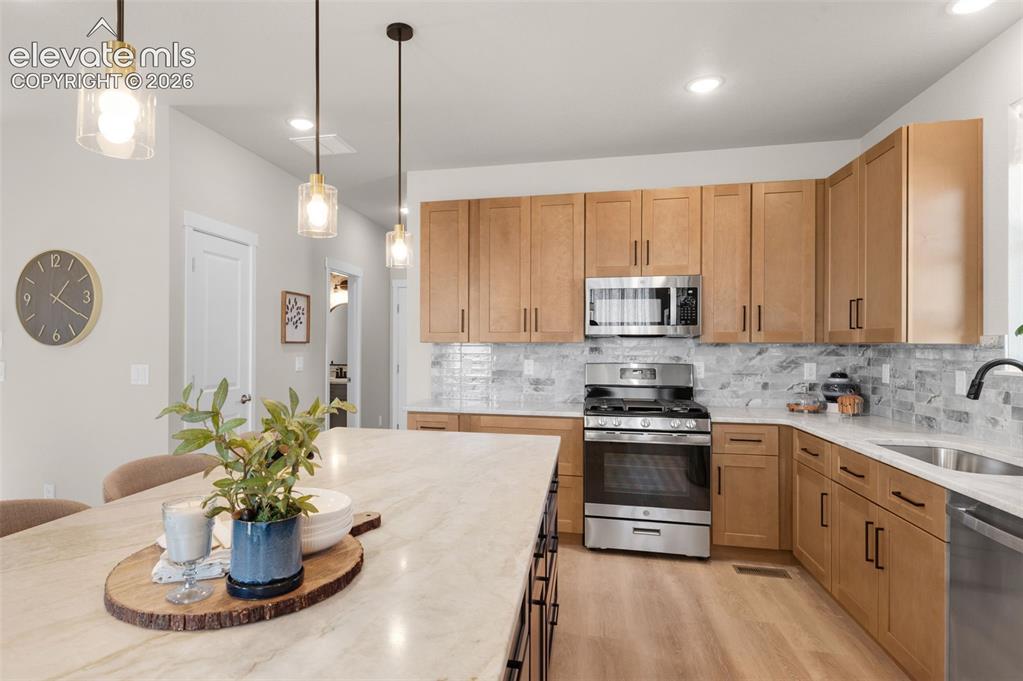
Kitchen featuring wood-finish cabinetry, stainless steel appliances, a tiled backsplash, and pendant lighting
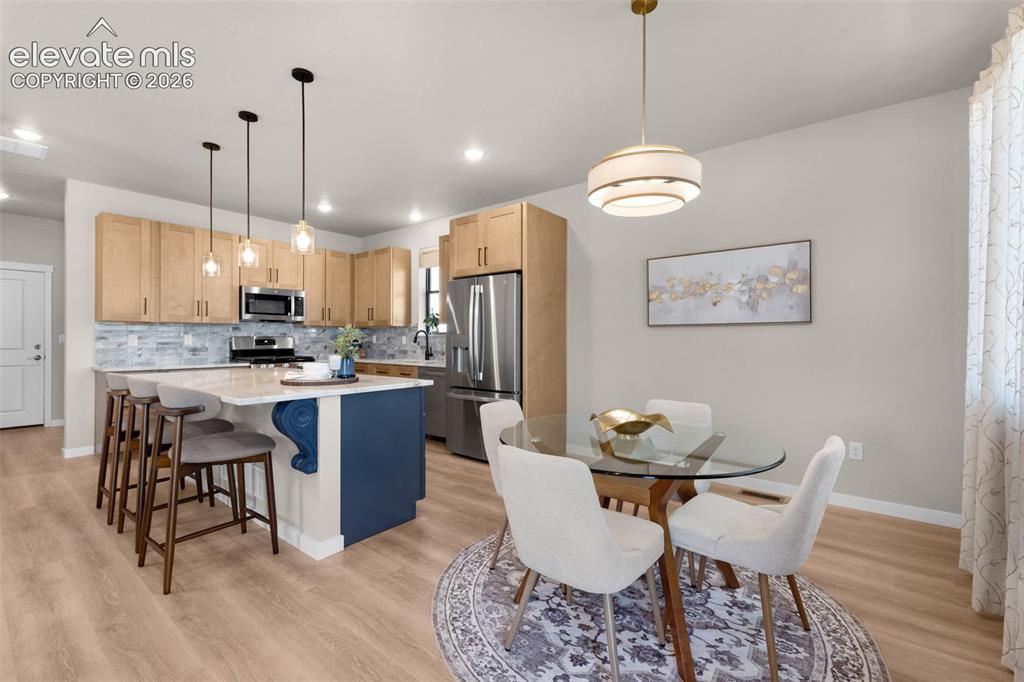
Open-concept kitchen and dining area featuring wood-finish flooring, recessed lighting, and a kitchen island with pendant lighting
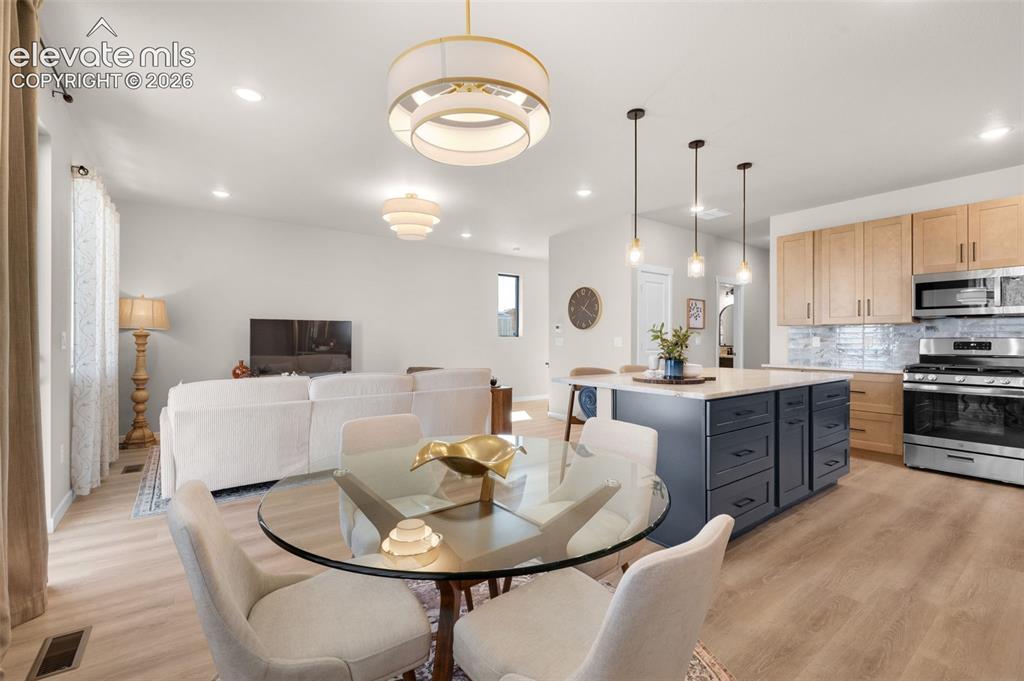
Open-concept living space featuring wood-finish flooring, recessed lighting, and a modern kitchen island with pendant lighting
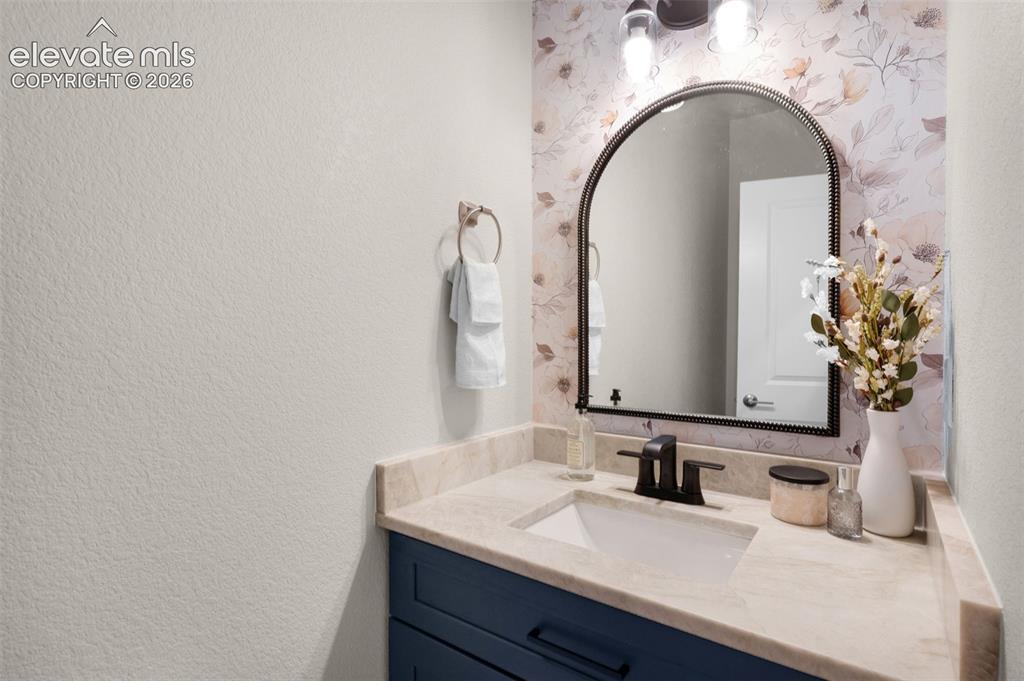
Arched mirror with dark bronze trim
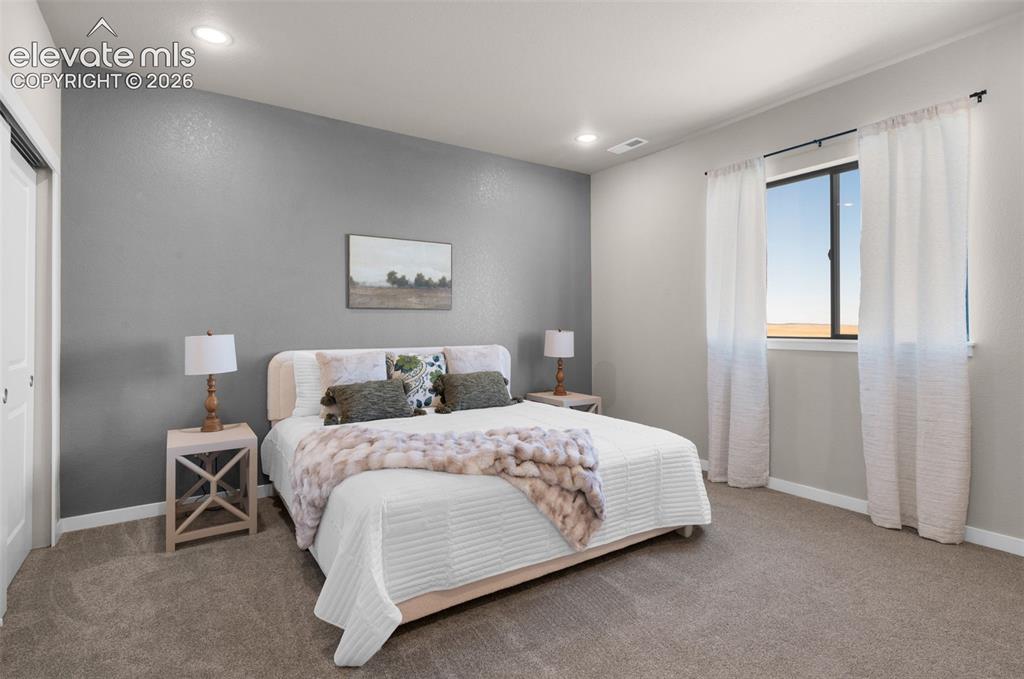
Recessed lighting, neutral gray wall, white trim, carpeted flooring, and a single window
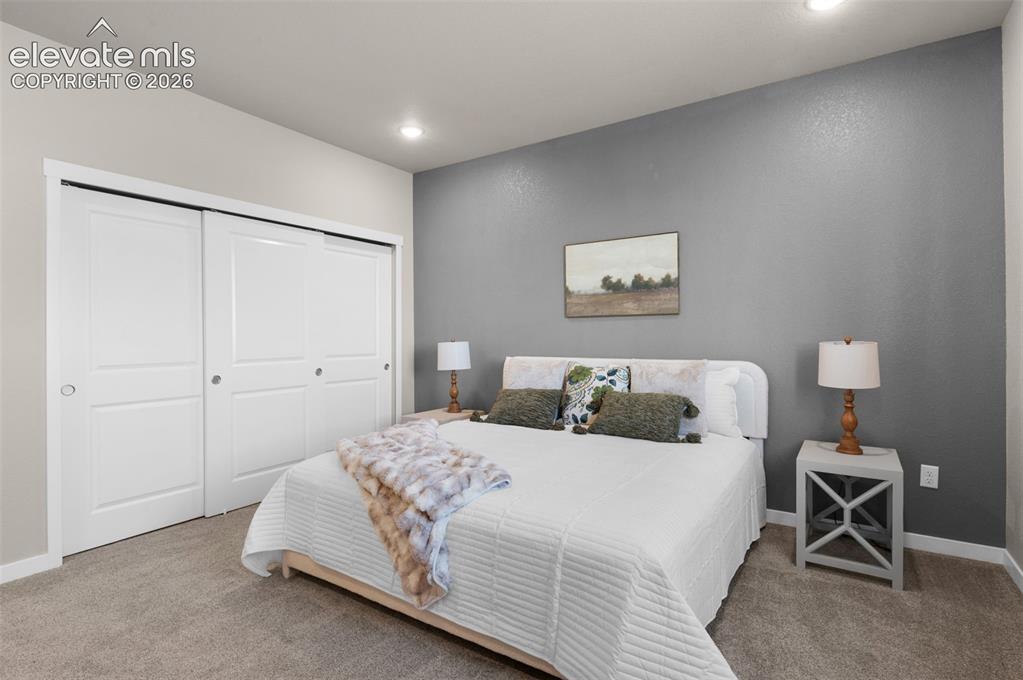
Recessed ceiling lighting, textured accent wall, light-colored walls, white trim, and neutral carpet flooring
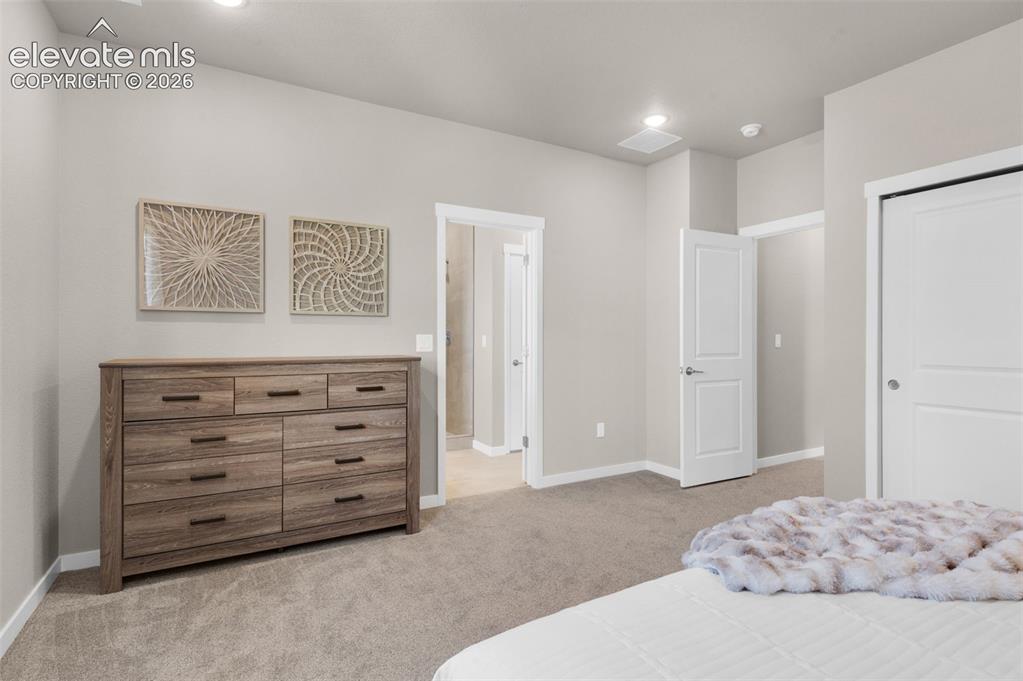
Recessed lighting, light gray wall paint, white trim, and light-colored carpeting
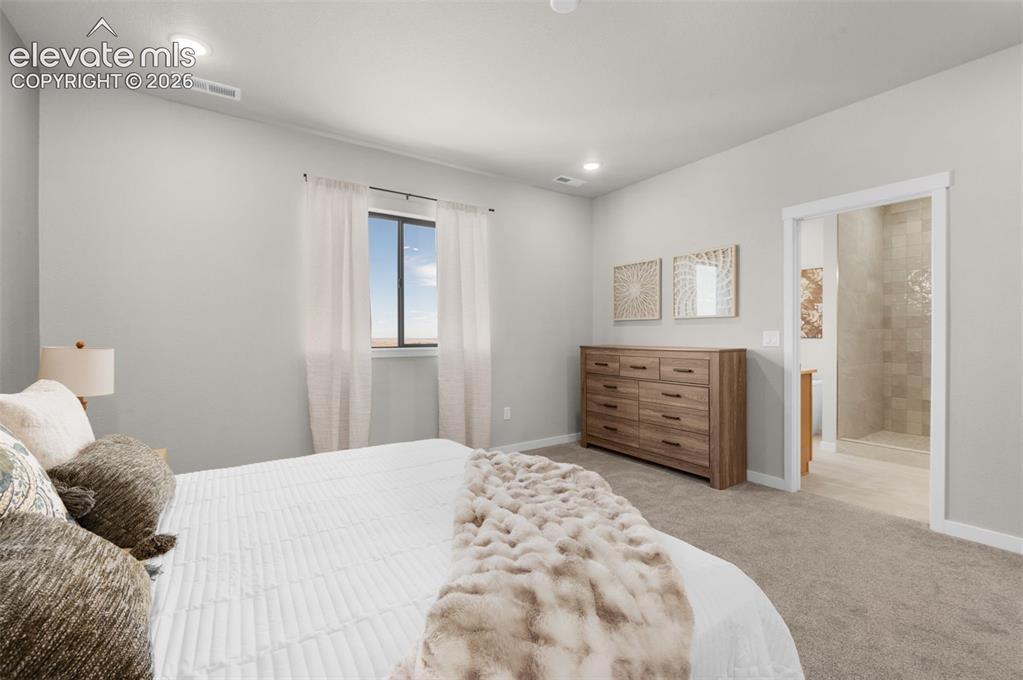
Recessed ceiling lighting, a framed window, light gray wall paint, and carpeted flooring
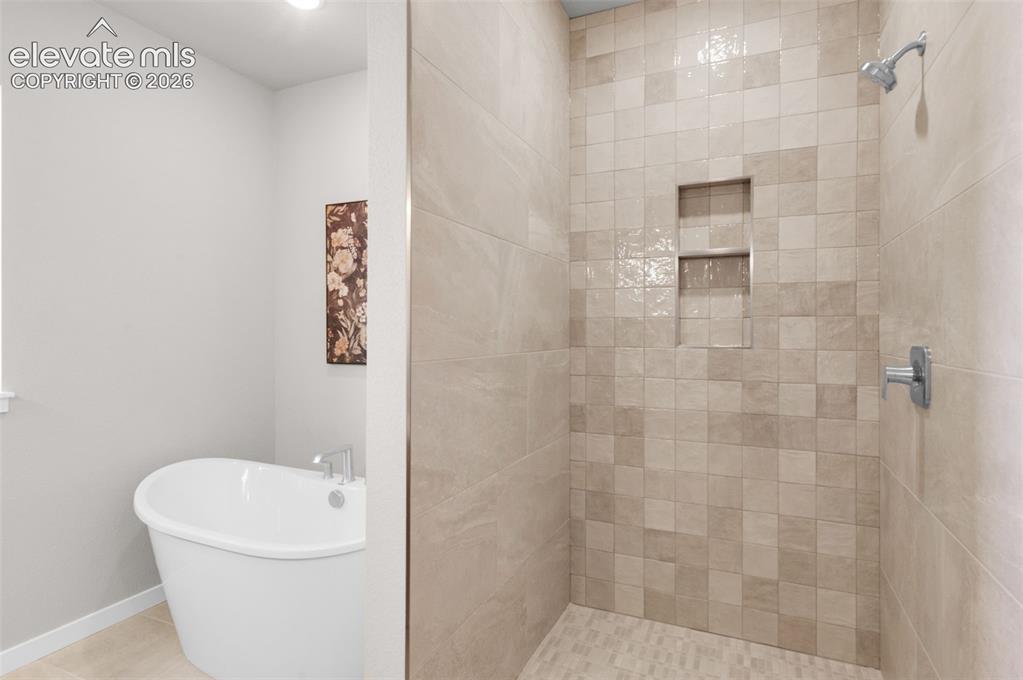
Freestanding soaking tub, tiled walk-in shower, dual shower niches, chrome shower fixtures, and light-toned tile flooring
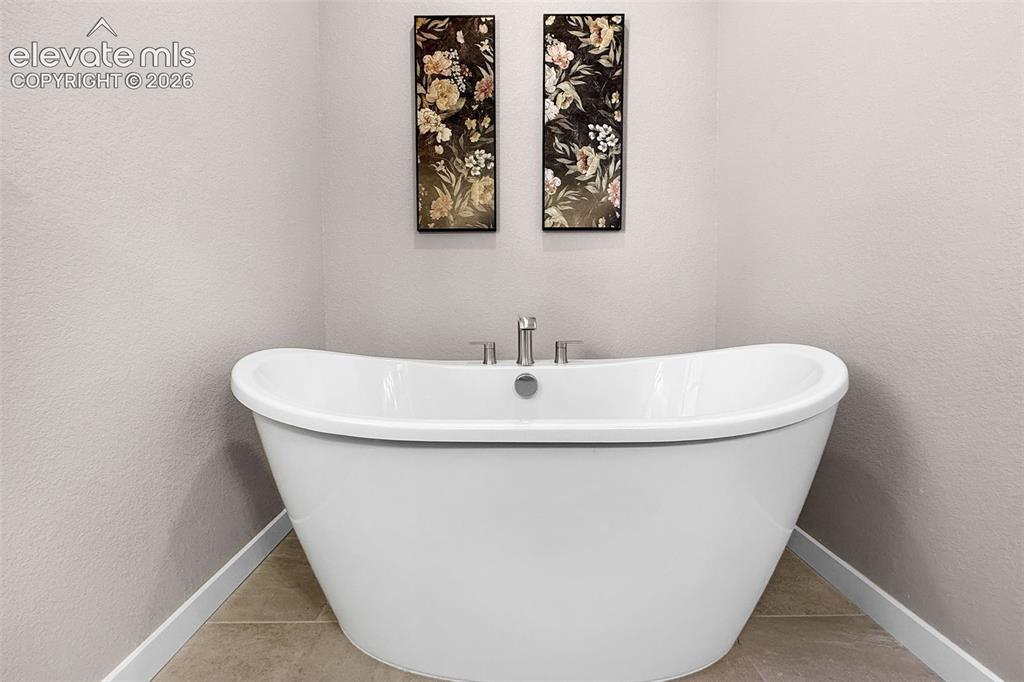
Freestanding soaking tub with a deck-mounted faucet and tiled flooring
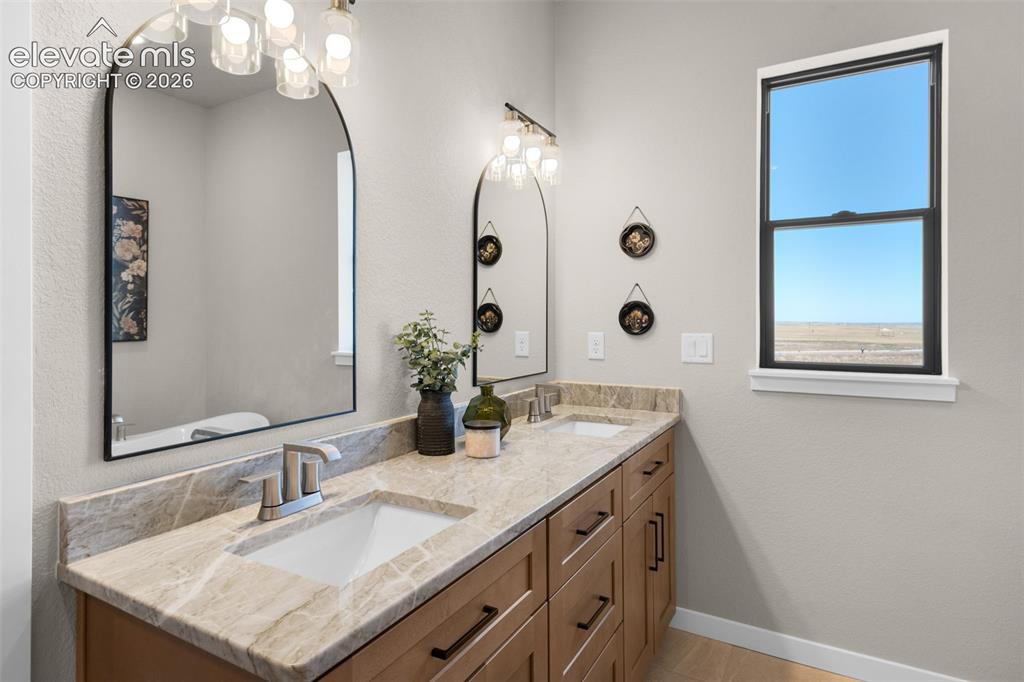
Dual vanity with undermount sinks, light-toned countertop, and wood-finish cabinetry
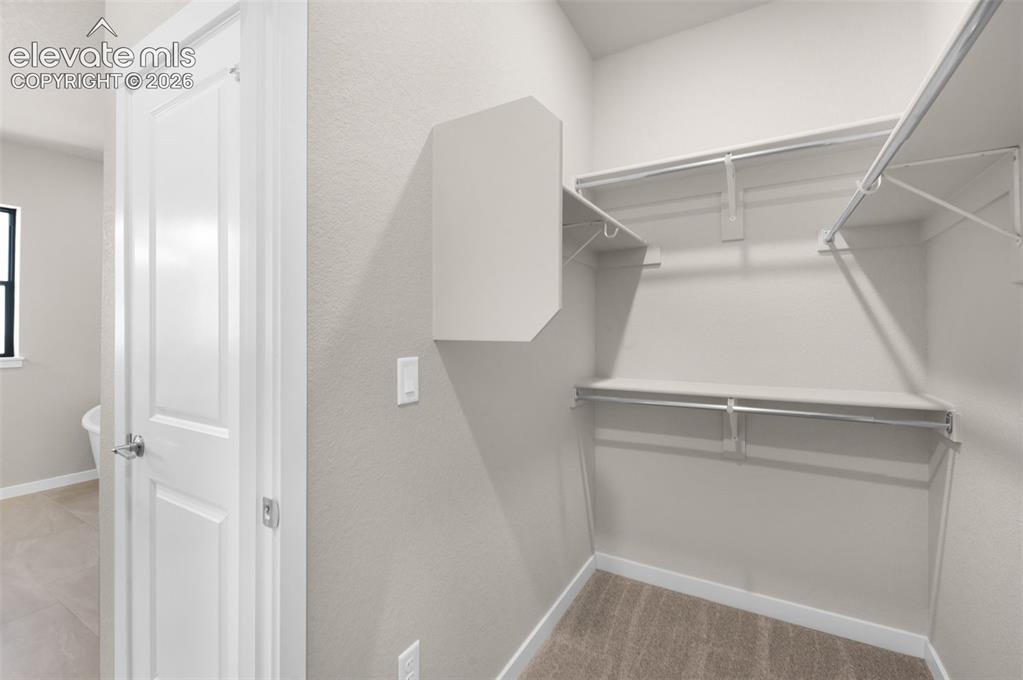
Walk-in closet with wire shelving, integrated hanging rods, and neutral carpet
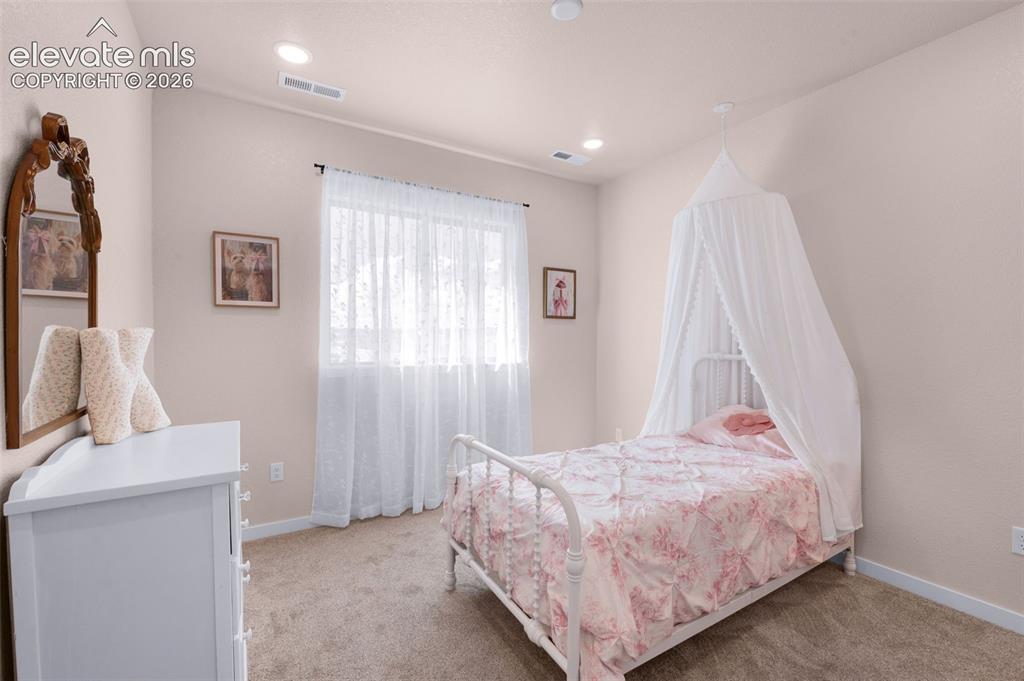
Recessed lighting, light-toned carpeting, and a window with sheer white curtains
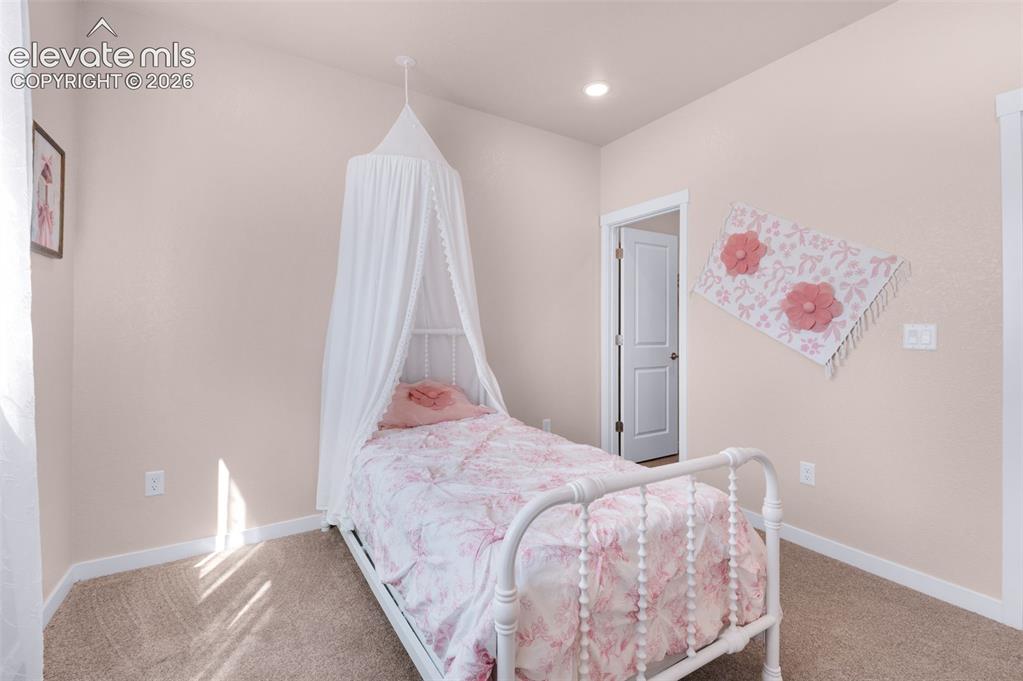
Recessed ceiling lighting, textured wall finish, and carpeted flooring
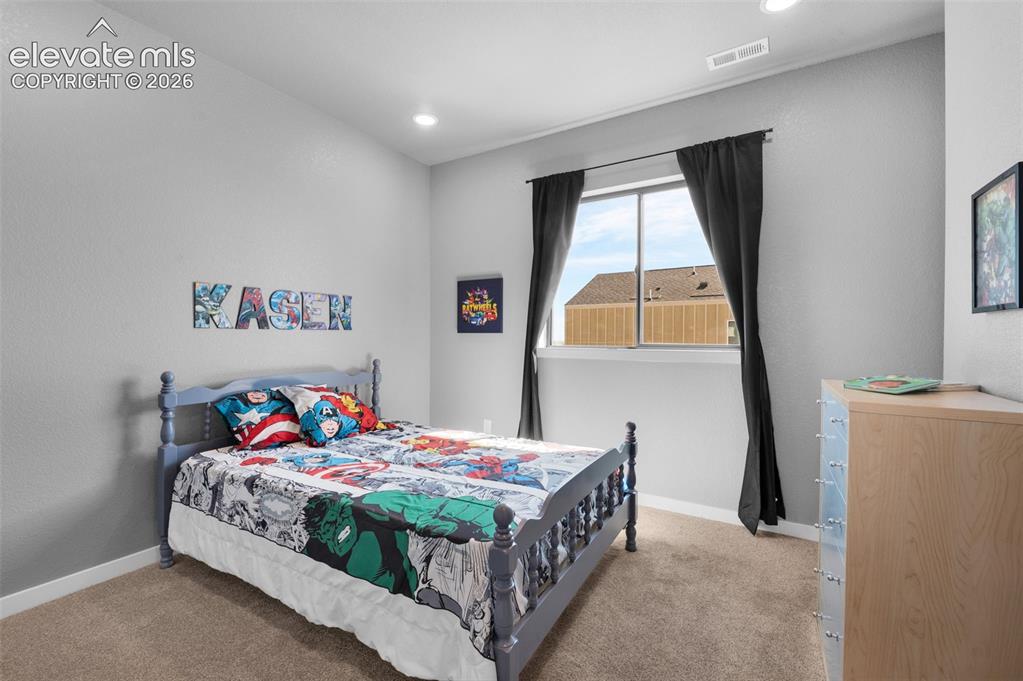
Carpeted flooring, recessed lighting, and a large window with white trim
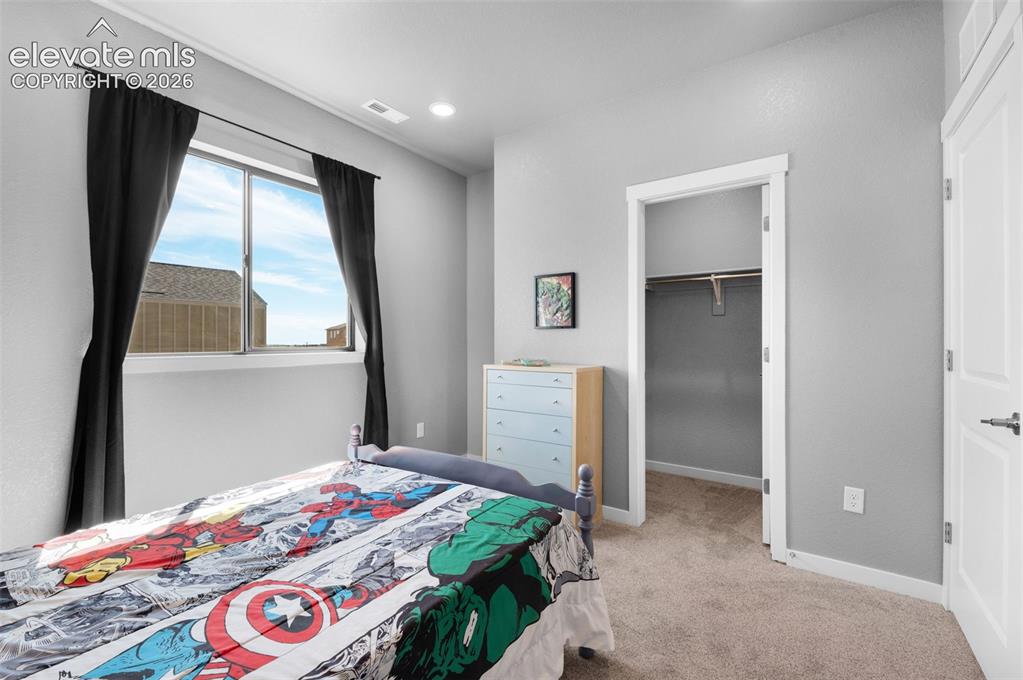
Window with natural light, wall-to-wall carpeting, overhead recessed lighting, and a closet with built-in shelving
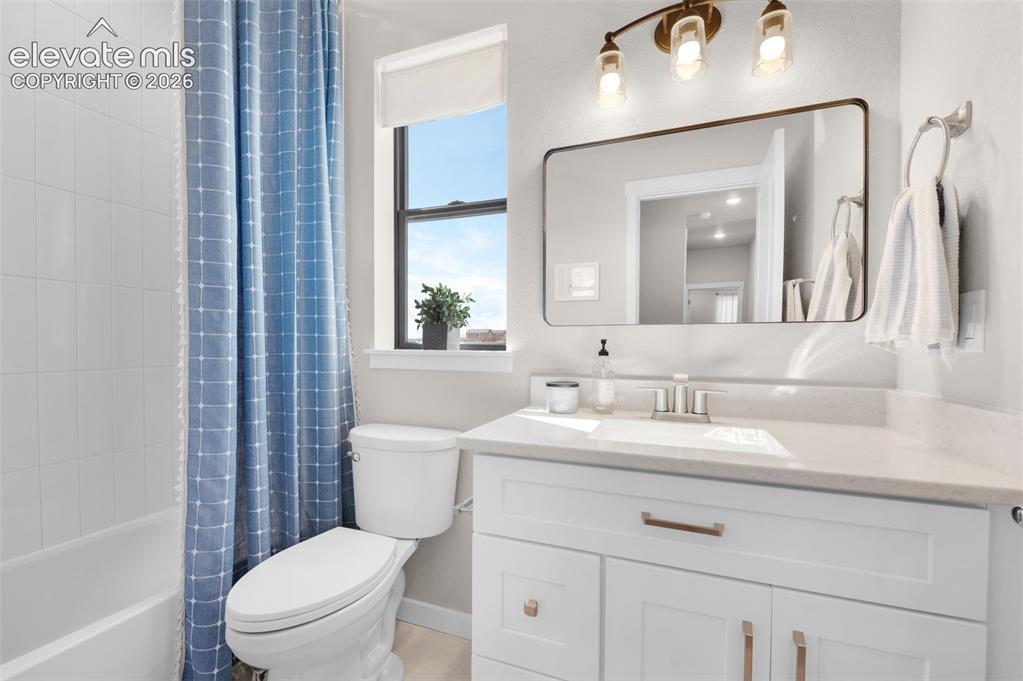
White vanity with brushed nickel hardware, integrated sink, and light-toned countertop
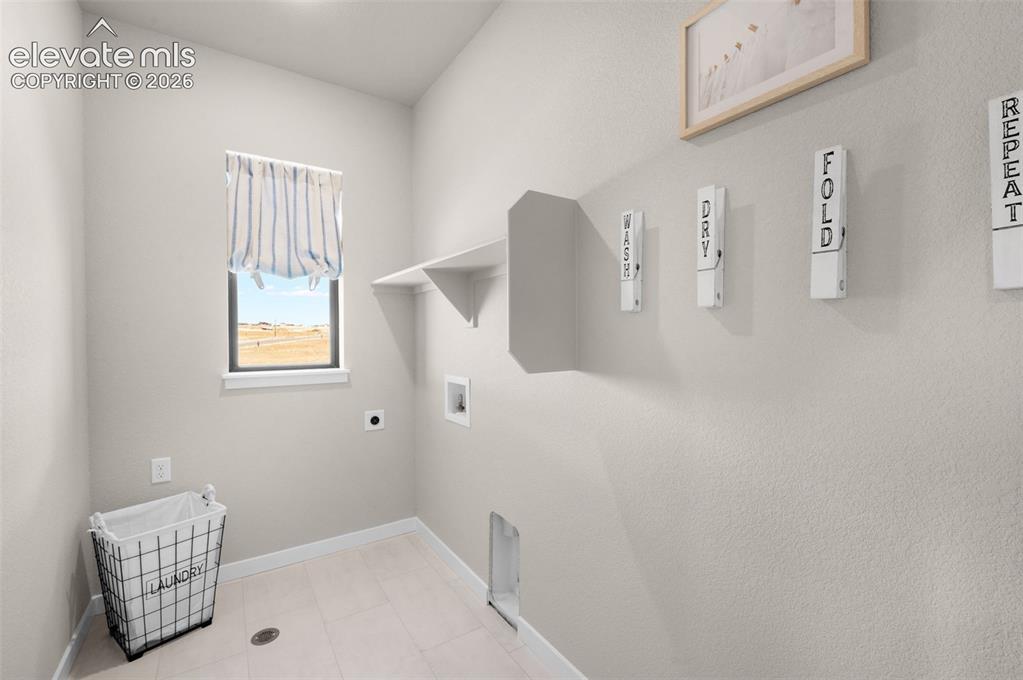
Laundry area featuring a window, built-in shelving, and light-toned flooring
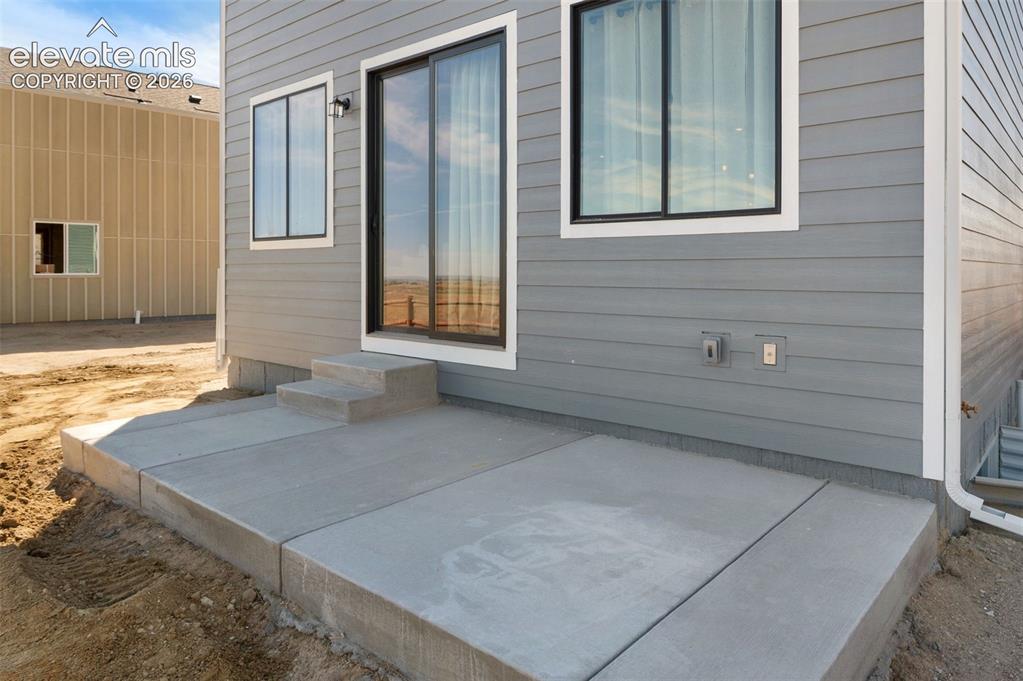
Concrete patio with stepped entry
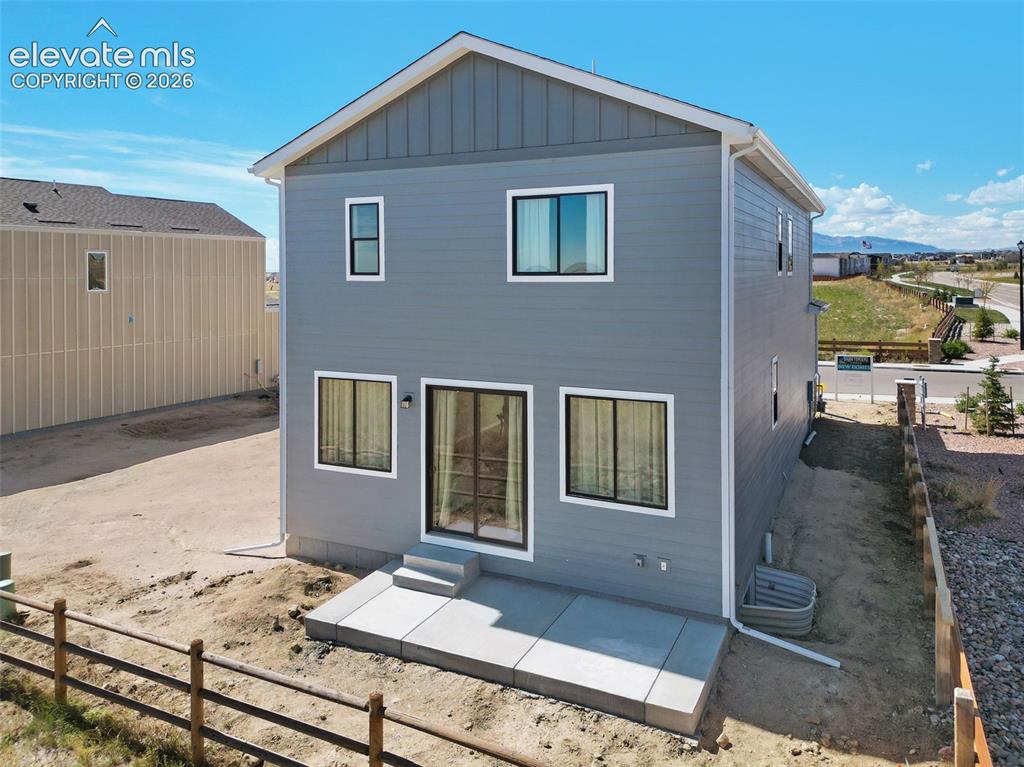
Two-story exterior with horizontal siding and board-and-batten accents
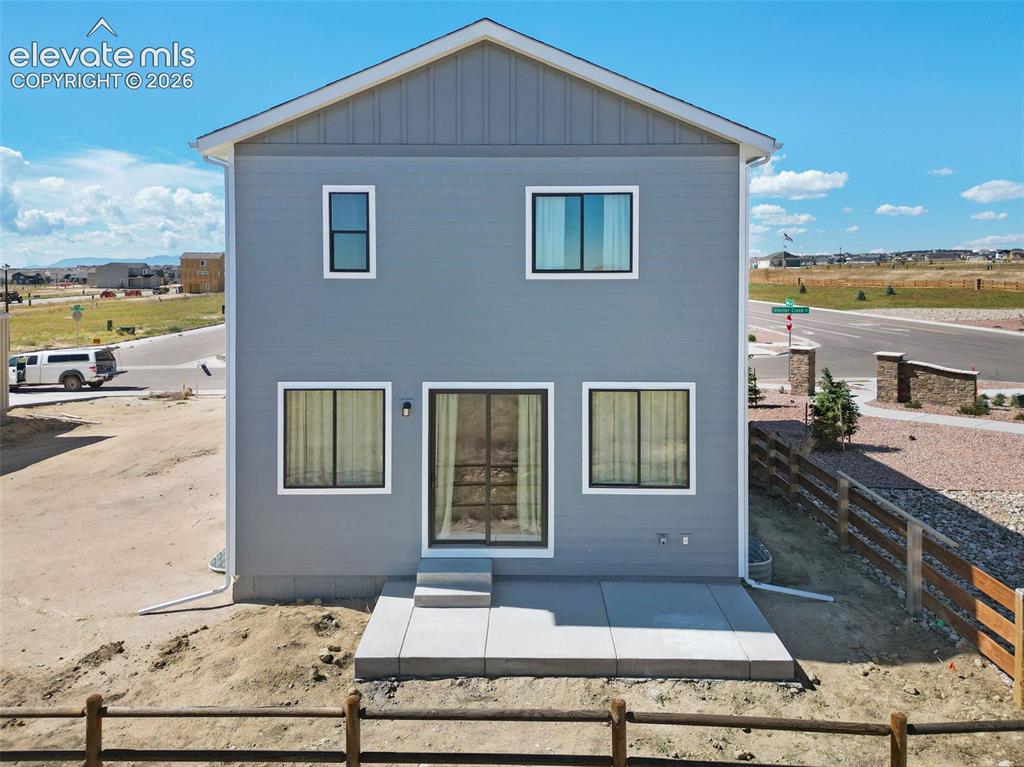
Two-story exterior with horizontal siding and vertical paneling, featuring multiple windows with white trim, a ground-level sliding glass door, and a concrete patio
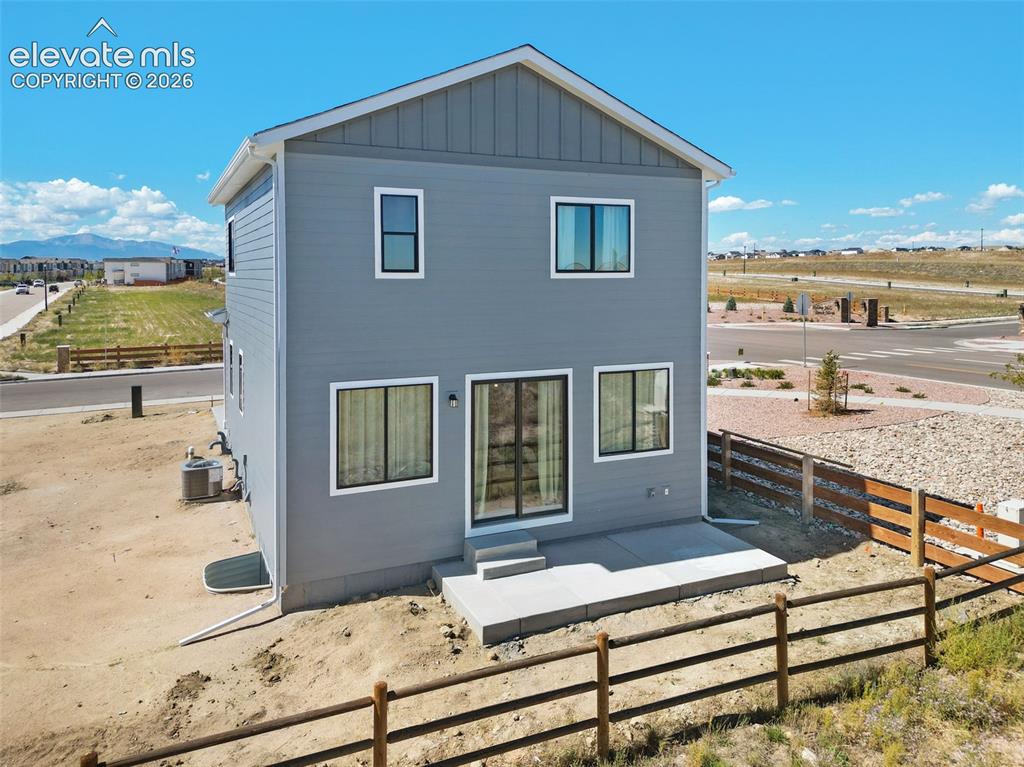
Two-story exterior with gray horizontal siding and vertical paneling
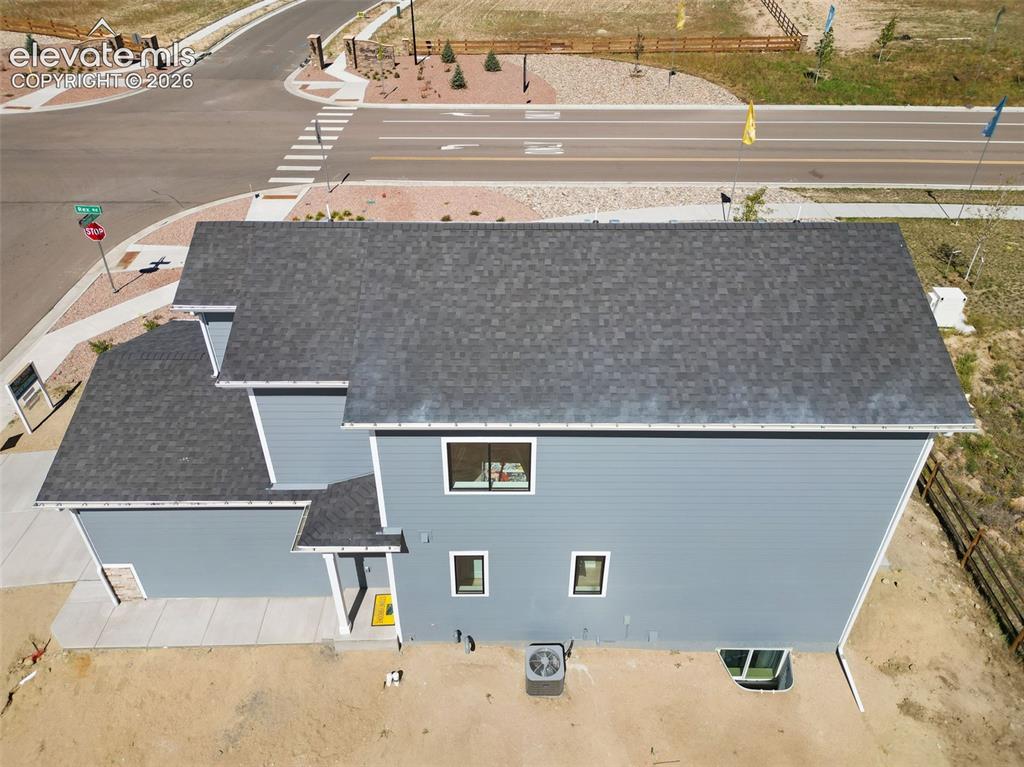
Two-story property with gray shingle roofing, blue horizontal siding, and white trim accents
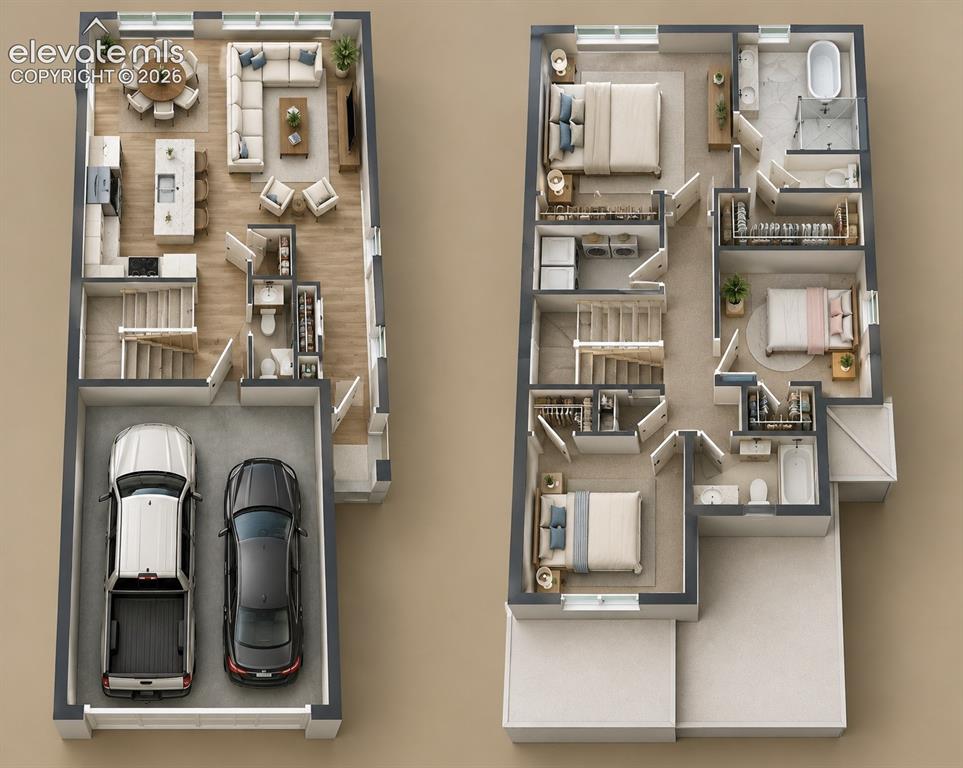
Floor plan
Disclaimer: The real estate listing information and related content displayed on this site is provided exclusively for consumers’ personal, non-commercial use and may not be used for any purpose other than to identify prospective properties consumers may be interested in purchasing.