2822 Old Broadmoor Road, Colorado Springs, CO, 80906
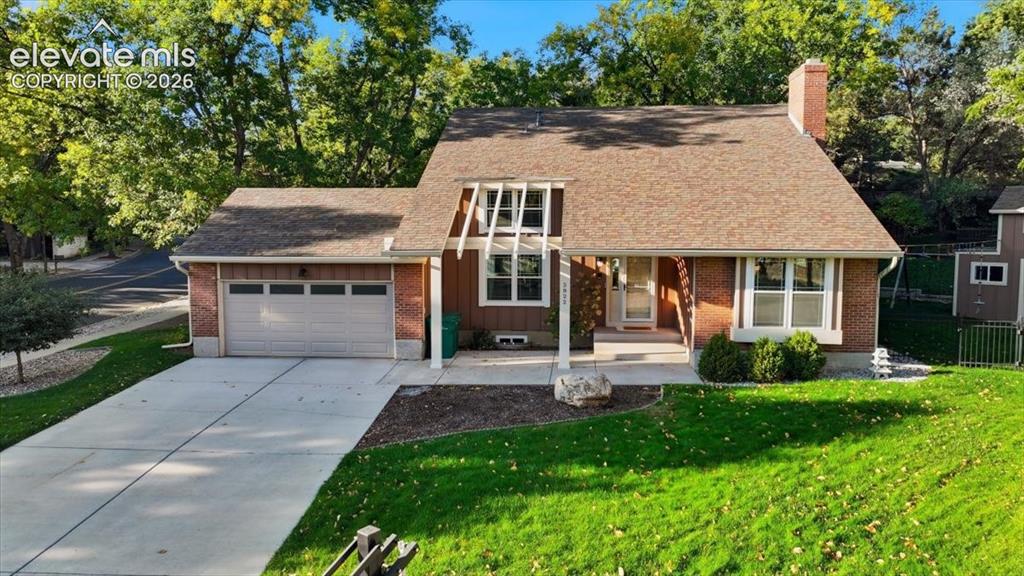
Welcome Home!
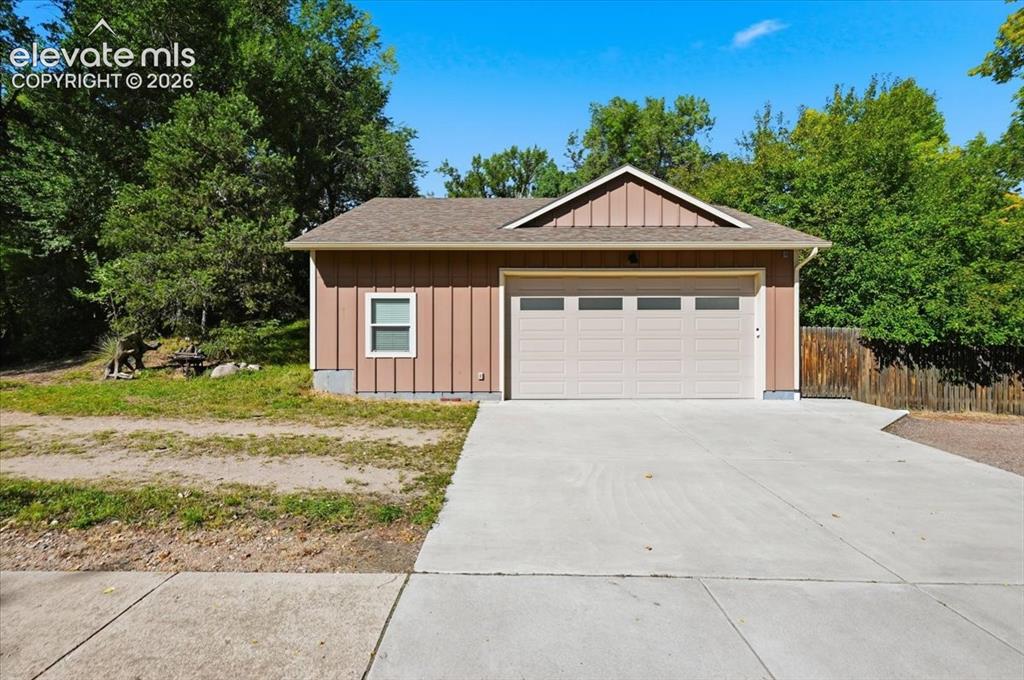
Detached 2nd Garage with 1000 square feet!
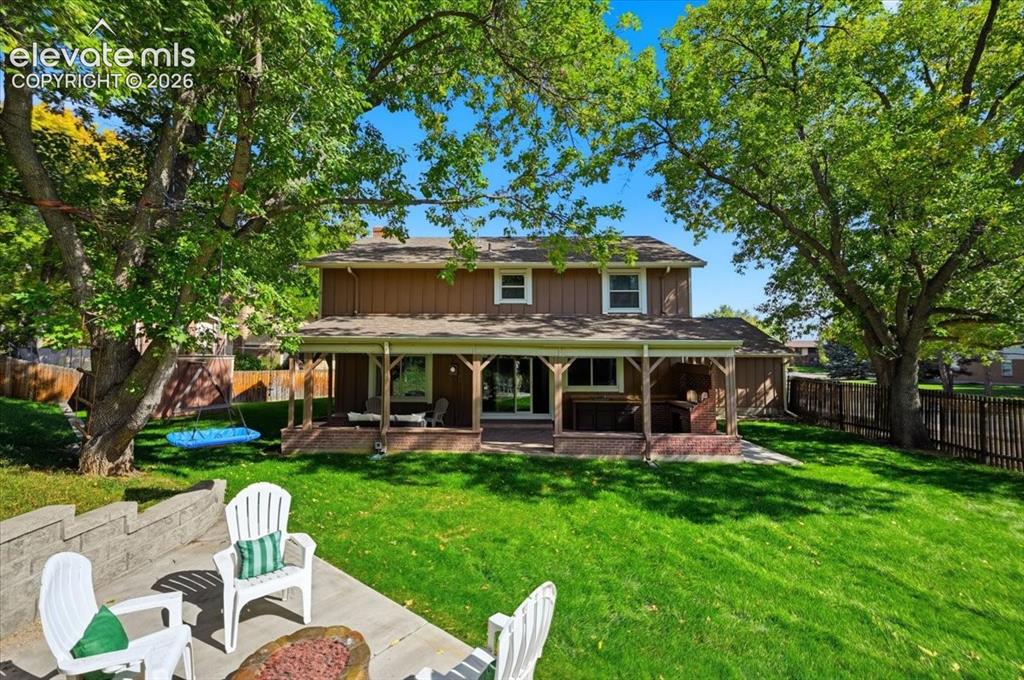
Expansive backyard featuring a manicured lawn, established trees, and a concrete patio with a built-in fire pit
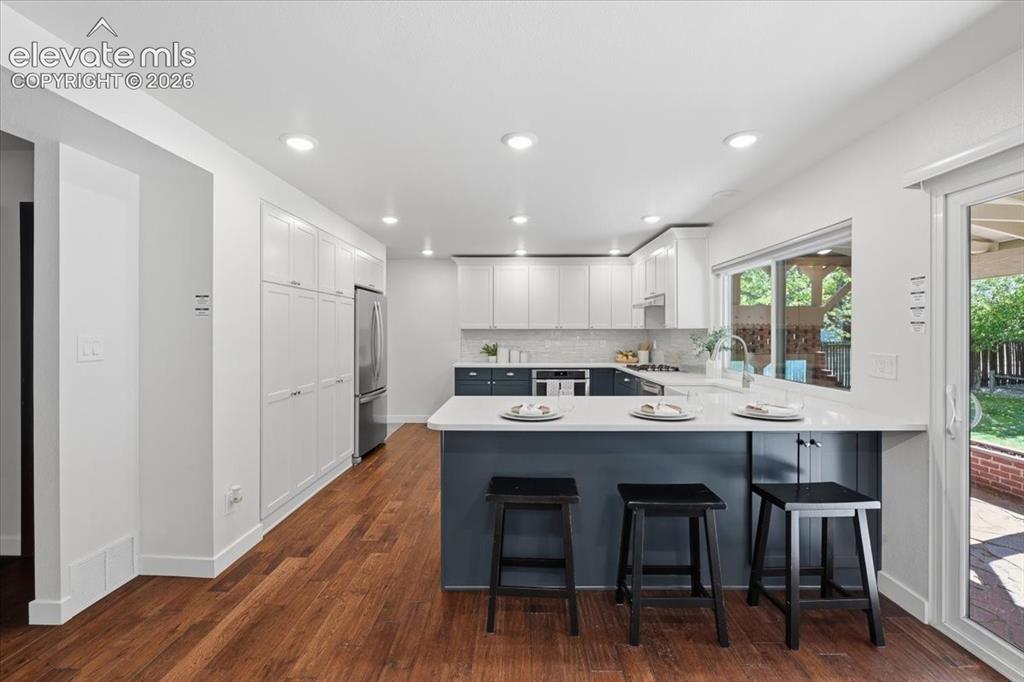
Remodeled Kitchen featuring Dual Color Cabinets, recessed lighting, with a white Quartz countertop.
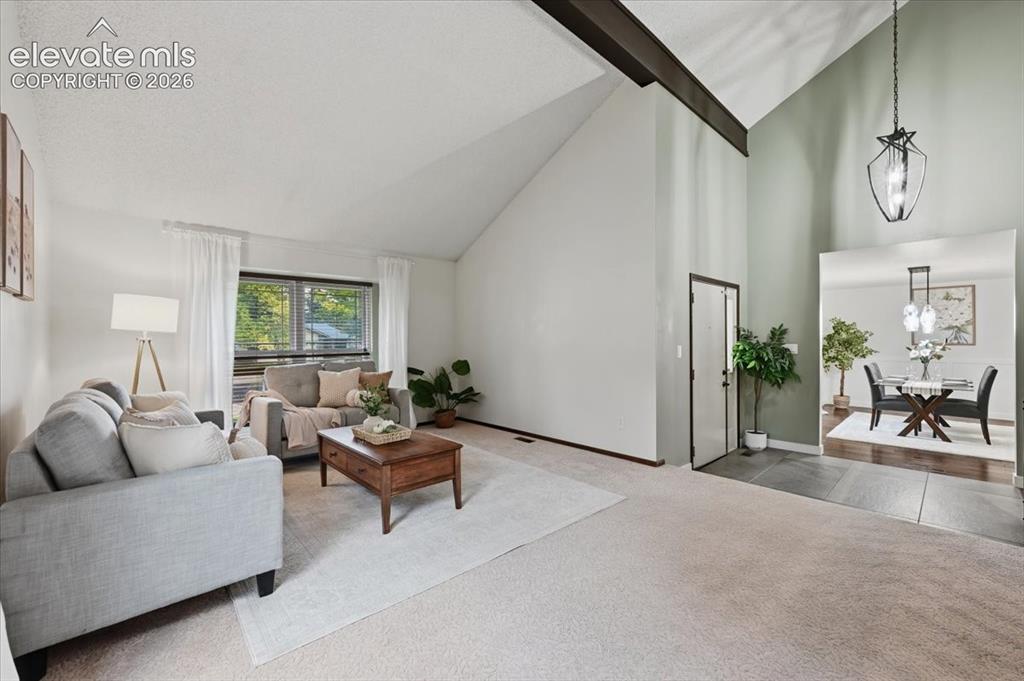
Vaulted ceiling with exposed beam, large windows
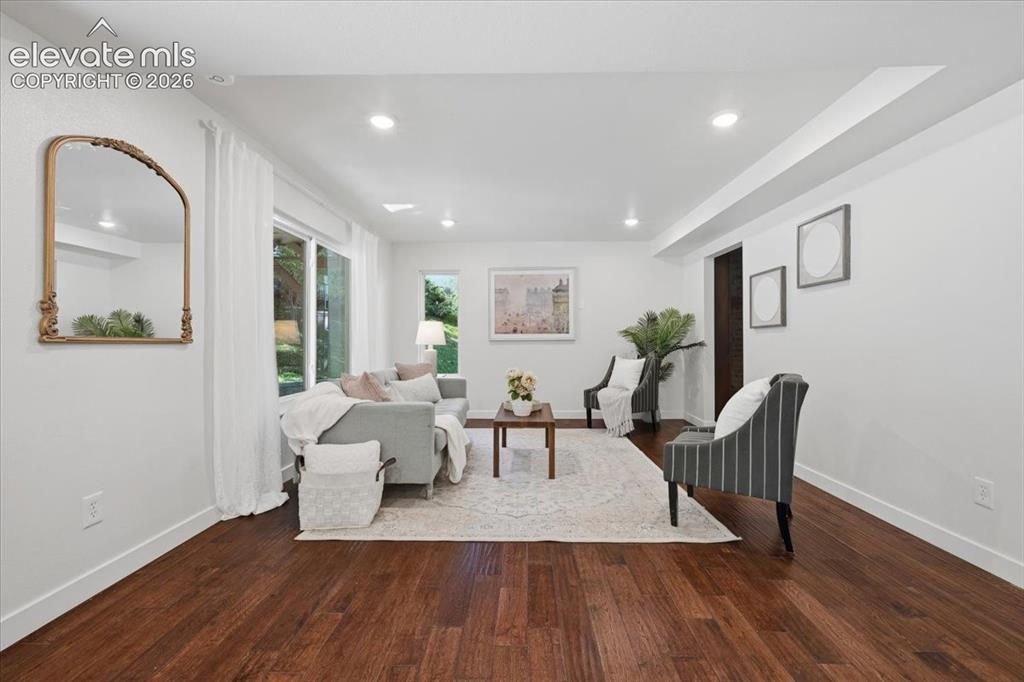
Recessed ceiling lighting, wood flooring, and a sliding glass door
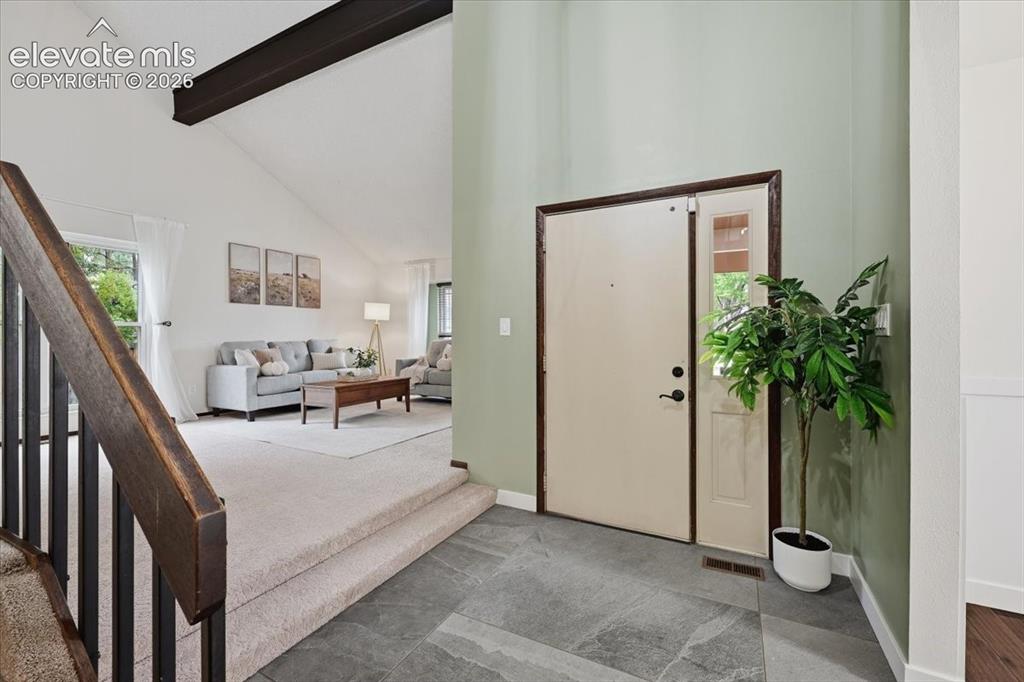
Tiled entryway leading to a living area with vaulted ceilings and exposed beams
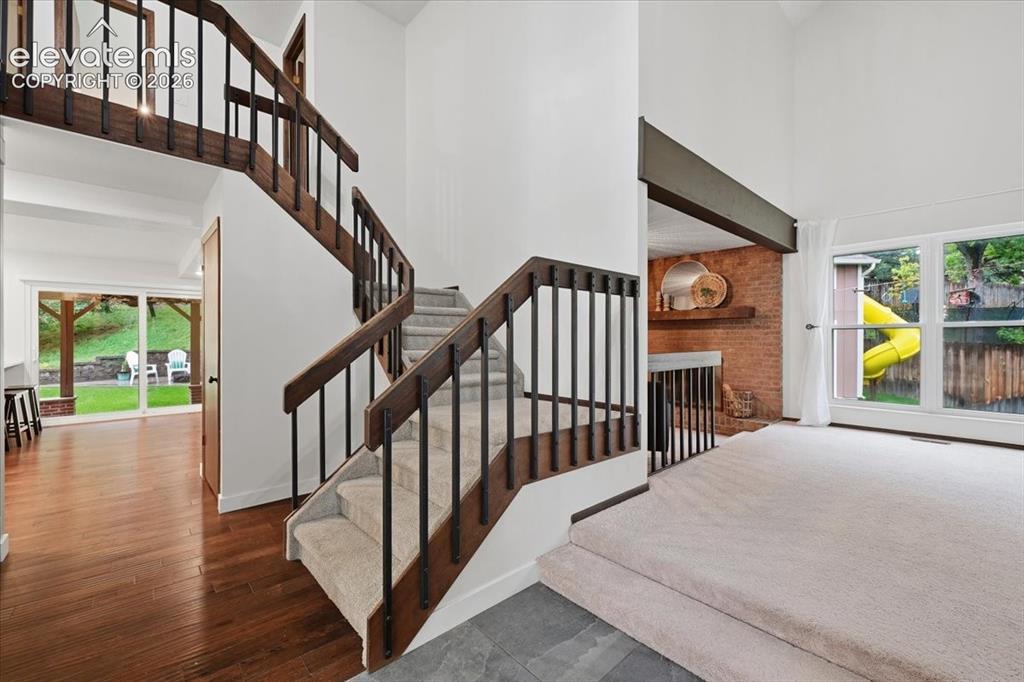
Hardwood flooring, carpeted stairs with Vaulted Entry, brick-clad interior wall, large windows, and a sliding glass door
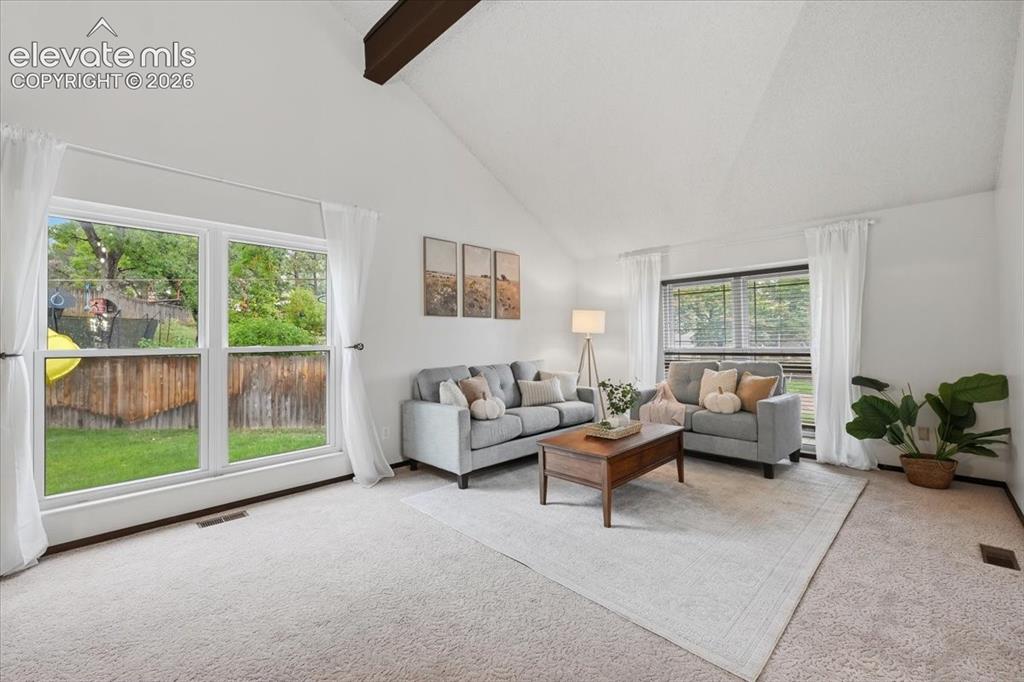
Bright, light-filled living room featuring vaulted ceilings with exposed wood beams, expansive glass windows overlooking manicured grounds
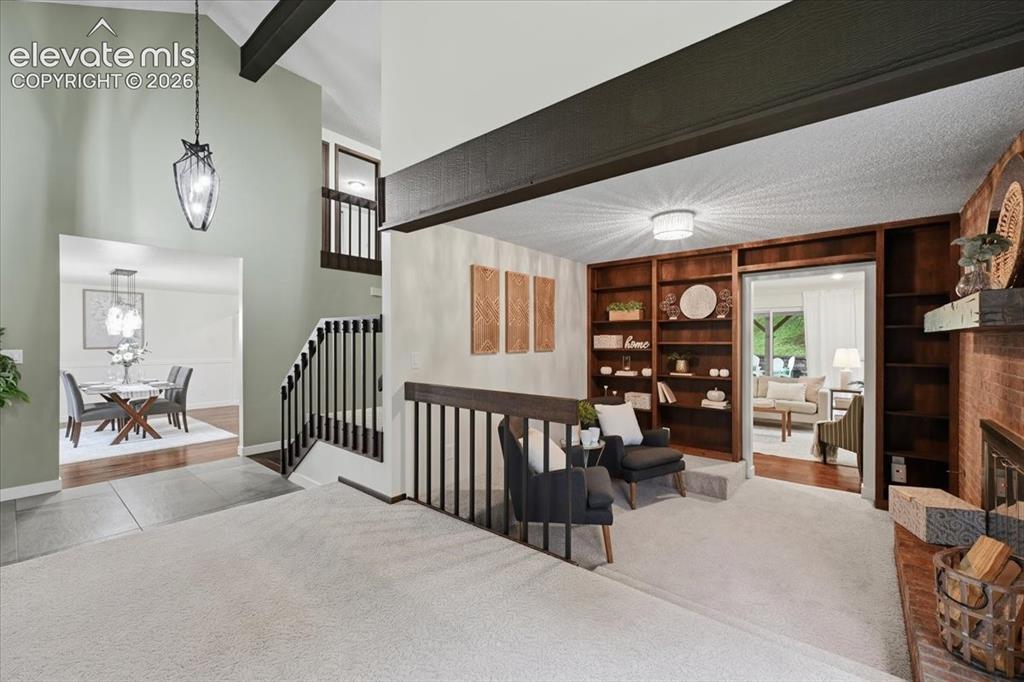
Living Room leads to Dedicated Den. Built ins and Gas Fireplace
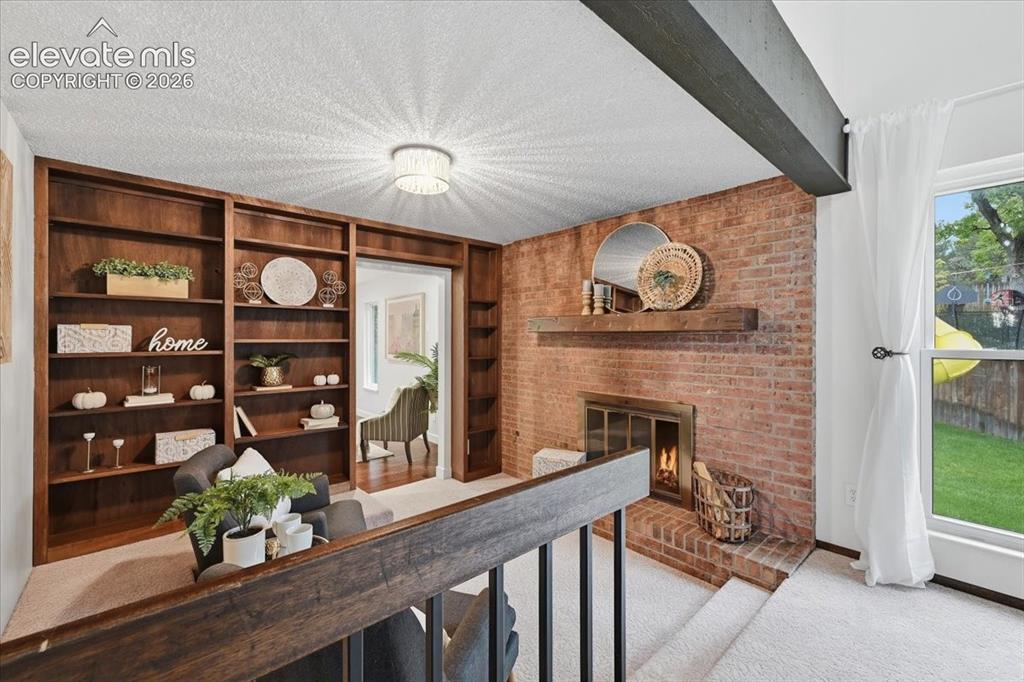
Built in's in the Den with Gas fireplace.
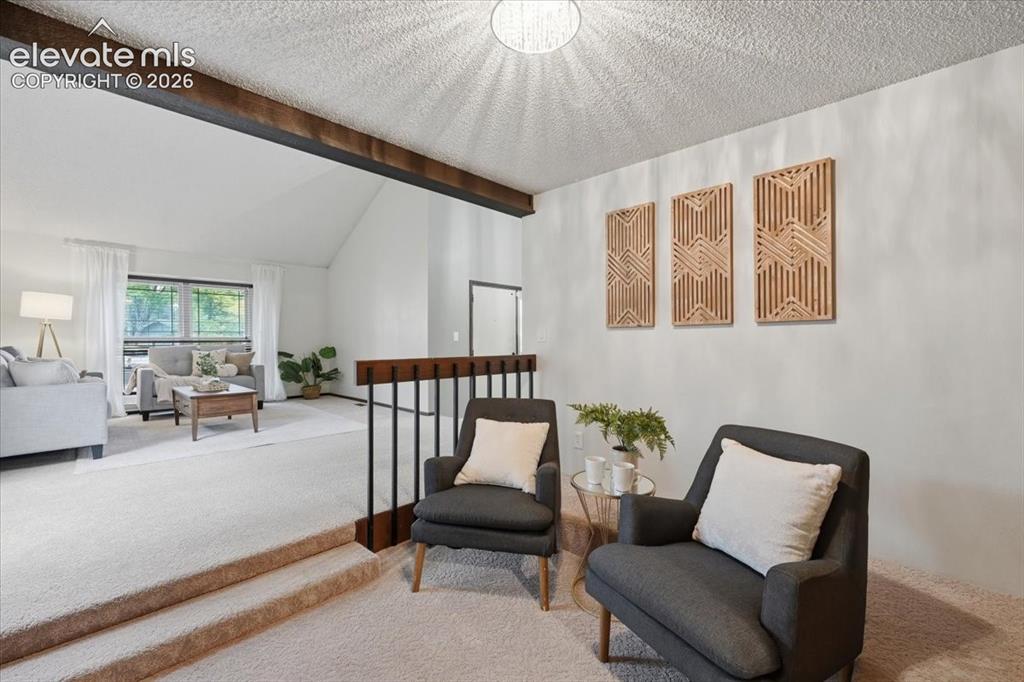
Vaulted ceiling, exposed ceiling beam, and wood-finish railing
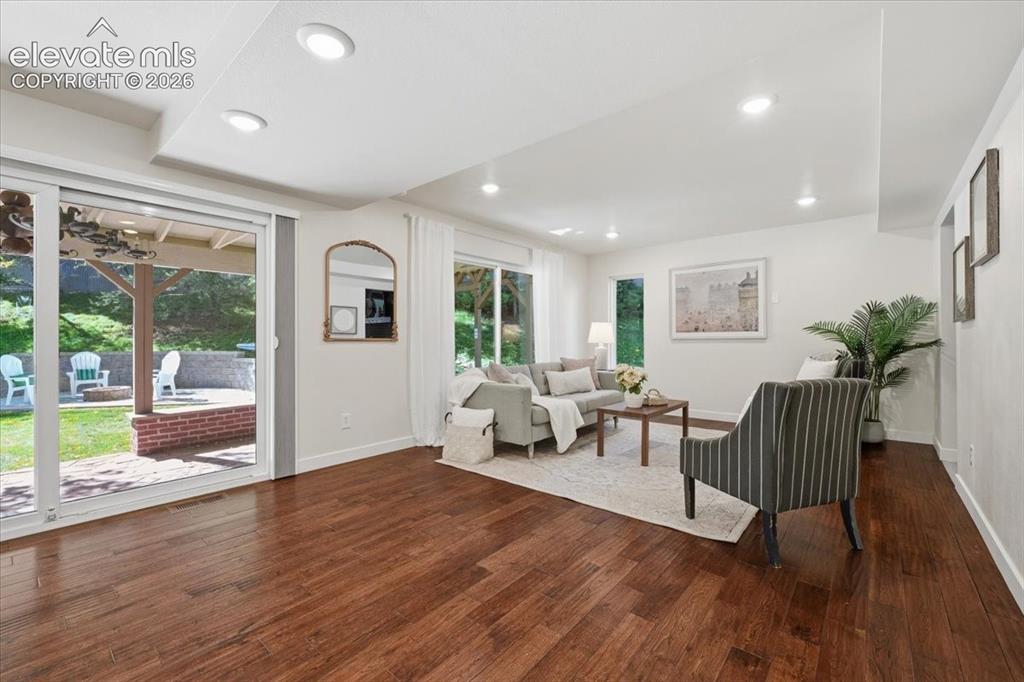
Wood flooring throughout, recessed lighting, and extra wide sliding glass doors leading to an outdoor brick patio
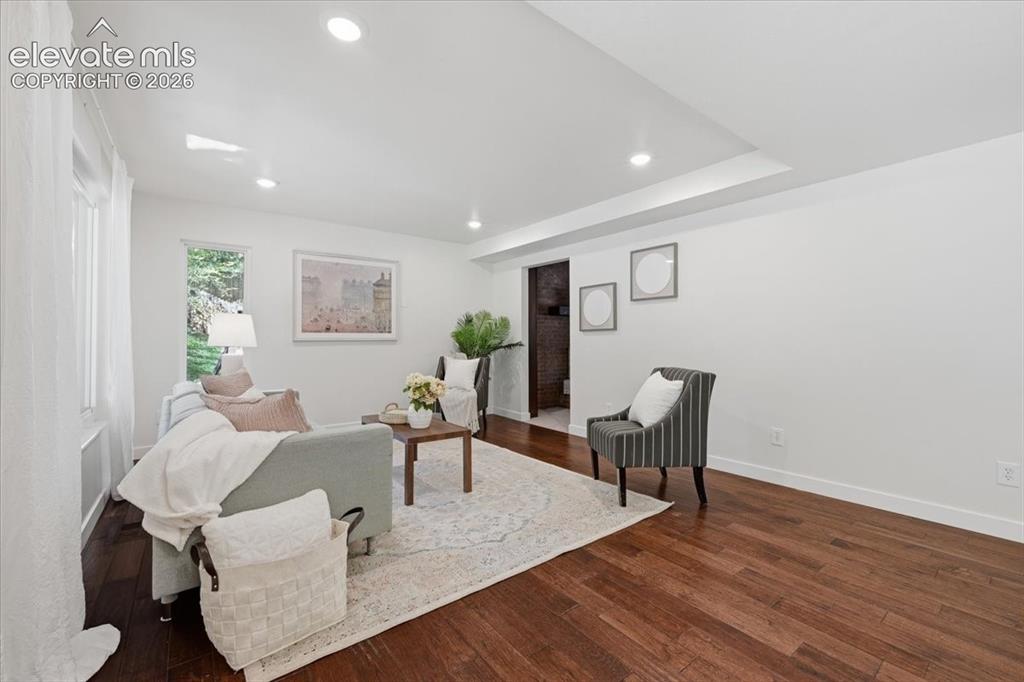
Recessed lighting, dark wood flooring, and white walls. Bright Modern Feel
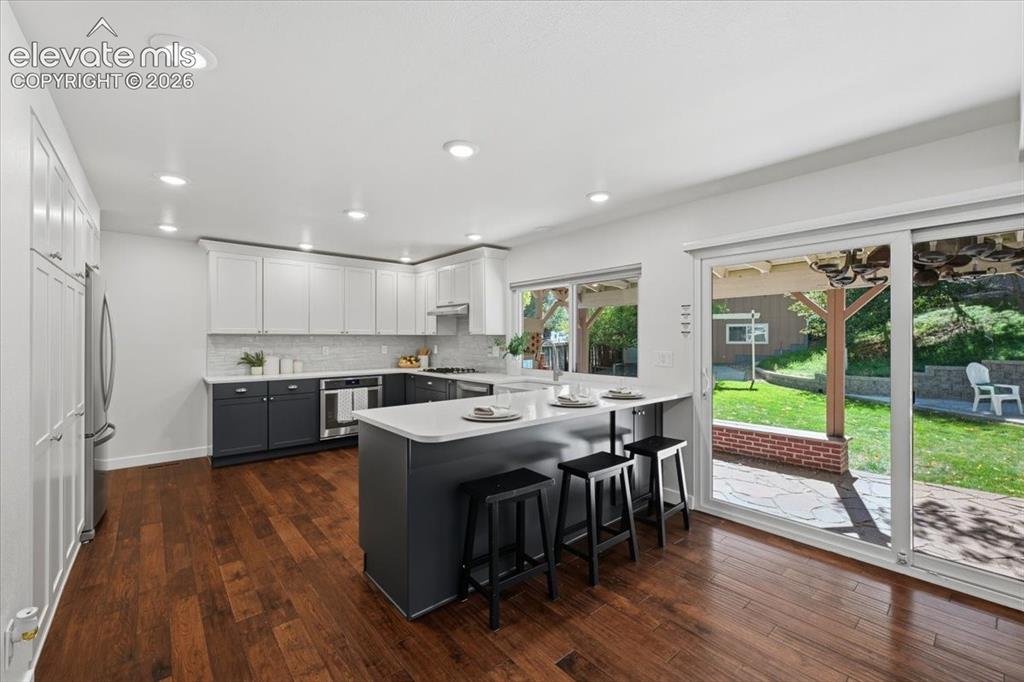
Kitchen featuring wood flooring, two tone cabinetry, recessed lighting, a peninsula with countertop seating, and sliding glass doors to outdoor hardscaping
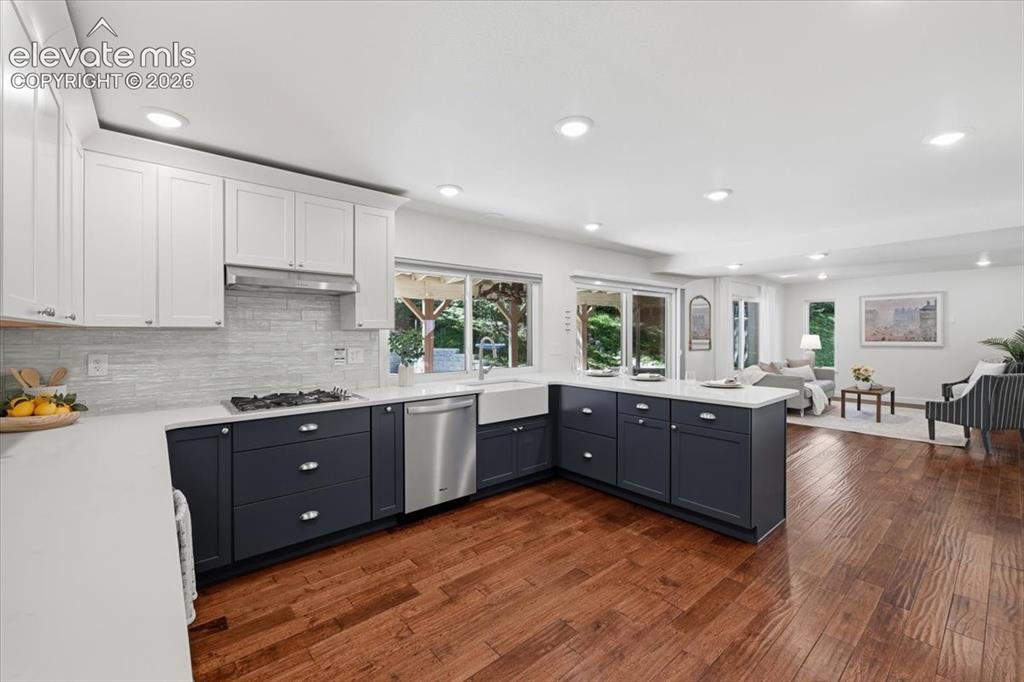
Open concept kitchen featuring two- one cabinetry, a gas range, stainless steel appliances, and a farmhouse sink
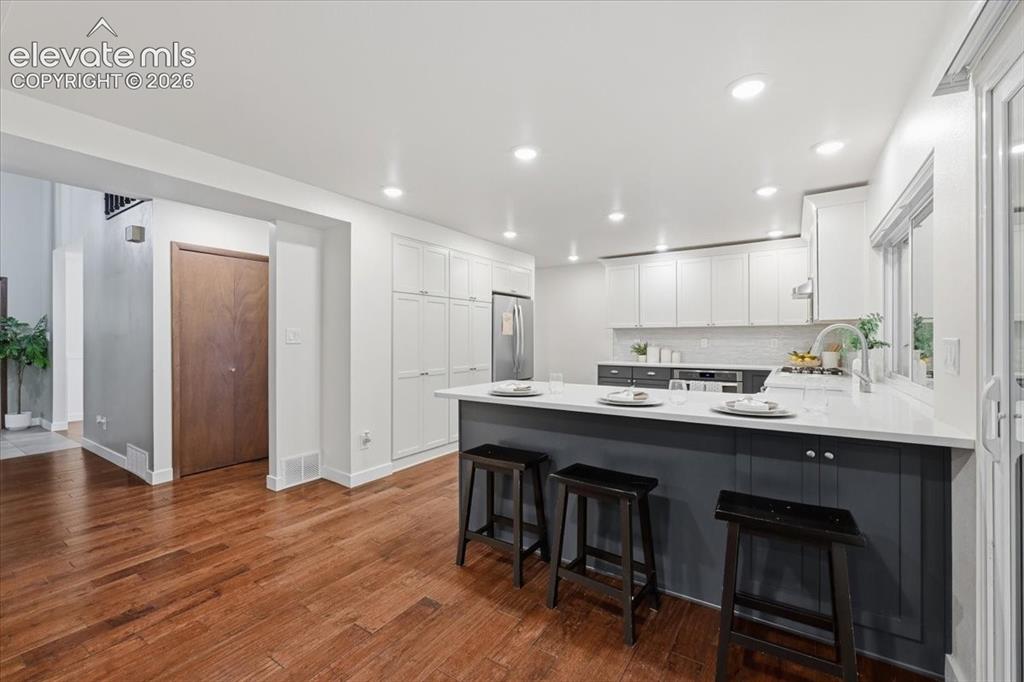
Kitchen featuring wood flooring, recessed lighting, white built in pantry and quartz countertops
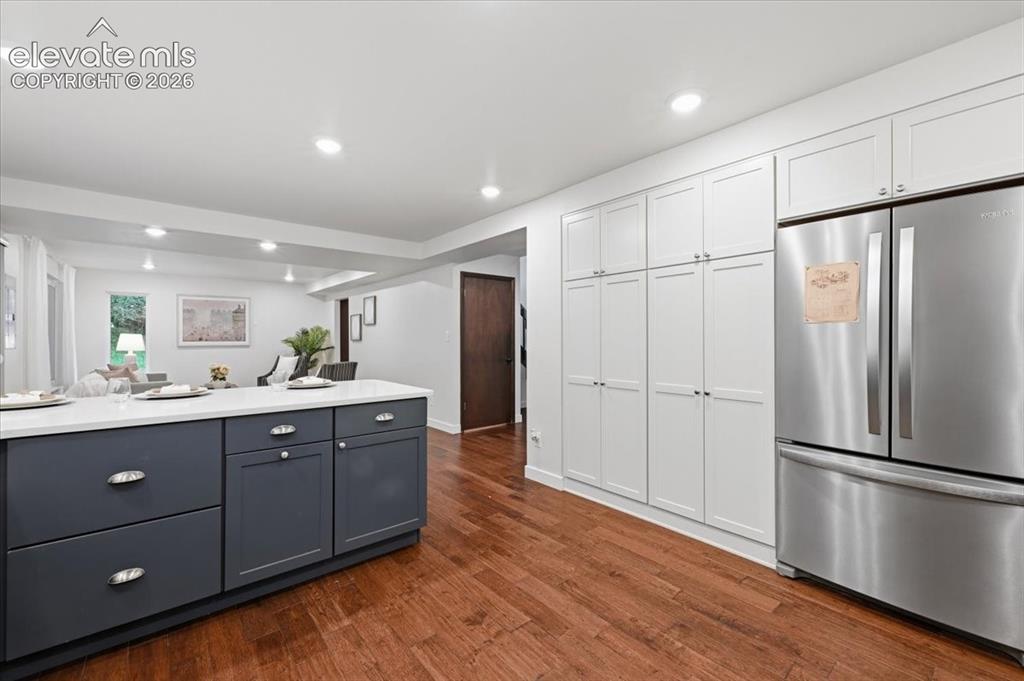
Contemporary kitchen featuring stainless steel French-door refrigerator, and warm wood flooring
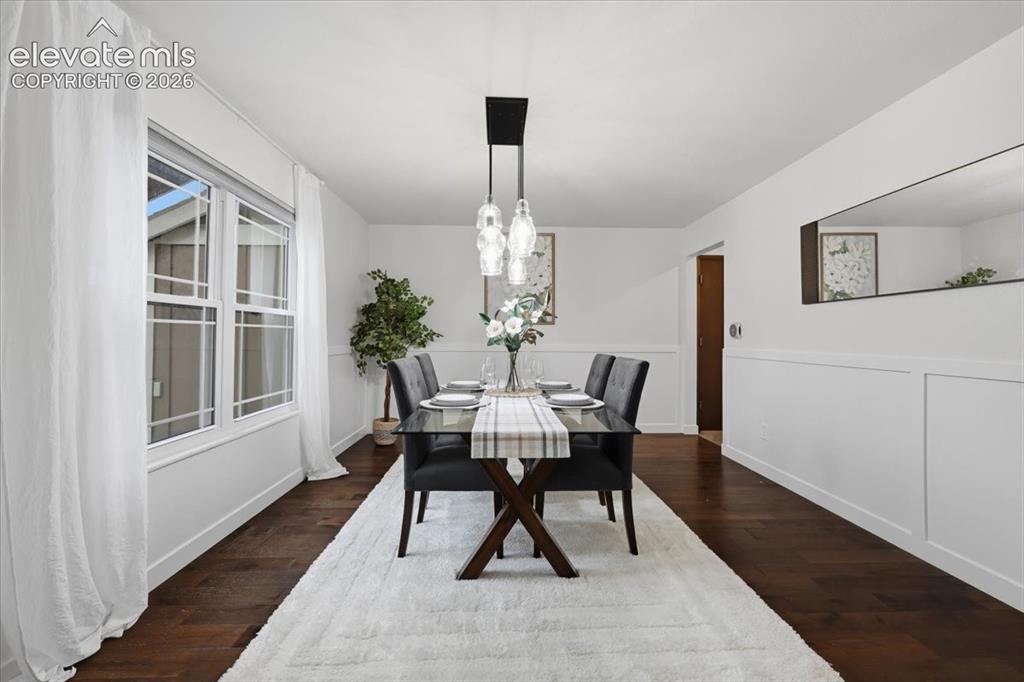
Elegant dining room showcasing dark wood flooring, and custom trim
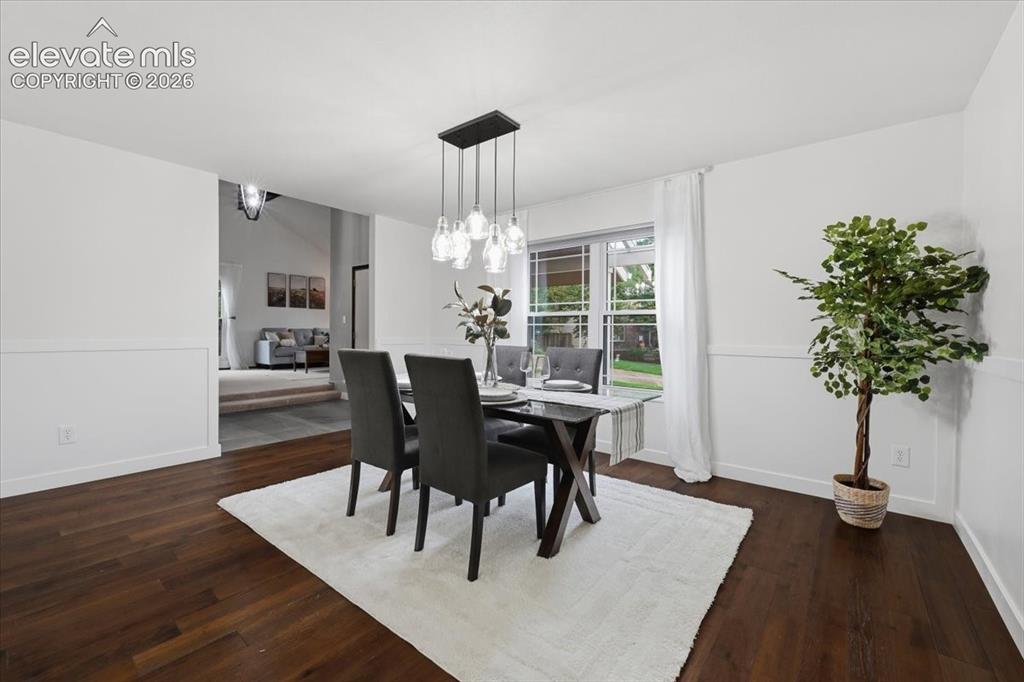
Wood flooring, wainscoting, and a modern rectangular chandelier with clear glass shades
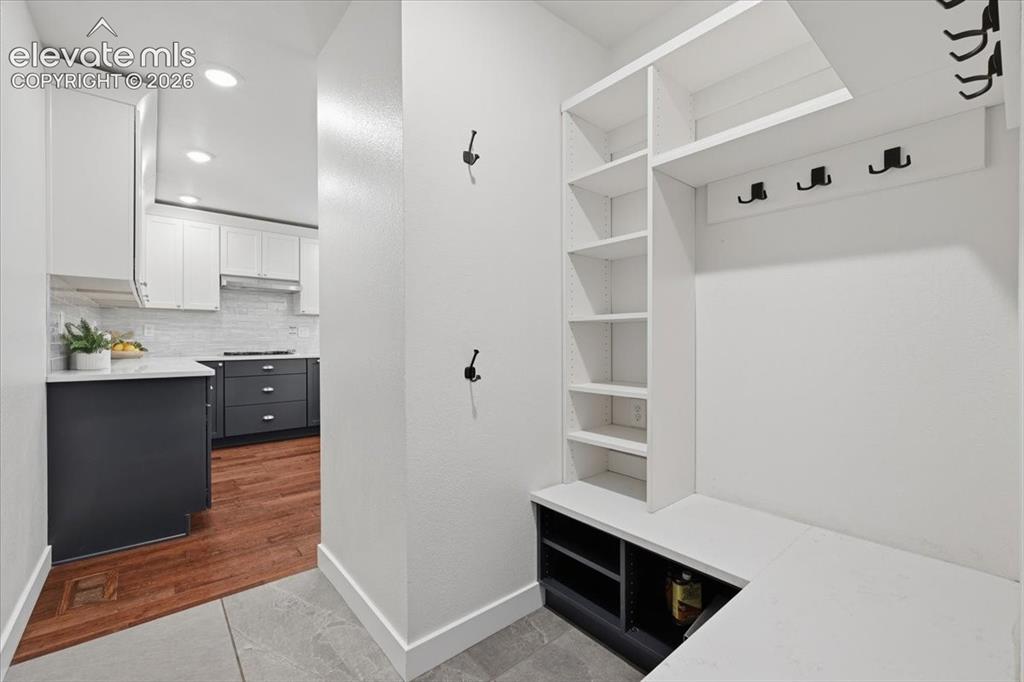
Built-in entryway storage with shelving and bench seating with access from the Garage
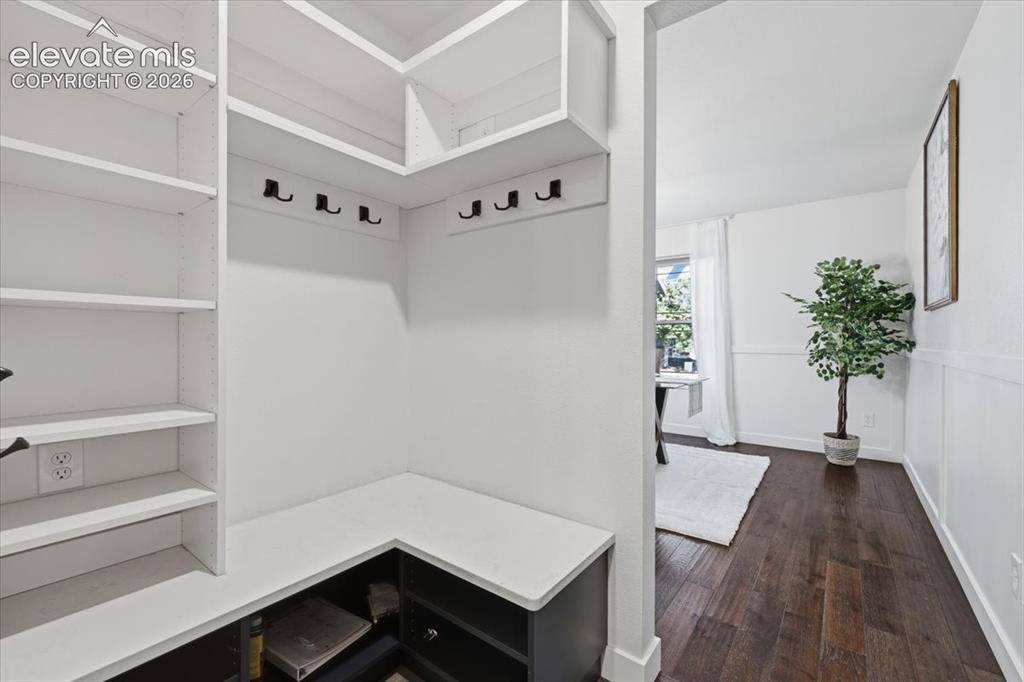
Built in shelving with integrated hooks, dark wood flooring, and bright white walls
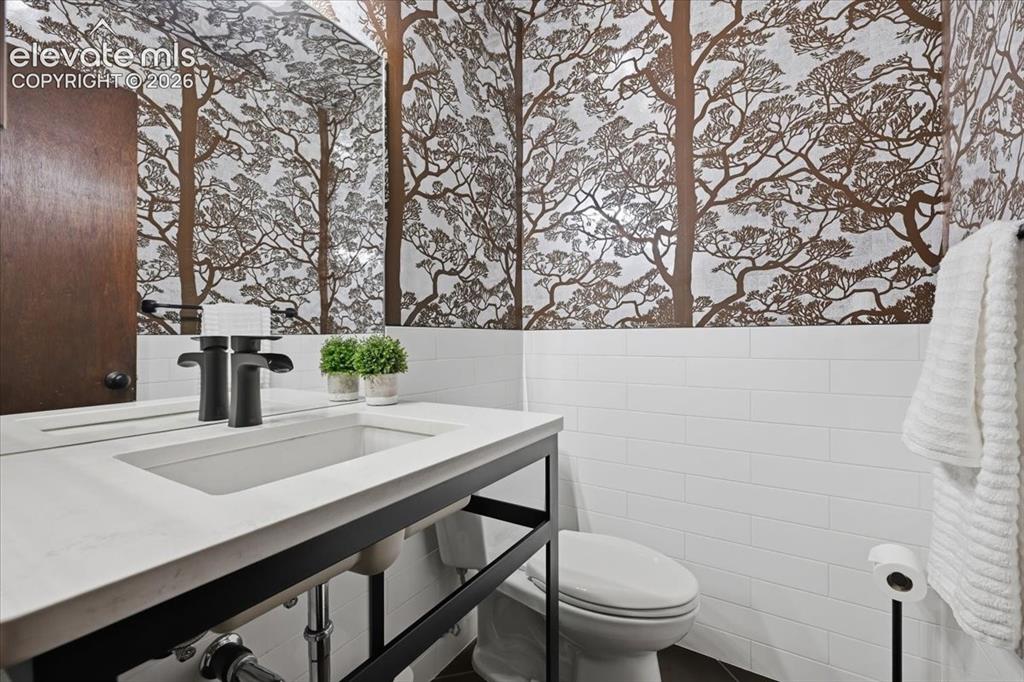
Main Level Powder room with original decorative wallpaper with white subway tile
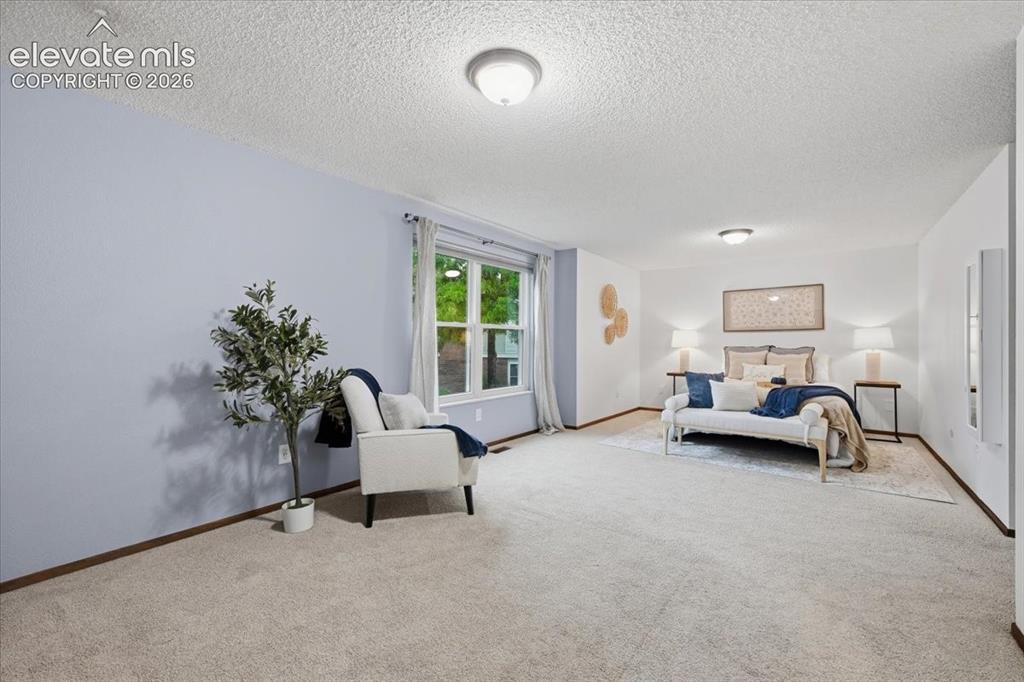
Light-toned wall finishes, expansive room, and a large window providing ample natural light create a bright interior
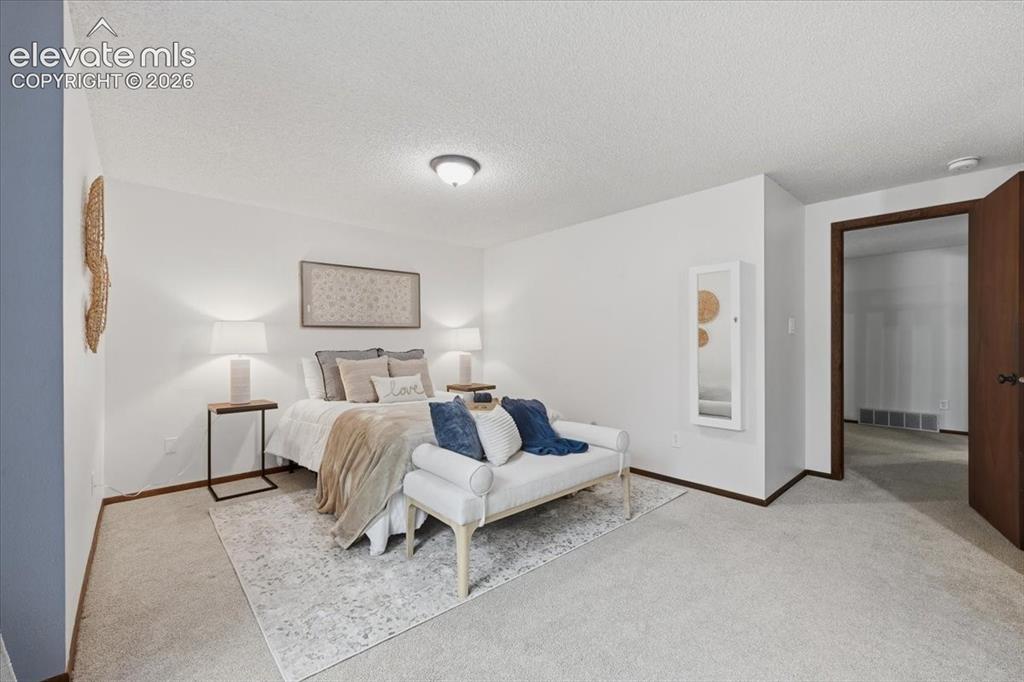
Neutral wall finishes with a ceiling mounted light fixture. Space for bed and seating area
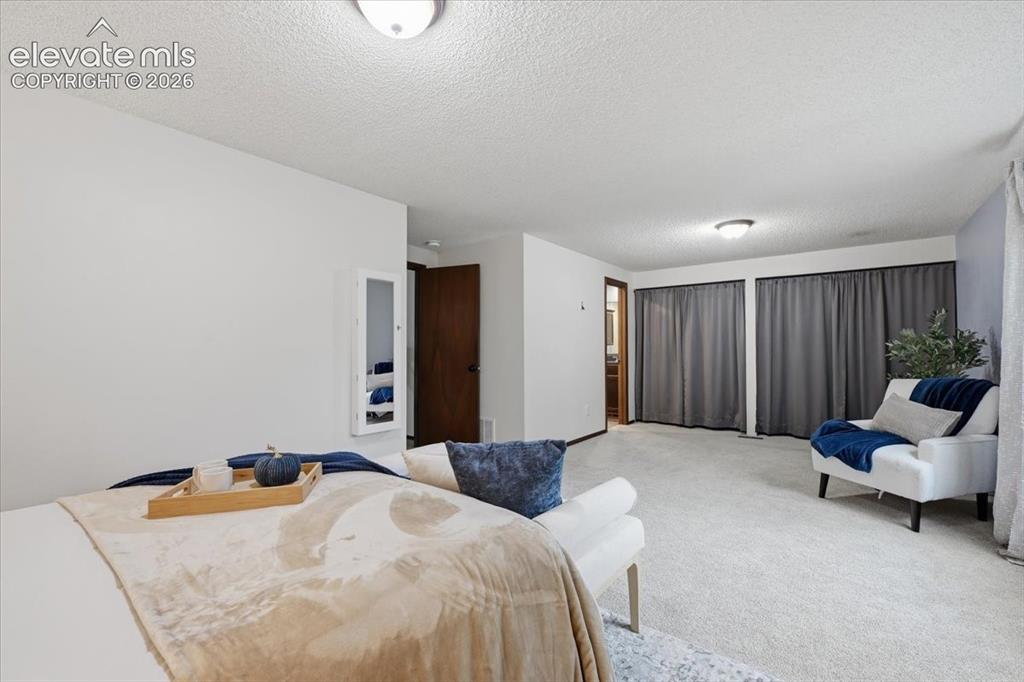
Wall-to-wall carpeting with flush mounted ceiling lights, a wall mounted jewelry cabinet, and a built in closets
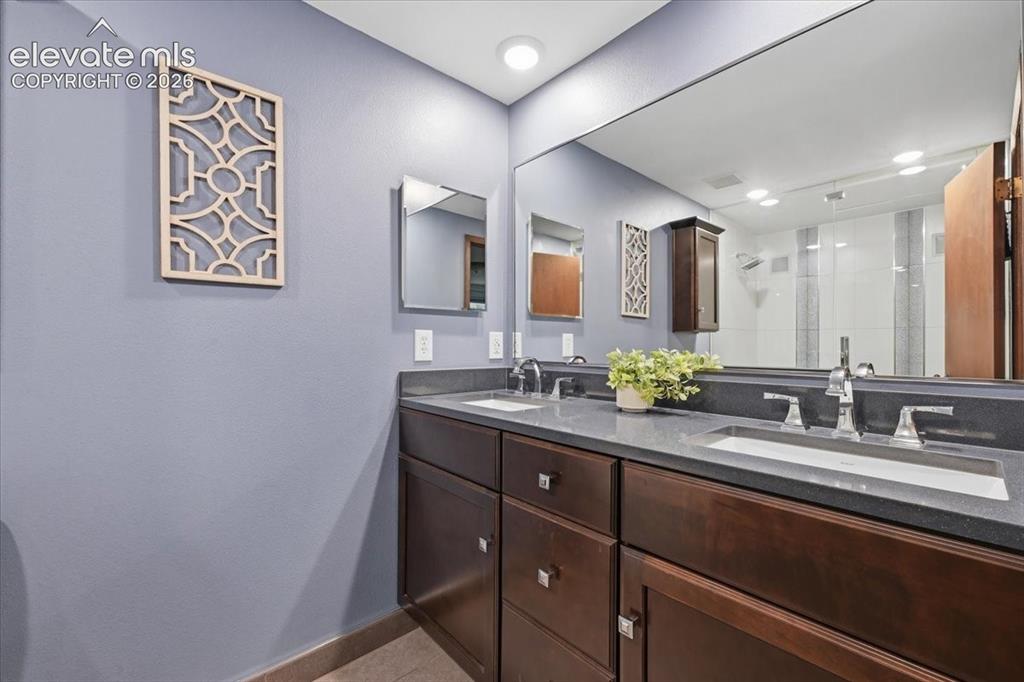
Dual vanity with dark wood-finish cabinetry, integrated sinks, and polished chrome fixtures
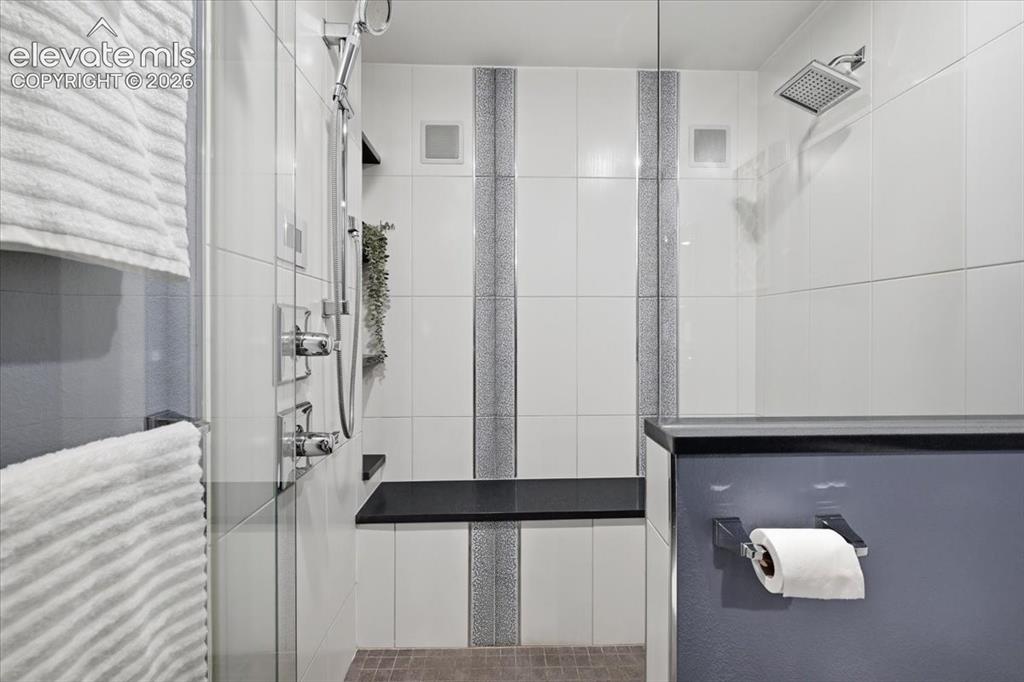
Enclosed Steam Shower with a built-in speakers, dual shower heads, and an integrated toiletry shelf
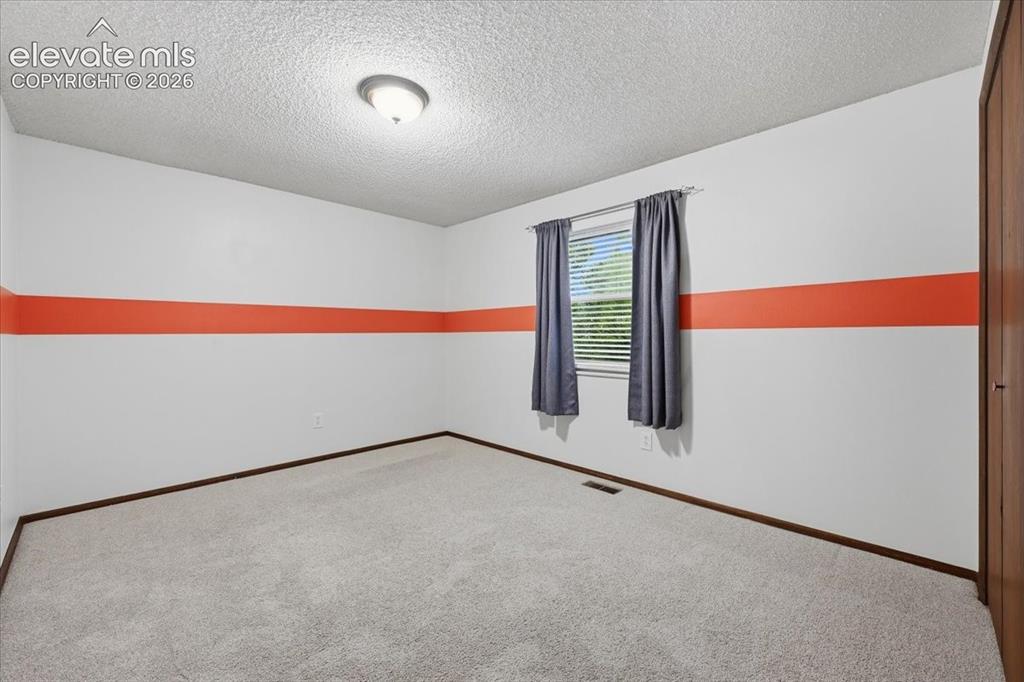
Bedroom 2 with overhead lighting, blinds and a window overlooking the backyard
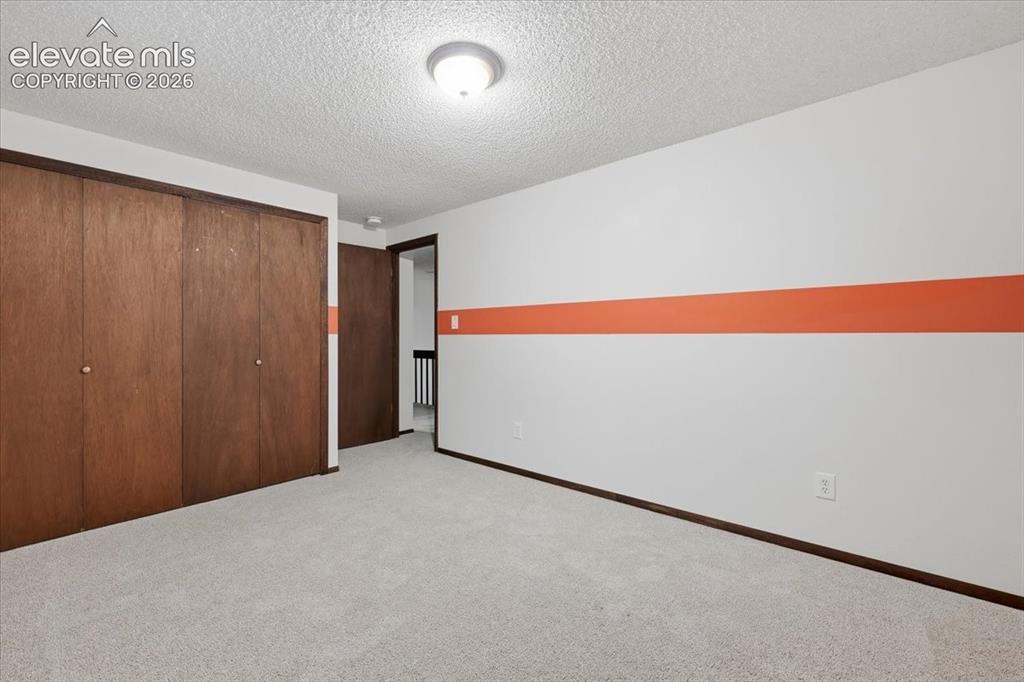
Bedroom 2 with electrical added at ceiling height perfect for camera or LED lighting
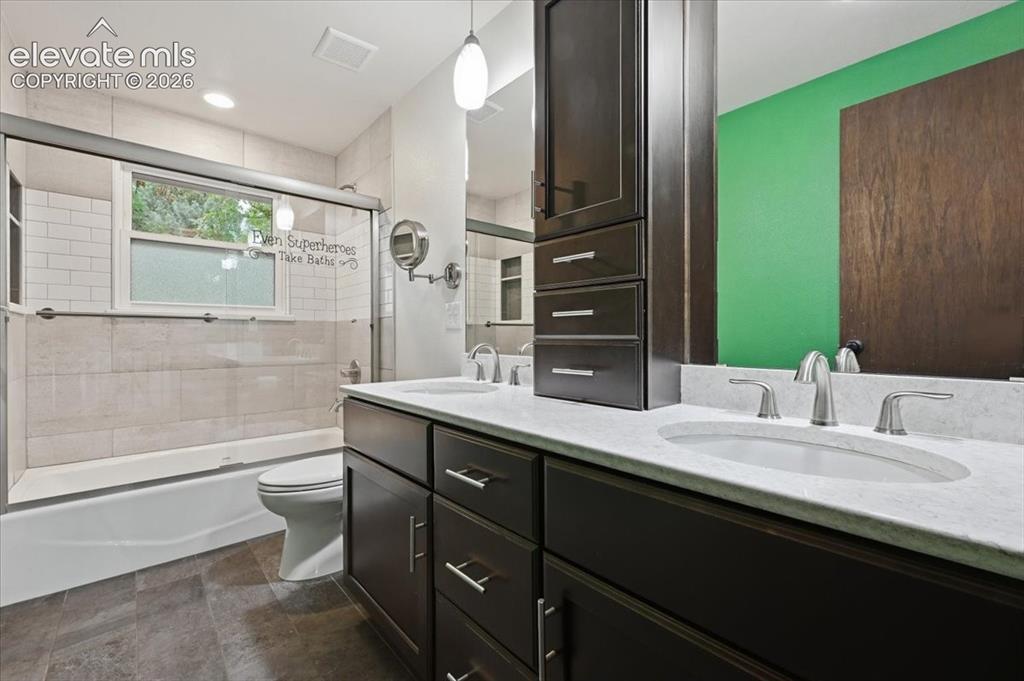
Dual vanity with under-mount sinks and brushed nickel faucets, dark wood-finish cabinetry, built-in storage tower, and a combination tub/shower with glass enclosure. Cabinetry has added electrical for charging inside cabinets
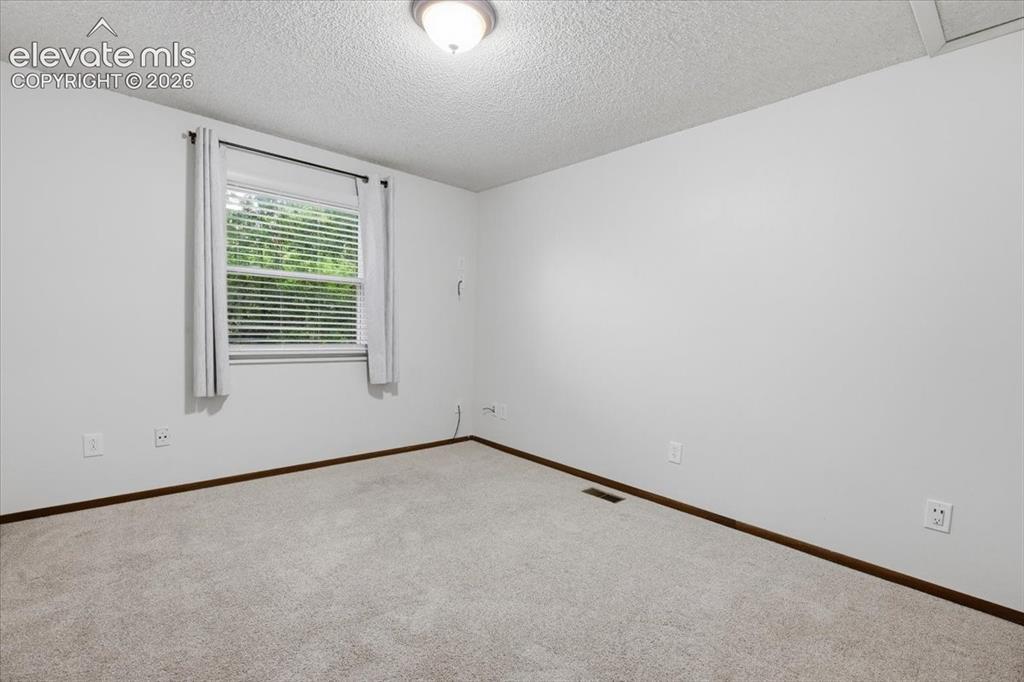
Bedroom 3 - Neutral wall finishes, and overhead lighting
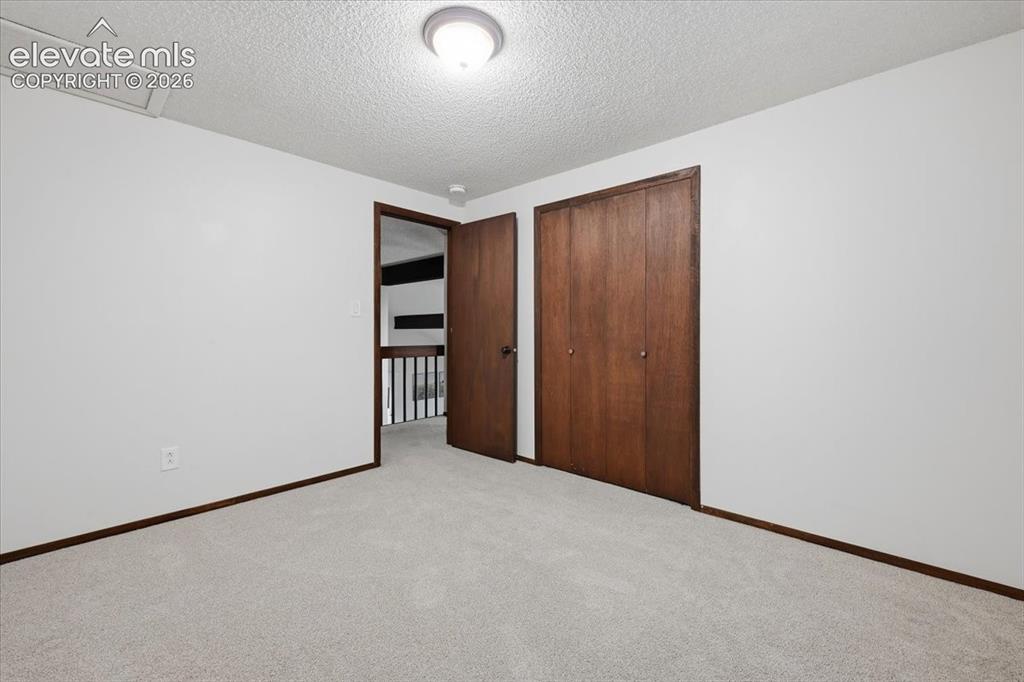
Bedroom 3 - Plush gray carpeting, white walls, and a ceiling-mounted light fixture
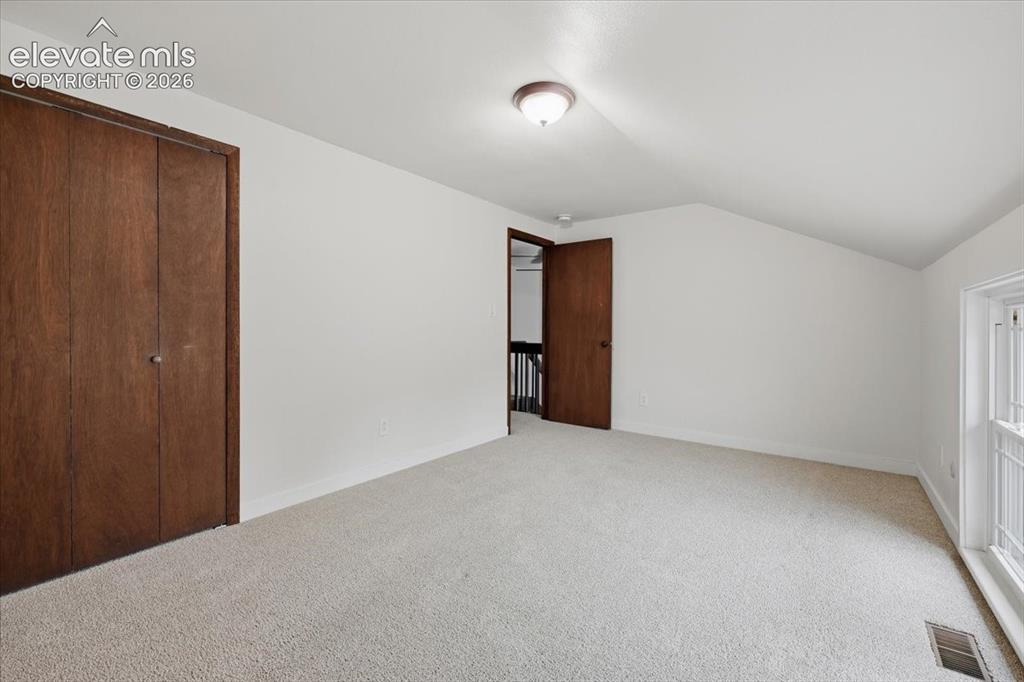
Bedroom 4 - Carpeted room featuring a ceiling-mounted light fixture, sloped ceiling detail, and a window overlooking the front yard
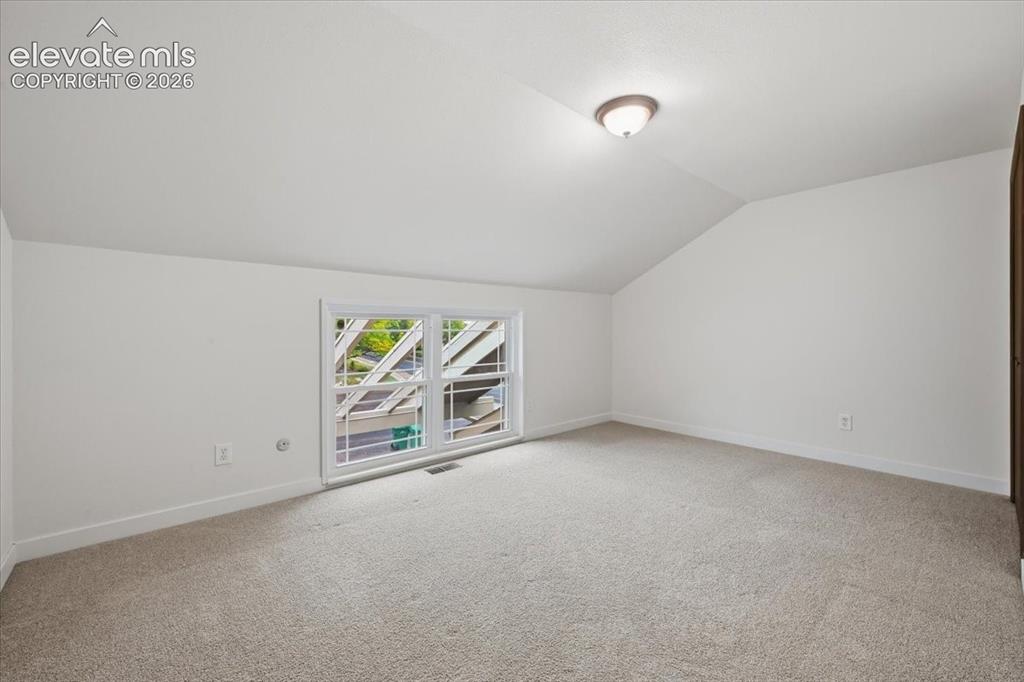
Bedroom 4 - Neutral carpeting and white walls with a sloped ceiling
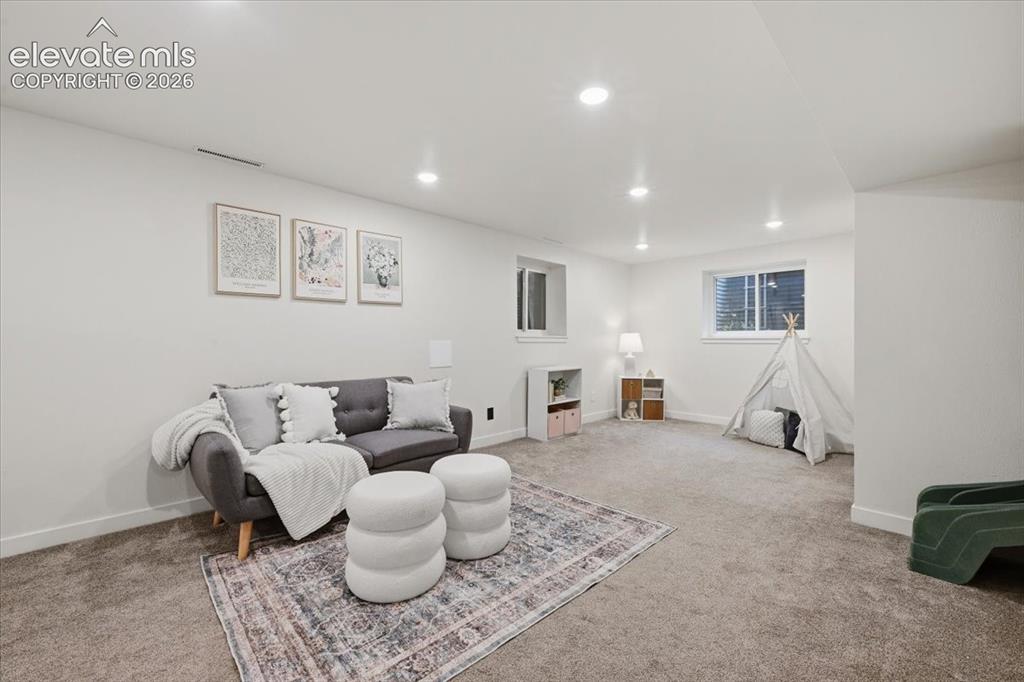
Spacious room with recessed lighting, carpet flooring, and white walls
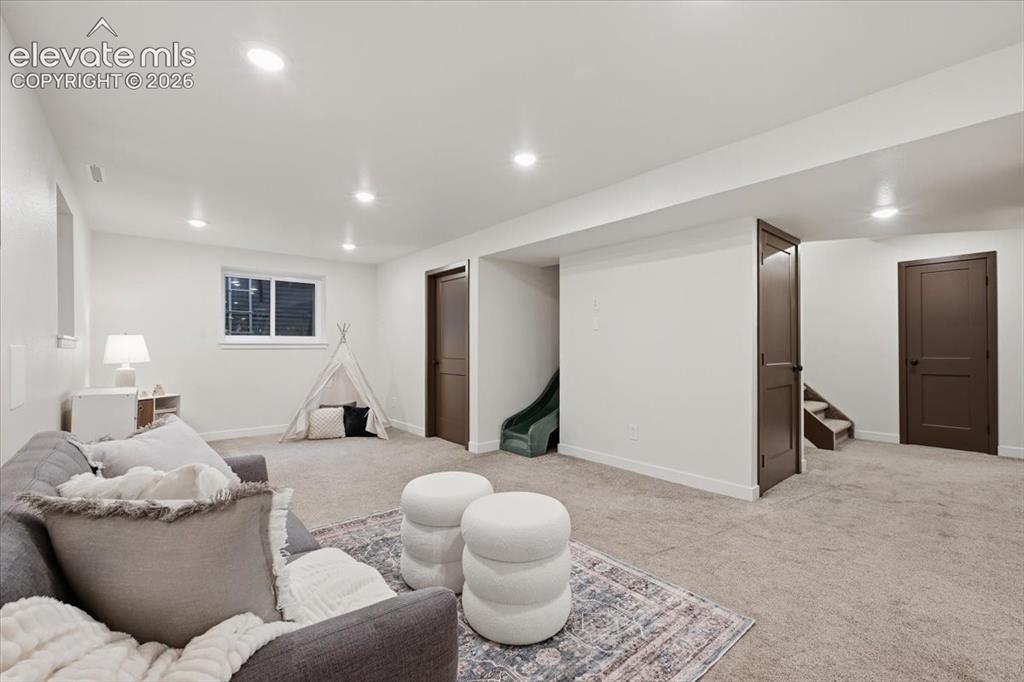
Recessed lighting throughout, light-toned carpeting, white painted walls, and a slide!
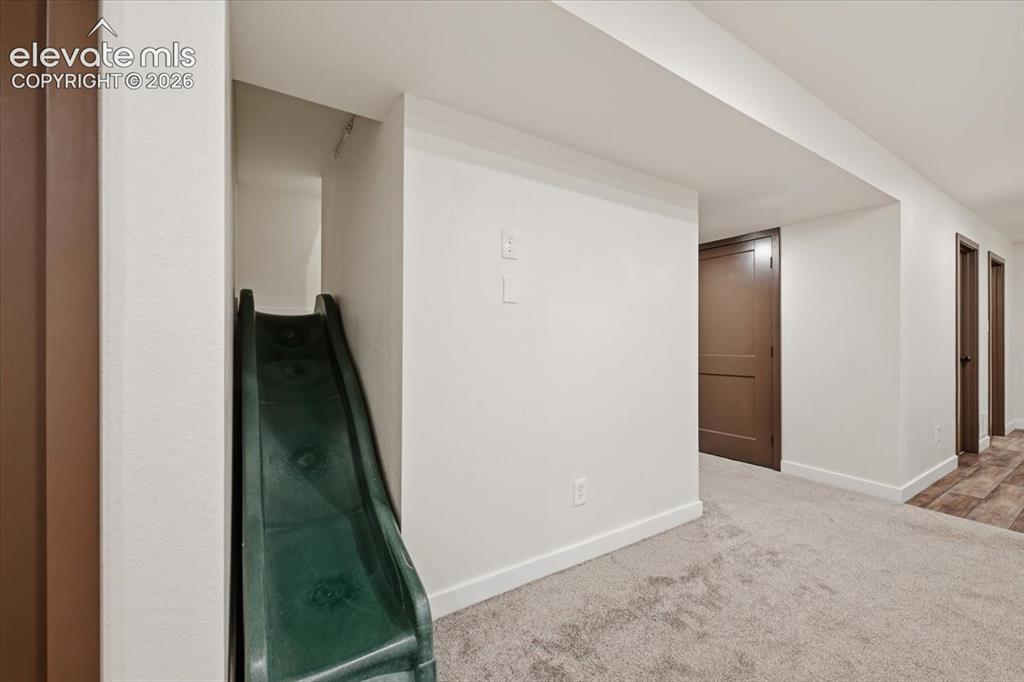
Small Side from stairs
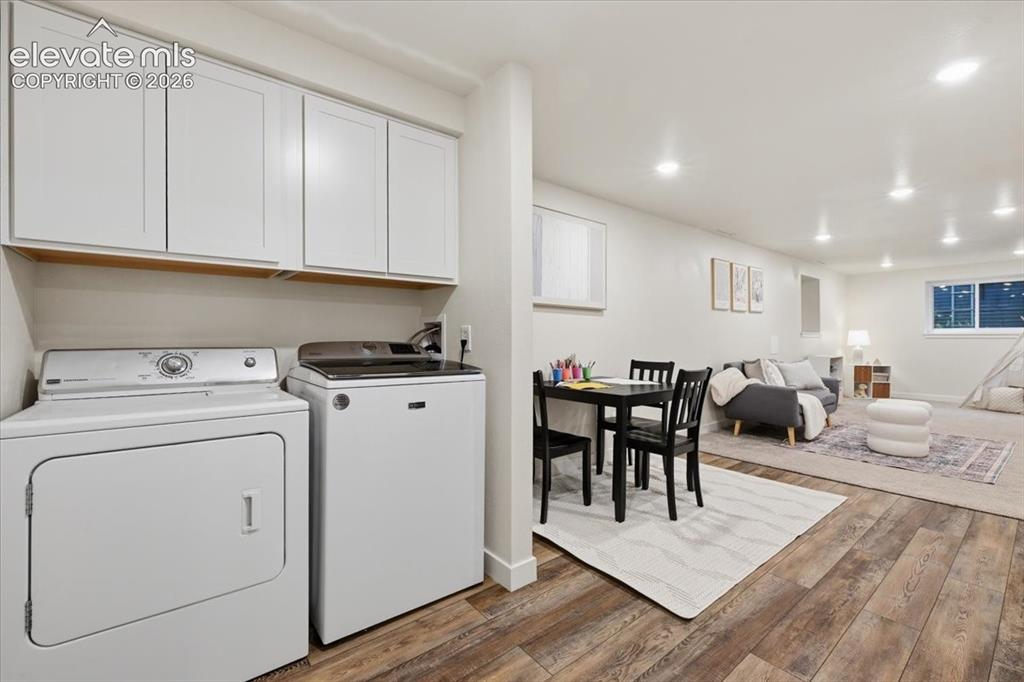
Wood-finish flooring throughout, white upper cabinetry, recessed ceiling lighting, and a full-size washer and dryer
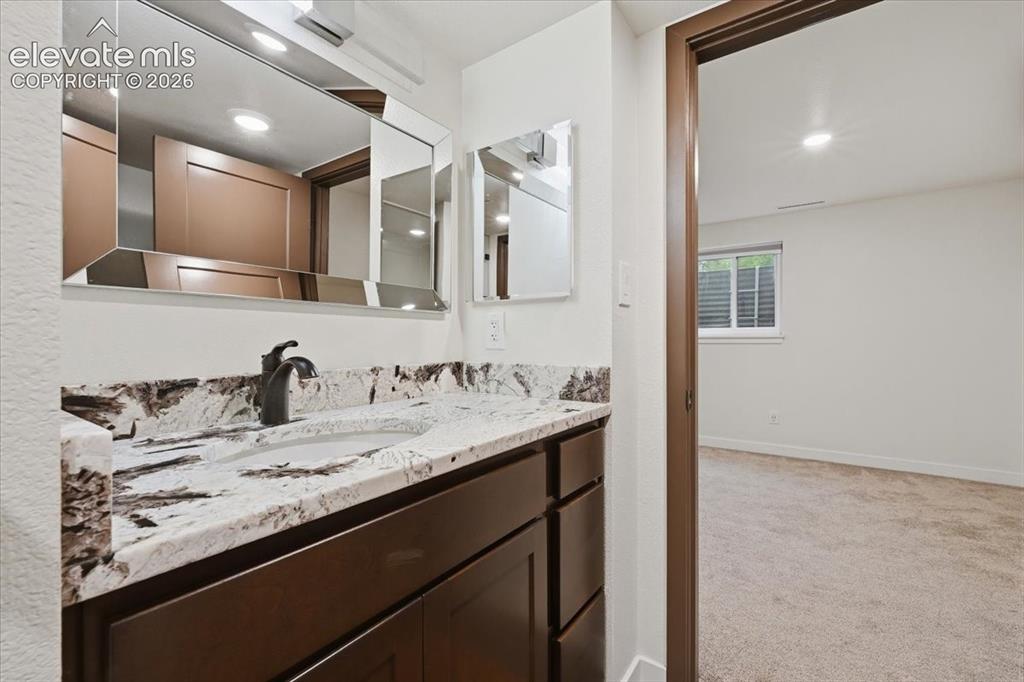
Vanity with a granite countertop, undermount sink, and dark wood-finish cabinetry
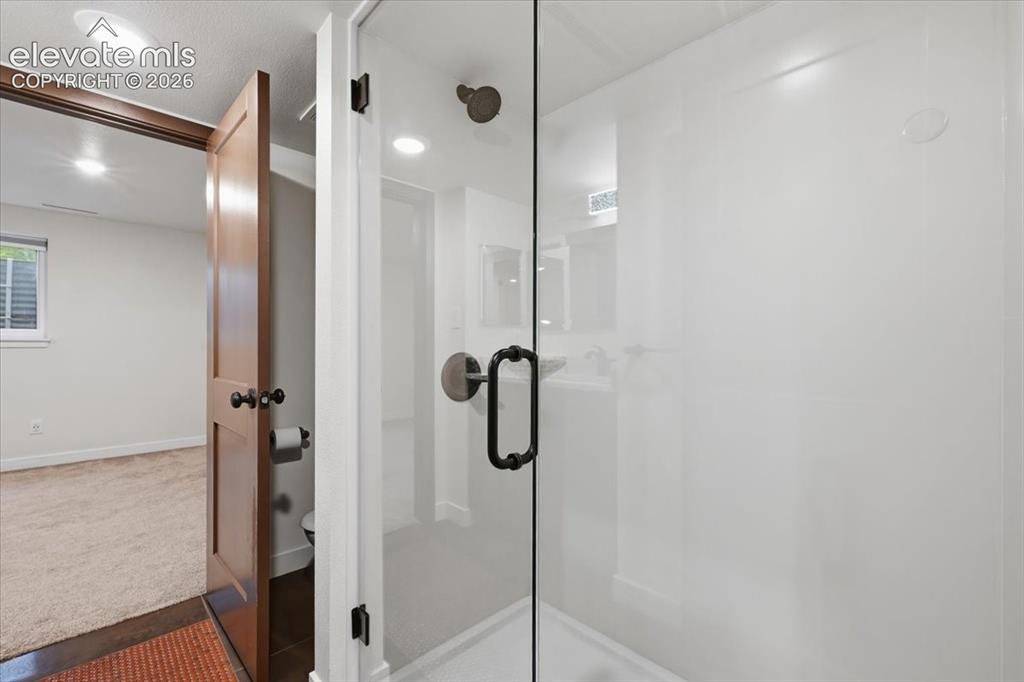
Frameless glass shower enclosure, recessed lighting, and custom flooring
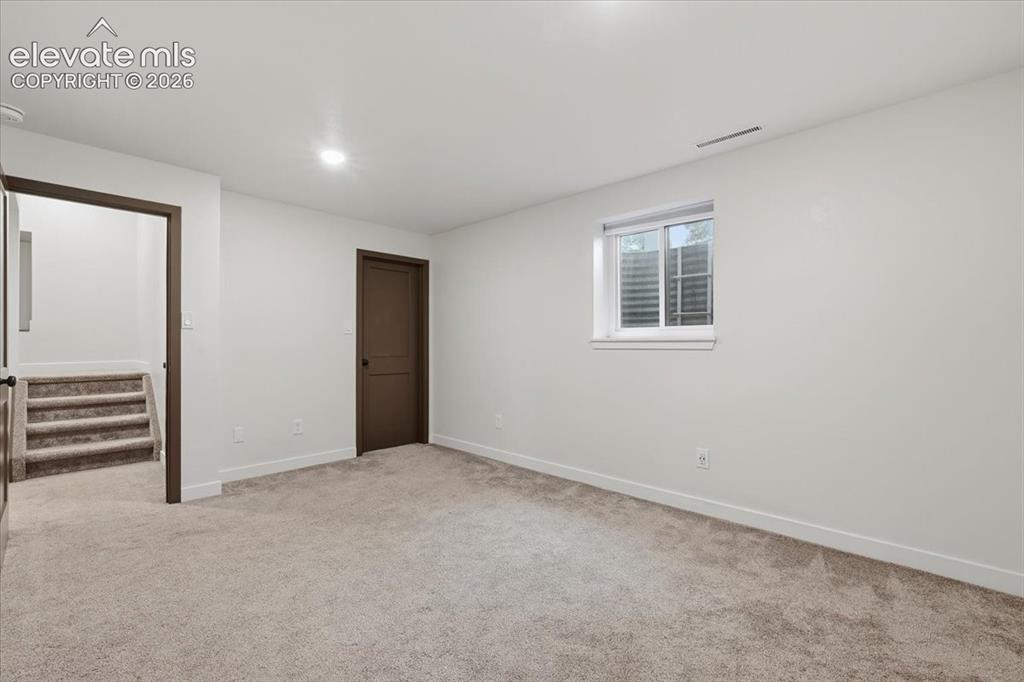
Bedroom 5 - Basement Recessed lighting, walk in closet and crawlspace access
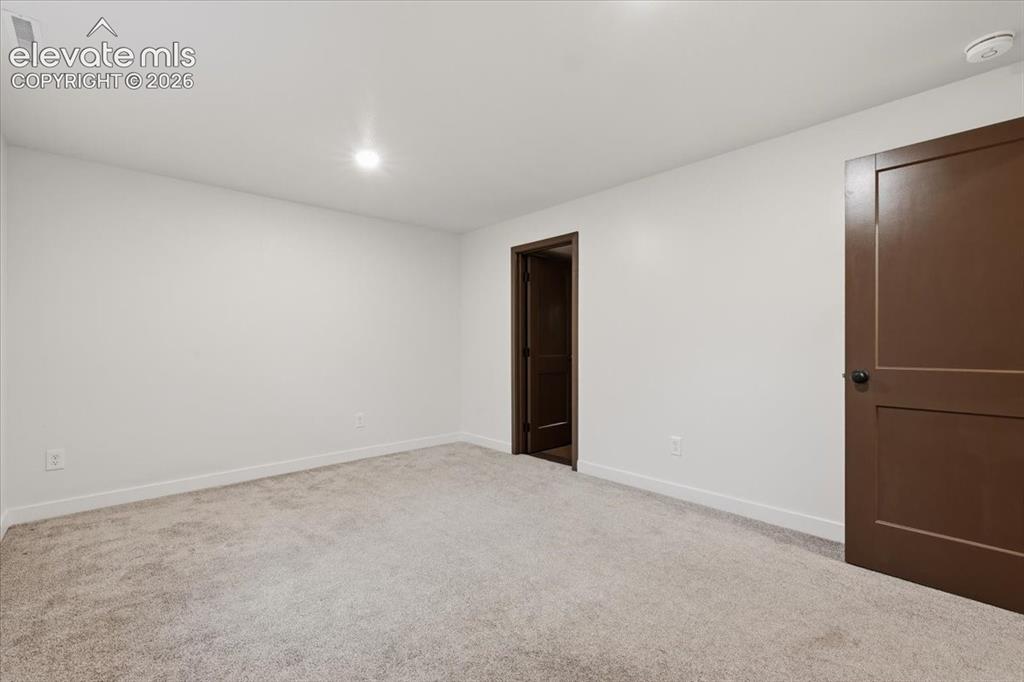
Bedroom 5 - Basement - Neutral tone wall finishes, recessed ceiling lighting and light-toned carpeting
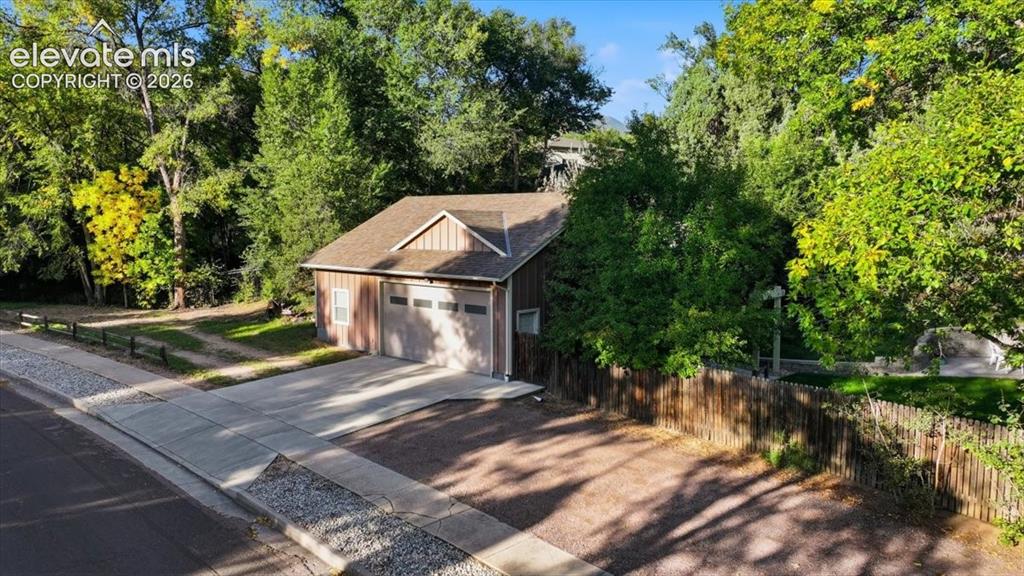
Detached garage structure featuring a two-car garage door, Secure RV parking (with bollards)
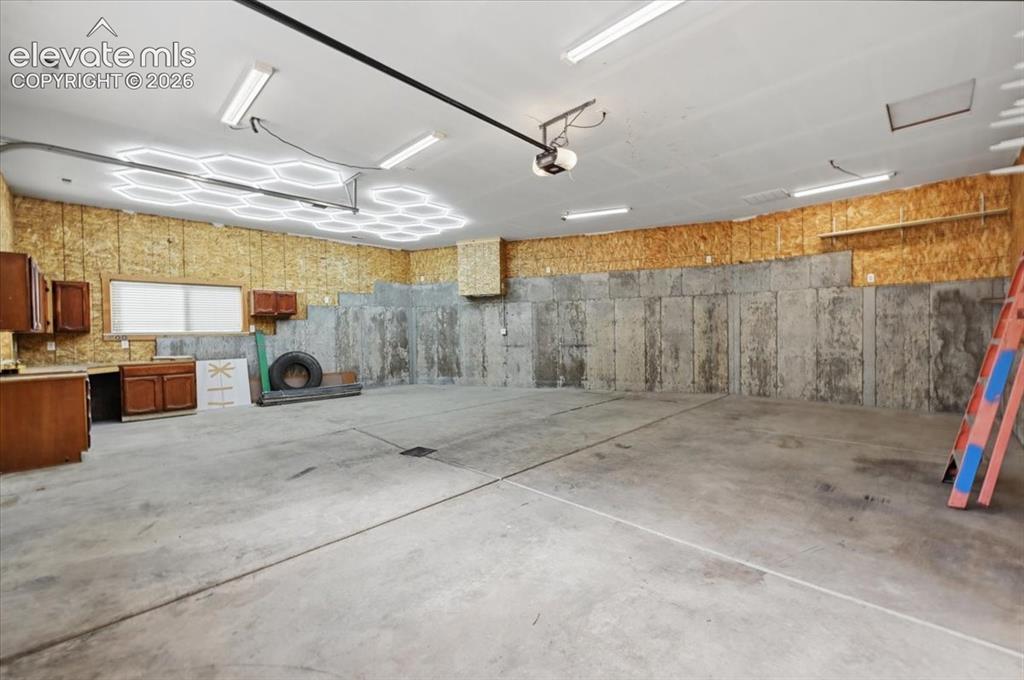
1000 Square feet - with 100amp service, exhaust fan, and heat!
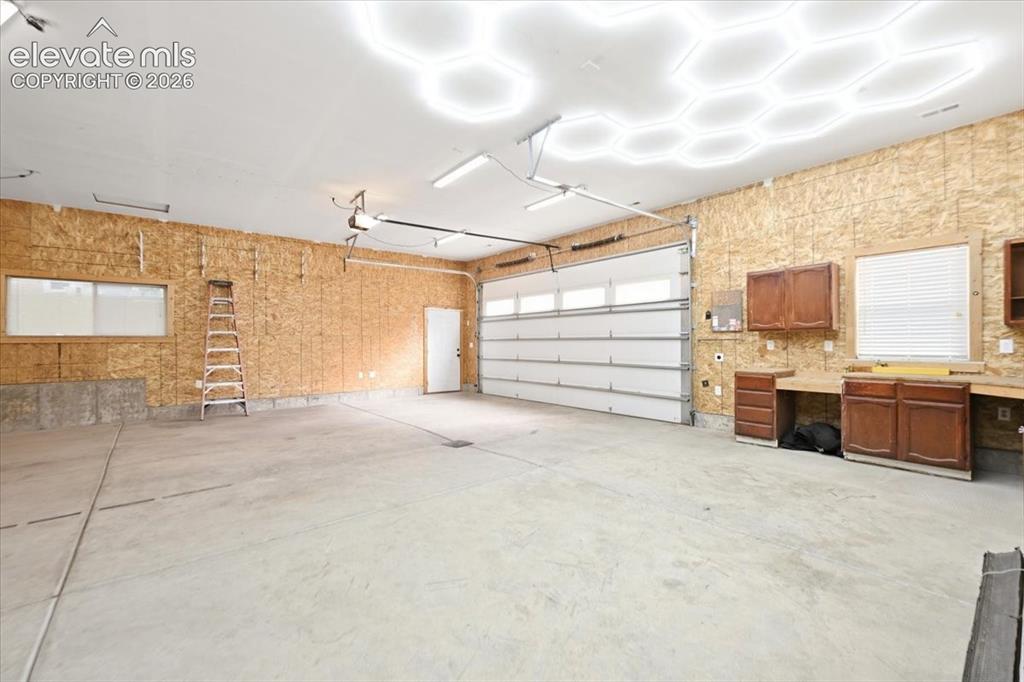
9x18 garage door. 30.5' deep. 50 and 30 amp plugs, water run off drain
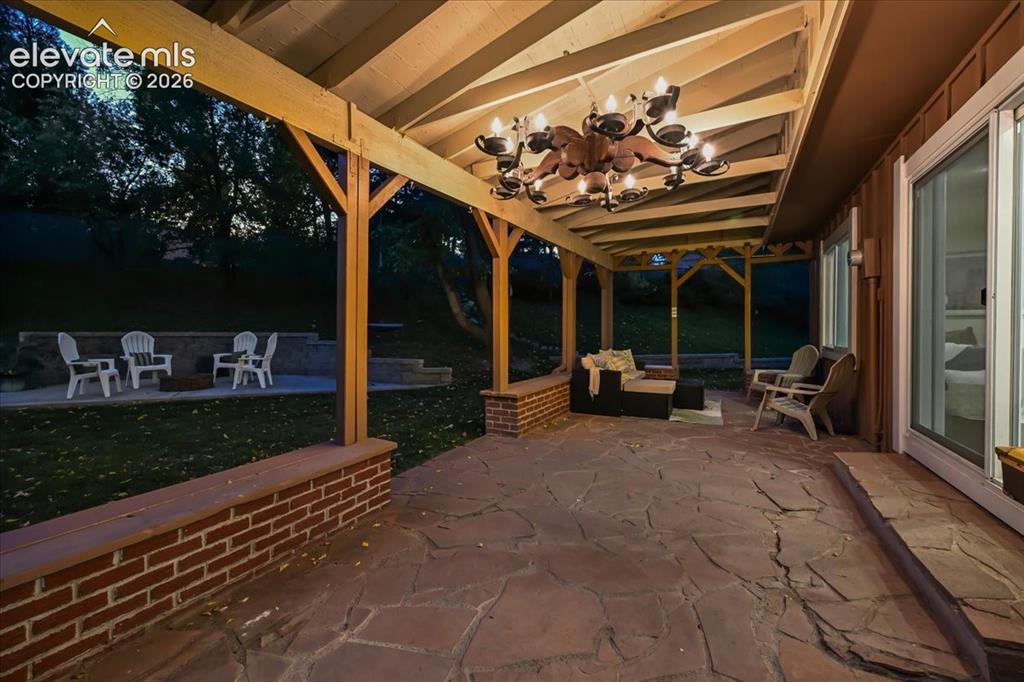
Covered outdoor living area featuring a flagstone patio, exposed beam ceiling, and a decorative chandelier from the original Howard Johnson Hotel
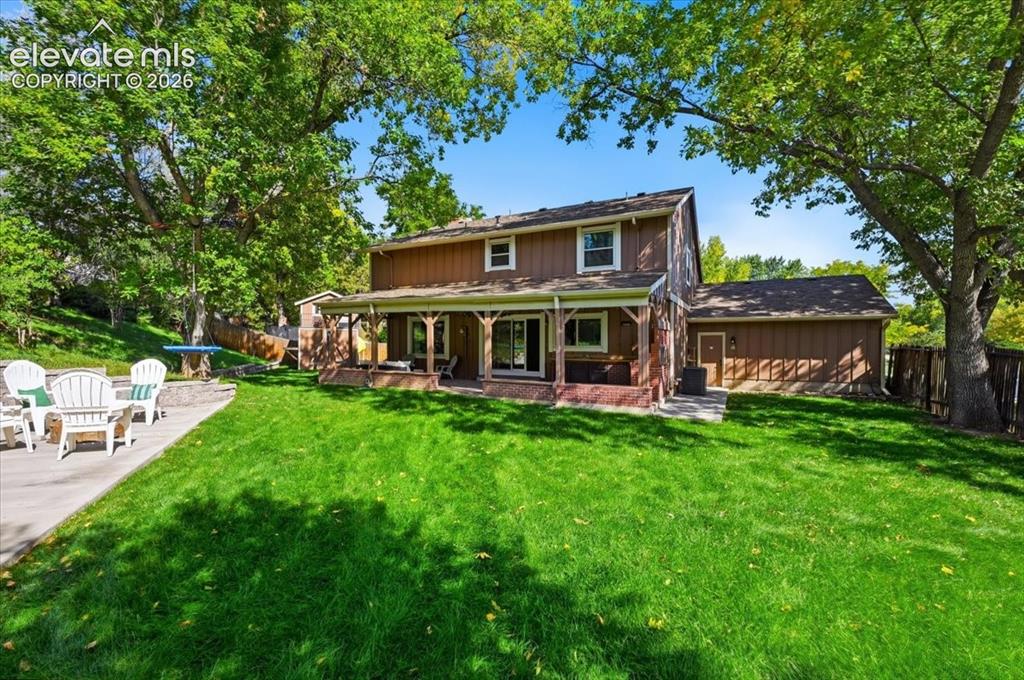
Well manicured lawn with mature trees and a covered patio, Fire pit and play space with tree house!
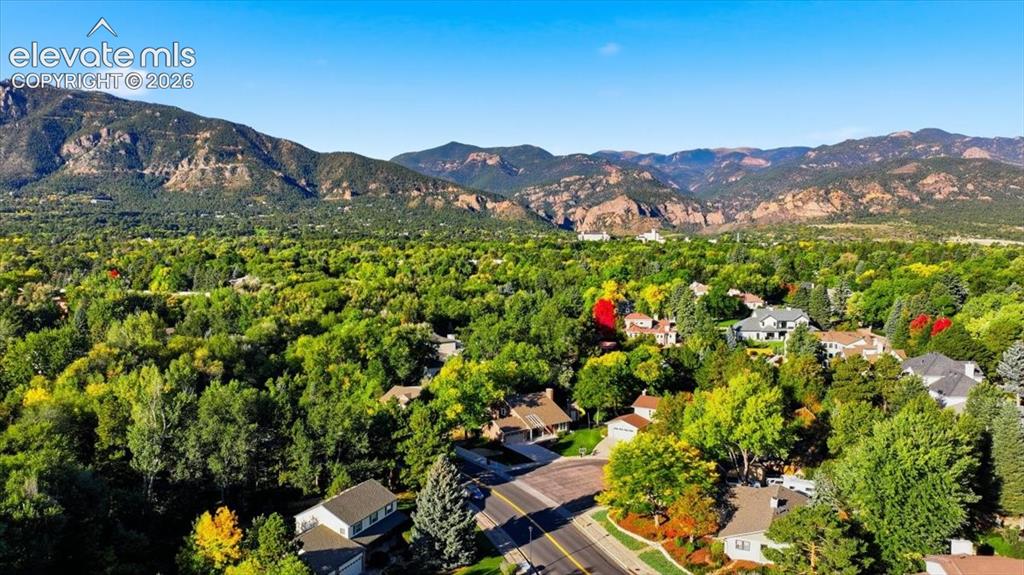
Cheyenne Mountain District 12. No streets to cross to reach Broadmoor Elementary
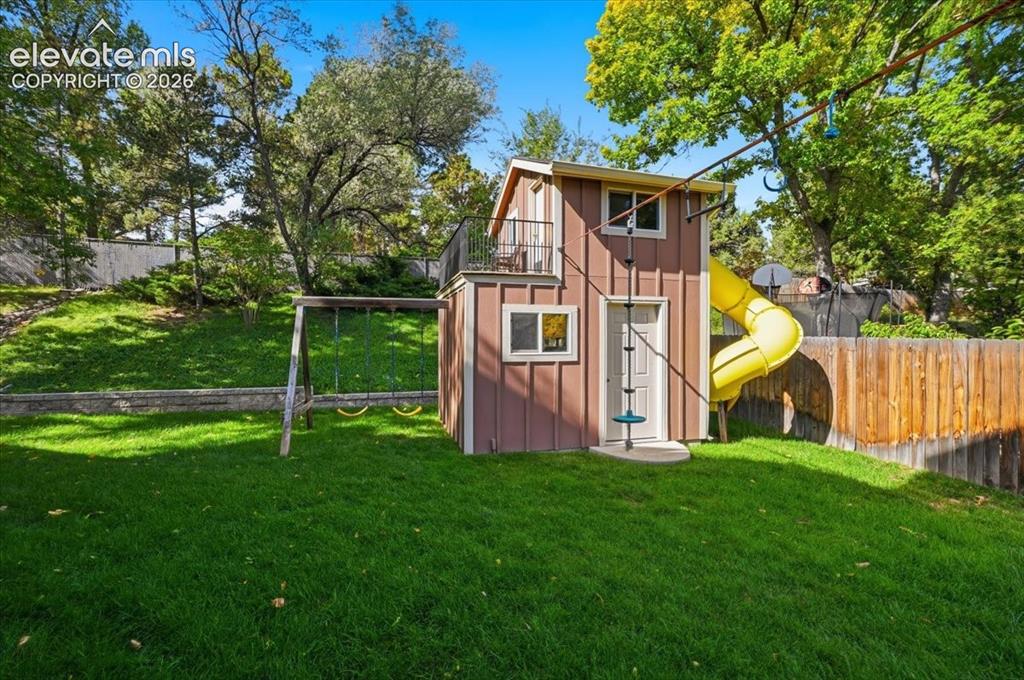
Expansive grassy yard featuring a multi-level playhouse with a spiral slide, a swing set, and a wooden privacy fence
Disclaimer: The real estate listing information and related content displayed on this site is provided exclusively for consumers’ personal, non-commercial use and may not be used for any purpose other than to identify prospective properties consumers may be interested in purchasing.