5365 Broadmoor Bluffs Drive, Colorado Springs, CO, 80906
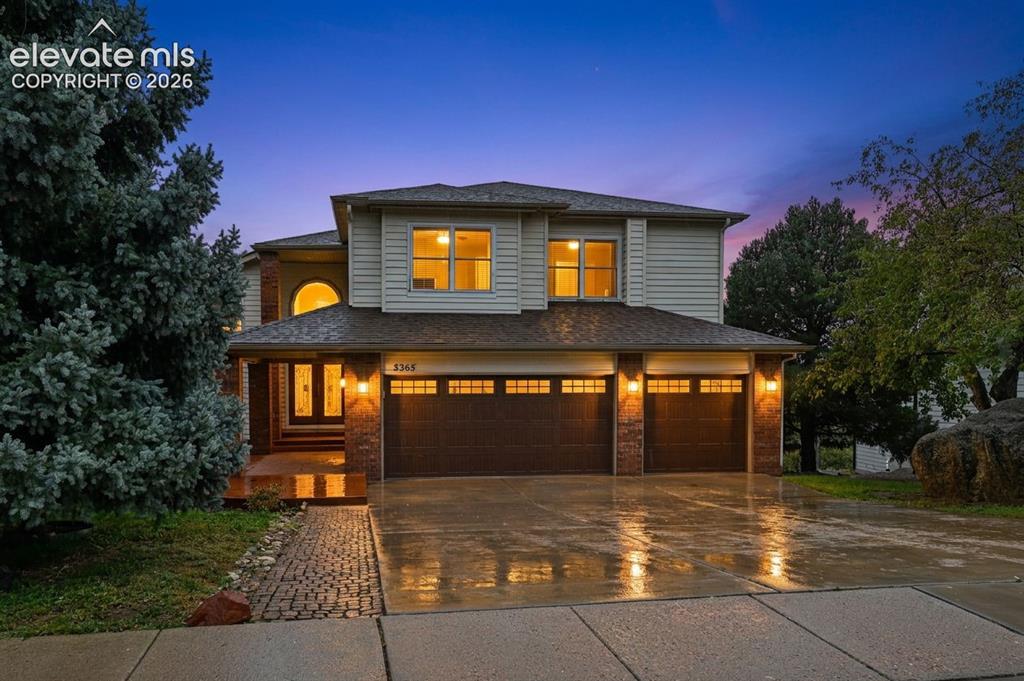
Image Count: 45

$915,000

  • Highlights
  • Single Family
  • 6 bd | 4 ba | 5,212 sqft
  • 5365 Broadmoor Bluffs Drive, Colorado Springs, CO, 80906 listed by Dawn Beaver CLHMS MRP
  • Active
  • MLS#: 8756178
  • View on Map
Space maker

Property Description

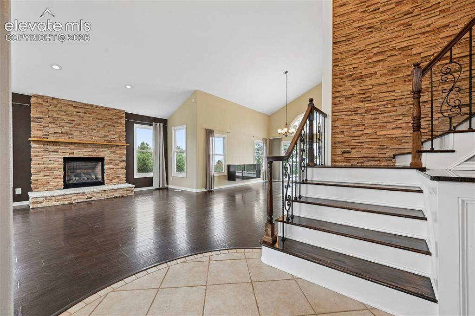
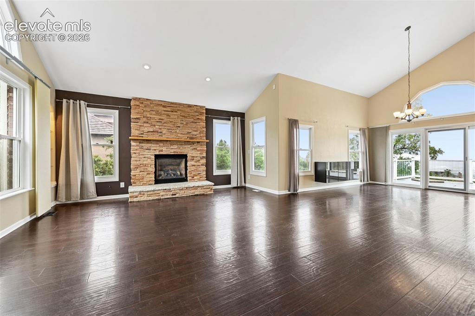
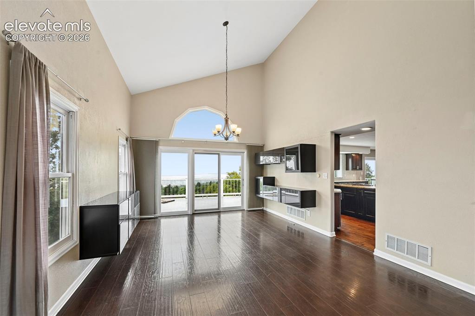
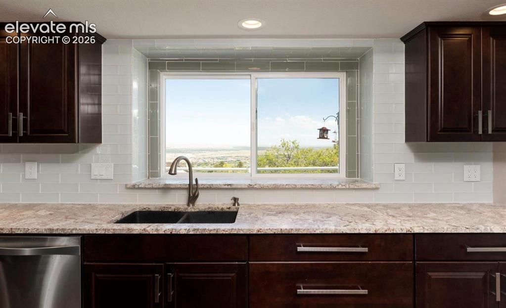
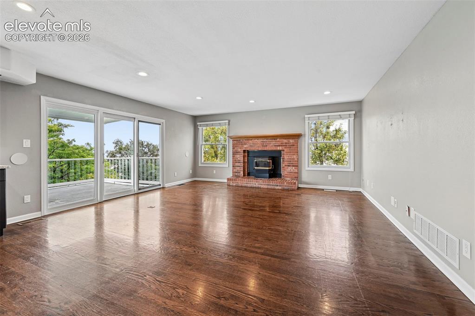
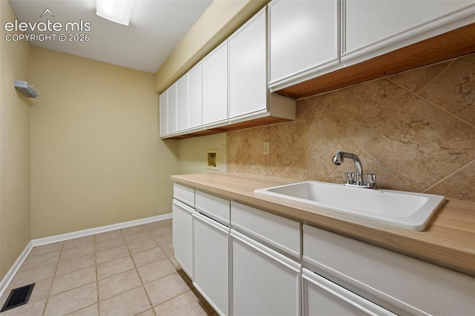
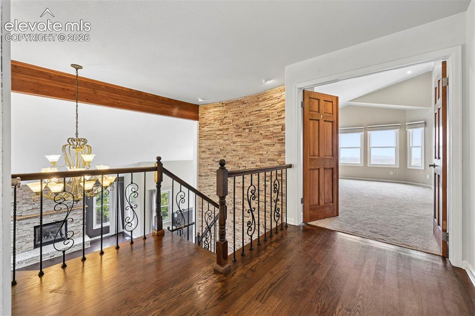
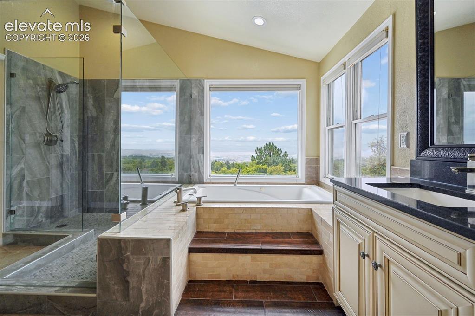
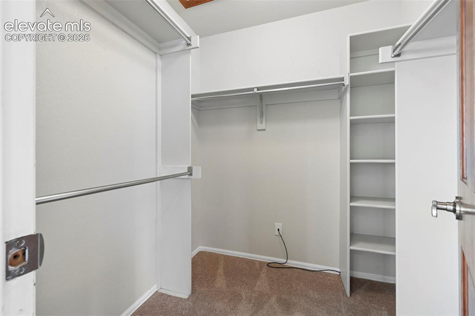
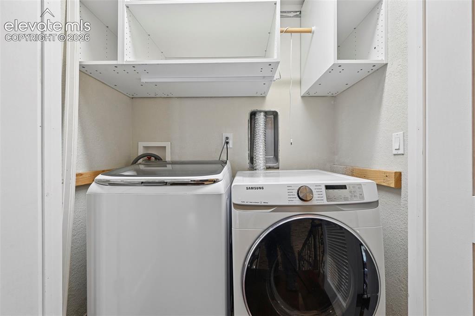
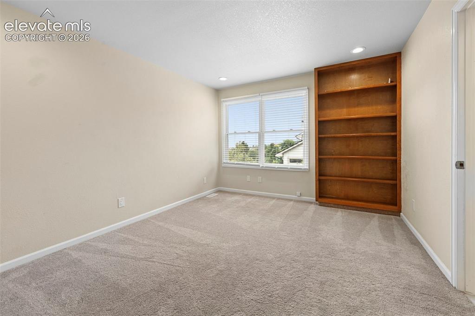
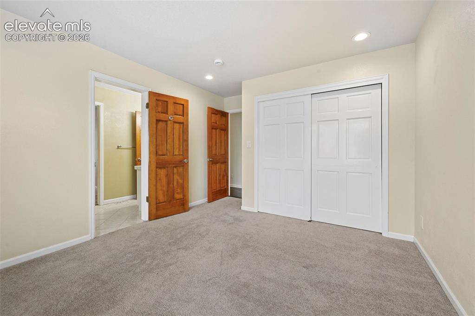
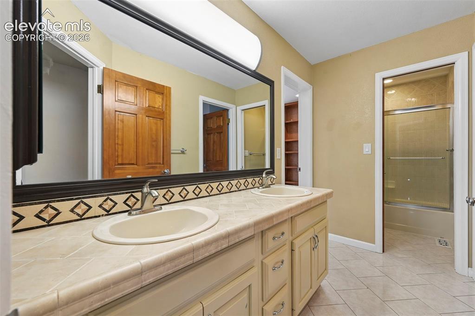
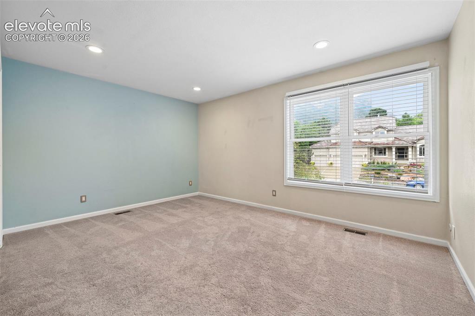
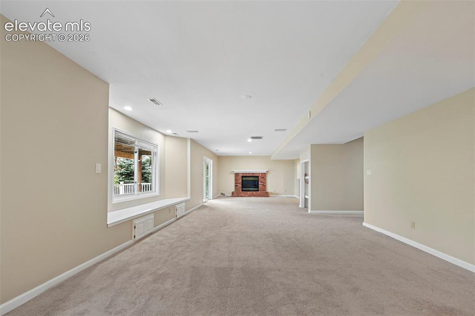
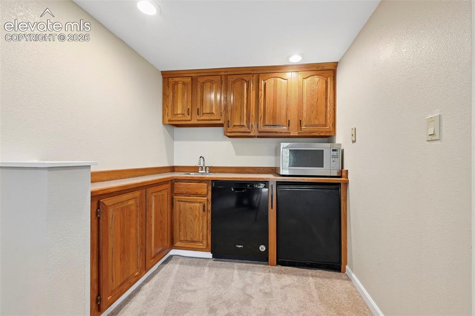
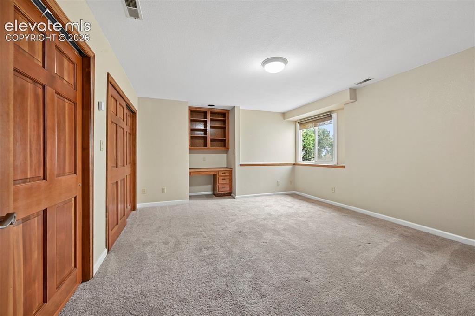
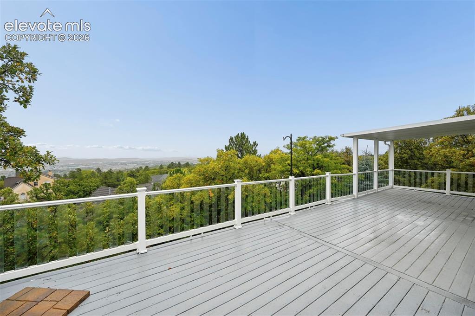
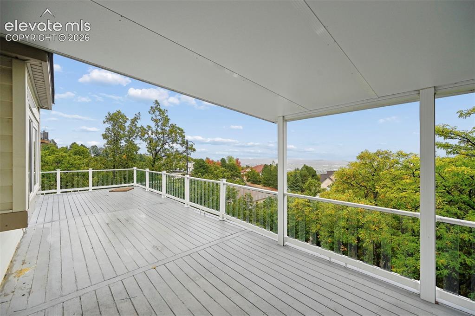
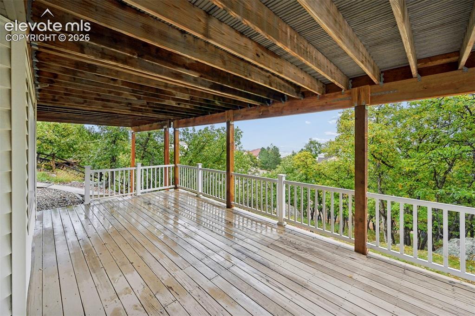
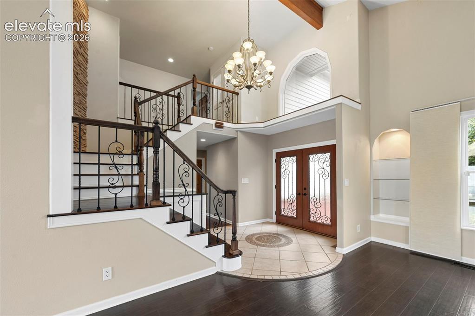
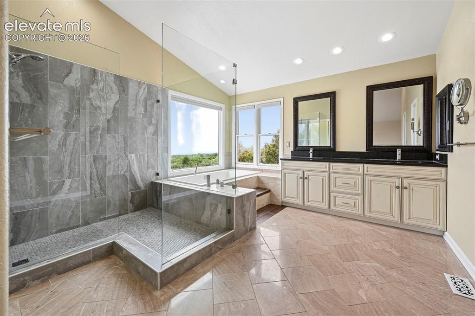
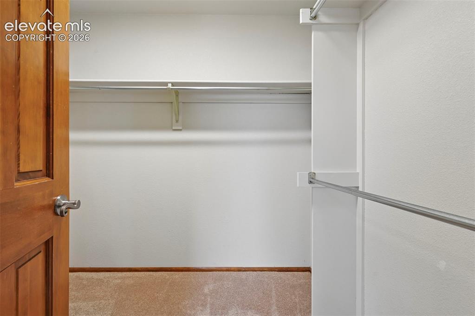
ASSUMABLE LOAN! HOME WARRANTY! PREFERRED LENDER INCENTIVE! Welcome to our FABULOUS Broadmoor Bluffs retreat w/views of both Cheyanne Mountain & the city, in award-winning D12 Schools! Main level: This warm and welcoming home opens up to a Grand foyer w/dramatic chandelier, custom tile work, a gorgeous iron staircase & 2story stone accent wall, setting the tone of luxurious sophistication! Vaulted ceilings, beautiful hardwoods, LVP and custom tile throughout. An abundance of natural light flows throughout the home, making it feel open and airy. A Formal LR w/stone fireplace, leads to Formal DR w/walk-out to large upper deck. Gourmet kitchen w/stainless appliances, granite counters, gas cook top in the island, double ovens, & cherry cabinets. Executive office tucked behind wooden double doors (could be main-level bedroom for BR #6, adjacent to full bathroom!) Oversized family room w/brick fireplace/Pellet stove, walks out to large composite upper deck (partially covered) that overlooks the city! 1st laundry room on main w/sink & cabinetry. Upstairs features: Double doors open to primary bedroom w/incredible city views! A designer bathroom w/oversized custom glass walk-in shower, 6’ jet-bathtub, double vanity, tile floors & 2 closets! 2 addt’l bedrooms adjoined by jack-n-jlll bathroom! A 4th bedroom. A 2nd laundry room. Basement features: Large family room w/brick fireplace, wet bar w/dishwasher, sink, mini-fridge, microwave. Huge 5th bedroom w/built-in desk (could be office or craft room!). A 3/4 bathroom. Walk-out to lower deck that’s approx 14x44. Utility room features: Storage. Tankless water heater +2 addt’l water heaters. Whole house humidifier. Bonus: AC. Wash & Dryer. Built-in speakers throughout. Pocket doors. Built-in shelves. ADT system (not hooked up). 2 decks. Oversized 3car garage. Class 4 Hail Resist Roof, Furnace, Siding & Covered Patio all done 2019/2020. Newer windows thoughout most of home. Irrigation system.

Property Listed By

Picture of REALTOR Listing Property
  • Dawn Beaver CLHMS MRP
  • 8886-342-917  Call the Agent 
Picture of Office Listing Property
  • Coldwell Banker Realty
  • 0052-055-917  Call the Agent 

Property Details

    General Features

  • Property: Single Family, 2 Story
  • Year Built: 1988
  • List Price: $915,000
  • County: El Paso
  • School District: Cheyenne Mtn-12

    Rooms

  • Bedrooms: 6
  • Baths: 3 full bath; 1 3/4 bath;
  • Master Bathroom Amenities: 5-Pc Bath, Ceramic Tile, Double Vanity, Jetted Tub, Spa Shower, Tub
  • Laundry: Main, Upper

    Structure

  • Foundation: Full Basement, Walk Out
  • Heating: Forced Air, Natural Gas
  • Cooling: Ceiling Fan, Central Air
  • Garage/Parking #: 3 vehicle(s), Attached
  • Patio Description: Composite, Covered
  • Total SqFt: 5,212
  • Finished SqFt: 4,929
  • Basement SqFt: 1,768
  • Basement % Fin: 84
  • Construction Status: Existing Home
  • Siding: Alum/Vinyl/Steel, Brick
  • Structure: Frame

    Features

  • Floors: Carpet, Tile, Wood
  • Entry: Ceramic Tile, Double Doors
  • Fireplace: Basement, Electric, Gas, Main Level, Pellet Stove, Three, Upper Level, Wood Burning
  • Interior Features: 5-Pc Bath, 9Ft + Ceilings, Beamed Ceilings, French Doors, Great Room, Vaulted Ceilings
  • Laundry: Main, Upper

    Taxes, Utilities, Lot

  • Tax: $4,639
  • Lot Size: 0.33 Acres, 14,289 SqFt
  • Landscaped: All
  • Driveway: Concrete
  • Lot Location: Hiking Trail, Near Fire Station, Near Hospital, Near Park, Near Schools, Near Shopping Center
  • Lot Description: 360-degree View, City View, Mountain View, Trees/Woods
  • Existing Utilities: Cable Available, Cable Connected, Electricity Available, Electricity Connected, Natural Gas Available, Natural Gas Connected
  • Existing Water: Municipal

    Community

    Additional Information


      Disclaimer
      The real estate listing information and related content displayed on this site is provided exclusively for consumers’ personal, non-commercial use and may not be used for any purpose other than to identify prospective properties consumers may be interested in purchasing.
      PPAR.com Website

      5365 Broadmoor Bluffs Drive, Colorado Springs, CO, 80906

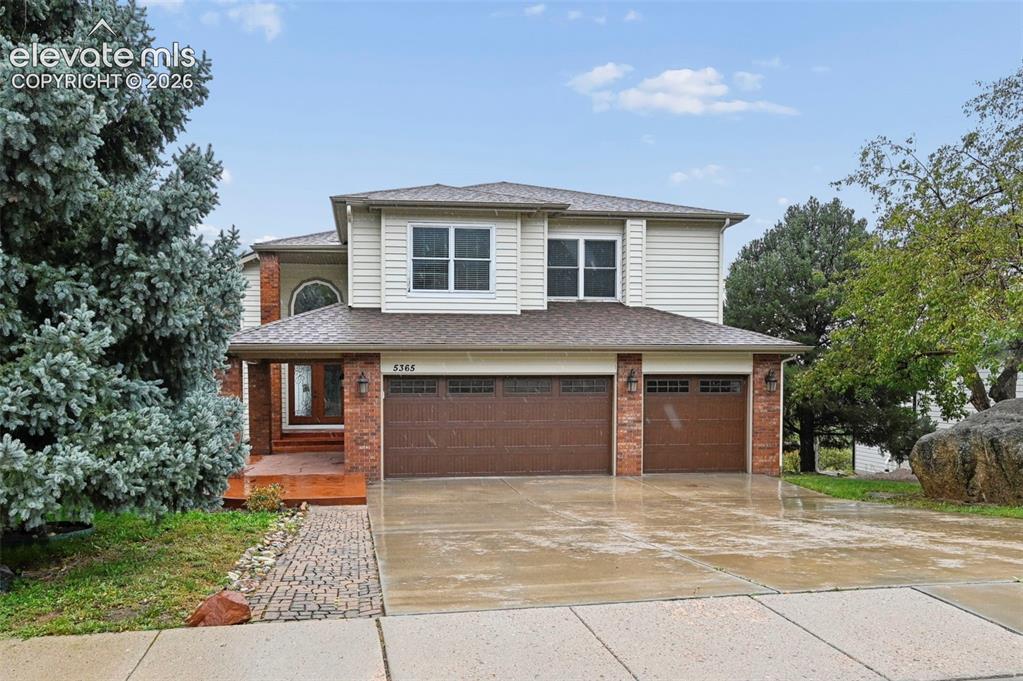
      Image 1 of 45: A beautiful home in a serene setting!
      A beautiful home in a serene setting!

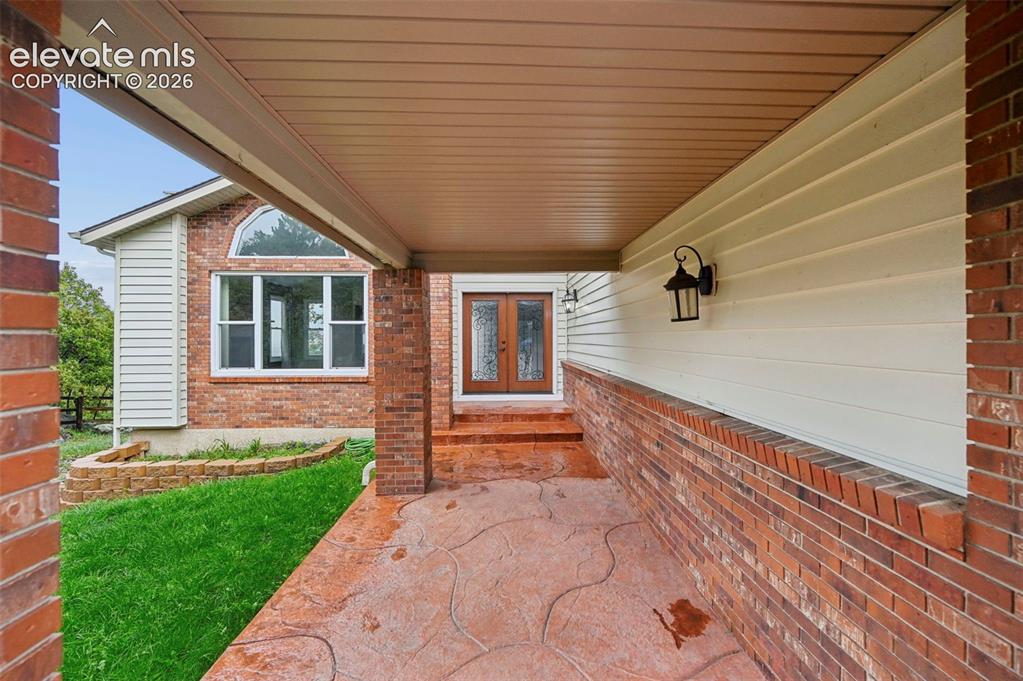
      Image 2 of 45: Stamped concrete walkway to the custom wood & iron double doors entry!
      Stamped concrete walkway to the custom wood & iron double doors entry!

      Image 3 of 45: Grand foyer w/ stunning iron staircase and stone wall accent and dramatic c

      Grand foyer w/ stunning iron staircase and stone wall accent and dramatic chandelier
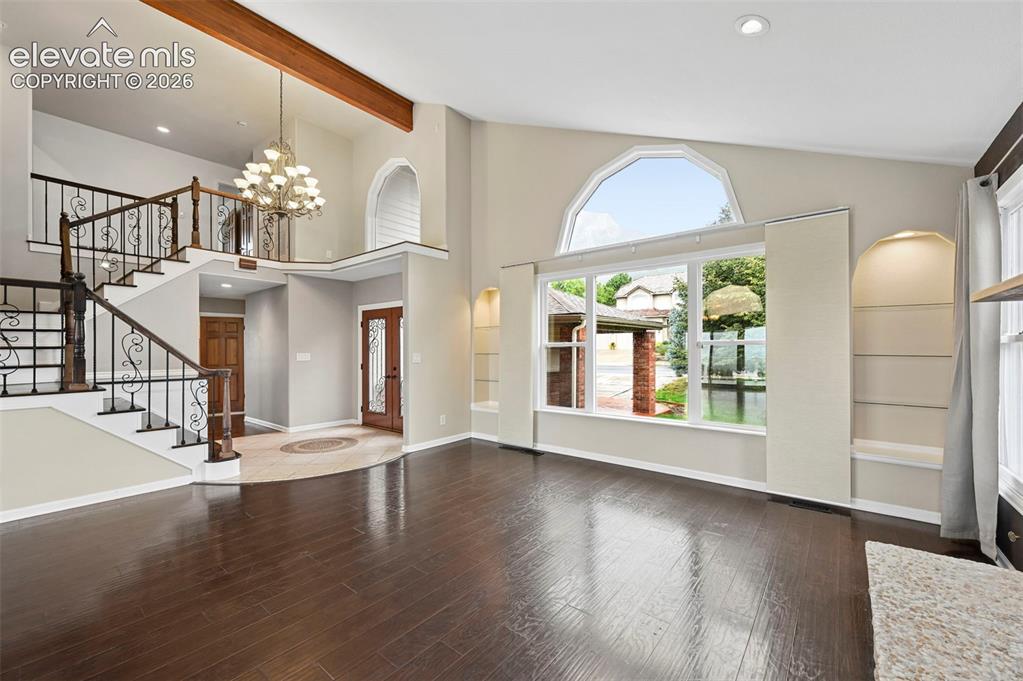
      Image 4 of 45: Living Room

      Living Room

      Image 5 of 45: Entrance Foyer

      Entrance Foyer

      Image 6 of 45: Formal living room and dining room with walk out to large deck, overlooking

      Formal living room and dining room with walk out to large deck, overlooking the city!
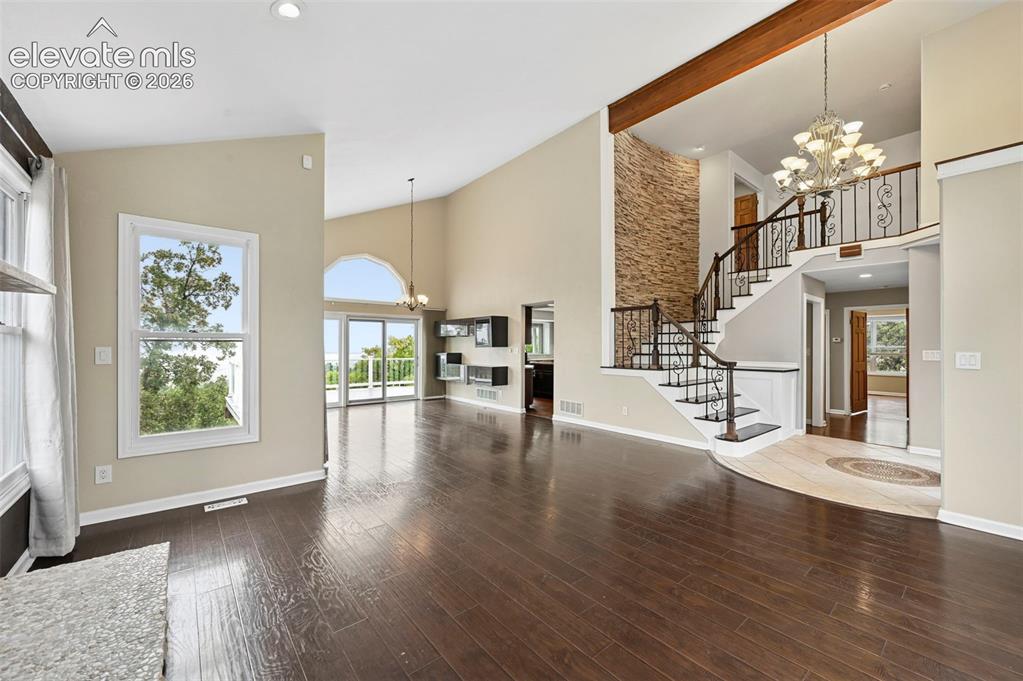
      Image 7 of 45: Living Room

      Living Room

      Image 8 of 45: Dining room with walkout to large upper deck
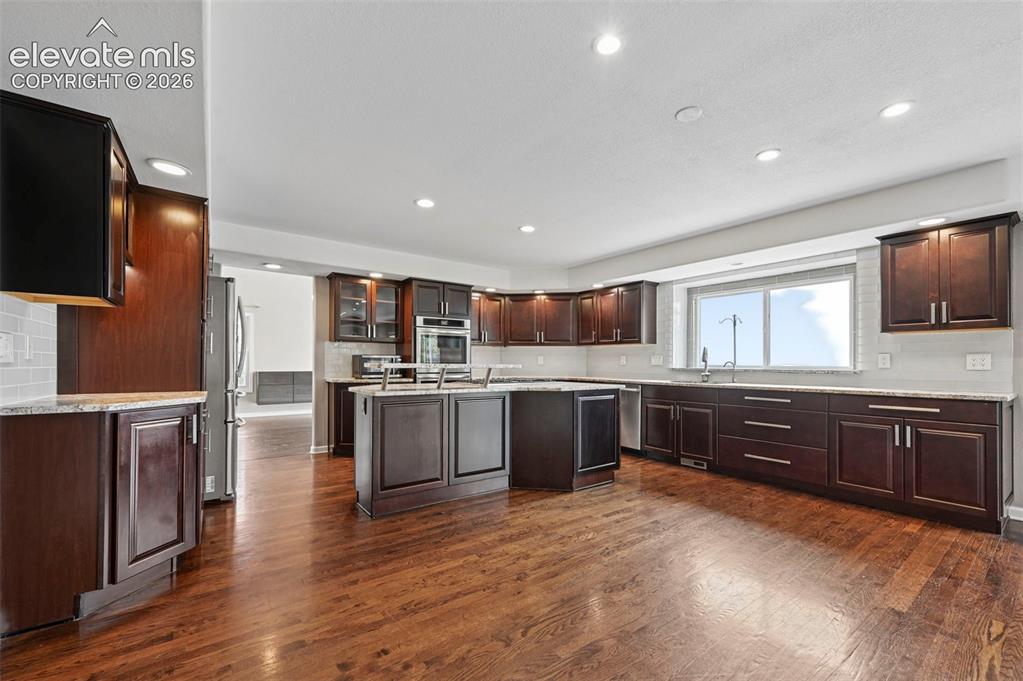
      Dining room with walkout to large upper deck

      Image 9 of 45: Kitchen

      Kitchen

      Image 10 of 45: View of the city from the kitchen sink area!
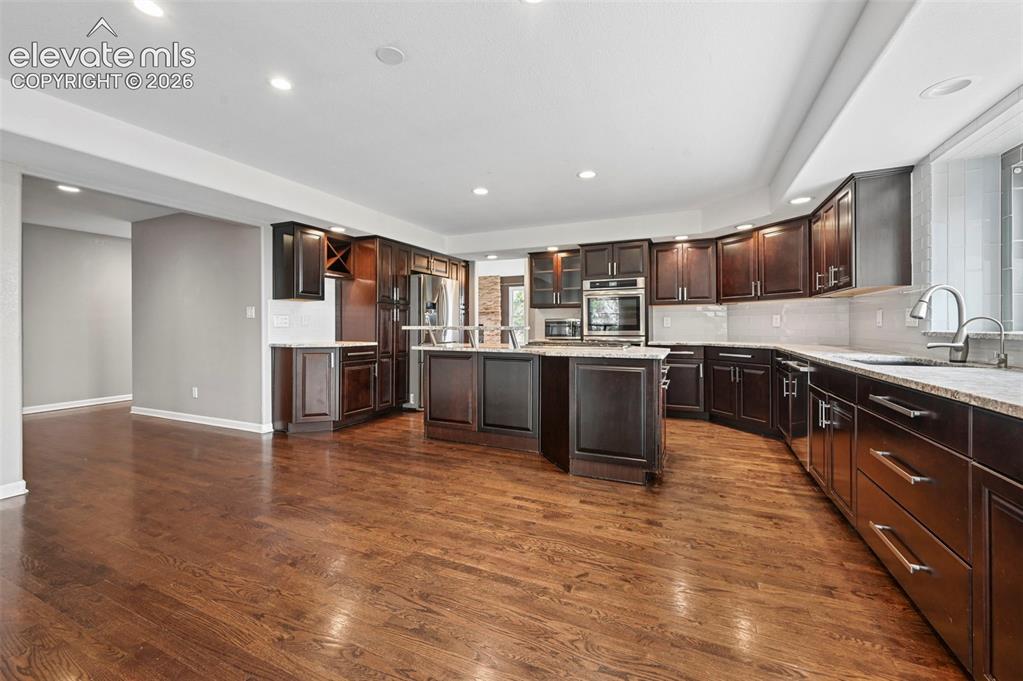
      View of the city from the kitchen sink area!

      Image 11 of 45: Kitchen

      Kitchen

      Image 12 of 45: Family room with brick fireplace/pellet stove, adjacent to kitchen - walkou

      Family room with brick fireplace/pellet stove, adjacent to kitchen - walkout to covered large upper deck
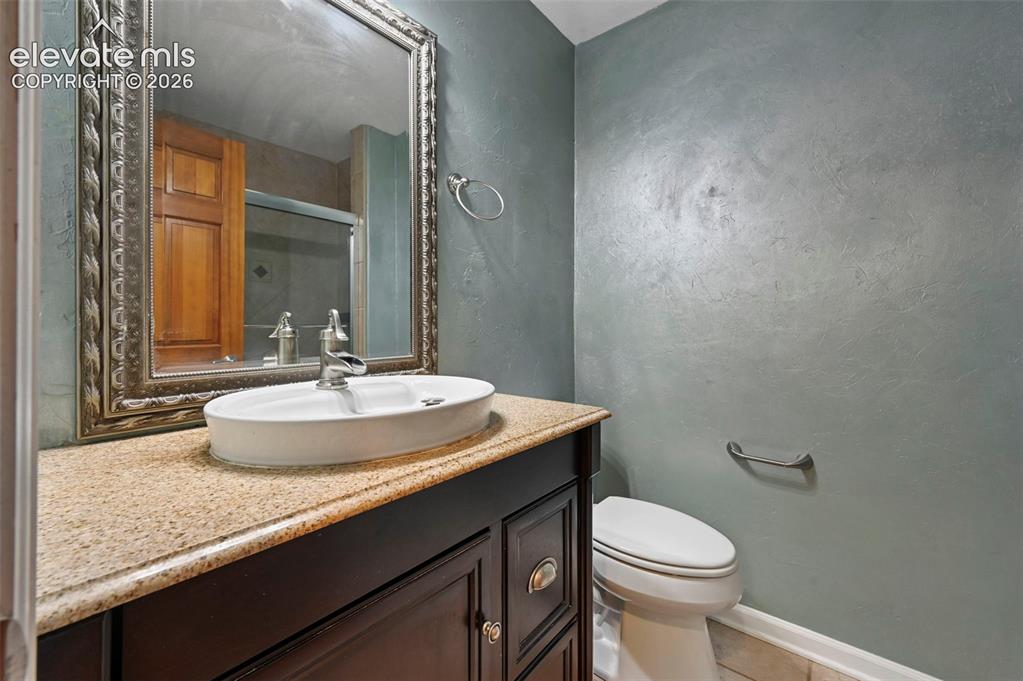
      Image 13 of 45: Main level full bathroom

      Main level full bathroom

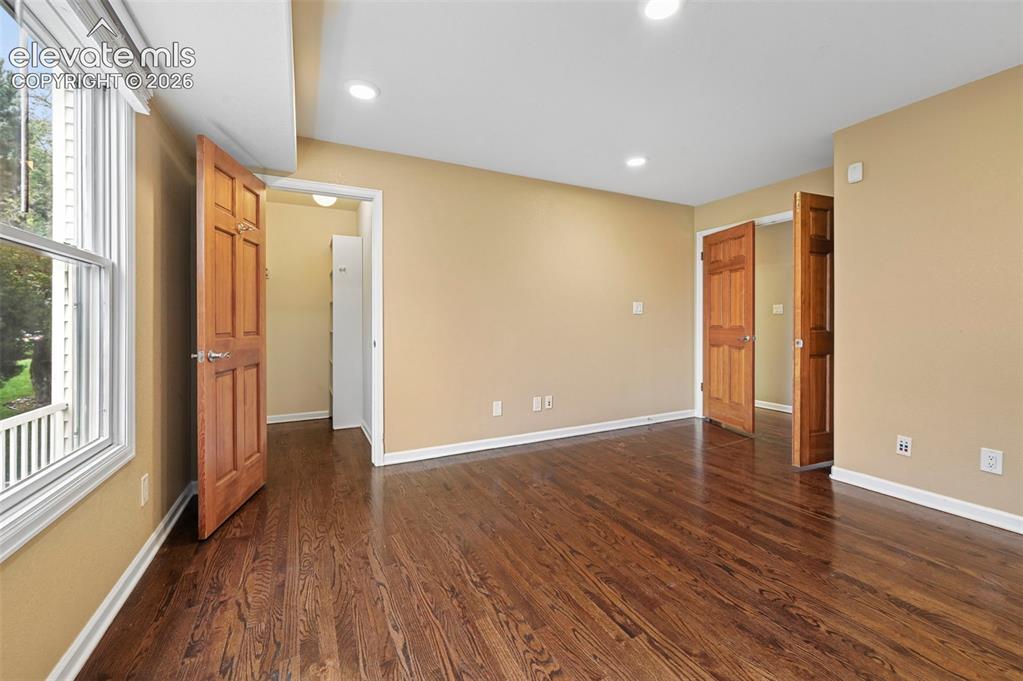
      Image 14 of 45: Office tucked behind classic double doors, could also serve as main level b

      Office tucked behind classic double doors, could also serve as main level bedroom (6th bedroom)
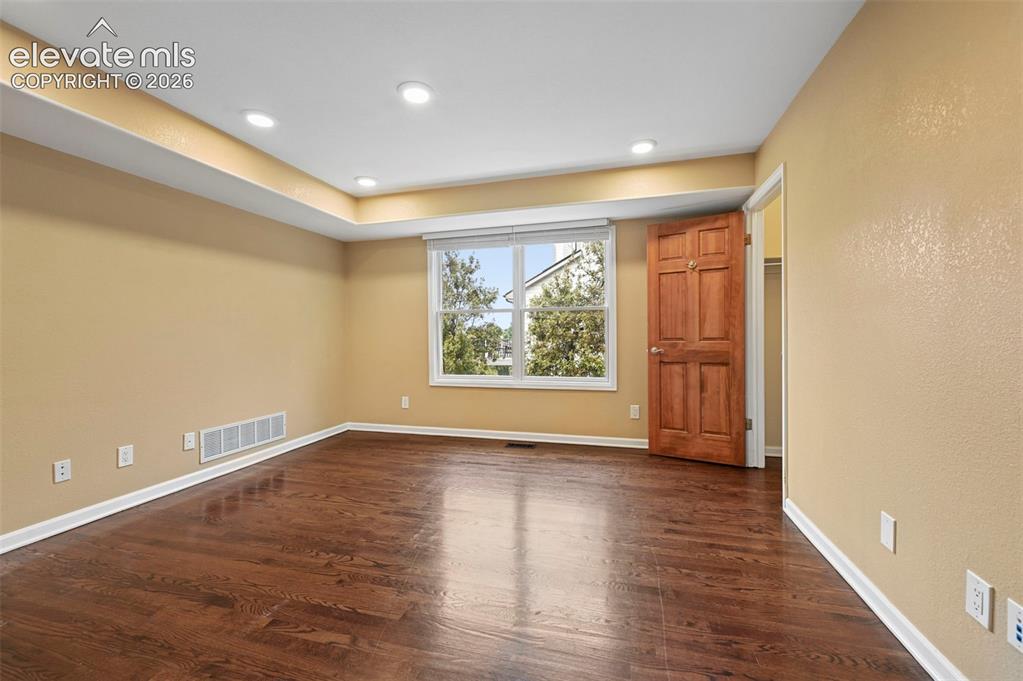
      Image 15 of 45: Office

      Office

      Image 16 of 45: Main level laundry

      Main level laundry

      Image 17 of 45: Upper loft area, looking into primary bedroom that is tucked behind classic

      Upper loft area, looking into primary bedroom that is tucked behind classic double doors, overlooking the city!!
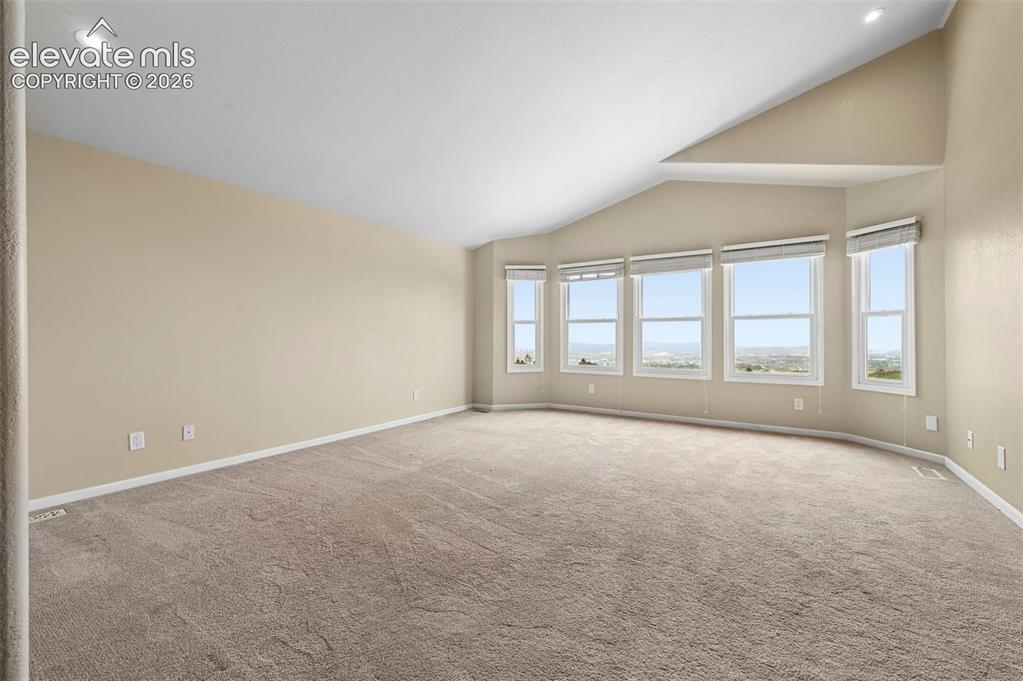
      Image 18 of 45: primary bedroom overlooking the city!
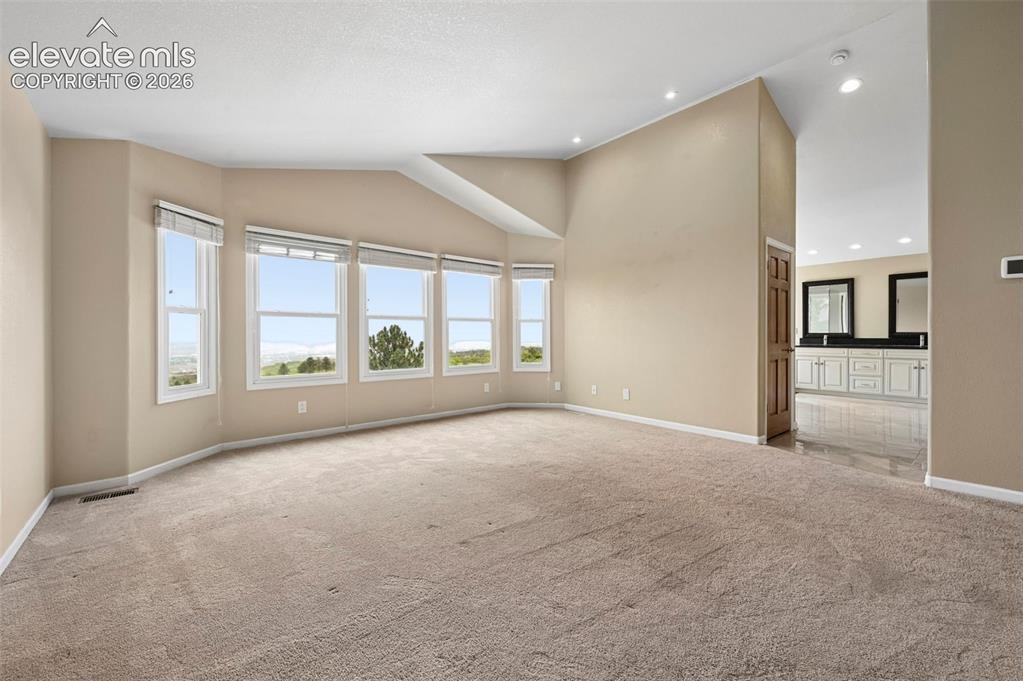
      primary bedroom overlooking the city!

      Image 19 of 45: Primary bedroom overlooking the city!
      Primary bedroom overlooking the city!

      Image 20 of 45: Designer primary bathroom

      Designer primary bathroom

      Image 21 of 45: Designer primary bathroom with jet tub that overlooks the city!!!!
      Designer primary bathroom with jet tub that overlooks the city!!!!

      Image 22 of 45: Closet

      Closet

      Image 23 of 45: Closet

      Closet

      Image 24 of 45: Second laundry

      Second laundry

      Image 25 of 45: Bedroom

      Bedroom

      Image 26 of 45: Bedroom

      Bedroom

      Image 27 of 45: Bathroom

      Bathroom

      Image 28 of 45: Upstairs bedroom with incredible views of Cheyanne mountain
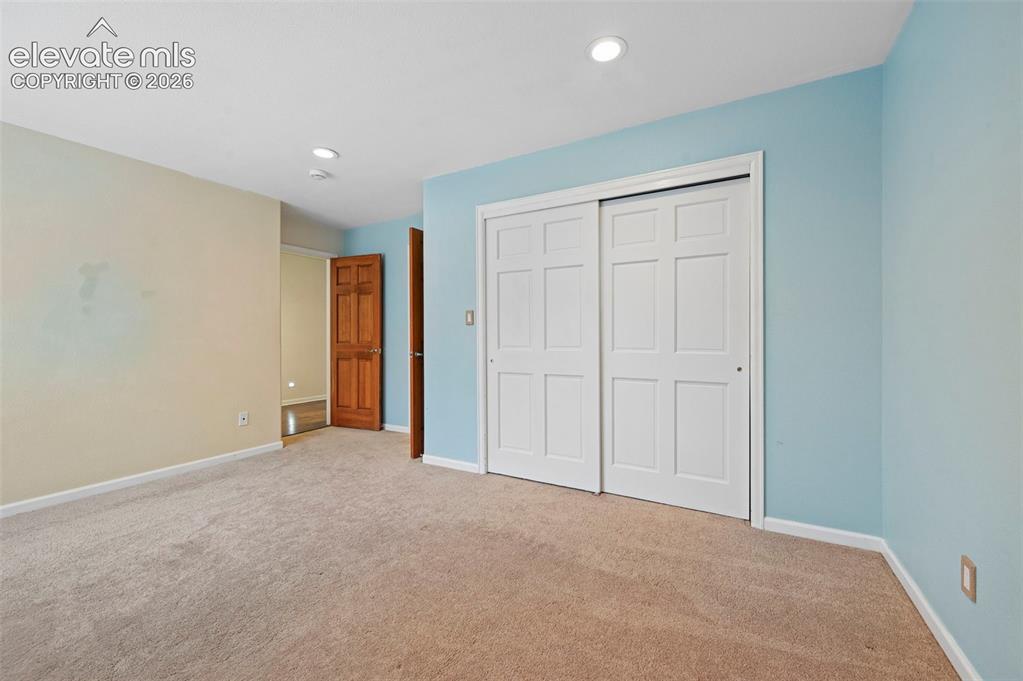
      Upstairs bedroom with incredible views of Cheyanne mountain

      Image 29 of 45: Upstairs bedroom with incredible views of Cheyenne mountain
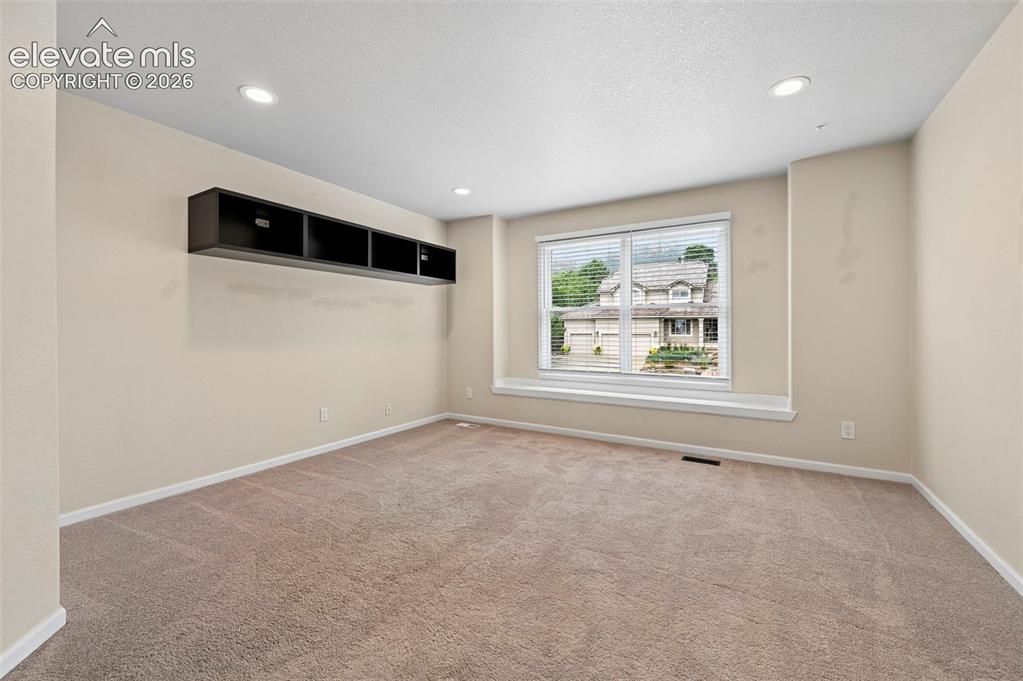
      Upstairs bedroom with incredible views of Cheyenne mountain

      Image 30 of 45: Upstairs bedroom with incredible views of Cheyanne mountain
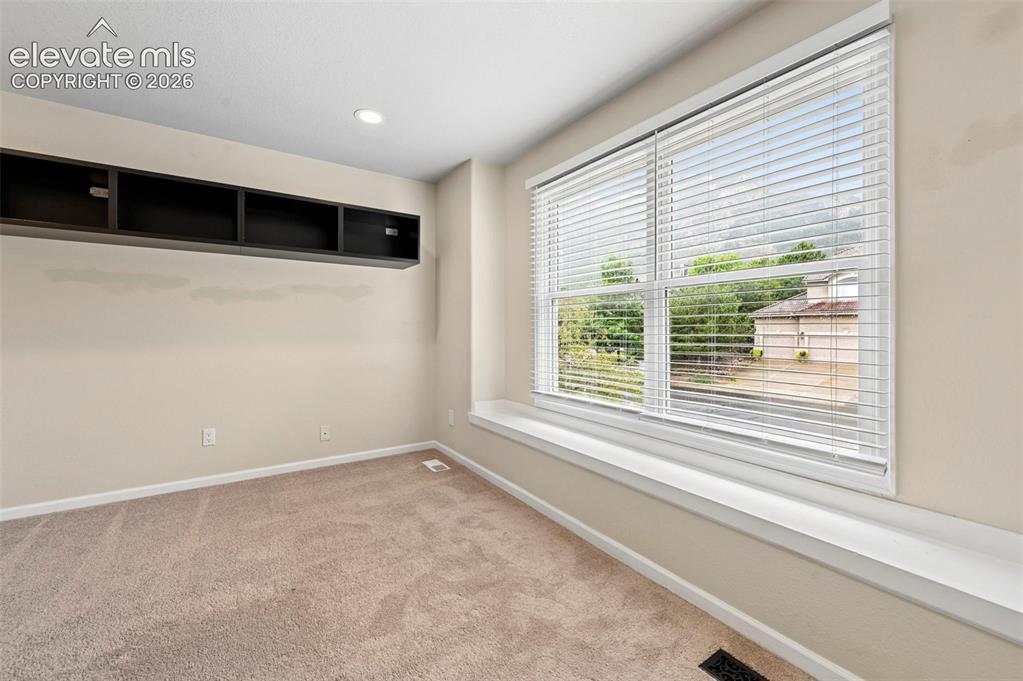
      Upstairs bedroom with incredible views of Cheyanne mountain
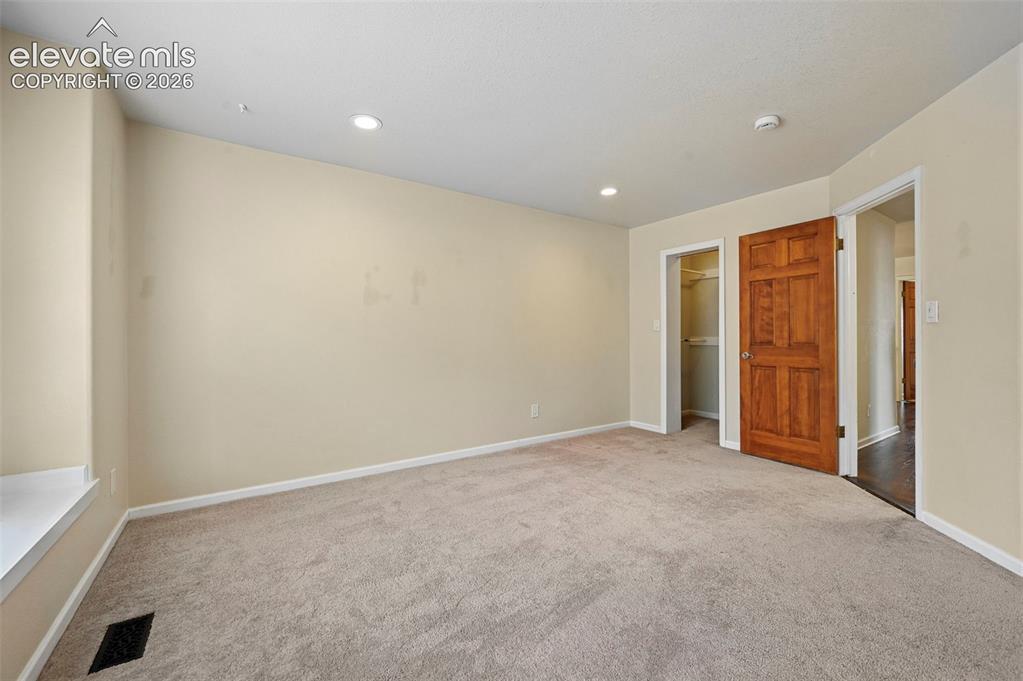
      Image 31 of 45: Upstairs bedroom with incredible views of Cheyanne mountain

      Upstairs bedroom with incredible views of Cheyanne mountain

      Image 32 of 45: Bedroom

      Bedroom

      Image 33 of 45: Large walkout basement with brick fireplace,  to lower level deck
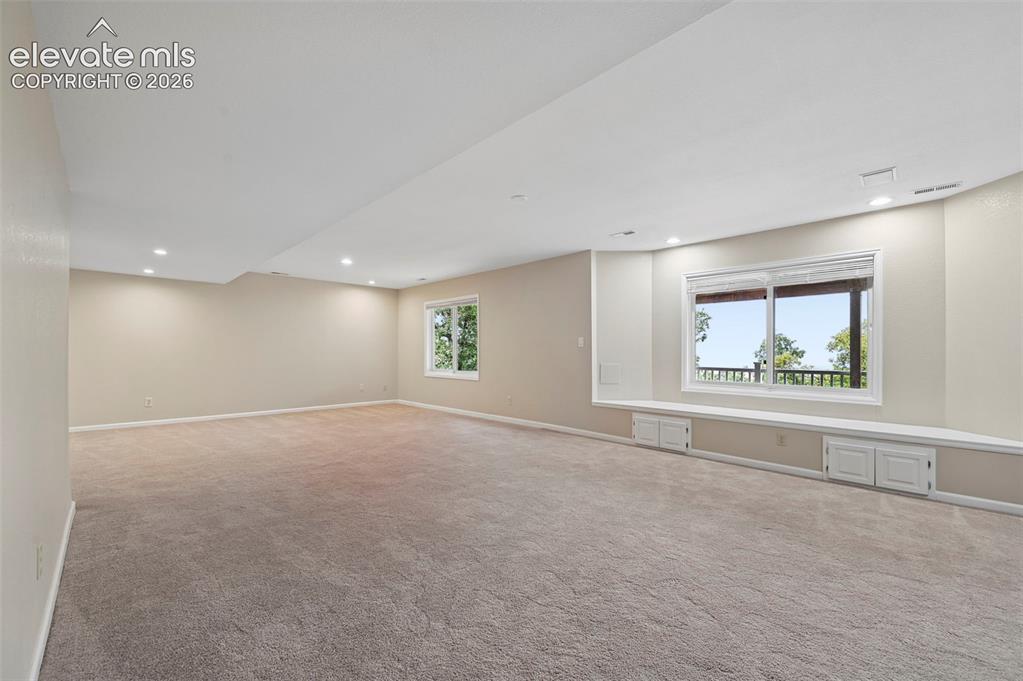
      Large walkout basement with brick fireplace, to lower level deck
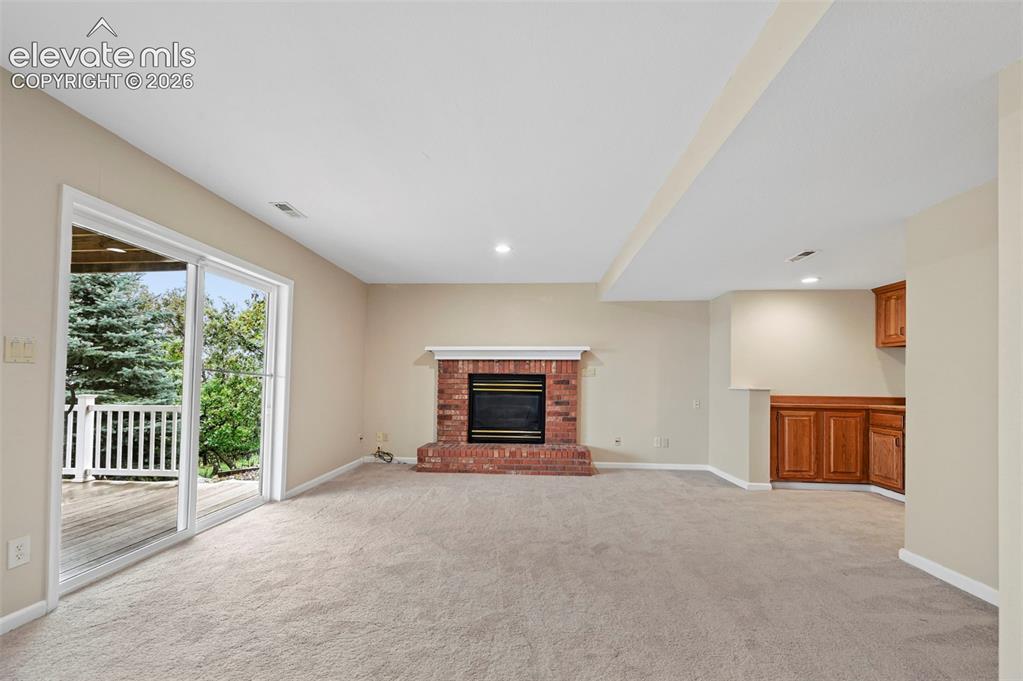
      Image 34 of 45: Large walkout basement

      Large walkout basement

      Image 35 of 45: Large walkout basement with brick fireplace to walkout to lower deck
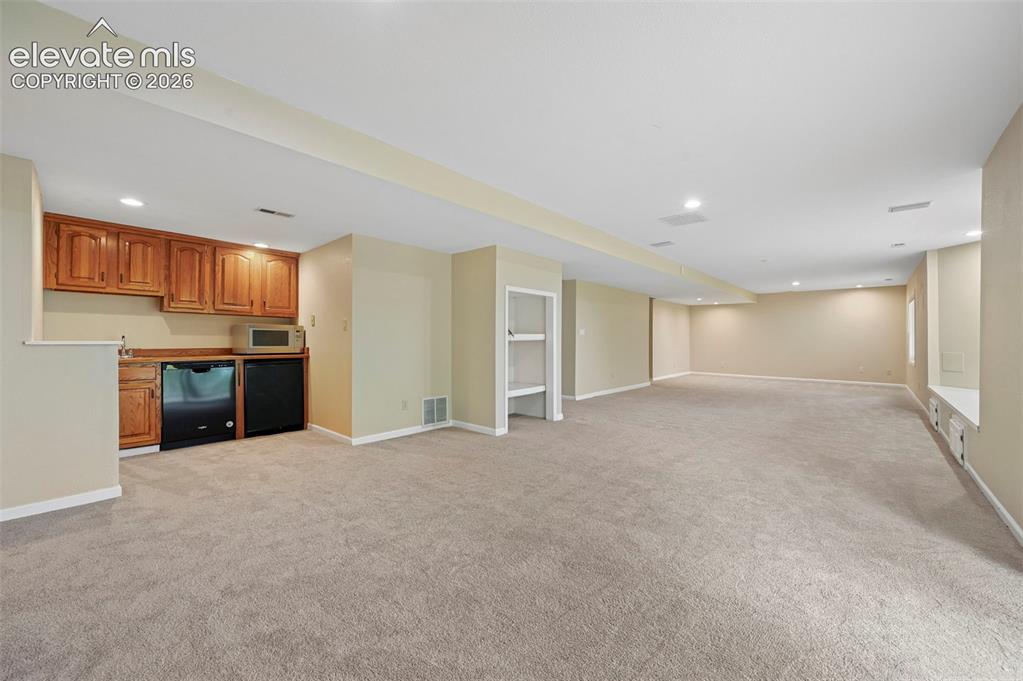
      Large walkout basement with brick fireplace to walkout to lower deck

      Image 36 of 45: Large walkout basement with wetbar

      Large walkout basement with wetbar

      Image 37 of 45: Basment wetbar

      Basment wetbar

      Image 38 of 45: Basement bedroom could be craft room with built ins!
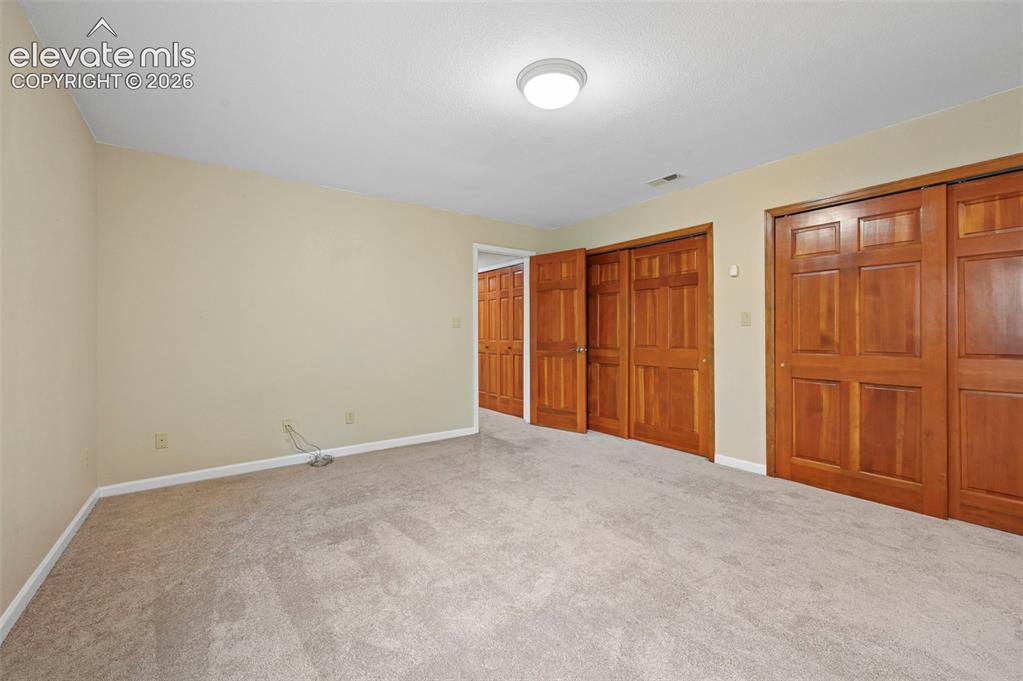
      Basement bedroom could be craft room with built ins!

      Image 39 of 45: Basement bedroom could be craft room with built in desk and abundant closet

      Basement bedroom could be craft room with built in desk and abundant closet space
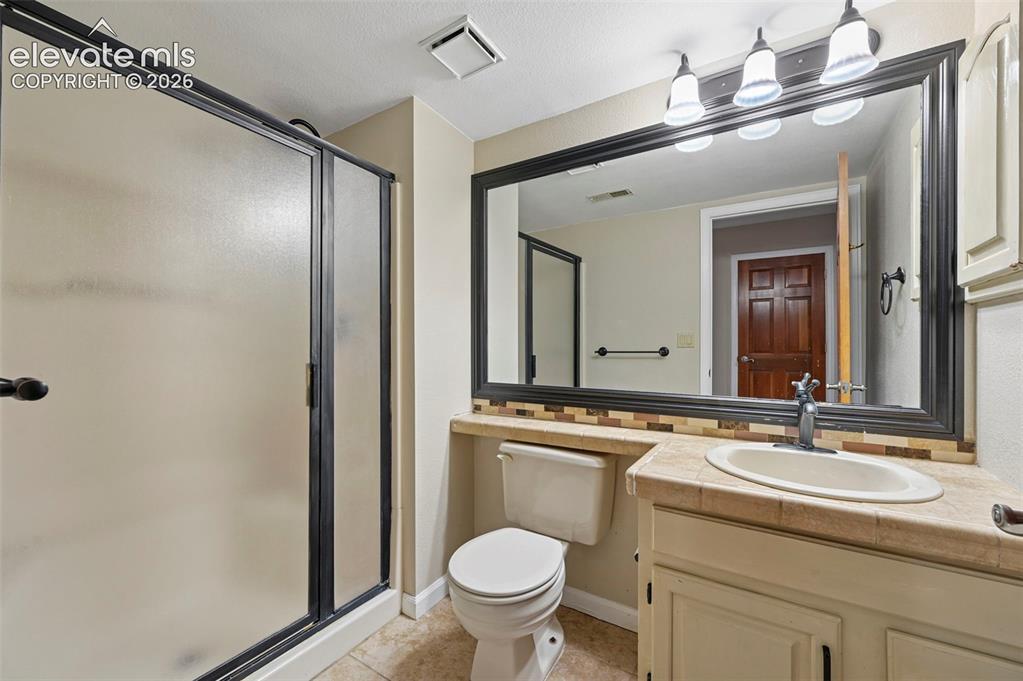
      Image 40 of 45: Basement 3/4 bathroom

      Basement 3/4 bathroom

      Image 41 of 45: Upper deck,  overlooking the city

      Upper deck, overlooking the city

      Image 42 of 45: Upper deck is partially covered

      Upper deck is partially covered

      Image 43 of 45: Lower deck

      Lower deck

      Image 44 of 45: A rainy day won’t distract from the beauty of this home!
      A rainy day won’t distract from the beauty of this home!

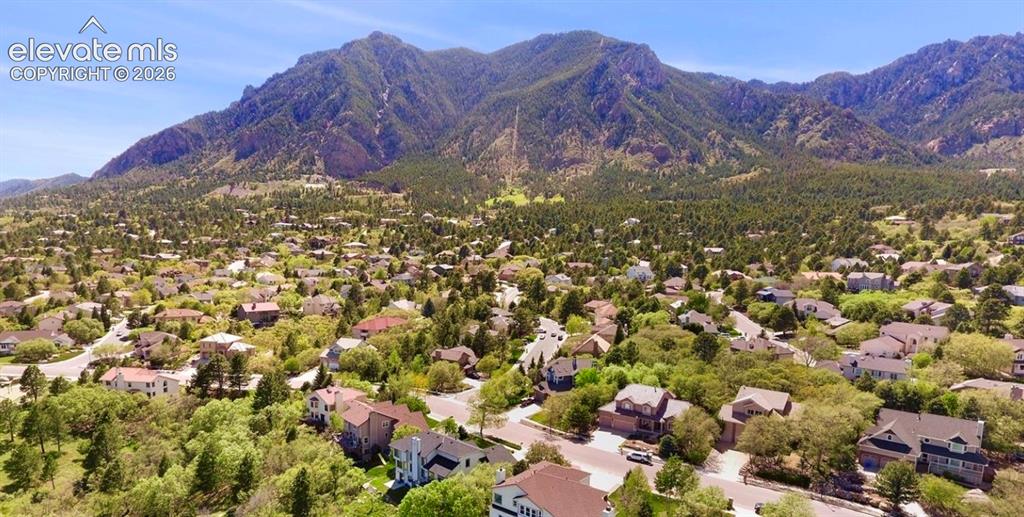
      Image 45 of 45: Aerial view from just over the rooftop of the house - looking towards Cheya

      Aerial view from just over the rooftop of the house - looking towards Cheyanne mountain

      Disclaimer: The real estate listing information and related content displayed on this site is provided exclusively for consumers’ personal, non-commercial use and may not be used for any purpose other than to identify prospective properties consumers may be interested in purchasing.