1734 Comanche Road, Pueblo, CO, 81001
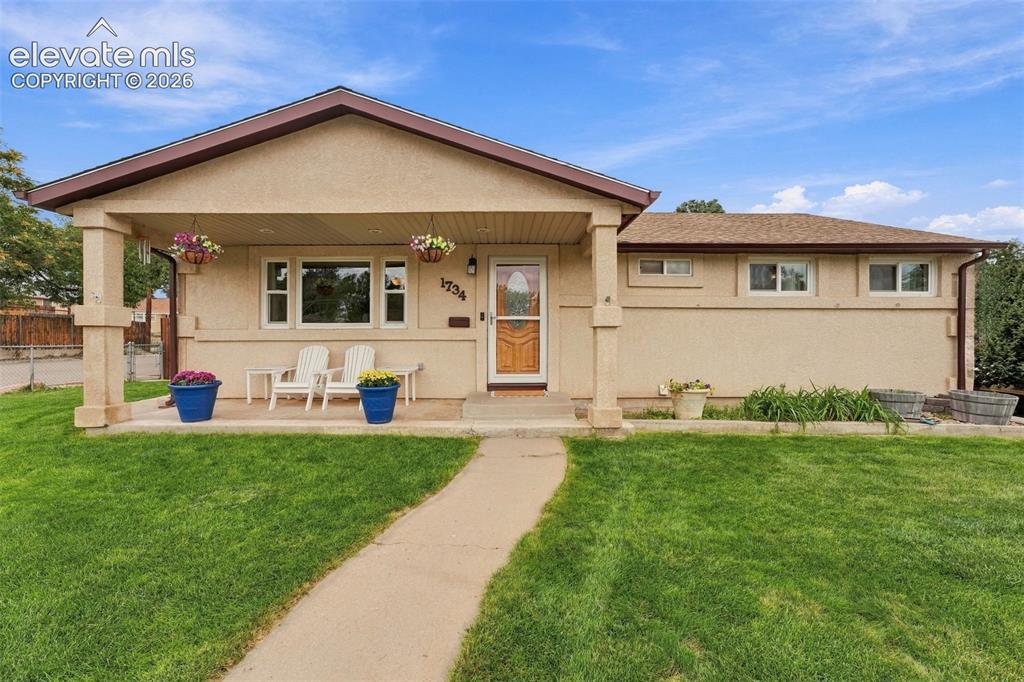
Image Count: 48

$299,900

  • Highlights
  • Single Family
  • 3 bd | 2 ba | 2,053 sqft
  • 1734 Comanche Road, Pueblo, CO, 81001 listed by Priscilla Marie Reigh
  • Under Contract - Showing
  • MLS#: 1945250
  • Tour #1
  • View on Map
Space maker

Property Description

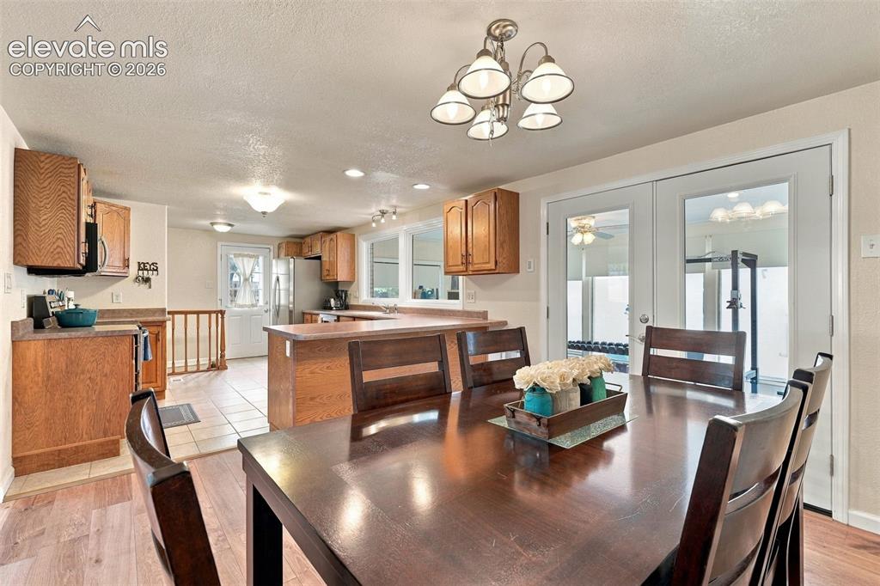
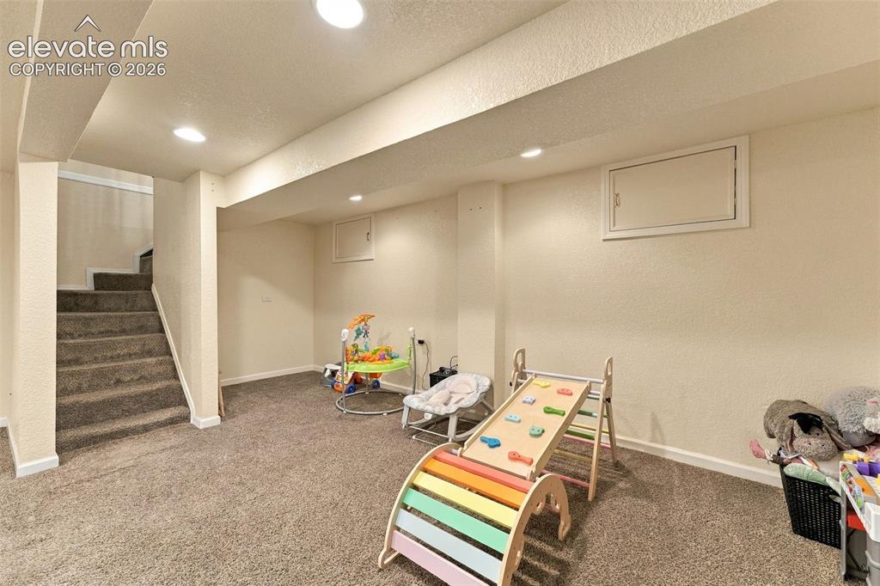
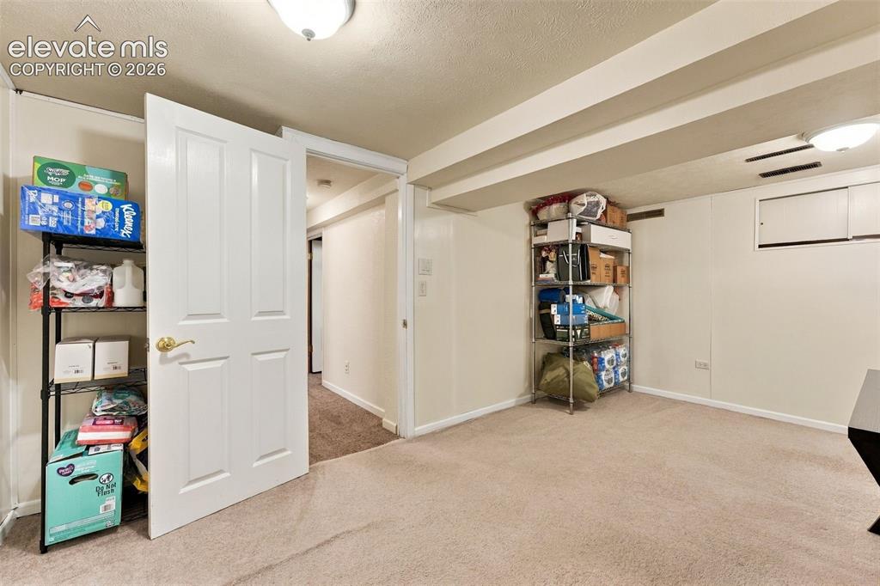
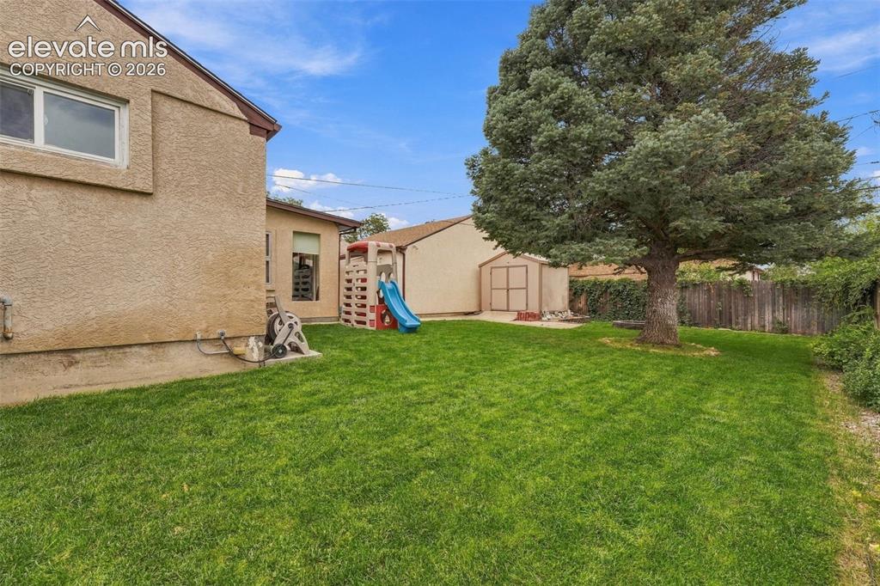
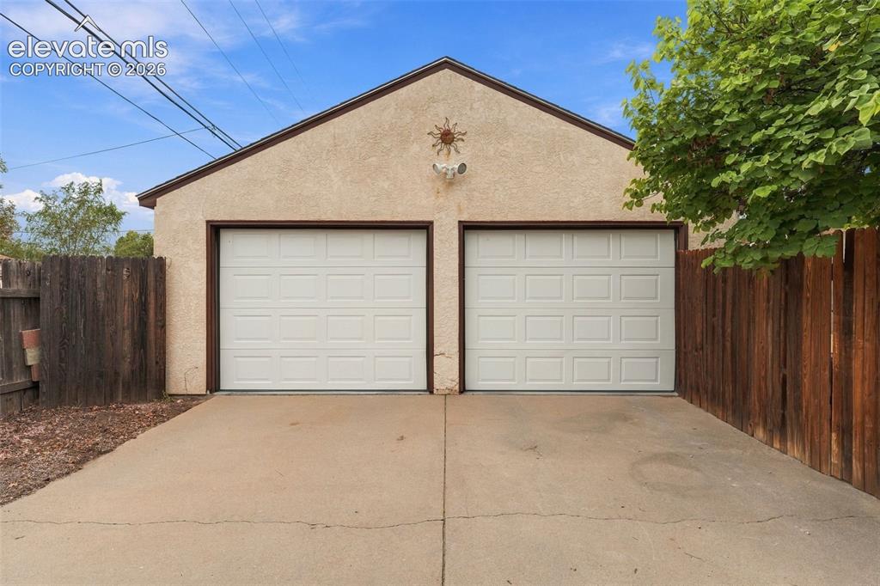
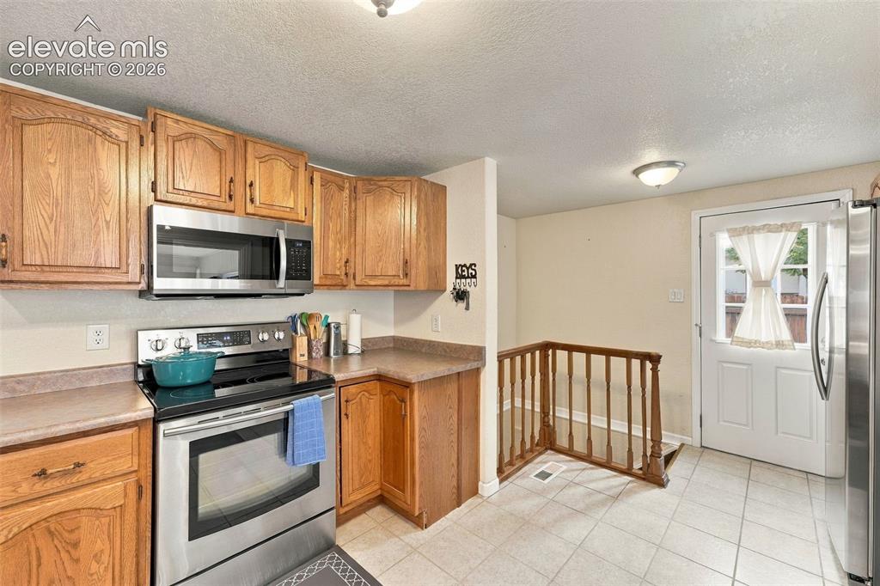
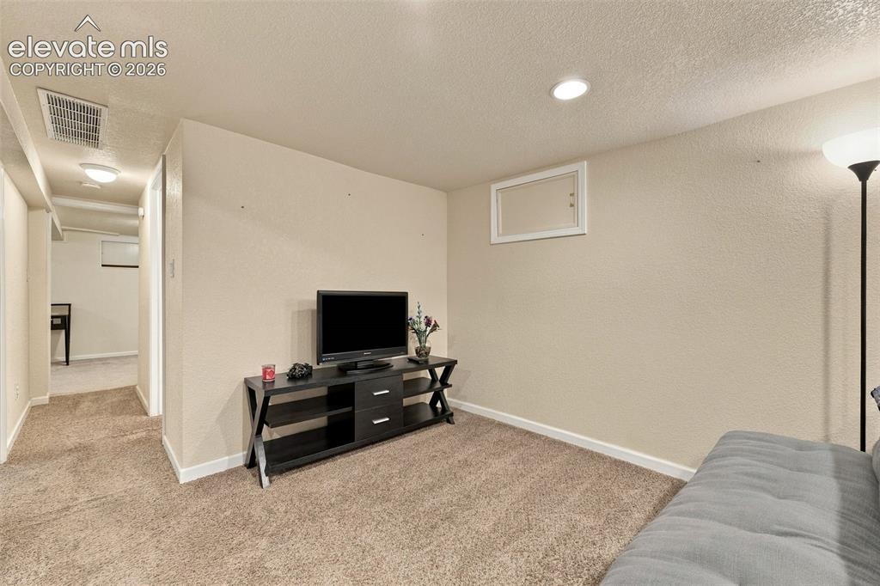
Welcome to 1734 Comanche Road, a charming ranch-style home in Pueblo’s Belmont neighborhood offering inviting living spaces and room to spread out. Large windows bring natural light into the living room, while the kitchen features wood cabinetry, stainless steel appliances, and an adjoining dining area. An enclosed sunroom with backyard access provides flexible space for relaxing, hobbies, or a home workout area. Downstairs, a finished basement living area offers additional room for movie nights, recreation, or entertaining, with separate utility and storage space. Outside, enjoy a fenced backyard with lawn, mature trees, and patio areas for outdoor dining and gathering. A detached two-car garage and storage shed add everyday convenience. With multiple spaces to enjoy indoors and out, this home offers comfort, character, and versatility. Schedule your showing today!

Property Listed By

Picture of REALTOR Listing Property
  • Priscilla Marie Reigh
  • 4171-712-027  Call the Agent 
Picture of Office Listing Property
  • DBA The Saucedo Real Estate Group
  • 2281-023-917  Call the Agent 
With a passion for real estate and a heart rooted in faith, I believe every home represents more than just walls and a roof—it’s where dreams are built, families grow, and lives are transformed. My mission is to guide and inspire each client—whether you’re a first-time buyer, seasoned investor, or ready to sell—through every step of the process with integrity, knowledge, and genuine care. I combine market expertise with personalized service, ensuring that your goals are always my top priority. F...

Property Details

    General Features

  • Property: Single Family, Ranch
  • Year Built: 1956
  • List Price: $299,900
  • County: Pueblo
  • School District: Pueblo-60

    Rooms

  • Master: Main Level, 11 x 11
  • Bedrooms: 3
  • Baths: 1 full bath; 1 3/4 bath;
  • Master Bathroom Amenities: 5-Pc Bath
  • Laundry: Main

    Structure

  • Foundation: Full Basement
  • Heating: Forced Air, Natural Gas
  • Garage/Parking #: 2 vehicle(s), Detached
  • Garage Amenities: Garage Door Opener
  • Patio Description: Concrete
  • Total SqFt: 2,053
  • Finished SqFt: 1,293
  • Basement SqFt: 760
  • Construction Status: Existing Home
  • Siding: Stucco

    Features

  • Appliances: Dishwasher, Disposal, Microwave Oven, Range, Refrigerator
  • Floors: Carpet, Tile
  • Entry: Carpet
  • Interior Features: French Doors
  • Laundry: Main

    Taxes, Utilities, Lot

  • Tax: $1,961
  • Lot Size: 0.18 Acres, 7,841 SqFt
  • Lot Description: Corner
  • Existing Utilities: Cable Available, Electricity Connected
  • Existing Water: Assoc/Distr

    Community

    Additional Information


      Disclaimer
      The real estate listing information and related content displayed on this site is provided exclusively for consumers’ personal, non-commercial use and may not be used for any purpose other than to identify prospective properties consumers may be interested in purchasing.
      PPAR.com Website

      1734 Comanche Road, Pueblo, CO, 81001

      Image 1 of 48: Stucco exterior with a covered front porch, asphalt shingle roof, and a woo

      Stucco exterior with a covered front porch, asphalt shingle roof, and a wood-finish front door
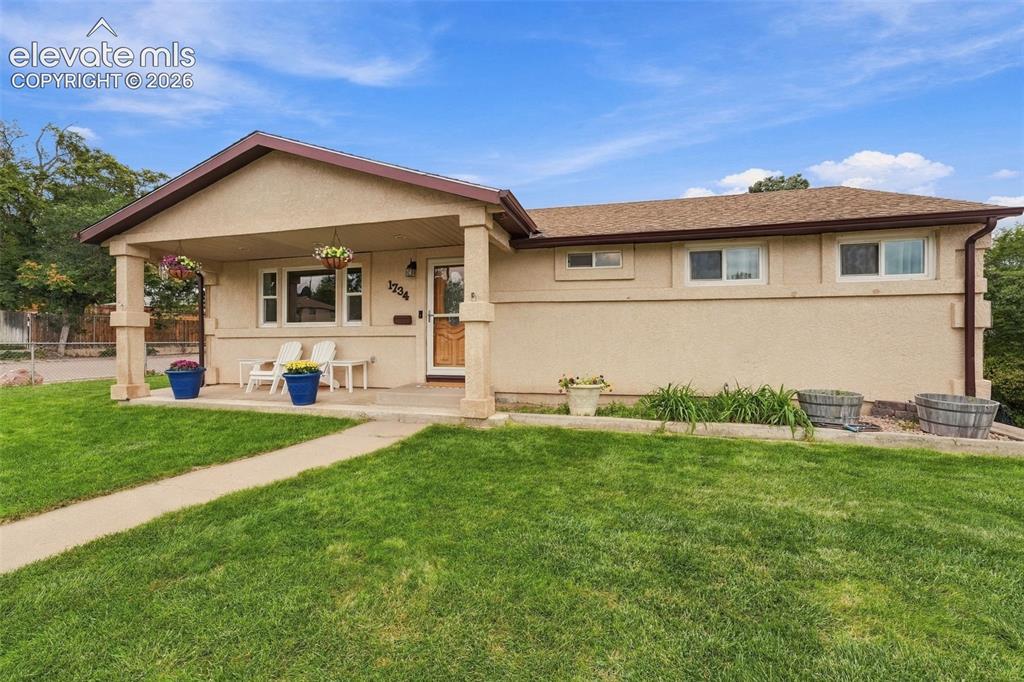
      Image 2 of 48: Stucco exterior with a covered porch entry, pitched roof, and a concrete wa

      Stucco exterior with a covered porch entry, pitched roof, and a concrete walkway
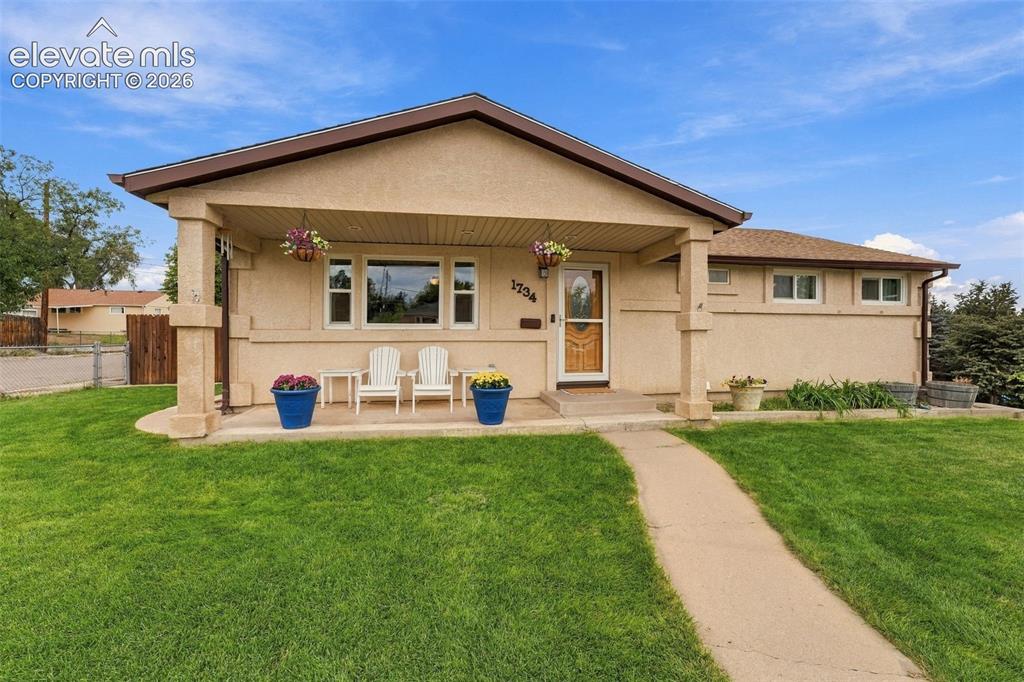
      Image 3 of 48: Stucco exterior with a covered front porch, concrete walkway, and a gable r

      Stucco exterior with a covered front porch, concrete walkway, and a gable roof
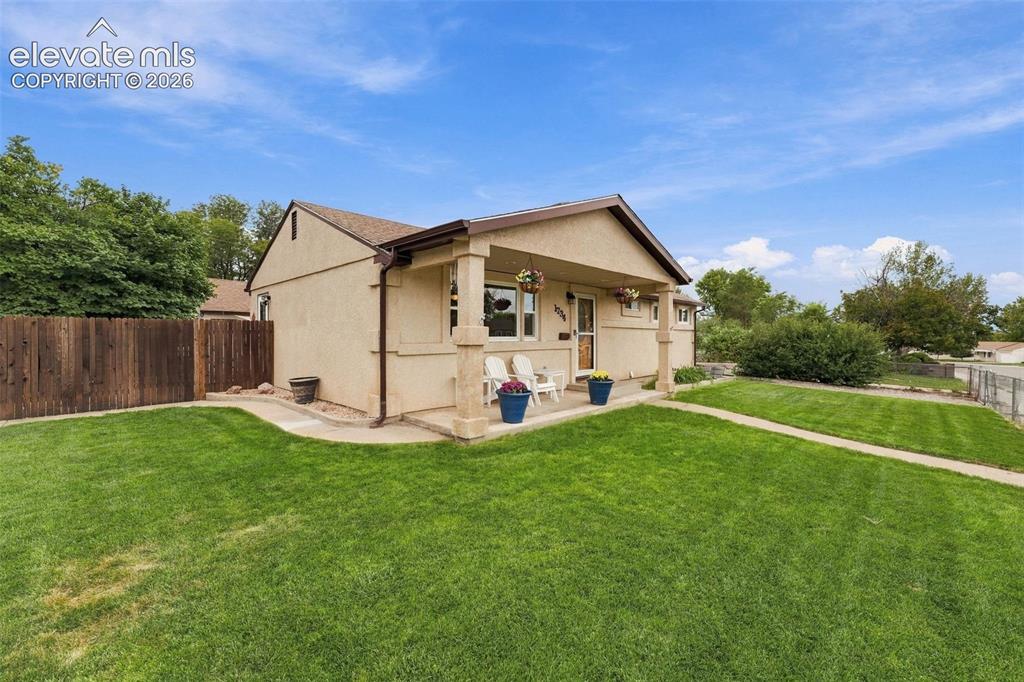
      Image 4 of 48: Stucco exterior with a covered porch, concrete walkway, and a wooden fence
      Stucco exterior with a covered porch, concrete walkway, and a wooden fence

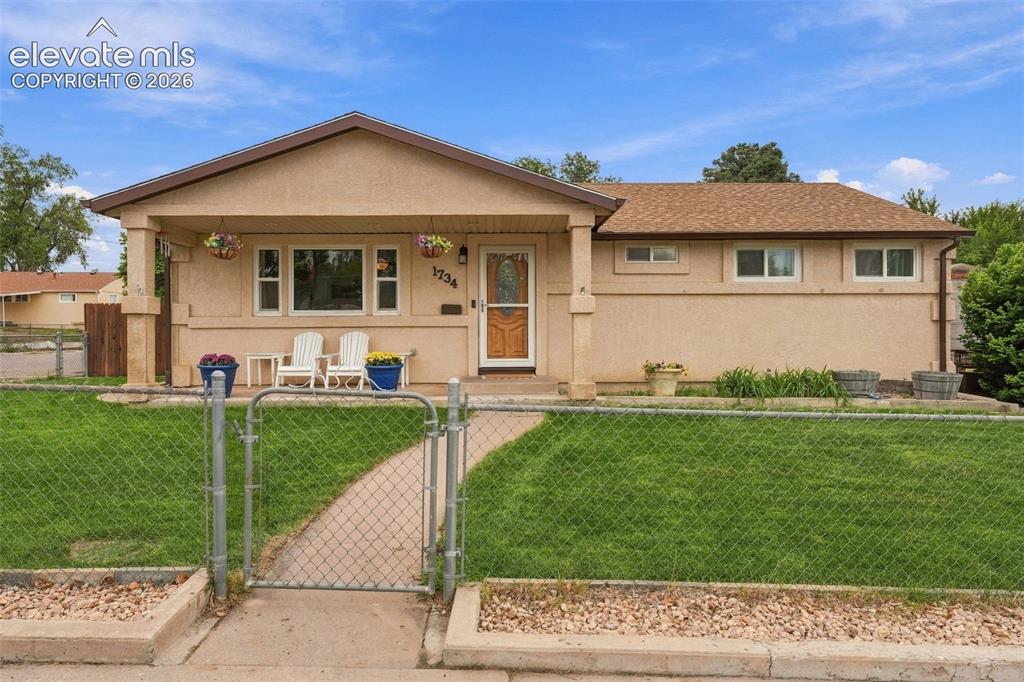
      Image 5 of 48: Stucco exterior with a covered front porch, a chain-link fence, and a grave

      Stucco exterior with a covered front porch, a chain-link fence, and a gravel bed
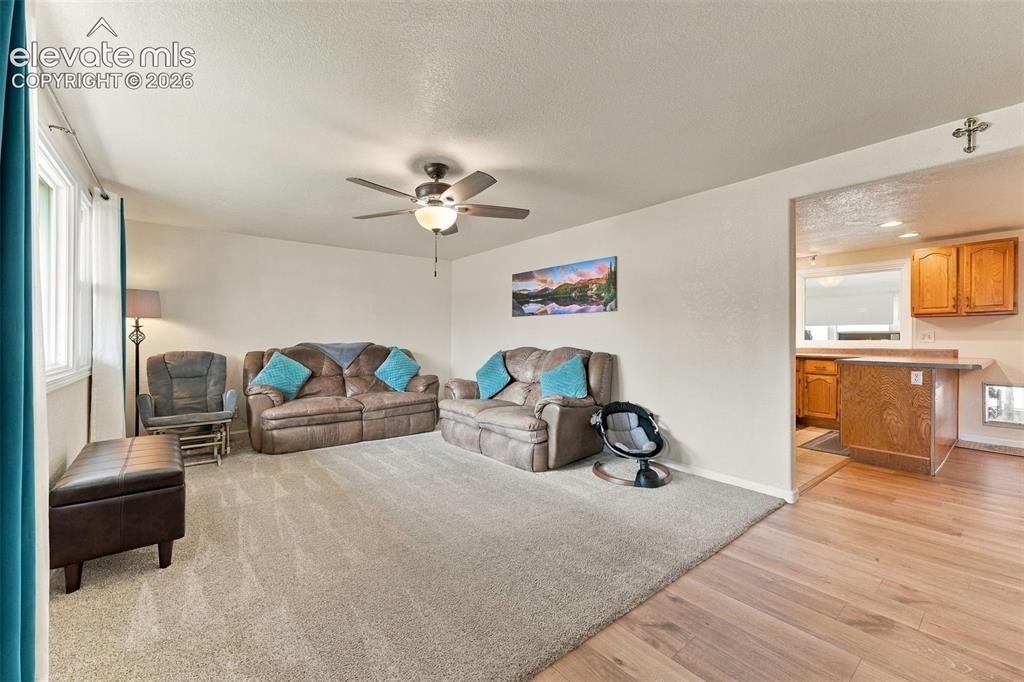
      Image 6 of 48: Carpeted living area with a ceiling fan light fixture, large window, and wo

      Carpeted living area with a ceiling fan light fixture, large window, and wood-finish flooring extending into an adjacent space
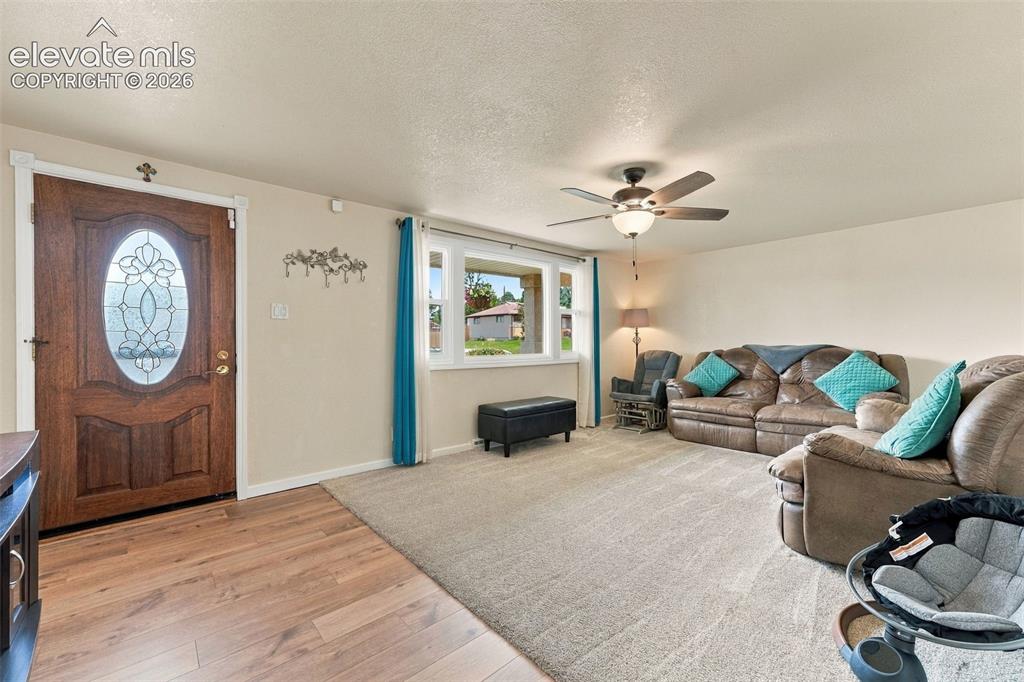
      Image 7 of 48: Entryway featuring a wood door with leaded glass, wood-finish flooring, and

      Entryway featuring a wood door with leaded glass, wood-finish flooring, and a ceiling fan
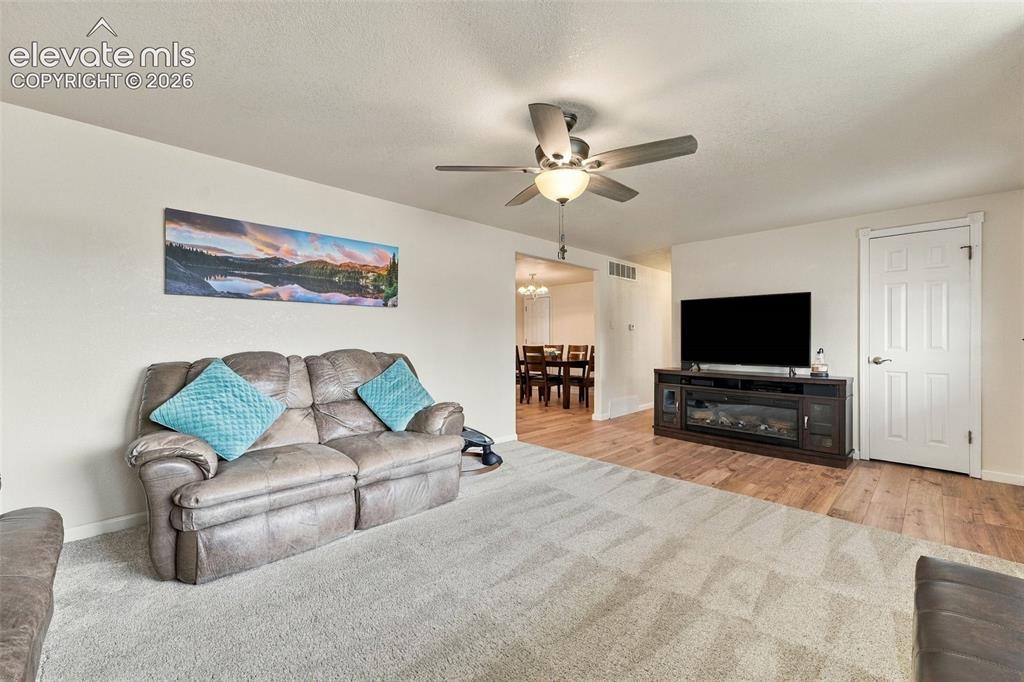
      Image 8 of 48: Neutral wall color, ceiling fan, wood-finish flooring, white paneled door,

      Neutral wall color, ceiling fan, wood-finish flooring, white paneled door, built-in media console
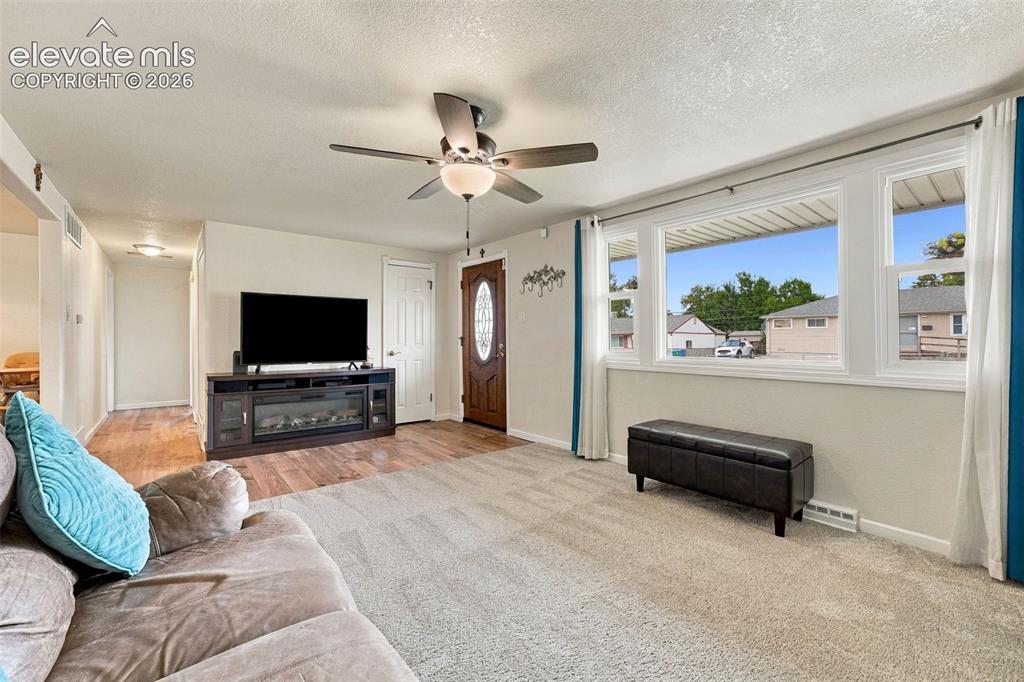
      Image 9 of 48: Spacious living area featuring carpet and wood-finish flooring, a ceiling f

      Spacious living area featuring carpet and wood-finish flooring, a ceiling fan with integrated lighting, and multiple large windows
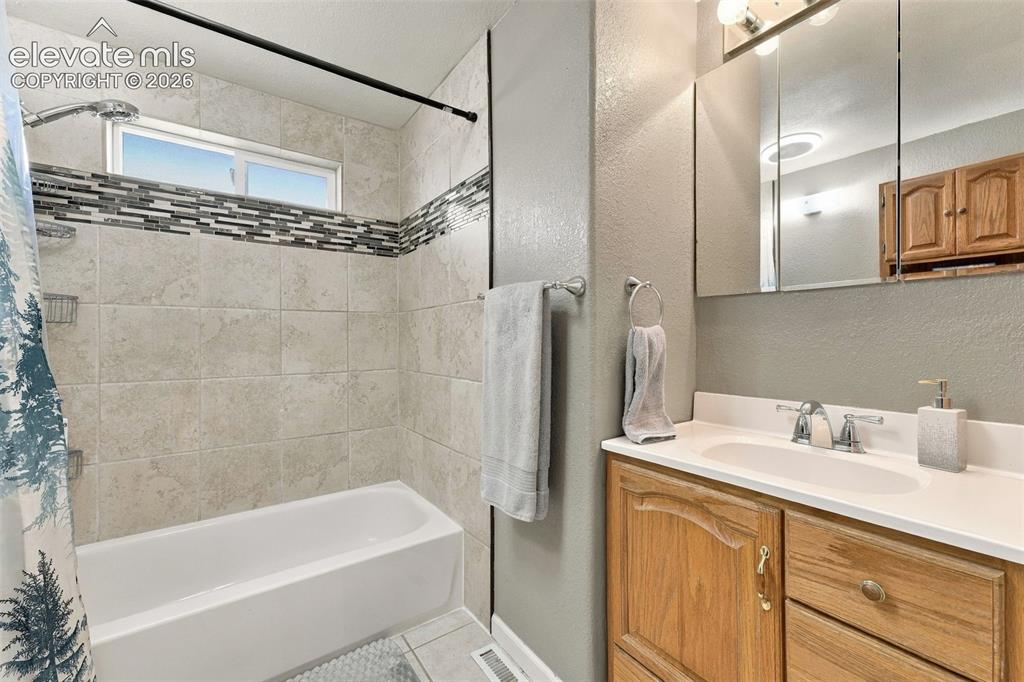
      Image 10 of 48: Bathtub with tiled surround, decorative mosaic accent band, and an integrat

      Bathtub with tiled surround, decorative mosaic accent band, and an integrated window
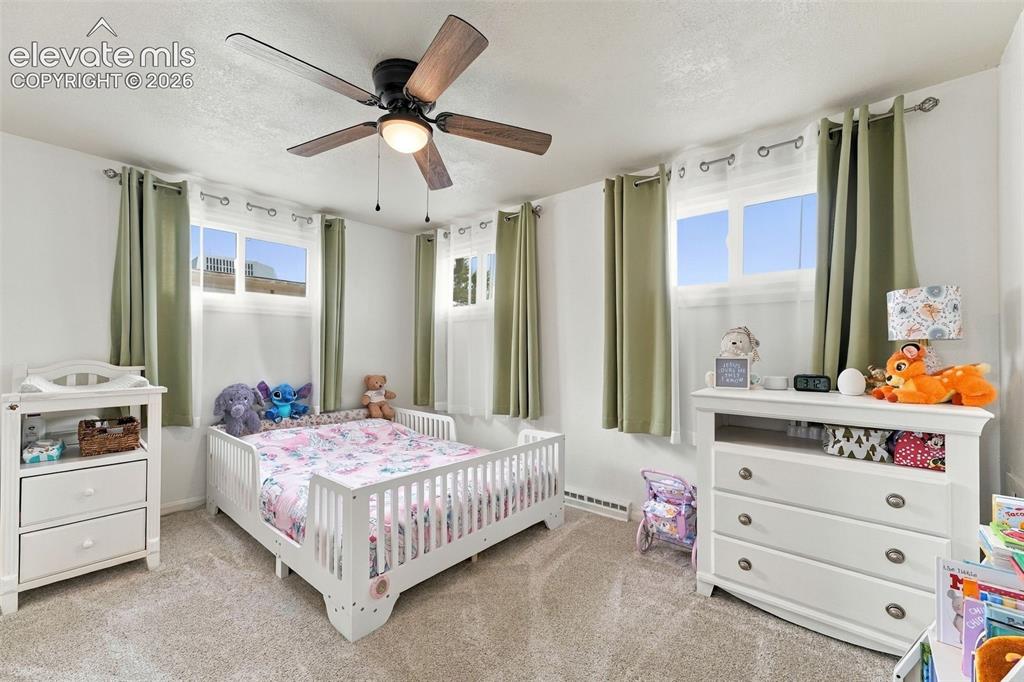
      Image 11 of 48: Neutral-toned carpeting, white walls, and a ceiling fan with integrated lig

      Neutral-toned carpeting, white walls, and a ceiling fan with integrated lighting
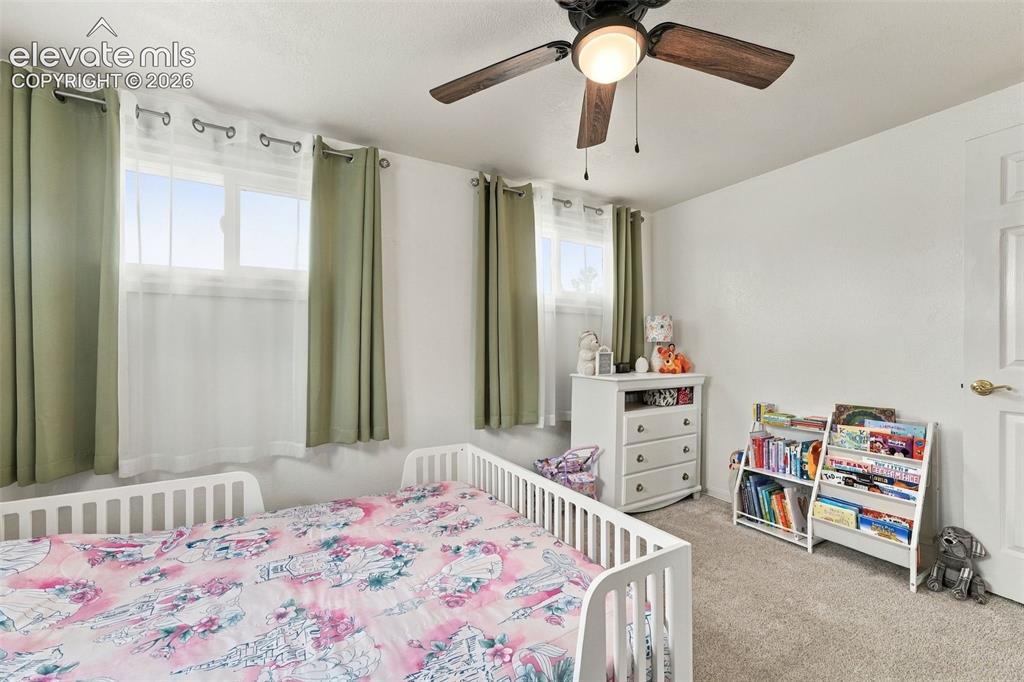
      Image 12 of 48: Carpeted room with a ceiling fan, two windows, and a white paneled door
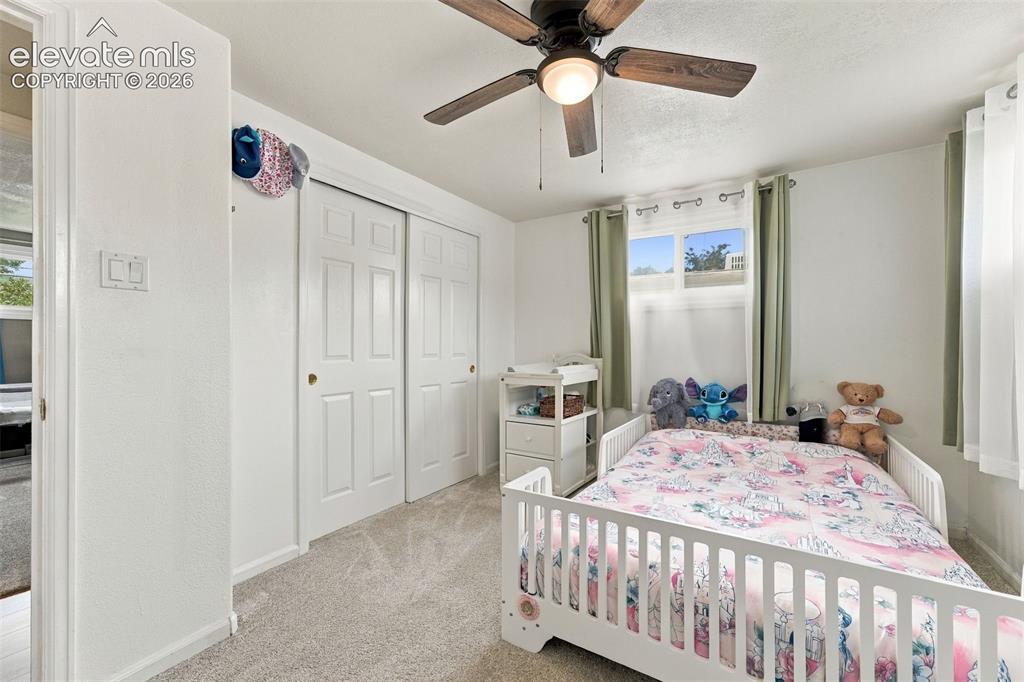
      Carpeted room with a ceiling fan, two windows, and a white paneled door

      Image 13 of 48: Ceiling fan with wood-finish blades, dual windows, and wall-to-wall carpeti

      Ceiling fan with wood-finish blades, dual windows, and wall-to-wall carpeting
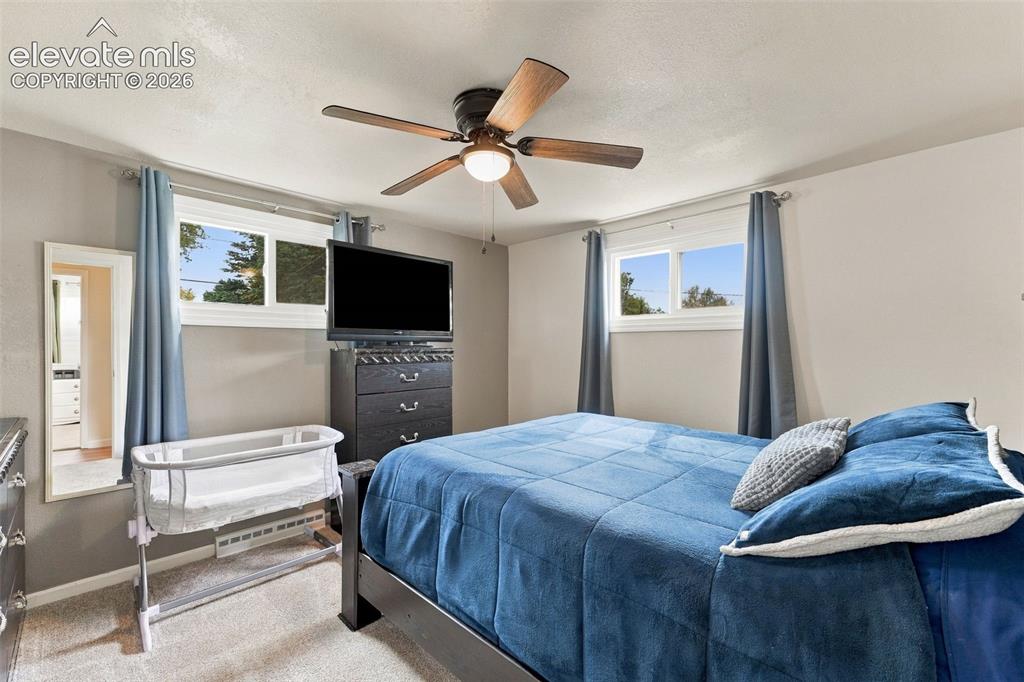
      Image 14 of 48: Recessed lighting, wood-finish ceiling fan, and carpeted flooring
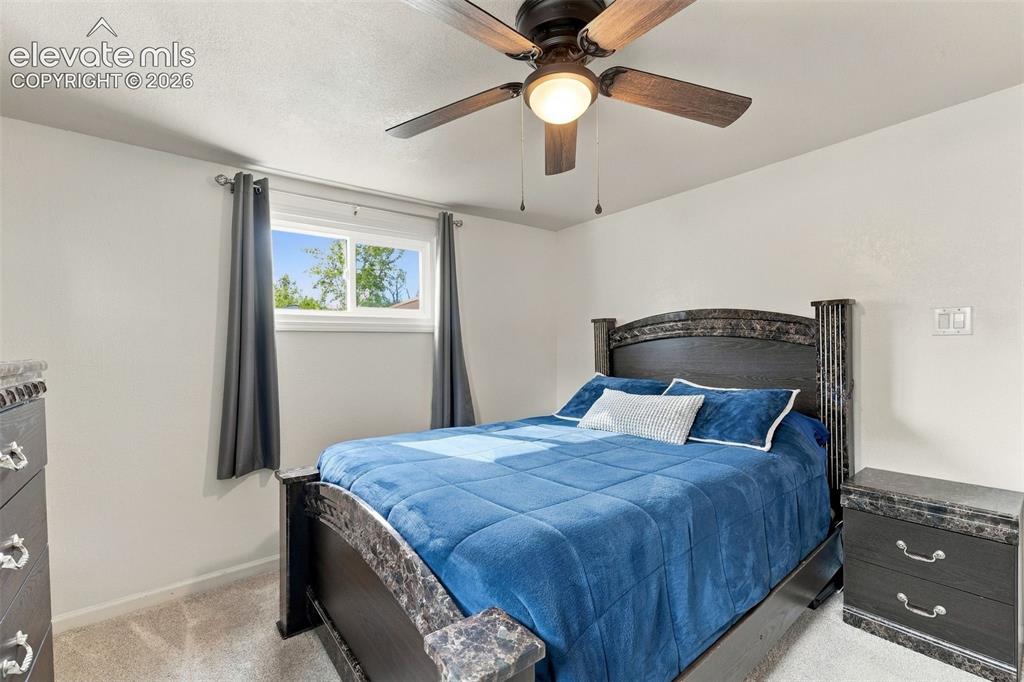
      Recessed lighting, wood-finish ceiling fan, and carpeted flooring

      Image 15 of 48: Carpeted flooring, window with natural light, ceiling fan with integrated l

      Carpeted flooring, window with natural light, ceiling fan with integrated lighting, light-toned wall paint
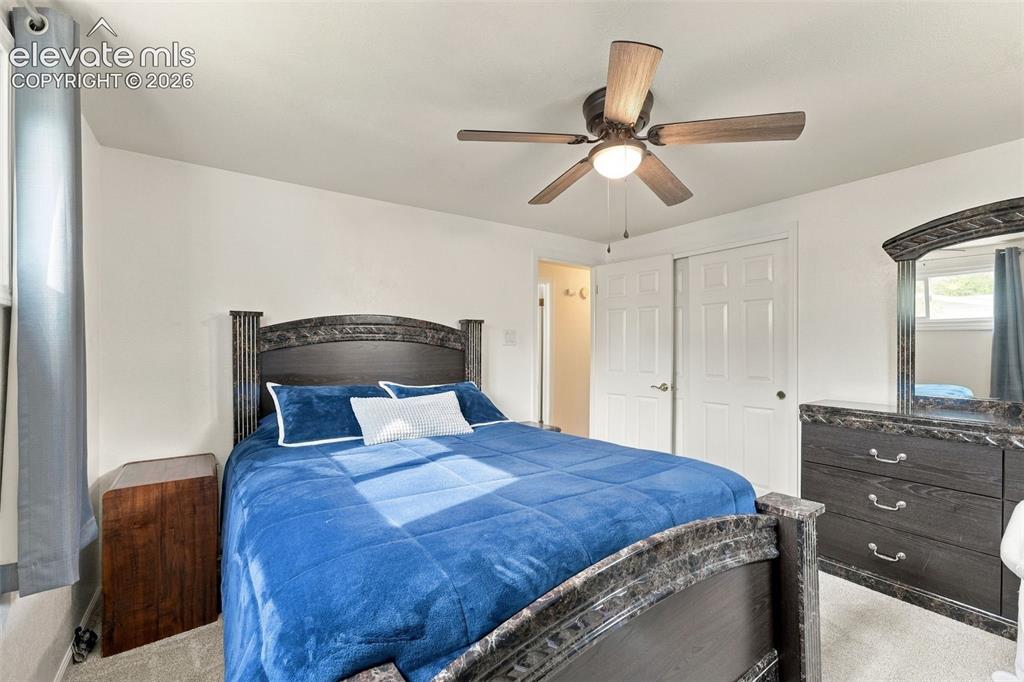
      Image 16 of 48: Ceiling fan with integrated lighting, window with natural light, textured c

      Ceiling fan with integrated lighting, window with natural light, textured carpeting, white walls, and bi-fold closet doors
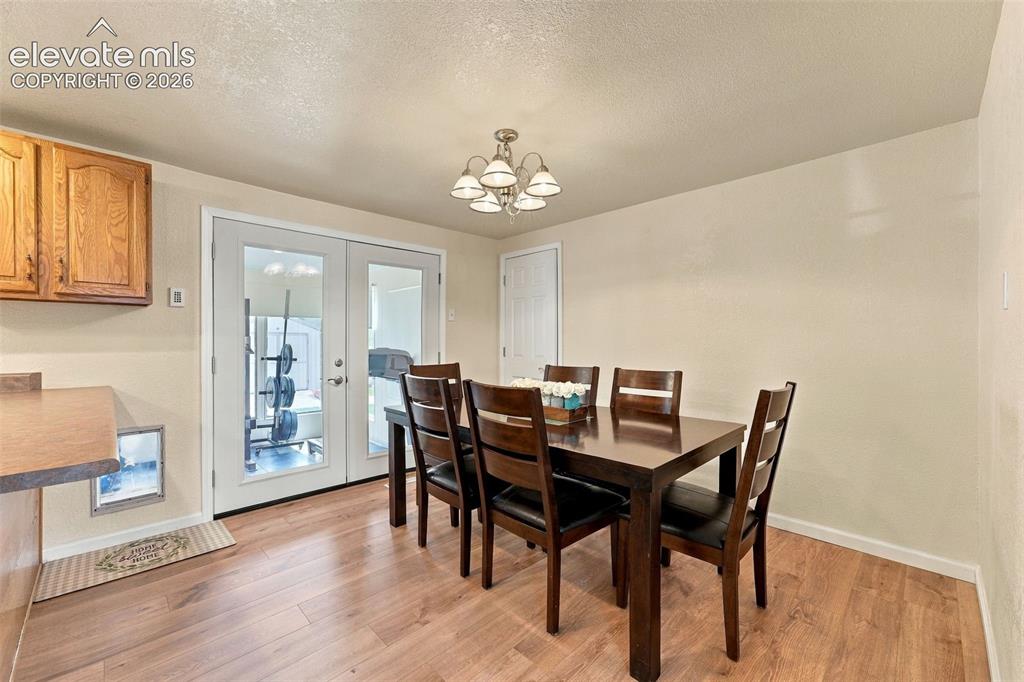
      Image 17 of 48: Wood-finish flooring, white trim, and a white six-light chandelier
      Wood-finish flooring, white trim, and a white six-light chandelier

      Image 18 of 48: Wood-finish flooring throughout

      Wood-finish flooring throughout

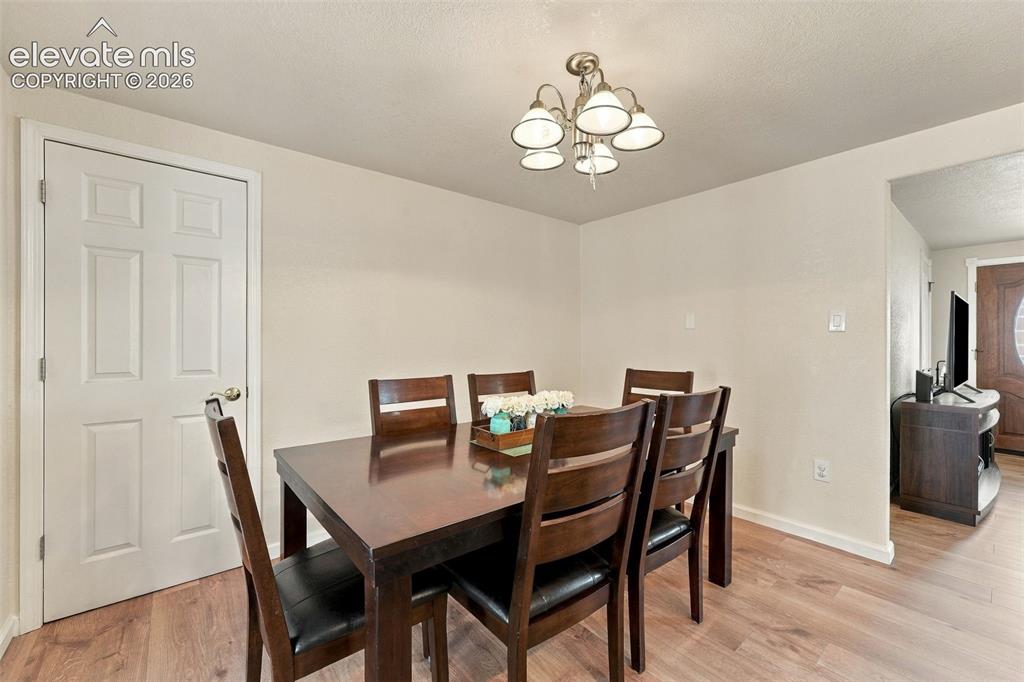
      Image 19 of 48: Open-concept dining area with wood-finish flooring, recessed lighting, and

      Open-concept dining area with wood-finish flooring, recessed lighting, and a multi-light chandelier
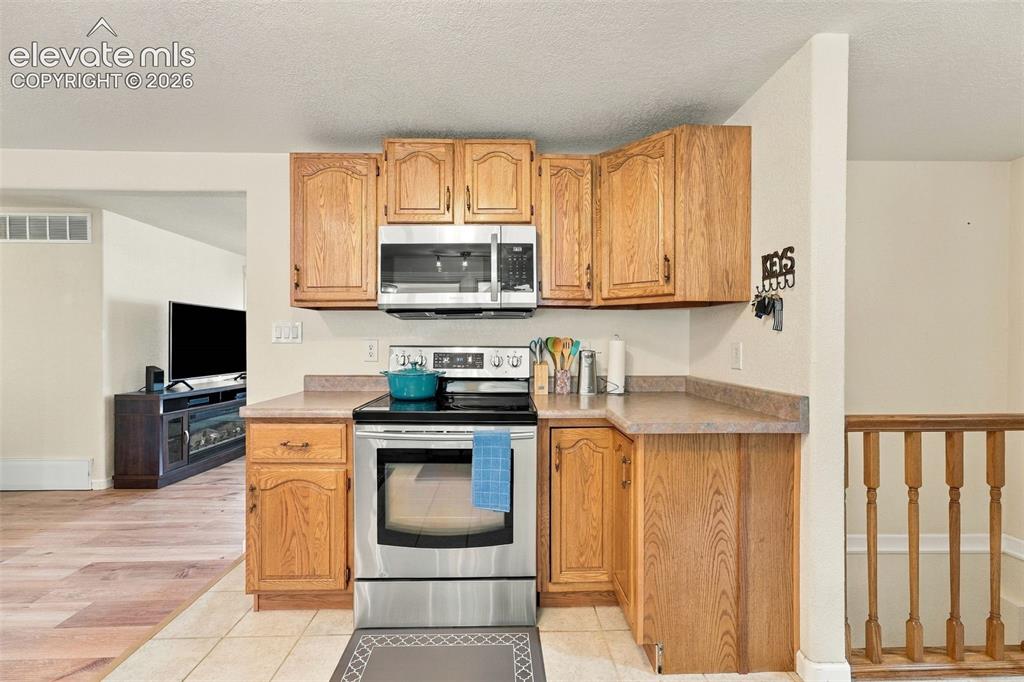
      Image 20 of 48: Kitchen featuring wood cabinetry, stainless steel oven, stainless steel mic

      Kitchen featuring wood cabinetry, stainless steel oven, stainless steel microwave, and laminate countertops
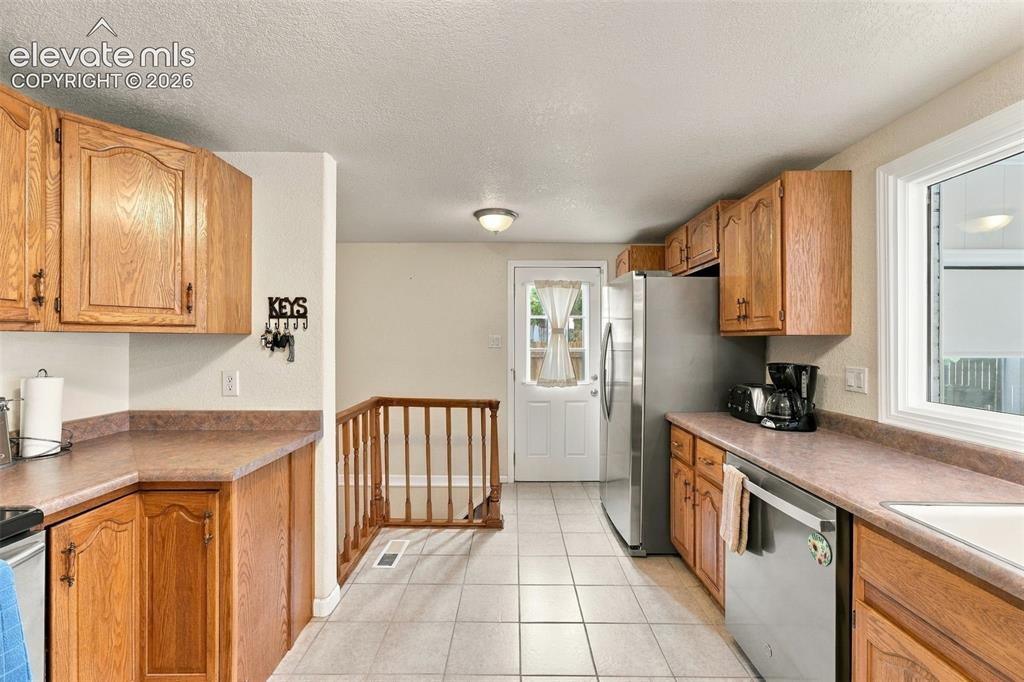
      Image 21 of 48: Wood cabinetry and solid surface countertops
      Wood cabinetry and solid surface countertops

      Image 22 of 48: Kitchen featuring wood-finish cabinetry, stainless steel appliances, durabl

      Kitchen featuring wood-finish cabinetry, stainless steel appliances, durable countertops, and tiled flooring
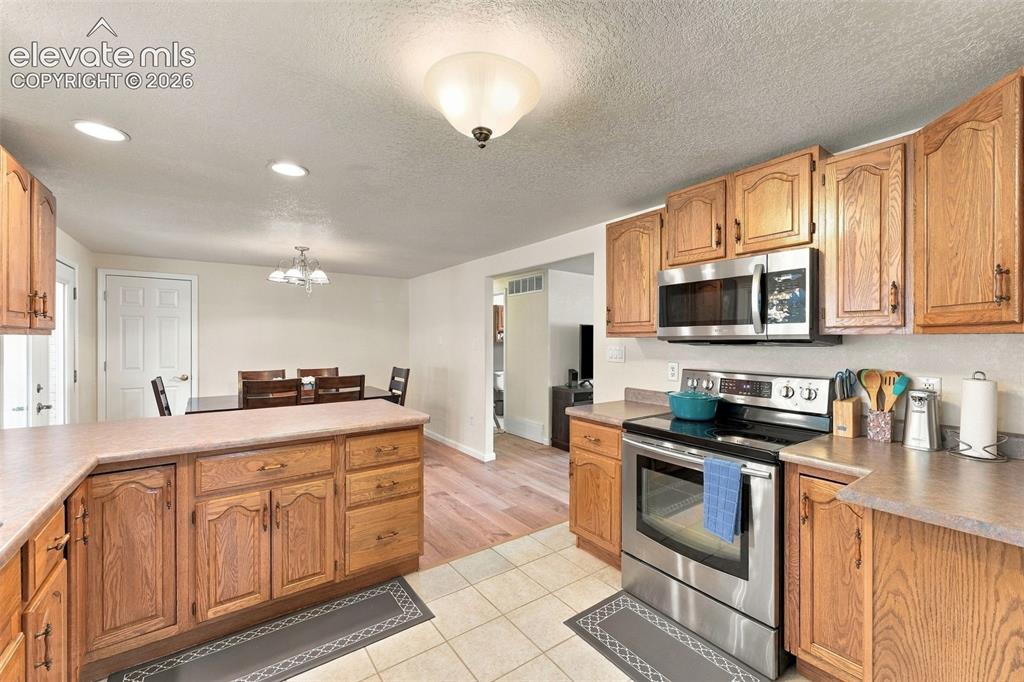
      Image 23 of 48: Kitchen with wood-finish cabinetry, stainless steel appliances, and a built

      Kitchen with wood-finish cabinetry, stainless steel appliances, and a built-in oven
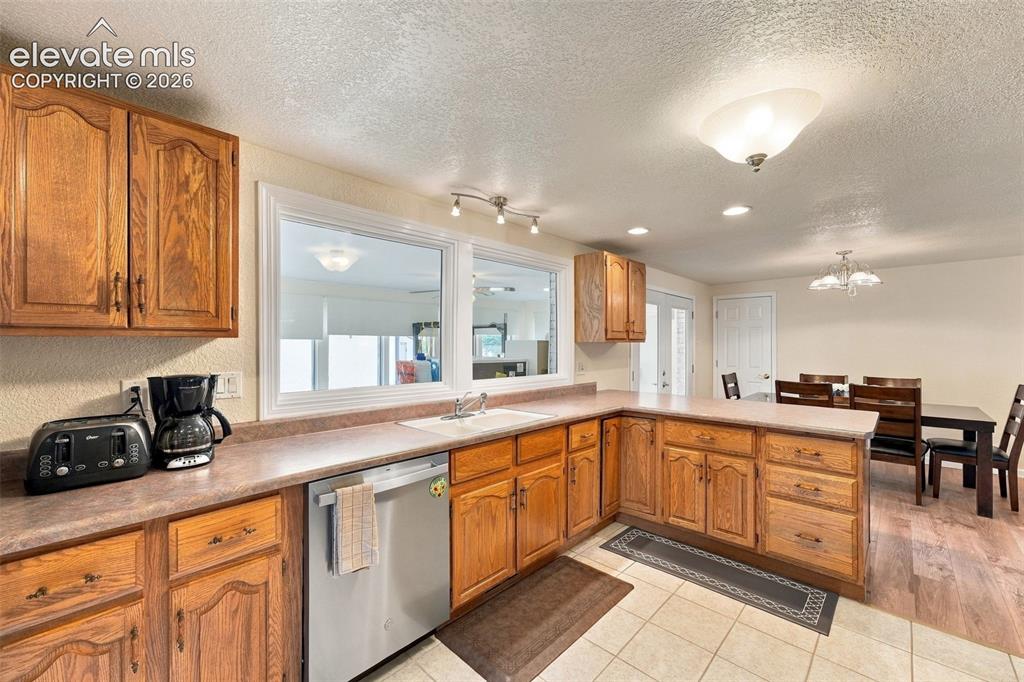
      Image 24 of 48: Kitchen featuring wood cabinetry, a stainless steel dishwasher, an integrat

      Kitchen featuring wood cabinetry, a stainless steel dishwasher, an integrated sink, and an expansive window
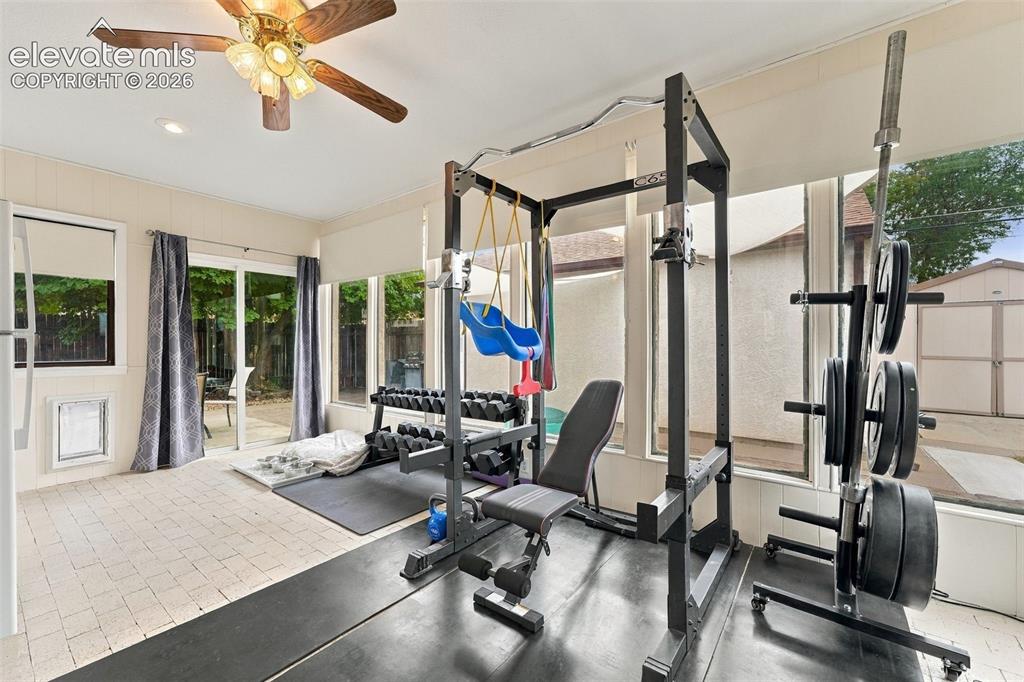
      Image 25 of 48: Sunroom with light-toned tiled flooring, a ceiling fan, and recessed lighti

      Sunroom with light-toned tiled flooring, a ceiling fan, and recessed lighting
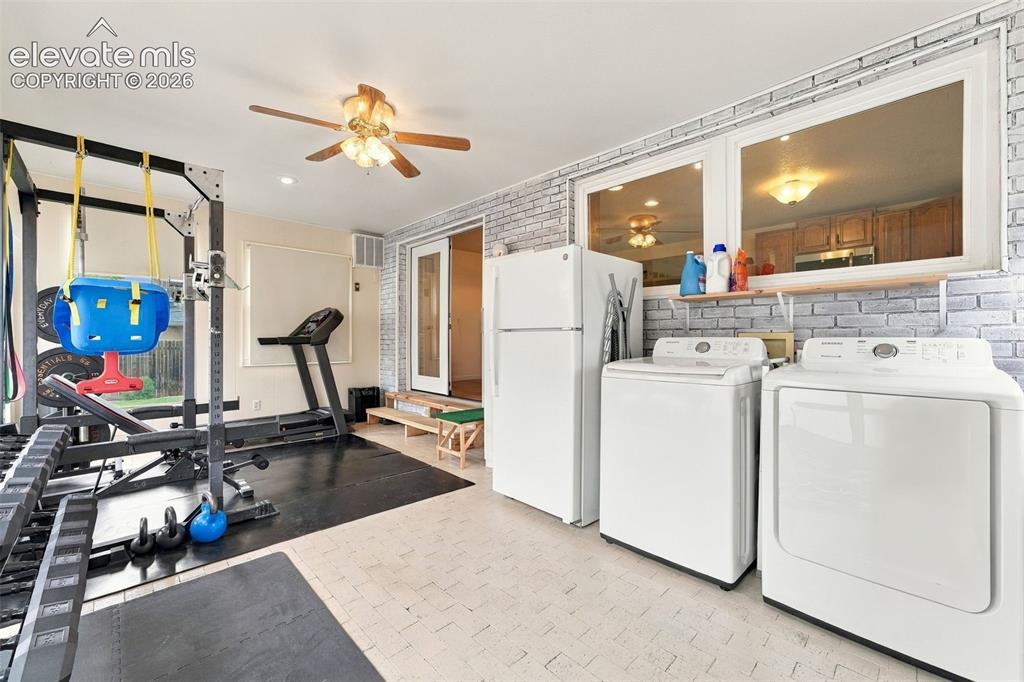
      Image 26 of 48: Recessed lighting, ceiling fan, white paneled double doors, and two horizon

      Recessed lighting, ceiling fan, white paneled double doors, and two horizontal windows with a floating shelf
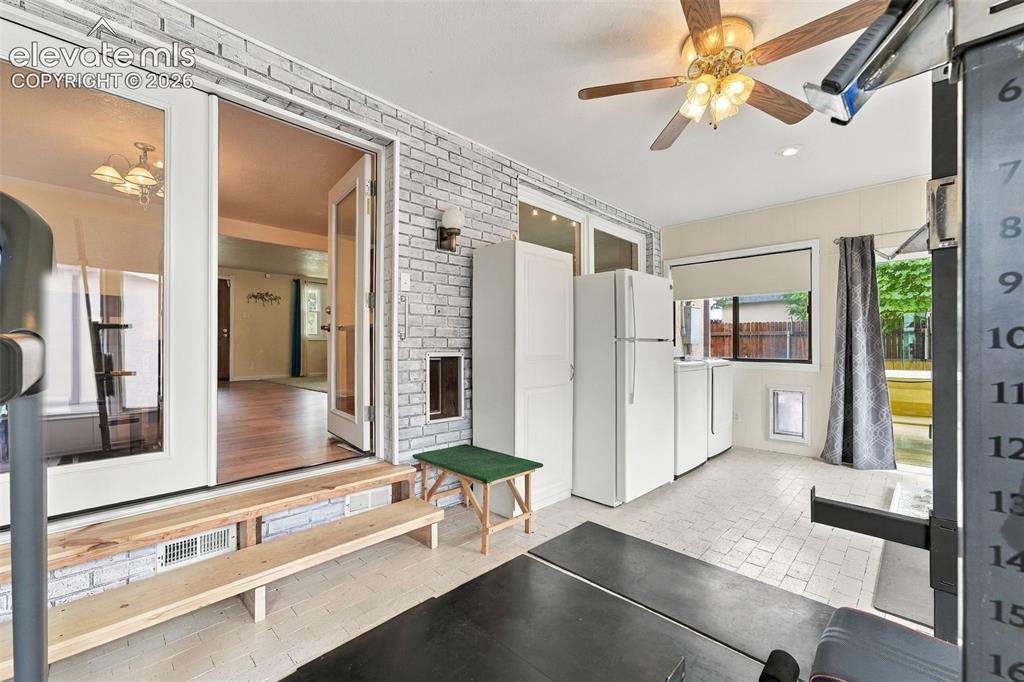
      Image 27 of 48: Sunroom with white brick-patterned walls, tiled flooring, and a ceiling fan
      Sunroom with white brick-patterned walls, tiled flooring, and a ceiling fan

      Image 28 of 48: Recessed ceiling lighting, textured wall finish, and carpet flooring
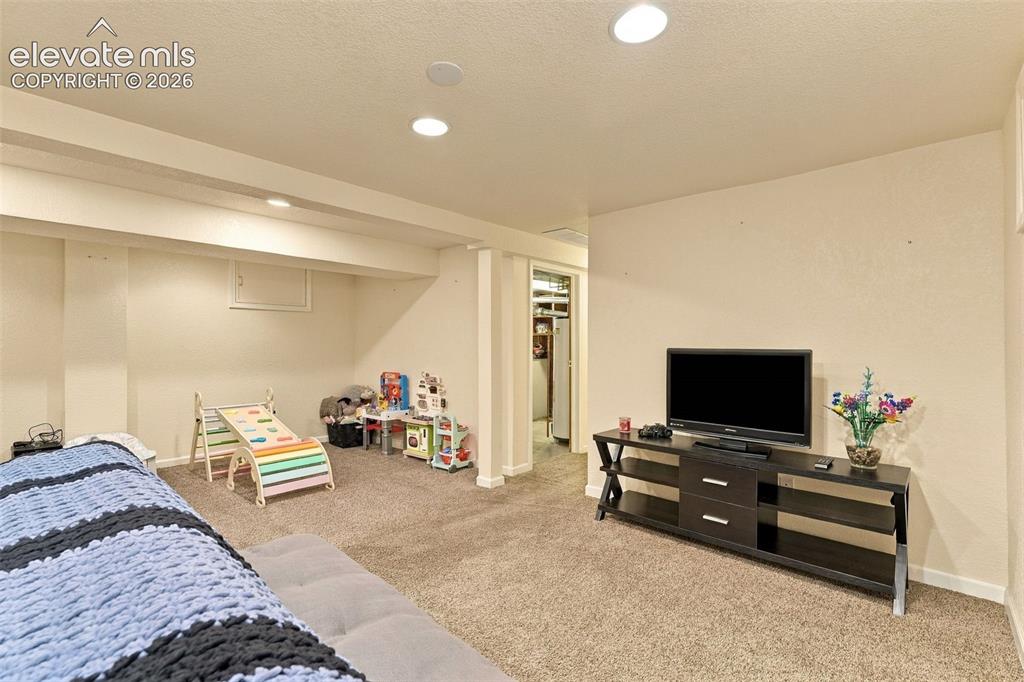
      Recessed ceiling lighting, textured wall finish, and carpet flooring

      Image 29 of 48: Additional content

      Additional content

      Image 30 of 48: Carpeted flooring, recessed lighting, white trim, and a window well cover
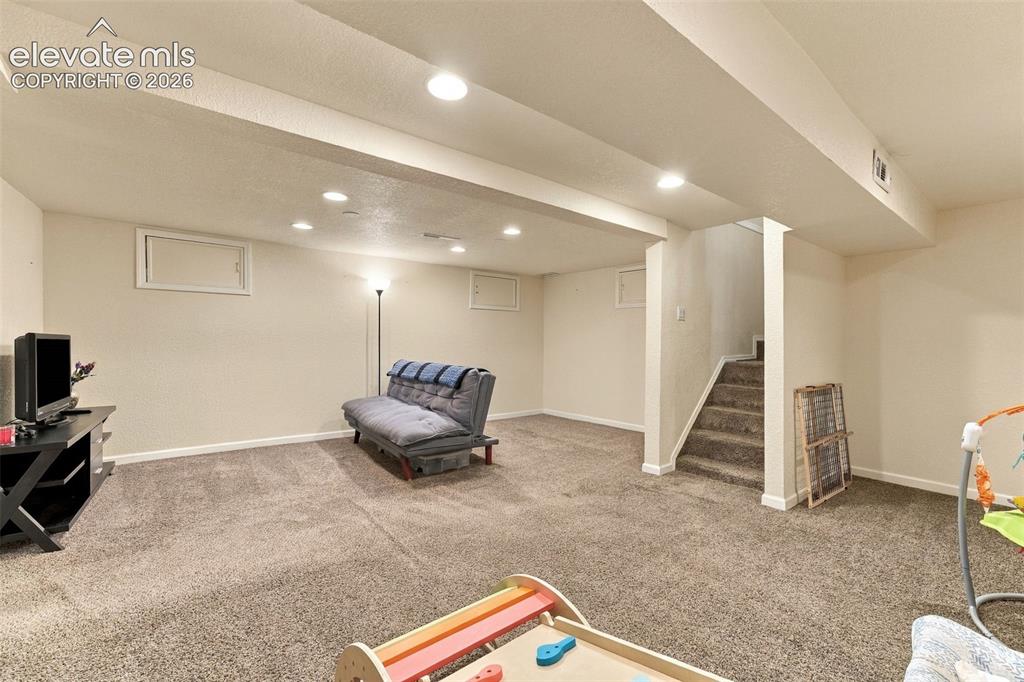
      Carpeted flooring, recessed lighting, white trim, and a window well cover

      Image 31 of 48: Spacious room featuring neutral carpeting, recessed lighting, and access to

      Spacious room featuring neutral carpeting, recessed lighting, and access to a carpeted staircase
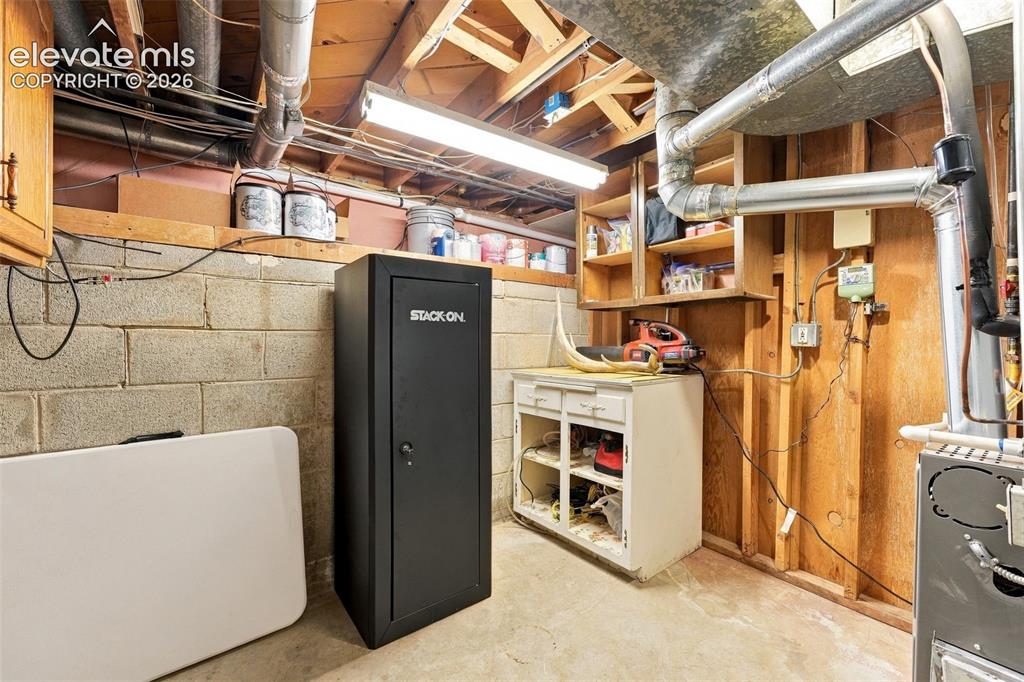
      Image 32 of 48: Additional content

      Additional content

      Image 33 of 48: Recessed ceiling lighting, exposed structural beams, wall-to-wall carpeting

      Recessed ceiling lighting, exposed structural beams, wall-to-wall carpeting, and a white panel door
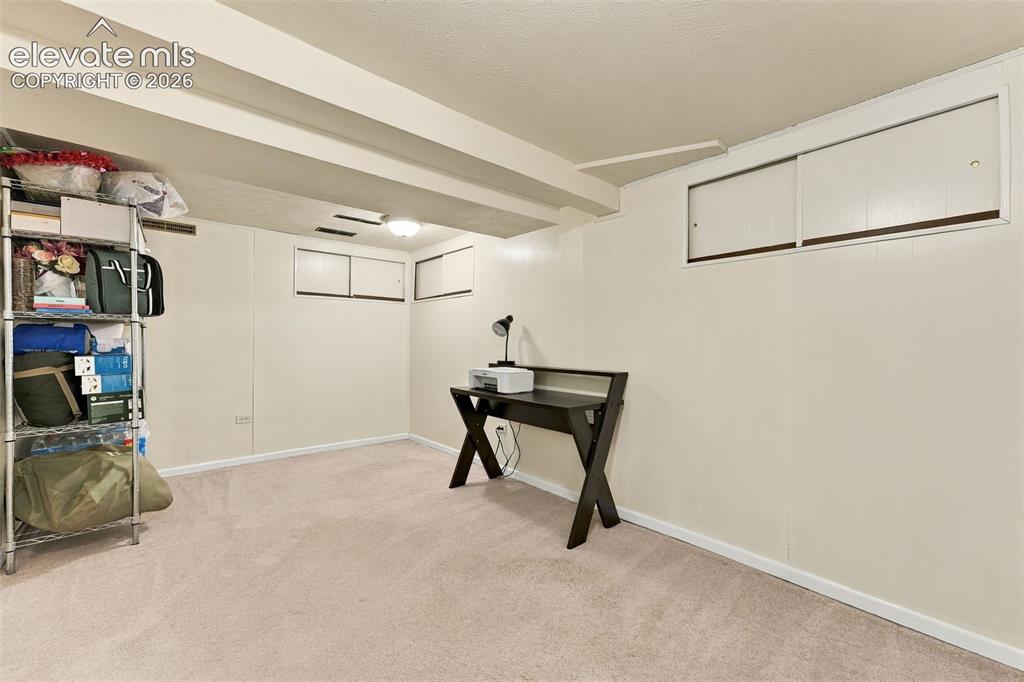
      Image 34 of 48: Carpeted flooring, painted walls, ceiling-mounted light fixture, exposed ce

      Carpeted flooring, painted walls, ceiling-mounted light fixture, exposed ceiling beams, and integrated storage panels
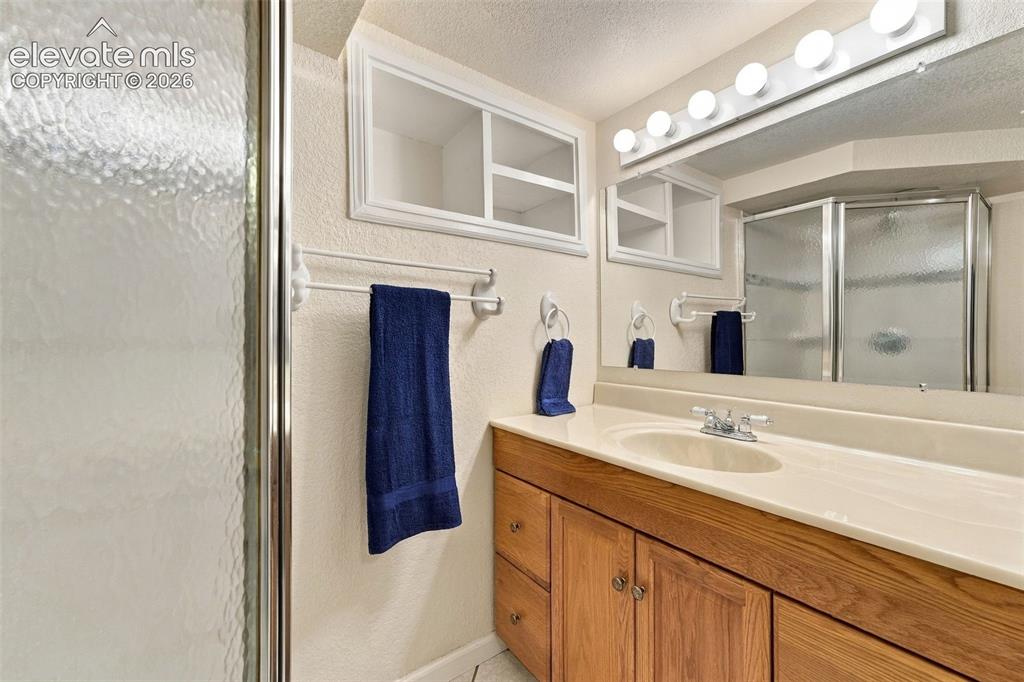
      Image 35 of 48: Shower with textured glass enclosure, wood-finish vanity with integrated si

      Shower with textured glass enclosure, wood-finish vanity with integrated sink, large wall-mounted mirror, and overhead vanity lighting
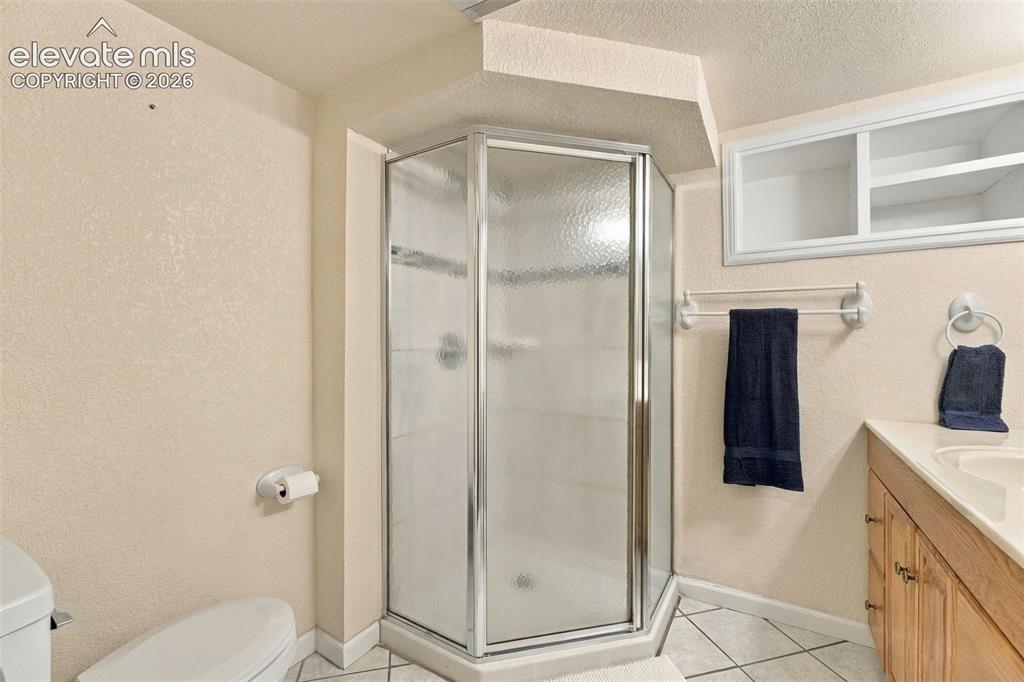
      Image 36 of 48: Corner glass shower enclosure, wood-finish vanity with countertop, built-in

      Corner glass shower enclosure, wood-finish vanity with countertop, built-in shelving, white tile flooring, and white toilet
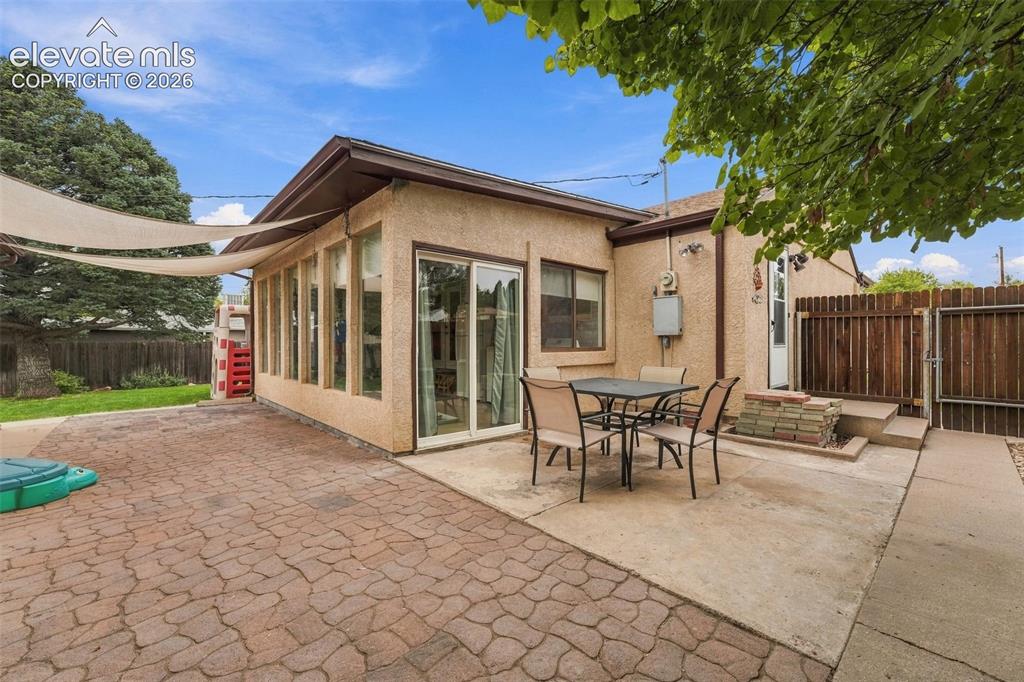
      Image 37 of 48: Exterior featuring stucco siding, a paved patio, a sunroom with multiple wi

      Exterior featuring stucco siding, a paved patio, a sunroom with multiple windows, and a sliding glass door
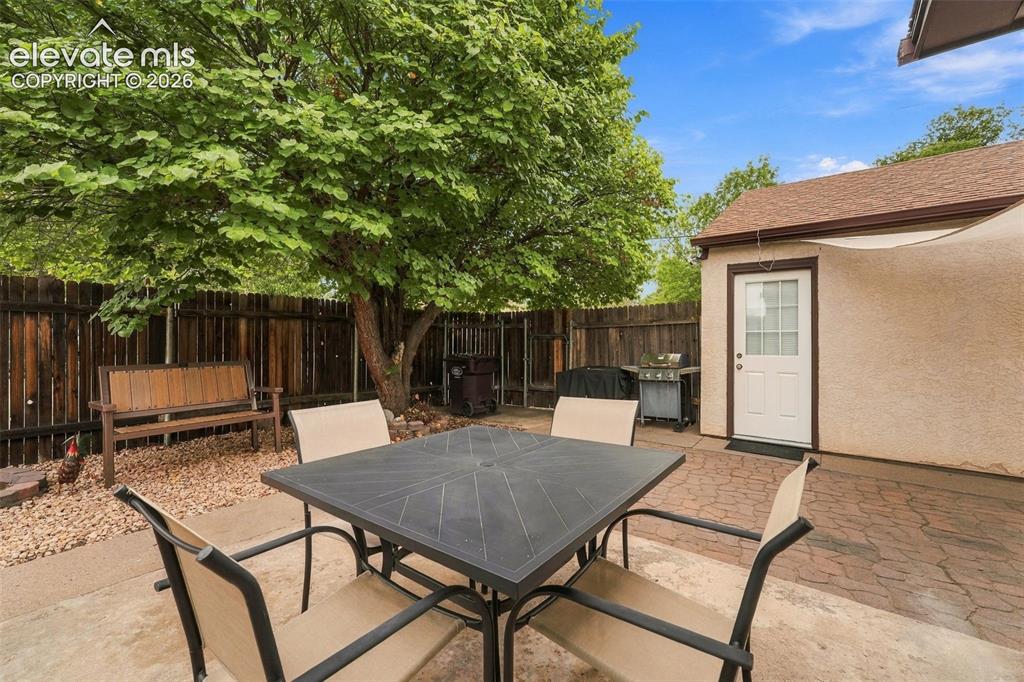
      Image 38 of 48: Private backyard featuring a wood-panel fence, mature tree, concrete patio,

      Private backyard featuring a wood-panel fence, mature tree, concrete patio, and a storage shed with a white door
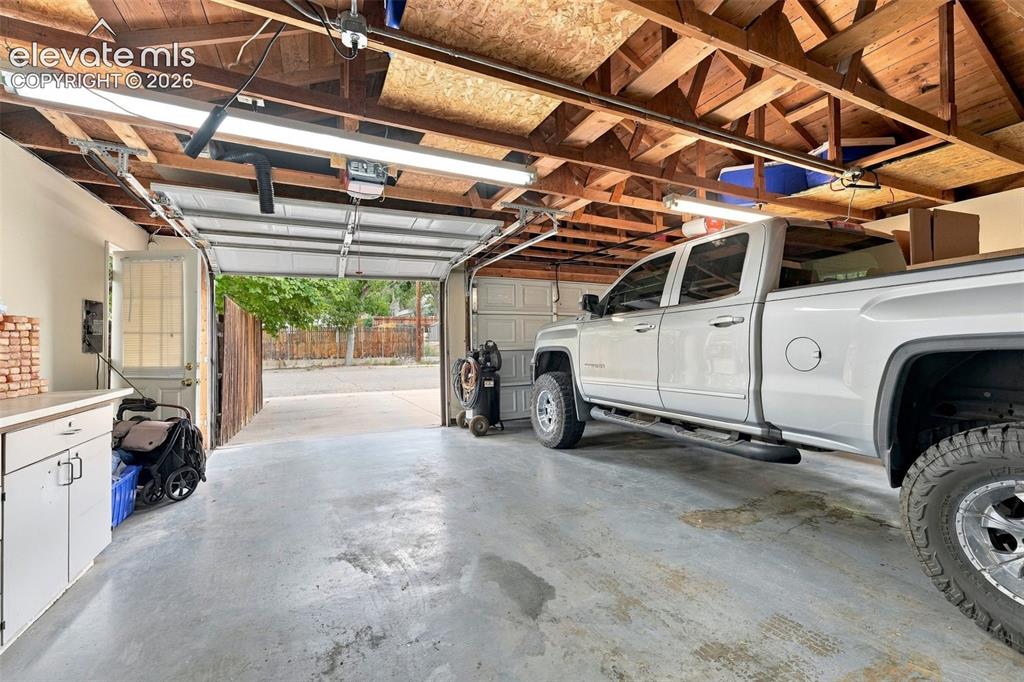
      Image 39 of 48: Exposed wood ceiling beams, fluorescent overhead lighting, concrete floorin

      Exposed wood ceiling beams, fluorescent overhead lighting, concrete flooring, built-in white cabinetry with a light-colored countertop, and a white garage door
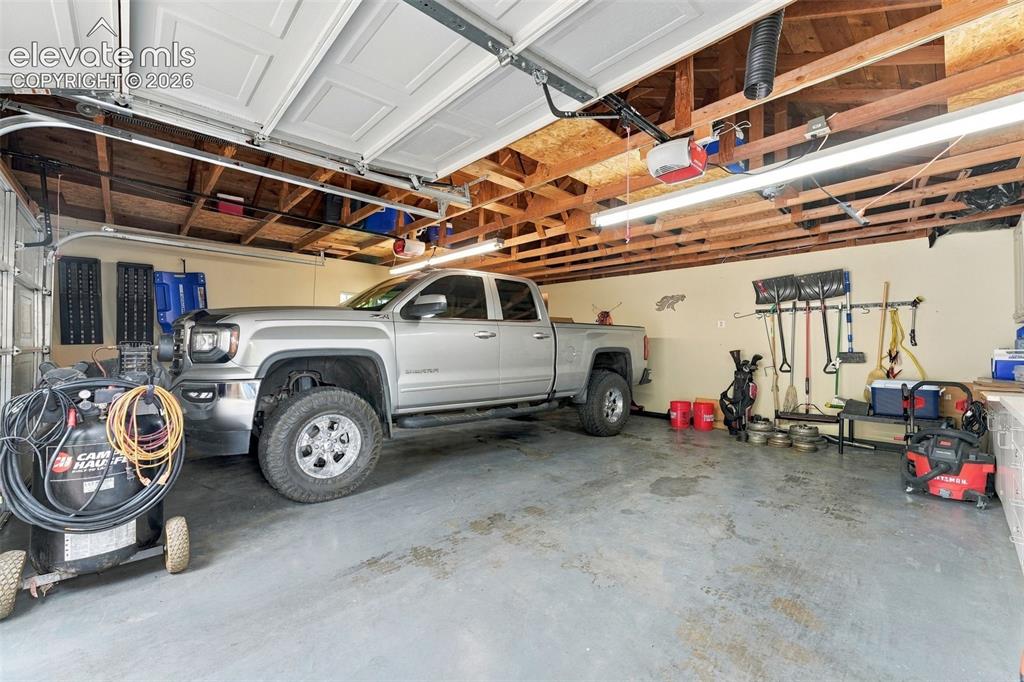
      Image 40 of 48: Attached garage with concrete flooring, exposed wood beam ceiling, and fluo

      Attached garage with concrete flooring, exposed wood beam ceiling, and fluorescent lighting
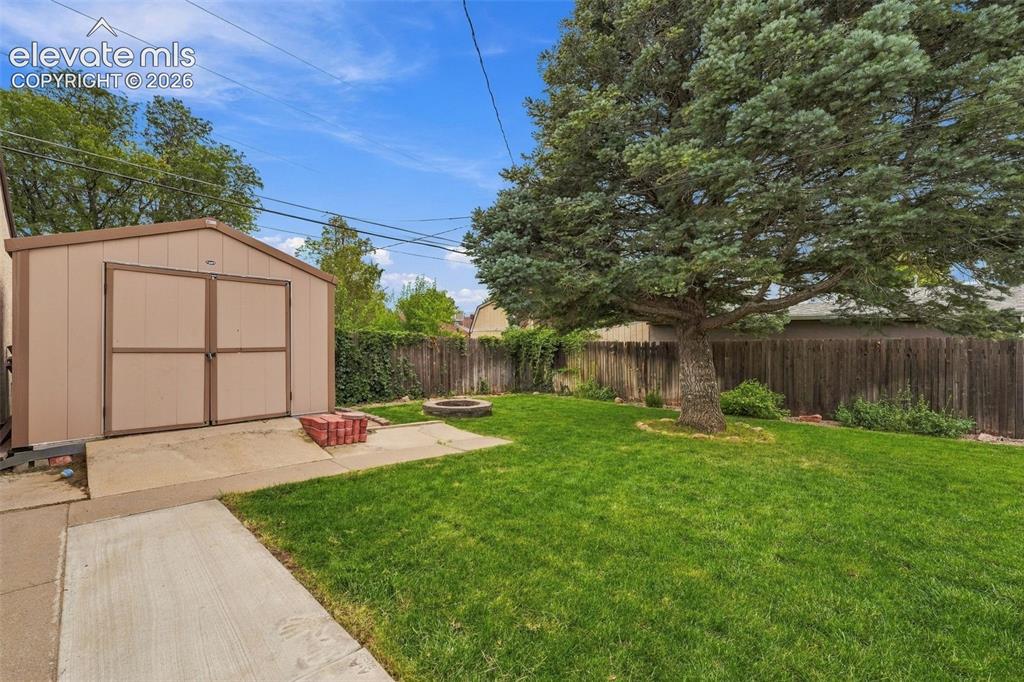
      Image 41 of 48: Expansive green lawn, mature shade tree, concrete patio, fire pit, and a st

      Expansive green lawn, mature shade tree, concrete patio, fire pit, and a storage shed
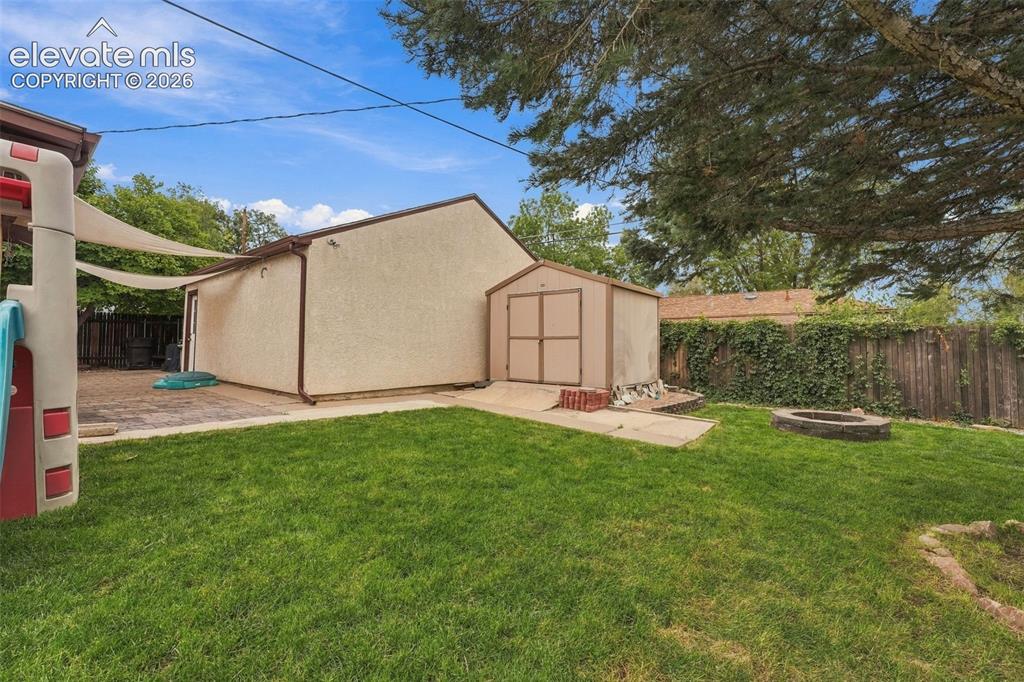
      Image 42 of 48: Yard

      Yard

      Image 43 of 48: Expansive backyard with a manicured lawn, mature tree, and wood-paneled pri

      Expansive backyard with a manicured lawn, mature tree, and wood-paneled privacy fence
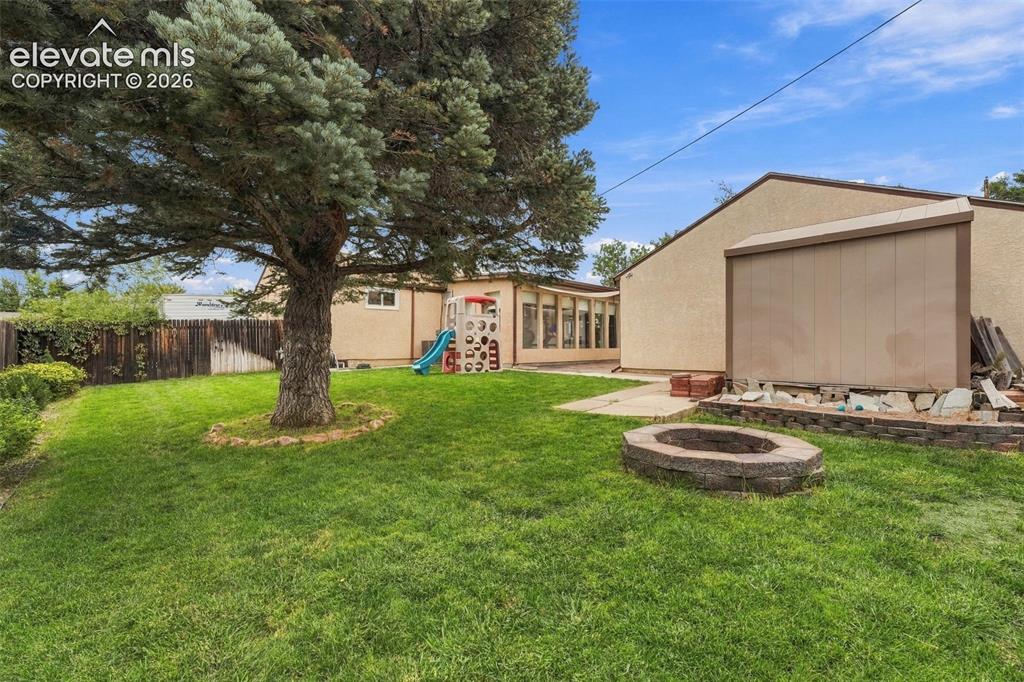
      Image 44 of 48: Expansive lawn with a mature tree, stone-built fire pit, and partial fencin

      Expansive lawn with a mature tree, stone-built fire pit, and partial fencing
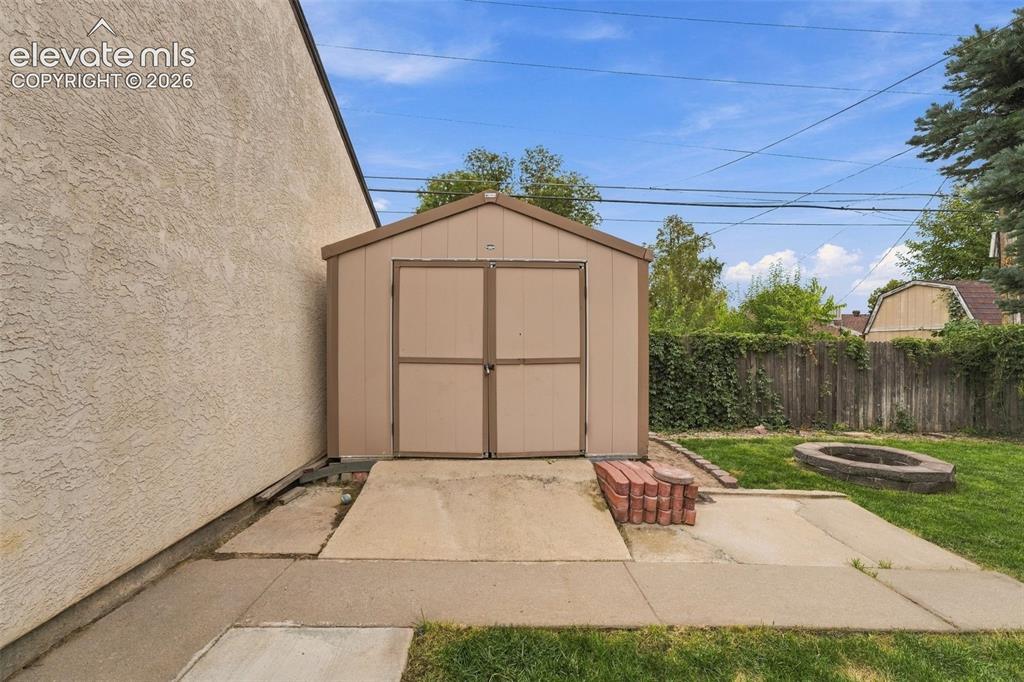
      Image 45 of 48: Backyard featuring a detached storage shed, concrete patio, and a built-in

      Backyard featuring a detached storage shed, concrete patio, and a built-in fire pit
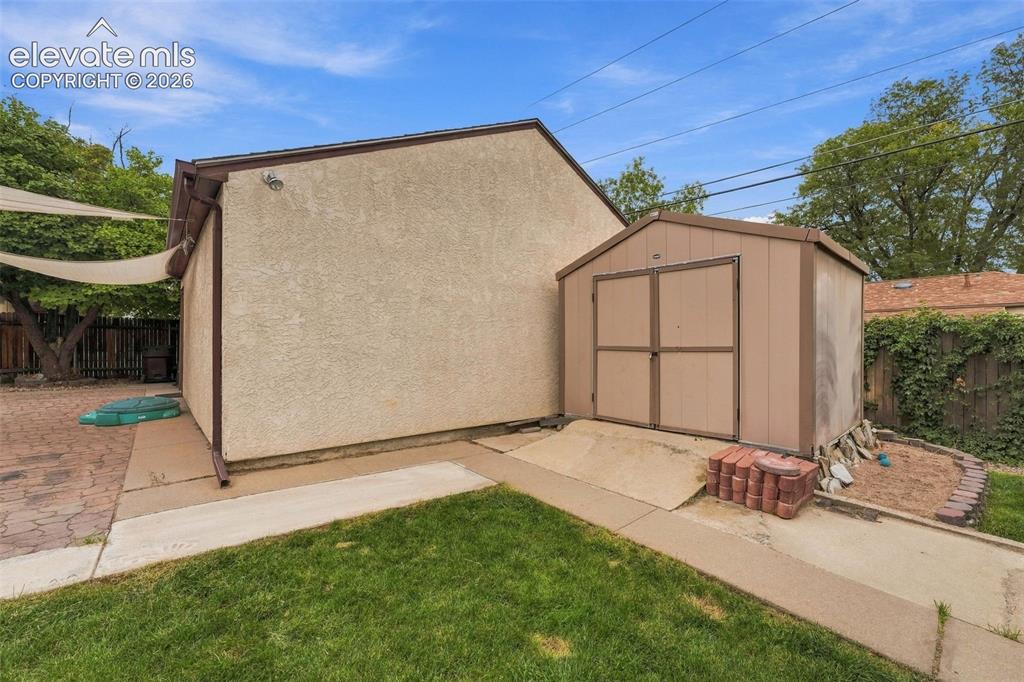
      Image 46 of 48: Additional content

      Additional content

      Image 47 of 48: Two white panel garage doors with stucco exterior, concrete driveway, and w

      Two white panel garage doors with stucco exterior, concrete driveway, and wood fencing
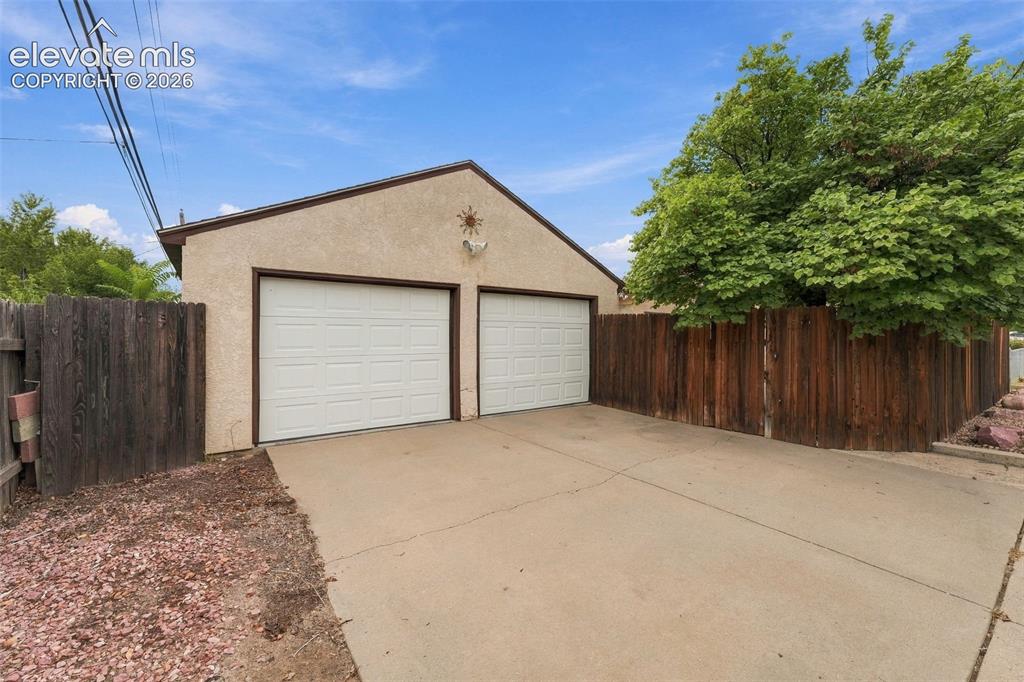
      Image 48 of 48: Two-car garage with individual white panel doors, stucco exterior, and a co

      Two-car garage with individual white panel doors, stucco exterior, and a concrete driveway

      Disclaimer: The real estate listing information and related content displayed on this site is provided exclusively for consumers’ personal, non-commercial use and may not be used for any purpose other than to identify prospective properties consumers may be interested in purchasing.