6679 Bethesda Point C, Colorado Springs, CO, 80918
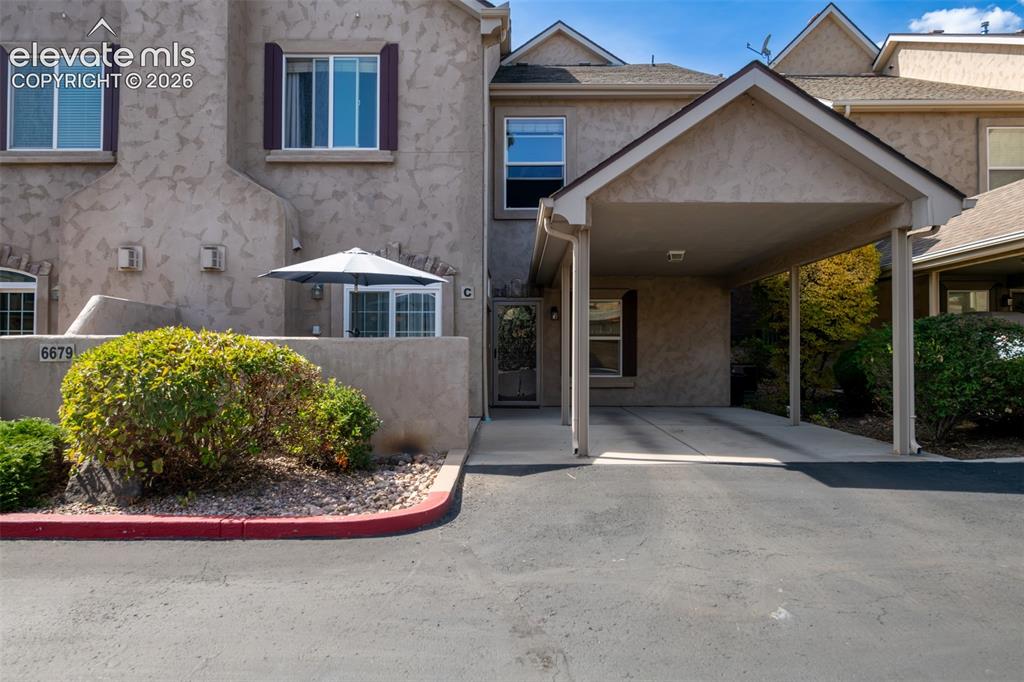
Image Count: 32

$300,000

  • Highlights
  • Condo
  • 2 bd | 2 ba | 1,234 sqft
  • 6679 Bethesda Point C, Colorado Springs, CO, 80918 listed by Tina Kepenach MRP
  • Active
  • MLS#: 6670140
  • View on Map
Space maker

Property Description

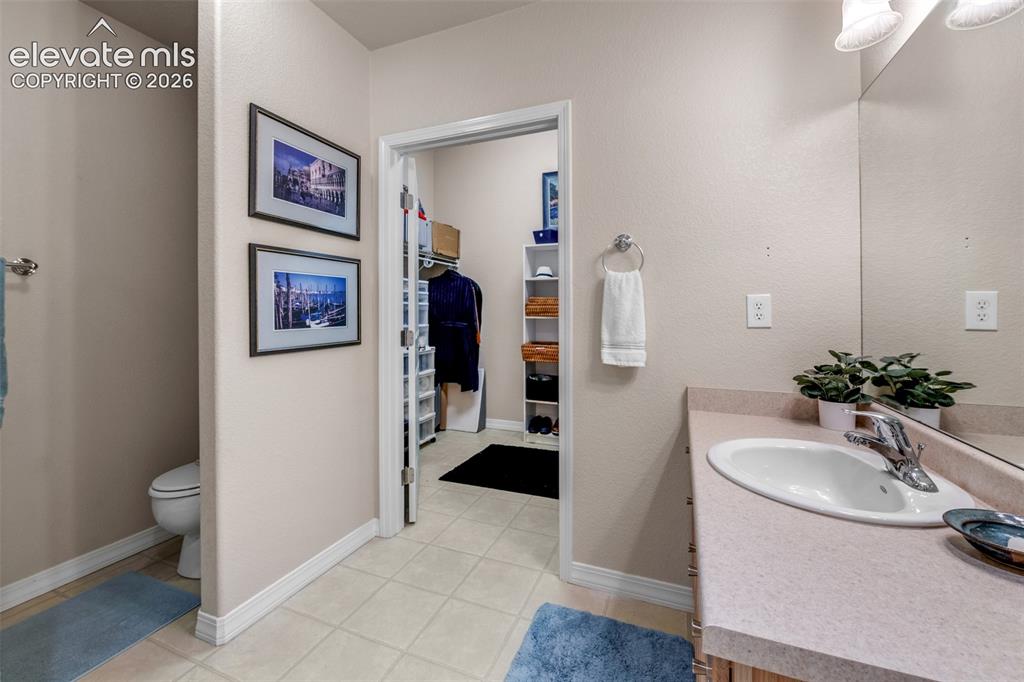
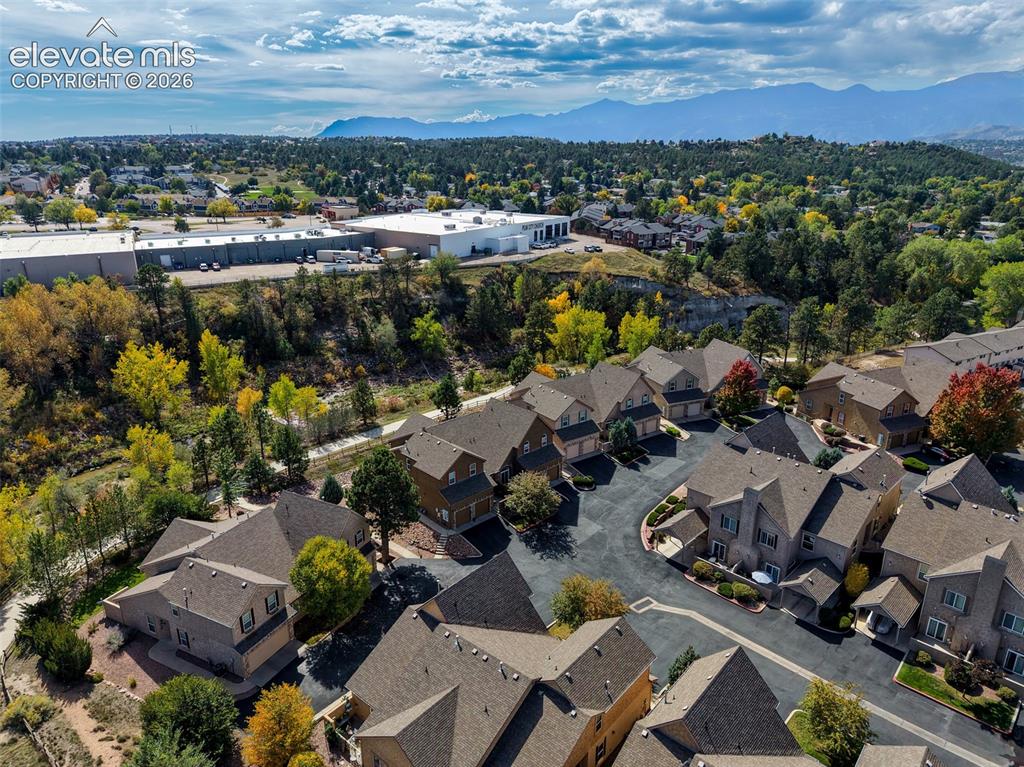
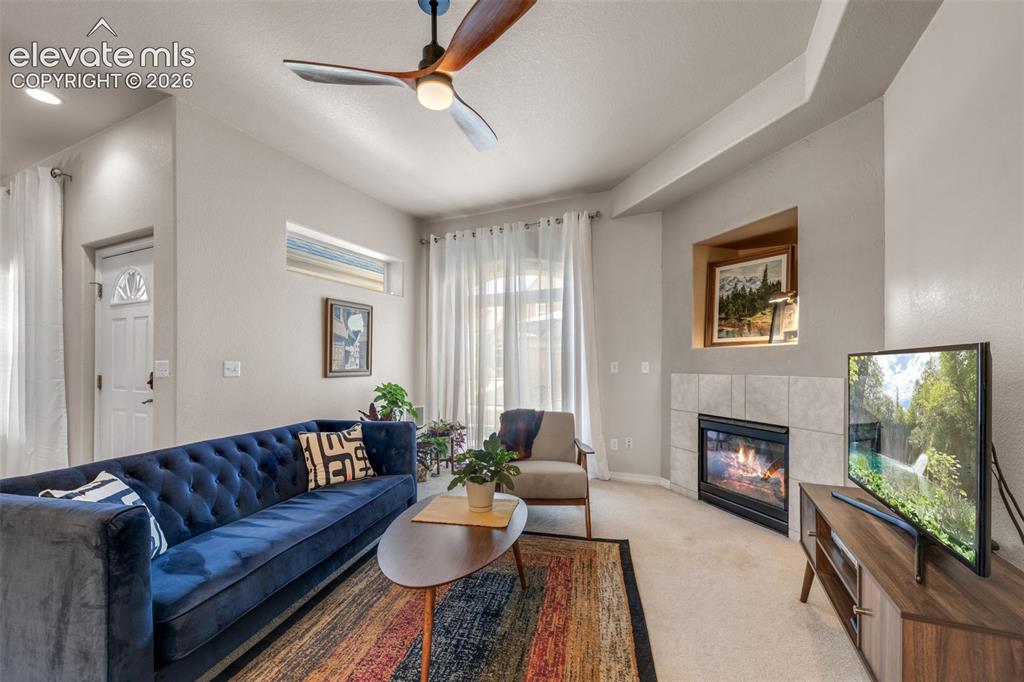
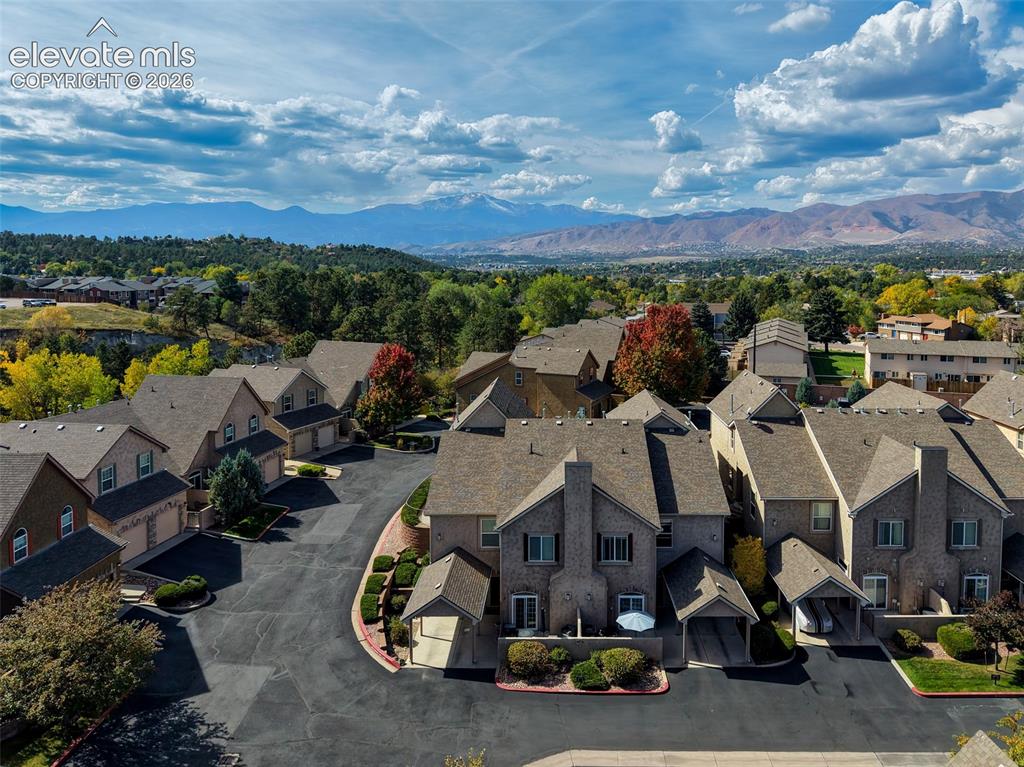
Peaceful Main-Level Living Near Cottonwood Creek Trail. Enjoy the perfect blend of comfort, convenience, and nature in this inviting, single-level condominium in the desirable Academy School District 20. Offering 2 bedrooms, 2 bathrooms, and a thoughtfully designed layout, this home is ideal for those seeking easy, low-maintenance living in a quiet, secluded setting. With a step-free entrance from the carport to the front door and snow removal right up to your doorstep, everyday living is made easier and more convenient. The welcoming great room features a cozy gas fireplace, creating the perfect setting to relax or entertain. The kitchen offers a convenient breakfast bar, all appliances included, and a separate dining area for everyday meals or hosting guests. Step outside to your private patio and enjoy the peaceful surroundings. The spacious primary suite features a walk-in closet, private bathroom, and a versatile flex area perfect for additional storage, a dressing area, or a home office. The functional floor plan and main-level design offer comfort and flexibility to suit a variety of lifestyles. Nature lovers will appreciate the nearby Cottonwood Creek and Cottonwood Creek Trail, offering opportunities for scenic walks, biking, and outdoor recreation. Conveniently located near shopping, newer retail amenities, and easy access to I-25, this home combines a tranquil residential setting with everyday convenience.

Property Listed By

Picture of REALTOR Listing Property
  • Tina Kepenach MRP
  • 5614-192-917  Call the Agent 
Picture of Office Listing Property
  • The Innovative Group, LLC
  • 4471-947-917  Call the Agent 

Property Details

    General Features

  • Property: Condo, Ranch
  • Attached: Yes
  • Year Built: 2004
  • List Price: $300,000
  • County: El Paso
  • School District: Academy-20

    Rooms

  • Master: Main Level, 13 x 11
  • Bedrooms: 2
  • Baths: 1 full bath; 1 3/4 bath;
  • Master Bathroom Amenities: Double Vanity, Tub/Shower
  • Laundry: Electric Hook-up, Main

    Structure

  • Unit Description: Ground Floor
  • Foundation: Slab
  • Heating: Forced Air
  • Cooling: Central Air
  • Garage/Parking #: 1 vehicle(s), Carport
  • Garage Amenities: Even with Main Level
  • Patio Description: Concrete
  • Total SqFt: 1,234
  • Finished SqFt: 1,234
  • Construction Status: Existing Home
  • Siding: Stucco
  • Structure: Framed on Lot, Frame

    Features

  • Appliances: Dishwasher, Disposal, Dryer, Microwave Oven, Range, Refrigerator, Washer
  • Floors: Carpet, Vinyl/Linoleum
  • Fireplace: Gas, Main Level, One
  • Additional Items: Kitchen Refrigerator, curtains and curtain rods
  • Laundry: Electric Hook-up, Main

    Taxes, Utilities, Lot

  • Tax: $1,223
  • Landscaped: All
  • Lot Location: Hiking Trail, Near Fire Station, Near Park, Near Public Transit, Near Schools, Near Shopping Center
  • Existing Utilities: Electricity Connected, Natural Gas Connected
  • Existing Water: Assoc/Distr

    Community

  • Covenants: Yes
  • HOA Dues: $220
  • HOA Frequency: Monthly
  • HOA Fee Includes: Common Utilities, Covenant Enforcement, Insurance, Lawn, Management, Snow Removal, Trash Removal

    Additional Information


      Disclaimer
      The real estate listing information and related content displayed on this site is provided exclusively for consumers’ personal, non-commercial use and may not be used for any purpose other than to identify prospective properties consumers may be interested in purchasing.
      PPAR.com Website

      6679 Bethesda Point C, Colorado Springs, CO, 80918

      Image 1 of 32: Welcoming covered carport entry with stucco exterior and mature landscaping
      Welcoming covered carport entry with stucco exterior and mature landscaping

      Image 2 of 32: Recessed lighting and a ceiling fan with integrated lighting
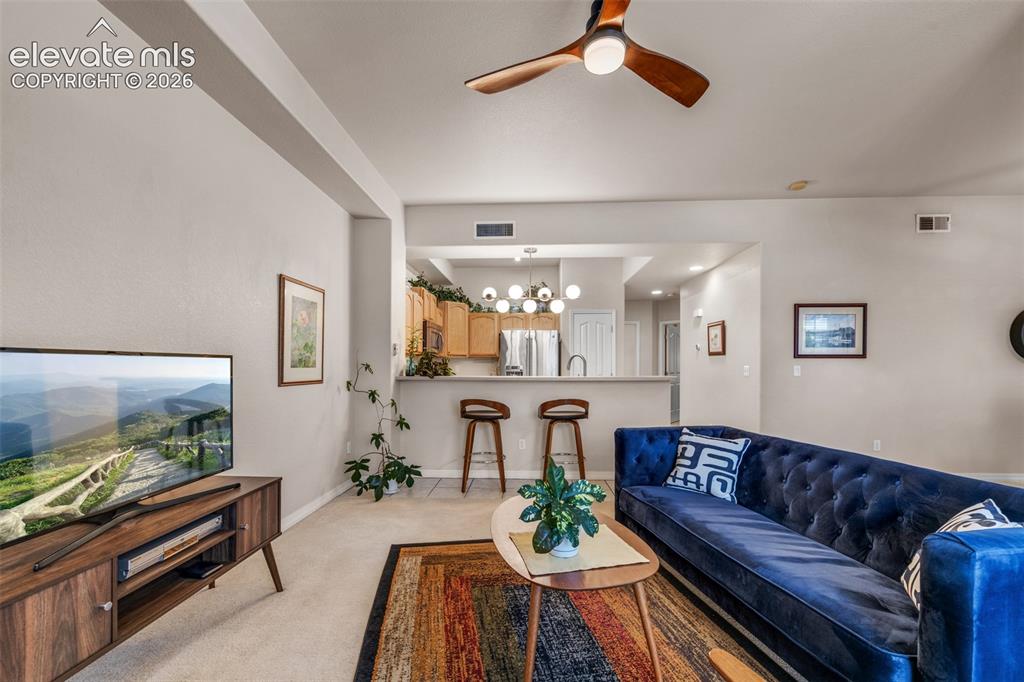
      Recessed lighting and a ceiling fan with integrated lighting

      Image 3 of 32: Open-concept living area featuring a wood-finish media console, neutral car

      Open-concept living area featuring a wood-finish media console, neutral carpet flooring, and ceiling fan with integrated lighting
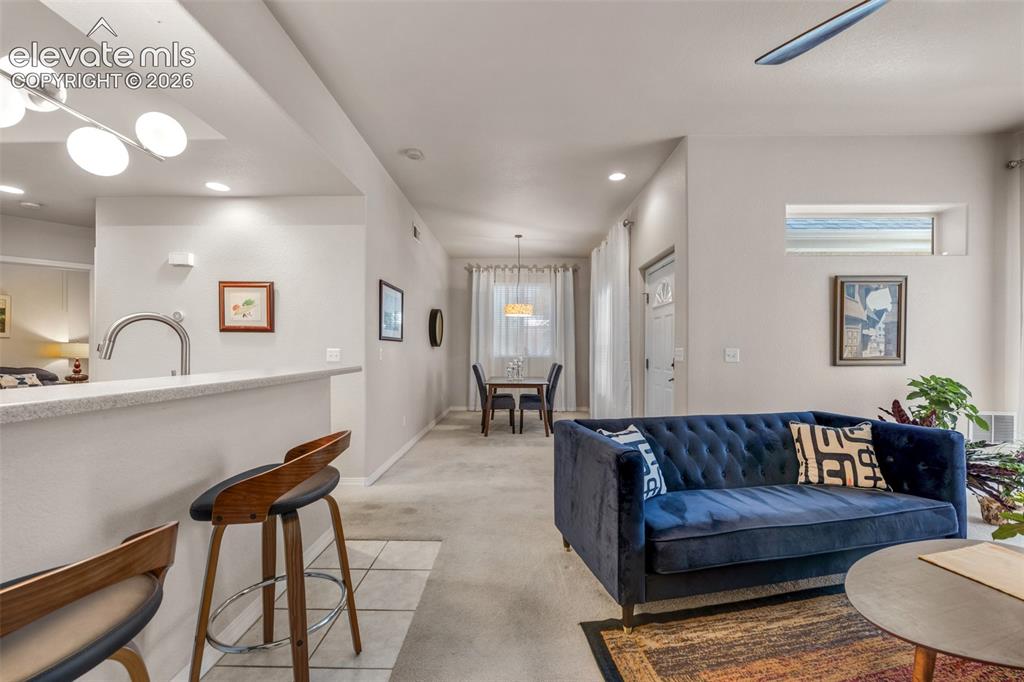
      Image 4 of 32: Open-concept living space featuring a breakfast bar, recessed lighting, and

      Open-concept living space featuring a breakfast bar, recessed lighting, and a contemporary ceiling fan
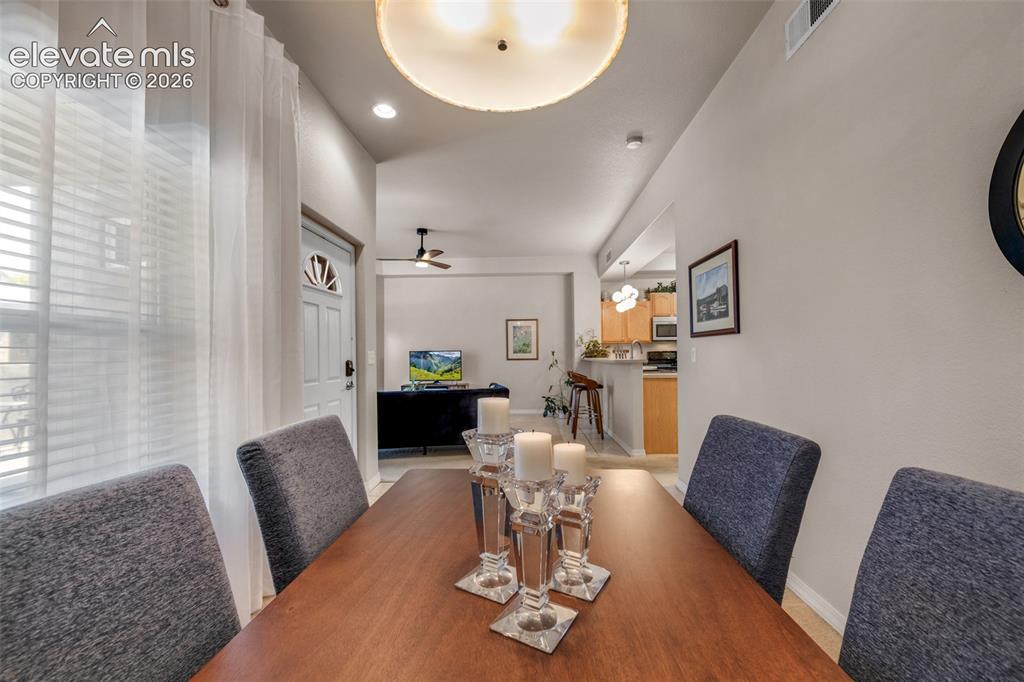
      Image 5 of 32: Vaulted ceilings with recessed lighting
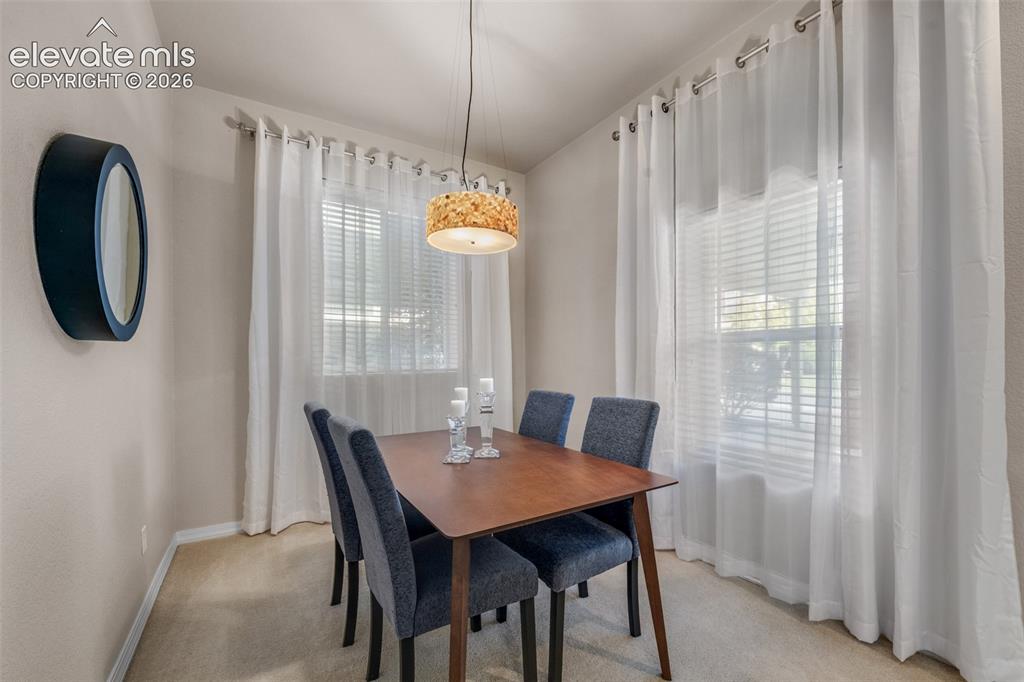
      Vaulted ceilings with recessed lighting

      Image 6 of 32: Integrated lighting fixture with a decorative shade
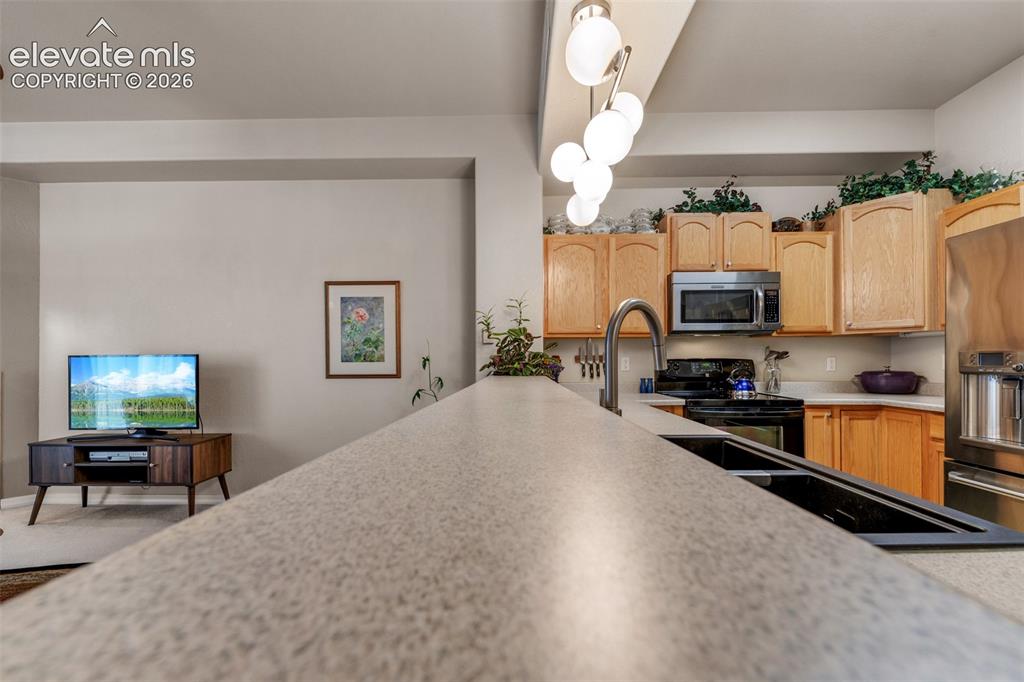
      Integrated lighting fixture with a decorative shade

      Image 7 of 32: Kitchen featuring light wood cabinetry, white countertops, stainless steel

      Kitchen featuring light wood cabinetry, white countertops, stainless steel microwave, black electric range, and a double basin sink with a gooseneck faucet
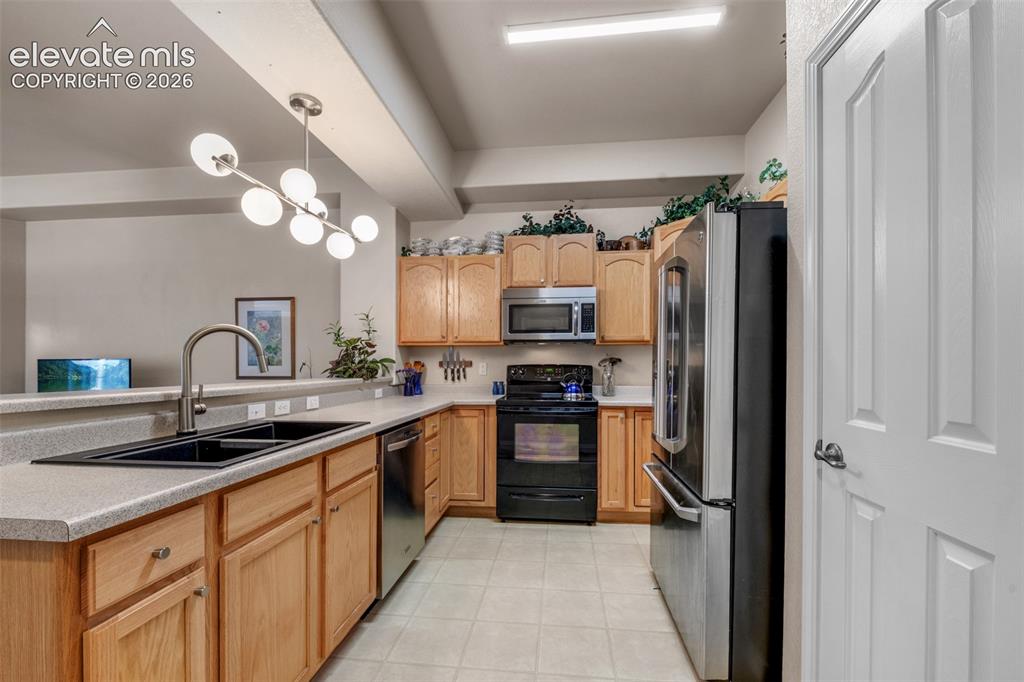
      Image 8 of 32: Kitchen featuring wood-finish cabinetry, stainless steel appliances, a doub

      Kitchen featuring wood-finish cabinetry, stainless steel appliances, a double basin sink, and tile flooring
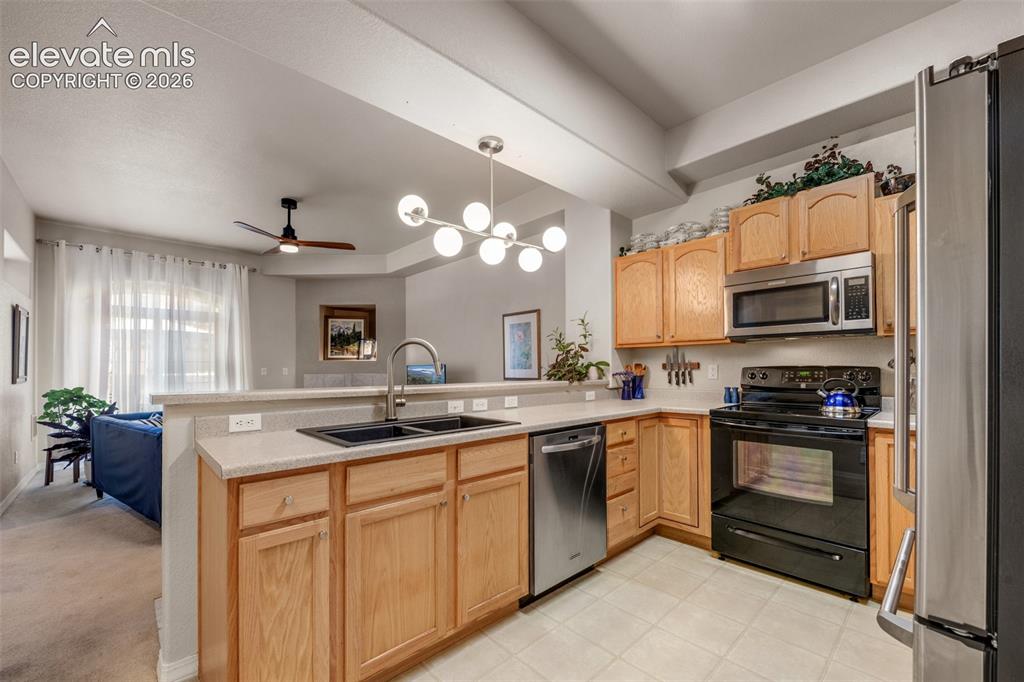
      Image 9 of 32: Kitchen featuring wood cabinetry, white countertops, tile flooring, and sta

      Kitchen featuring wood cabinetry, white countertops, tile flooring, and stainless steel appliances
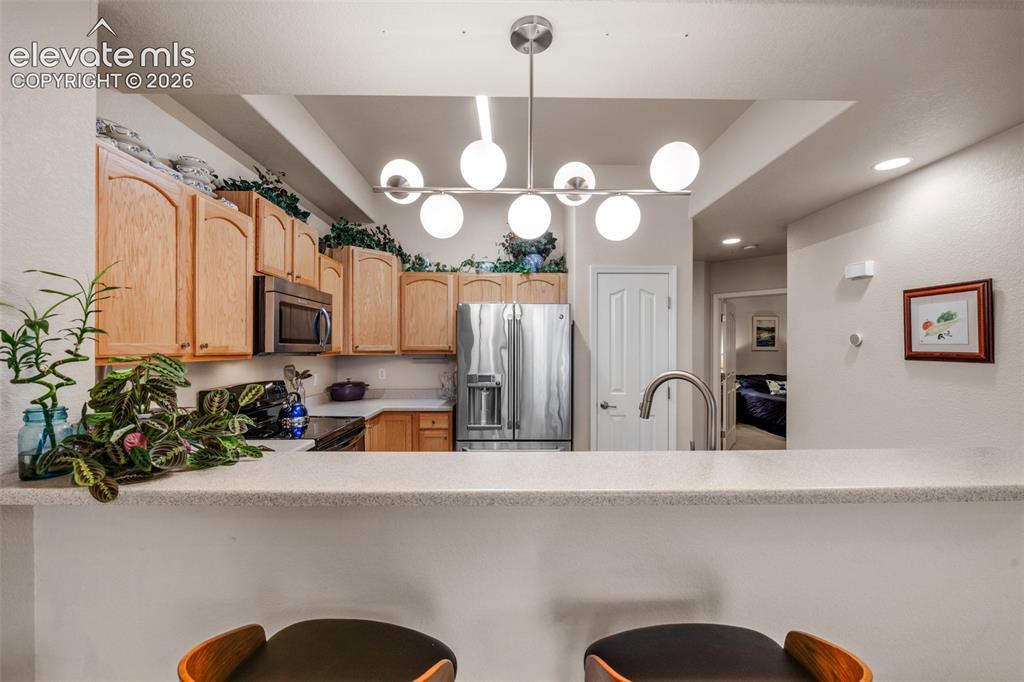
      Image 10 of 32: Kitchen featuring wood cabinetry, stainless steel appliances, a bar-height

      Kitchen featuring wood cabinetry, stainless steel appliances, a bar-height counter, and a contemporary linear chandelier
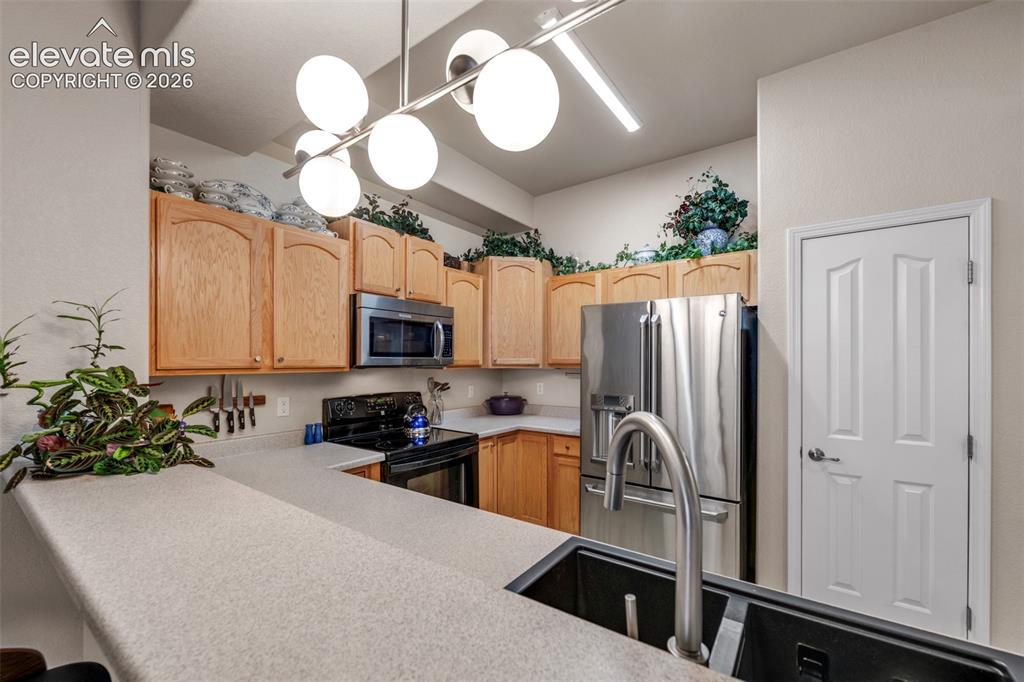
      Image 11 of 32: Kitchen featuring light wood cabinetry, white countertops, built-in stainle

      Kitchen featuring light wood cabinetry, white countertops, built-in stainless steel microwave, black electric range, and a stainless steel refrigerator
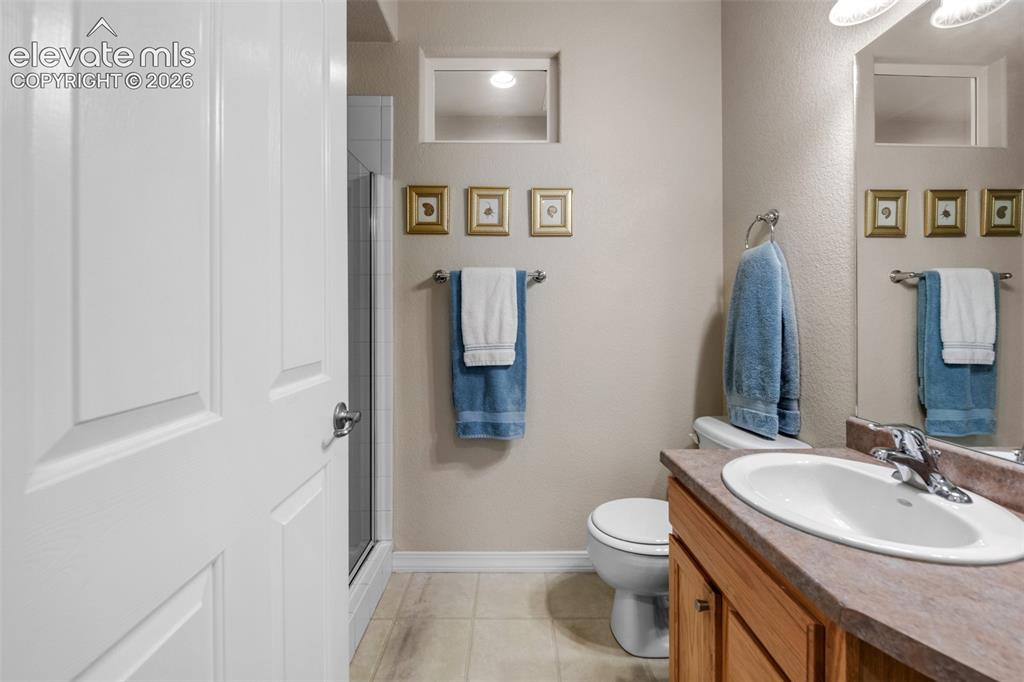
      Image 12 of 32: Bathroom with a wood-finish vanity, integrated sink, and an enclosed shower
      Bathroom with a wood-finish vanity, integrated sink, and an enclosed shower

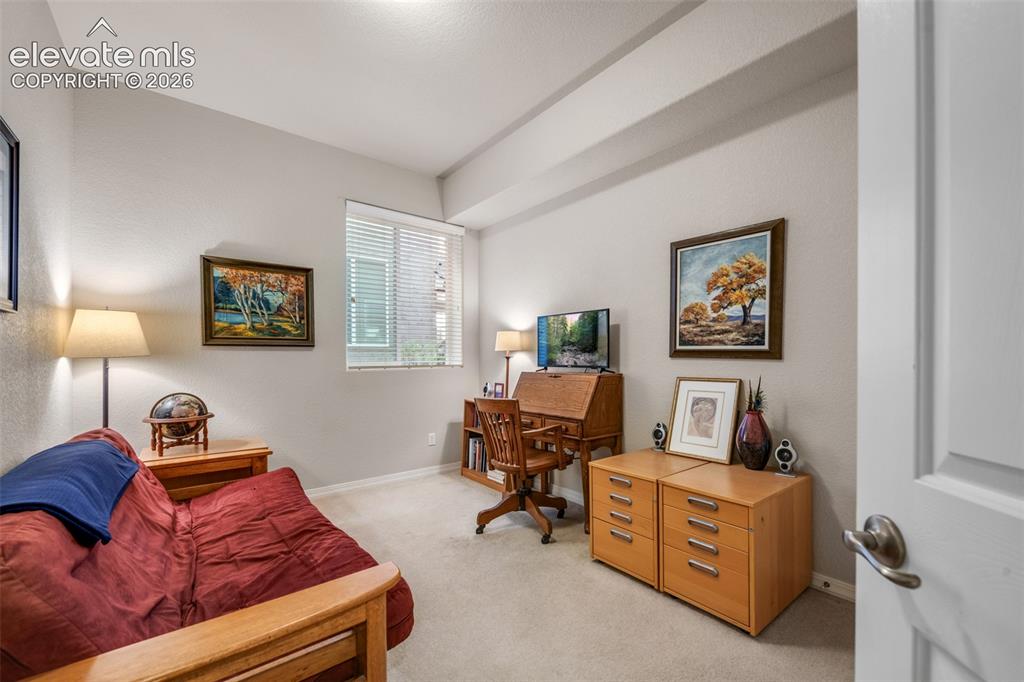
      Image 13 of 32: Recessed ceiling detail, window with horizontal blinds, neutral wall tones,

      Recessed ceiling detail, window with horizontal blinds, neutral wall tones, and carpet flooring
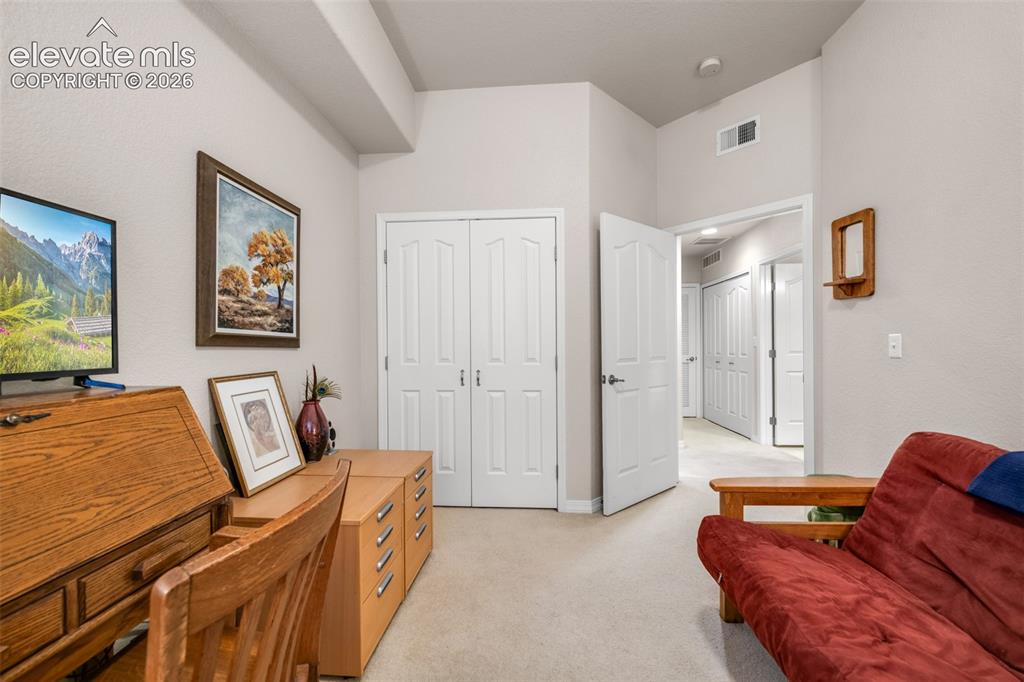
      Image 14 of 32: Soft carpet flooring with neutral wall tones
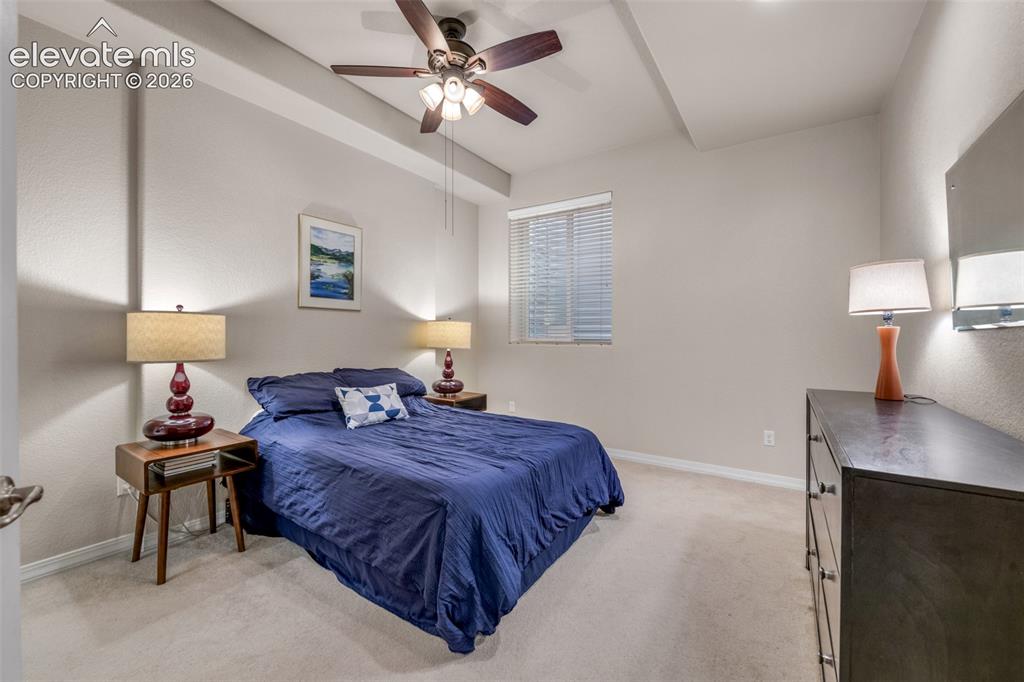
      Soft carpet flooring with neutral wall tones

      Image 15 of 32: Recessed ceiling with a dark wood-finish ceiling fan and attached lighting
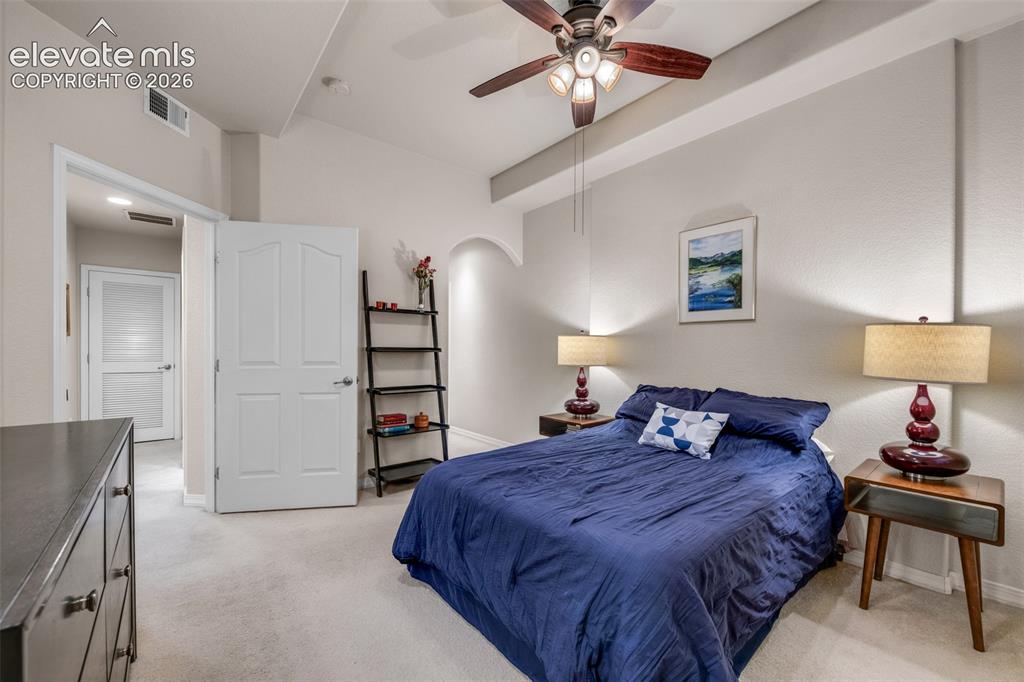
      Recessed ceiling with a dark wood-finish ceiling fan and attached lighting

      Image 16 of 32: Vaulted ceiling with an integrated ceiling fan, arched wall recess, and lig

      Vaulted ceiling with an integrated ceiling fan, arched wall recess, and light-toned carpeting
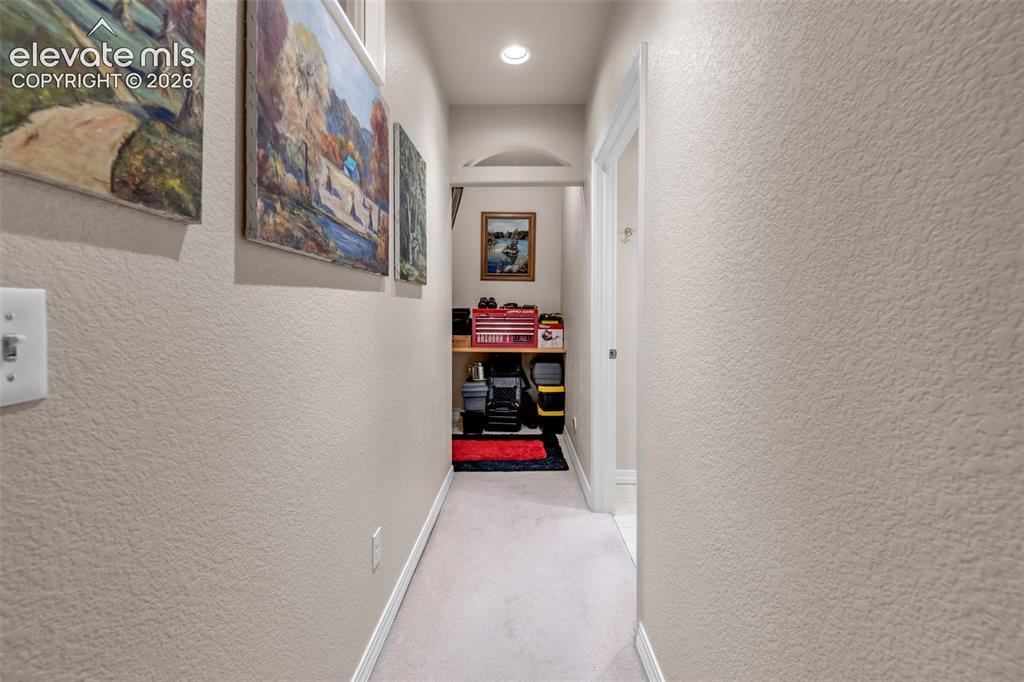
      Image 17 of 32: Arched doorway leading to a recessed area with built-in shelving, complemen

      Arched doorway leading to a recessed area with built-in shelving, complemented by overhead recessed lighting
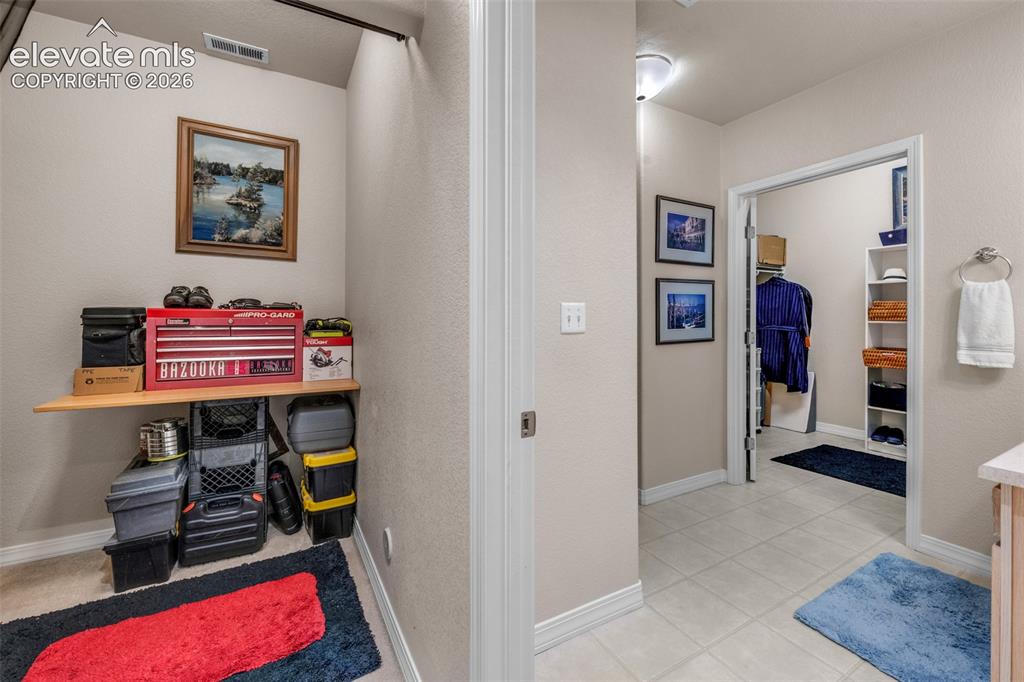
      Image 18 of 32: Additional content

      Additional content

      Image 19 of 32: Built-in vanity with integrated sink, chrome faucet, and expansive wall-mou

      Built-in vanity with integrated sink, chrome faucet, and expansive wall-mounted mirror
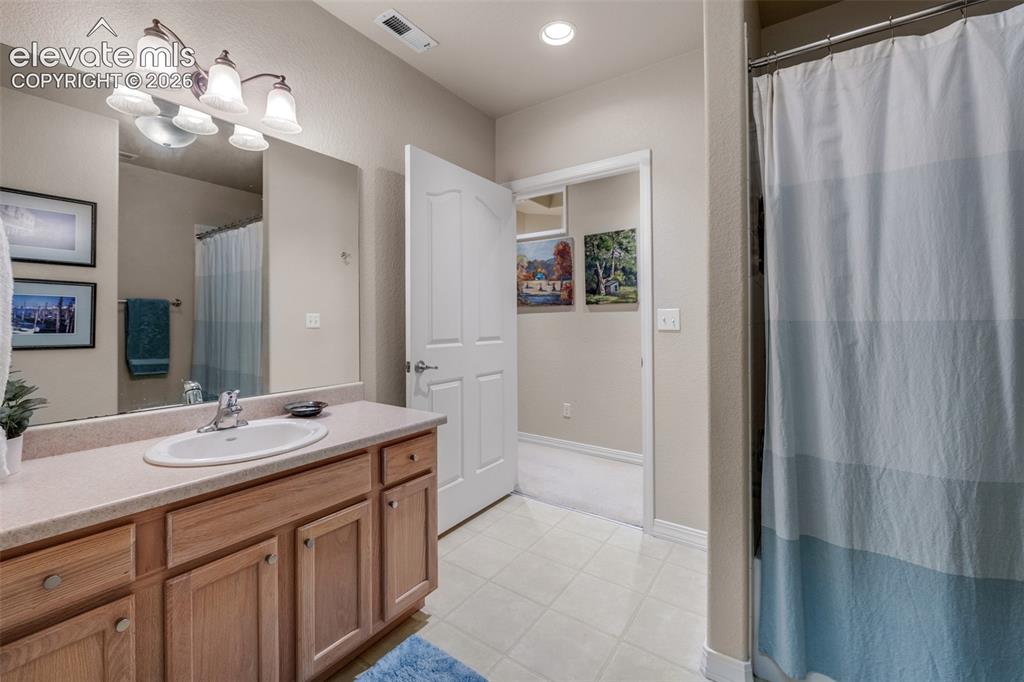
      Image 20 of 32: Bathroom featuring a vanity with wood-finish cabinetry, a single basin sink

      Bathroom featuring a vanity with wood-finish cabinetry, a single basin sink, a light-toned countertop, and a wall-mounted light fixture
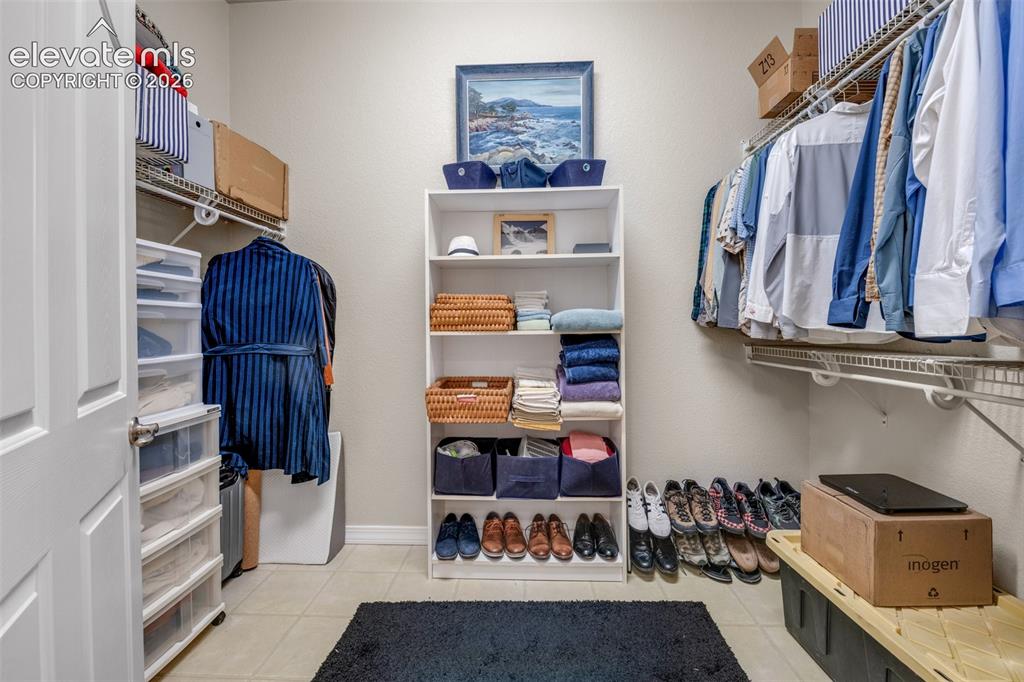
      Image 21 of 32: Built-in shelving, wire shelving, and tile flooring
      Built-in shelving, wire shelving, and tile flooring

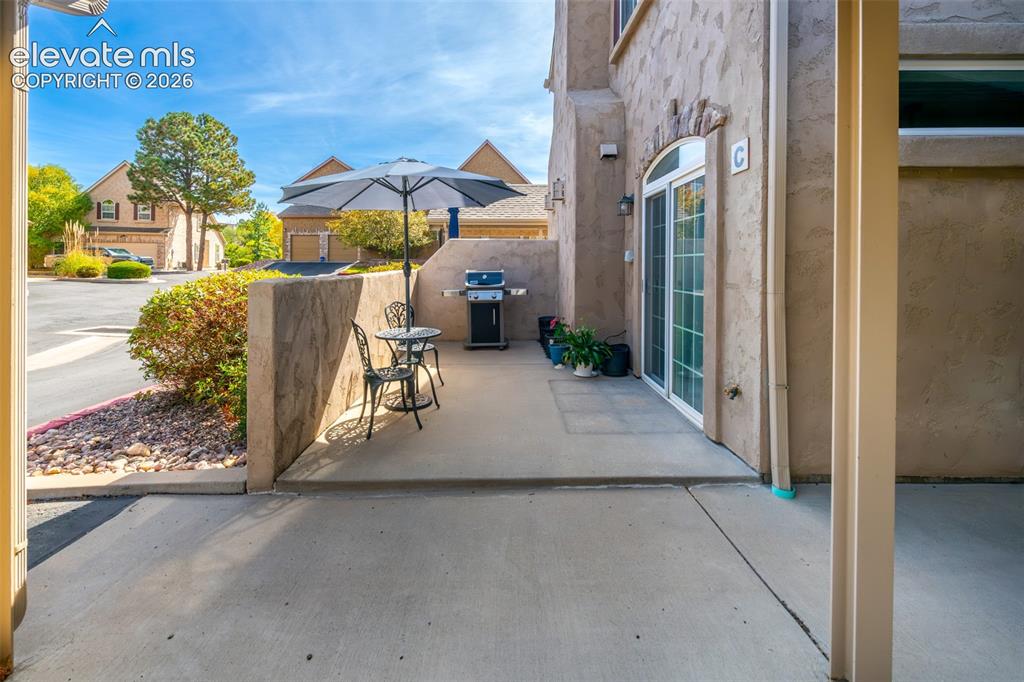
      Image 22 of 32: Concrete patio with an arched glass sliding door, stone accent wall, and st

      Concrete patio with an arched glass sliding door, stone accent wall, and stucco exterior
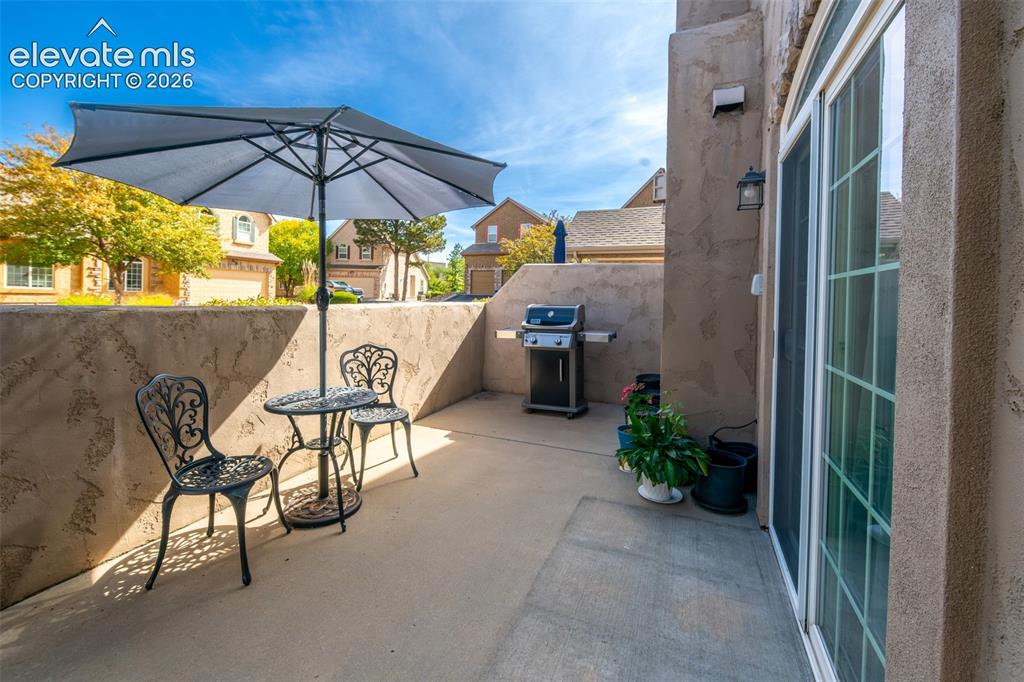
      Image 23 of 32: Private patio space featuring stucco walls, concrete flooring, and a slidin

      Private patio space featuring stucco walls, concrete flooring, and a sliding glass door
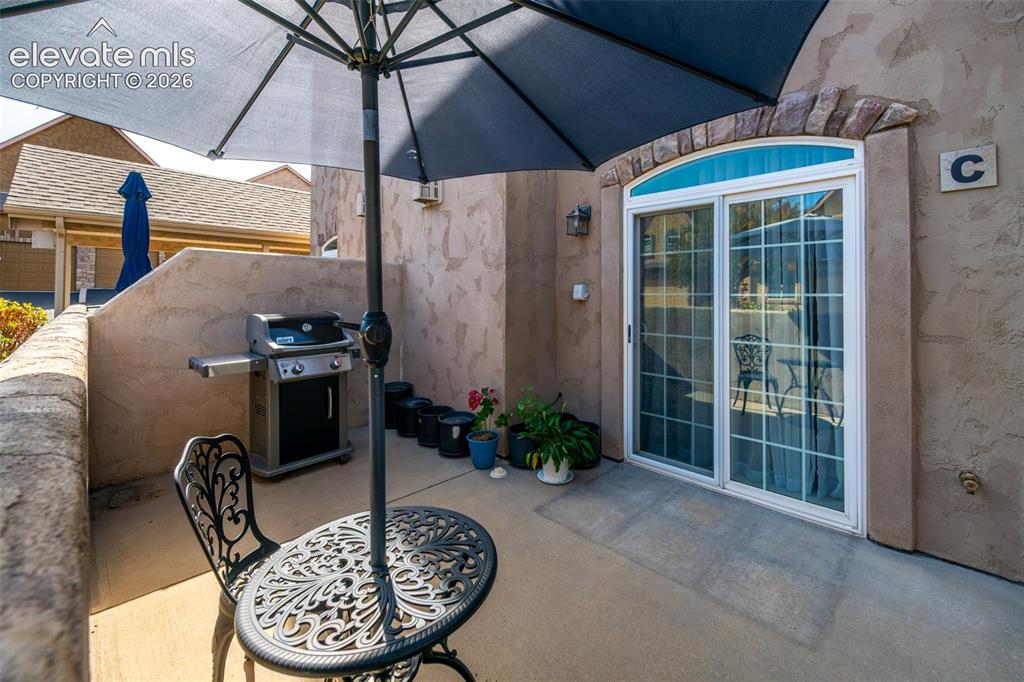
      Image 24 of 32: Private patio space with a sliding glass door entry, arched transom window,

      Private patio space with a sliding glass door entry, arched transom window, and stone accent trim
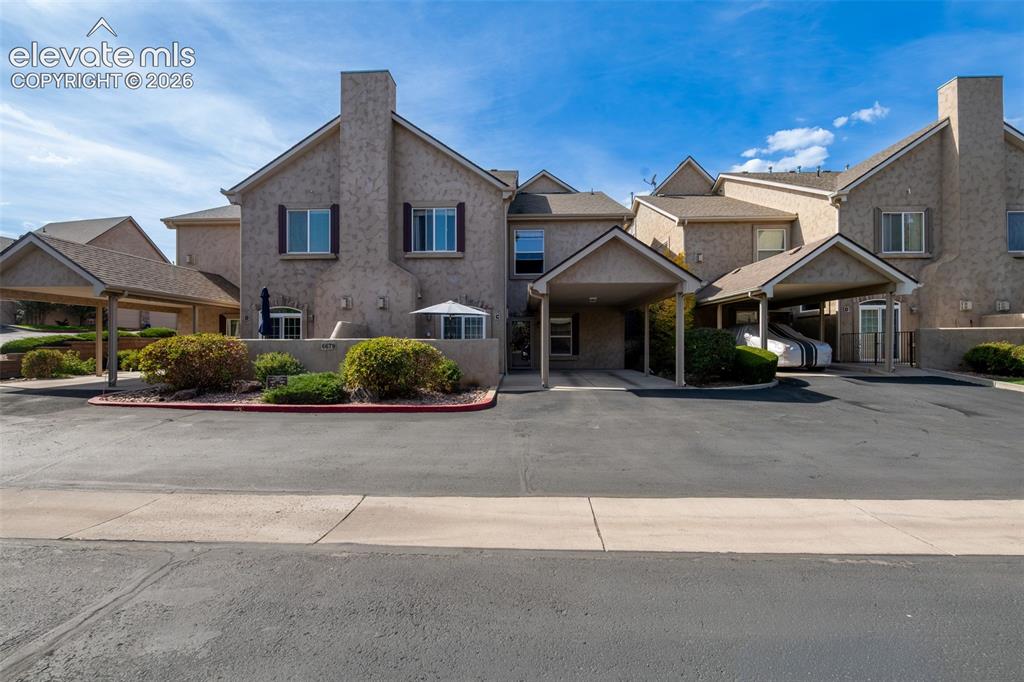
      Image 25 of 32: Stucco exterior with multiple covered parking structures, mature landscapin

      Stucco exterior with multiple covered parking structures, mature landscaping, and an outdoor patio space
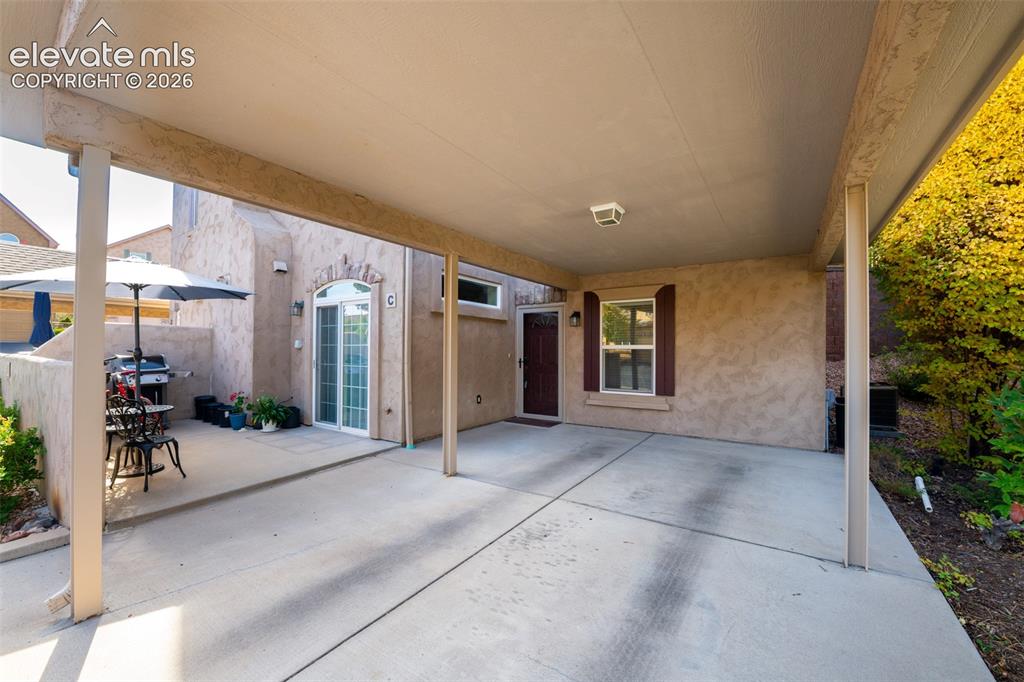
      Image 26 of 32: Covered carport with concrete flooring
      Covered carport with concrete flooring

      Image 27 of 32: Mountain backdrop, brick facades, attached garages, mature landscaping, pav

      Mountain backdrop, brick facades, attached garages, mature landscaping, paved driveways
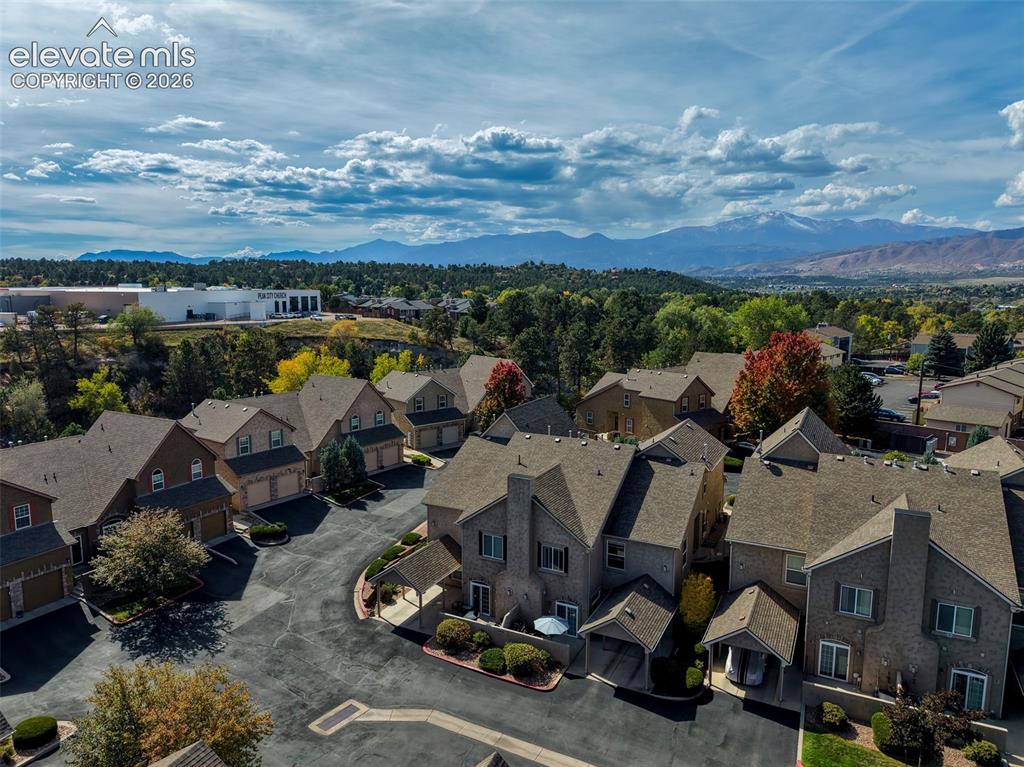
      Image 28 of 32: Additional content

      Additional content

      Image 29 of 32: Residential development with varied rooflines, paved private drives, and ma

      Residential development with varied rooflines, paved private drives, and mature trees
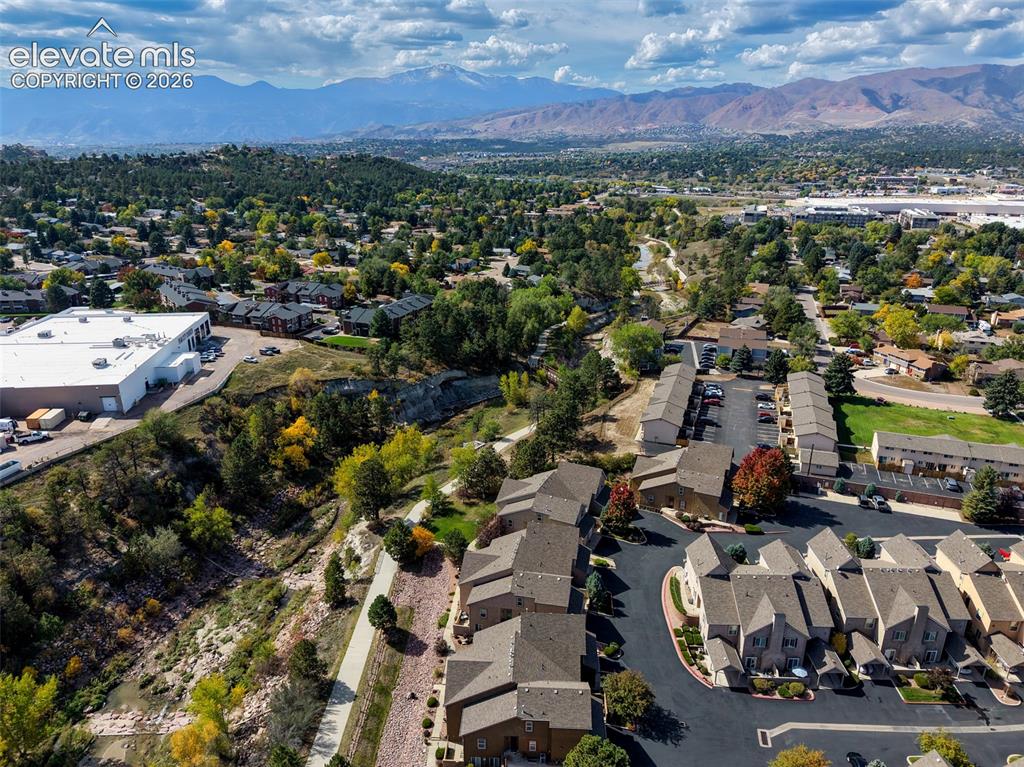
      Image 30 of 32: Mountain backdrop, treed landscape, residential area, paved roadways, townh

      Mountain backdrop, treed landscape, residential area, paved roadways, townhome community
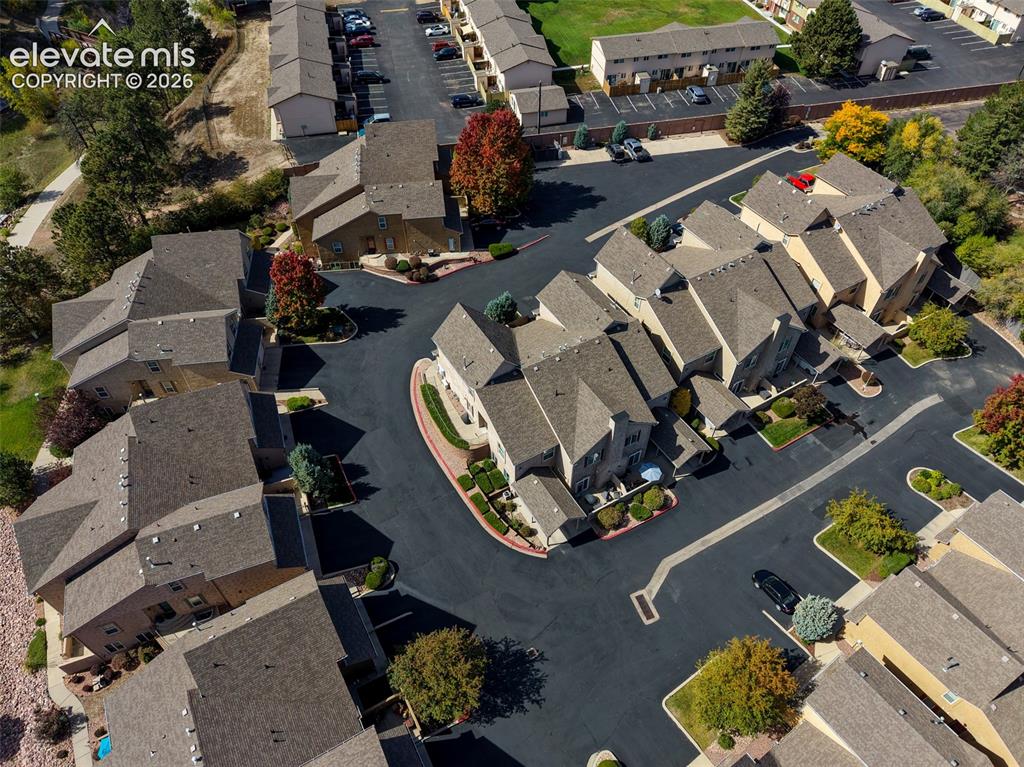
      Image 31 of 32: Townhome community featuring multi-story residences, pitched roofs, and lan

      Townhome community featuring multi-story residences, pitched roofs, and landscaped grounds
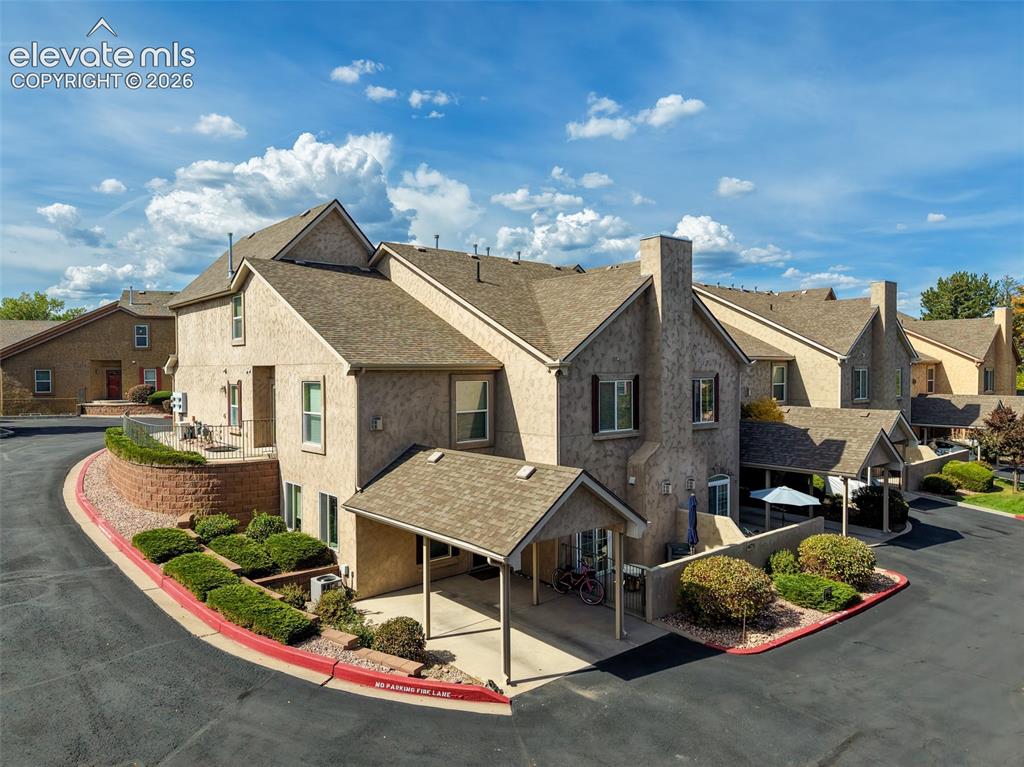
      Image 32 of 32: Other

      Other

      Disclaimer: The real estate listing information and related content displayed on this site is provided exclusively for consumers’ personal, non-commercial use and may not be used for any purpose other than to identify prospective properties consumers may be interested in purchasing.