9960 San Luis Park Court, Colorado Springs, CO, 80924
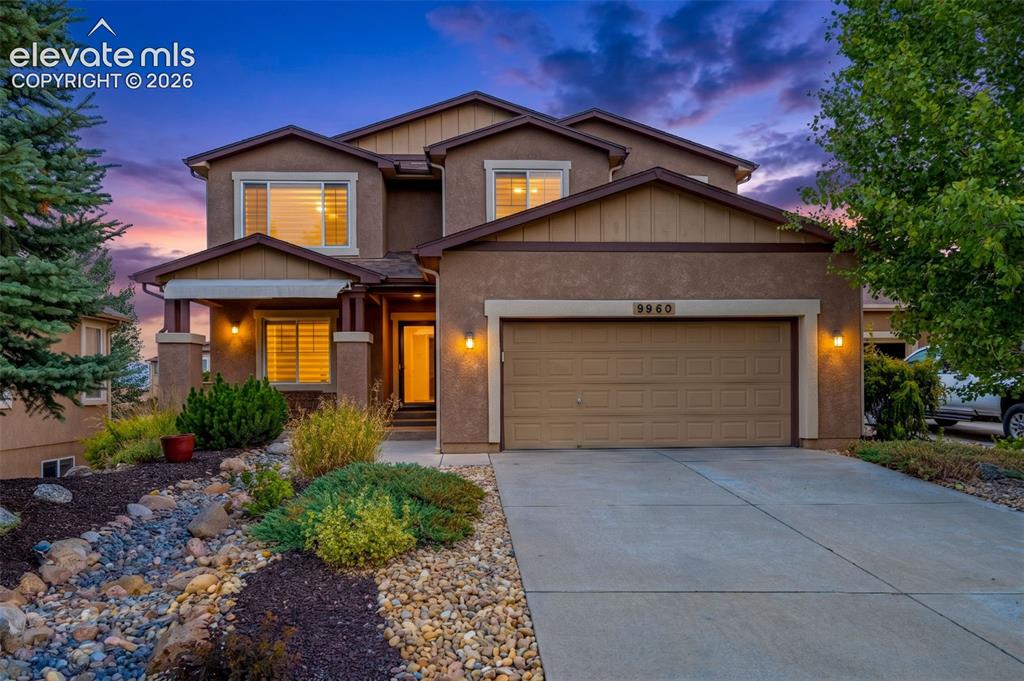
Image Count: 39

$815,000

  • Highlights
  • Single Family
  • 5 bd | 4 ba | 3,484 sqft
  • 9960 San Luis Park Court, Colorado Springs, CO, 80924 listed by Crystal McNeill
  • Active
  • MLS#: 5370375
  • Tour #1
  • View on Map
Space maker

Property Description

Meticulously remodeled and never occupied since the remodel, this exceptional home truly delivers a move-in-ready experience w/the feel of brand-new construction, all within the highly desirable Cordera community w/stunning Pikes Peak views. Perfectly positioned on a quiet cul-de-sac w/breathtaking views, this stunning residence combines sophisticated updates w/an exceptional floor plan and access to all that Cordera has to offer, including shopping, playgrounds, trails, clubhouse w/fitness center, pool, year-round community events, and nearby schools. Step inside to soaring ceilings, abundant natural light, and a timeless neutral palette. Updates includes new flooring, interior paint, cabinetry, quartz countertops, fixtures, and thoughtful design updates throughout. Kitchen is a true centerpiece, featuring new appliances, sleek quartz countertops, pantry, and abundant cabinetry. Just off the kitchen, the versatile Home Center provides the perfect space for a study area, homework station, or formal DR. Adjacent breakfast nook opens to a composite deck overlooking the fenced backyard. Dramatic GR impresses with 18' ceilings, stone-surround gas fireplace, and wall of windows showcasing spectacular views. Main-level office is conveniently located near a full bath, while the owner's entry provides a built-in bench/drop zone. Upstairs, the desirable split-bedroom layout offers a private primary suite w/dual walk-in closets, double vanities, soaking tub, and walk-in shower. 3 additional bedrooms, full bath w/dual sinks, and a large laundry room complete the upper level. Finished walk-out basement expands the living space with a generous FR, additional bedroom w/walk-in closet, full bath, and private patio access. Outside, the fenced backyard offers mature trees, sprinklers, easy-care landscaping, and an additional patio for outdoor enjoyment. More highlights include a 3-car garage, radon mitigation system, 2 furnaces, and 2 A/C units for year-round comfort & efficiency.

Property Listed By

Picture of REALTOR Listing Property
  • Crystal McNeill
  • 6863-953-917  Call the Agent 
Picture of Office Listing Property
  • The Cutting Edge
  • 7605-999-917  Call the Agent 
If you are looking for an agent with a proven history in real estate, exceptional client service, and extensive local area knowledge, Crystal is a natural fit. Crystal‚¬„¢s experience in real estate dates back to 2008 when she started investing in and managing residential homes in Colorado Springs. Today she owns multiple profitable rental homes in the front range area. It is from this experience Crystal understands the perspective of property as an investment, why she ca...

Property Details

    General Features

  • Property: Single Family, 2 Story
  • Year Built: 2009
  • List Price: $815,000
  • County: El Paso
  • School District: Academy-20

    Rooms

  • Master: Upper Level, 17 x 13
  • Bedrooms: 5
  • Baths: 4 full bath;
  • Master Bathroom Amenities: 5-Pc Bath, Ceramic Tile, Double Vanity, Free-standing Shower, Tub
  • Laundry: Upper

    Structure

  • Foundation: Full Basement, Walk Out
  • Heating: Forced Air
  • Cooling: Central Air
  • Garage/Parking #: 3 vehicle(s), Attached
  • Garage Amenities: 220V, Garage Door Opener, Oversized
  • Patio Description: Composite, Concrete, Covered, Wood Deck
  • Total SqFt: 3,484
  • Finished SqFt: 3,461
  • Basement SqFt: 1,147
  • Basement % Fin: 98
  • Construction Status: Existing Home
  • Siding: Stone, Stucco
  • Structure: Framed on Lot

    Features

  • Appliances: Dishwasher, Disposal, Dryer, Gas in Kitchen, Microwave Oven, Range, Refrigerator, Washer
  • Floors: Carpet, Tile, Wood Laminate
  • Entry: Closet, Covered, Wood Laminate
  • Fireplace: Gas, Main Level, One
  • Interior Features: 5-Pc Bath, 9Ft + Ceilings, Great Room
  • Laundry: Upper

    Taxes, Utilities, Lot

  • Tax: $3,008
  • Lot Size: 0.17 Acres, 7,215 SqFt
  • Street Description: Paved
  • Landscaped: All
  • Fence: Rear
  • Driveway: Concrete
  • Lot Location: Hiking Trail, Near Fire Station, Near Hospital, Near Park, Near Public Transit, Near Schools, Near Shopping Center
  • Lot Description: Cul-de-sac, Level, Mountain View, Trees/Woods, View of Pikes Peak
  • Existing Utilities: Cable Connected, Electricity Connected, Natural Gas Connected
  • Existing Water: Assoc/Distr

    Community

  • Covenants: Yes
  • HOA Dues: $135
  • HOA Frequency: Monthly
  • HOA Fee Includes: Covenant Enforcement, Snow Removal, Other
  • Commmunity Features: Club House, Community Center, Fitness Center, Hiking or Biking Trails, Parks or Open Space, Playground Area, Pool

    Additional Information


      Disclaimer
      The real estate listing information and related content displayed on this site is provided exclusively for consumers’ personal, non-commercial use and may not be used for any purpose other than to identify prospective properties consumers may be interested in purchasing.
      PPAR.com Website

      9960 San Luis Park Court, Colorado Springs, CO, 80924

      Image 1 of 39: NEWLY updated throughout, located in a cut-de-sac, mins from schools and co

      NEWLY updated throughout, located in a cut-de-sac, mins from schools and community center with views of Pikes Peak and front range. Close to it all!
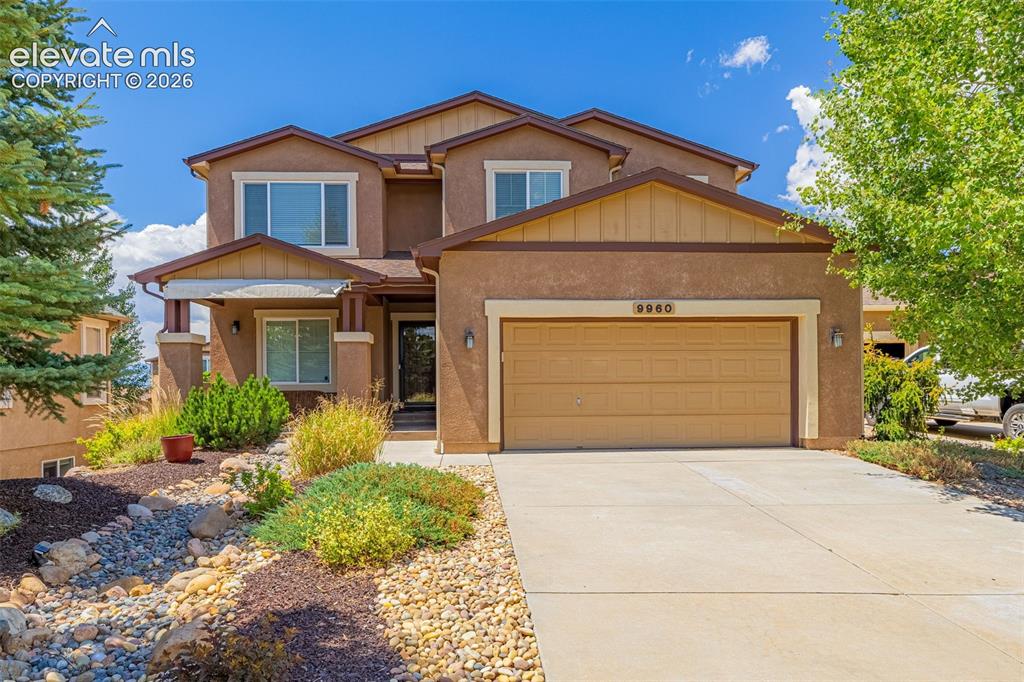
      Image 2 of 39: Located near amenities, hospitals, military bases and easy access to Power

      Located near amenities, hospitals, military bases and easy access to Power Blvd.
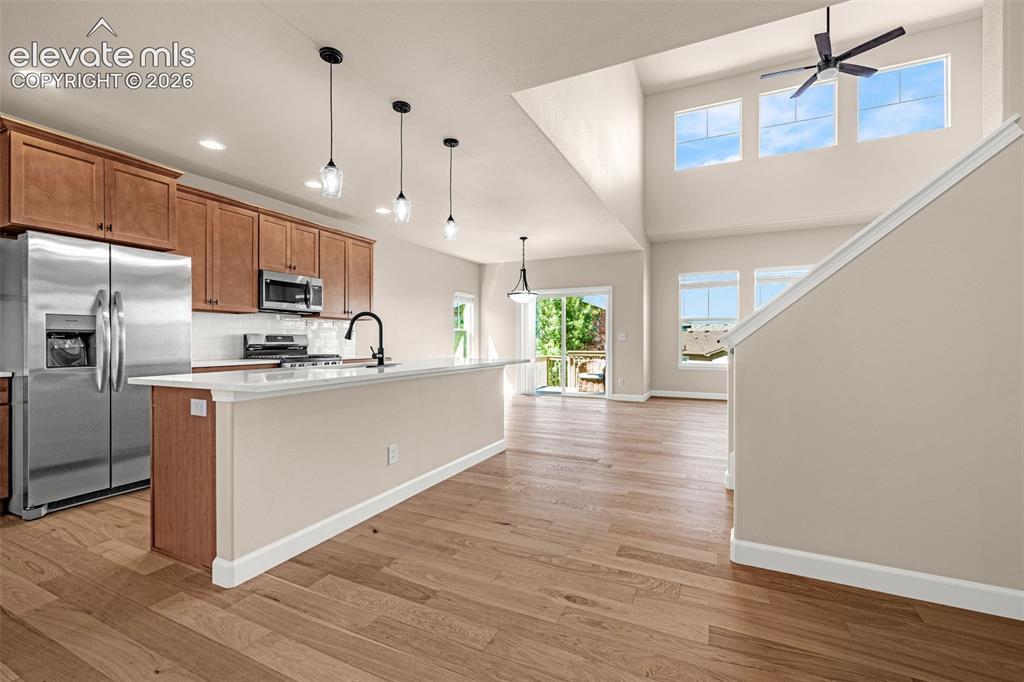
      Image 3 of 39: Kitchen is remolded with never used appliances.  Opens to Great Room and wa

      Kitchen is remolded with never used appliances. Opens to Great Room and walk-out breakfast area.
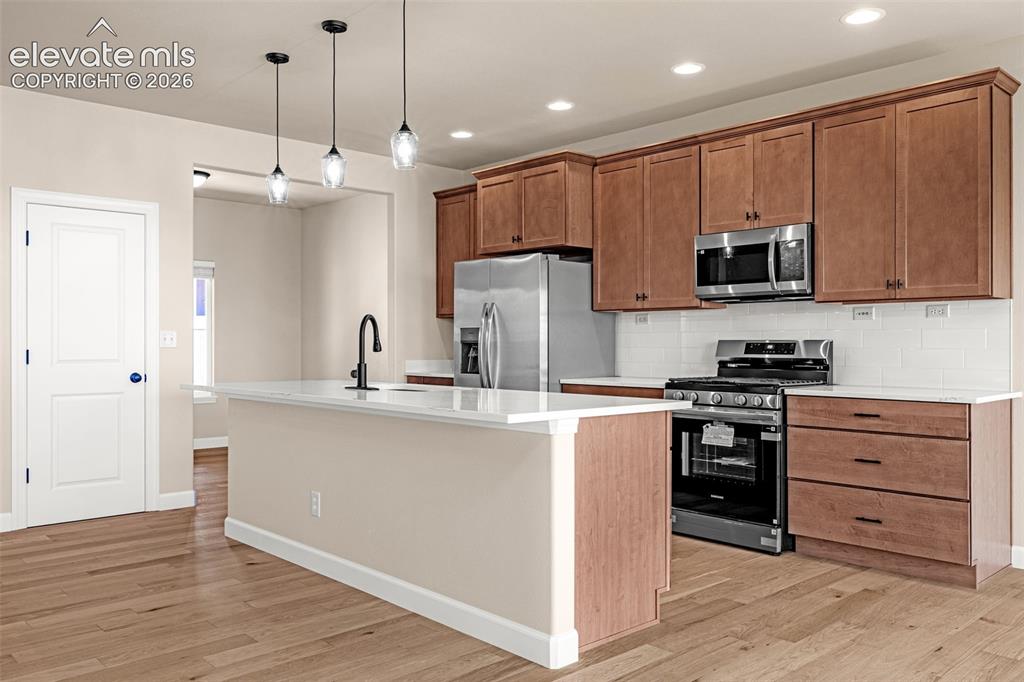
      Image 4 of 39: Kitchen has been remolded new cabinets, new appliances, new lighting and ne

      Kitchen has been remolded new cabinets, new appliances, new lighting and new white oak LVP flooring. Has large pantry and Home Center or flex area. Great for formal dining, office, study area - endless possibilities.
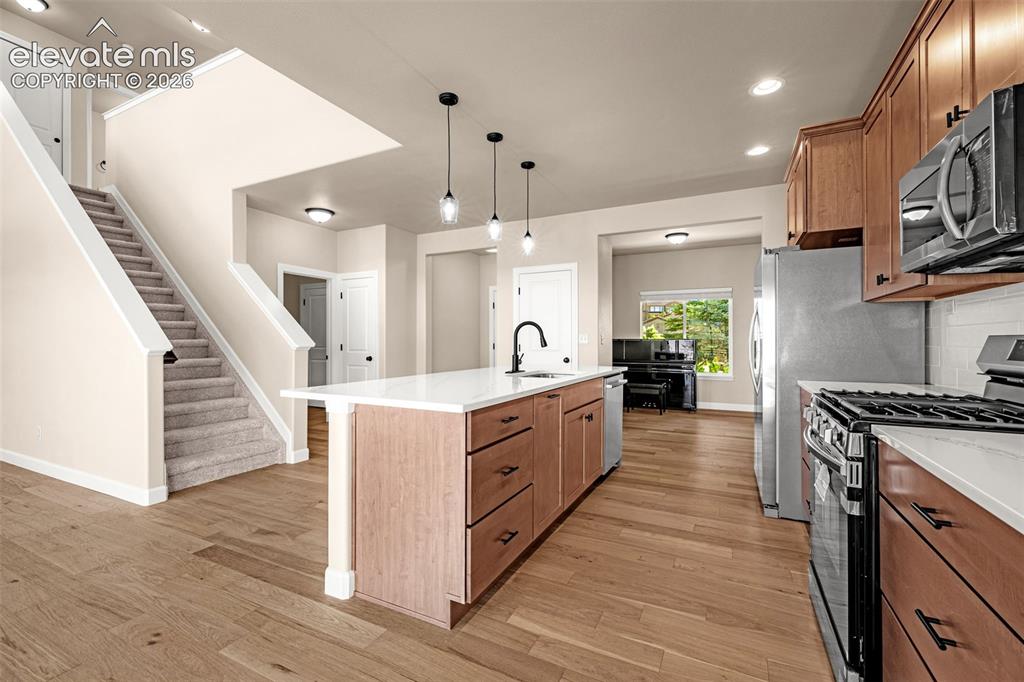
      Image 5 of 39: Kitchen is the center of the home boasting new everything.  Bright and open

      Kitchen is the center of the home boasting new everything. Bright and open - keeping the chef organized and center of all.
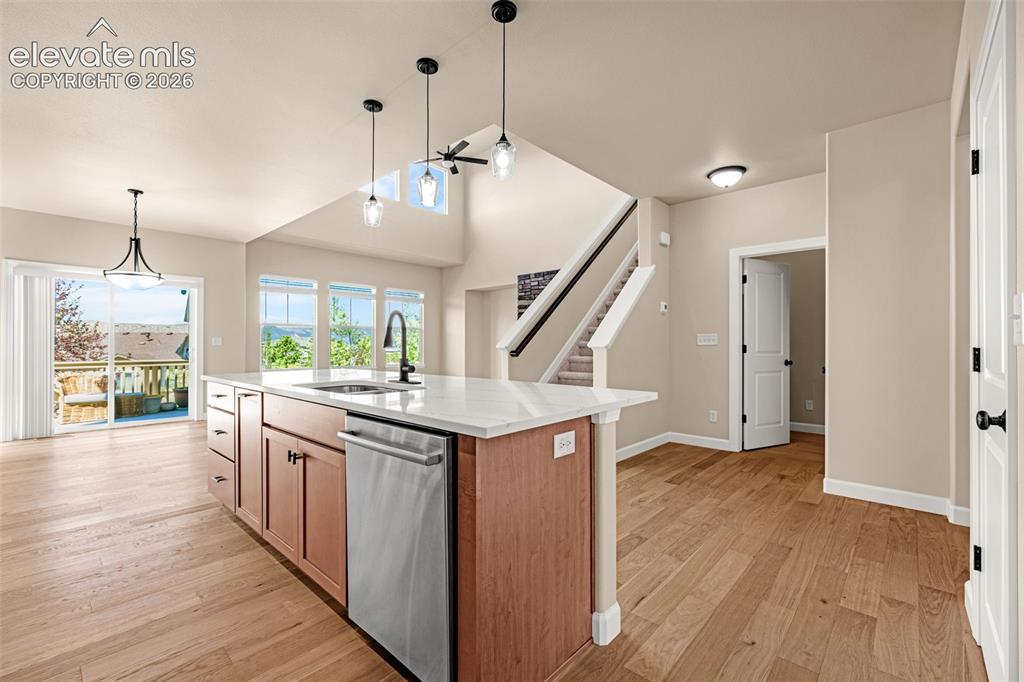
      Image 6 of 39: Stunning views throughout the home.  Large windows allow a ton of natural l

      Stunning views throughout the home. Large windows allow a ton of natural light!
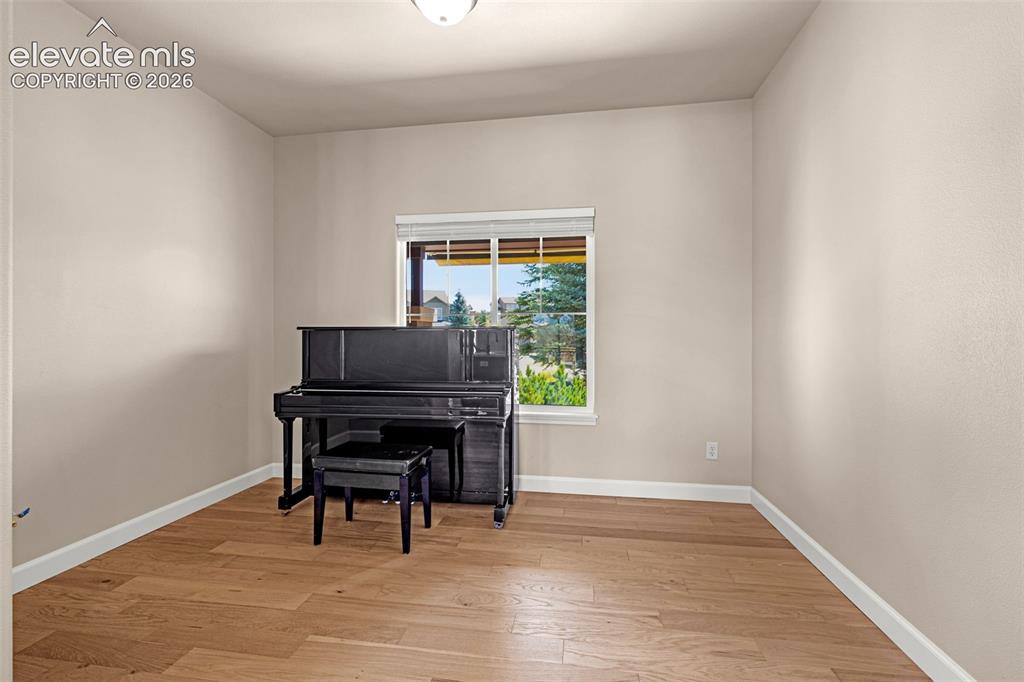
      Image 7 of 39: Home Center is located right off the Kitchen.  Perfect for for formal dinin

      Home Center is located right off the Kitchen. Perfect for for formal dining, 2nd office, study area or coffee center. Endless possibilities.
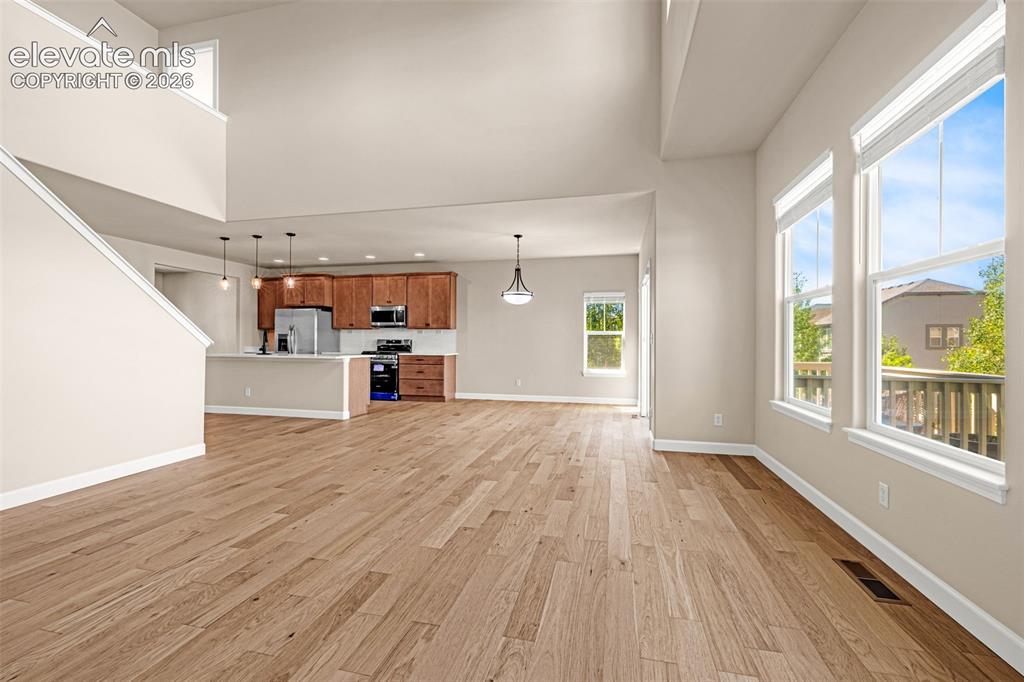
      Image 8 of 39: 18 foot soaring ceilings brighten the space even more.  Open to the Kitchen

      18 foot soaring ceilings brighten the space even more. Open to the Kitchen and walk-out breakfast nook; keeps everyone included.
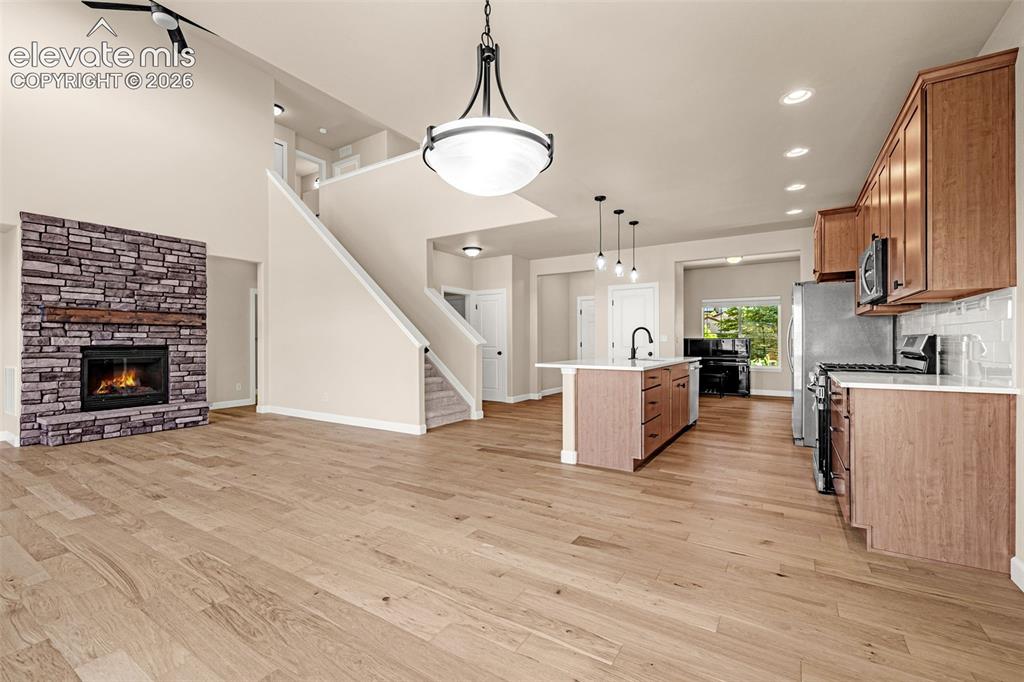
      Image 9 of 39: View from the breakfast area.  Open and bright floorpan is inviting.
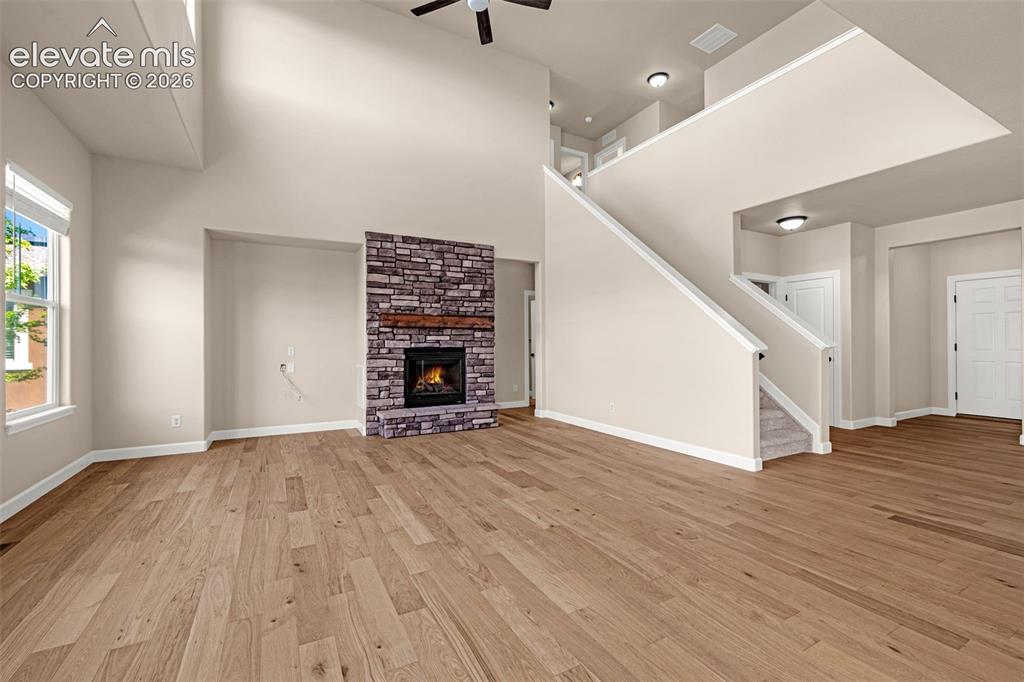
      View from the breakfast area. Open and bright floorpan is inviting.

      Image 10 of 39: Great Room has gas log fireplace; perfect for the Winter months coming. Ste

      Great Room has gas log fireplace; perfect for the Winter months coming. Steps away from a full bathroom and Office.
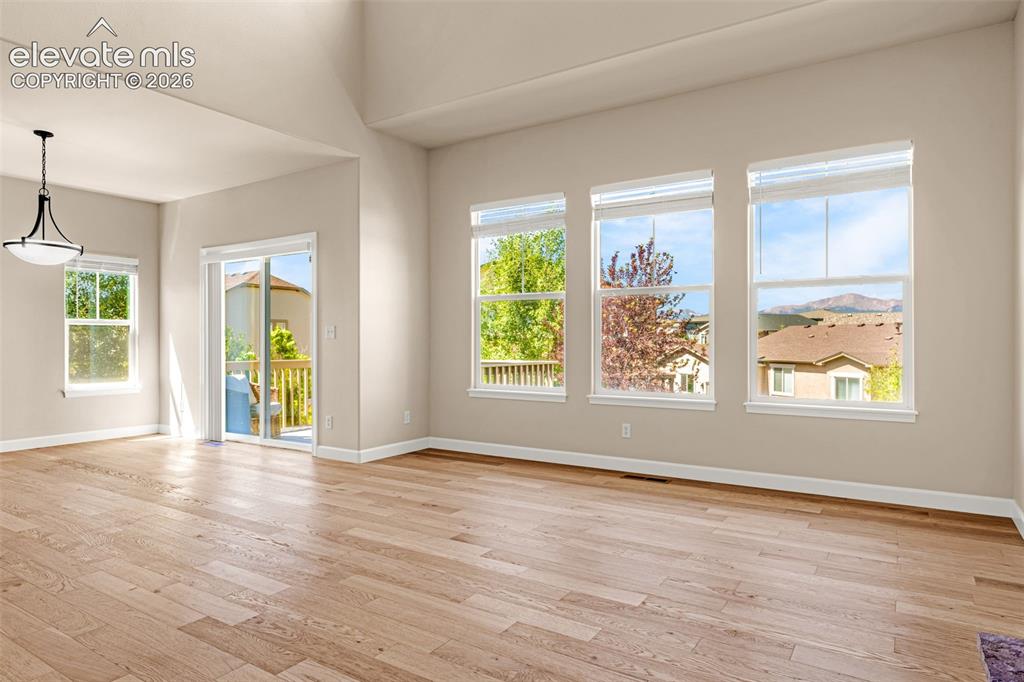
      Image 11 of 39: Some of the Views capturing our stunning Pikes Peak and front range.
      Some of the Views capturing our stunning Pikes Peak and front range.

      Image 12 of 39: Behind the Fireplace is a private Office with views of the mountains and ma

      Behind the Fireplace is a private Office with views of the mountains and mature trees. Overlooks the fenced backyard so you can keep an eye on the littles.
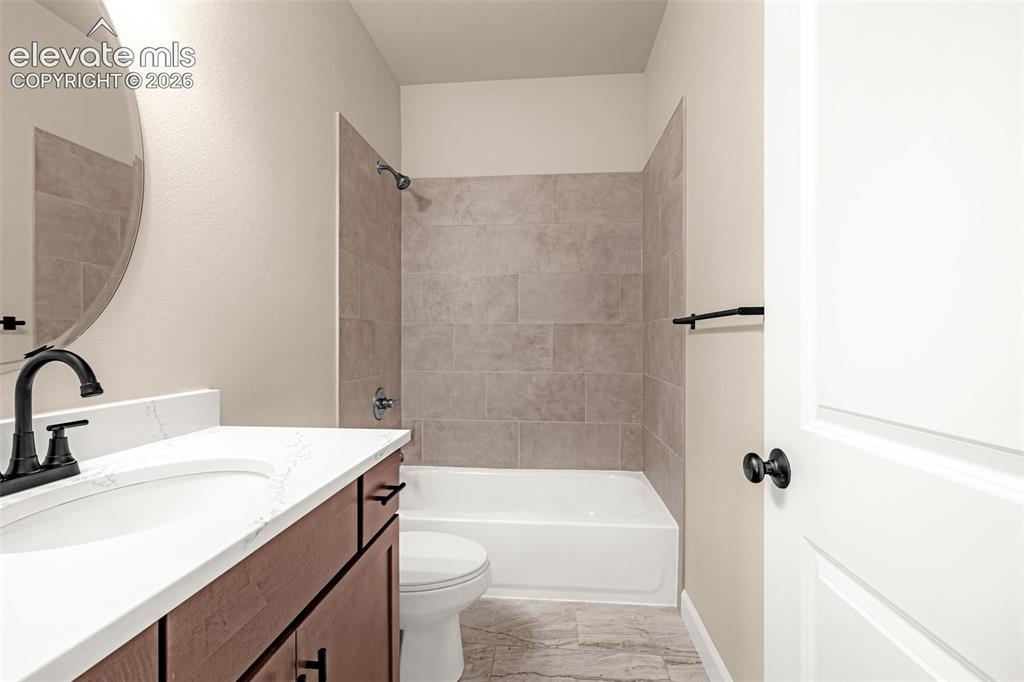
      Image 13 of 39: Steps away from the Office is a remolded full bathroom.
      Steps away from the Office is a remolded full bathroom.

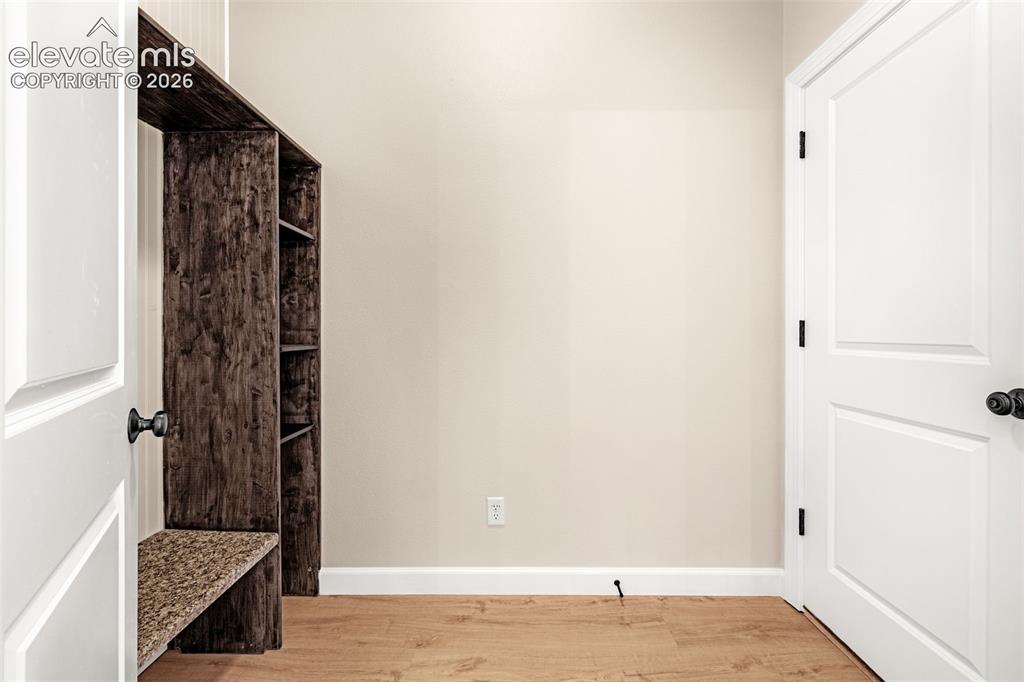
      Image 14 of 39: Owner

      Owner's entrance has a mud room with built in shelving and bench to keep organized.
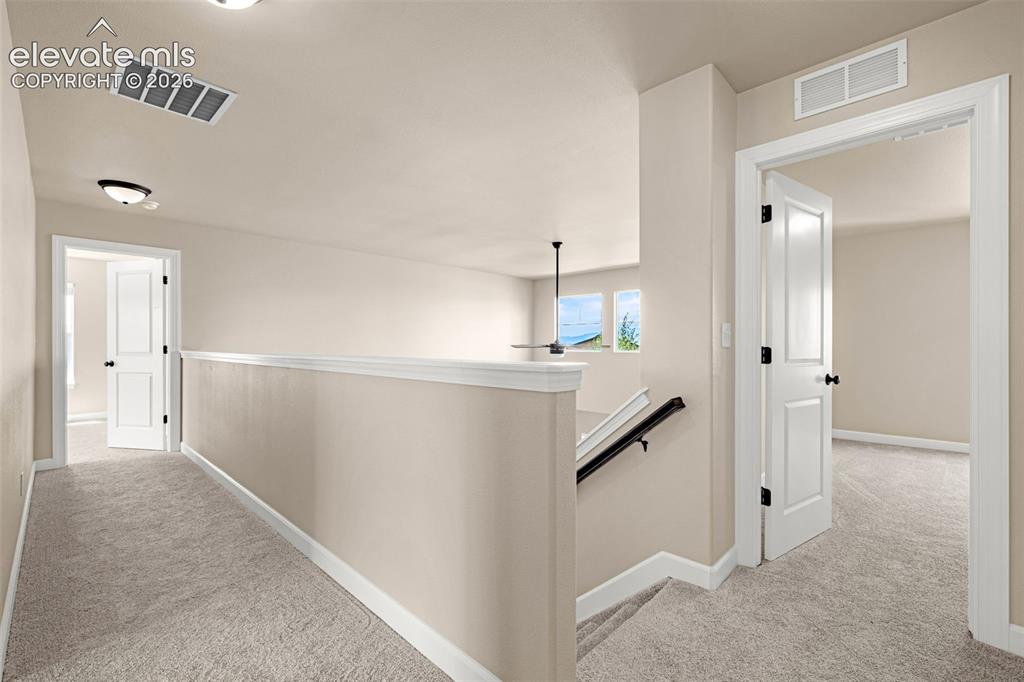
      Image 15 of 39: Catwalk keeps the Owner

      Catwalk keeps the Owner's Retreat and additional bedrooms separate. Giving Owners their own peace and privacy.
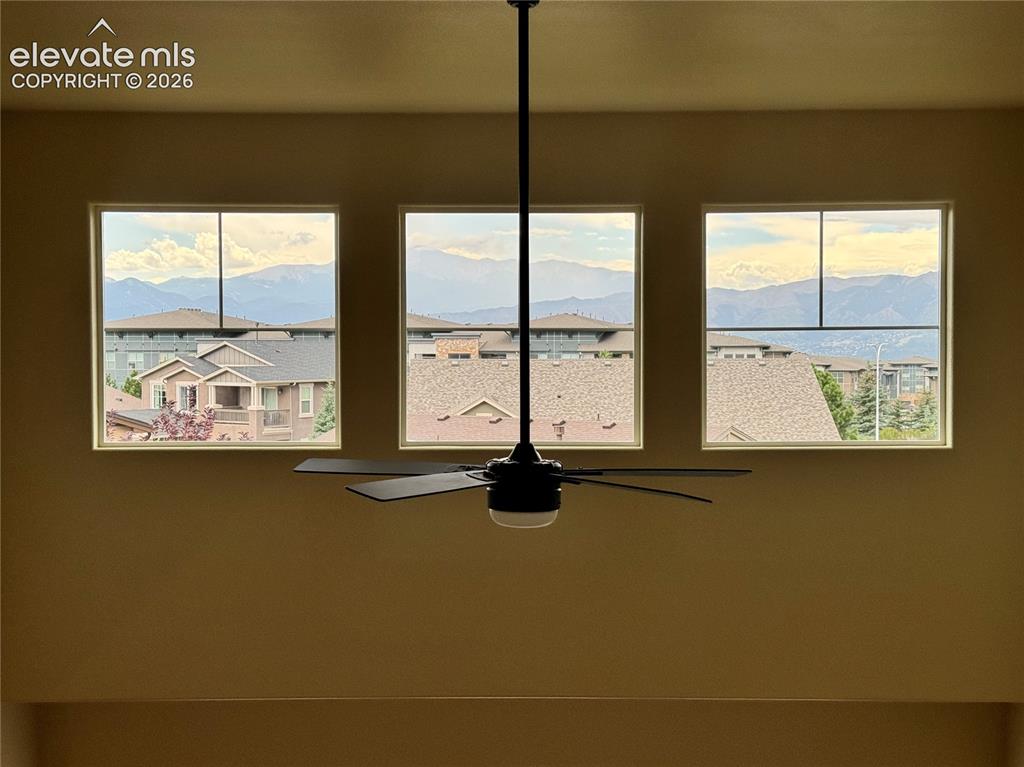
      Image 16 of 39: Why wouldn

      Why wouldn't you want to walk by each morning to these views of Pikes Peak and the front range!
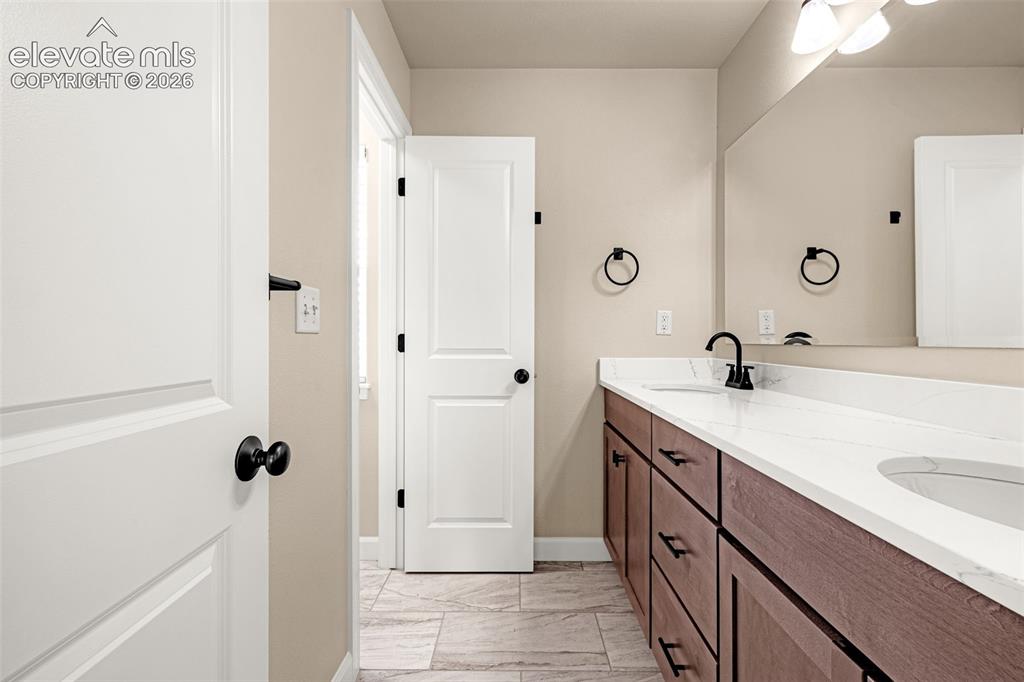
      Image 17 of 39: Full bathroom with two sinks, ample cabinets space with a separate tub/show

      Full bathroom with two sinks, ample cabinets space with a separate tub/shower and toilet helps those morning rushes.
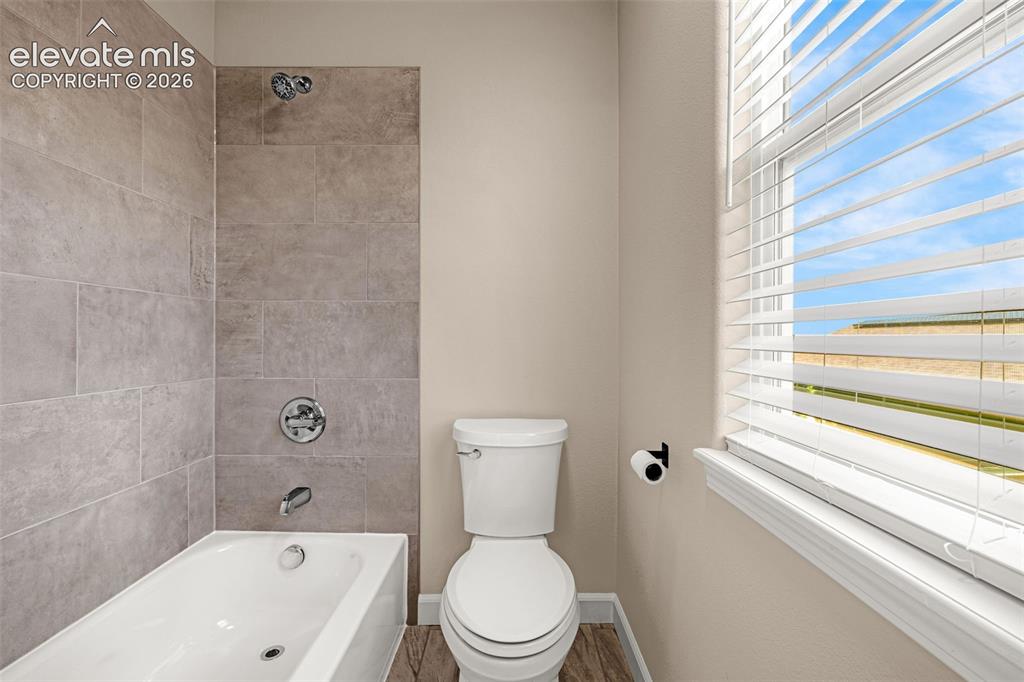
      Image 18 of 39: Full Bathroom with separate shower/tub and toilet.
      Full Bathroom with separate shower/tub and toilet.

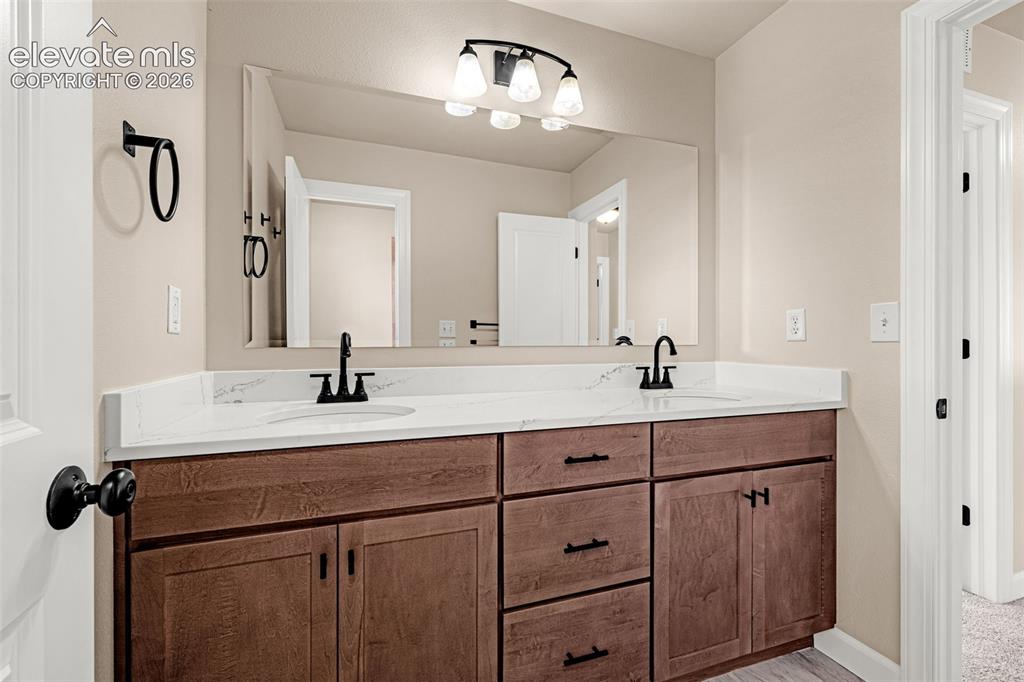
      Image 19 of 39: Fully remodeled bathroom.  New cabinets, flooring, lights, fixtures.
      Fully remodeled bathroom. New cabinets, flooring, lights, fixtures.

      Image 20 of 39: Upper level Bedroom 2; new carpet, new blinds, new baseboards, new paint, n

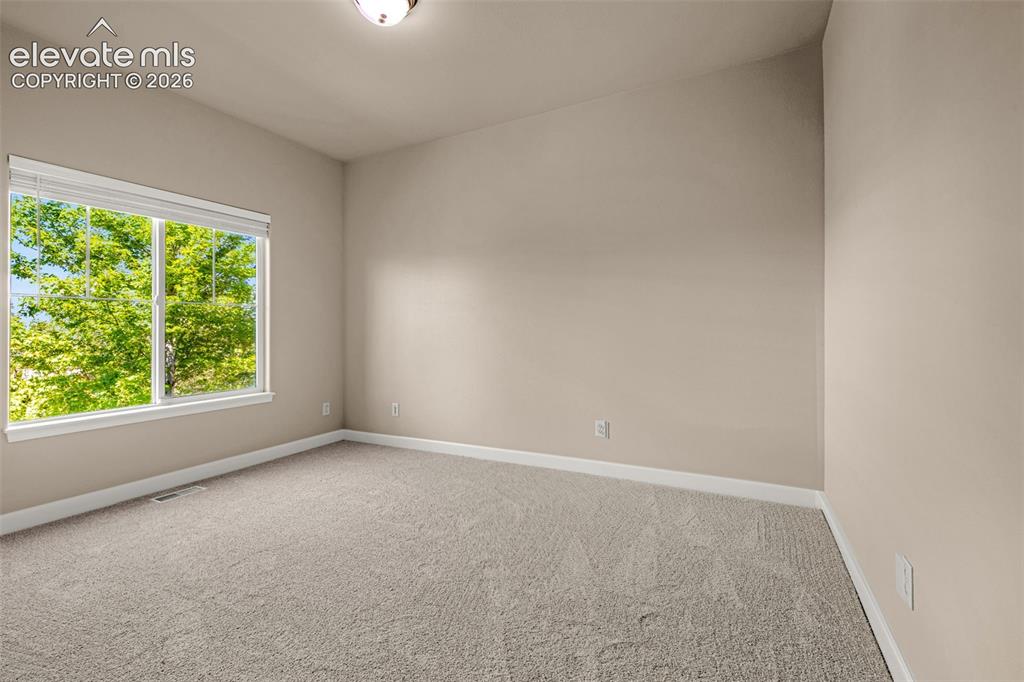
      Upper level Bedroom 2; new carpet, new blinds, new baseboards, new paint, new lighting and a wall-to-wall closet.
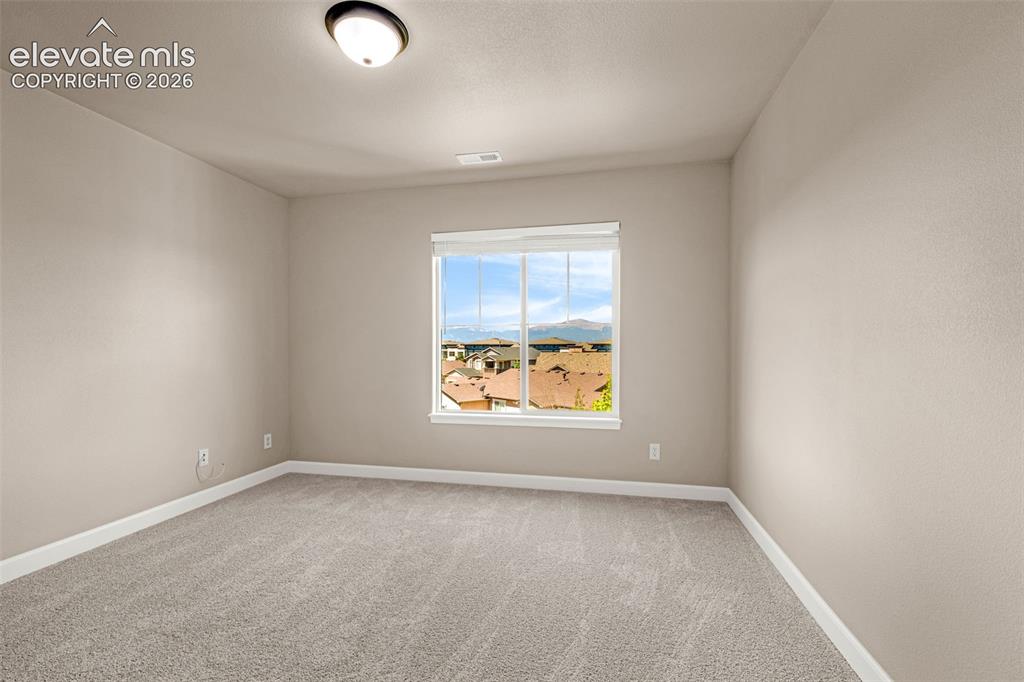
      Image 21 of 39: Upper Level Bedroom 3; new carpet, new baseboards, new blinds, new lighting

      Upper Level Bedroom 3; new carpet, new baseboards, new blinds, new lighting AND with stunning views of Pikes Peak.
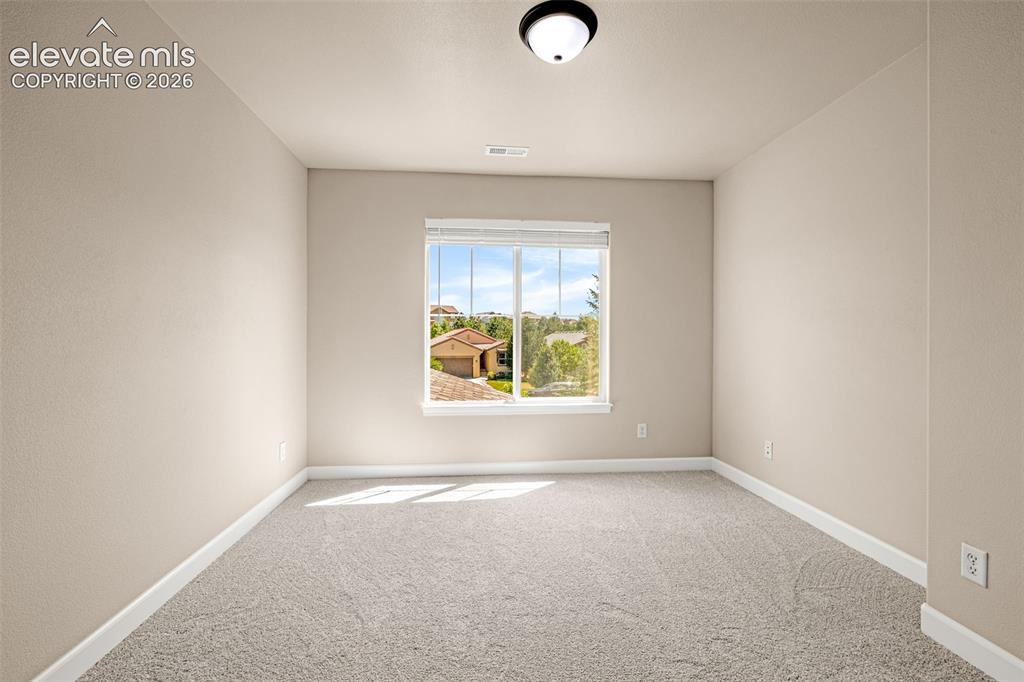
      Image 22 of 39: Upper Level Bedroom 4; new carpet, new baseboards, new lighting, new blinds

      Upper Level Bedroom 4; new carpet, new baseboards, new lighting, new blinds and boasts a walk-in closet.
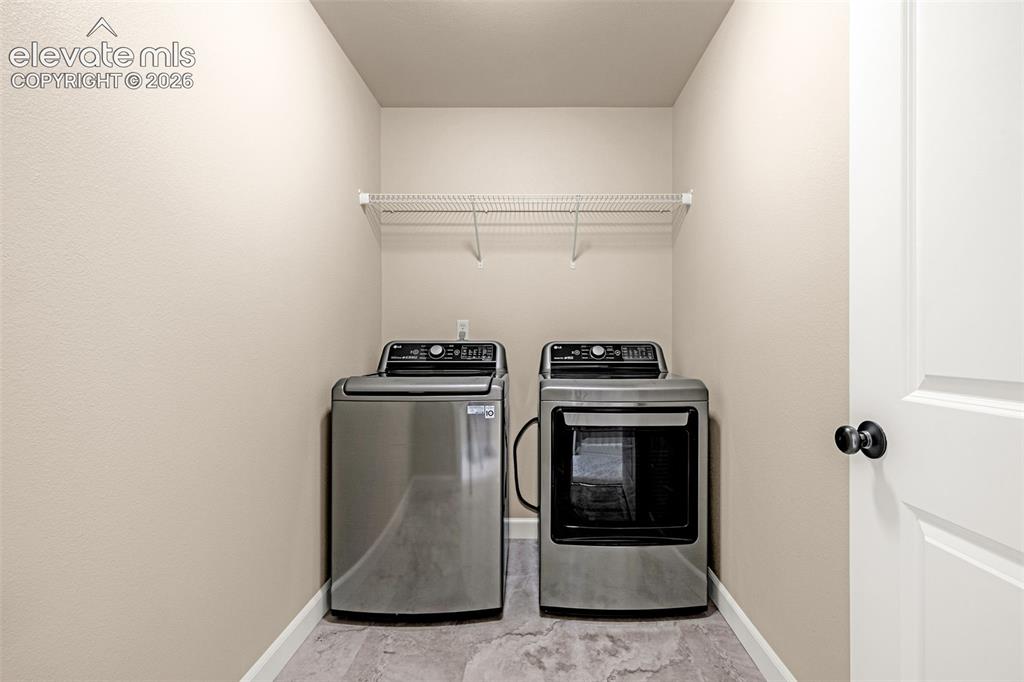
      Image 23 of 39: Upper level laundry area with new flooring, washer and dryer included.  Mak

      Upper level laundry area with new flooring, washer and dryer included. Making chores easier with no stairs to climb.
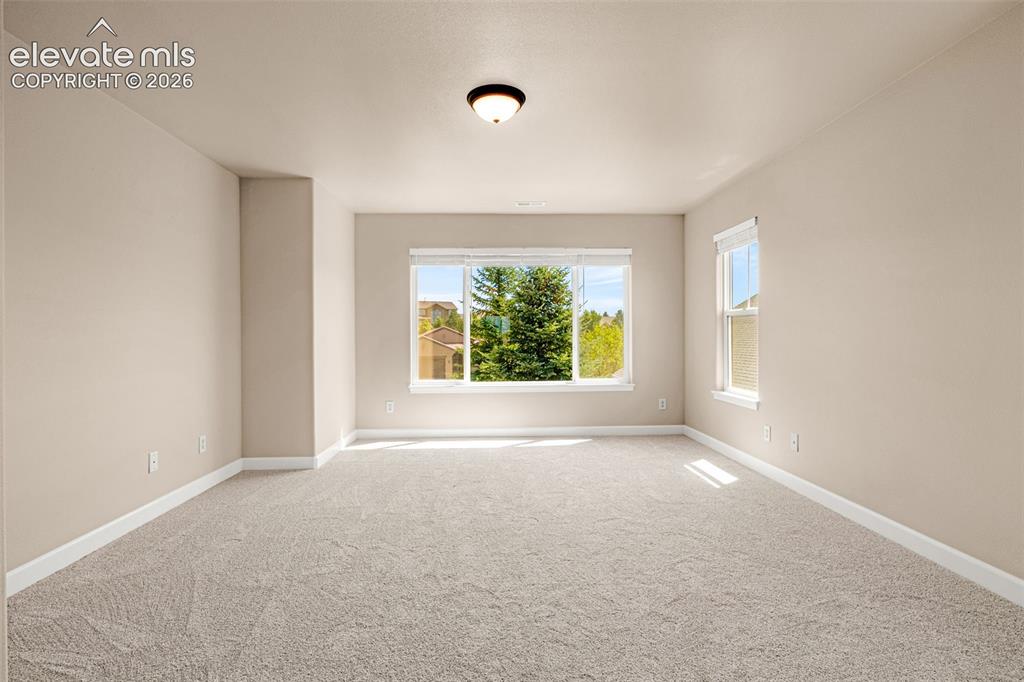
      Image 24 of 39: Primary suite or Owner

      Primary suite or Owner's Retreat has new carpet, new baseboards, new blinds, new light fixtures, large on-suite and separate furnace and A/C controls.
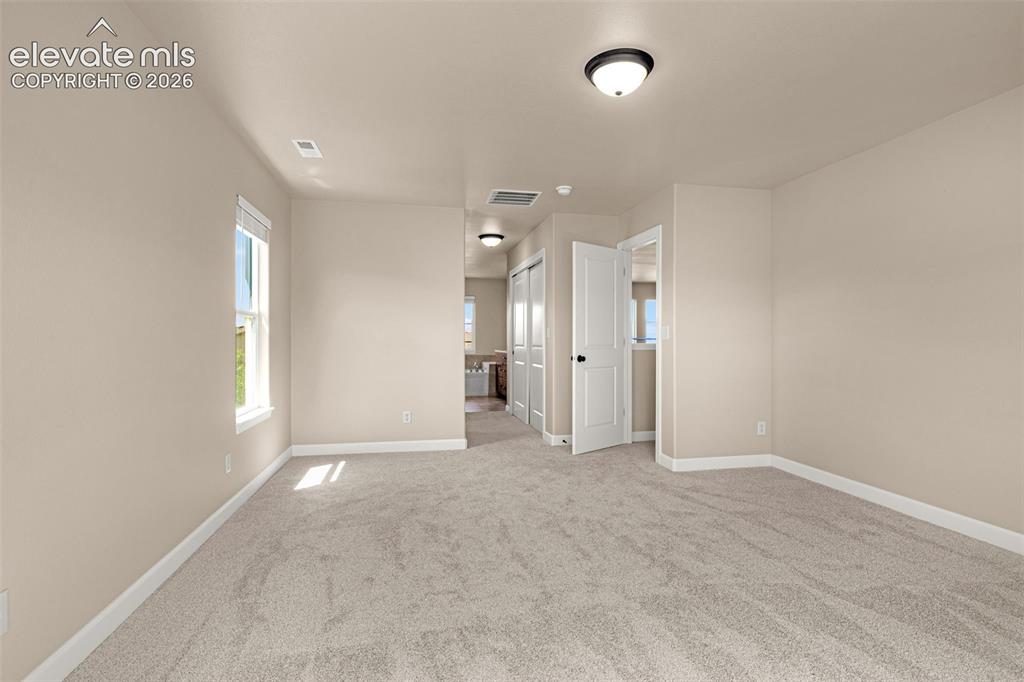
      Image 25 of 39: Another look at the spacious Primary Suite with His and Hers closets!
      Another look at the spacious Primary Suite with His and Hers closets!

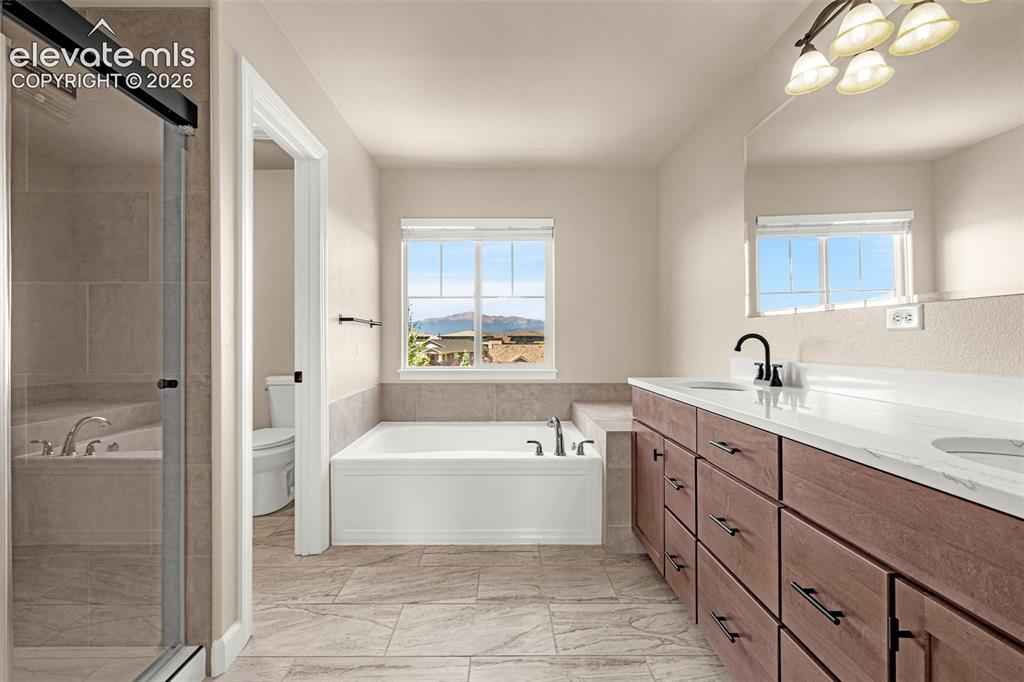
      Image 26 of 39: Primary bathroom has new tile flooring, new cabinets, new quartz counters,

      Primary bathroom has new tile flooring, new cabinets, new quartz counters, new fixtures, new blinds, new tub, new stand alone shower and stunning views of Pikes Peak.
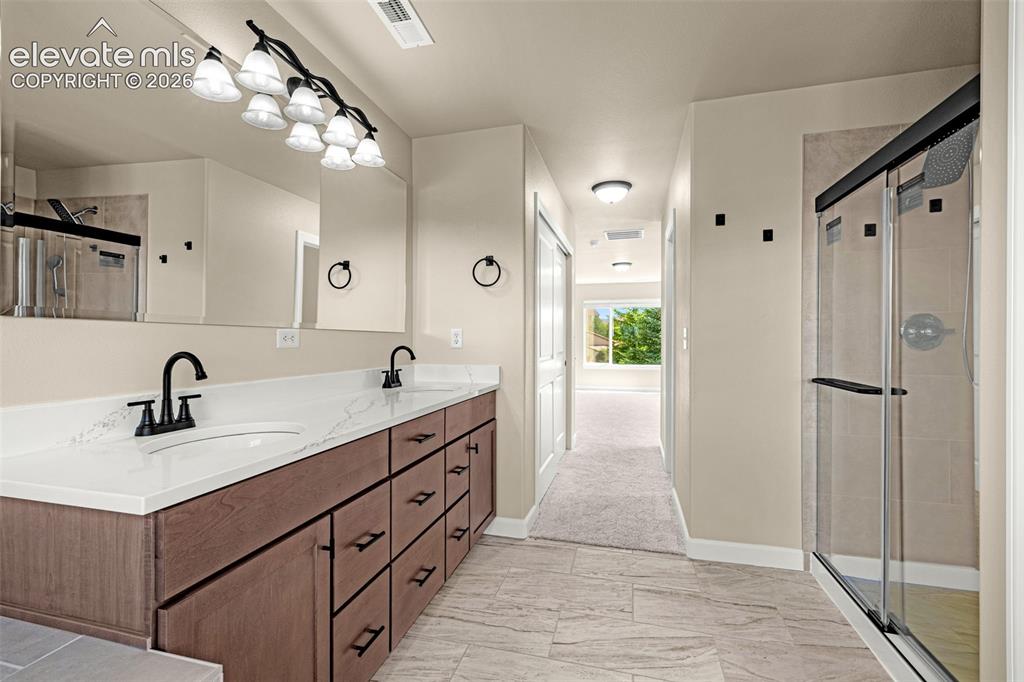
      Image 27 of 39: Another view of the Primary Bathroom.  Oversized walk-in shower, dual sinks

      Another view of the Primary Bathroom. Oversized walk-in shower, dual sinks with ample storage and His and Hers closets; one walk-in.
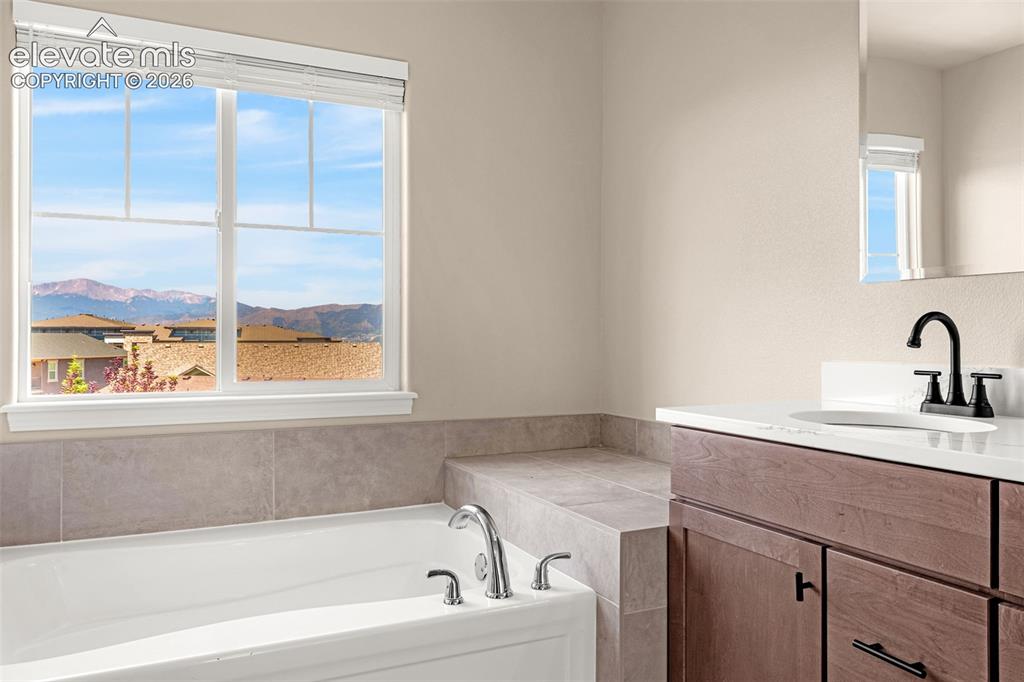
      Image 28 of 39: Primary bathroom has large soaking tub with breathtaking views of Pikes Pea

      Primary bathroom has large soaking tub with breathtaking views of Pikes Peak and the front range.
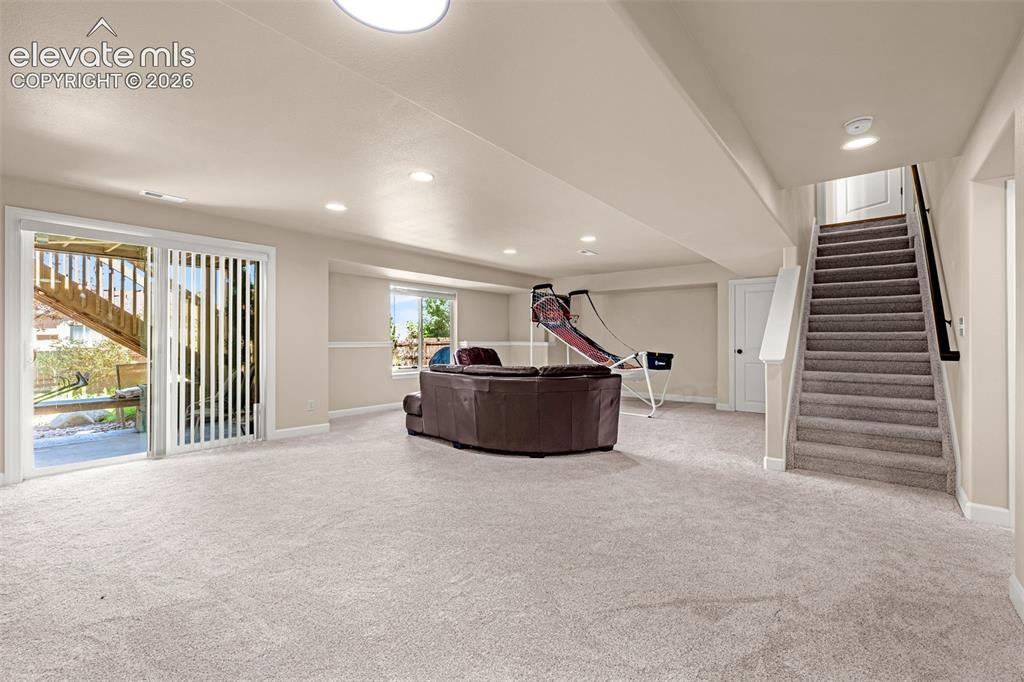
      Image 29 of 39: Walk-out family room has ample room for all needs.  Bright and open offerin

      Walk-out family room has ample room for all needs. Bright and open offering an inviting space for family and friends.
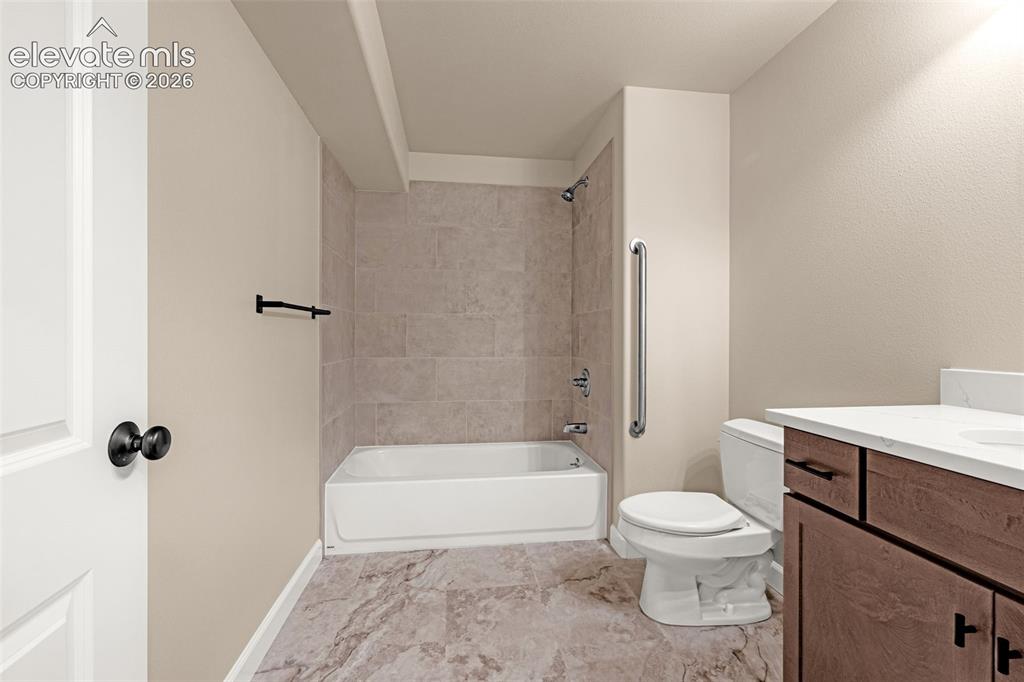
      Image 30 of 39: Lower level full bathroom has new tile flooring, new vanity, new toilet, ne

      Lower level full bathroom has new tile flooring, new vanity, new toilet, net tub/shower. Perfect for guests and family members.
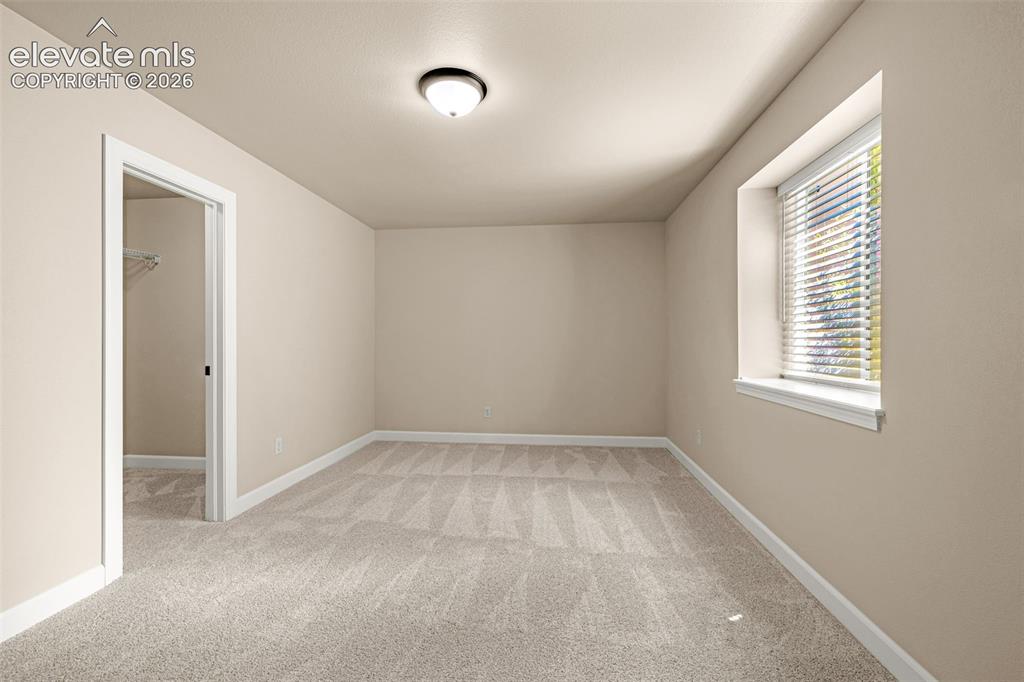
      Image 31 of 39: Lower level Bedroom 5; new carpet, new baseboards, new lighting, new blinds

      Lower level Bedroom 5; new carpet, new baseboards, new lighting, new blinds and a large walk-in closet. Great for overnight stays.
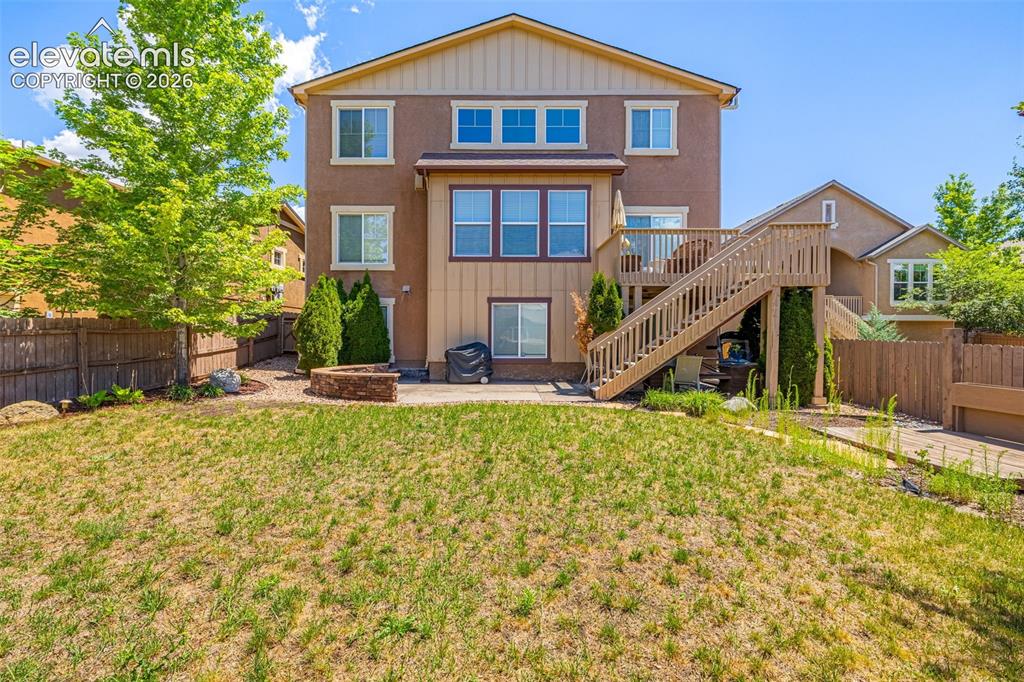
      Image 32 of 39: Large deck offers a great place to sit and watch the weather come over the

      Large deck offers a great place to sit and watch the weather come over the mountains, lower level patio offers plenty of space for entertaining and conversations.
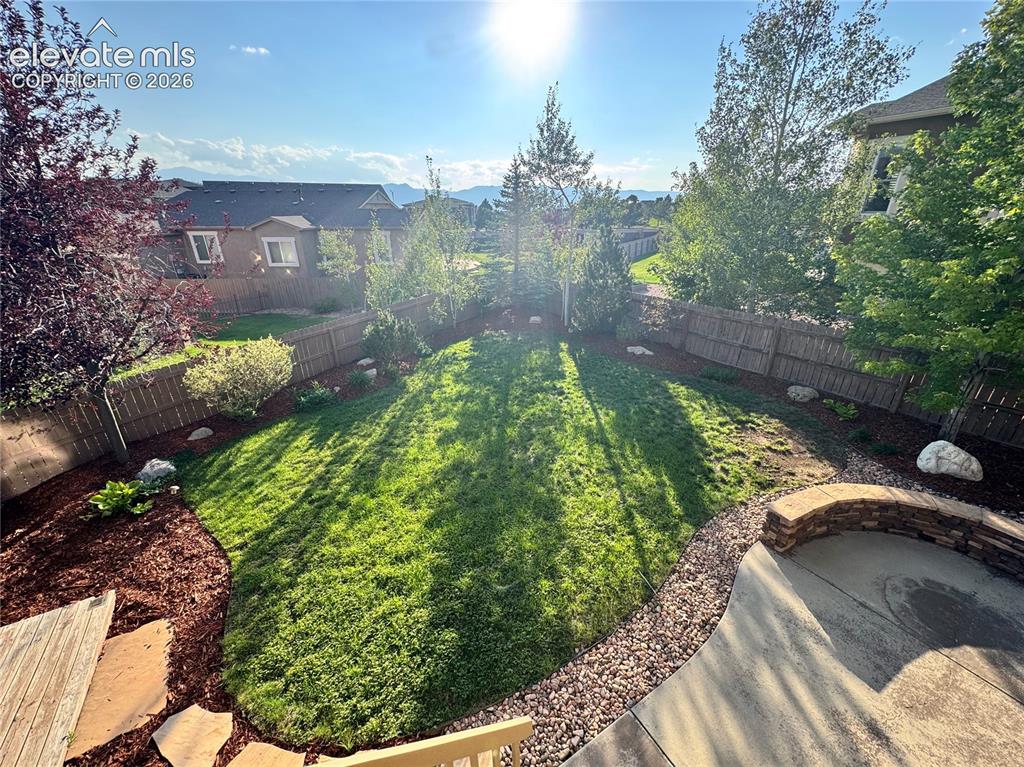
      Image 33 of 39: The deck not only offers great views of the mountains but overlooks the ent

      The deck not only offers great views of the mountains but overlooks the entire fenced backyard; with updated landscaping, towering trees and plenty of space for entertaining.
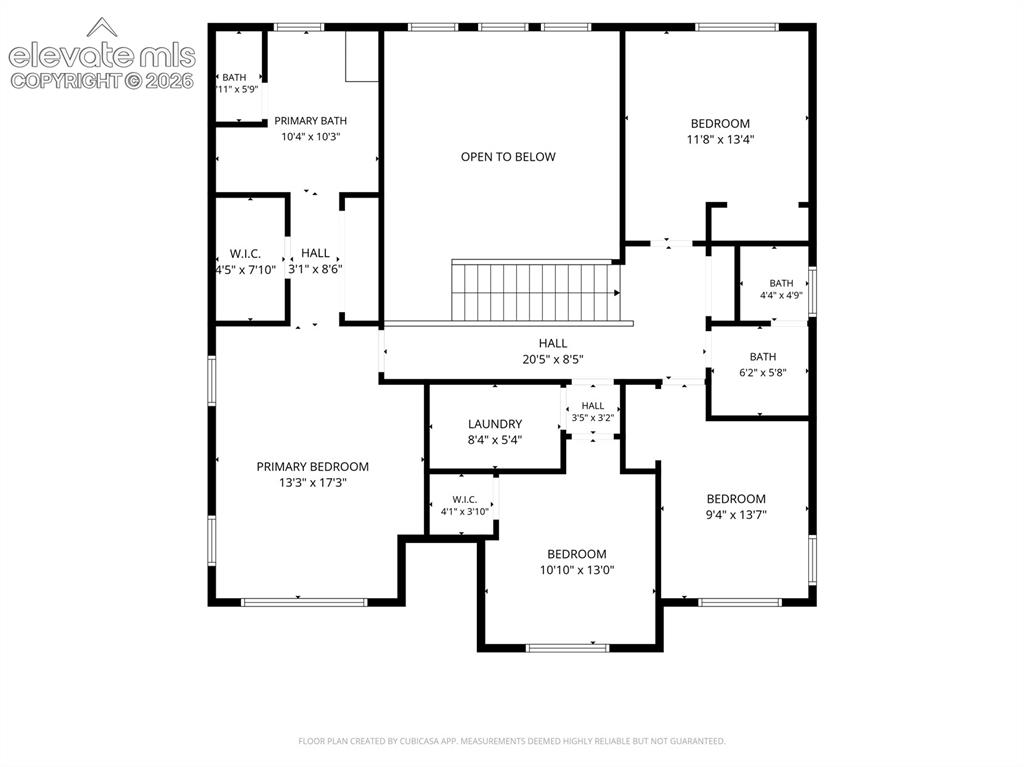
      Image 34 of 39: Upper level floor plan.

      Upper level floor plan.

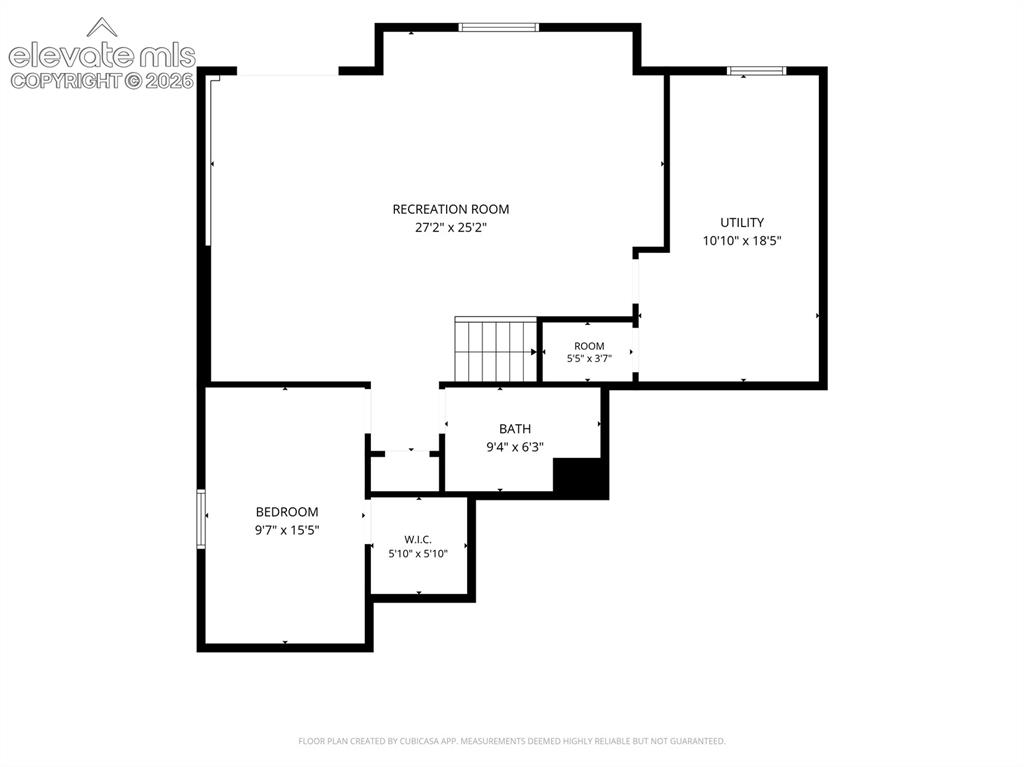
      Image 35 of 39: Lower Level Floor plan

      Lower Level Floor plan

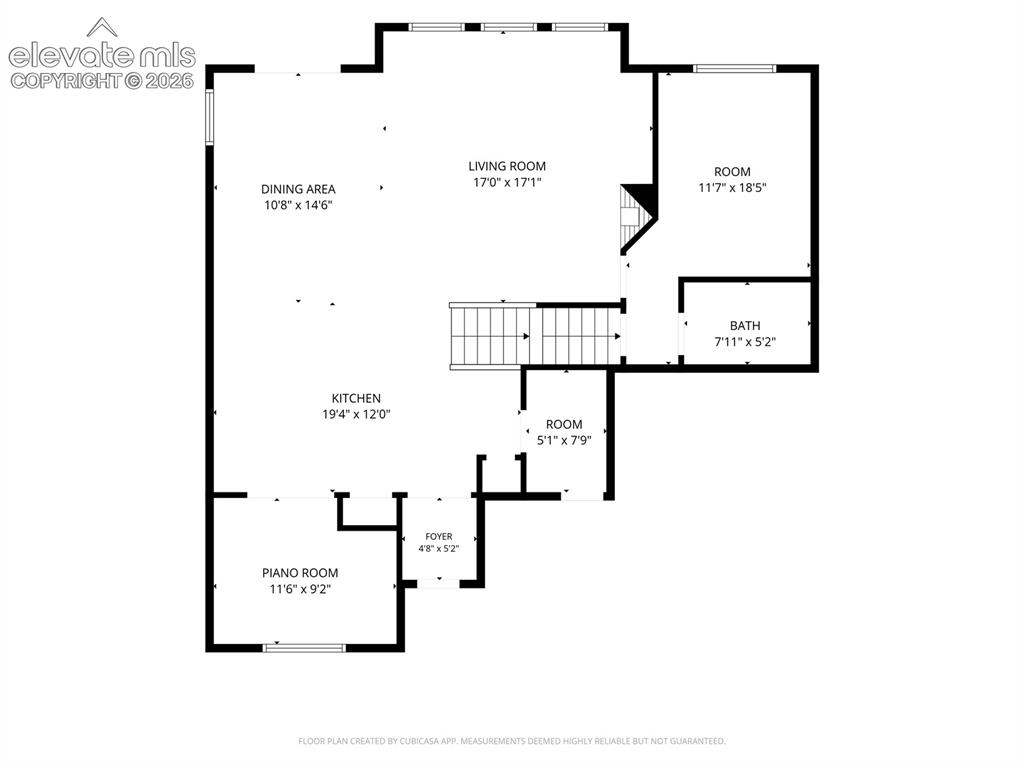
      Image 36 of 39: Main level floor plan.

      Main level floor plan.

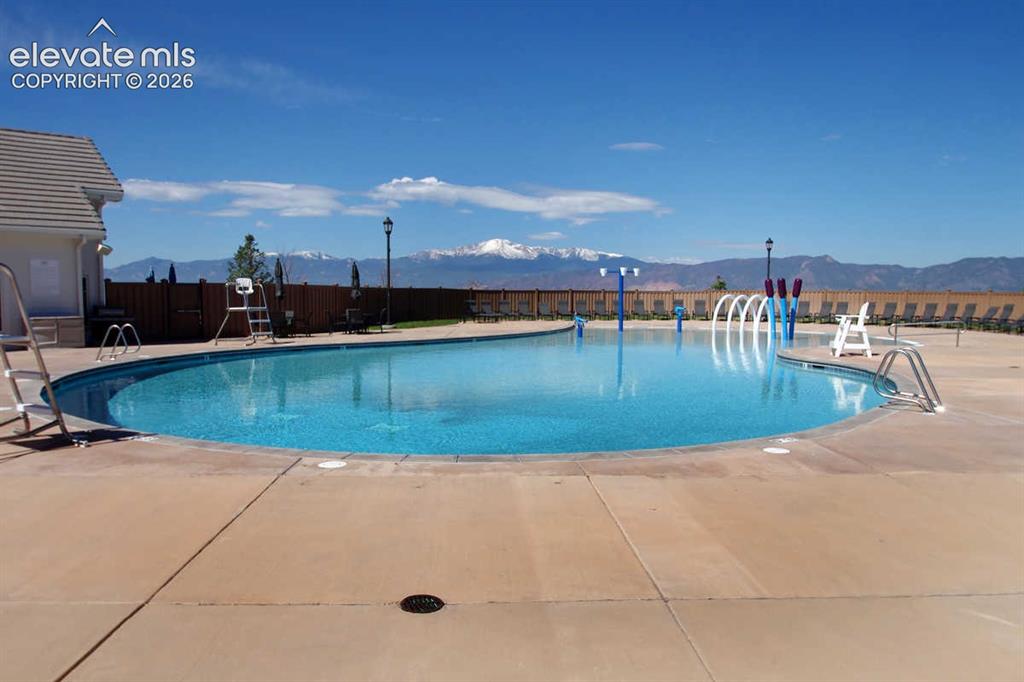
      Image 37 of 39: Cordera Community Pool

      Cordera Community Pool

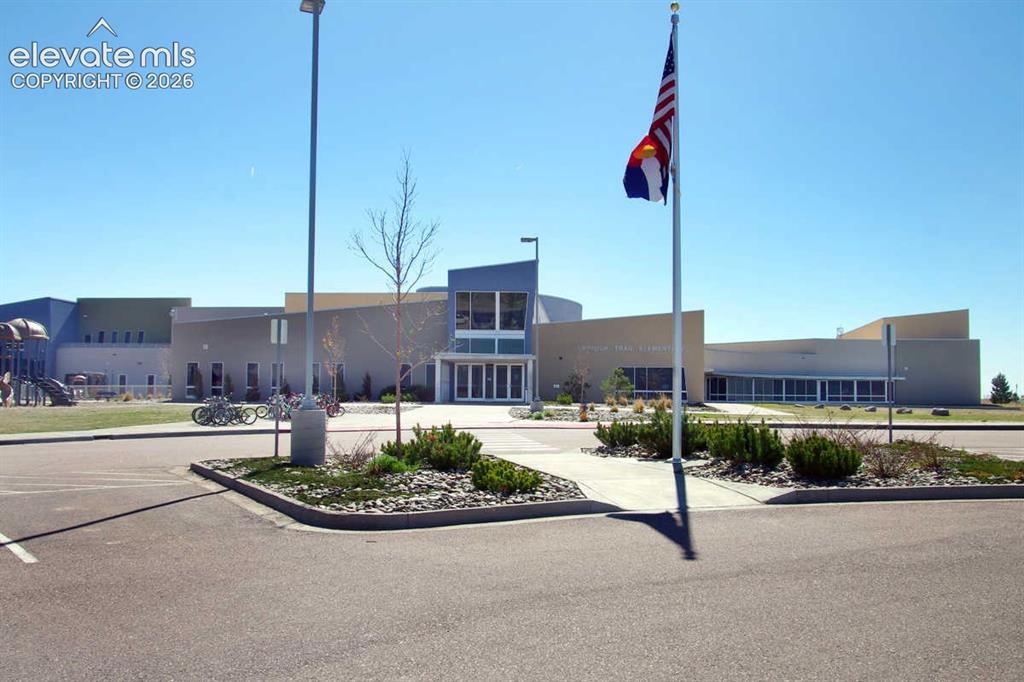
      Image 38 of 39: Chinook Elementary and Middle School (old stock photo)
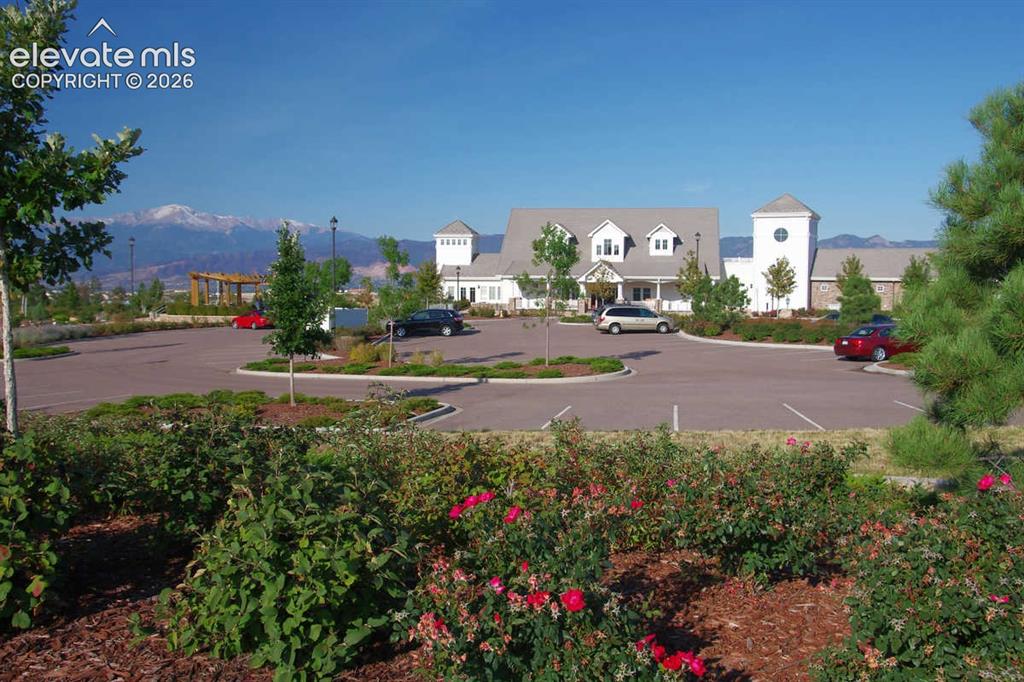
      Chinook Elementary and Middle School (old stock photo)

      Image 39 of 39: Cordera Community Center less than 5 mins away.

      Cordera Community Center less than 5 mins away.

      Disclaimer: The real estate listing information and related content displayed on this site is provided exclusively for consumers’ personal, non-commercial use and may not be used for any purpose other than to identify prospective properties consumers may be interested in purchasing.