5671 Campina Way, Parker, CO, 80134
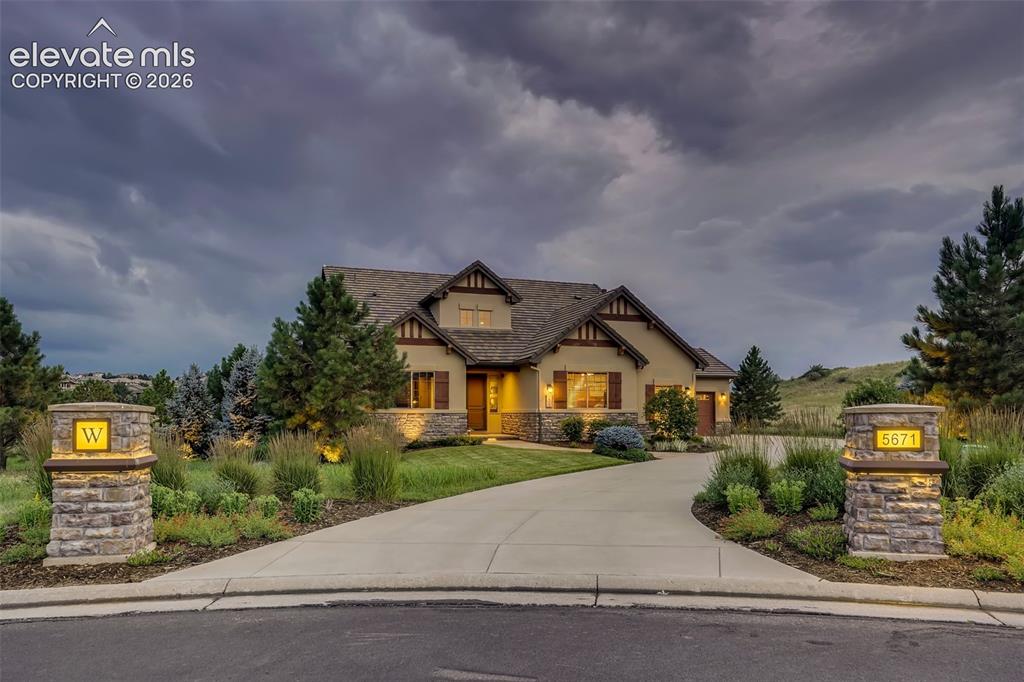
Image Count: 50

$1,375,000

  • Highlights
  • Open House — Single Family
  • 3 bd | 4 ba | 4,628 sqft
  • 5671 Campina Way, Parker, CO, 80134 listed by Latonya Paddock
  • Active
  • MLS#: 5407327
  • Tour #1 | Tour #2
  • View on Map
Space maker
Open House - Public: 11:00-2:00, 10/17/2026

Property Description

Tucked into a cul-de-sac in Pradera’s golf-course community, this semi-custom home sits on 1.33 acres backing to open space. Landscaped grounds welcome you home, while a private heated pool creates a backyard retreat for Colorado summers. Inside, site-finished hardwood floors, custom lighting, a wrought-iron stair railing and vaulted ceilings set the tone. The layout supports main-level living with a primary suite, study, laundry and gathering spaces together on one floor. High-end built-in cabinetry gives the study a finished setting for work or projects. The primary suite offers a fireplace, walk-in closet and spa-inspired bath. A zero-entry shower with dual shower heads and seating, double vanities with kick lighting and radiant-heated tile floors bring comfort to daily routines. In the kitchen, leathered granite, rich custom cabinetry with upper, under-cabinet and kick lighting, a large prep island and pantry make meal preparation and entertaining feel connected. The great room’s fireplace with custom mantel and hearth invites you to linger, while a breakfast nook and formal dining provide options for everyday meals and special gatherings. A 12-foot wall of glass frames the backyard, with sliding center doors opening to outdoor living. The fenced pool area features a 15' x 30' heated pool, water feature, gas firepit and five outdoor audio zones. Garden beds add space to grow, and the open-space backdrop lends a sense of privacy. Upstairs, one secondary bedroom features an en-suite bathroom, while the other offers direct access to an adjoining bathroom. An open loft adds a second living area for movies, hobbies or relaxing. Vantage Home Automation integrates lighting, audio/video, HVAC and security controls. Approximately 1,573 unfinished basement square feet with a bath rough-in offer room for future customization. Acreage, main-level living and your own pool in Parker, Colorado.

Property Listed By

Picture of REALTOR Listing Property
  • Latonya Paddock
  • 9594-023-027  Call the Agent 
Picture of Office Listing Property
  • New Padd Group Colorado Realty
  • 9594-023-027  Call the Agent 

Property Details

    General Features

  • Property: Single Family, 2 Story
  • Year Built: 2013
  • List Price: $1,375,000
  • County: Douglas
  • School District: Douglas RE1

    Rooms

  • Master: Main Level, 16 x 15
  • Bedrooms: 3
  • Baths: 1 full bath; 1 1/2 bath; 2 3/4 bath;
  • Laundry: Main

    Structure

  • Foundation: Full Basement
  • Heating: Forced Air, Natural Gas, Radiant
  • Cooling: Ceiling Fan, Central Air
  • Garage/Parking #: 2 vehicle(s), Attached
  • Garage Amenities: Garage Door Opener, Heated, Oversized
  • Total SqFt: 4,628
  • Finished SqFt: 3,055
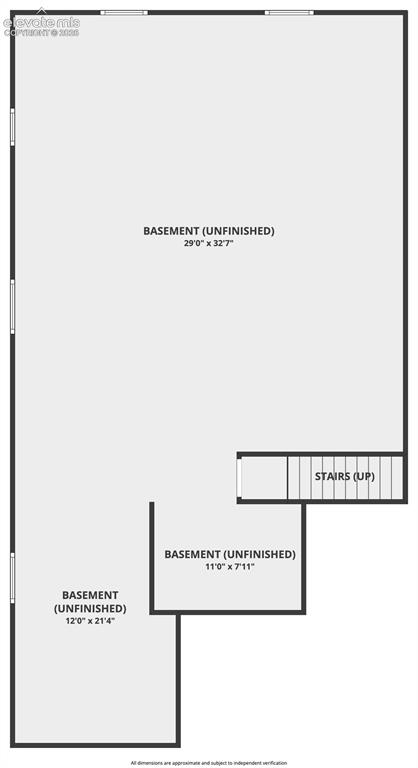
  • Basement SqFt: 1,573
  • Construction Status: Existing Home
  • Siding: Stucco
  • Structure: Frame

    Features

  • Floors: Carpet, Tile, Wood
  • Fireplace: Main Level, Two
  • Additional Items: Audio/Video Controls, Breakfast Nook, Built-ins, Entrance Foyer, Granite Counters, Kitchen Island, Open Floorplan, Smart Ceiling Fan, Sound System, Utility Sink, Wired for Data, Carbon Monoxide Detector, Smart Cameras, Smoke Detectors, Water Leak Alarm
  • Interior Features: Vaulted Ceilings
  • Laundry: Main

    Taxes, Utilities, Lot

  • Tax: $9,701
  • Lot Size: 1.33 Acres, 57,891 SqFt
  • Street Description: Paved
  • Landscaped: All
  • Driveway: Concrete
  • Lot Description: Backs to Open Space, Cul-de-sac, Trees/Woods
  • Existing Utilities: Cable Available, Electricity Available, Natural Gas Available
  • Existing Water: Municipal

    Community

  • Covenants: Yes
  • HOA Dues: $216
  • HOA Frequency: Annual
  • HOA Fee Includes: Maintenance Grounds, Snow Removal
  • Commmunity Features: Club House, Fitness Center, Golf Course, Hiking or Biking Trails, Parks or Open Space, Playground Area, Pool

    Additional Information


      Disclaimer
      The real estate listing information and related content displayed on this site is provided exclusively for consumers’ personal, non-commercial use and may not be used for any purpose other than to identify prospective properties consumers may be interested in purchasing.
      PPAR.com Website

      5671 Campina Way, Parker, CO, 80134

      Image 1 of 50:  Photo from previous listing (2023) — shown for seasonal reference only.
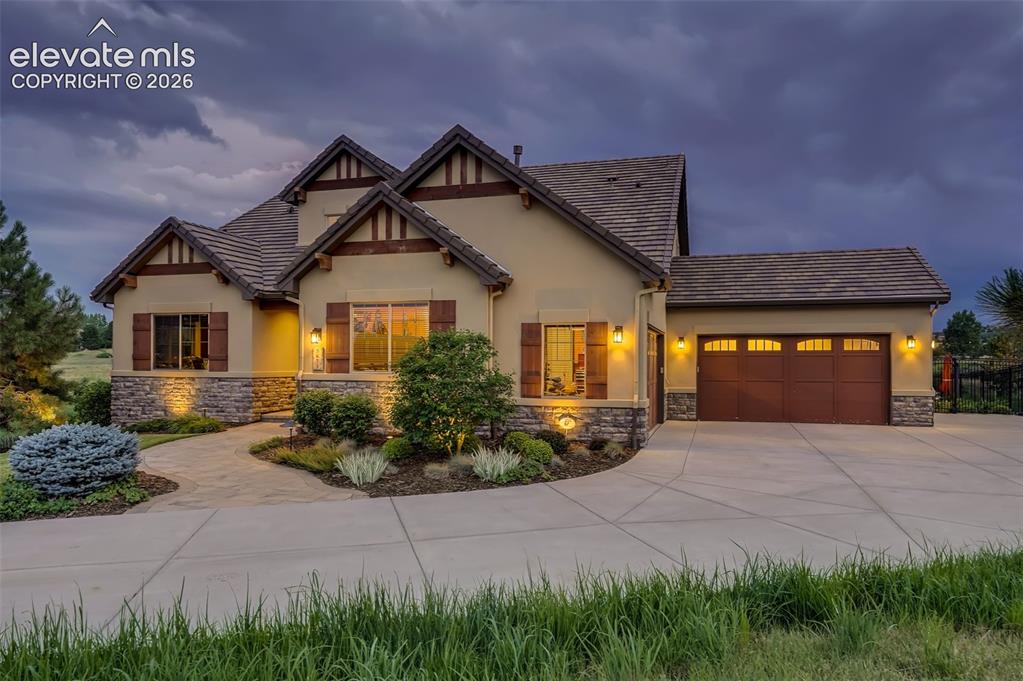
      Photo from previous listing (2023) — shown for seasonal reference only.
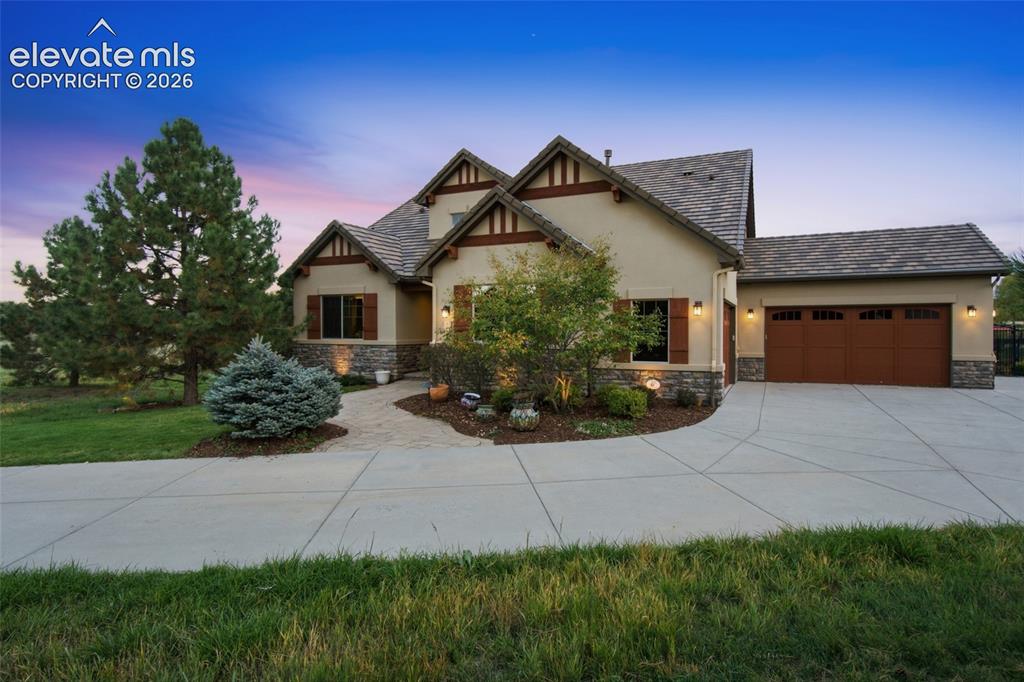
      Image 2 of 50:  Photo from previous listing (2023) — shown for seasonal reference only.

      Photo from previous listing (2023) — shown for seasonal reference only.

      Image 3 of 50: Stucco and stone exterior featuring multiple gables, wood-finish shutters,

      Stucco and stone exterior featuring multiple gables, wood-finish shutters, paver stone walkway, and a spacious concrete driveway
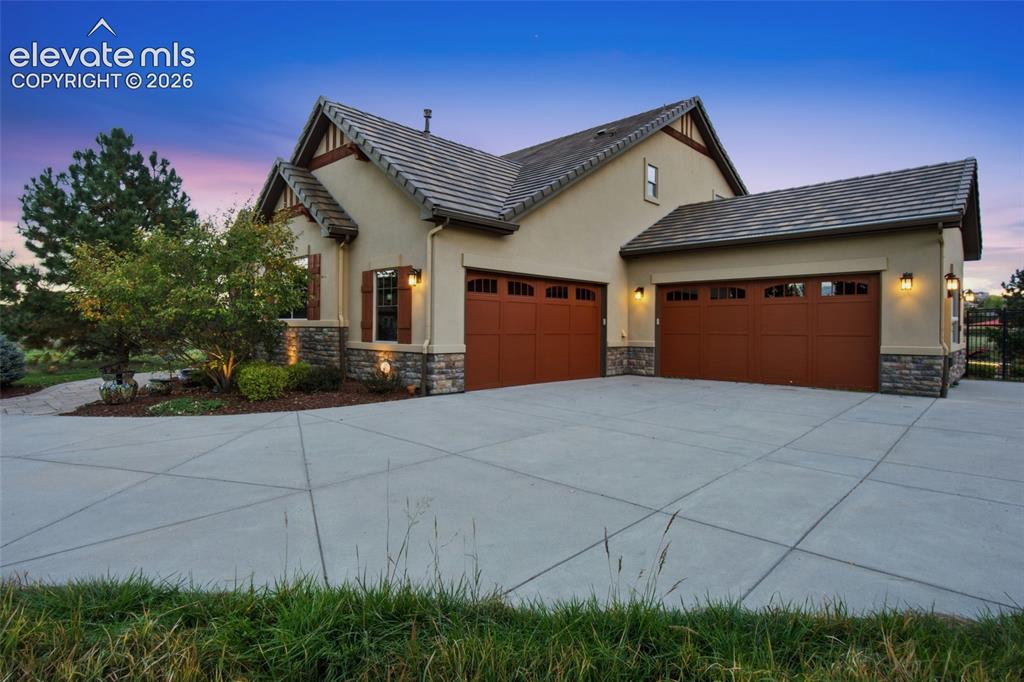
      Image 4 of 50: Stucco exterior featuring stone veneer accents, concrete driveway, three-ca

      Stucco exterior featuring stone veneer accents, concrete driveway, three-car garage, and tiled roof
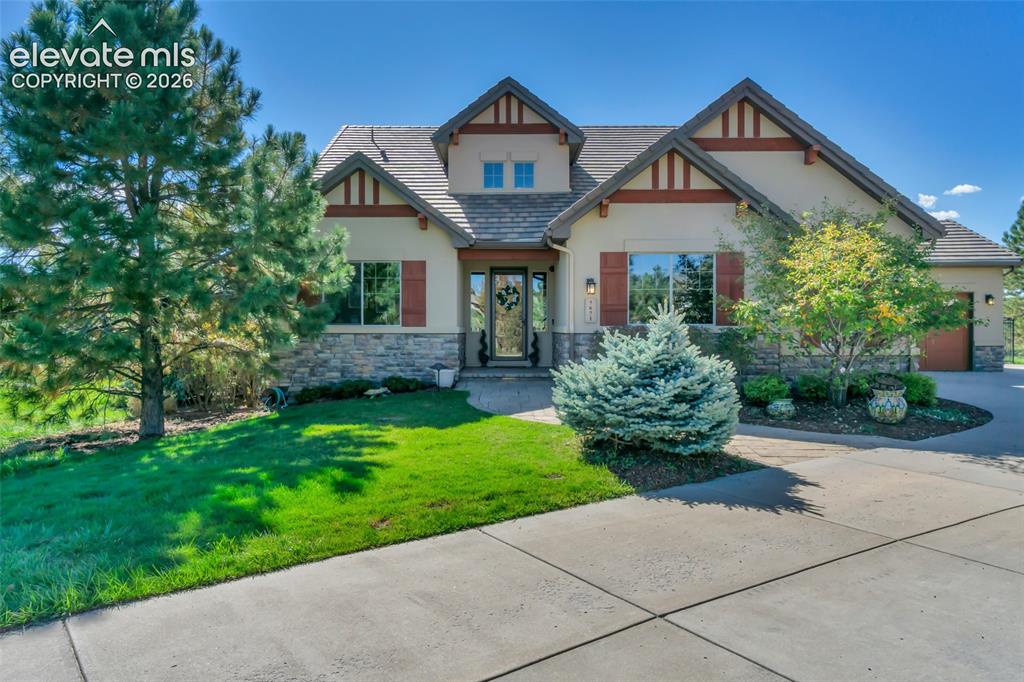
      Image 5 of 50: Exterior featuring a multi-gabled roofline, stone veneer foundation, stucco

      Exterior featuring a multi-gabled roofline, stone veneer foundation, stucco facade with timber-style trim, shuttered windows, and a paved driveway
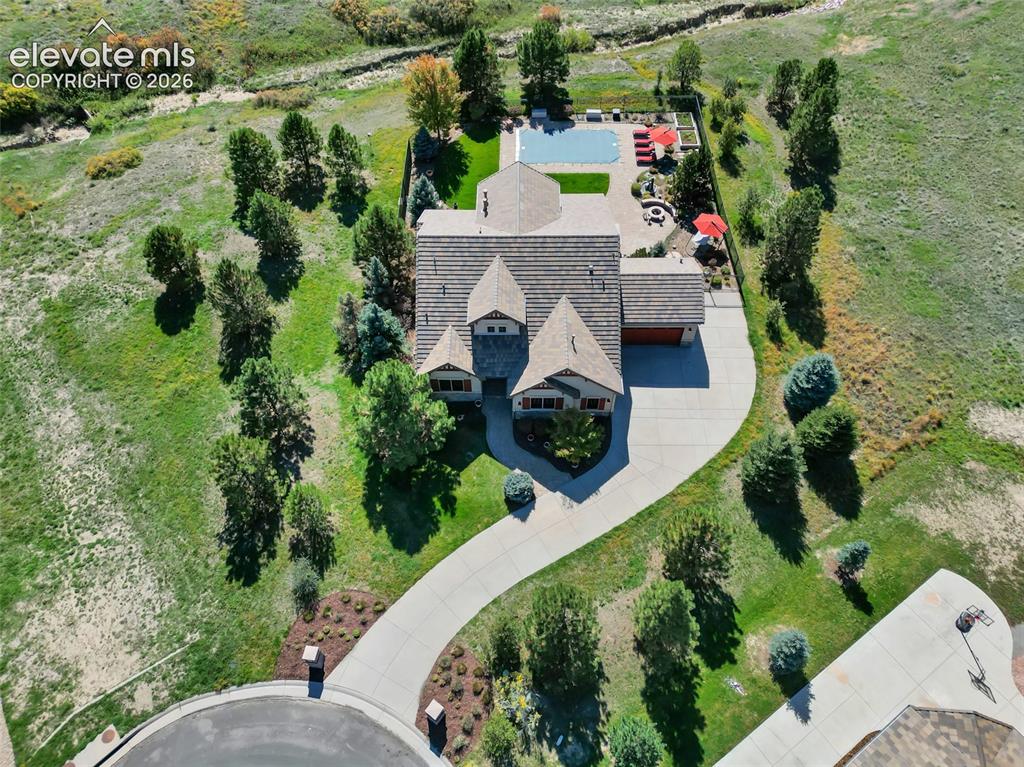
      Image 6 of 50: Aerial view of residential property featuring a multi-gabled shingle roof,

      Aerial view of residential property featuring a multi-gabled shingle roof, paved driveway, in-ground swimming pool, stone-paver patio, and fire pit
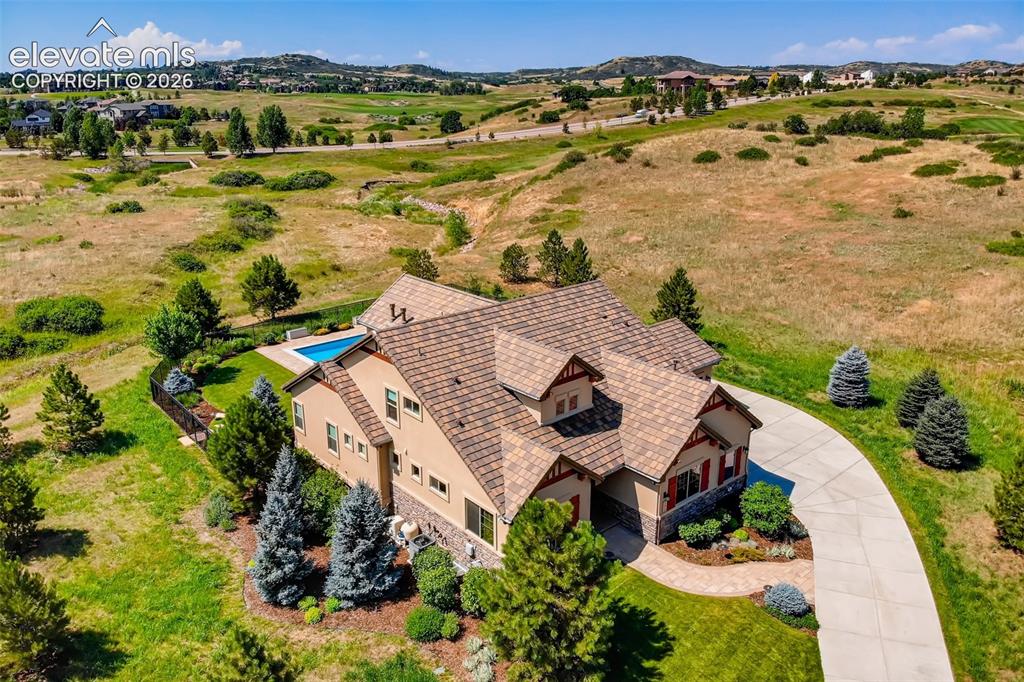
      Image 7 of 50:  Photo from previous listing (2023) — shown for seasonal reference only.
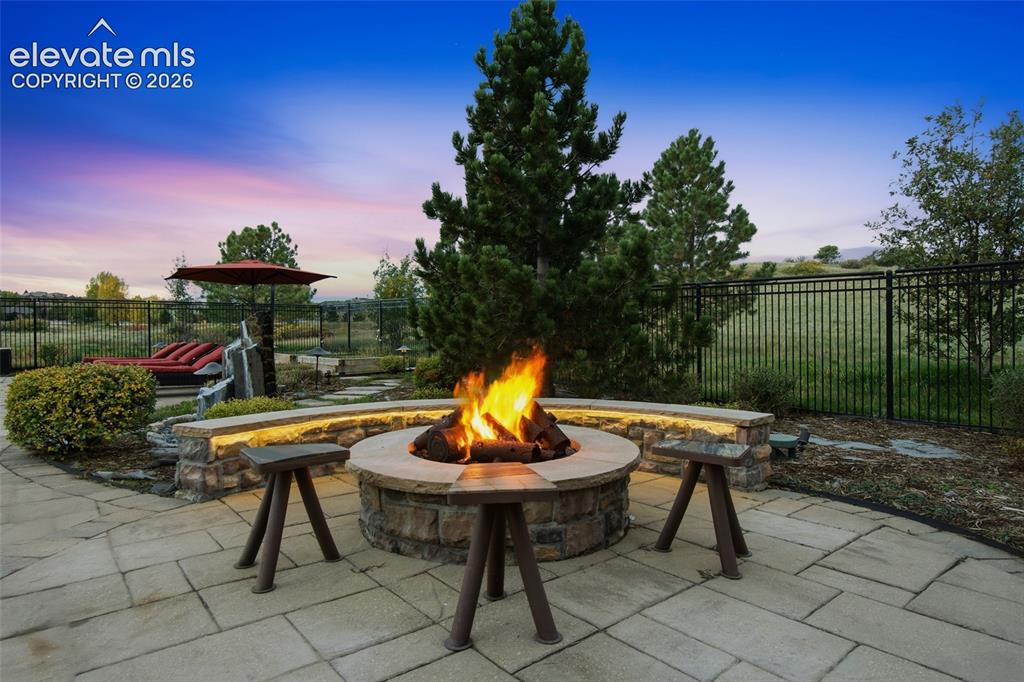
      Photo from previous listing (2023) — shown for seasonal reference only.

      Image 8 of 50: Flagstone patio featuring a circular stone fire pit, curved stone seating w

      Flagstone patio featuring a circular stone fire pit, curved stone seating wall with integrated lighting, and a metal perimeter fence
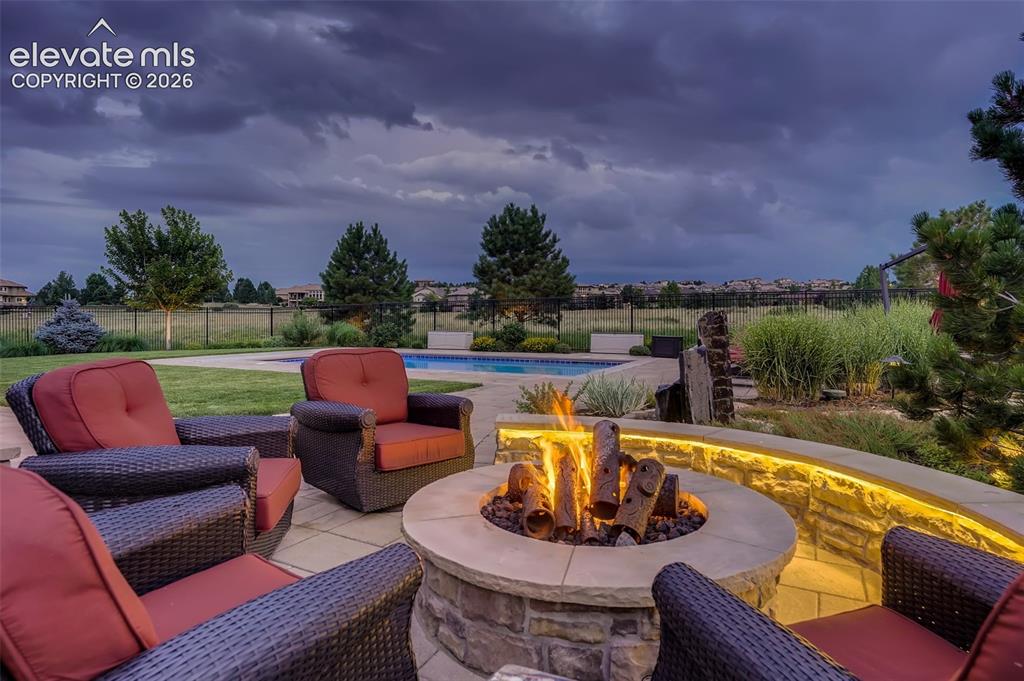
      Image 9 of 50:  Photo from previous listing (2023) — shown for seasonal reference only.
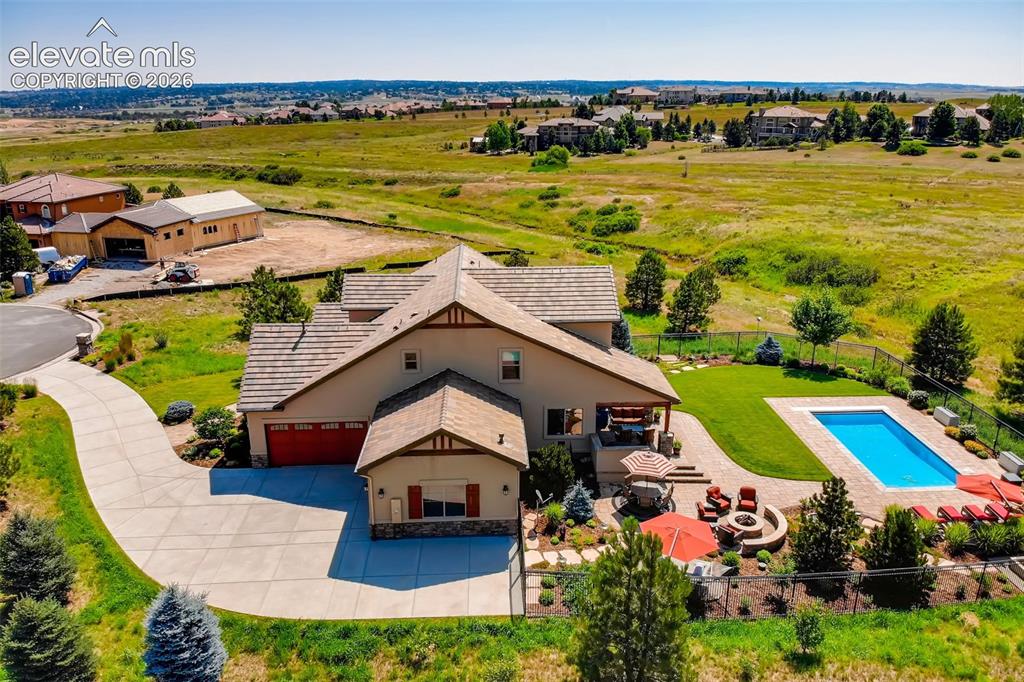
      Photo from previous listing (2023) — shown for seasonal reference only.
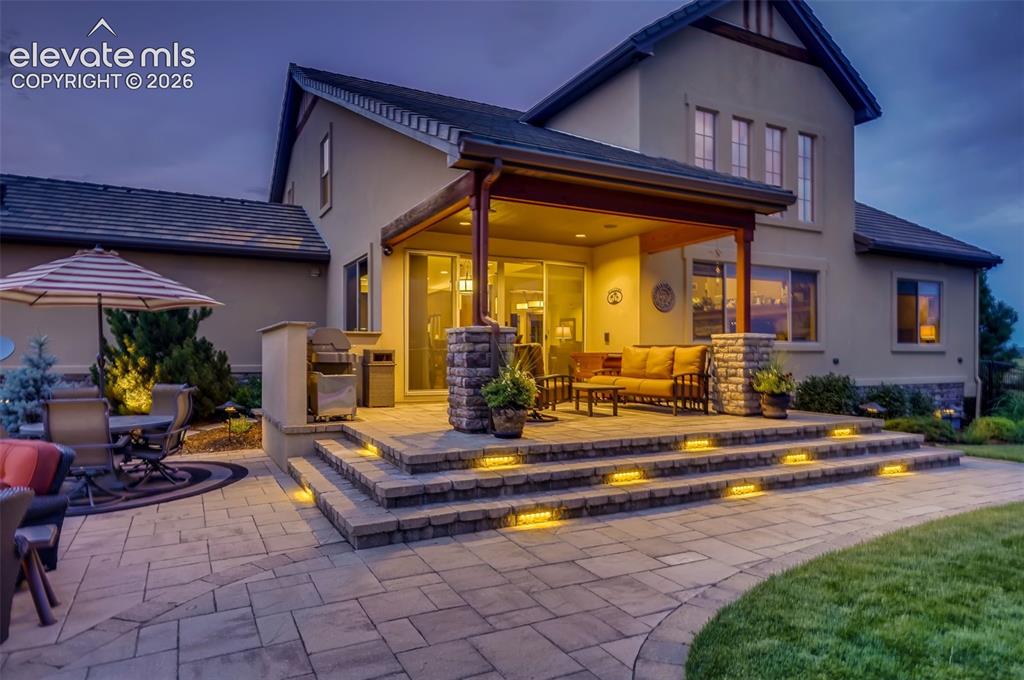
      Image 10 of 50:  Photo from previous listing (2023) — shown for seasonal reference only.

      Photo from previous listing (2023) — shown for seasonal reference only.
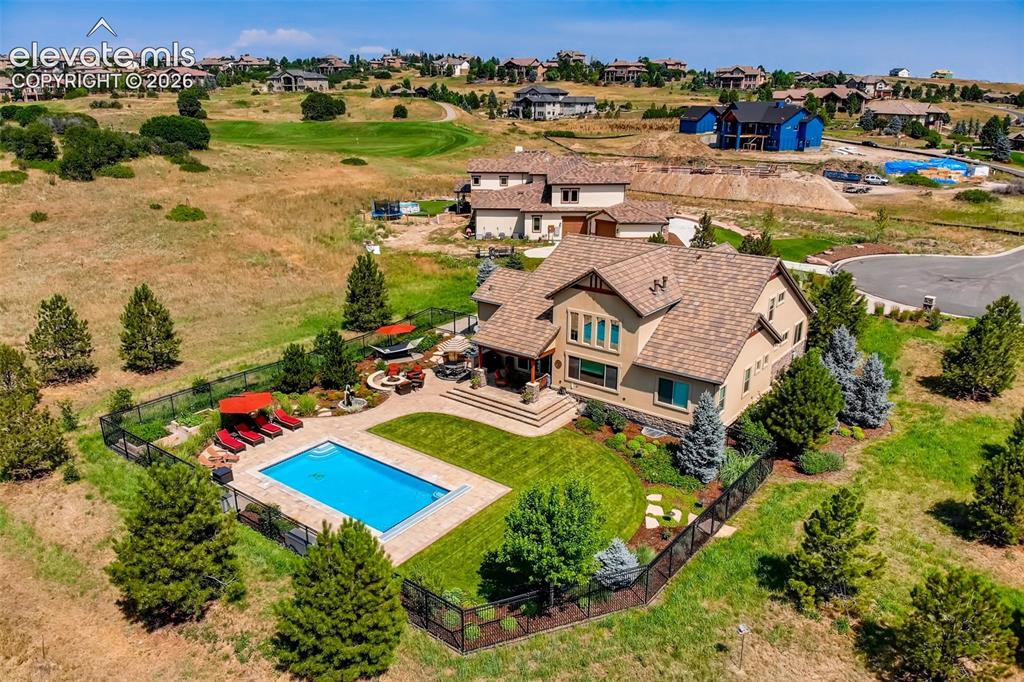
      Image 11 of 50:  Photo from previous listing (2023) — shown for seasonal reference only.

      Photo from previous listing (2023) — shown for seasonal reference only.
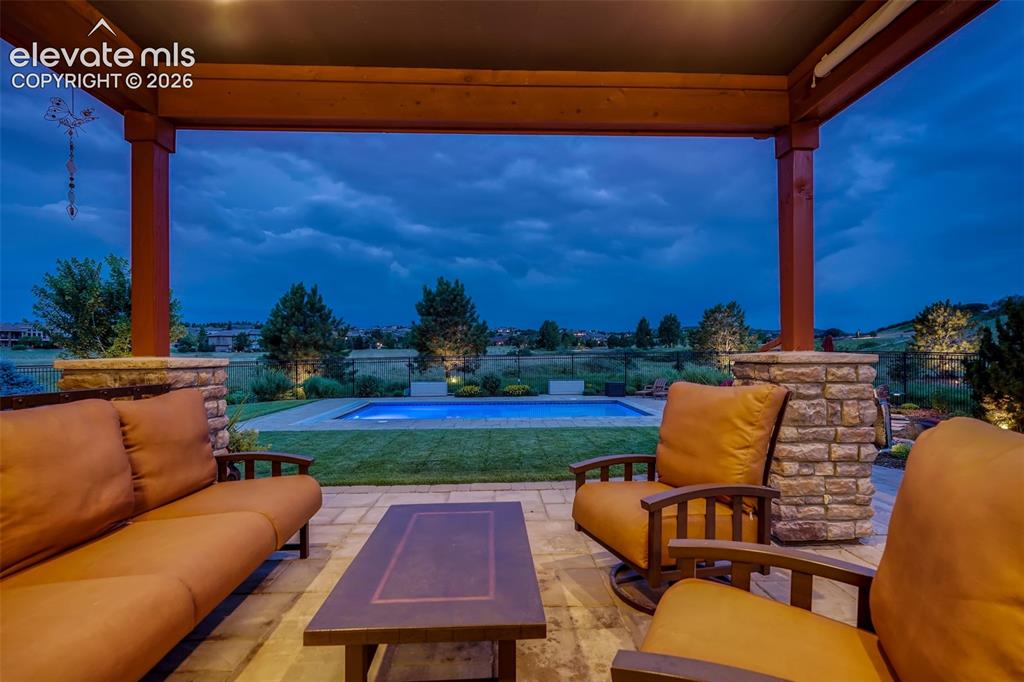
      Image 12 of 50:  Photo from previous listing (2023) — shown for seasonal reference only.

      Photo from previous listing (2023) — shown for seasonal reference only.
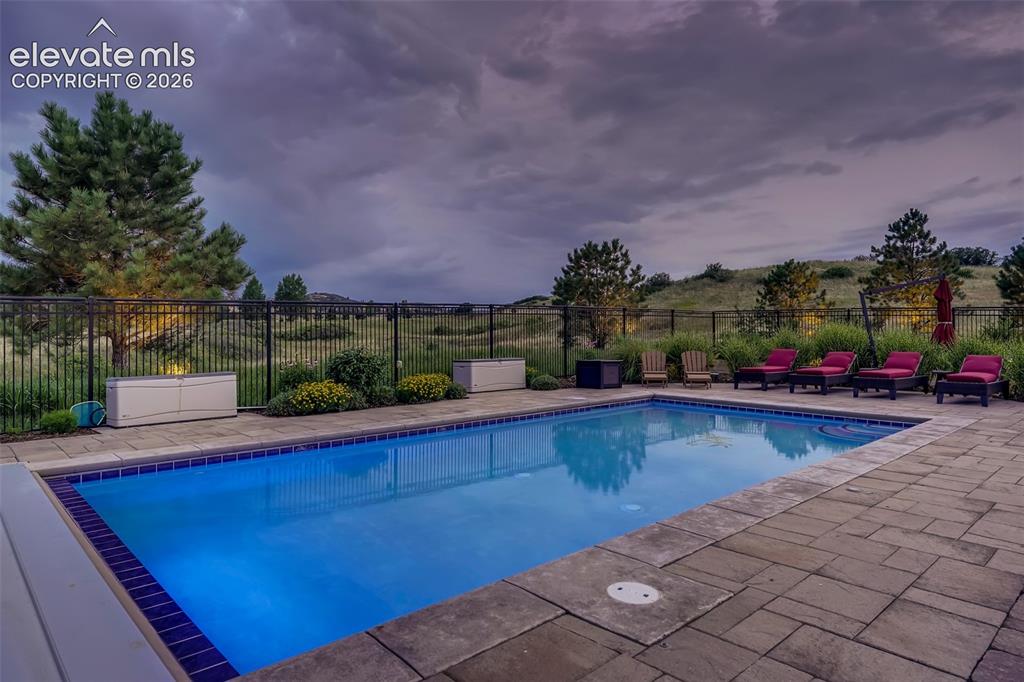
      Image 13 of 50:  Photo from previous listing (2023) — shown for seasonal reference only.

      Photo from previous listing (2023) — shown for seasonal reference only.
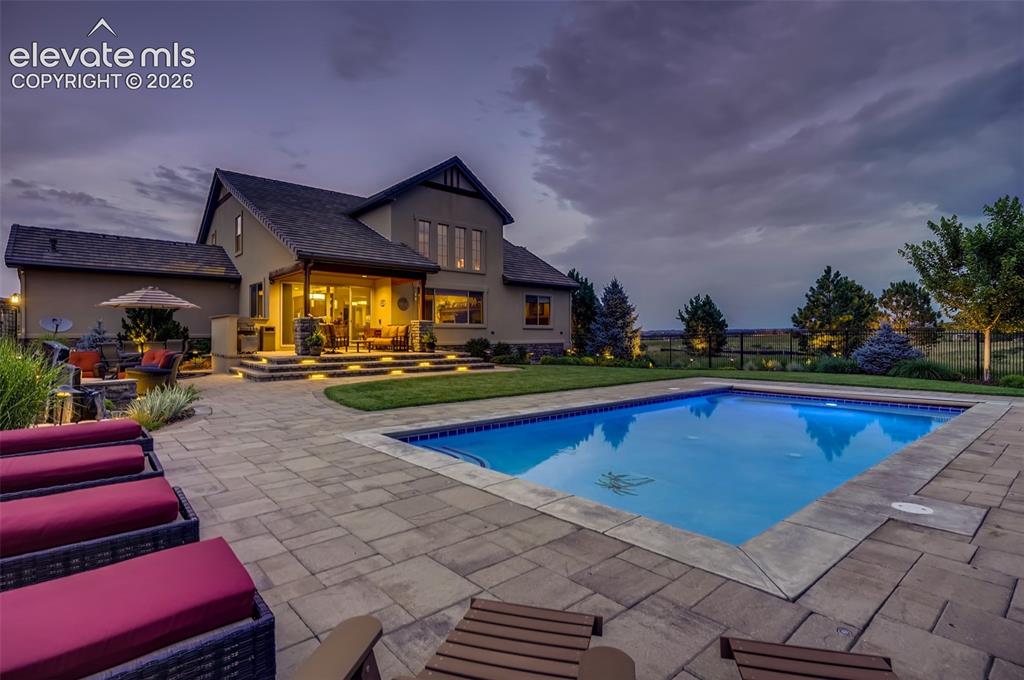
      Image 14 of 50:  Photo from previous listing (2023) — shown for seasonal reference only.

      Photo from previous listing (2023) — shown for seasonal reference only.
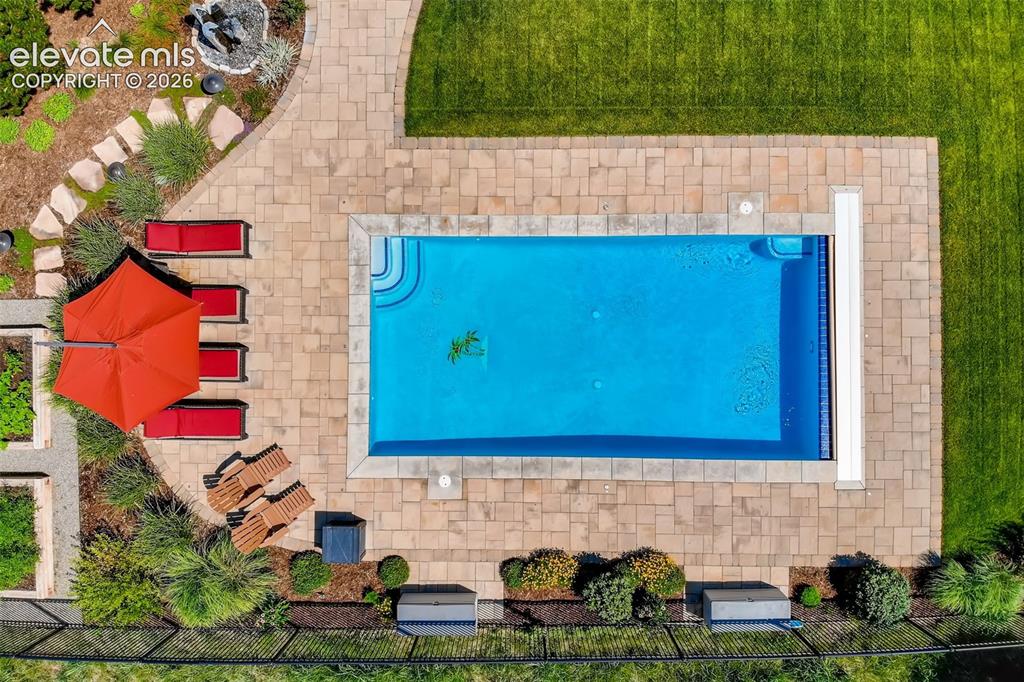
      Image 15 of 50:  Photo from previous listing (2023) — shown for seasonal reference only.

      Photo from previous listing (2023) — shown for seasonal reference only.
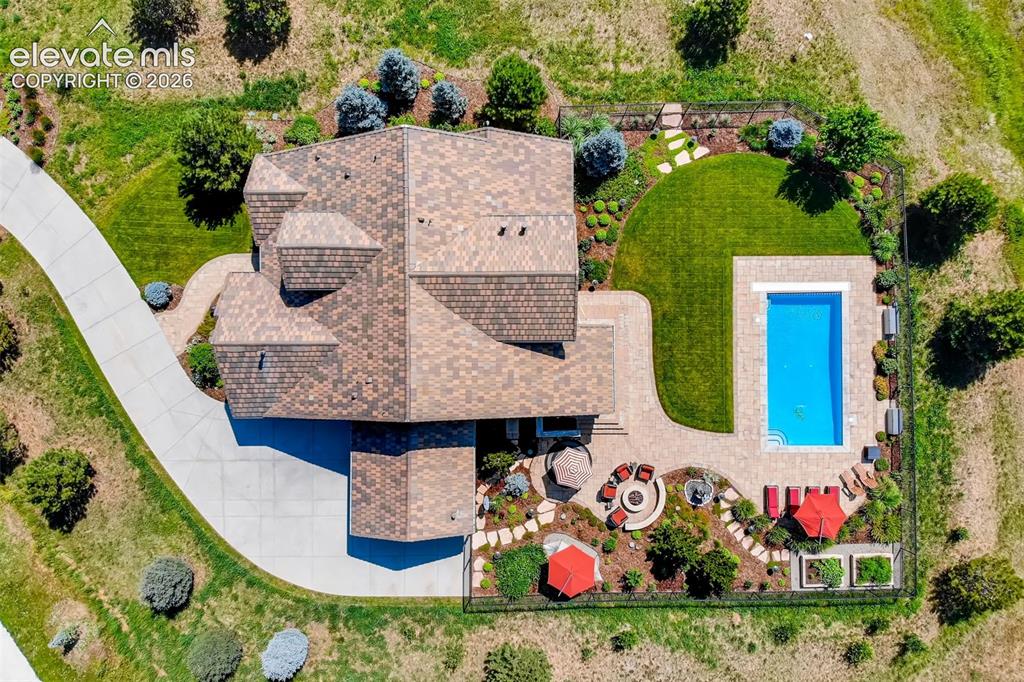
      Image 16 of 50:  Photo from previous listing (2023) — shown for seasonal reference only.

      Photo from previous listing (2023) — shown for seasonal reference only.
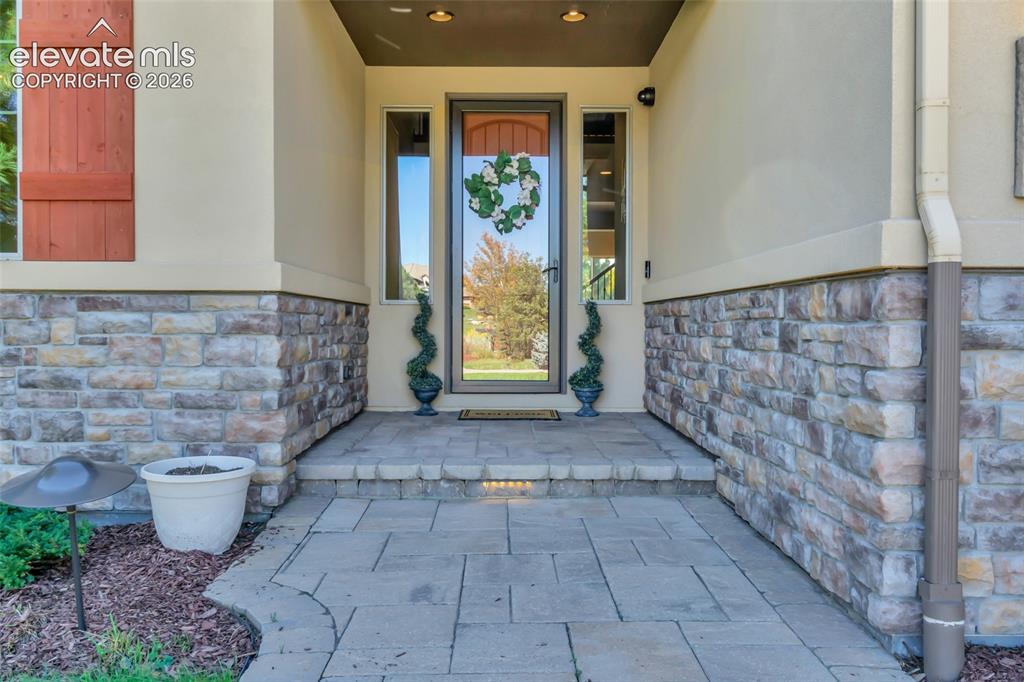
      Image 17 of 50:  Photo from previous listing (2023) — shown for seasonal reference only.

      Photo from previous listing (2023) — shown for seasonal reference only.

      Image 18 of 50: Covered entryway featuring a stone veneer facade, paved walkway, glass-pane

      Covered entryway featuring a stone veneer facade, paved walkway, glass-paneled front door, and flanking side lights
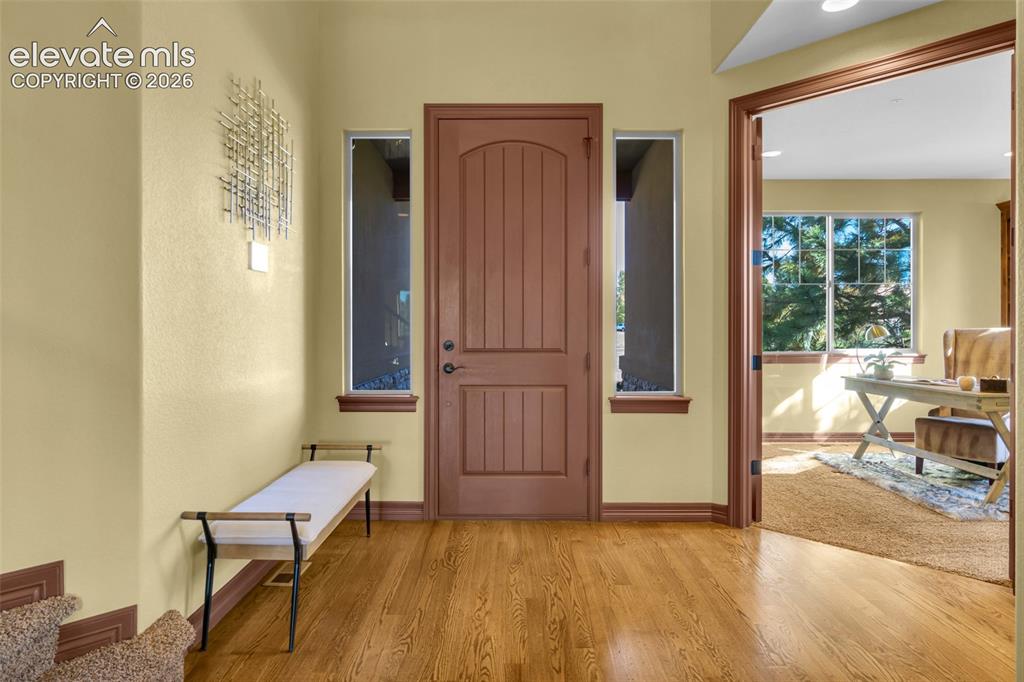
      Image 19 of 50: Entryway featuring a solid wood-finish arched-top front door, dual side win

      Entryway featuring a solid wood-finish arched-top front door, dual side windows, wood-finish flooring, and crown molding
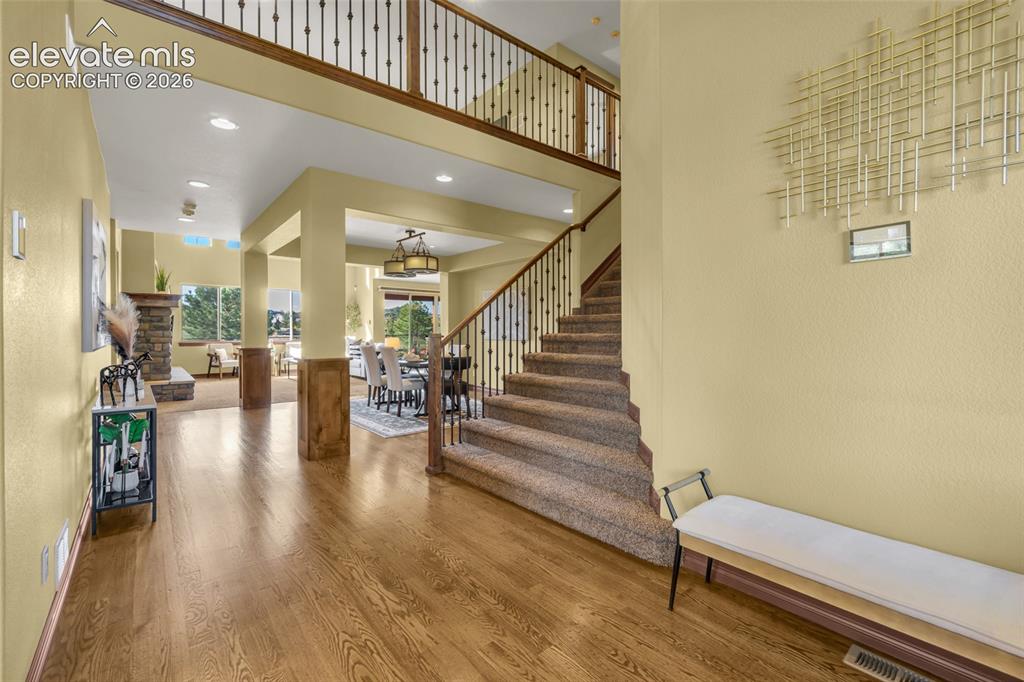
      Image 20 of 50: Foyer featuring wood-finish flooring, a two-story ceiling, a staircase with

      Foyer featuring wood-finish flooring, a two-story ceiling, a staircase with metal balusters and wood handrails, recessed lighting, and a stone-accented hearth
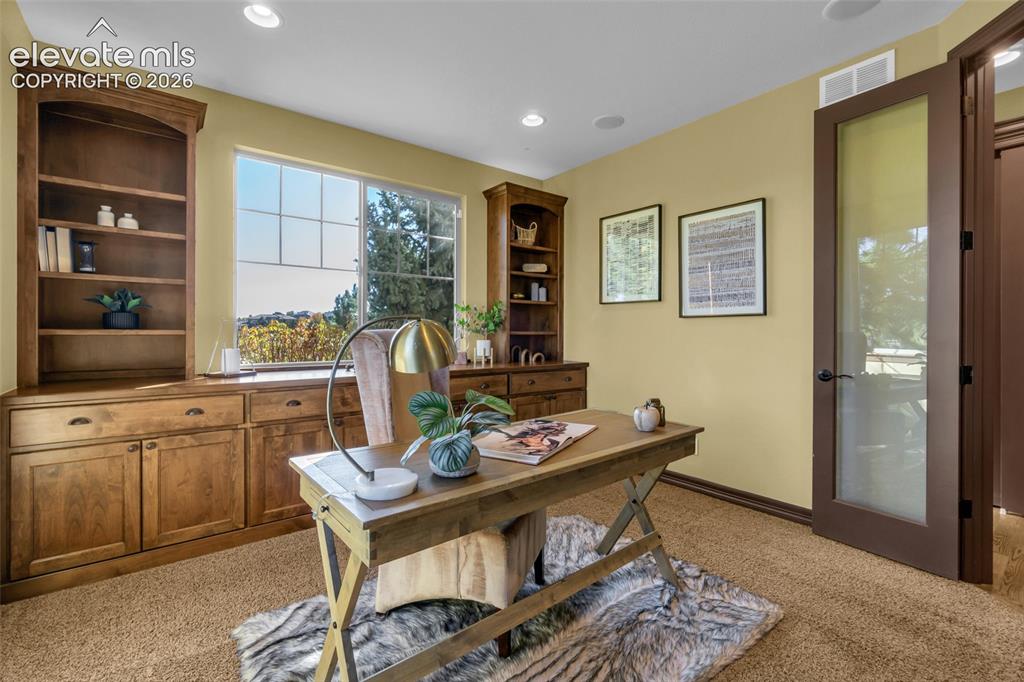
      Image 21 of 50: Built-in wooden cabinetry with shelving, recessed lighting, and a glass-pan

      Built-in wooden cabinetry with shelving, recessed lighting, and a glass-panel door
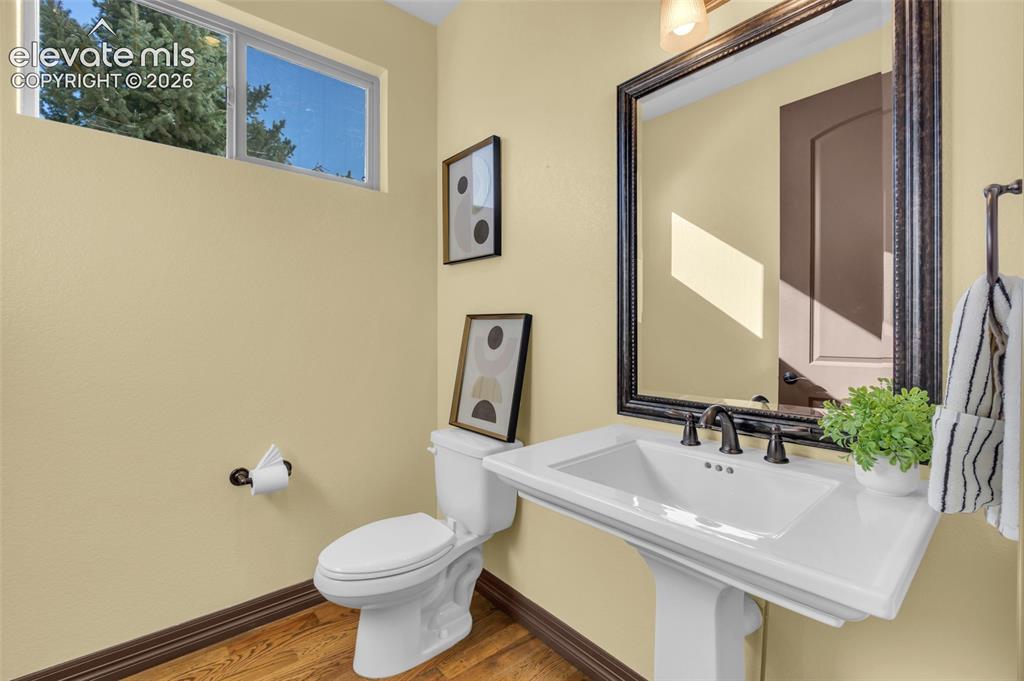
      Image 22 of 50: Powder room featuring wood-finish flooring, a white porcelain pedestal sink

      Powder room featuring wood-finish flooring, a white porcelain pedestal sink, widespread oil-rubbed bronze faucet, and a decorative framed wall mirror
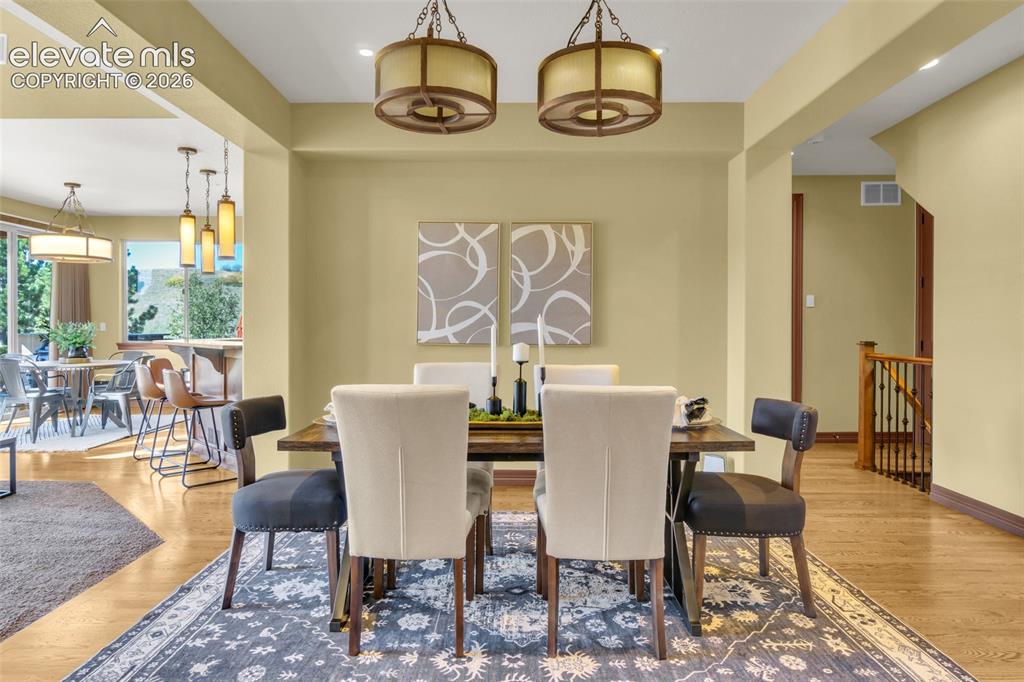
      Image 23 of 50: Dining area featuring dual drum-style pendant lights, wood-finish flooring,

      Dining area featuring dual drum-style pendant lights, wood-finish flooring, and a decorative staircase with a wood handrail and iron balusters
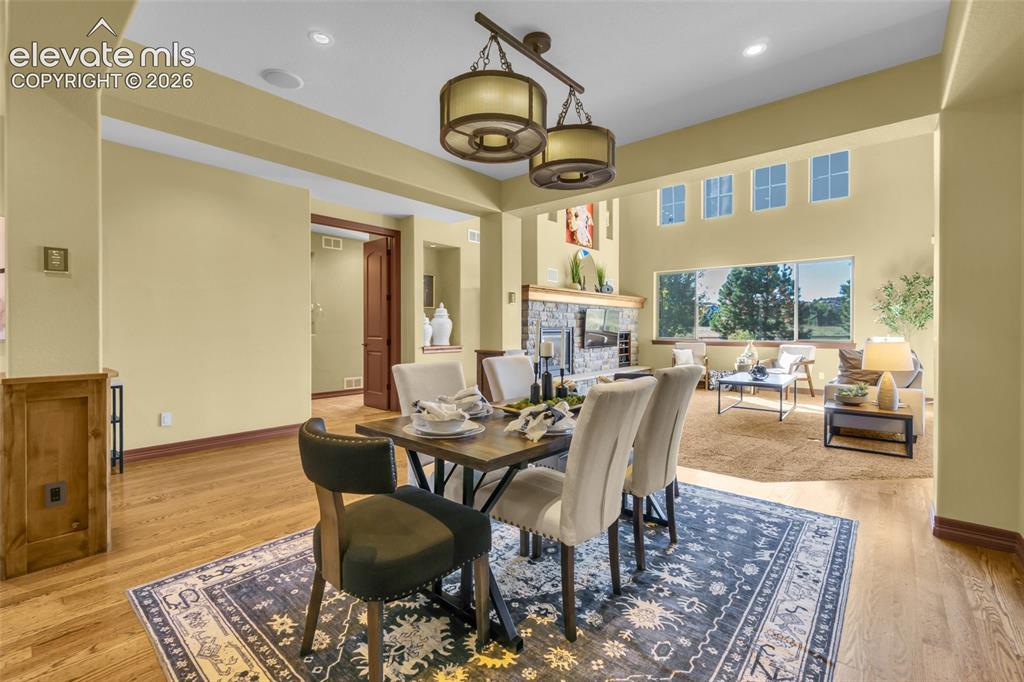
      Image 24 of 50: Open-concept space featuring wood-finish flooring, stone-surround fireplace

      Open-concept space featuring wood-finish flooring, stone-surround fireplace, dual-tier drum pendant lighting, recessed ceiling lights, and transom windows
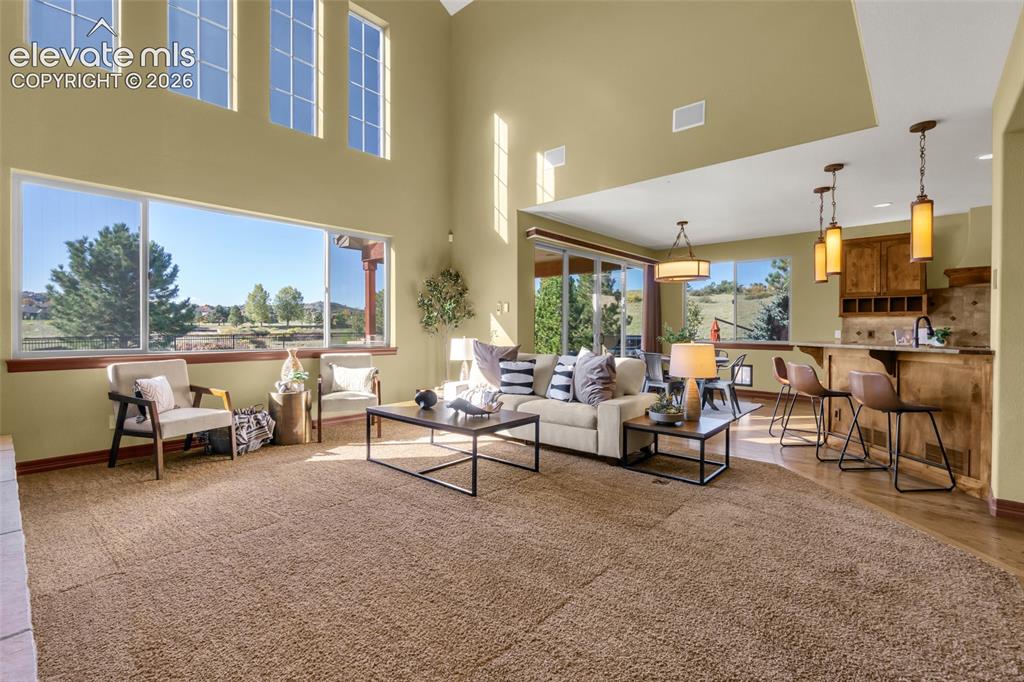
      Image 25 of 50: Expansive open-concept living area featuring vaulted ceilings, large multi-

      Expansive open-concept living area featuring vaulted ceilings, large multi-pane windows, a kitchen peninsula with wood-finish cabinetry, and decorative pendant lighting
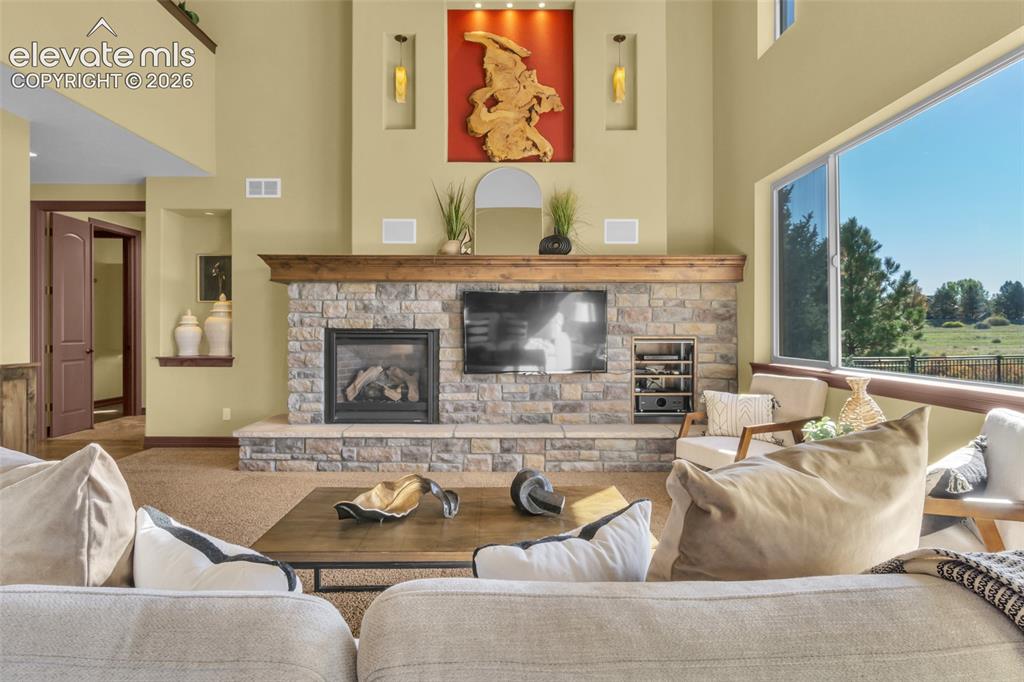
      Image 26 of 50: Floor-to-ceiling stone fireplace with a prominent timber mantel, vaulted ce

      Floor-to-ceiling stone fireplace with a prominent timber mantel, vaulted ceilings, integrated arched wall niches, and expansive horizontal windows
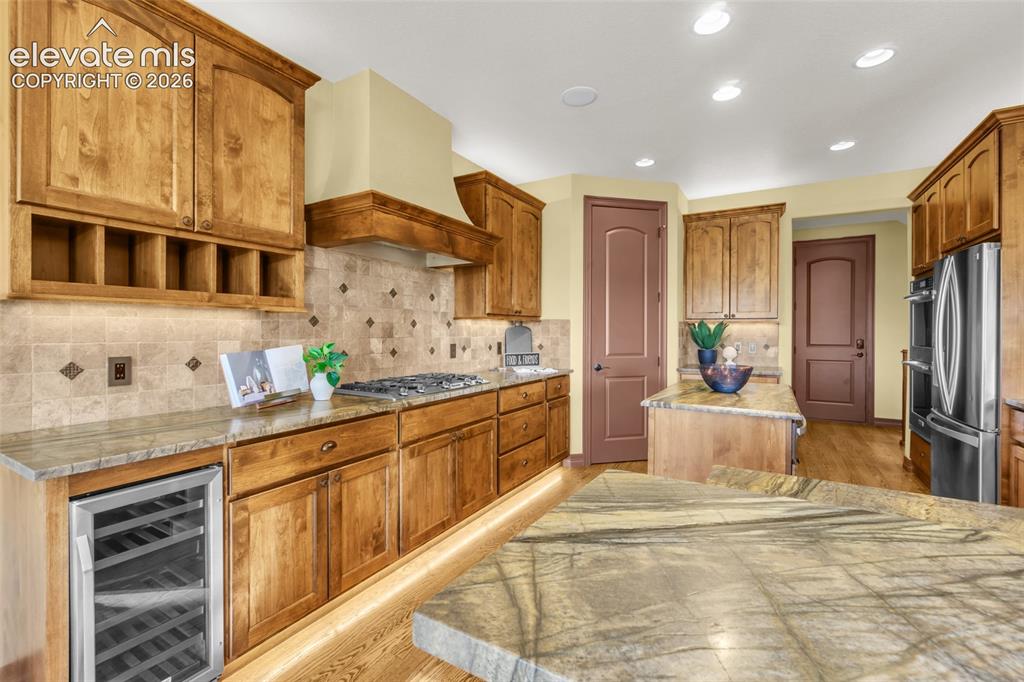
      Image 27 of 50: Kitchen featuring custom wood cabinetry, natural stone countertops, a tiled

      Kitchen featuring custom wood cabinetry, natural stone countertops, a tiled backsplash with decorative accents, built-in stainless steel appliances, and under-cabinet lighting
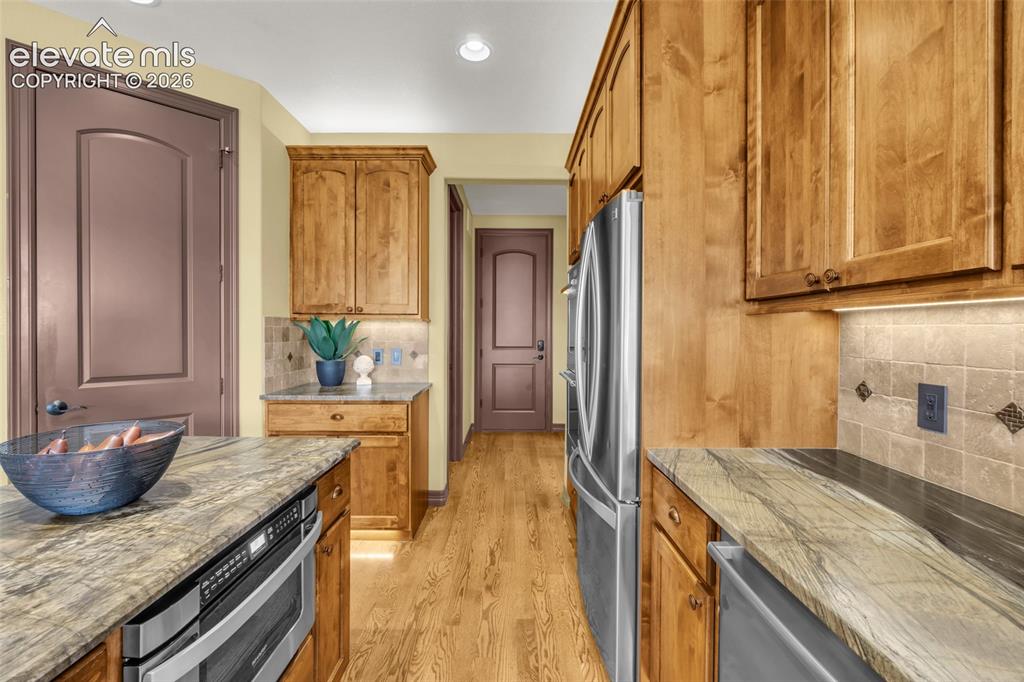
      Image 28 of 50: Kitchen featuring wood cabinetry, natural stone countertops, square-tile ba

      Kitchen featuring wood cabinetry, natural stone countertops, square-tile backsplash, wood-finish flooring, and stainless steel appliances
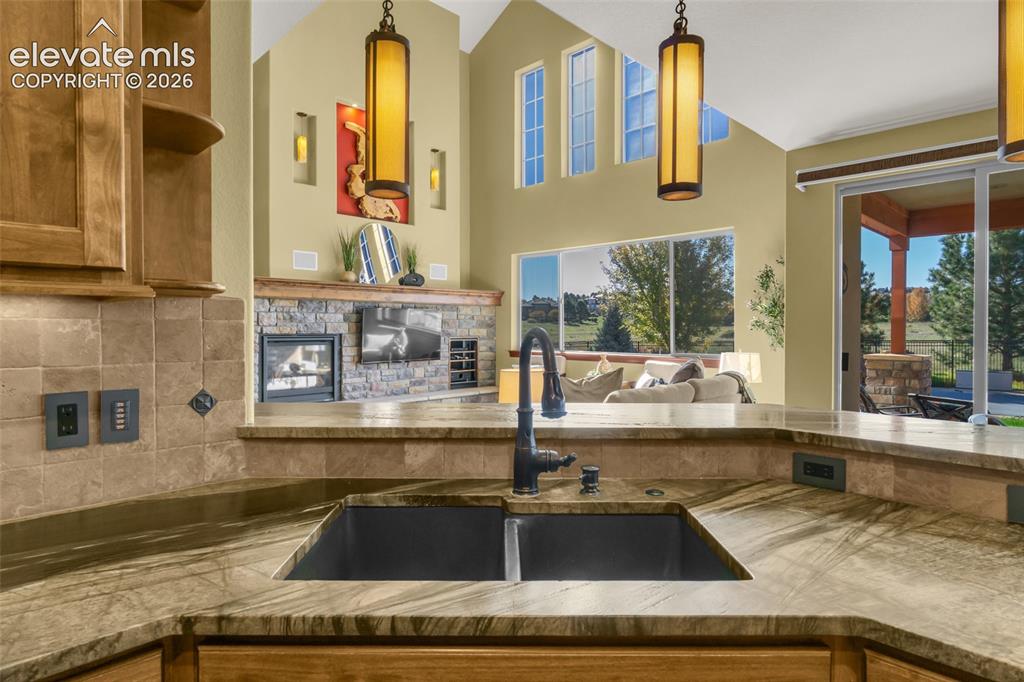
      Image 29 of 50: Kitchen featuring stone-surface countertops, dual basin undermount sink wit

      Kitchen featuring stone-surface countertops, dual basin undermount sink with a high-arch faucet, tile backsplash, vaulted ceiling, and stone-accented fireplace
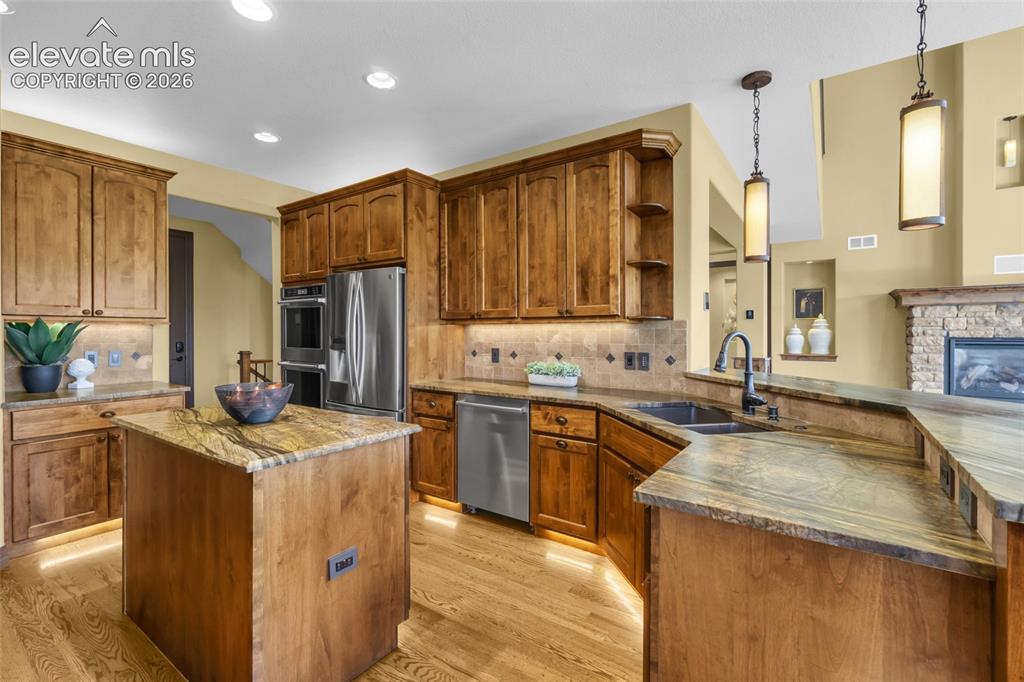
      Image 30 of 50: Kitchen featuring medium-tone wood cabinetry, stone countertops, stainless

      Kitchen featuring medium-tone wood cabinetry, stone countertops, stainless steel appliances, wood-finish flooring, and pendant lighting
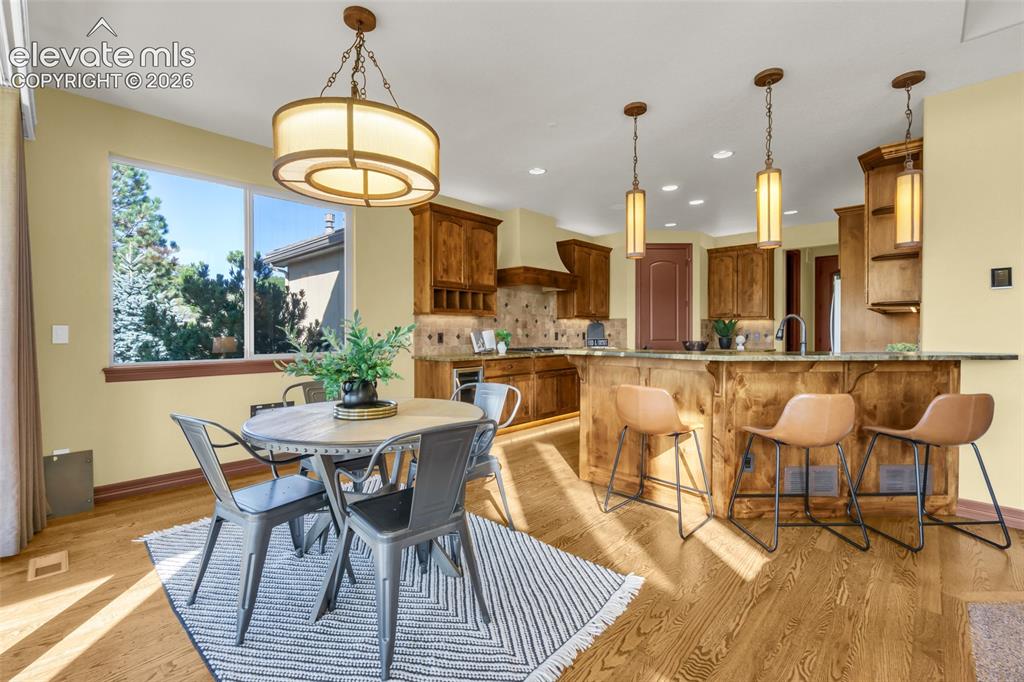
      Image 31 of 50: Open-concept kitchen and dining area featuring custom wood cabinetry, stain

      Open-concept kitchen and dining area featuring custom wood cabinetry, stainless steel appliances, and a large island with seating
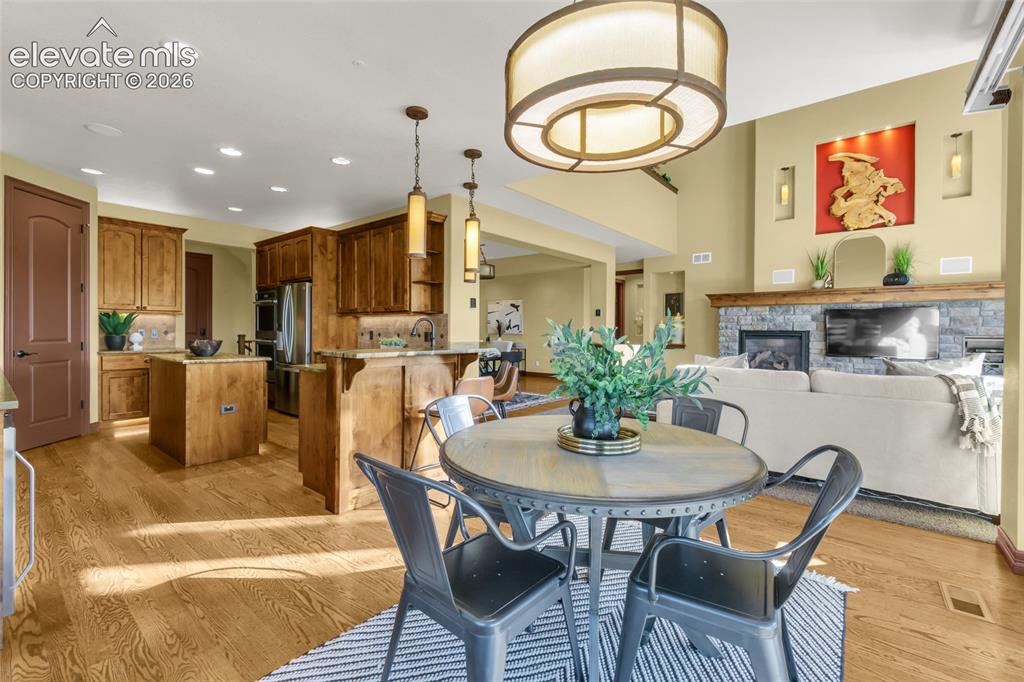
      Image 32 of 50: Open-concept area featuring wood-finish flooring, custom cabinetry with a c

      Open-concept area featuring wood-finish flooring, custom cabinetry with a center island, stone-surround fireplace with a timber mantel, and decorative wall niches
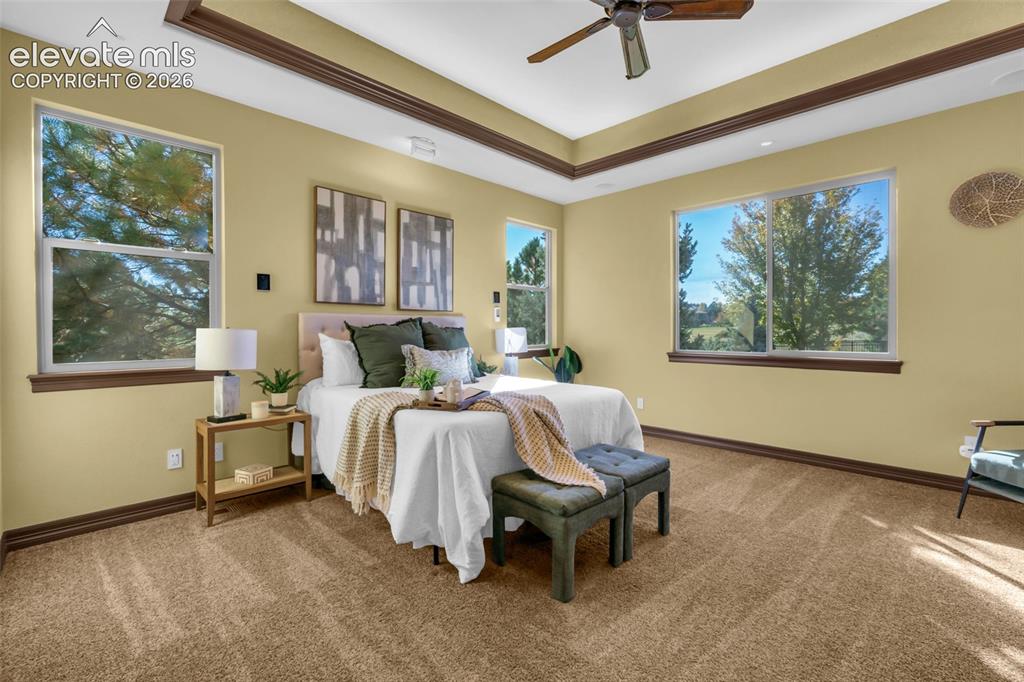
      Image 33 of 50: Tray ceiling with crown molding, ceiling fan, carpeted flooring, and oversi

      Tray ceiling with crown molding, ceiling fan, carpeted flooring, and oversized windows providing natural light
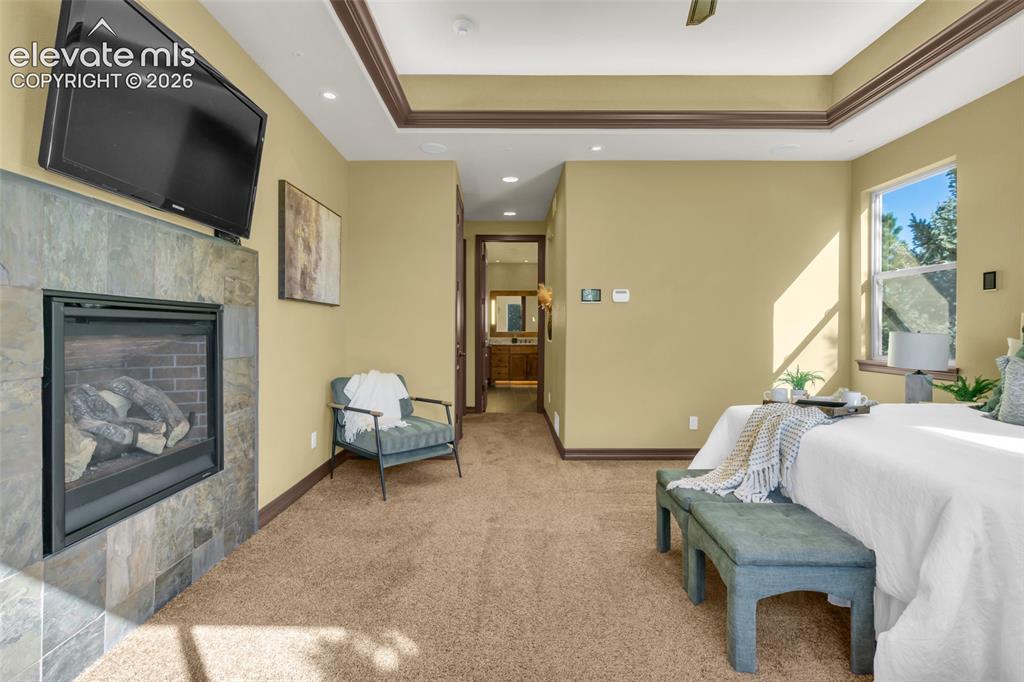
      Image 34 of 50: Tray ceiling with crown molding, stone-surround fireplace, recessed lightin

      Tray ceiling with crown molding, stone-surround fireplace, recessed lighting, and wall-to-wall carpeting
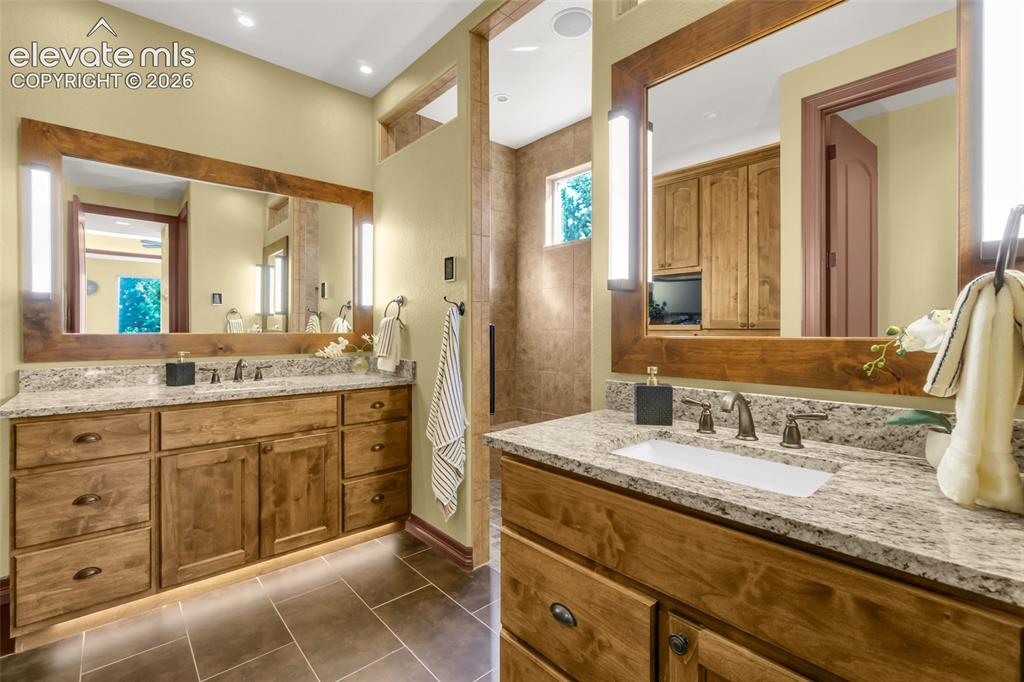
      Image 35 of 50: Dual-vanity bathroom featuring custom wood cabinetry, stone countertops wit

      Dual-vanity bathroom featuring custom wood cabinetry, stone countertops with rectangular undermount sinks, wood-framed mirrors with integrated vertical lighting, and large-format tile flooring
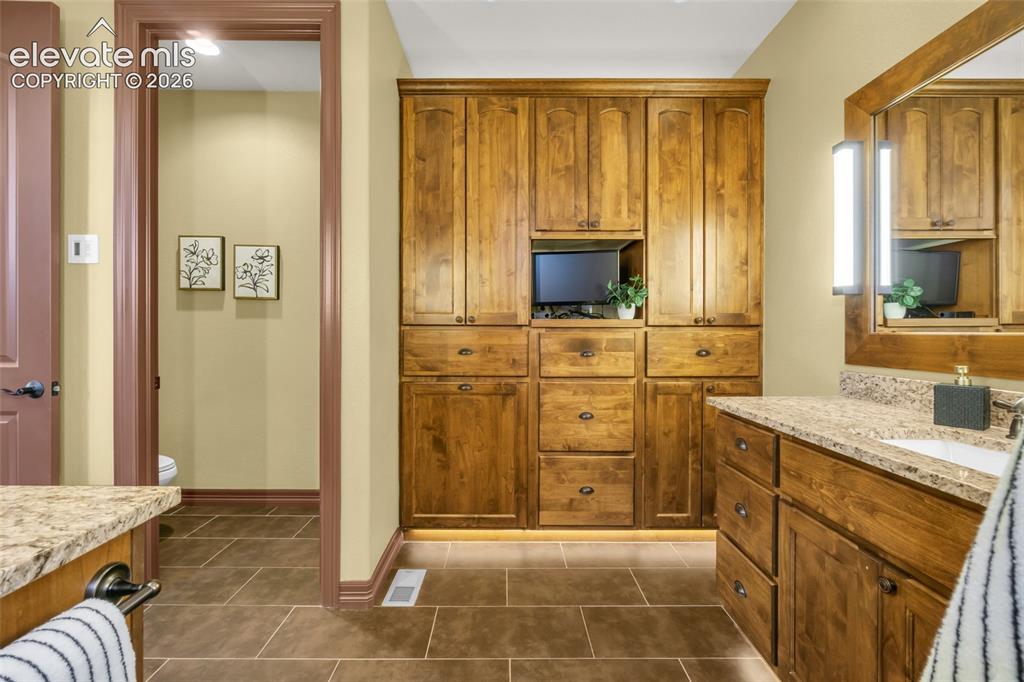
      Image 36 of 50: Custom built-in wood cabinetry, stone-finish countertops, tiled flooring, w

      Custom built-in wood cabinetry, stone-finish countertops, tiled flooring, wood-framed mirror with integrated lighting, and crown molding
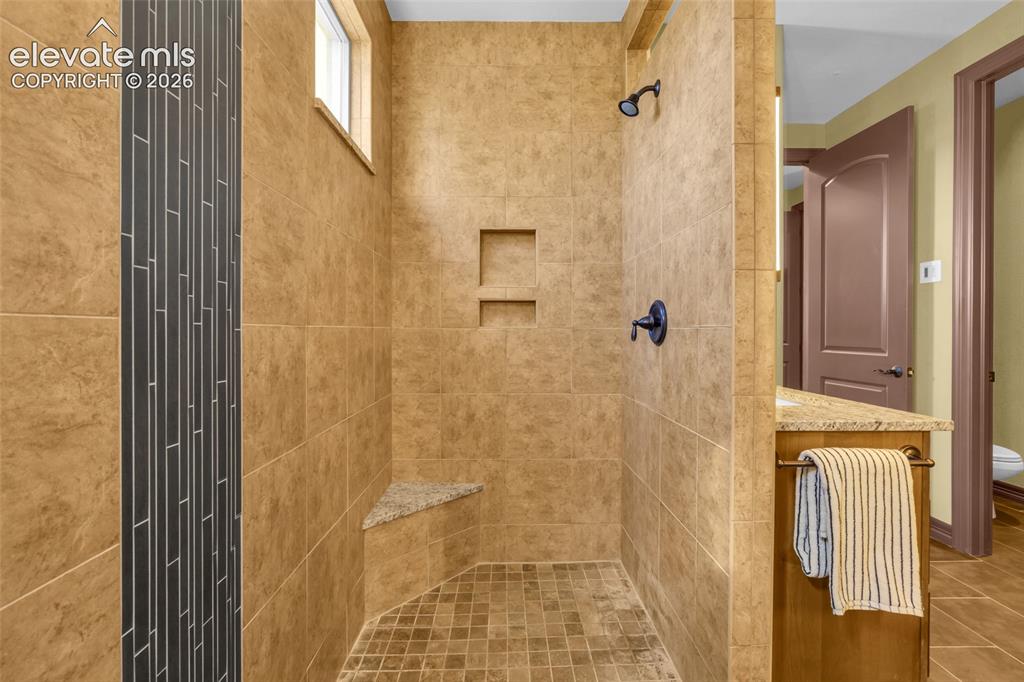
      Image 37 of 50: Walk-in shower featuring oversized earth-tone wall tile, vertical dark mosa

      Walk-in shower featuring oversized earth-tone wall tile, vertical dark mosaic accent tiling, a stone-topped corner bench, dual recessed wall niches, and a dark-finish rainfall shower head
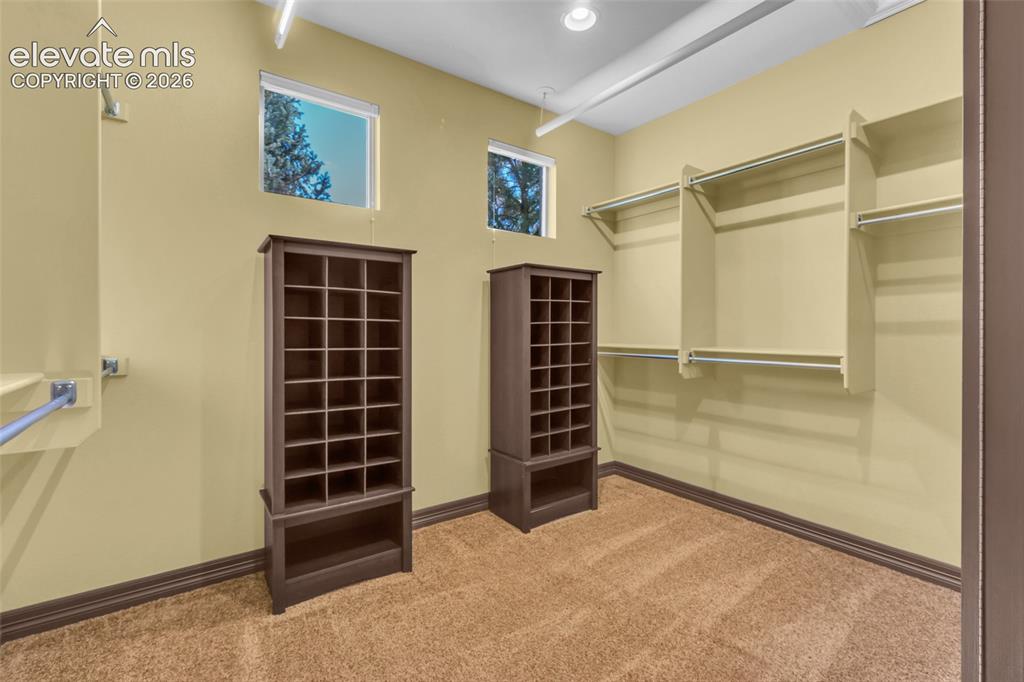
      Image 38 of 50: Walk-in storage space featuring built-in shelving towers, wall-mounted hang

      Walk-in storage space featuring built-in shelving towers, wall-mounted hanging rods, recessed ceiling lighting, and two square windows
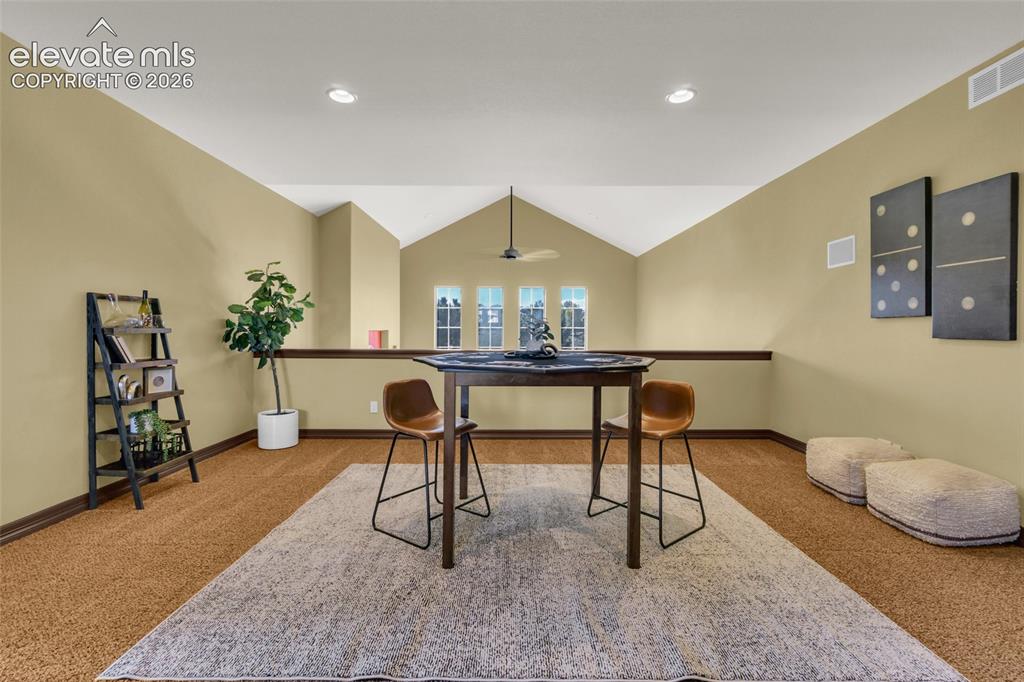
      Image 39 of 50: Vaulted ceiling, four-pane vertical window configuration, recessed lighting

      Vaulted ceiling, four-pane vertical window configuration, recessed lighting, and wall-mounted ceiling fan
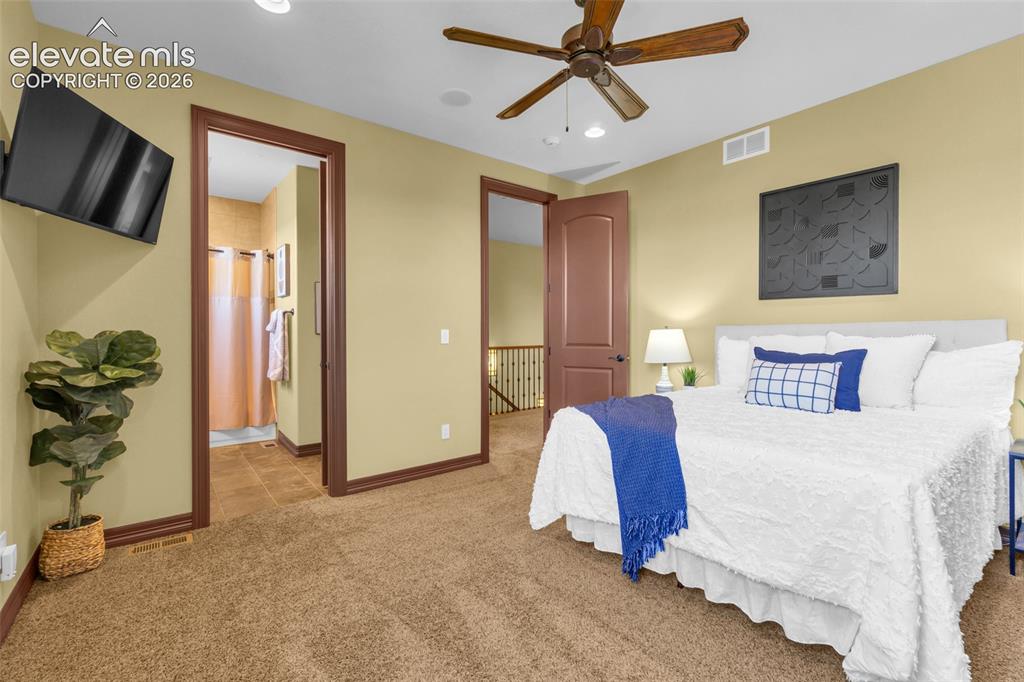
      Image 40 of 50: Carpeted bedroom featuring a wood-finish ceiling fan, recessed lighting, an

      Carpeted bedroom featuring a wood-finish ceiling fan, recessed lighting, and arched interior doors with stained wood trim
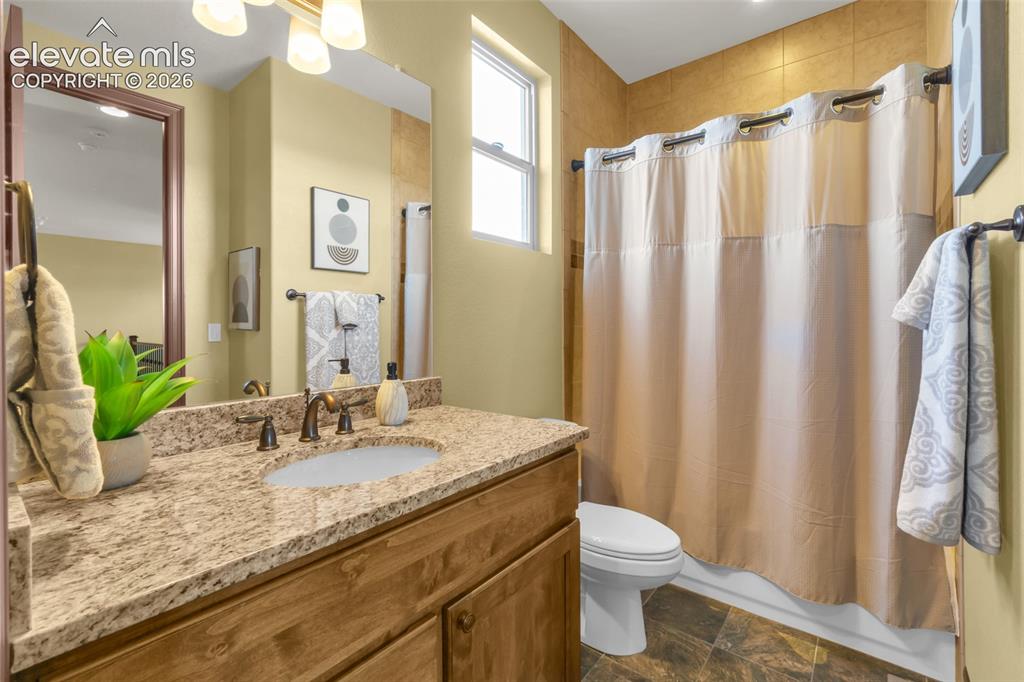
      Image 41 of 50: Bathroom featuring a wood vanity with a stone-finish countertop, undermount

      Bathroom featuring a wood vanity with a stone-finish countertop, undermount sink, multi-light fixture, and ceramic tile tub surround
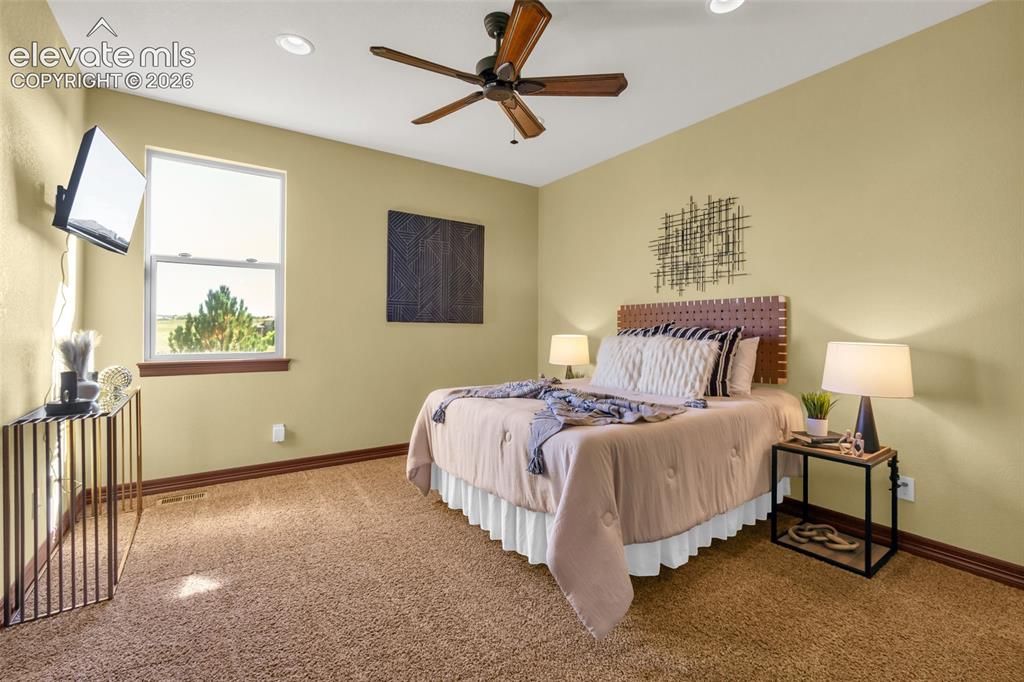
      Image 42 of 50: Spacious room featuring neutral wall color, plush carpeting, recessed light

      Spacious room featuring neutral wall color, plush carpeting, recessed lighting, and a multi-blade ceiling fan
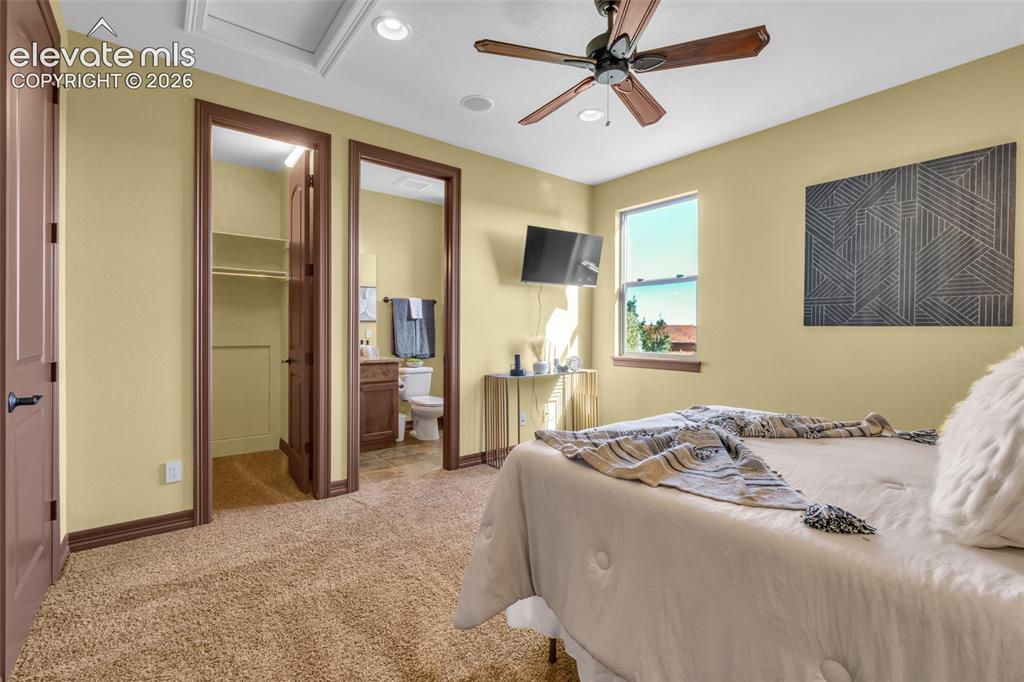
      Image 43 of 50: Bedroom featuring carpeted flooring, a ceiling fan with integrated lighting

      Bedroom featuring carpeted flooring, a ceiling fan with integrated lighting, recessed lighting, and a window providing natural illumination
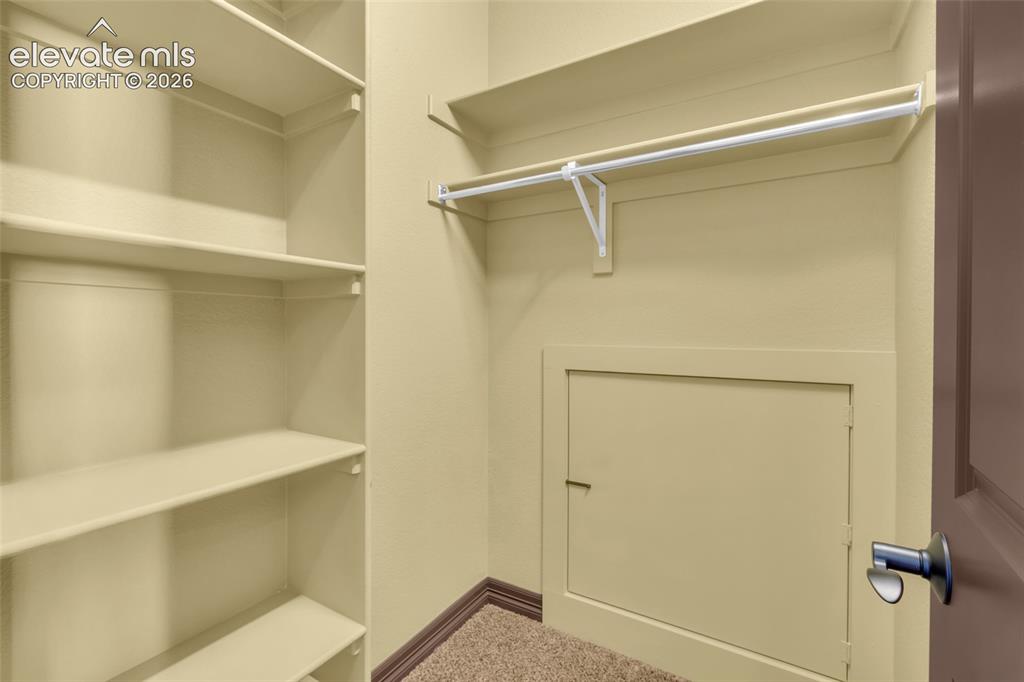
      Image 44 of 50: Storage area featuring wall-to-wall built-in shelving, a full-width hanging

      Storage area featuring wall-to-wall built-in shelving, a full-width hanging rod with support bracket, and an integrated access panel
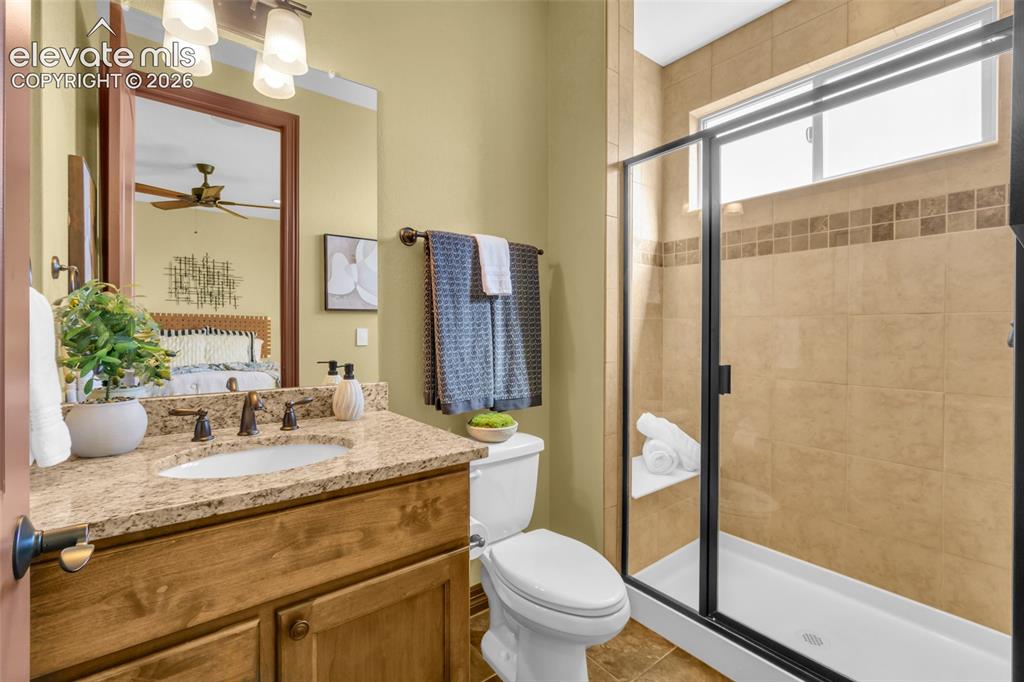
      Image 45 of 50: Bathroom featuring a wood-finish vanity with a stone-composite countertop,

      Bathroom featuring a wood-finish vanity with a stone-composite countertop, undermount sink, walk-in shower with tiled surround, and black-framed shower door
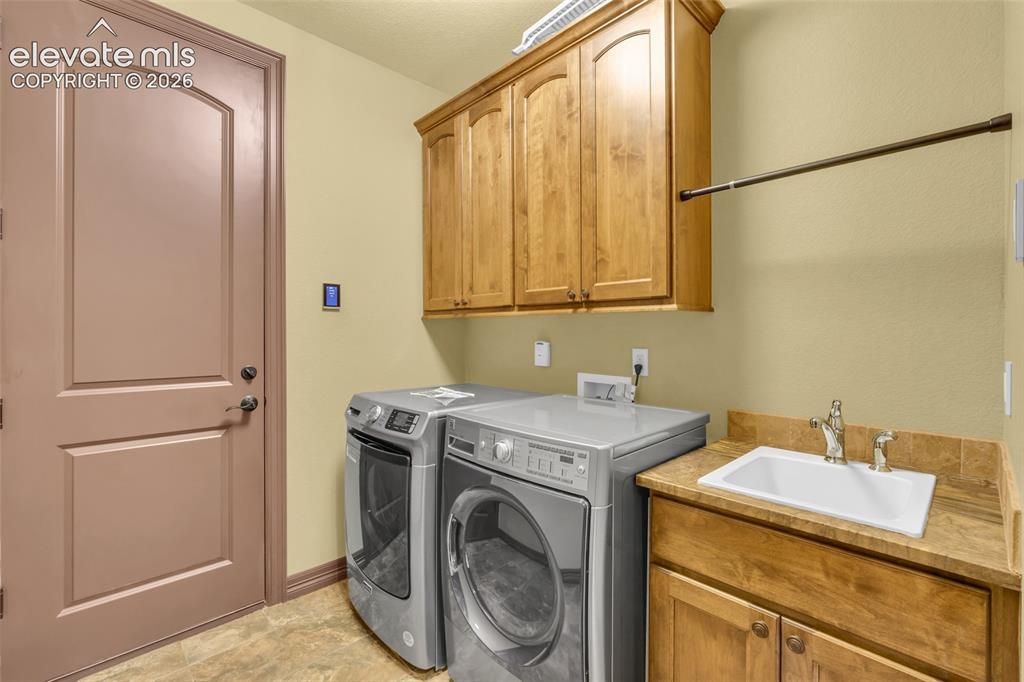
      Image 46 of 50: Utility area featuring wood-finish cabinetry, a drop-in sink with a high-ar

      Utility area featuring wood-finish cabinetry, a drop-in sink with a high-arc faucet, solid-surface countertops, and a wall-mounted hanging rod
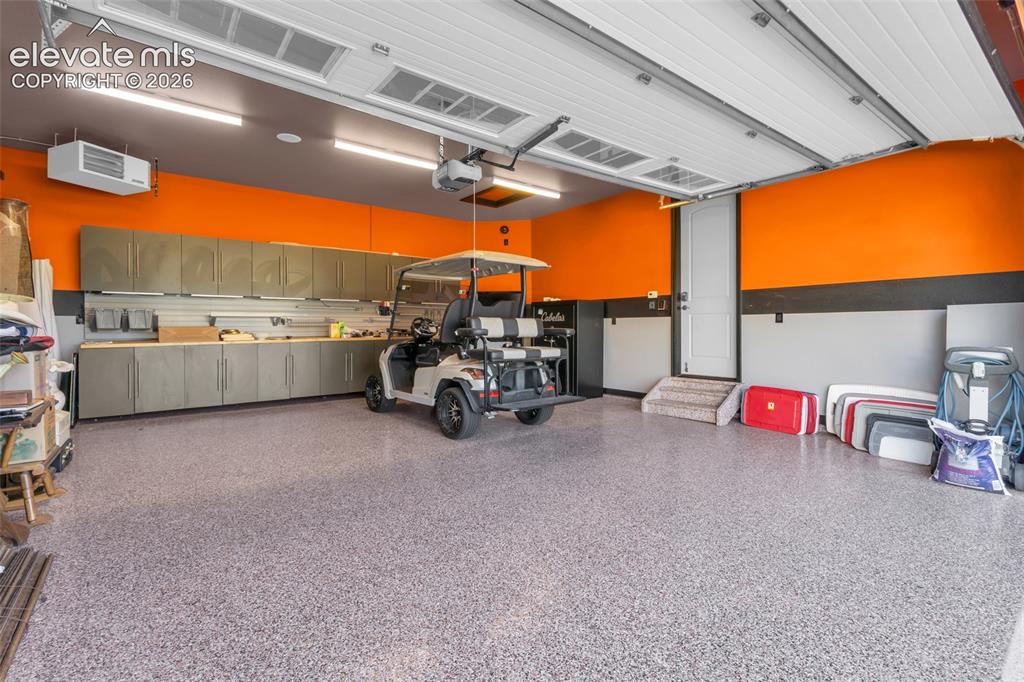
      Image 47 of 50: Finished garage featuring epoxy flooring, extensive wall-mounted cabinetry,

      Finished garage featuring epoxy flooring, extensive wall-mounted cabinetry, integrated LED lighting, and direct-entry door with stairs
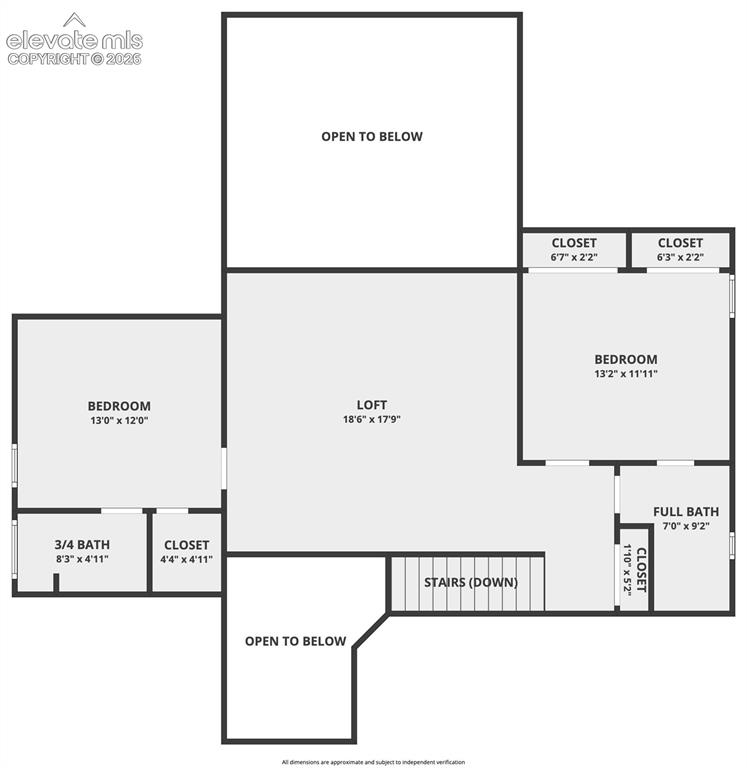
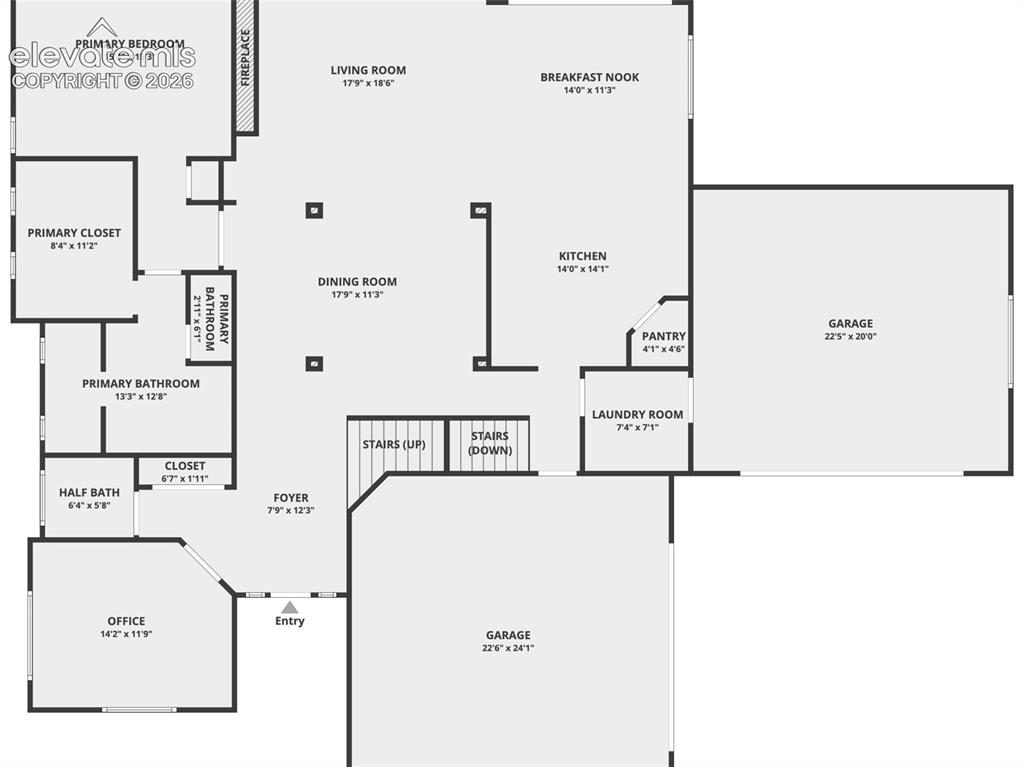
      Image 48 of 50: Floor plan

      Floor plan

      Image 49 of 50: Floor plan

      Floor plan

      Image 50 of 50: Floor plan

      Floor plan

      Disclaimer: The real estate listing information and related content displayed on this site is provided exclusively for consumers’ personal, non-commercial use and may not be used for any purpose other than to identify prospective properties consumers may be interested in purchasing.