9321 Sky King Drive, Colorado Springs, CO, 80924
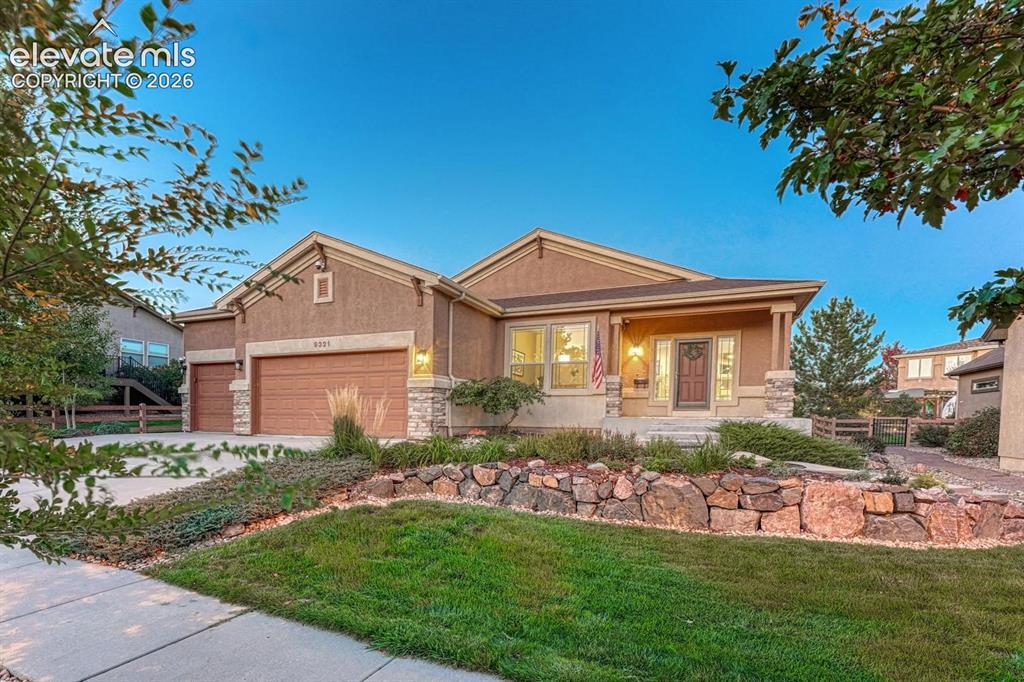
Exceptional Energy Star Certified/Built Green ranch home in the popular Villages at Wolf Ranch!
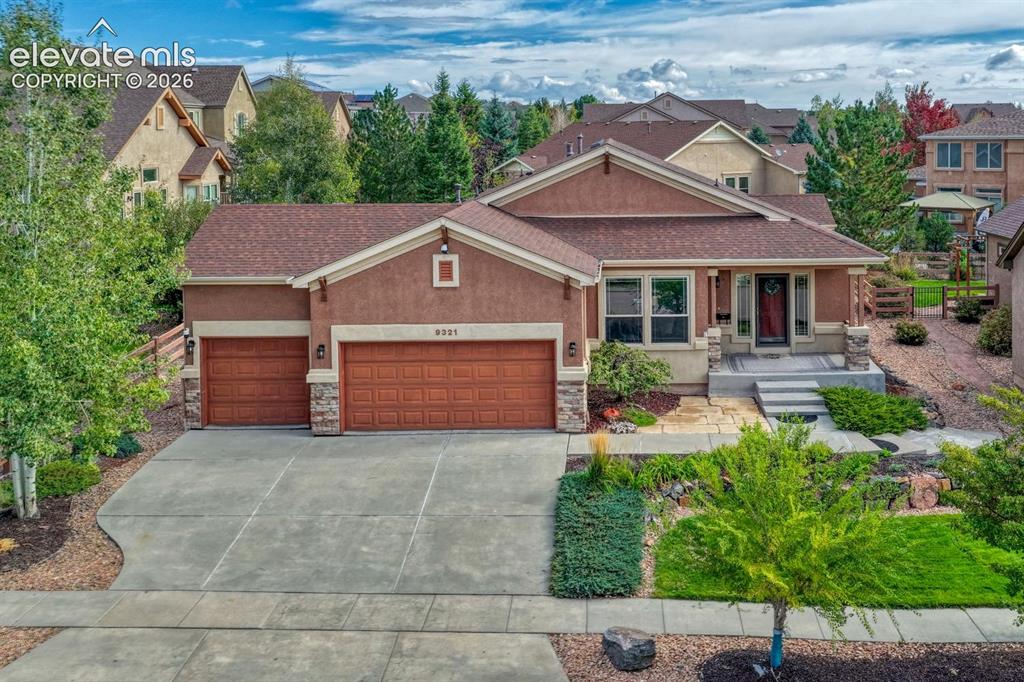
This beautifully appointed Vantage-built home offers 3BRs, 3BAs, stunning Pikes Peak views from the front yard, & a professionally landscaped 0.19-acre lot.
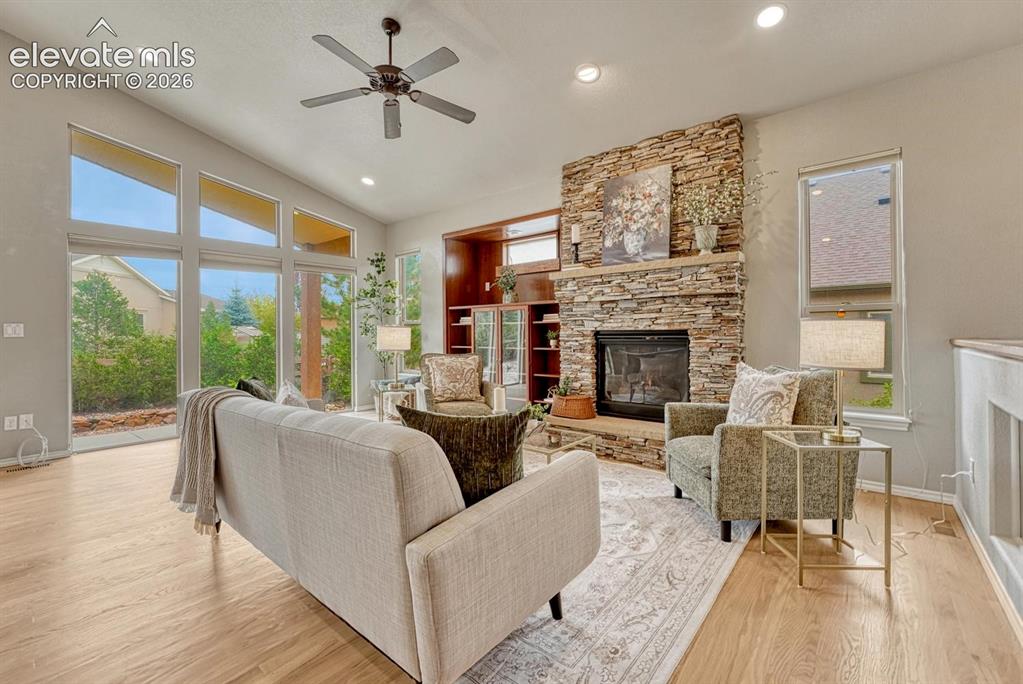
Vaulted Great Room located off the Kitchen with wood floor, wall of windows, gas fireplace with floor to ceiling stacked stone surround, and built-in shelves.
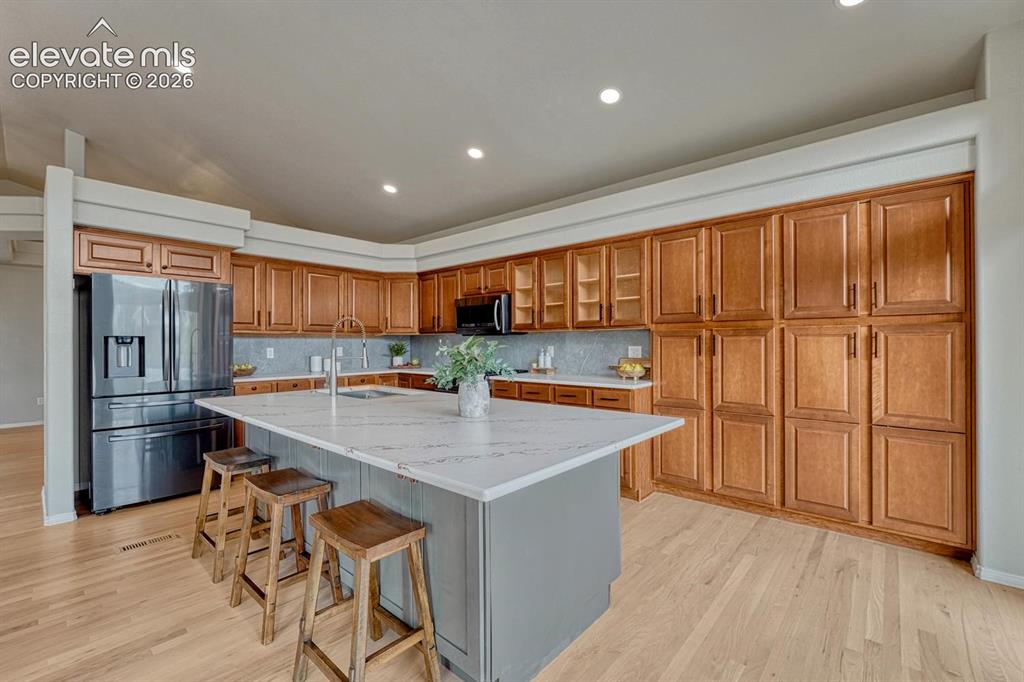
Beautiful large island with quartz countertop, breakfast bar, and wall of wood cabinetry.
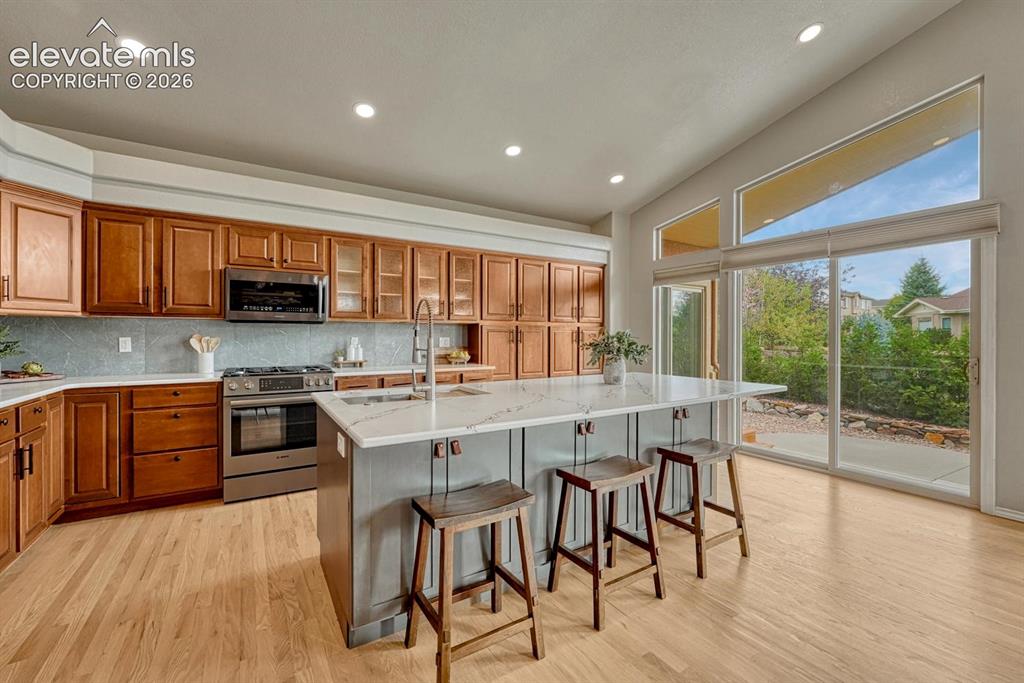
The Gourmet Kitchen features a large island, breakfast bar, ample wood cabinetry with quartz countertops, and black stainless steel appliances.
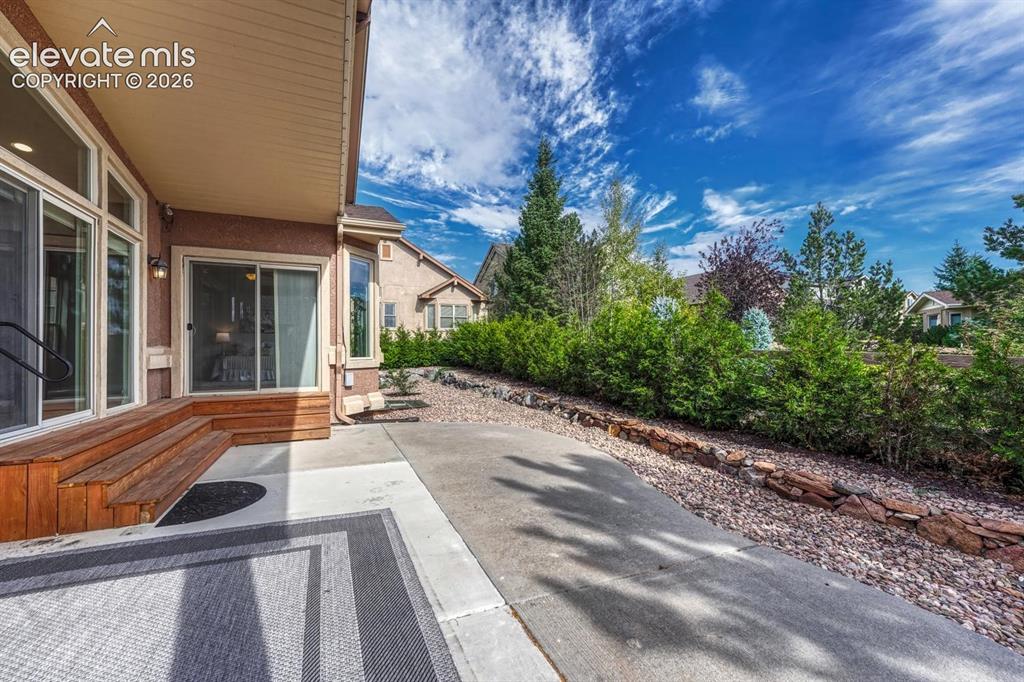
Slider from the Kitchen and also the Primary Bedroom to the partially covered backyard patio.
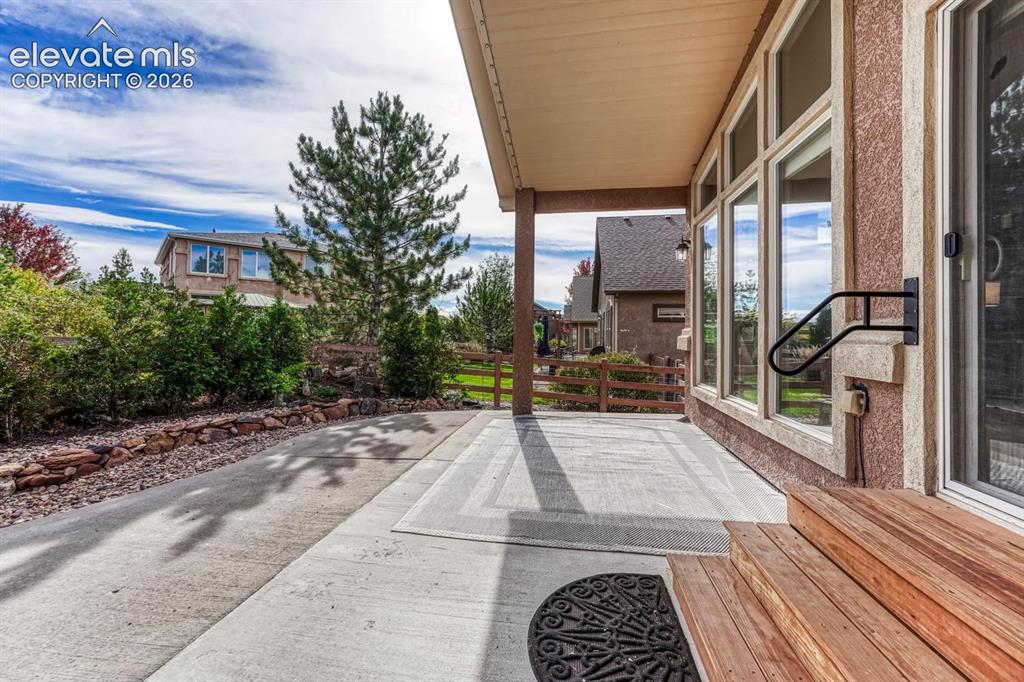
Backyard patio with lots of trees for privacy and shade.
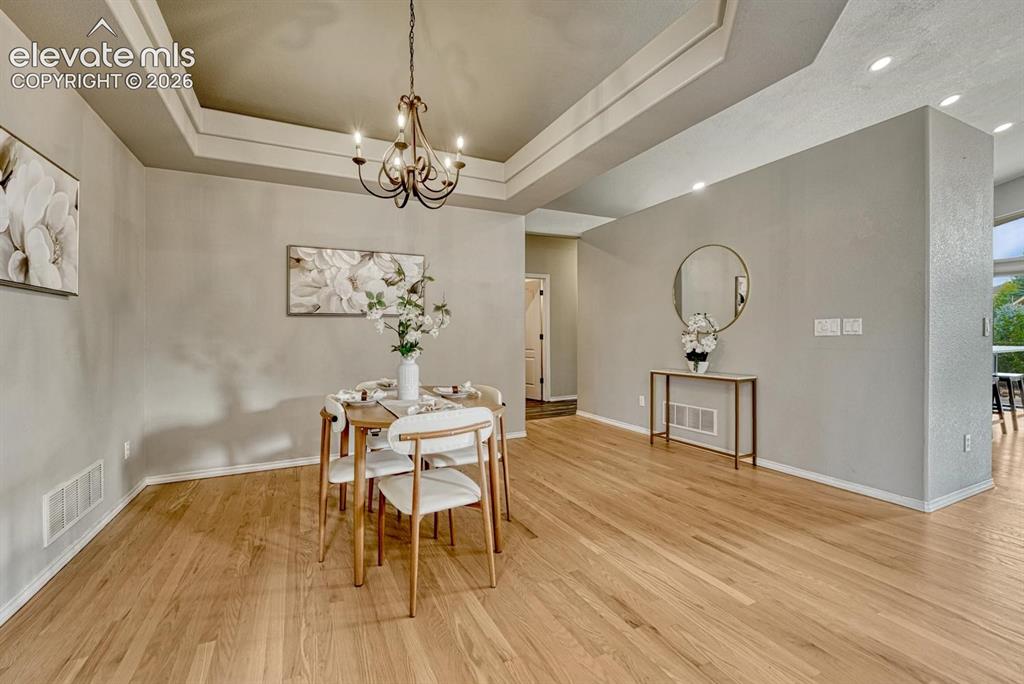
Formal Dining Area, perfect for entertaining with wood floor, tray ceiling, and attractive light fixture.
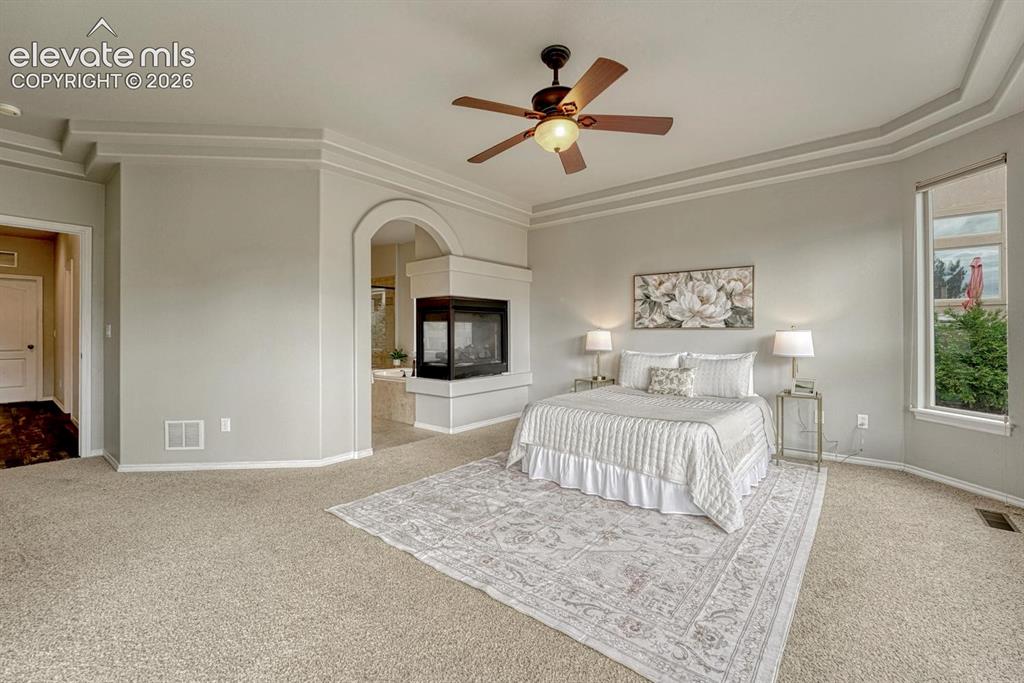
Relax in your private main level Primary Retreat with neutral carpet, a tray ceiling, lighted ceiling fan, 3-side fireplace, and adjoining 5-piece bathroom with walk in closet.
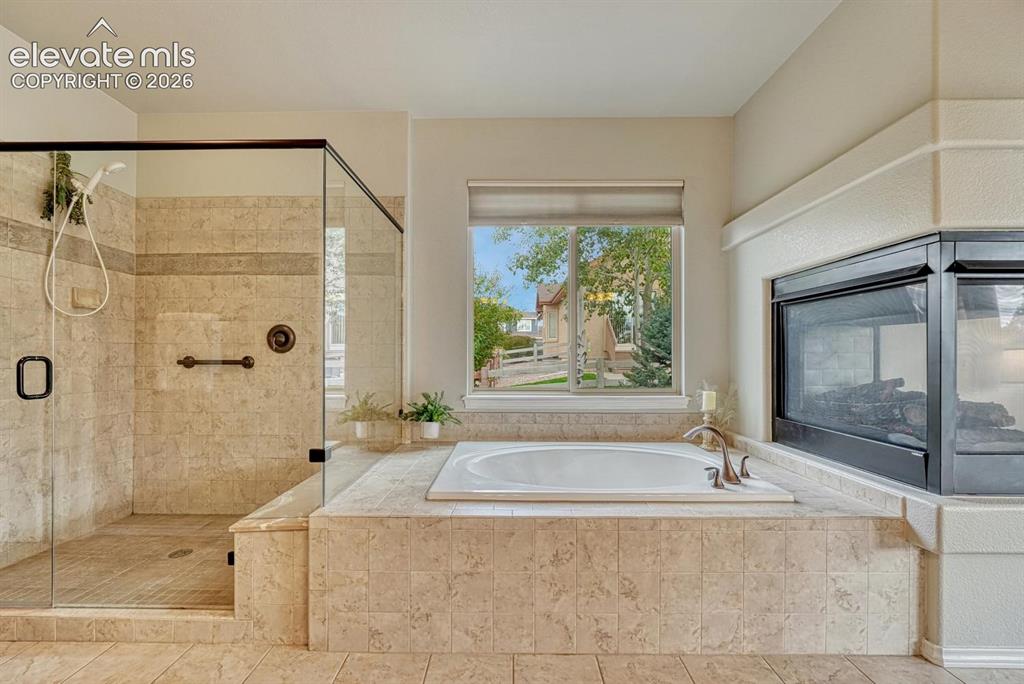
Luxurious 5-piece Primary Bathroom with 3-sided fireplace, soaking tub, and separate large tiled shower with built-in bench and grab bar.
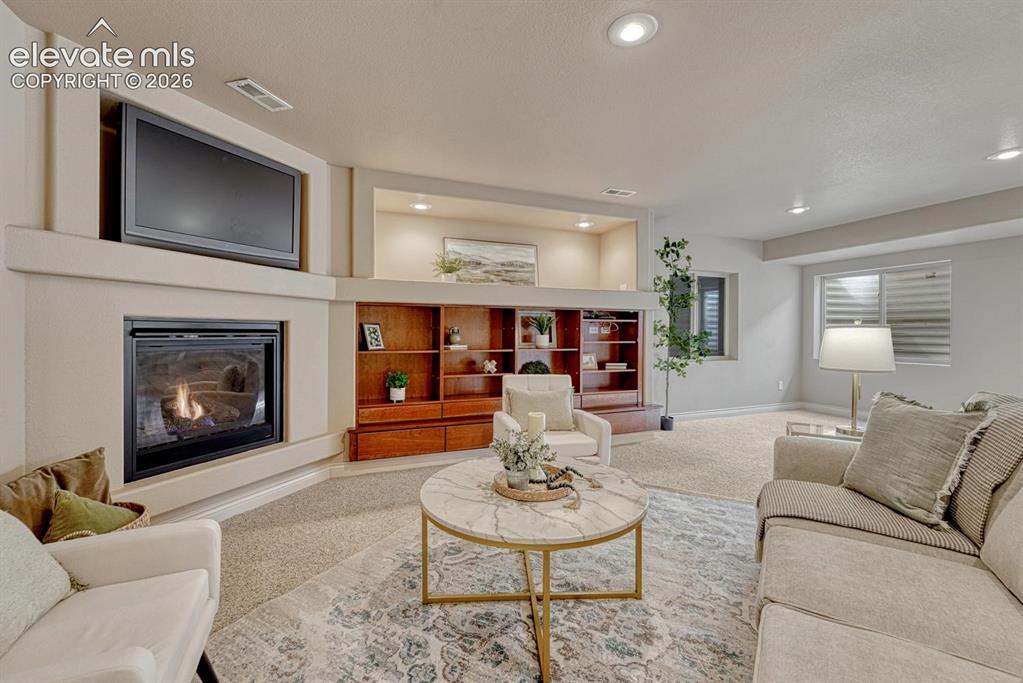
Basement Family Room with neutral carpet, gas fireplace, built-ins, and TV recess.
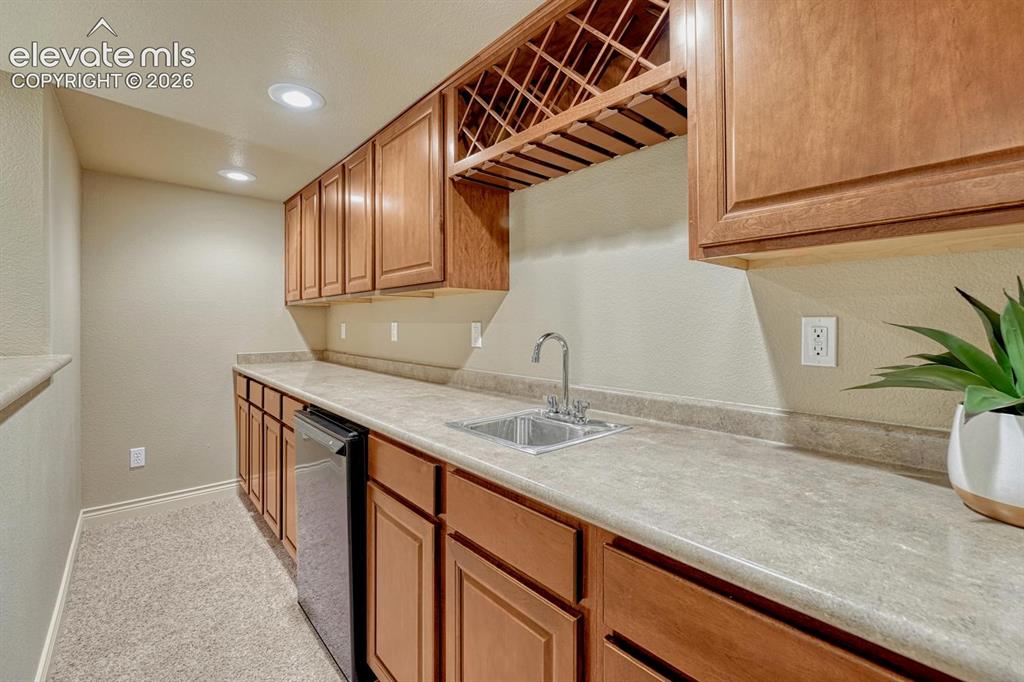
Basement wet bar with refrigerator & built-in wine rack to serve your favorite drinks and snacks.
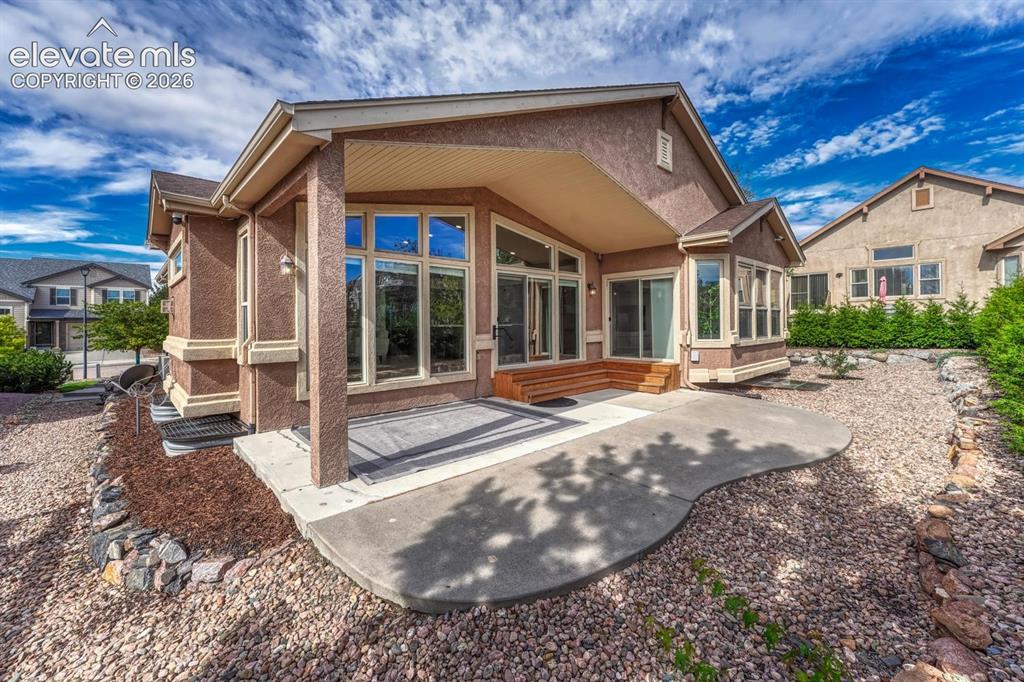
Low maintenance xeriscaped backyard yard with partially covered patio and many trees for privacy and shade.
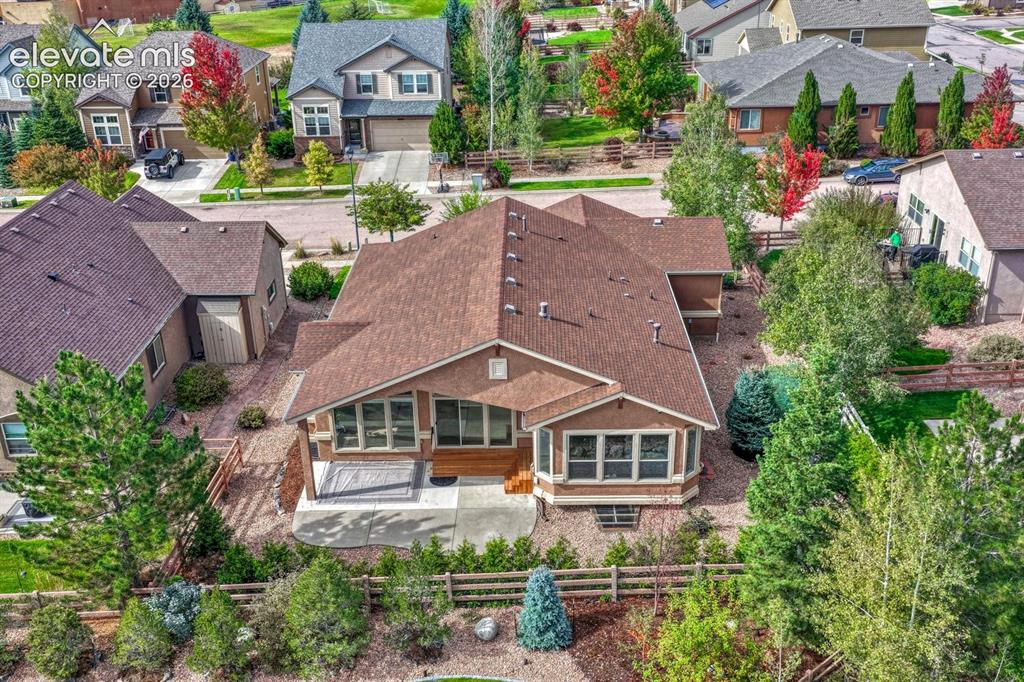
Aerial rear view of home and backyard.
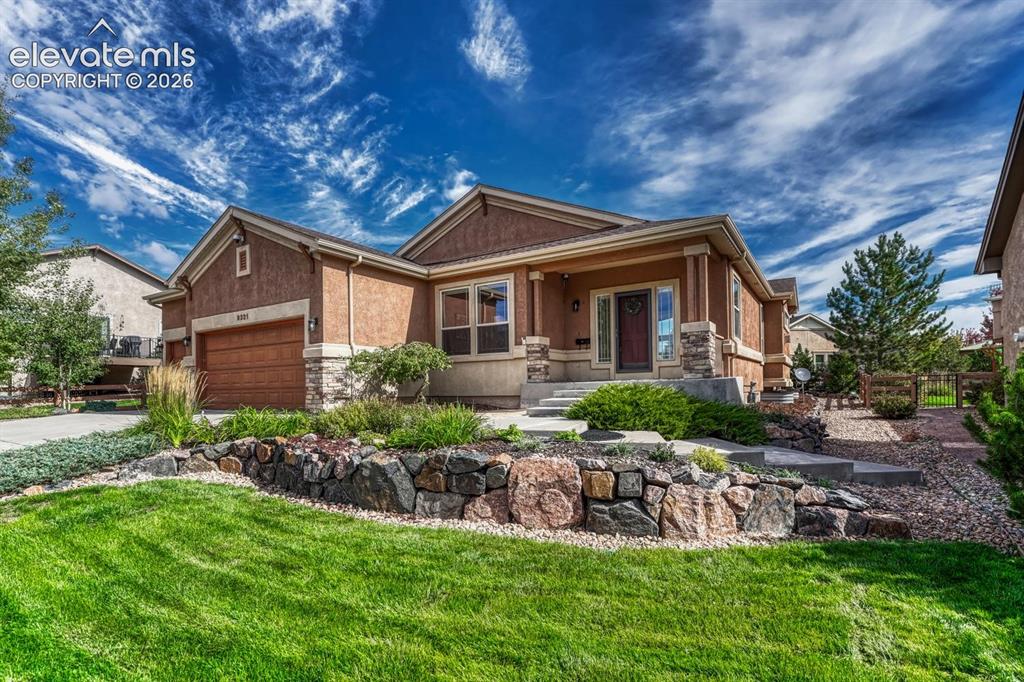
Great curb appeal with beautiful professional landscaping and raised rock planting bed.
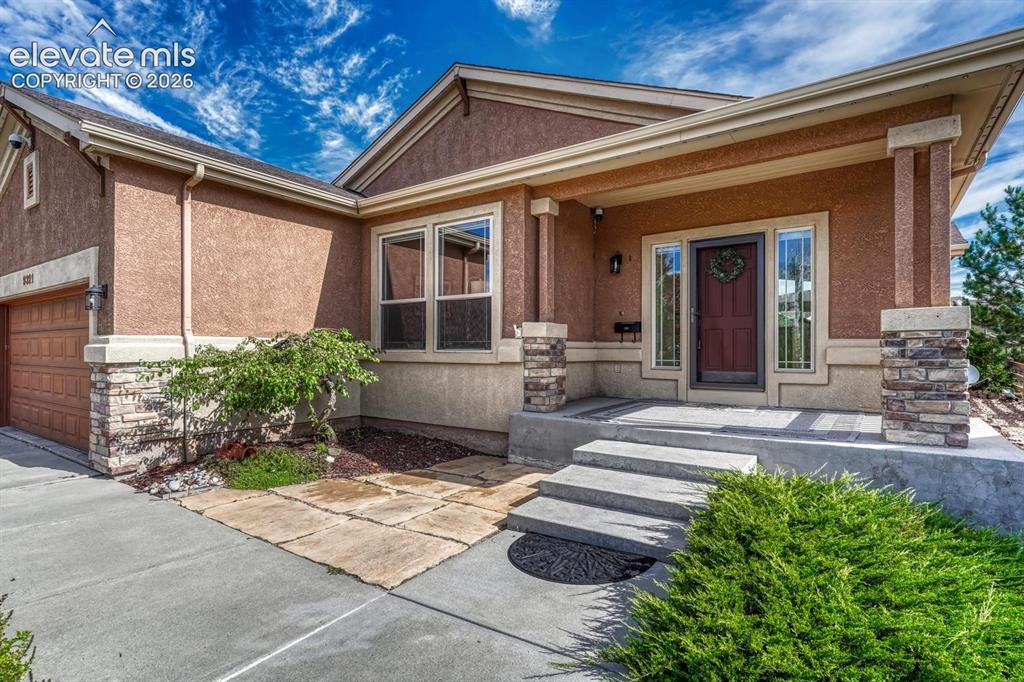
Front walk way and covered front porch.
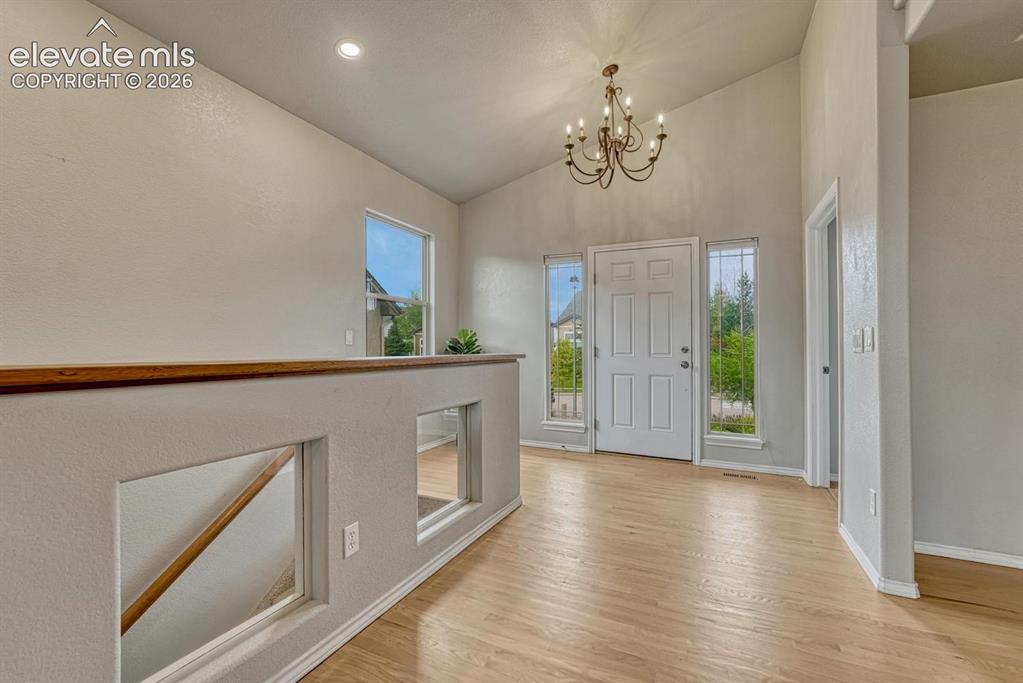
Welcoming Front Entry with wood flooring, side lite windows and an attractive light fixture.
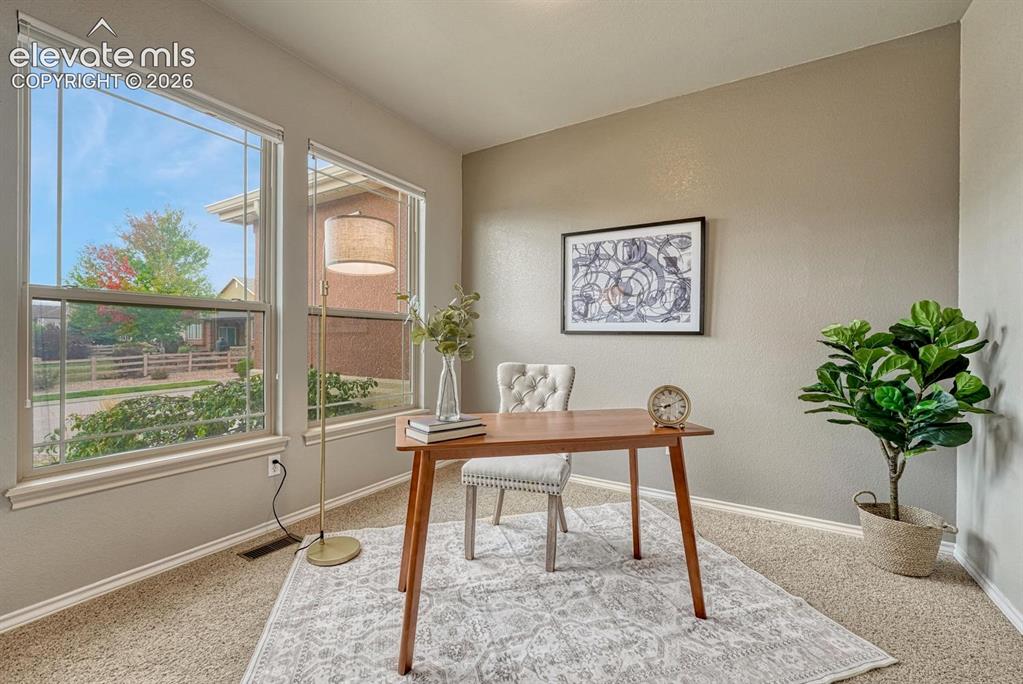
The versatile front room provides space for a home office, nursery, or guest area.
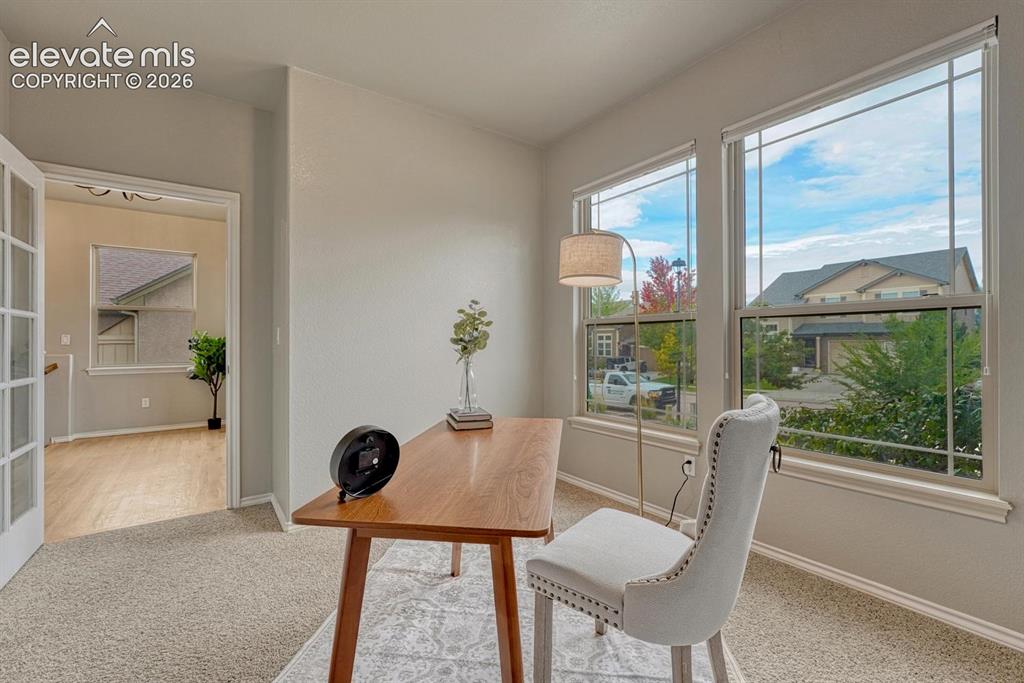
French doors lead into the front office with neutral carpet and front yard views.
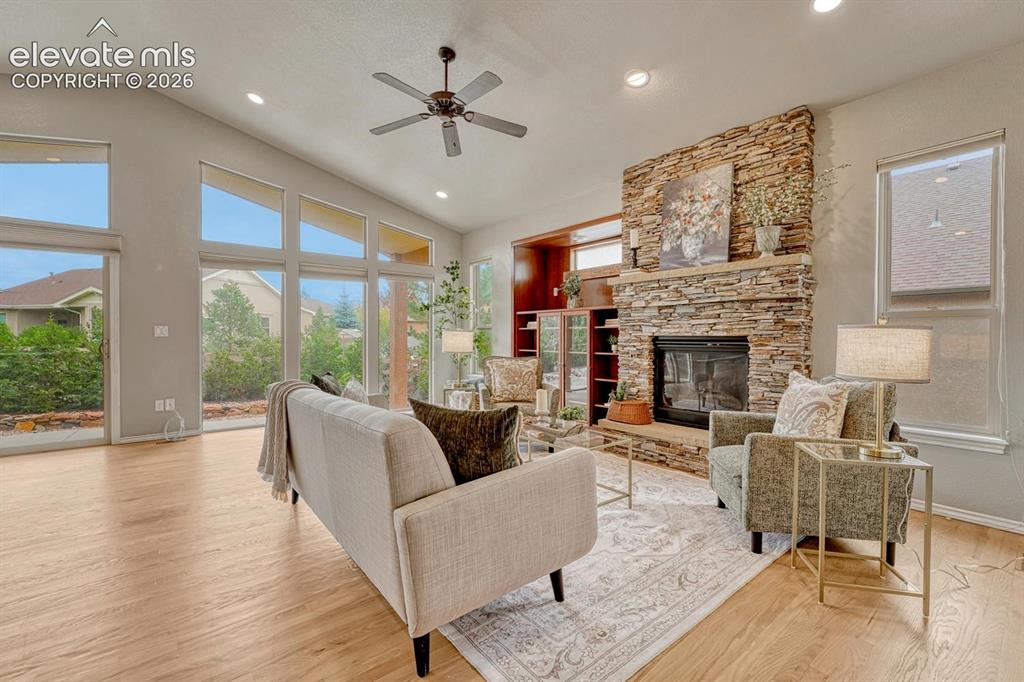
Dramatic wall of windows in the Great Room that brings in lots of natural light.
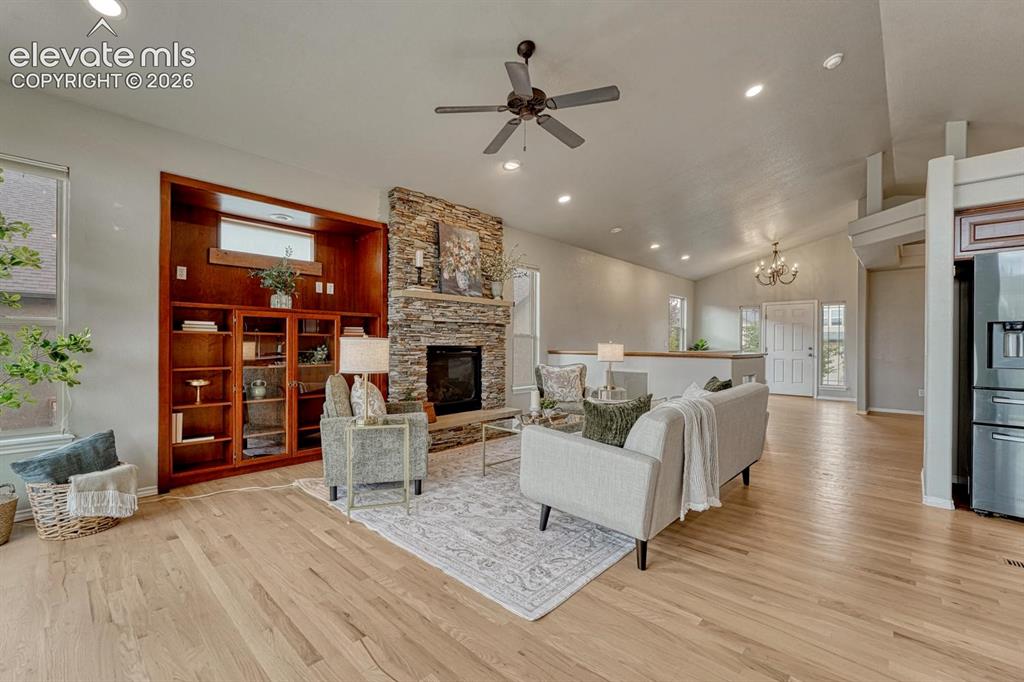
The spacious Great Room features wood flooring, a ceiling fan, custom built-ins, and a a gas fireplace.
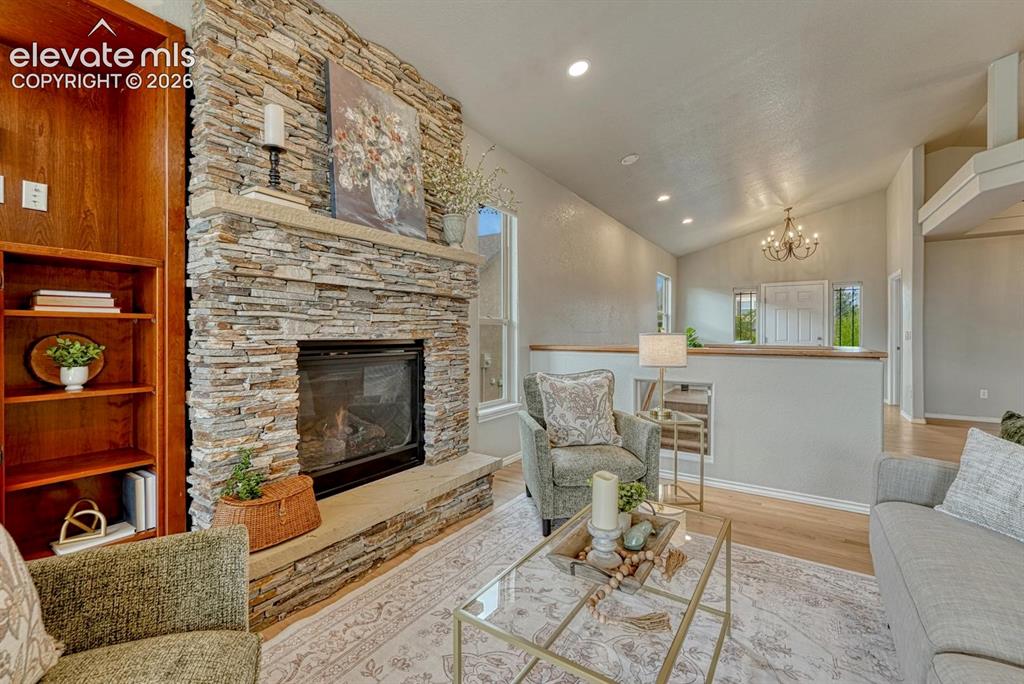
Gorgeous gas fireplace in the Great Room with floor to ceiling stone surround, raised hearth, and built-in bookshelves.
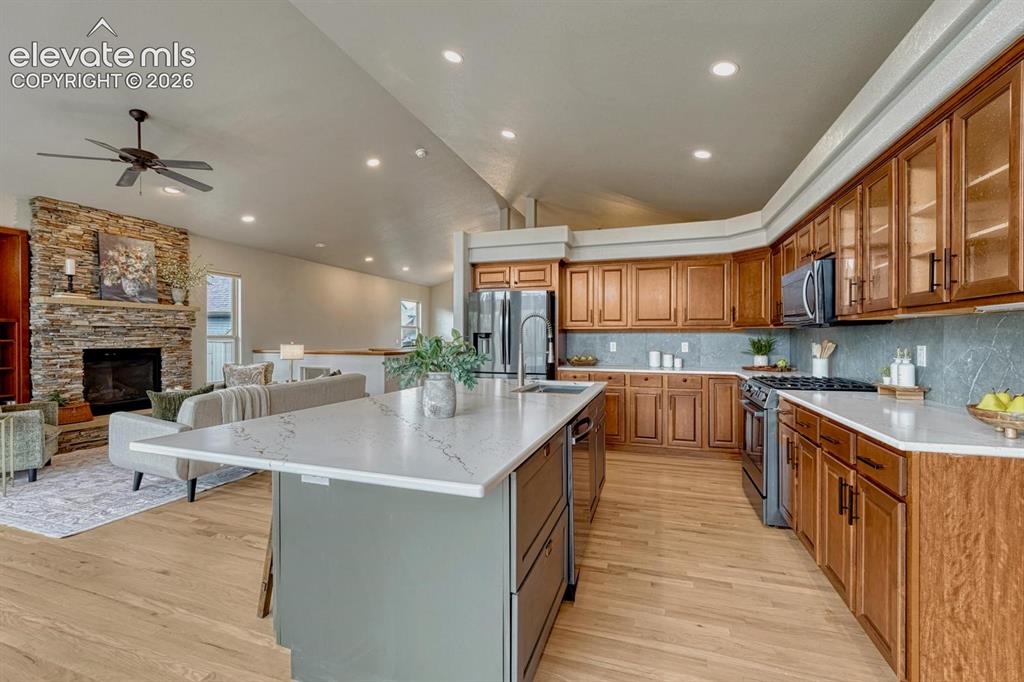
The gourmet kitchen showcases quartz countertops, a large island, abundant cabinetry, black stainless steel appliances, & New Gen lighting.
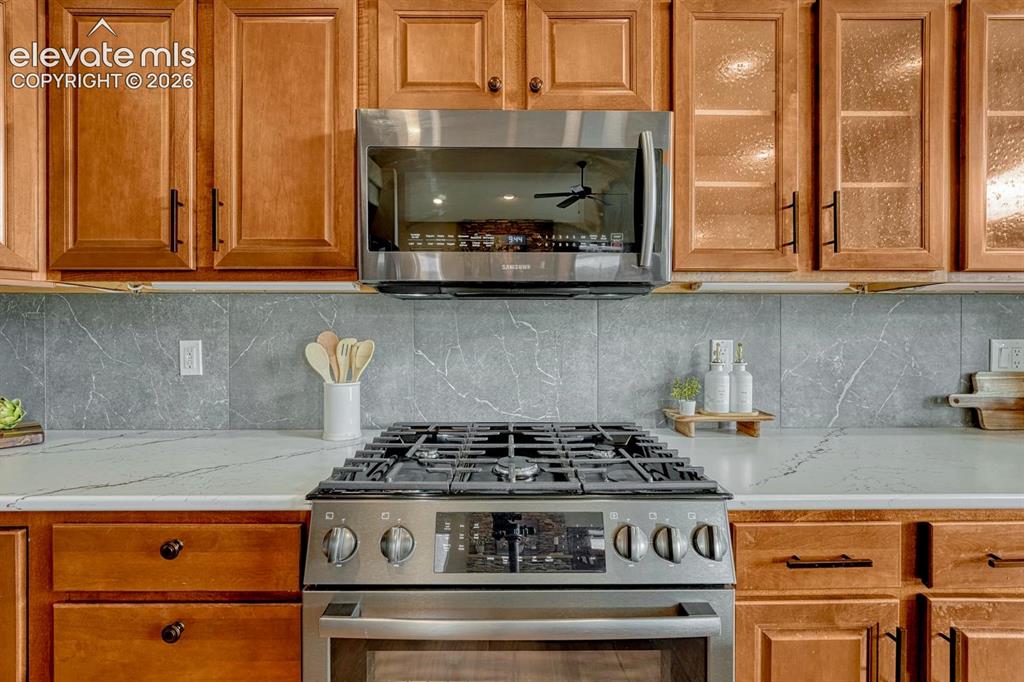
The Kitchen offers a Bosch gas range oven and built-in microwave oven.
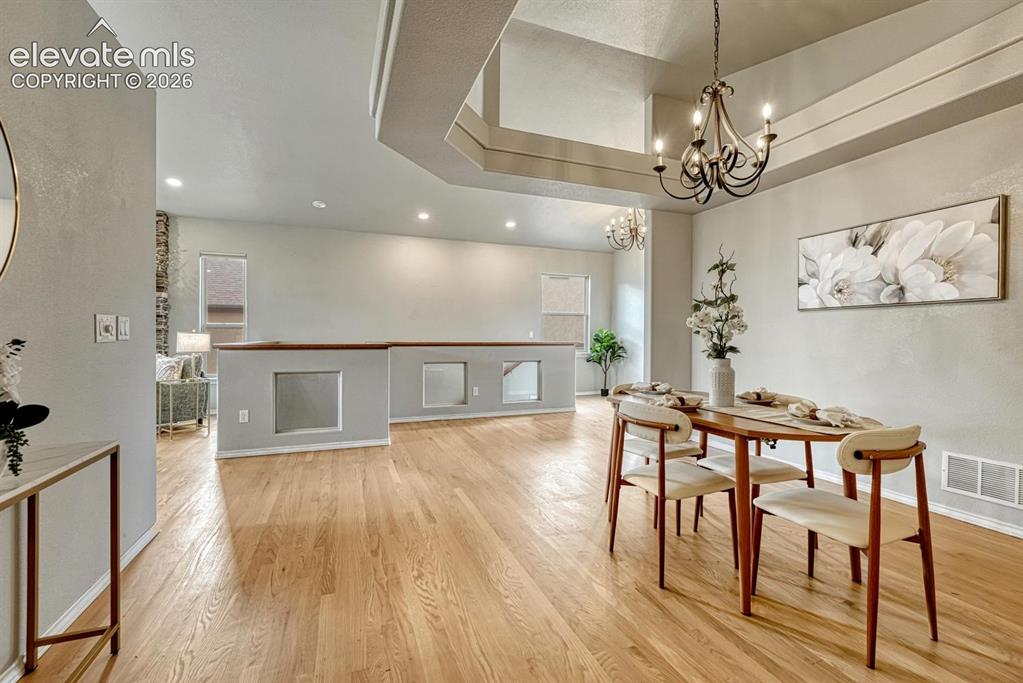
The formal Dining Room features wood flooring and a tray ceiling with attractive light fixture.
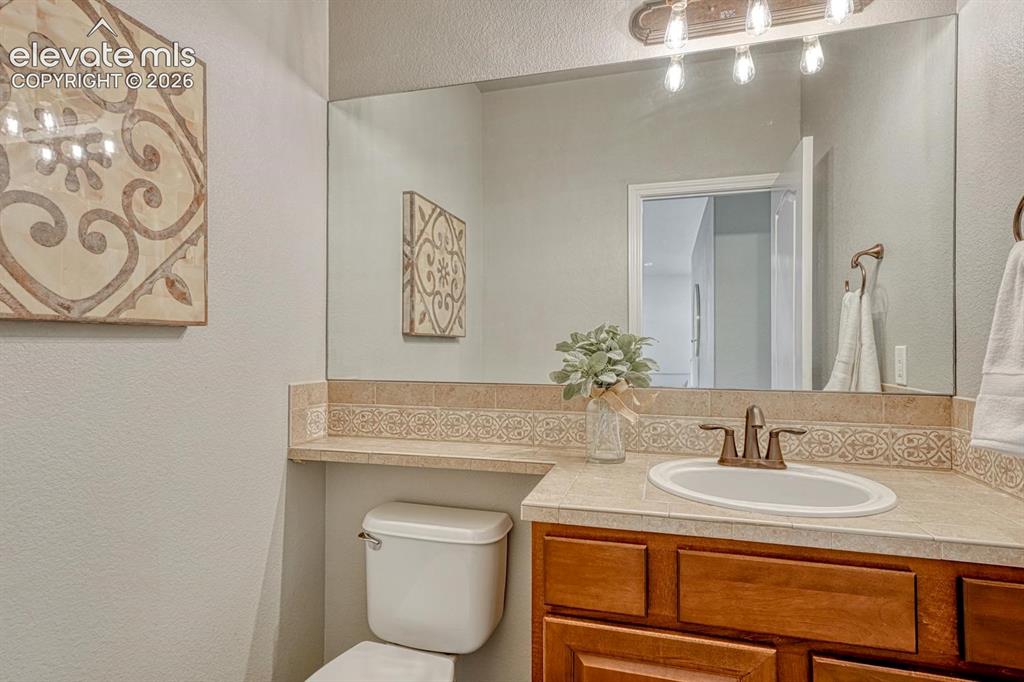
Main level Powder Bathroom with vanity and mirror.
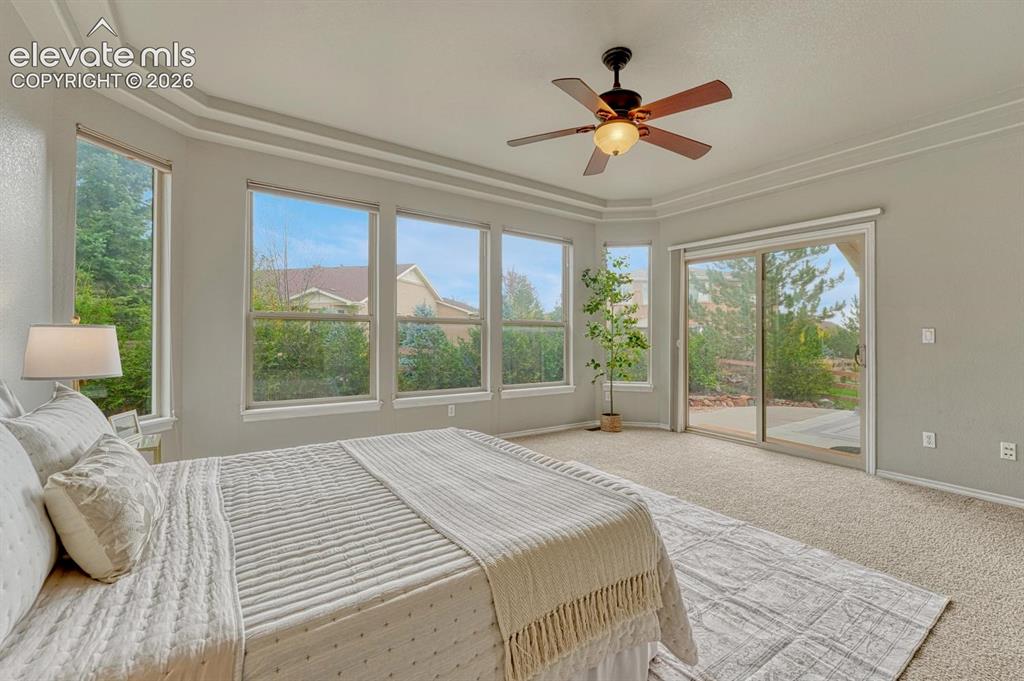
The beautiful main level Primary Bedroom features neutral carpet, a tray ceiling, lighted ceiling fan, a wall of windows, and slider door to the backyard patio.
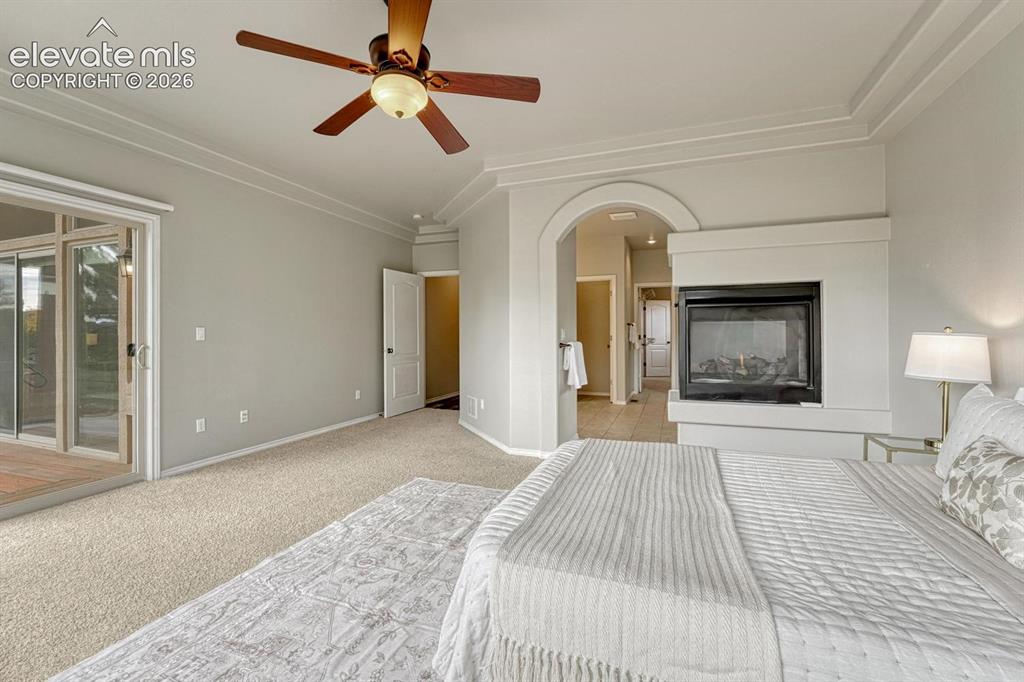
The Primary Bedroom boasts a 3-sided gas fireplace and arched entry into the adjoining 5-piece bathroom.
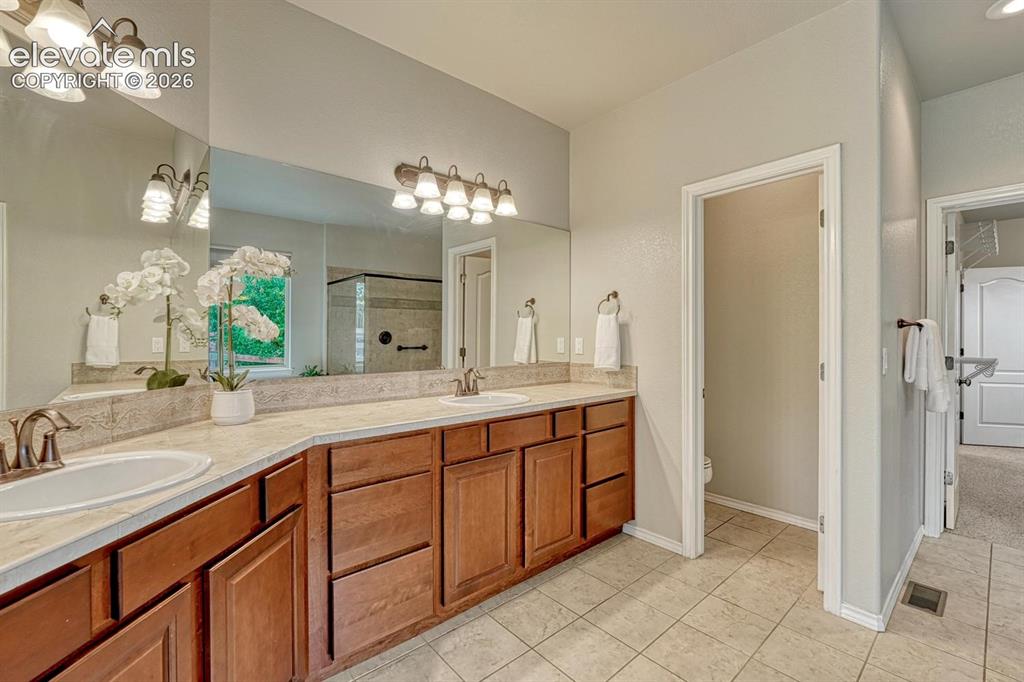
The Primary Bathroom features tile flooring, an expanded dual sink vanity, and mirror.
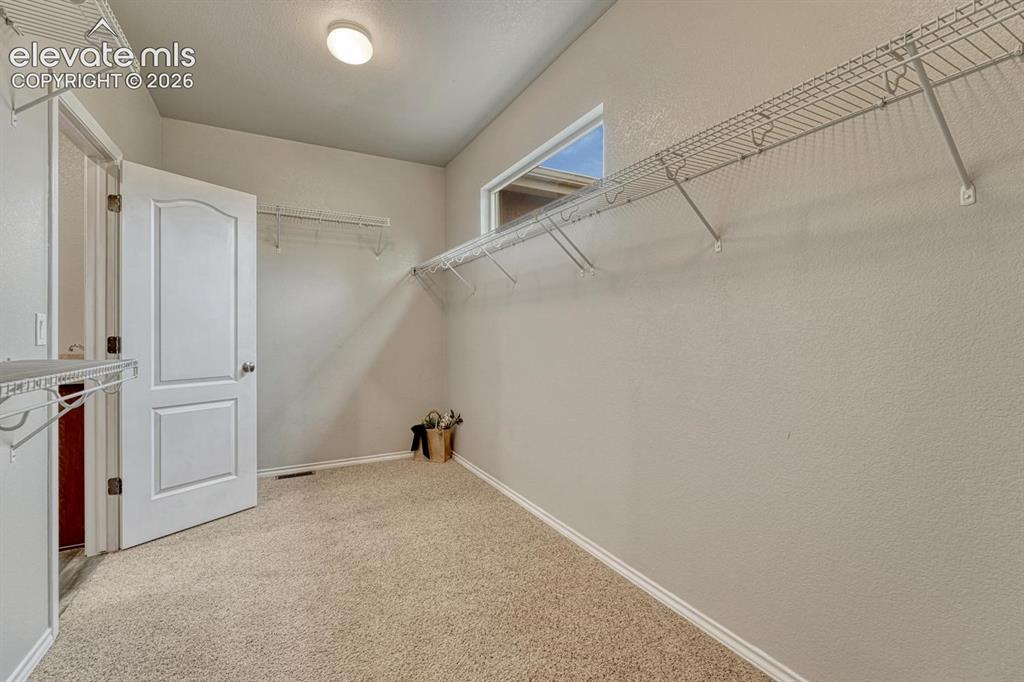
Primary Bedroom walk-in closet with direct access to the Laundry Room.
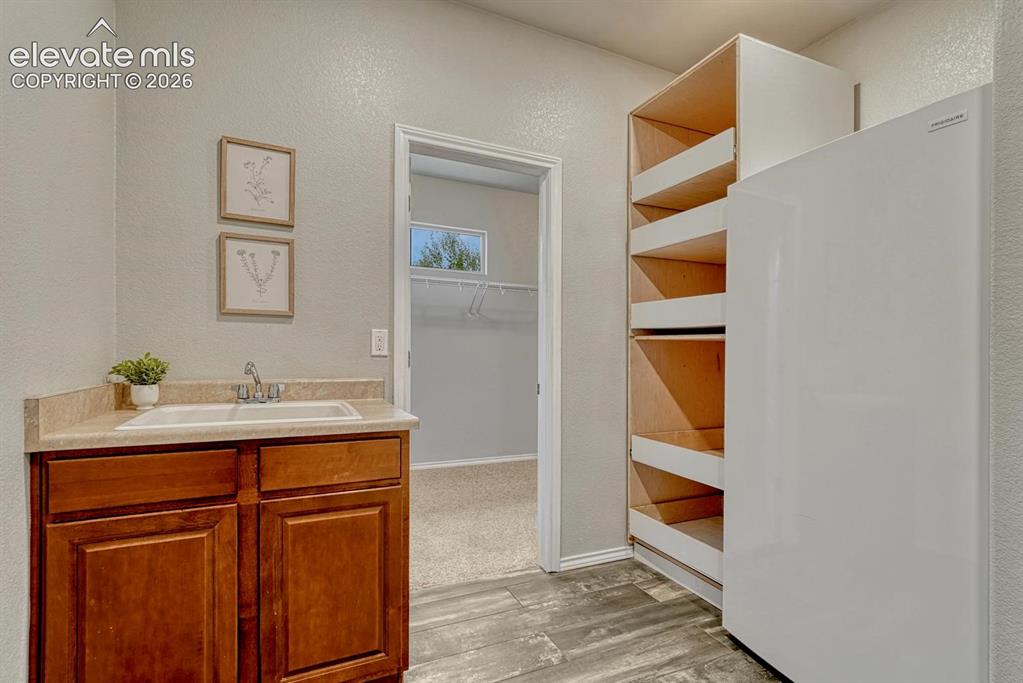
The main level Laundry Room features wood look tile flooring, a utility sink, built-in storage with pull-out shelves and a freezer that stays.
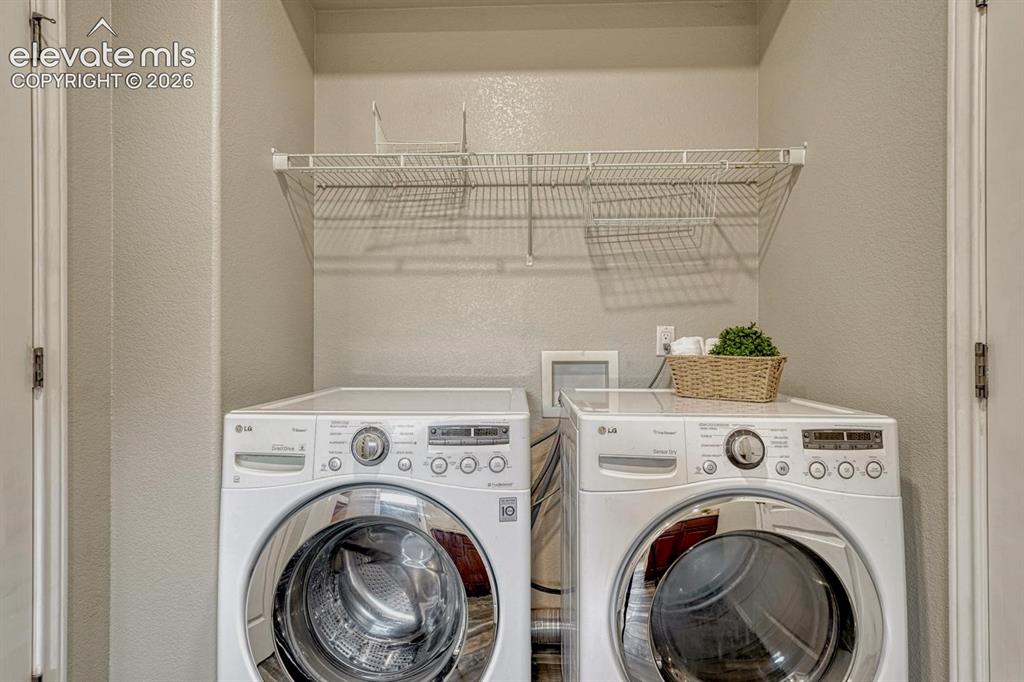
The main level Laundry Room includes the washer and driver.
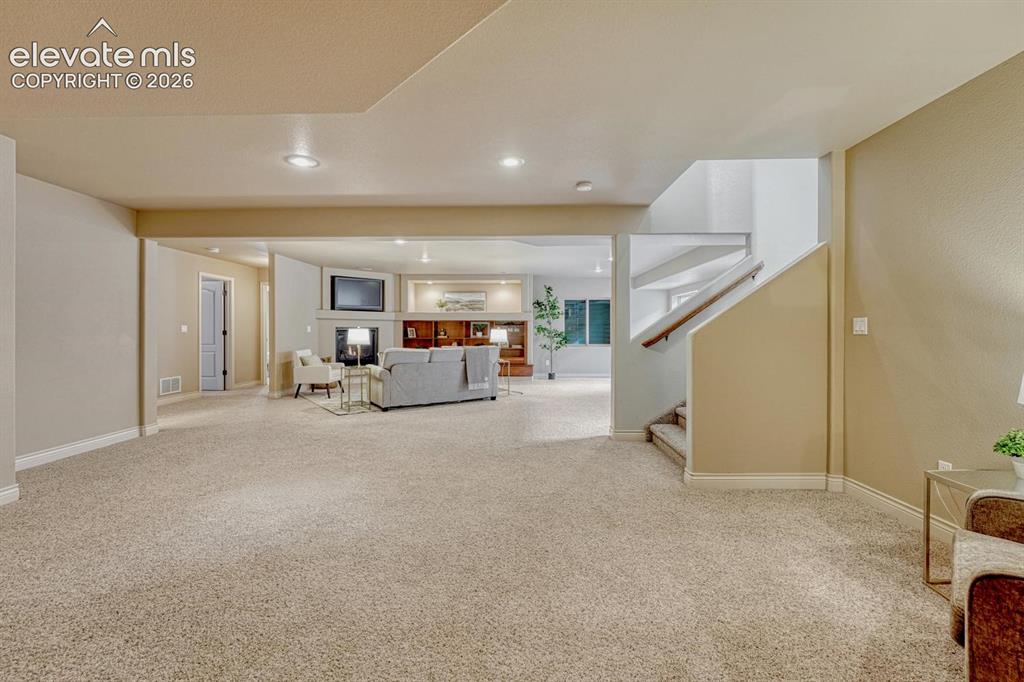
The basement expands the living space with a large family room featuring a fireplace, built-in entertainment center, & wet bar with refrigerator.
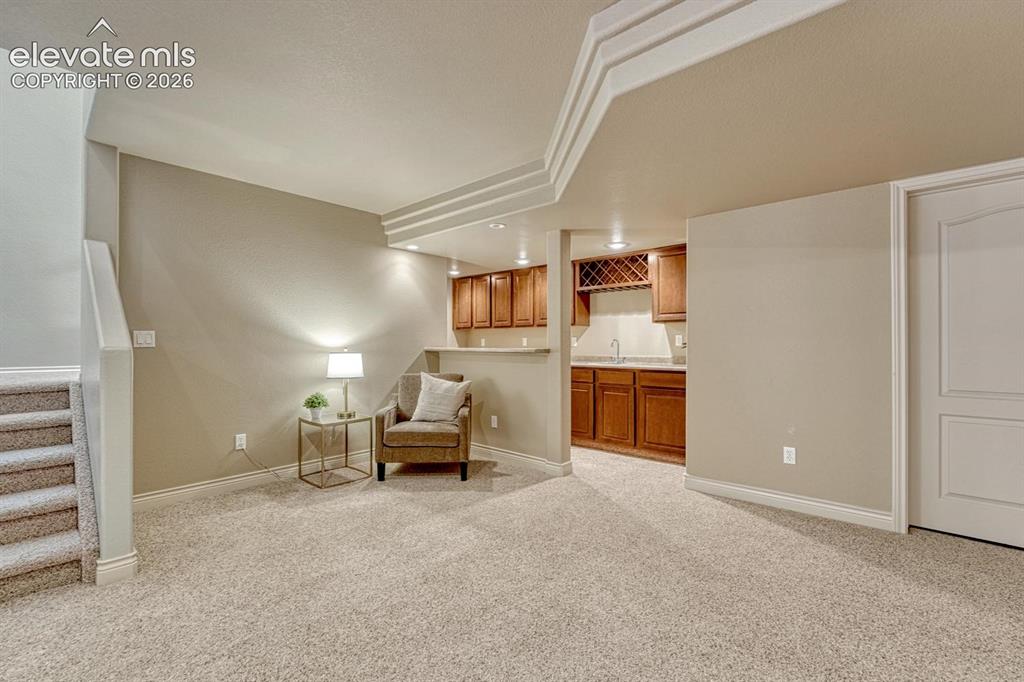
Wet Bar in the Basement Family Room that features upper and lower cabinetry, a built-in wine rack and bar fridge.
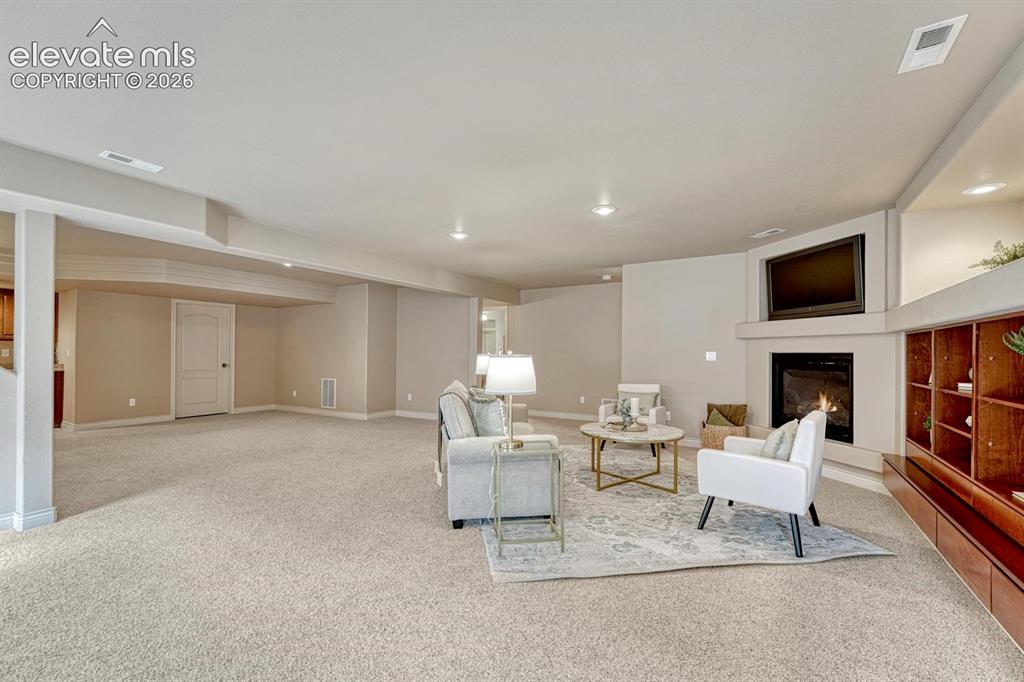
Large Basement Family Room with neutral carpet, gas fireplace, TV niche, and built-ins.
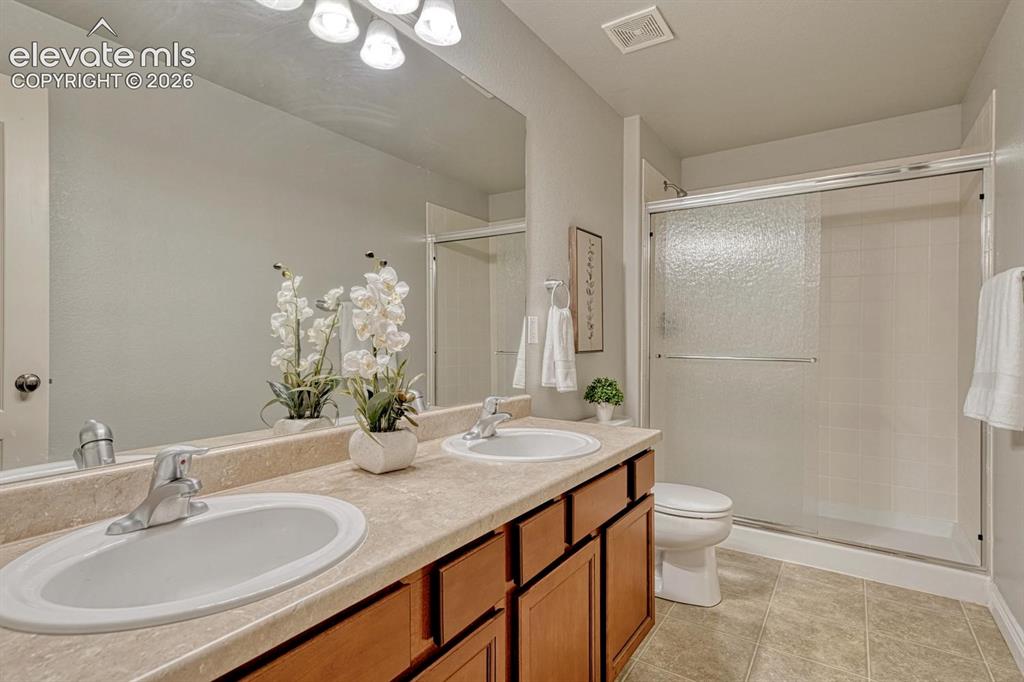
The Basement Shower Bathroom features vinyl flooring, a dual sink vanity, mirror, and enclosed shower.
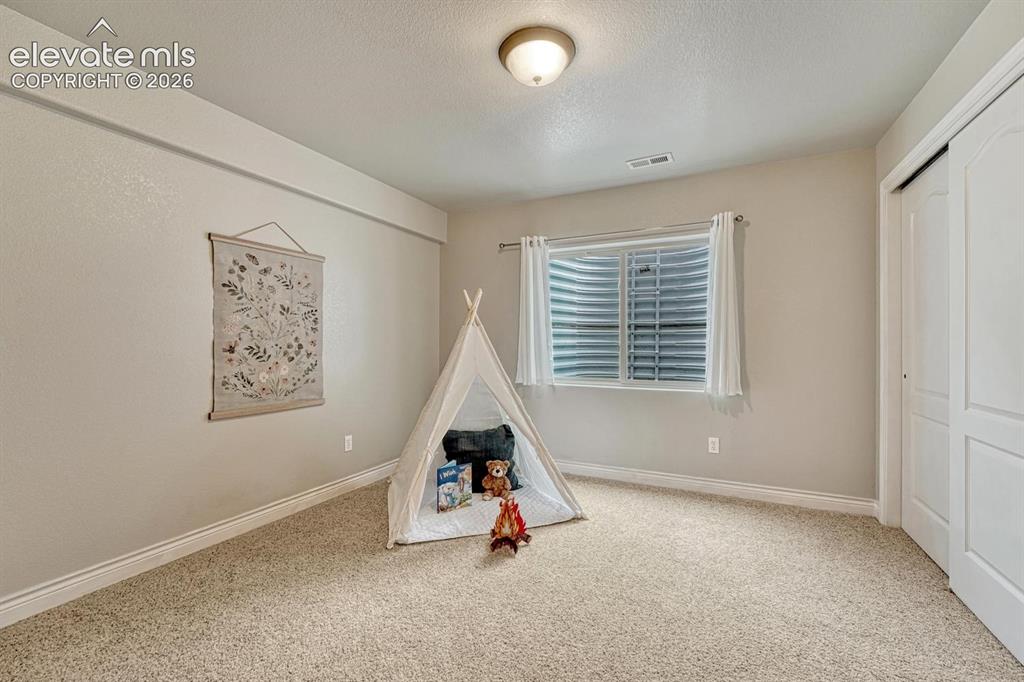
Basement Bedroom #2.
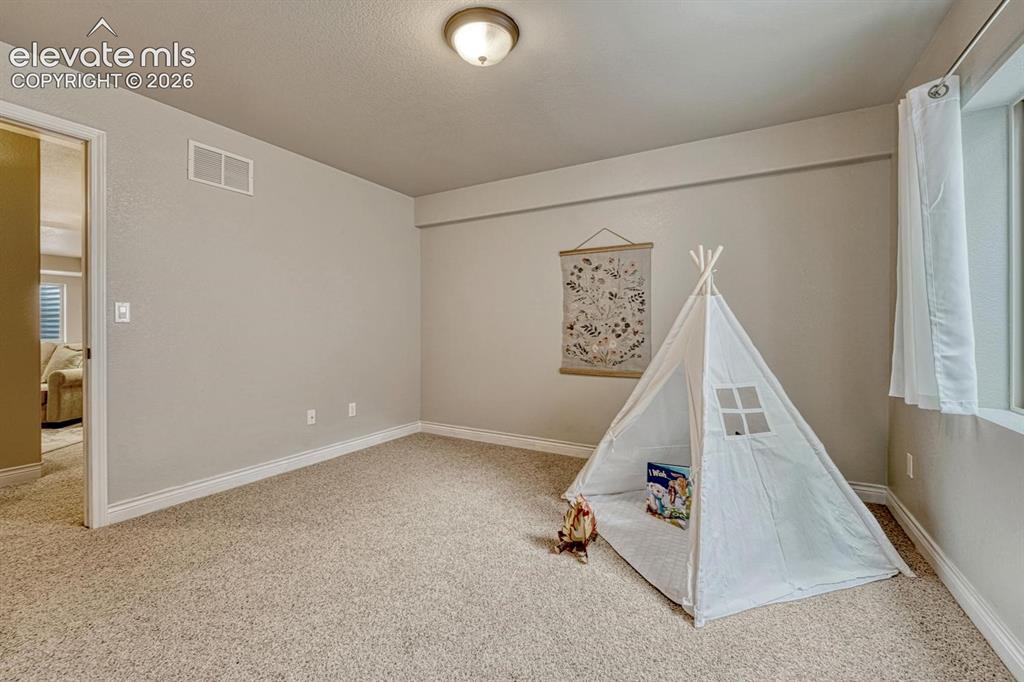
Basement Bedroom #2 has neutral carpet.
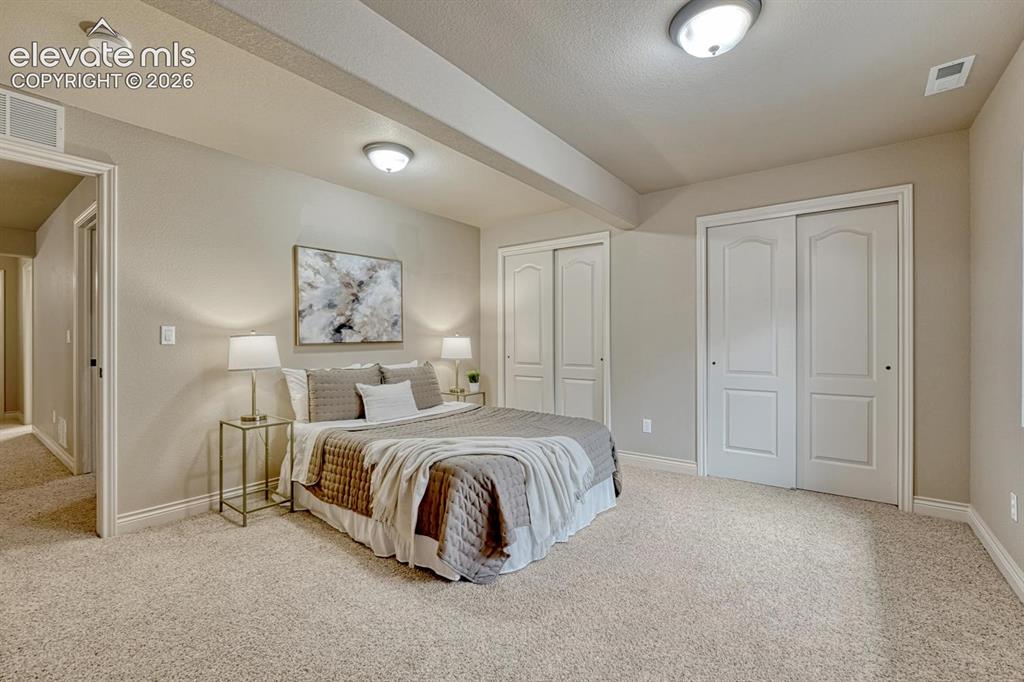
Basement #3 offers double closets.
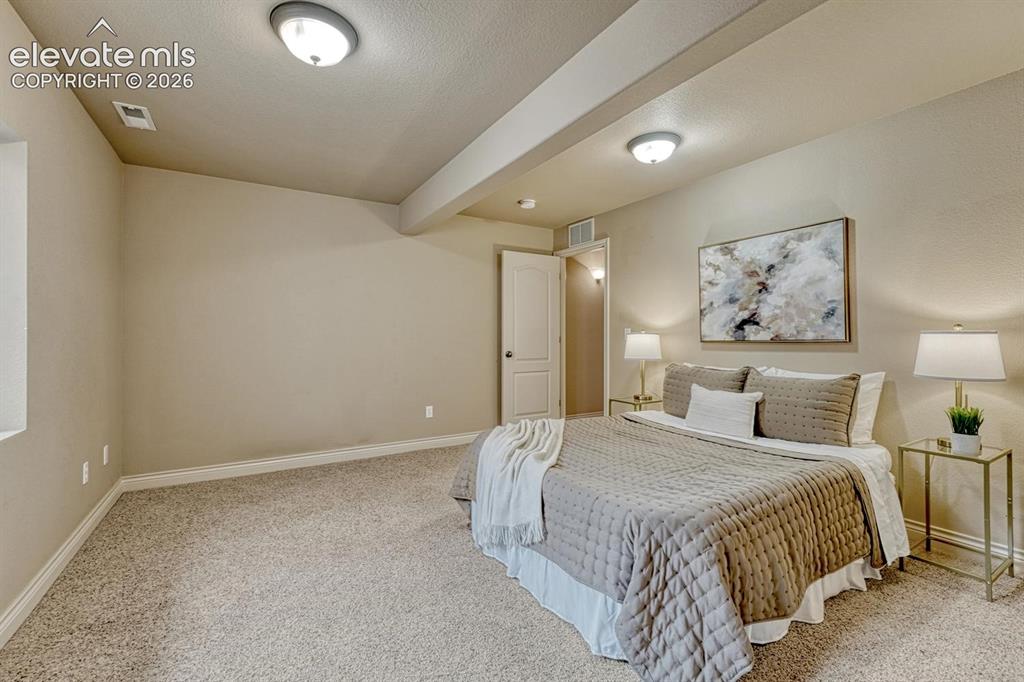
Basement Bedroom #3 with neutral carpet.
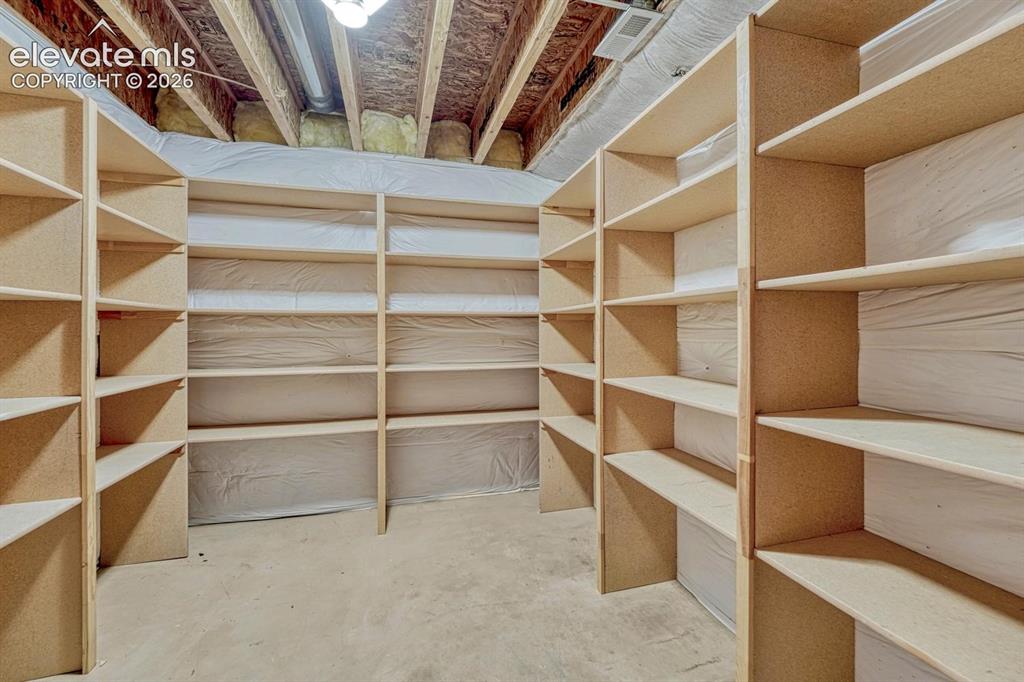
Basement Storage Room with built-in shelves.
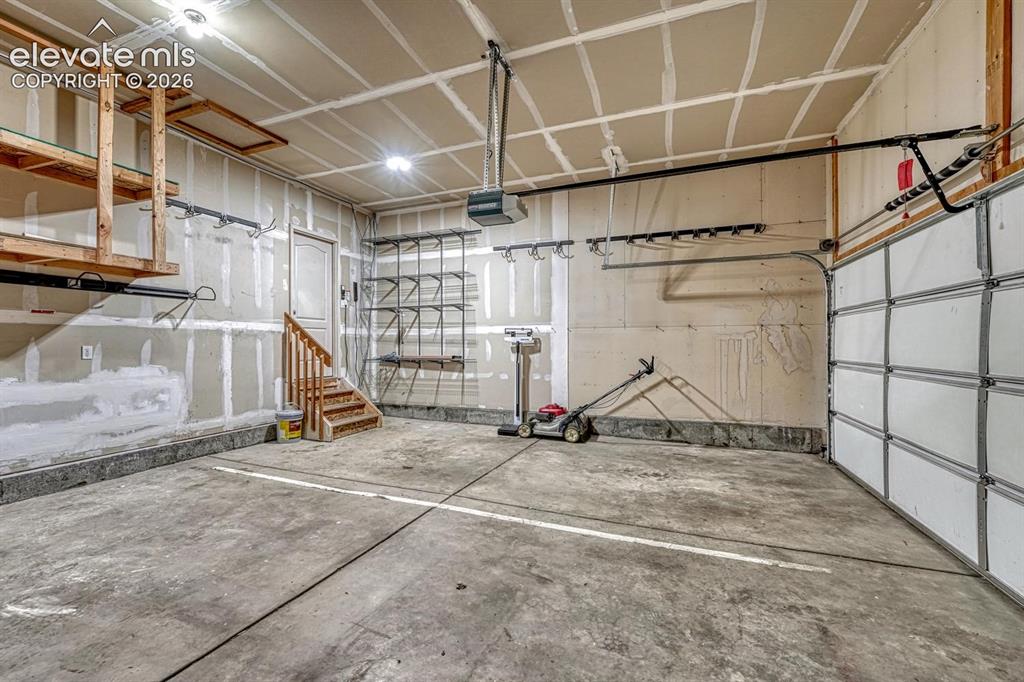
3-car attached garage with mounted tool rack and custom storage that stays.
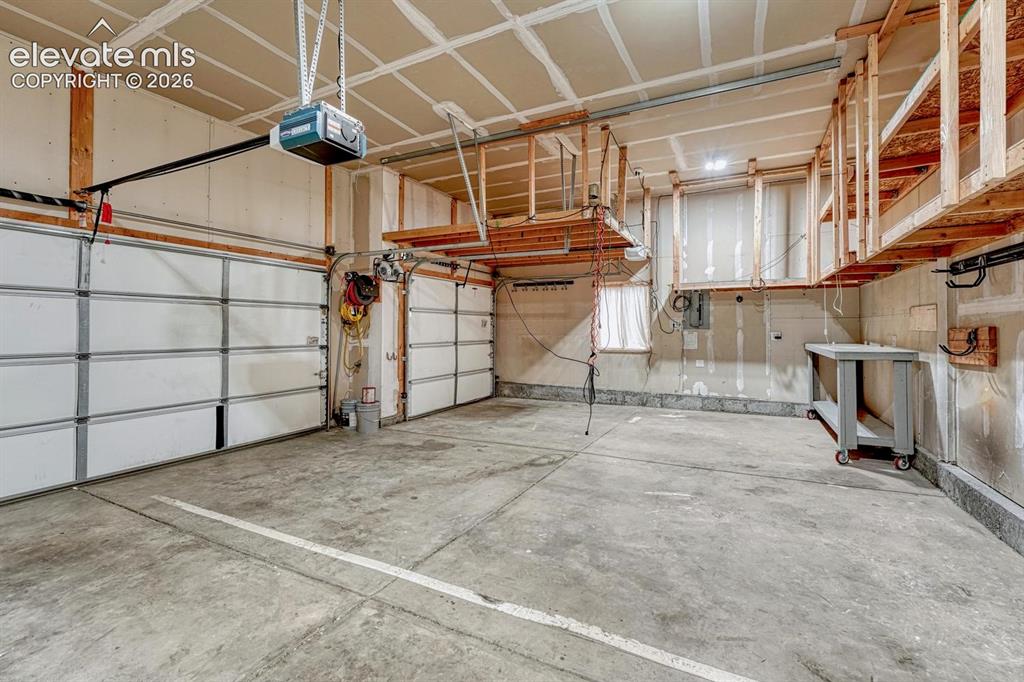
3-car attached garage with custom ceiling storage, work bench, and door opener.
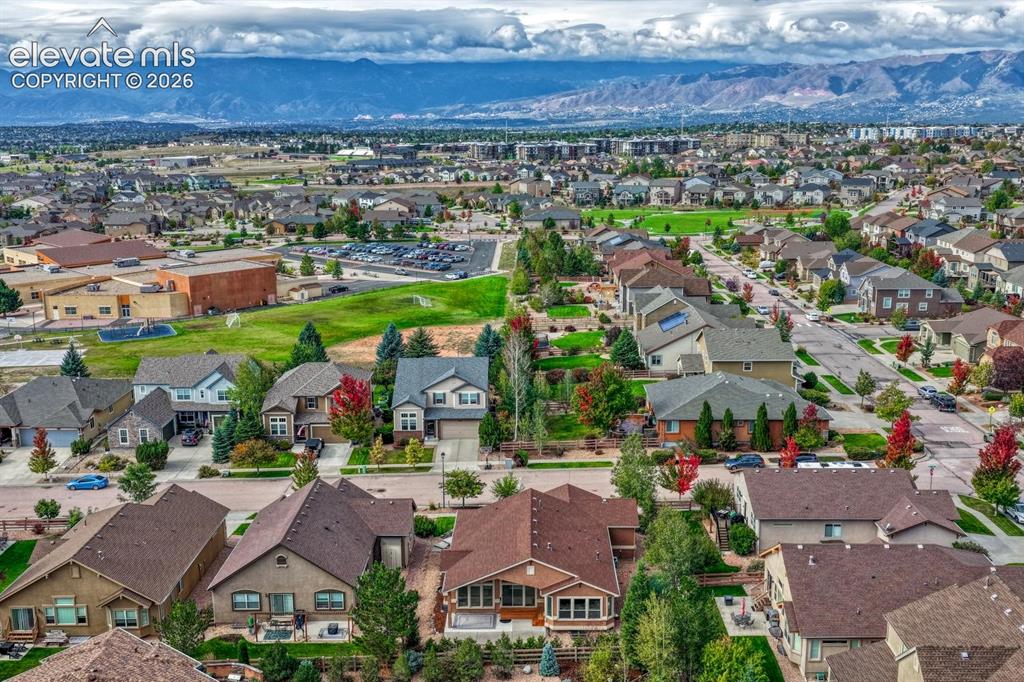
Aerial view of the rear of the home and neighborhood including Ranch Creek Elementary School.

Walk to Ranch Creek Elementary School.
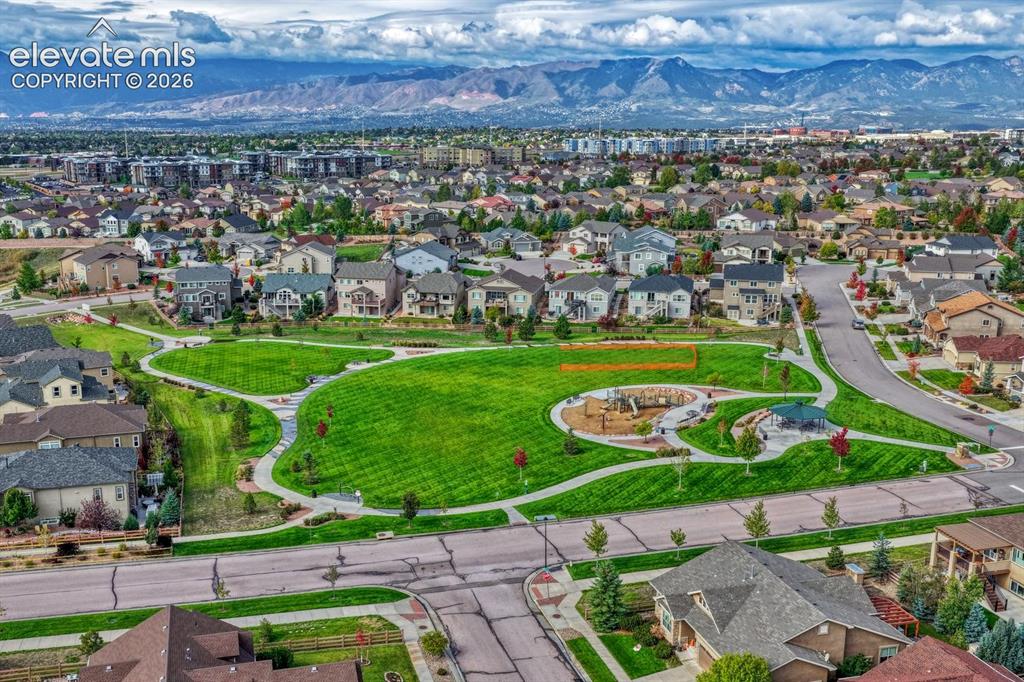
Aerial view of the neighborhood park.
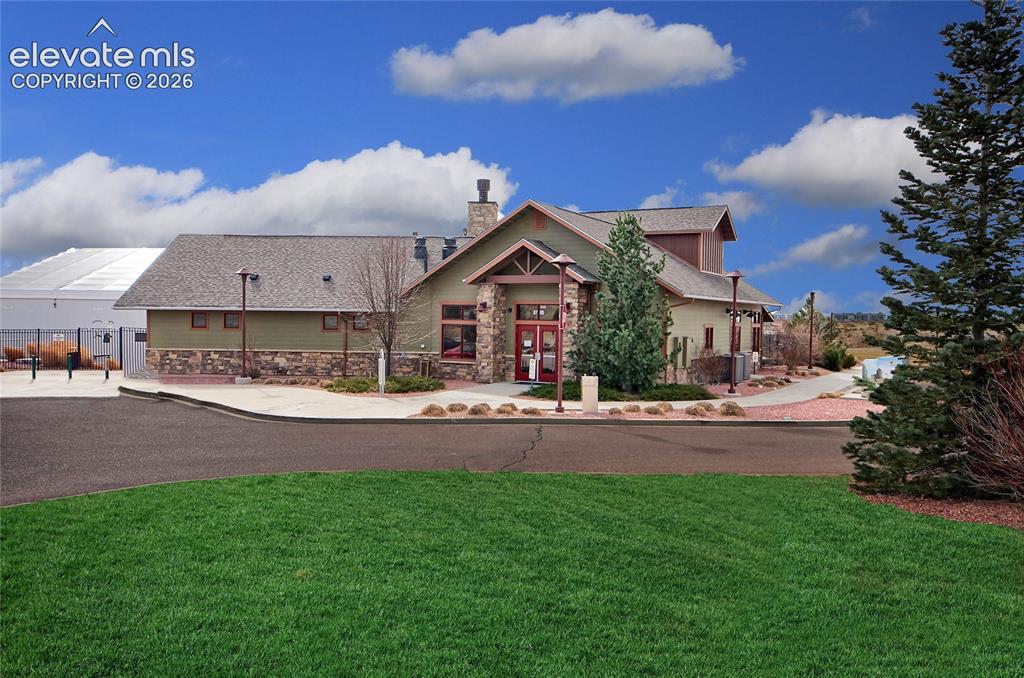
Wolf Ranch Community Center.
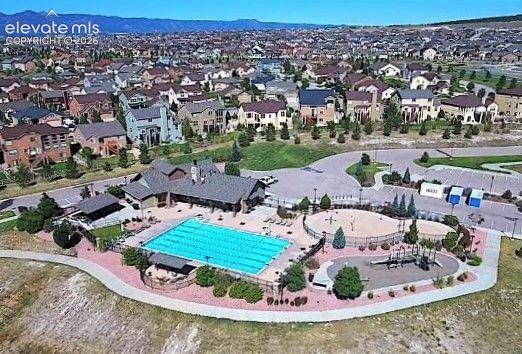
Aerial view of the Wolf Ranch Community Center, pool, and splash park.
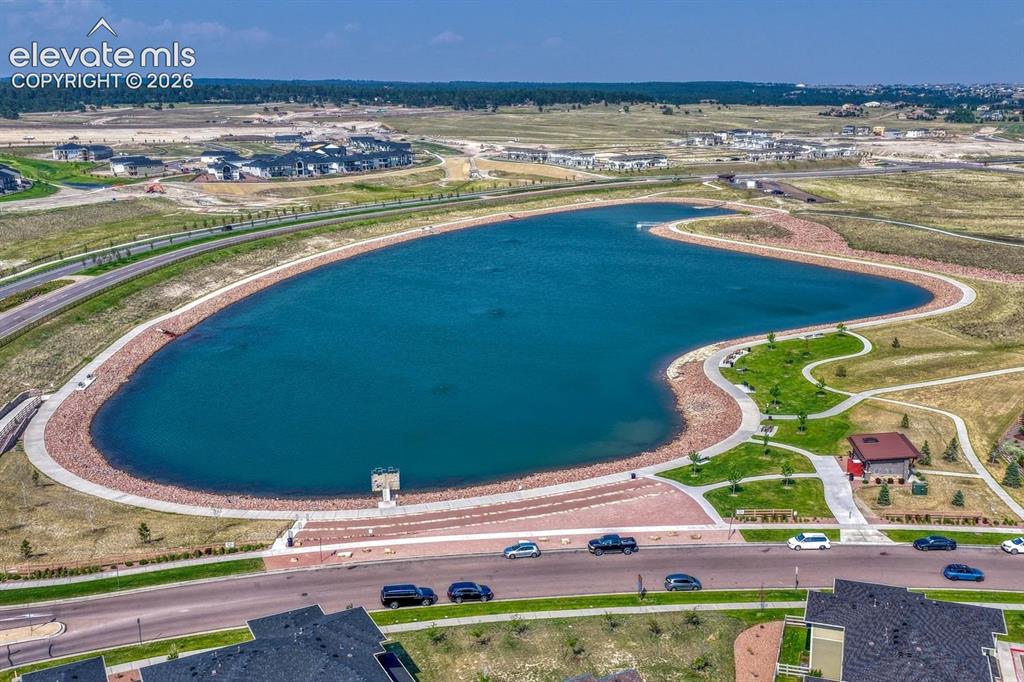
Wolf Lake is a 14-acre community lake where you can enjoy seasonal fishing and trails for walking.
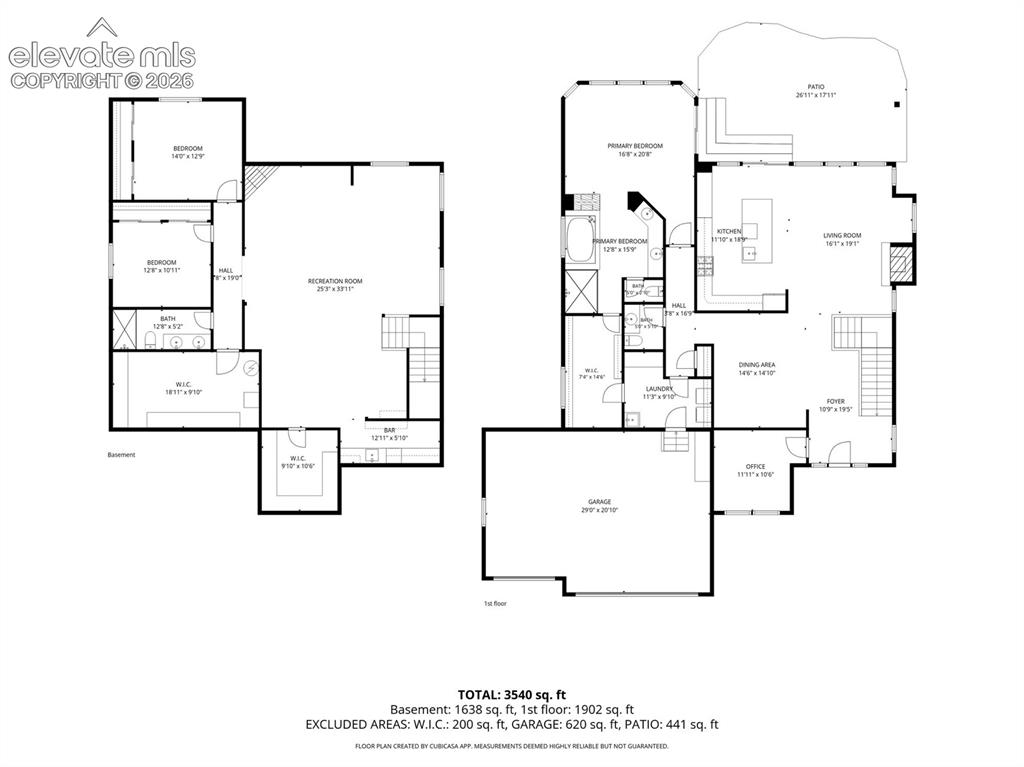
Whole House Floor Plan
Disclaimer: The real estate listing information and related content displayed on this site is provided exclusively for consumers’ personal, non-commercial use and may not be used for any purpose other than to identify prospective properties consumers may be interested in purchasing.