3046 W 22nd Street, Pueblo, CO, 81003
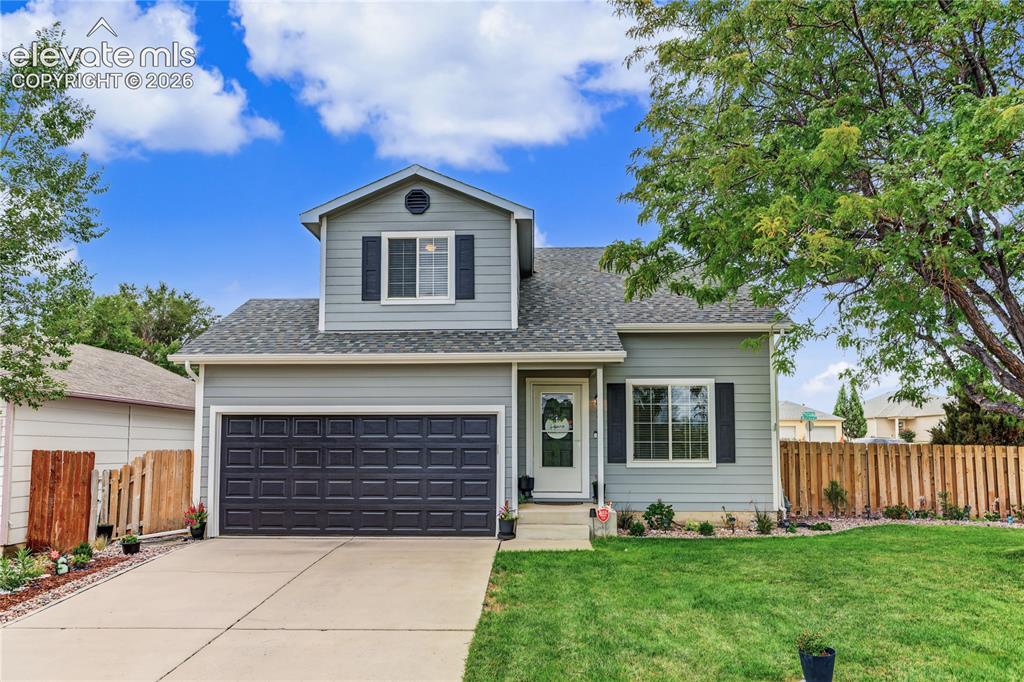
Two-story residence with a two-car garage, gray siding, and black window shutters
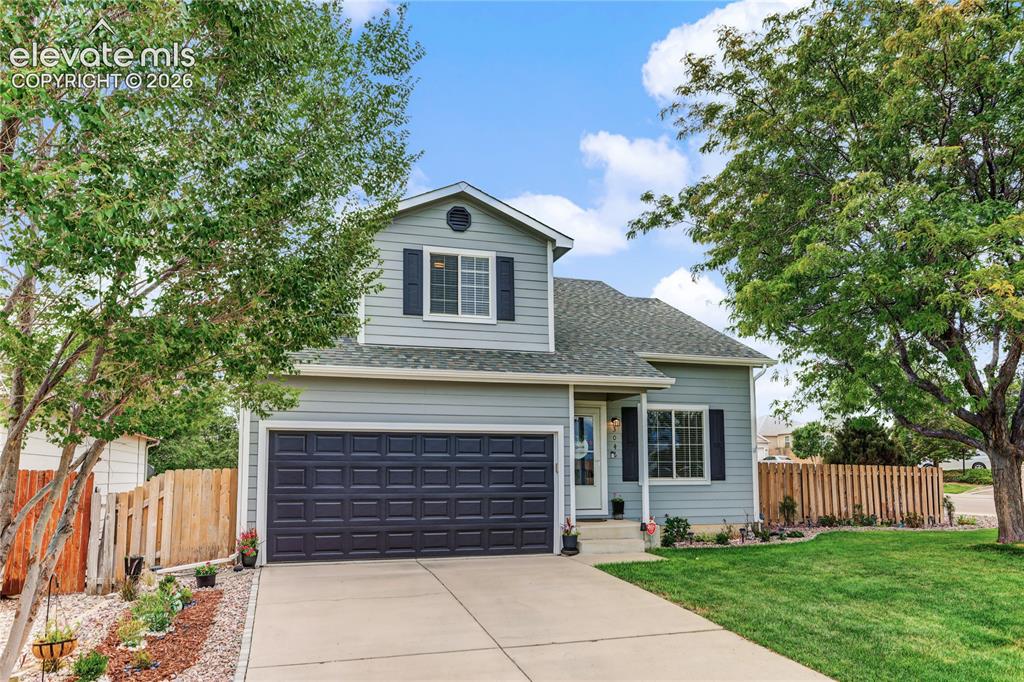
Two-story exterior with siding, a two-car garage, a concrete driveway, and a manicured lawn
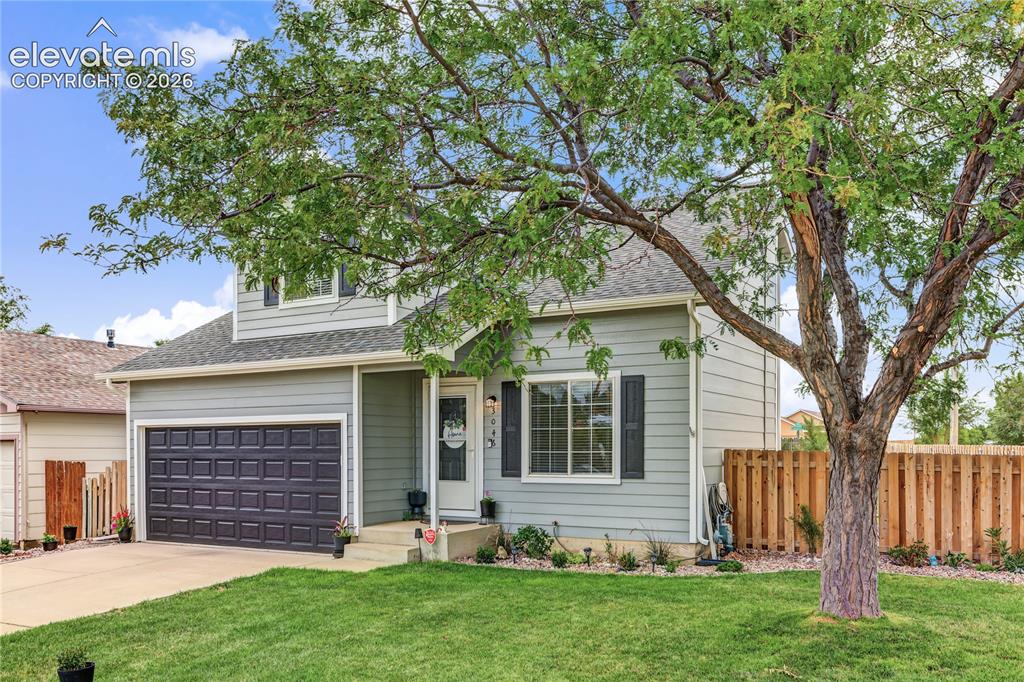
Light gray siding exterior with a dark gray garage door, concrete driveway, and a fenced backyard
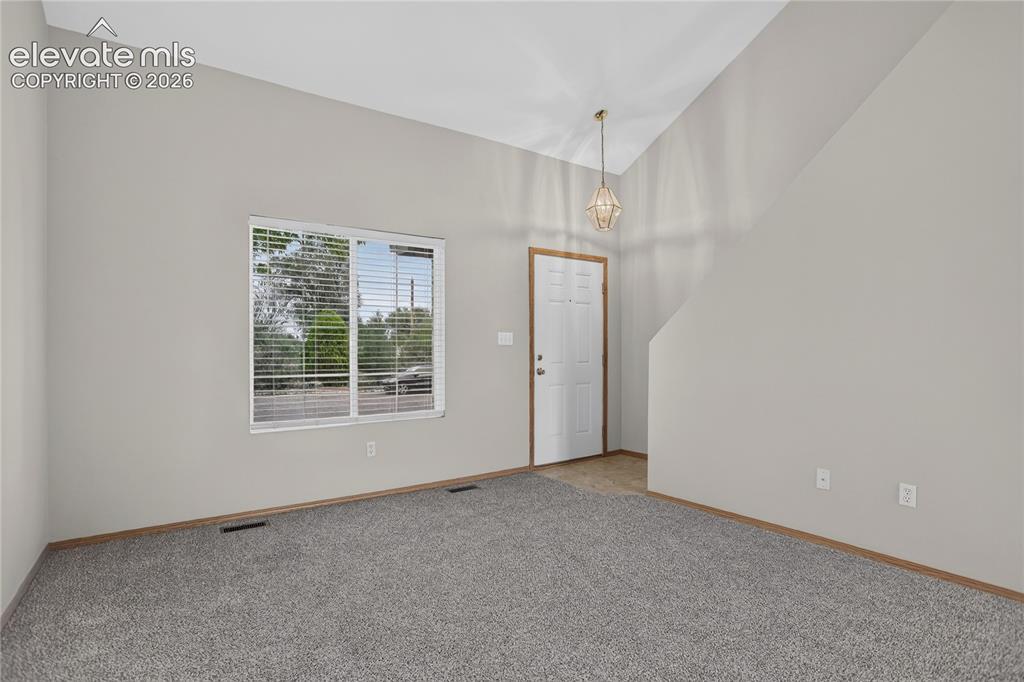
Spacious room with a vaulted ceiling, an entry door, and a large window with blinds
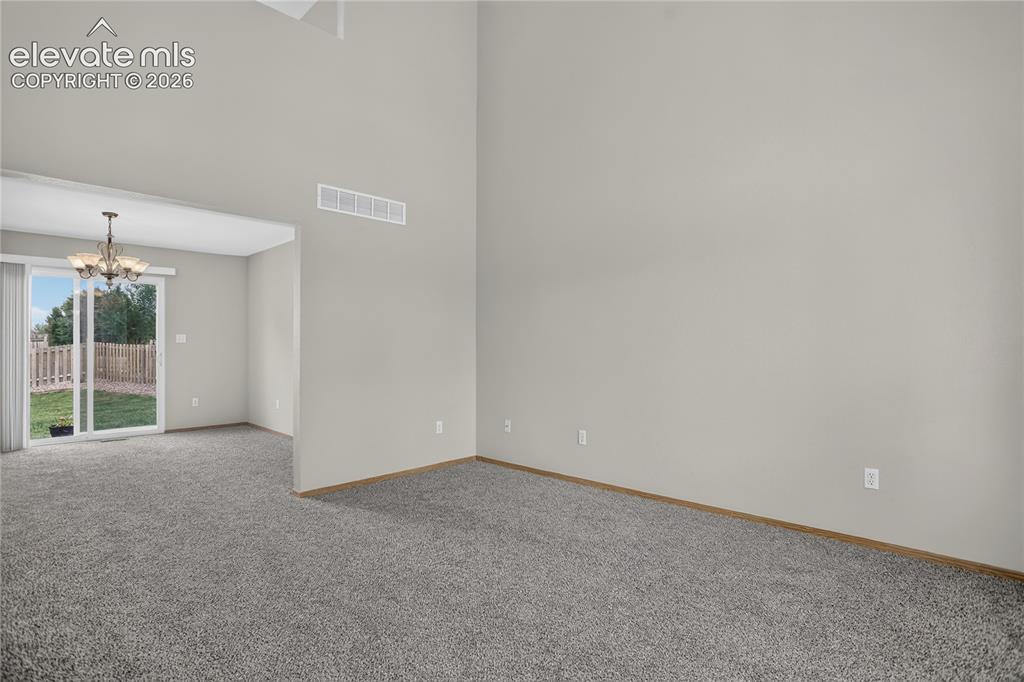
Vaulted ceilings, neutral wall tones, gray carpeting, wood-finish trim, and sliding glass door access to the outdoor space
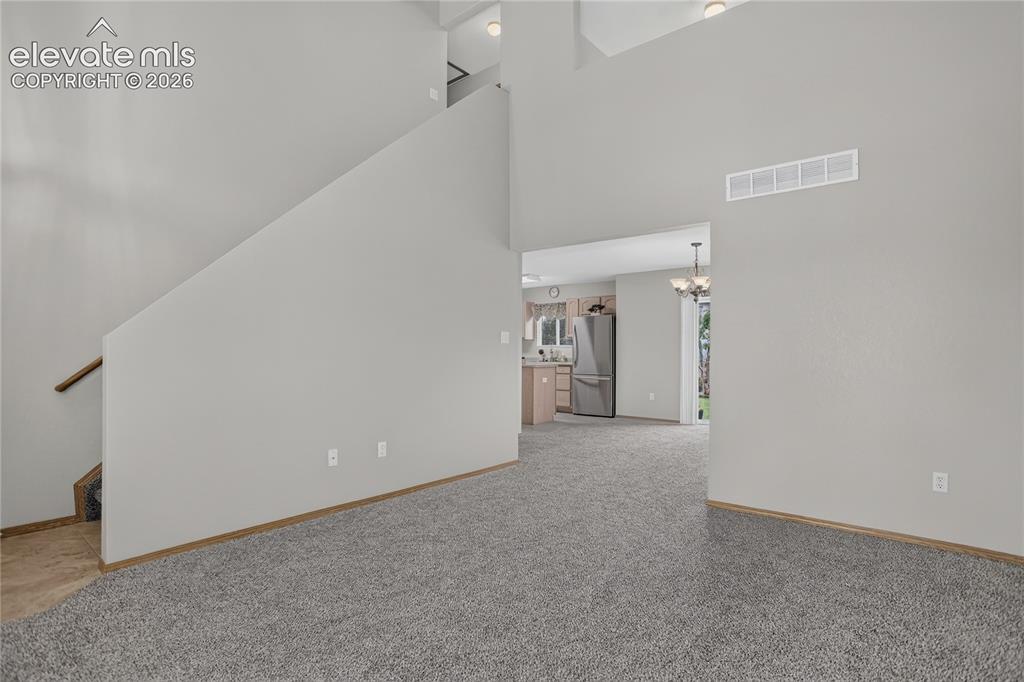
Vaulted ceiling with recessed lighting, light gray wall finishes, gray carpeting, and a wood-finish stair railing
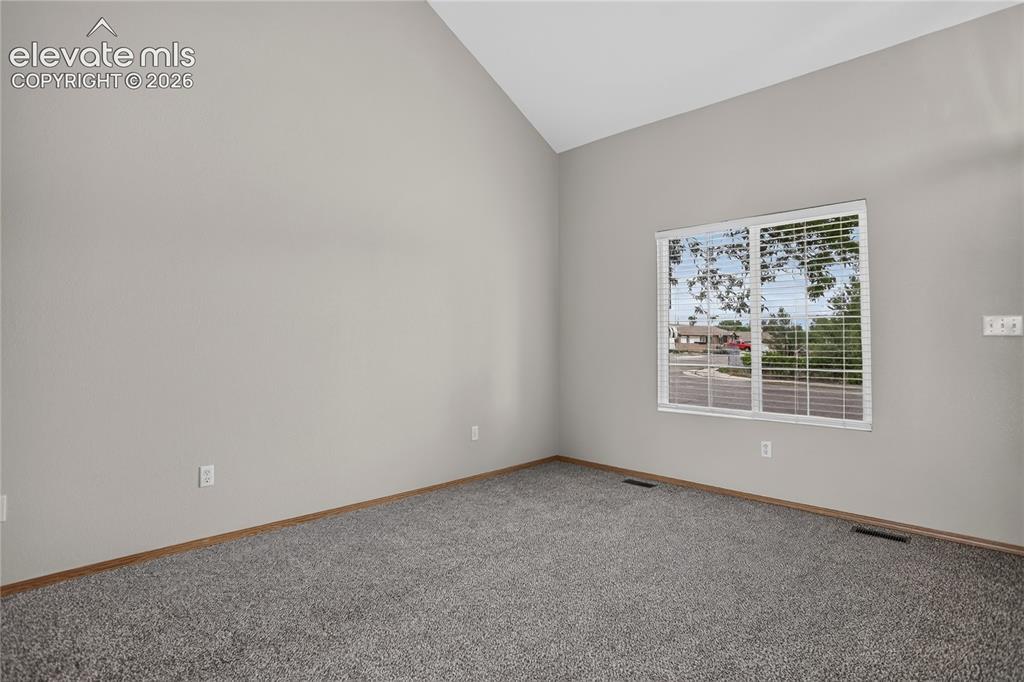
Vaulted ceiling with neutral wall paint and grey carpeting
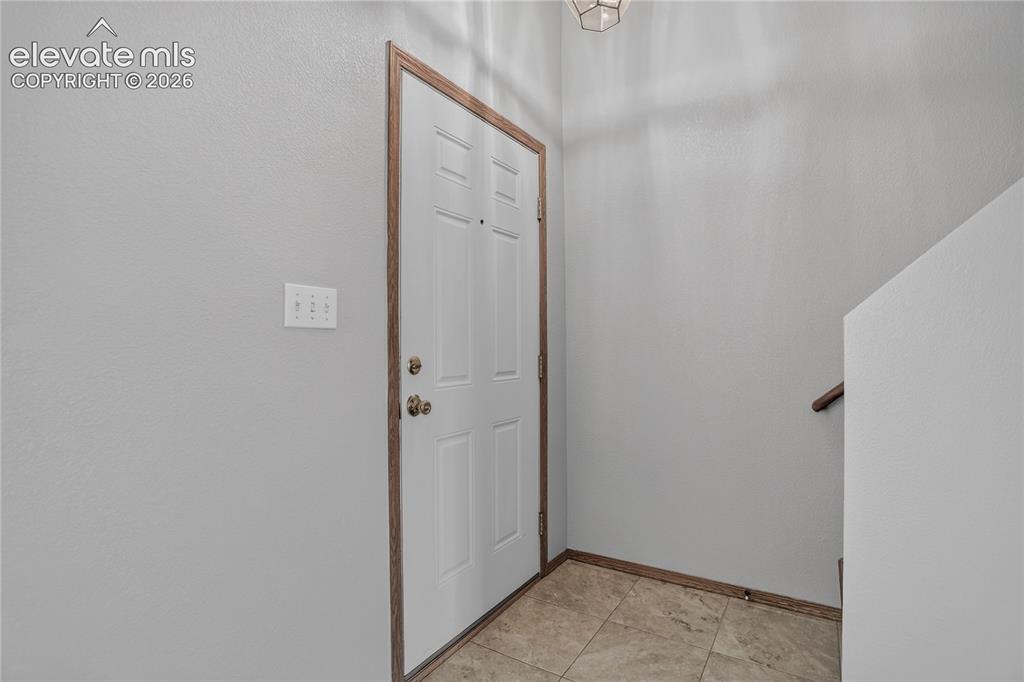
Other
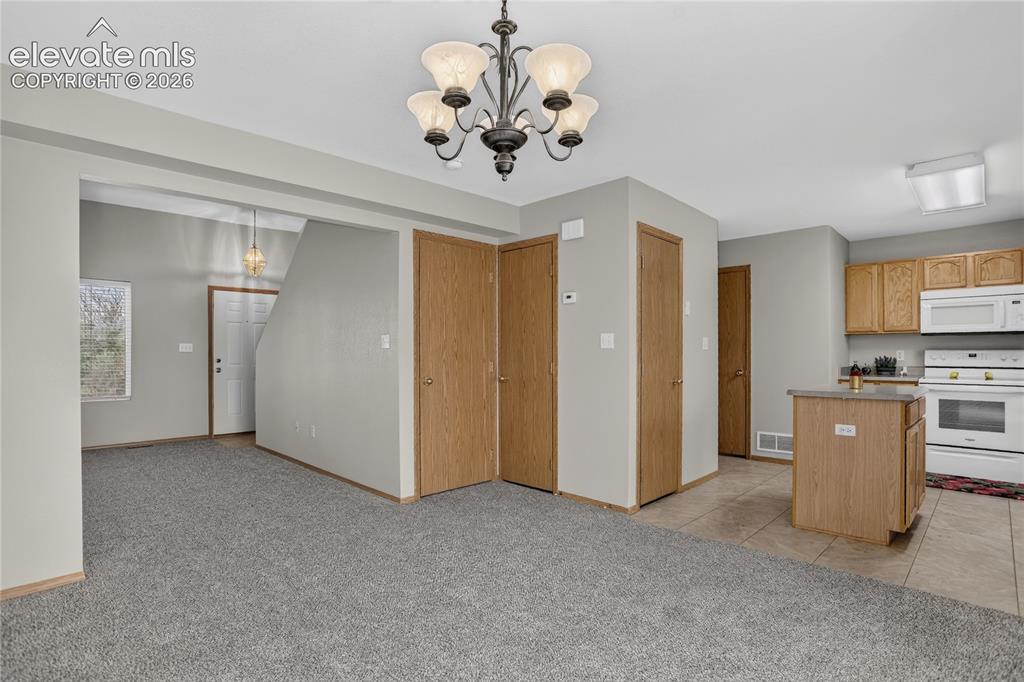
Open living area with neutral gray wall paint, carpeting, and a chandelier
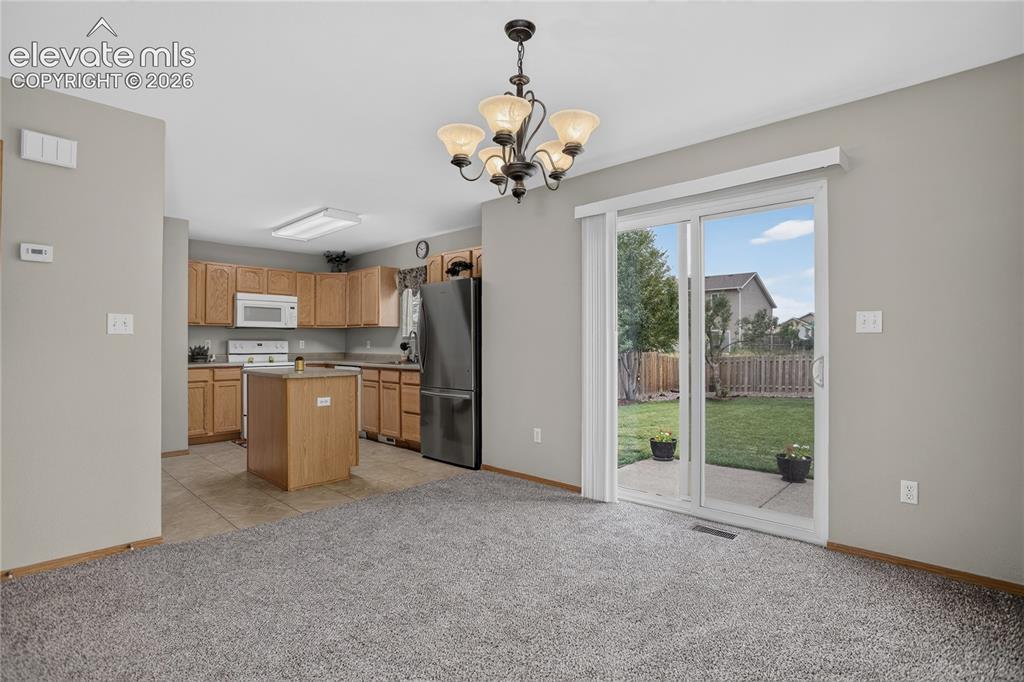
Kitchen with wood cabinetry and stainless steel appliances
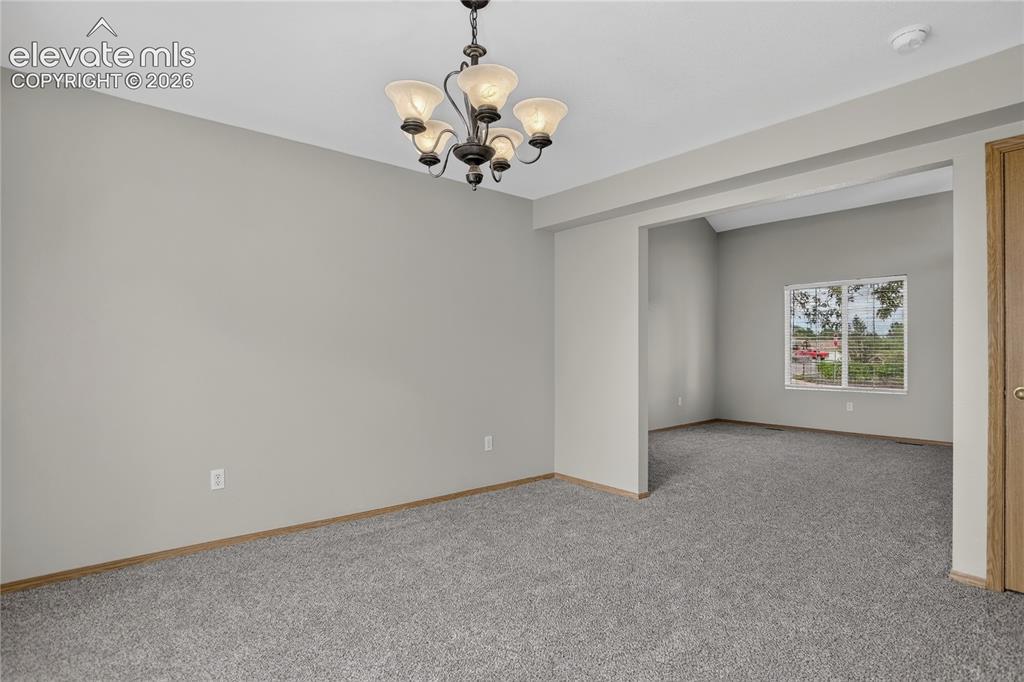
Recessed ceiling with an ornate chandelier, neutral tone walls, and gray carpeting
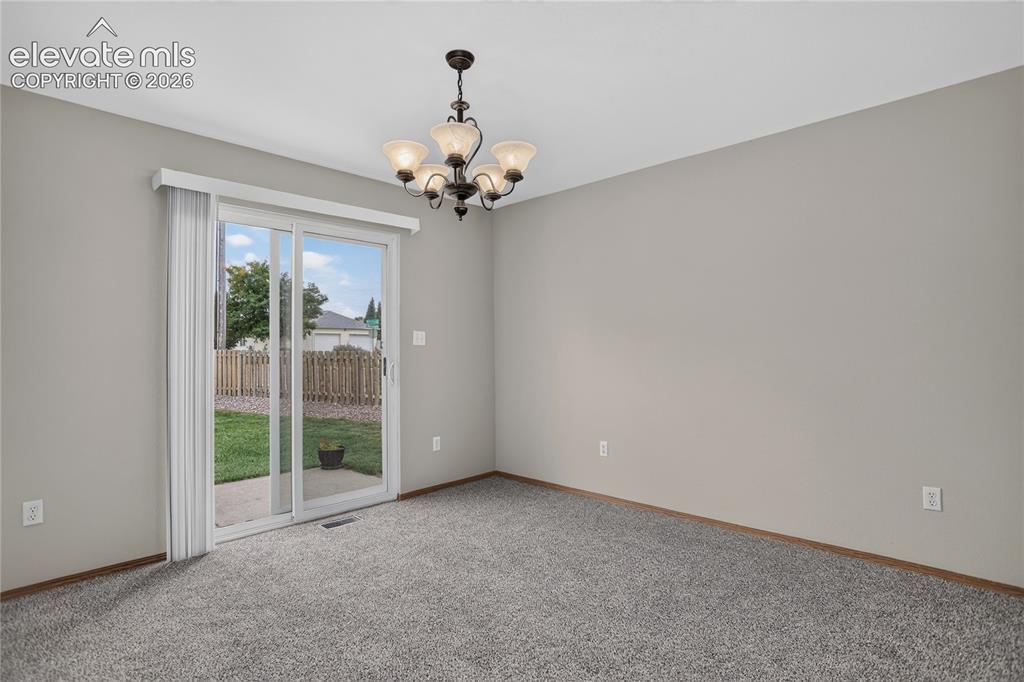
Sliding glass door, light gray wall paint, dark wood-finish trim, ceiling-mounted chandelier, and gray carpeting
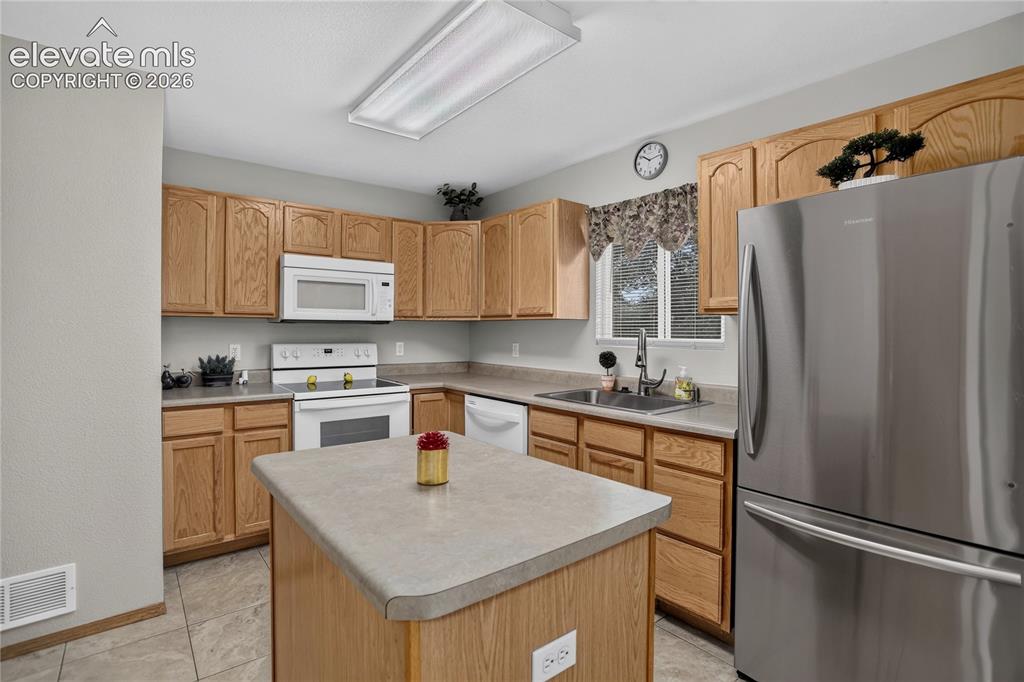
Kitchen featuring wood cabinetry, white appliances, a center island with countertop, and a stainless steel refrigerator
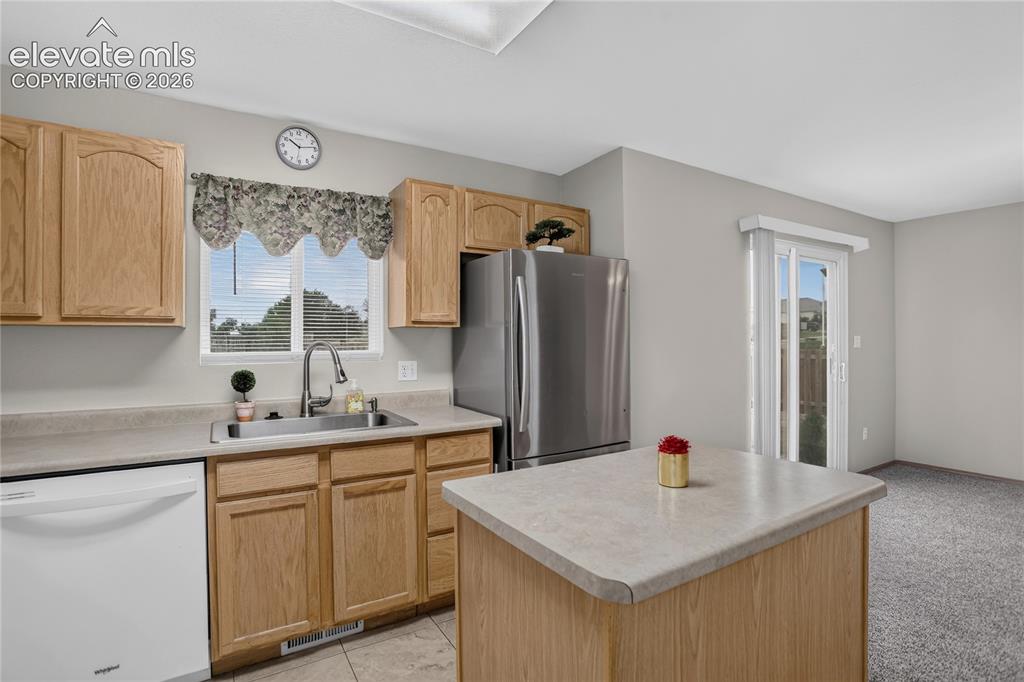
Kitchen featuring natural wood-finish cabinetry, stainless steel refrigerator, white dishwasher, and a center island with a light-toned countertop
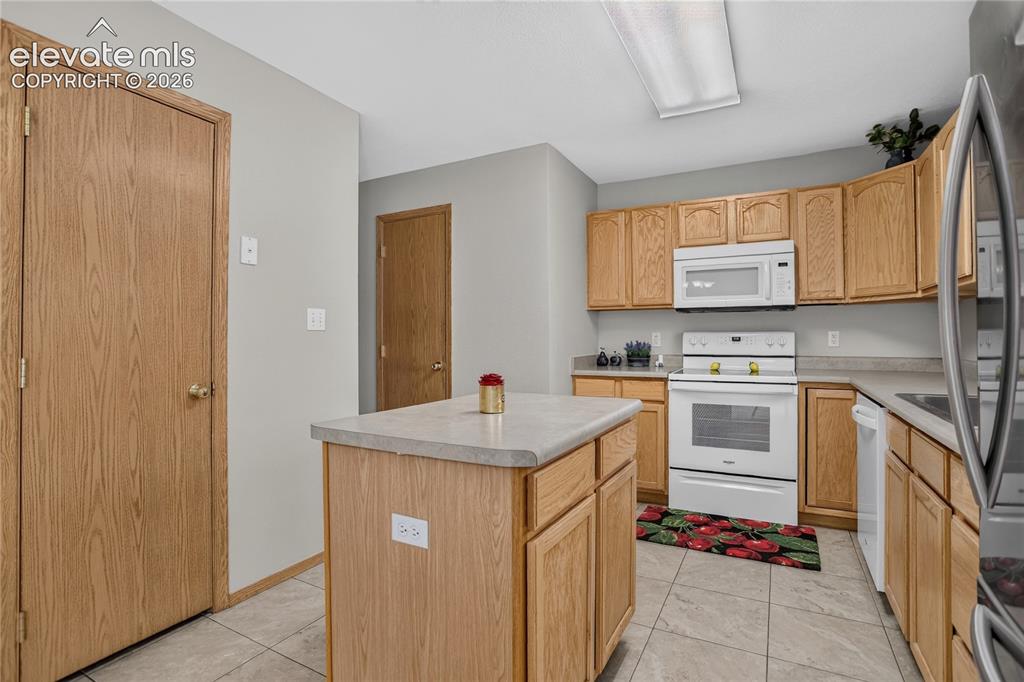
Kitchen featuring light wood cabinetry, white appliances, a center island with a light-toned countertop, and tiled flooring
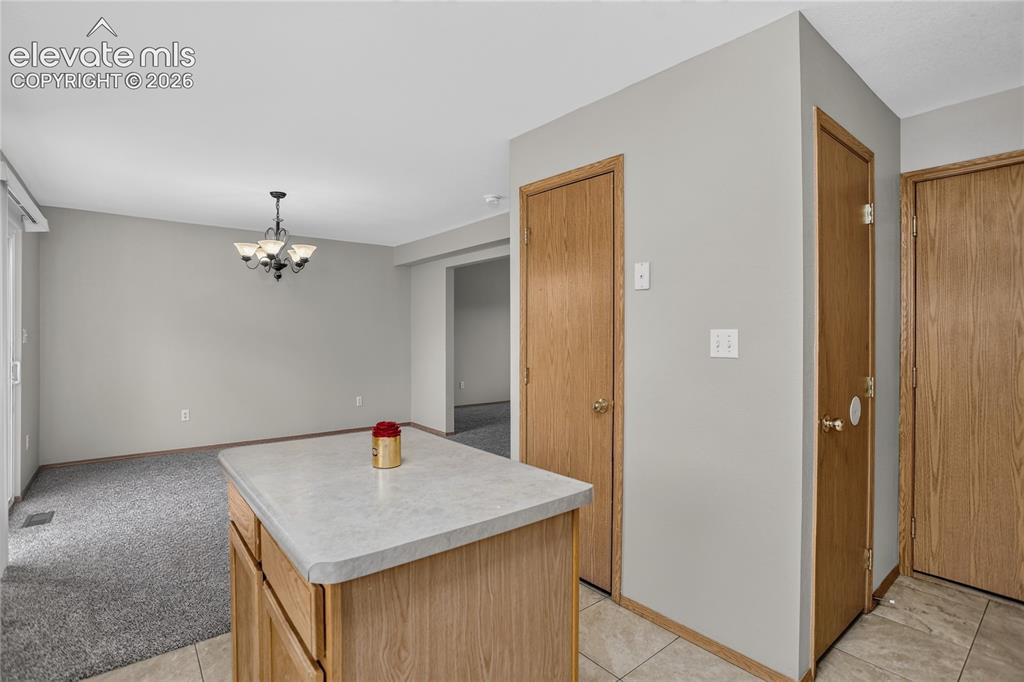
Kitchen island with light-toned countertop, wood cabinetry, and tiled flooring
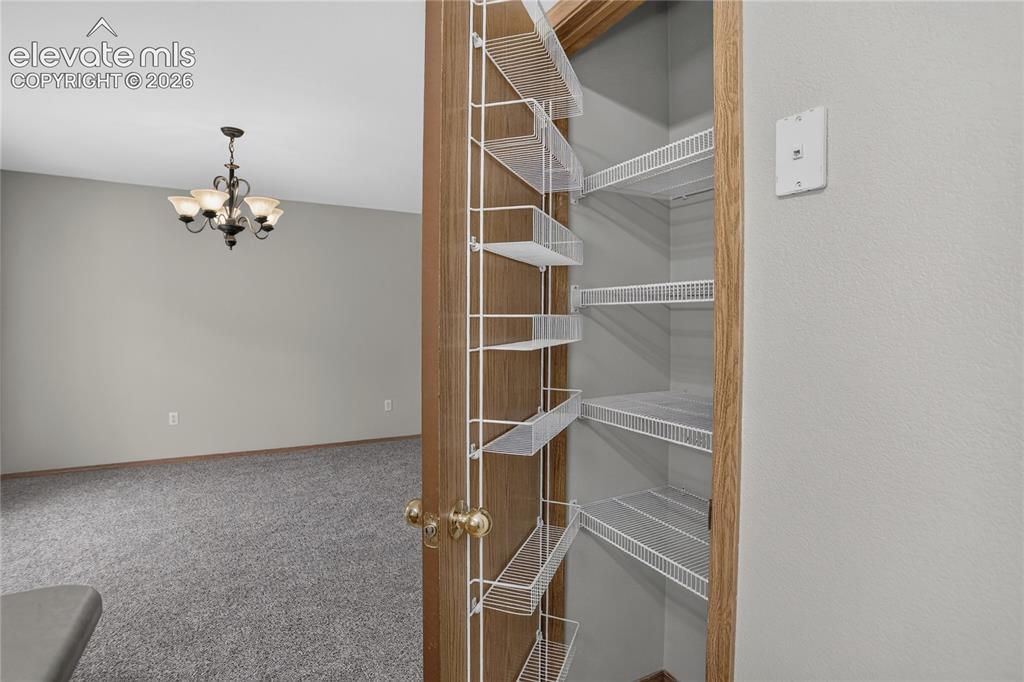
Pantry with wire shelving
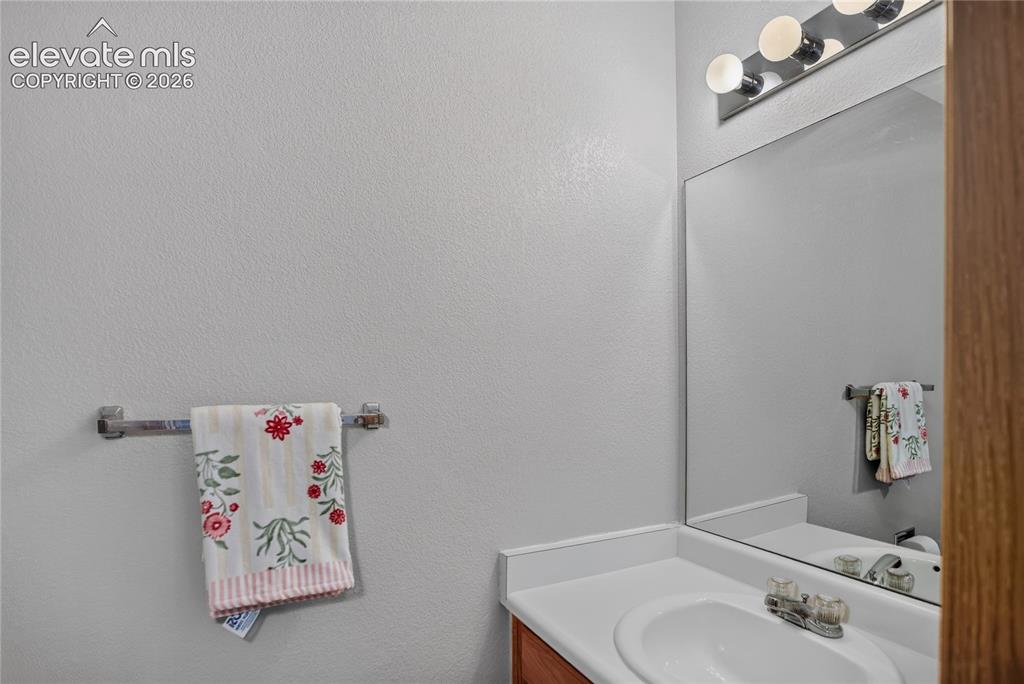
Vanity with an integrated sink, polished chrome faucet, and a wall-mounted mirror
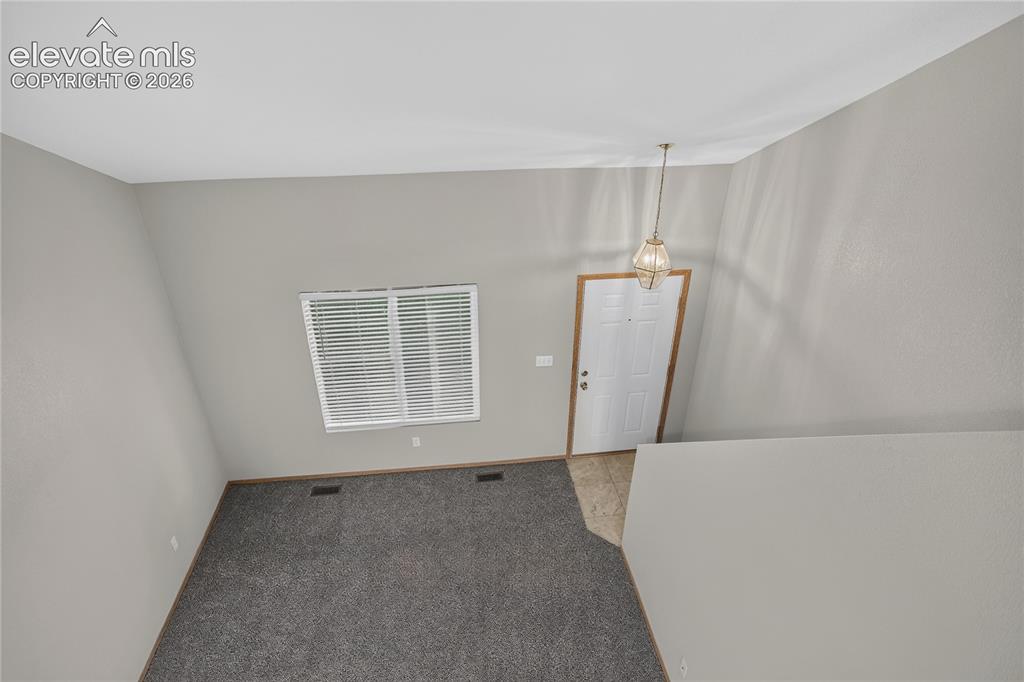
Vaulted ceiling with an overhead light fixture, light gray walls, and dark gray carpet
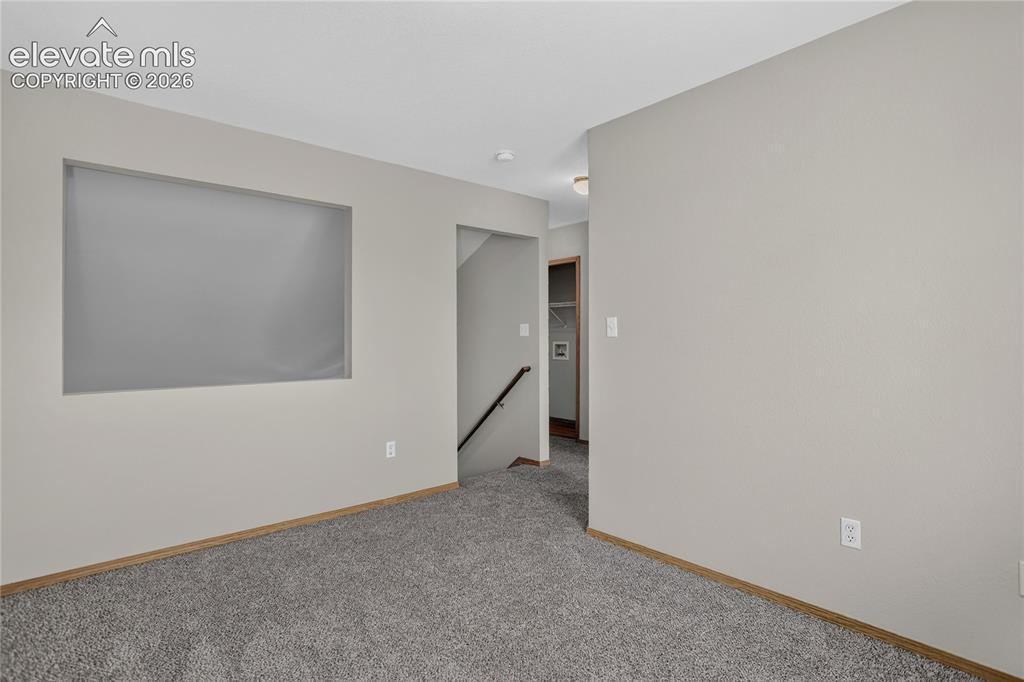
Gray carpeting, light-toned walls, and wood-finish trim
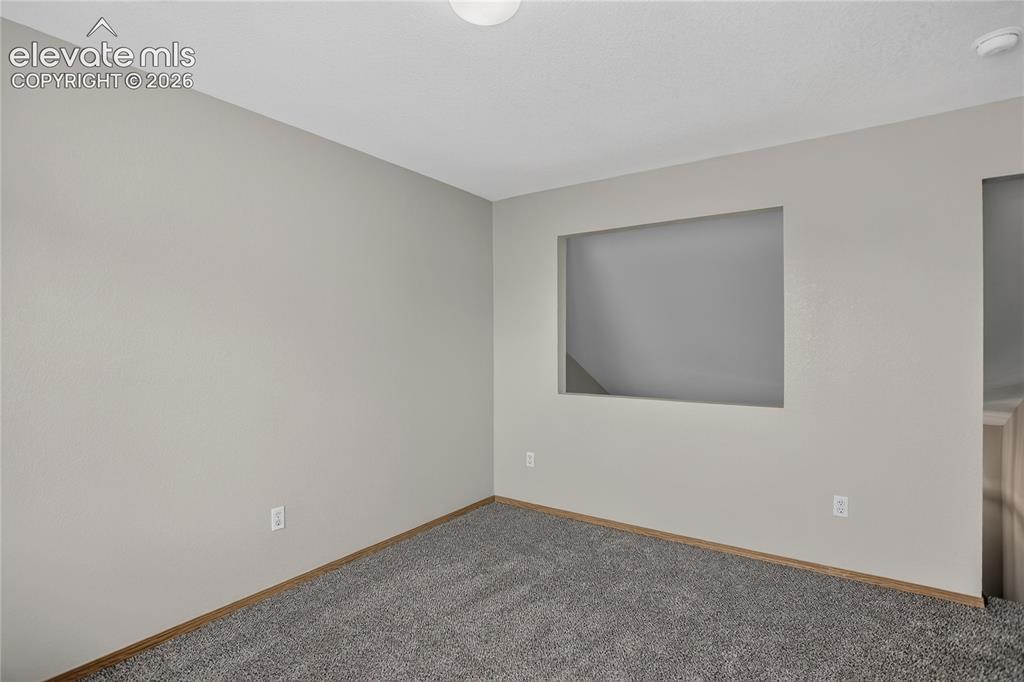
Carpeted flooring, neutral wall color, built-in wall cutout, ceiling-mounted light fixture, and wood-finish trim
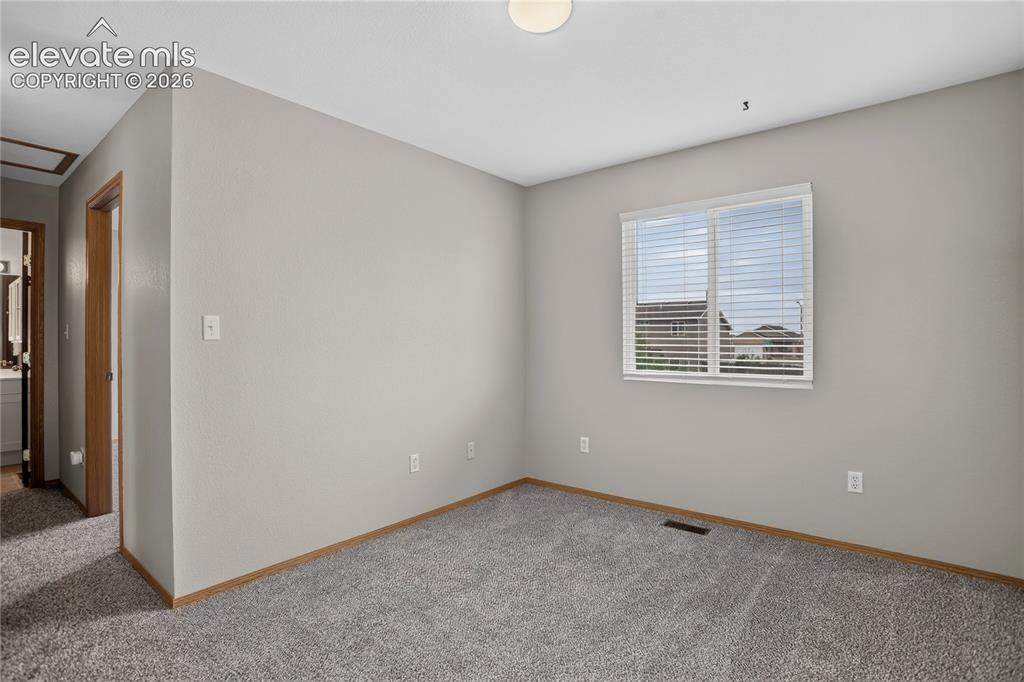
Carpeted room with a window, white blinds, and light-colored walls
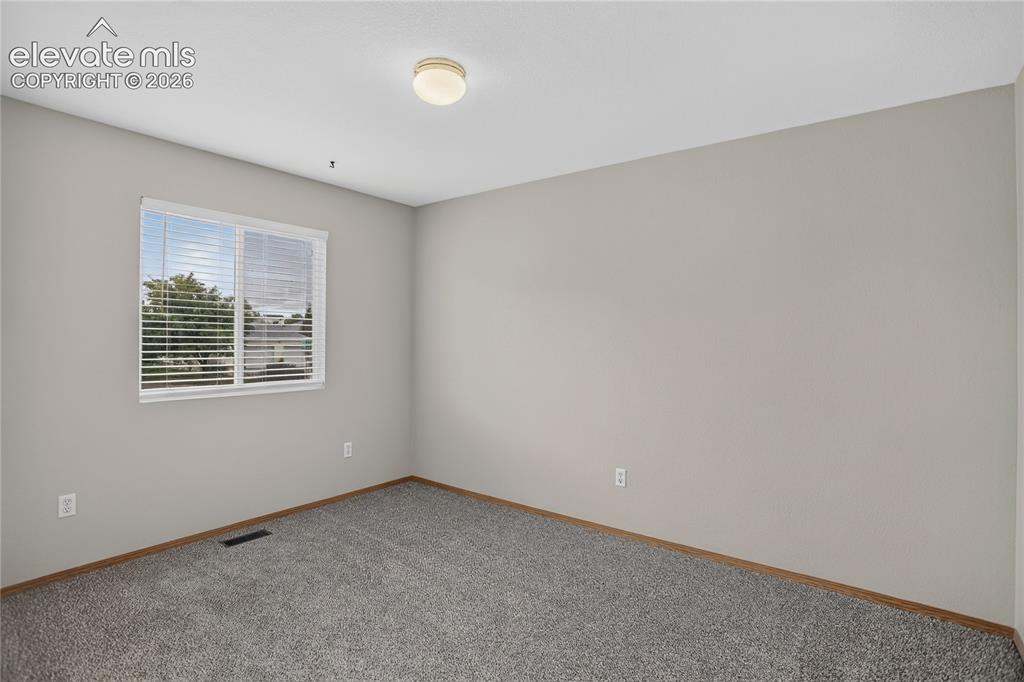
Wall-to-wall carpeting, neutral wall color, and a window with horizontal blinds
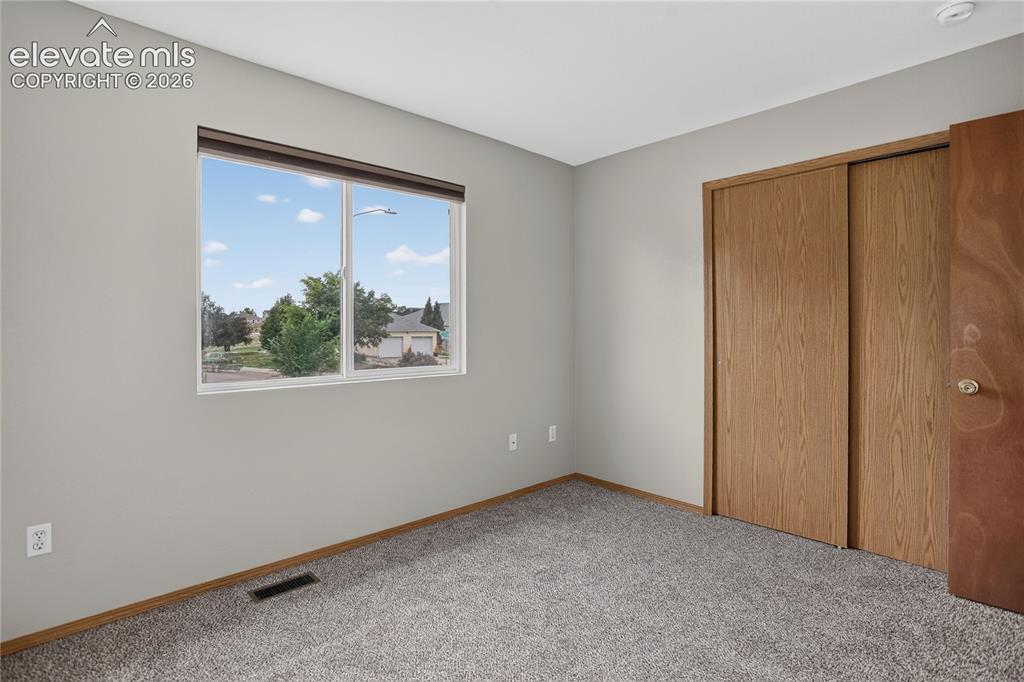
Carpeted flooring, window with blinds, sliding closet doors with wood-finish, and light gray wall paint
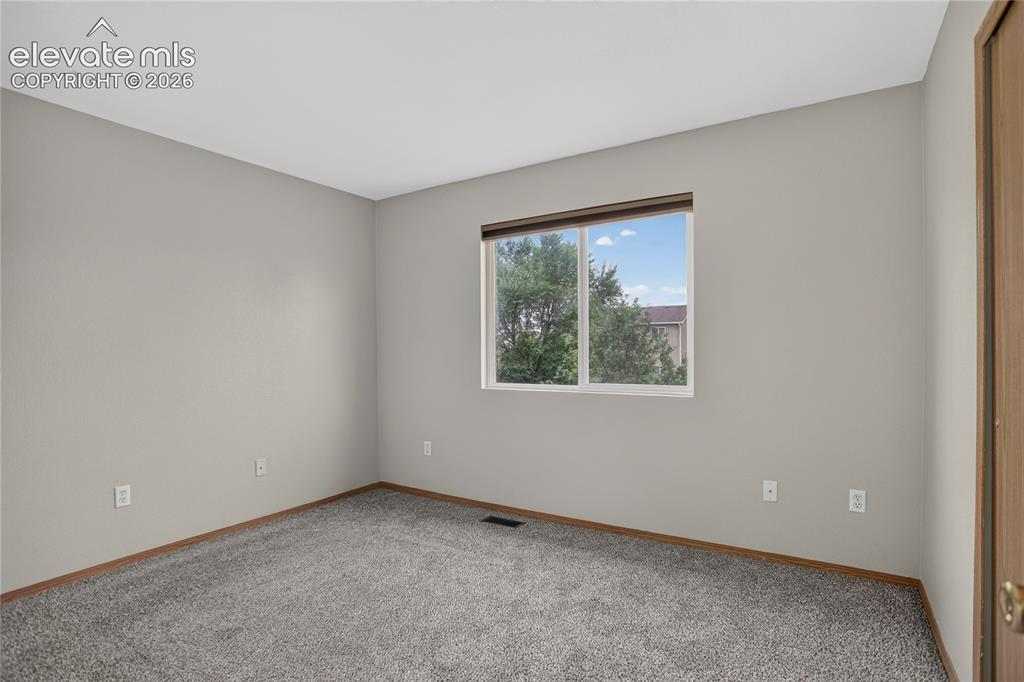
Carpeted flooring with a window offering natural illumination
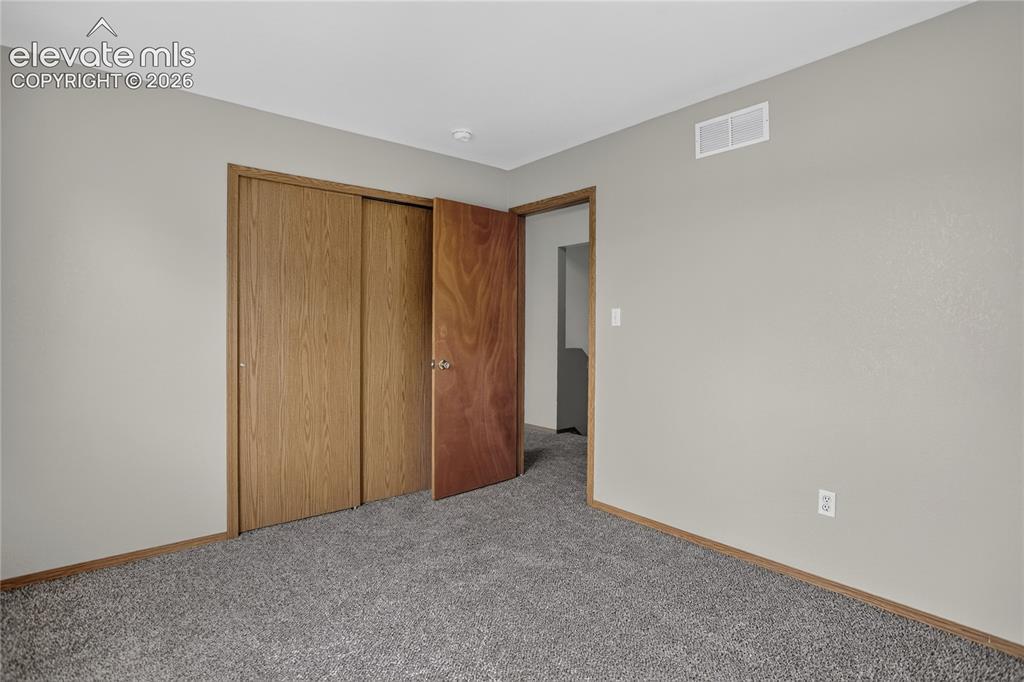
Gray carpet flooring with light gray wall paint
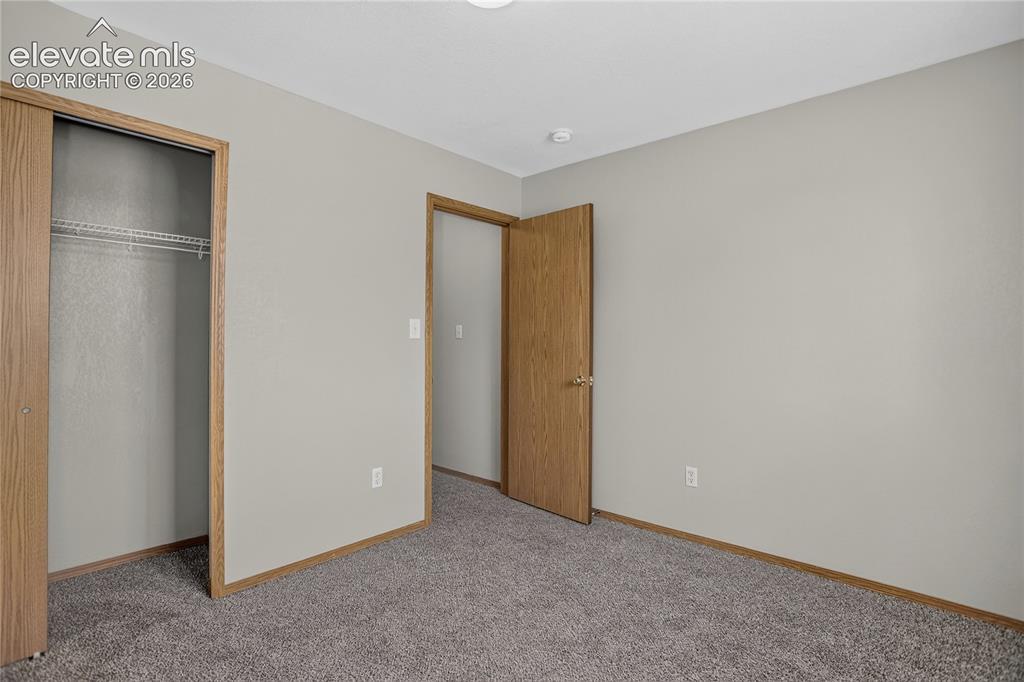
Wall-to-wall carpeting with light gray walls, wood-finish trim, and natural wood doors
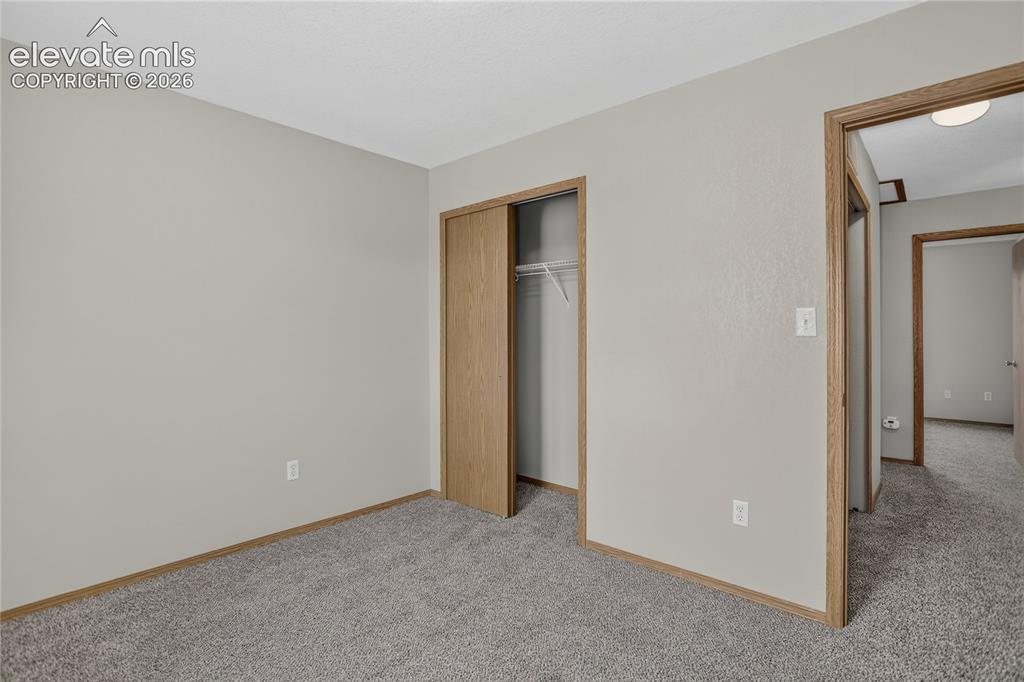
Neutral wall paint and trim, gray carpet flooring, wood-finish closet doors, and a built-in closet shelf
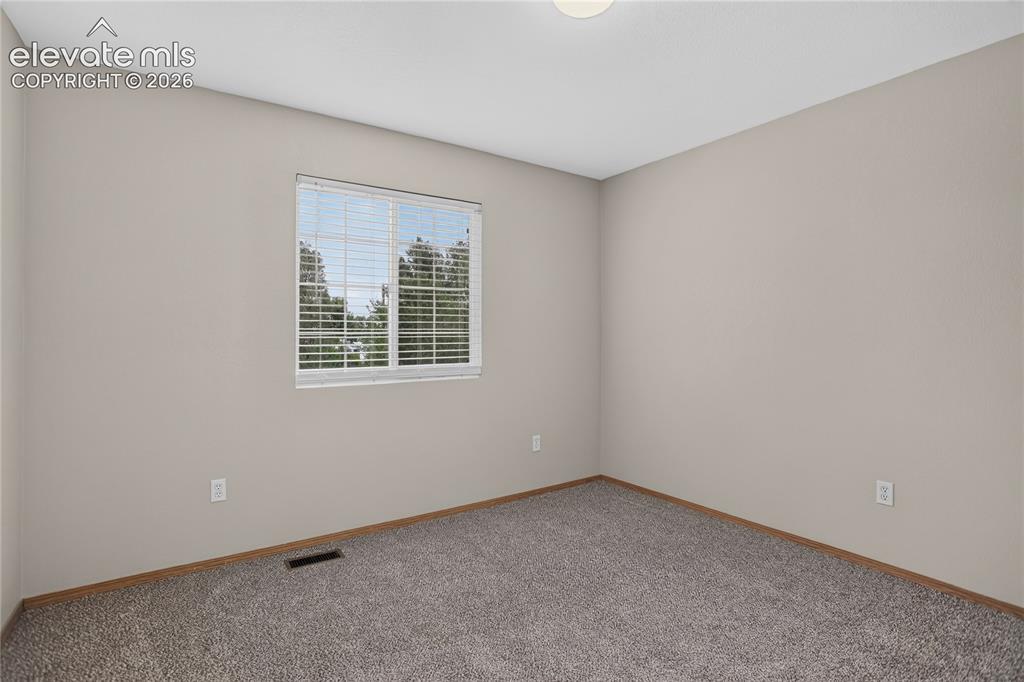
Neutral-toned walls, plush carpet flooring, window with horizontal blinds, and a flush mount ceiling light
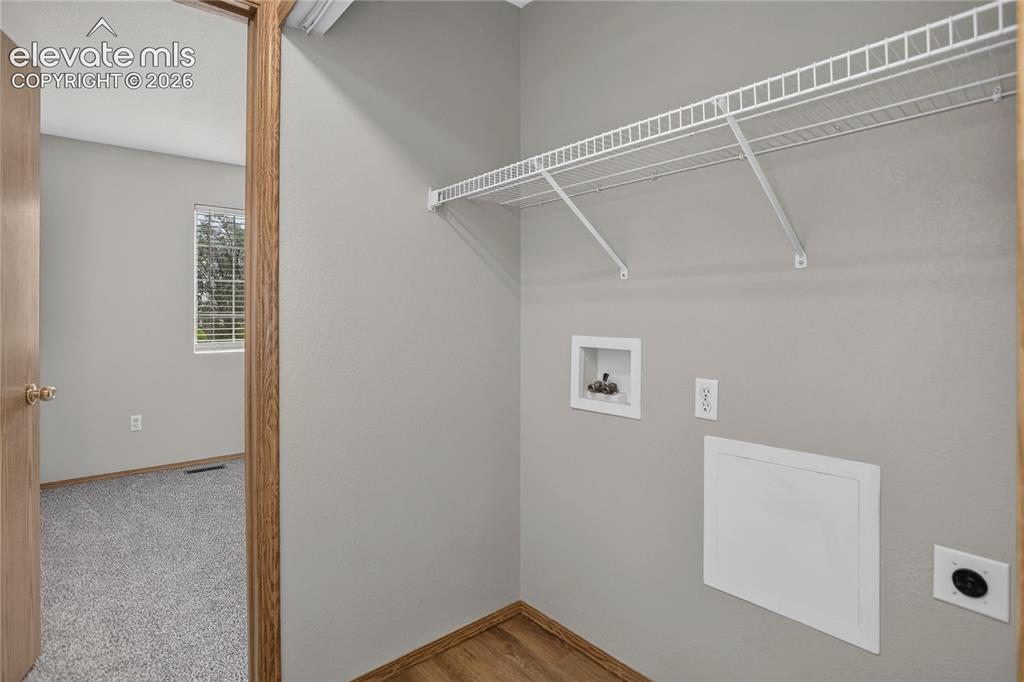
Utility area with wood-finish flooring, wire shelving, and appliance hookups
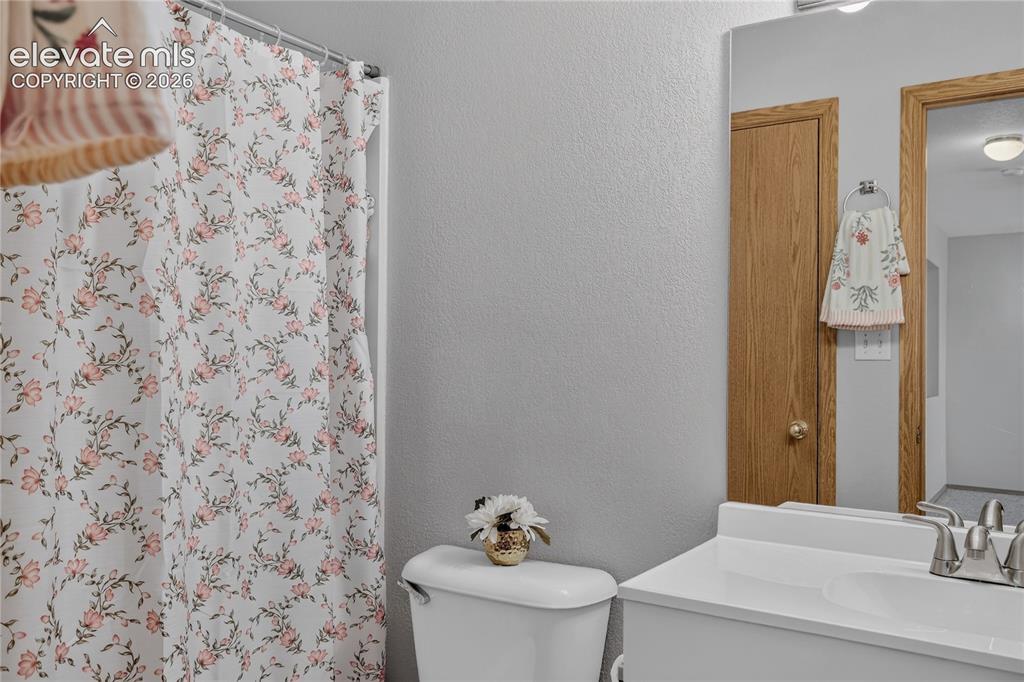
White vanity with integrated sink and chrome faucet
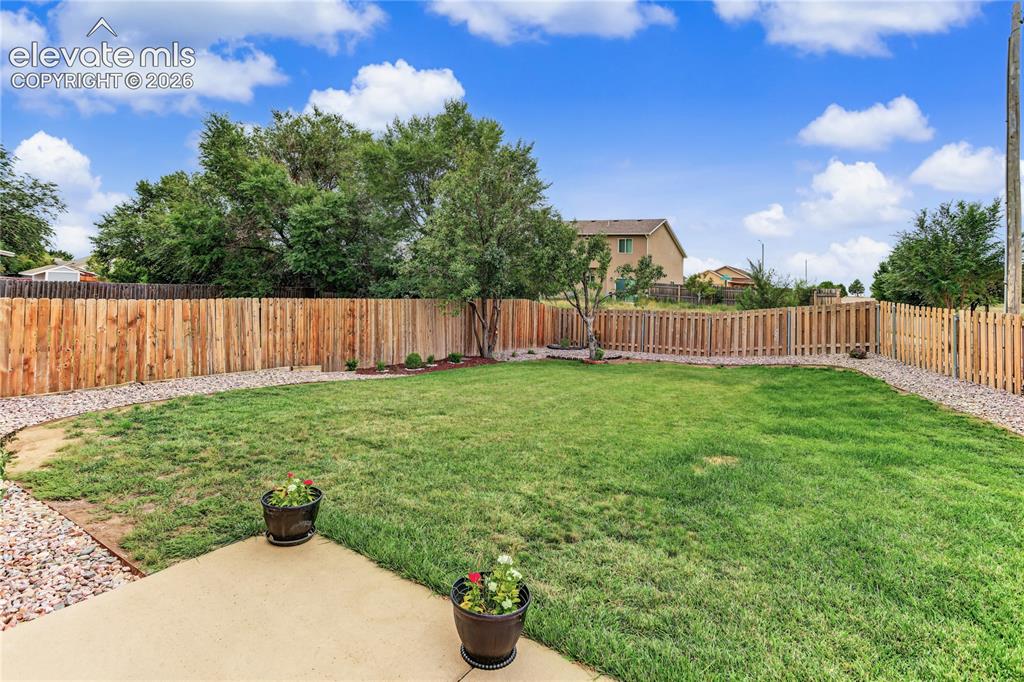
Expansive backyard featuring a large grass area, wood privacy fencing, and a concrete patio
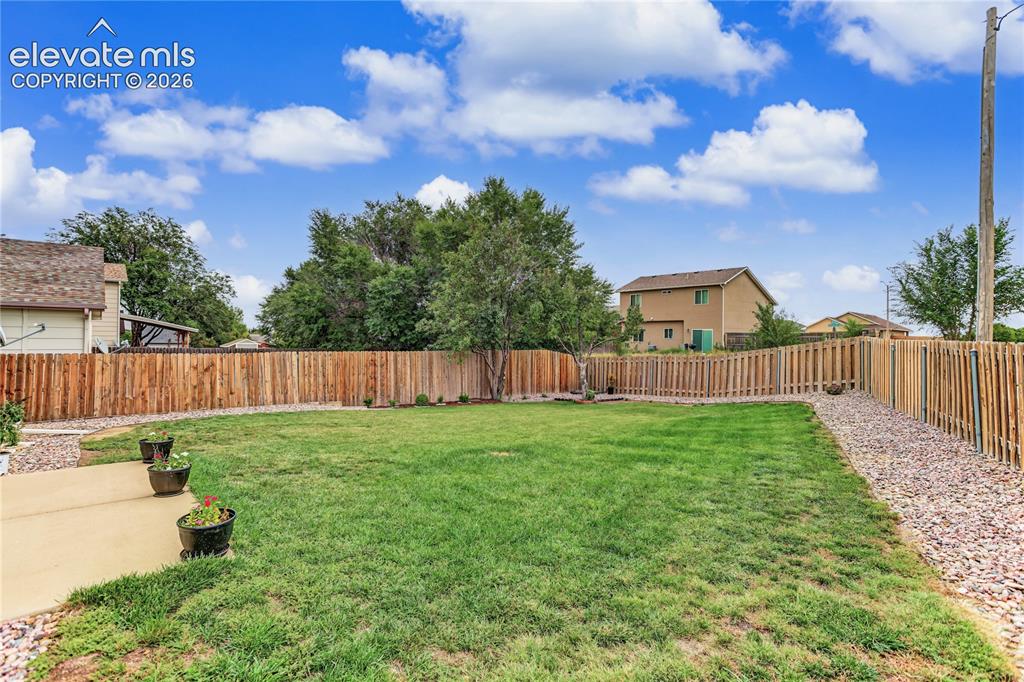
Expansive backyard featuring a manicured lawn, full privacy fencing, and a concrete patio
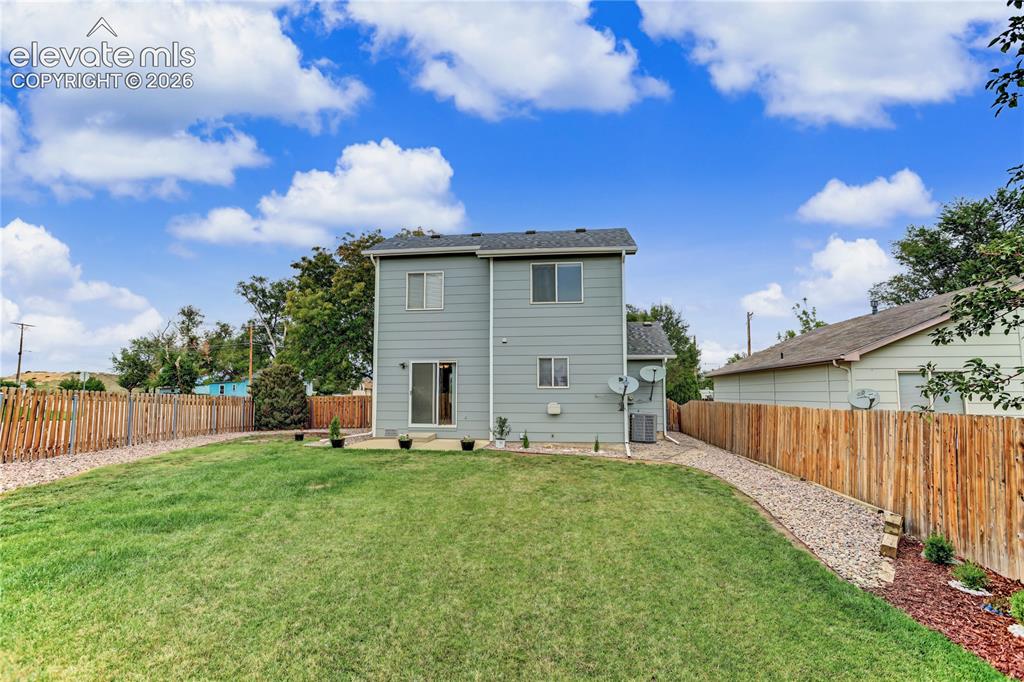
Expansive grass lawn with a full wooden privacy fence
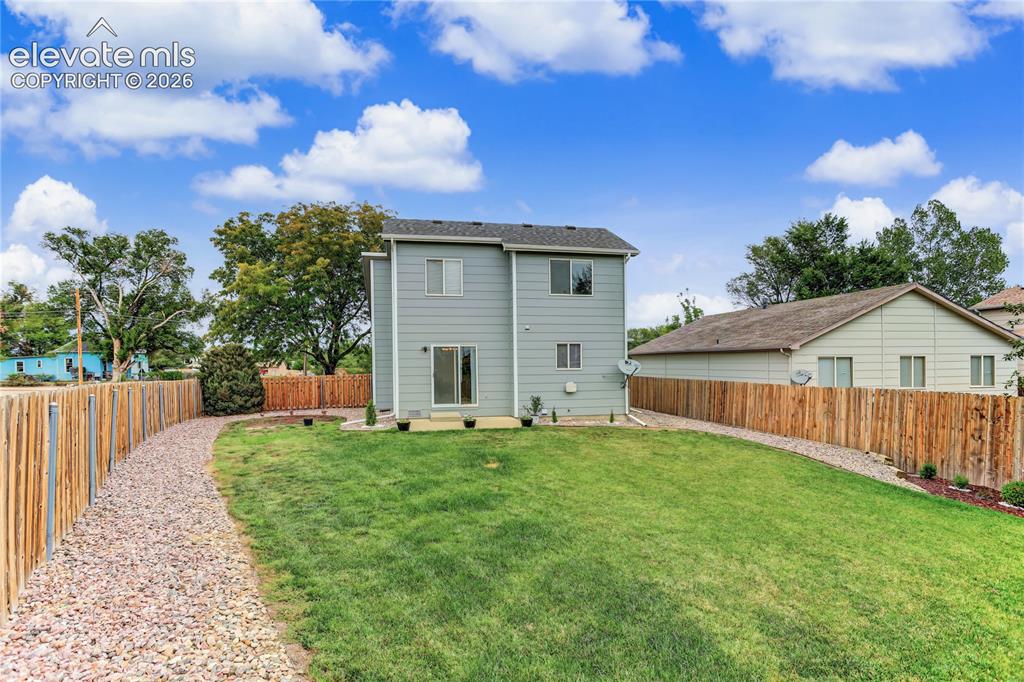
Expansive backyard featuring a manicured lawn, a gravel path, and wood fencing
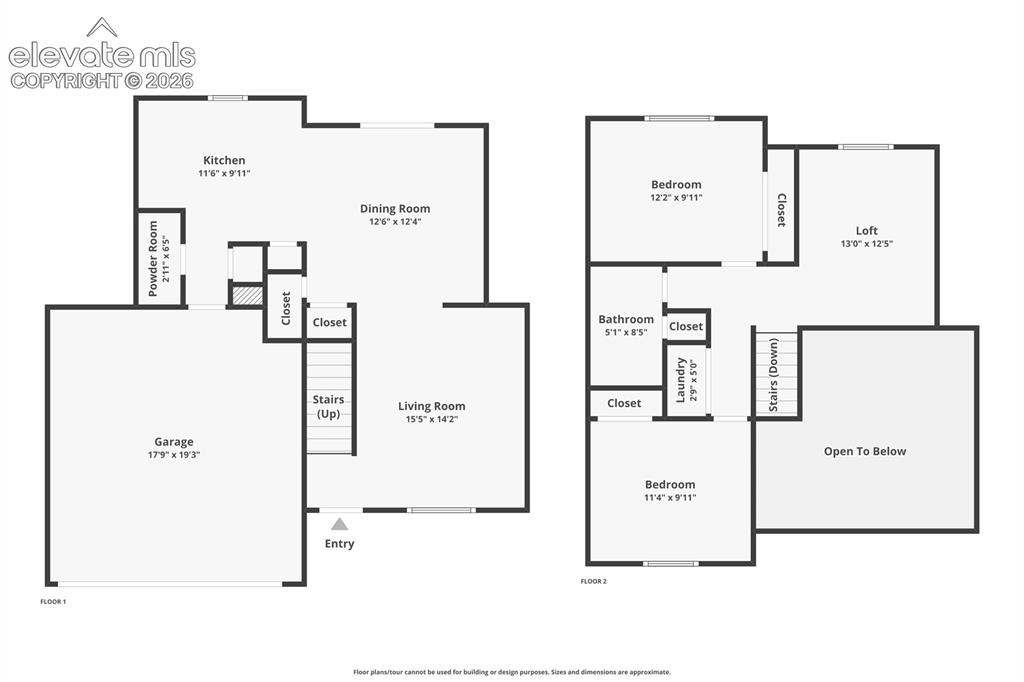
Floor plan
Disclaimer: The real estate listing information and related content displayed on this site is provided exclusively for consumers’ personal, non-commercial use and may not be used for any purpose other than to identify prospective properties consumers may be interested in purchasing.