9685 Short Cut Road, Rye, CO, 81069
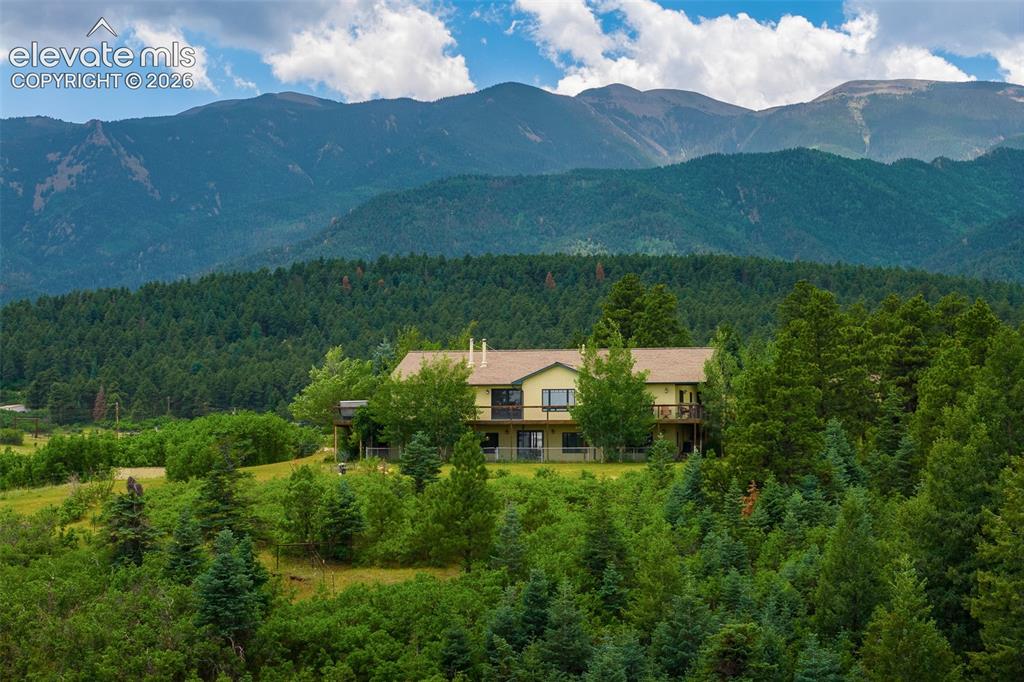
Image Count: 50

$1,500,000

  • Highlights
  • Single Family
  • 3 bd | 4 ba | 4,216 sqft
  • 9685 Short Cut Road, Rye, CO, 81069 listed by Lauren Allen ABR
  • Active
  • MLS#: 5874862
  • Tour #1
  • View on Map
Space maker

Property Description

An extraordinary opportunity to own 62 acres of Colorado mountain country, where privacy, panoramas, equestrian amenities, greenhouse and gardens, and a beautifully appointed custom home come together in an exceptional setting. Dramatic vistas stretch in every direction to make this more than a home. It is a place of ideal perfection. With recreation, outbuildings, gardens, and endless possibilities to create the equestrian lifestyle you've always envisioned, there is an incredible connection to the landscape, and the privacy to enjoy it. At the heart of it all is a custom ranch home designed to capture the setting, with views from nearly every vantage point. A wraparound deck and hot tub make the outdoors an extension of the home, with access from the primary suite. The spacious kitchen features custom cherry cabinetry and natural stone countertops. Multiple bonus spaces on both the main level and in the basement offer flexibility for additional sleeping quarters or guest spaces, office, studio, library, theater, sewing, gym, yoga, or whatever your lifestyle desires. A new septic system is being installed, adding to the value of the property's next chapter and overall long-term investment. Horse enthusiasts will admire the thoughtful equestrian facilities, including a 3-horse barn and stable with turnout area and support room, additional run-in shed, and fenced riding arena. An attached garage, detached garage, and separate workshop provide abundant space for vehicles, recreation, equipment, projects, and all the necessities of country living. While Aspen Acres touched surrounding areas, the home itself was fortified with defensible space through responsible vegetation management. It was and is a substantial residence among natural landscaping which shows its resilience. Photos and video predate Aspen Acres, and showcase the endurance, scale, and beauty of the landscape's established character and the setting the Why Knot Ranch is naturally returning toward.

Property Listed By

Picture of REALTOR Listing Property
  • Lauren Allen ABR
  • 3598-009-917  Call the Agent 
Picture of Office Listing Property
  • West and Main Homes
  • 5366-992-027  Call the Agent 

Property Details

    General Features

  • Property: Single Family, Ranch
  • Year Built: 2004
  • List Price: $1,500,000
  • County: Pueblo
  • School District: Pueblo-70

    Rooms

  • Bedrooms: 3
  • Baths: 3 full bath; 1 1/2 bath;
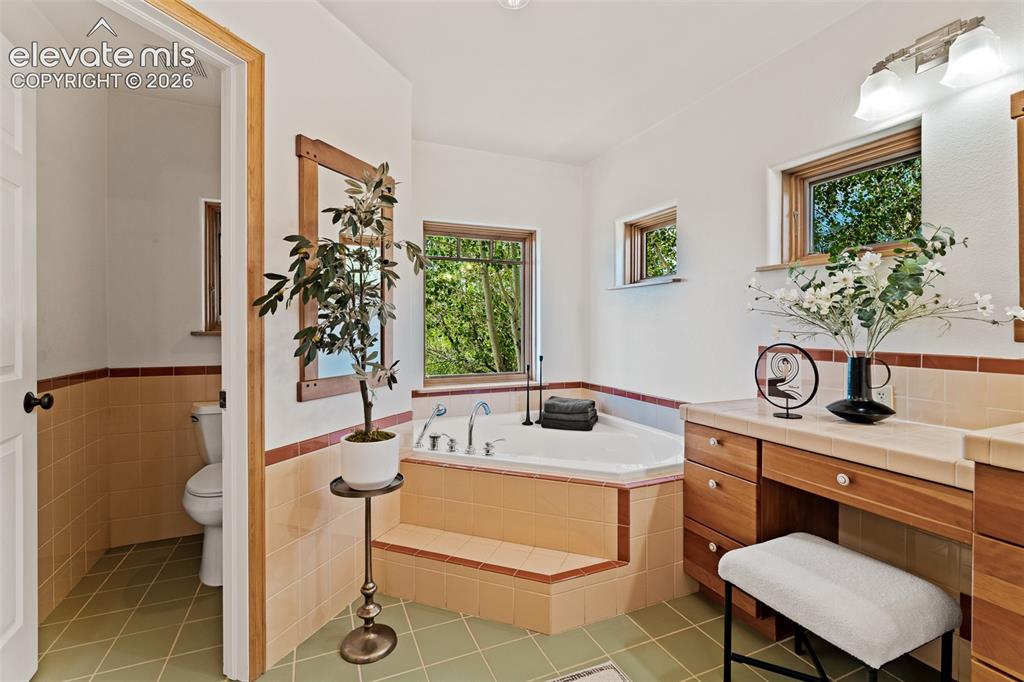
  • Master Bathroom Amenities: 5-Pc Bath, Ceramic Tile, Double Vanity, Free-standing Shower, Tub
  • Laundry: Basement

    Structure

  • Foundation: Full Basement, Walk Out
  • Heating: Forced Air
  • Cooling: Ceiling Fan, Central Air
  • Garage/Parking #: 4 vehicle(s), Attached, Detached
  • Garage Amenities: Even with Main Level, Garage Door Opener, Workshop
  • Patio Description: Composite
  • Total SqFt: 4,216
  • Finished SqFt: 4,113
  • Basement SqFt: 2,060
  • Basement % Fin: 95
  • Construction Status: Existing Home
  • Siding: Stucco
  • Structure: Frame

    Features

  • Appliances: Cook Top, Dishwasher, Disposal, Dryer, Microwave Oven, Oven, Refrigerator, Washer
  • Entry: Ceramic Tile, Covered
  • Fireplace: Basement, Free-standing, Main Level, Two
  • Additional Items: Artwork mounted on the wall in the living room; garden/yard tools; additional refrigerator/freezer in garage; wood pile in garage; deck furniture; exterior tree artwork mounted on front of home
  • Interior Features: 5-Pc Bath, 9Ft + Ceilings, French Doors, Great Room, Vaulted Ceilings
  • Laundry: Basement

    Taxes, Utilities, Lot

  • Tax: $3,845
  • Lot Size: 62.00 Acres, 2,700,720 SqFt
  • Driveway: Concrete
  • Lot Location: Hiking Trail, Near Fire Station, Near Park, Near Schools
  • Lot Description: 360-degree View, Foothill, Hillside, Level, Meadow, Mountain View, Rural, Trees/Woods
  • Total # Wells: 1
  • Existing Utilities: Electricity Connected, Telephone
  • Existing Water: Well

    Community

    Additional Information


      Disclaimer
      The real estate listing information and related content displayed on this site is provided exclusively for consumers’ personal, non-commercial use and may not be used for any purpose other than to identify prospective properties consumers may be interested in purchasing.
      PPAR.com Website

      9685 Short Cut Road, Rye, CO, 81069

      Image 1 of 50: View of home photographed June 2026

      View of home photographed June 2026

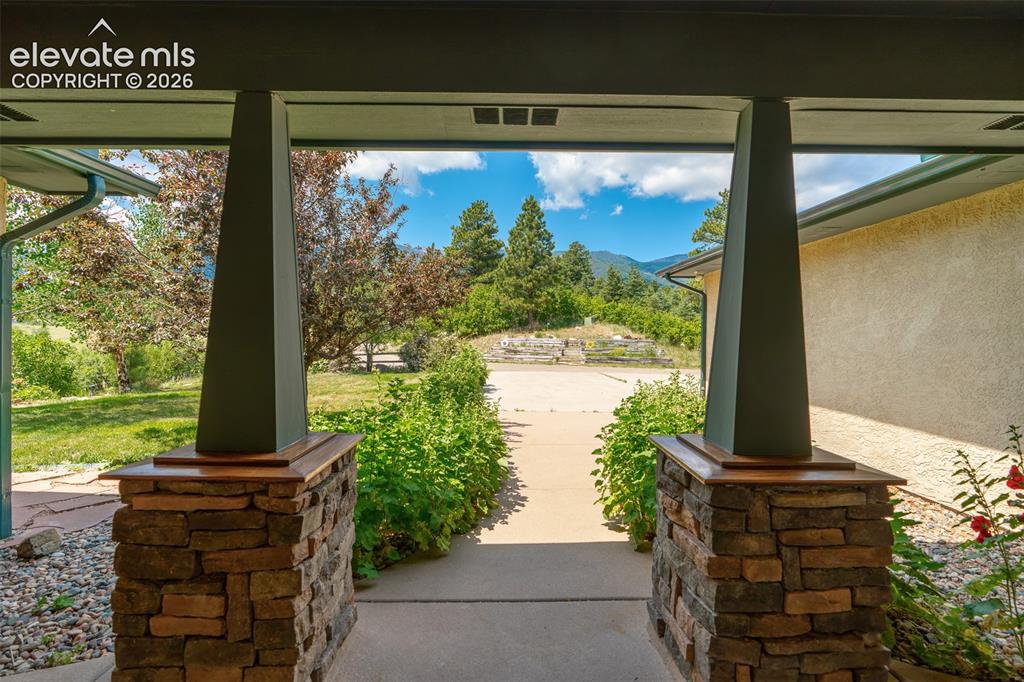
      Image 2 of 50: View from front door photographed June 2026
      View from front door photographed June 2026

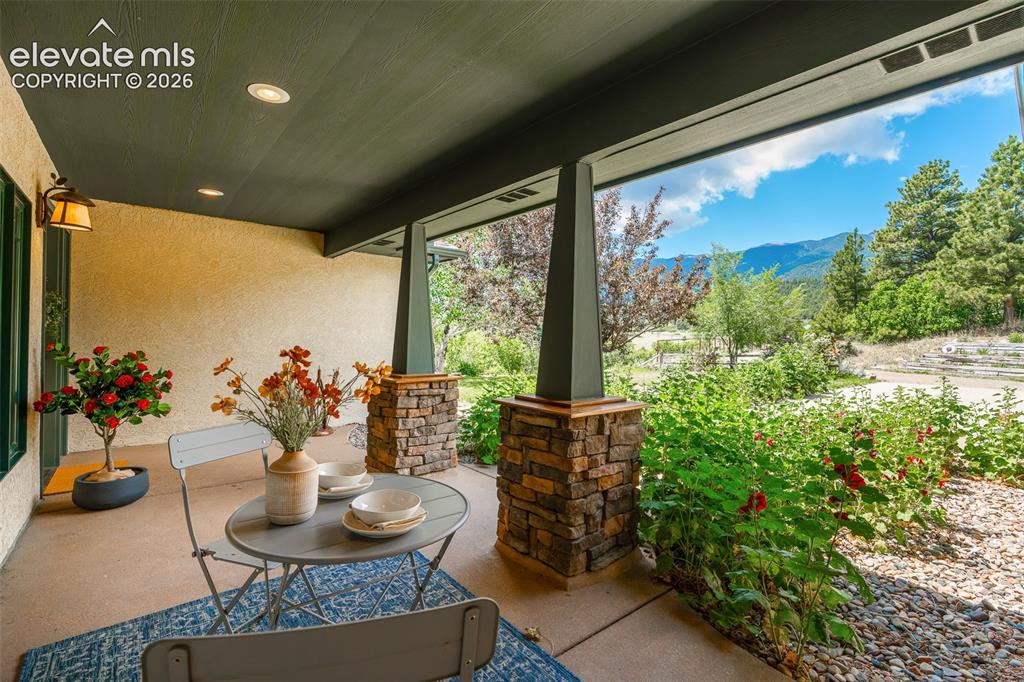
      Image 3 of 50: View from patio photographed June 2026
      View from patio photographed June 2026

      Image 4 of 50: View of front patio photographed June 2026
      View of front patio photographed June 2026

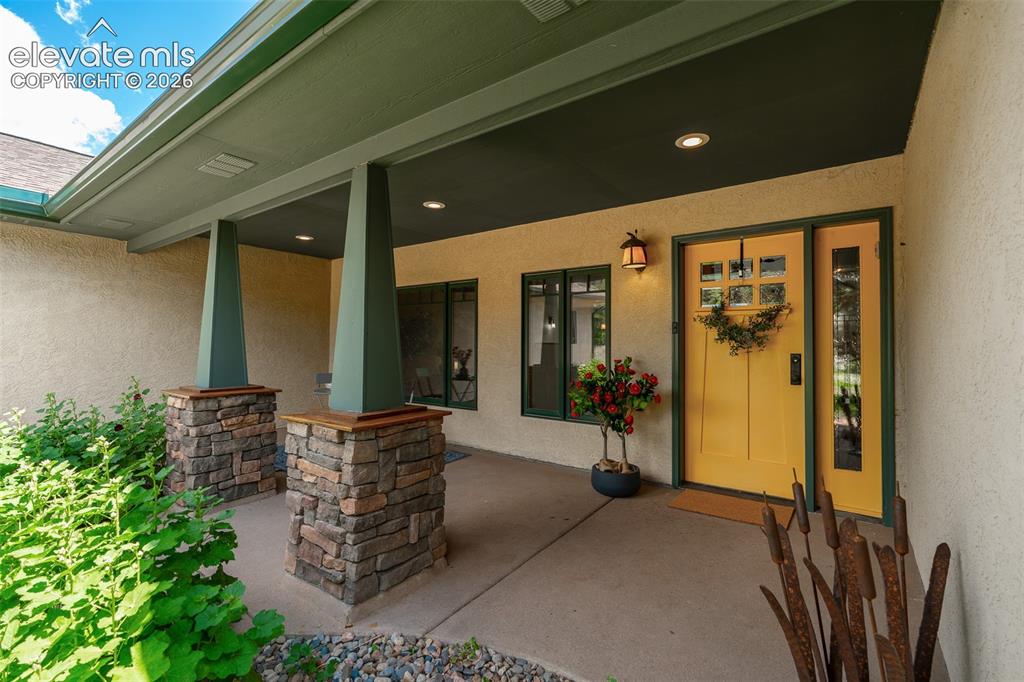
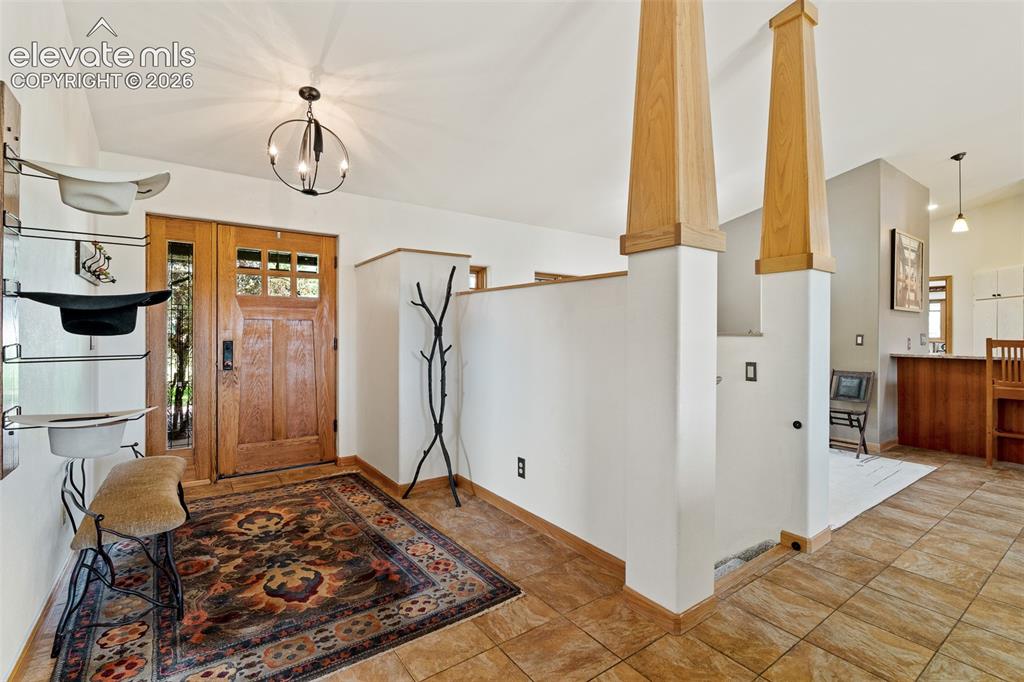
      Image 5 of 50: Front entryway photographed June 2026
      Front entryway photographed June 2026

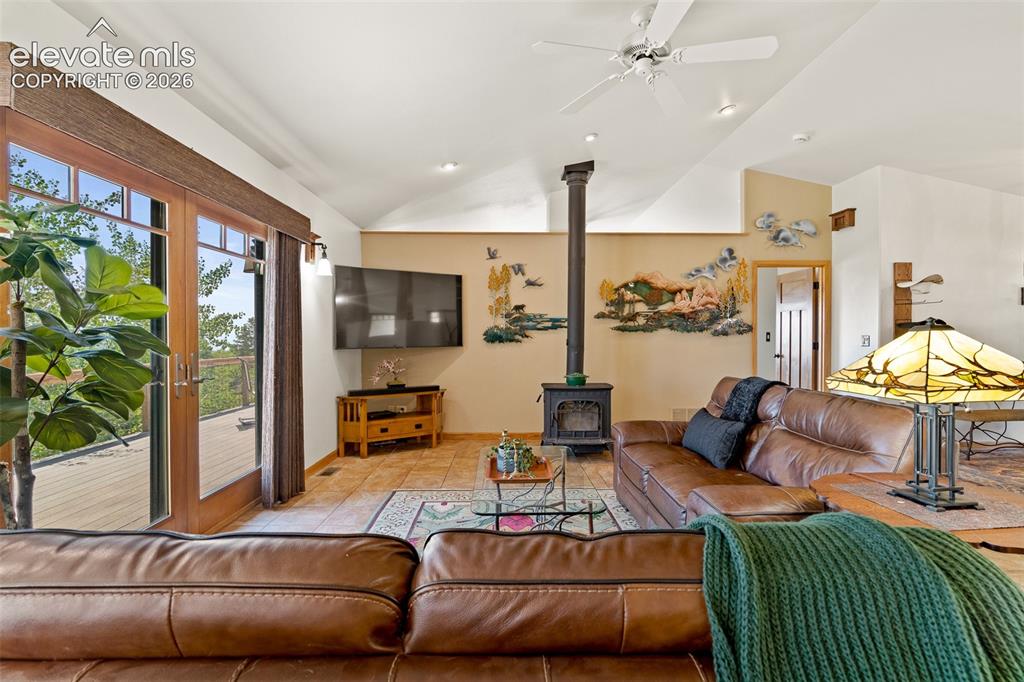
      Image 6 of 50: Living room photographed June 2026

      Living room photographed June 2026
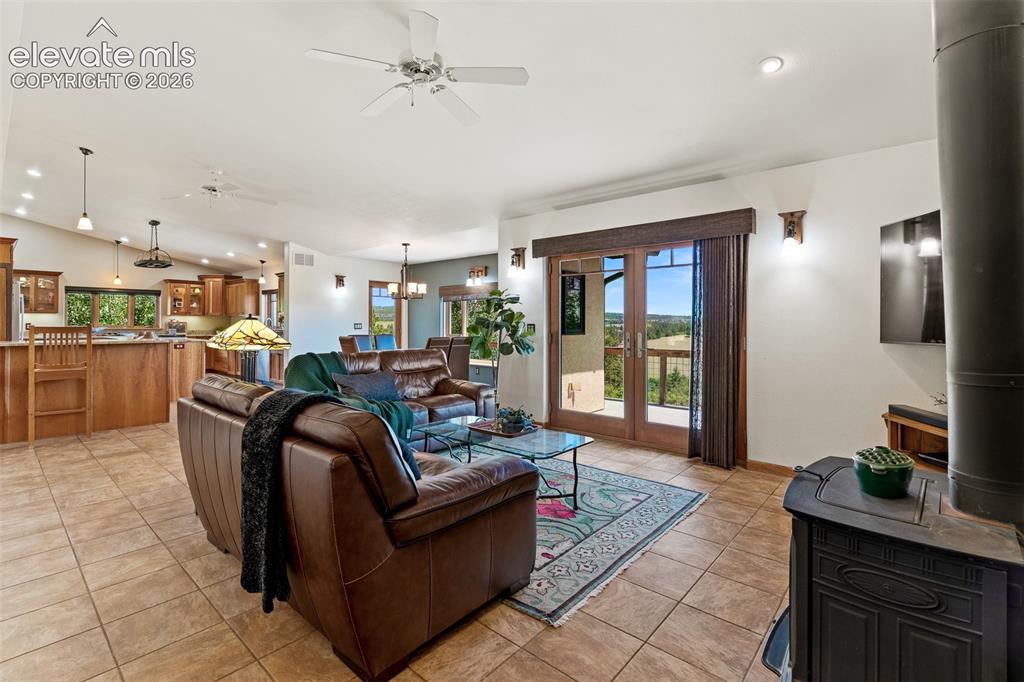
      Image 7 of 50: Living room photographed June 2026

      Living room photographed June 2026
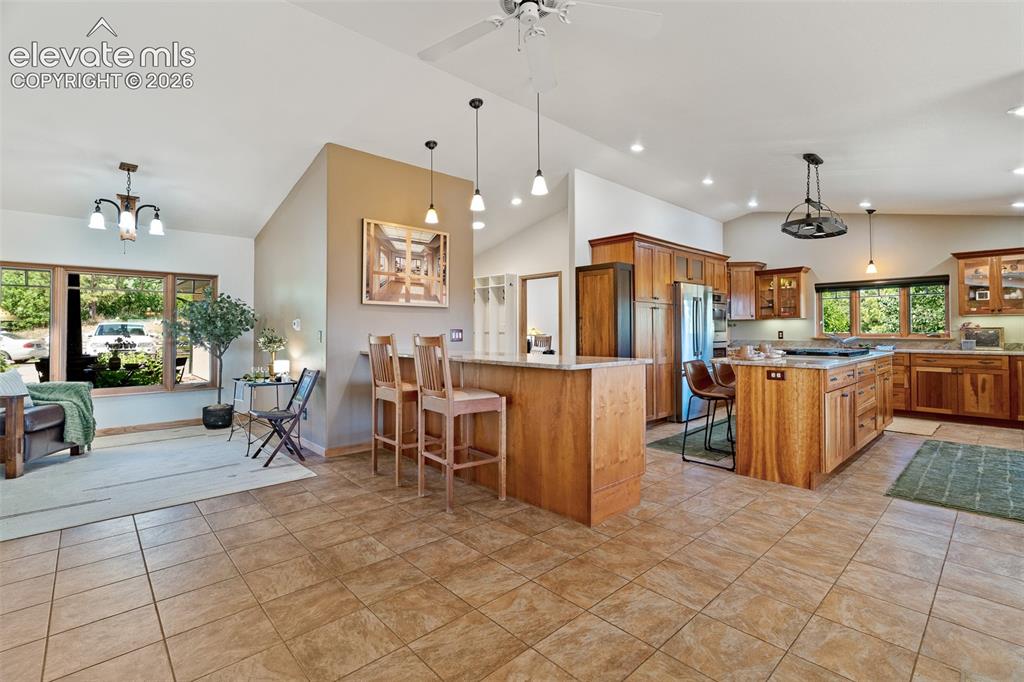
      Image 8 of 50: Parlor room, breakfast bar, study, and kitchen photographed June 2026
      Parlor room, breakfast bar, study, and kitchen photographed June 2026

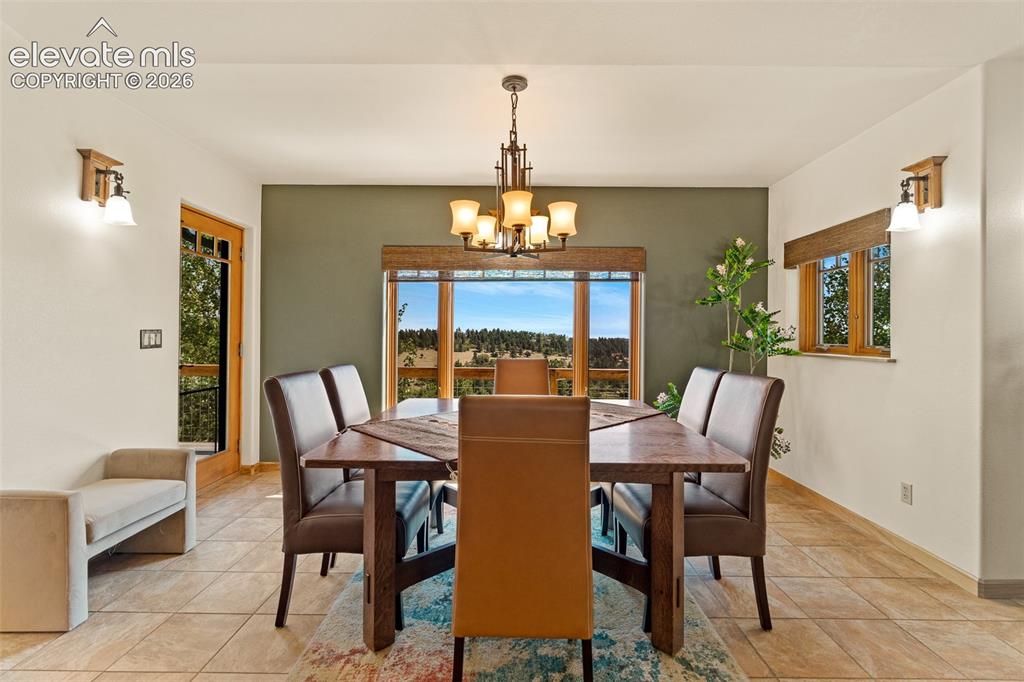
      Image 9 of 50: Dining room photographed June 2026

      Dining room photographed June 2026
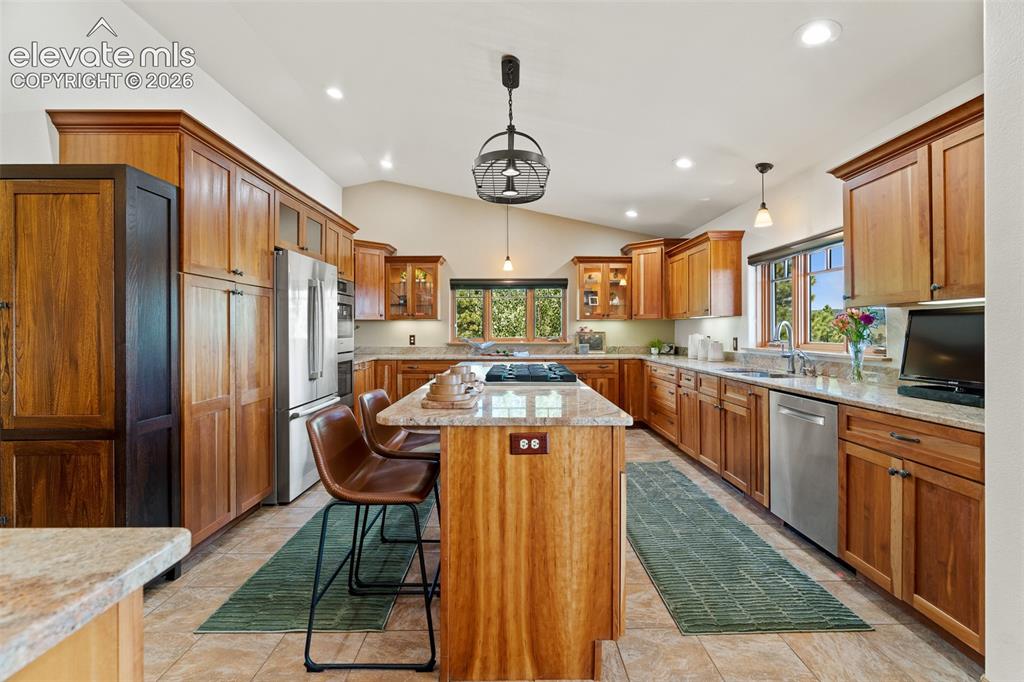
      Image 10 of 50: Kitchen photographed June 2026

      Kitchen photographed June 2026
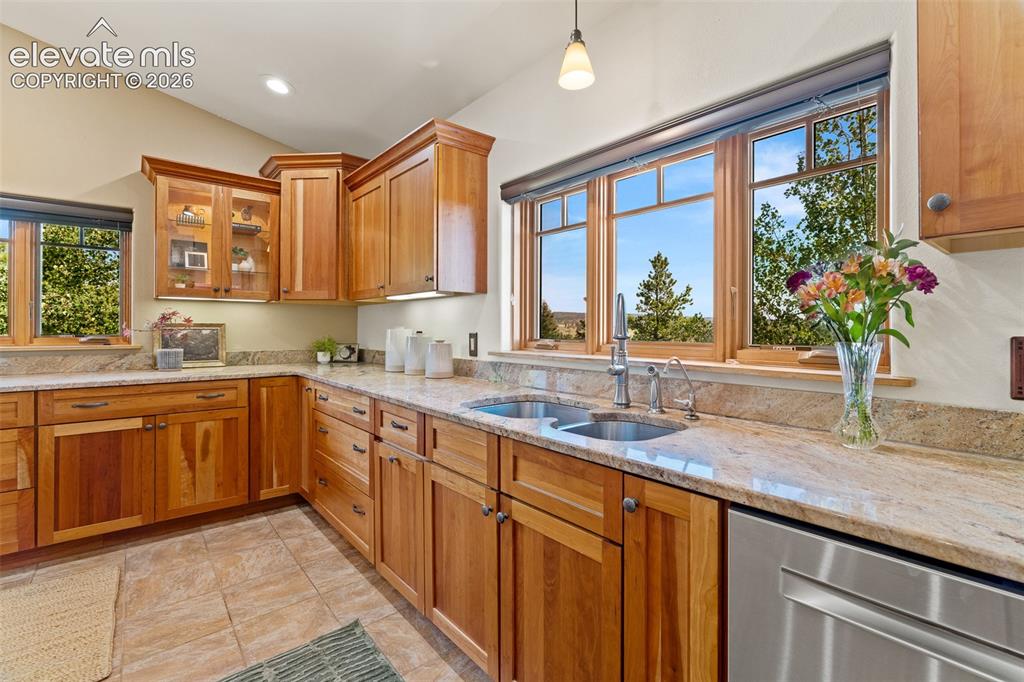
      Image 11 of 50: Kitchen photographed June 2026

      Kitchen photographed June 2026
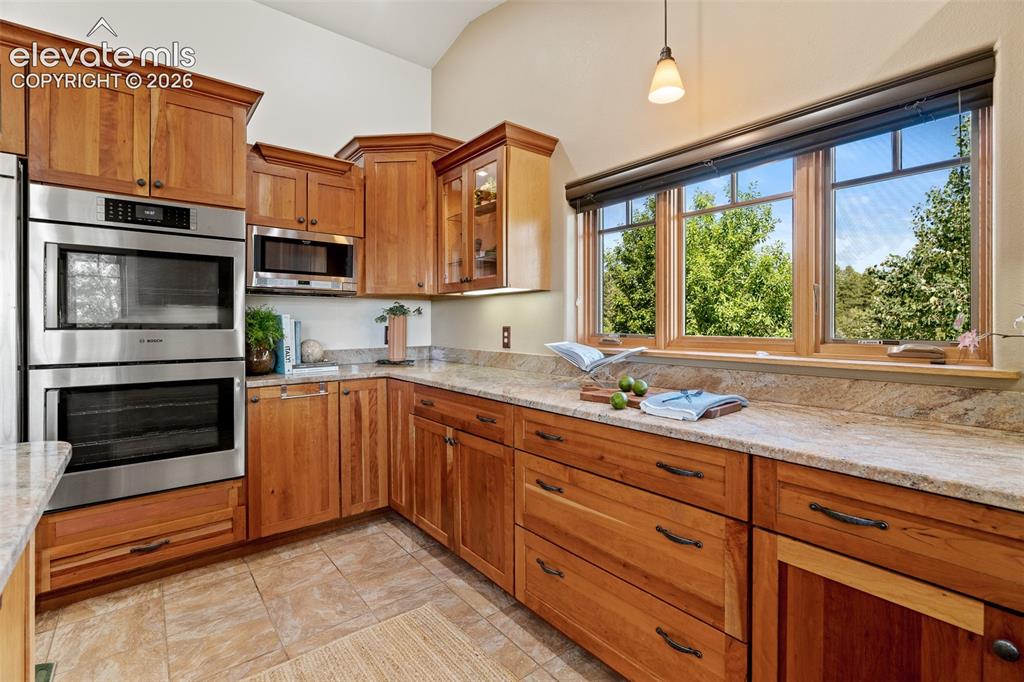
      Image 12 of 50: Kitchen photographed June 2026

      Kitchen photographed June 2026
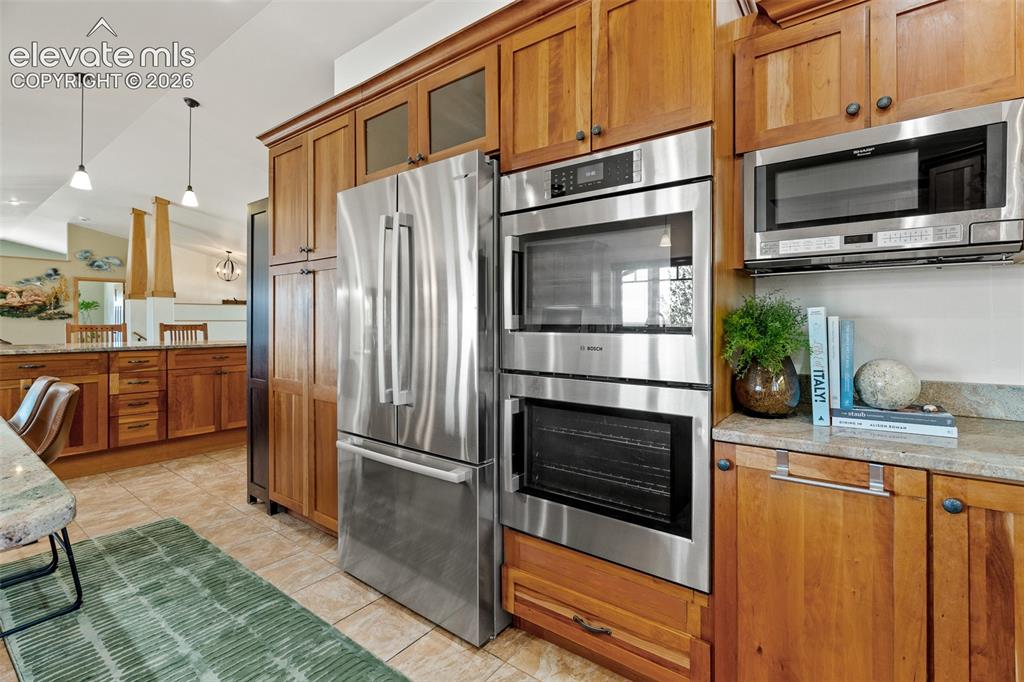
      Image 13 of 50: Kitchen photographed June 2026

      Kitchen photographed June 2026
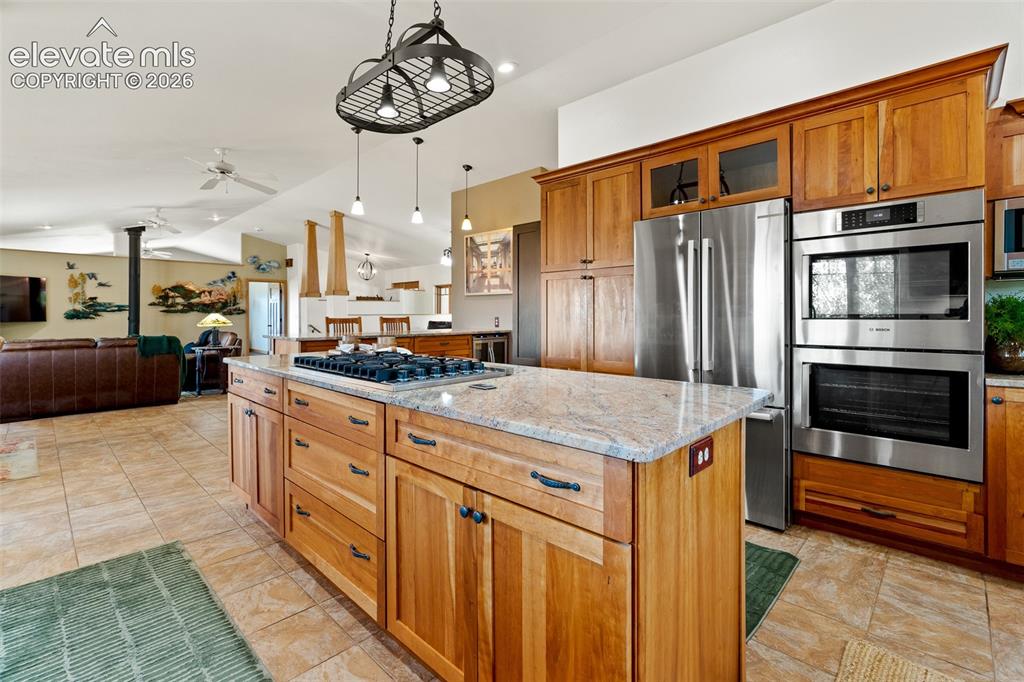
      Image 14 of 50: Kitchen photographed June 2026

      Kitchen photographed June 2026
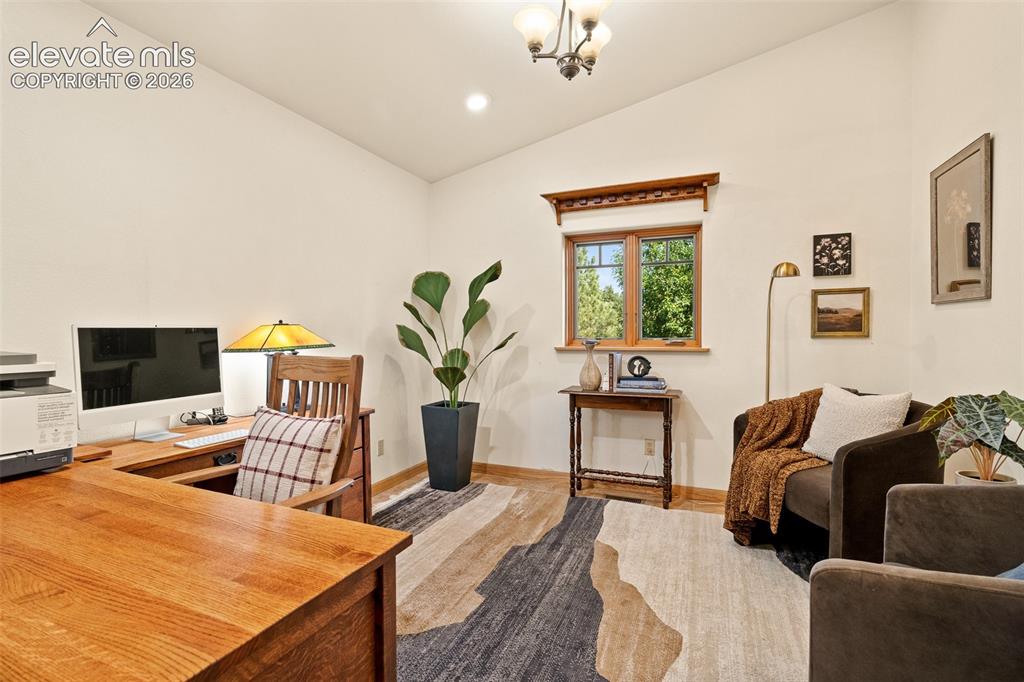
      Image 15 of 50: Bonus room, office, additional sleeping quarters, guest room, studio, or gy

      Bonus room, office, additional sleeping quarters, guest room, studio, or gym photographed June 2026
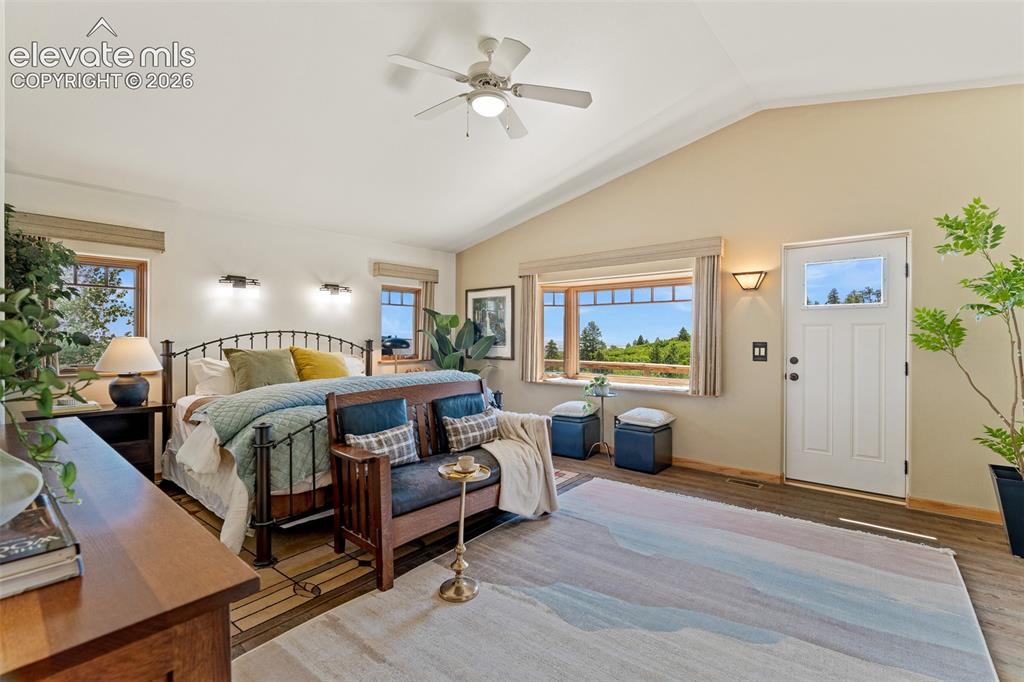
      Image 16 of 50: Primary bedroom photographed June 2026
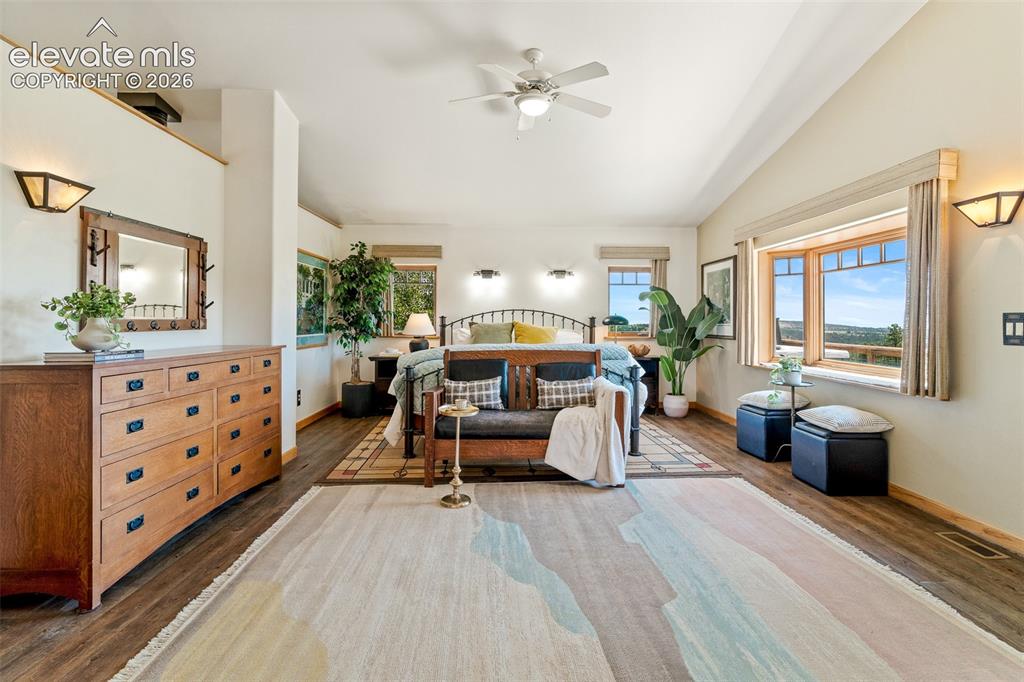
      Primary bedroom photographed June 2026
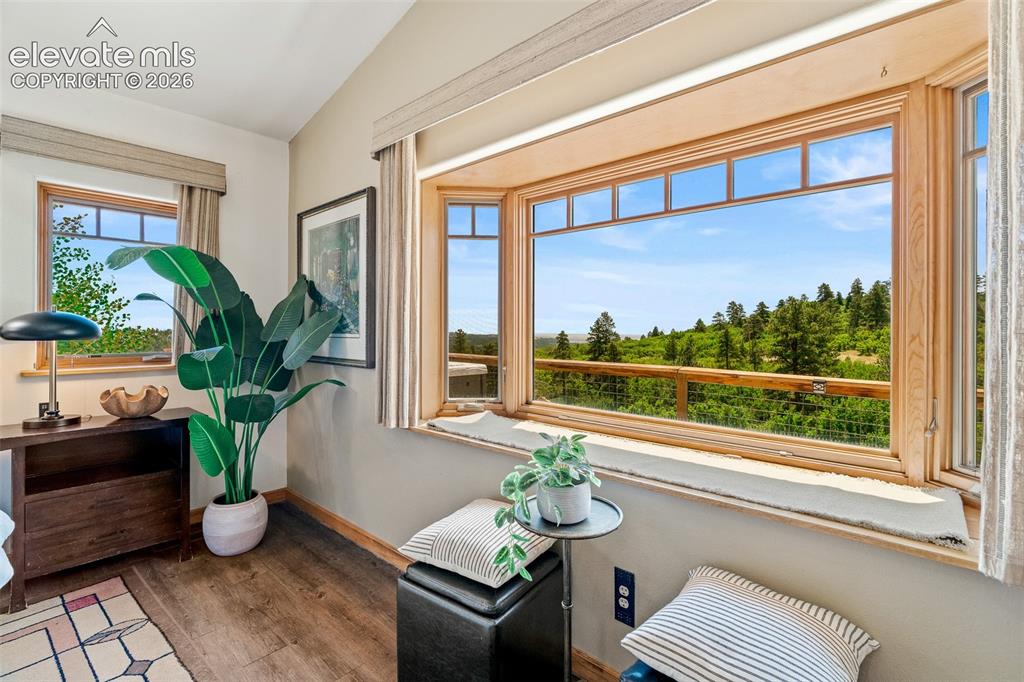
      Image 17 of 50: Primary bedroom photographed June 2026
      Primary bedroom photographed June 2026
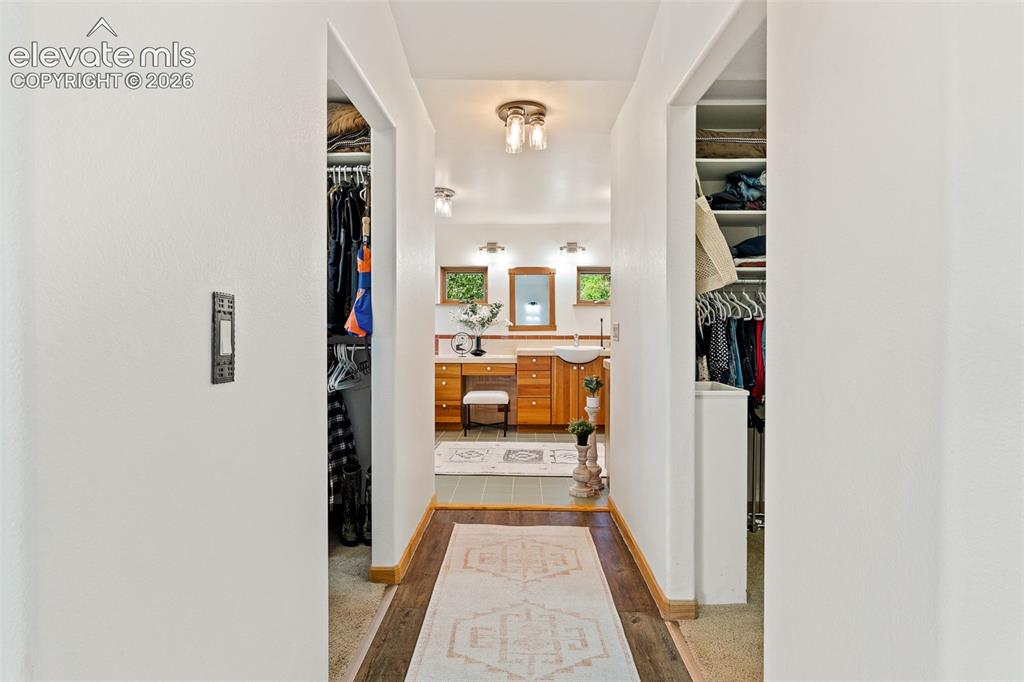
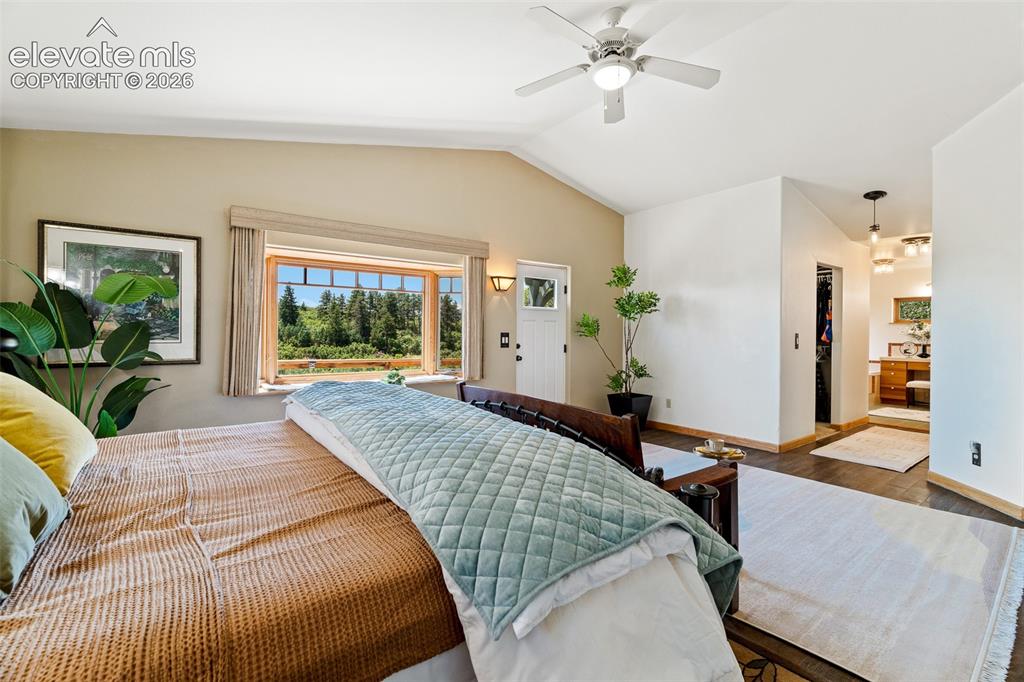
      Image 18 of 50: Primary bedroom photographed June 2026

      Primary bedroom photographed June 2026

      Image 19 of 50: Primary bedroom photographed June 2026

      Primary bedroom photographed June 2026

      Image 20 of 50: Primary bathroom photographed June 2026
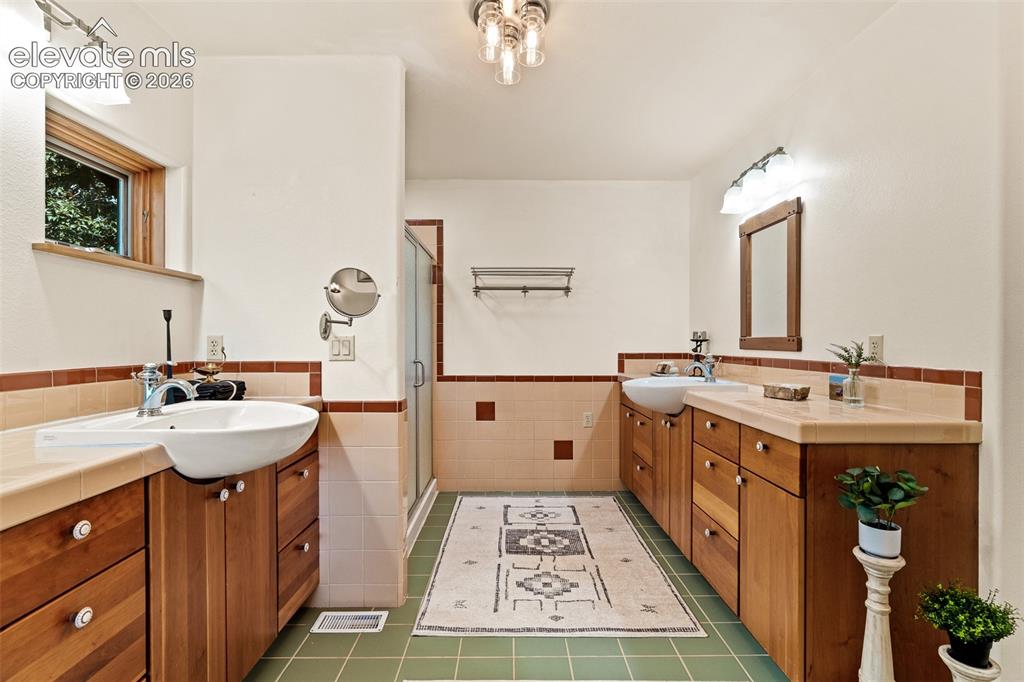
      Primary bathroom photographed June 2026
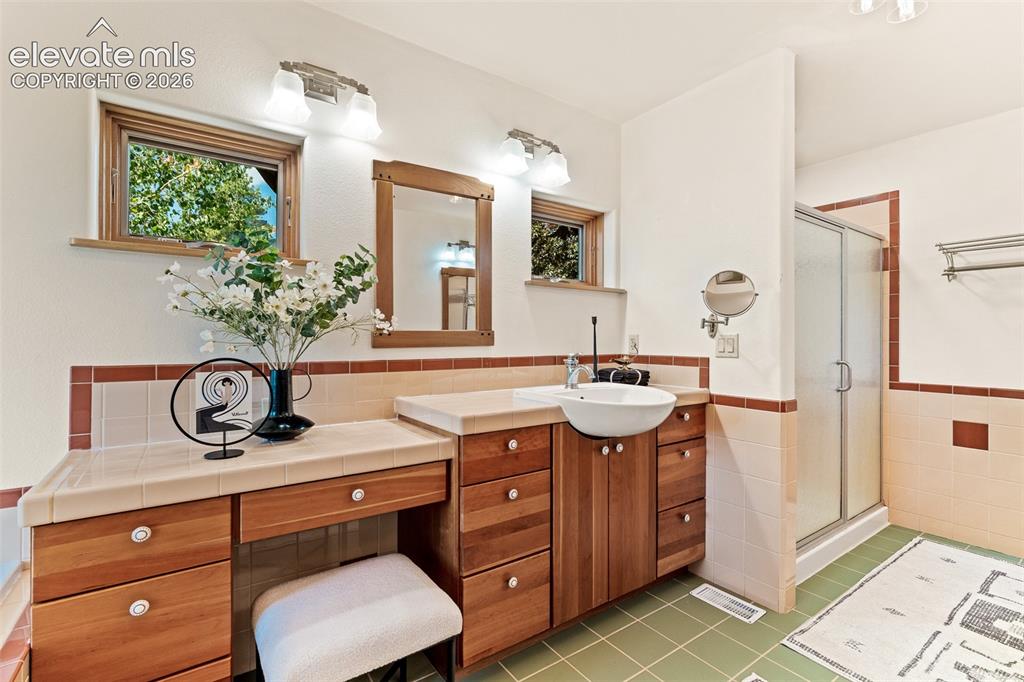
      Image 21 of 50: Primary bathroom photographed June 2026
      Primary bathroom photographed June 2026
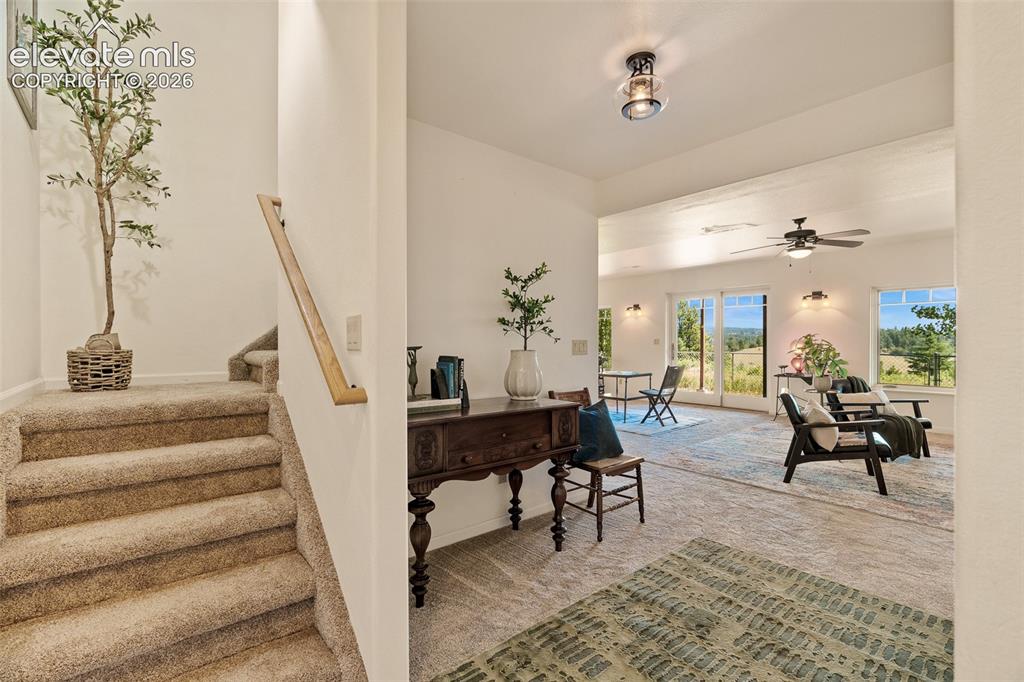
      Image 22 of 50: Primary bathroom photographed June 2026

      Primary bathroom photographed June 2026

      Image 23 of 50: Primary bathroom photographed June 2026

      Primary bathroom photographed June 2026

      Image 24 of 50: Basement photographed June 2026

      Basement photographed June 2026
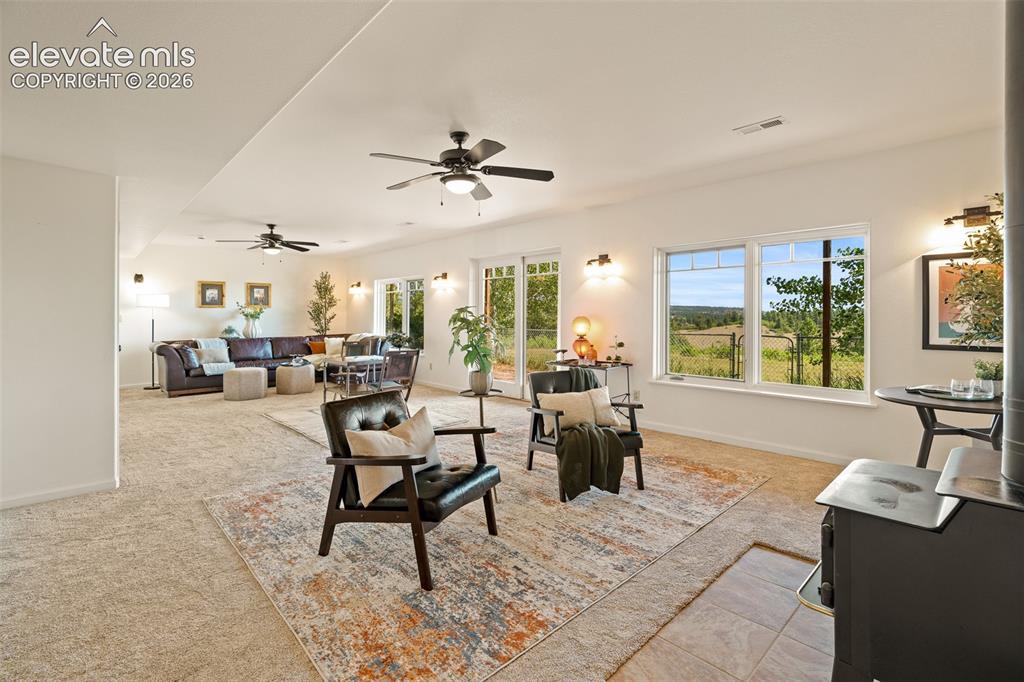
      Image 25 of 50: Basement family room photographed June 2026
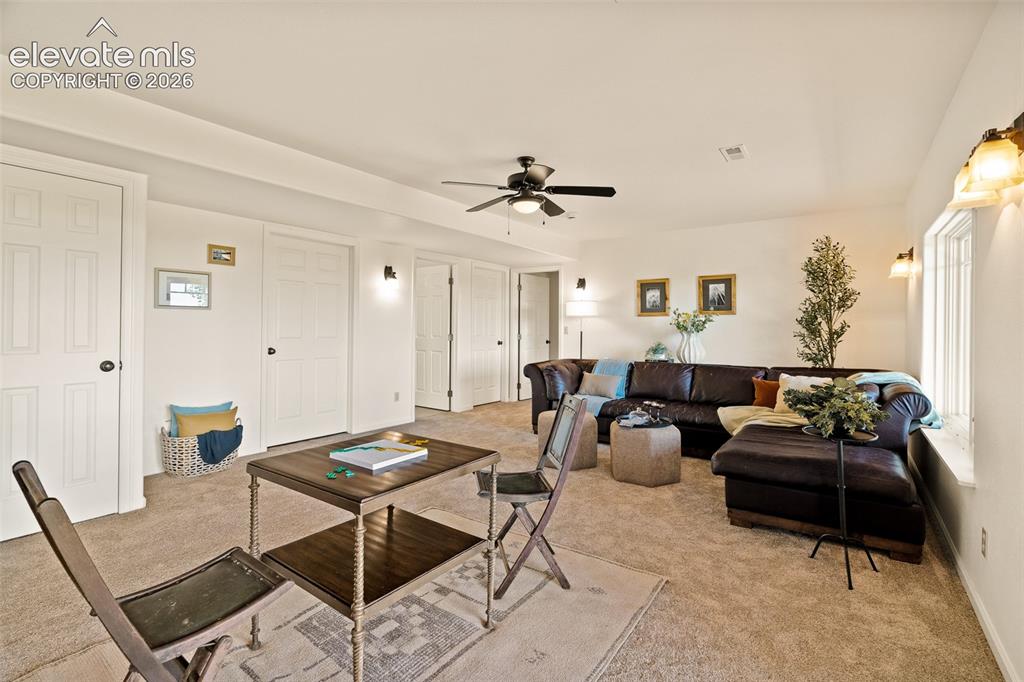
      Basement family room photographed June 2026
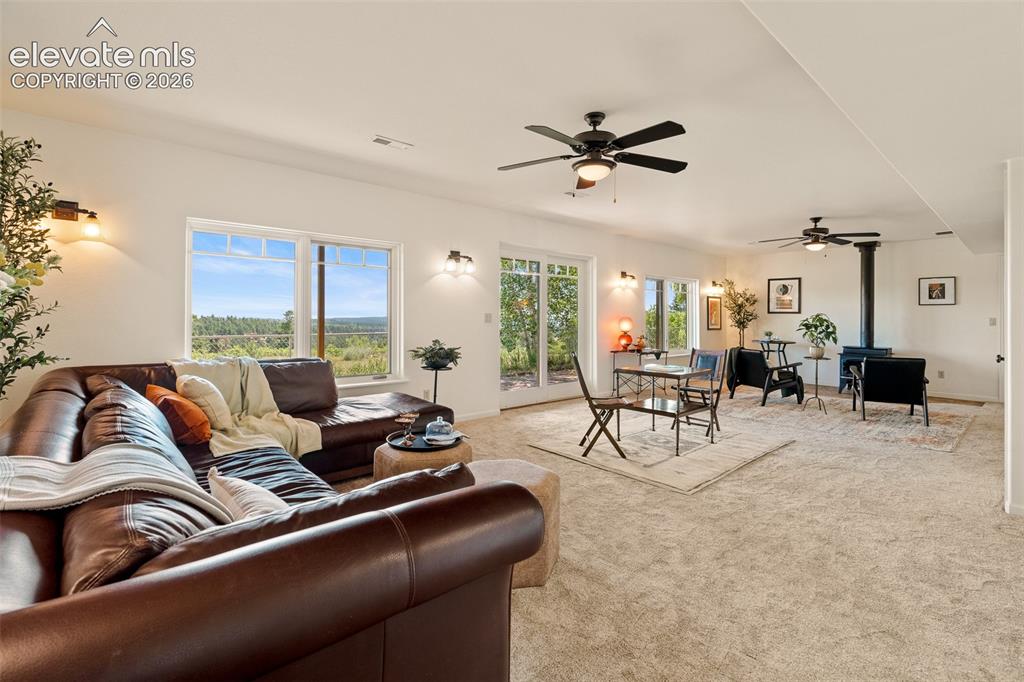
      Image 26 of 50: Basement family room photographed June 2026
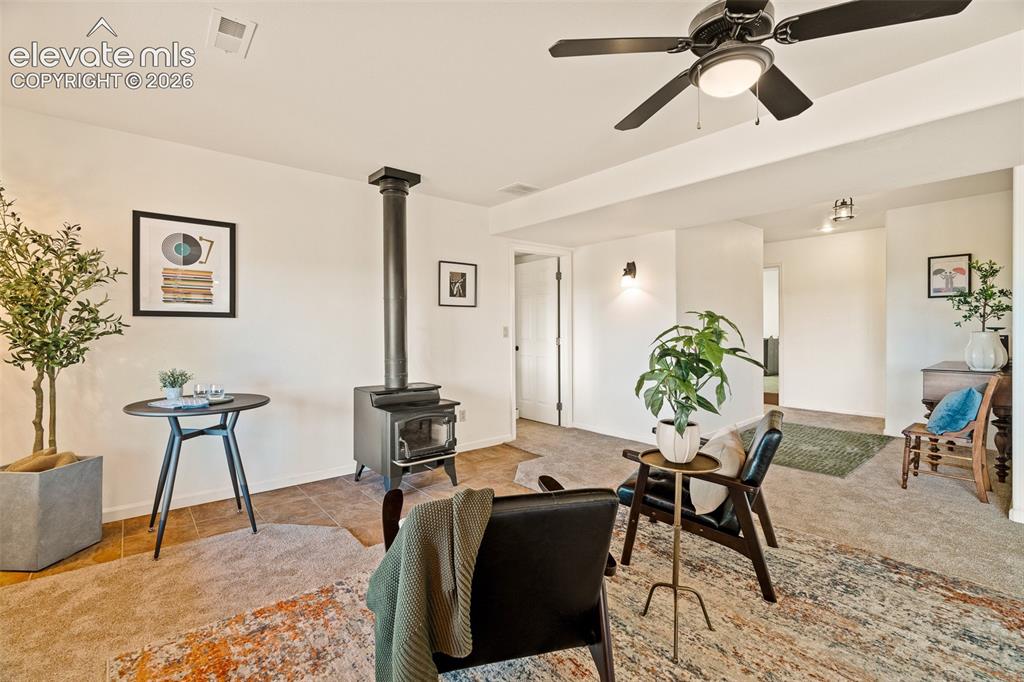
      Basement family room photographed June 2026
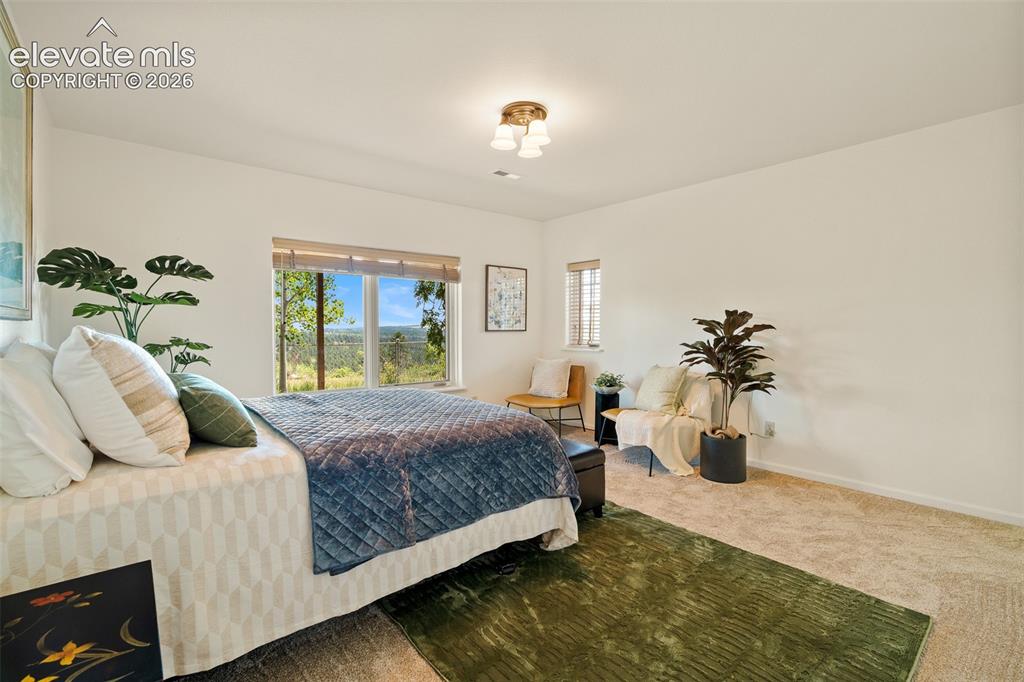
      Image 27 of 50: Basement family room photographed June 2026

      Basement family room photographed June 2026

      Image 28 of 50: Basement family room photographed June 2026

      Basement family room photographed June 2026

      Image 29 of 50: Basement primary bedroom with en suite photographed June 2026
      Basement primary bedroom with en suite photographed June 2026

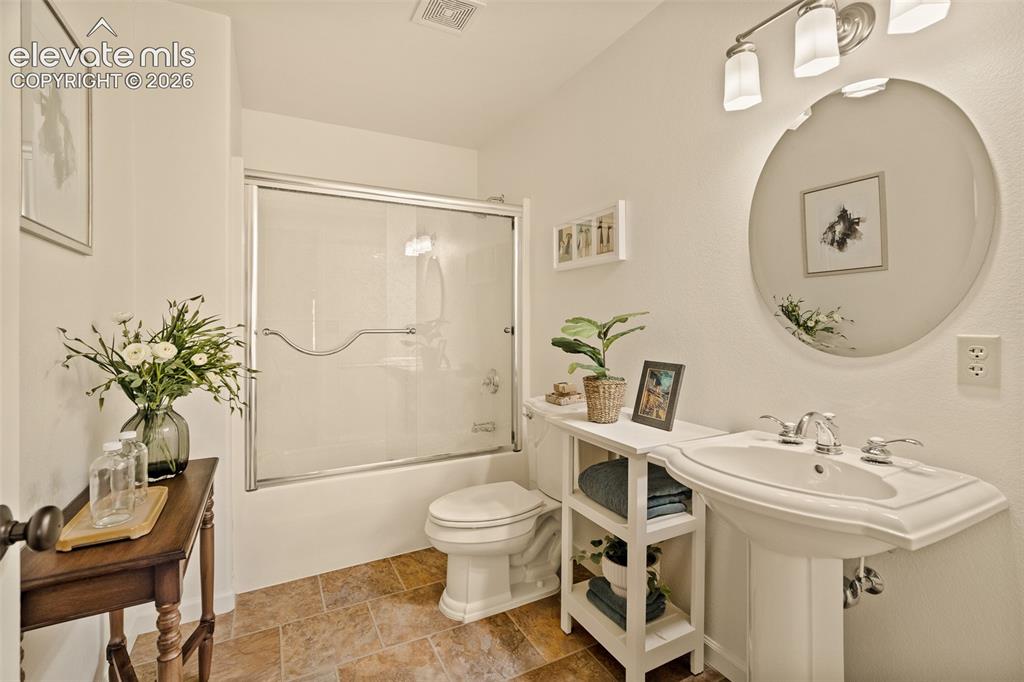
      Image 30 of 50: Basement primary bathroom en suite photographed June 2026
      Basement primary bathroom en suite photographed June 2026

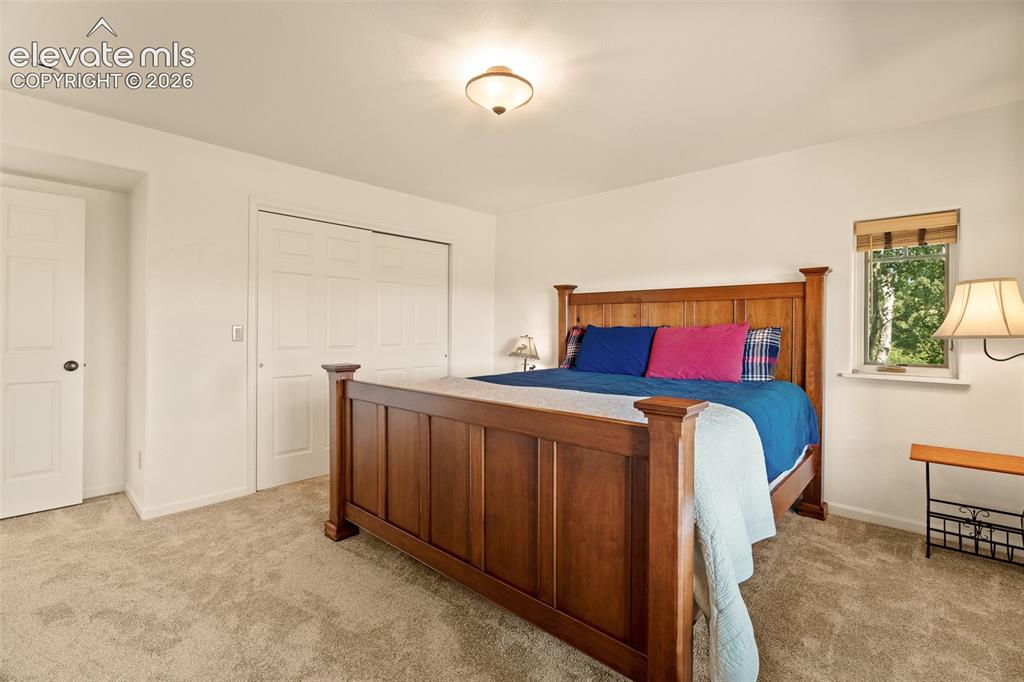
      Image 31 of 50: Basement bedroom photographed June 2026
      Basement bedroom photographed June 2026

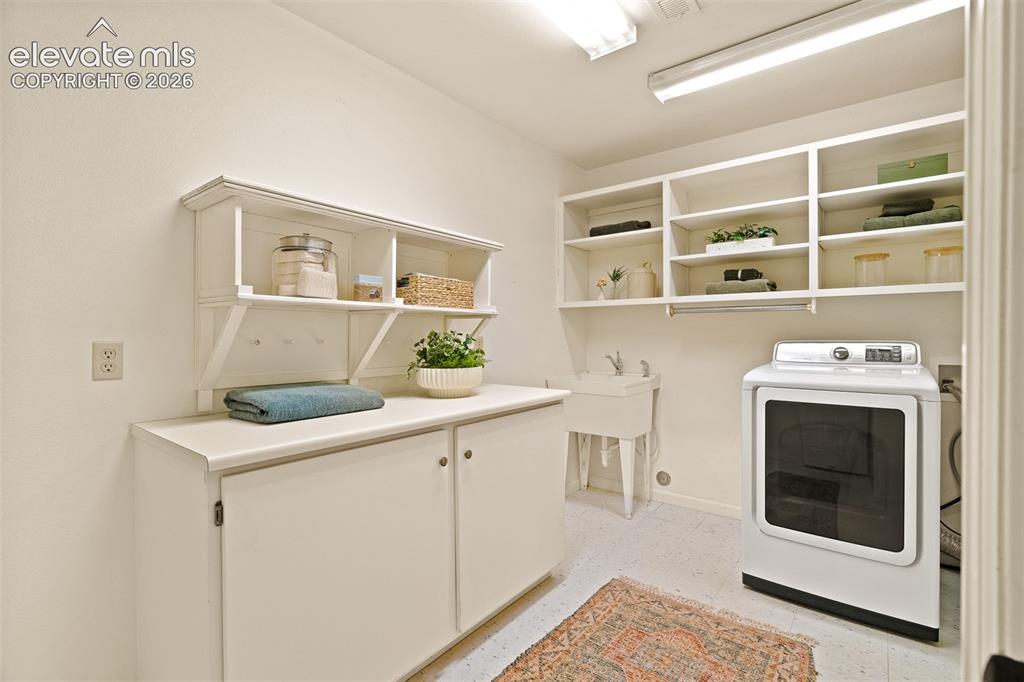
      Image 32 of 50: Basement laundry room photographed June 2026
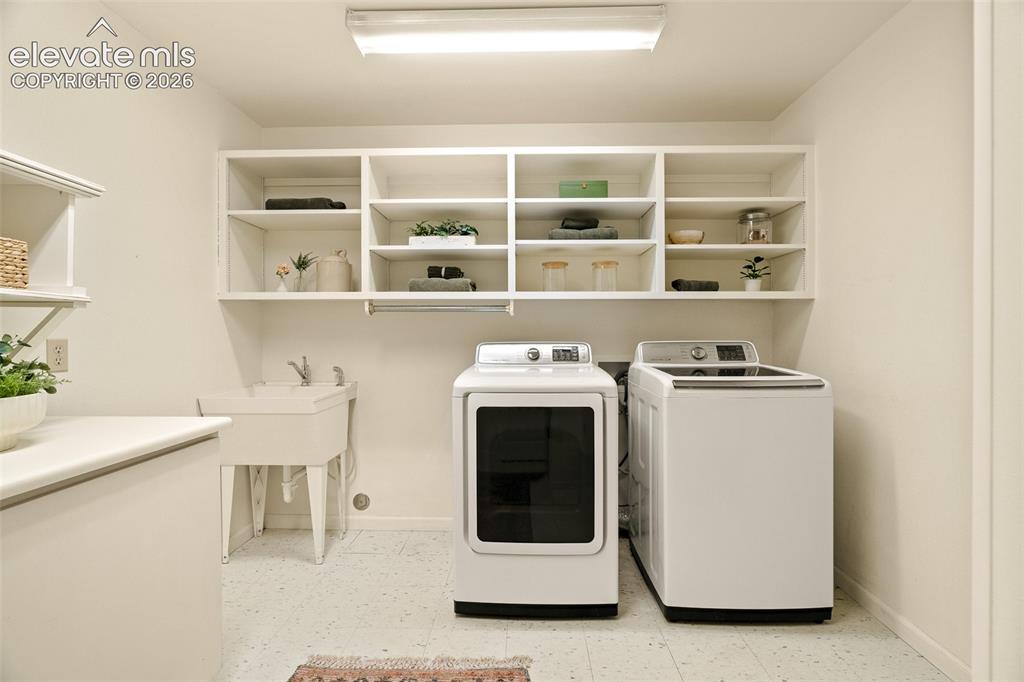
      Basement laundry room photographed June 2026
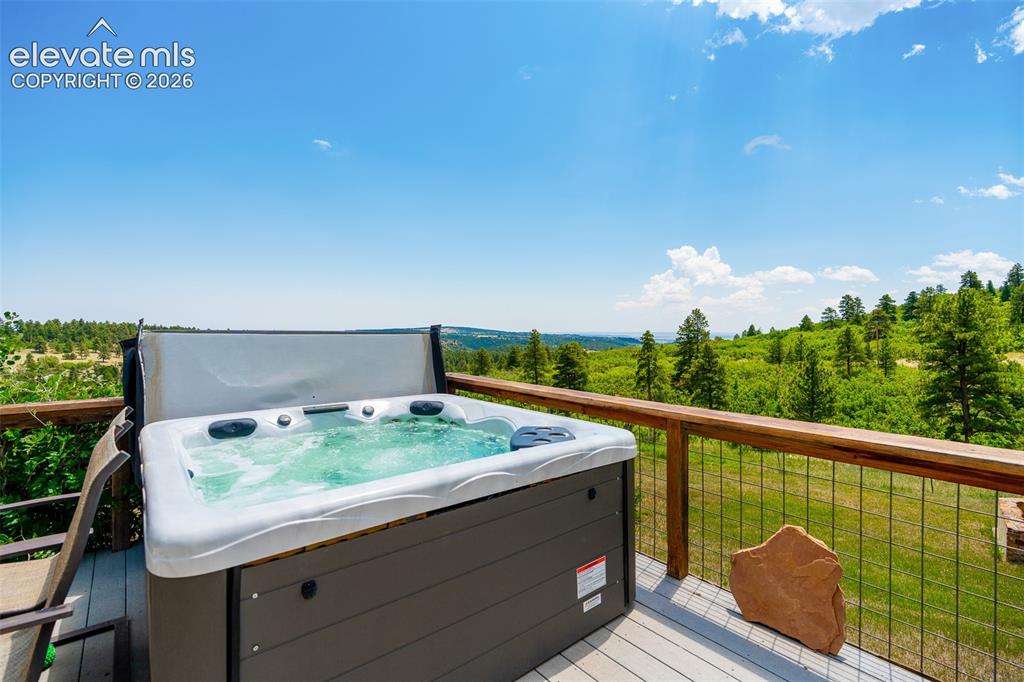
      Image 33 of 50: Basement laundry room photographed June 2026

      Basement laundry room photographed June 2026

      Image 34 of 50: Wraparound deck with hot tub access from primary suite photographed June 20

      Wraparound deck with hot tub access from primary suite photographed June 2026
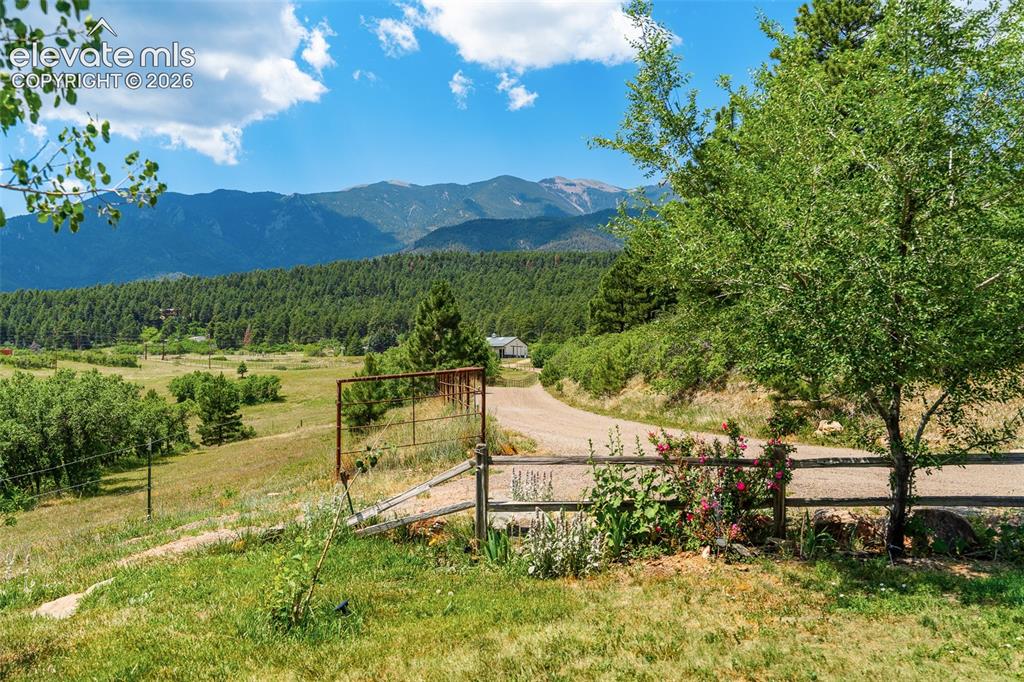
      Image 35 of 50: View photographed June 2026

      View photographed June 2026
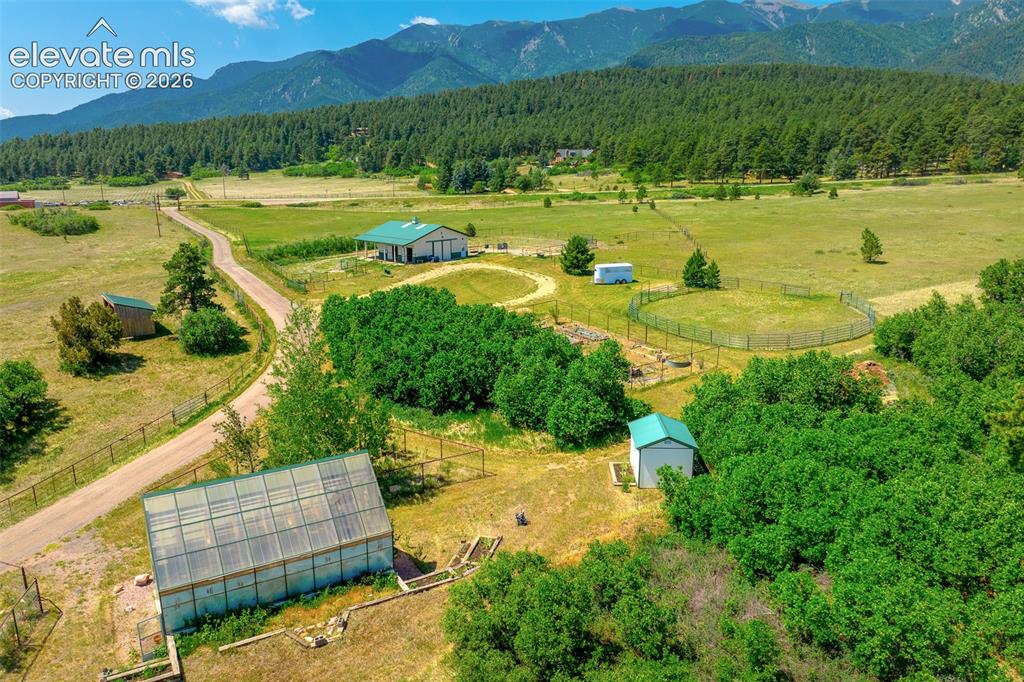
      Image 36 of 50: View of greenhouse and other outbuildings photographed June 2026
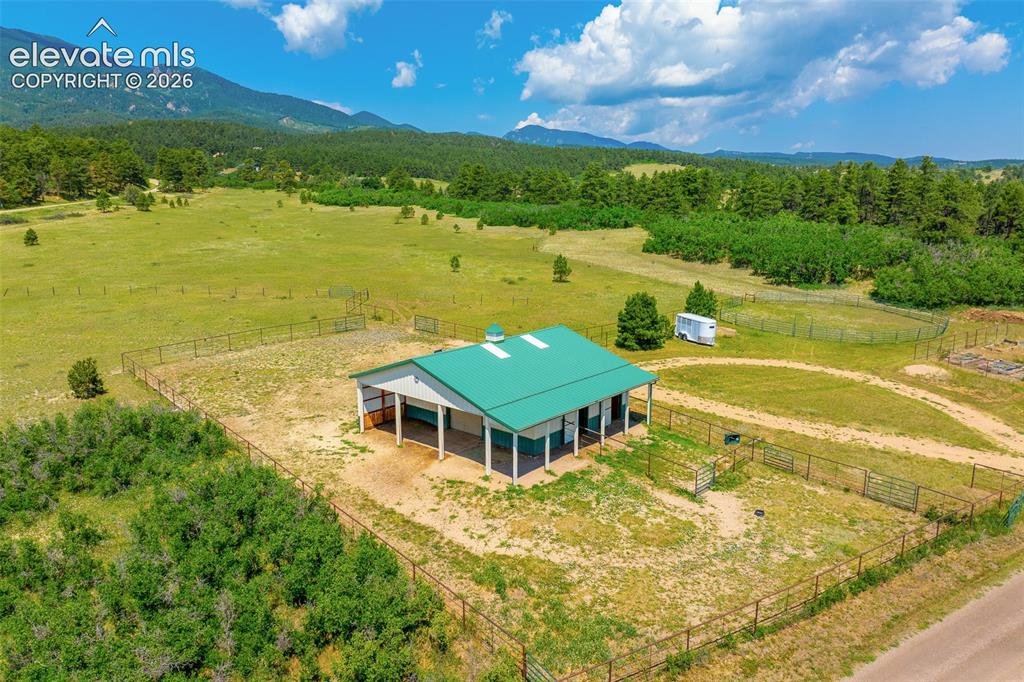
      View of greenhouse and other outbuildings photographed June 2026

      Image 37 of 50: View of stable and pasture photographed June 2026
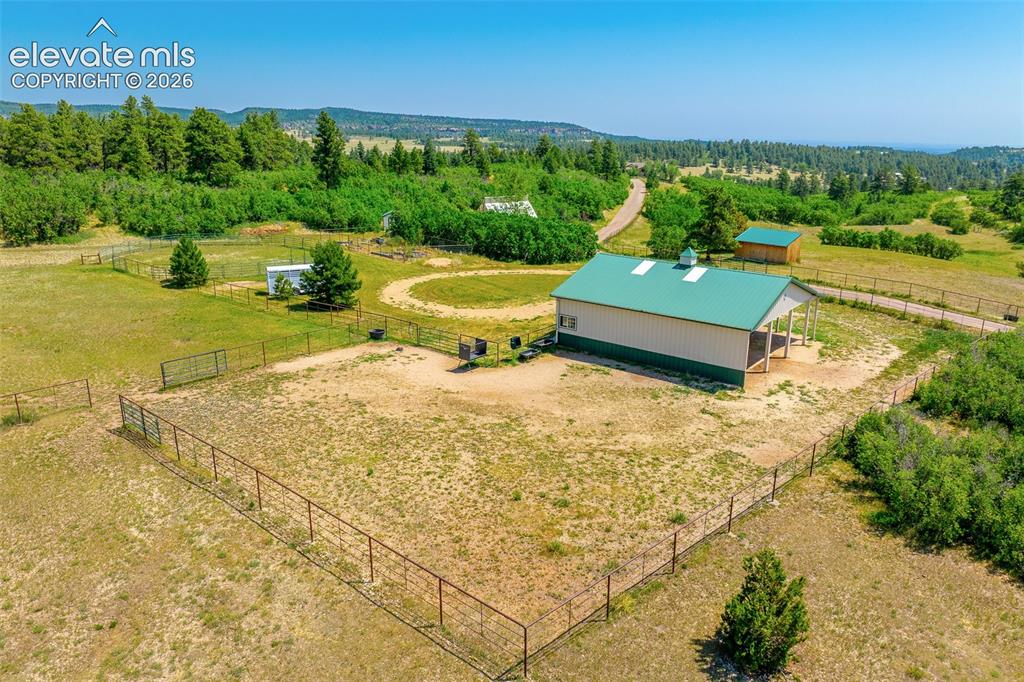
      View of stable and pasture photographed June 2026
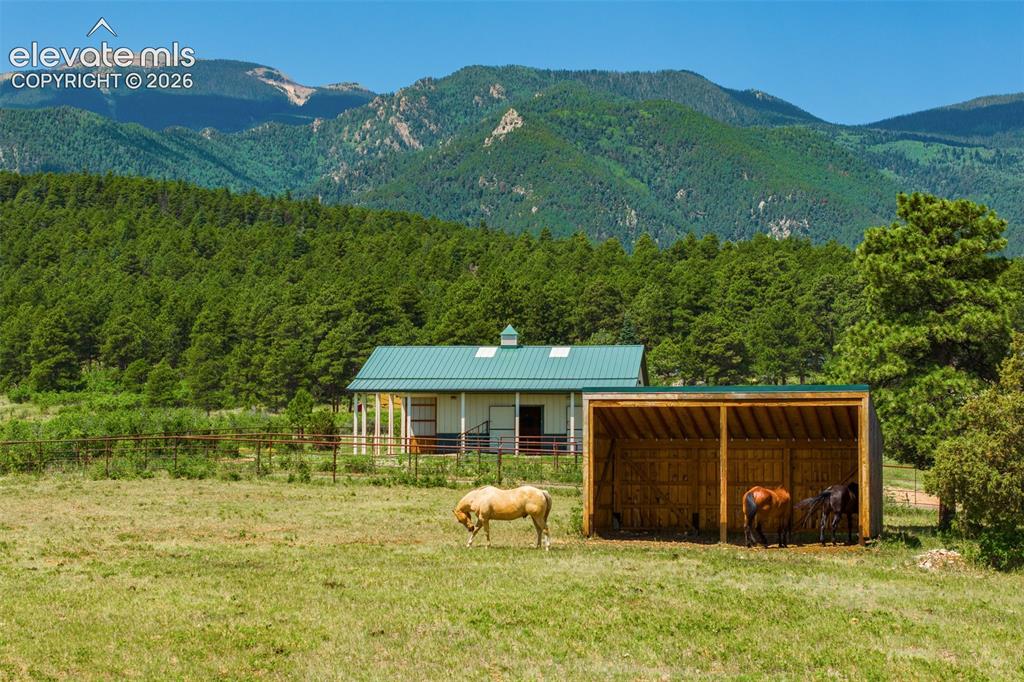
      Image 38 of 50: View of stable and pasture photographed June 2026

      View of stable and pasture photographed June 2026

      Image 39 of 50: View of stable, turnout, and pasture photographed June 2026
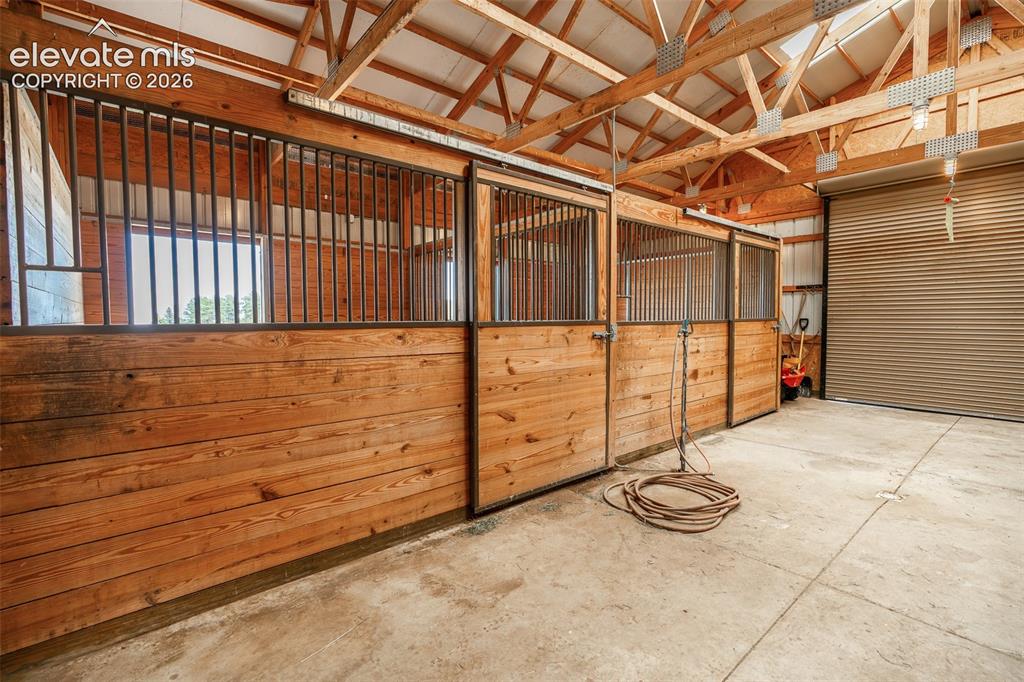
      View of stable, turnout, and pasture photographed June 2026

      Image 40 of 50: Stable photographed June 2026

      Stable photographed June 2026
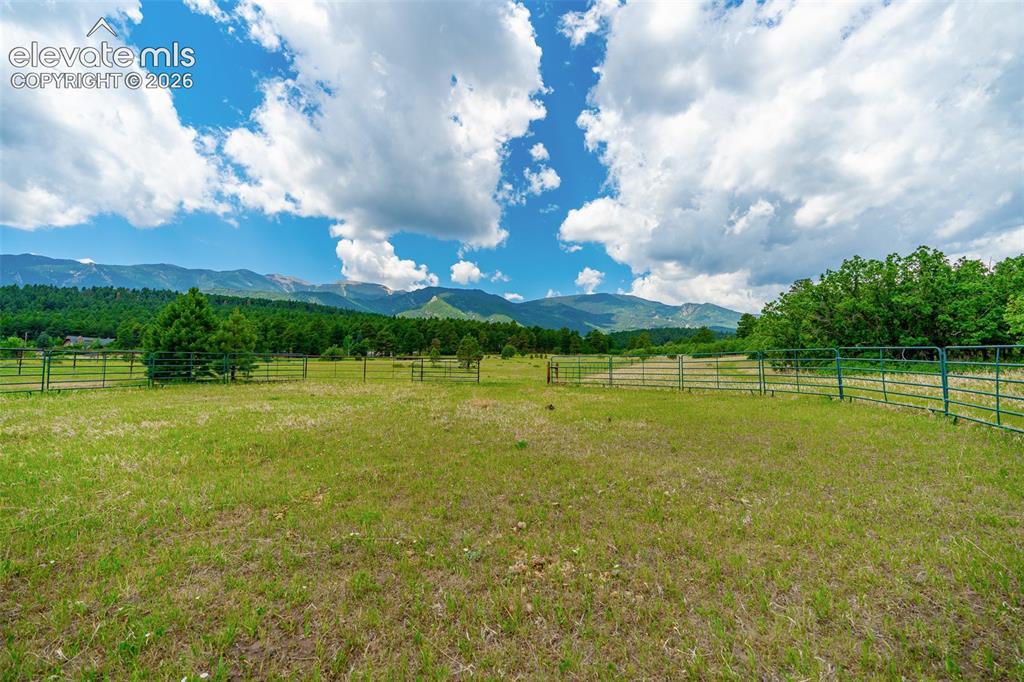
      Image 41 of 50: View photographed June 2026

      View photographed June 2026
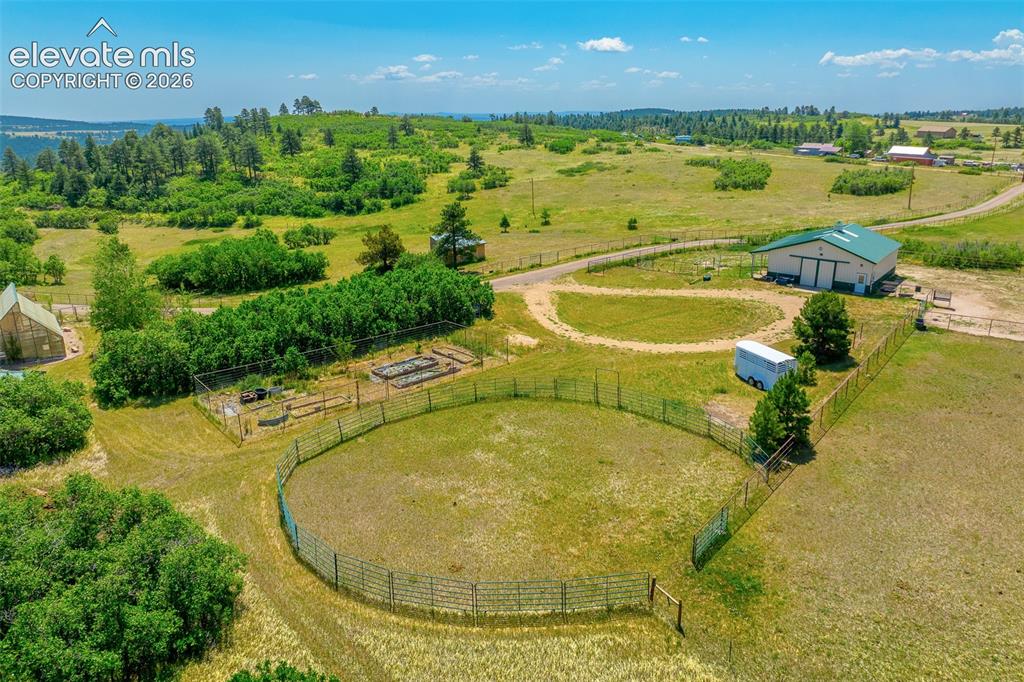
      Image 42 of 50: View of pastures photographed June 2026
      View of pastures photographed June 2026

      Image 43 of 50: View of home photographed June 2026

      View of home photographed June 2026
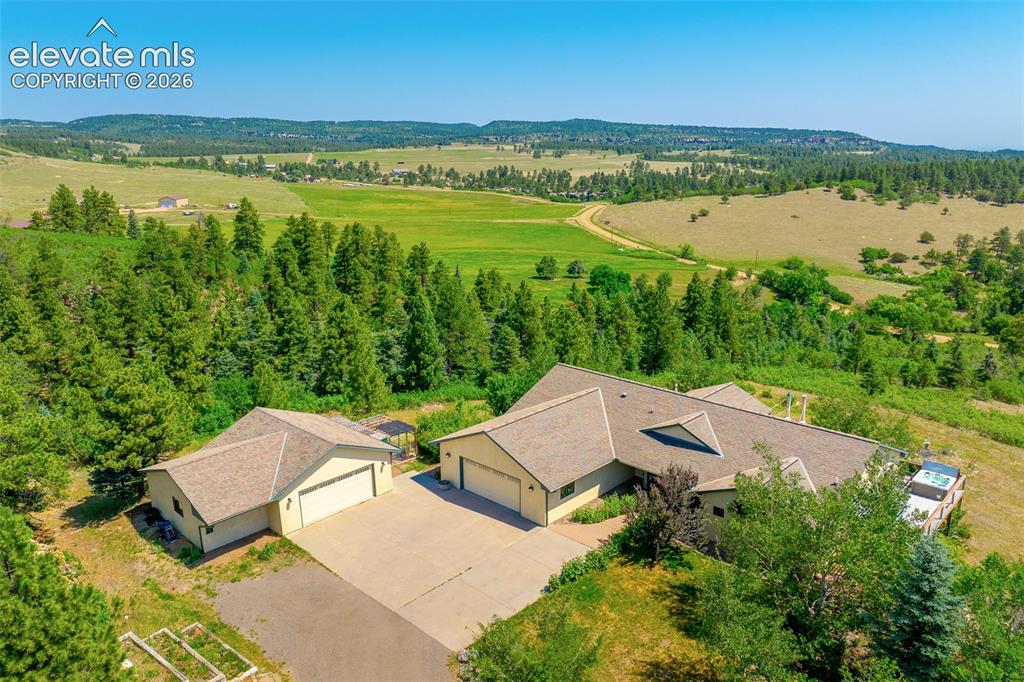
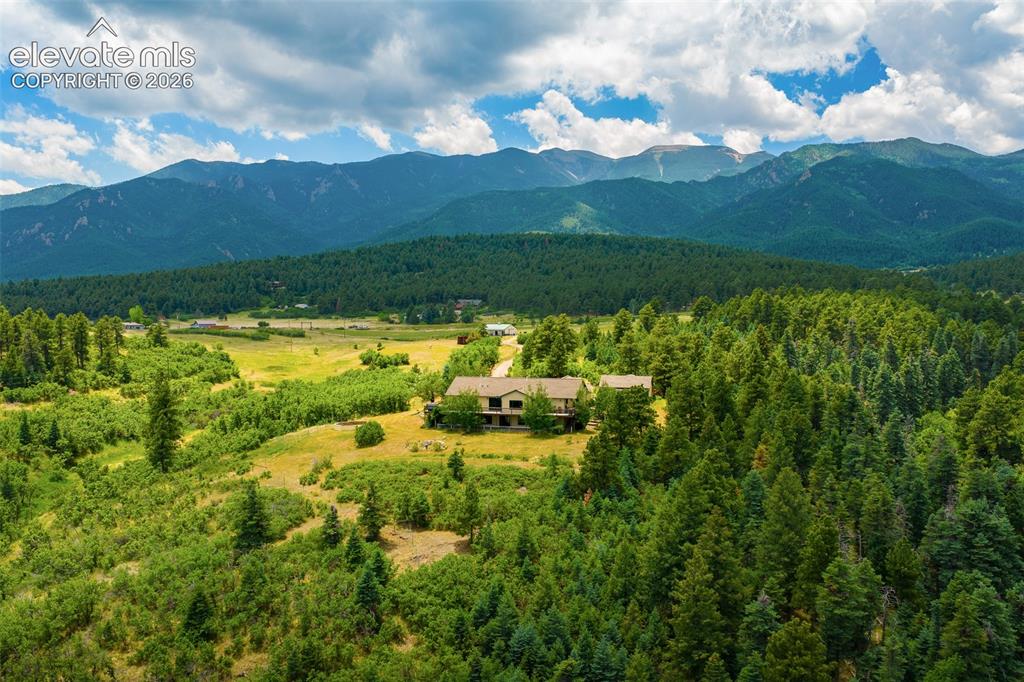
      Image 44 of 50: View of home photographed June 2026

      View of home photographed June 2026
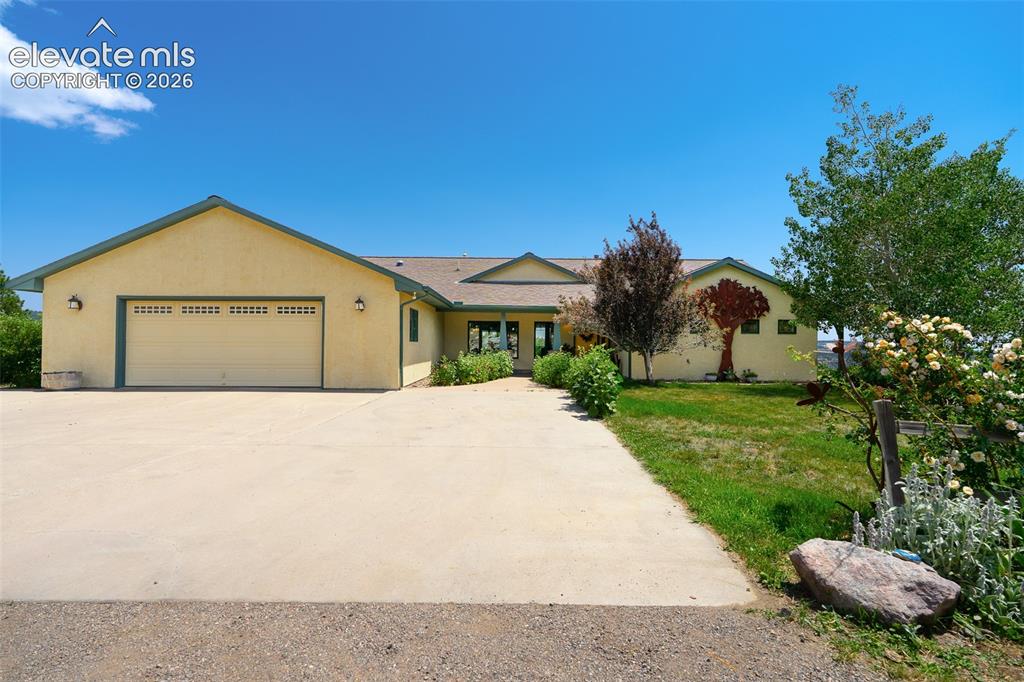
      Image 45 of 50: View of home and attached garage photographed June 2026
      View of home and attached garage photographed June 2026

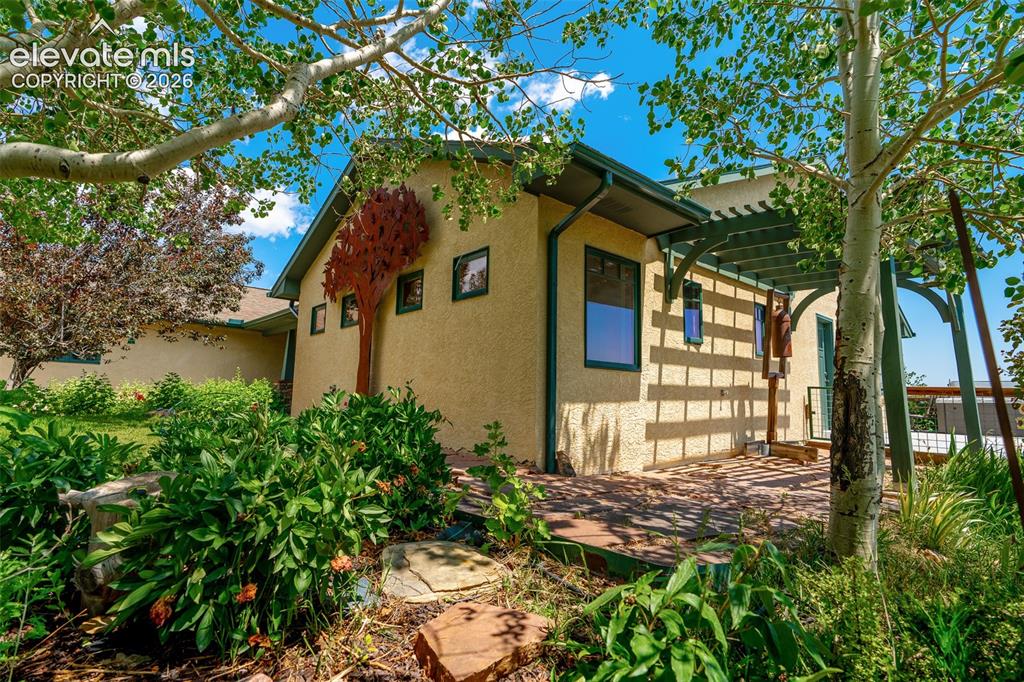
      Image 46 of 50: View of side patio photographed June 2026
      View of side patio photographed June 2026

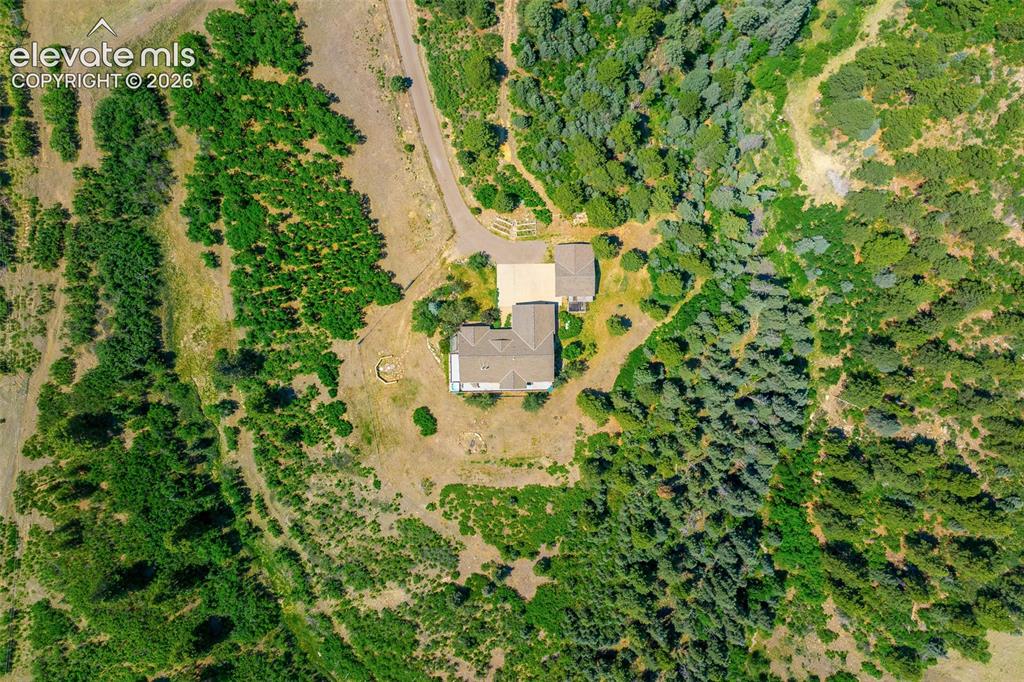
      Image 47 of 50: Aerial view of home photographed June 2026
      Aerial view of home photographed June 2026

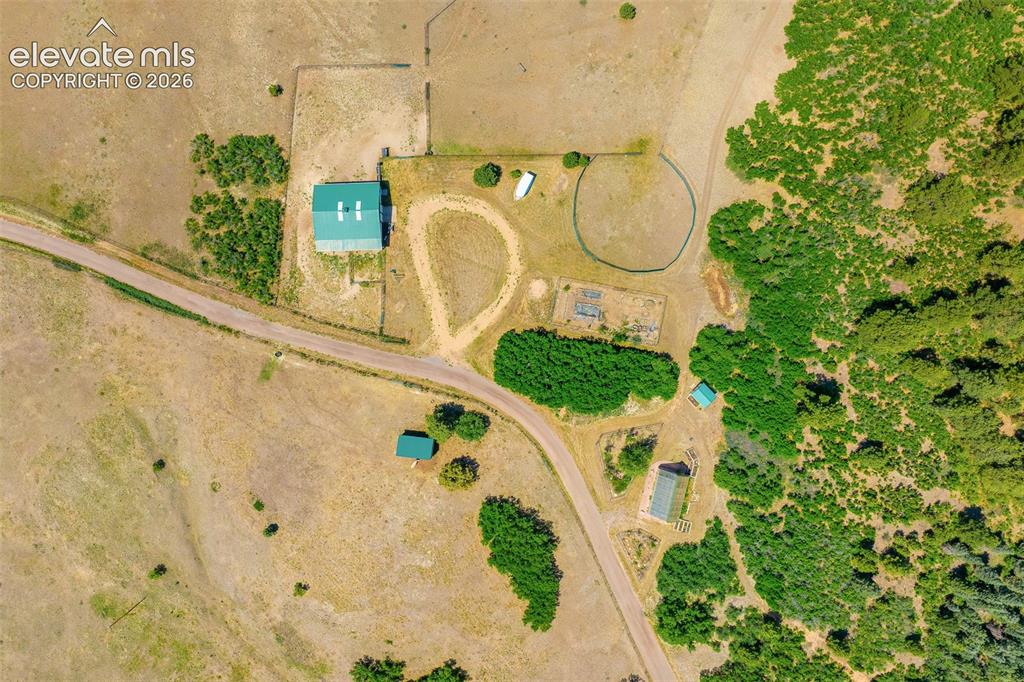
      Image 48 of 50: Aerial view of stable photographed June 2026
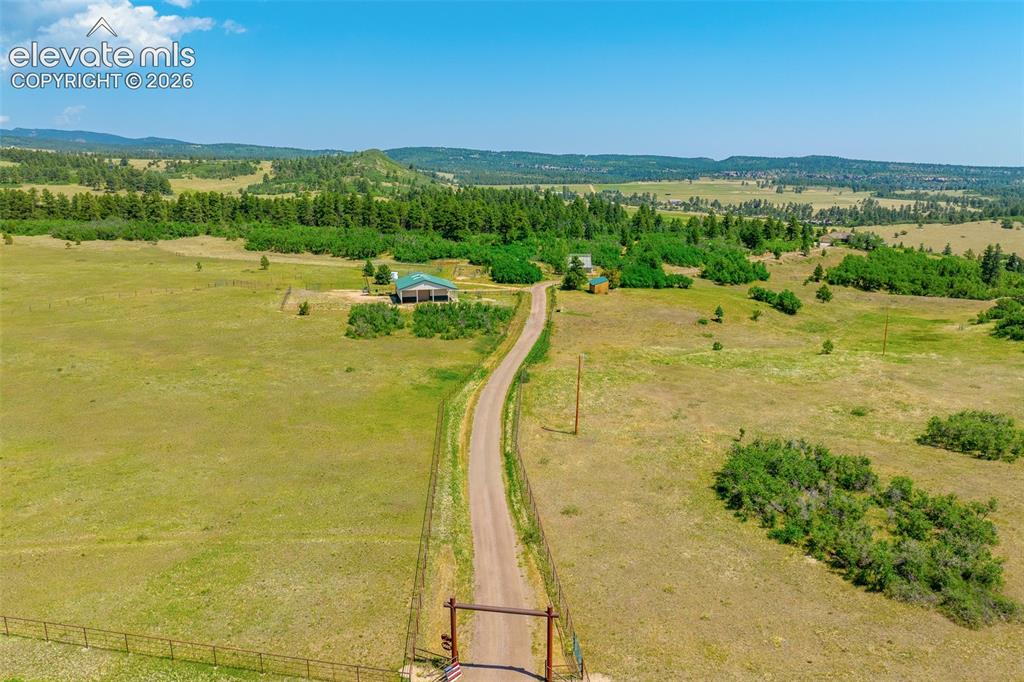
      Aerial view of stable photographed June 2026

      Image 49 of 50: Aerial view of driveway photographed June 2026
      Aerial view of driveway photographed June 2026

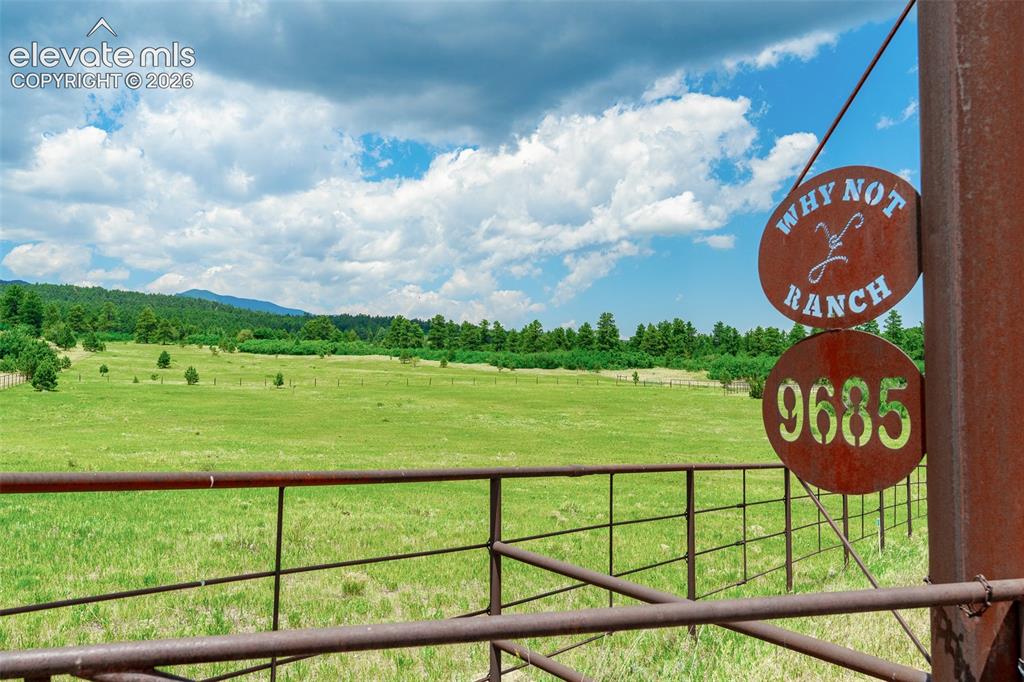
      Image 50 of 50: Entrance to the Why Knot Ranch photographed June 2026

      Entrance to the Why Knot Ranch photographed June 2026

      Disclaimer: The real estate listing information and related content displayed on this site is provided exclusively for consumers’ personal, non-commercial use and may not be used for any purpose other than to identify prospective properties consumers may be interested in purchasing.