321 W Adams Avenue, Pueblo, CO, 81004
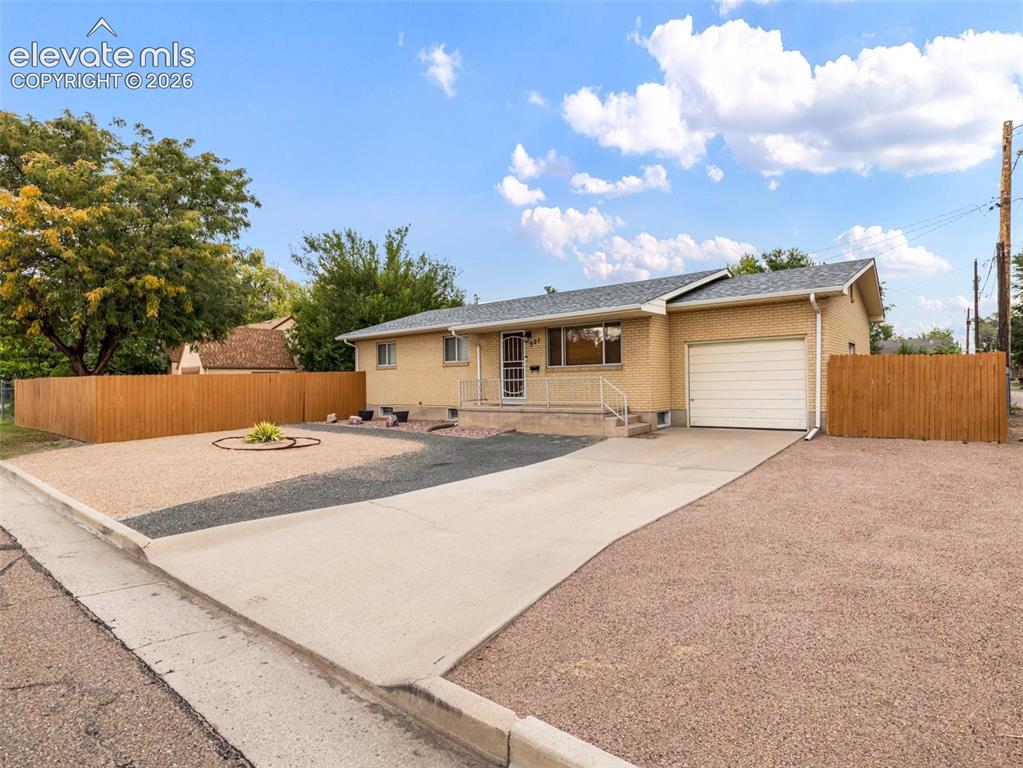
Brick exterior, attached single-car garage, concrete driveway, gravel landscaping, and wood privacy fencing
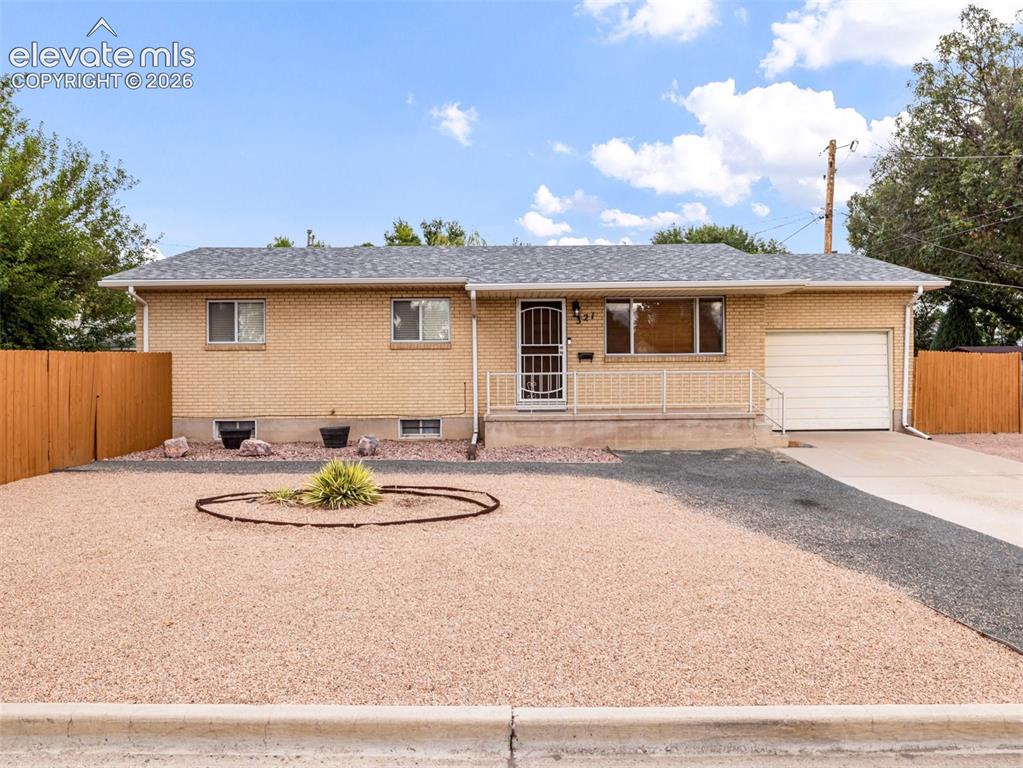
Brick exterior with a gray shingle roof and an attached single-car garage
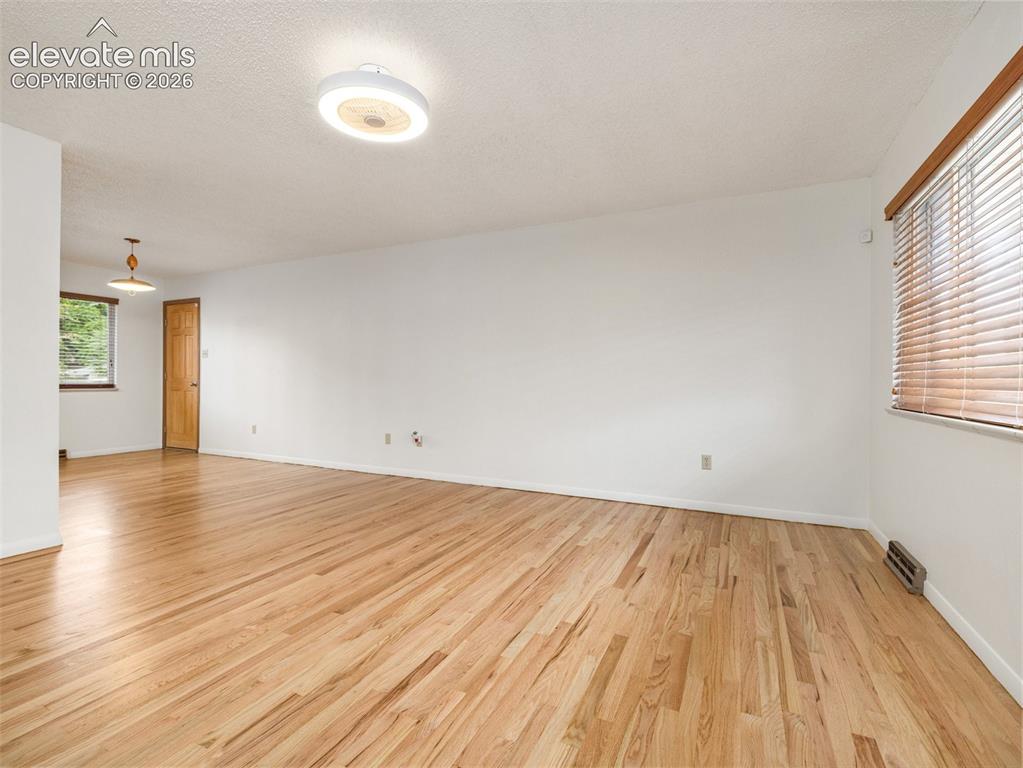
Hardwood flooring, white walls, textured ceiling, ceiling-mounted light fixture, natural wood-finish door
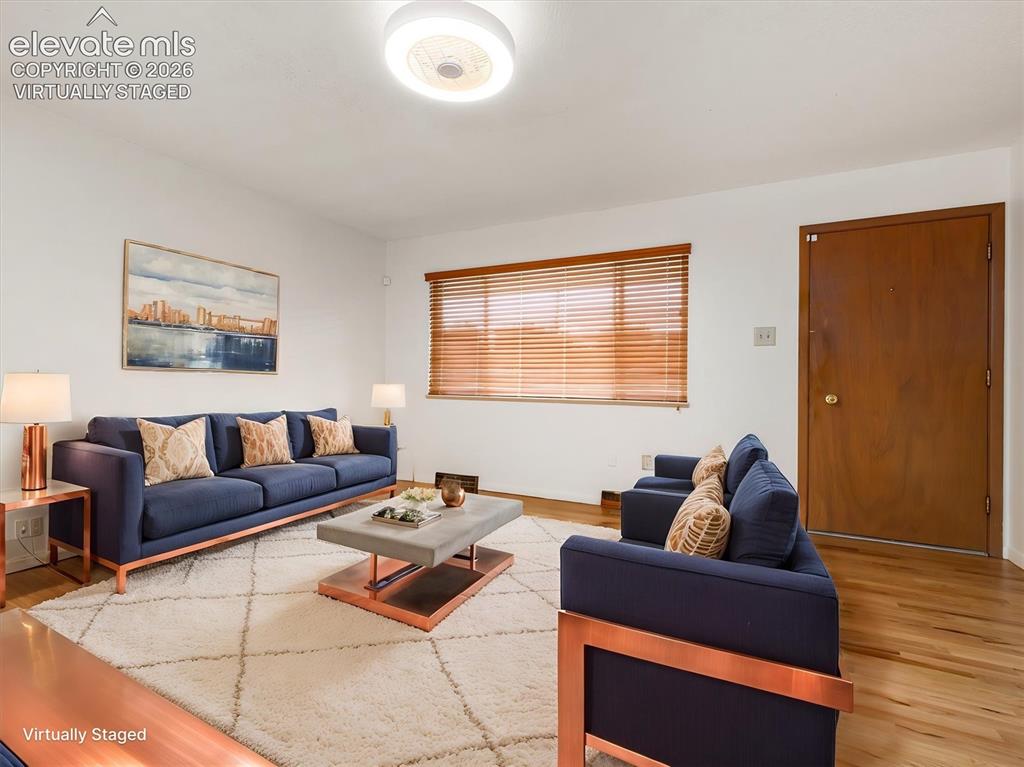
Virtually Staged, Recessed lighting, wood-finish flooring, and a window with blinds
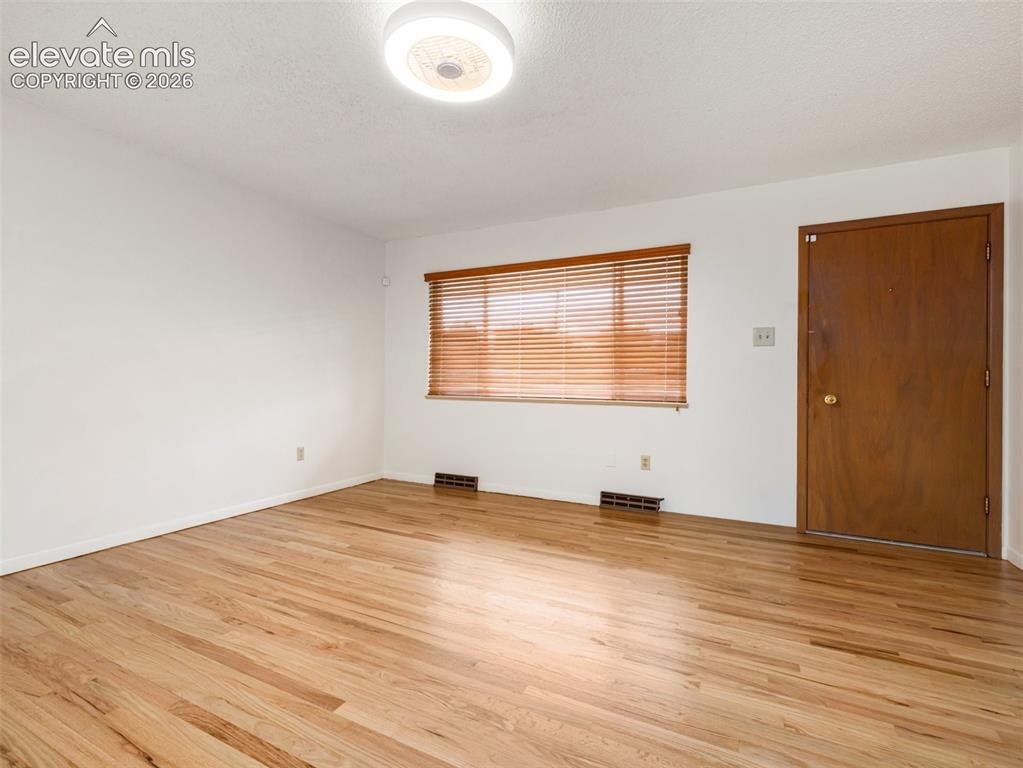
Wood-finish flooring, white walls, wood window blinds, and recessed lighting
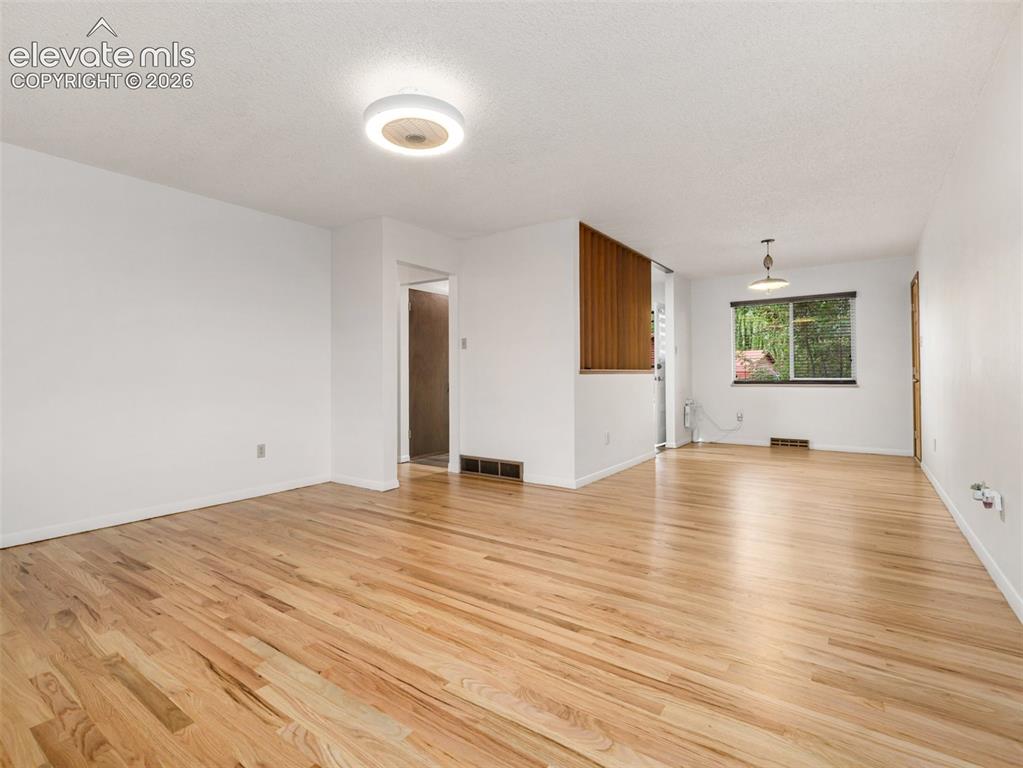
Wood-finish flooring, white walls, and a wood-slat partition
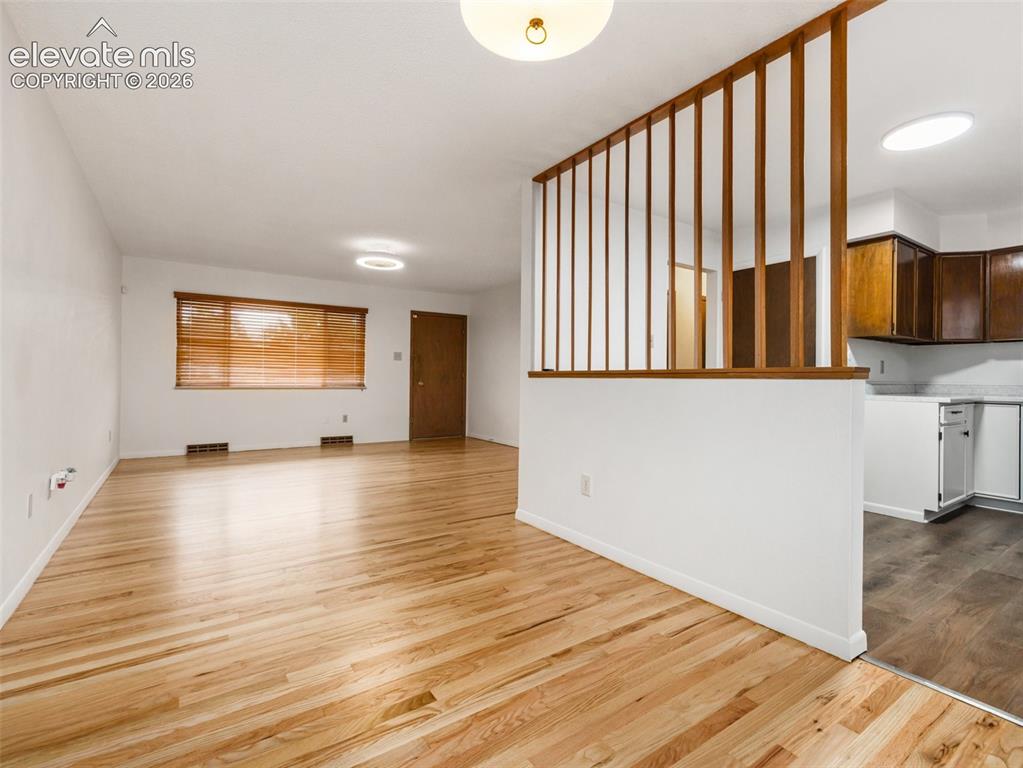
Hardwood flooring, wood slat partition, white walls, overhead lighting, kitchen with wood cabinetry
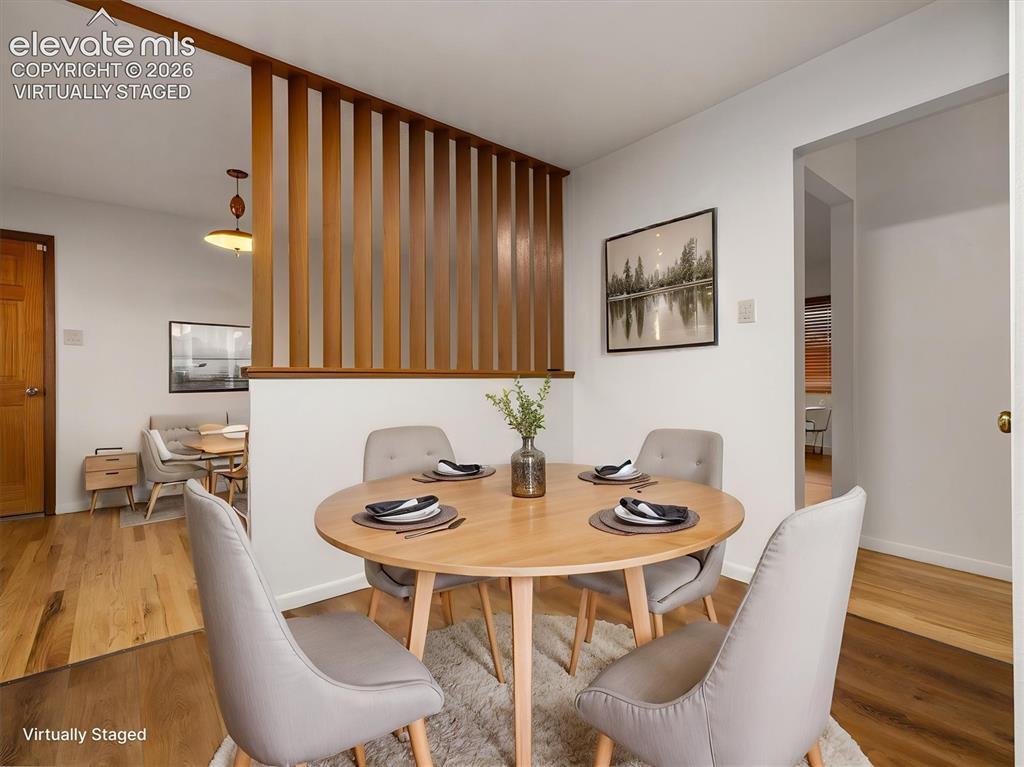
Virtually staged, Wood-finish flooring throughout, light wood room divider, and bright white walls
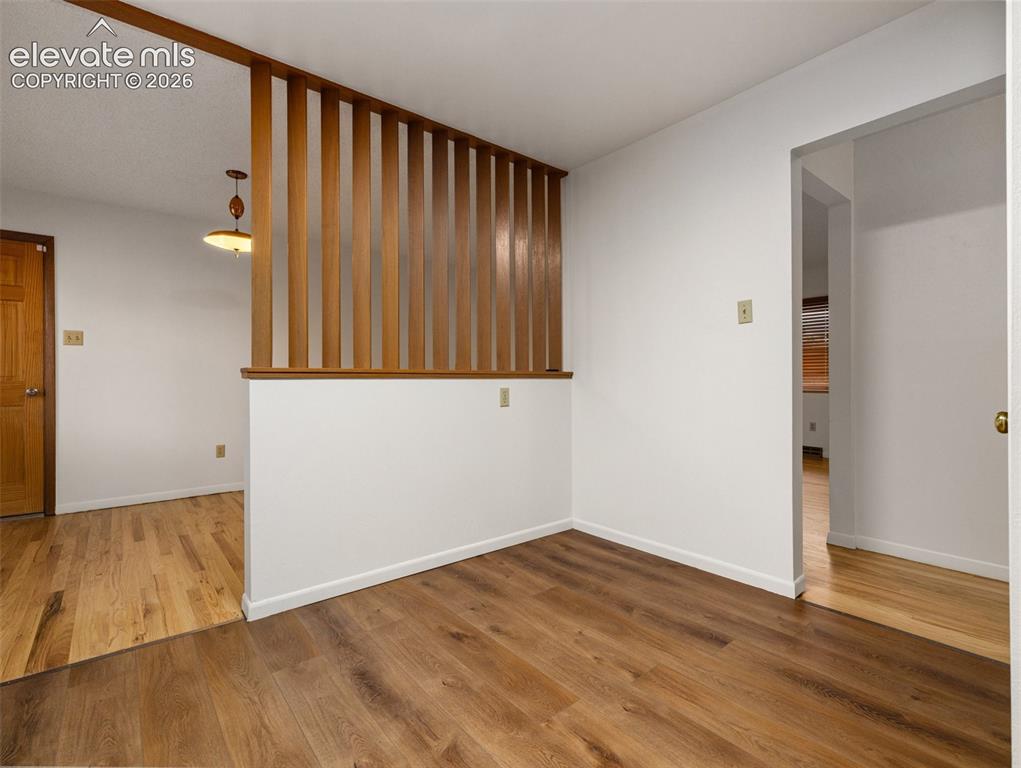
Wood-finish flooring throughout, a decorative wood slat partition, and a light wood door
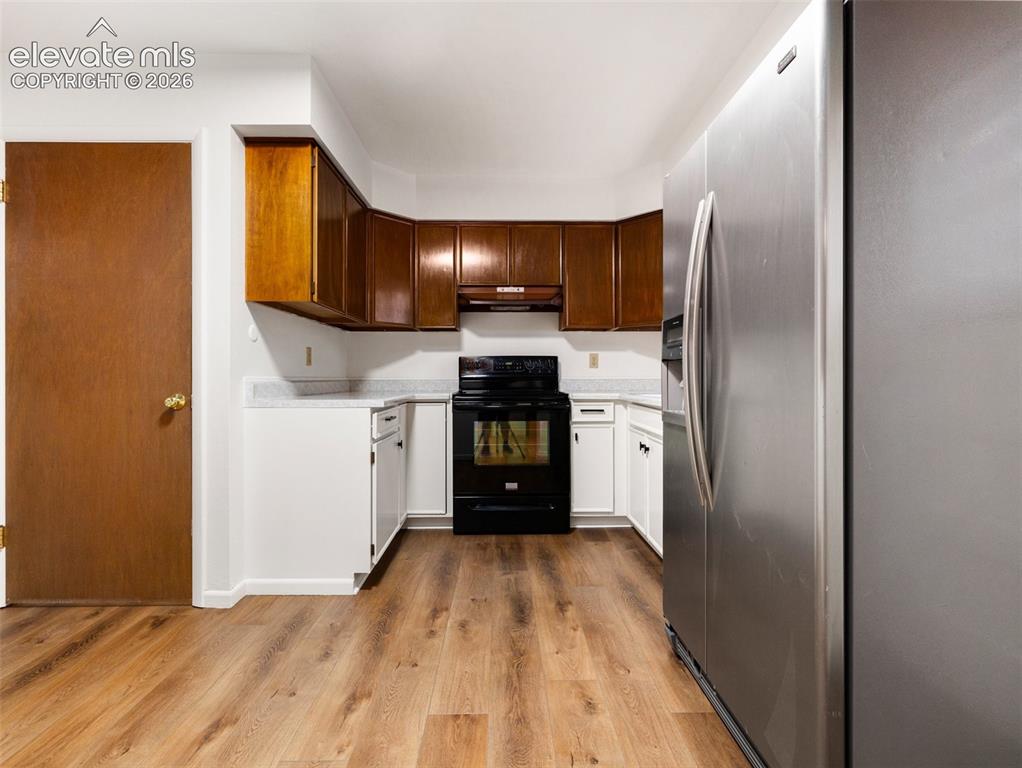
Wood-finish flooring with white base cabinetry, complemented by dark wood upper cabinetry
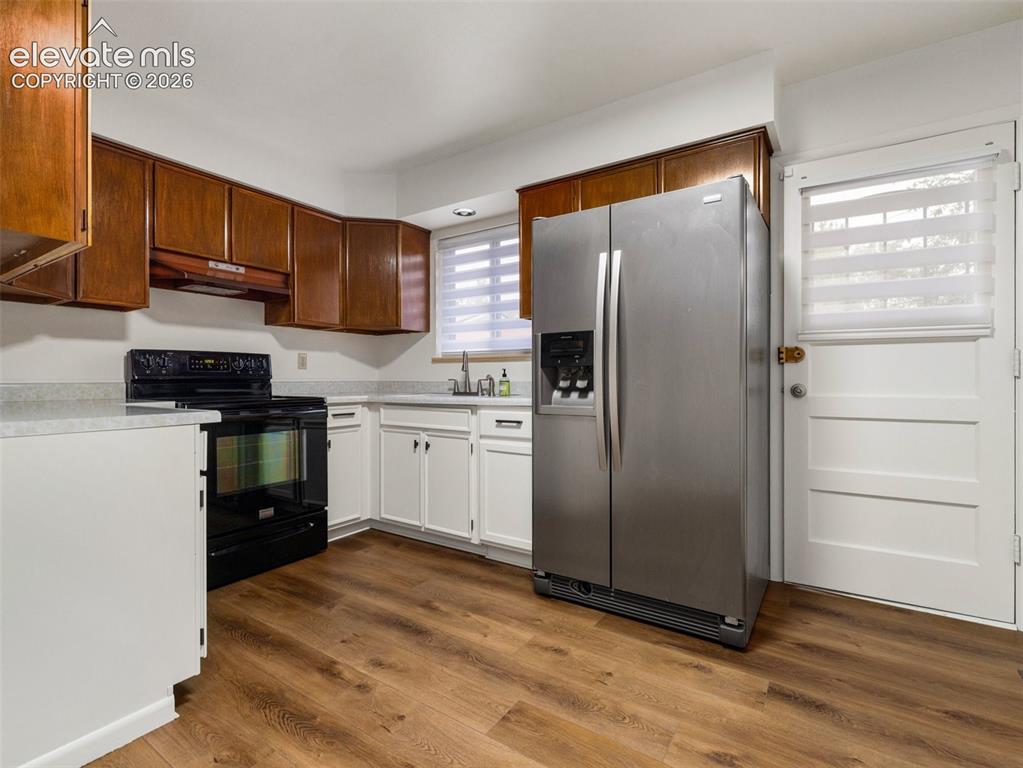
Kitchen featuring wood-finish flooring, white lower cabinetry, wood upper cabinetry, and a stainless steel refrigerator
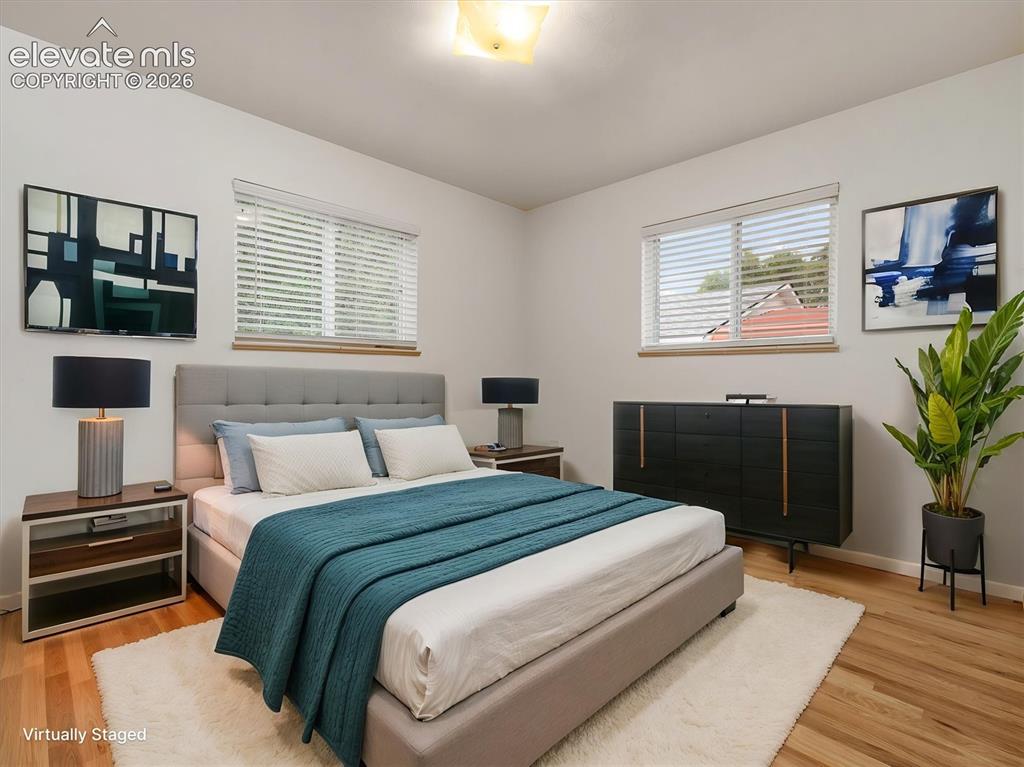
Hardwood-finish flooring, white walls, and two windows with blinds
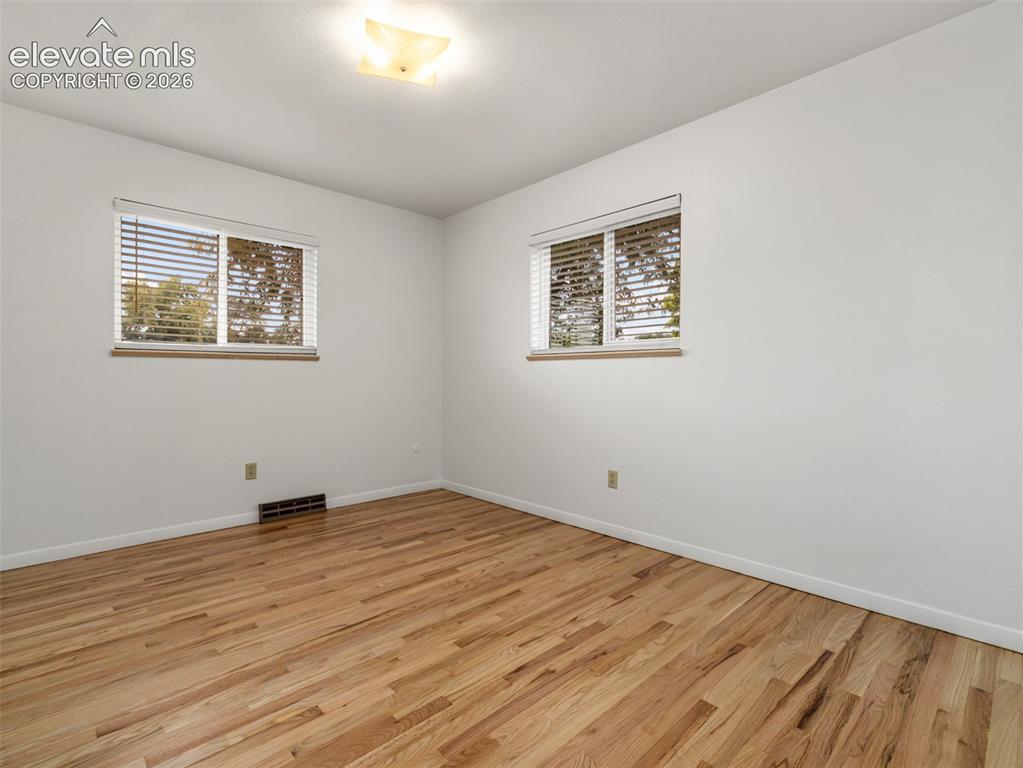
Two windows with blinds, wood-finish flooring, and a ceiling-mounted light fixture
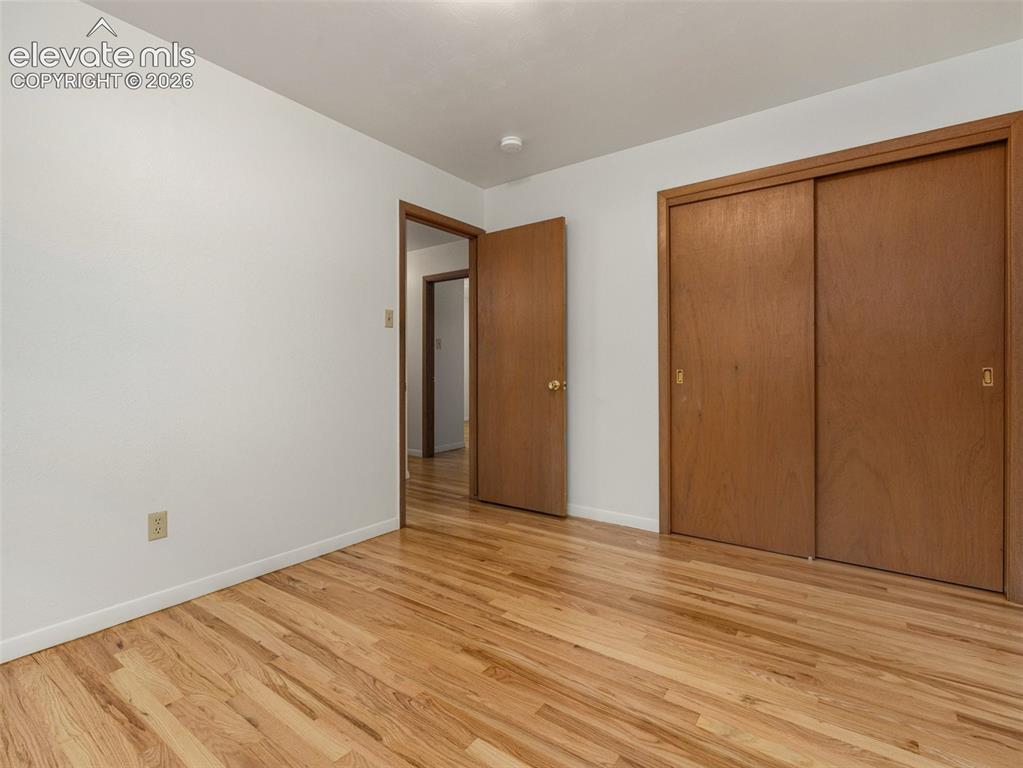
Hardwood flooring throughout, with a neutral wall finish
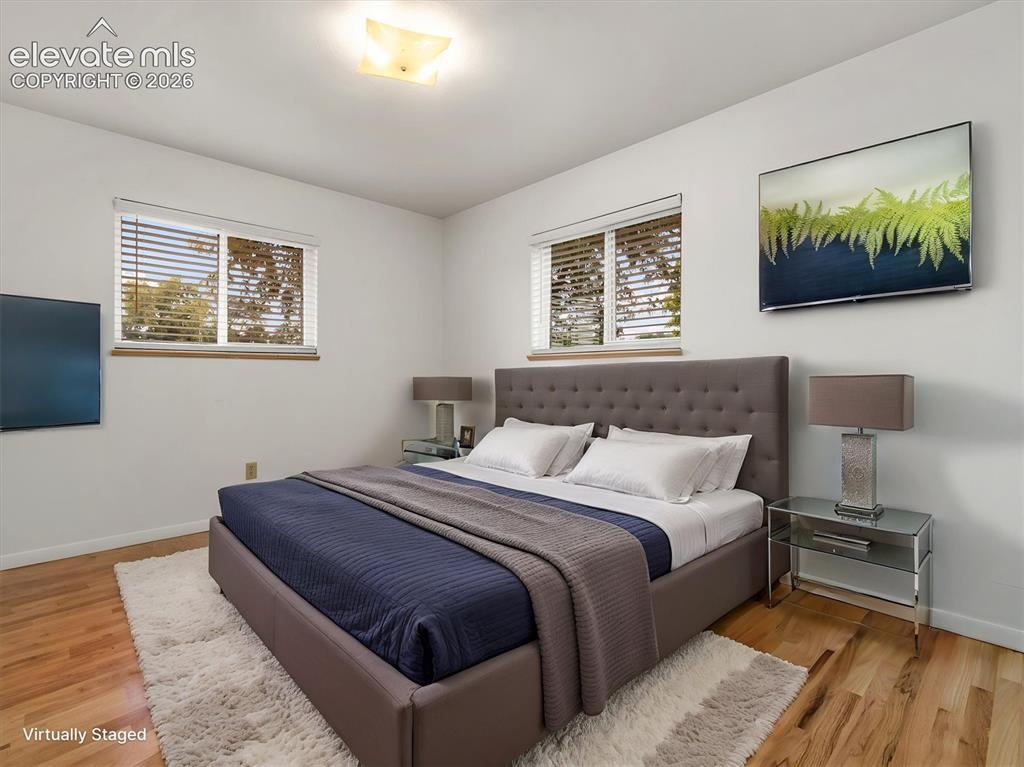
Hardwood flooring, two windows with blinds, recessed ceiling light, and a built-in upholstered headboard
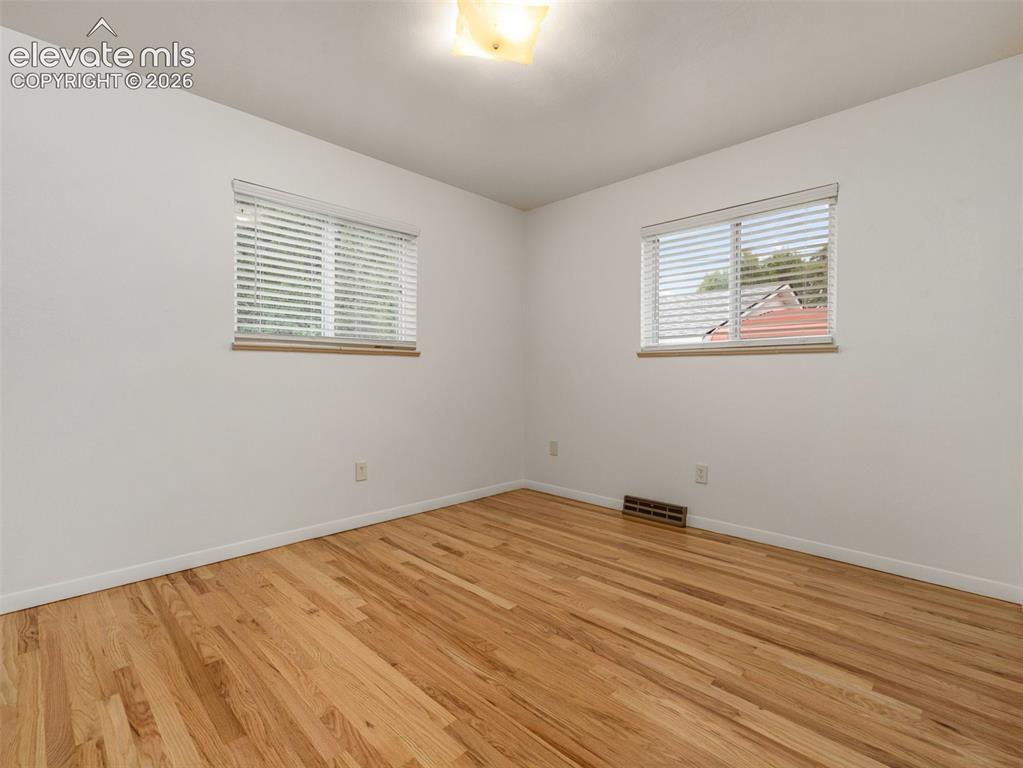
Hardwood flooring throughout, two windows with blinds, and flush-mount lighting
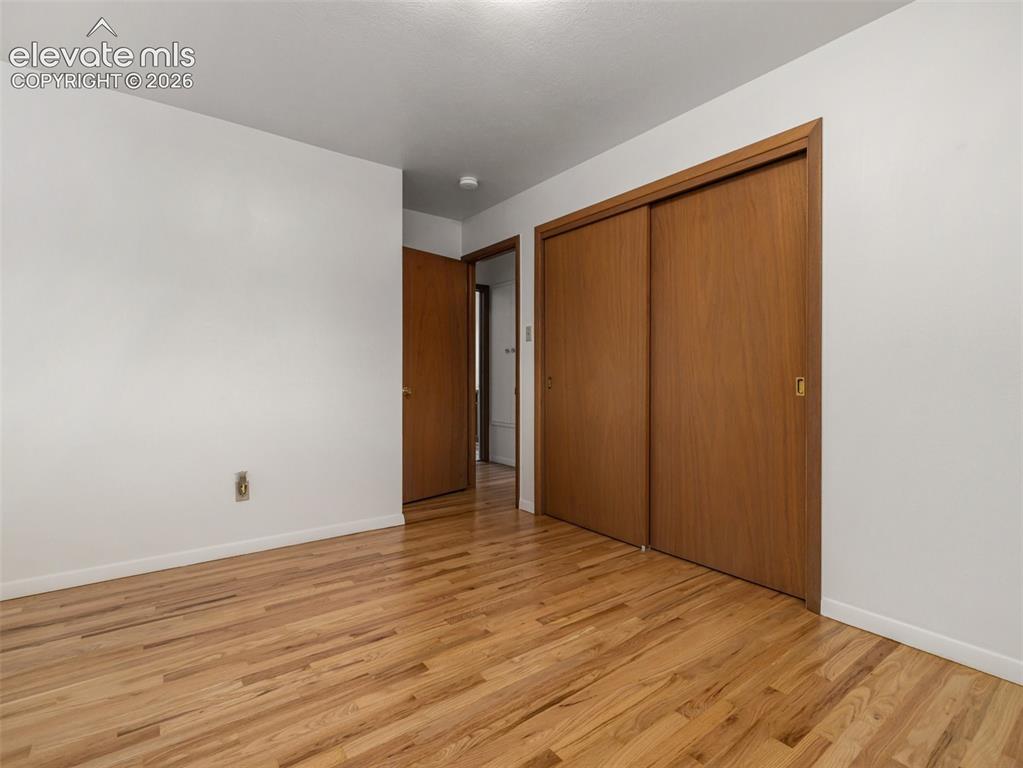
Hardwood flooring, white painted walls, wood-finish sliding closet doors, and a wood-finish interior door
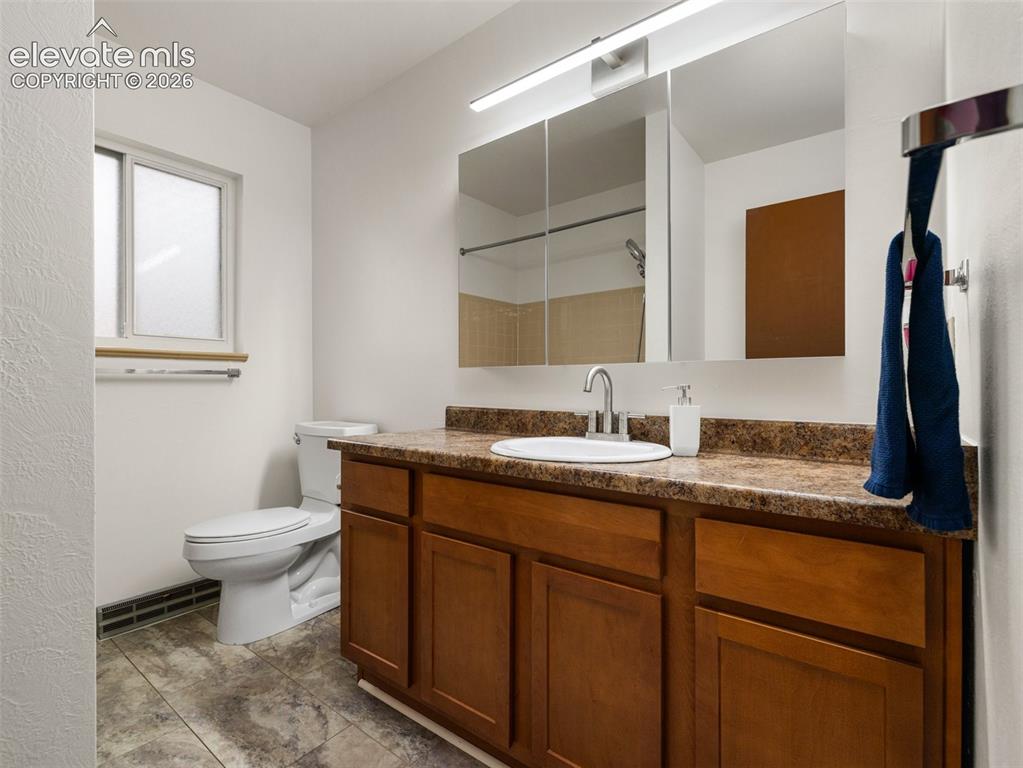
Single vanity with wood-finish cabinetry, integrated sink, and composite countertop
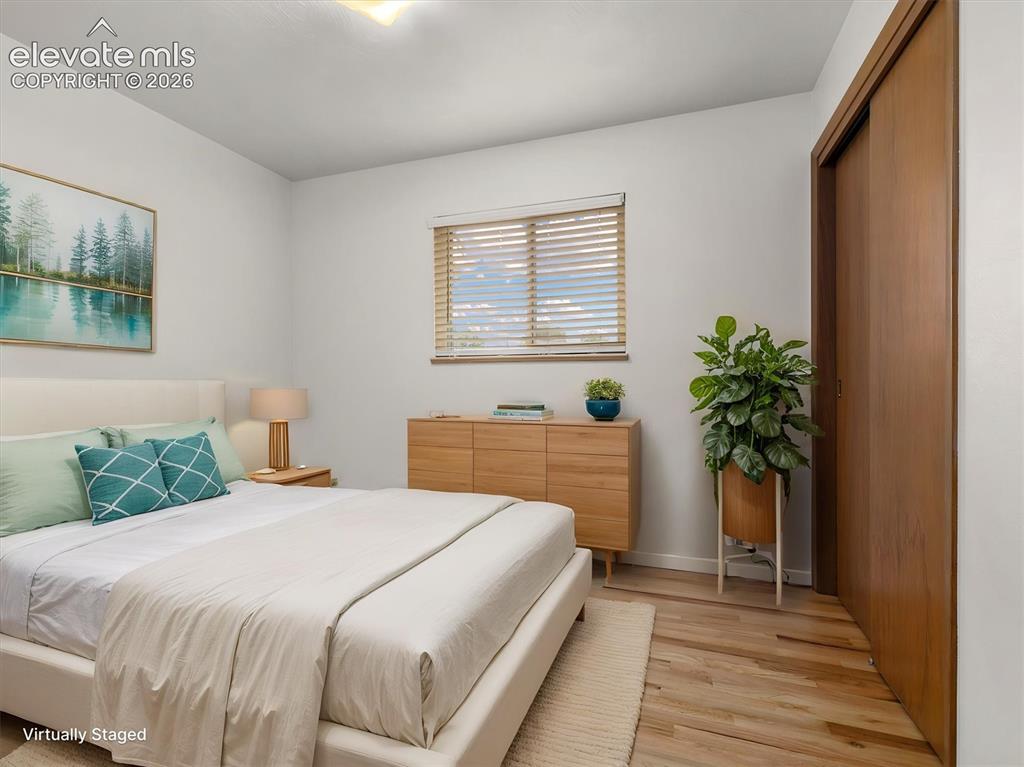
Hardwood flooring, wood-finish window blinds, and a built-in closet with sliding wood-finish doors
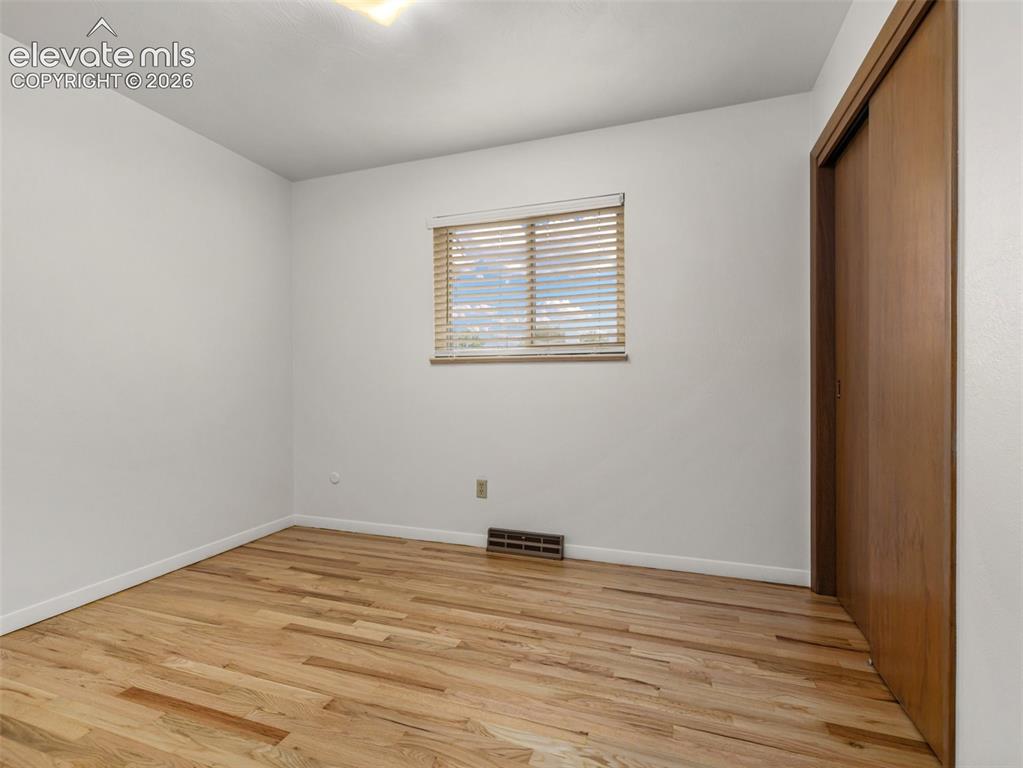
Hardwood flooring, natural light through window, horizontal blinds, white walls, and built-in closet with wood-finish sliding doors
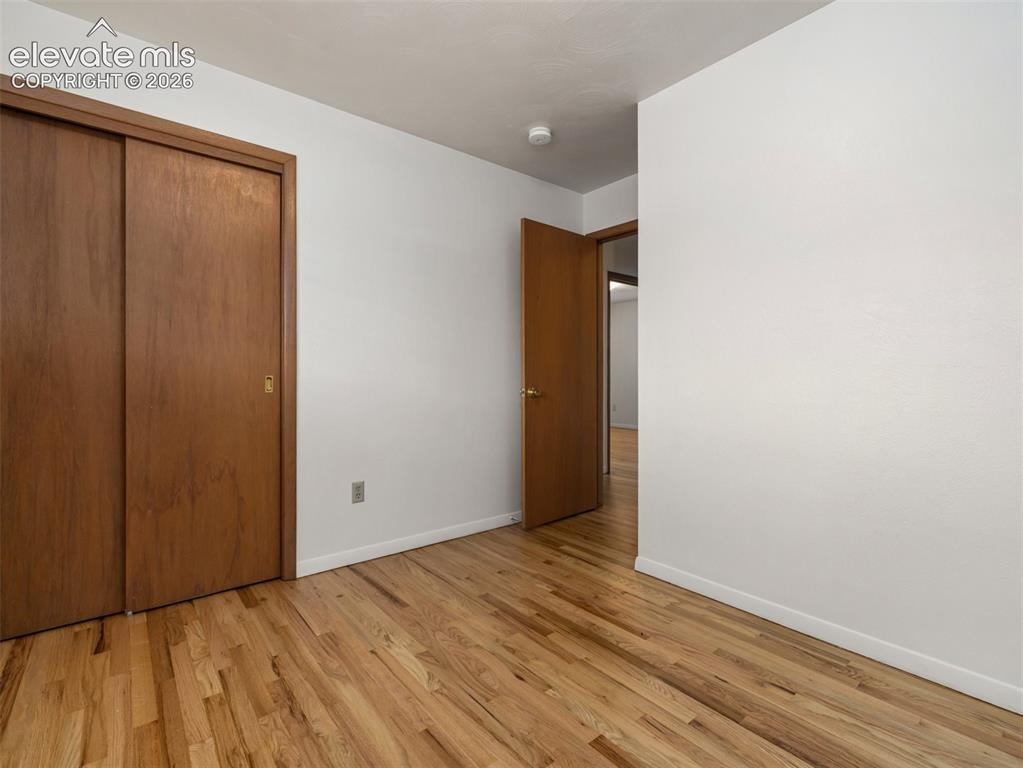
Wood-finish flooring throughout, white walls, and a sliding door closet with wood-finish doors
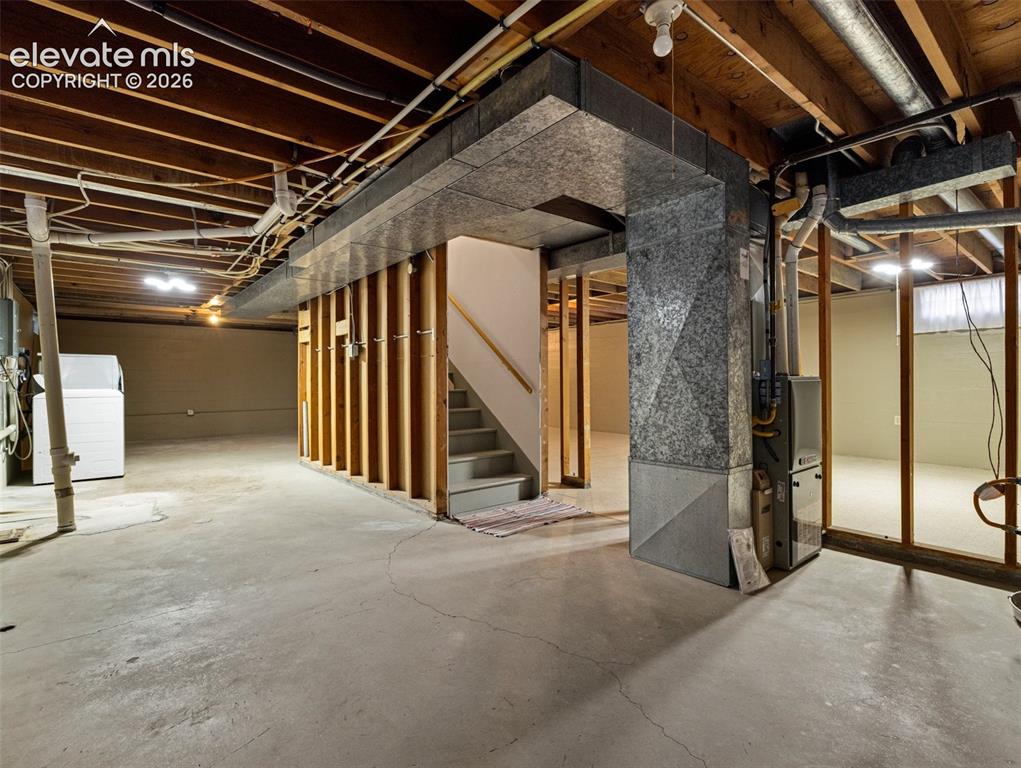
Unfinished basement with concrete flooring and exposed ceiling joists, featuring a utility sink and washer/dryer hookups
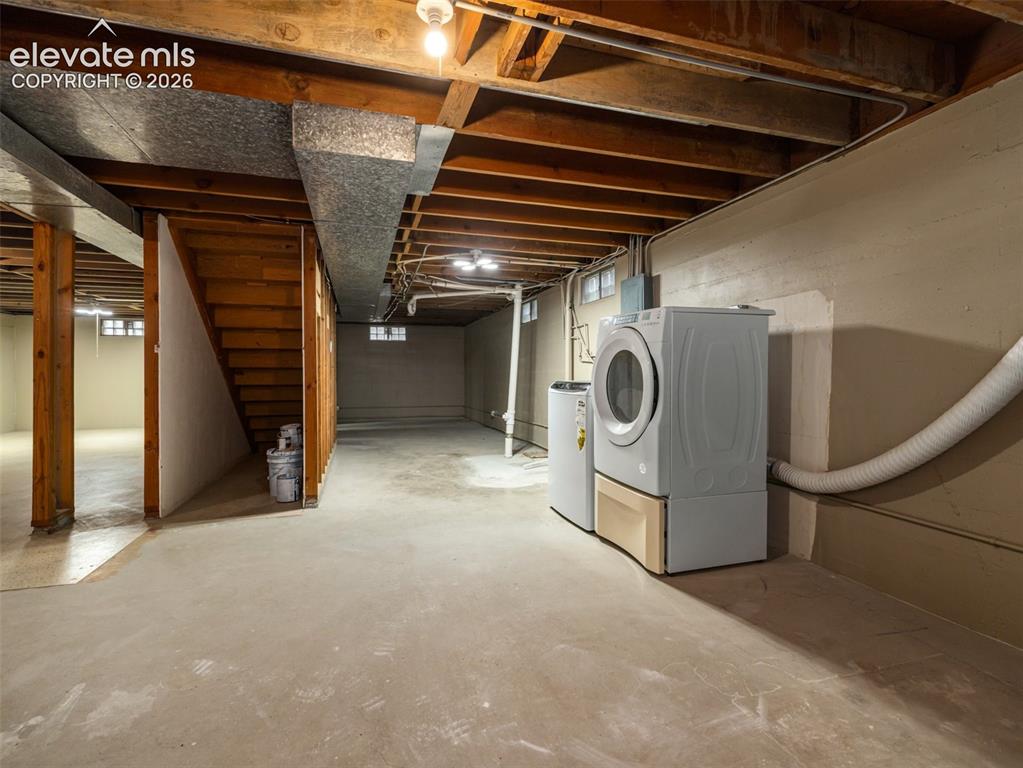
Unfinished basement with concrete flooring, exposed wood beam ceiling, full-size laundry appliances, and a built-in wood staircase
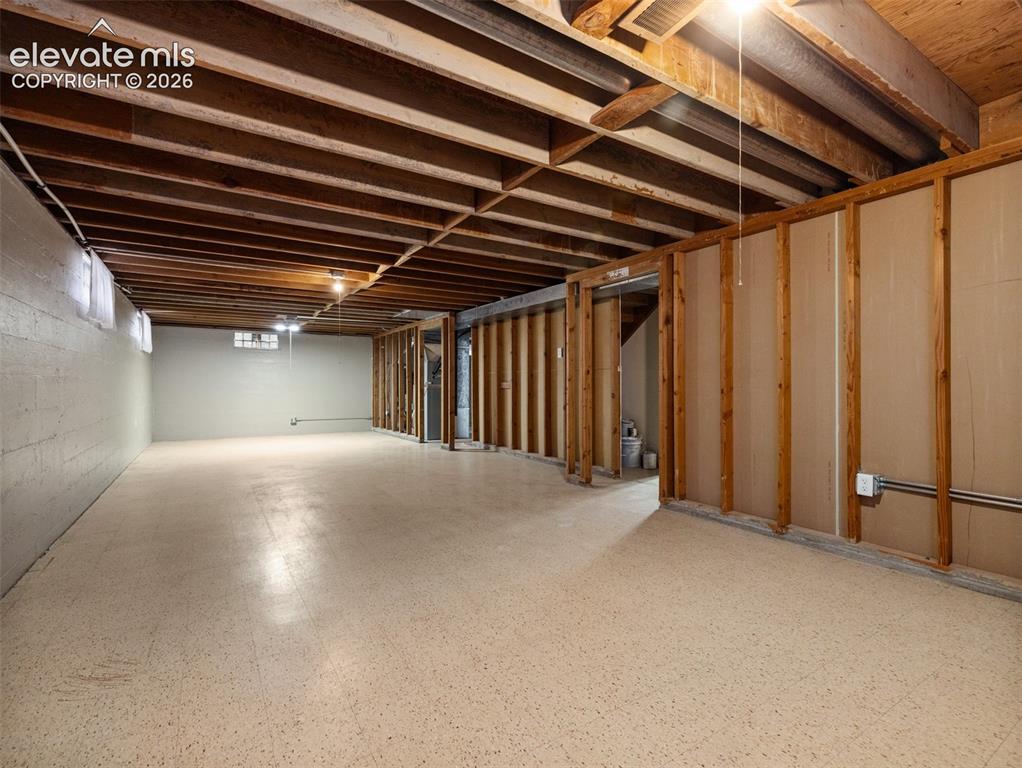
Spacious unfinished lower level with exposed wood joists and concrete block walls
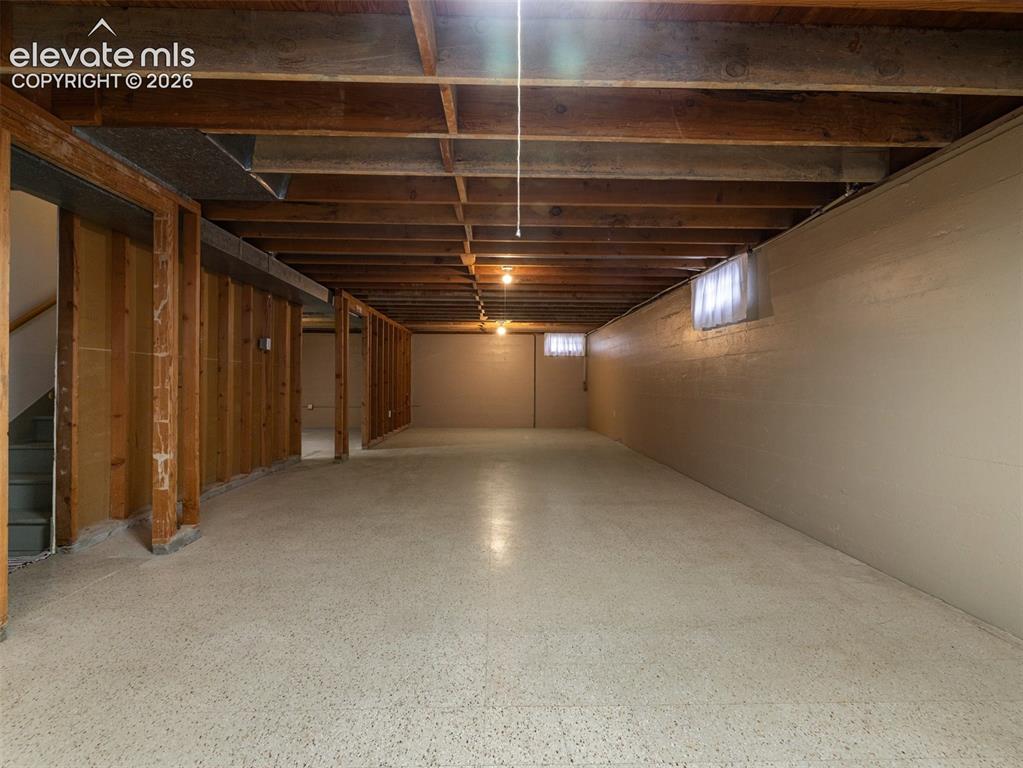
Unfinished basement featuring exposed wood joists, concrete flooring, and multiple framed interior walls
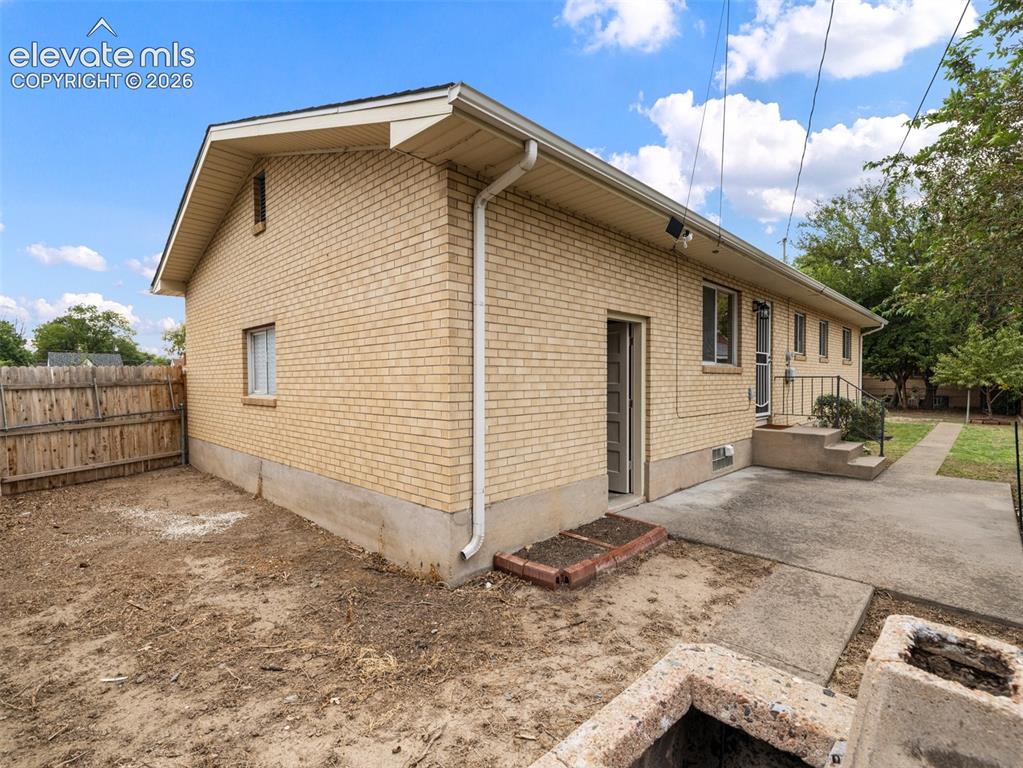
Brick exterior with multiple windows and a concrete patio
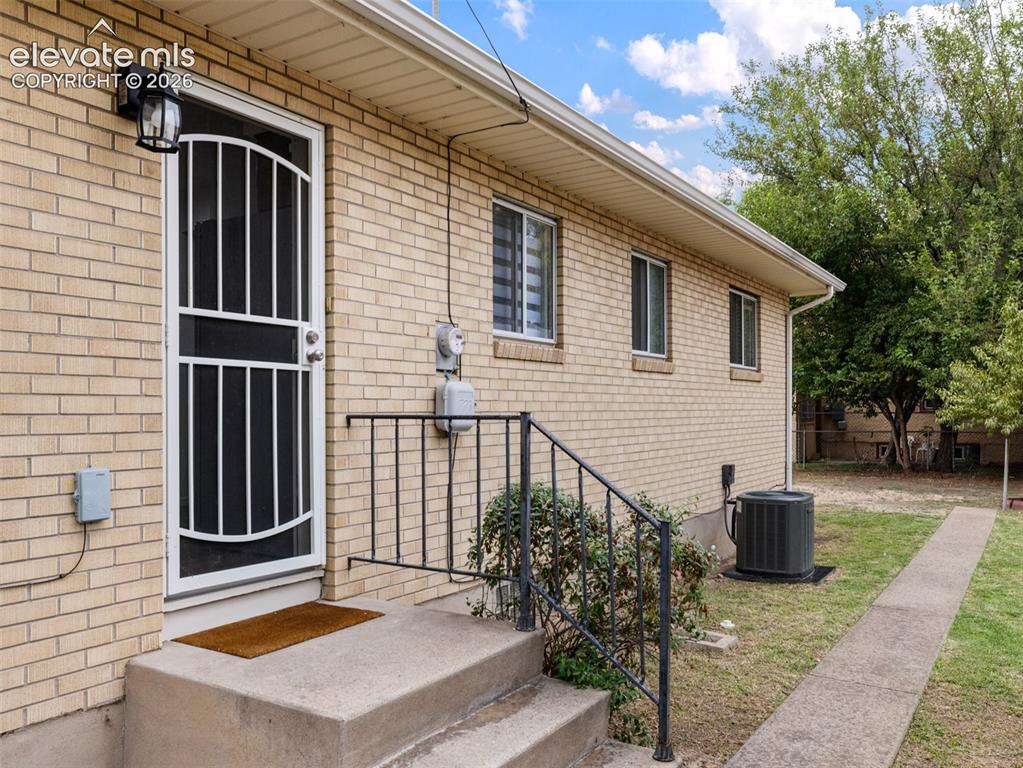
Brick exterior with a security screen door, exterior lighting, concrete steps, and a wrought iron handrail
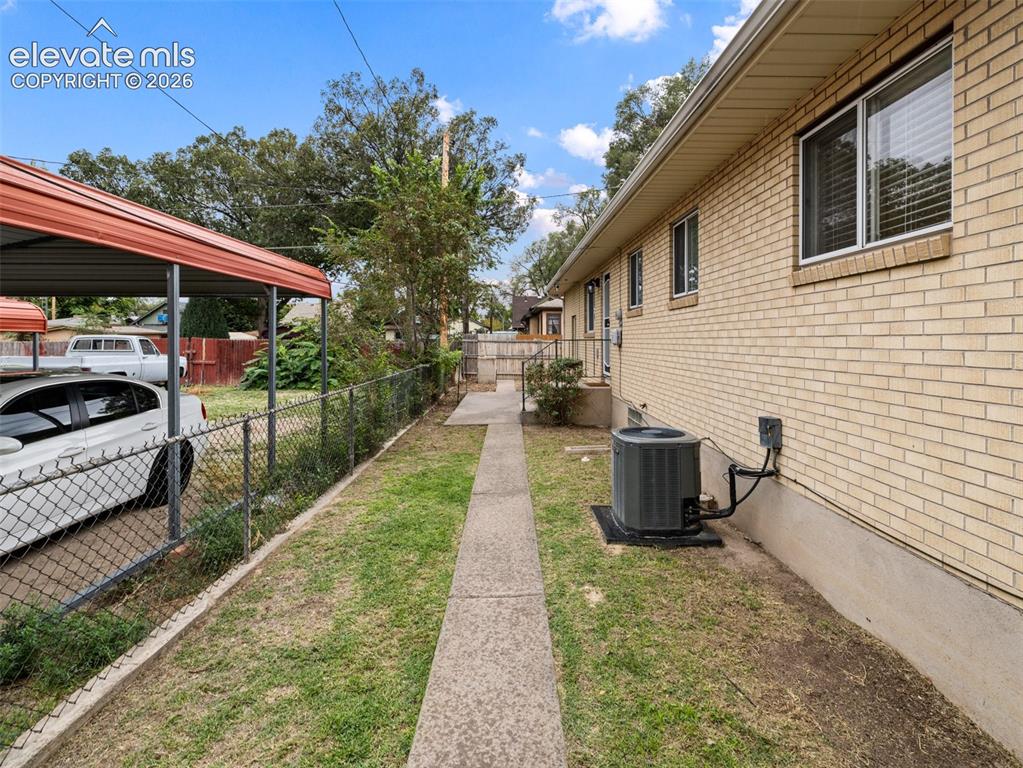
Brick exterior with a concrete walkway, chain link fencing, and a red metal carport
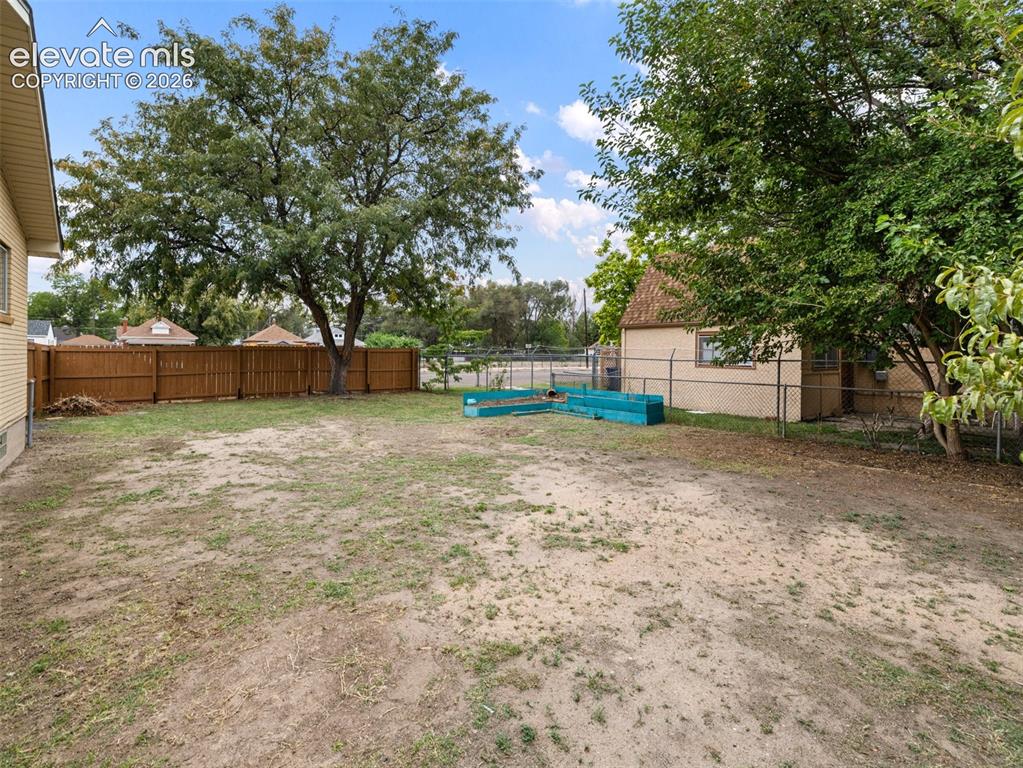
Expansive rear yard with a wood privacy fence and mature trees
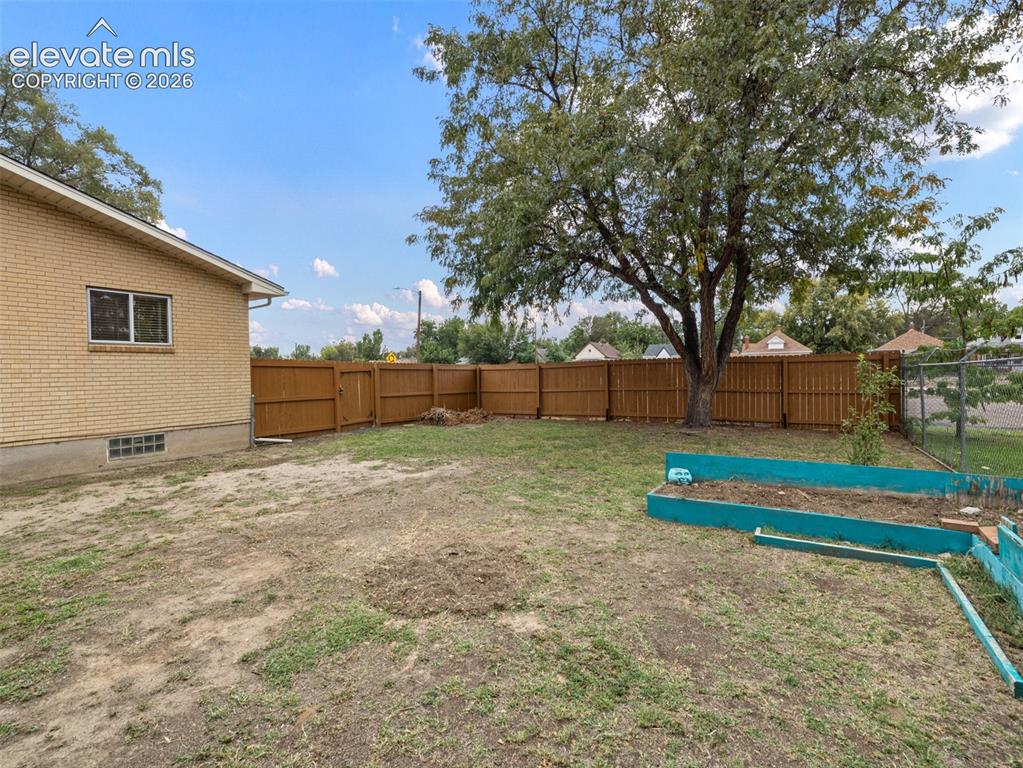
Expansive backyard with a full privacy fence, mature shade tree, and raised garden beds
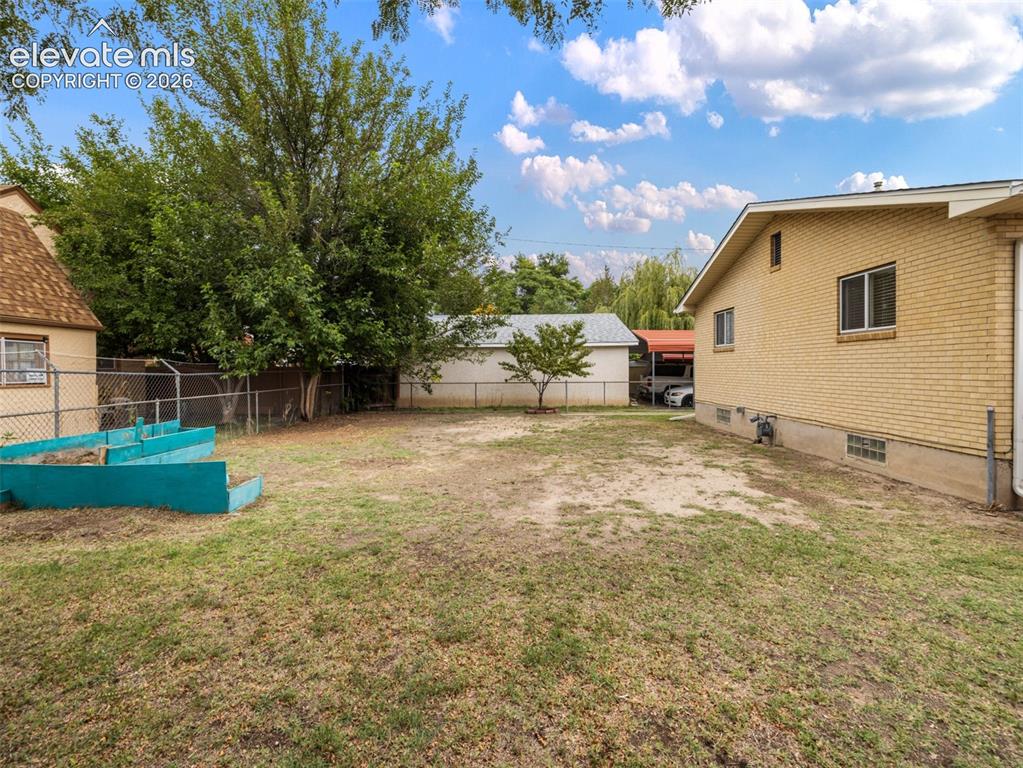
Expansive outdoor space featuring a brick exterior, mature trees, and raised garden beds
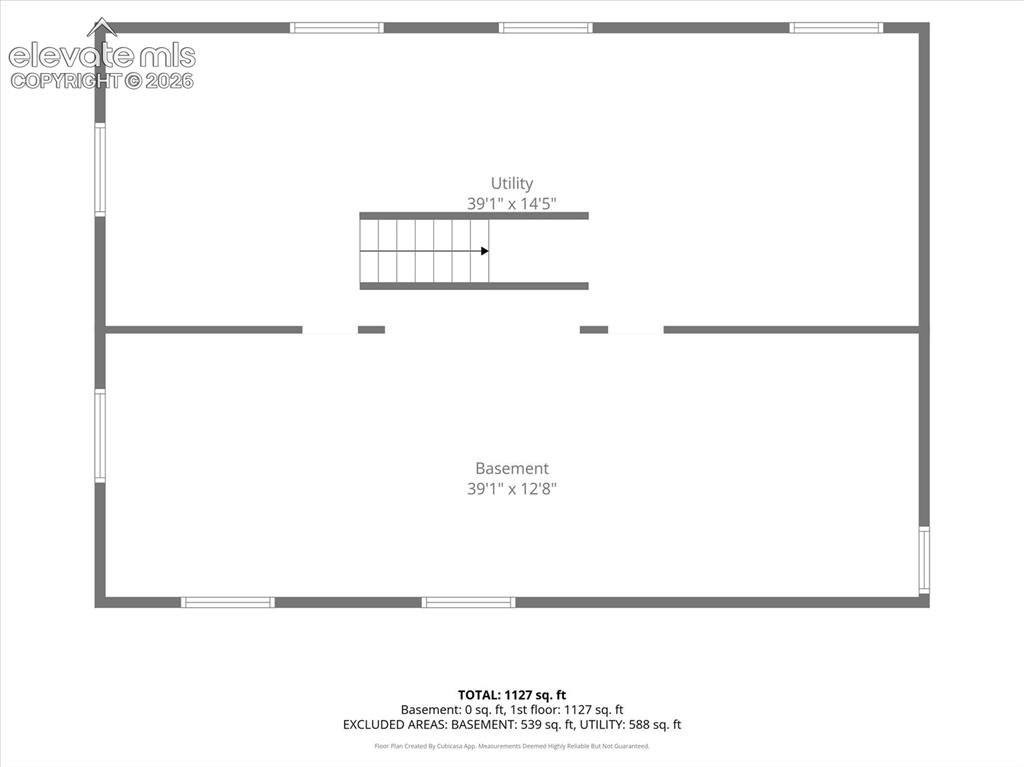
Floor plan
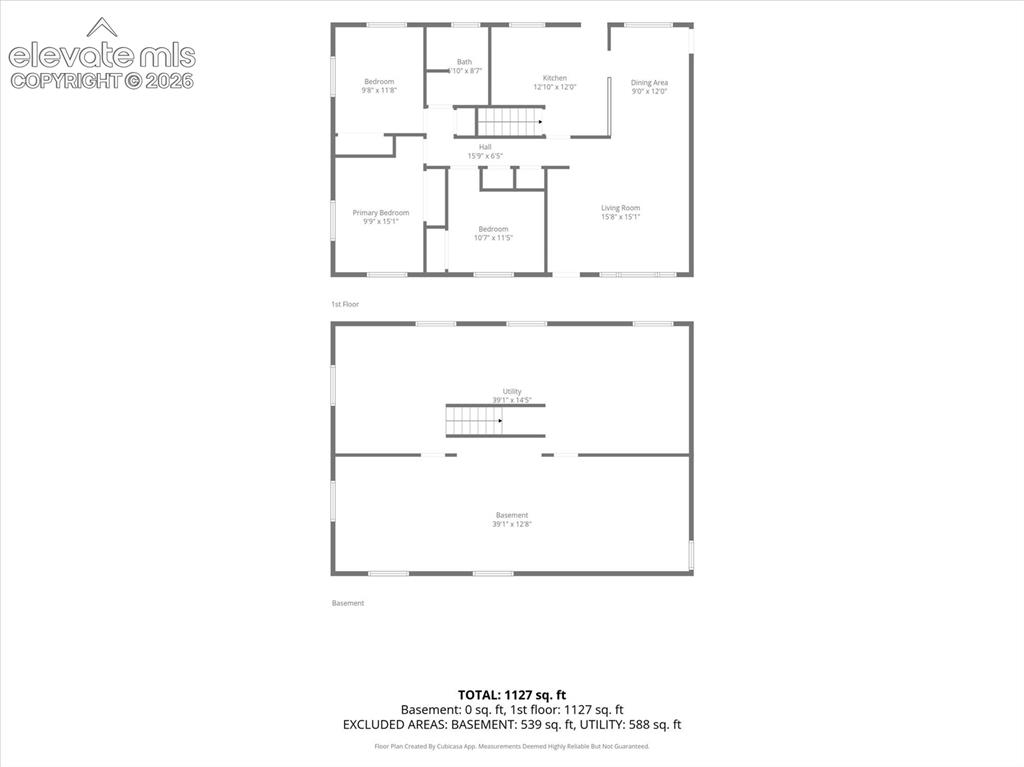
Floor plan
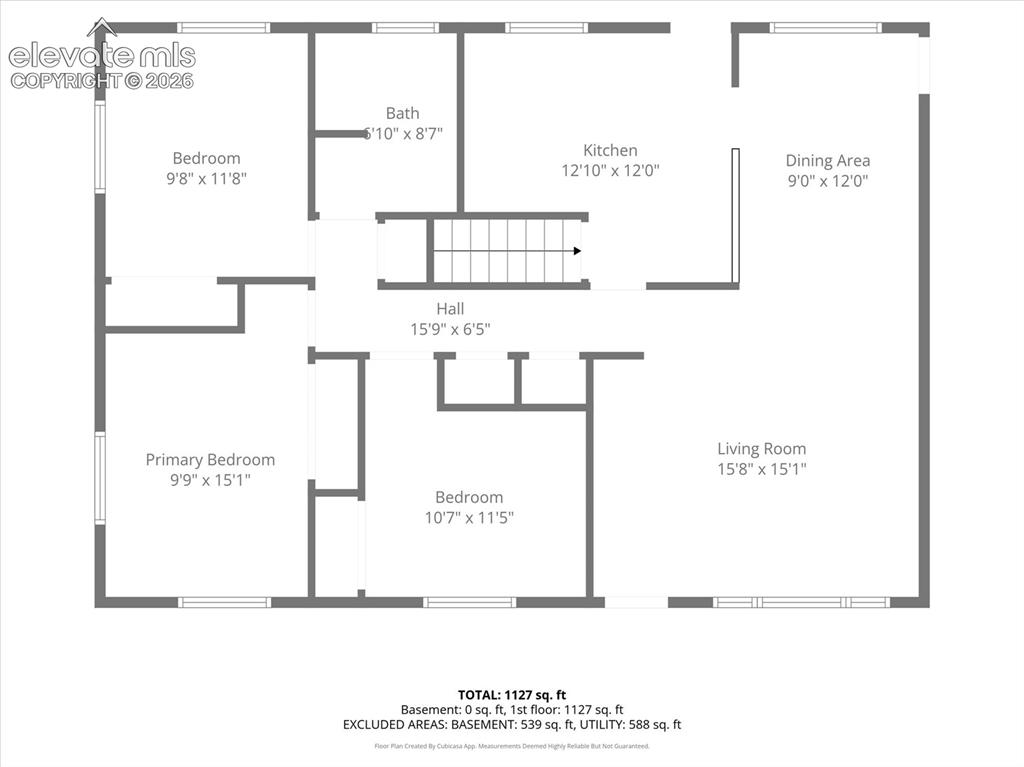
Floor plan
Disclaimer: The real estate listing information and related content displayed on this site is provided exclusively for consumers’ personal, non-commercial use and may not be used for any purpose other than to identify prospective properties consumers may be interested in purchasing.